
感谢 Nicolas Chaudier architecte 将以下内容授权gooood发行。更多关于:Nicolas Chaudier architecte on gooood。
Appreciation towards Nicolas Chaudier architecte for providing the following description:
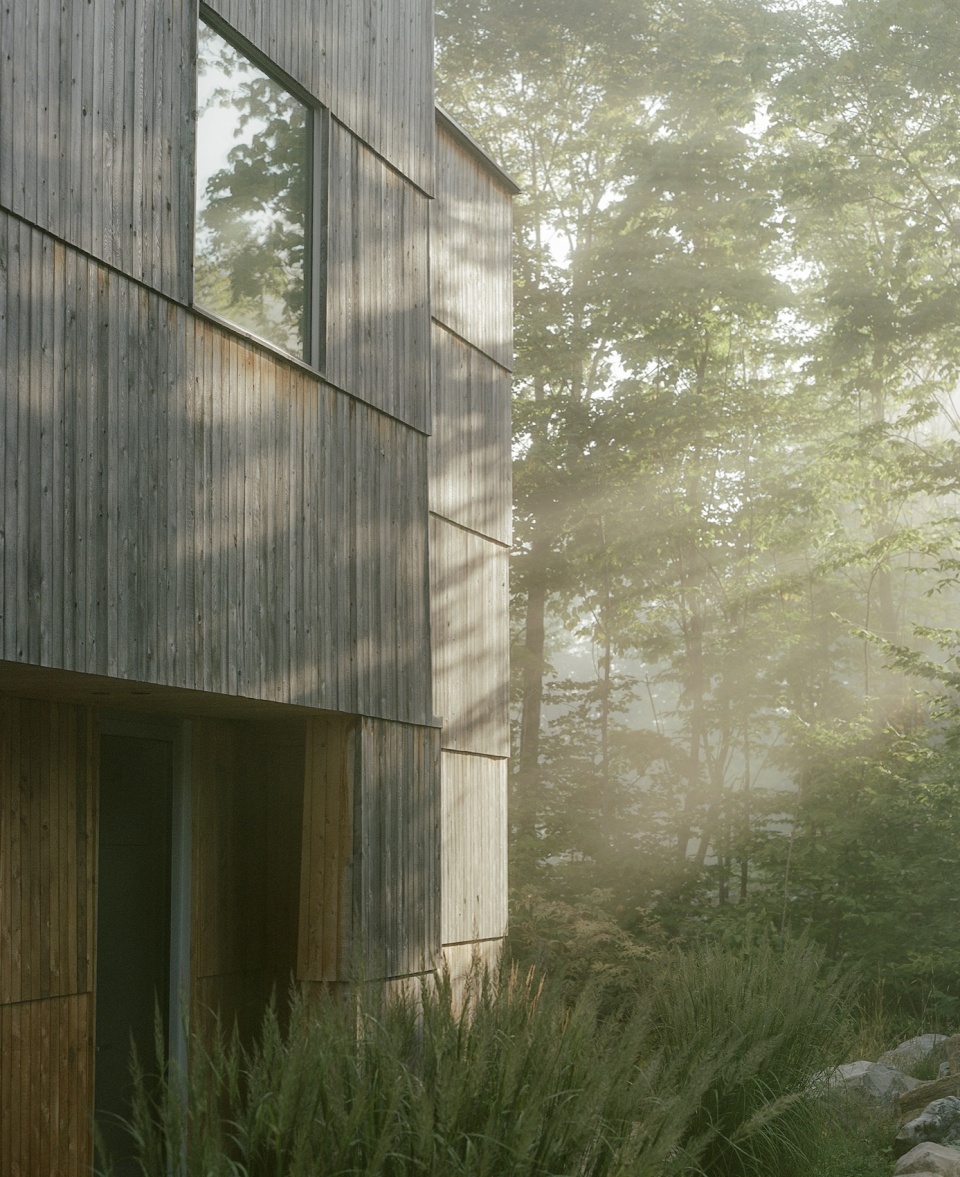
本项目的建筑旨在借鉴自然中脆性层状结构在其组织方式与孔隙性方面的特征。
The architecture of this project aims to borrow the structural qualities of natural, brittle stratifications in their organization and porosity.
▼项目概览,overview of the project © Fred Tougas
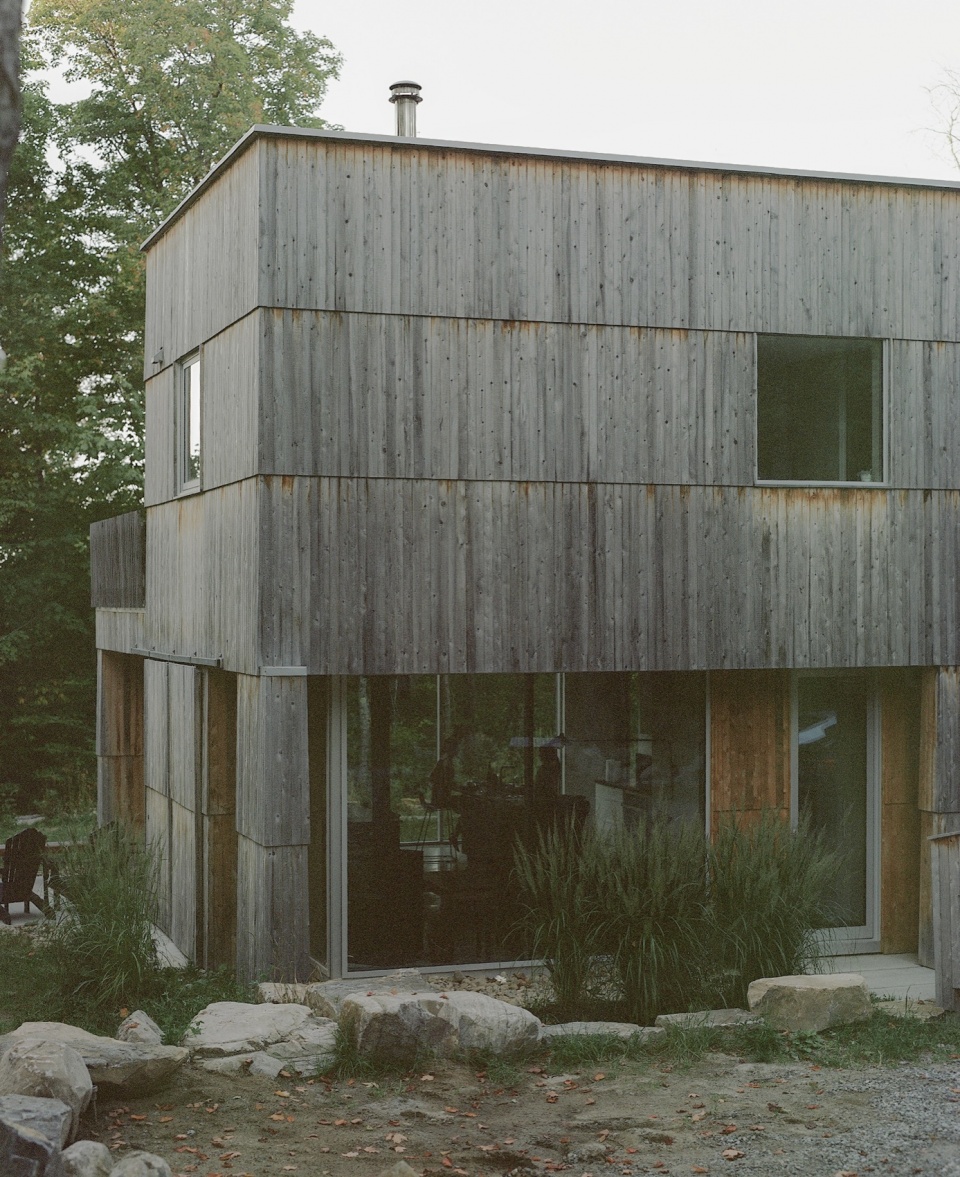
▼建筑外观,building appearance © Fred Tougas
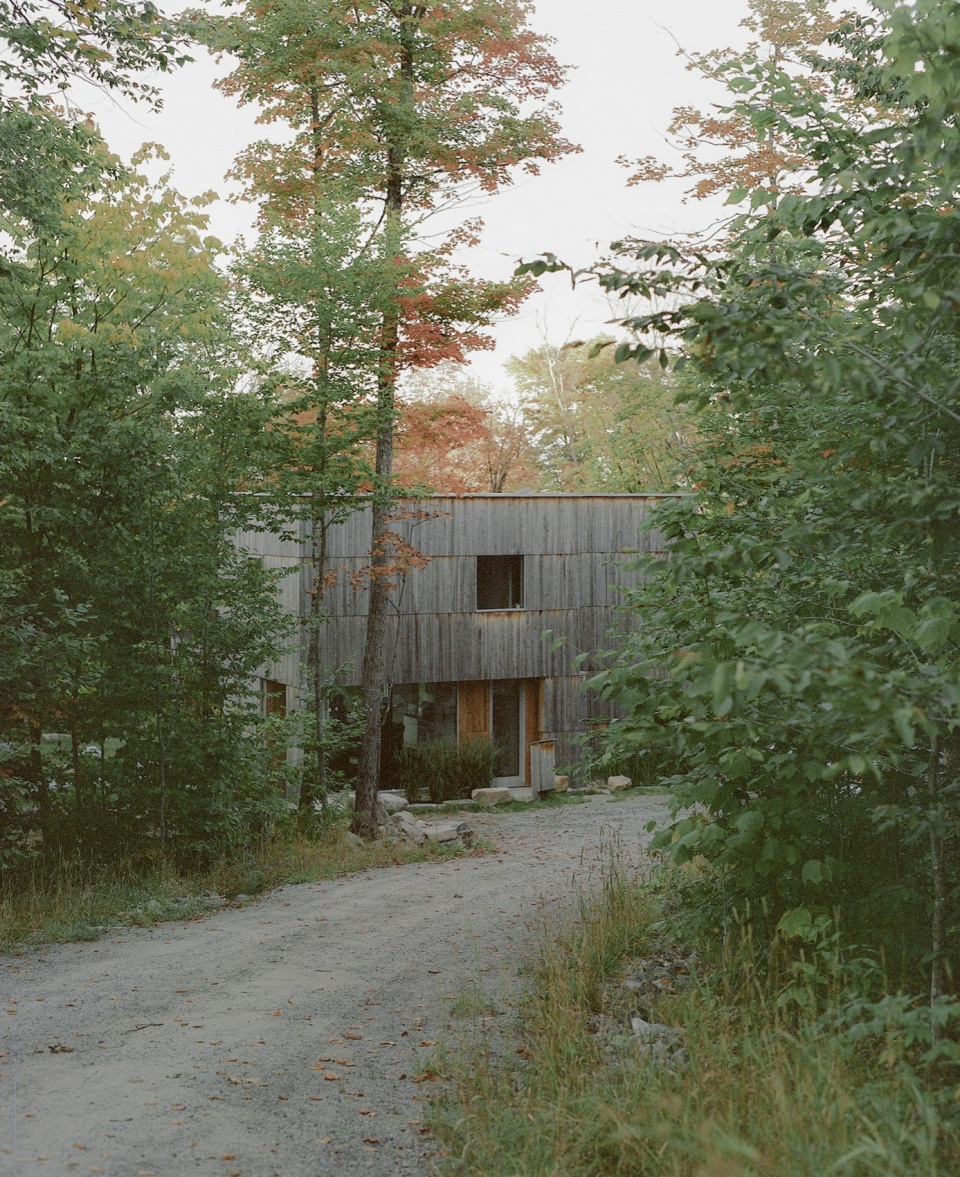
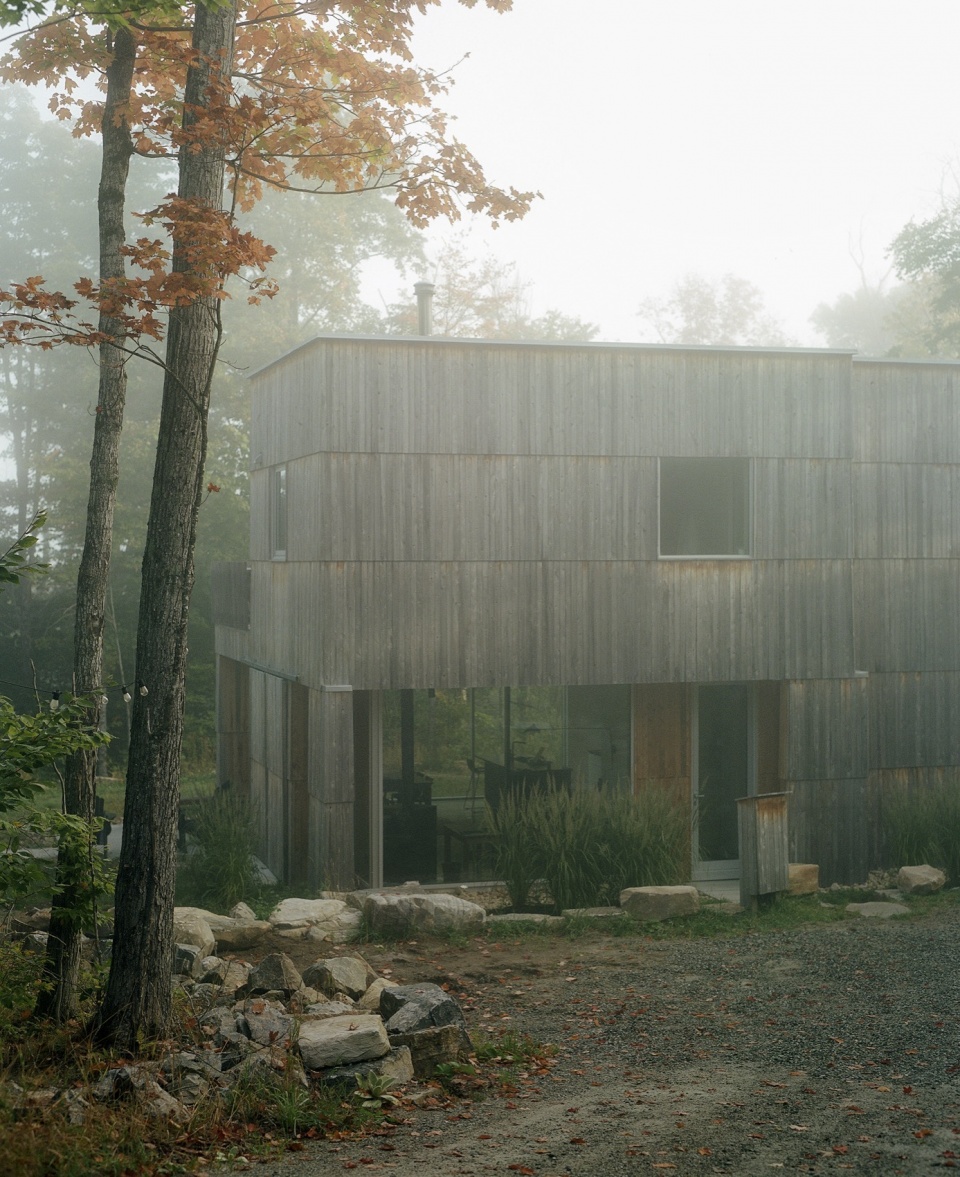
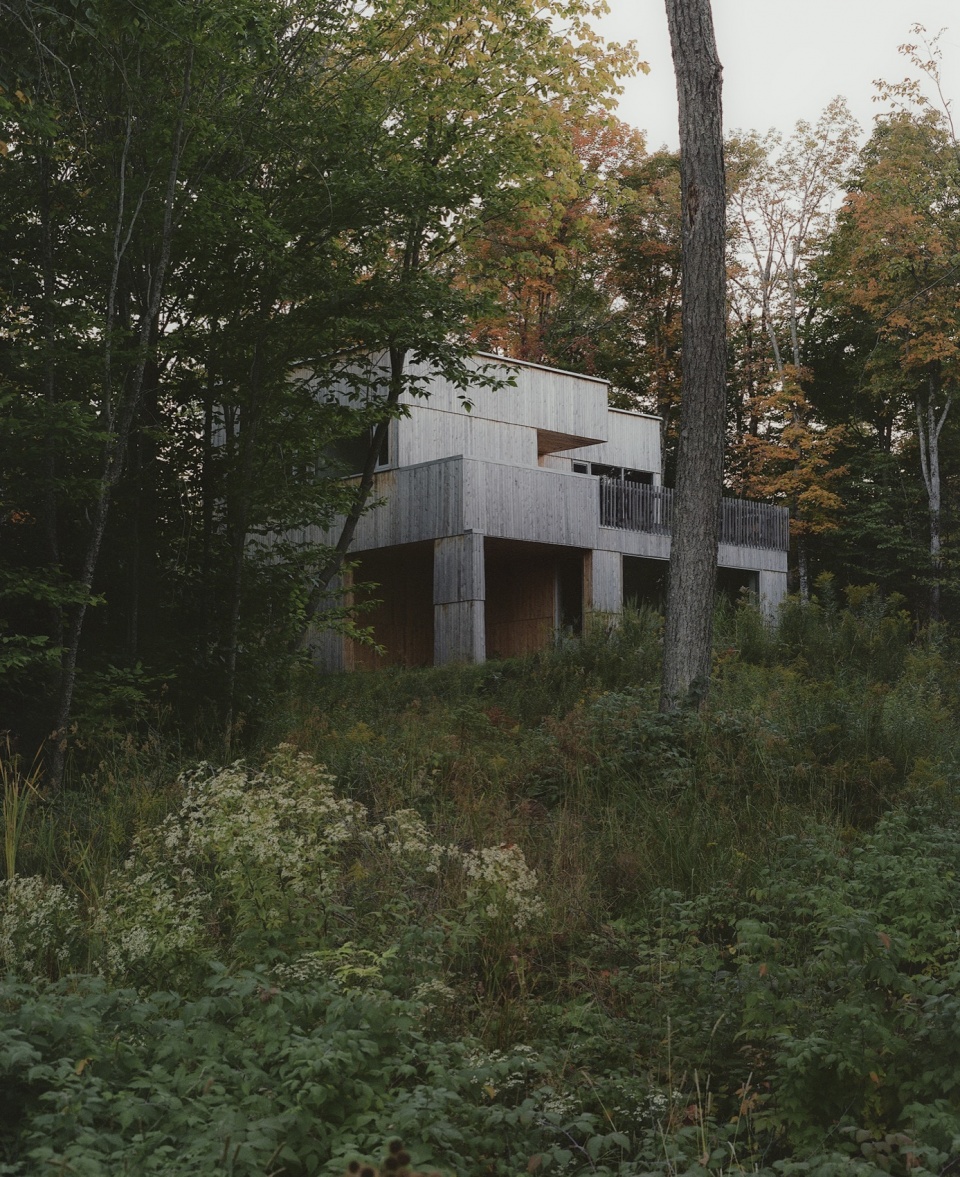
▼立面,facade © Fred Tougas
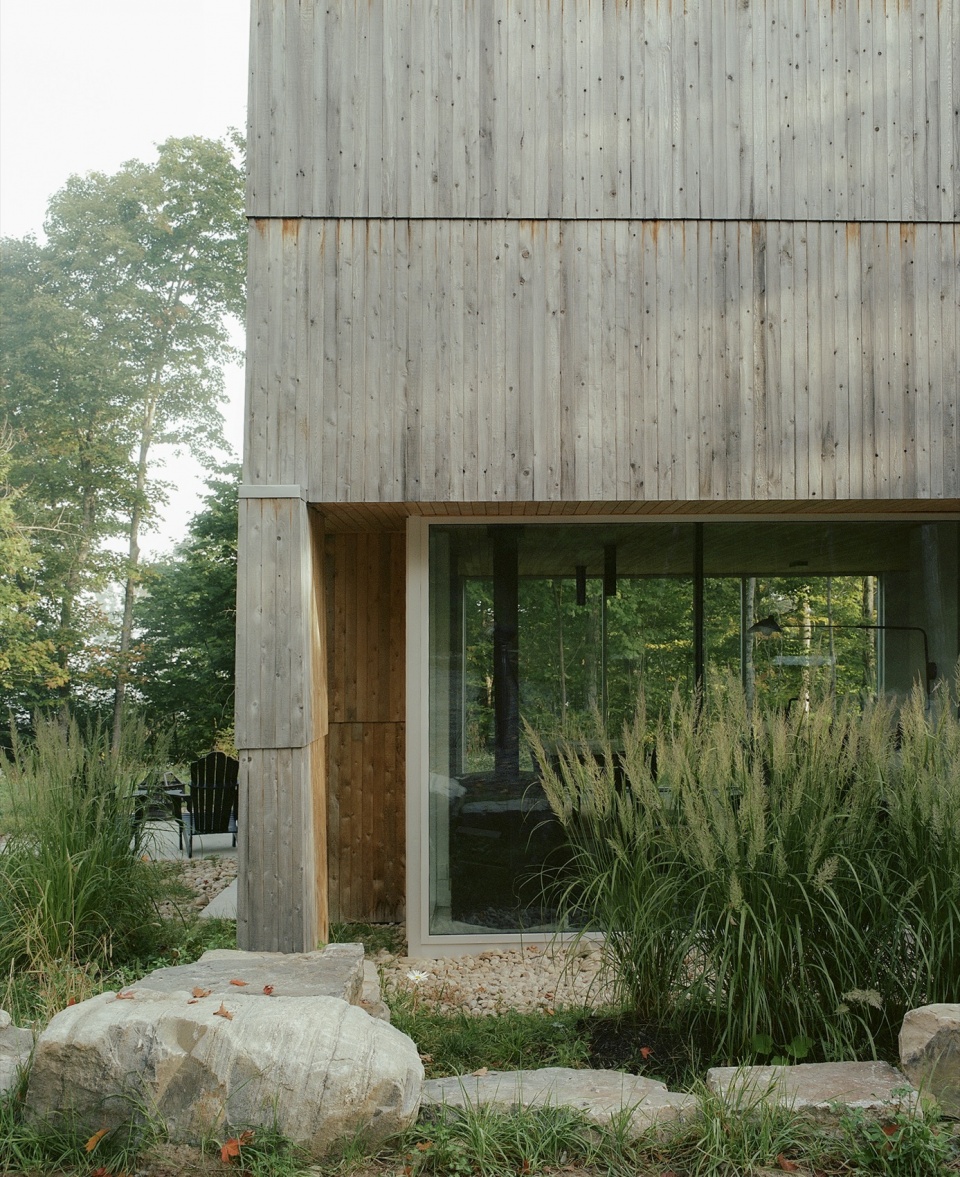
这些层体的退进与凸出回应了建筑与空间的需求,如雨棚、露台与栏杆等构件。
The setbacks and projections of these layers accommodate architectural and spatial needs, such as canopies, terraces, and railings.
▼入口,entrance © Fred Tougas
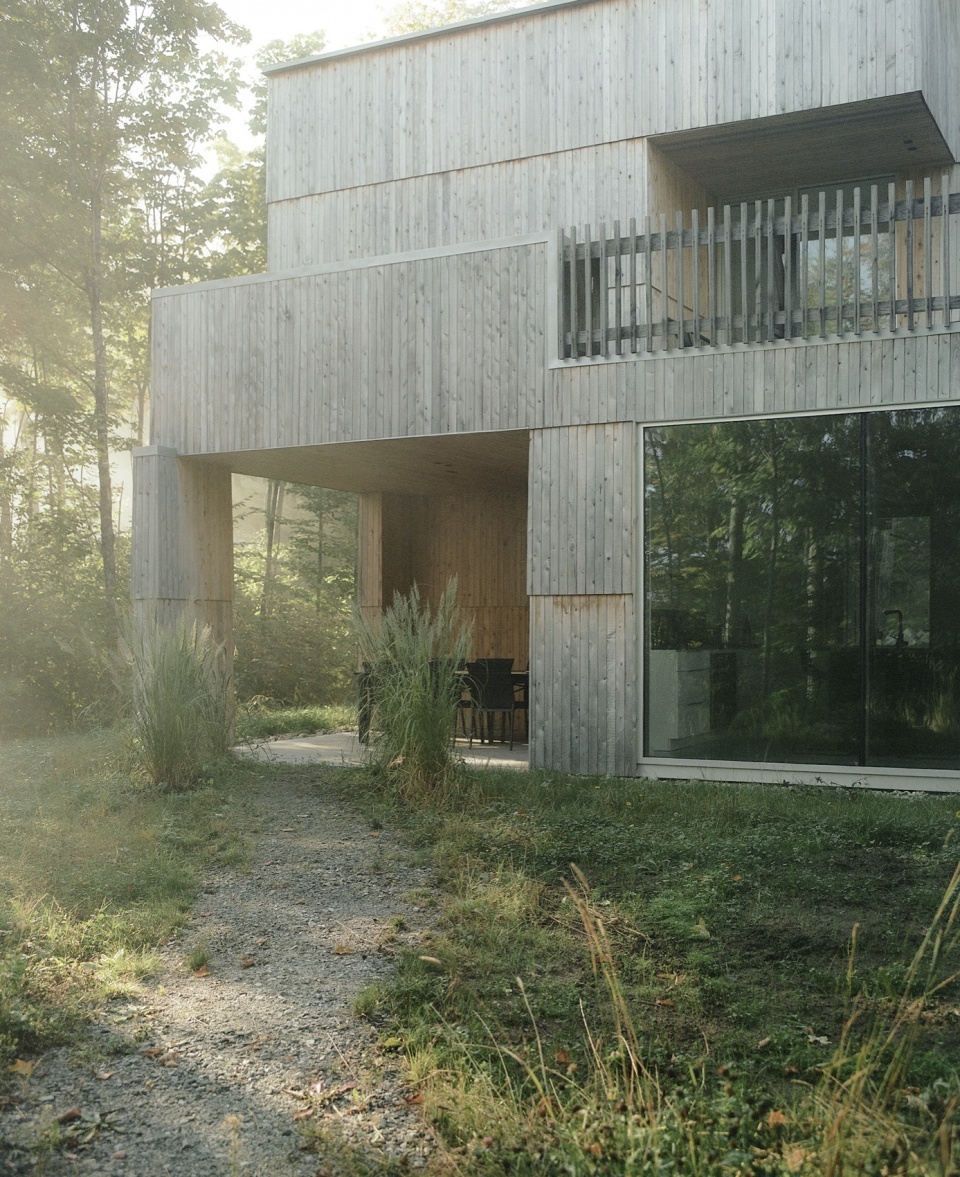
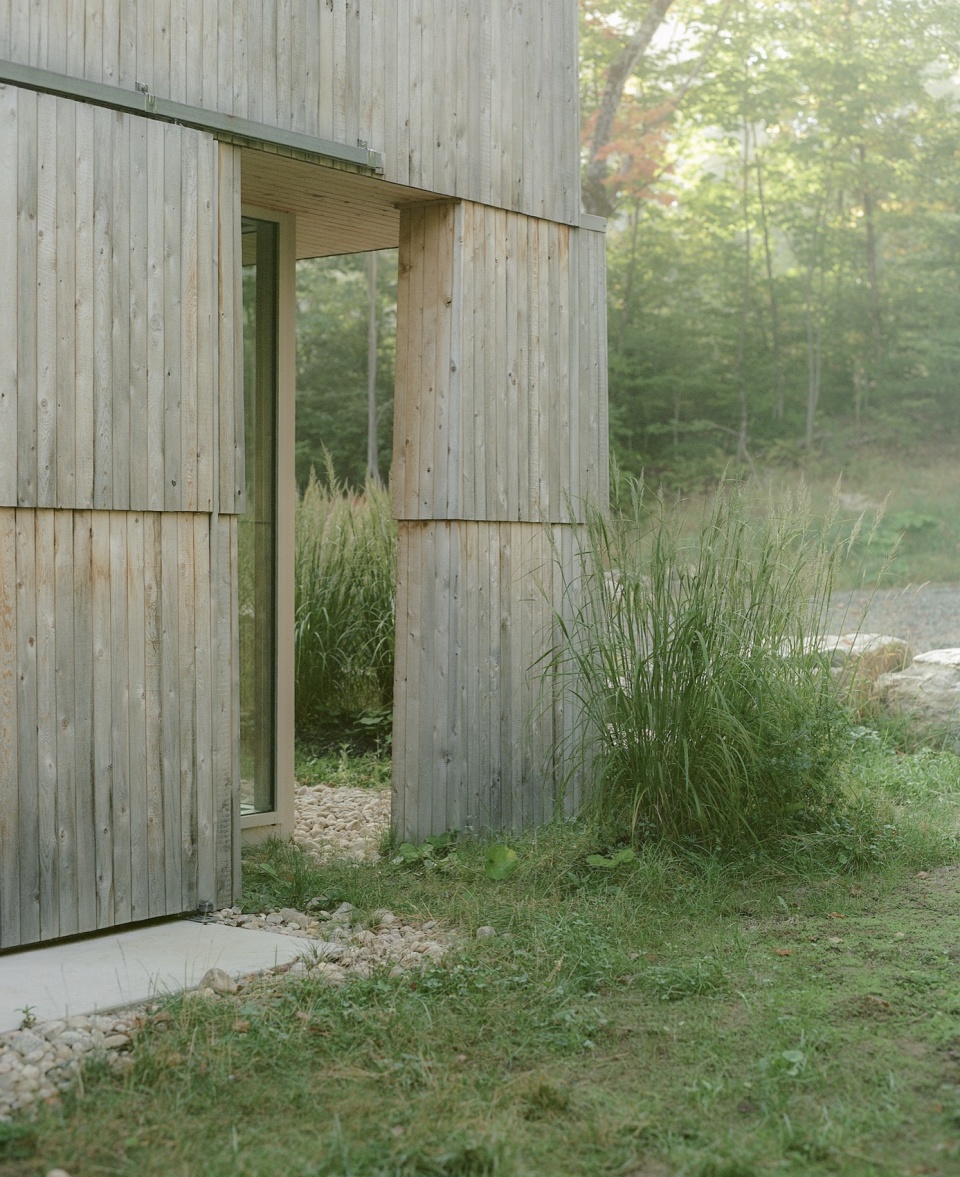
▼露台,terraces © Fred Tougas
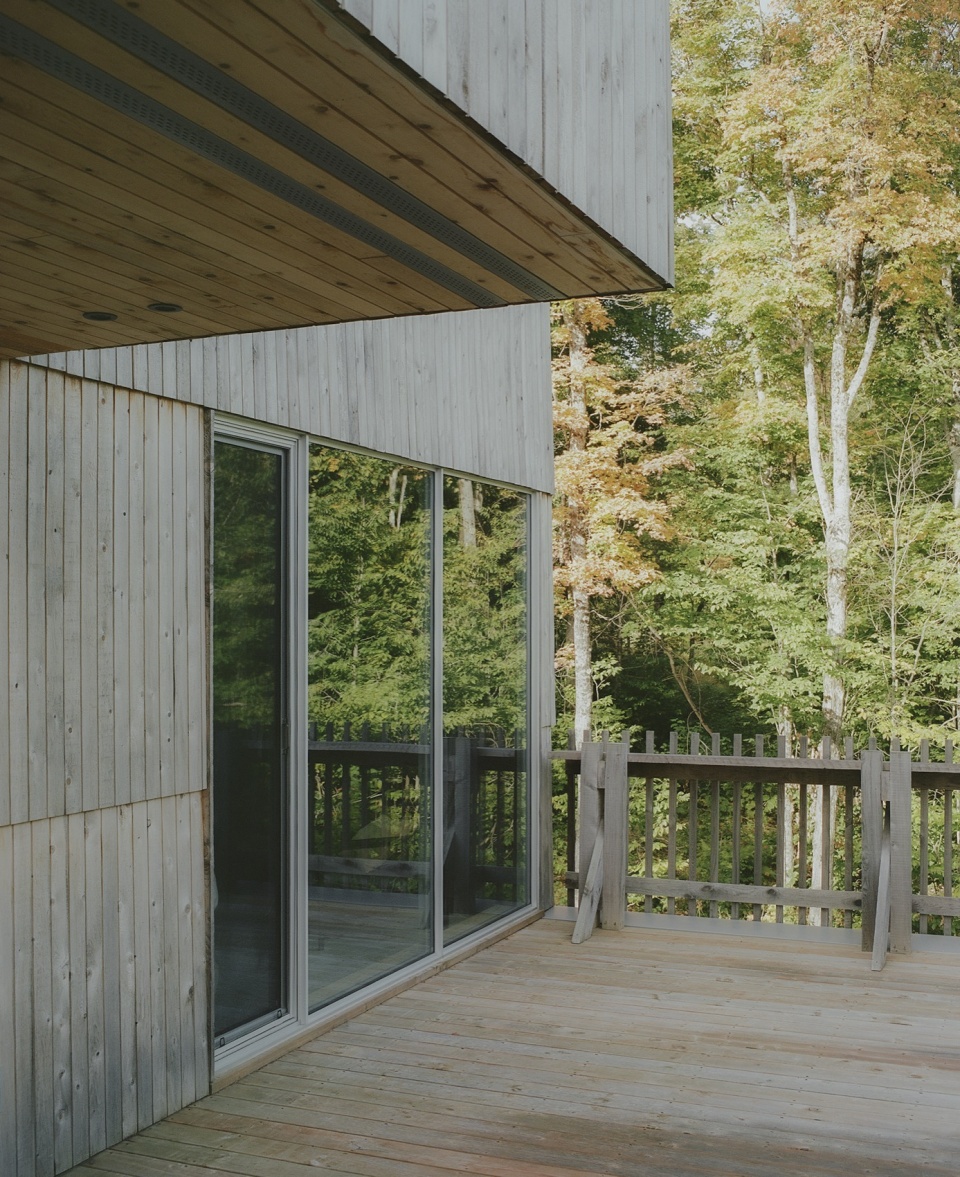
层状结构的表达体现在外立面所采用的本地雪松板覆层之中,木板相互叠置,在立面上形成细腻的投影层次。
The expression of these layers is reflected in the cladding of local cedar planks that overlap, creating drop shadows on the facades.
▼室内概览,overview of the interior © Fred Tougas
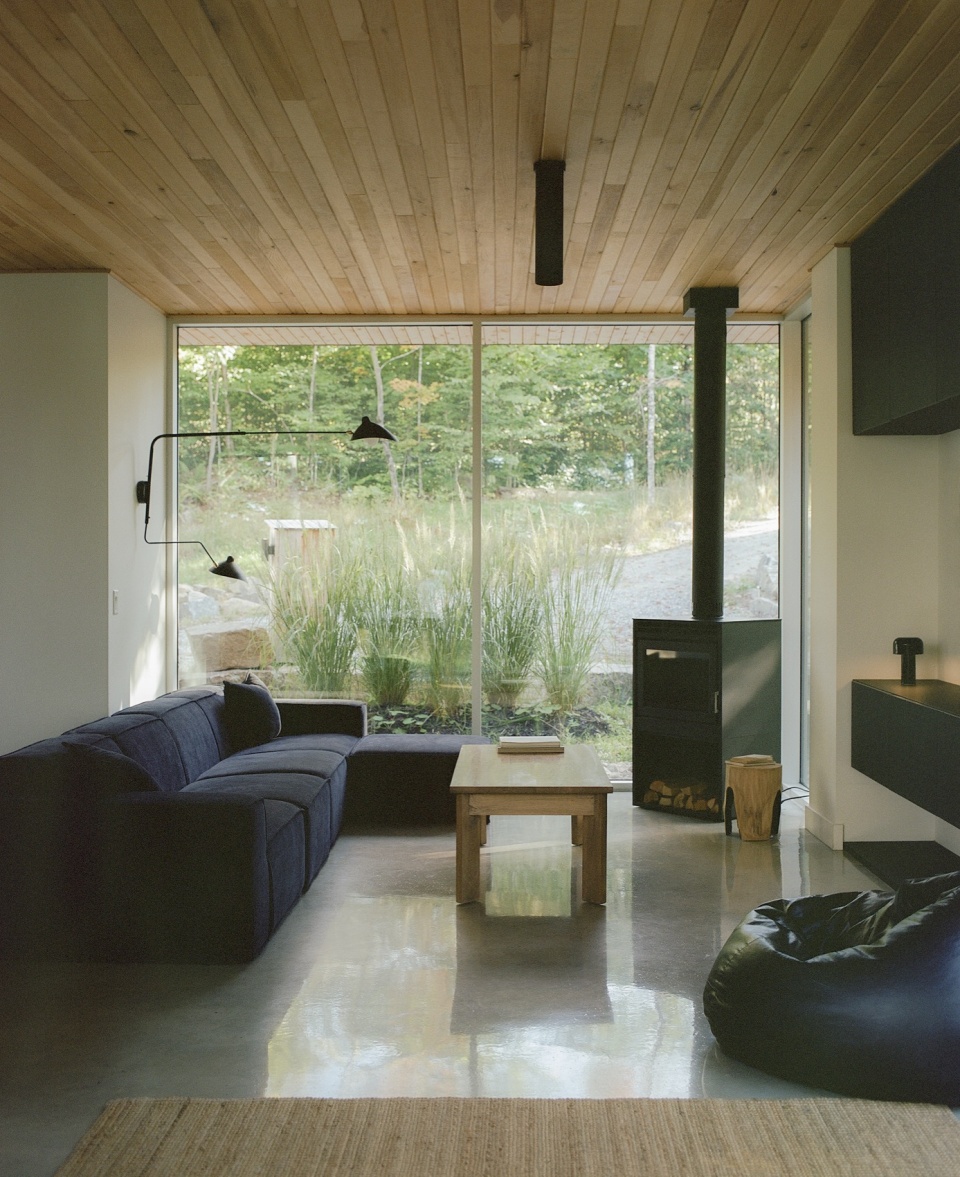
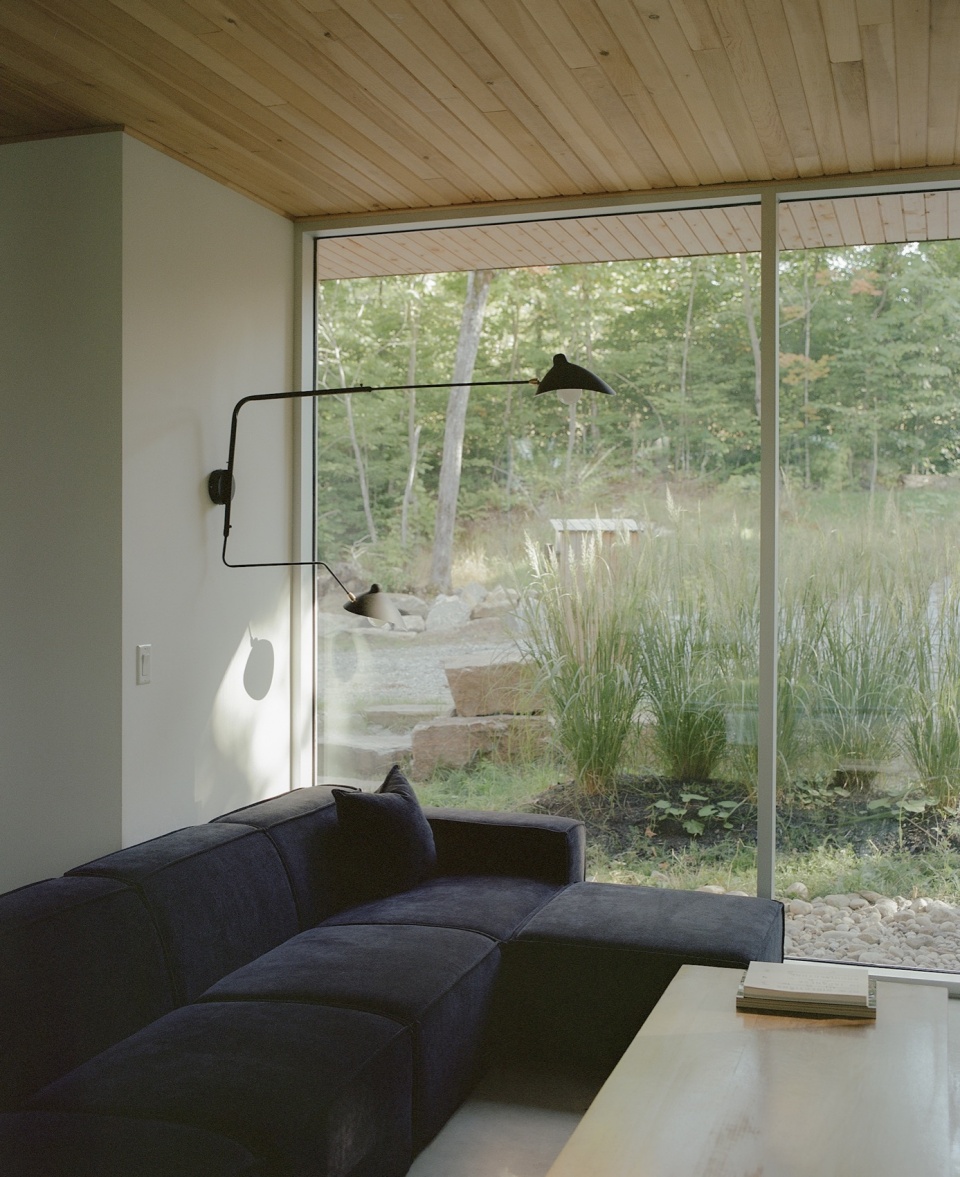
▼客厅,living room © Fred Tougas
▼厨房,kitchen © Fred Tougas
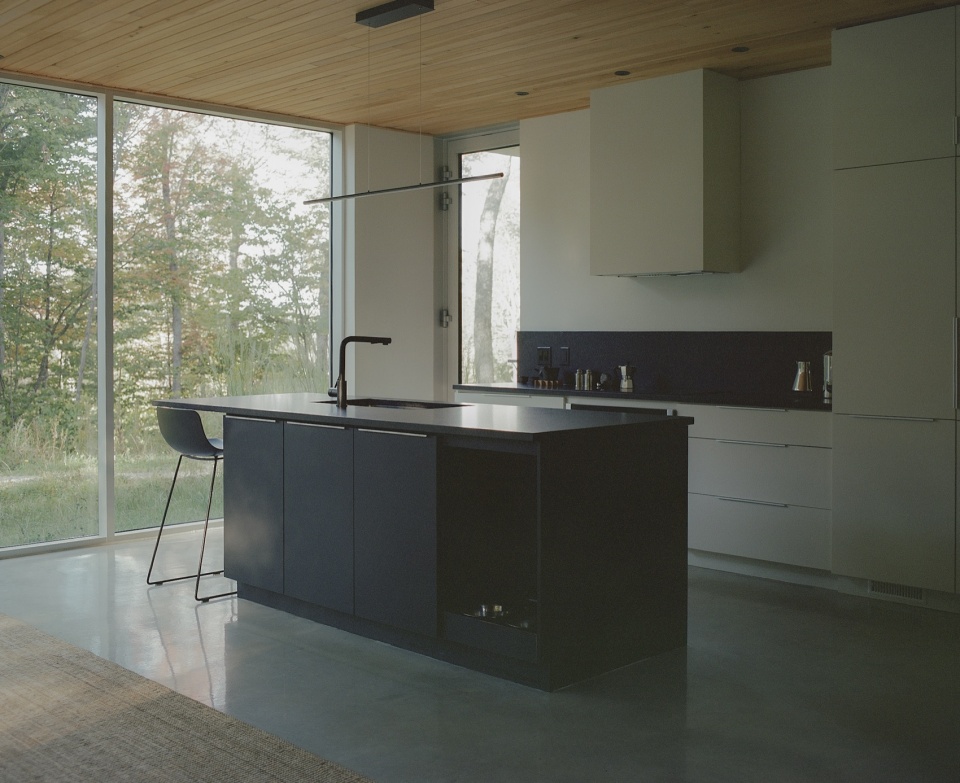
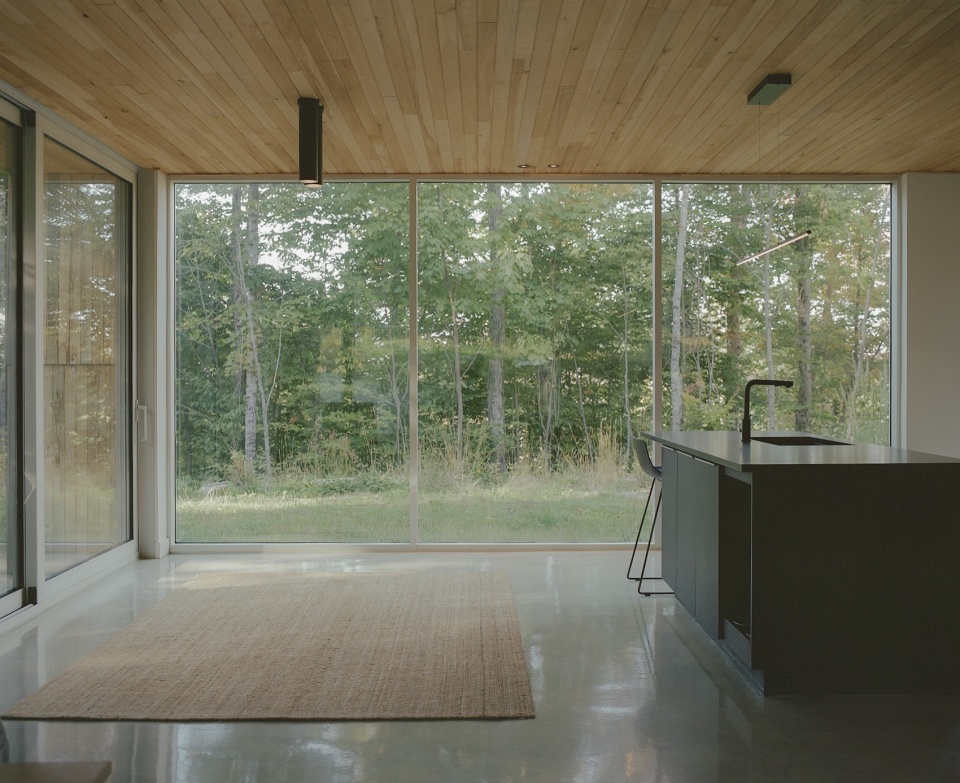
▼厨房,kitchen © Fred Tougas
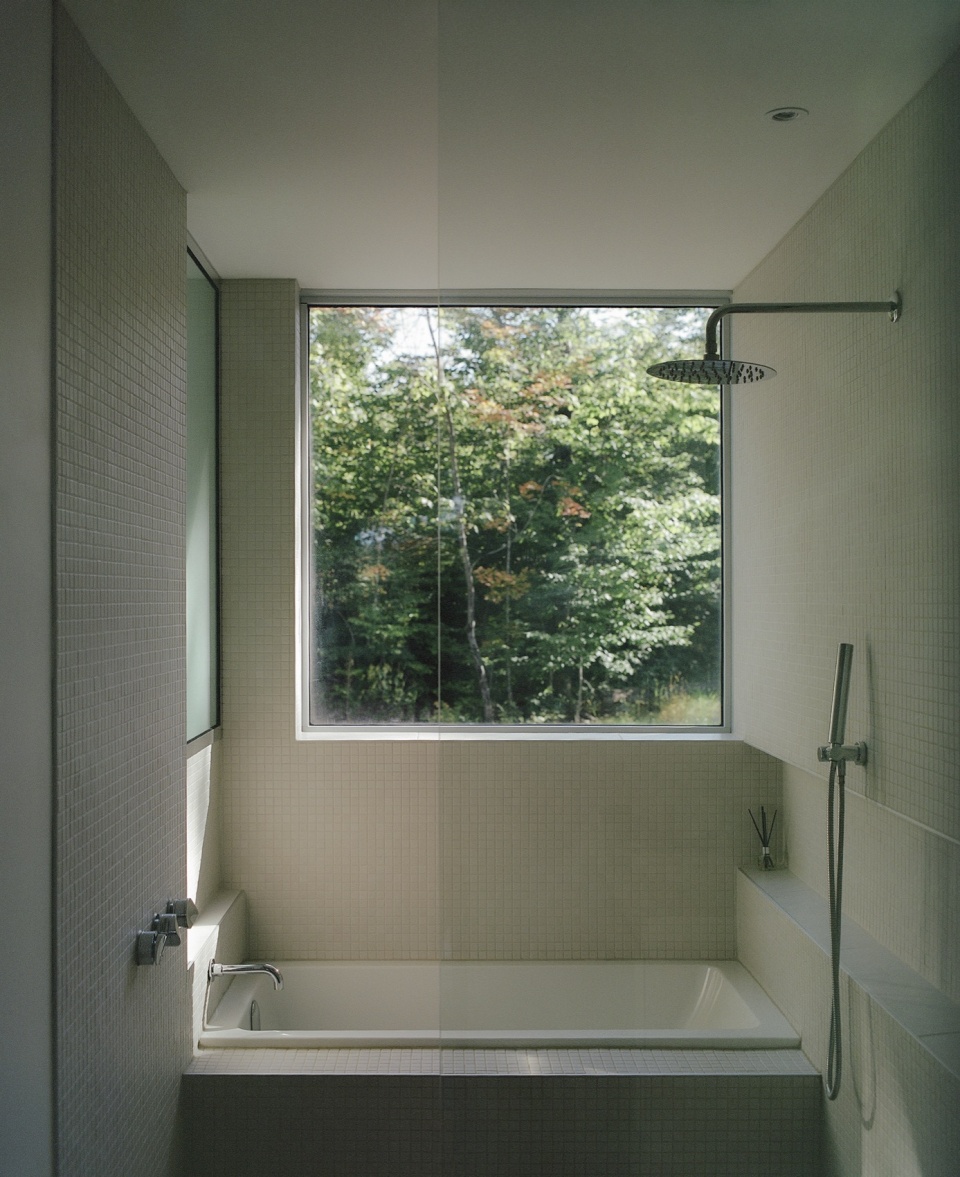
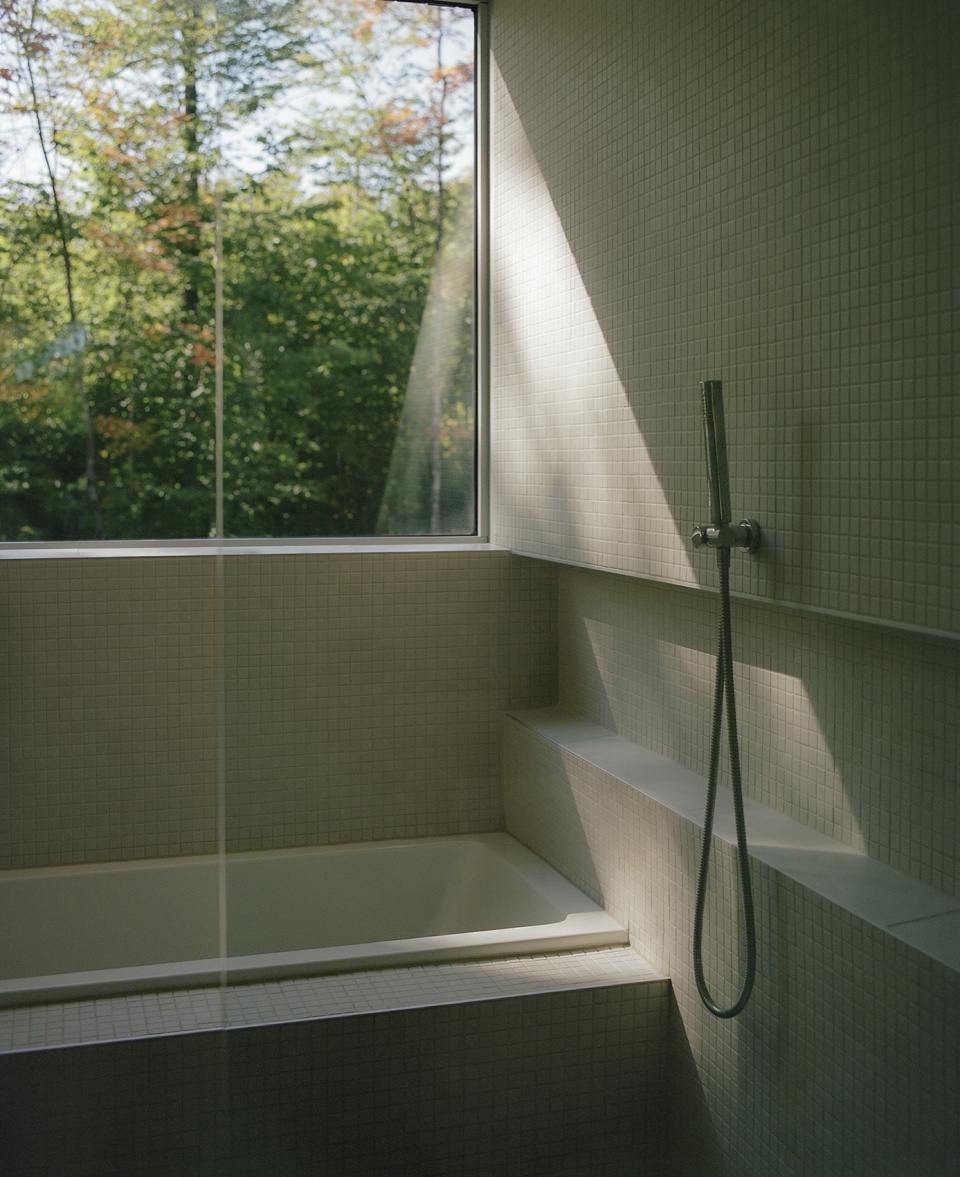
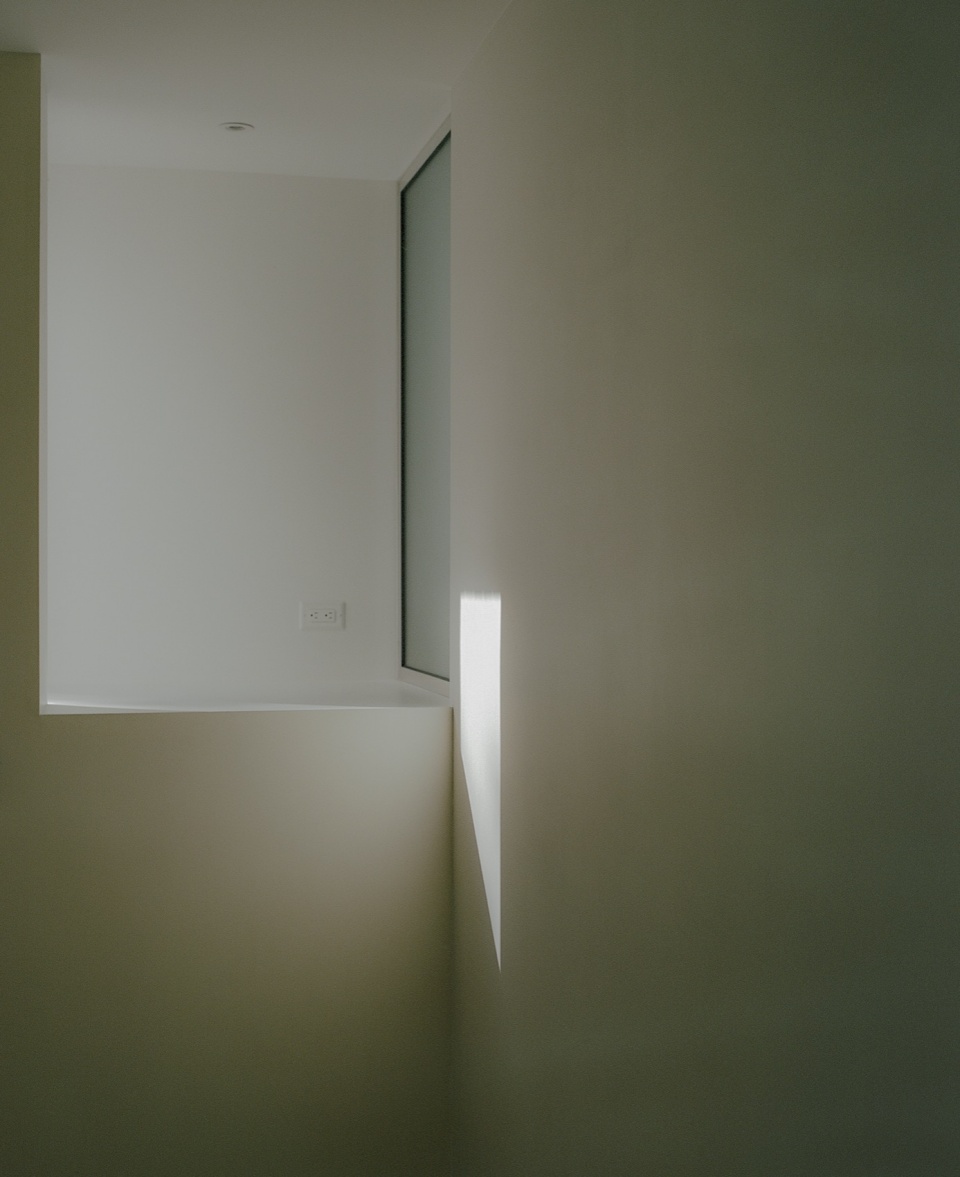
▼墙面细部,wall details © Fred Tougas
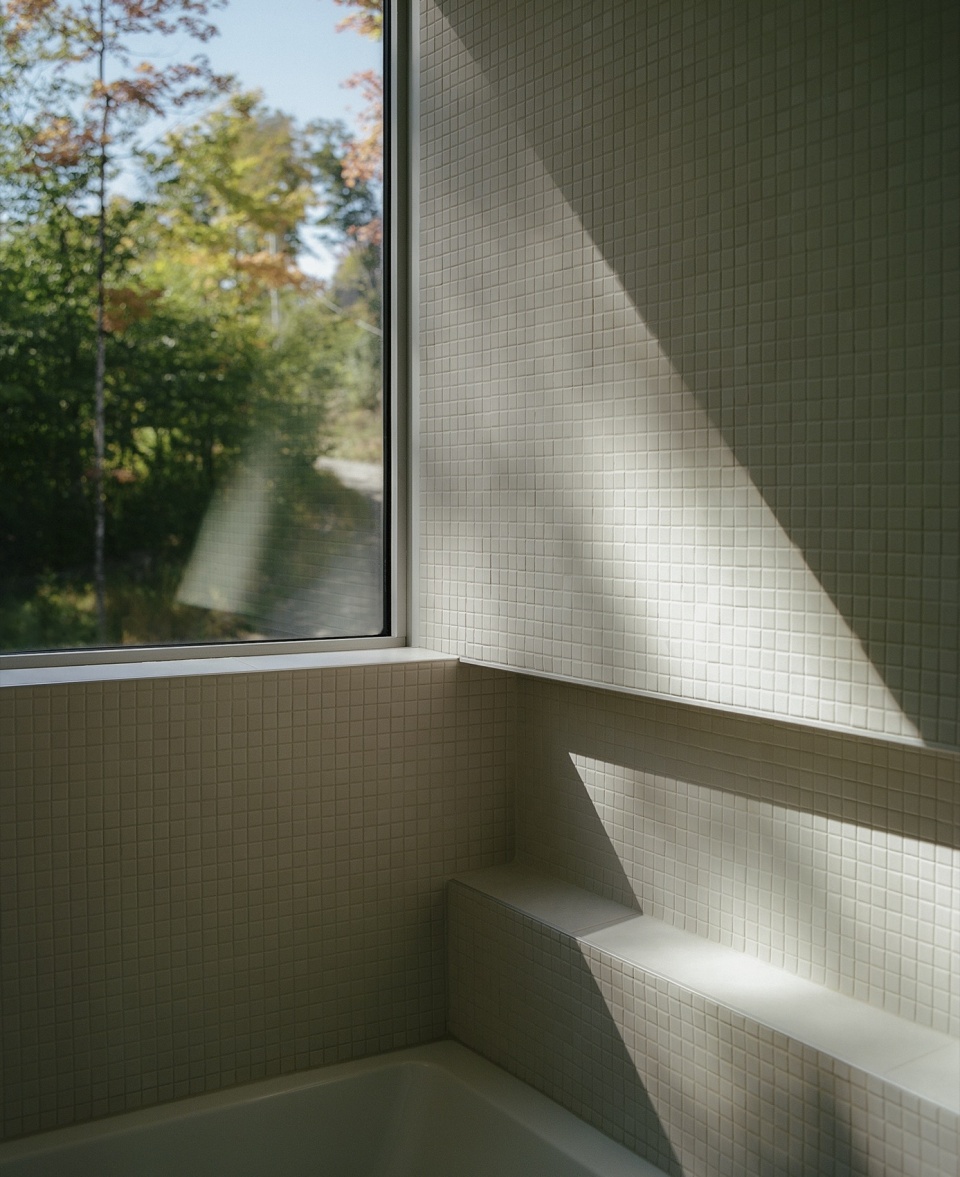
室内设计遵循由公共到私密的空间序列,以确保良好的声学舒适性,实现从起居空间向睡眠空间的过渡。最后,一处被劳伦琴森林环绕的私密屋顶露台,进一步拓展了上层卧室的使用空间。
The interior design is intended to respect a sequence of intimacy and ensure acoustic comfort, transitioning from living spaces to sleeping areas. Lastly, an intimate rooftop terrace, surrounded by the Laurentian Forest, expands the area for the upstairs bedrooms.
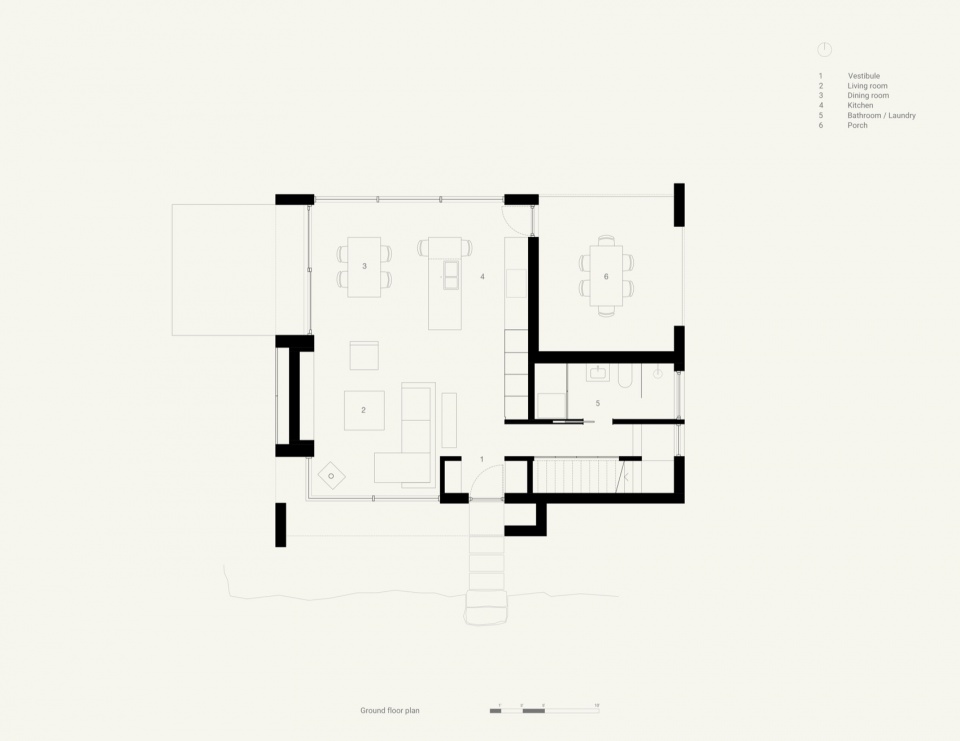
▼首层平面图,ground floor plan © Nicolas Chaudier architecte
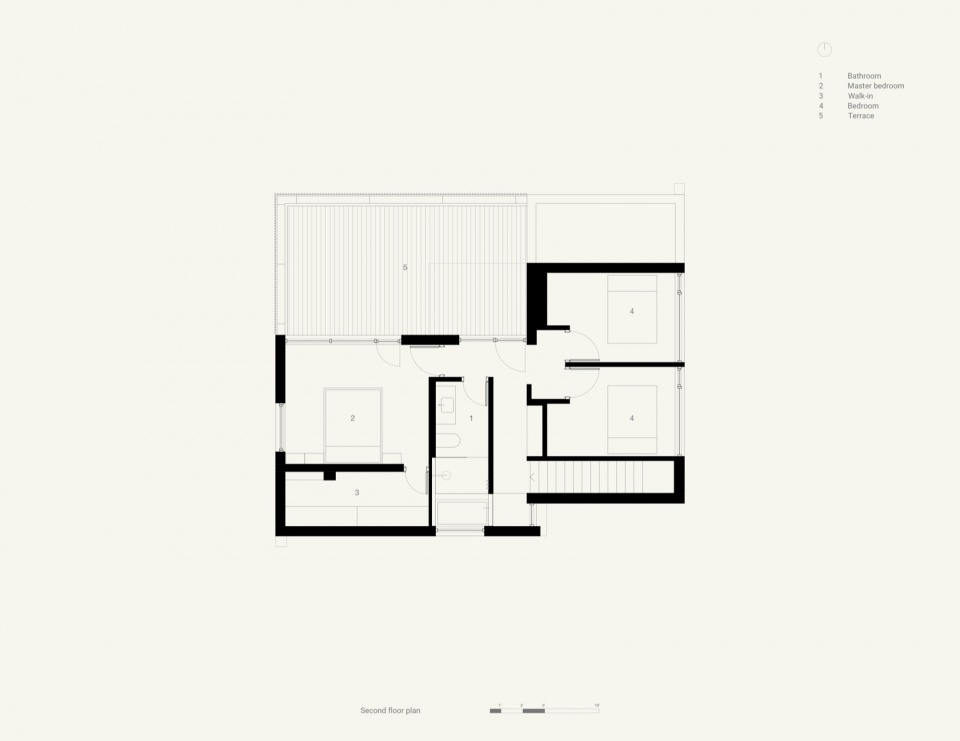
▼三层平面图,second floor plan © Nicolas Chaudier architecte
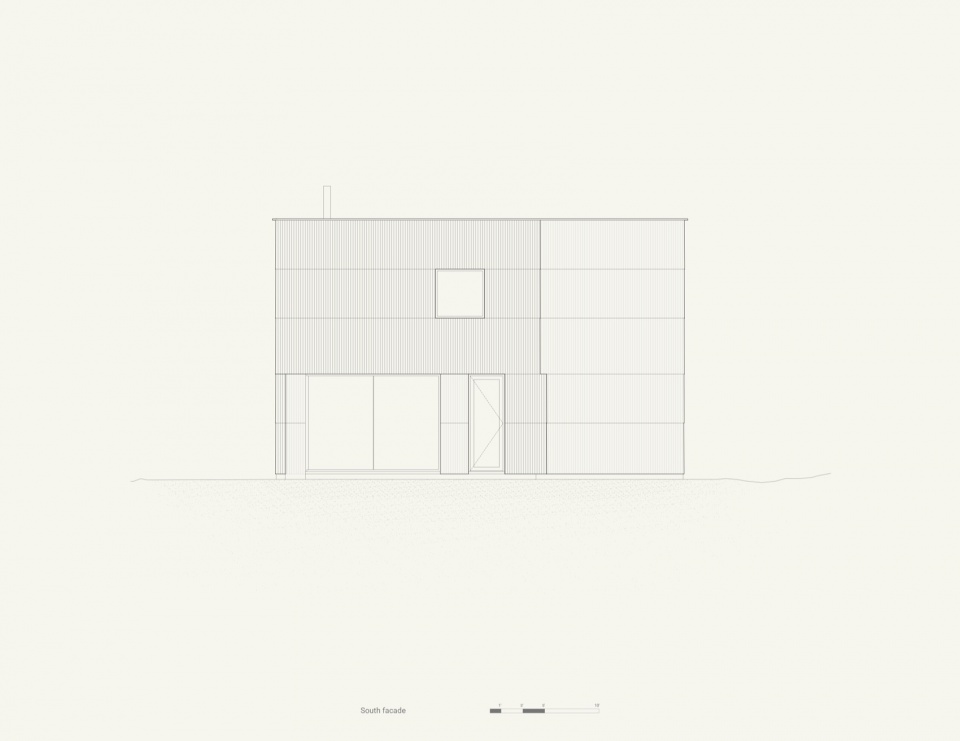
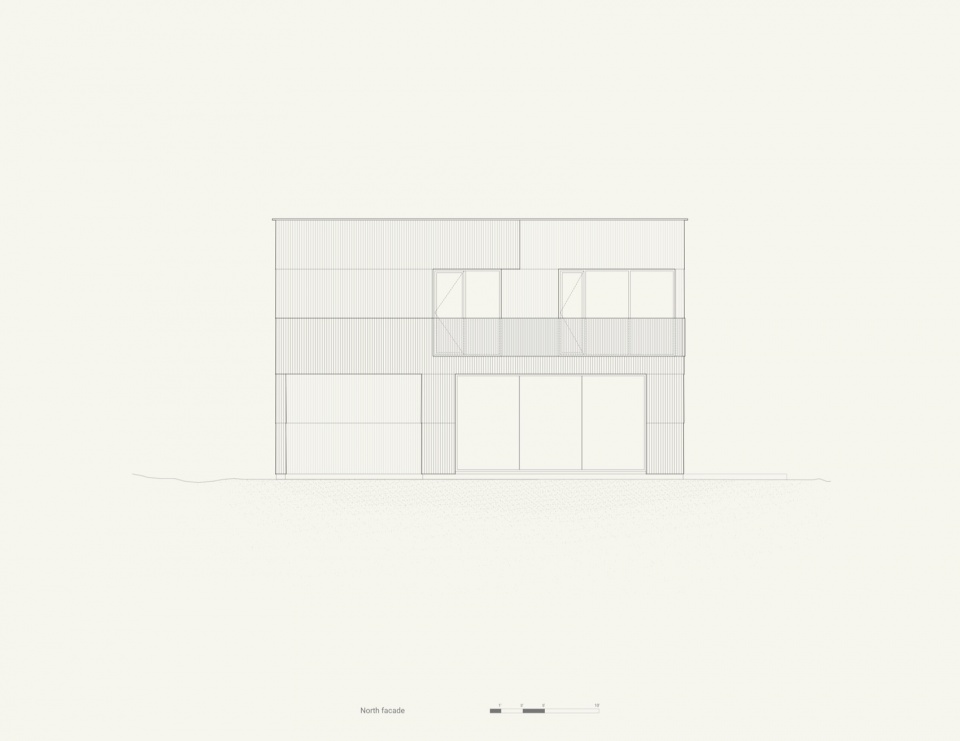
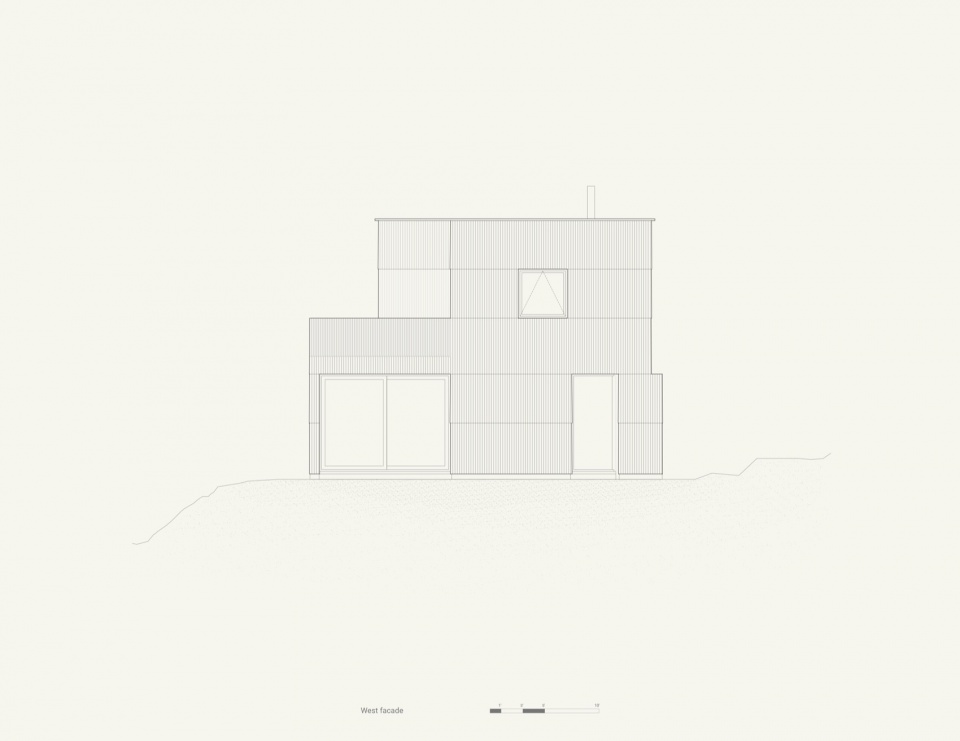
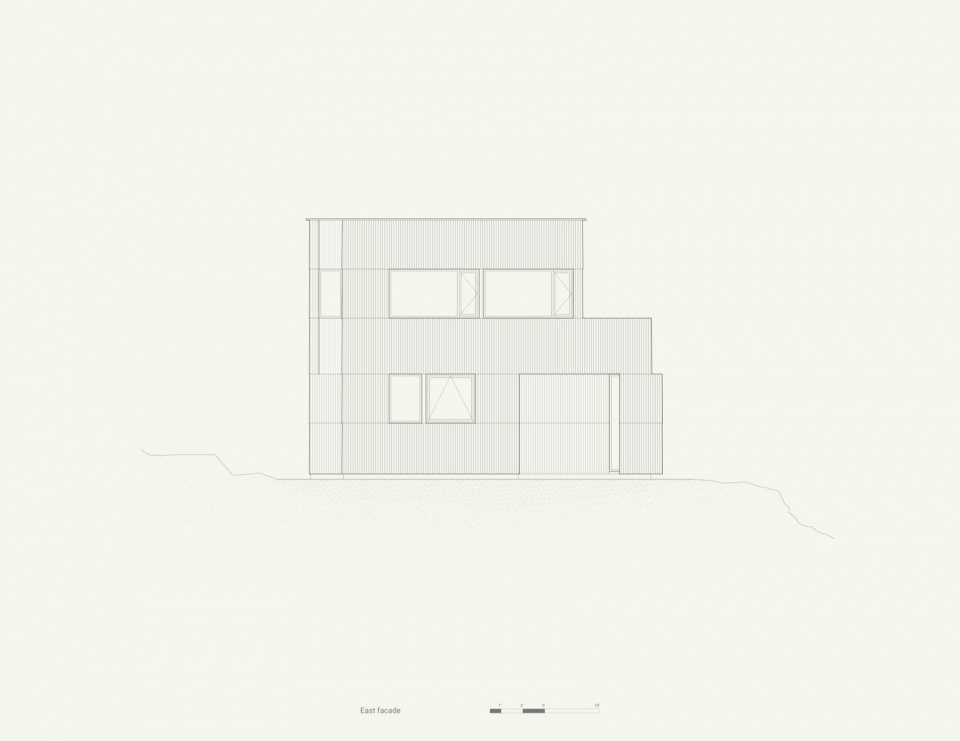
▼立面图,facade © Nicolas Chaudier architecte
Location : La Conception, Québec, Canada
Year : 2023
Architecture : Nicolas Chaudier architecte – www.nicolaschaudier.com
Photographed by : Fred Tougas – www.fredtougas.com
Net area: 120 m2
More:Nicolas Chaudier architecte. 更多关于:Nicolas Chaudier architecte on gooood








阴森
DK
暮光之城