来自 Rolf Bruggink 对gooood的分享。更多请至:Rolf Bruggink on gooood
Appreciation towards Rolf Bruggink for providing the following description:
项目介绍
Introduction
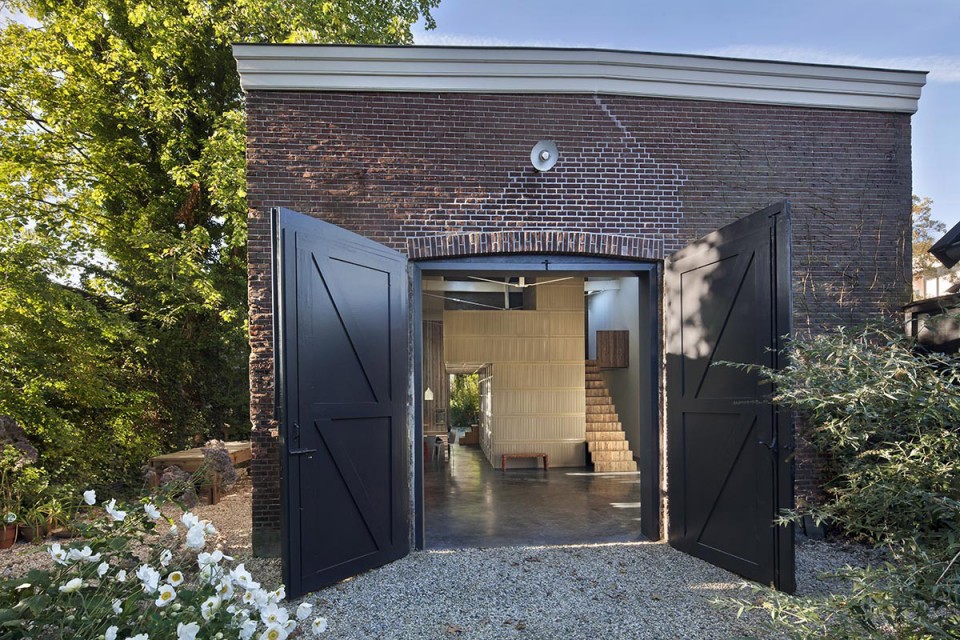
“Rolf之家”是一个充满野心的改造项目,它将一座十九世纪末期的马车房改造成了一个住宅兼办公室。设计的独特之处在于,改造使用的所有材料均来自于建筑旁边被拆除的办公楼。建筑师仔细研究这些材料,将它们重新运用在了自己的设计之中。在“Rolf之家”人们将切身感受到废弃物也可以变成美丽的装饰。
‘House of Rolf’ is an ambitious transformation of a late nineteenth century coach house into a spectacular home and workspace. What is truly unique about this project is that all the materials used to carry out this transformation originated from a demolished office building that was located next to the coach house. The care and meticulous way in which these materials were reapplied can be witnessed in the end result. ‘House of Rolf’ is proof that waste can be turned into something beautiful.
▼ 建筑外观,external view of the building
从办公室到住宅和工作间
From office building to sculptural home and studio
作为“Rolf之家”前身的马车房于1895年建在一座贵族宅邸的后花园里,住宅主体在荷兰Utrecht宽阔的Maliebaan大道上。1955年,居民区和马车房之间建起了一栋木制临时建筑,被使用了57年之久,直到2008年Maliebaan大道上的办公楼被改为私人住宅后才被弃置。2011年的时候,Rolf Bruggink买下了这栋临时住宅,马车房及其周边区域,打算将原有建筑拆除后重新建造。拆除工作激发了他的灵感,让他决定在马车房内利用回收过来的材料建造一个既有雕塑美感,又有实用功能的空间。
The former coach house that makes up the shell of ‘House of Rolf’ was originally built in 1895 in the back garden of a wealthy aristocrat’s home located on the stately Maliebaan in Utrecht, the Netherlands. In 1955 an outbuilding was constructed in wood between the residences on the Maliebaan and the coach house. Although initially intended as a temporary structure the building stood for 57 years. In 2008, when the stately office buildings on the Maliebaan were being turned into private homes, this wooden one storey office building remained, abandoned and unused. In 2011 Rolf Bruggink acquired this building, the coach house and the surrounding terrain with the intention of demolishing the former building. The demolition process was the trigger for Bruggink to use recovered materials to construct a new sculptural and functional structure within the shell of the coach house.
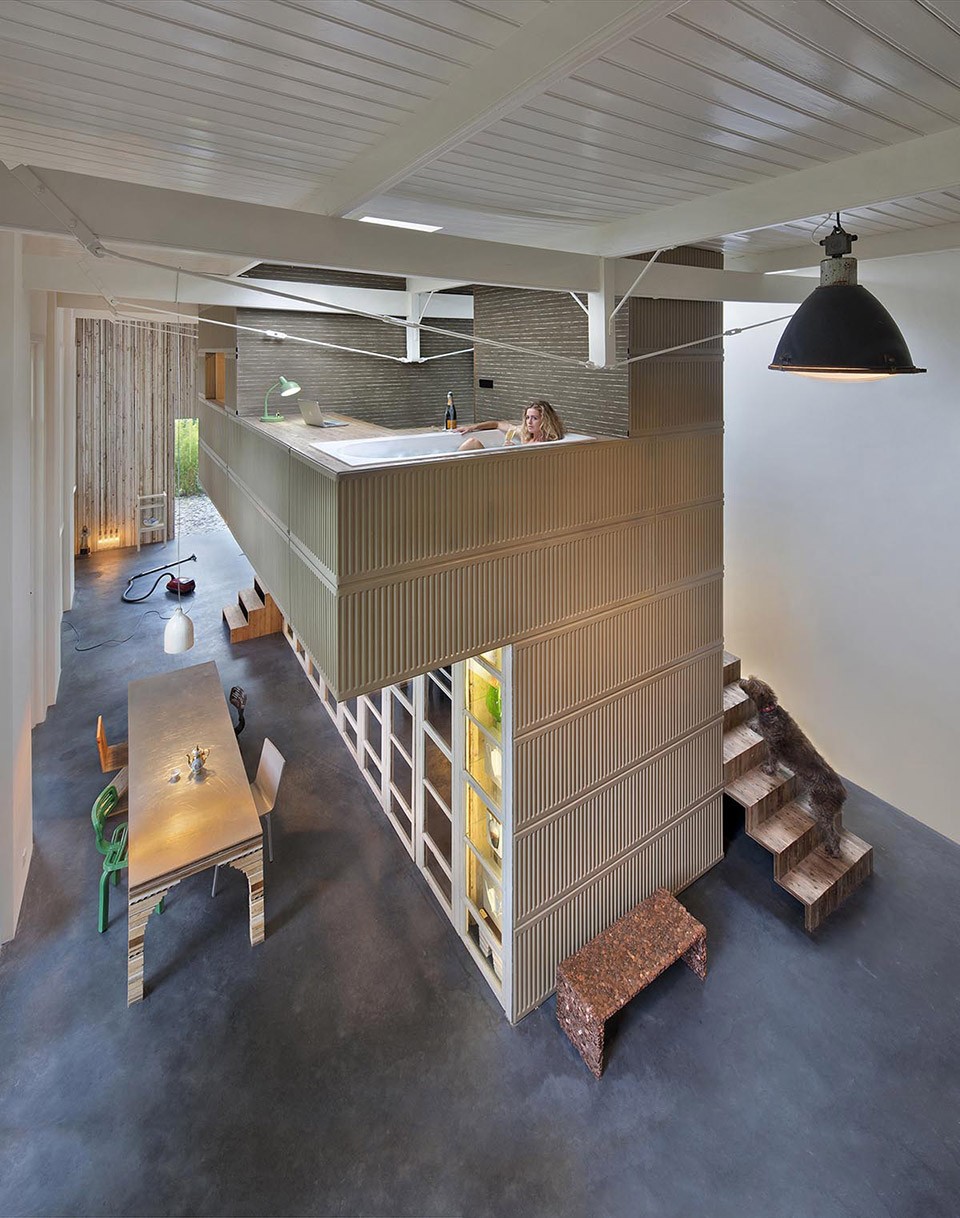
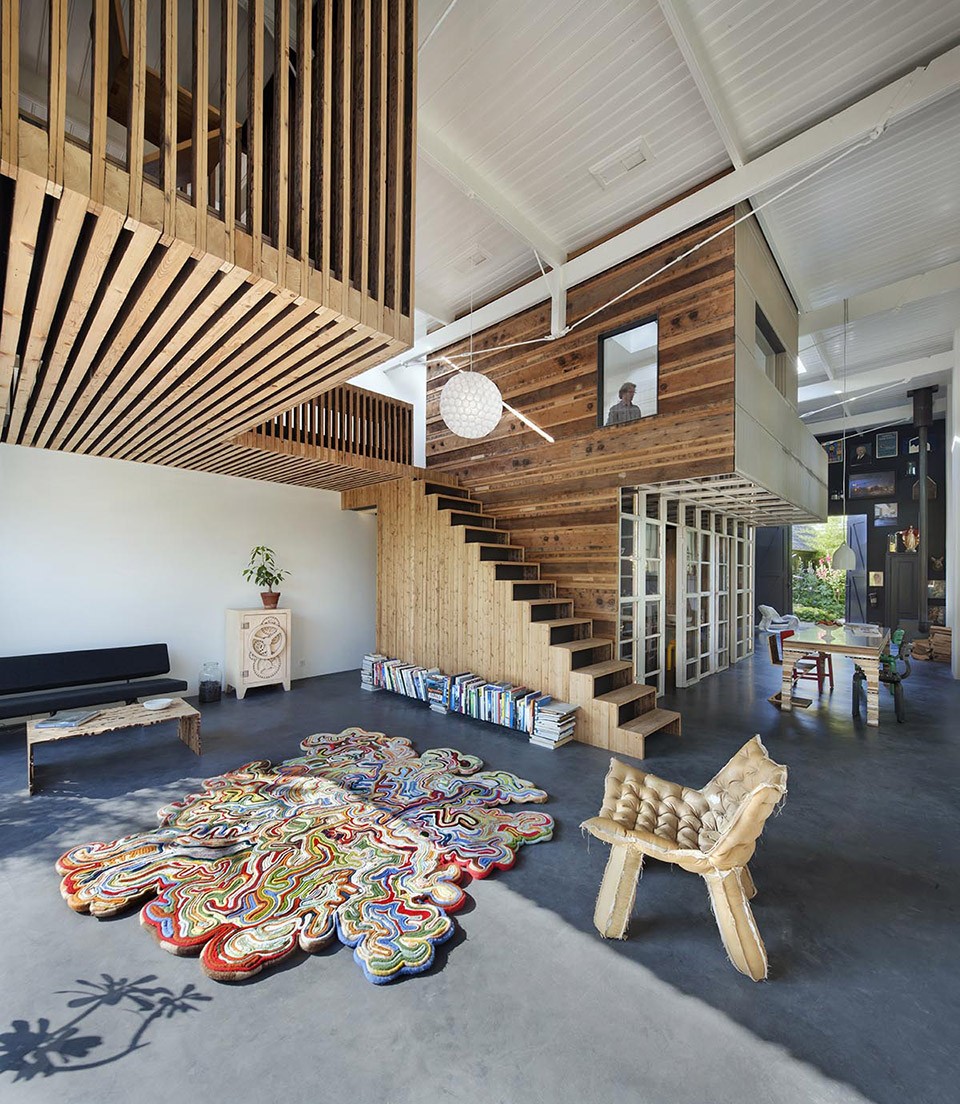
▼ 室内一览,overall view of the interior
空间设计
Spatial design

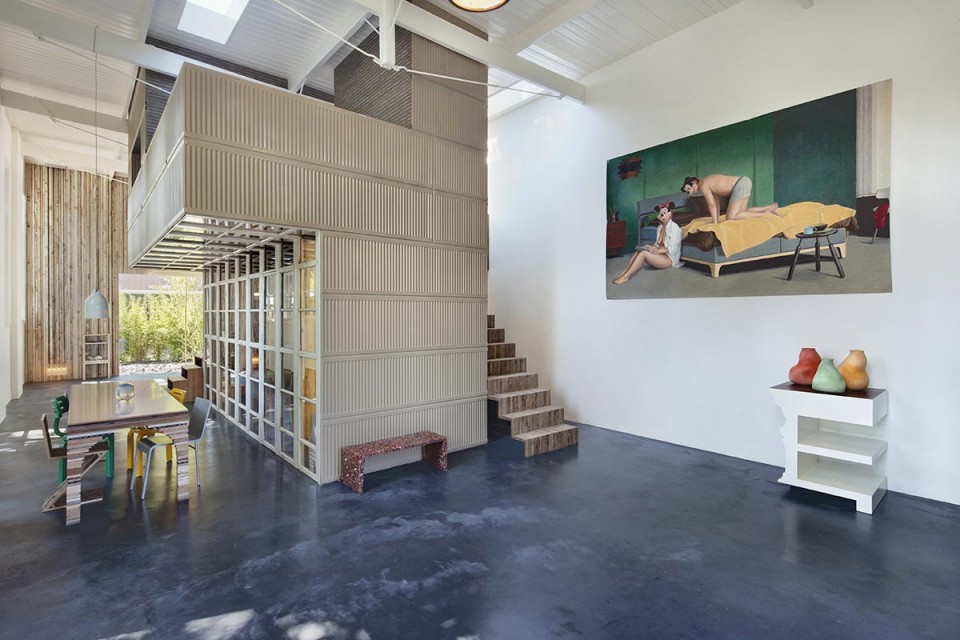
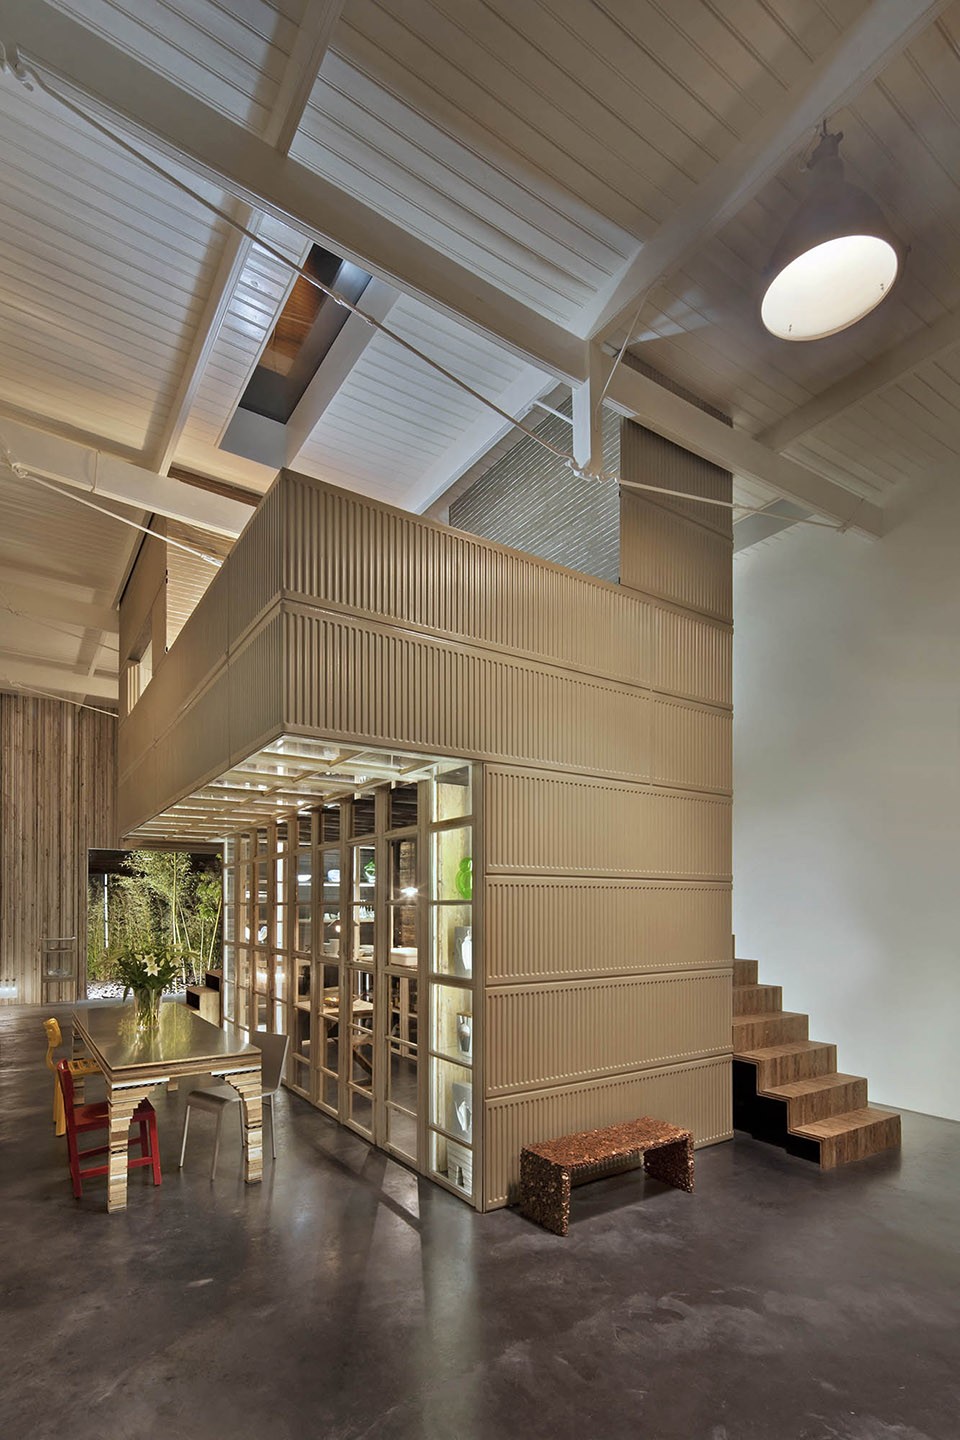
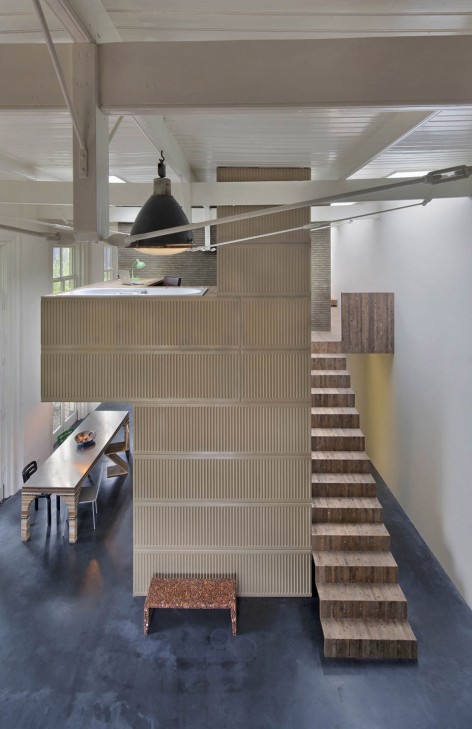
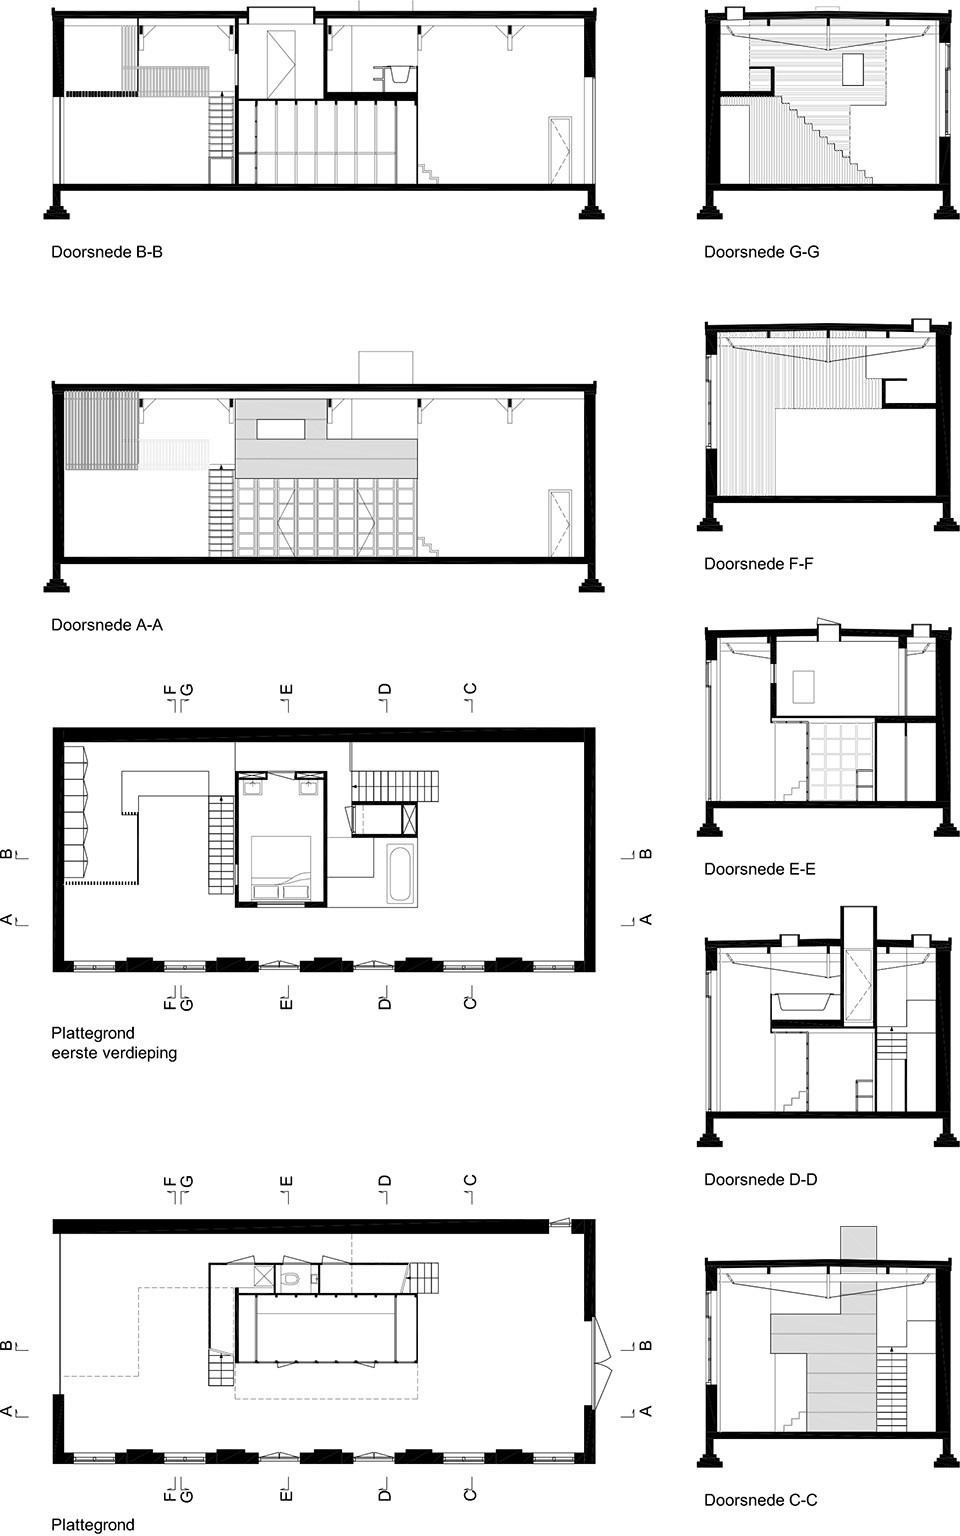
Rolf Bruggink和他的女朋友Yffi van den Berg一起对马车房及其内部的雕塑性功能空间进行了设计。马车房是一栋长15米,宽7米,高5.5米砖结构建筑,其屋顶由五道桁架支撑,将室内等分成六块。设计师把这六个空间两两结合在一起,创造了三个室内分区。第一个区域内没有放置任何物品,人们可以在这里完整地感受马车房原有的氛围;中间的区域内设有厨房,卧室,浴室和办公室,与马车房的围护结构完全脱离,如雕塑一般立于房屋中间,在进行功能分区的同时使第一个区域和第三个区域可以相互连通。第三个区域结构与第二个区域相连,也如雕刻一般,为“Rolf之家”的起居空间。与第二个区域不同的是,起居空间的结构和原有的马车房结合在了一起,整个空间更为私密。设计师对马车房原有结构做的唯一改动就是在其后墙上开设了巨大的落地窗,使得阳光可以充满整个空间。
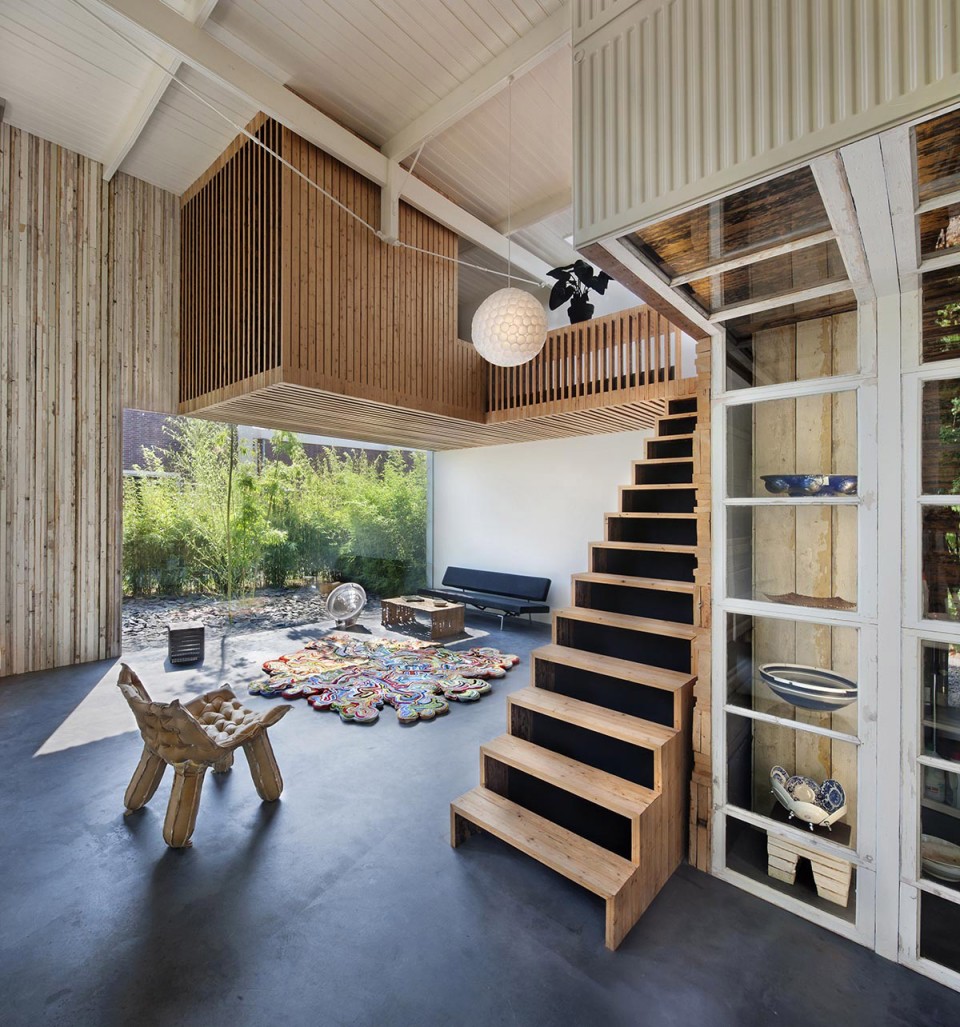
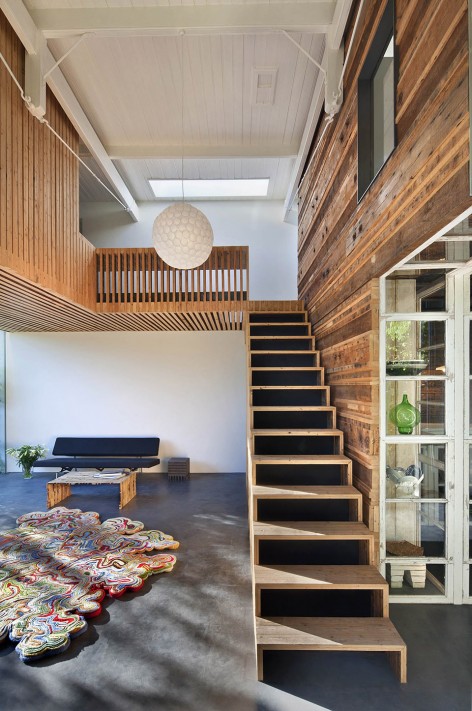
The spatial design of ‘House of Rolf’, the former coach house and the sculptural and functional object it contains, was carried out by Rolf Bruggink in consultation with his girlfriend Yffi van den Berg. The coach house itself is a rectangular brick building of 15 by 7 meters and 5.5 meters tall. 5 trusses carry the roof, which neatly divide the space into 6 equal bays. The design of the space is based on this simple structure with the house divided into 3 zones each consisting of 2 bays. The first zone is left completely empty so that the original coach house can be fully experienced. The middle zone contains a structure that stands completely free from the coach house shell so that you can easily look beyond it from the first zone. This second sections of the space houses the kitchen, bedroom, toilet, shower, bath and office. By positioning this sculptural structure in the middle of the house a front, middle and back division is created. This functional object thus simultaneously divides as well as connects the space. In the third zone, a second structure is located which together with the structure in the middle zone, form ‘House of Rolf’s sculptural living space. This second structure differs from the first, in the way that it is consciously attached to the shell of the coach house, merging with it. This back zone contains more intimate living spaces. A new large format panoramic window has been cut out of the back wall of the coach house allowing light to flood into the space. This is the only intervention made into the original building.
▼ 宽敞的第一区域,the spacious first zone
▼ 雕塑体块与结构分离的第二区域,四周可自由走动,the sculptural second zone detached from the original coach house, around which people could walk unimpeded
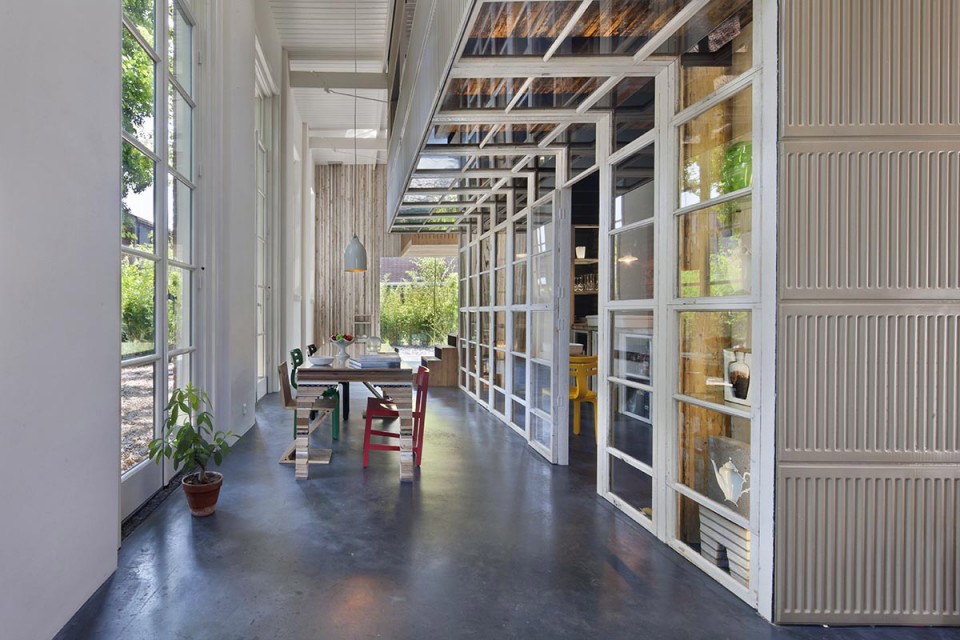
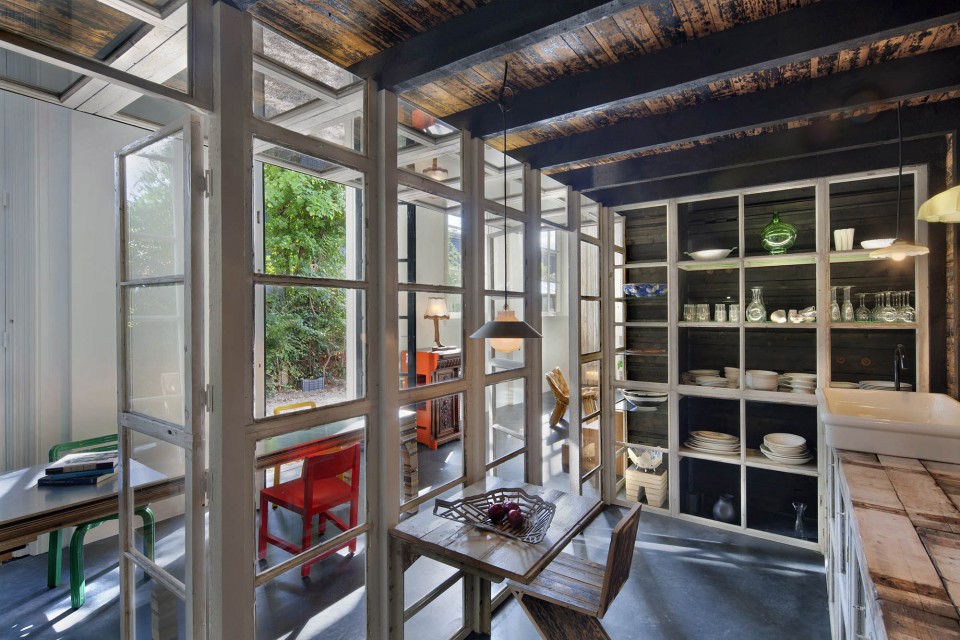
▼ 餐厅和厨房,dining space and the kitchen
▼ 起居空间,living space
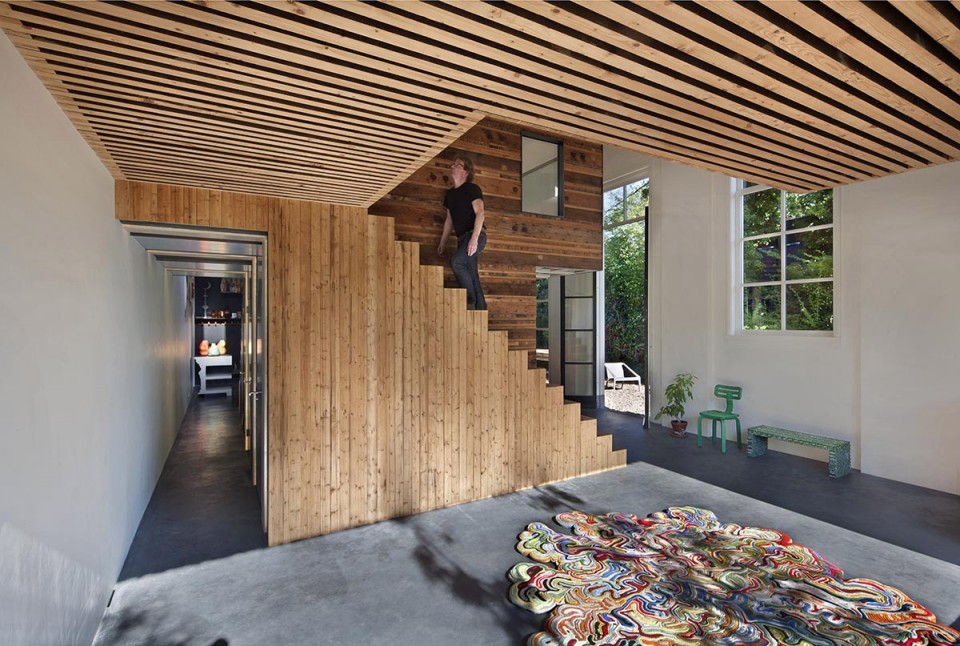
▼ 景观落地窗,the large panoramic window
家具
Furniture
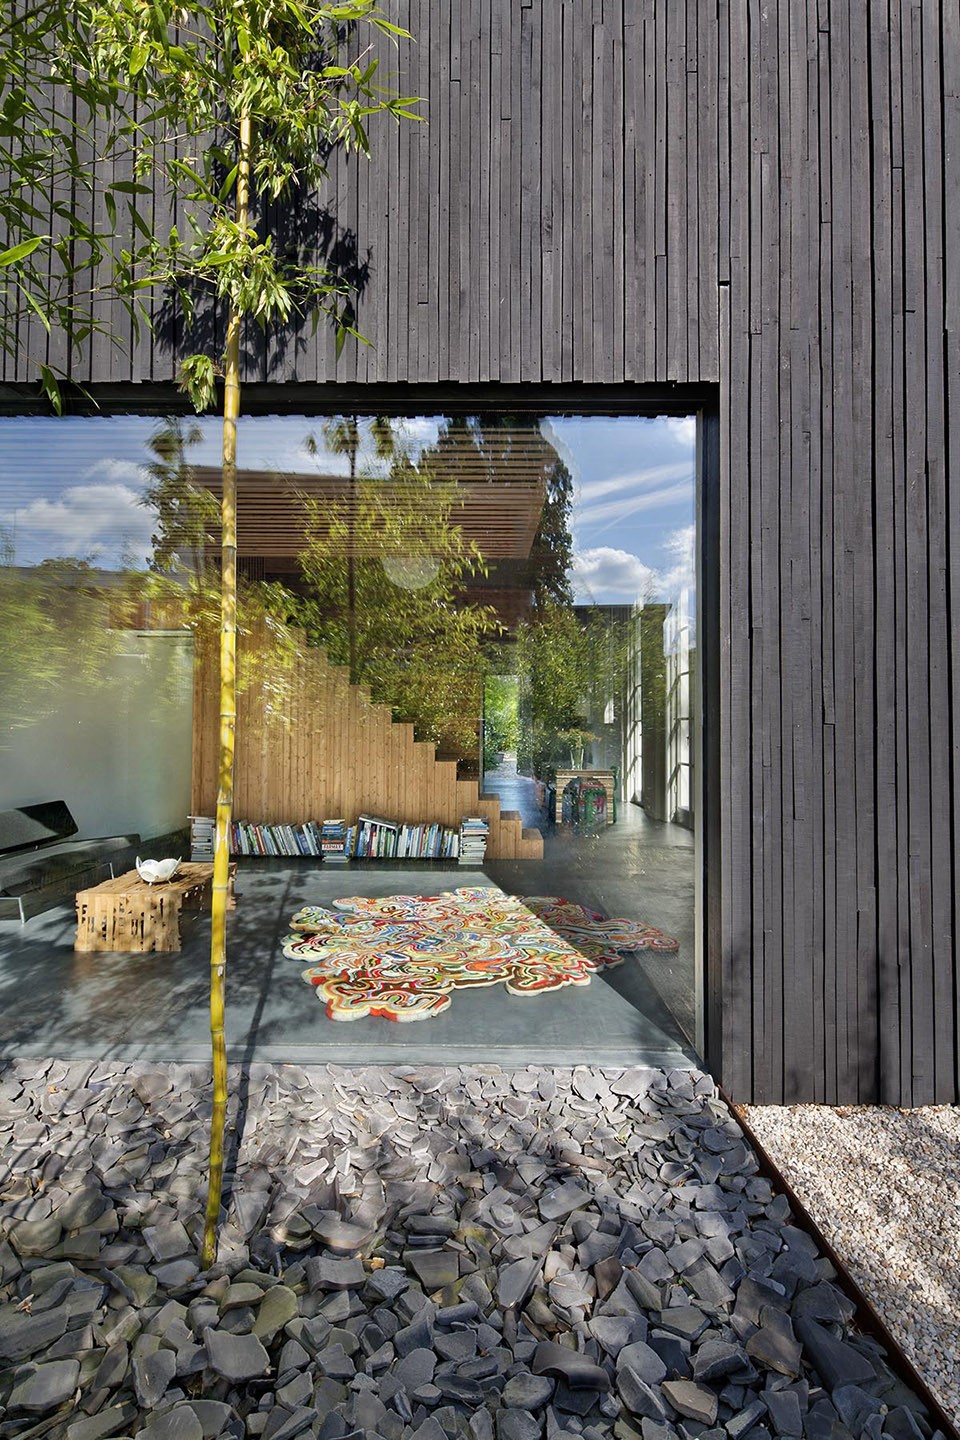
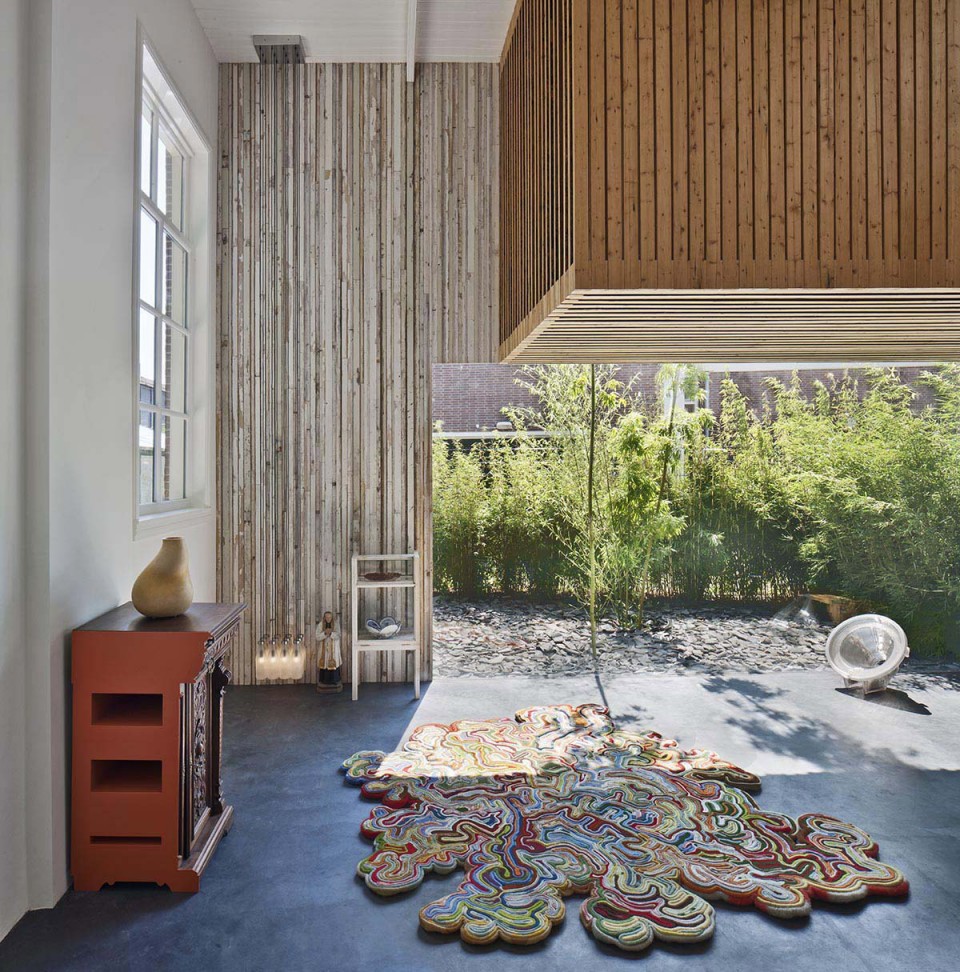
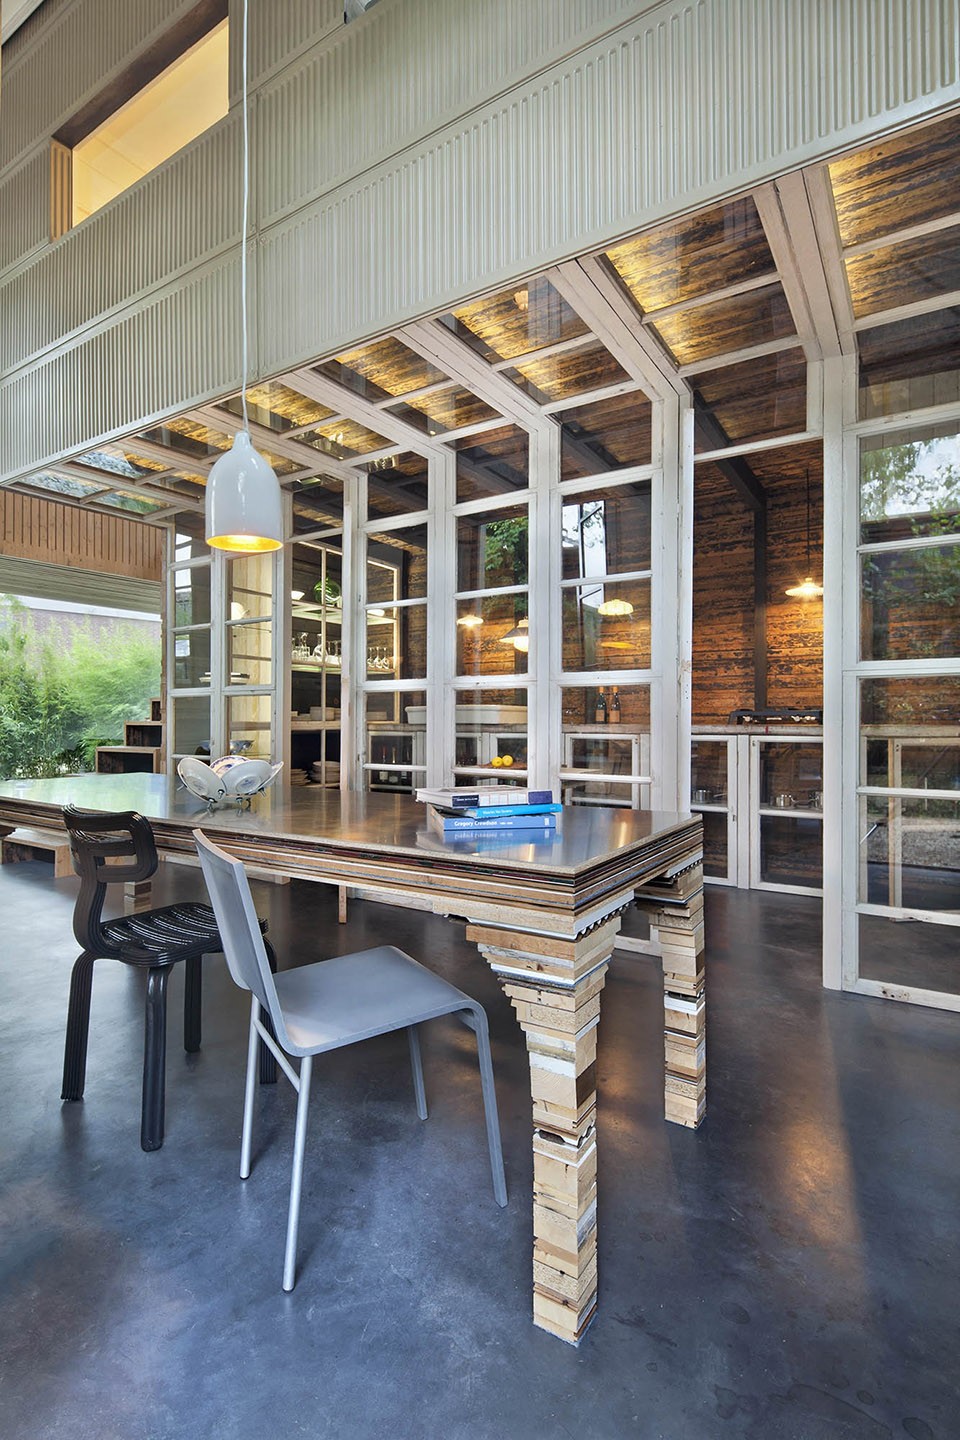
“Rolf之家”中的家具全部由知名德国设计师设计,用回收材料制作。“意外之毯”便是其中之一,由Tejo Remy & Rene Veenhuizen设计,利用旧地毯制作而成。Dirk van der Kooij设计的“摇滚椅”是用CD包装盒做成的;Niek Wagemans的“小匣子”则是一个用旧窗框打造的展示柜;Rolf Bruggink自己设计的“被切断的柜子”也点缀于空间之中。餐桌是Rolf Bruggink的“房屋桌”系列作品之一,在这张由不同的废弃材料层层堆叠而成的新桌子中,可以看到项目使用的所有回收材料,建筑的过去和现在在这里被联系在了一起。
All the furnishings featured in ‘House of Rolf’ were designed by renowned Dutch designers or were created from re-used materials. A nice example of this is Tejo Remy & Rene Veenhuizen’s ‘Accidental Carpet’ produced from old blankets. Dirk van der Kooij’s ‘Rocking Chair’ is produced from old CD covers. Niek Wagemans’ ‘Small Case’ is a display cabinet made from old window frames originating from the demolished office block. A number of the Rolf Bruggink’s classically formed ‘Cut Cabinets’ are also dotted around the space. The dining table is built up, layer by layer of leftover materials from the office building and thus forms a microcosm of samples of all the materials that are present in ‘House of Rolf’. This piece is part of a series of commissioned tables that Rolf Bruggink is producing entitled ‘Table of House’, in which he builds a new table for a renovated house using solely the materials from the original house. In this way he creates a material link between the house in its new and past form.
▼ “意外之毯”和“被切断的柜子”,’Accidental Carpet’ and ‘cut cabinet’
▼ “房屋桌”,’Table of House’
转换
Transformation
“Rolf之家”应用了“cradle to cradle”原则,即回收旧建筑的材料建造新项目,但这并不是Bruggink最关注的,旧建筑到新建筑的转换才是最吸引他的部分。而对于Wagemans来说,他最重要的工作是回收利用废弃材料,那些在大众眼中毫无价值的旧材料,在他看来各有各的优点,可以用来制作不同物品。
‘House of Rolf’ is an architectural project where upcycling and the re-use of materials as well as ‘cradle to cradle’ principles are applied. Although these principles form an important part of the Bruggink’s work, it is not his foremost concern. For him the notion of transformation is most important. The idea that an existing building can be adapted so as to take on an entirely new countenance is something that fascinates him. For Wagemans it is the re-use of waste products that is most significant in his work. Materials that others may see as waste more often than not have great value for him. He is driven to bring to the fore the existing qualities and beauty of these forgotten materials.
▼平面图和剖面图,plans and sections
Rolf Bruggink: www.rolf.fr
Niek Wagemans: www.fabriekvanniek.nl
Drawings: Rolf Bruggink
English text: Rolf Bruggink
Chinese text: gooood
More:Rolf Bruggink,更多请至:Rolf Bruggink on gooood








真不戳
浴室的位置好刺眼
加两面的玻璃,就能用了,不用担心室内下雨了