
感谢 Arqbag 将以下内容授权gooood发行。更多关于他们:Arqbag on gooood。
Appreciation towards Arqbag for providing the following description:
我们面对的是一块陡峭的场地,在这里,原本作为建造挑战的地形反而转化为气候调节的优势——通过利用土地的热惰性与高差来获取太阳辐射与新鲜空气。
We are working with a steep plot where a construction challenge can be a benefit for climate control, using the land’s inertia and height to capture radiation and fresh air.
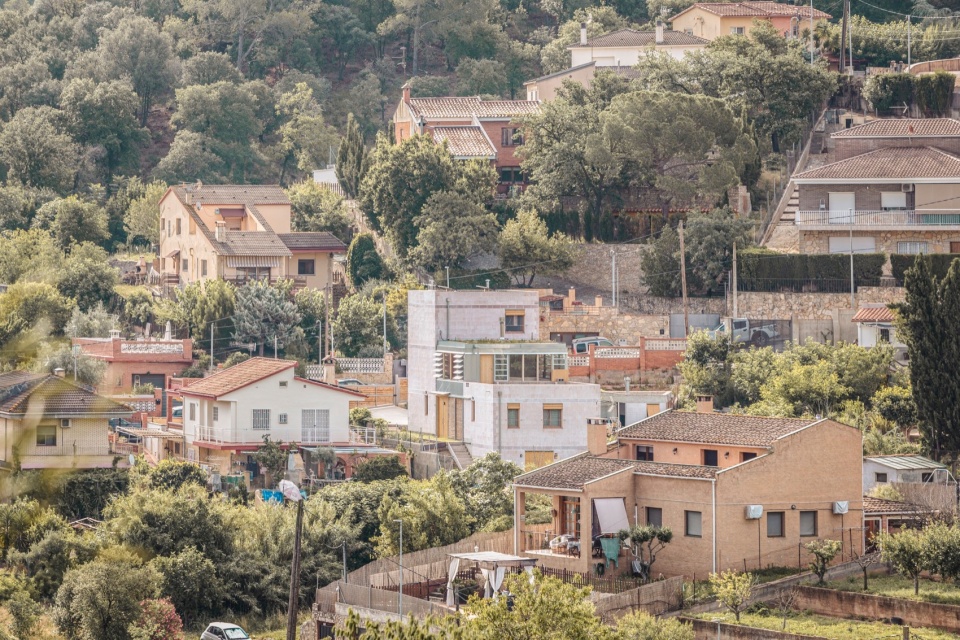
▼远景鸟瞰,aerial view at distance © Marc Díaz
▼立面,elevation © Marc Díaz
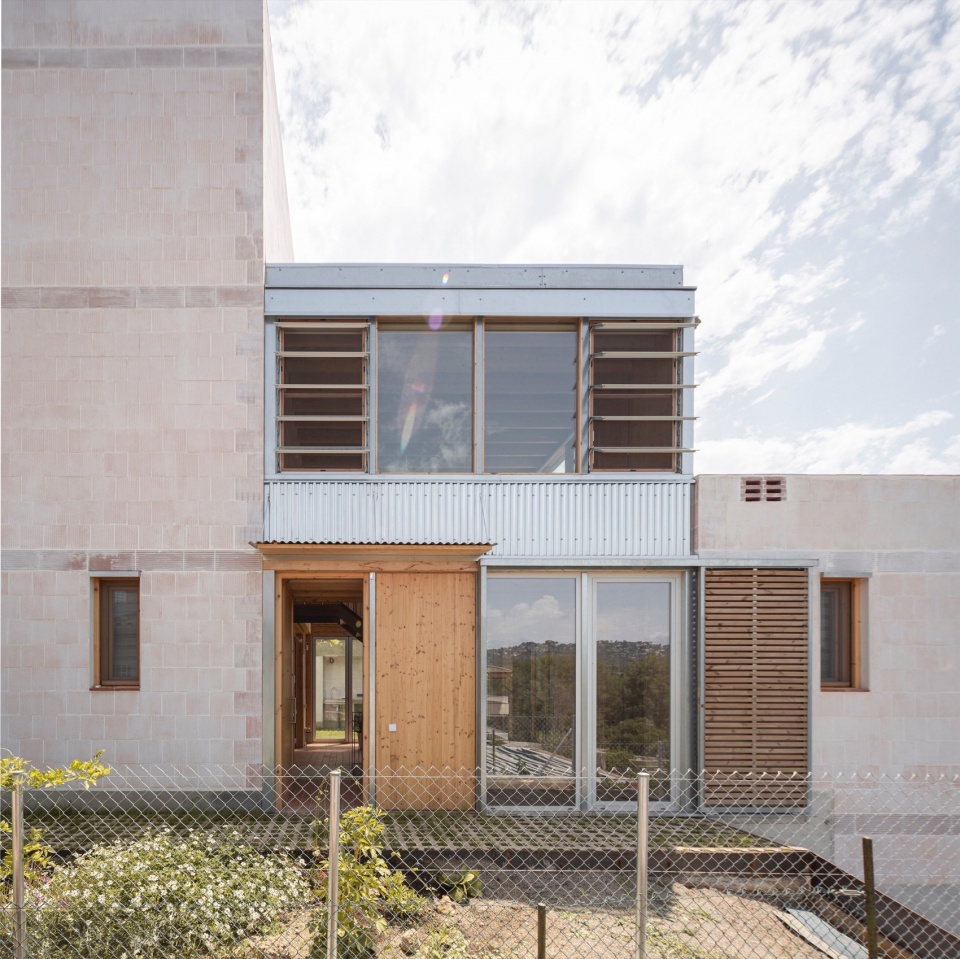
这座独栋住宅由两个体量构成,顺应坡地向下展开,与周围地形的不同标高相连接。入口位于较高一侧,而花园与菜园则设置在较低处。两者通过一个玻璃中庭相连,该中庭不仅解决交通组织,也在两个体量之间调节温度与通风。
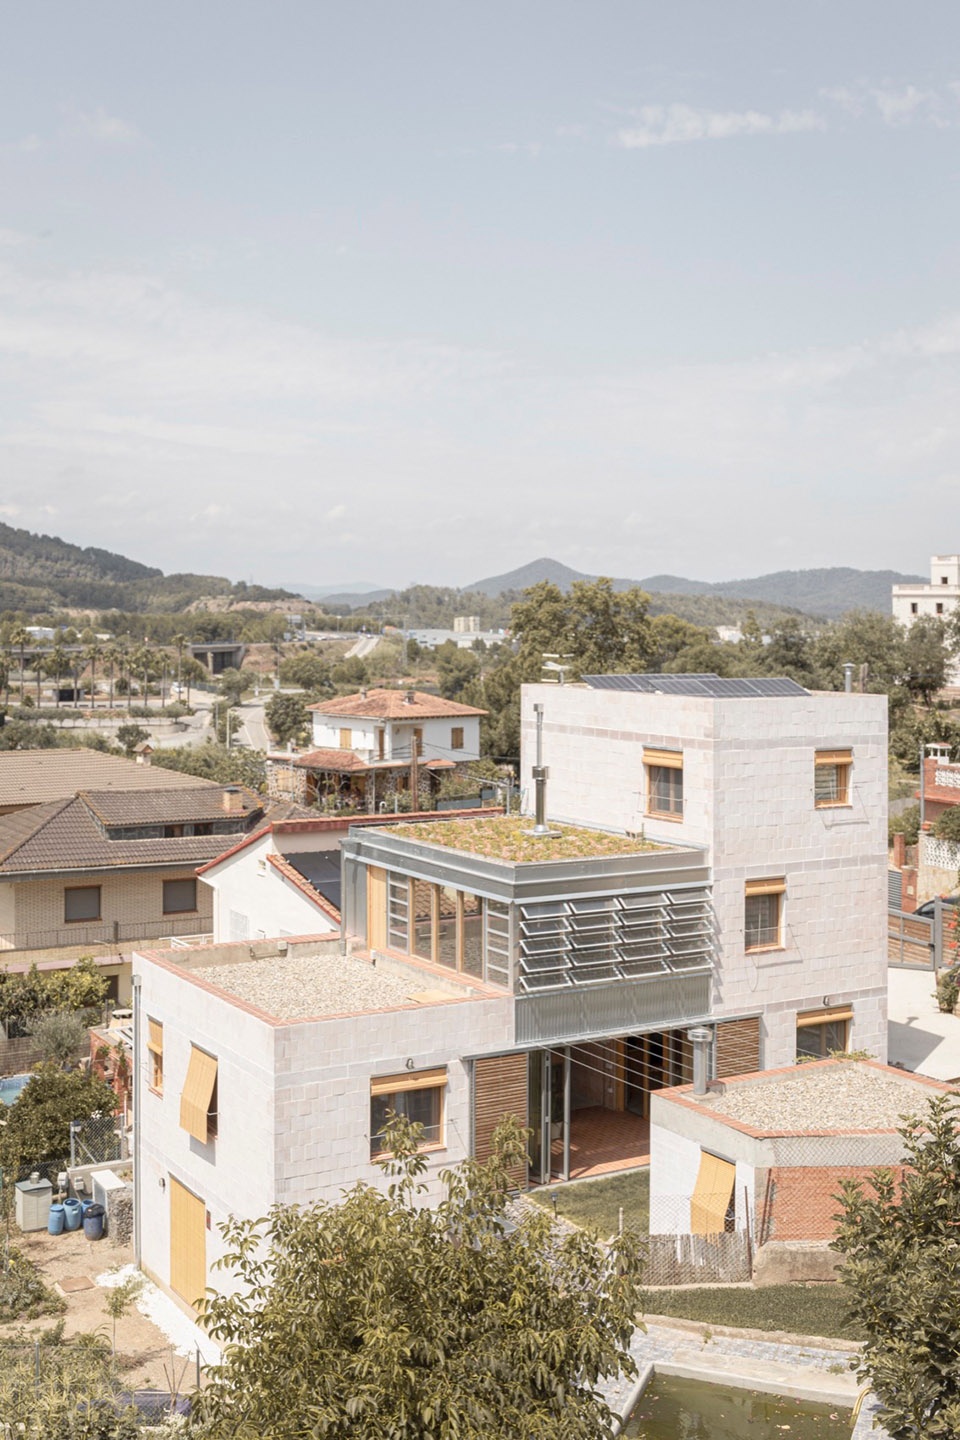
This single-family home is designed in two volumes, which are arranged down the slope, connecting the different levels of the surrounding terrain. The entrance is at the higher level, while the garden and vegetable garden are at the lower level. These areas are connected by a glazed atrium, which resolves the communications and regulates the temperature and ventilation of the two volumes.
▼鸟瞰,aerial view © Marc Díaz
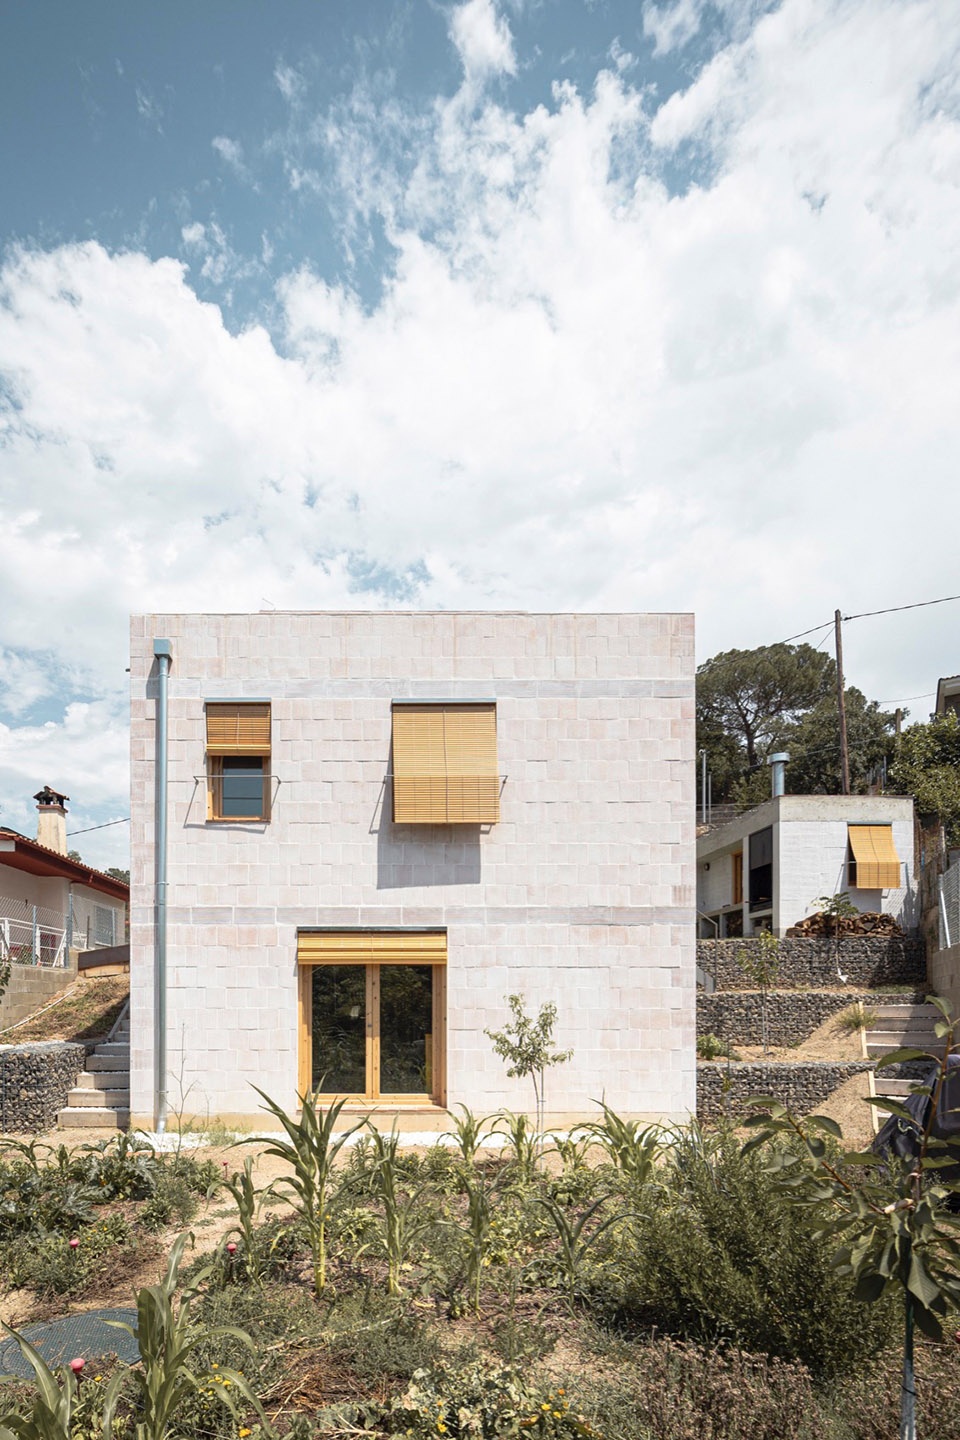
▼立面,elevation © Marc Díaz
▼花园,garden © Júlia Dubois
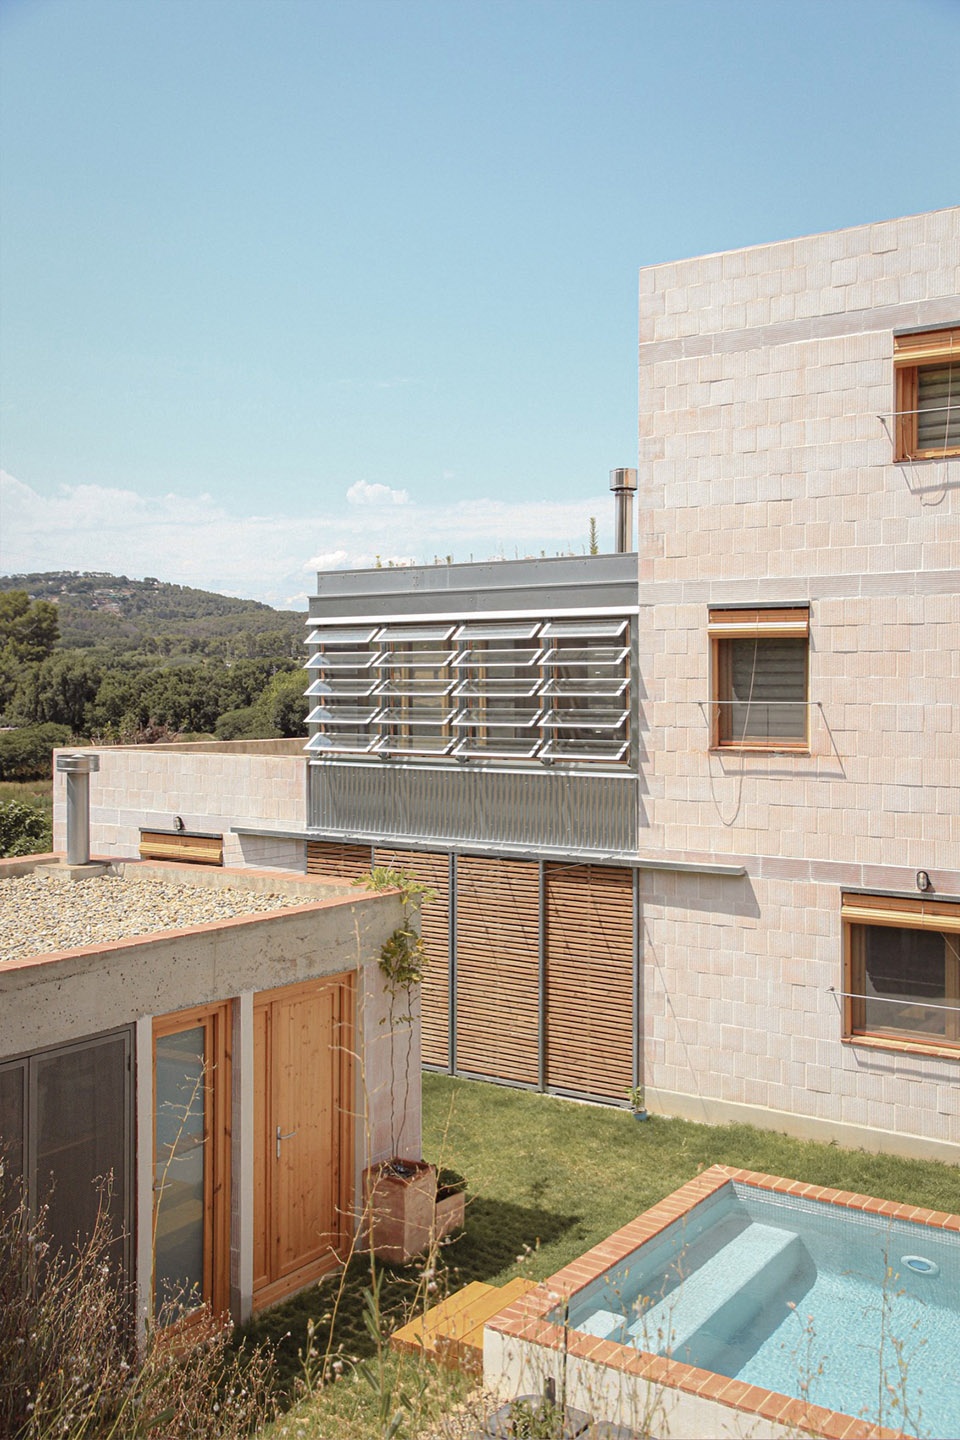
▼打开的立面扇叶,the open facade blades © Júlia Dubois
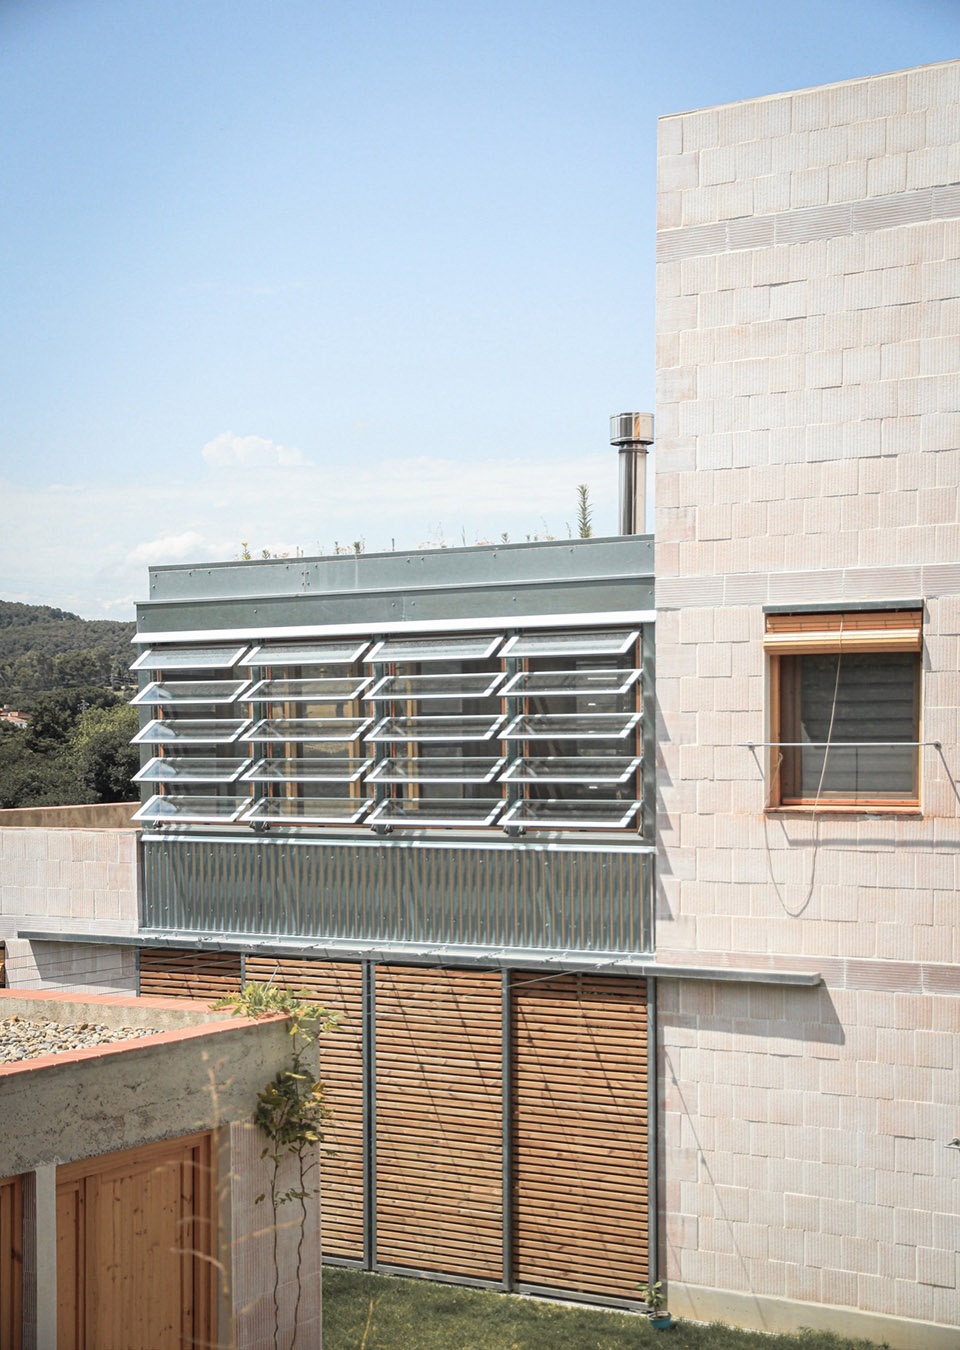
▼细部,details © Júlia Dubois
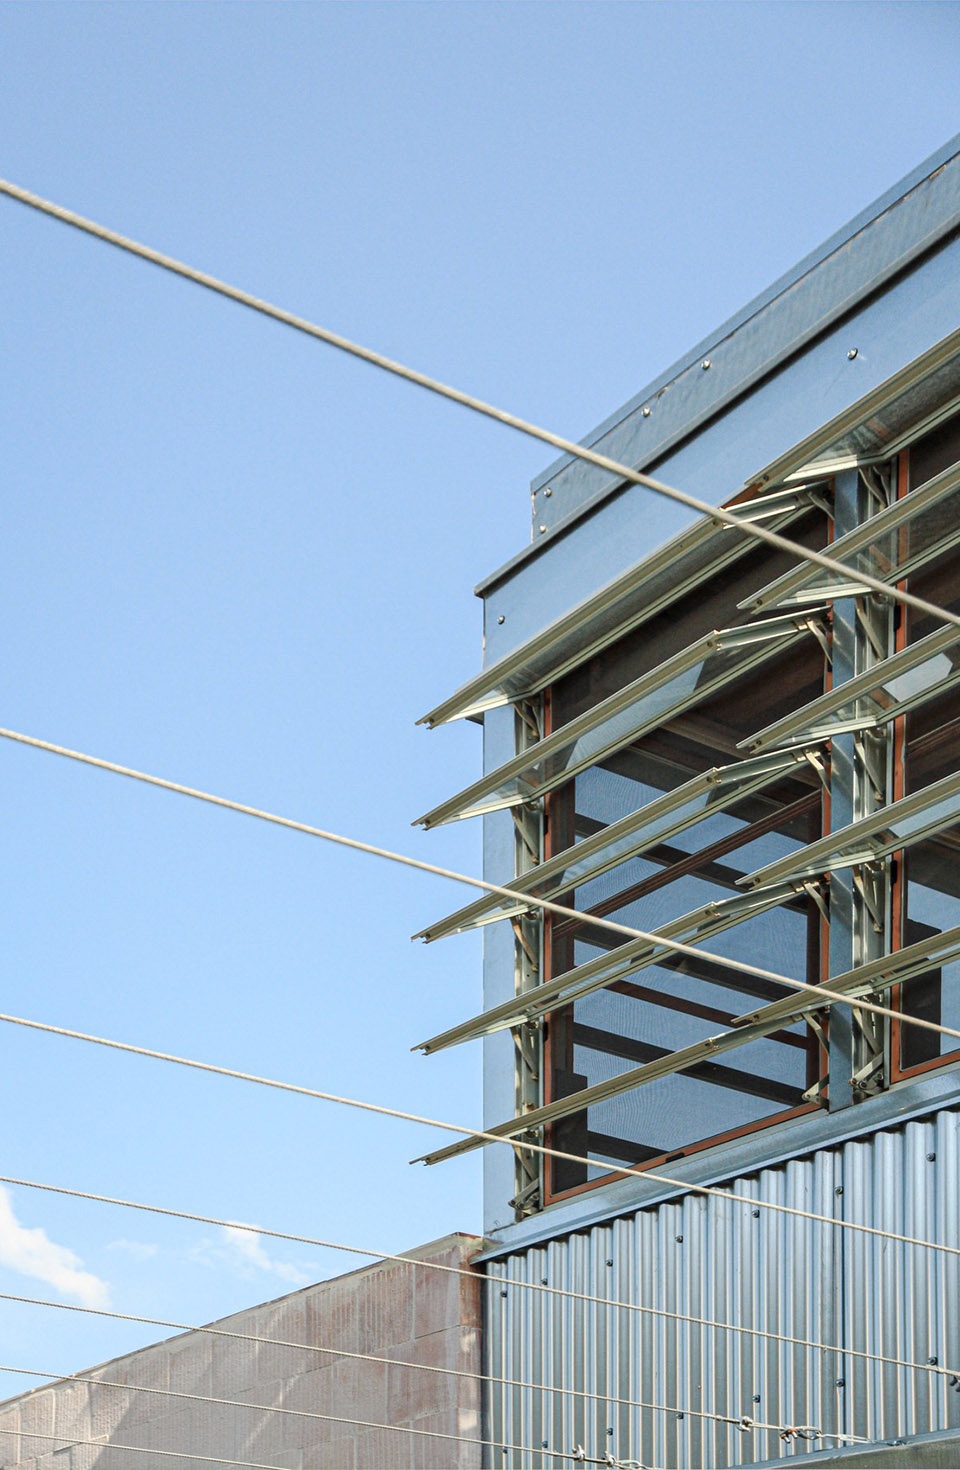
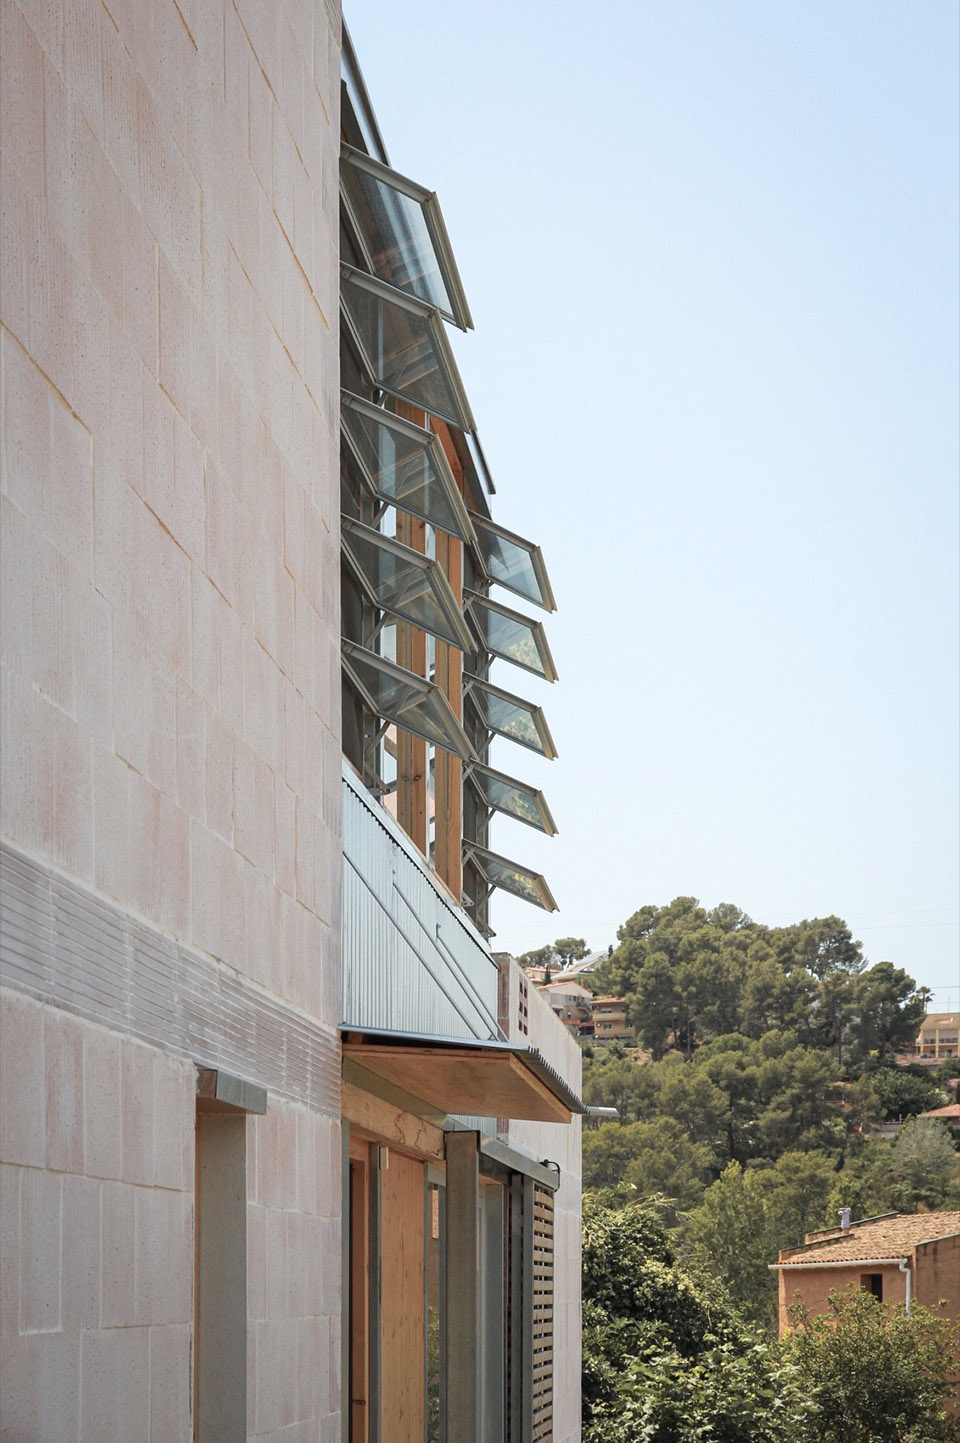
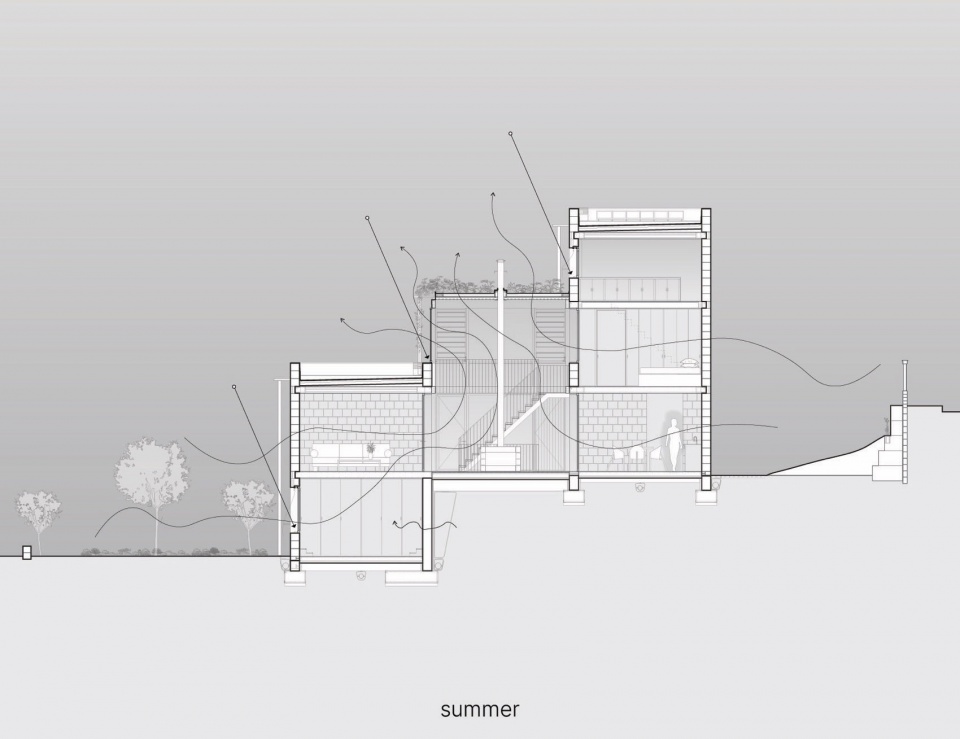
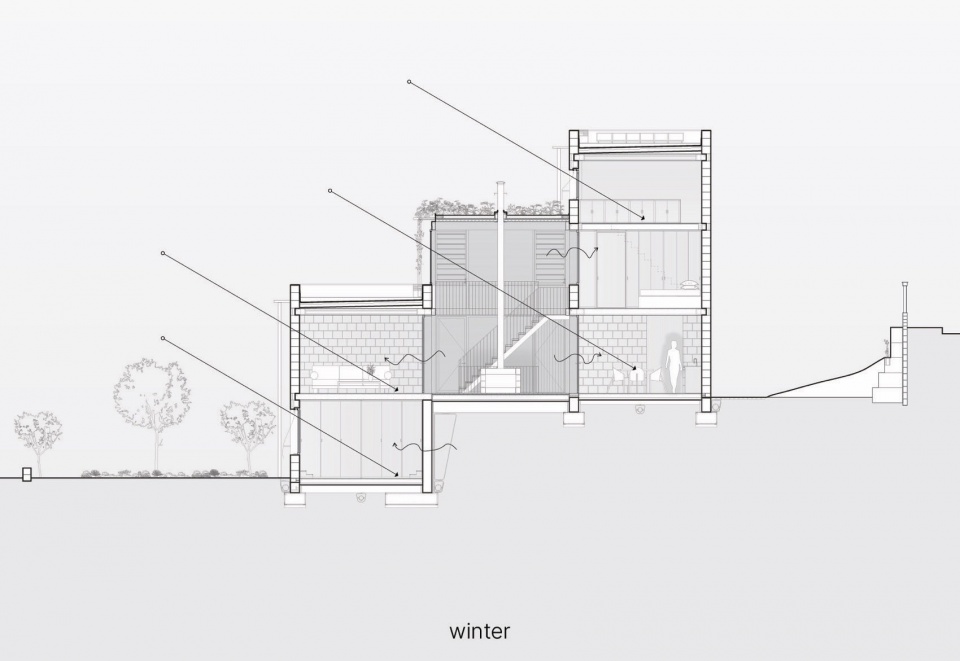
主体体量的外表皮采用单层轻质陶瓷砌块构成,提供足够的热容量与保温性能。这一系统通过中庭被“激活”:冬季,中庭收集太阳辐射,并通过一台木炉将热量分配至整个住宅;夏季,中庭则转化为通风烟囱,为与其相连的各个居住空间提供被动式的舒适环境。同时,这一核心空间也作为灵活的聚会与休憩场所。
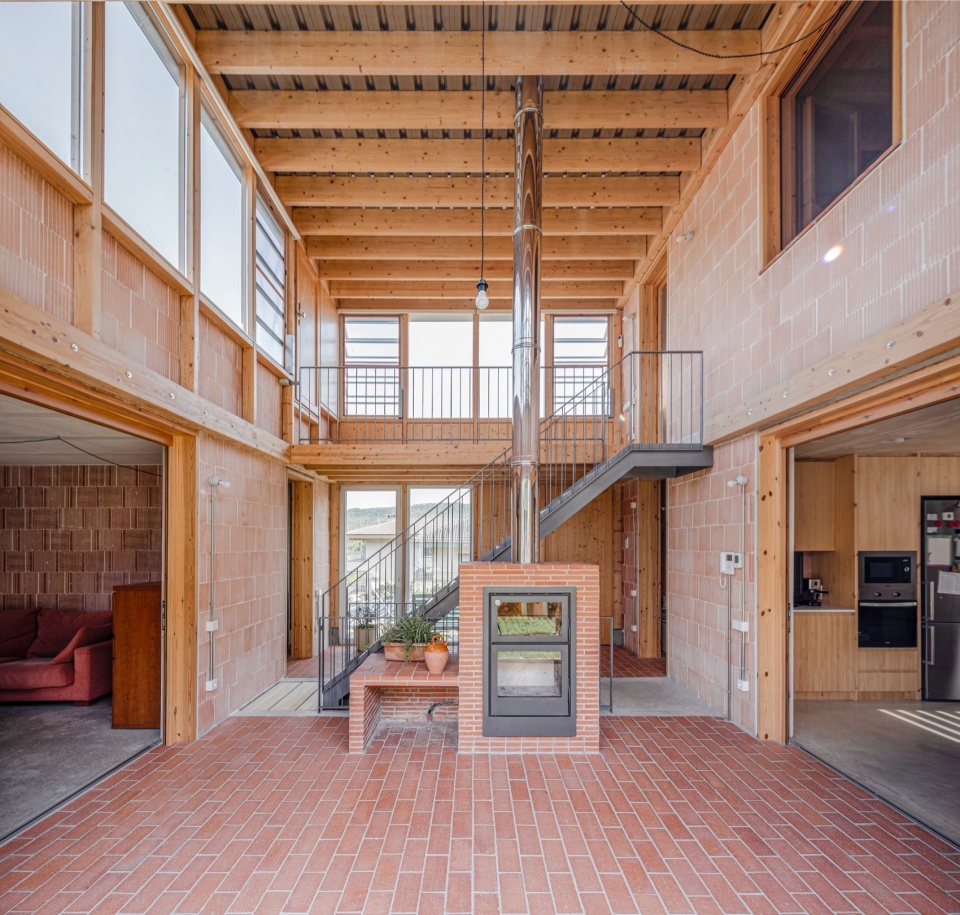
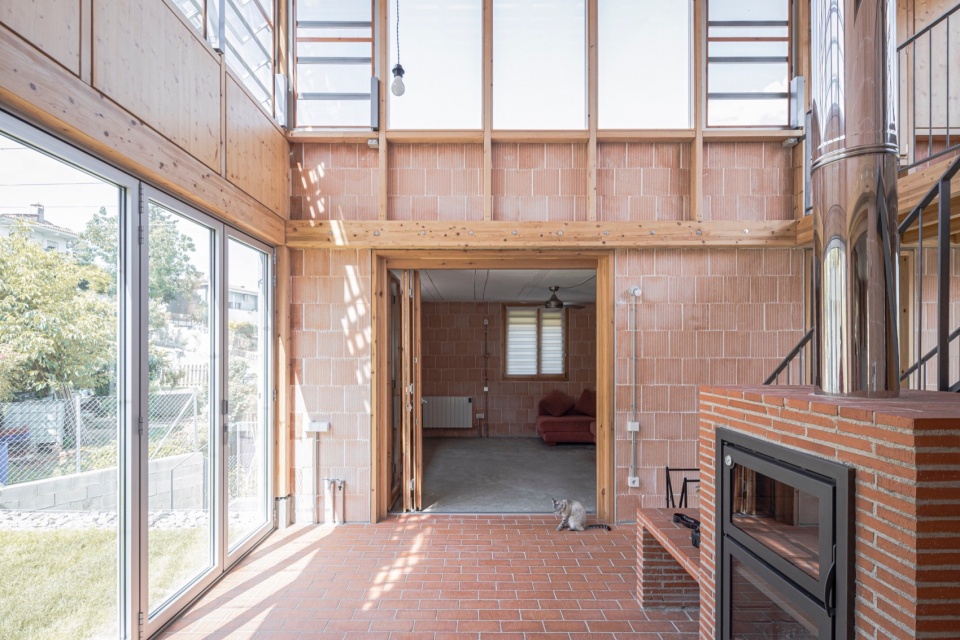
The skin of the main volumes is made from a single layer of lightweight ceramic block, providing sufficient thermal mass and insulation. This is activated through the atrium, which captures radiation in winter and includes a wood stove to distribute heat to the rest of the house. In the summer, the atrium acts as a ventilation chimney, ensuring passive comfort in all living spaces connected to this central area, which also serves as a versatile meeting and rest space.
▼立面,elevation © Júlia Dubois
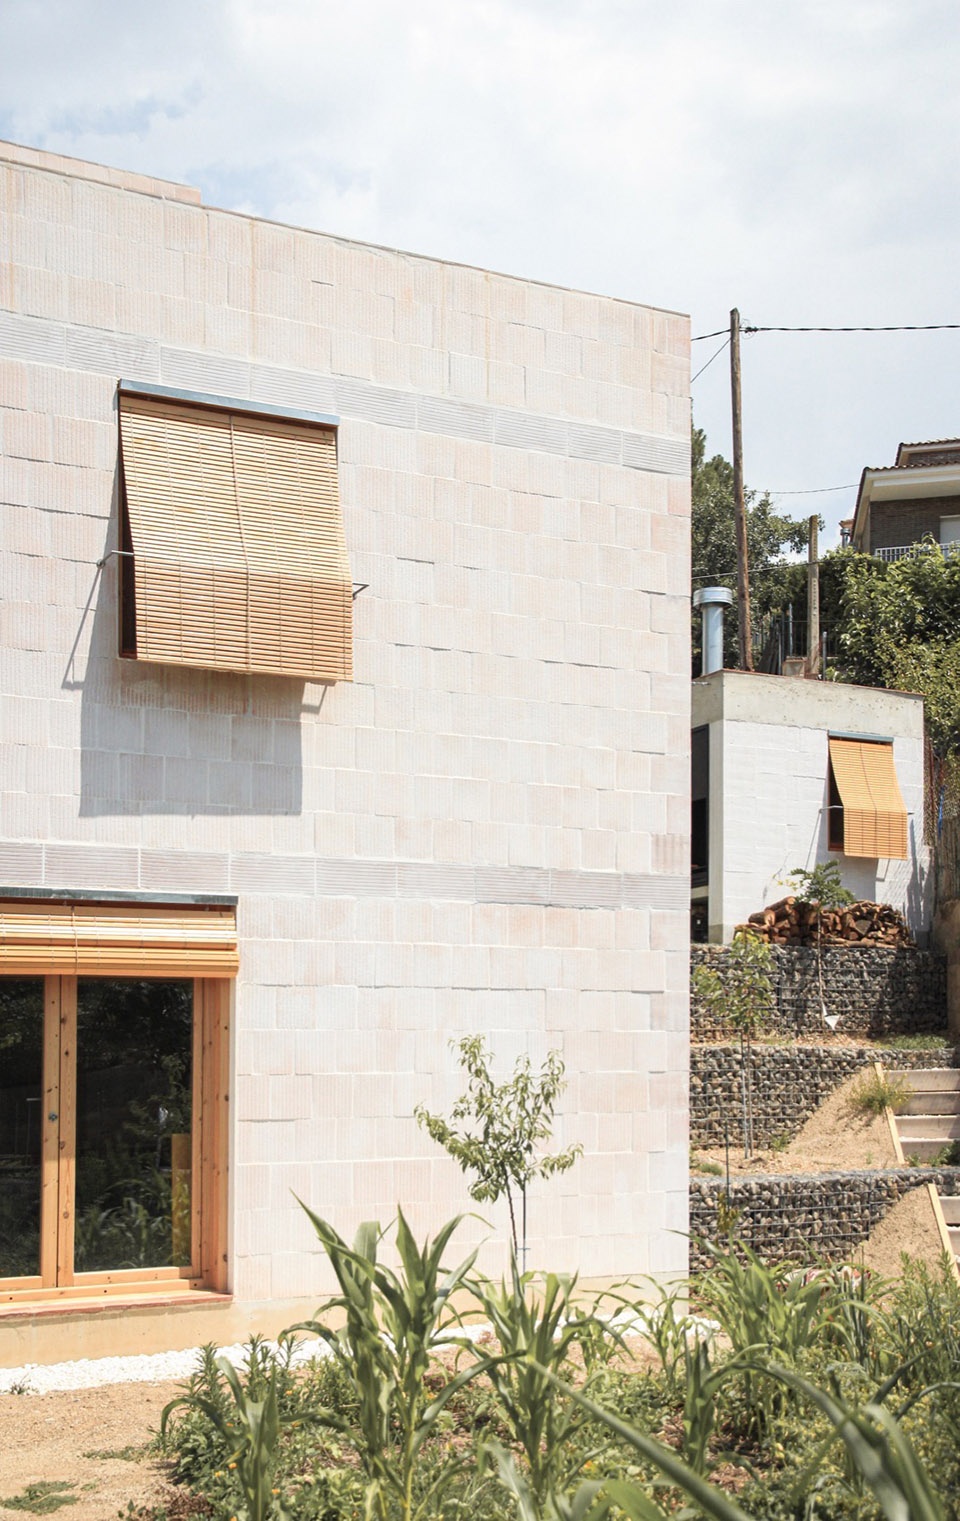
▼木质雨棚,the wooden canopy © Júlia Dubois
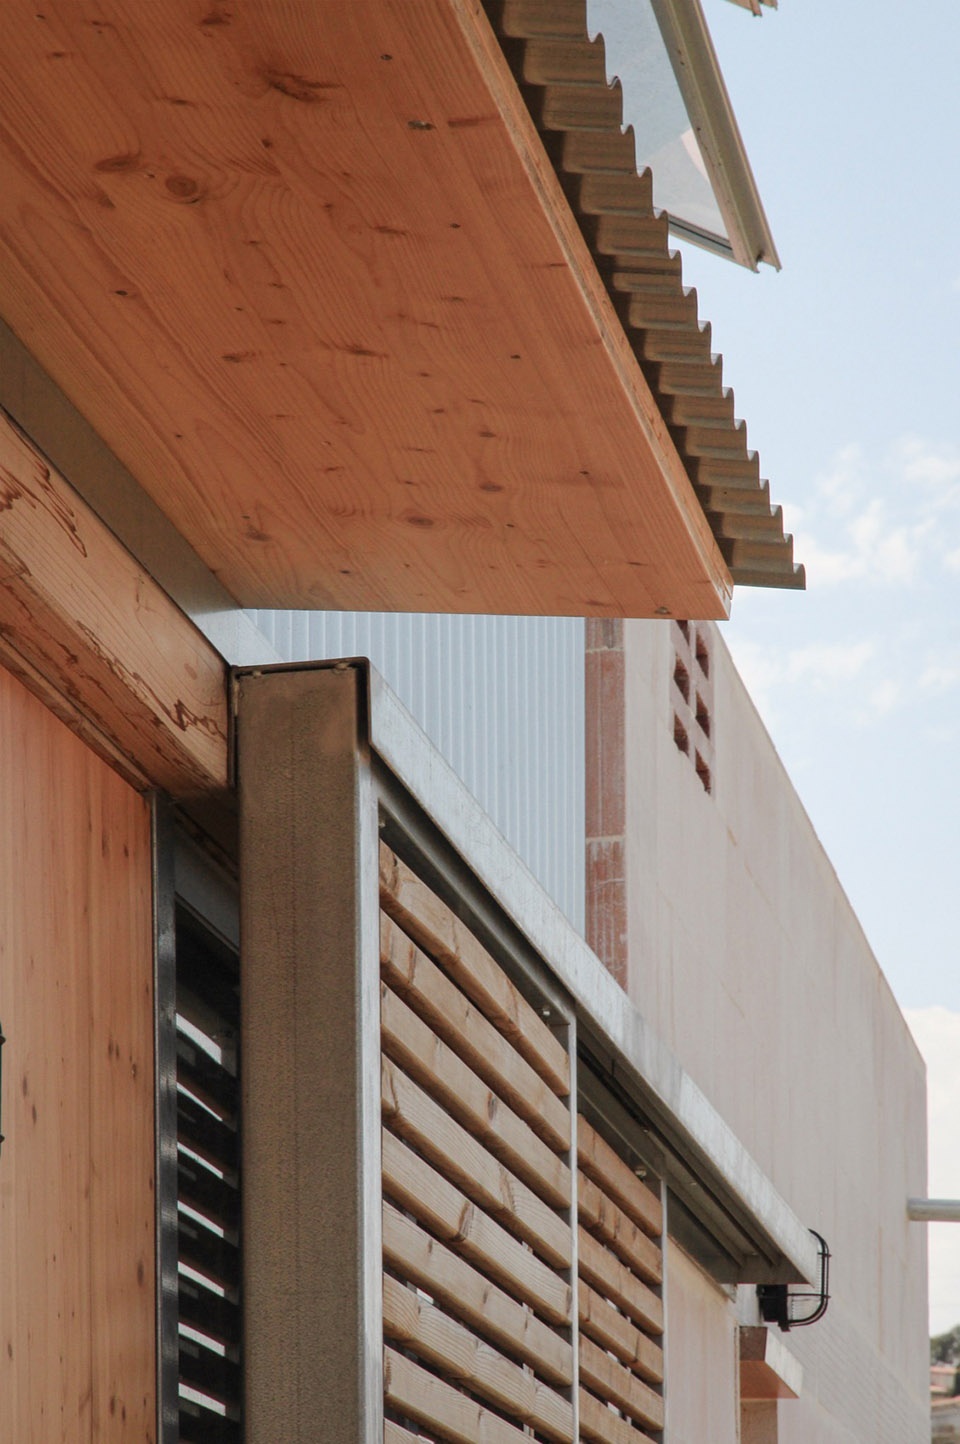
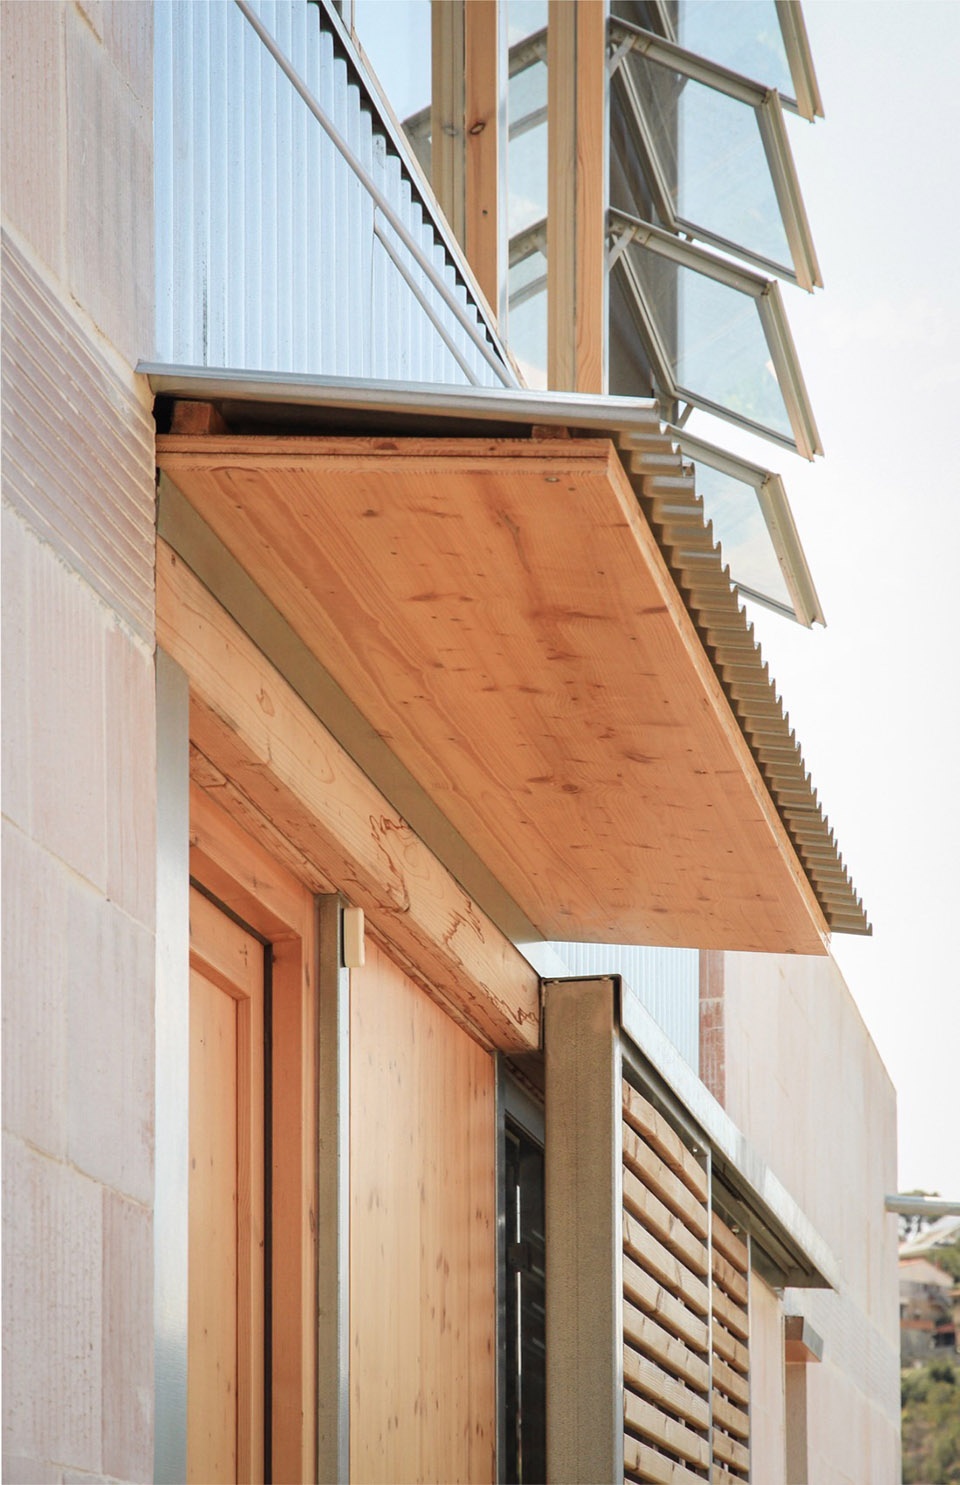
▼立面,elevation © Júlia Dubois
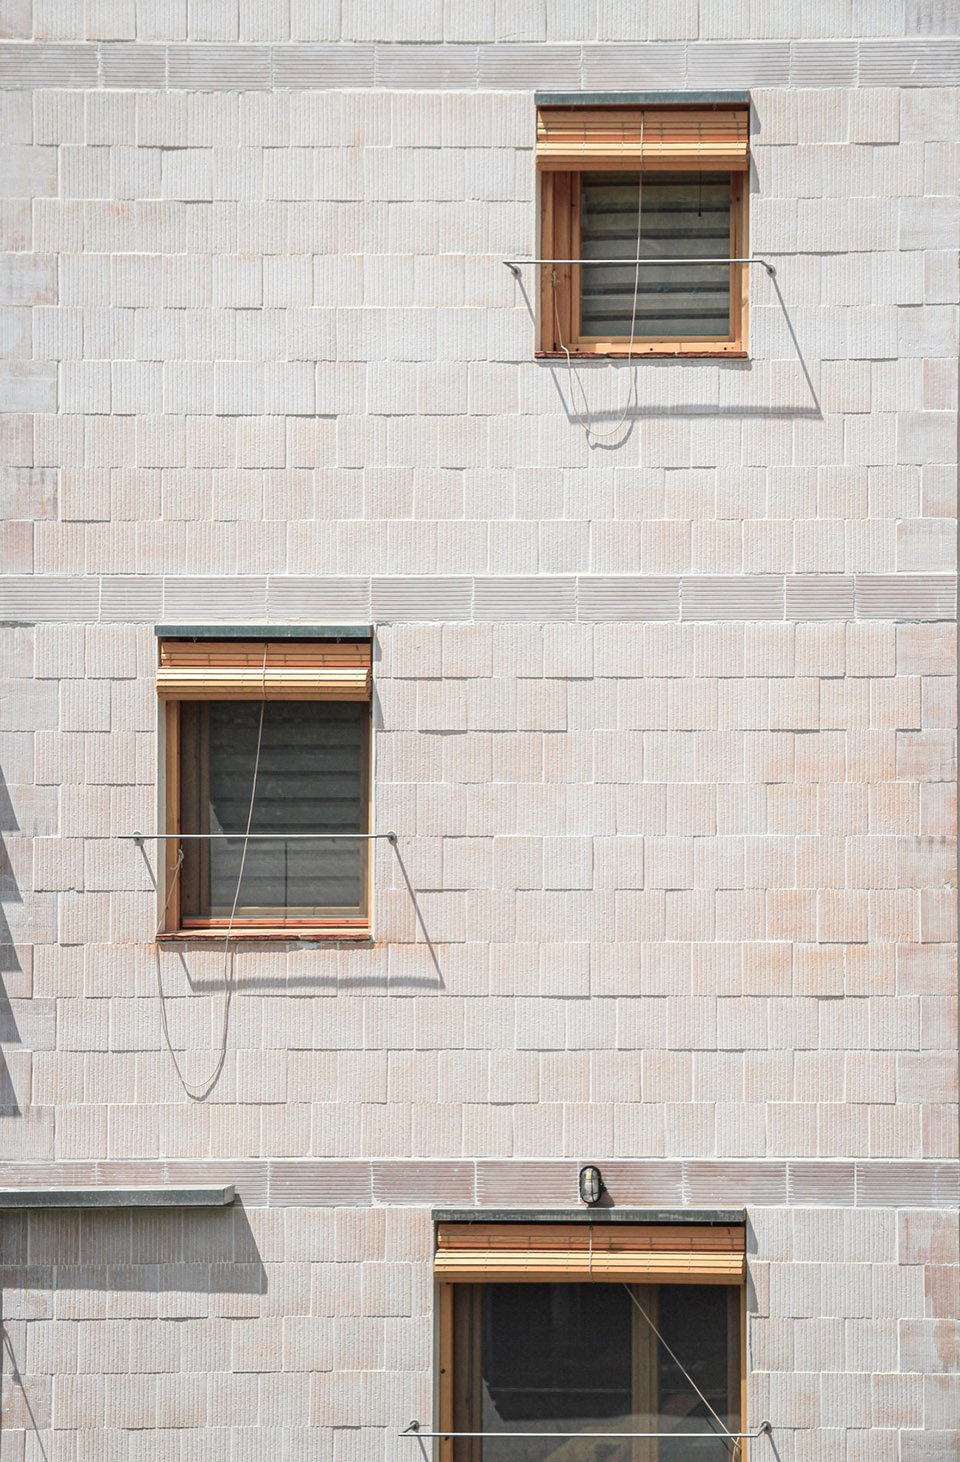
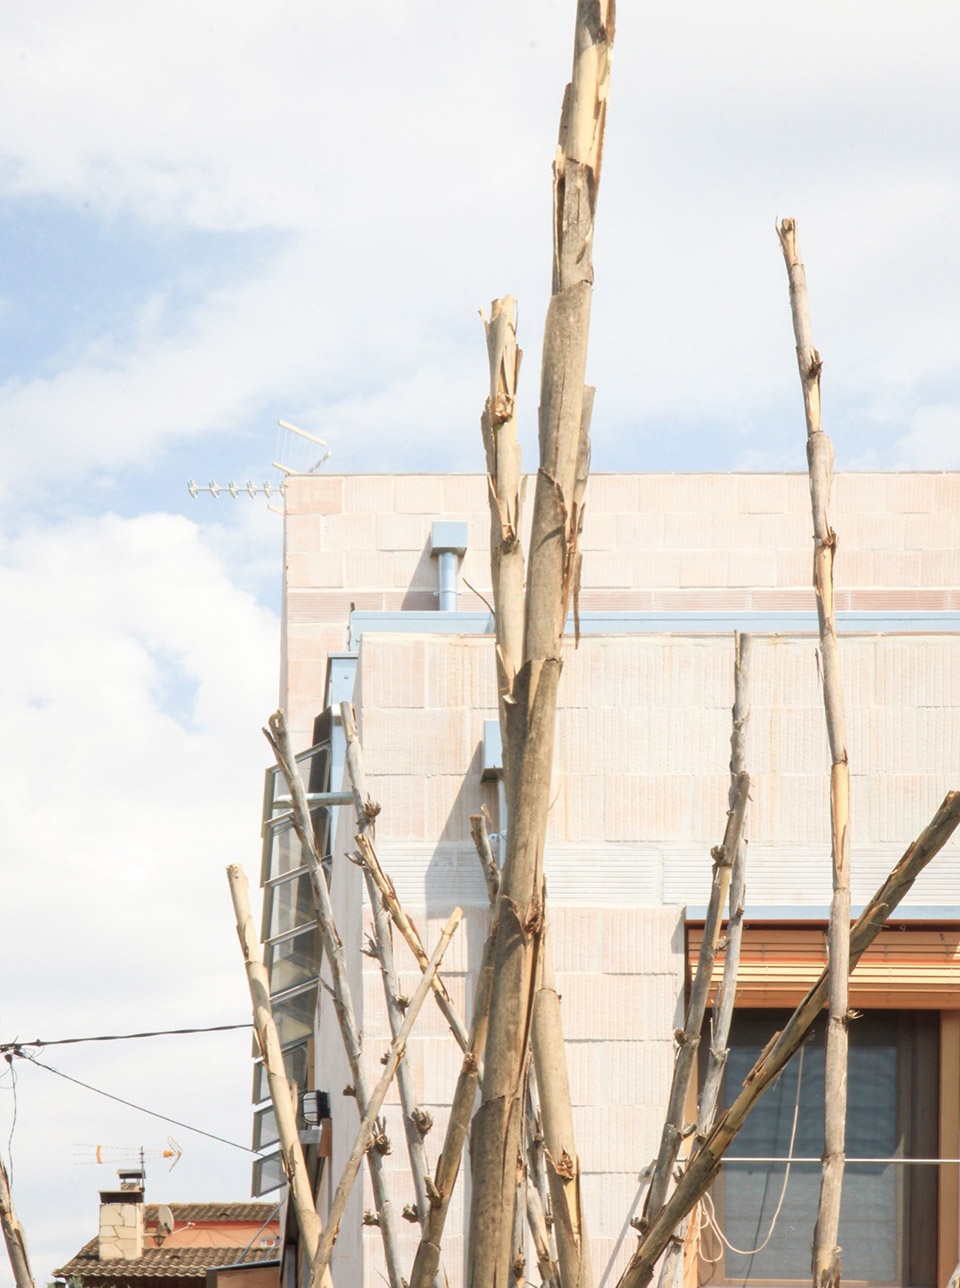
▼细部,details © Júlia Dubois
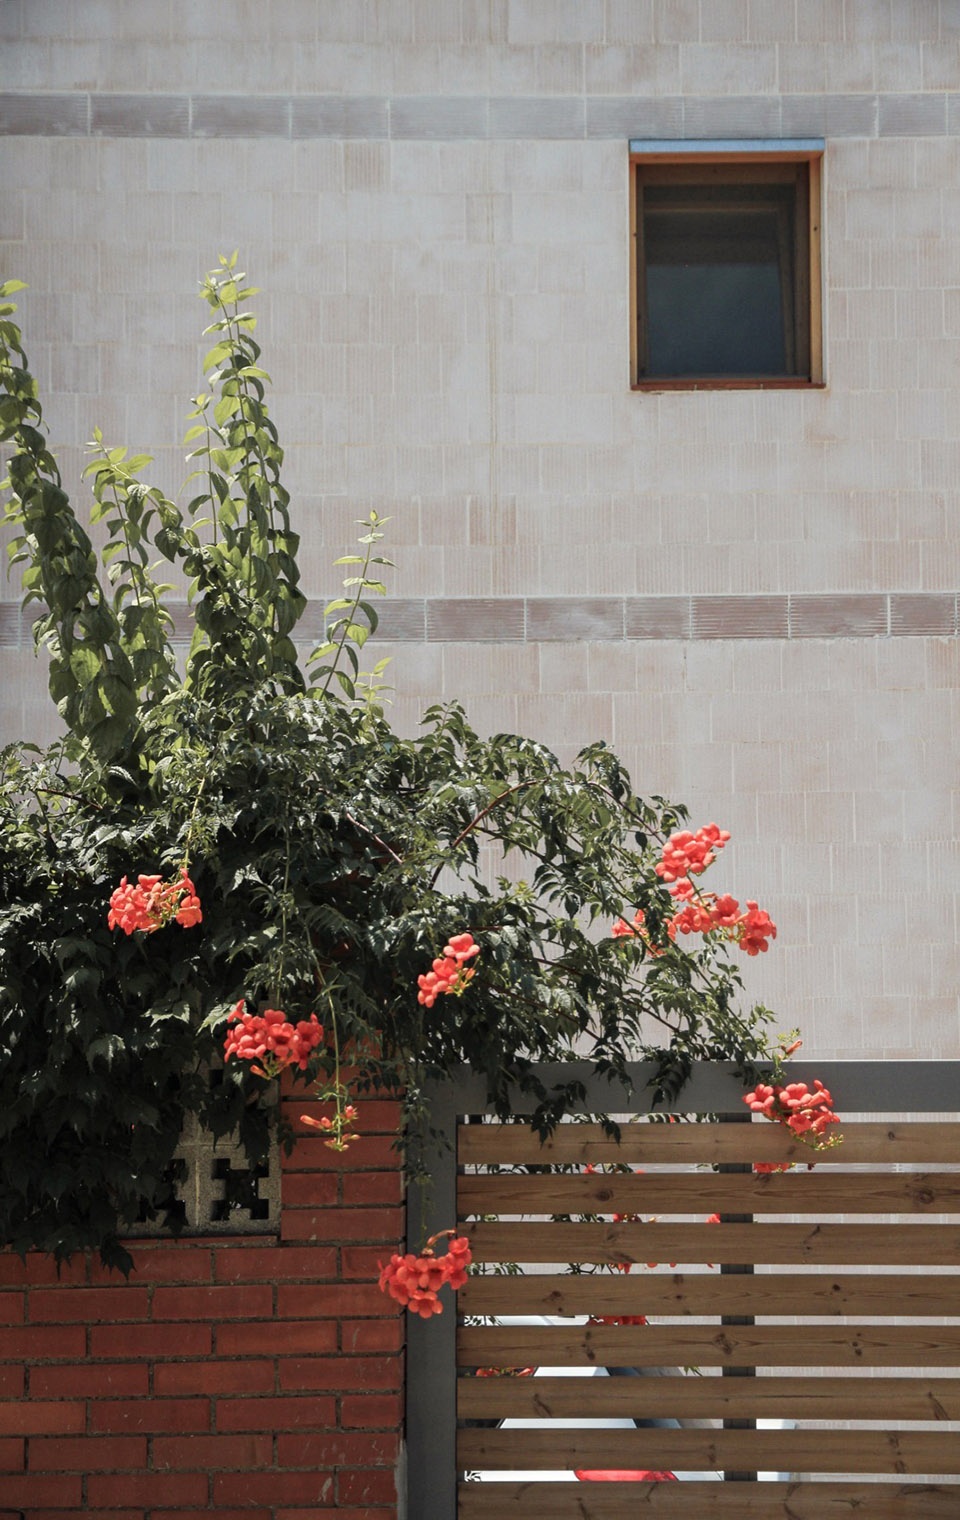
最终形成的是一座完全依赖被动策略运行的住宅,内部空间类型丰富:中间层为厨房与起居空间,并与室外的小水池、烧烤区及相对独立的书房相连;下层贴近地面,与菜园相接;上层则为夹层空间,布置卧室,在获得良好视野的同时也确保私密性。
The result is a home that operates in a completely passive manner, with a wide variety of spaces. These are spread across a central level with the kitchen and living areas, linked to an exterior featuring a small pond, barbecue, and a segregated study. Below, there is a lower floor connected to the land and vegetable garden, while above, there is an upper floor with a loft area where the bedrooms are located, in a privileged space that offers both views and privacy.
▼入口,entrance © Júlia Dubois
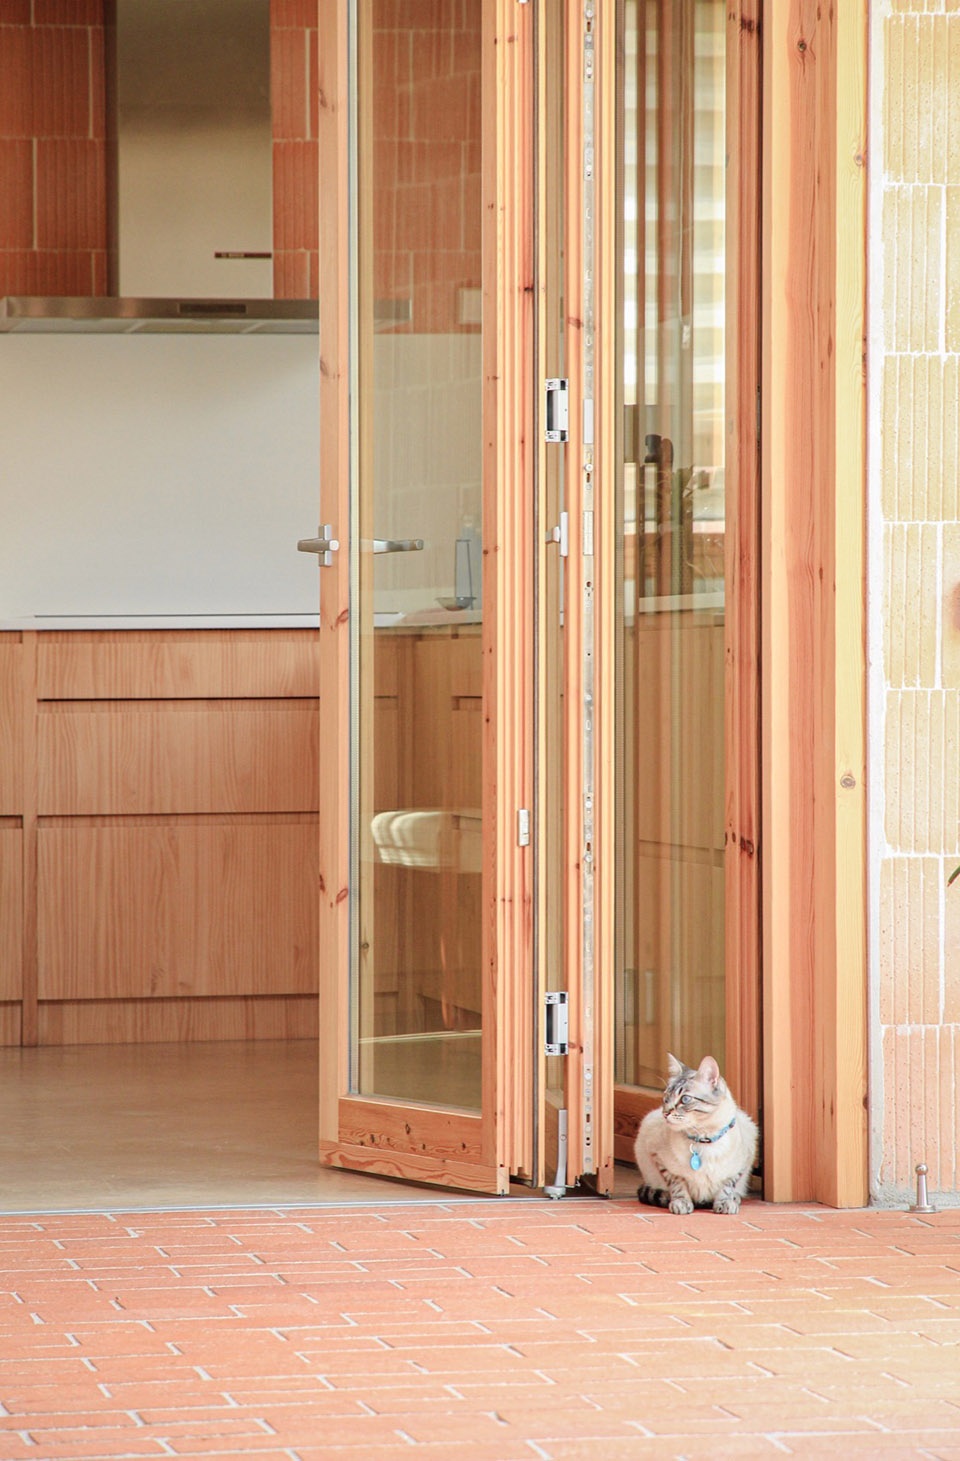
▼细部,details © Júlia Dubois
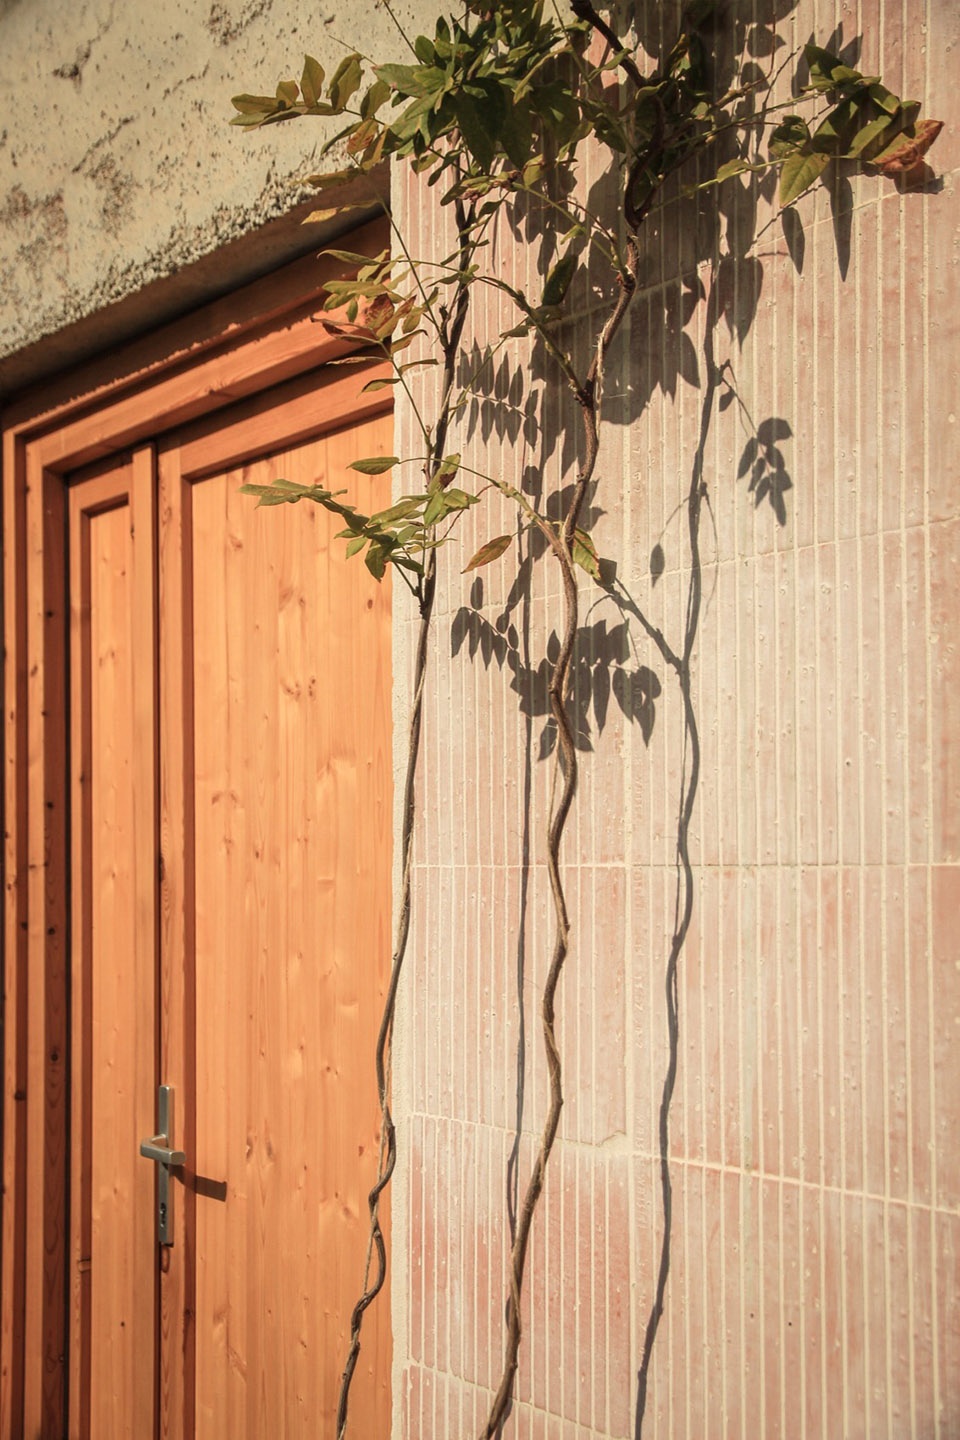
▼通高的中庭,double-height atrium © Marc Díaz
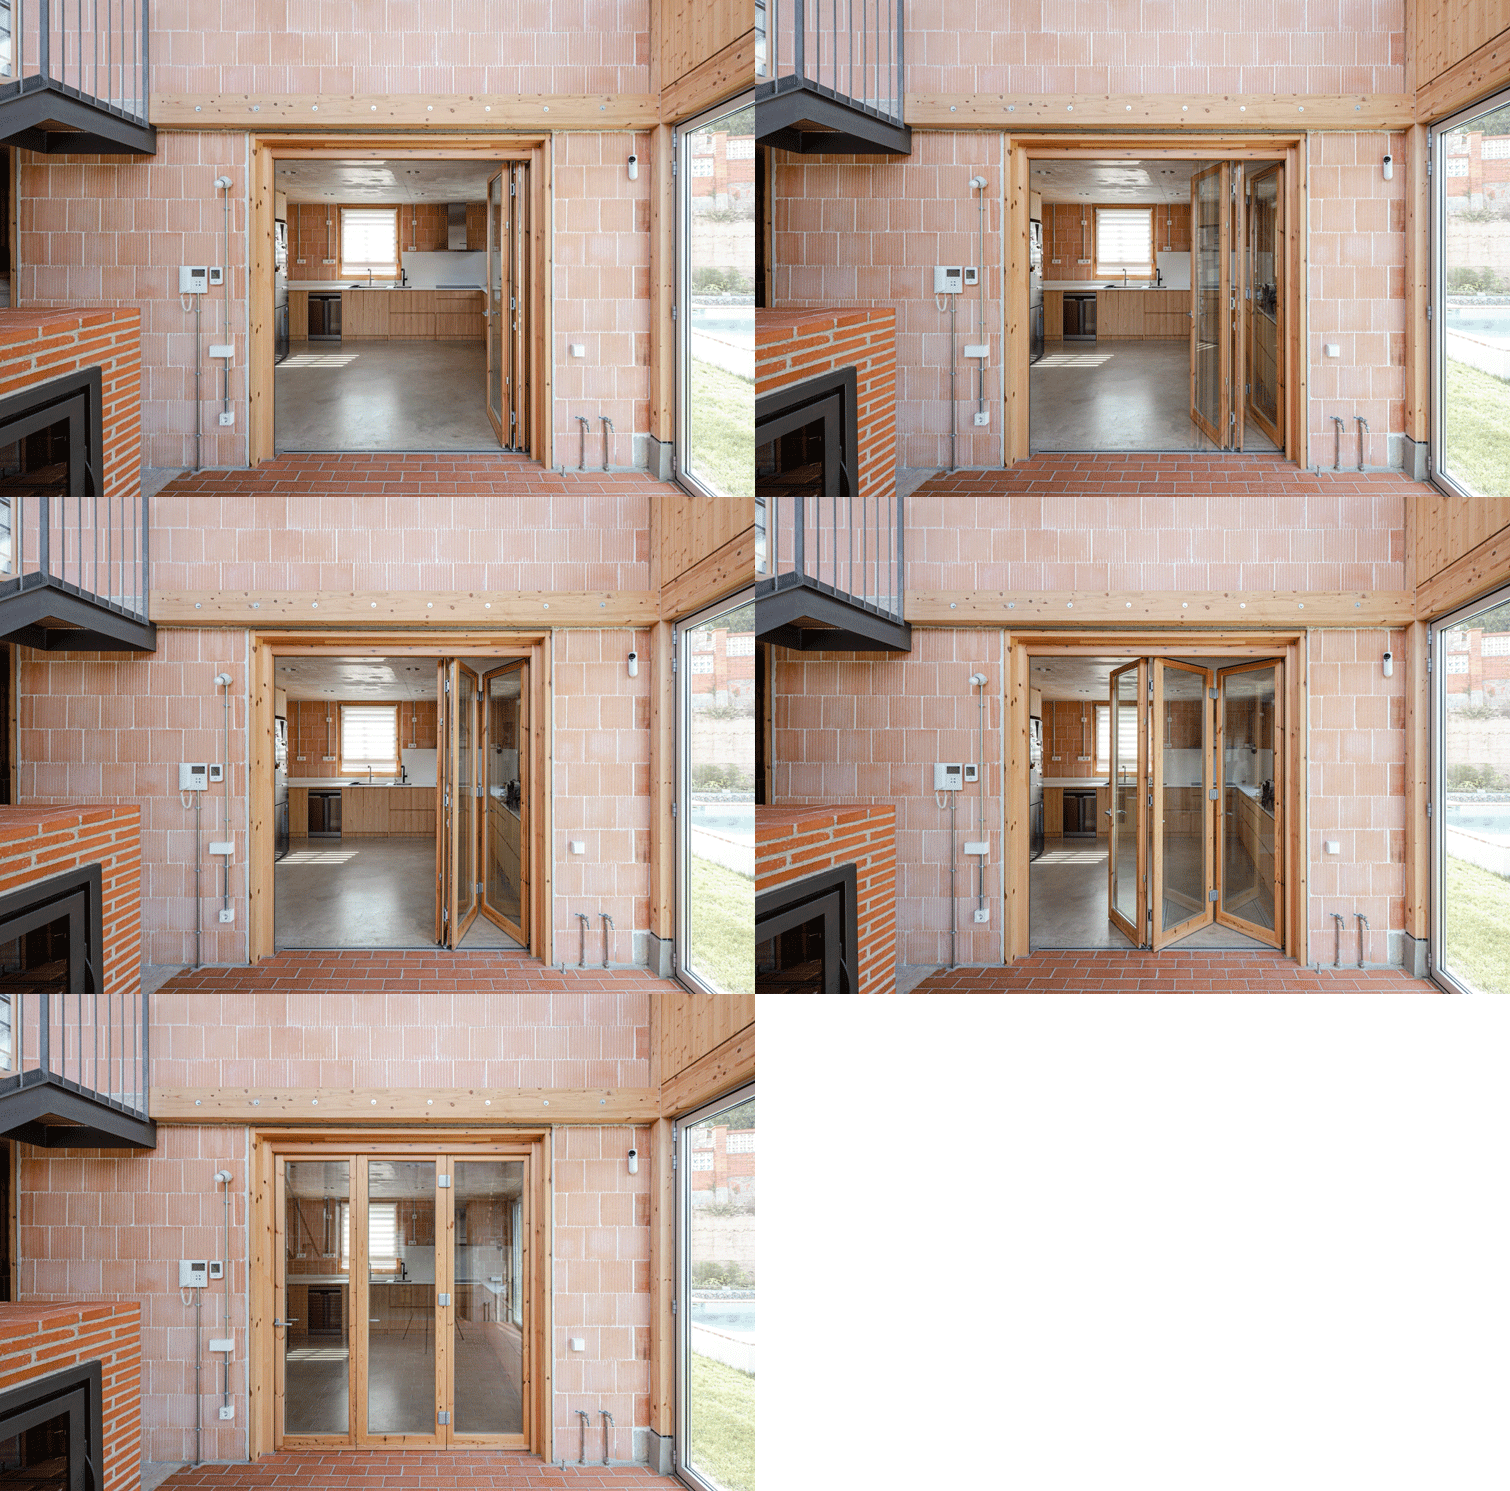
▼折叠门,the folding door ©Arqbag
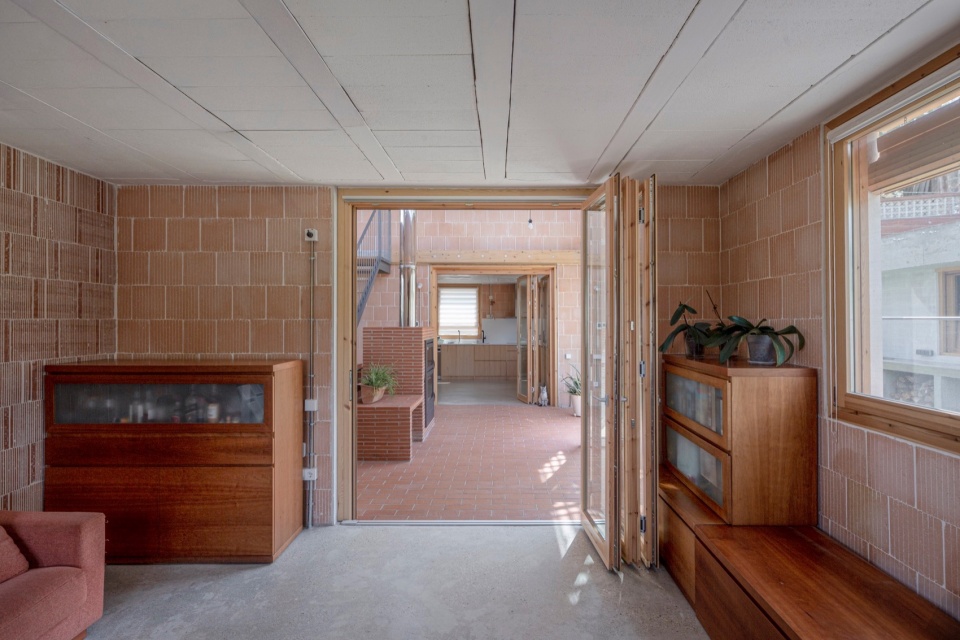
▼客厅,the living room © Marc Díaz
▼中庭,the atrium © Marc Díaz
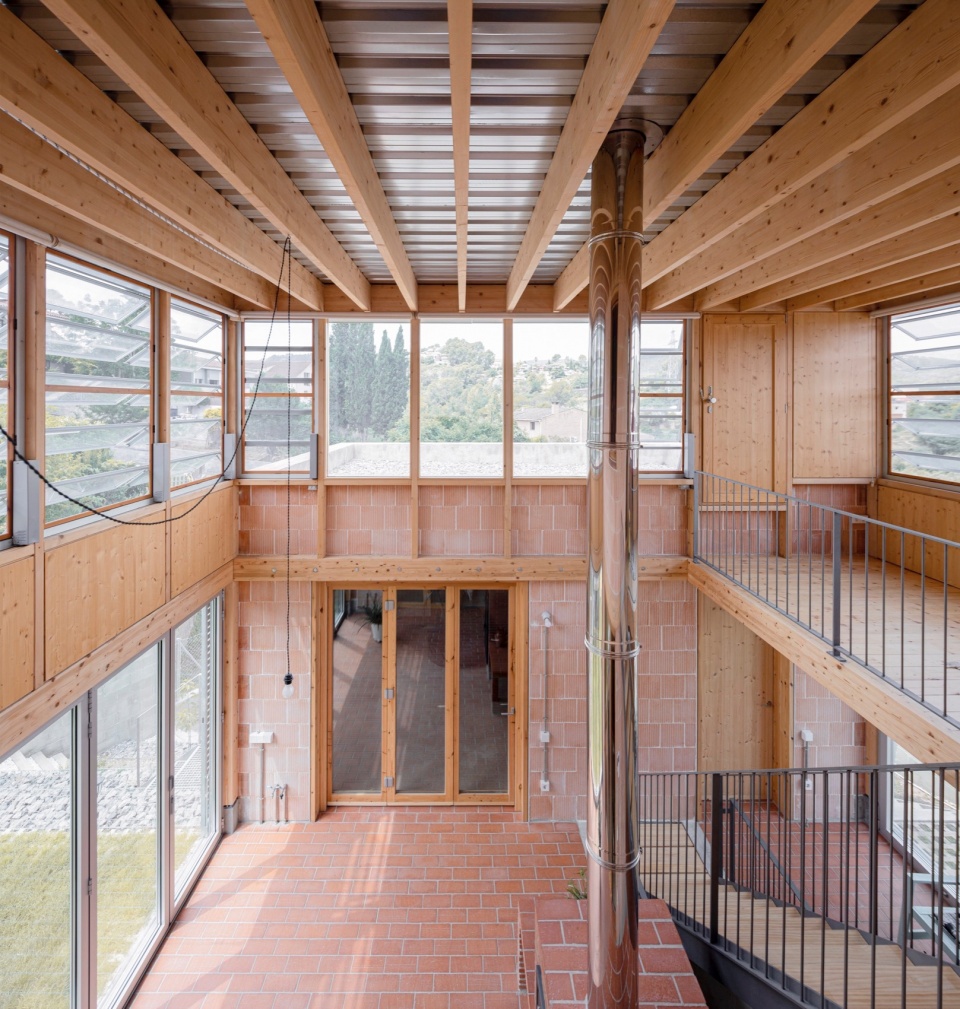
▼壁炉,the fire place © Júlia Dubois
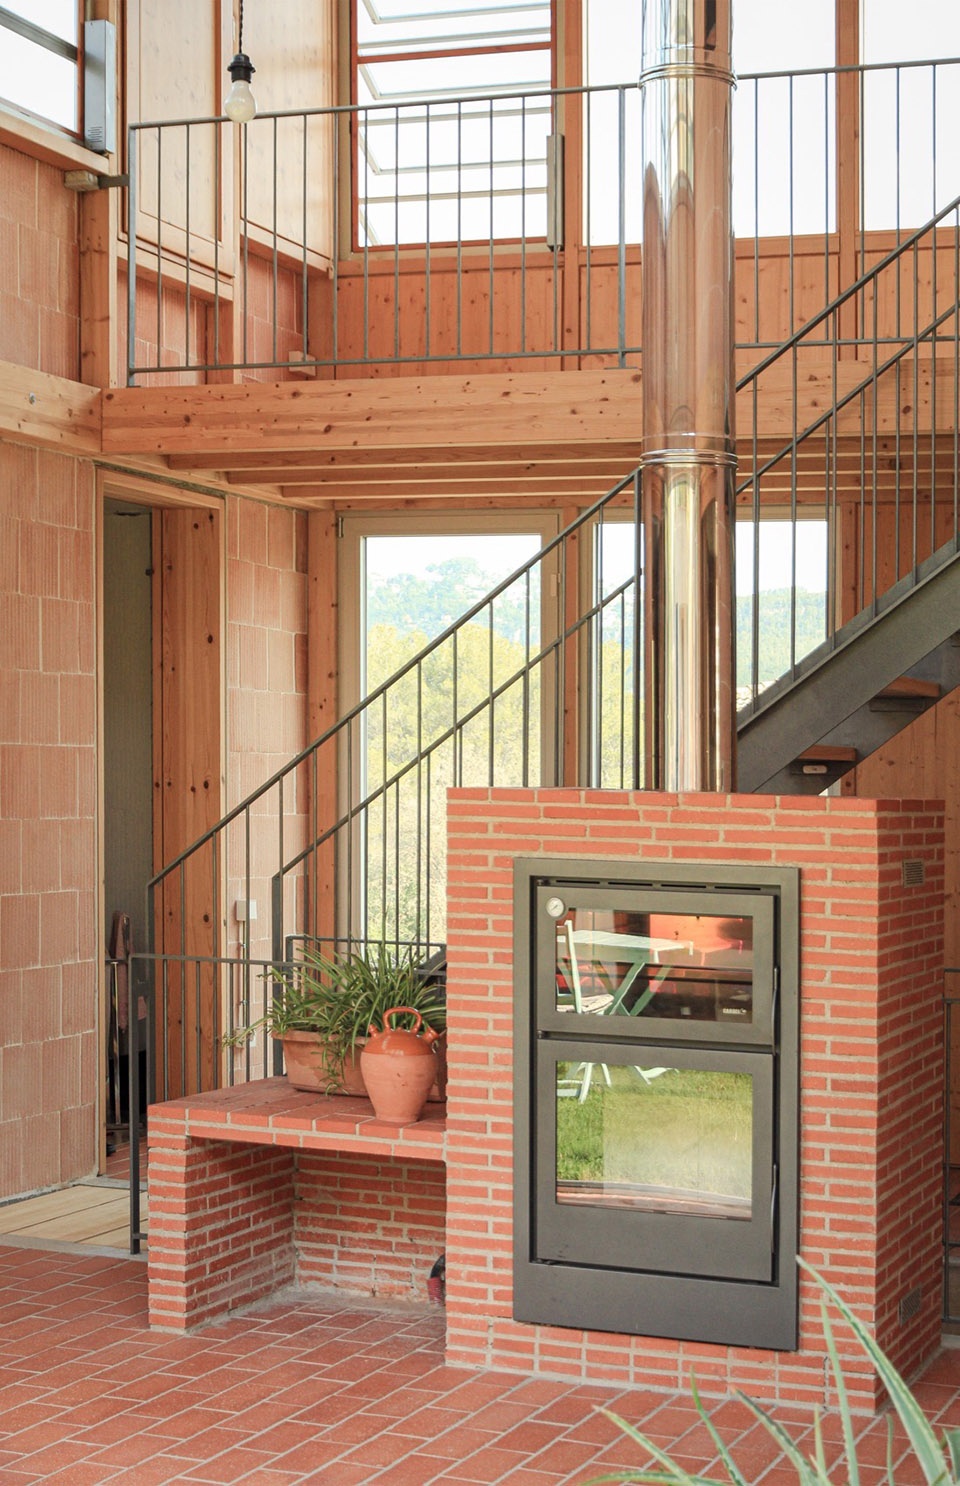
▼楼梯,staircase © Júlia Dubois
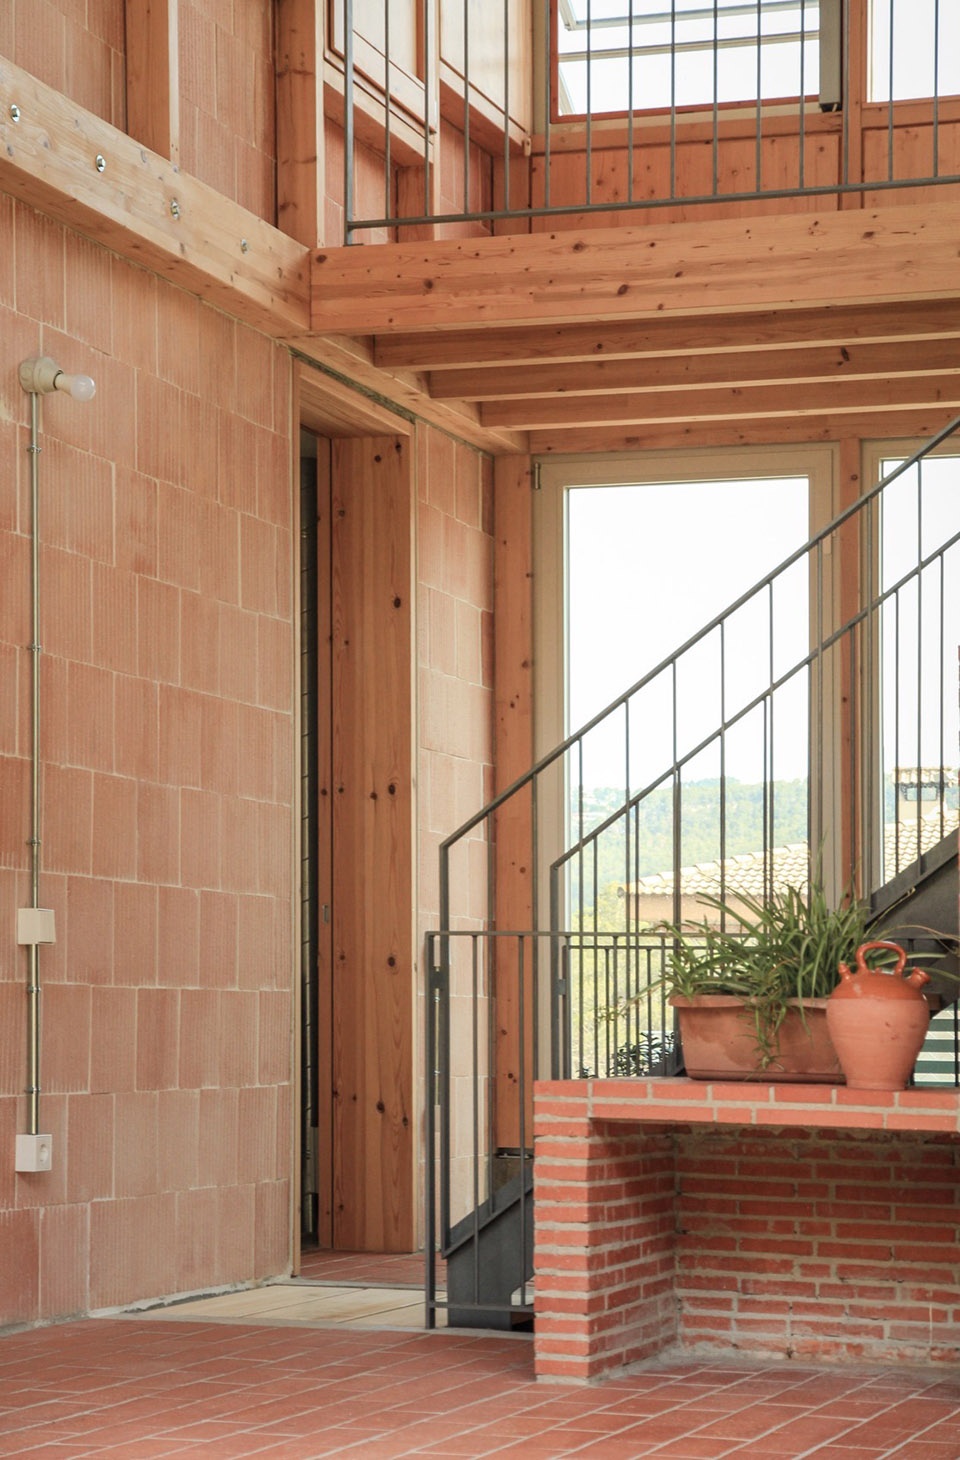
▼扶手细部,details of the handrail © Júlia Dubois
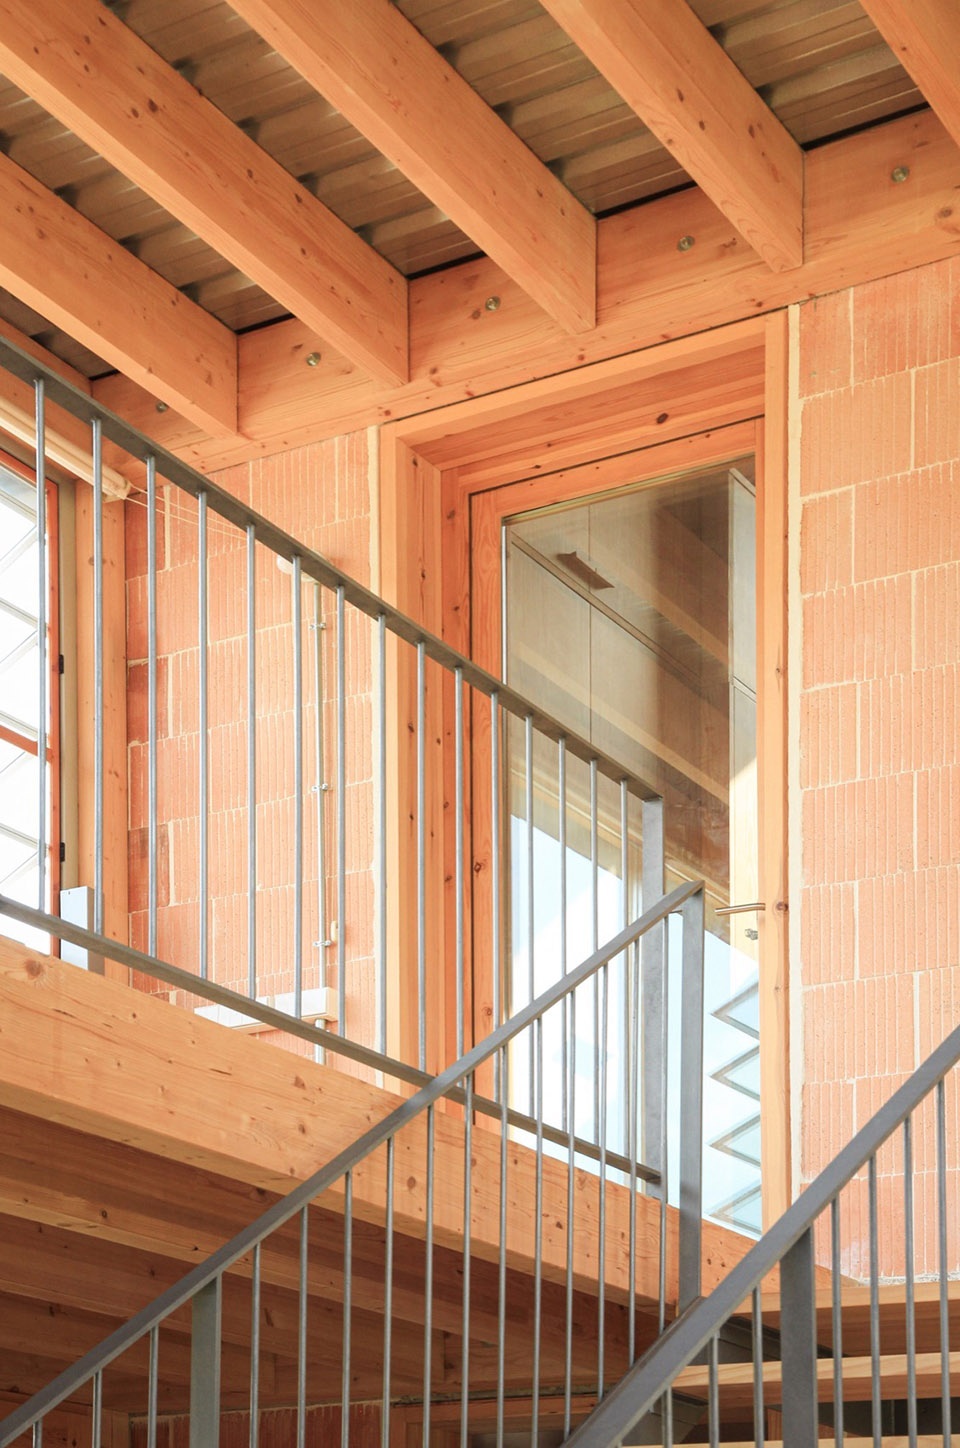
▼细部,details © Júlia Dubois
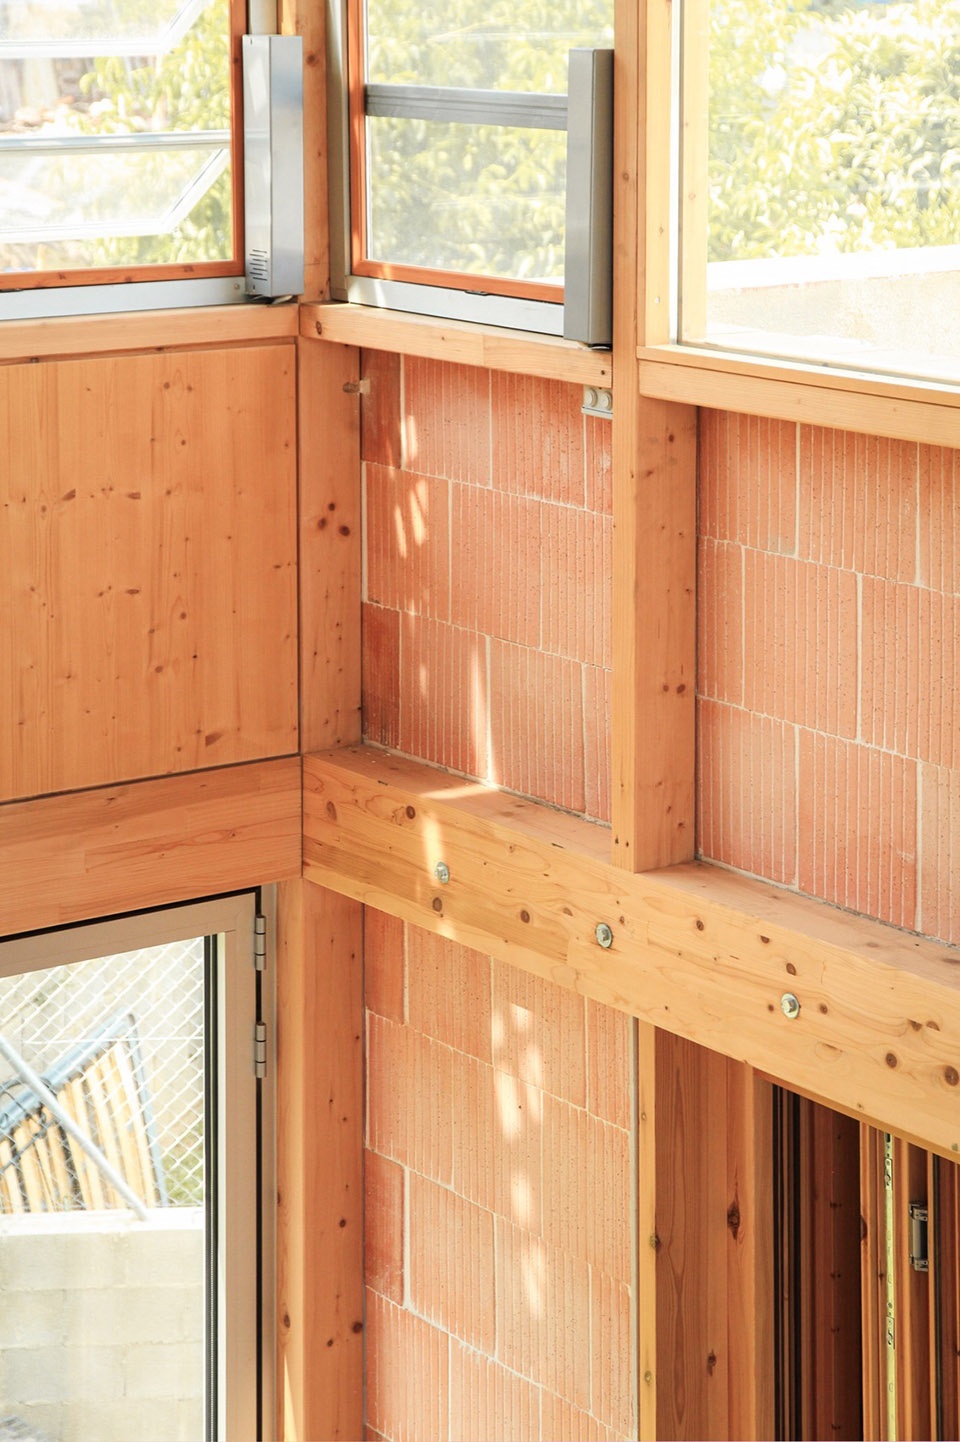
▼开窗细部,details of the window © Júlia Dubois
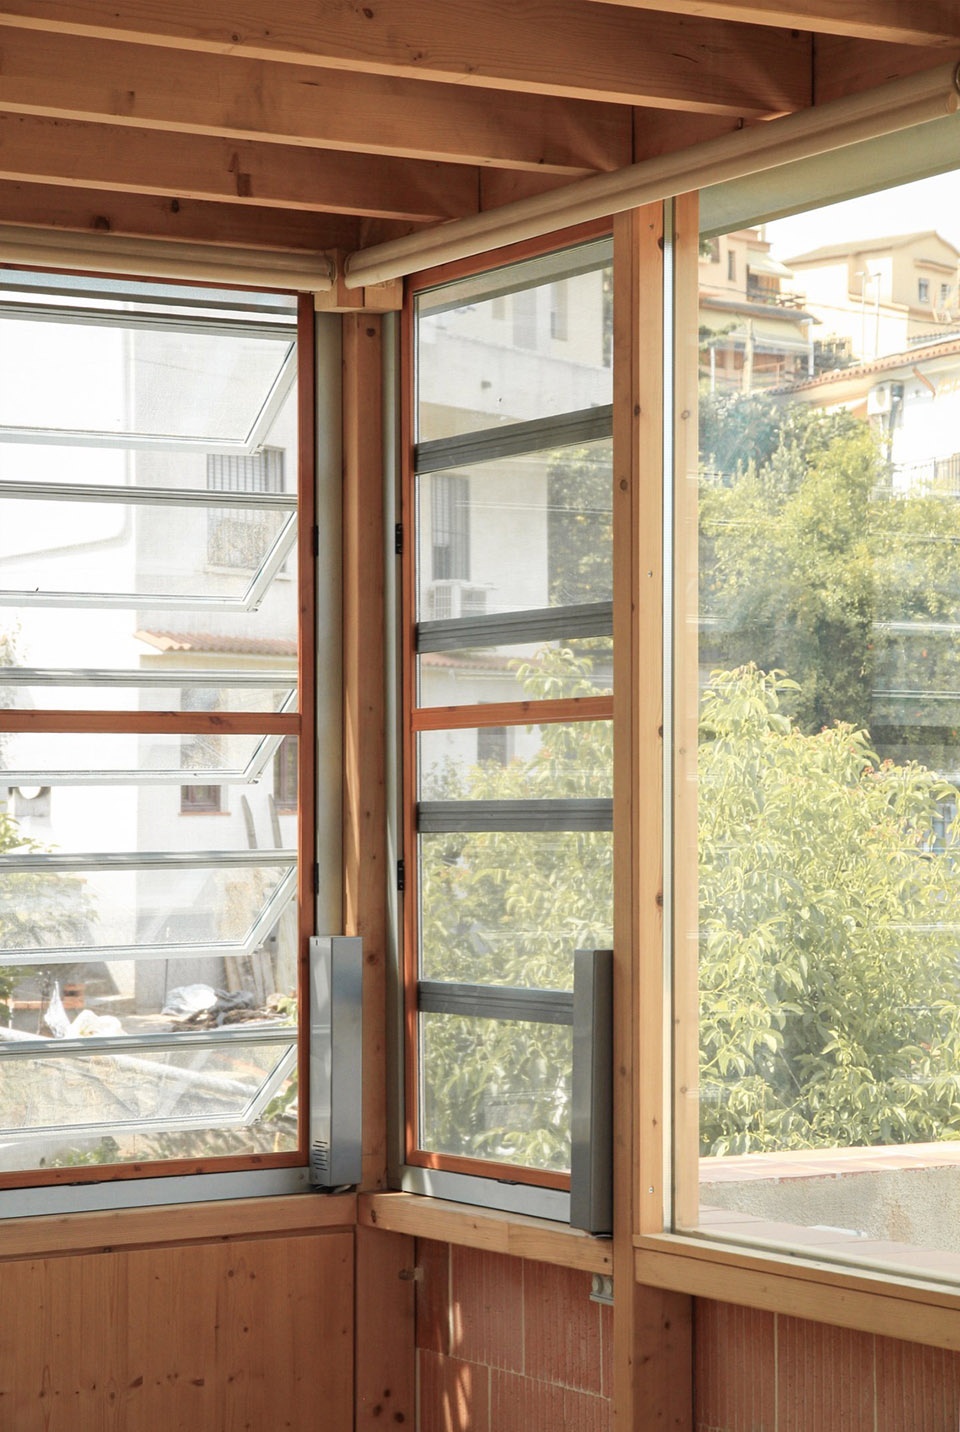
▼夹层,the mezzanine © Marc Díaz
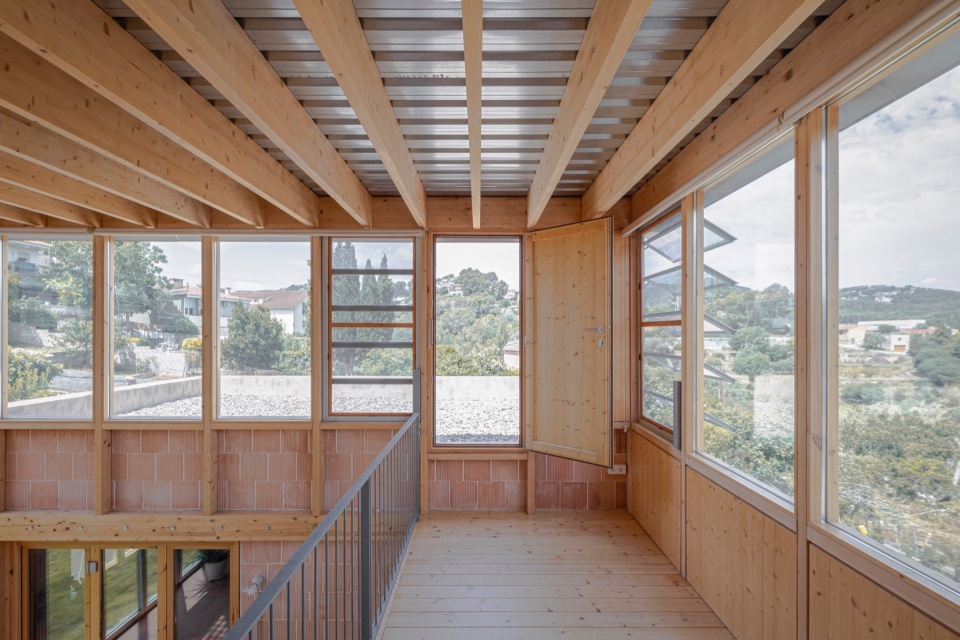
▼卧室,the bedroom © Marc Díaz
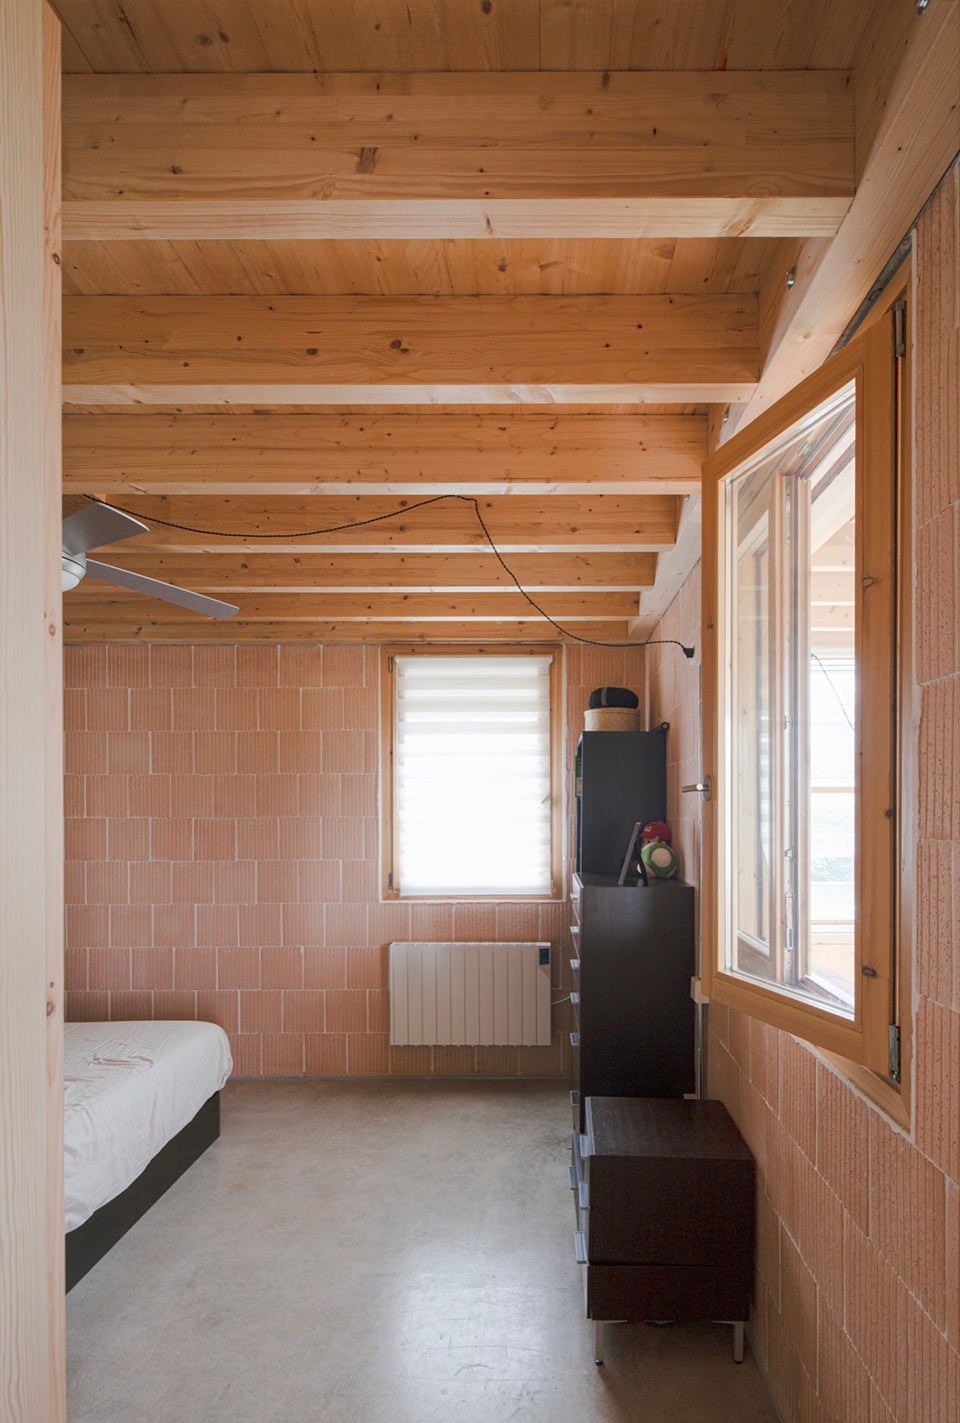
▼壁橱,the cabinet © Júlia Dubois
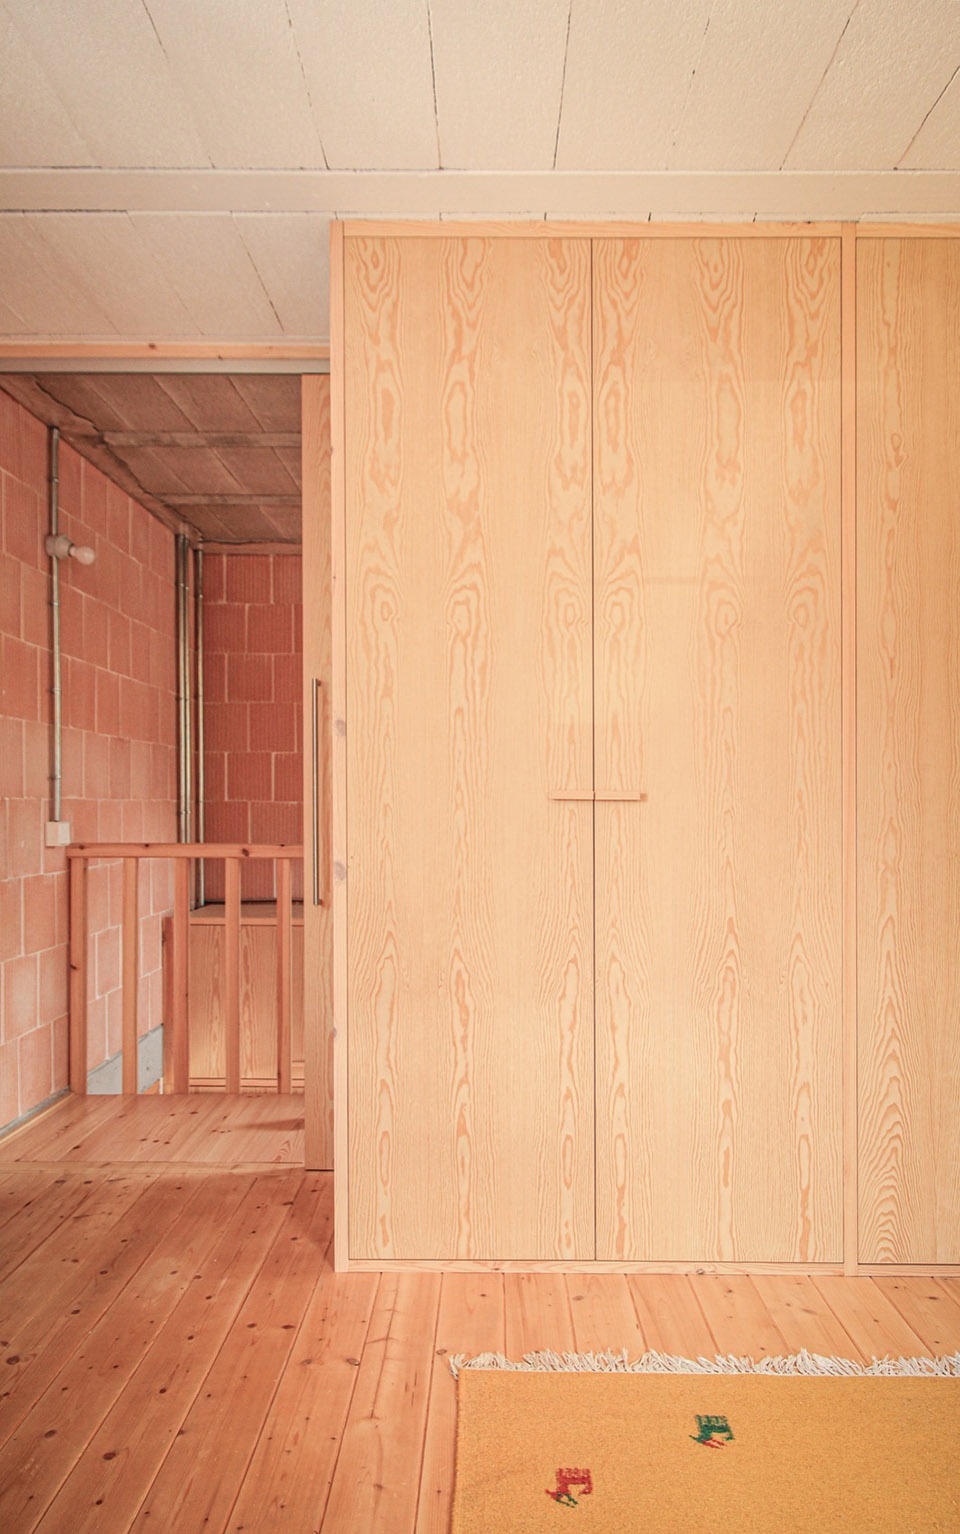
通过减少外立面的构造层次,并将建筑体量设计为对地形与气候的直接回应,项目实现了最大化的效率,同时降低了家庭在建造、维护及日常使用中的成本。
By reducing the layers of the exterior and designing a volume that adapts to the land and climate, the project achieves maximum efficiency and reduces construction, maintenance, and daily costs for the family.
▼洗手池与卫生间,the sink and the toilet © Júlia Dubois
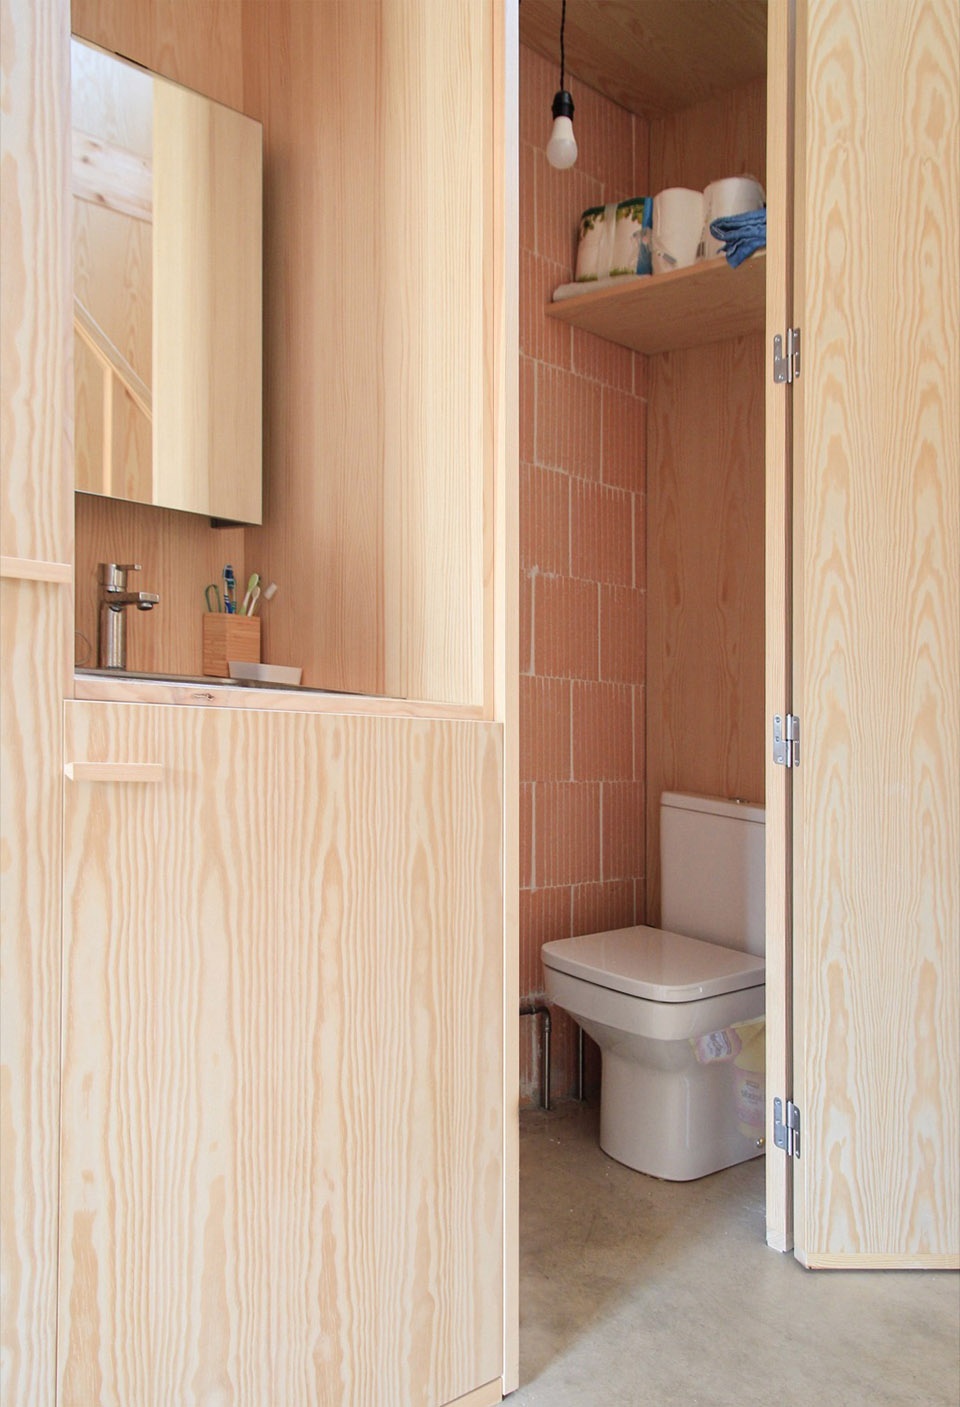
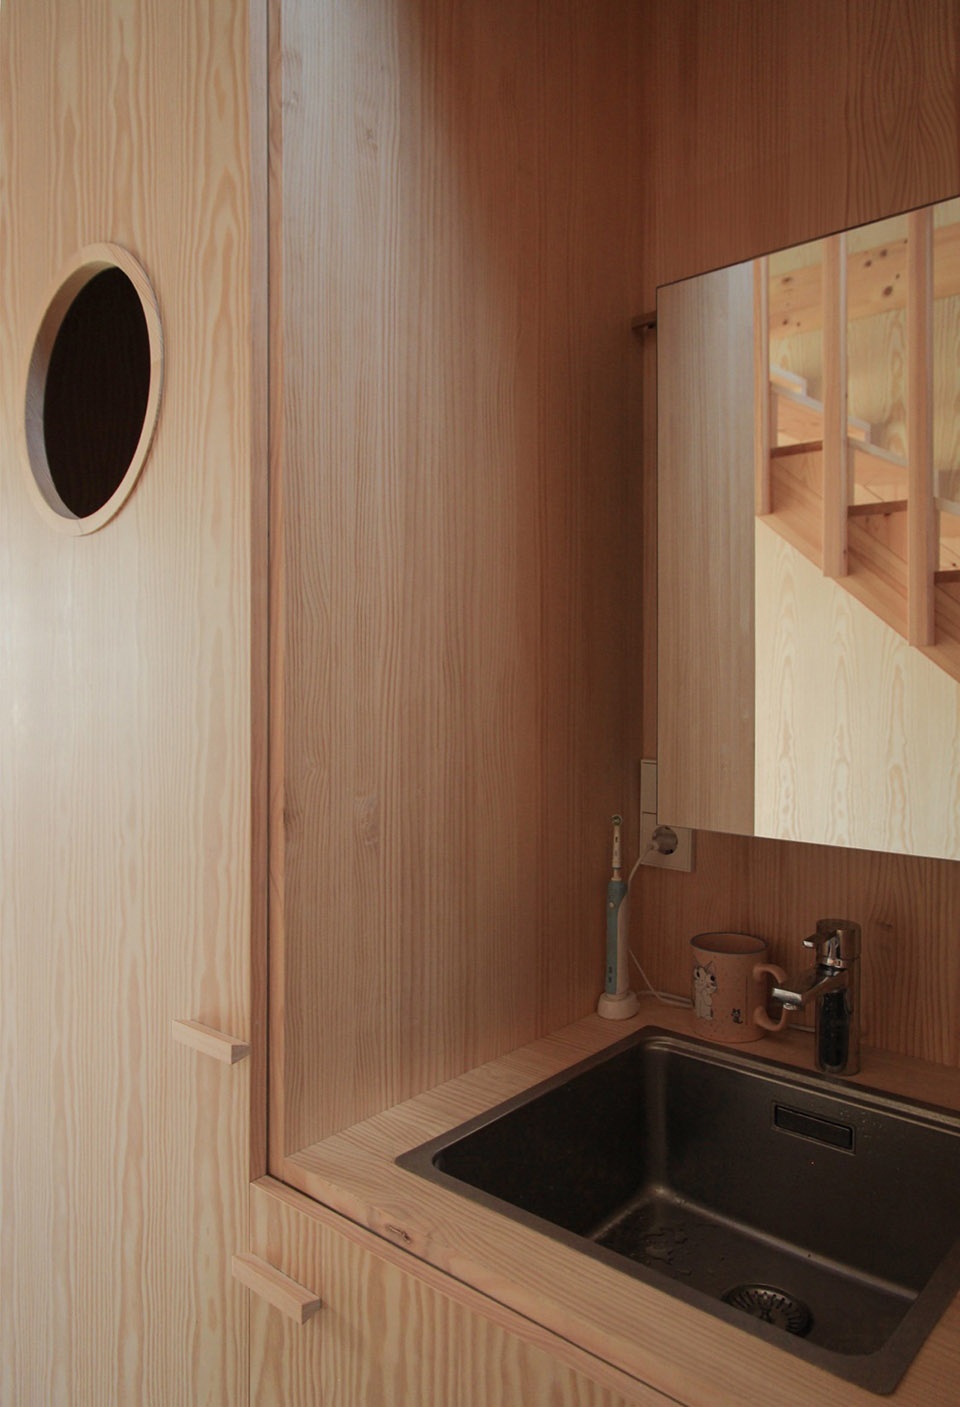
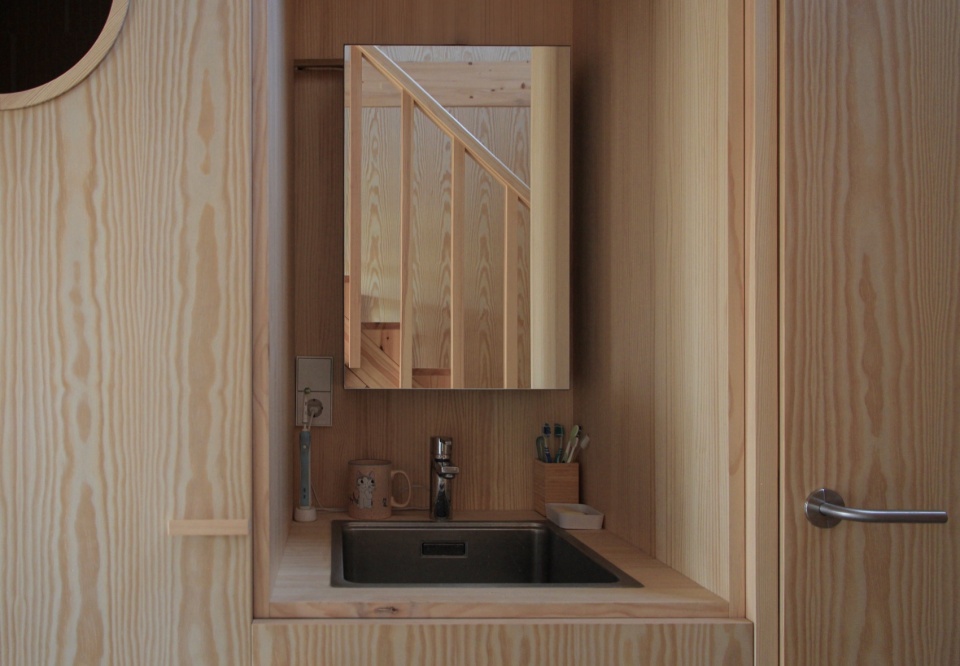
▼楼梯细部,details of the staircase © Júlia Dubois
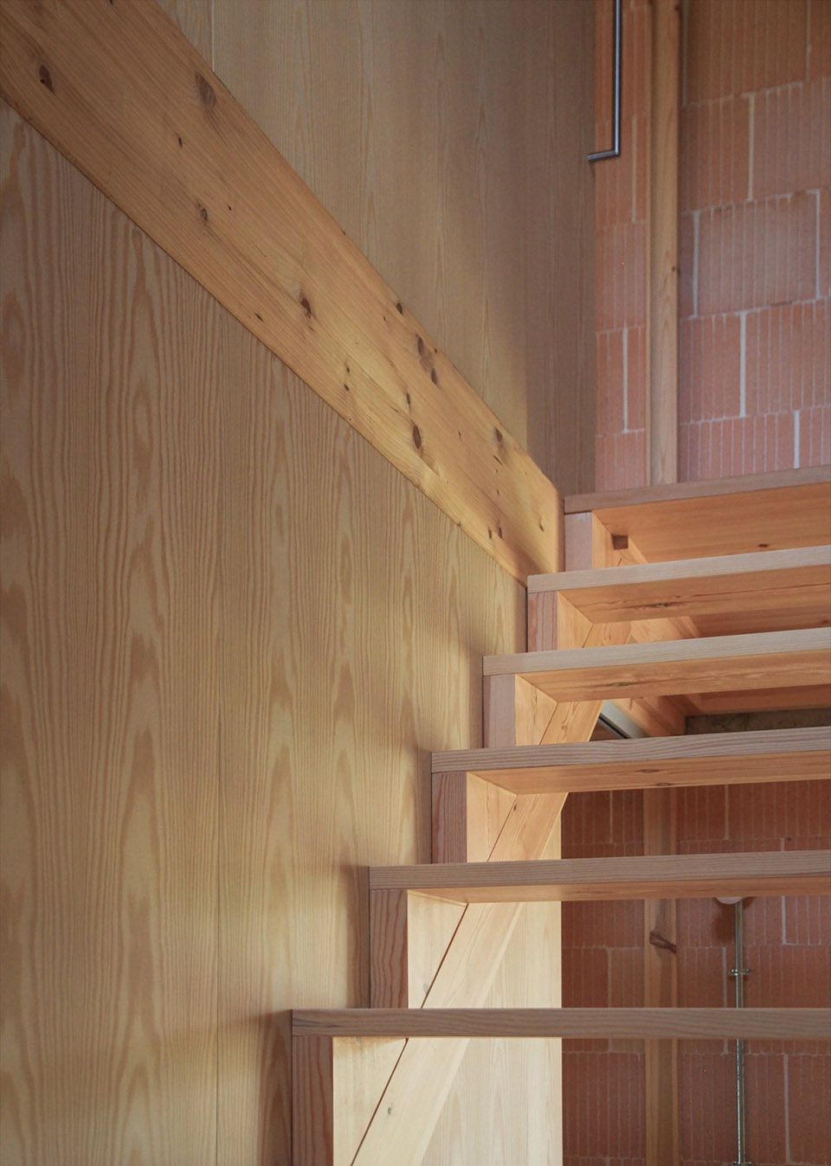
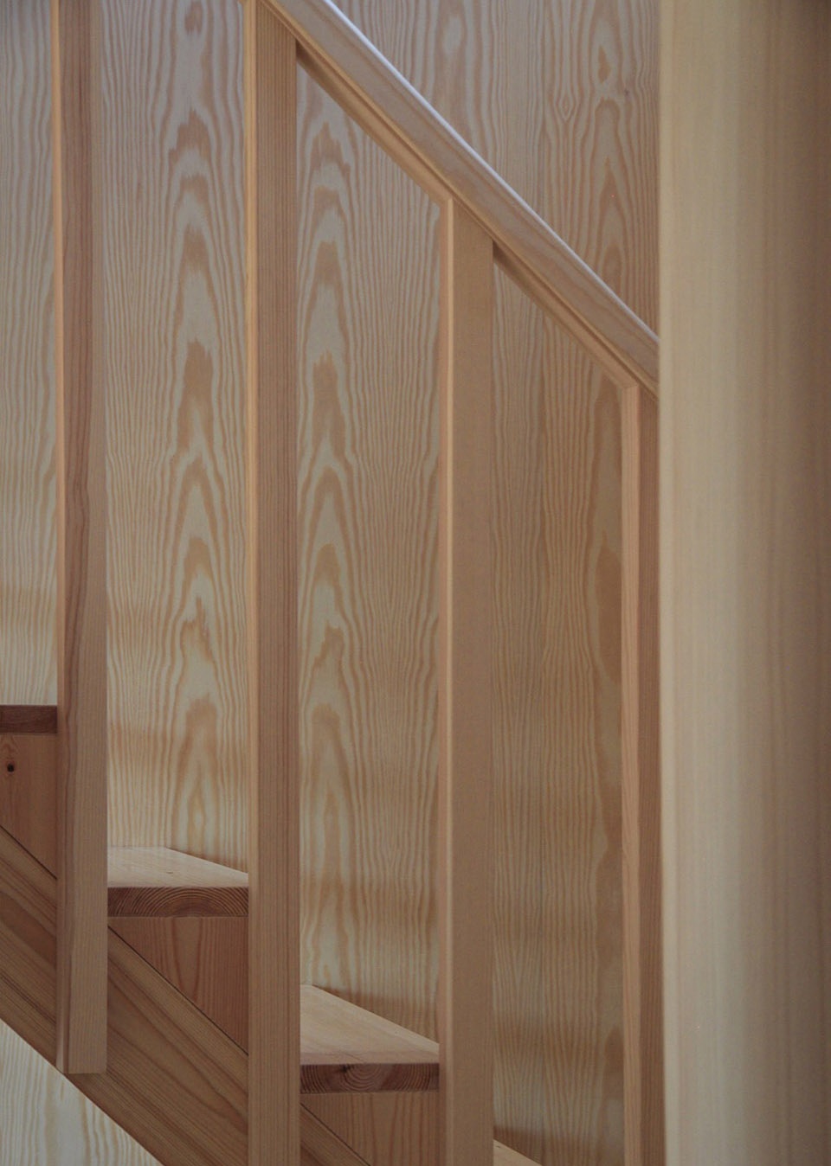
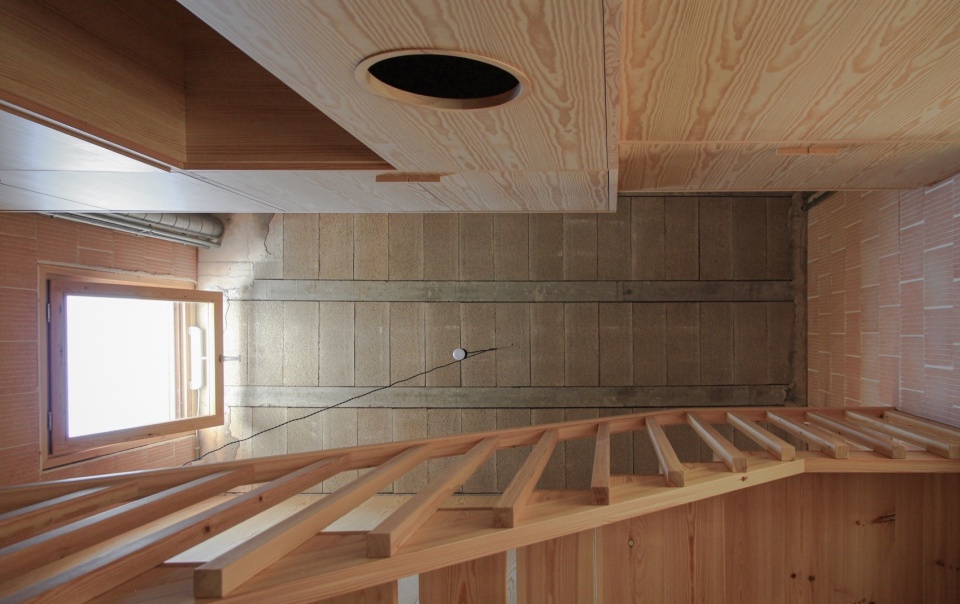
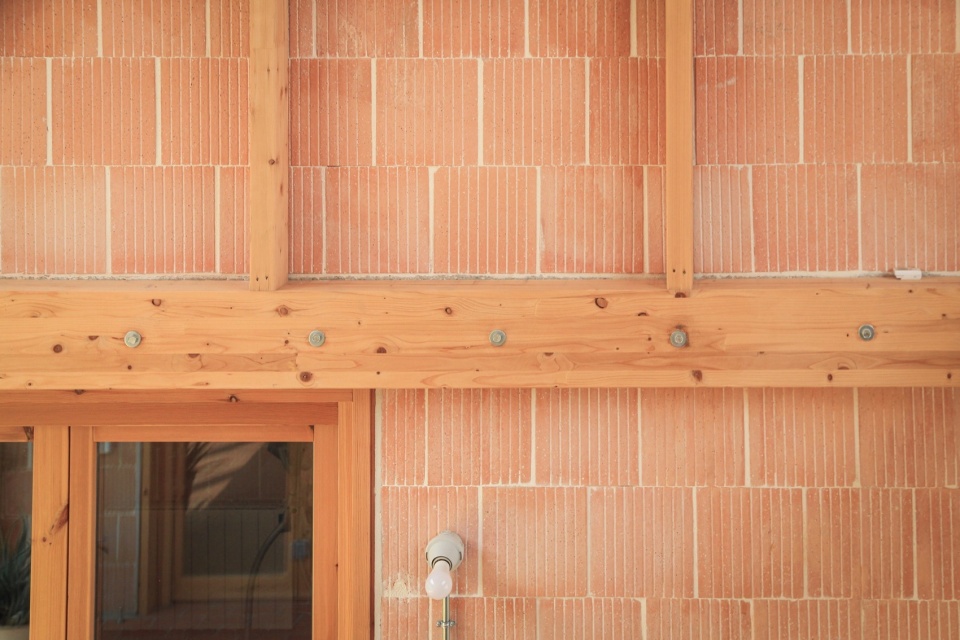
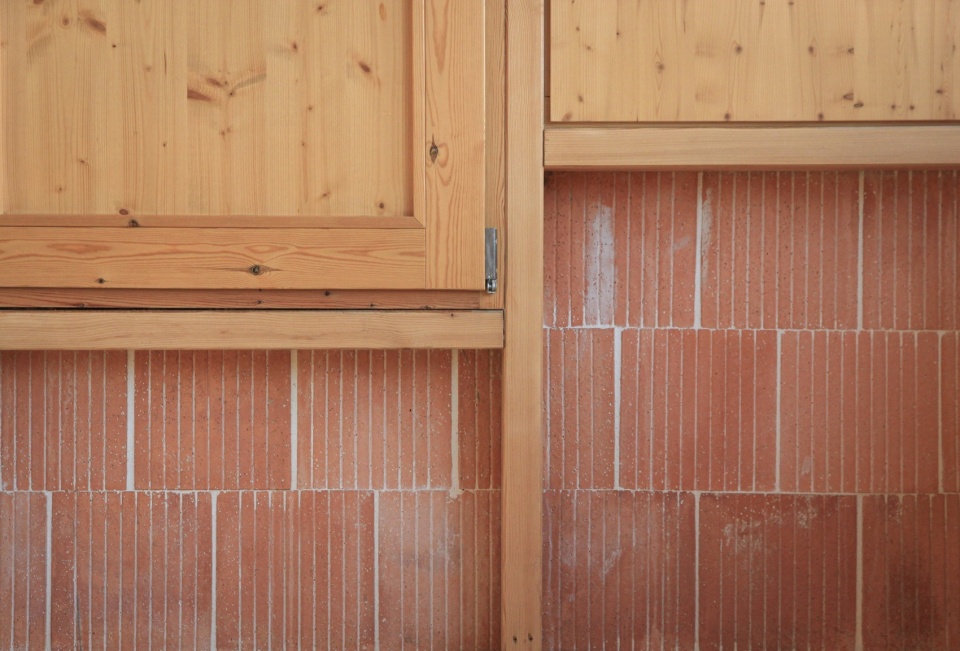
▼材料细部,details of the material © Júlia Dubois
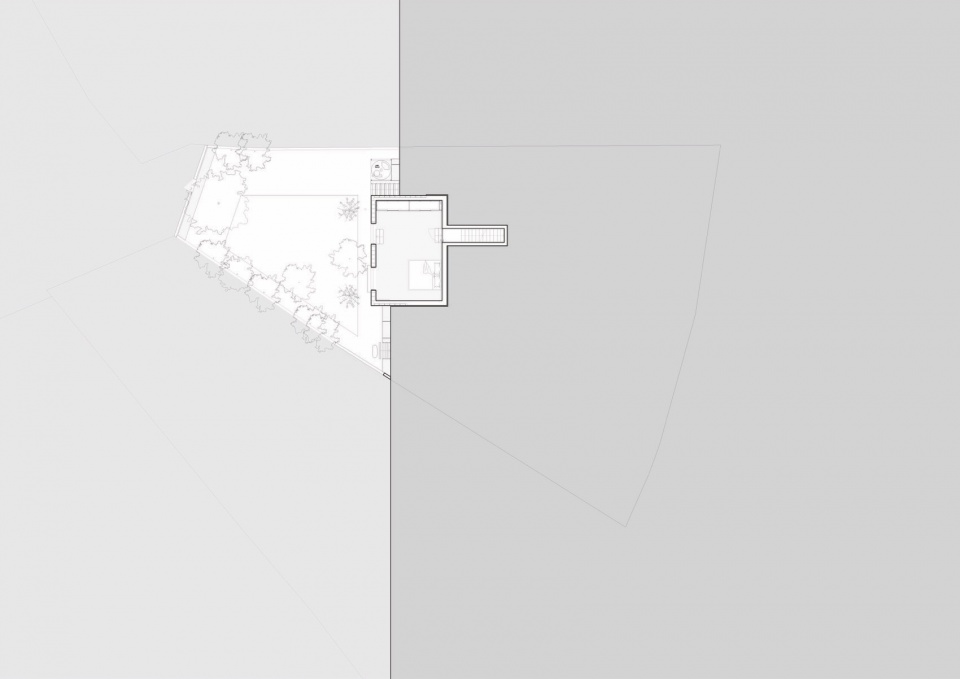
▼地下室平面图,basement floor plan ©Arqbag
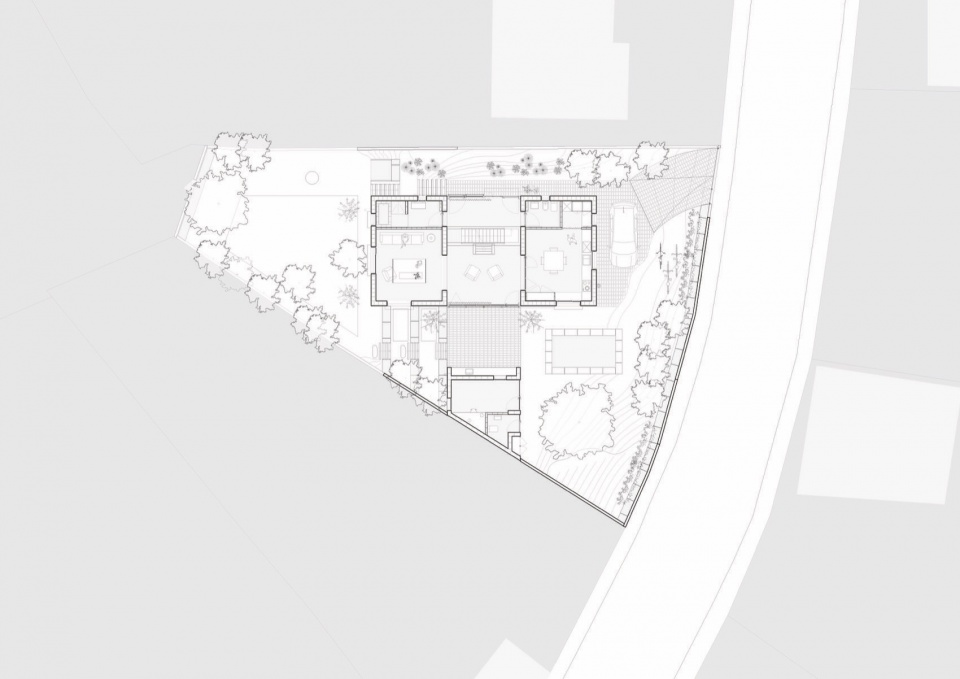
▼底层平面图,ground floor plan ©Arqbag
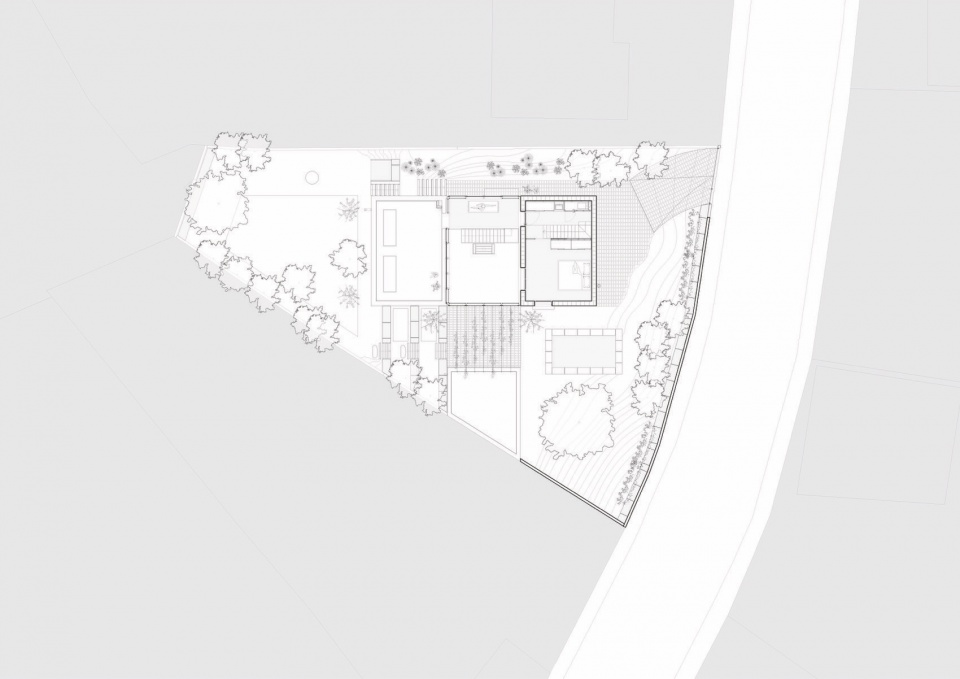
▼二层平面图,first floor plan ©Arqbag
▼三层平面图,second floor plan ©Arqbag
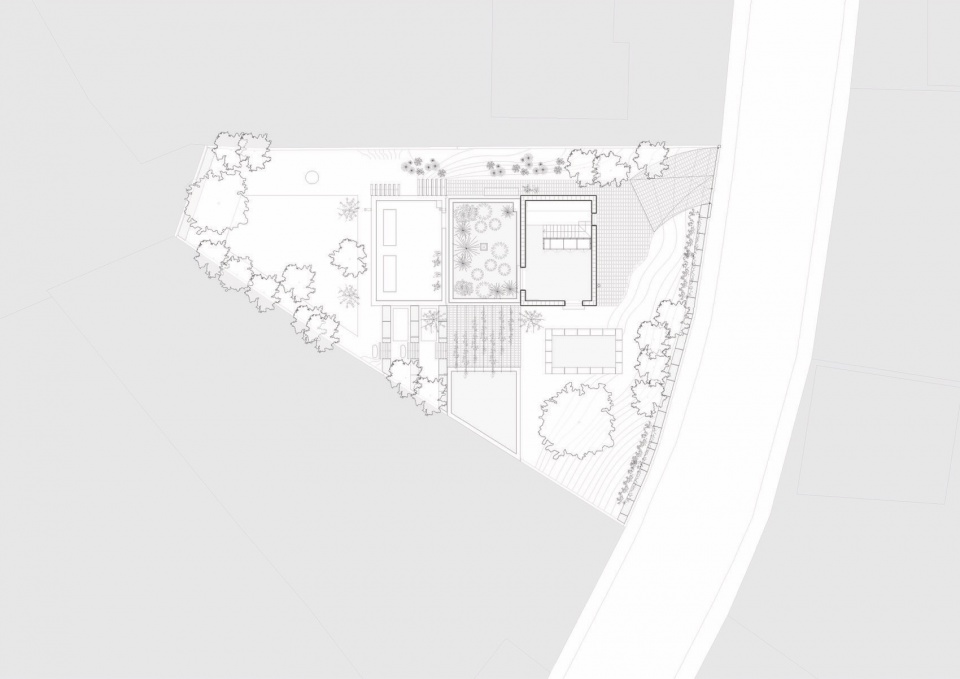
▼立面图,elevations ©Arqbag
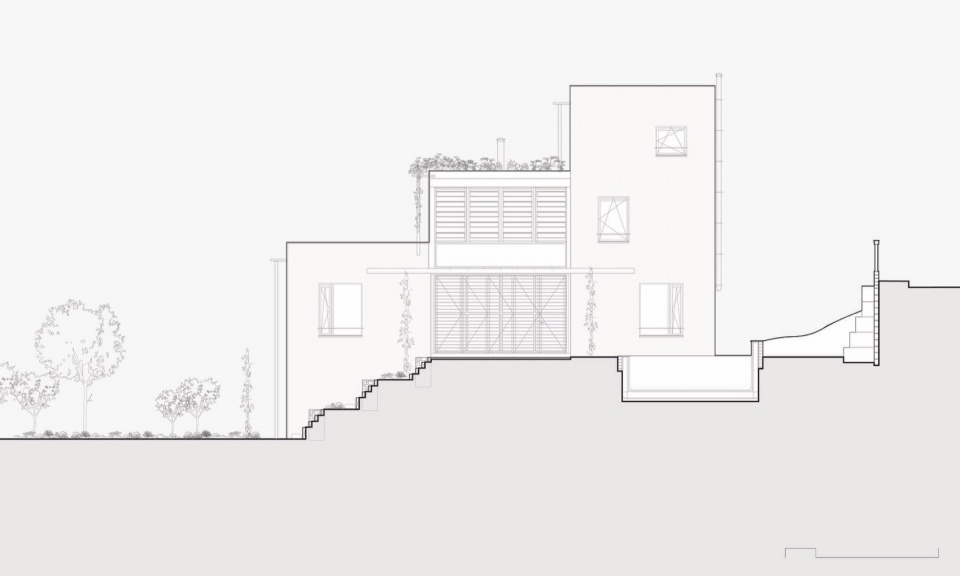
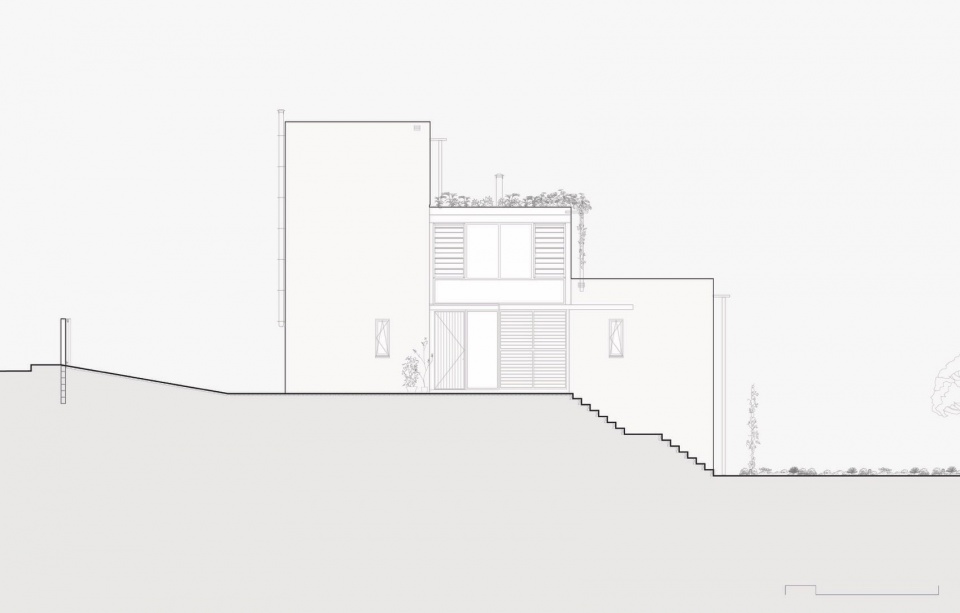
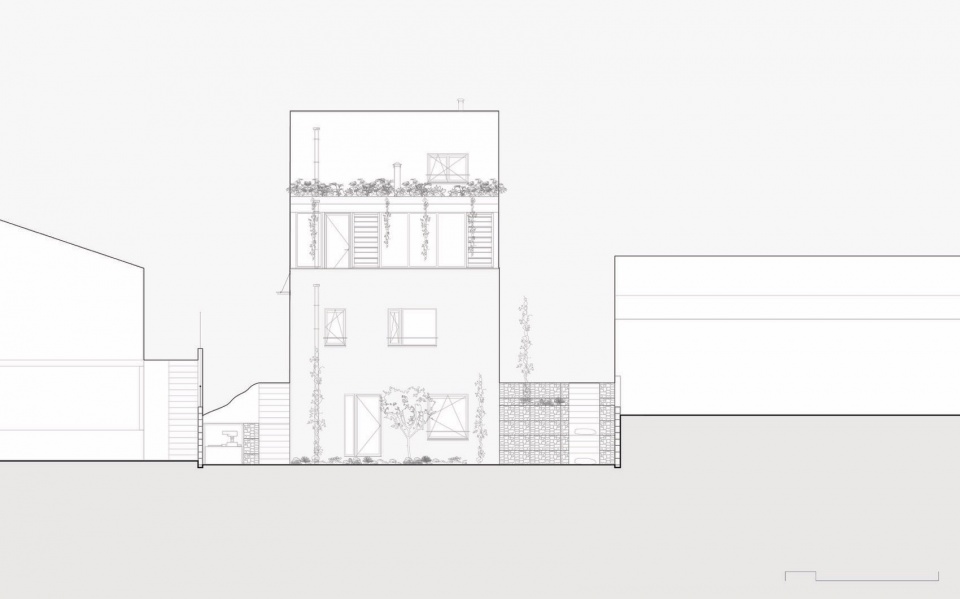
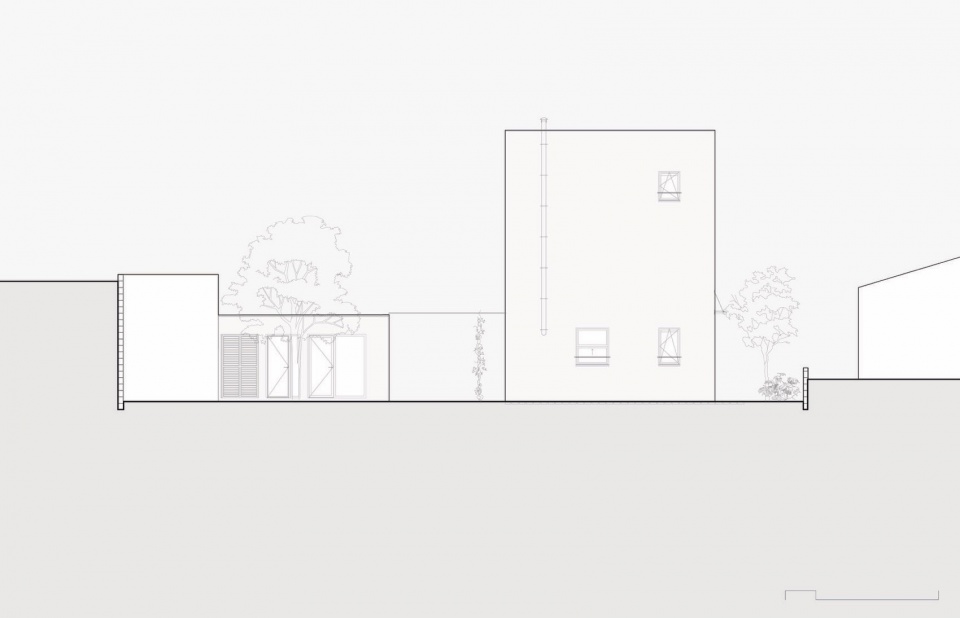
▼剖面图,sections ©Arqbag
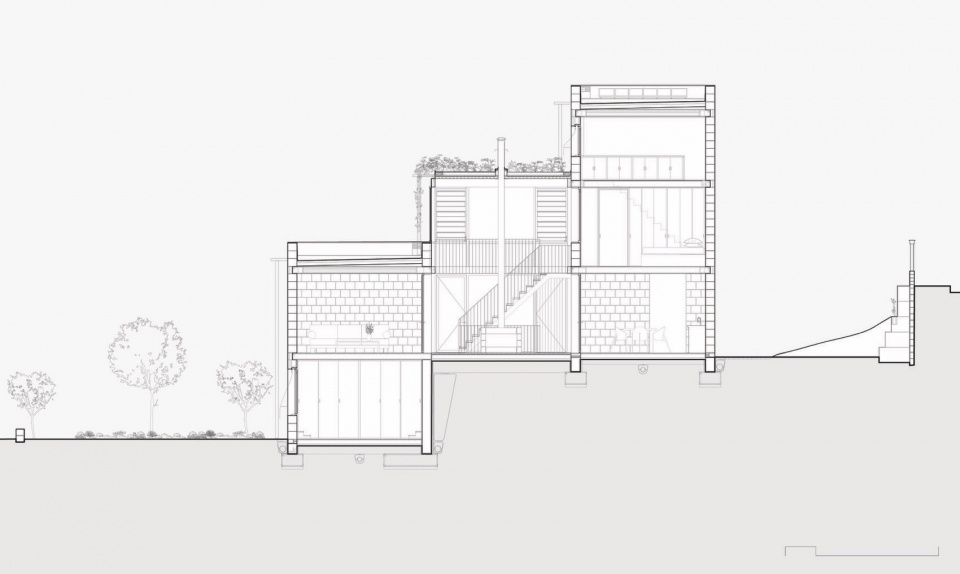
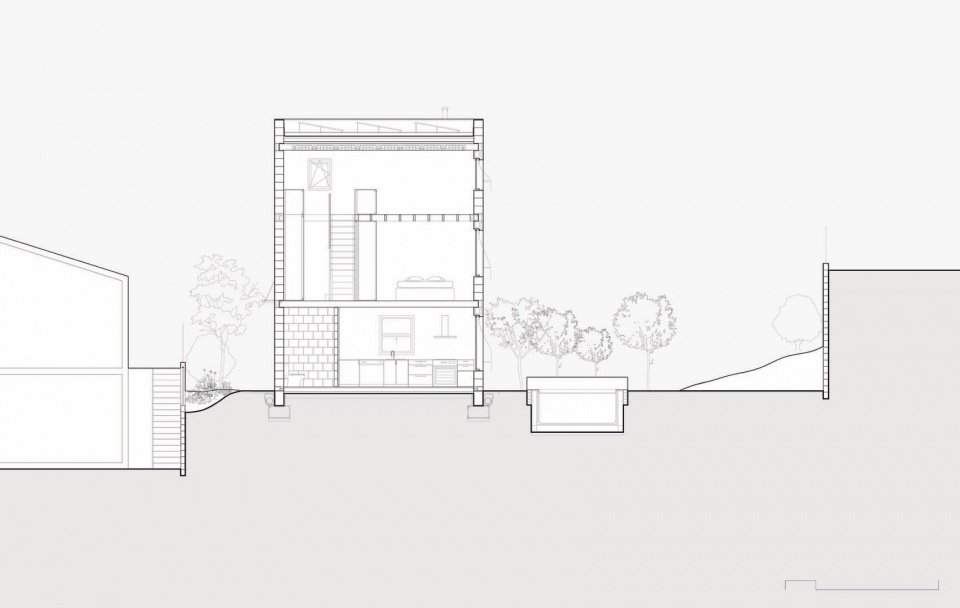
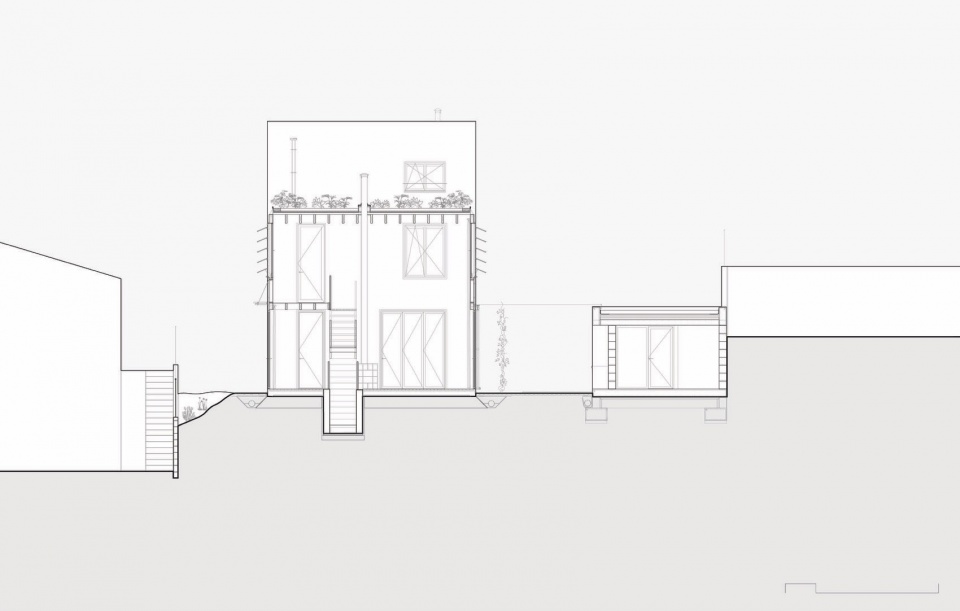
▼夏日与冬日分析图,analysis sections in summer and winter ©Arqbag
Project type: Residential
Client: Private
Year: 2024
Location: Cervelló
Surface: 186 m2
Collaborators: BBG Estructures (Estructures/Structures),
Guillem de Pablo (Agronom/Agronomist),
Emilio Sanchiz (Arquitecte tecnic/Building Engineer)
More: Arqbag 更多关于他们:Arqbag on gooood。









喜欢构件细节
DK
这小村子看着真舒服呀,其他的建筑也很好,整体看起来和谐漂亮。
简单美