
感谢 得德设计 予 gooood分享以下内容。更多关于他们:SALONE DEL SALON on gooood
Appreciation towards SALONE DEL SALON for providing the following description:
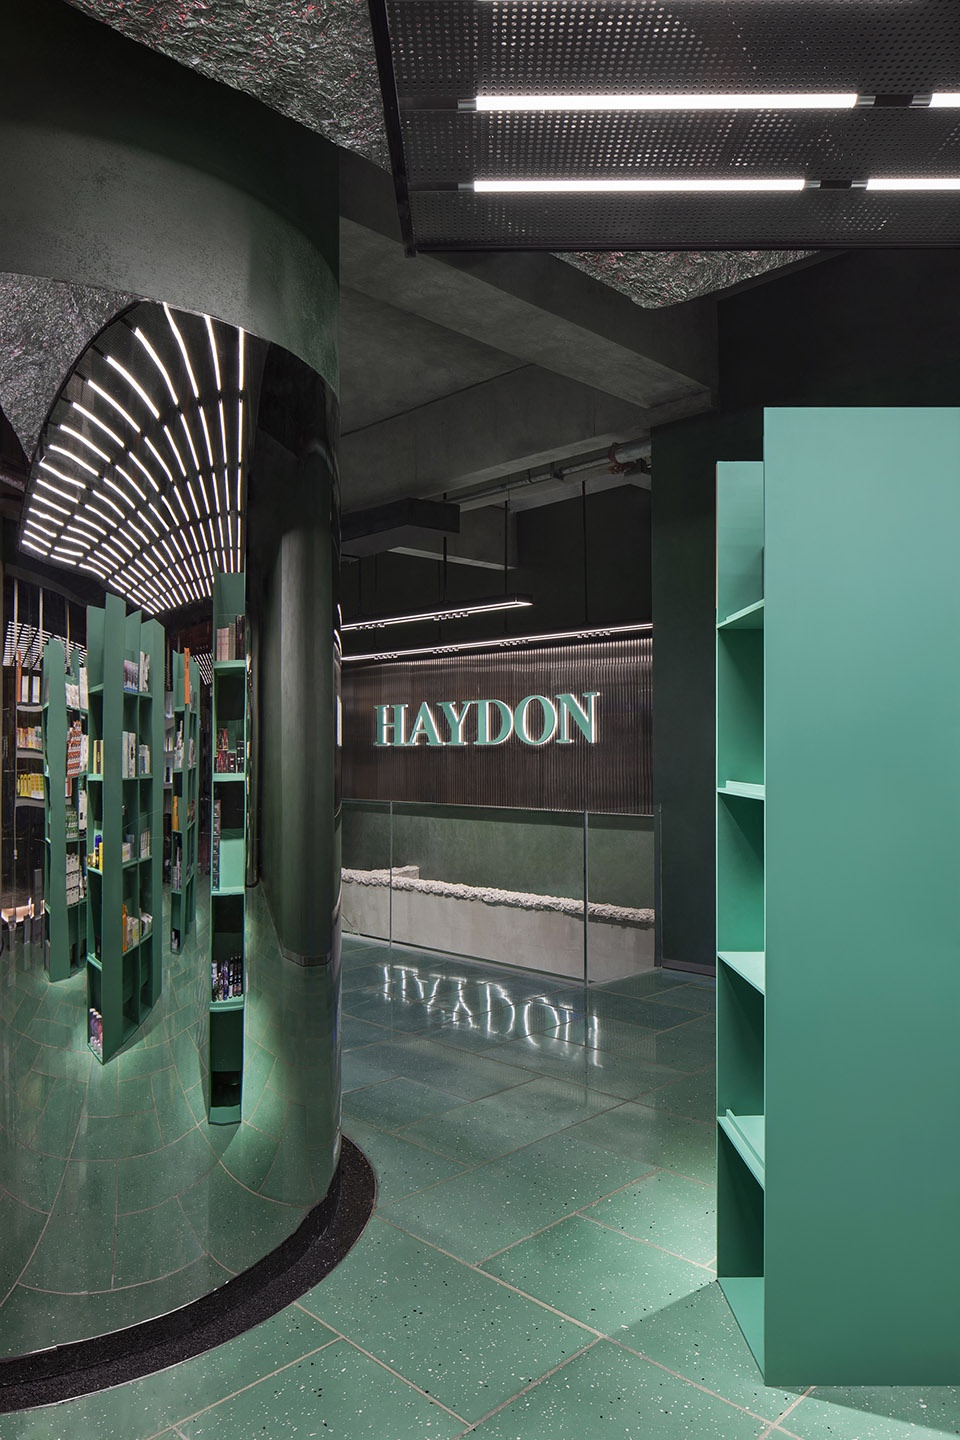
与其说西安黑洞是以超现实艺术手法彰显品牌特性的商业空间,不如说这是一则有关于型格与信仰、复古与科幻的浪漫诗篇。
Haydon Xi’an is not merely a commercial space that expresses the brand’s character through surreal artistic languages, but is also a romantic poetry about style and belief, retro and sci-fi.
▼视频,view of the entrance ©得德设计
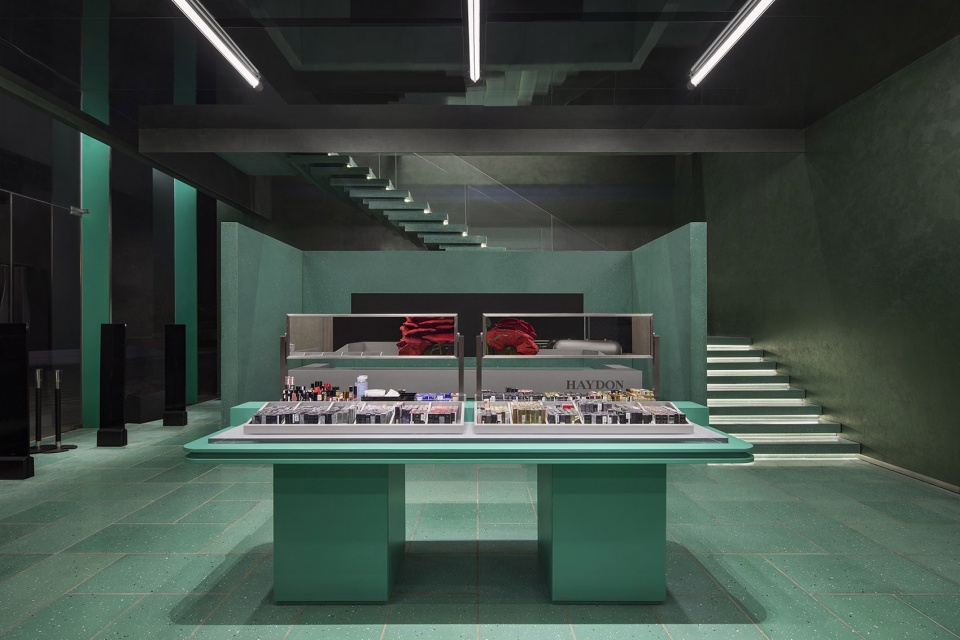
进入此间,仿佛行于池塘水底,漫绿的地面上伏卧着零星的黑色钻石,摆置的太空胶囊却又引入几分科幻色彩,新奇且巧妙的组合构造出超现实的空间氛围。
In this space, customers feel like they’re strolling under the water of a pond. The green floor is dotted with several black diamonds and “space capsules” that generate a sci-fi vibe. The fresh and subtle combination of those elements produces a surreal atmosphere.
▼项目概览,overall of the project ©肖恩
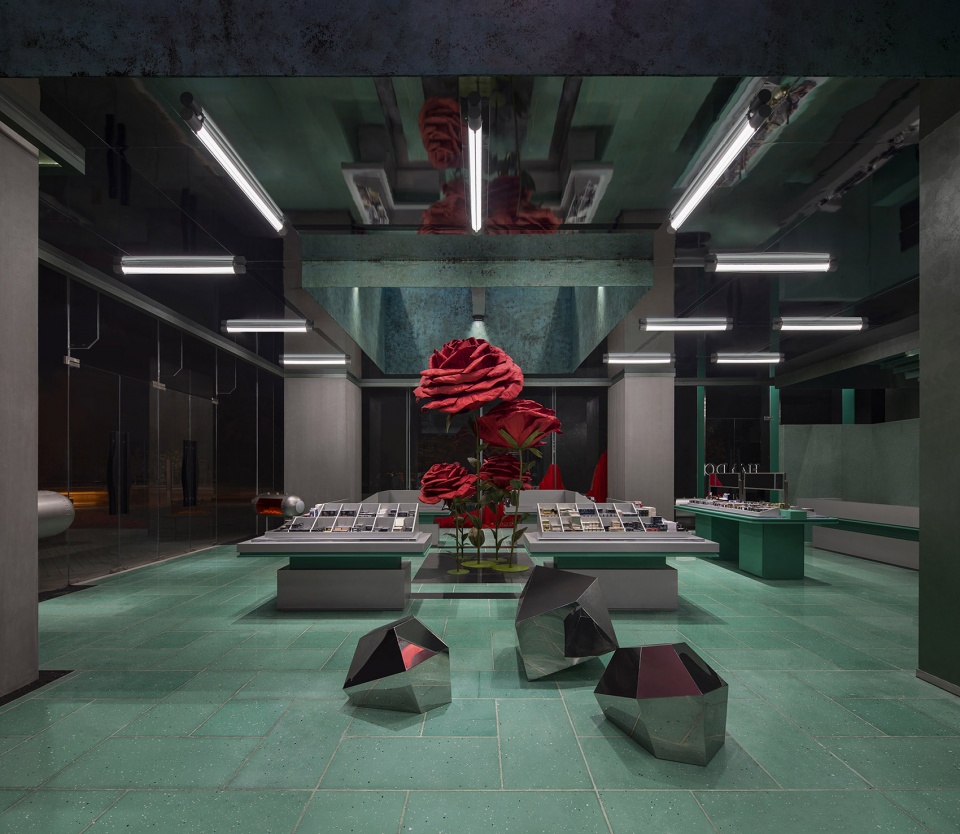
▼错落生长的红色玫瑰,roses “growing” at staggered heights ©肖恩
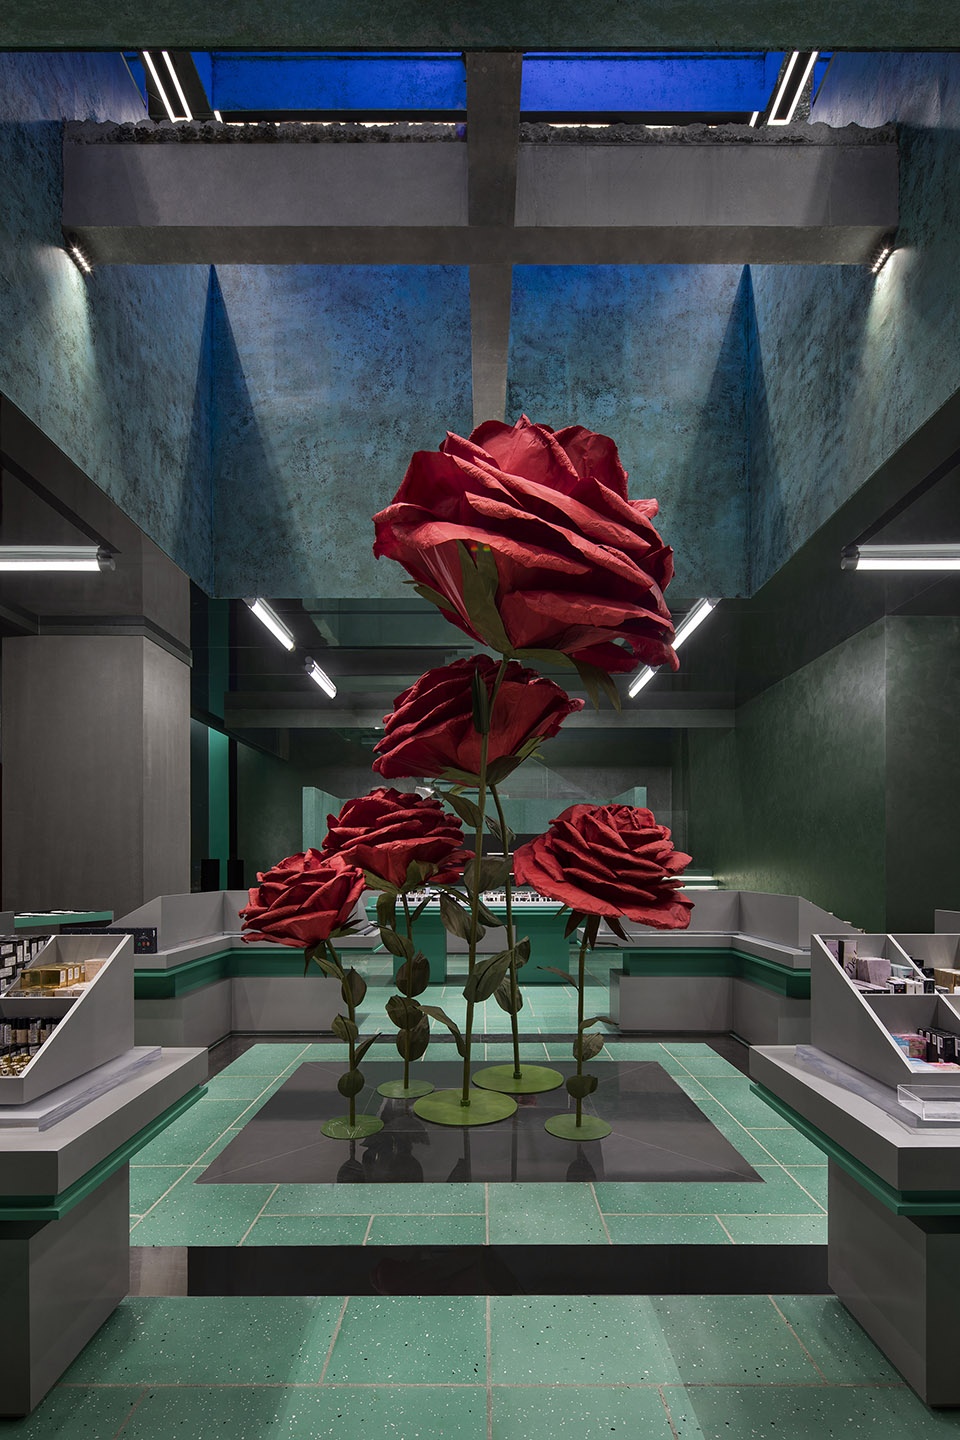
▼挑空设计赋予空间更开阔的尺度,
parts of the floor slabs were removed to expand the spatial scale ©肖恩
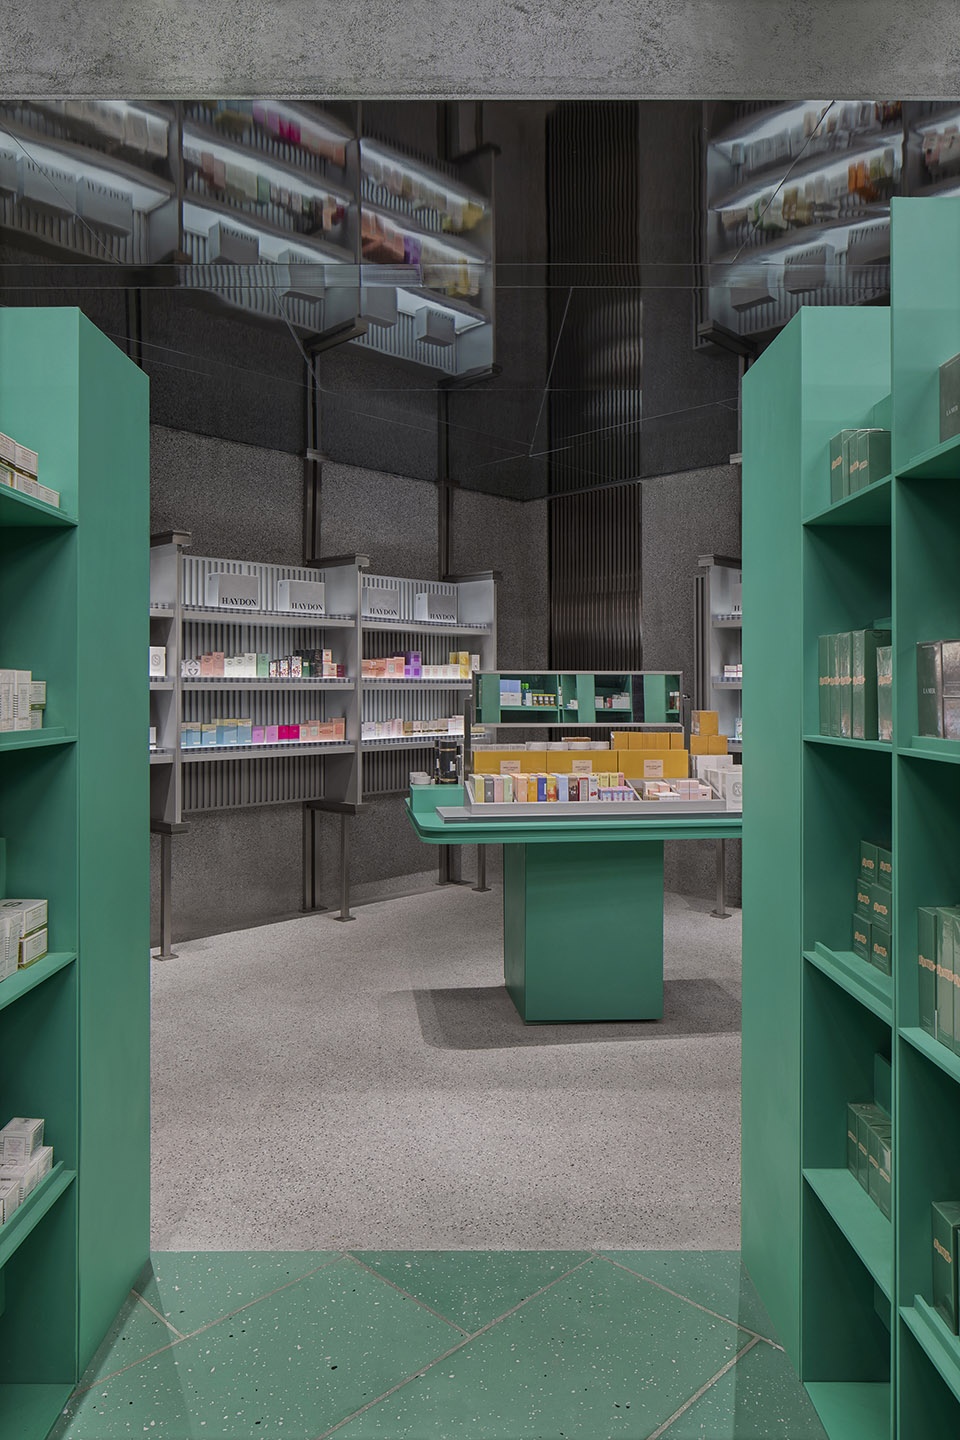
▼产品展示区,product display area ©肖恩
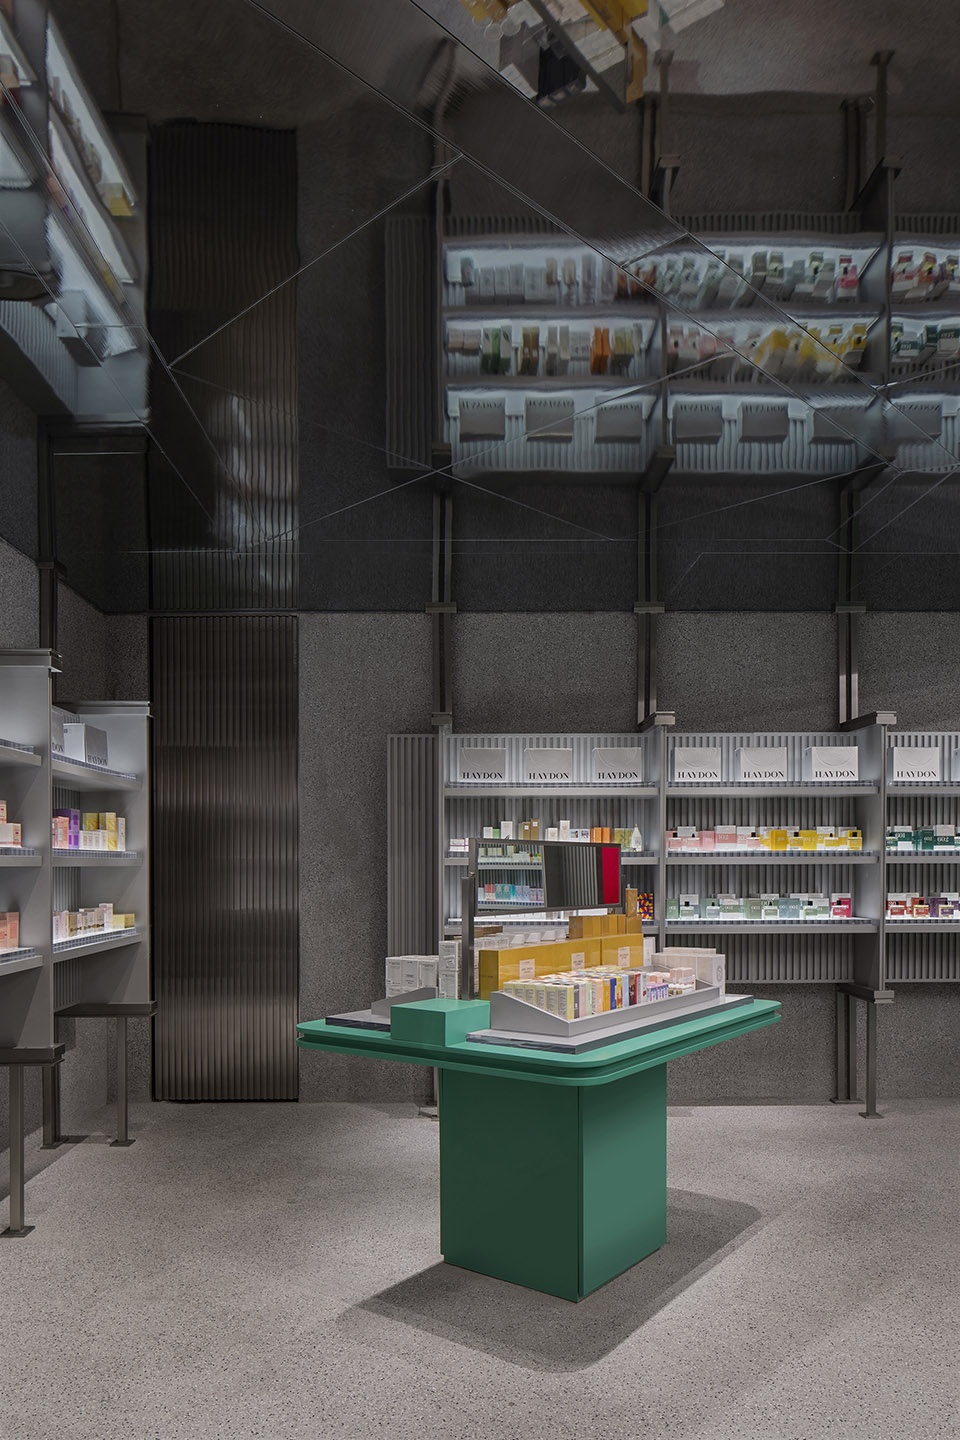
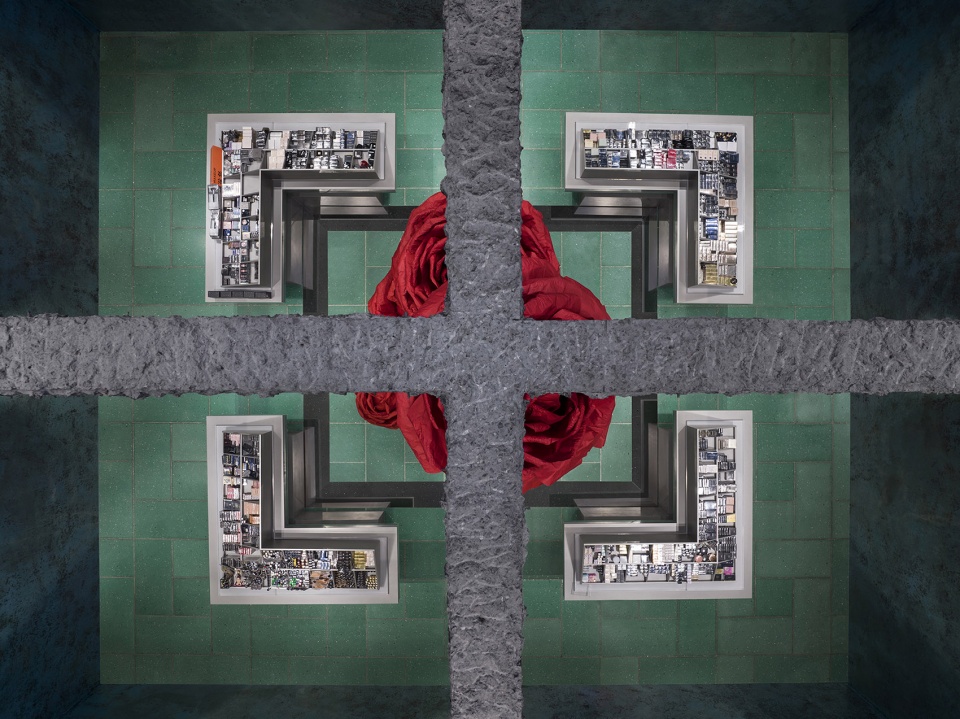
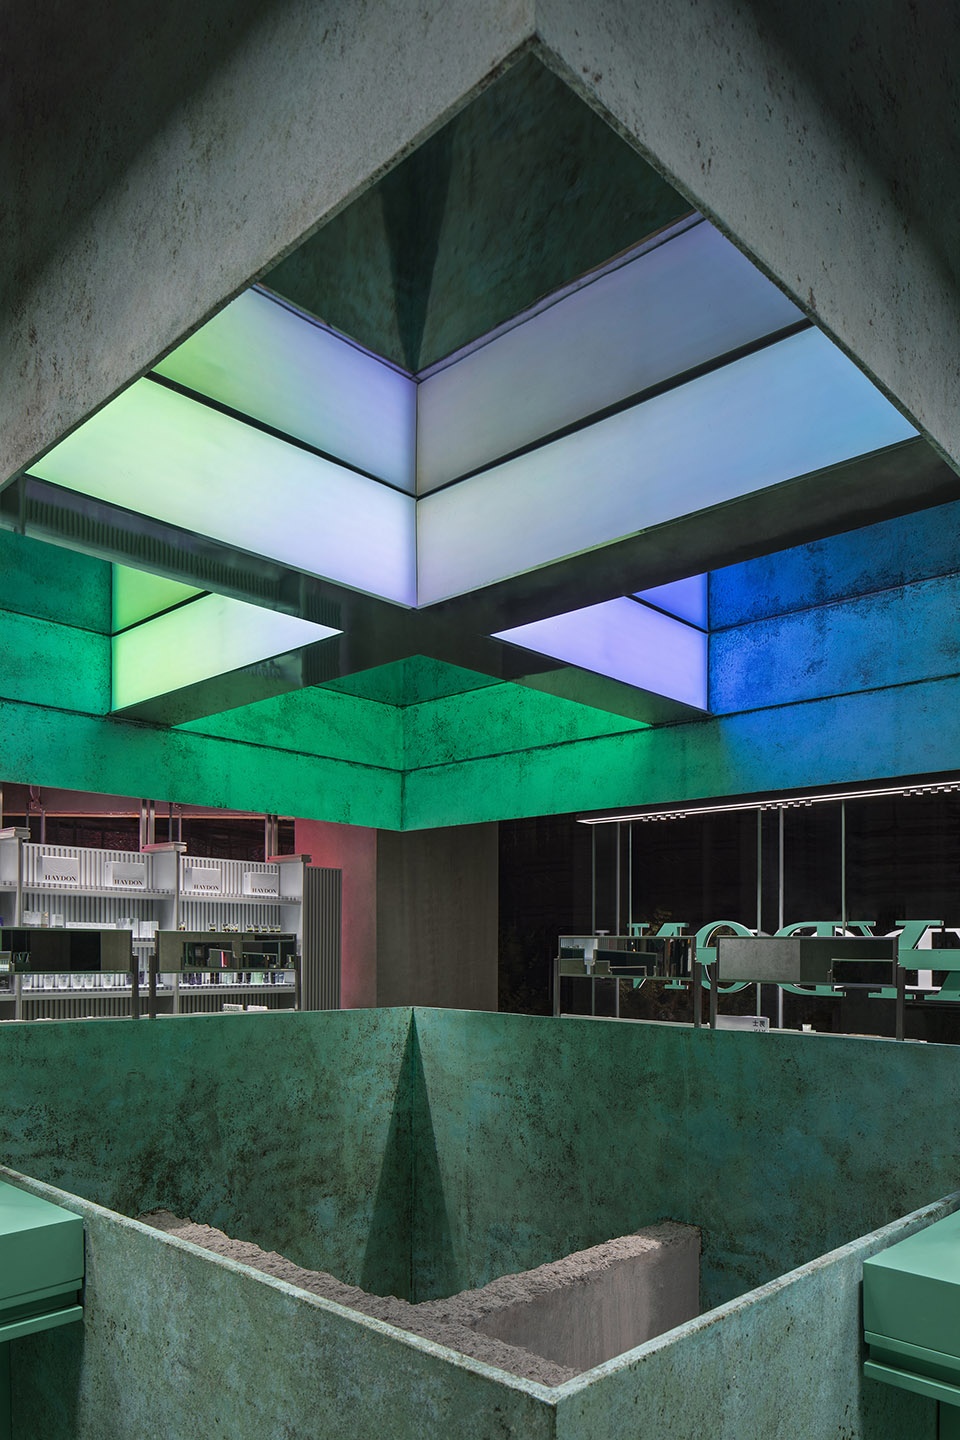
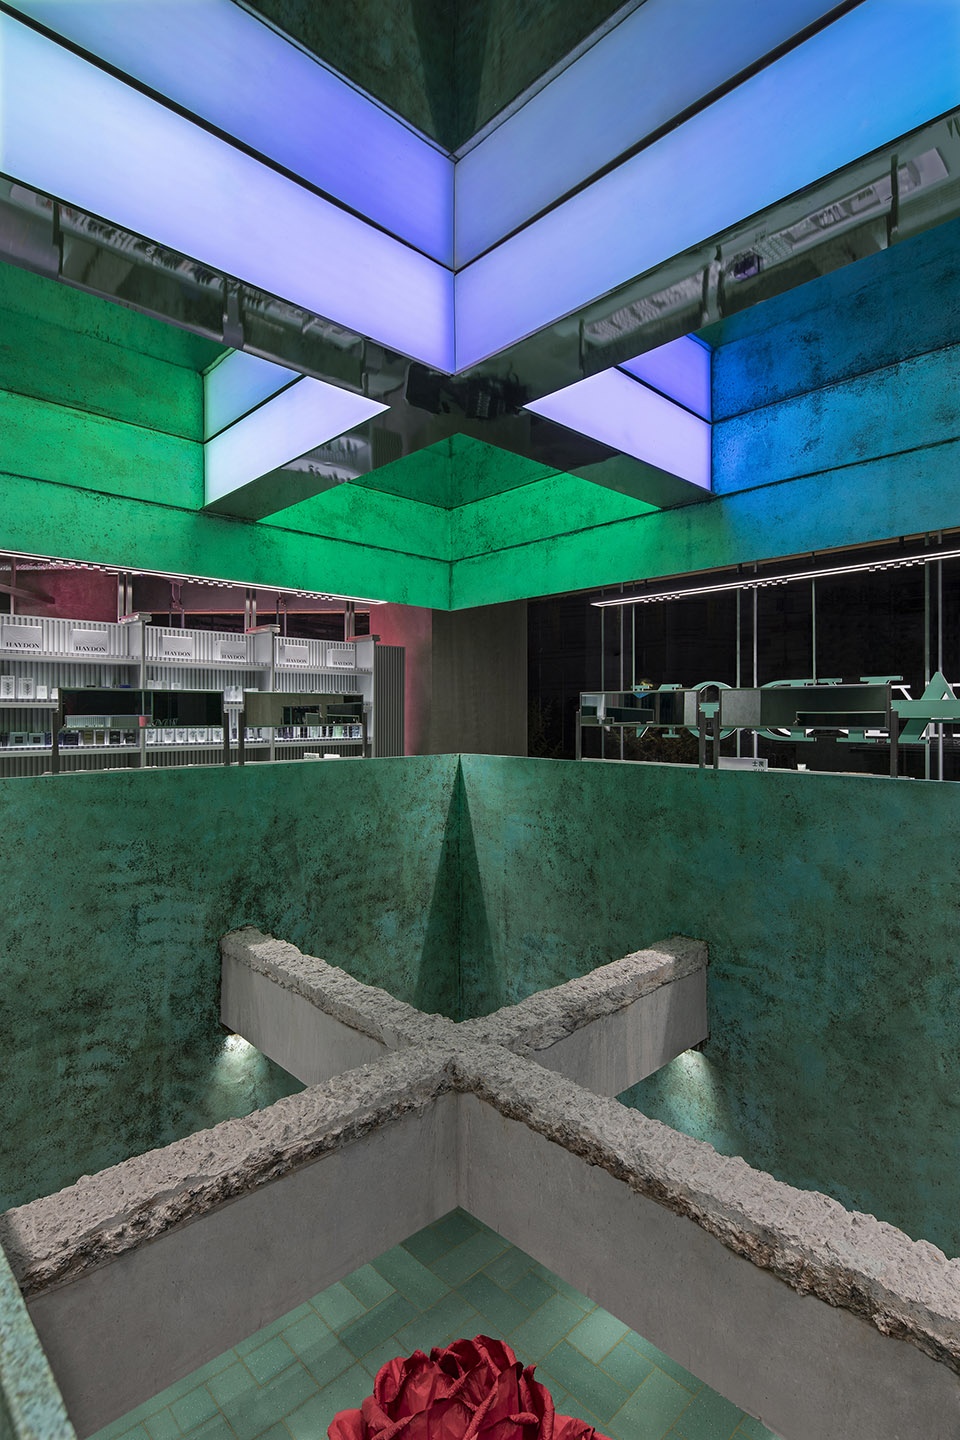
挑空设计赋予空间更开阔的尺度,也为一二层之间的意象互动埋下伏笔。错落生长的红色玫瑰与混凝土铺展的十字,是硬朗工业风与复古艺术性的碰撞;是情感与理智的共现;是信仰与现实的交错,在场域之中嵌入了神性文明的热烈隐喻。
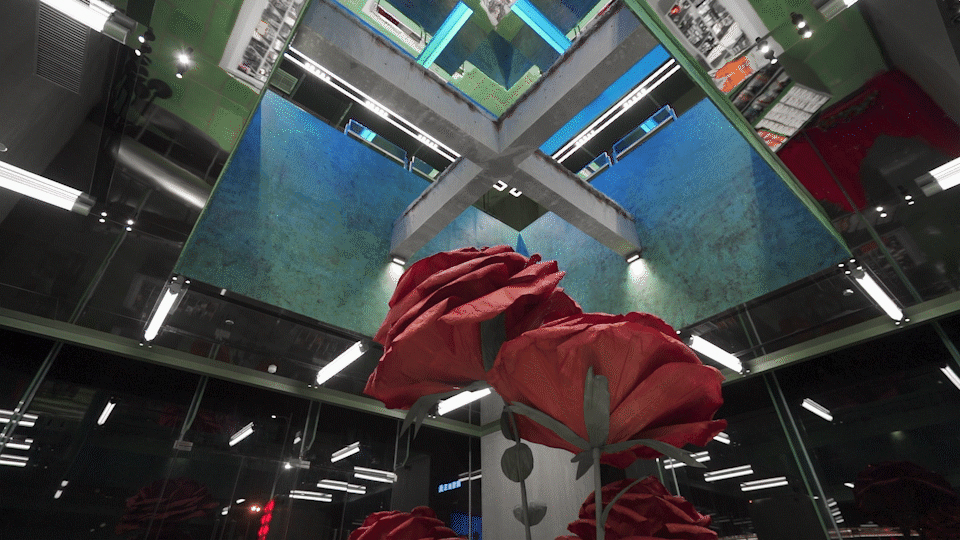
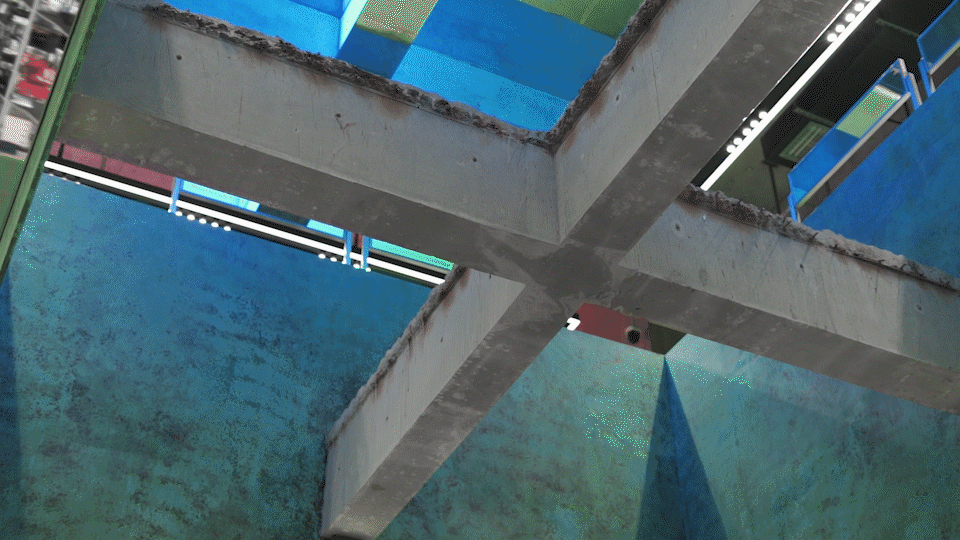
Parts of the floor slabs were removed to expand the spatial scale, and meanwhile to strengthen the interaction between upstairs and downstairs. The roses “growing” at staggered heights and the cross-shaped concrete beams present the collision of industrial style and artistic retro vibe, the coexistence of sense and sensibility, and the interweaving of reality and belief, which injects a strong metaphor of divinity into the space.
▼红色玫瑰与混凝土铺展的十字,the roses and the cross-shaped concrete beams ©肖恩
▼仰视玫瑰与十字梁,looking up to the rose and the cross-shaped beams ©肖恩
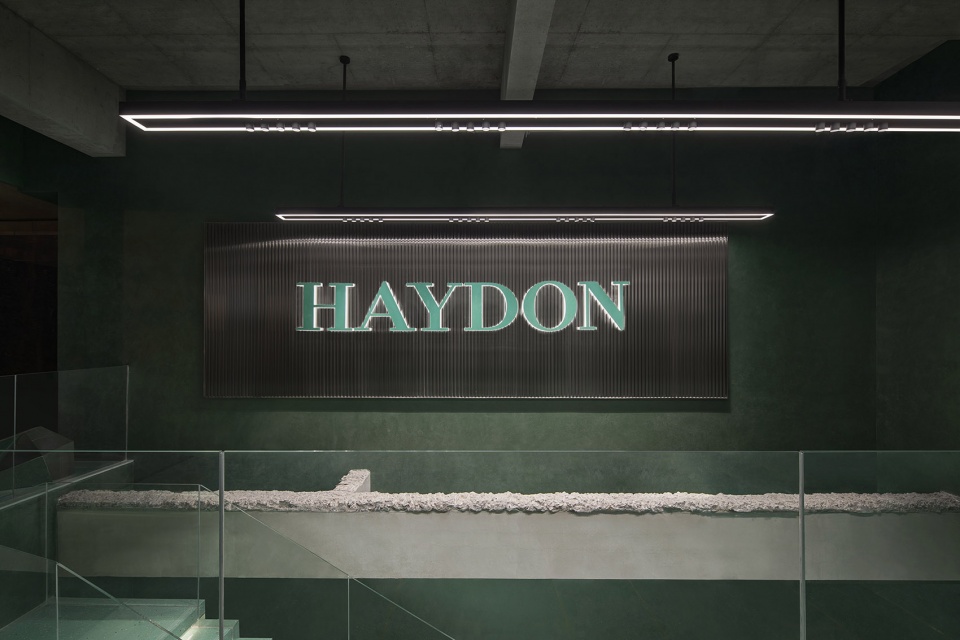
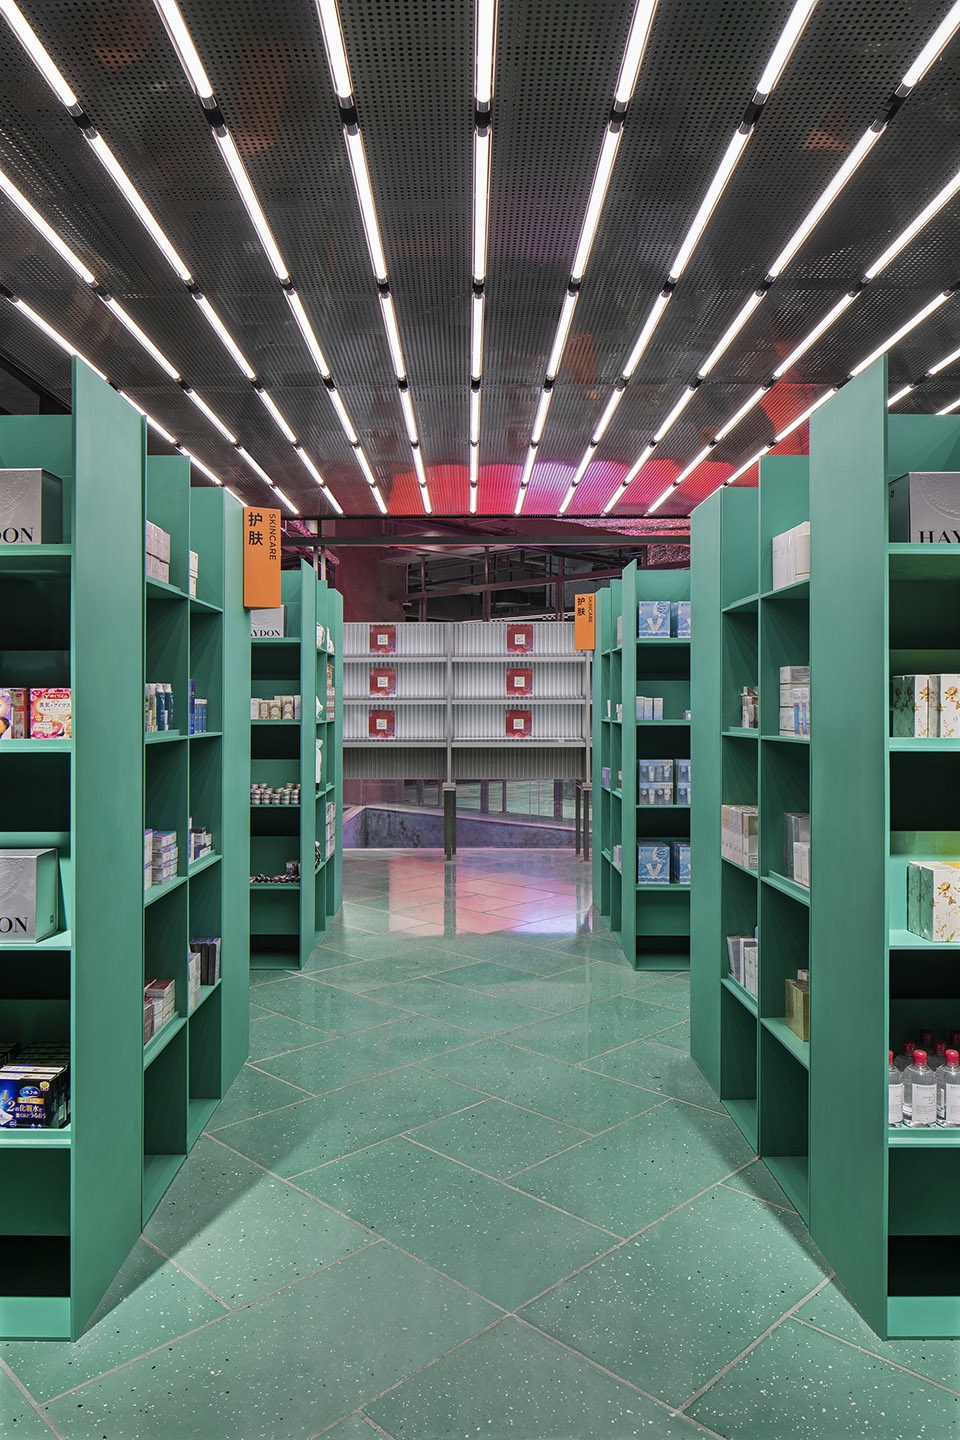
回字形布局形成洄游式,优化人流动线,阵列感十足的货架与线型灯光是空间秩序的索引。
The spatial layout forms an optimized circulation loop, and the array of display shelves and liner lighting are clues of the spatial order.
▼回字形布局形成洄游式,spatial layout forms an optimized circulation loop ©肖恩
▼楼梯入口,entrance of the staircase ©肖恩
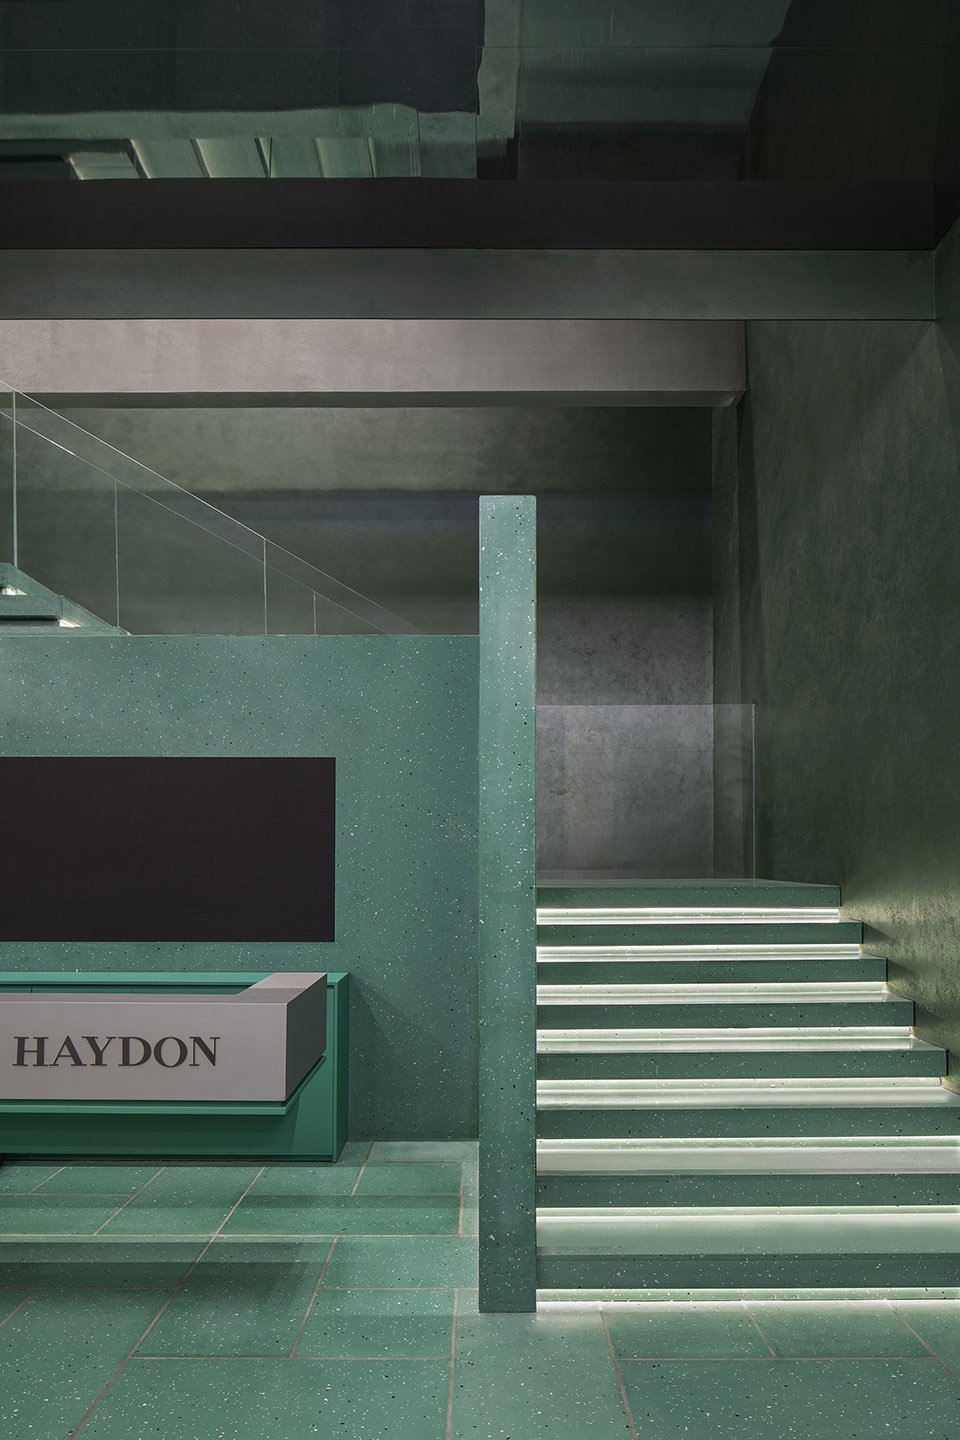
通往二层的楼梯采用隐性灯光,恰到好处地渲染着氛围感。巨型环状镜面倒映出富有抽象感的世界。
The staircase leading to the second floor is designed with hidden lighting, which subtly creates a sense of atmosphere. Meanwhile, the giant circular mirror reflects an abstract world.
▼隐性灯光渲染着氛围感,the hidden lighting subtly creates a sense of atmosphere ©肖恩
▼巨型环状镜面倒映出富有抽象感的世界,the giant circular mirror reflects an abstract world ©肖恩
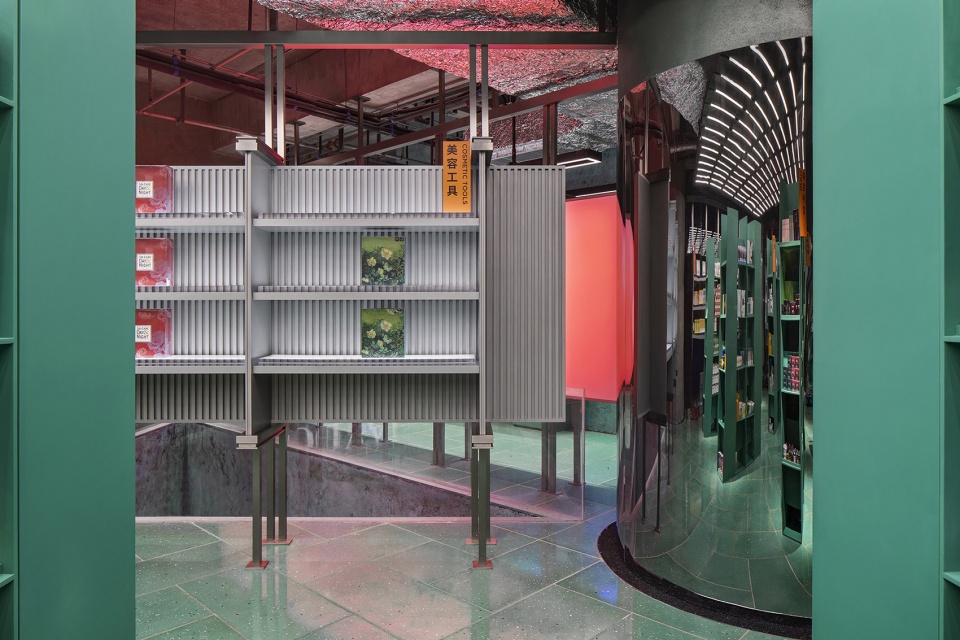
▼环状镜面细部,detail of the mirror ©肖恩
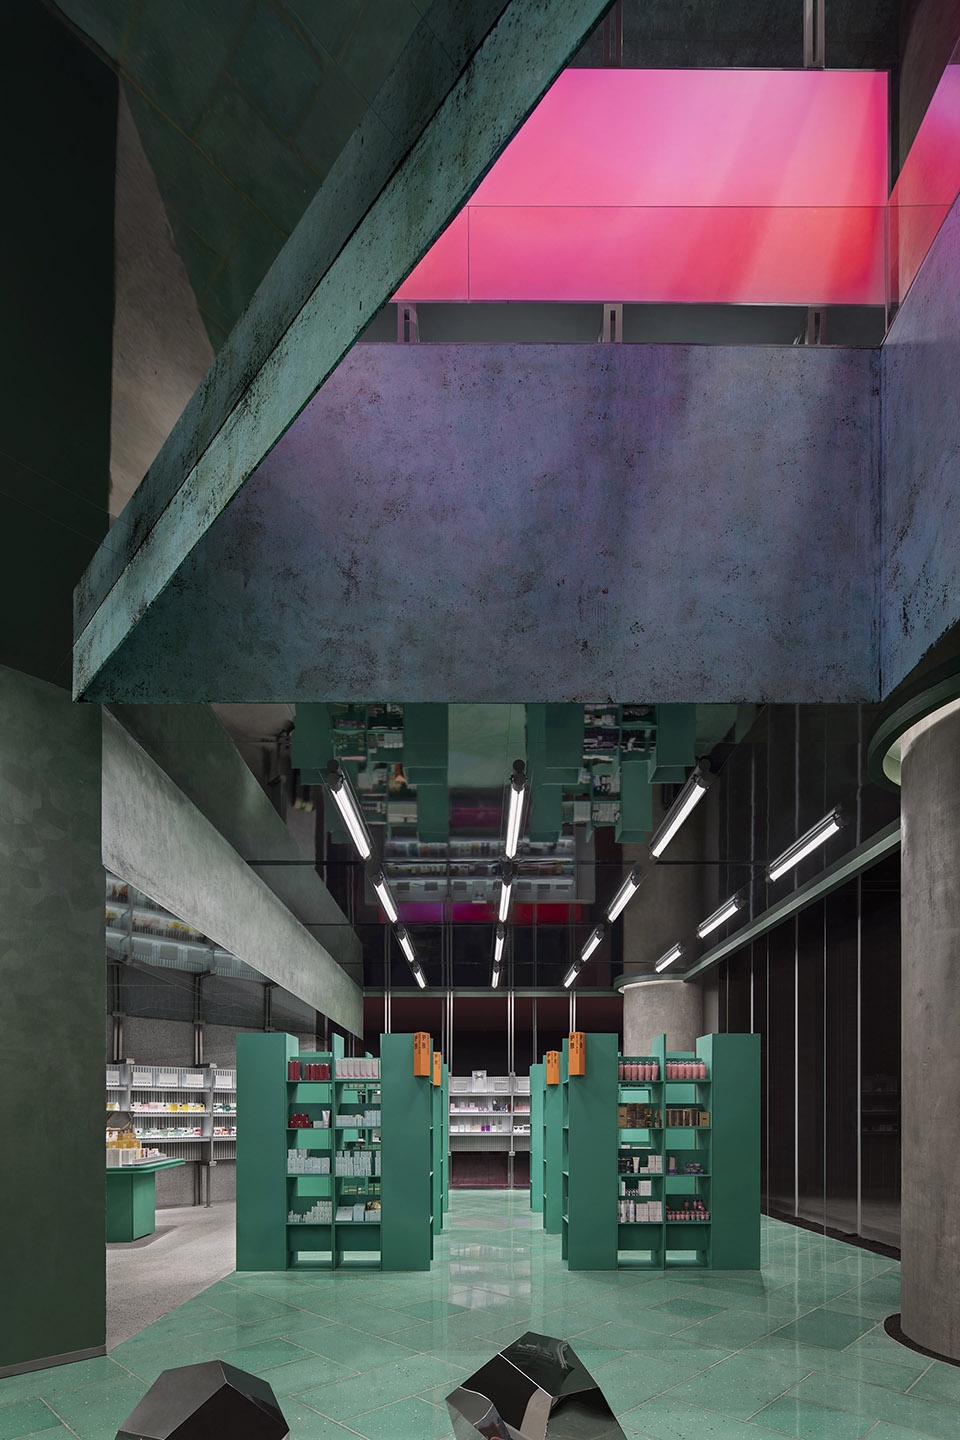
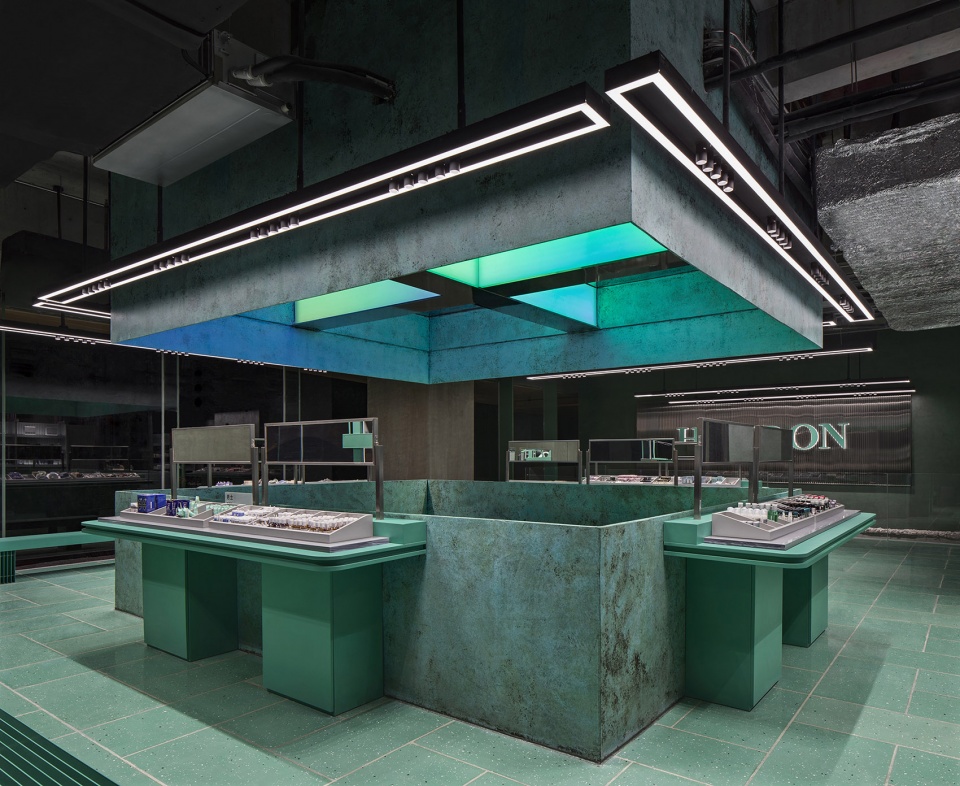
匀光的运用营造出更为轻盈的浪漫,同时也为顾客提供更便利的购物体验,渐变灯光与空间主题色相呼应,过渡性色系丰富视觉层次,避免画面单一。
The even lighting creates a lightweight, romantic ambience, and meanwhile enhances customers’ shopping experience. In addition, lighting that generates color gradients is brought into the space, which echoes the theme color of the space and enrich the visual effects.
▼渐变灯光与空间主题色相呼应,lighting that generates color gradients echoes the theme color of the space ©肖恩
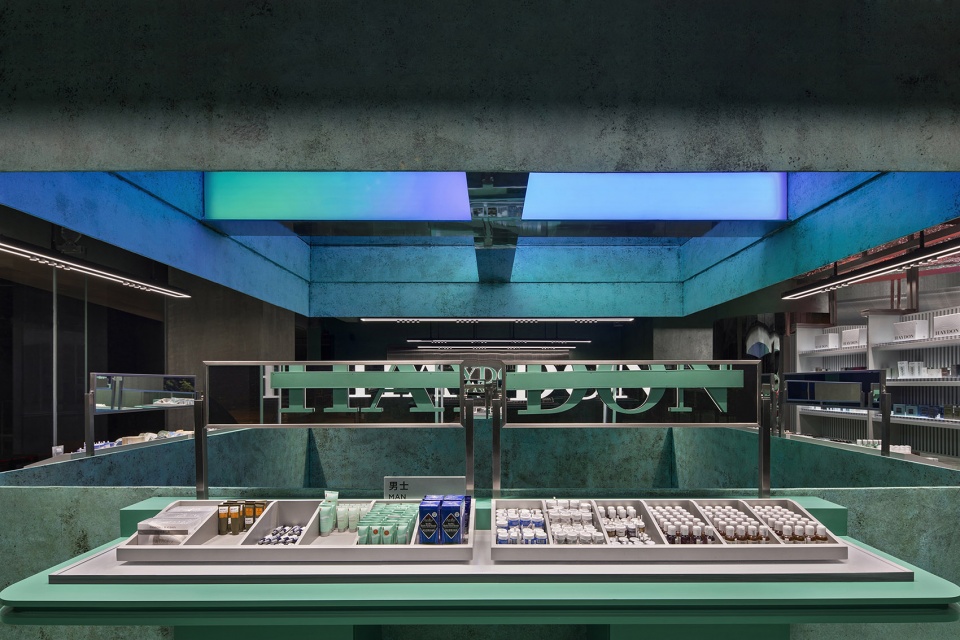
▼渡性色系丰富视觉层次,避免画面单一,the lighting enrich the visual effects ©肖恩
▼座位区,seating area ©肖恩
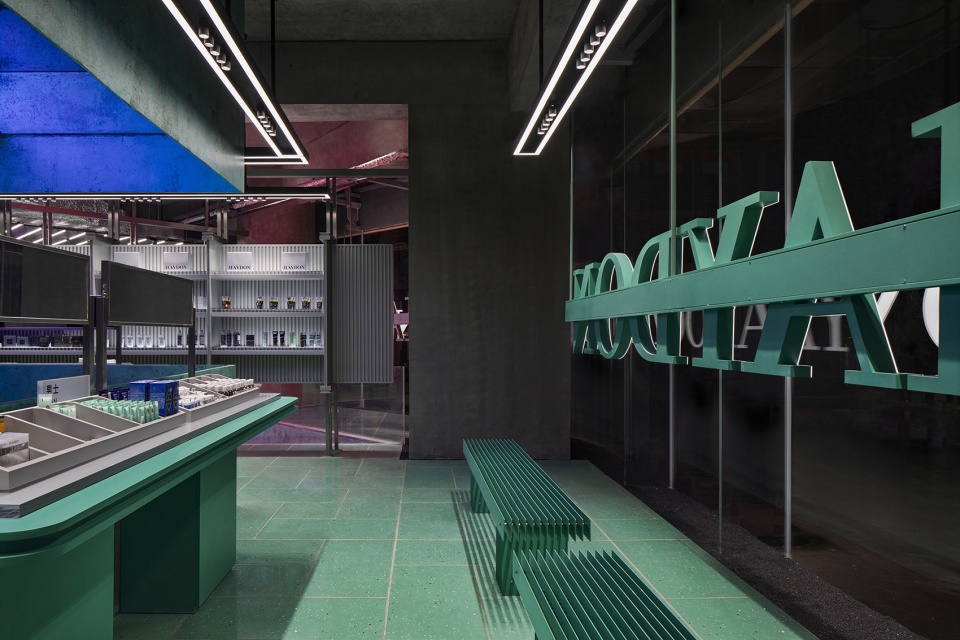
空间之中的体块各有独立性却又相互联系,以色彩与材料肌理的统一性从而塑造空间的整体性,辅以灯光的加持,以点构面,以面扣点,生成复古科幻的超现实领域。
The structural blocks in the space are independent yet interconnected. The space is unified by colors and material textures, and is enhanced by lighting, all of which render a retro, sci-fi and surreal spatial realm.
▼复古科幻的超现实领域,a retro, sci-fi and surreal spatial realm ©肖恩
▼细部,details ©肖恩
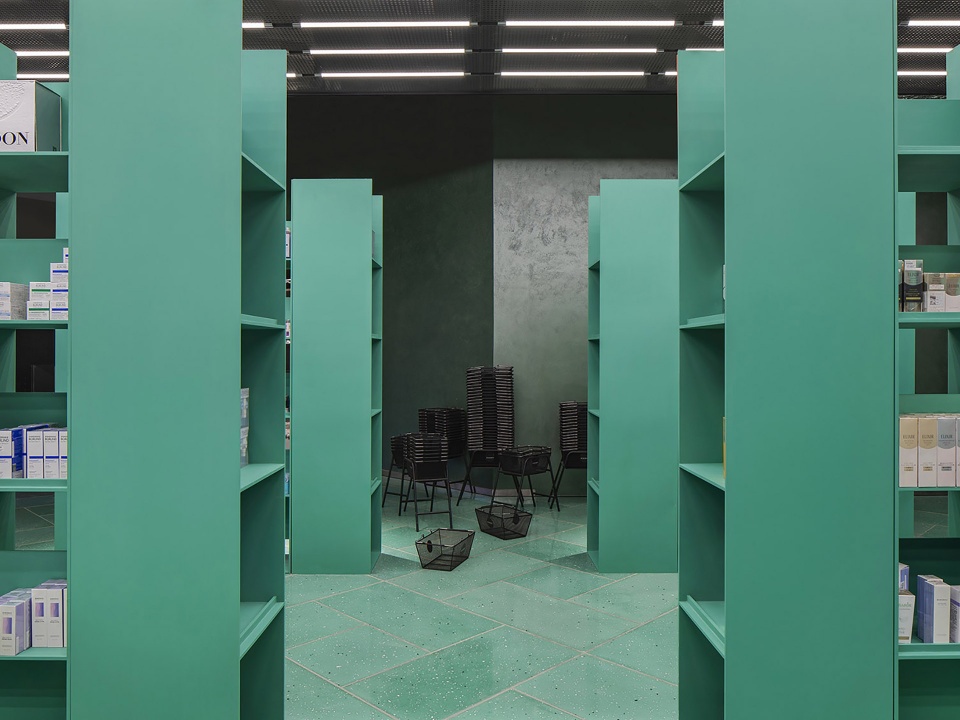
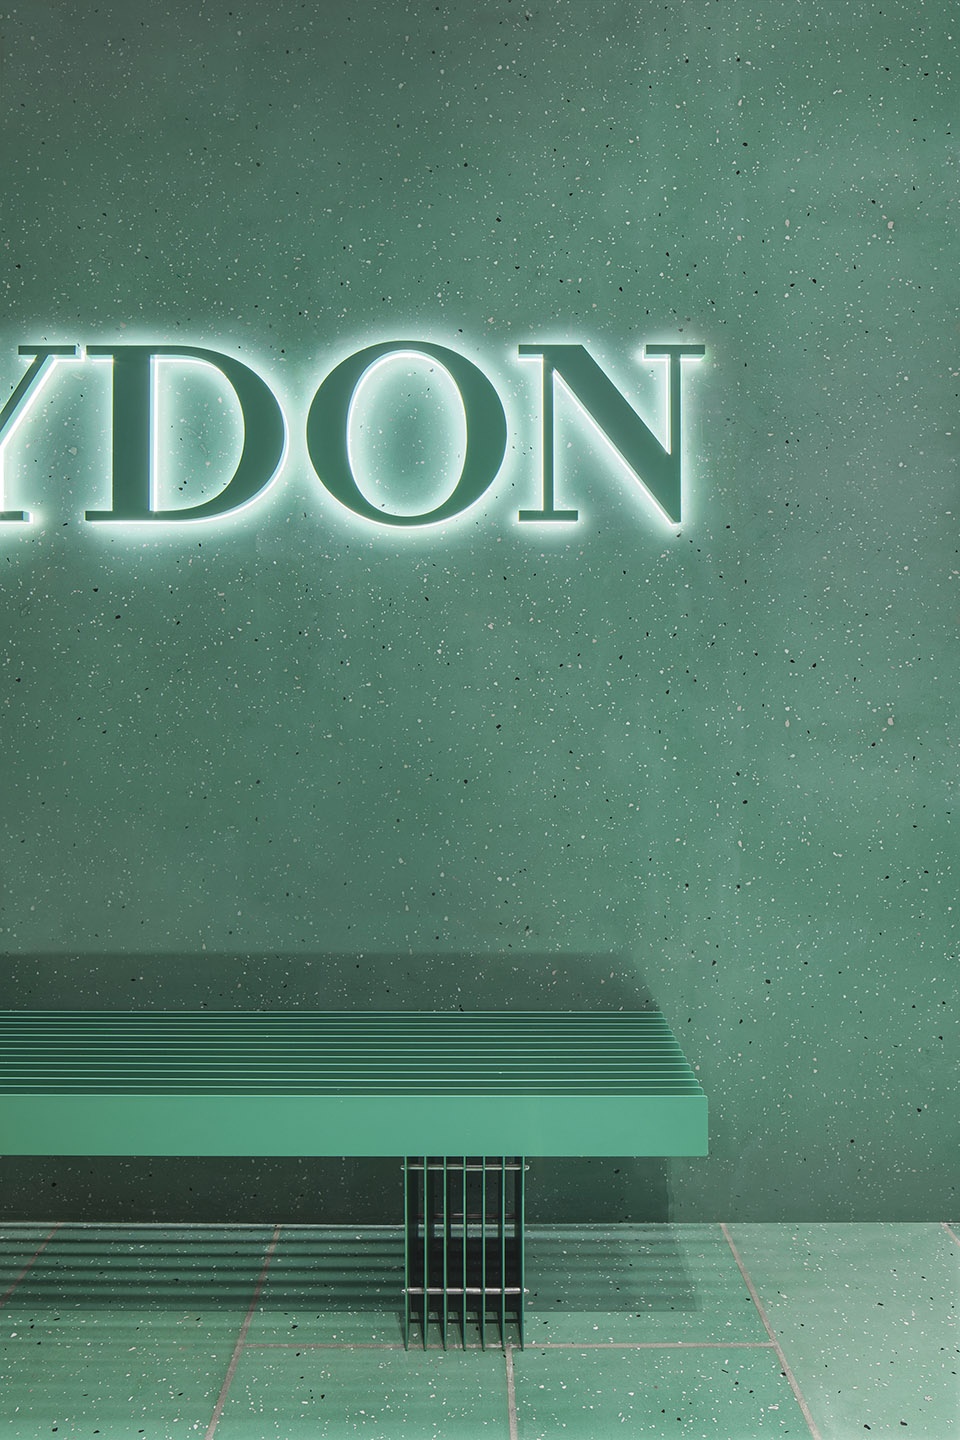
延续HAYDON的品牌调性,并在体现设计理念的基础上,实现更大的利益化,回归商业空间的本质。
The design of Haydon Xi’an inherits the brand’s DNA, and maximizes the value for the commercial space.
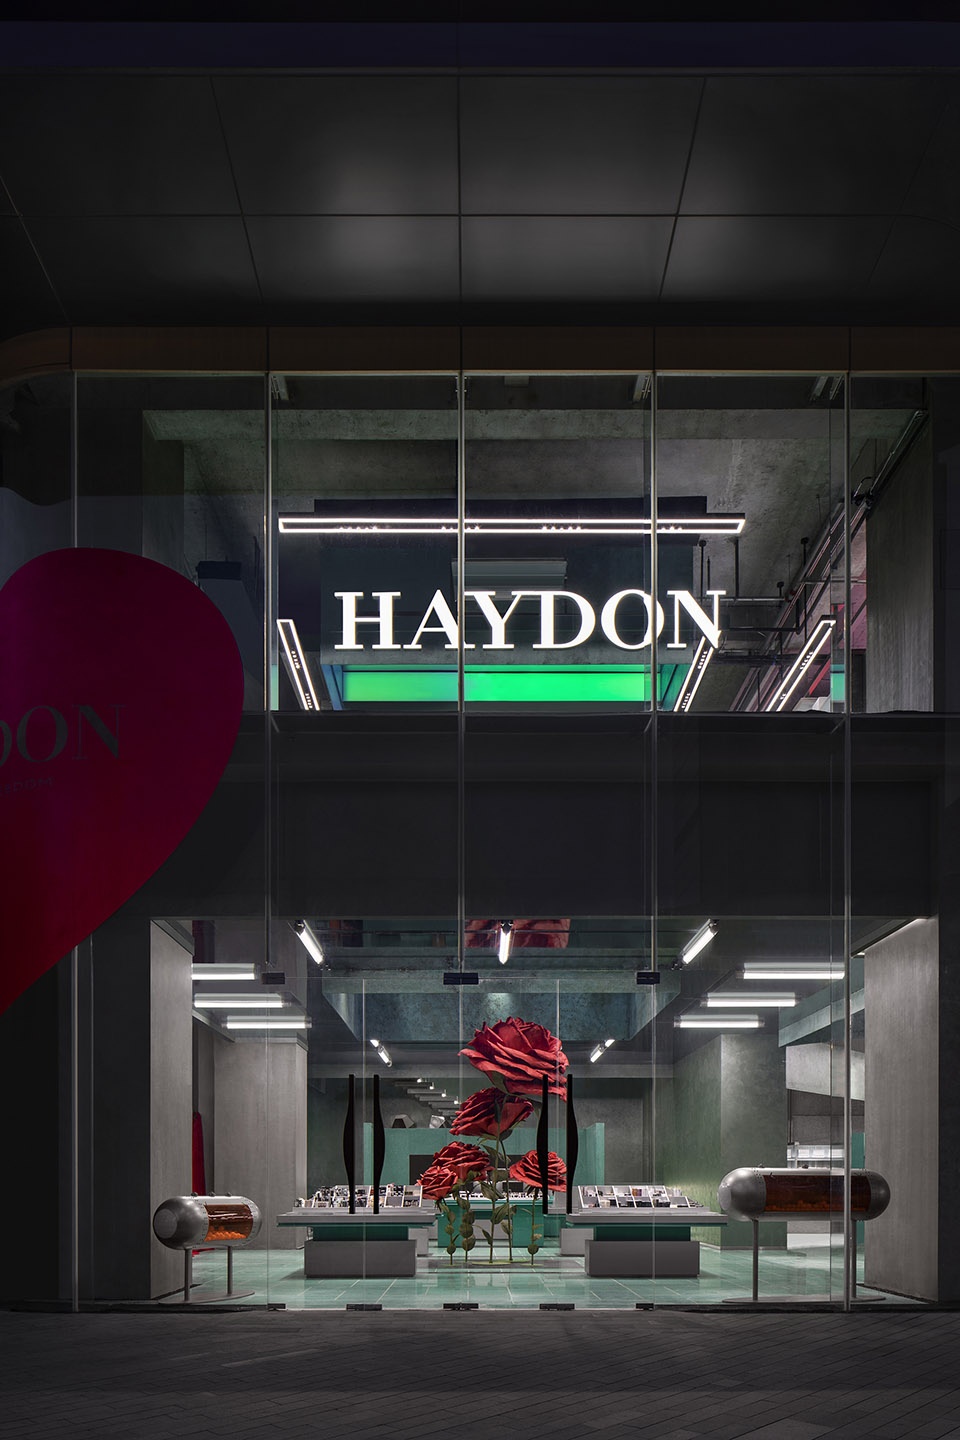
▼店铺外观,exterior view of the project ©肖恩
项目名称:西安黑洞
项目业主:黑洞Haydon
项目地点:陕西省西安市未央区未央路180号
项目面积:720㎡
完工时间:2022.04
项目类型:零售
设计公司:SALONE DEL SALON得德设计
主创设计:沙龙
设计团队:郑纬邦、李凌风
项目摄影:肖恩
Project name: Haydon Xi’an
Client: Haydon
Location: No.180 Weiyang Road, Weiyang District, Xi’an, Shaanxi
Area: 720 sqm
Completion time: April 2022
Category: retail
Design firm: SALONE DEL SALON
Chief designer: Salone
Design team: Zheng Weibang, Li Lingfeng
Photography: Sean
More: 得德设计 更多关于他们:SALONE DEL SALON on gooood







好适合剧本杀啊,感觉氛围太棒了
只用一朵,并再放大的话,会不会更惊艳
色彩美感可
店铺外向内看夜景不错