
来自啊嗯室内设计对gooood的分享。更多关于他们,请至:AN Interior Design on gooood
Appreciation towards AN Interior Design for providing the following description更多该公司招聘信息点此进入,more jobs related to this company click here
外婆家是中国著名的餐饮连锁品牌(旗下有众多子品牌);杭州是其品牌发源地,外婆家中餐厅的口号是——“我家就在西湖边”,定位平价餐厅;外婆家餐厅国大店项目位于8楼。中餐厅一直给人们一种凝重的色彩,带着传统中式的视觉符号或者一种家常的方式。
“Grandma’s Home” is a highly reputable restaurant chain that offers affordable cuisines in China. Originated in Hangzhou, the restaurant’s slogan reads “Grandma’s from Westlake”. This new branch restaurant is located on the 8th floor of the shopping mall in GDA Plaza. Chinese restaurants tend to use dark color tones for its interior space design with a variety of traditional Chinese design symbols or homely style.
▼餐厅入口,entrance
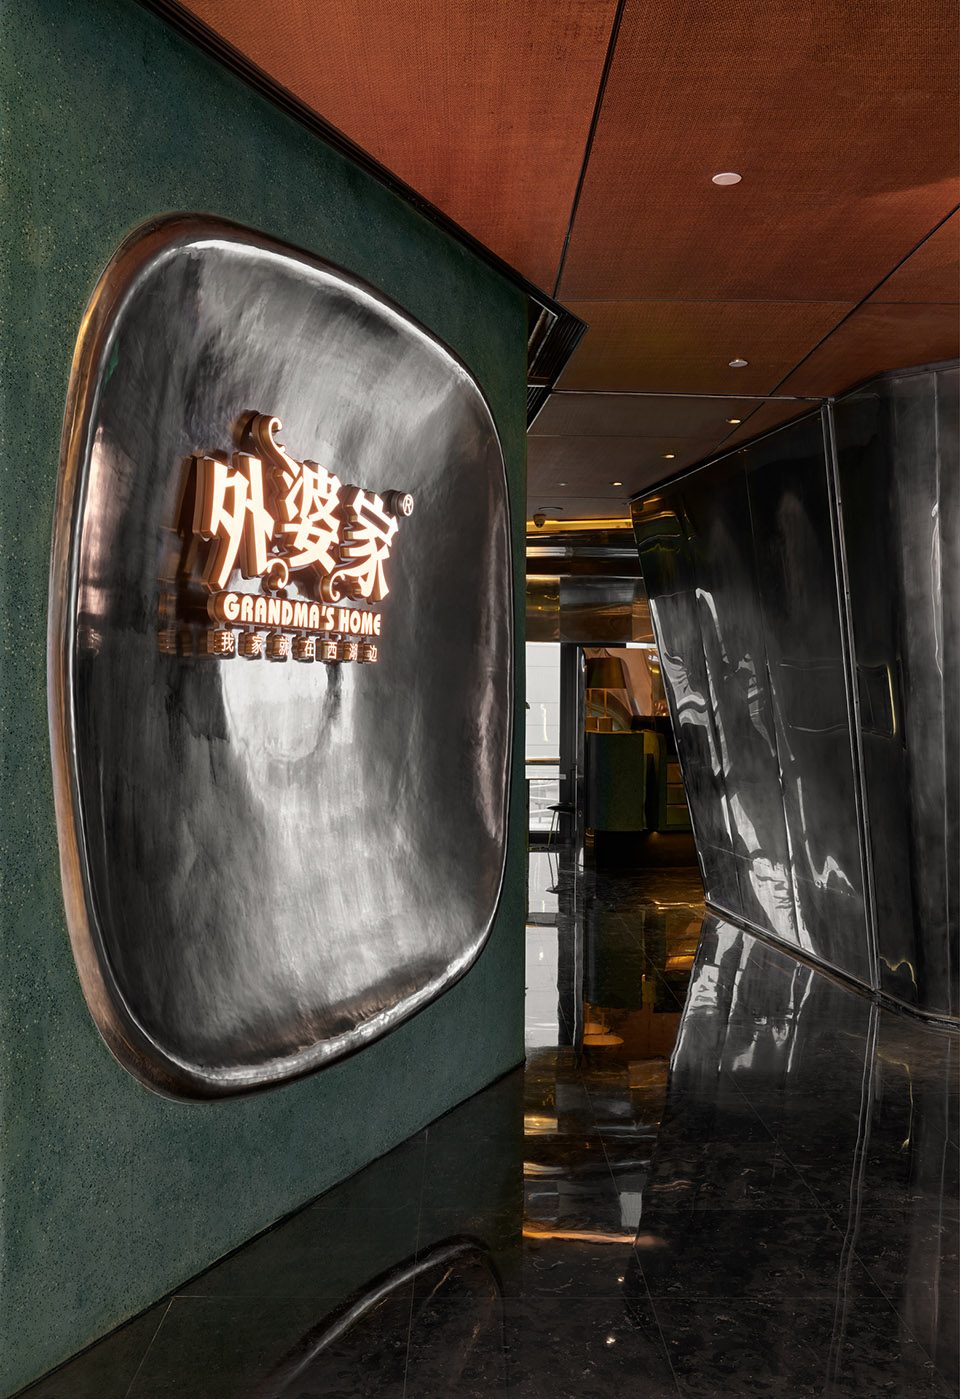
尝试如何与中餐厅的传统印象建立联系,并保持距离,以及更接近新的年轻的消费群体?我们试图通过“外婆家”背后纷杂的词语、图像意向,对一系列线索进行整理和表达,比如“外婆家”符号暗示的情结,中餐厅印象,以及具有江南地貌特色的口号的描述。
How to break through the stereotype impression of Chinese restaurants and bring it closer to the taste of the emerging young consumer groups? We look at the complex words, images and purposes behind “Grandma’s Home” restaurant and explore to sort out and express a line of clues, e.g. the emotions implied by the symbol “grandmother’s home”, impression of Chinese restaurants, and its slogan which indicates unique landscape features of Jiangnan, the region south of the Yangtze River.
▼在厨房位置不可变的情况下,将空间由一条狭长的走廊连接,the kitchen occupies a unique spot in the restaurant, dividing the space into two dining areas that are connected by a narrow and long corridor
▼出餐口,pick-up area
中国厨房庞大的系统在中餐厅空间的位置几乎具有唯一性,在厨房位置不可变的情况下,将空间割裂成两个就餐区,由一条狭长的通道连接,空间就像一条龙。我们要做的是让通道持续一种就餐气氛以及空间的体验感,以及解决日照西晒的功能需求。
The large kitchen occupies a unique spot in the restaurant, dividing the space into two dining areas that are connected by a narrow and long corridor. The whole space is shaped like a dragon. What we wanted to achieve is a continuation of the dining atmosphere into the corridor and spatial experience, while shading the area from the setting sun.
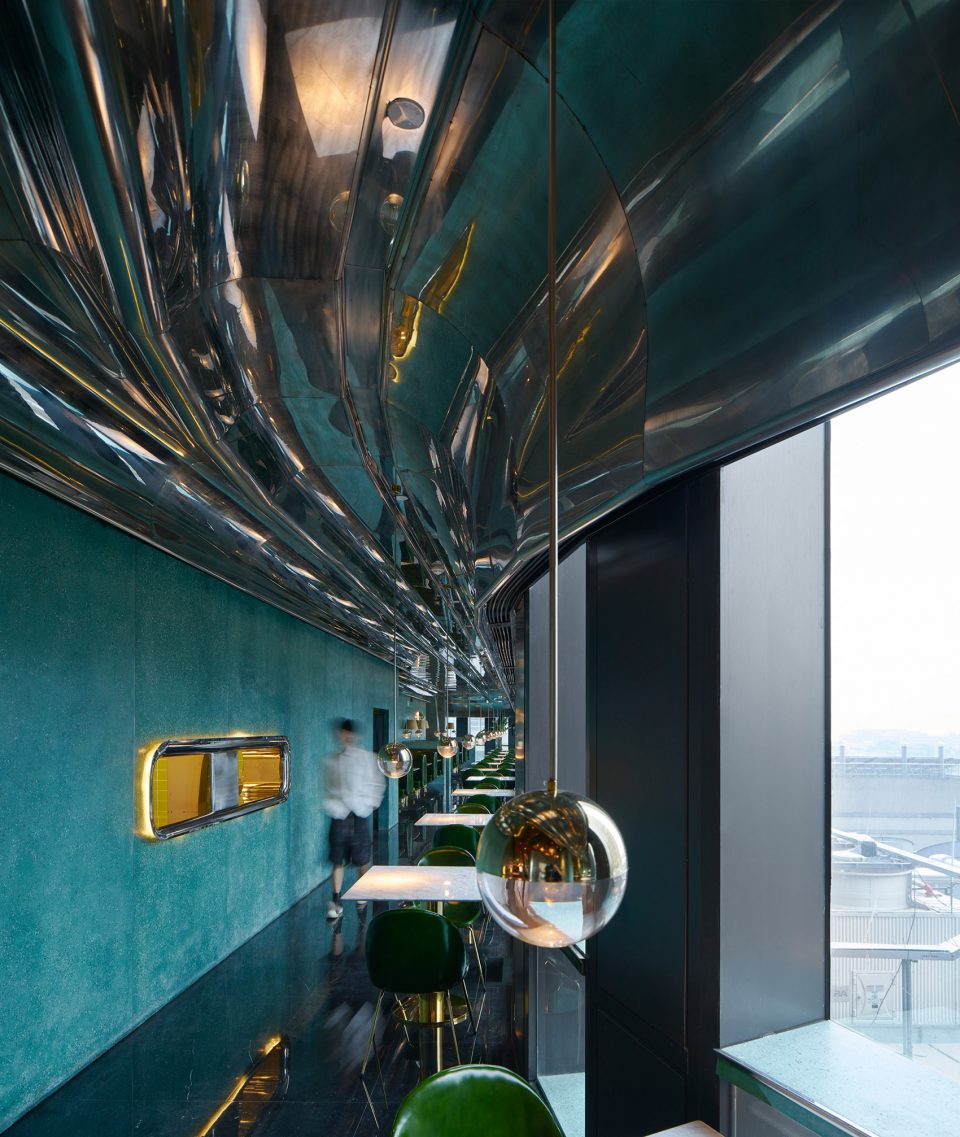
▼狭长的通道解决并且延续了空间的连贯性,the long and narrow corridor solves the problem of consistency
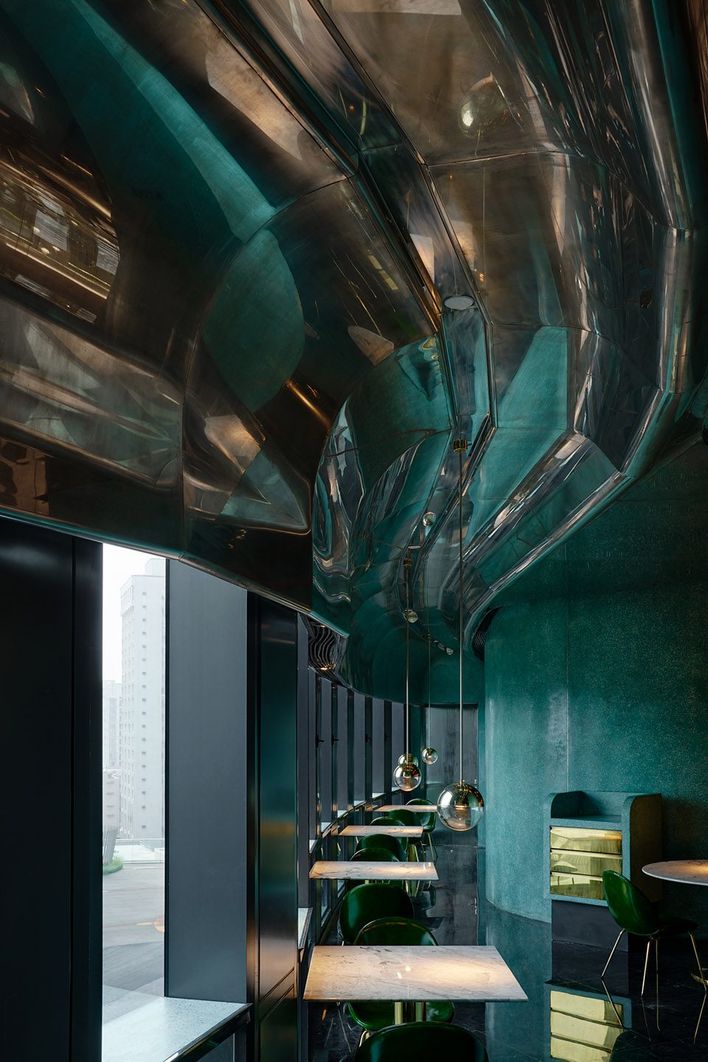
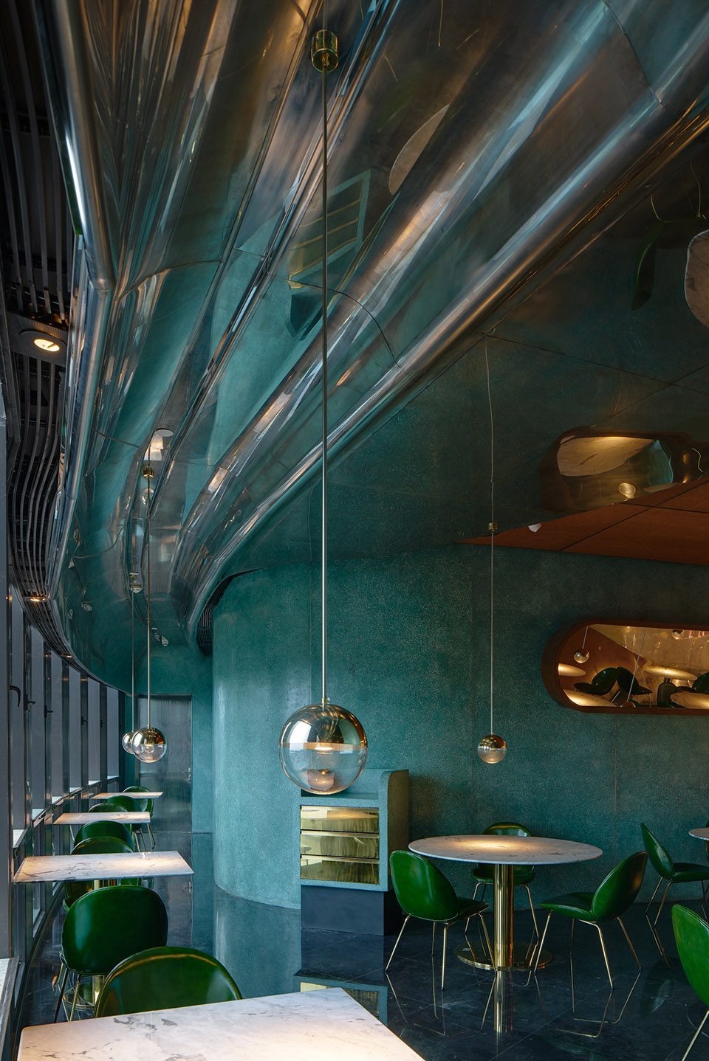
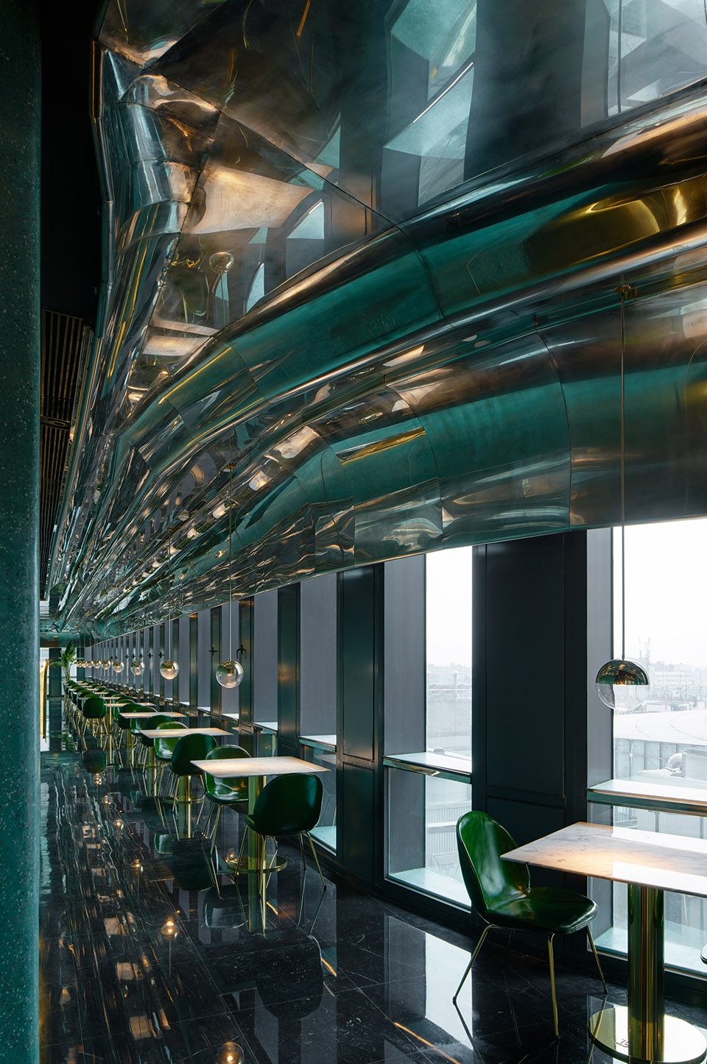
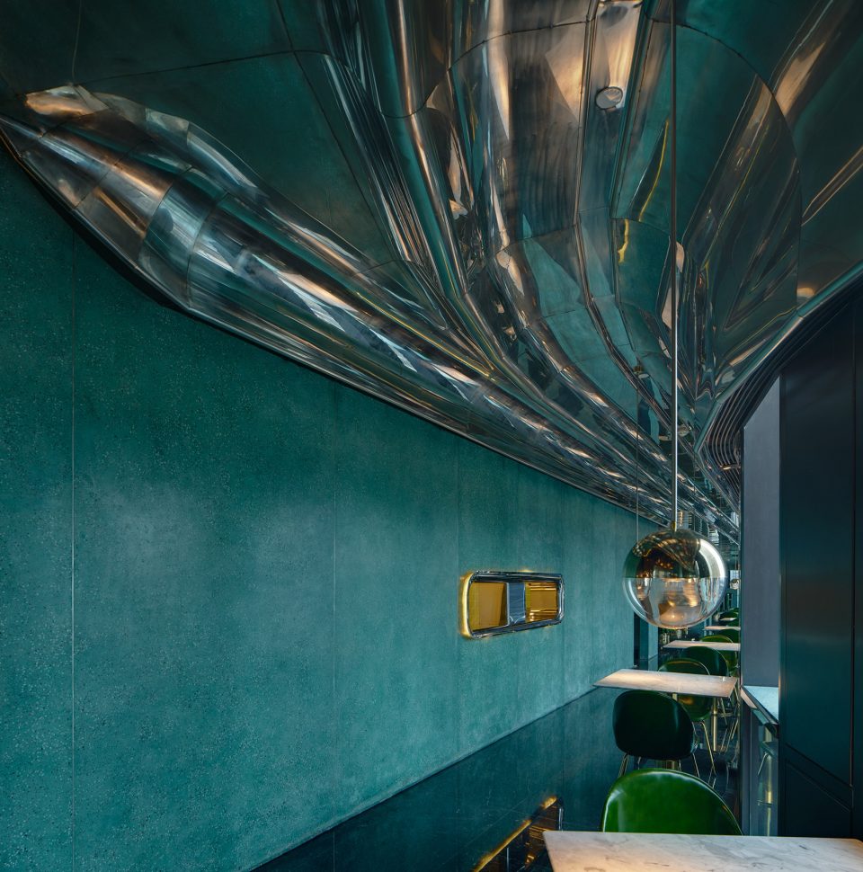
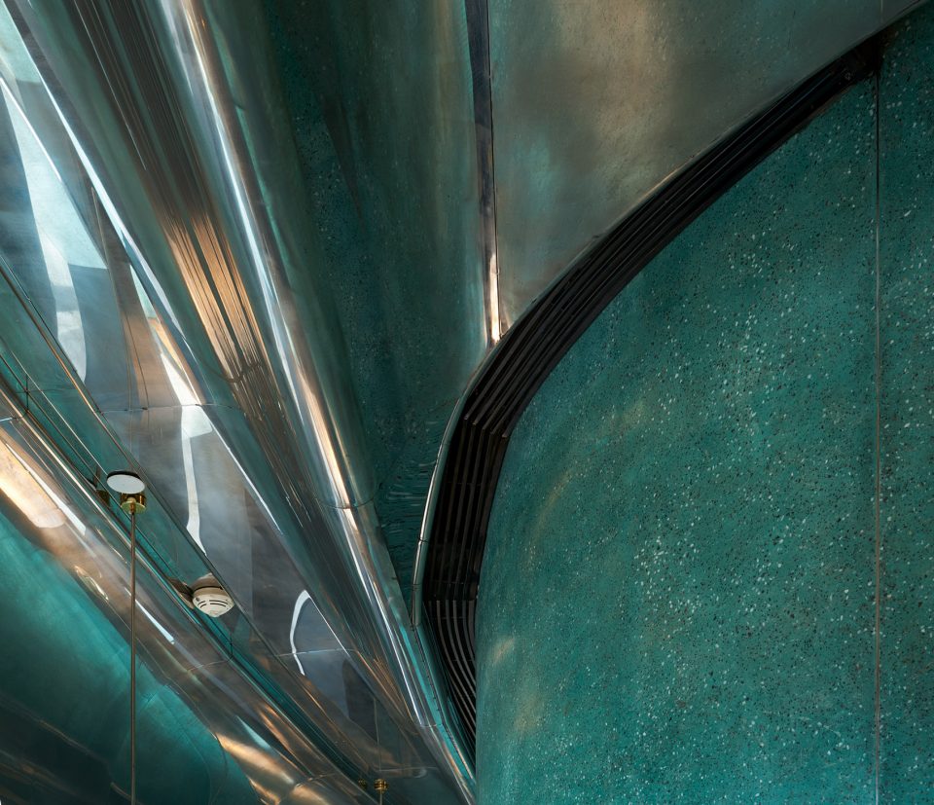
▼曲面的不锈钢吊顶隐藏了消防、喷淋、空调进出风等系统,curved stainless steel ceiling covers up and hides the fire equipment, sprinklers and air conditioning outlets system
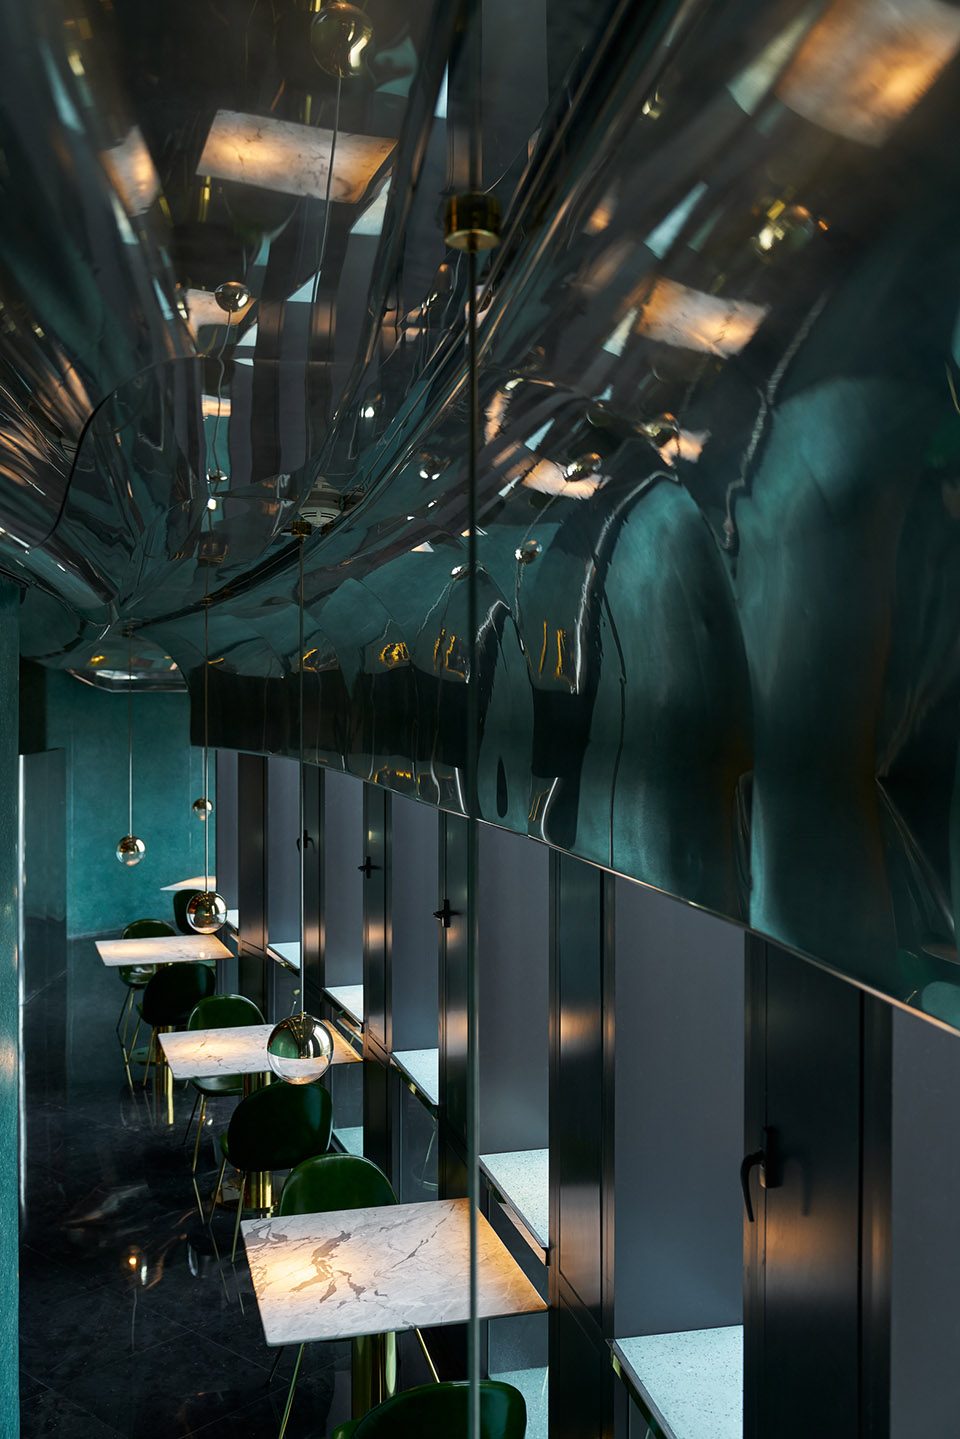
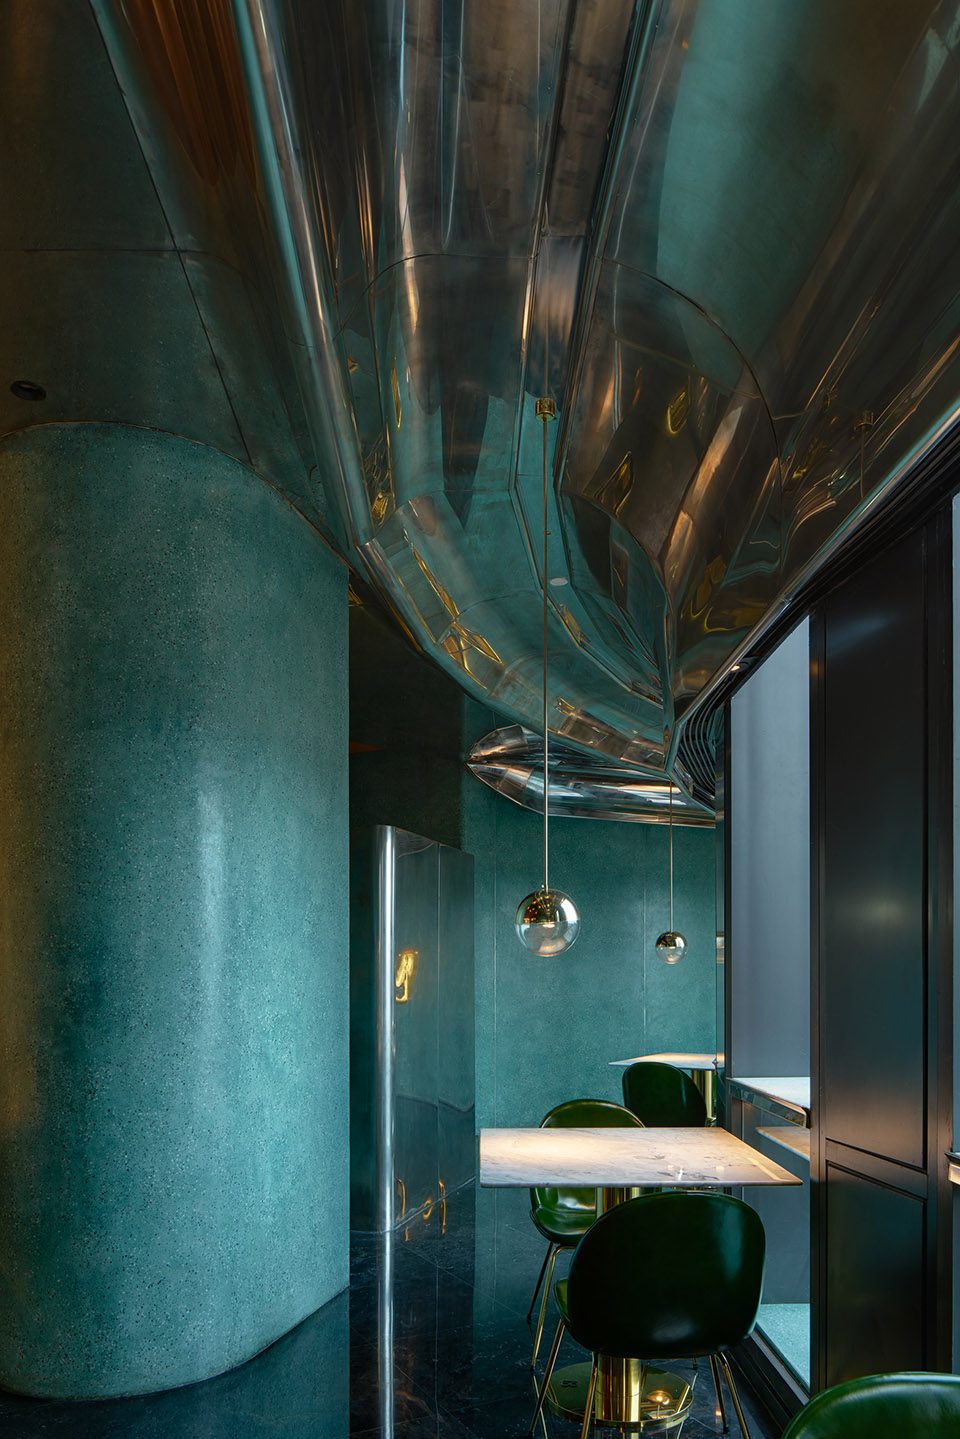
把所有的困难通过这条狭长的通道来解决并且延续;曲面的不锈钢吊顶隐藏了消防、喷淋、空调进出风、新风系统、灯光,以及日照西晒的遮阳功能;不锈钢进行雾化处理,让生冷的质感变得柔和。厨房设置三个出菜口,手工打造的如水面涟漪般的镜面不锈钢造型;水滴坠落般的吊灯;入口处倾斜造型的不锈钢仓库,反射和倾斜在视觉上放大了体验空间。
All the challenges can be solved with the help of this long and narrow corridor. Curved stainless steel ceiling covers up and hides the fire equipment, sprinklers, air conditioning outlets, fresh air system and lights while providing shading function. We use stainless steel materials that have been treated with an atomization process, so that the cold metal texture becomes more soft. The kitchen has 3 pick-up areas. Hand-made mirror-like stainless surface mimics the shape of ripples on water while ceiling lamps hang as if water drops are falling. At the entrance, a tilted stainless steel warehouse amplifies the spatial experience with its reflection and slope.
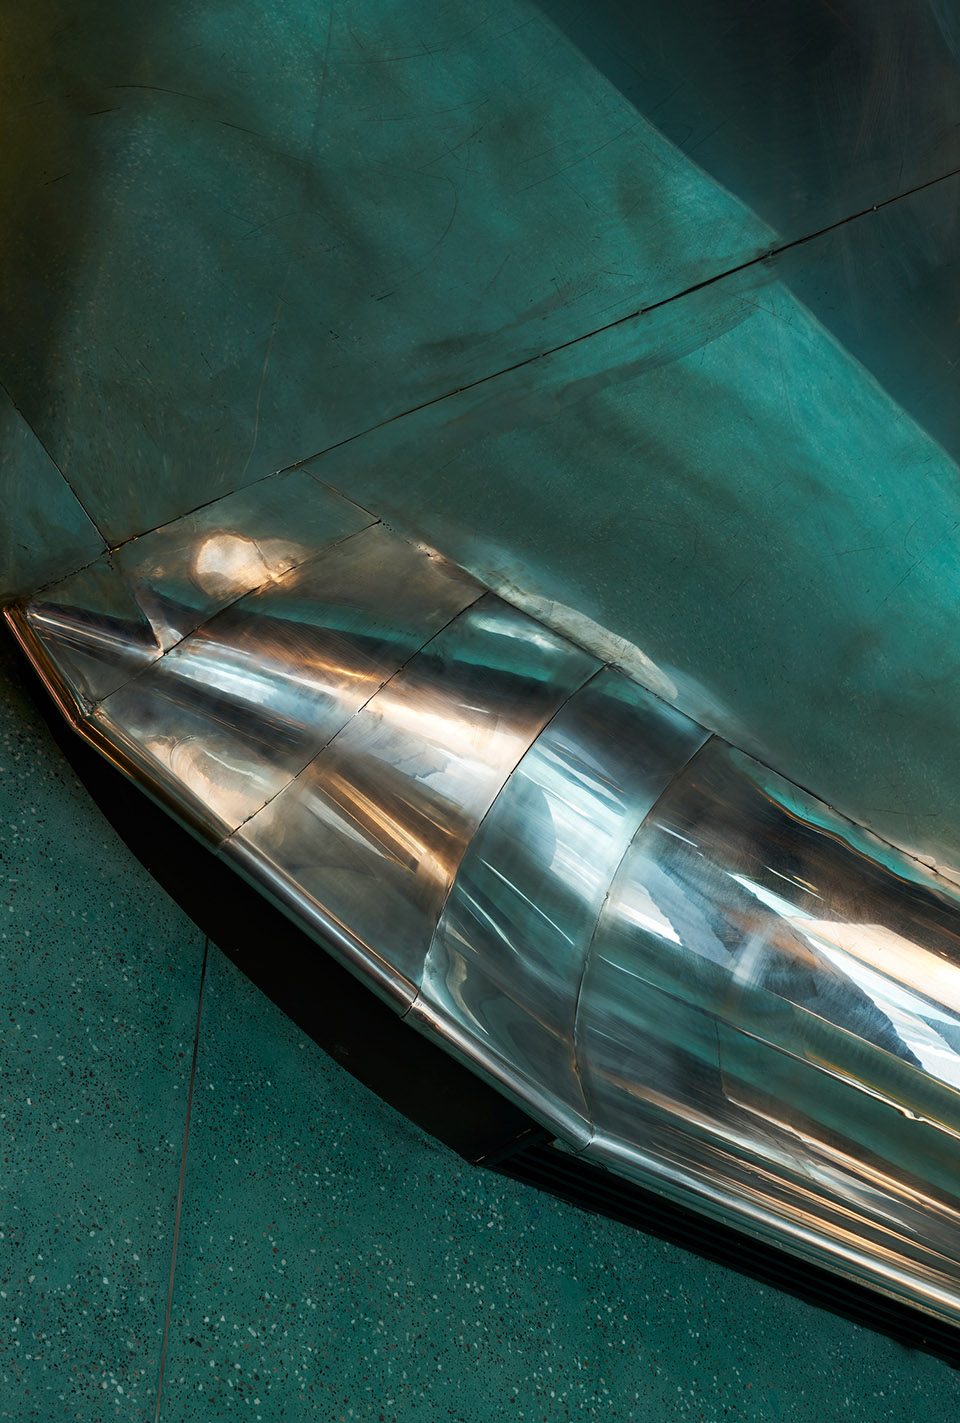
▼不锈钢进行雾化处理,让生冷的质感变得柔和,the stainless steel was treated with an atomization process to soften the metal texture
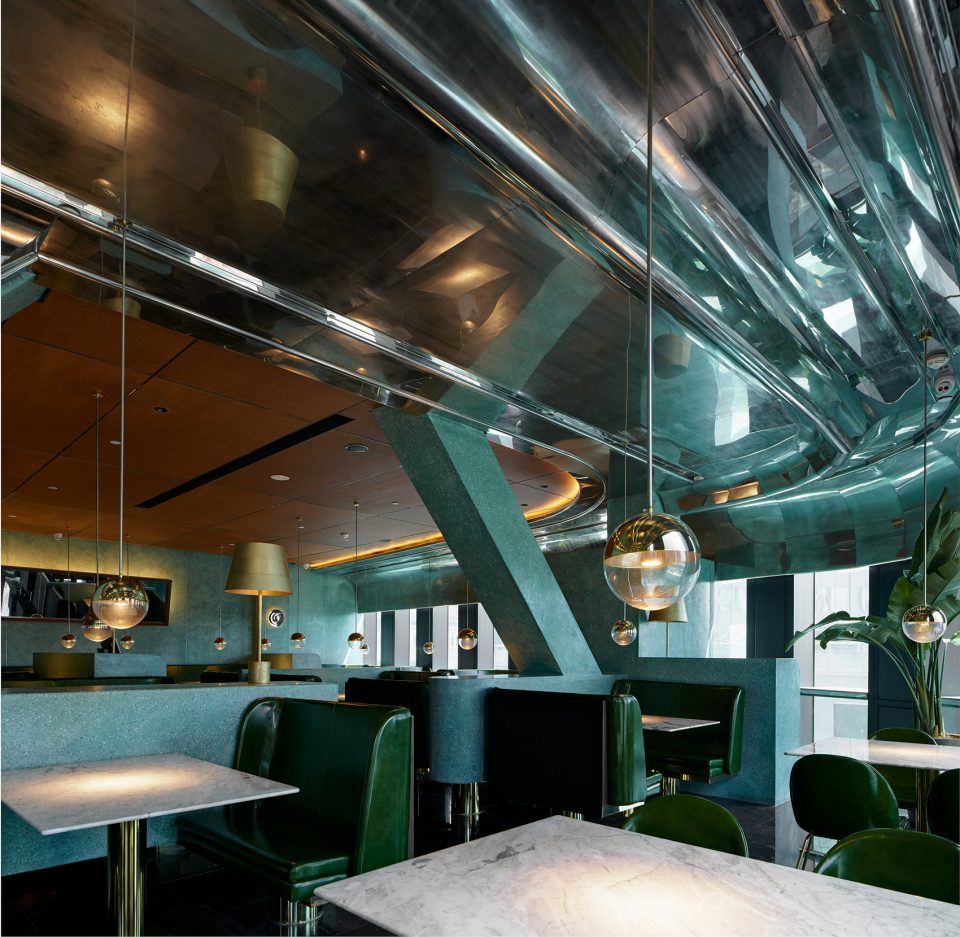
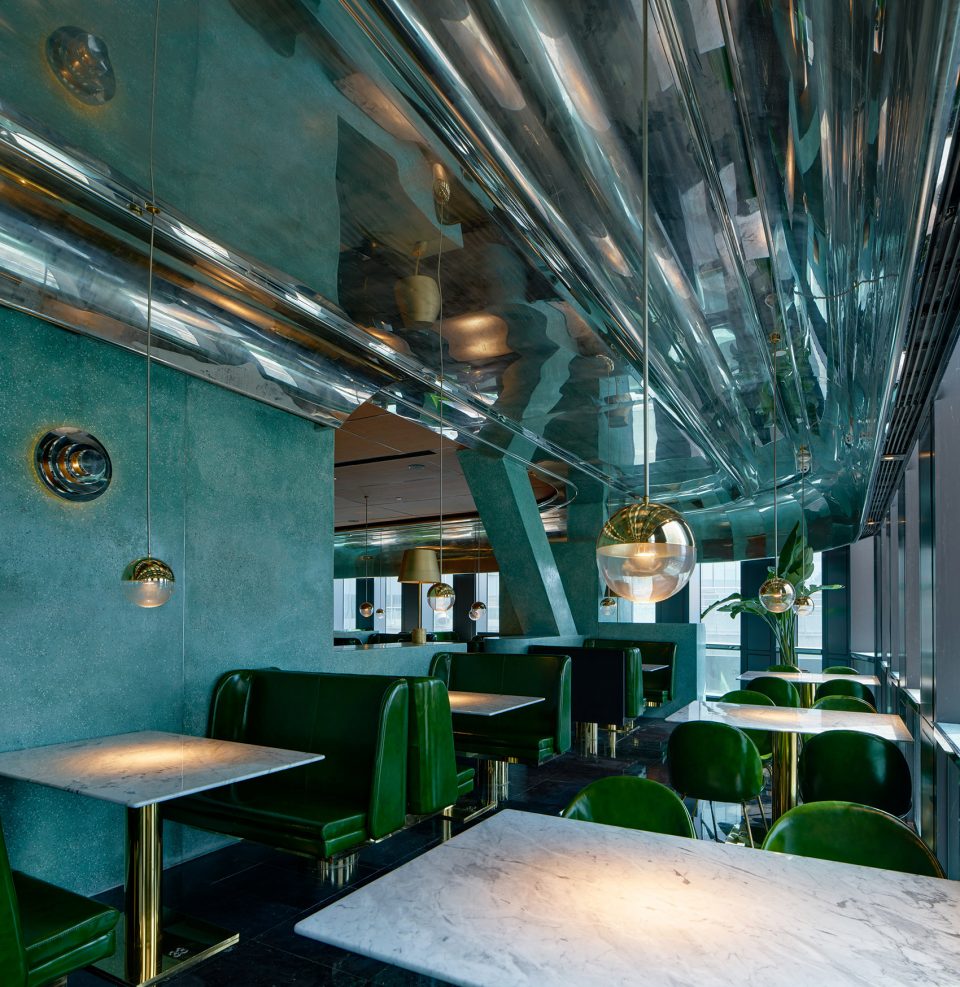
▼镜面元素和水绿色水磨石柱构成波光粼粼的江南印象,mirrors and aqua green terrazzo create a shimmering Jiangnan impression
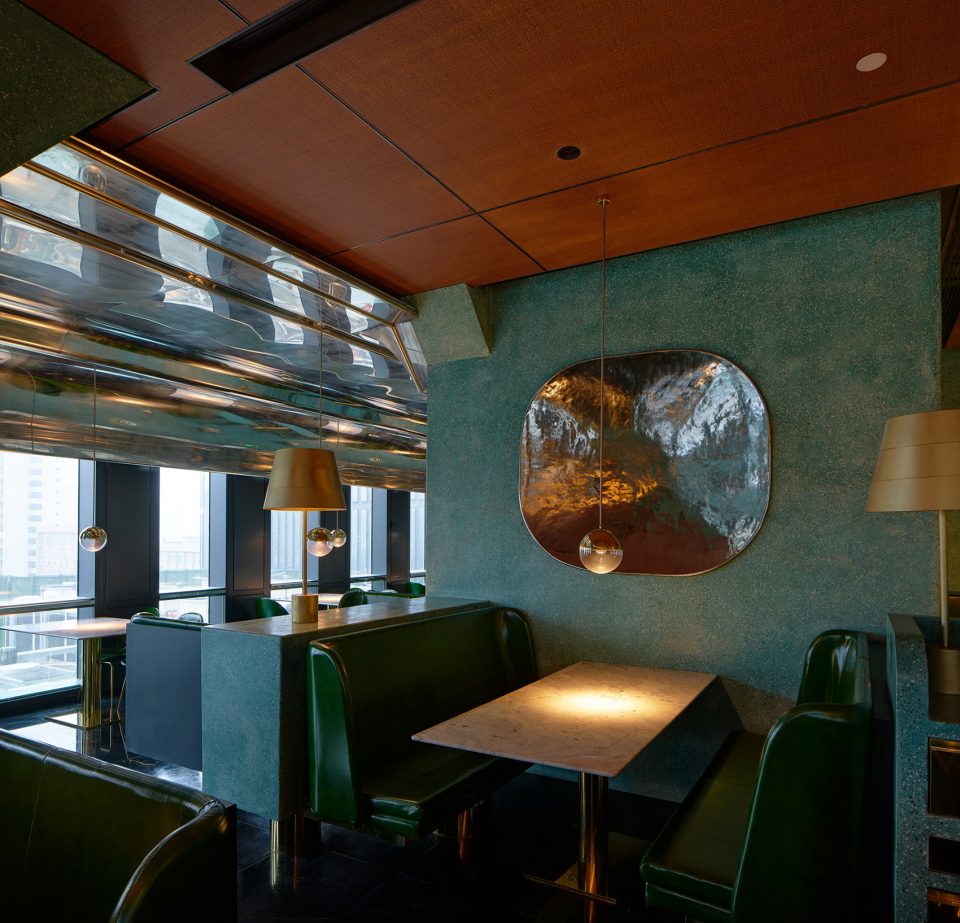
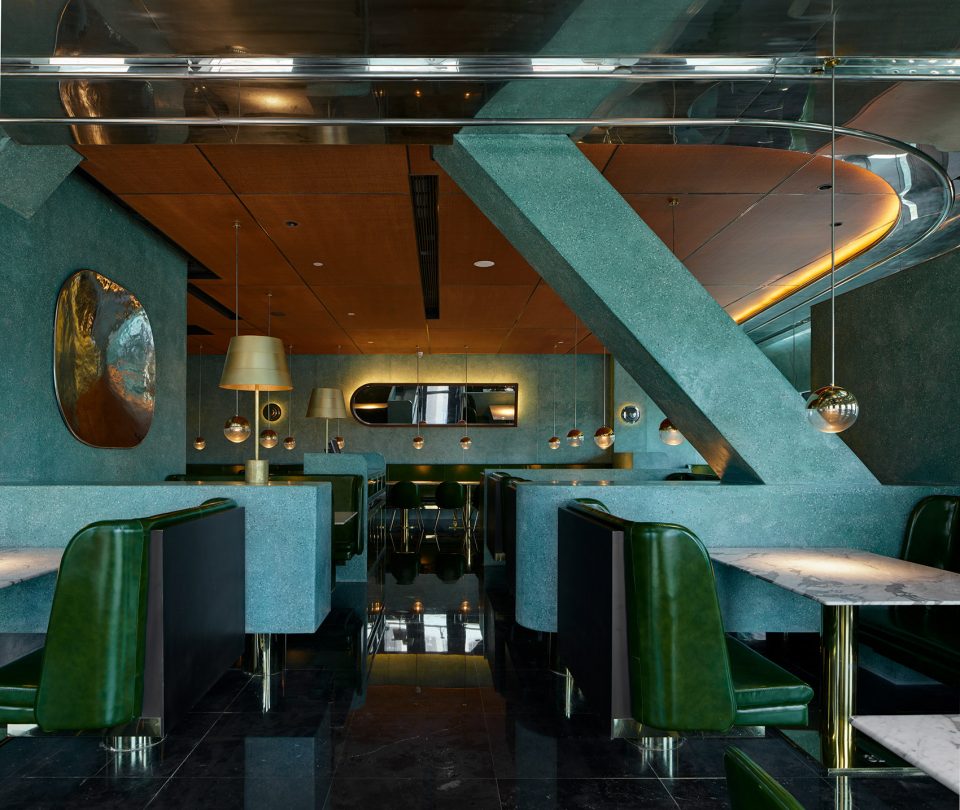
整个空间就是一块镜面不锈钢,水面、水花、水滴,和水有关的大小叠加,与满目的水绿色水磨石,构成波光粼粼的“湖水荷叶” 江南印象。竹编的手工感肌理作为调和,斜挂的木框镜子是接近传统的一些痕迹。在同样高速发展的餐饮业,这个空间希望能让客人在平价餐厅感受到视觉的关怀和时尚度,在这里传承和更新进入对话。
The whole space is covered by a mirror of stainless steel with multiple water-related elements superimposed on each other: water surface, splash, droplets. Together with aqua green terrazzo, the restaurant creates a Jiangnan impression of “lotus leaves in a glistening lake”. In addition, hand-plaited bamboo element adds harmony to the space, while tilted wooden-framed mirrors bring the relationship closer to some of the traditional symbols. In the fast-paced restaurant industry in China, it is our wish that diners could experience fashionable and unique attentiveness and care in this reputable and affordable restaurant chain. Inheritance and renewal hence enters the dialogue.
▼空间充斥着多种和水有关的元素叠加,the whole space consists of multiple water-related elements superimposed on each other
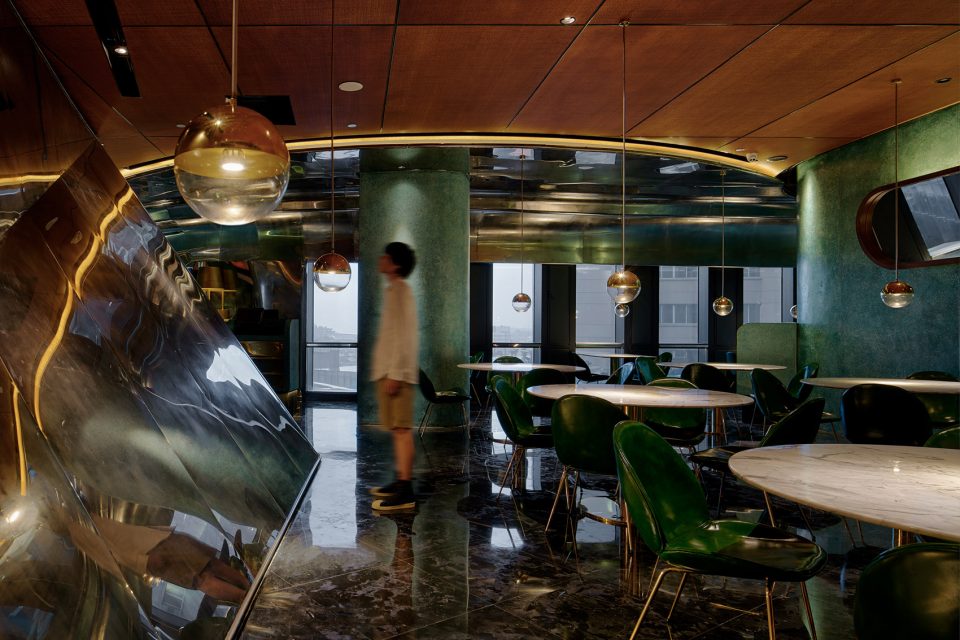
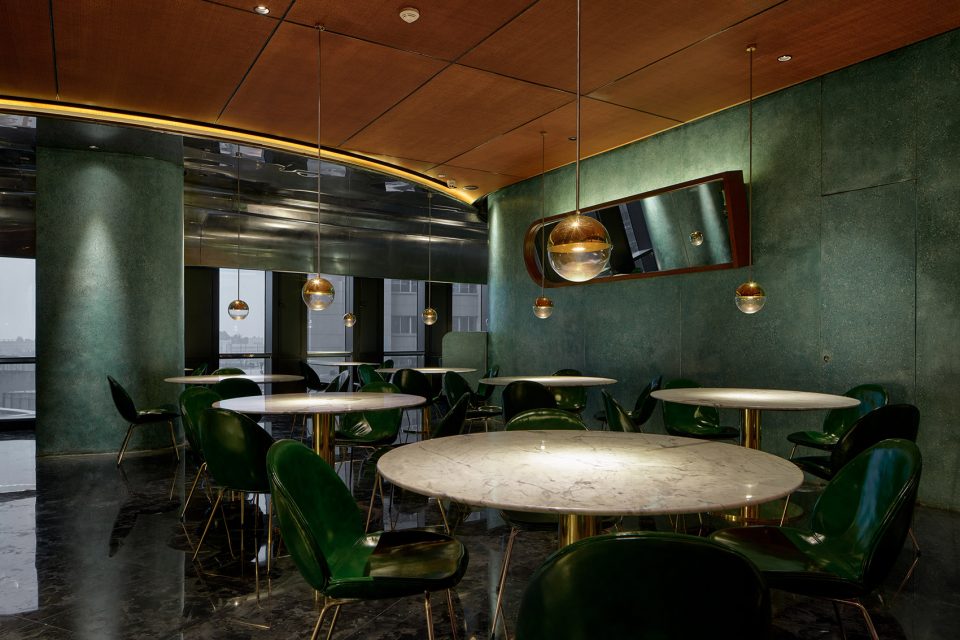
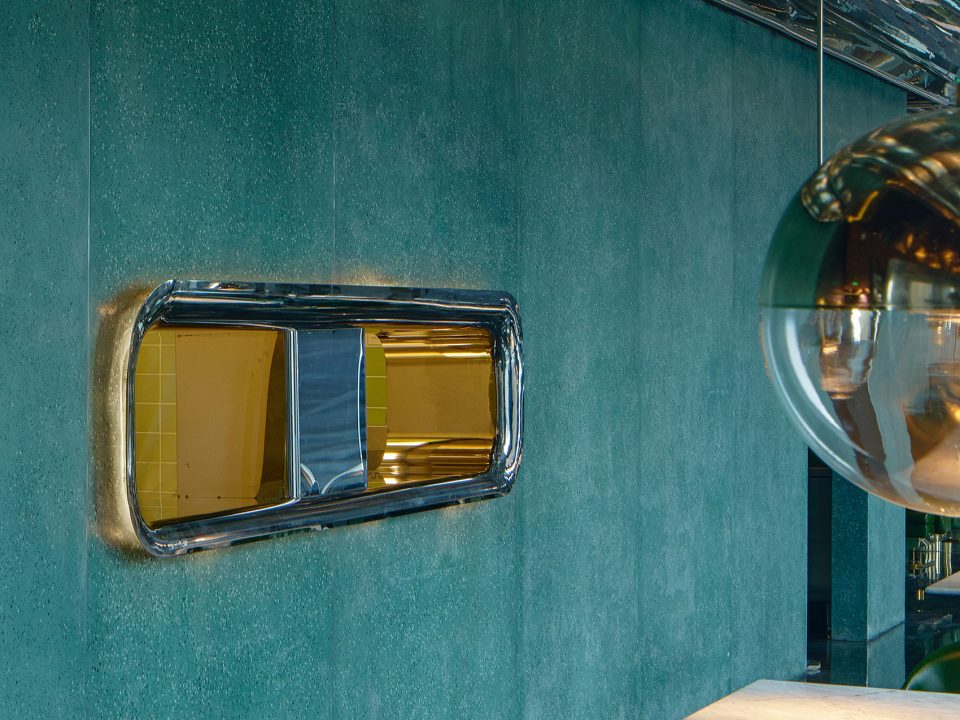
▼斜挂的木框镜子留下传统痕迹,tilted wooden-framed mirrors used as traditional symbols
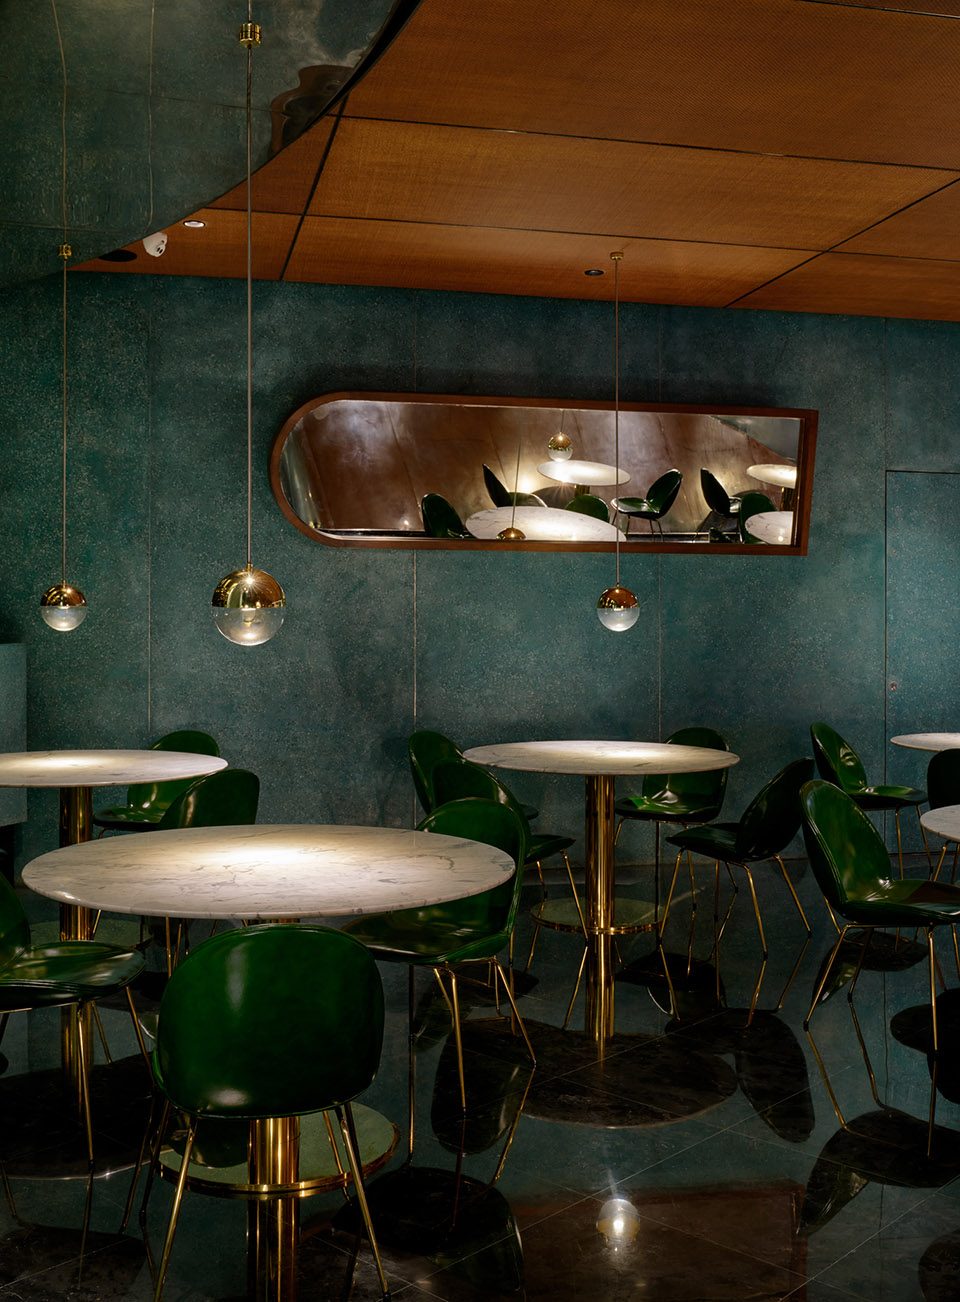
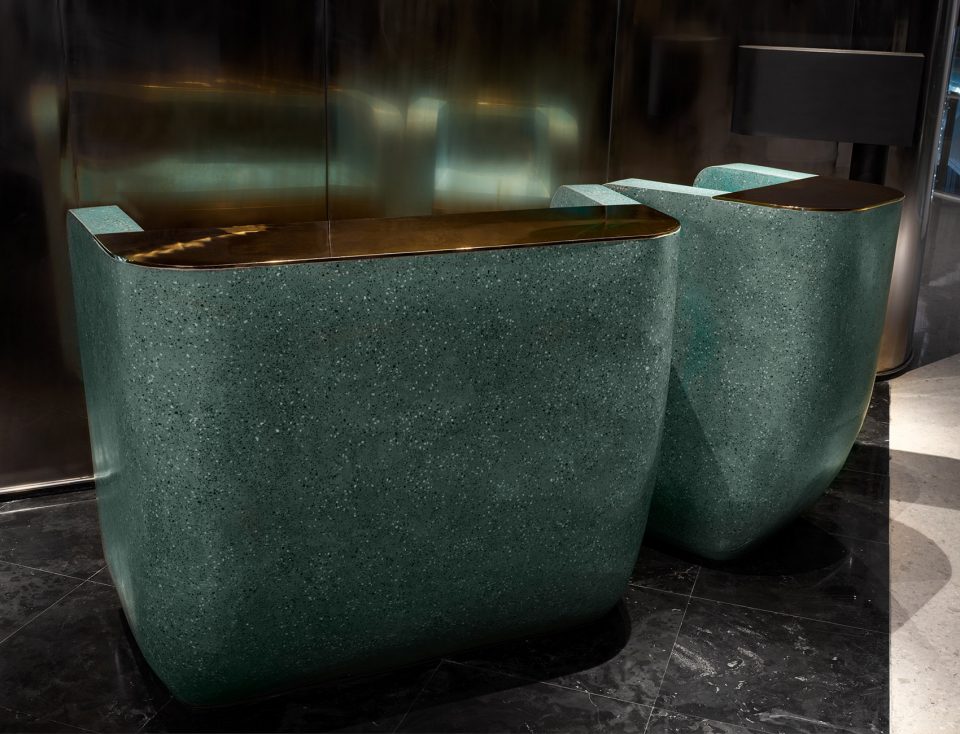
▼家具细部,details
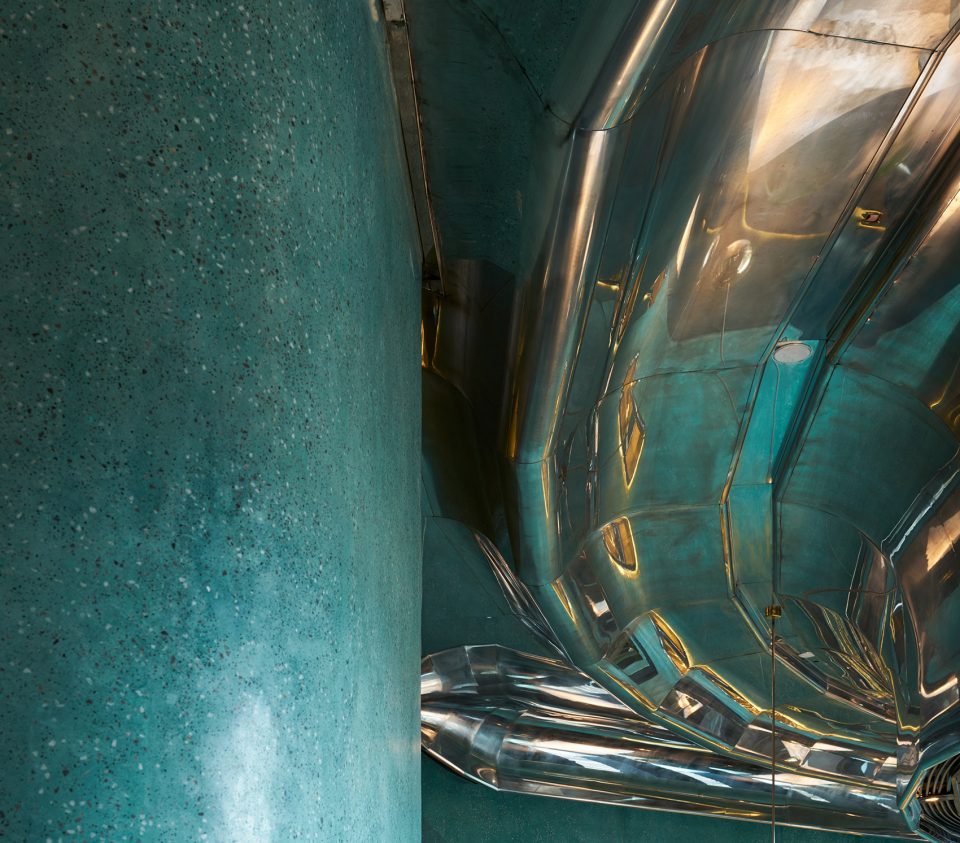
▼不锈钢天花细部,detail of the steel ceiling
项目:Grandma’s home 外婆家国大店
设计:杭州啊嗯设计公司
面积:400㎡
位置:中国,杭州
时间:2017.9
摄影:刘宇杰
金属工程技术:杭州马成装饰工程有限公司
施工单位:杭州精与建筑装饰工程有限公司
Project: Grandma’s Home at GDA Plaza
Design: Hangzhou AN Interior Design Co.,Ltd.
Area: 400㎡
Position:Hangzhou, China
Time:September, 2017
Photo by Yujie Liu
More: 啊嗯室内设计 / AN Interior Design ,更多关于:AN Interior Design on gooood









作为餐厅,客人的长期用餐体验可能不太好,维持不了太久,只适合一两年的快闪、网红打卡店,除非味道和价格战胜周围。
油画质感
非常佩服能够在这样狭长的空间内,依然可以将空间做的如此出彩!
冷,吃不下
其实在这种偏冷暗的环境下,会显得食物更加精致可口,人的视野也聚焦在食物和对面那个人身上。毕竟食物大多都是暖色系的
啊嗯的商业项目一贯大胆,挺好的!设计师贵在从实践中摸索出自我风格的连贯性,期待啊嗯后续作品。
喜欢,商业项目还能保持之前一贯的酷劲,带感
气氛不错,但这外婆家有点暗黑啊
特别好!赞 !好的设计总是充满争议的
是我审美跟不上了。
你外婆家这么不温馨啊
对啊 你那个破旧吧太烂了
这跟你那个破酒吧风格没差多少吧
想问一下:这个吊顶,消防怎么过的?
作为一个没什么审美的普通大众,我是接受不了这种暗黑装修的。
大效果出来就行 粗看看 这个顶还是蛮好玩的
外婆家的装修对我来说一直是个迷,上次去之心城的外婆家,里面黑洞洞,超复古…
哈哈,黑洞洞和复古就是外婆家的特色。使用太多也不易看出,因为太黑,因为原本就走陈旧路线。
用心的作品。
做得蛮好的!
照片的细部收口问题很大,古德的东西也变得这么水了吗。这种作品不要发上来好么,这个只能算是半成品。
照照你自己
键盘侠?你做一个出来看看啊?
网络上你重拳出击,现实里你唯唯诺诺。一个作品既然发出来就要接受别人的评价,不是所有的评价都是正面的,我觉得你都思想出了问题。
你和楼上的那个人估计一样脑子不好
要得生活过的去
色调好美
强行理解,把“外婆家”遮住,你放个什么咖啡厅我也会信的