
来自 Burnazzi Feltrin Architetti 对gooood的分享。更多请至: Burnazzi Feltrin Architetti on gooood
Appreciation towards Burnazzi Feltrin Architetti for providing the following description:
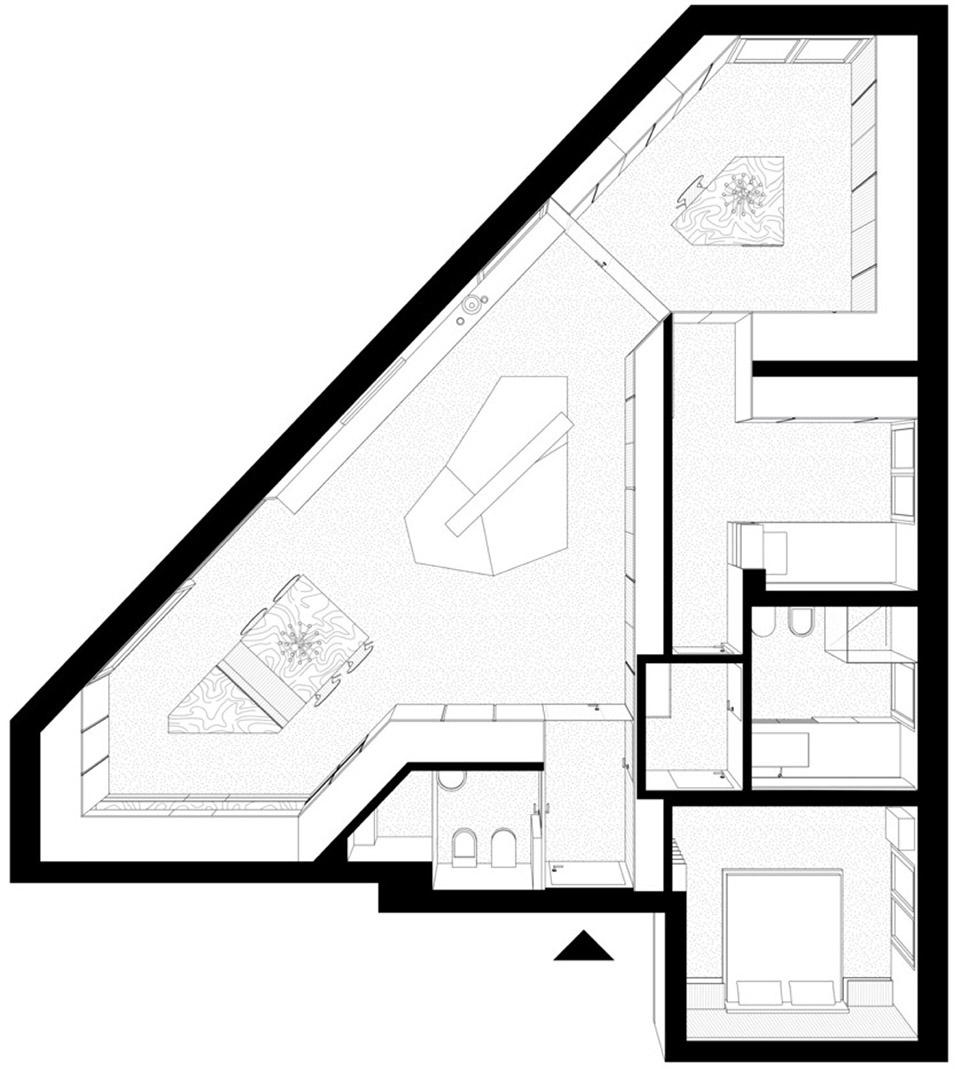
GC公寓占据了一整个楼层,空间主要面向西南,其平面类似于梯形,因此对空间进行布局并不容易。进入公寓有两种方式,一种方式是从公寓楼内部入口,另一种则是从外部的私人入口。透过公寓的大窗户,居住者能够欣赏到宽敞的花园、Rovereto以及Adige山谷的美丽全景。
The GC apartment, arranged on one level, is mainly oriented to the south-west and its plan is similar to a trapezoid, not an easy task to arrange and furnish. Furthermore, there are two ways to access this apartment: one internal, condominium and one external, private. Through the large windows you can enjoy the view of the large garden, the panorama of Rovereto and the Adige valley.
▼项目概览,overall of the project © Carlo Baroni
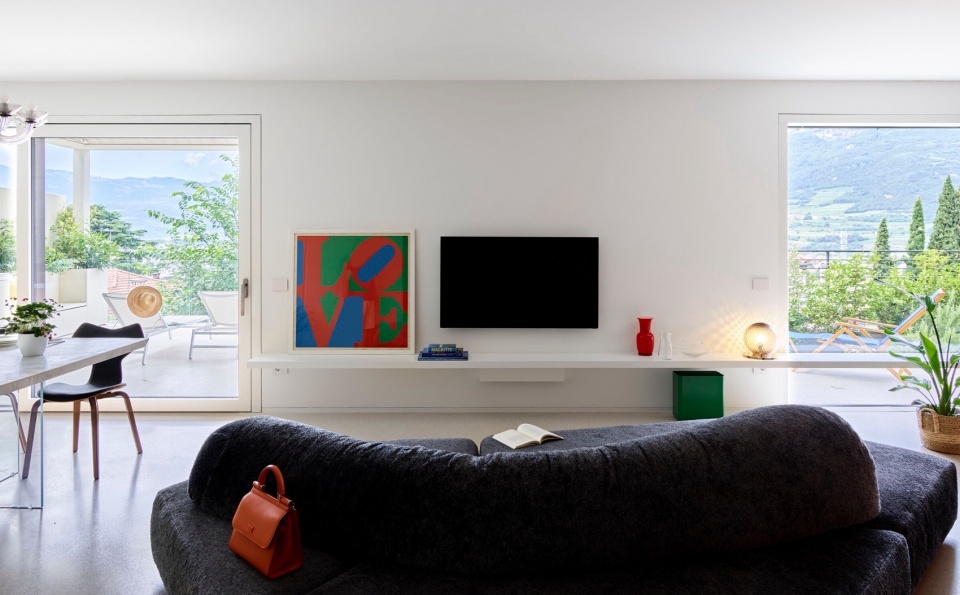
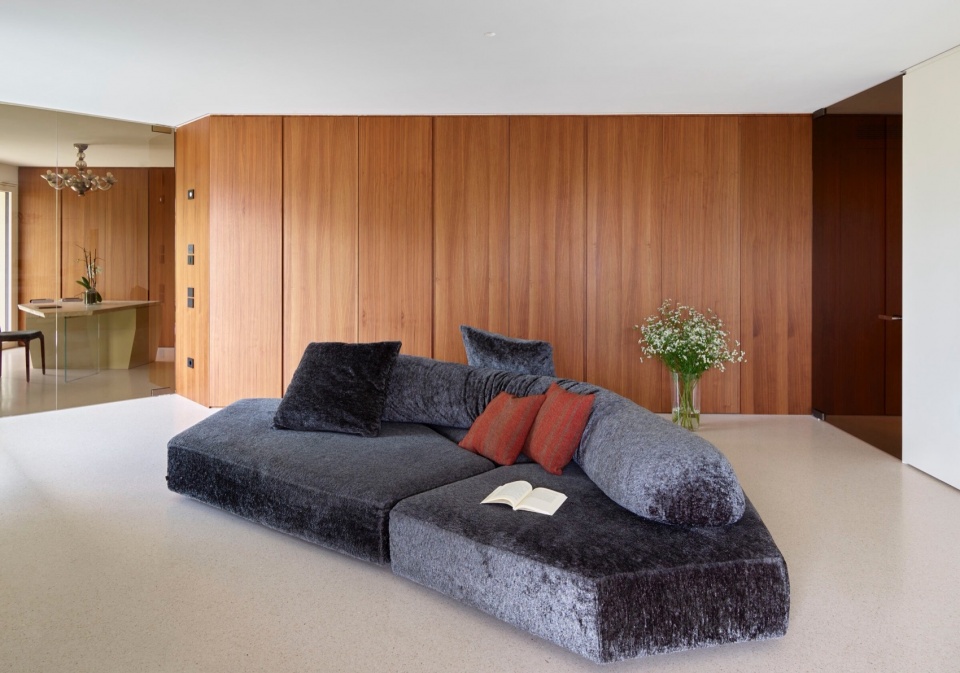
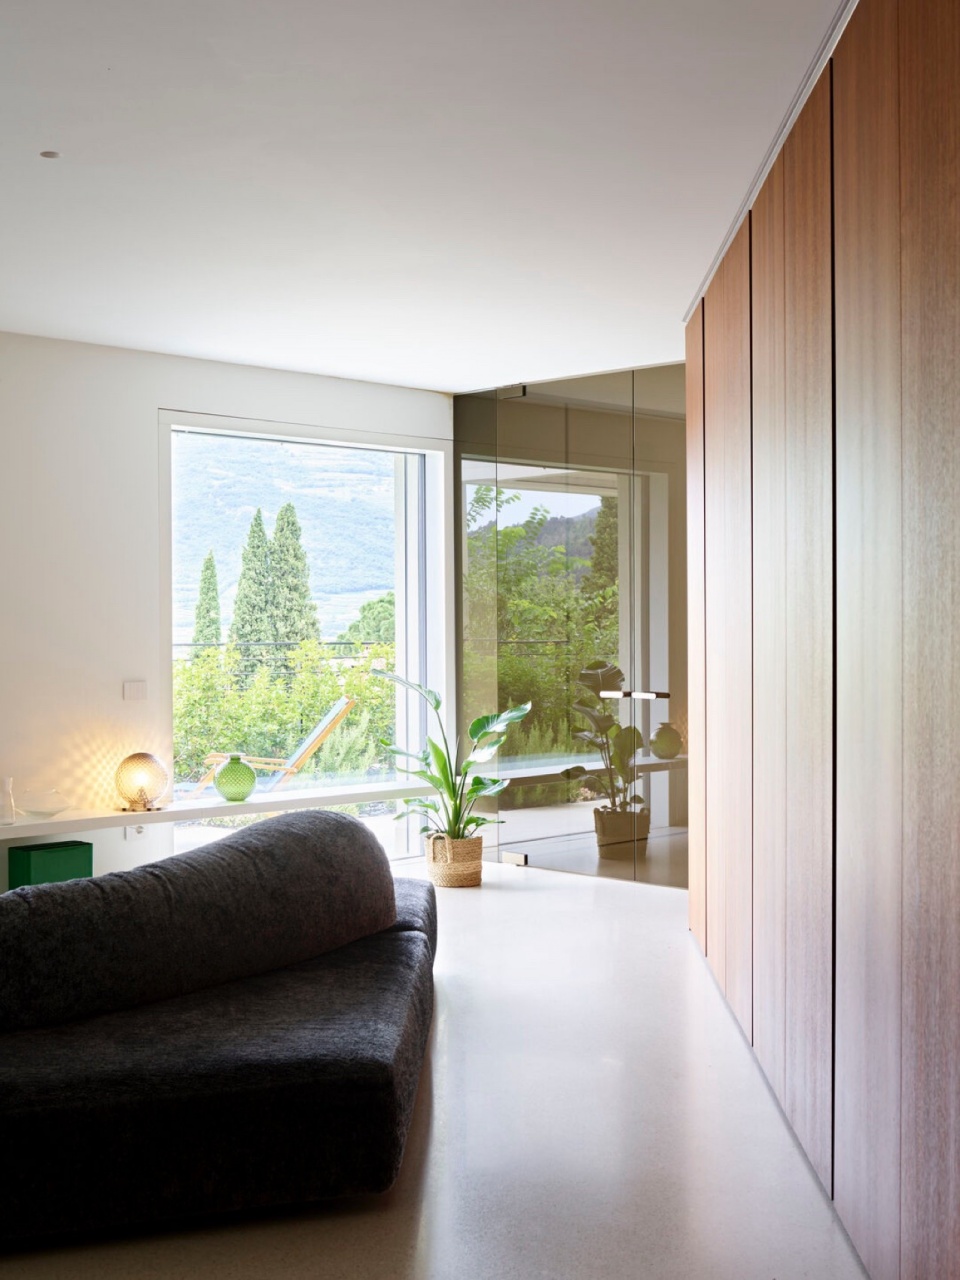
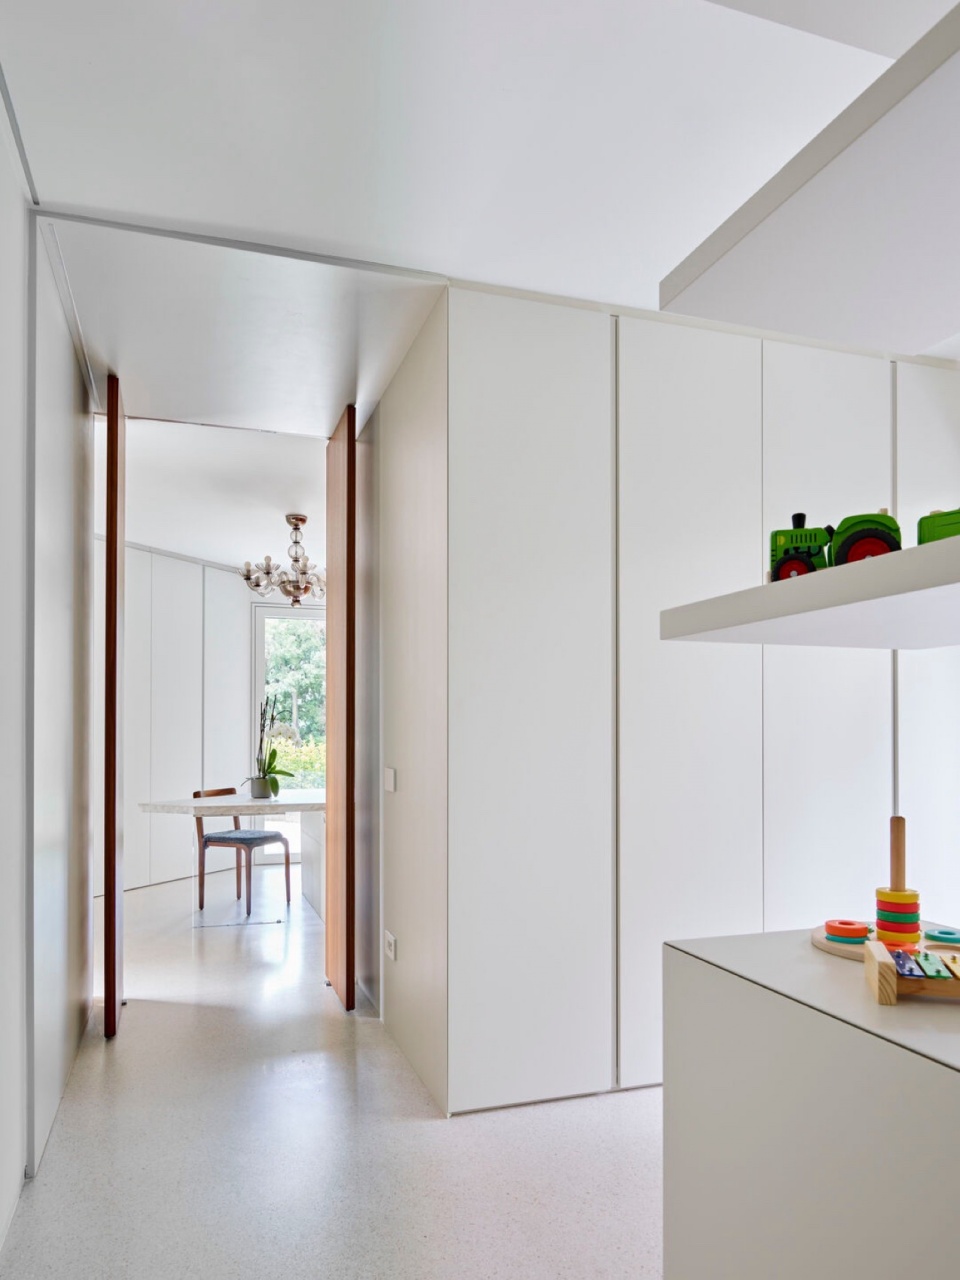
起居室、卧室、书房,以及花园都采用了定制的家具。起居区以现代风格重新诠释了古代威尼斯宫殿的portego大厅。起居室铺设了威尼斯水磨石,以设计精美的大型沙发岛为主导,这里就像一个过厅,连接着公寓入口和私人入口。
The custom-made furniture project concerns the living and sleeping areas, the study and the garden. The living area reinterprets the passing hall (portego) of the ancient Venetian palaces in a contemporary key. The large living room, paved in Venetian Terrazzo and dominated by the large design island sofa, just like a passing hall connects the condominium entrance and the private entrance.
▼起居室,living room © Carlo Baroni
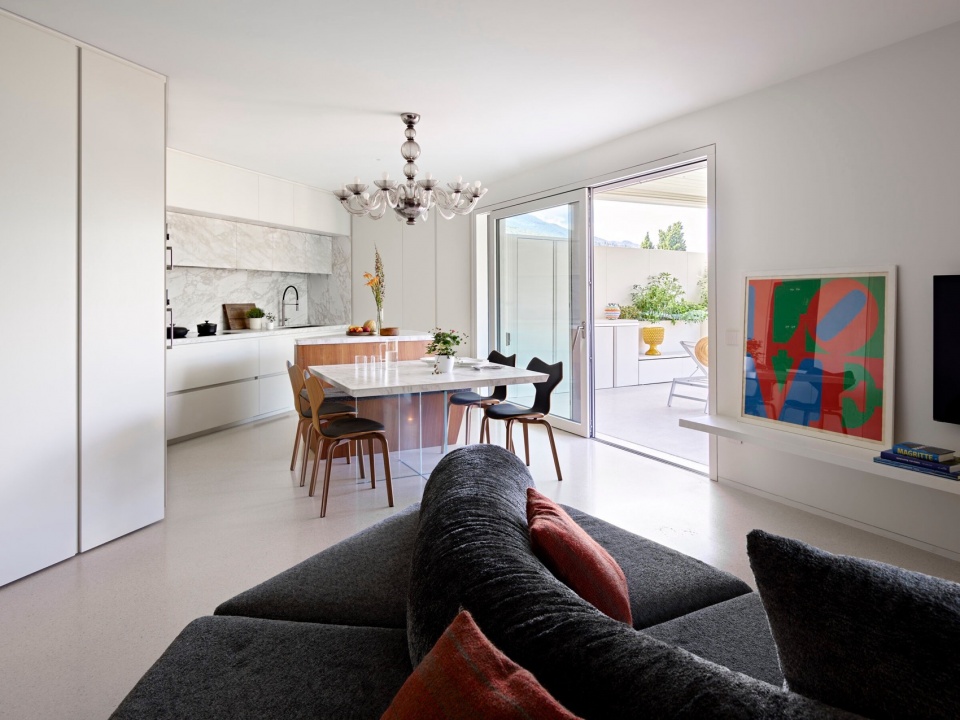
▼由起居室看餐厅,viewing the kitchen-dining from the living room © Carlo Baroni
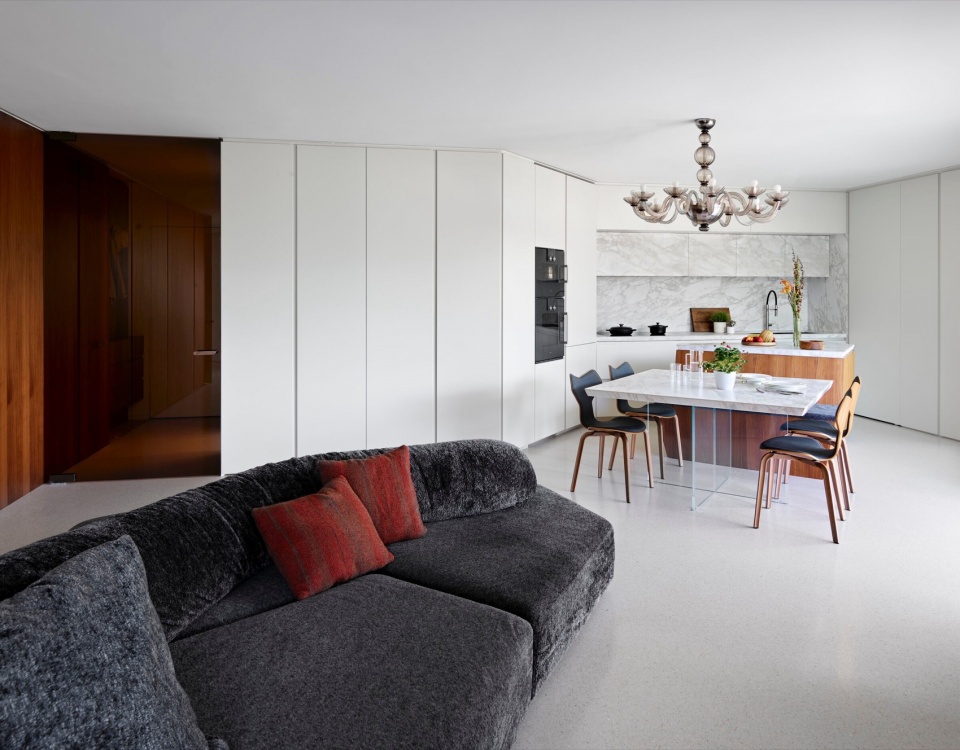
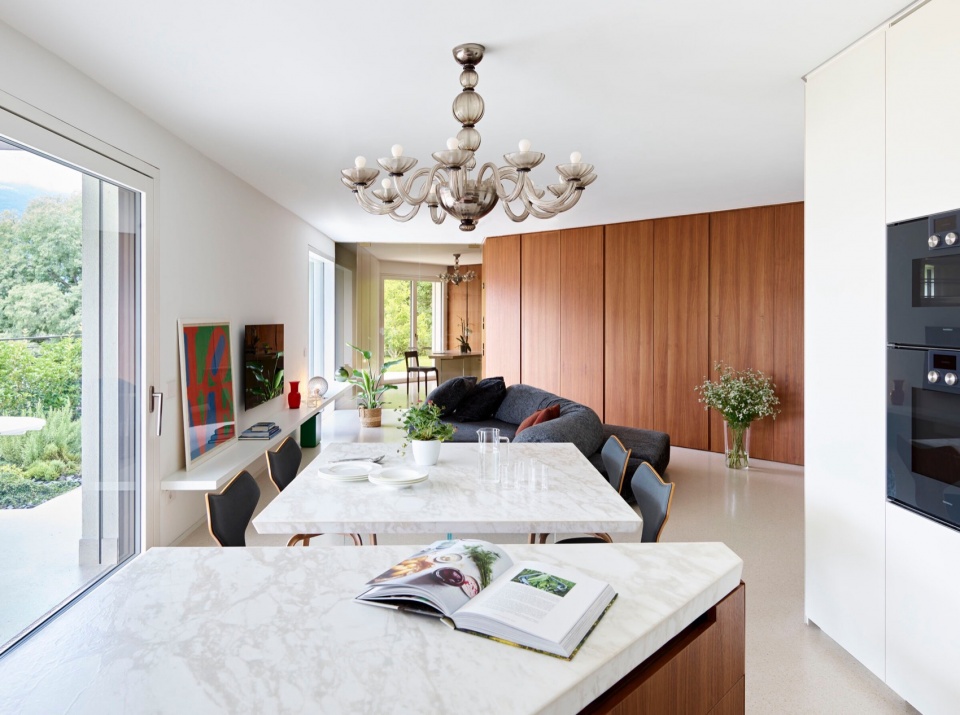
▼由厨房看餐厅与客厅,viewing the dining and living from the kitchen © Carlo Baroni
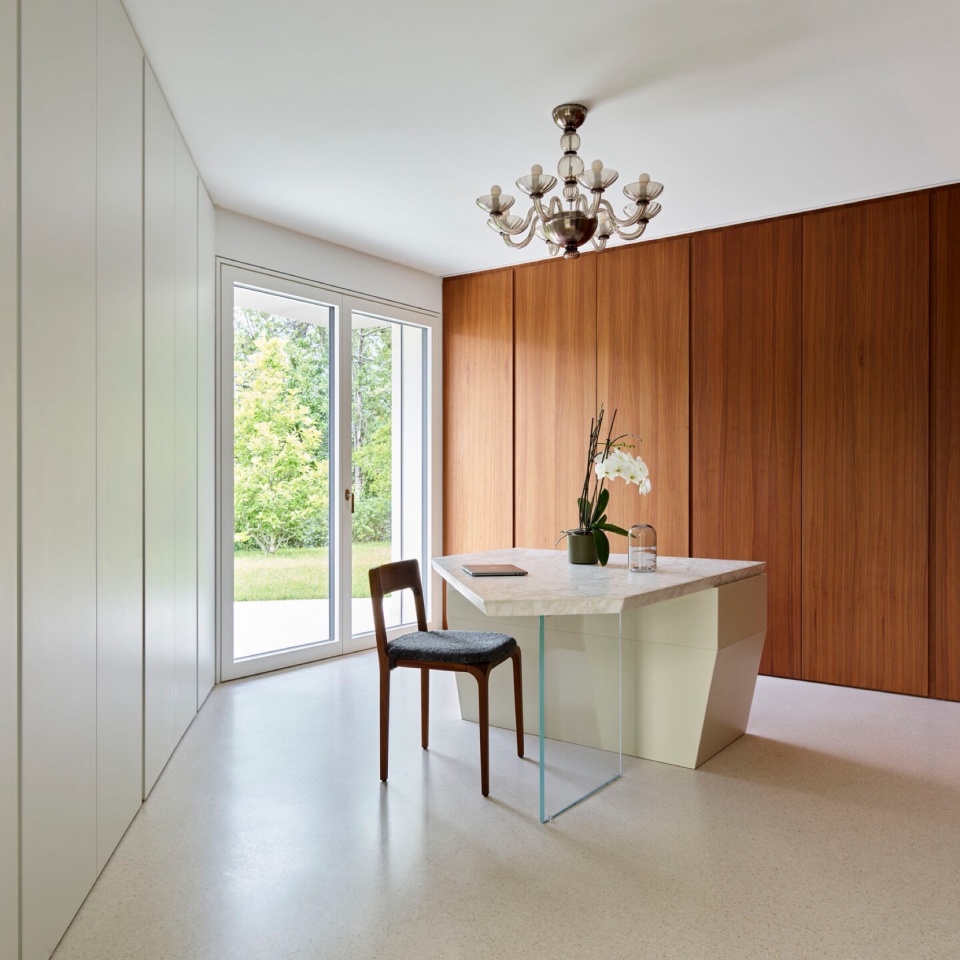
▼书房,study © Carlo Baroni
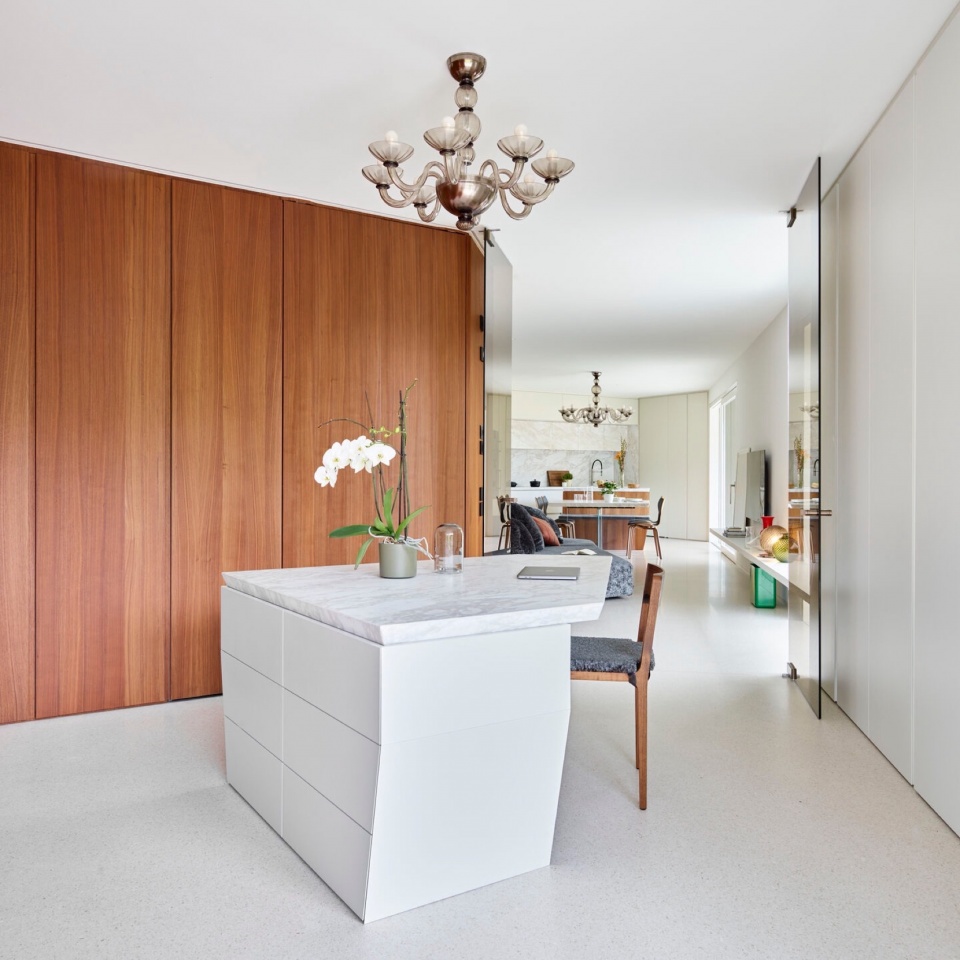
▼由书房看走廊,viewing the hallway from the study © Carlo Baroni
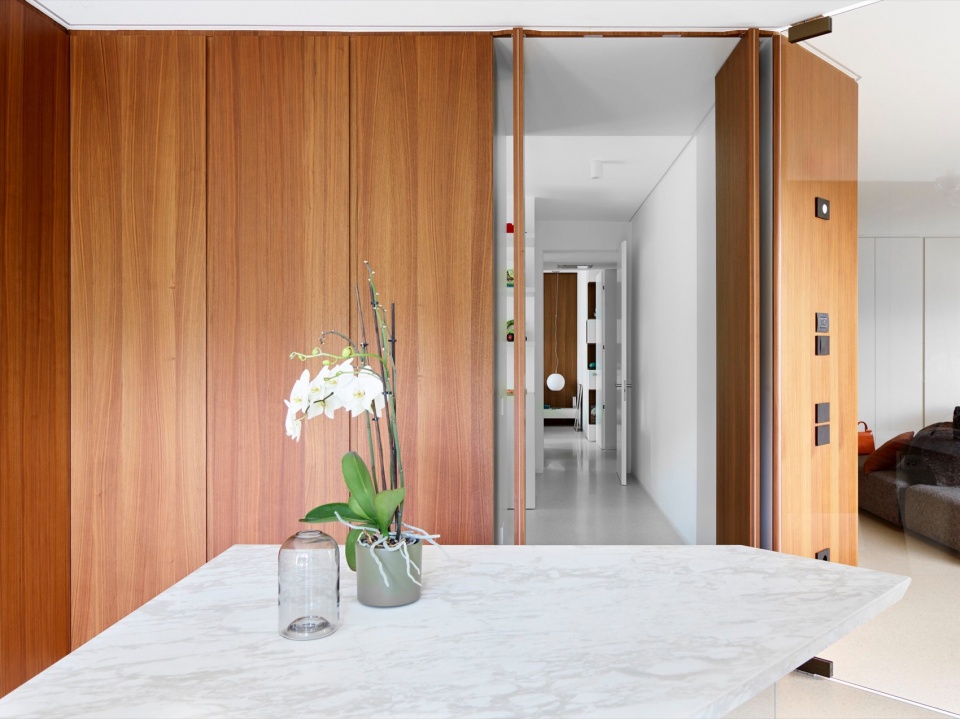
▼书房作为通往花园的过厅,the study serves as a hall to the garden © Carlo Baroni
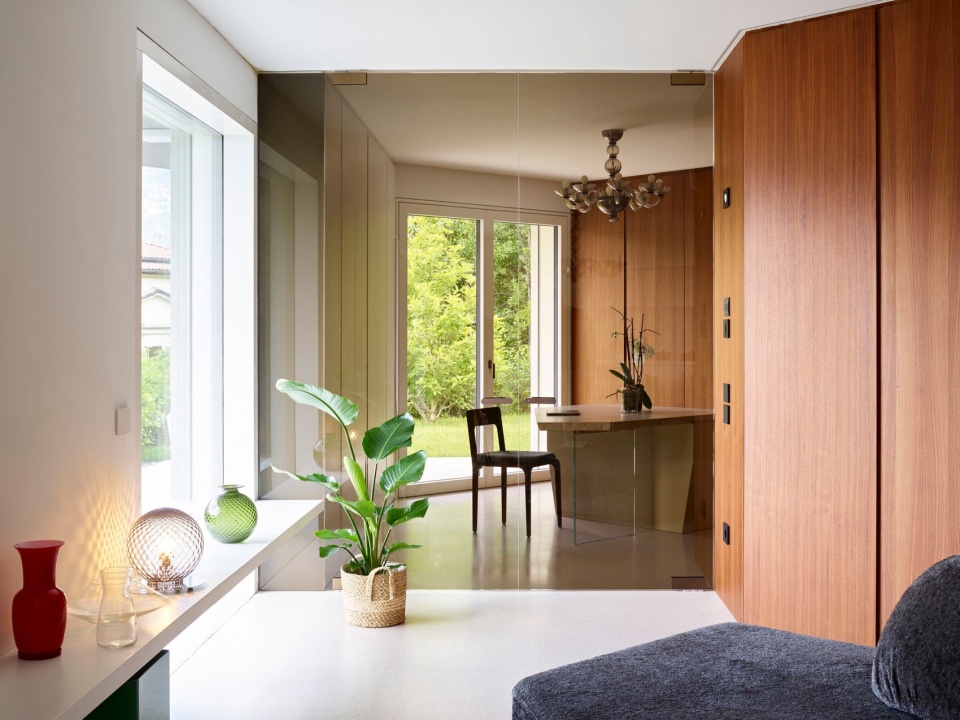
▼细部,details © Carlo Baroni
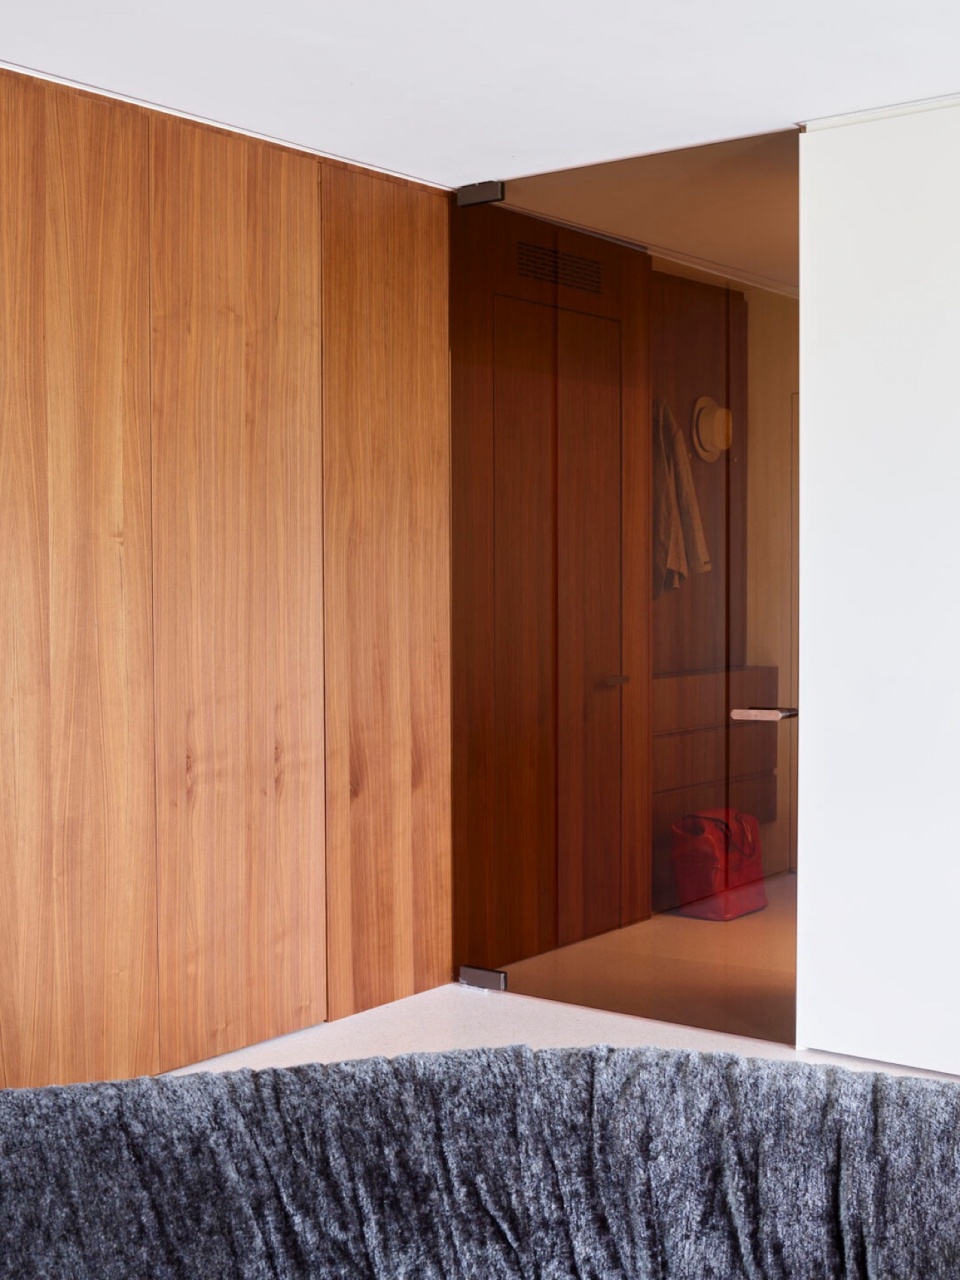
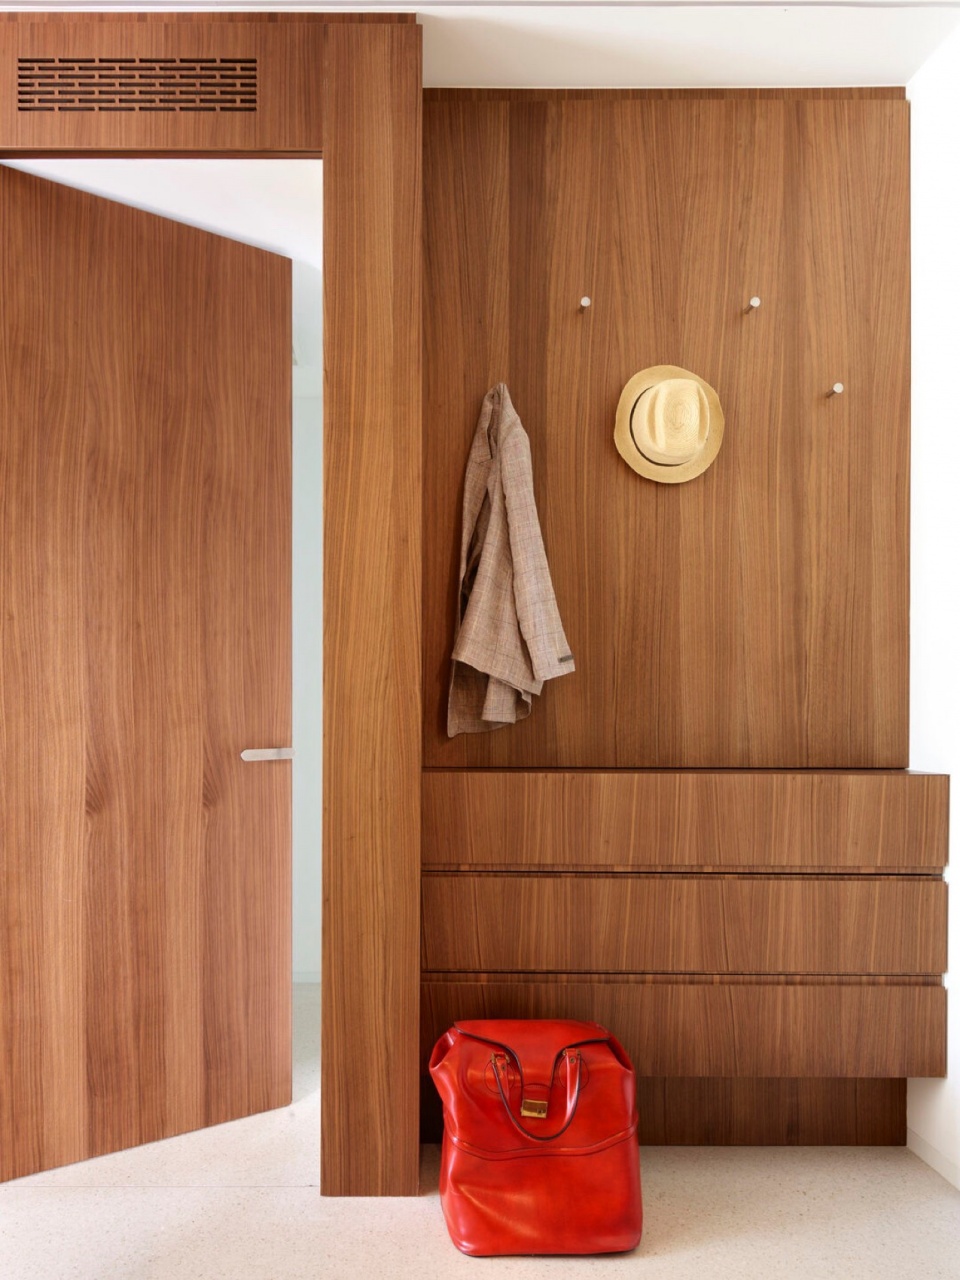
▼玄关,entrance © Carlo Baroni
起居室与厨房和书房保持了空间的连续性,厨房与书房都以不规则的岛式家具为特点,家具台面则是卡拉卡塔金色大理石。书房是一个真正的多功能空间,目前也可以作为衣帽间使用,未来也可以被改造为第二间卧室客房。同时,书房也构成了通往花园的通道。
▼轴测图,axonometric drawing © Burnazzi Feltrin Architetti
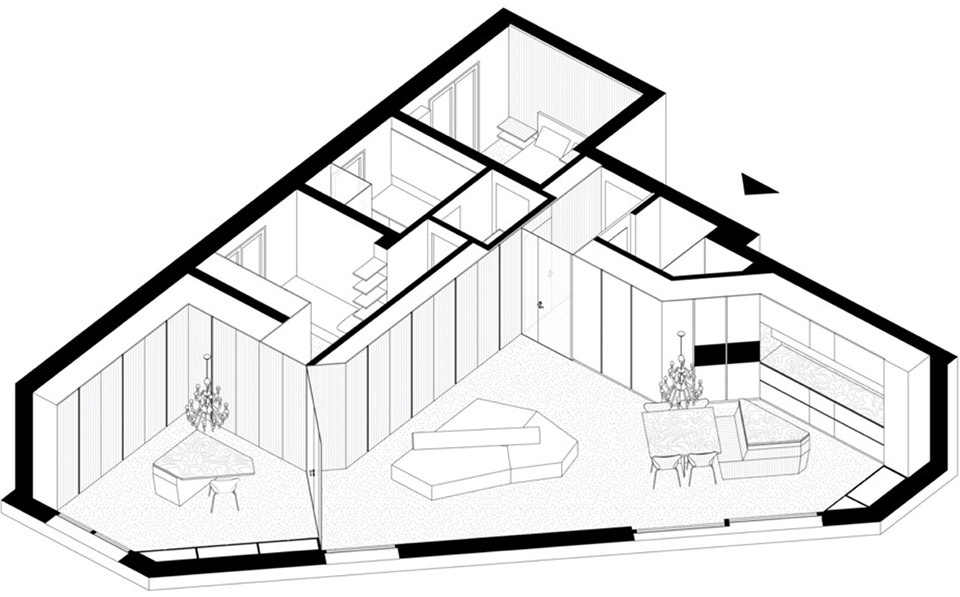
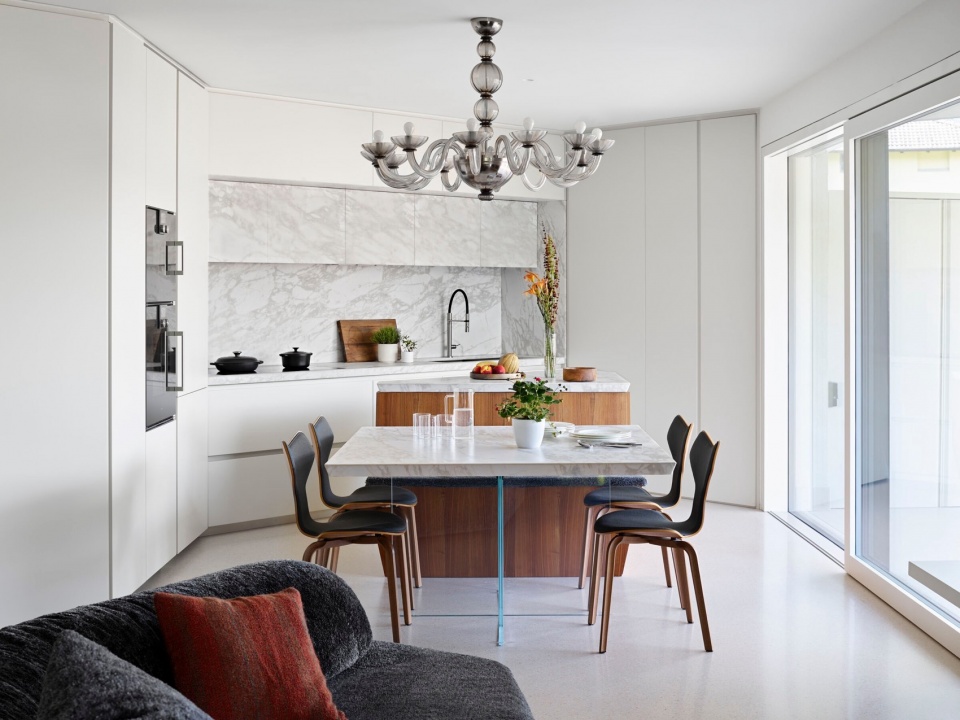
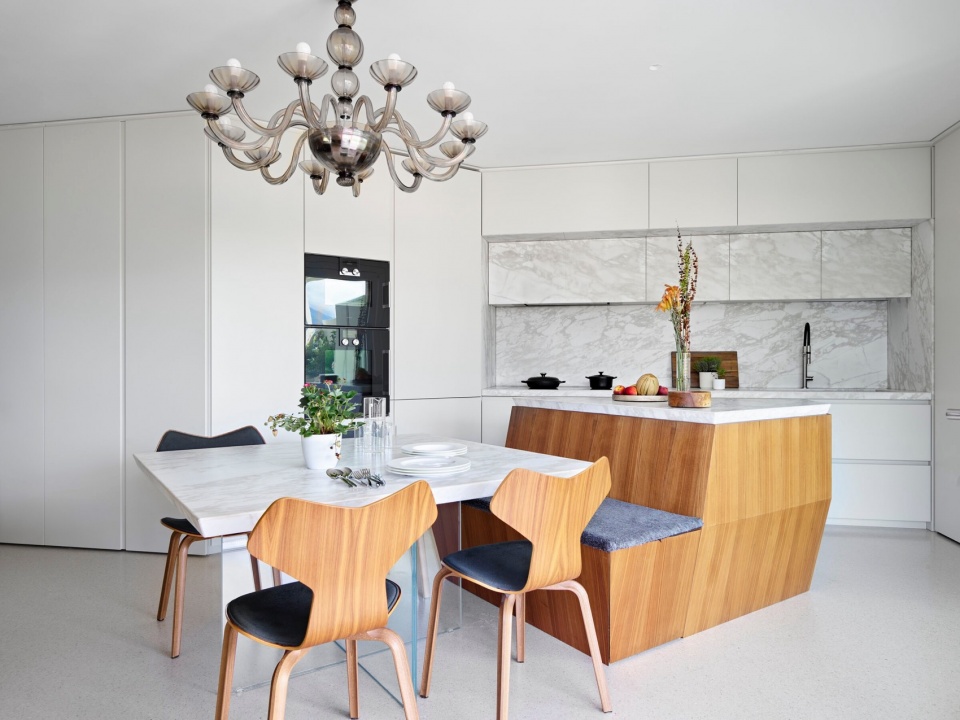
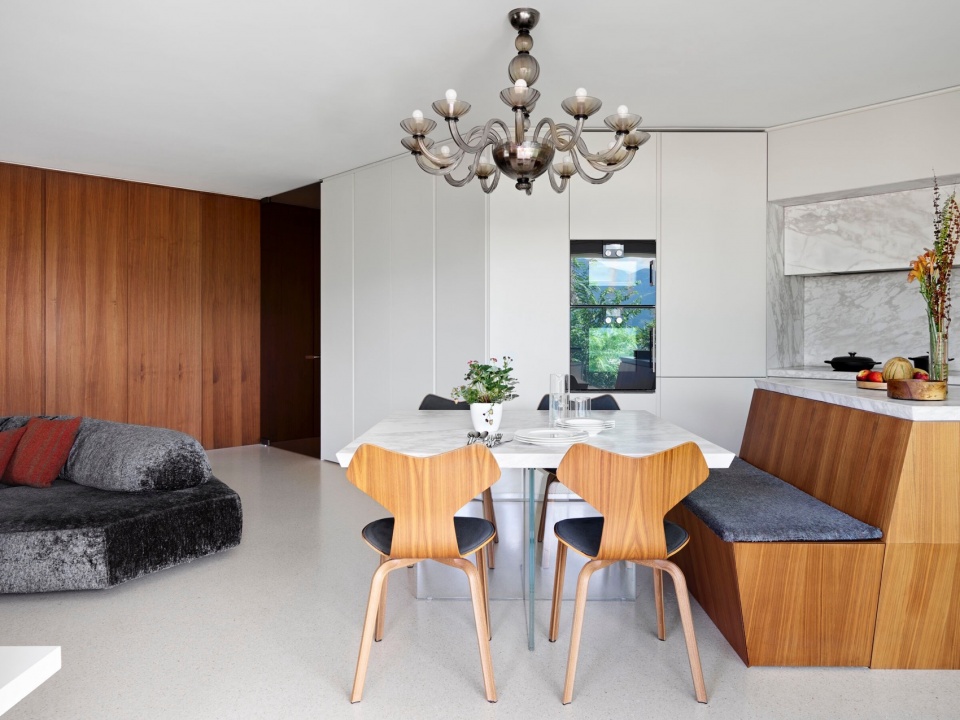
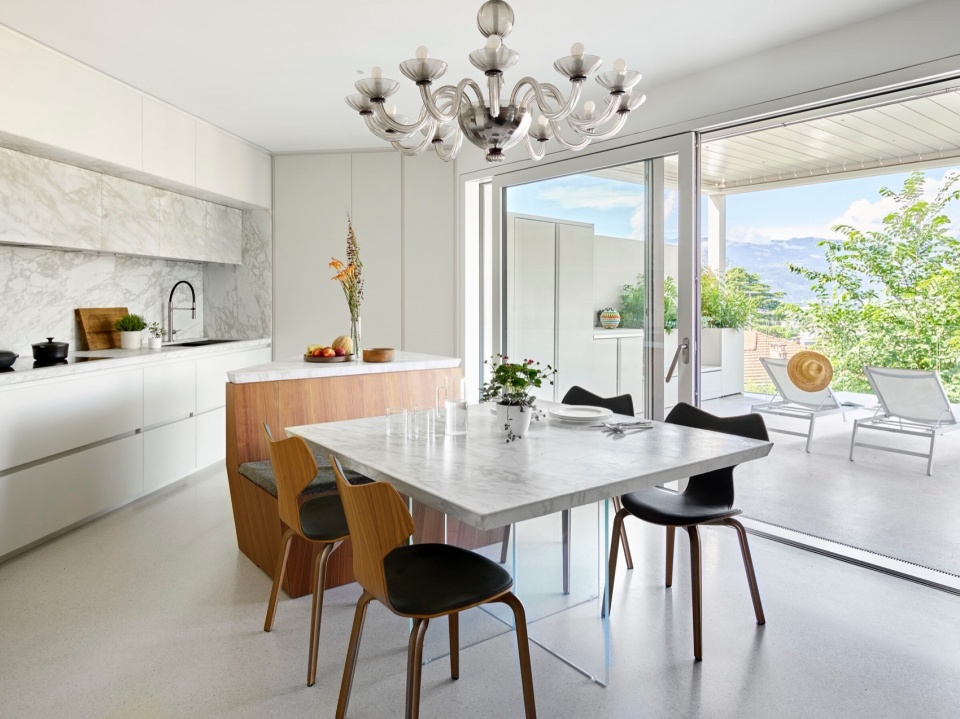
The living room is in continuity with the kitchen and study spaces, both characterized by irregularly shaped island furniture, with calacatta gold marble tops. The kitchen overlooks the pergola of the outdoor kitchen through the largest window of the house. The study, which is a truly multifunctional space, also functioning as a wardrobe (and in the future a second room), constitutes a further access to the garden.
▼开放式厨房与餐厅,open kitchen and dining © Carlo Baroni
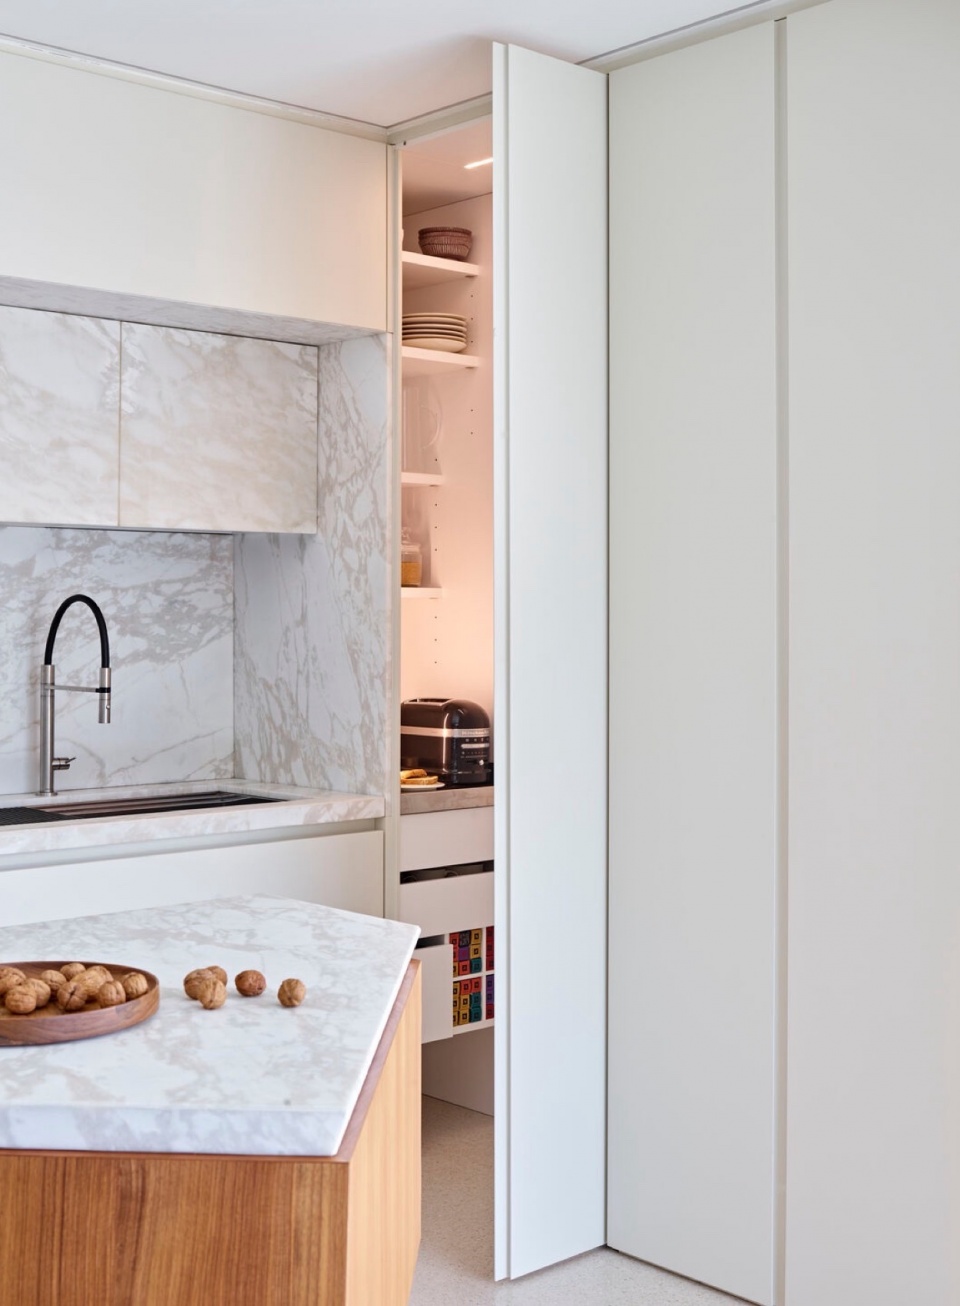
▼细部,details © Carlo Baroni
▼餐厅,dining room © Carlo Baroni
▼由餐厅看室外露台,viewing the outdoor terrace from the dining © Carlo Baroni
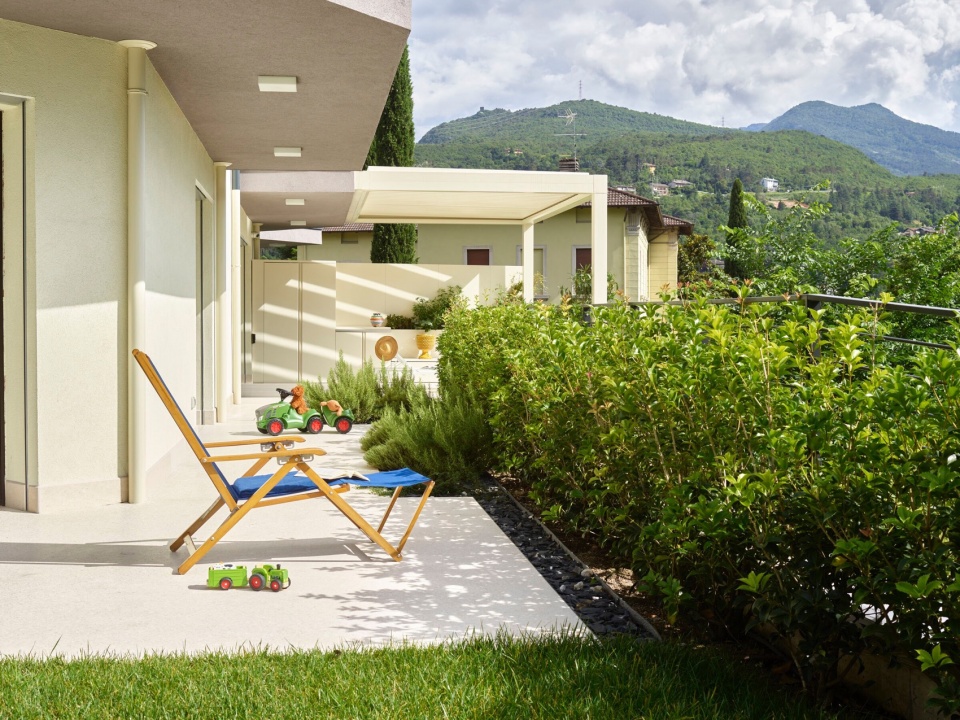
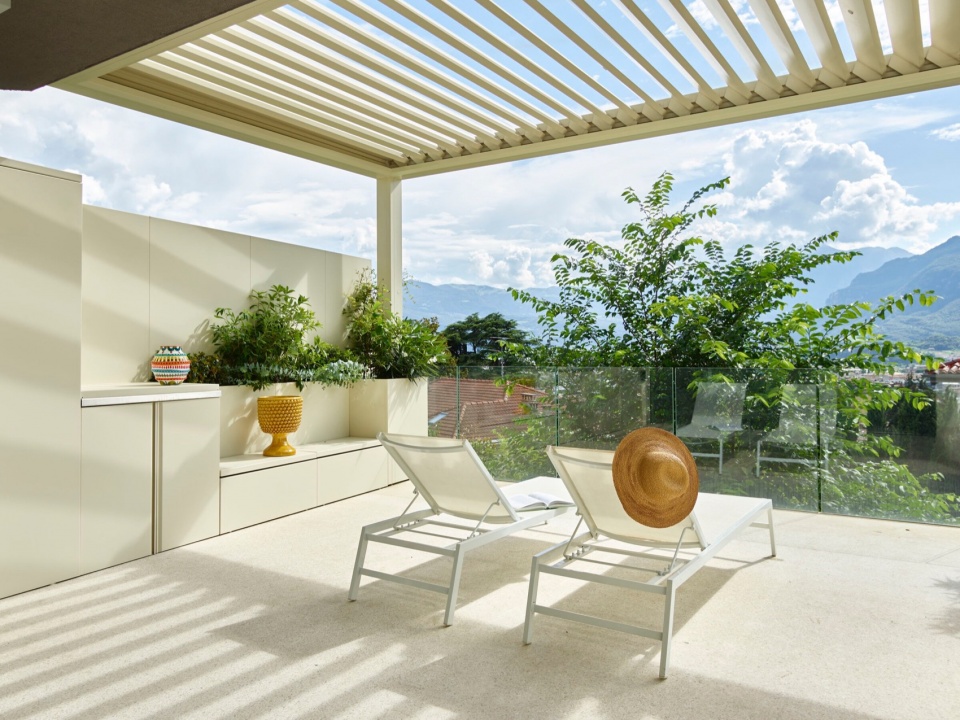
室外空间在威尼斯水磨石铺成的狭窄通道之间蜿蜒,两侧设有树篱,以及不同层次的露台。花园的大部分区域都享有充足的阳光,并种植了芳香植物,草本植物和玫瑰,在阴凉的地方则种植了木兰,常春藤和杜鹃花。
The outdoor space winds between a narrow passage paved in Venetian Terrazzo and flanked by hedges, with terraces at different levels. The largest part of the garden showcases aromatic plants, herbs and roses where the sun shines greatest and a magnolia, ivy and azaleas in the shady areas.
▼户外露台,outdoor terrace © Carlo Baroni
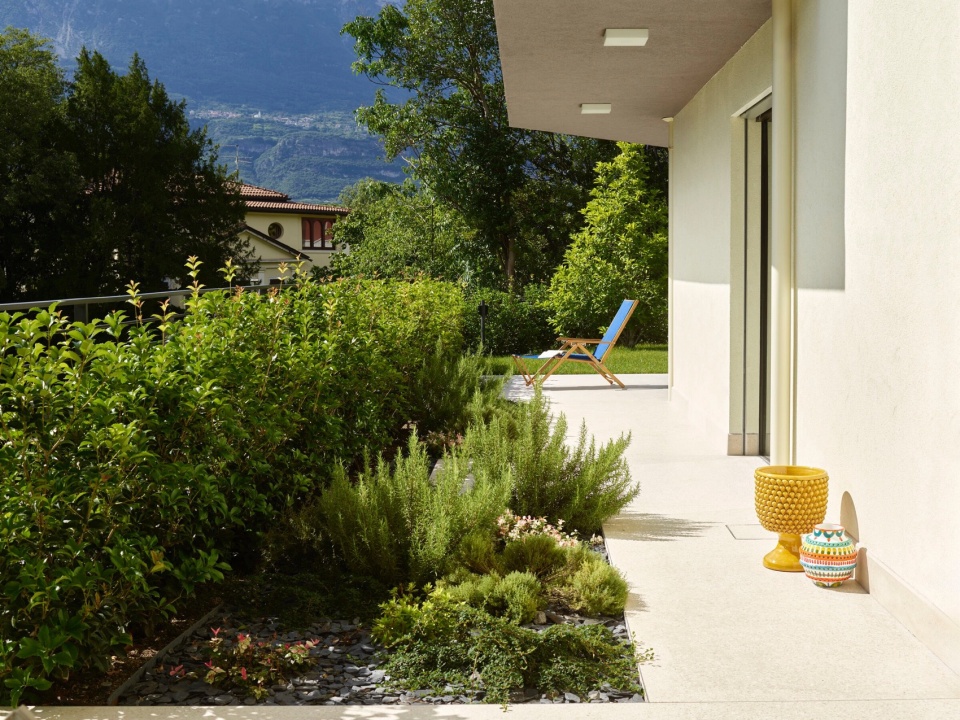
▼有顶的户外露台,covered terrace © Carlo Baroni
设计增强了该公寓的空间特征:沿墙面排布的定制家具化解了梯形平面的缺点,不规则的设计师定制家具成为生活区的视觉焦点,大面积的落地窗成为花园的景观画框。家具的饰面以浅珍珠灰和白色为主,与尺度适宜的威尼斯水磨石地板的浅米色相结合。定制的胡桃木家具,以及柔软的沙发和床品对室内氛围进行了补充。
▼轴测图,axonometric drawing © Burnazzi Feltrin Architetti
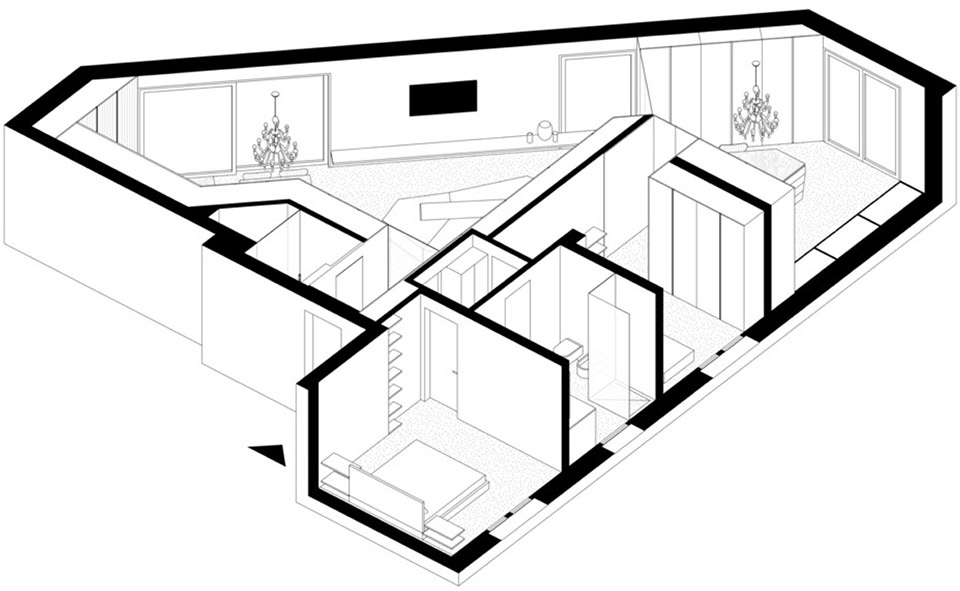
The design enhances the spatial characteristics of the accommodation: the trapezoidal shape of the space is resolved by ribbons of bespoke furnishings that run along the walls, irregularly shaped designer furnishings stand out in the center of the living area, large windows and French windows framing the garden. The finishes of the furnishings, some in a light pearl grey, others white, combining with the light beige colour of the Venetian Terrazzo floor, laid in a medium size, enhance the custom-made furniture in canaletto walnut, the fabric of the sofa and the beds.
▼卧室,bedroom © Carlo Baroni
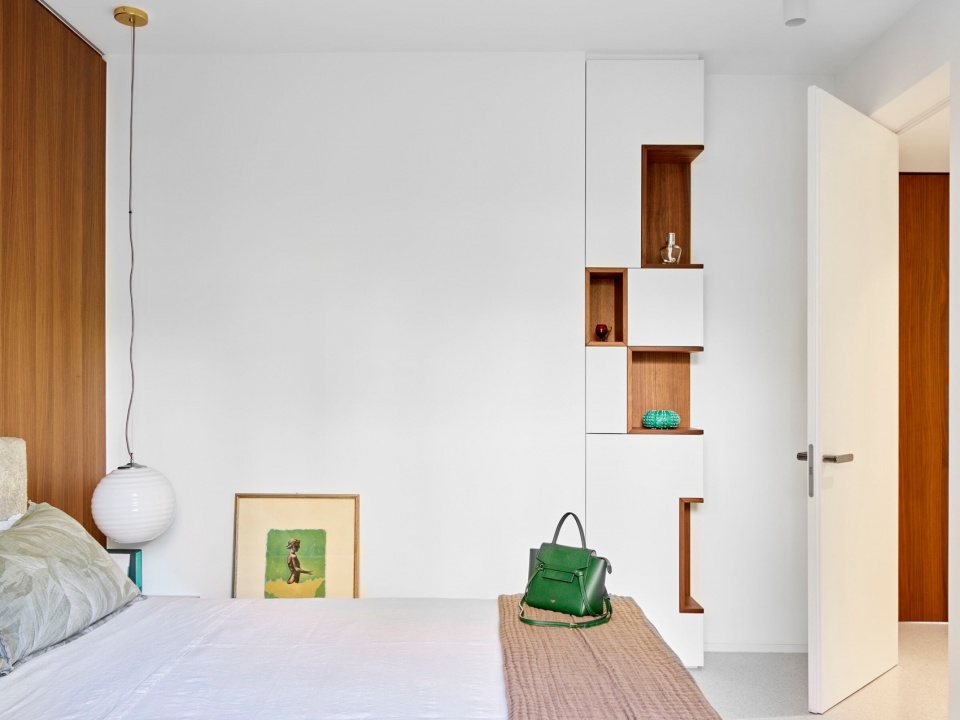
▼卧室细部,details of the bedroom © Carlo Baroni
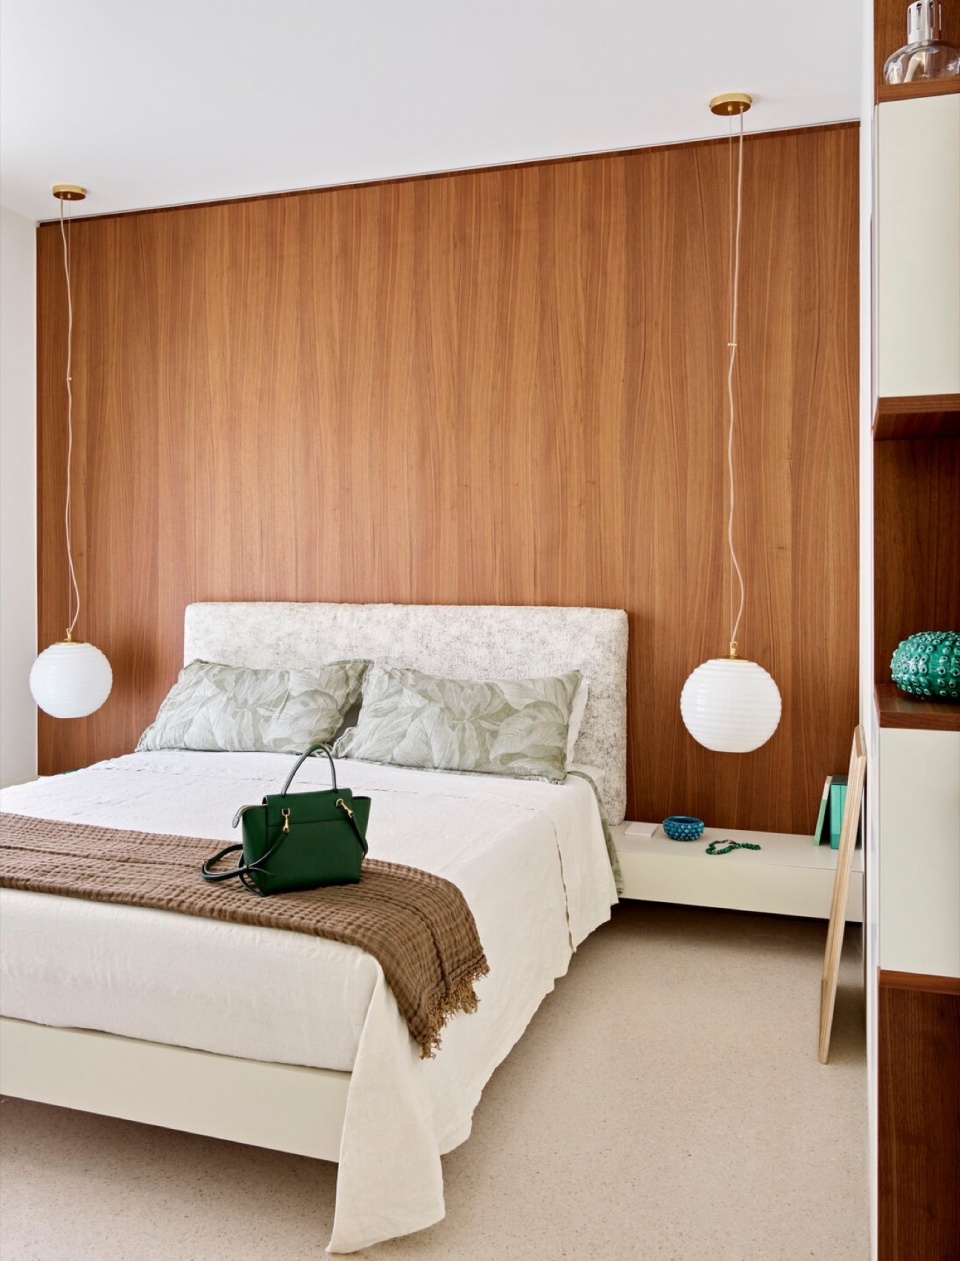
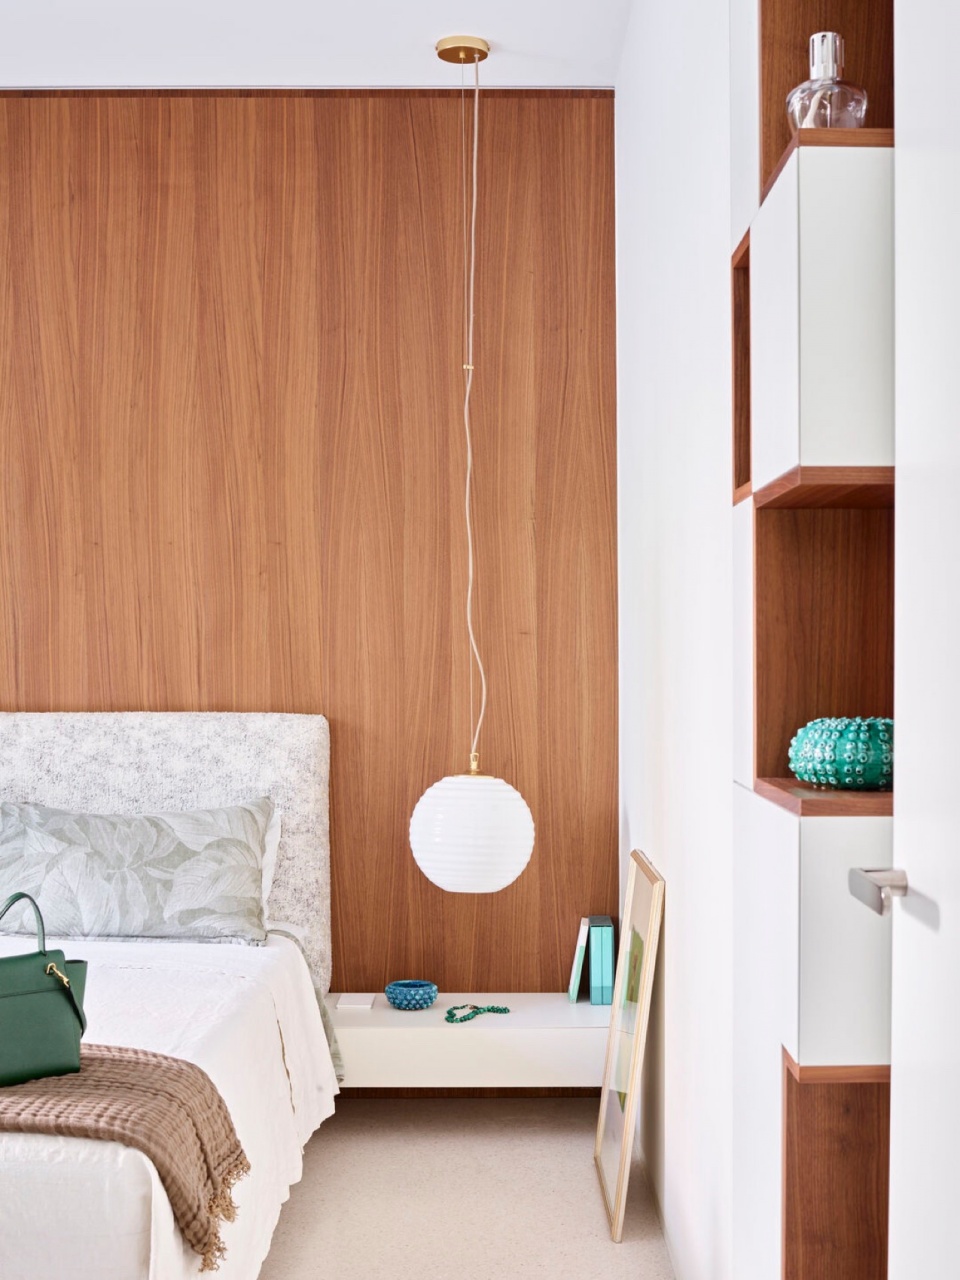
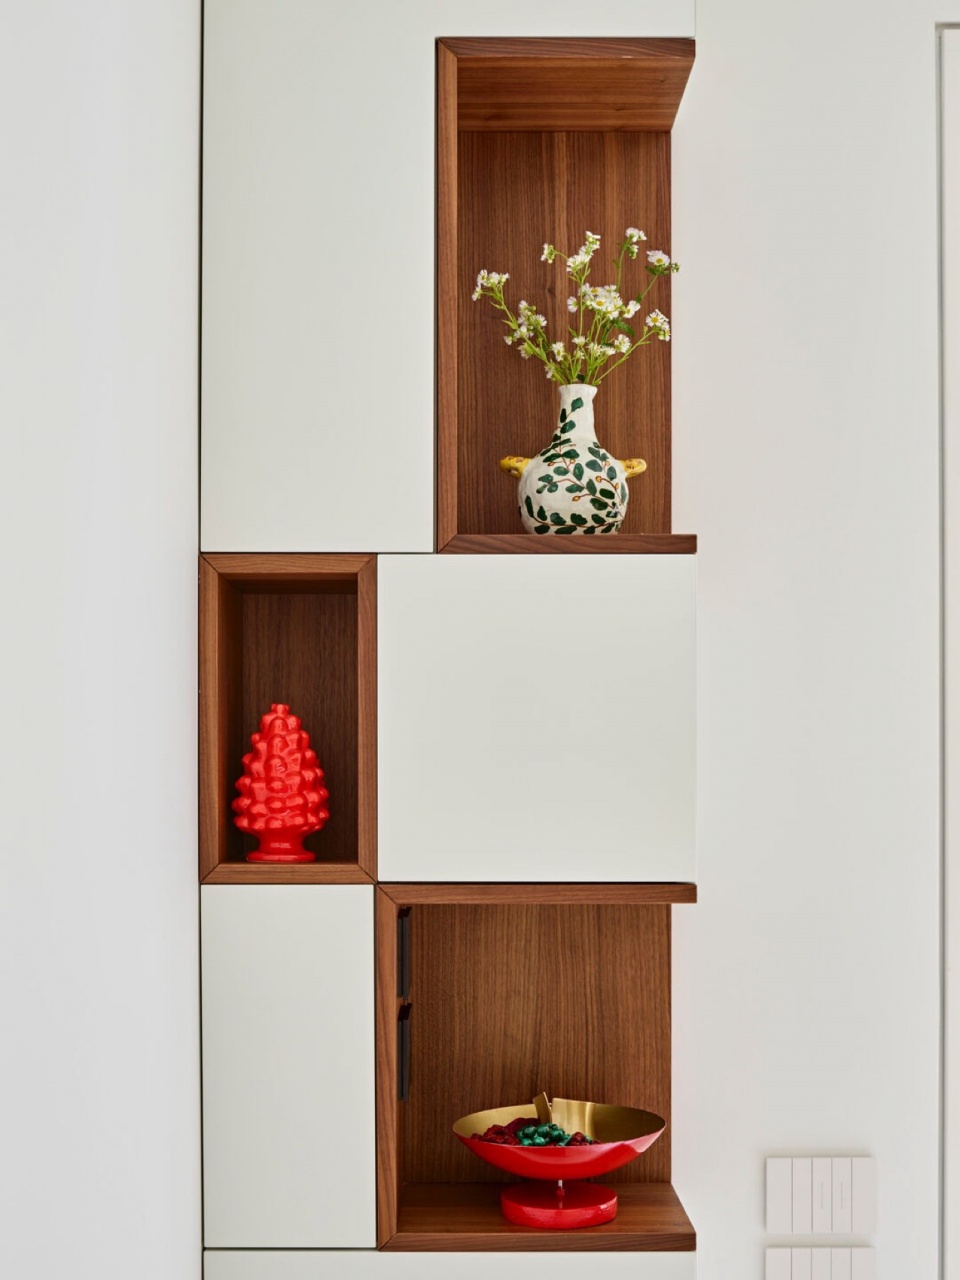
▼置物柜,cabinet © Carlo Baroni
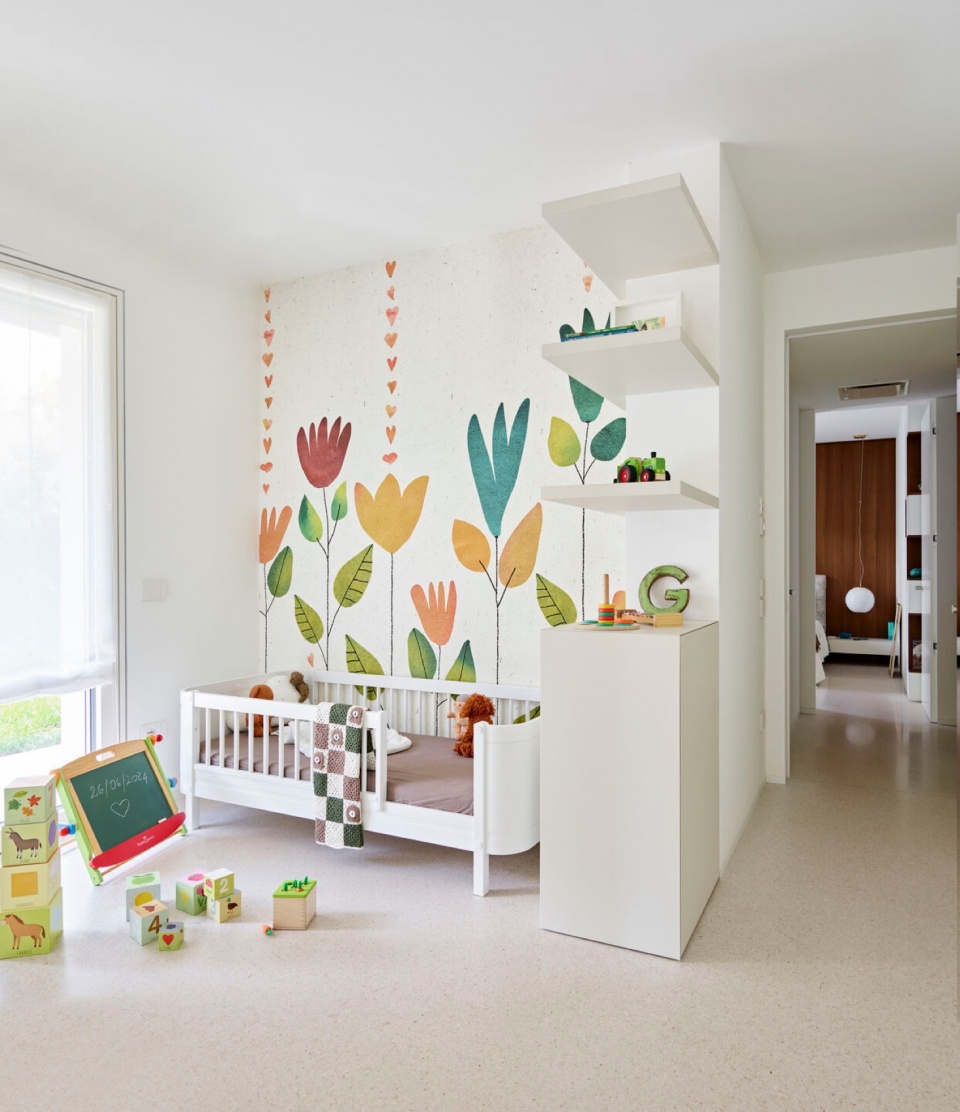
▼儿童房,children‘s room © Carlo Baroni
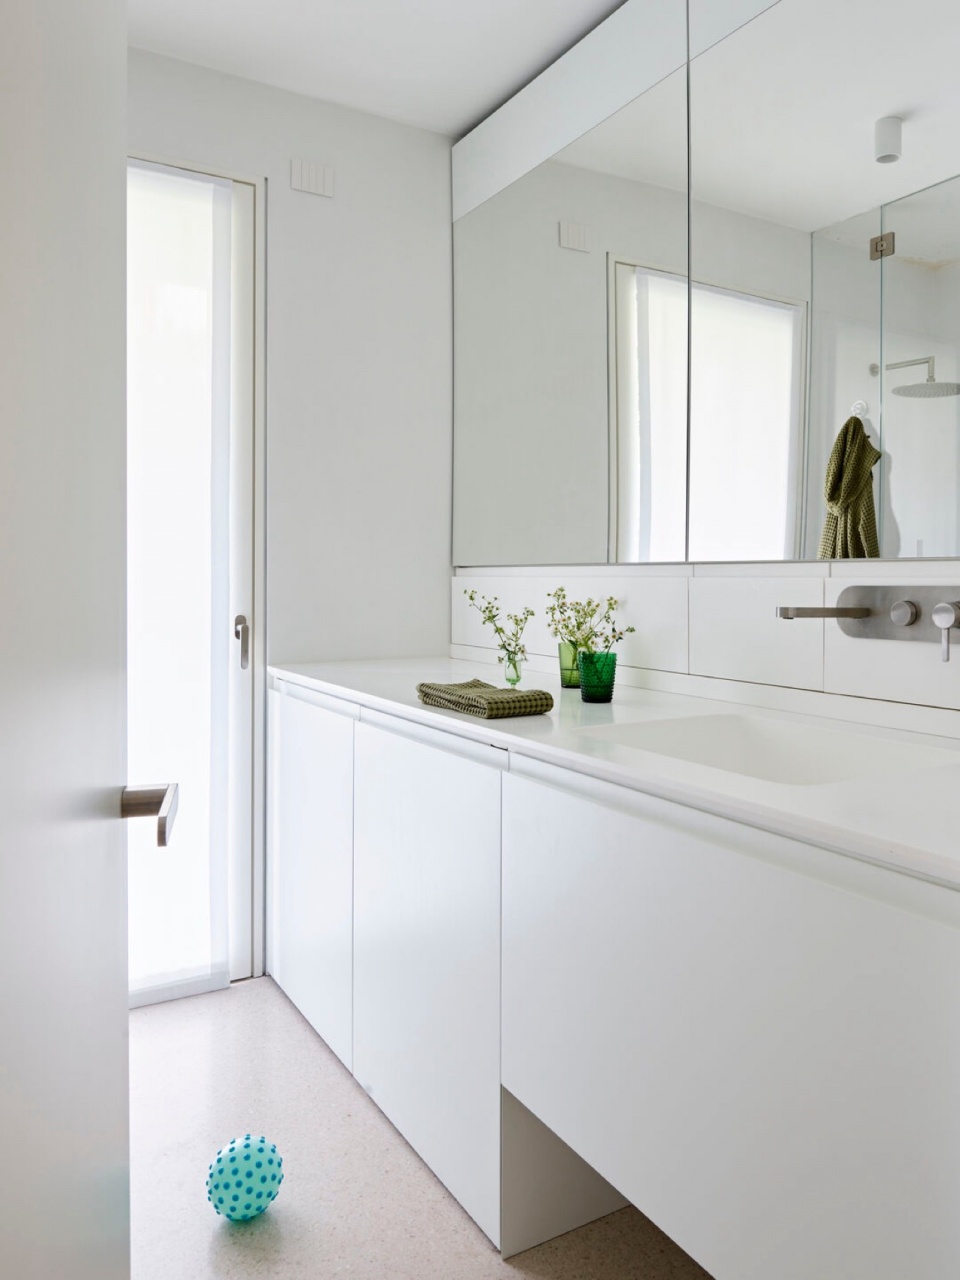
▼浴室,bathroom © Carlo Baroni
▼走廊,hallway © Carlo Baroni
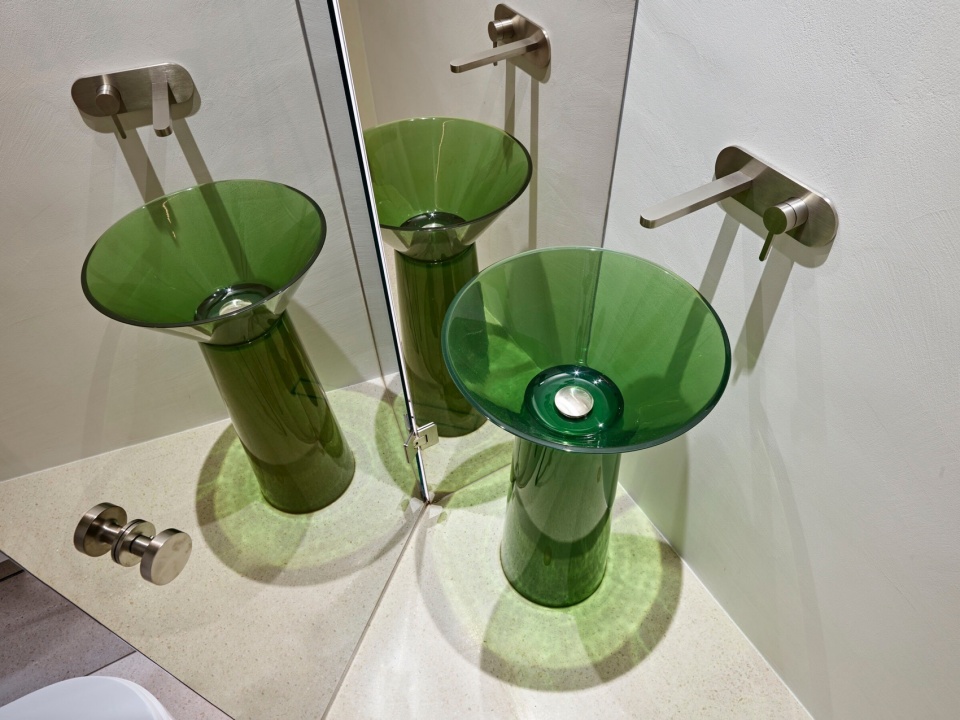
卧室内的墙面采用了胡桃木,而房内的织物则反映了起居区的色调,为空间营造出一种放松的感觉。浴室和淋浴间采用了威尼斯水磨石地板,以及树脂涂料。靠近公寓的入口是客用浴室,色彩斑斓的独立式洗手盆映照在镜面墙上,为空间带来了一丝独特的动态。
In the sleeping area the canaletto walnut is still present on the walls, and the fabric reflects the colours of the living area, giving the rooms a full feeling of relaxation. In the bathrooms the Venetian terrazzo flooring is used and also within the showers, whilst resin is spread across the walls. Close to the house entrance there is the guest bathroom. A colourful freestanding washbasin reflects itself in a mirrored wall..
▼浴室,bathroom © Carlo Baroni
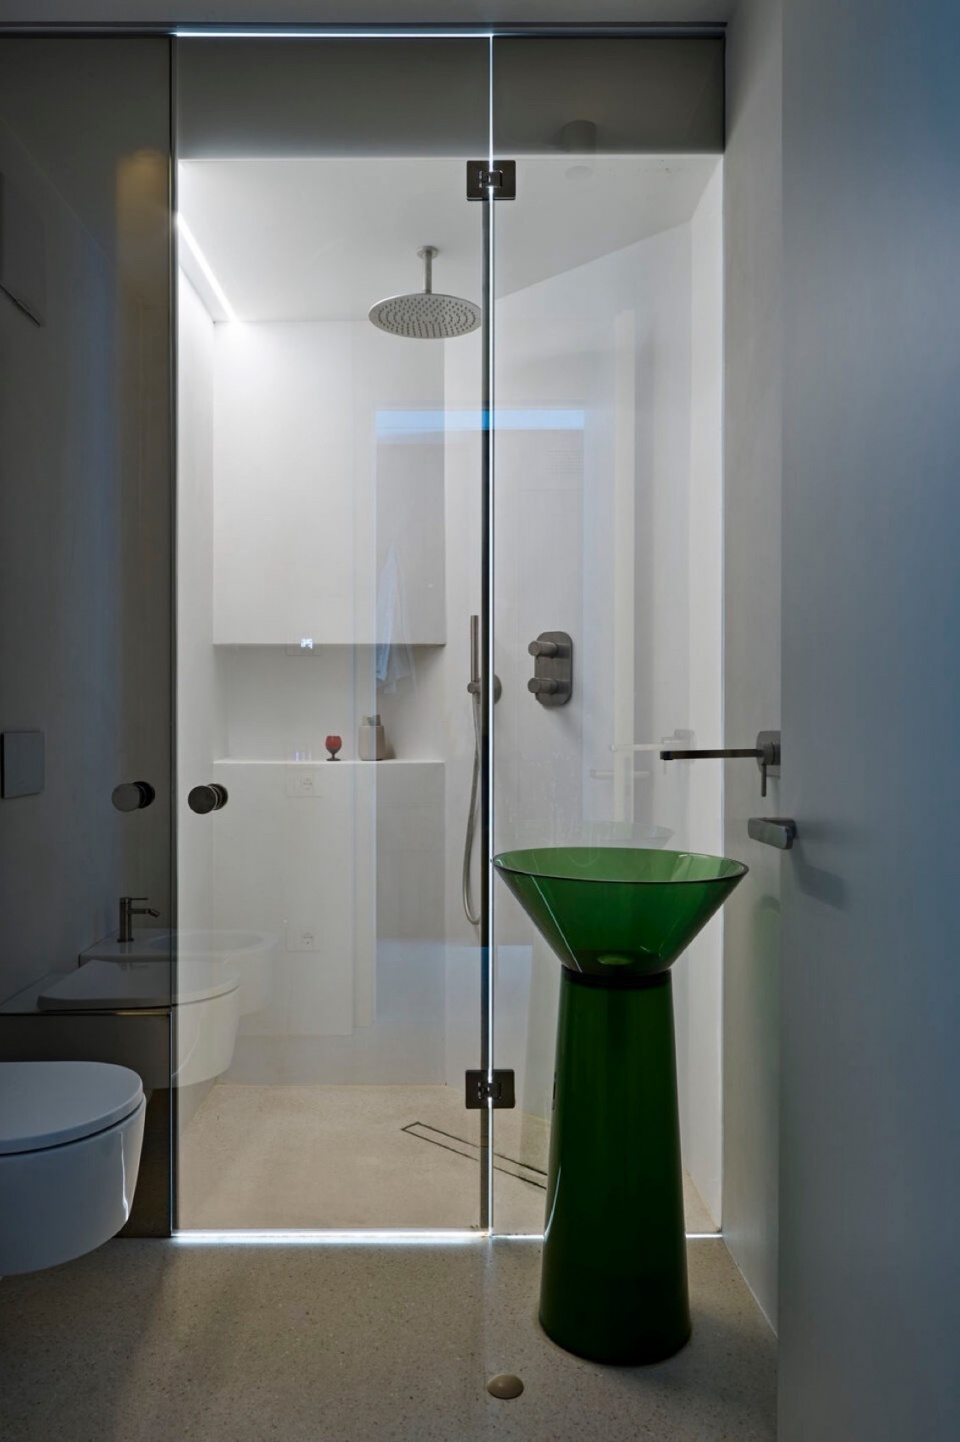
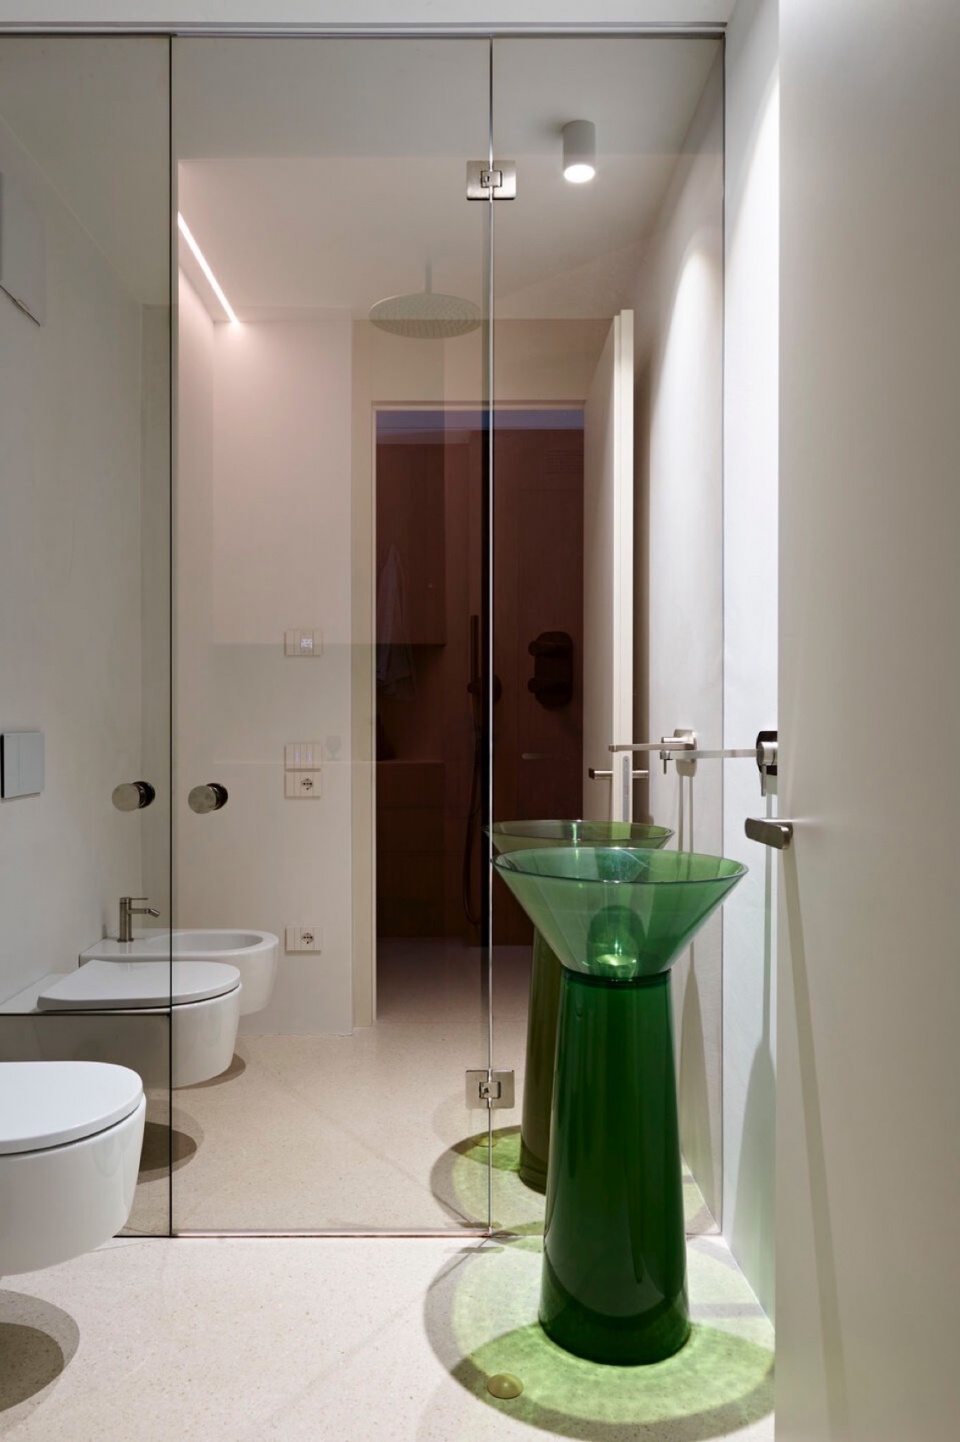
▼立式洗手盆,the freestanding washbasin © Carlo Baroni
▼平面图,plan © Burnazzi Feltrin Architetti
GC apartment
Location: Rovereto, Trento
Type: interior design, outdoor spaces design
Area: 105 sqm (interior), 86 sqm (exterior), 281 sqm (garden)
State: completed
Date: 2021 – 2023
Client: private
Team: Elisa Burnazzi, Davide Feltrin
Photos: Carlo Baroni
MORE: Burnazzi Feltrin Architetti,更多请至:Burnazzi Feltrin Architetti on gooood









清新
DK
1
露台蛮舒服