
非常感谢Studio Velocity将以下内容授权gooood发行。更多请至:Studio Velocity on gooood
Appreciation towards Studio Velocity for providing the following description:
这座商住两用(下层是理发店)的双层楼形式由环境的植物所决定。建筑师在这个项目中仔细的调研基地,发现建筑三面全是房子,为此创建出一个有四个锐角的菱形房子,四边留出的大量空地被营造出森林般的室外空间。这样位于“森林”核心中的房屋,无论从哪个方向,面对街道还是临靠邻居建筑,都有一个仿佛置身森林中的内外关系。建筑师也借此提出了新的建筑理想。
Studio Velocity呈给gooood分享过
House in Chiharada 消失的楼层。圆形“粮仓”中的混沌天地
Montblanc House 迎向城市与天空
Little one-room with a curve 41平米白色轻叹
Creating architecture shaped by the environment plants
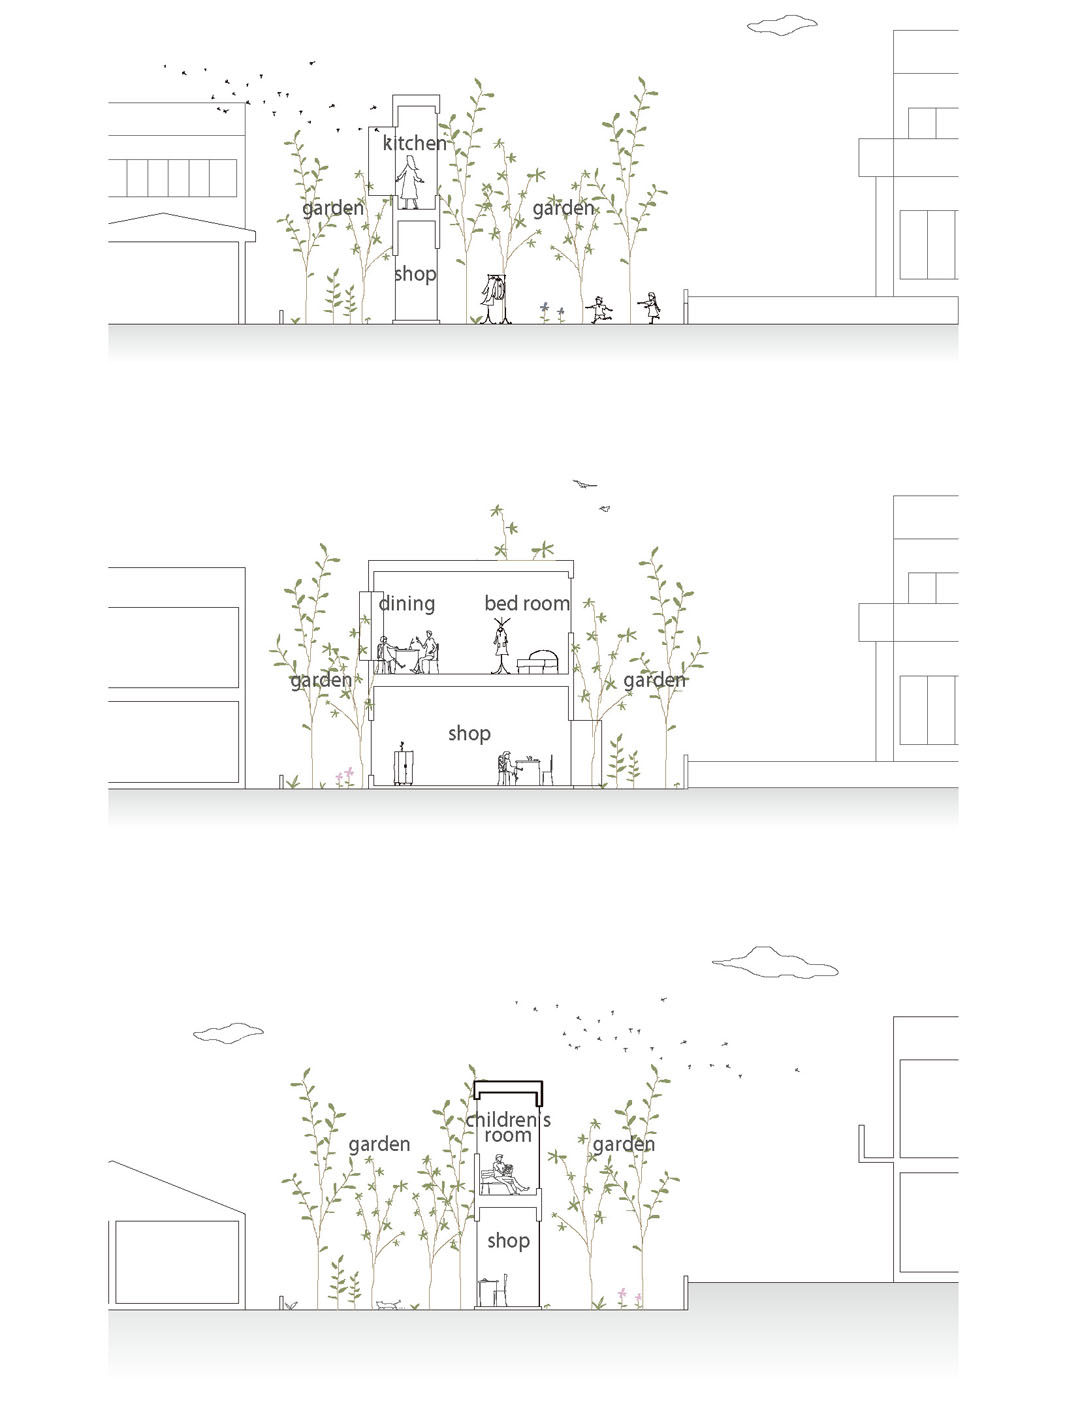
Plants make decisions about where to unfurl leaves and extend branches according to the presence and position of plants and other objects in their environment. We were interested in designing architecture that exhibits a similar quality. In this project, we carefully investigated the site and its surroundings, allowing these to shape our building. The site is abutted on three sides by houses, all with windows facing the site. Responding to this, we created a forest-like outdoor space that radiates from site’s four corners like ripples on a pond. The diamond-shaped space remaining at the center of the site became the house’s interior. Viewed from the street and neighboring buildings, the house and its outdoor space – both derived from relationships within the site—resemble a forest, suggesting a new architectural ideal.
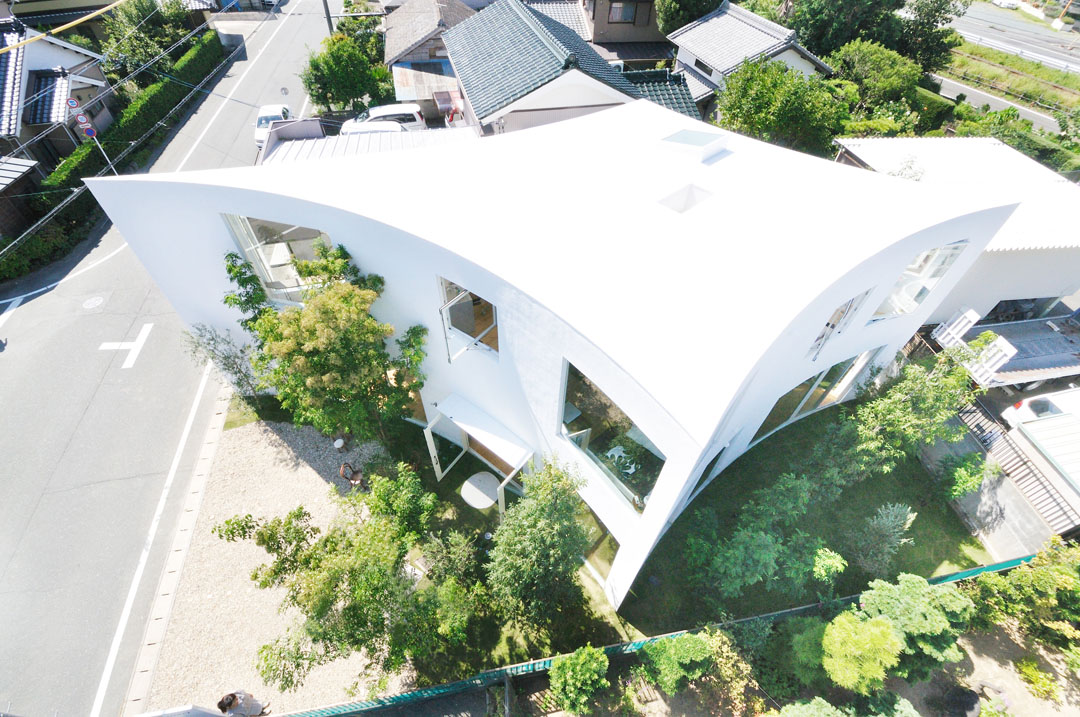
▲ general view from the east 从东看过去
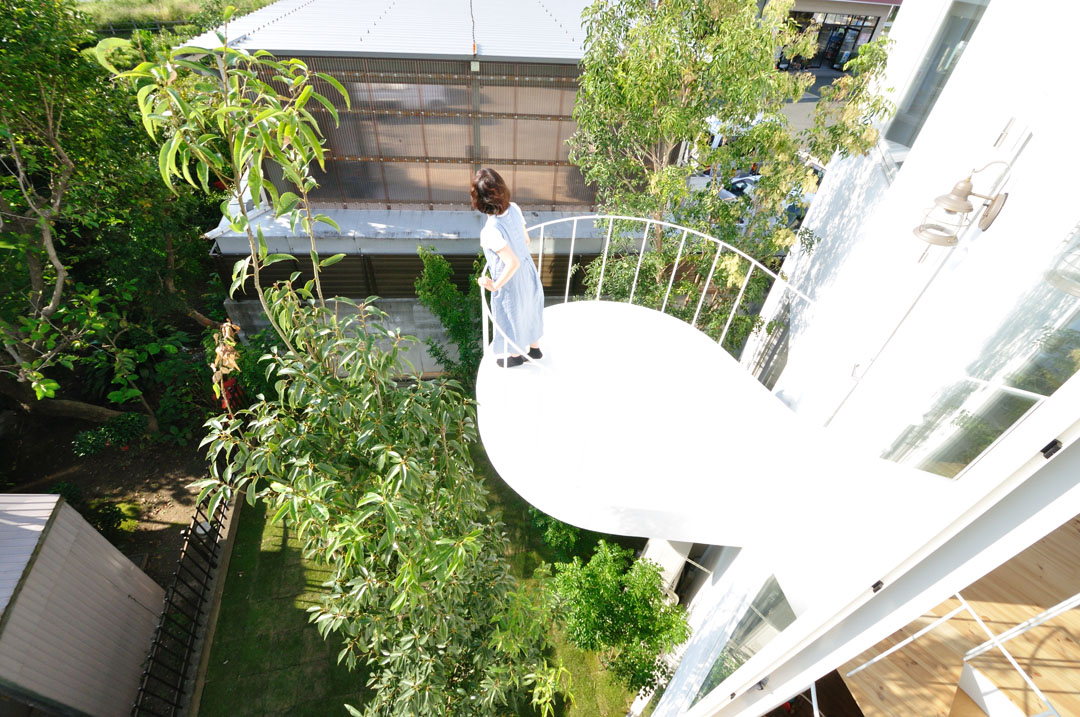
▲ View of the balcony 阳台
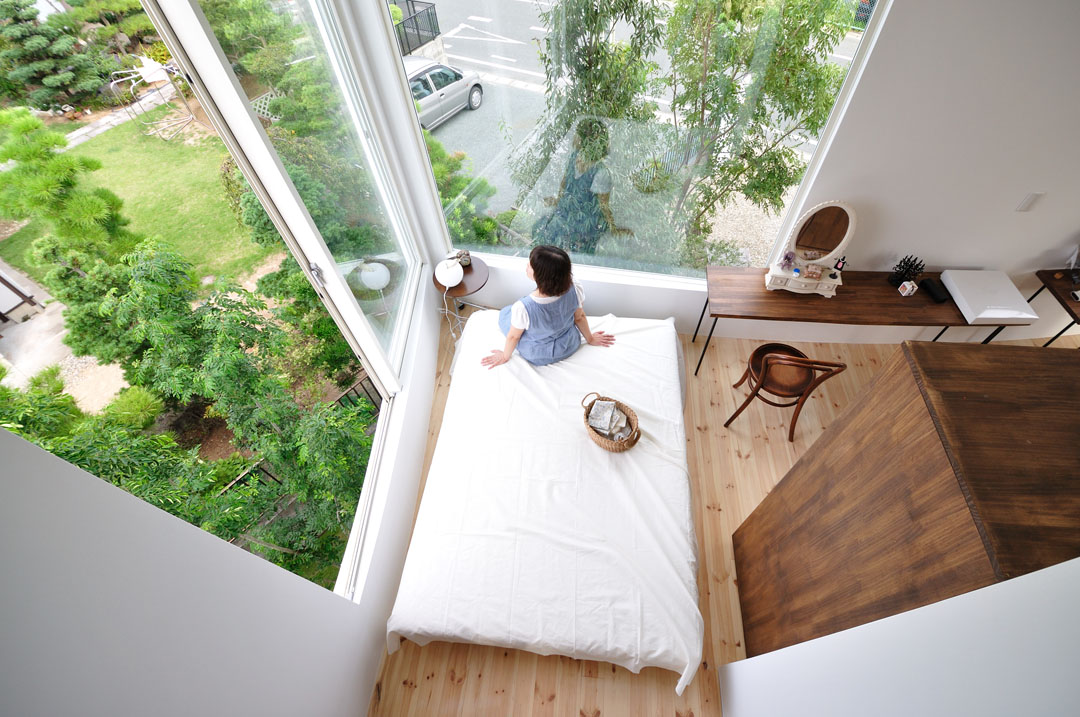
▲ View of the bedroom 卧室
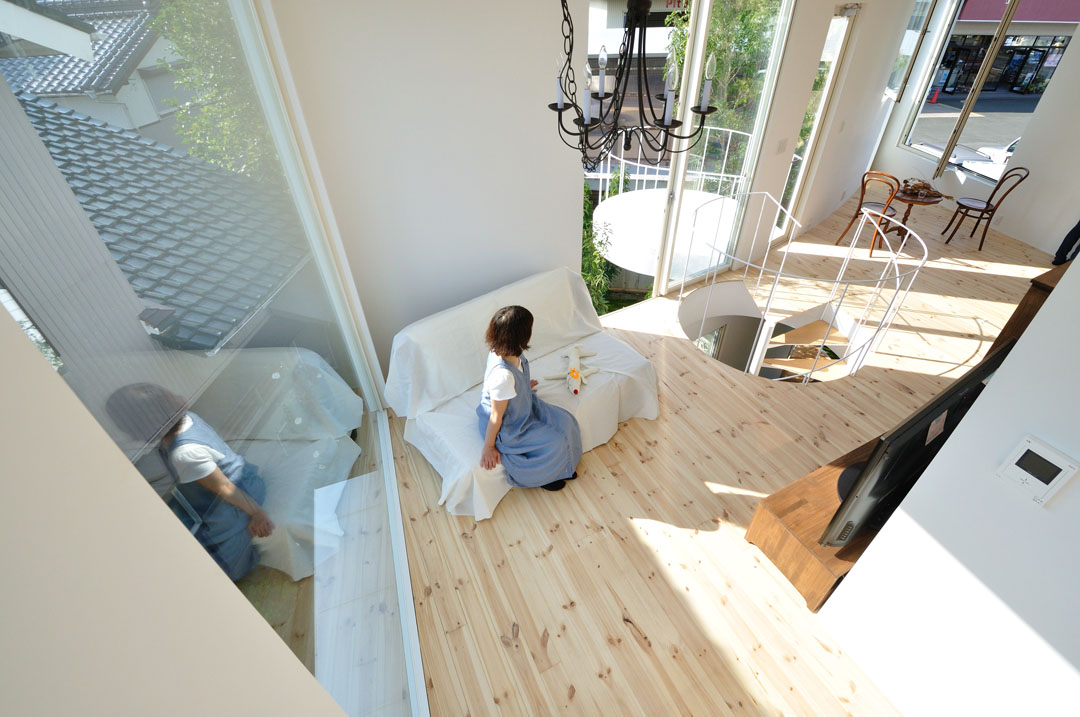
▲ View of the living 起居室
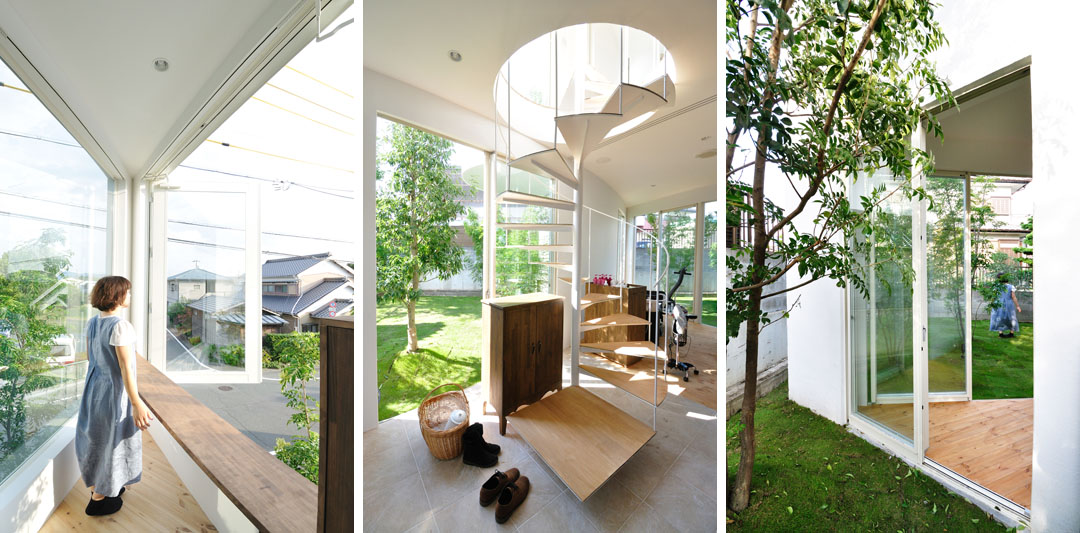
▲(left)View of the kitchen 厨房看出去(mid)View of the stairs 入口楼梯(right)View of the garden 院子
Forest house in the city
Location: Toyokawa-city, Aichi
Structural engineers: Atsushi Fujio / Fujio and associates
Principal use: private residence, shop
Site area: 245.30m2
Building area: 72.00m2
Total floor area: 137.80m2
Structure: steel frame
Number of storeys: 2 storeys
Completion: August-2012 (in progress)
Photographer: Kentaro Kurihara
ARCHITECT: Kentaro Kurihara+ Miho Iwatsuki/studio velocity
STRUCTURAL ENGINEER: Atsushi Fujio / Fujio and associates
PHOTOGRAPHS: Kentaro Kurihara
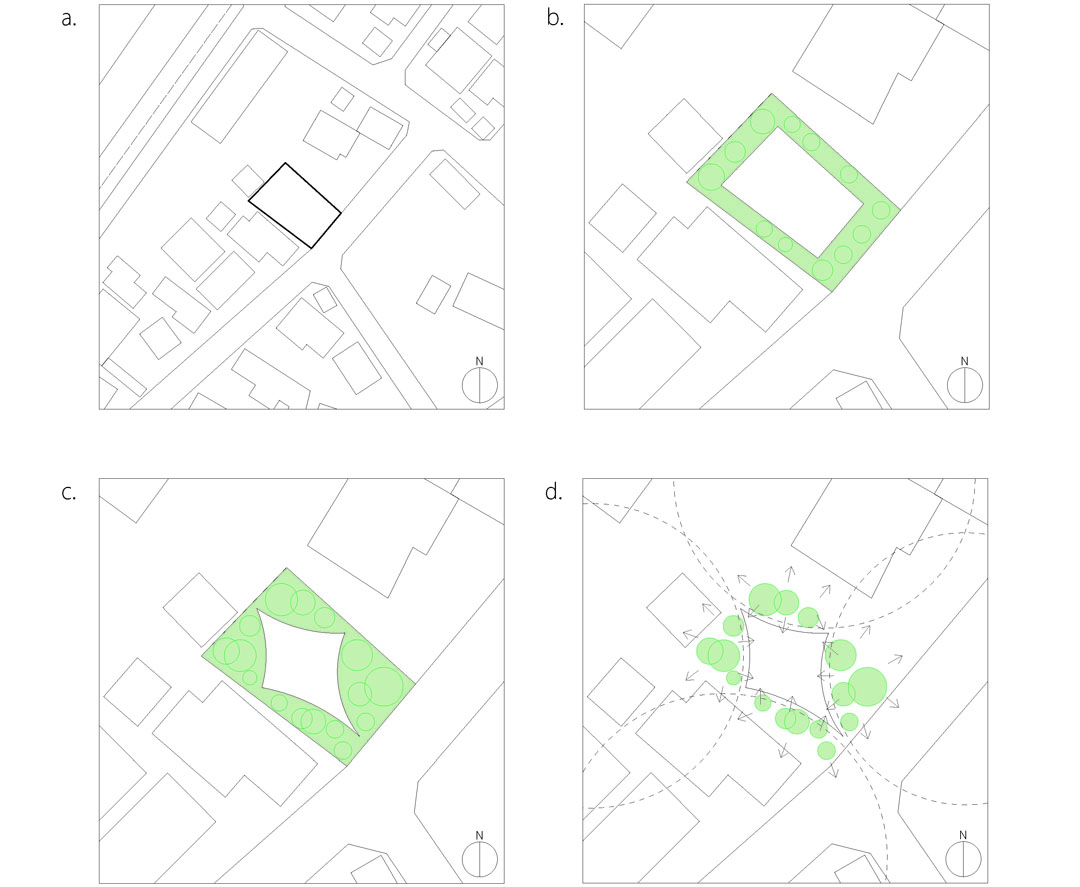
▲ Diagram 分析
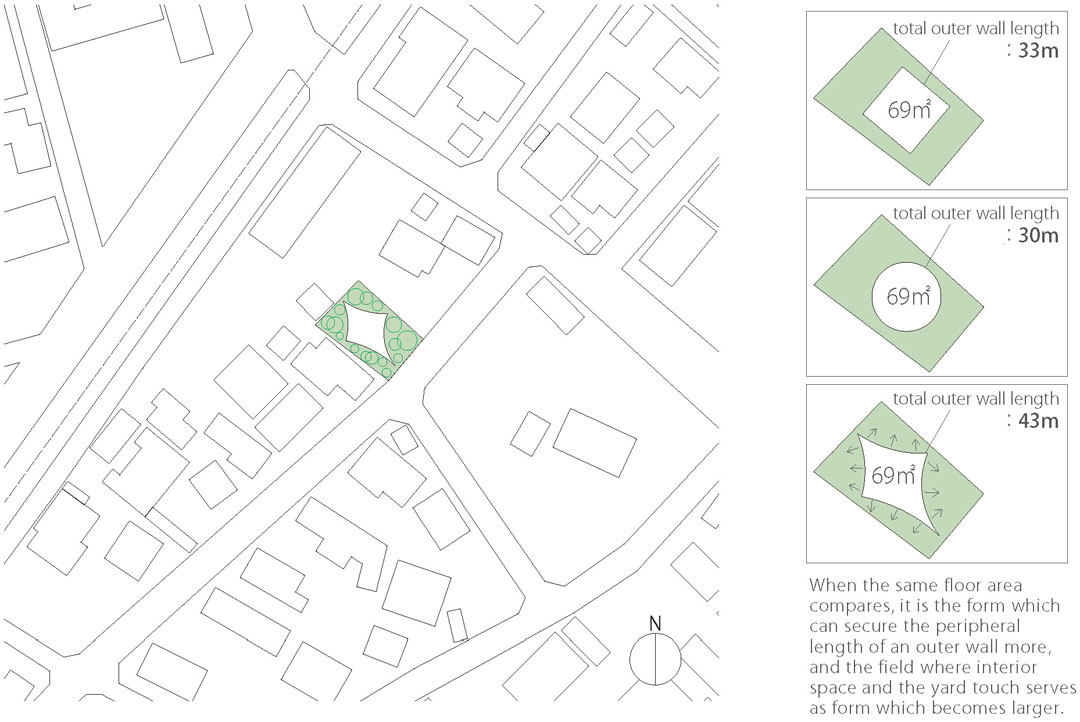
▲ Site 基地
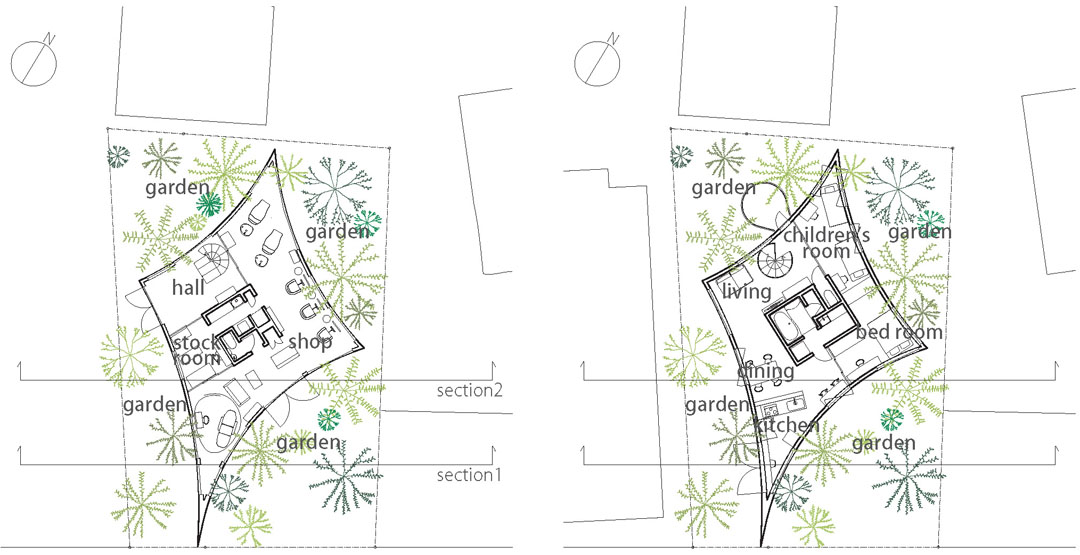
▲1F Plan & 2F Plan 平面
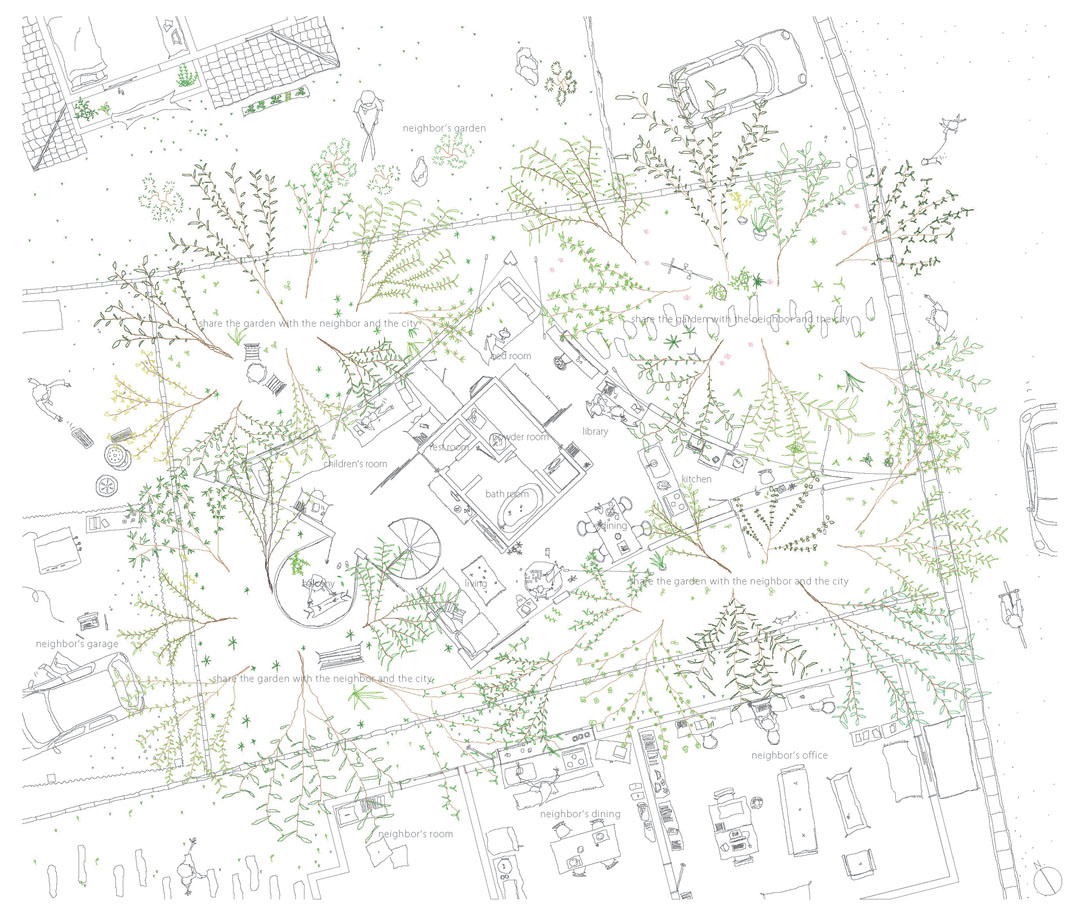
▲ 2F Plan 二层平面








几个角看的心里难受
从风水上来说,角太尖了
你把头发都剃光吧,太尖了
庙里风水好,你去住么
[心动]
哈,这小图
只有日本人才有这种生活态度和方式吧……那种建筑和生活的张力是有矛盾冲突的……
喜欢
入口比较隐蔽,现代主义的弊端
好可爱的平面剖面,大爱房子的风格啊~~
概念诠释得相当简洁明了
概念只存在建筑本身,不知有没有从环境的角度对其逻辑的生成产生促进?
ps;建筑本身很好,尤其是内部空间很喜欢
棒!
设计是对生活美好的一种诠释,这个建筑就是最好的例子。
那个最锐的尖角,对着路,粗俗的理解为挡杀气,只是从路上走的人和车感觉会很不好。考虑了自家,不知道是否考虑到了邻居,不太像日本人谦卑的性格。
很舒服的设计
这设计说白了,相当没有造型感。
希望谷德多从设计想法上介绍项目。就像这栋精彩的小楼。
[开心]