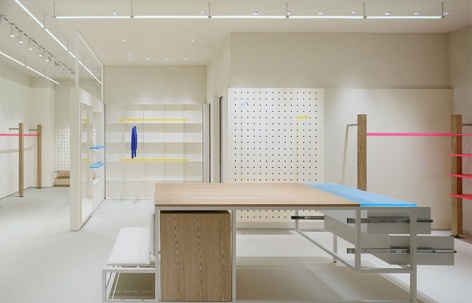
非常感谢 FLIP studio 予gooood分享以下内容。更多请至: FLIP studio on gooood.
Appreciations towards FLIP studio for providing the following description:
“未完成”的居所,不是字面上所理解的一次性完成的精装式居住空间;它可能始于一个裸装的再简单不过的空白空间,然而随着时间的推移,空间中出现了灵活的隔断,新添置了别的家具,也在墙面上留下撕贴、使用与拆改的痕迹。新旧肌理的层层叠加,让居住空间有了生命力,每一次的微改造,都是它的再次生长。
An “unfinished” dwelling is not simply a one-time completed space. It may start as a simple blank space, but over time, this space evolves – flexible partitions come in, new furniture finds its place, and traces of tearing, use or demolition are left on the walls. The layers of old and new textures add vitality to the living space. Each subtle transformation signifies its continuous growth.
▼店面,storefront © 刘星昊-言隅
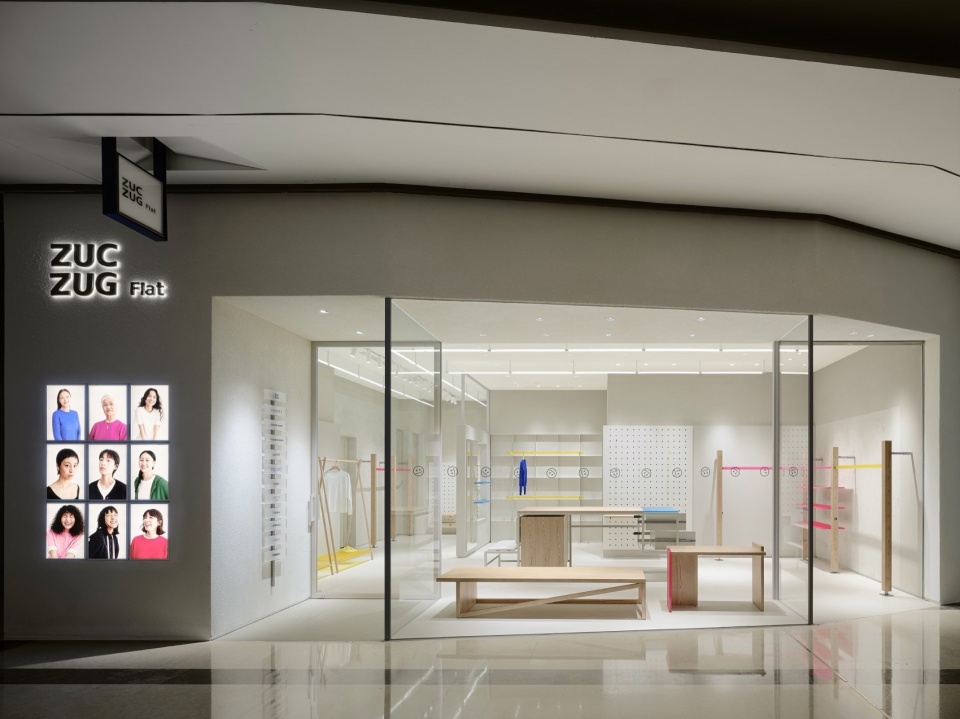
在素然成都太古里FLAT公寓店中,FLIP设计工作室受到“白上之白(white-on-white)”这一现代艺术中的经典母题的启发,通过将天地墙不同肌理的白面进行拼贴,结合家具中彩色亚克力的元素,形成三维空间中的构成,抽象地还原了一个随着时间流逝而不断改变的始终“未完成”的居所,来诠释素然以彩色基础单品为主的“公寓”主题买手店。
In the ZUCZUG Flat store located in Taikoo Li, Chengdu, the design of FLIP Studio is inspired by the classic “white-on-white” theme in modern art. By collaging the white surfaces of the ceiling, floor and walls with different textures and integrating elements of colorful acrylic in furniture, the design forms a three-dimensional spatial composition. It abstractly captures the essence of an “unfinished” dwelling that evolves over time to give an artistic interpretation of ZUCZUG’s “flat” themed fashion boutique that focuses on colorful basics.
▼项目概览,overview © 刘星昊-言隅
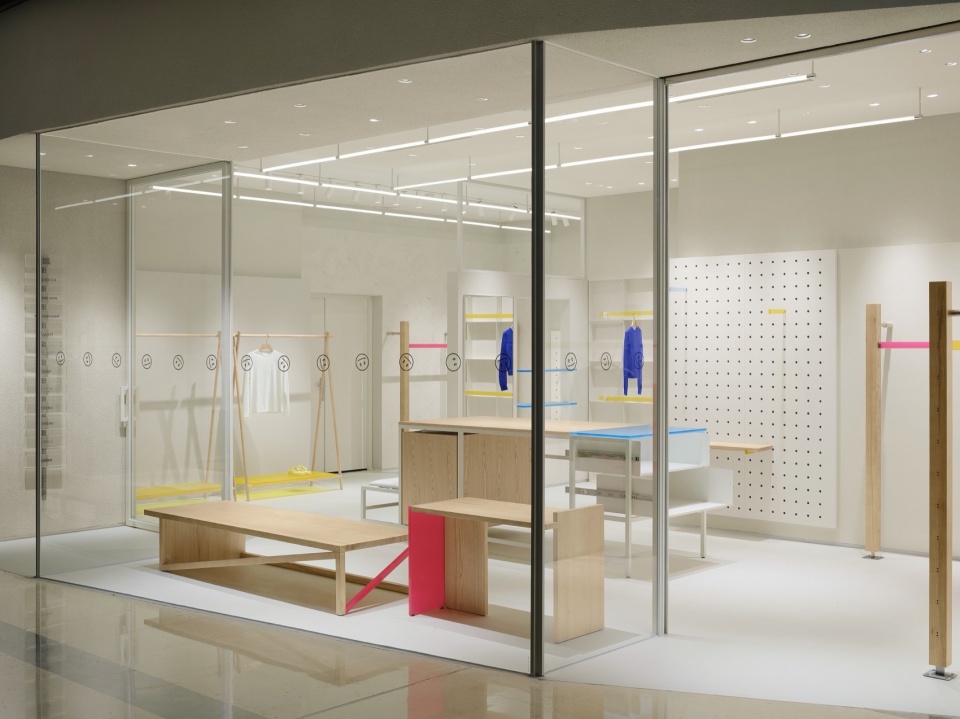
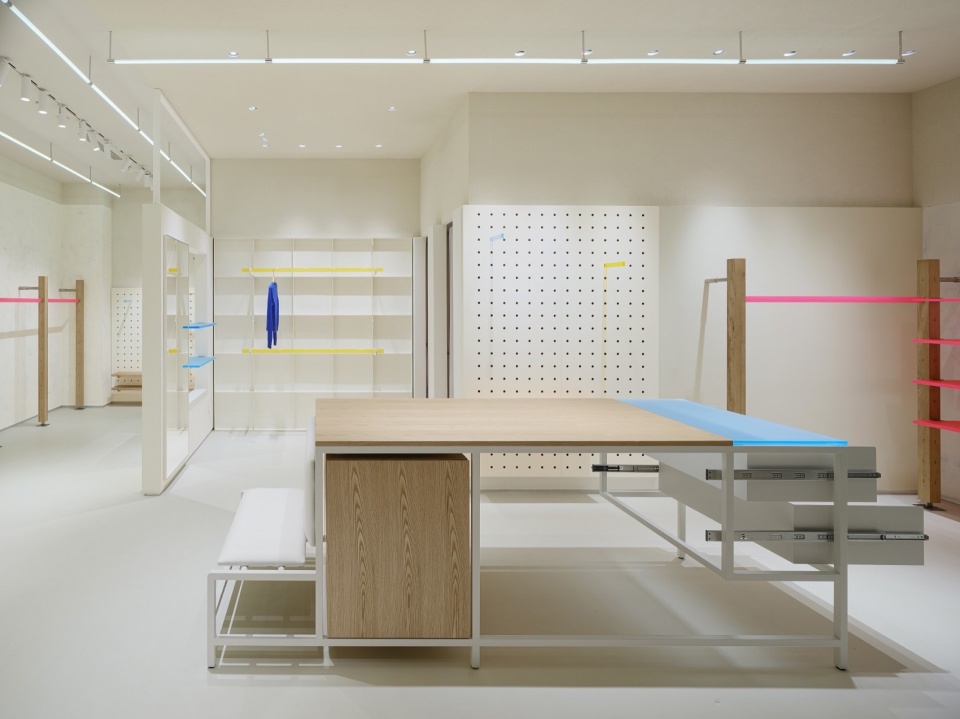
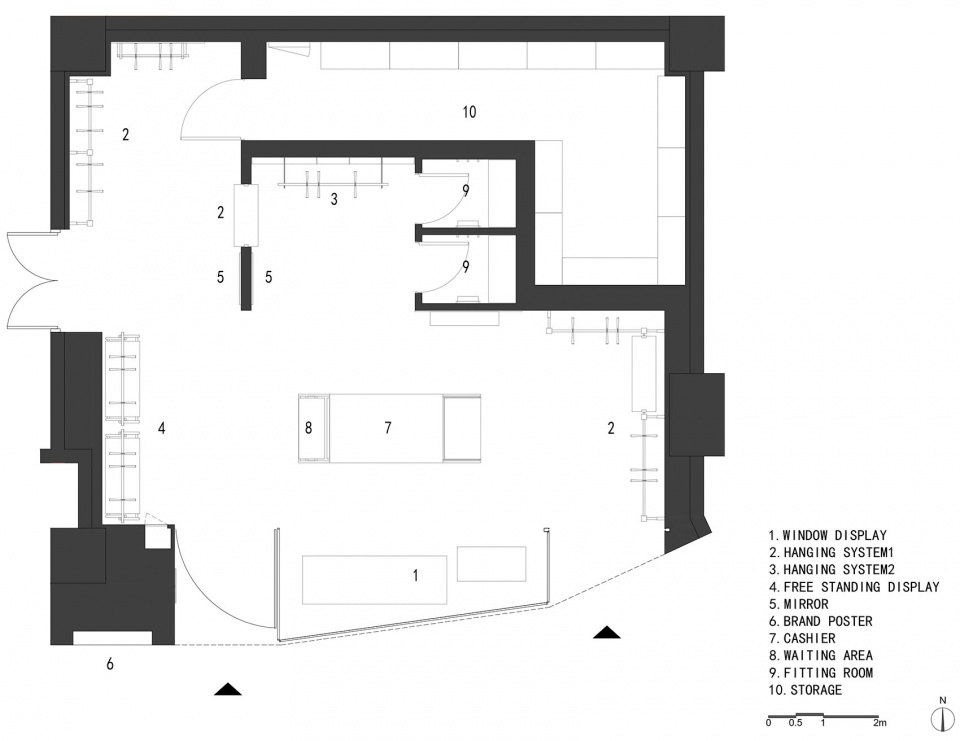
空间布局上,从零售的动线和功能出发,以化整为零的方式,利用从家居生活汲取灵感的道具与隔断,将玄关、起居以及私密空间穿插结合,不设定明显的边界。
In terms of spatial layout, the display furniture and partitions are used to indicate home spaces such as the entrance, the living and the private without setting obvious boundaries.
▼不设明显边界的空间,space without obvious boundaries © 刘星昊-言隅
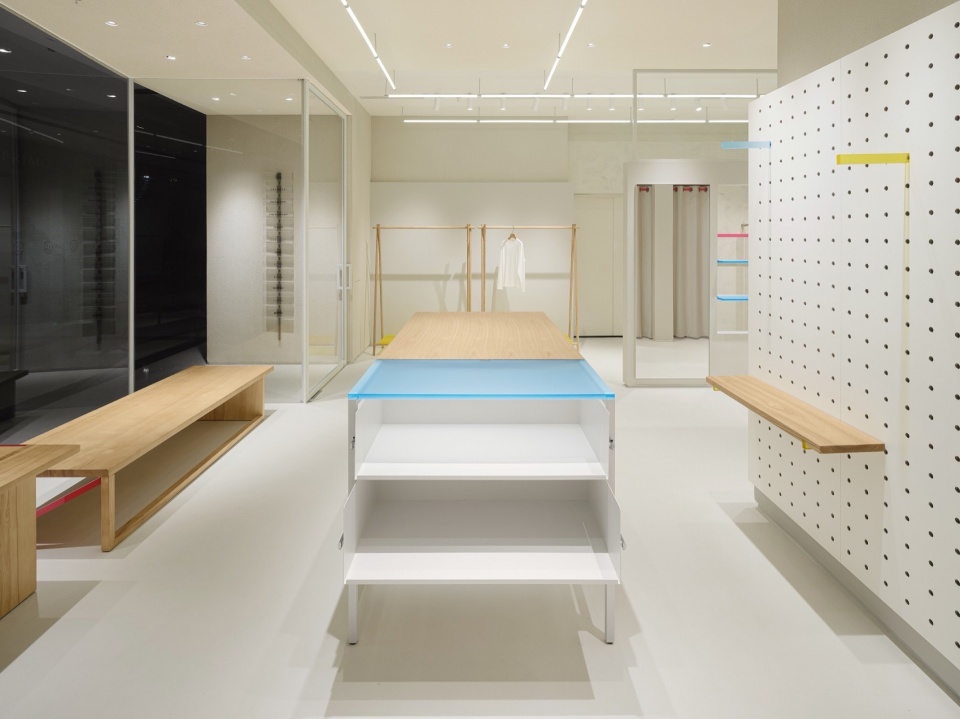
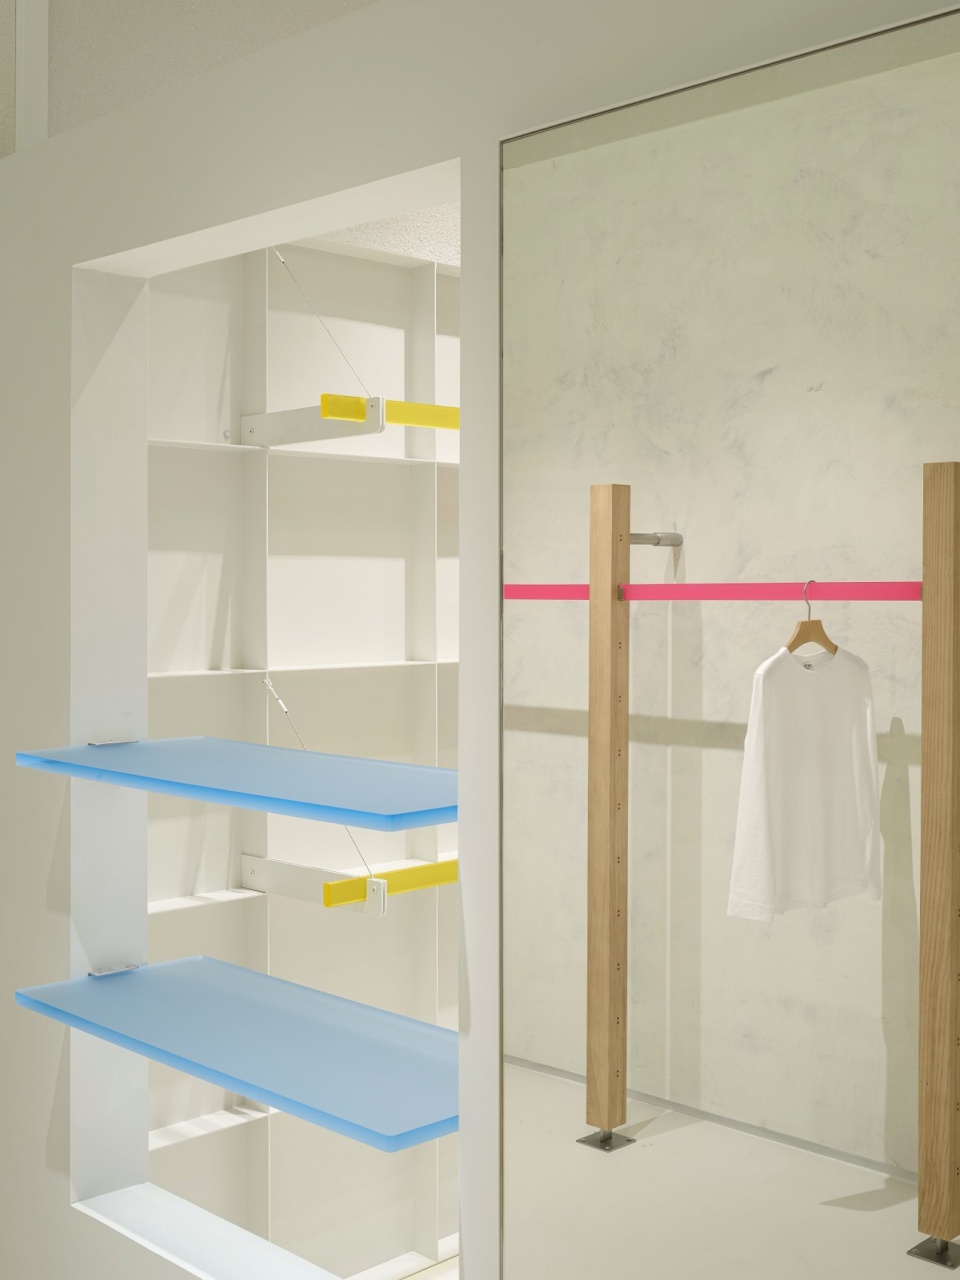
门头橱窗处,以玄关随手置物的凳子为原型,设置了高低长短不同的长短凳叠放组合。店铺中间,将更衣室与服装展示功能结合,形成步入式衣帽间的围合空间,同时半高的隔墙通过墙面开洞、镜面、以及白色通透金属框的组合,使空间具有层次感,形成空间中相对的内外及公私分区,让人想一探究竟。从立面上看,橱窗里的长短凳叠放组合,店铺正中半高的收银、休息区的展陈道具桌,以及背后的步入式衣帽间,形成了低中高的空间错落关系。
At the entrance, a set of stools of varying heights and lengths is designed in a wood-frame language, only occasionally with wood members replaced by acrylic elements. In the middle of the store, the fitting room and clothing display functions are combined to form an enclosed space just like a walk-in closet. At the same time, the half-height partition wall uses a combination of wall openings, mirrors, and white metal frames to give the space hierarchy and to relatively divide it into the private and the public display zone. From the storefront, the combination of long and short stools in the window, the half-height cashier table in the middle of the store, and the walk-in closet display area at the back, together form a spatial staggered relationship between low, middle and high.
▼步入式衣帽间的围合空间,
an enclosed space just like a walk-in closet © 刘星昊-言隅
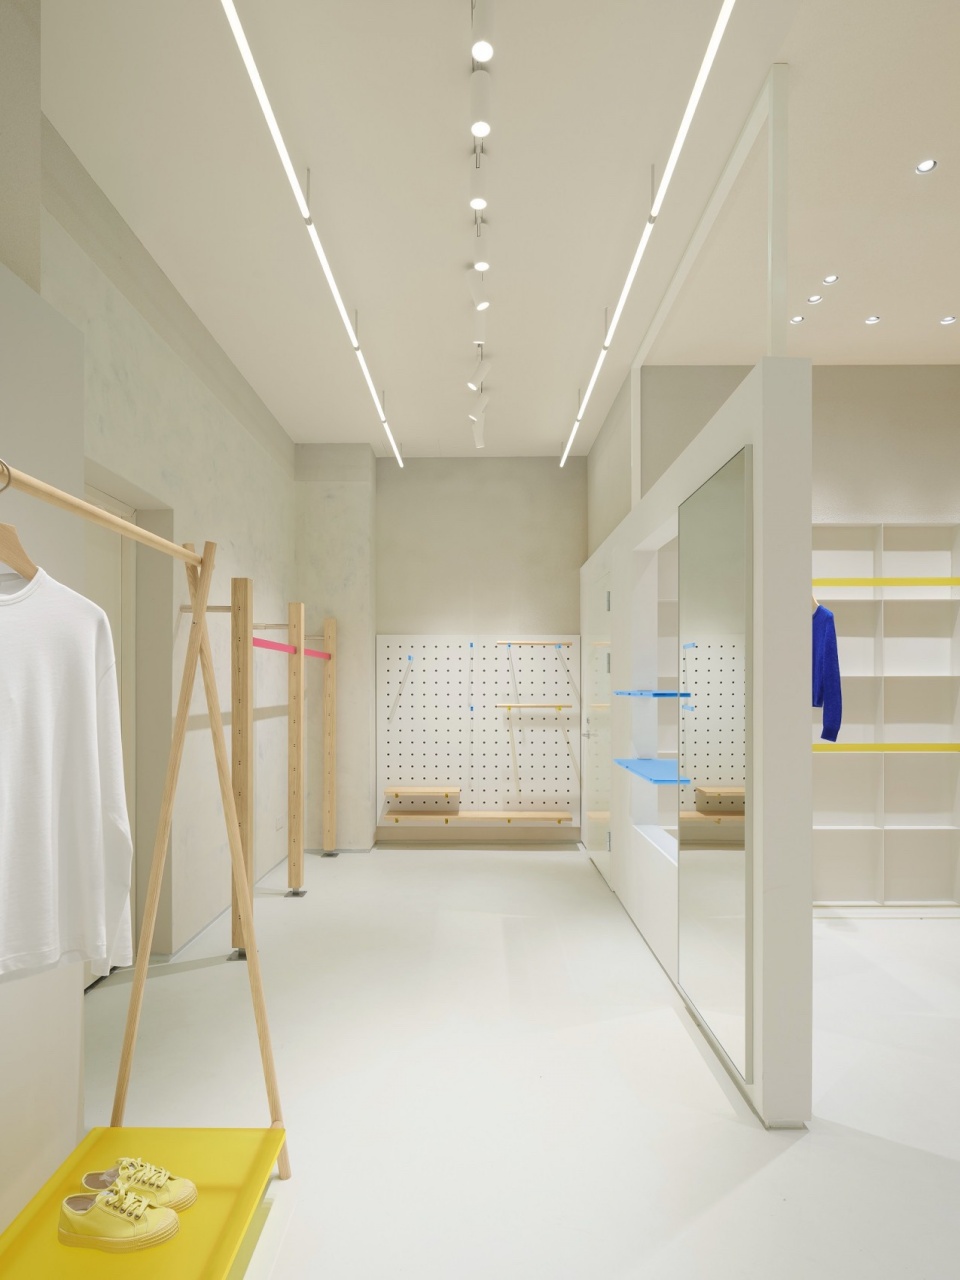
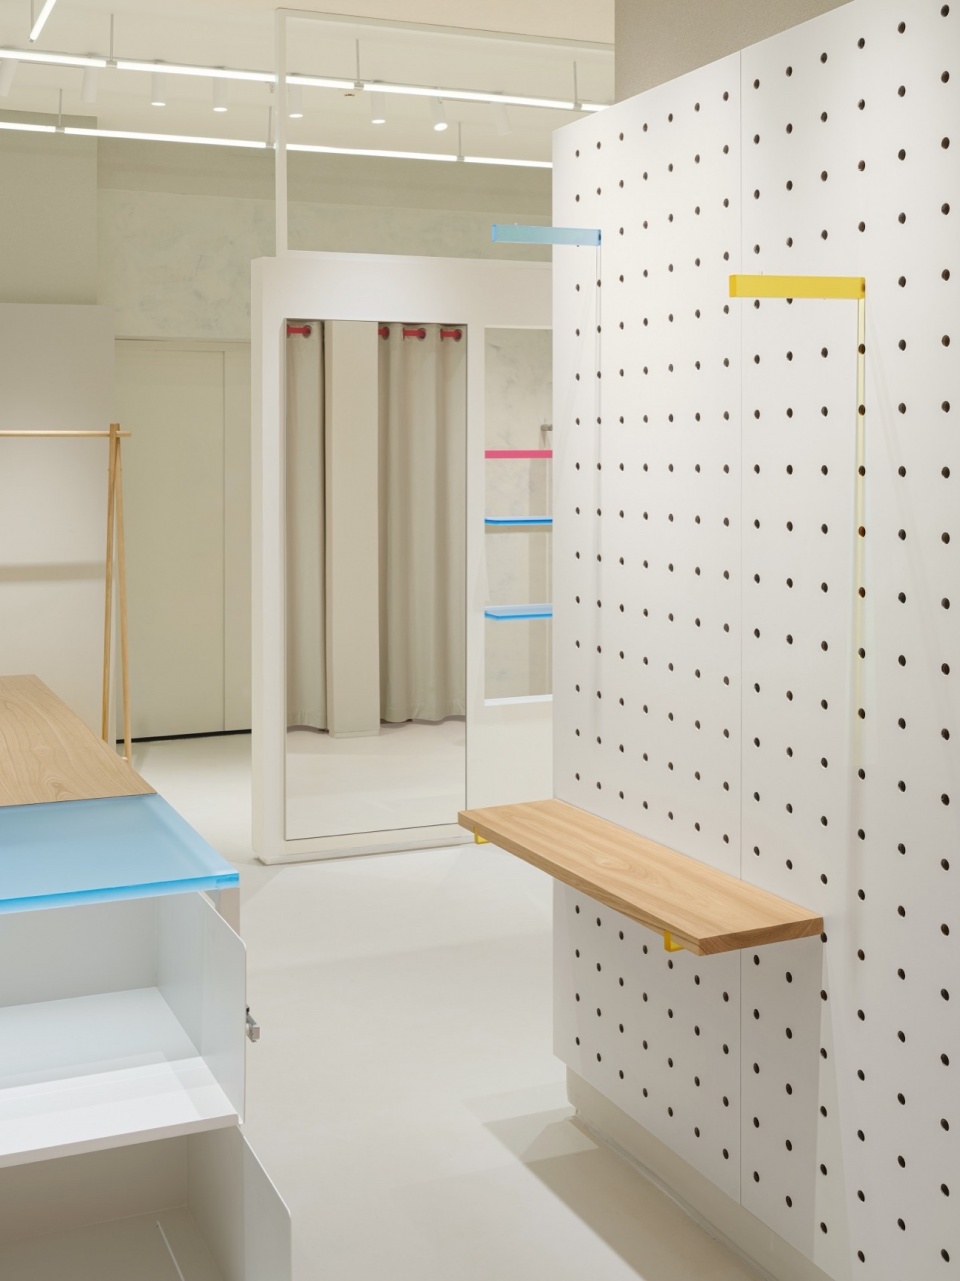
天地墙的表面,通过四种不同肌理的白色材质的拼贴和墙面的进退关系,还原了在不断微改造的居所中新旧墙面肌理交叠的效果。
Through a collage of four different textures of white materials, the surfaces of the ceiling, walls and floor restore the overlapping textures of old and new walls in a constantly evolving dwelling.
▼表面材质,textures © 刘星昊-言隅
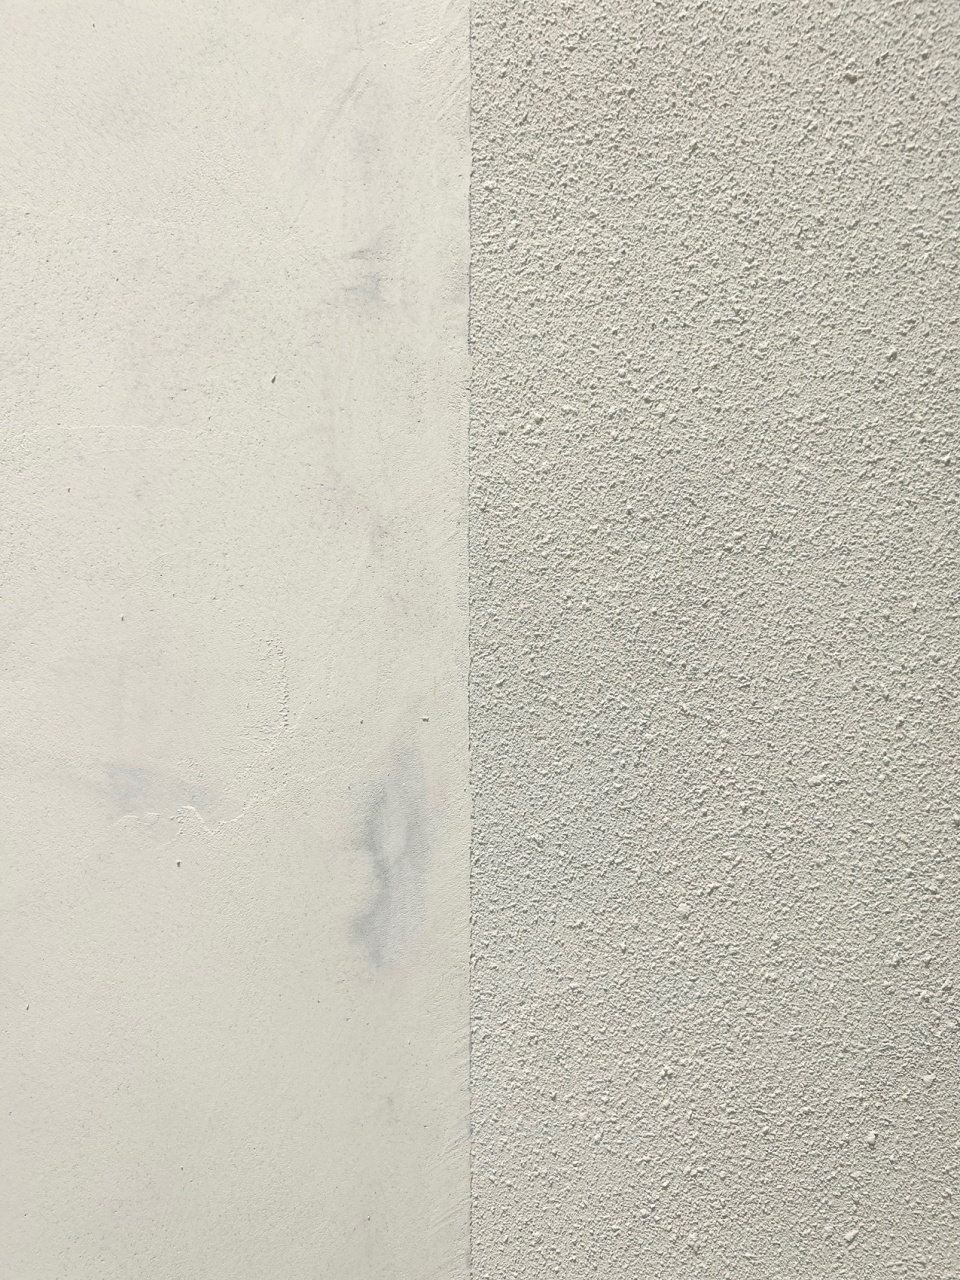
地面是光滑的白色微水泥,墙面下部则是暖白色乳胶漆叠加在自由劈刀纹理的微水泥或艺术颗粒漆之上形成肌理的交叠。这种材质拼贴的关系也延续在天花的处理上,使其最终展现成为一个极具艺术化审美的白色空间。
The floor uses white micro cement, as the lower parts of the walls uses a warm white latex paint superimposed on top of a free-split knife textured micro cement. This kind of material collage relationship also continues in the treatment of the ceiling, so that it is finally presented as a white space with a high artistic aesthetic.
▼艺术化审美的白色空间,a white space with a high artistic aesthetic © 刘星昊-言隅
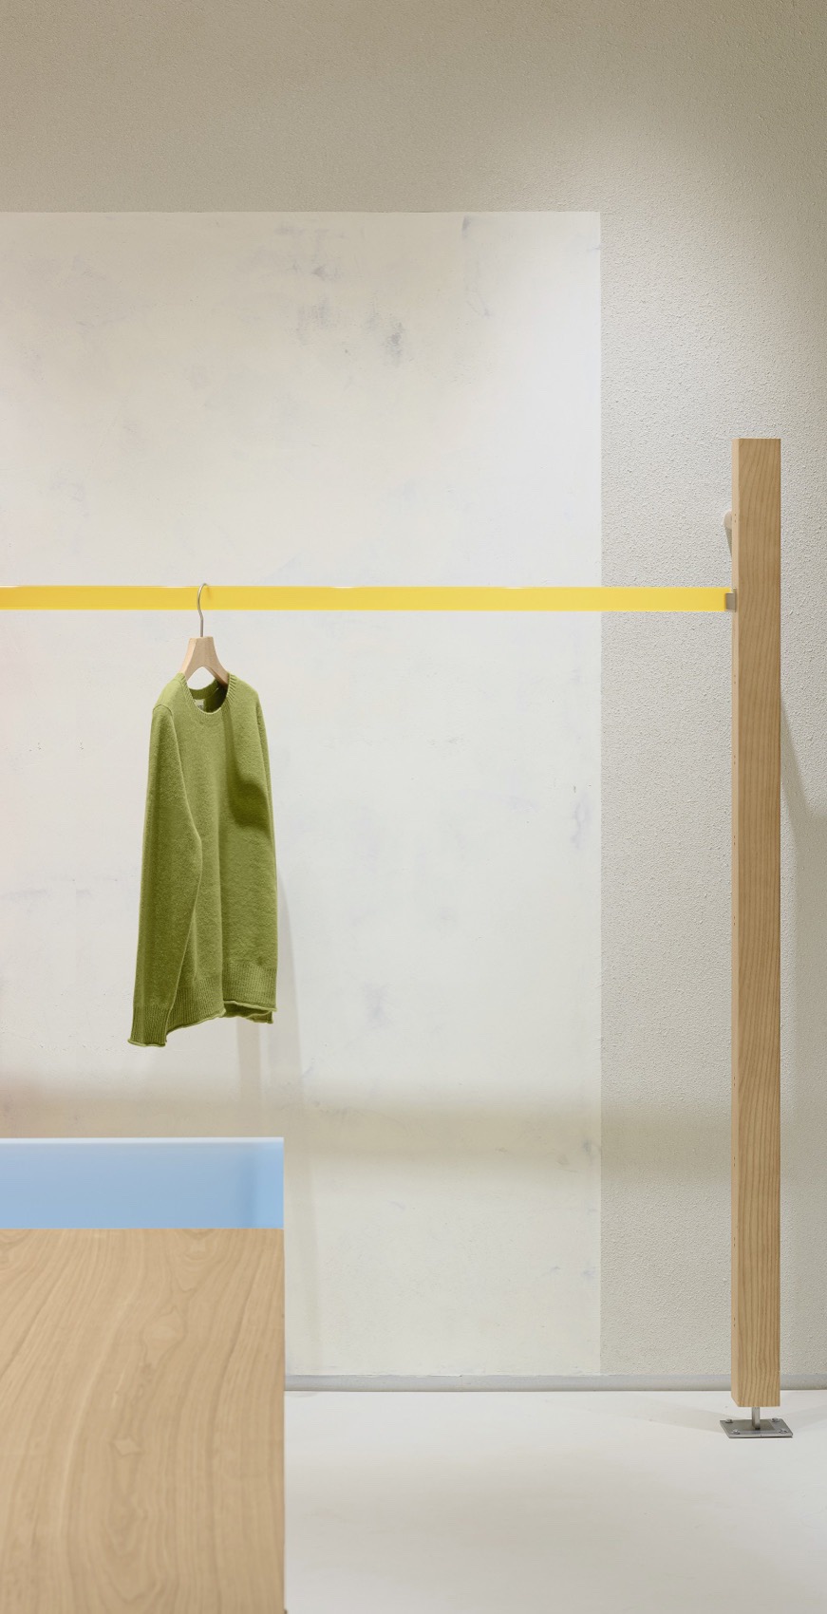
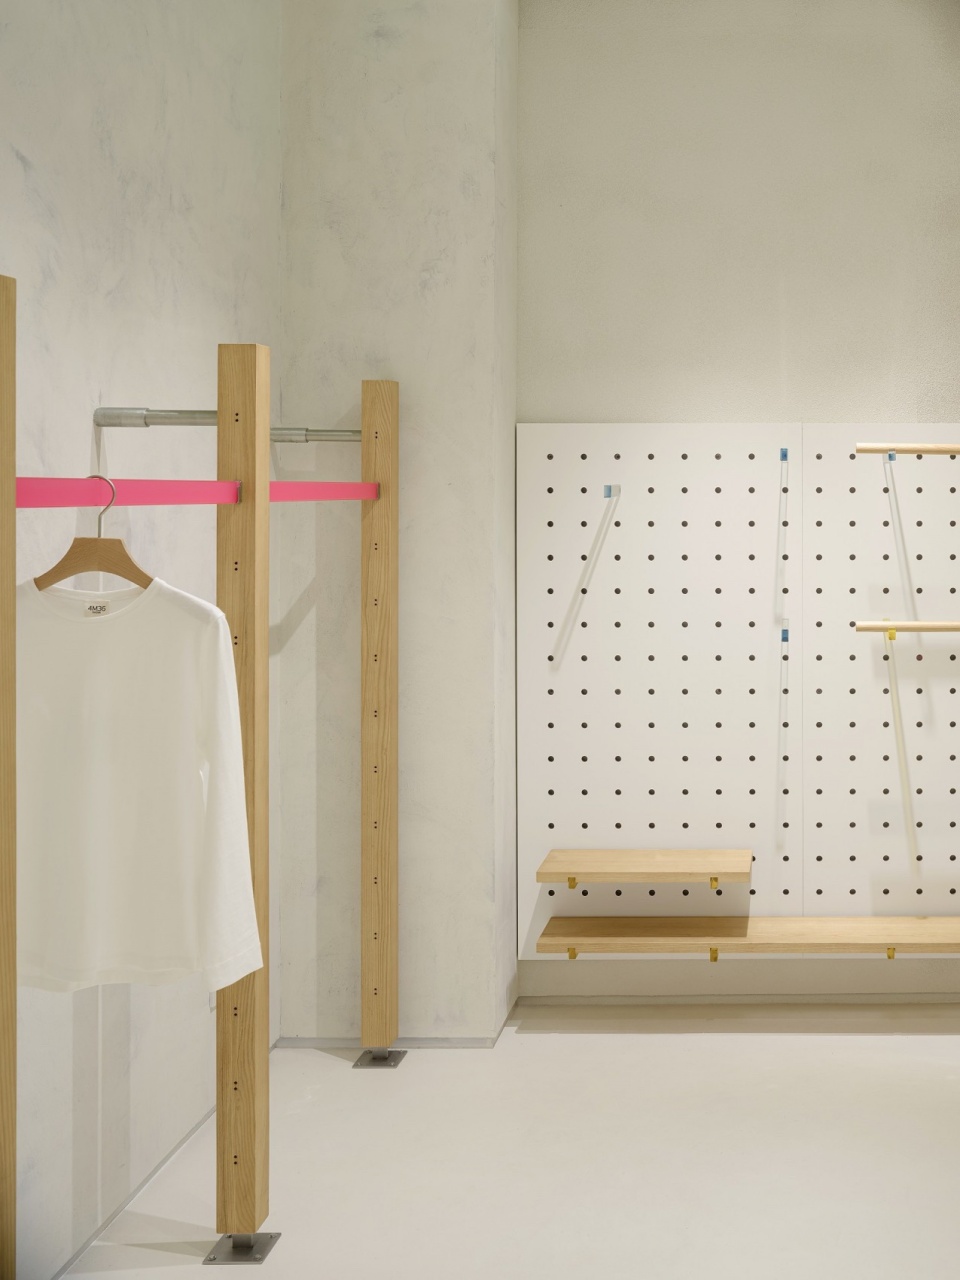
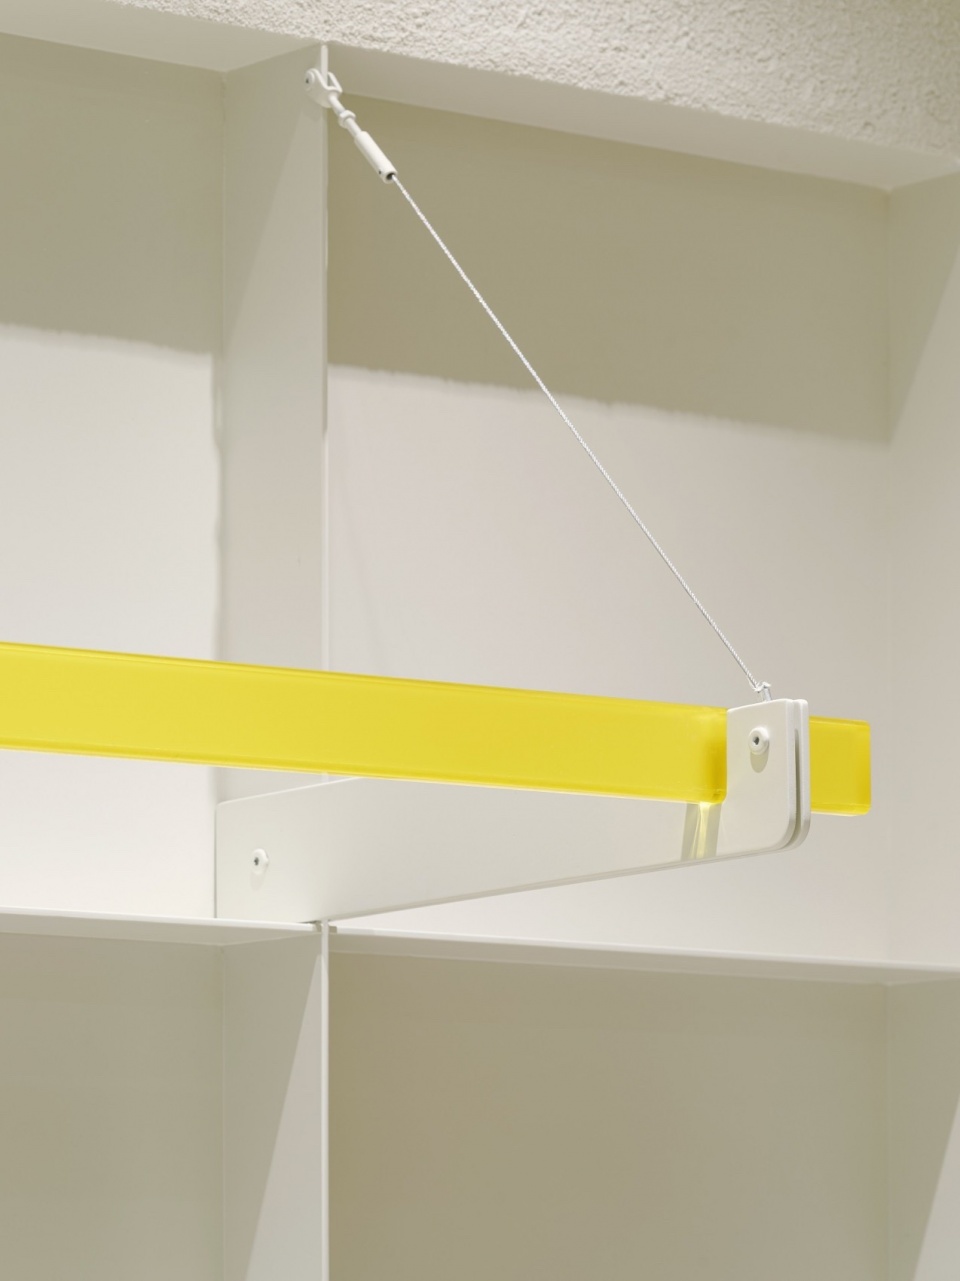
道具的选择配合基础款单品的呈现:从线面块语言提取家具结构,利用白蜡木与彩色亚克力构造家具的质感。玫红,明黄,天蓝,三种颜色的磨砂亚克力以长条形挂杆,片状层板的形式出现,而偶尔出现在洞洞板上的彩色亚克力挂钩的切面,以及木凳家具中零星闪现的斜杆,犹如空间中彩色的点与线。
By using white ash wood and colorful acrylic, the design of the furniture and props extracts their structural language from a composition of lines, surfaces and volumes. Magenta, bright yellow, and sky blue frosted acrylic appear in the form of hanging bars and shelves, while the dye colored acrylic hooks on the pegboard or the diagonal acrylic member in the wood furniture serve as vibrant dots and lines in the space.
▼磨砂亚克力, frosted acrylic © 刘星昊-言隅
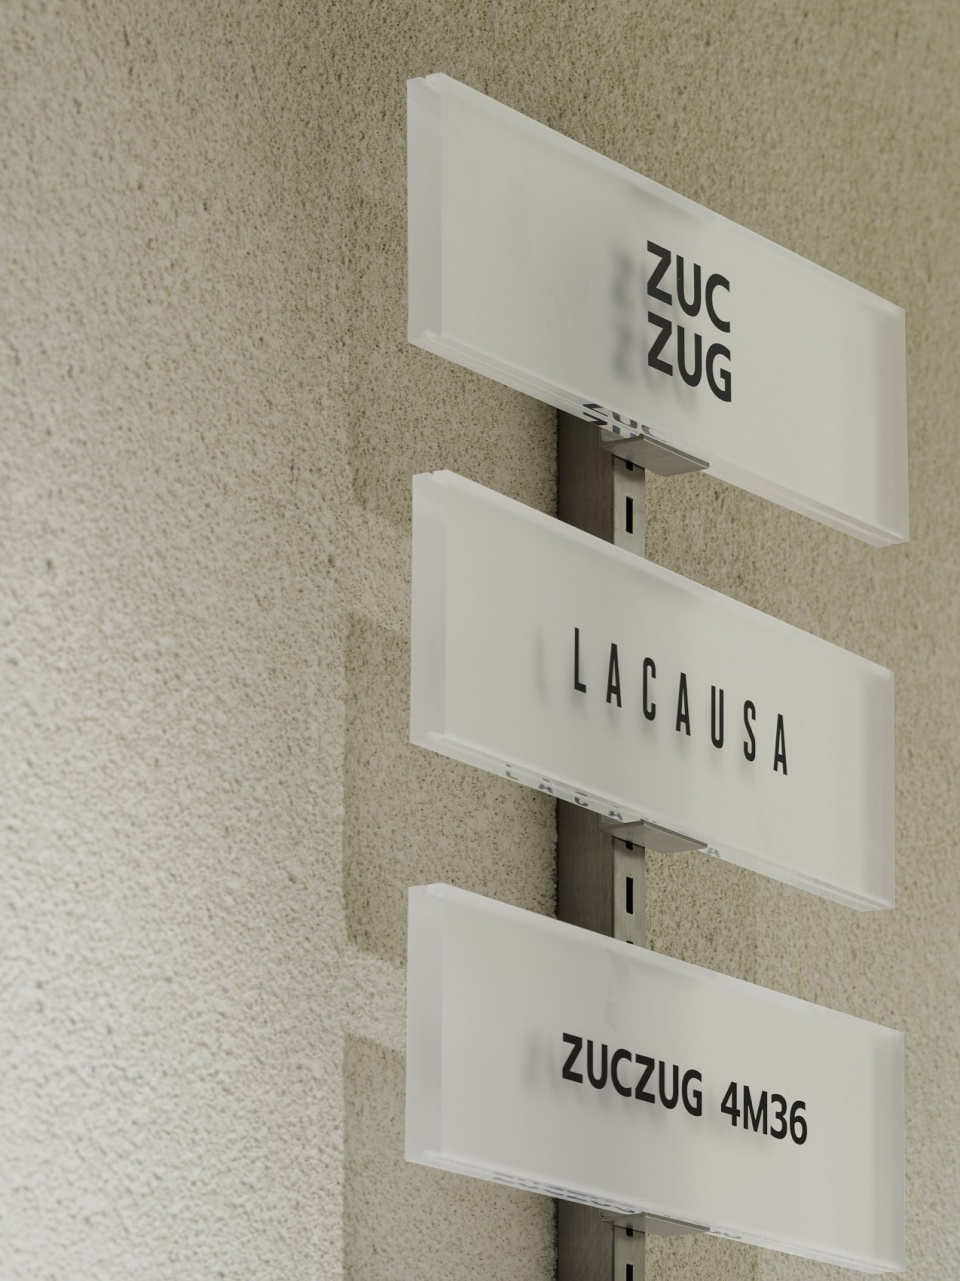
▼材料细部, details © 刘星昊-言隅
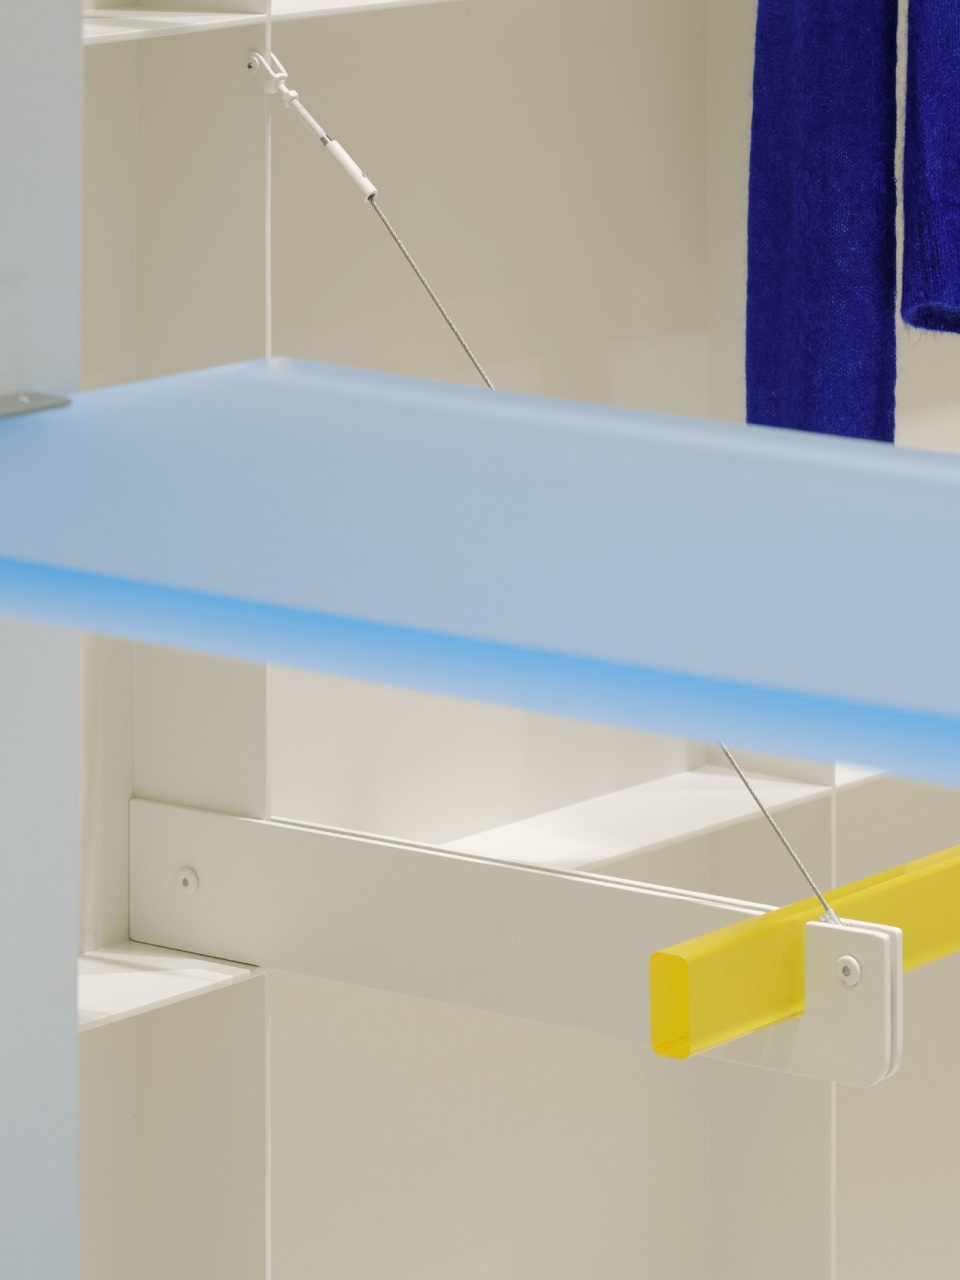
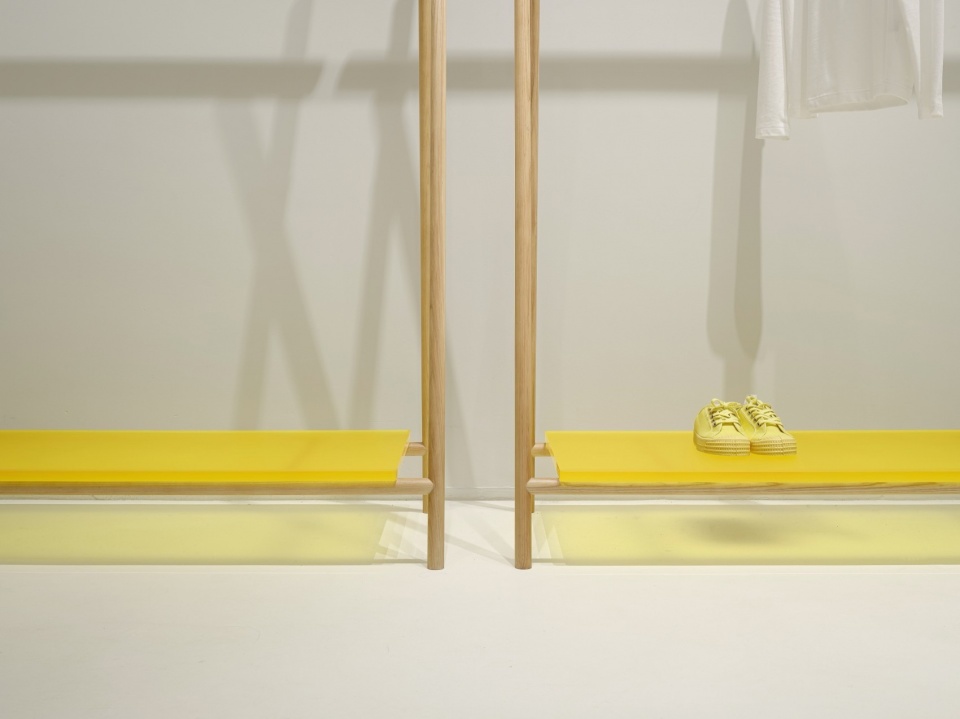
在光的投射下,于白面上形成的彩色晕染和光束让白色空间与色彩对话。
Under the interplay of the light, these colors cast a radiant halo on the white surface, igniting a dialogue between the stark white space and the vibrant hues.
▼于白面上形成的彩色晕染,halo on the white surface © 刘星昊-言隅
细节处理上,比如木构穿插露出的交接面,抽屉两侧故意裸露的轨道五金件等,也体现着细微处的“未完成”。
Details such as the exposed intersection profiles in wood furniture and the deliberately exposed drawer track hardware subtly express the spirit of the “unfinished”.
▼“未完成”的居所,halo on the white surface © 刘星昊-言隅
“未完成”的居所,将随着居住者的生活方式而改变。流动的时间慢慢改变着我们的生活空间,留下痕迹,使其自然生长与升华,也为未来生活空间提供了无限想象。
The “unfinished” dwelling evolves with the lifestyle of its inhabitants. The passage of time slowly reshapes our living spaces, leaving its distinct imprints, allowing the space to organically grow, to provide unlimited imagination for the future of living space.
▼平面图,plan © FLIP
项目名称:素然成都太古里Flat公寓店
项目地点:成都太古里
业主:ZUCZUG素然服饰
设计单位:FLIP设计工作室
主持设计师: 孙凯伦
空间面积:80㎡
设计团队:陈子玄、田奇川
施工单位:上海宣筑室内装饰设计工程有限公司
摄影:刘星昊-言隅
道具:南通鹏业展示道具有限公司
设计时间:2023.6-2023.07
完工时间:2023.10
Project Name:ZUCZUG Flat Taikoo Li Store
Project Location:Taikoo Li Chengdu
Client:ZUCZUG
Design Firm:FLIP studio
Lead Designer: Kailun Sun
Area:80㎡
Design Team:Zixuan Chen、Qichuan Tian
Photo:Xinghao Liu
Design Period:2023.06-2023.07
Completion:2023.10
More: FLIP studio 更多关于: FLIP studio on gooood.








没啥亮点啊
DK
亚克力挑选的很讨巧
一般
简单美