感谢 凡筑建筑设计(联系邮箱:cdfzdesign@qq.com)予gooood分享以下内容。更多关于他们,请至:ArchFAN on gooood
Appreciations towards ArchFAN (contact: cdfzdesign@qq.com) for providing the following description:
项目基地位于四川郫县德源街道田间道路一侧,原始建筑是一座有四十年多年历史的乡村水碾房,水渠从建筑底部穿过,常年流水为水磨的驱动提供了原始清洁的动力。随着乡村的发展,水碾房功能逐步消失,砖木结构的房屋因年久失修已经荒废垮塌。连接基地南侧的约15亩土地,是一片生态极佳的丛林,镇政府希望连同水碾房用地一并引资,打造成田间活动场所。我们的设计任务包含整个约15亩用地未来的功能策划和新建筑设计,首先落地的是片区示范点位,启动资金非常有限。
The project base is located on the side of a field road in Deyuan Street, Pi County, Sichuan. The original building is a rural water mill house with a history of more than 40 years. A water channel passes through the bottom of the building, and the perennial running water provides original and clean power for the drive of the water mill. With the development of the countryside, the function of water-milled houses has gradually disappeared, and houses with brick and wood structures have become abandoned and collapsed due to disrepair. The approximately 15 acres of land connected to the south side of the base is an ecologically excellent jungle. The town government hopes to attract investment and turn the 15 acres of land into a field activity place together with the water mill house. Our design tasks include the future functional planning and new building design of the entire approximately 15 acres of land. The first project to be implemented is the demonstration site in the area, and the start-up funds are very limited.
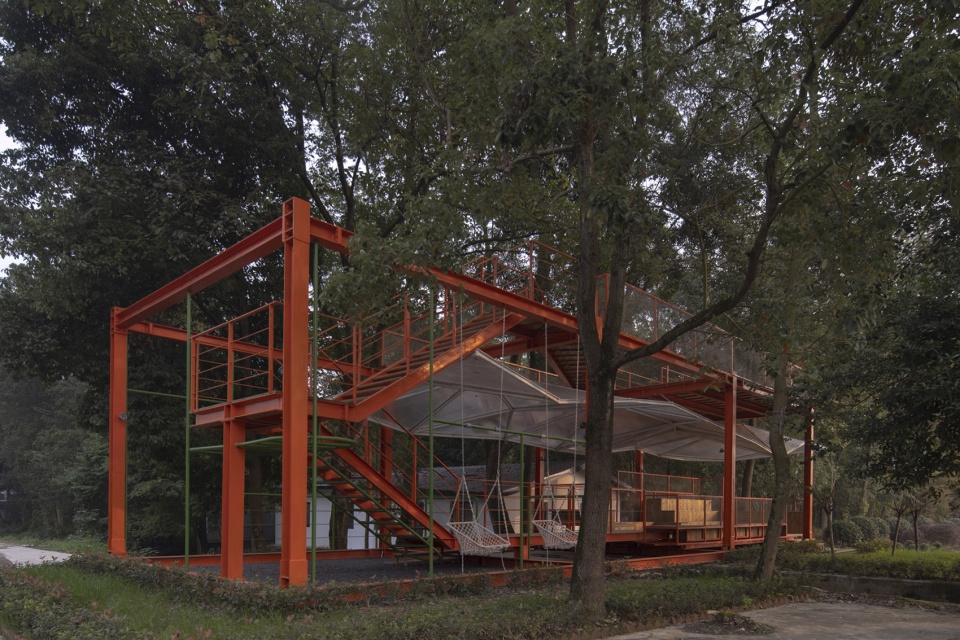
▼外观,exterior view © 存在建筑
示范点设计目标是以有限的资金投入提升环境形象,为周边居民或游客提供休憩空间,并为来访的意向投资者提供驻足场所,成为进入整个项目场地的门户,为区域的发展更新带来契机。
The design goal of the demonstration site is to improve the environmental image with limited capital investment, provide recreational space for surrounding residents or tourists, and provide a place for visiting intended investors to become a gateway to the entire project site and bring opportunities for regional development and renewal.
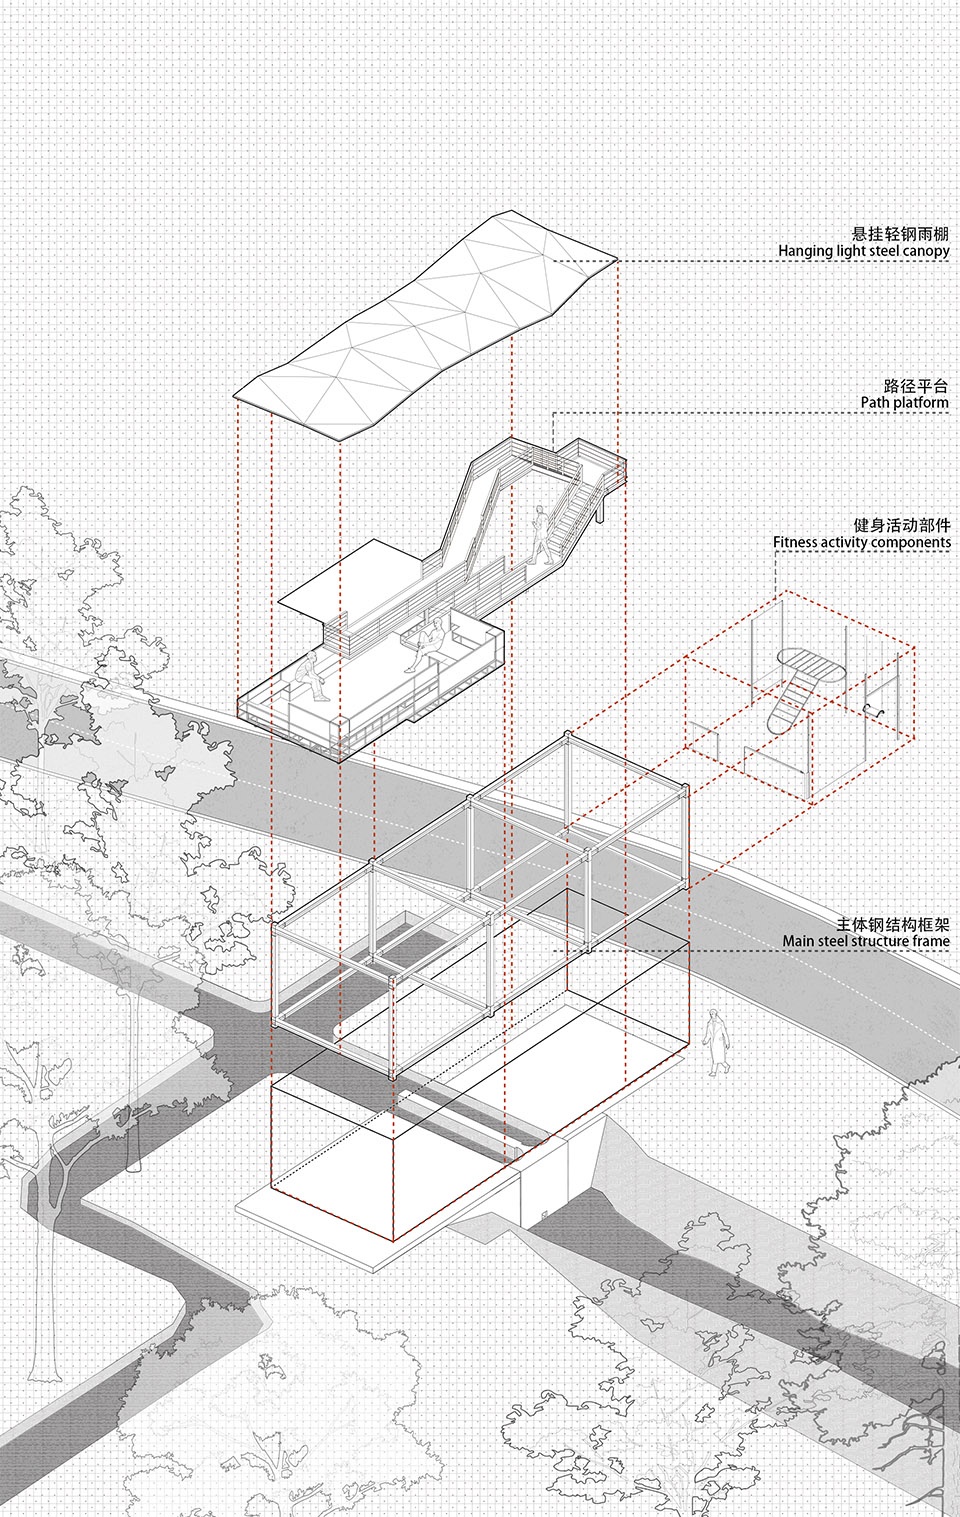
▼轴测图,axonometric drawing © 凡筑ArchFAN
在地生长
Growth on Site
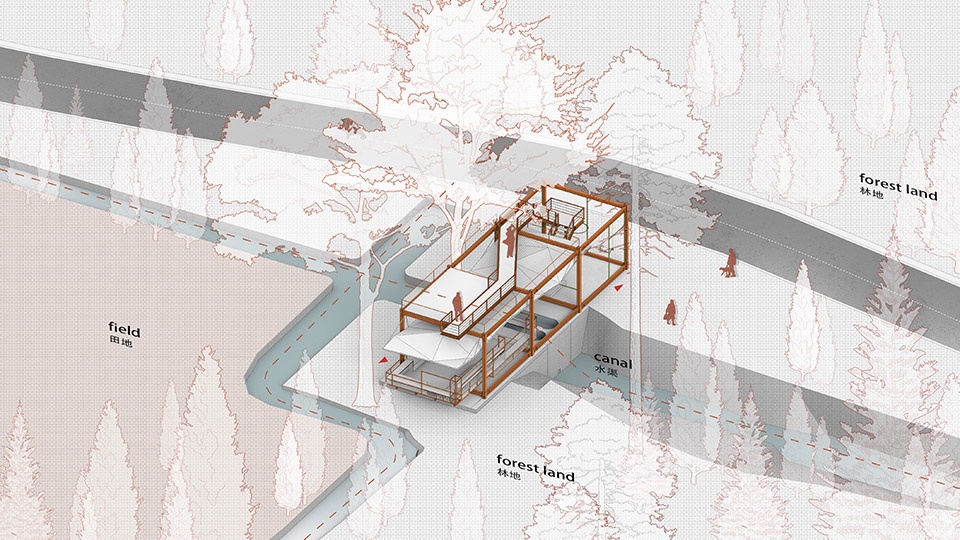
设计注重在地性和生长性,对重要环境要素做出有针对的回应:水渠、树林、农田。
The design focuses on locality and growth, and responds to important environmental elements in a targeted manner: water channels, woods, and farmland.
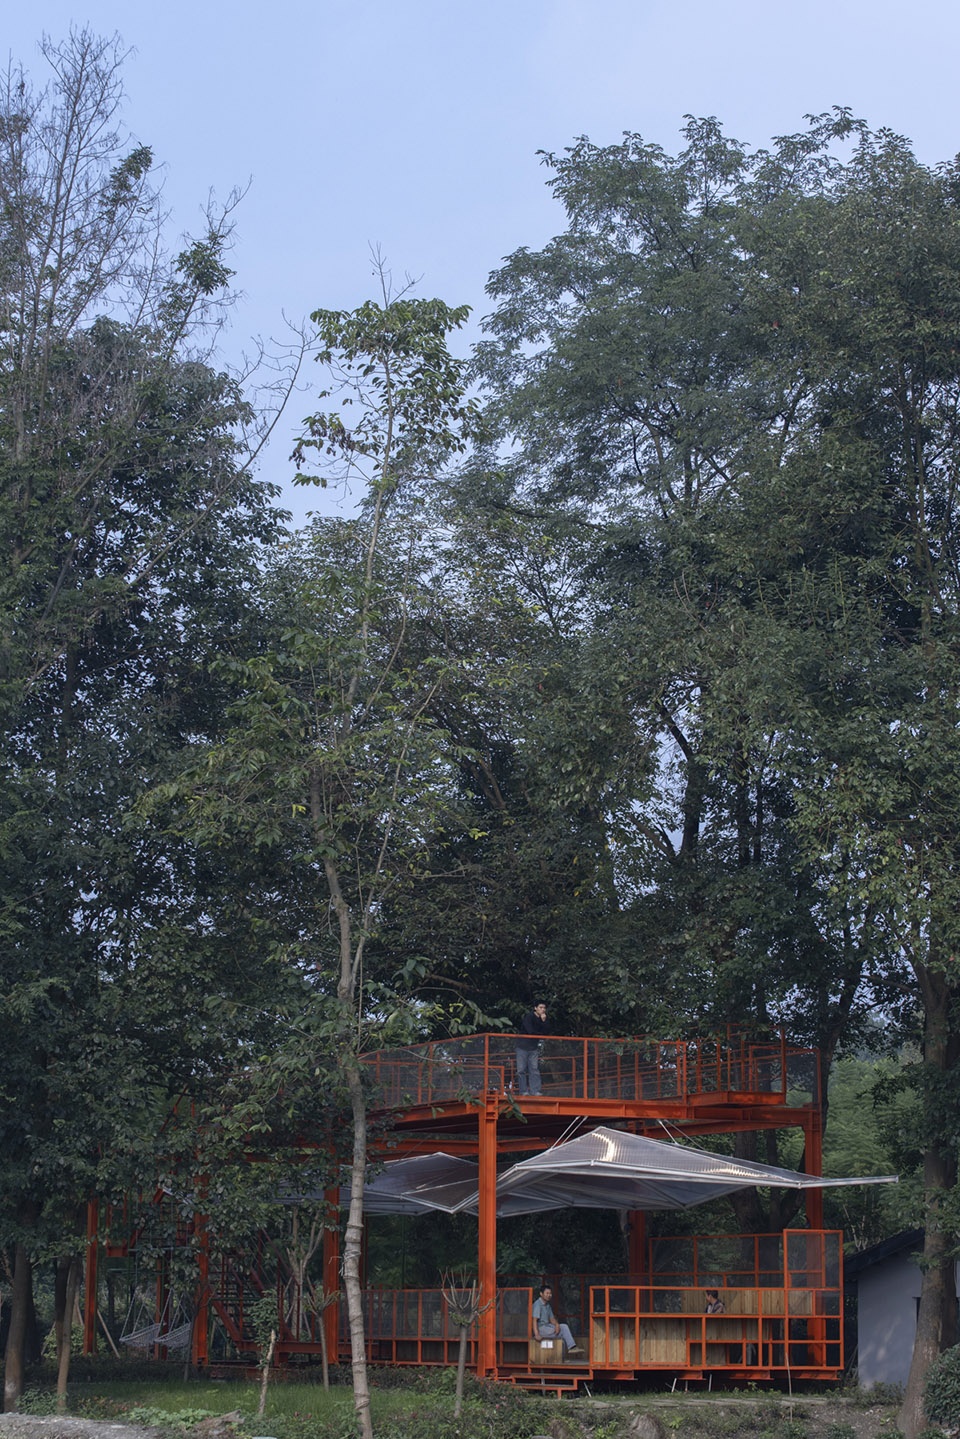
▼远观,exterior view at distance © 存在建筑
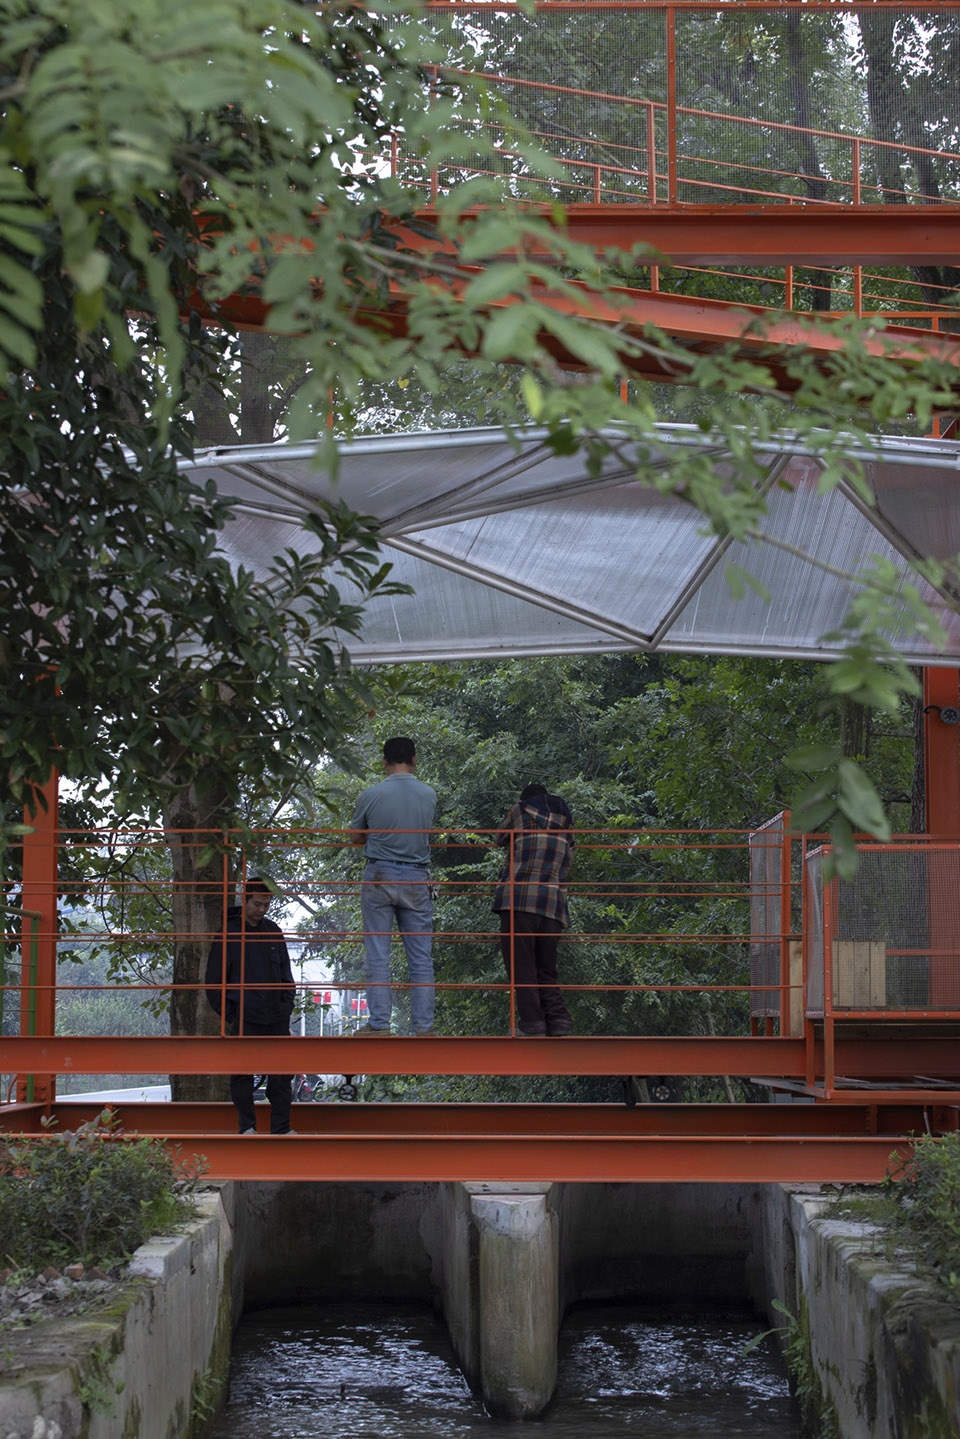
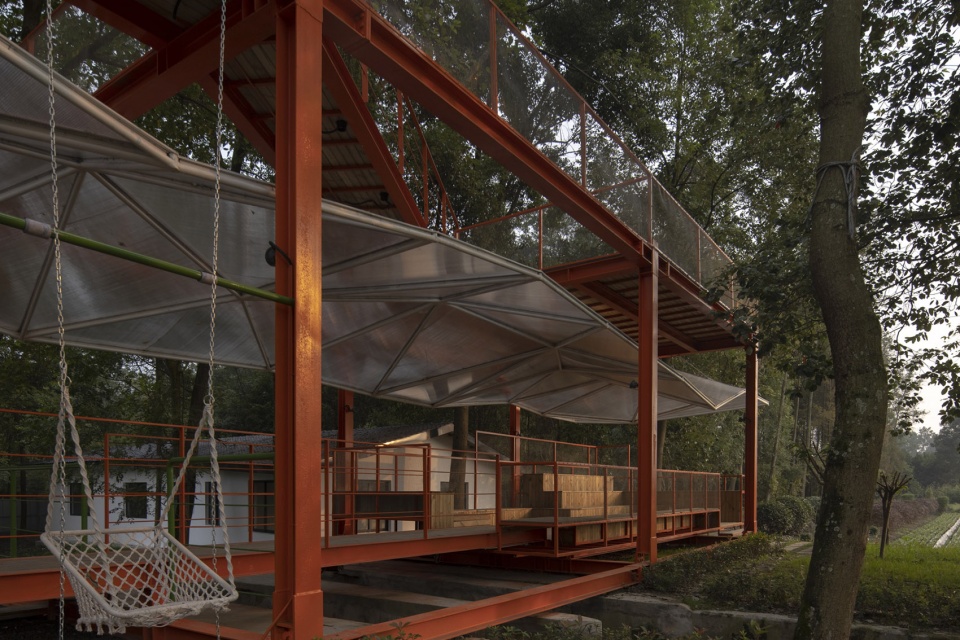
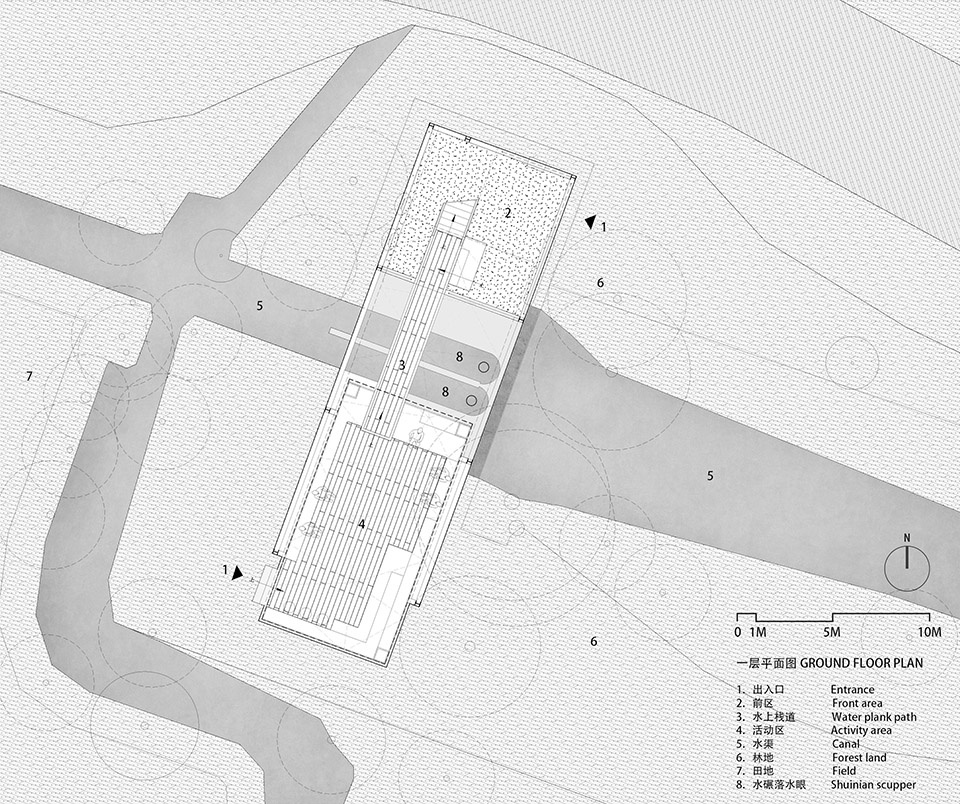
水渠是场所内最重要的环境要素,上游的水渠宽约3米,被分水墙划为两股,分别引入圆弧形的尽端,由底部圆形泄水孔导出,其间形成涡流,带动磨盘转动。设计保留农耕生产的遗迹,似一座便捷的“桥”跨过水渠,保留水体原有的流动关系,为观看涡流提供最好的视角。来访者可在此驻足,欣赏流体的运动,探听水在重力下变幻的音响,回味彼时此地热闹繁忙的景象。
▼渠上的桥,bridge over the canal © 凡筑ArchFAN
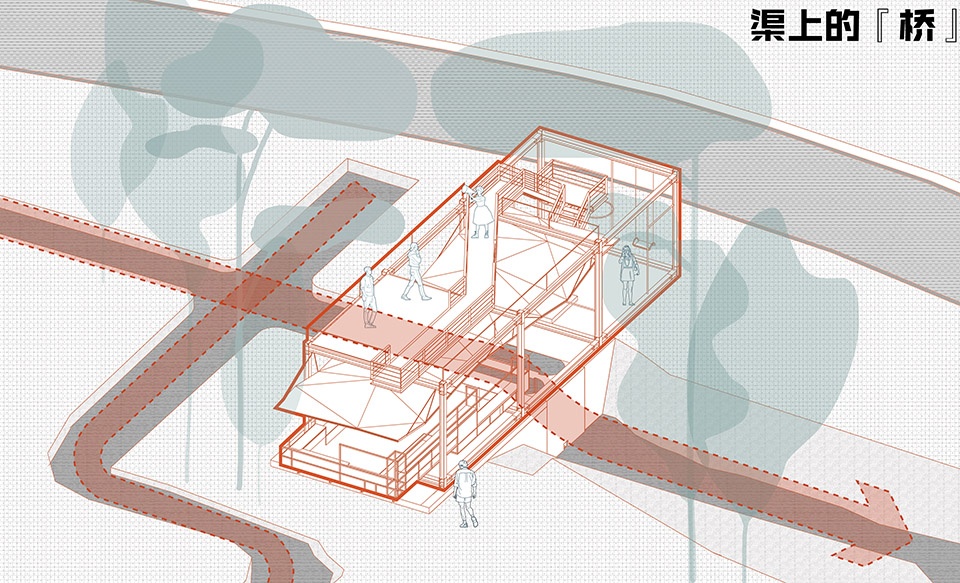
Drainage is the most important environmental element within the site. The upstream water channel is about 3 meters wide. It is divided into two branches by the water separation wall. They are introduced into the arc-shaped ends and are led out through the circular drain hole at the bottom. A vortex is formed during this period, which drives the millstone to rotate. The design retains the remains of agricultural production, like a convenient “bridge” across the water channel, retaining the original flow relationship of the water body and providing the best perspective for viewing the vortex. Visitors can stop here to appreciate the movement of fluids, listen to the changing sounds of water under gravity, and recall the lively and busy scene of this place at that time.
▼由水渠看“桥”,viewing the “bridge” from the canal © 存在建筑
▼水渠上的“桥”,The “bridge” over the canal © 存在建筑
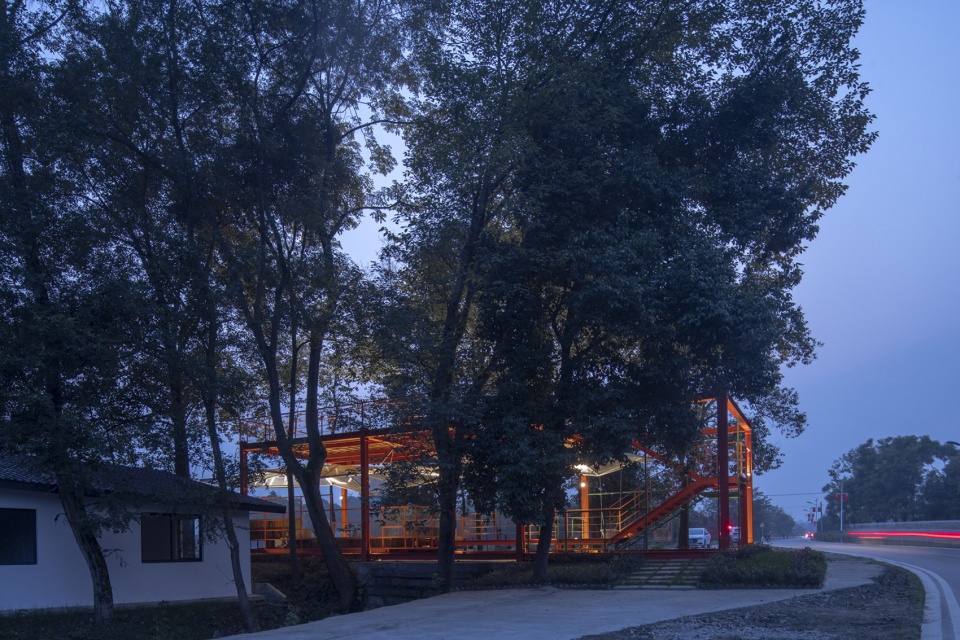
▼夜景,night view © 存在建筑
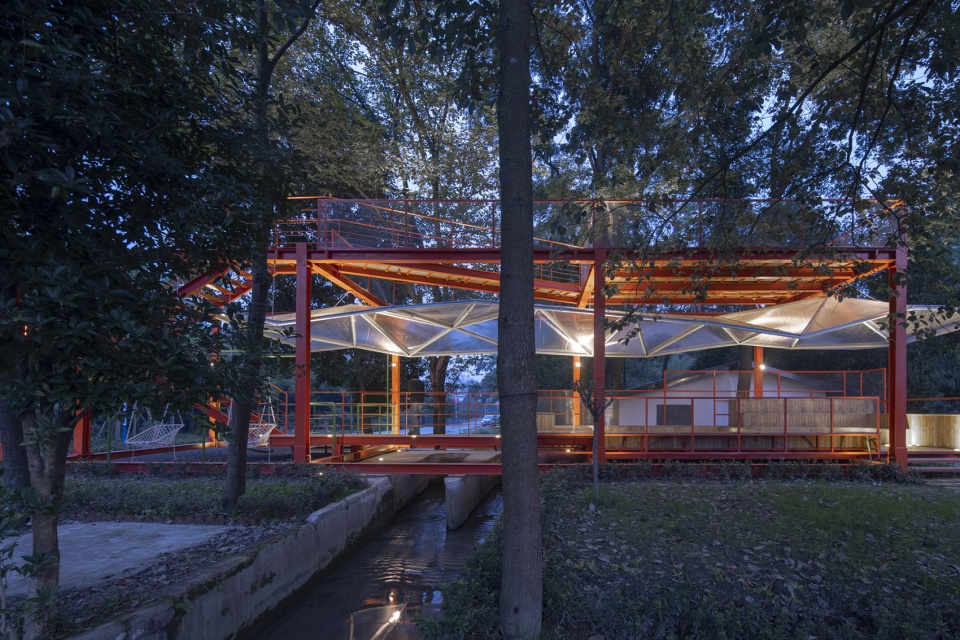
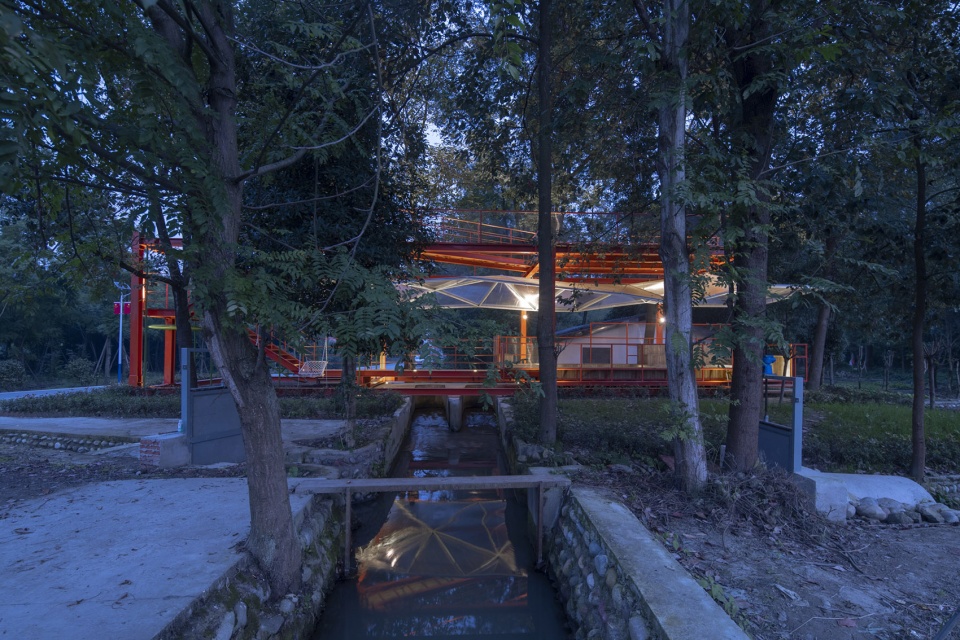

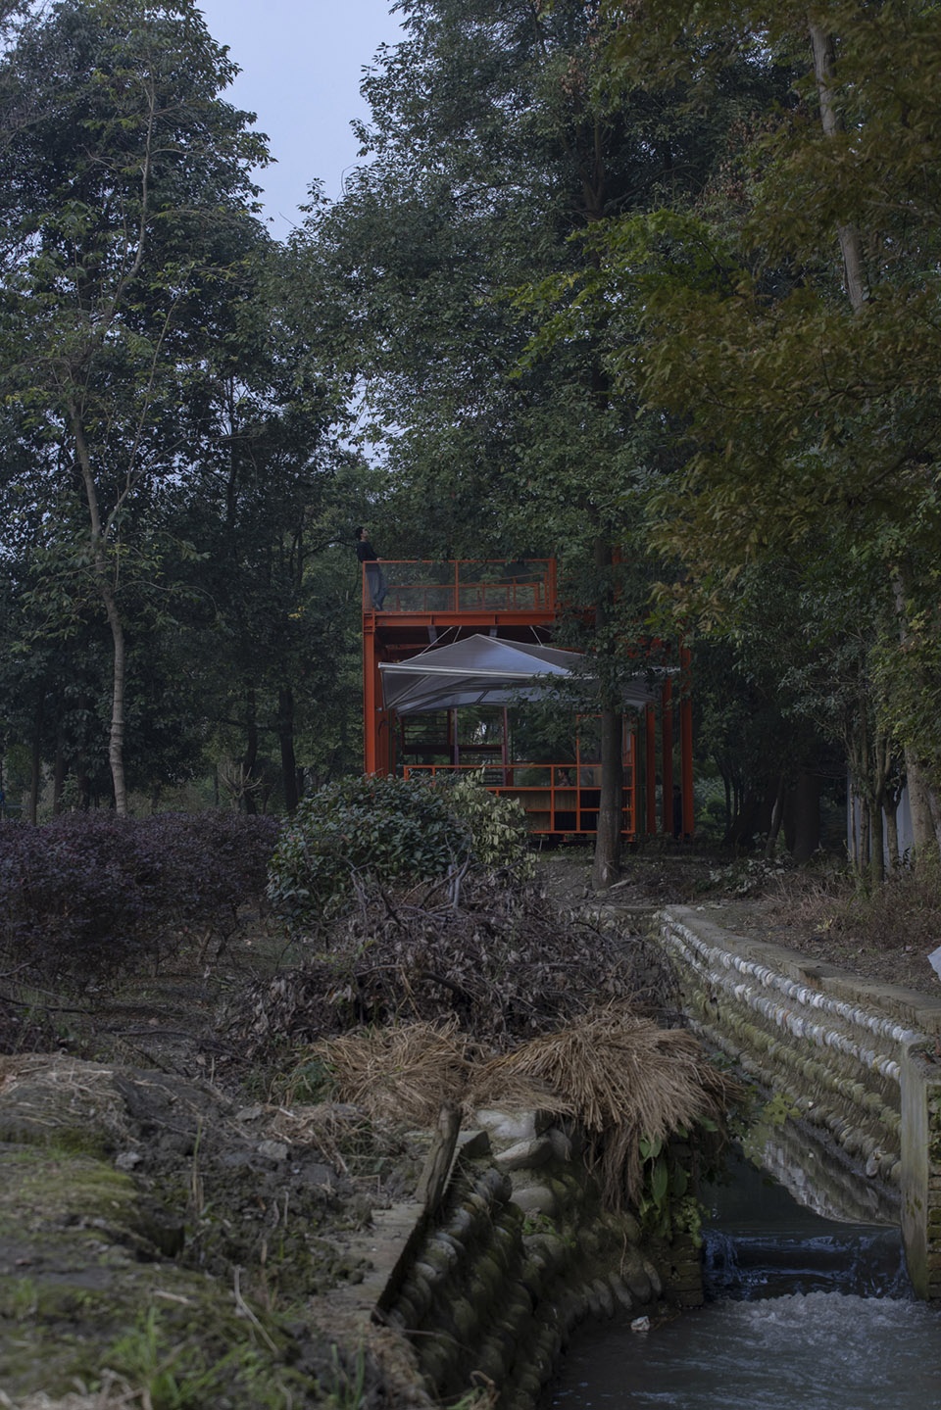
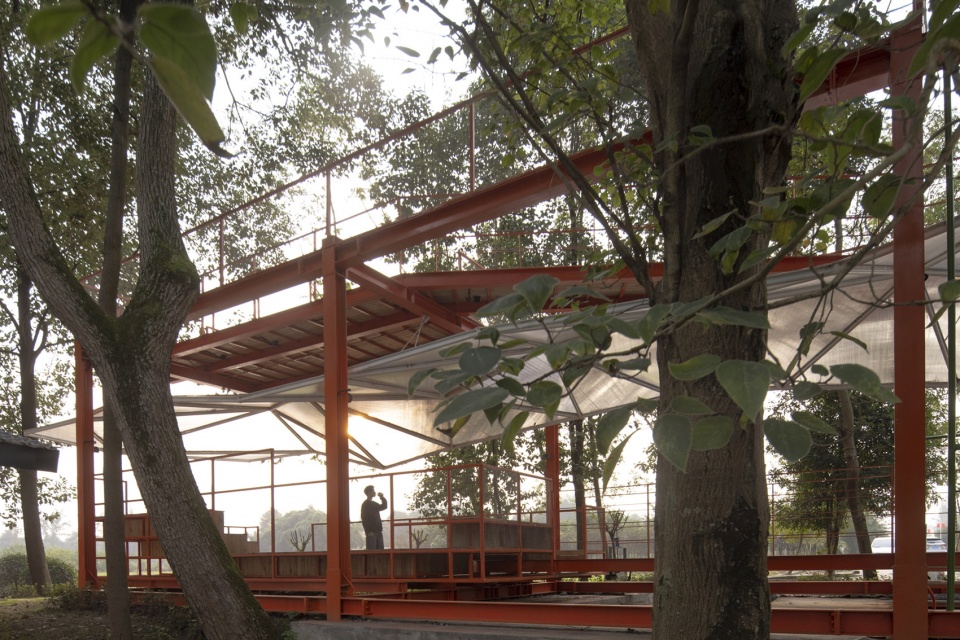
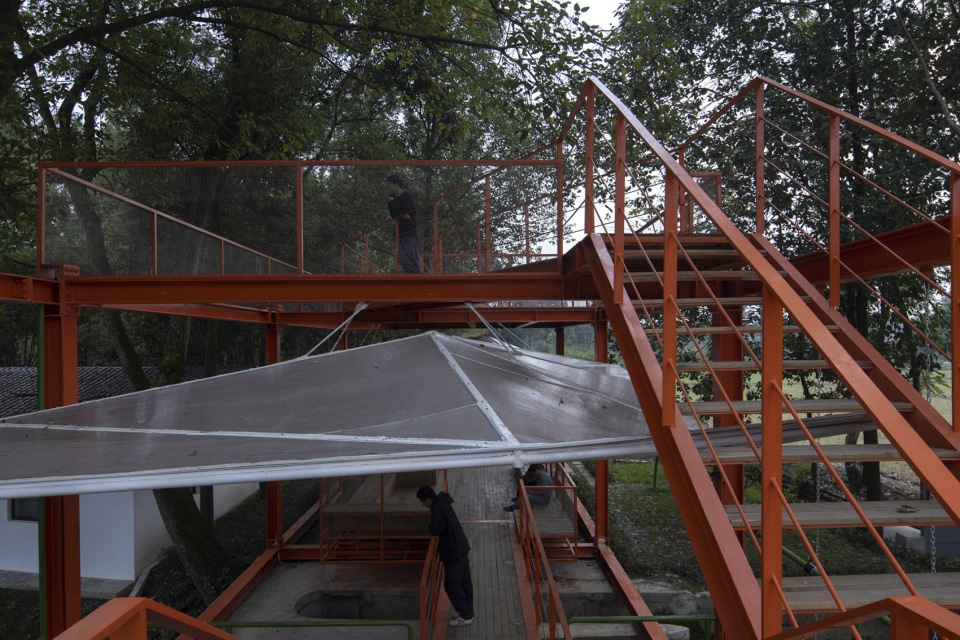
场地内有几颗大树,贴着原有建筑生长,自然生成的形态犹如老水碾房的描边剪影。我们在树下设计的是一个“亭”,一个以原有树枝树叶为顶的亭,以此延续在大树庇护下的场所记忆。
▼林下的亭,pavilion in the forest © 凡筑ArchFAN
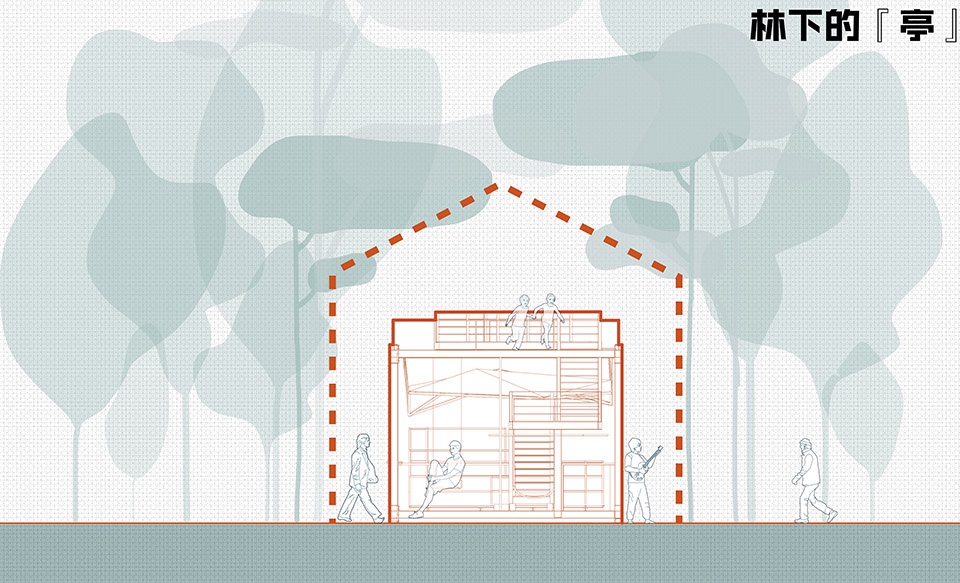
There are several large trees on the site, growing close to the original buildings, and their naturally formed shapes are like the silhouette of the old mill house. What we designed is a “pavilion” under the tree, a pavilion with the original branches and leaves as the top, so as to continue the memory of the place under the shelter of the big tree.
▼树荫下的“亭” ,pavilion in the shade © 存在建筑
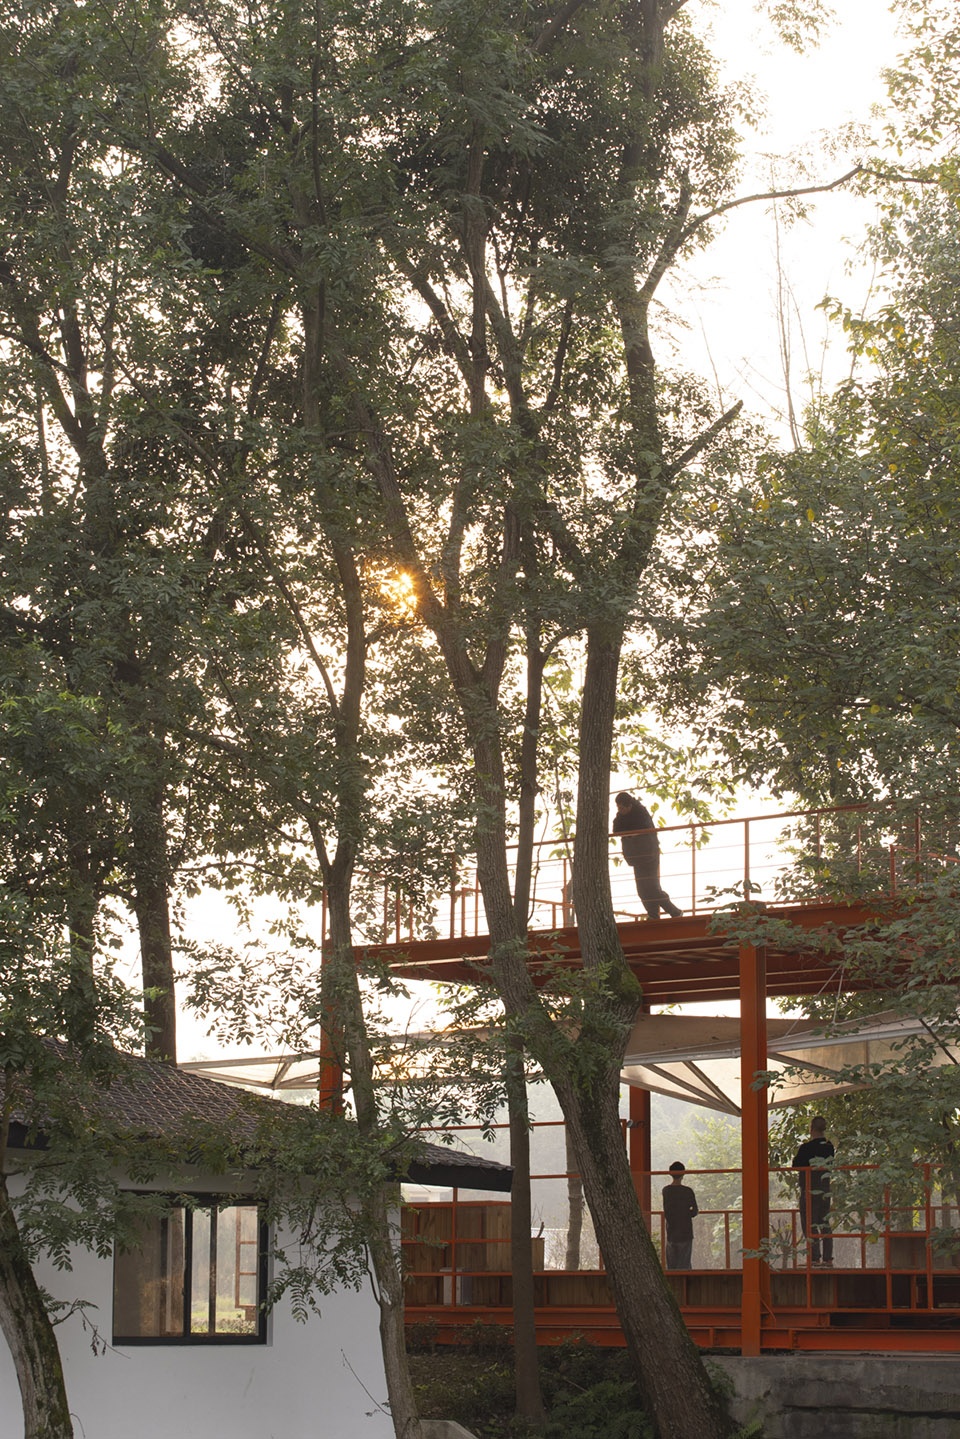
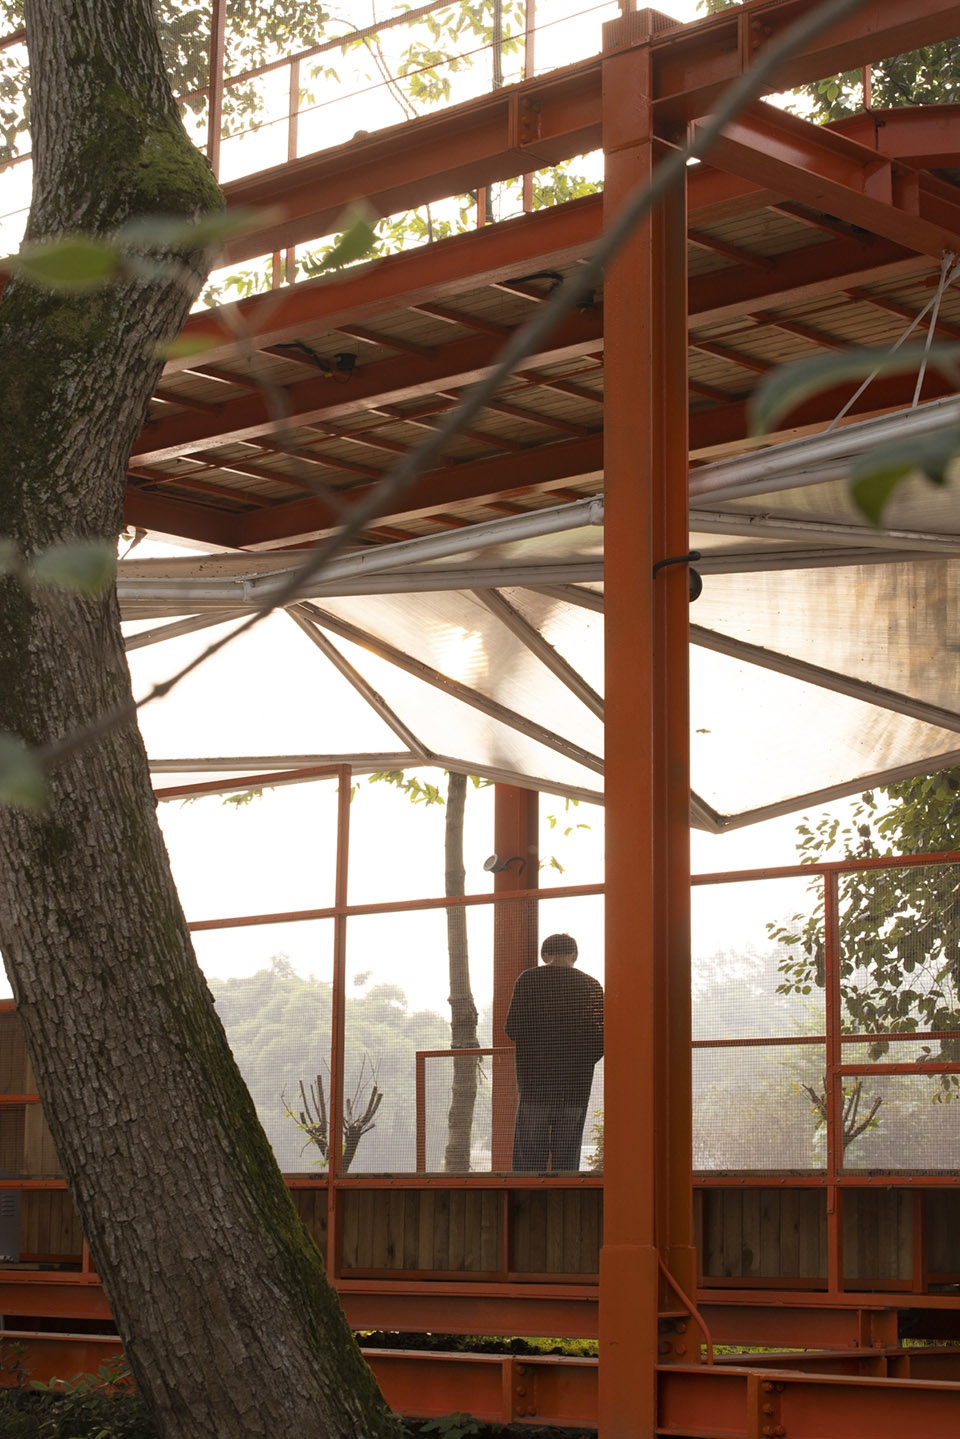
▼以原有树枝树叶为顶的亭,pavilion with the original branches and leaves as the top © 存在建筑
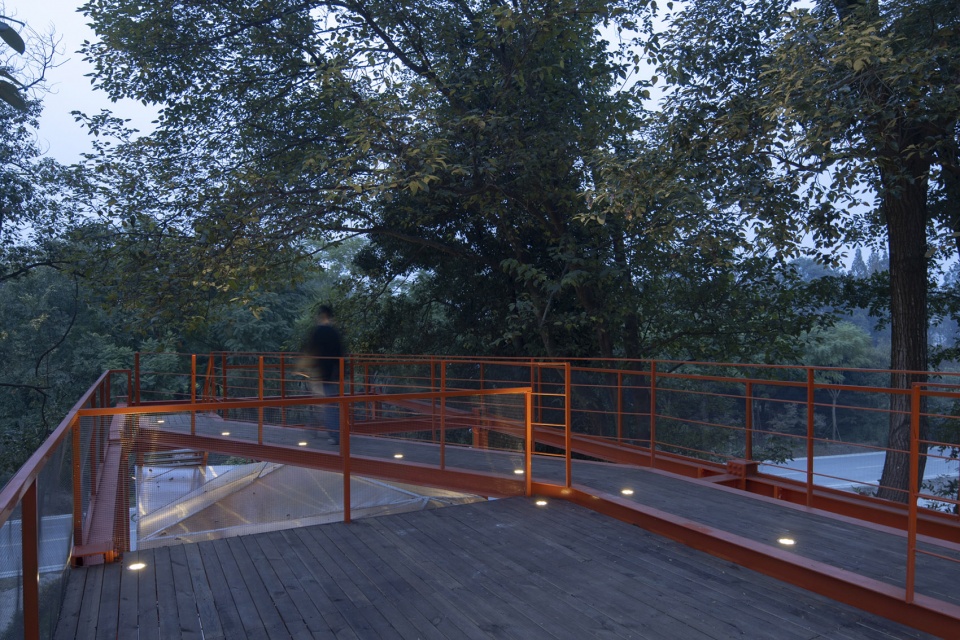
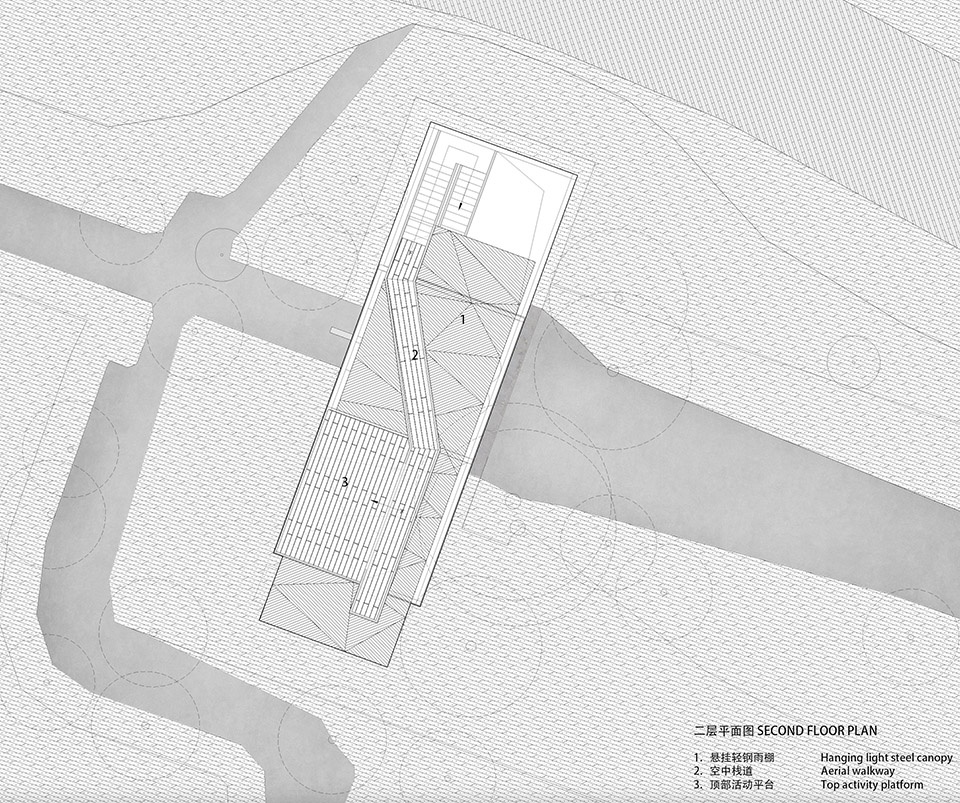
基地东南侧为现有农田,新建构筑物以 “台”的姿态介入场地,为访客提供一个可以远眺田野的二层观景平台。我们在水渠上、树荫下,展望乡野,思绪随远处的炊烟稀释在日落的乡村氛围中。
▼田边的台,terrace at the edge of the field © 凡筑ArchFAN
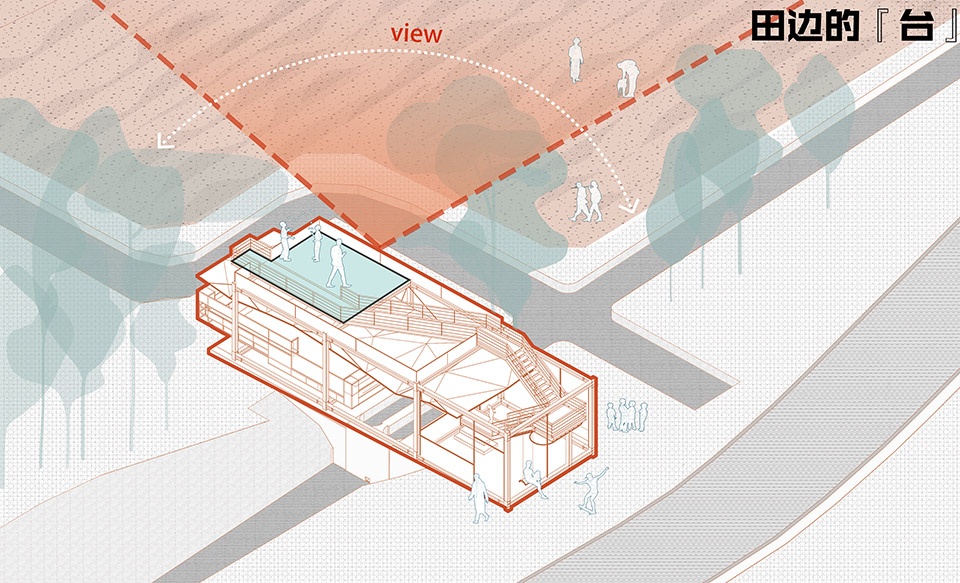
The southeast side of the site is an existing farmland, and the new building intervenes in the site like a “stage” to provide visitors with a second-story viewing platform from which they can overlook the fields. We were on the water channel, under the shade of the trees, looking at the countryside, and our thoughts were diluted in the sunset rural atmosphere with the distant smoke.
▼可以远眺田野的二层观景平台,”stage” to provide visitors with a second-story viewing platform © 存在建筑
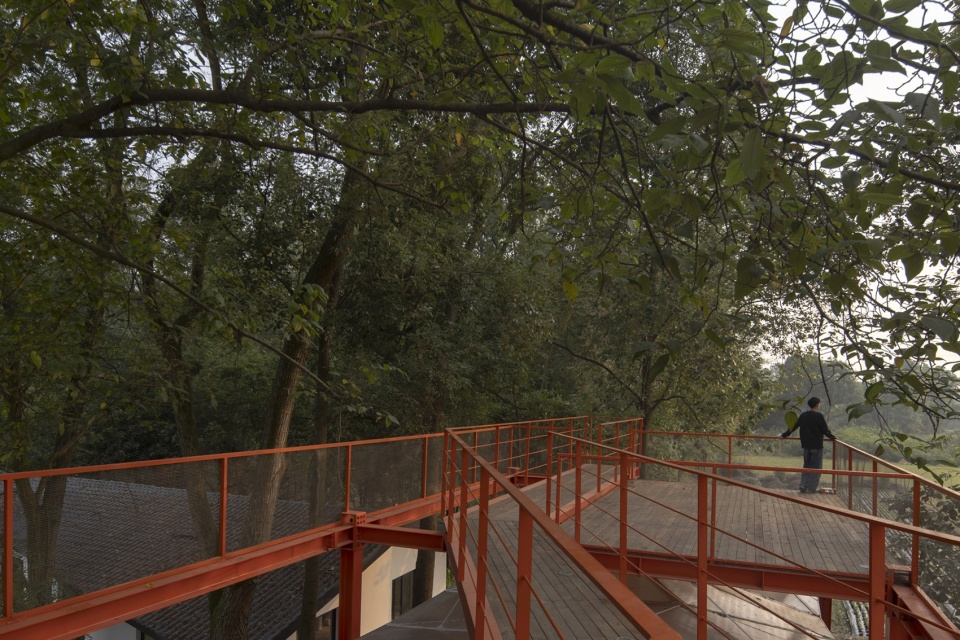
▼二层观景平台近景,
closer view of the second-story viewing platform © 存在建筑
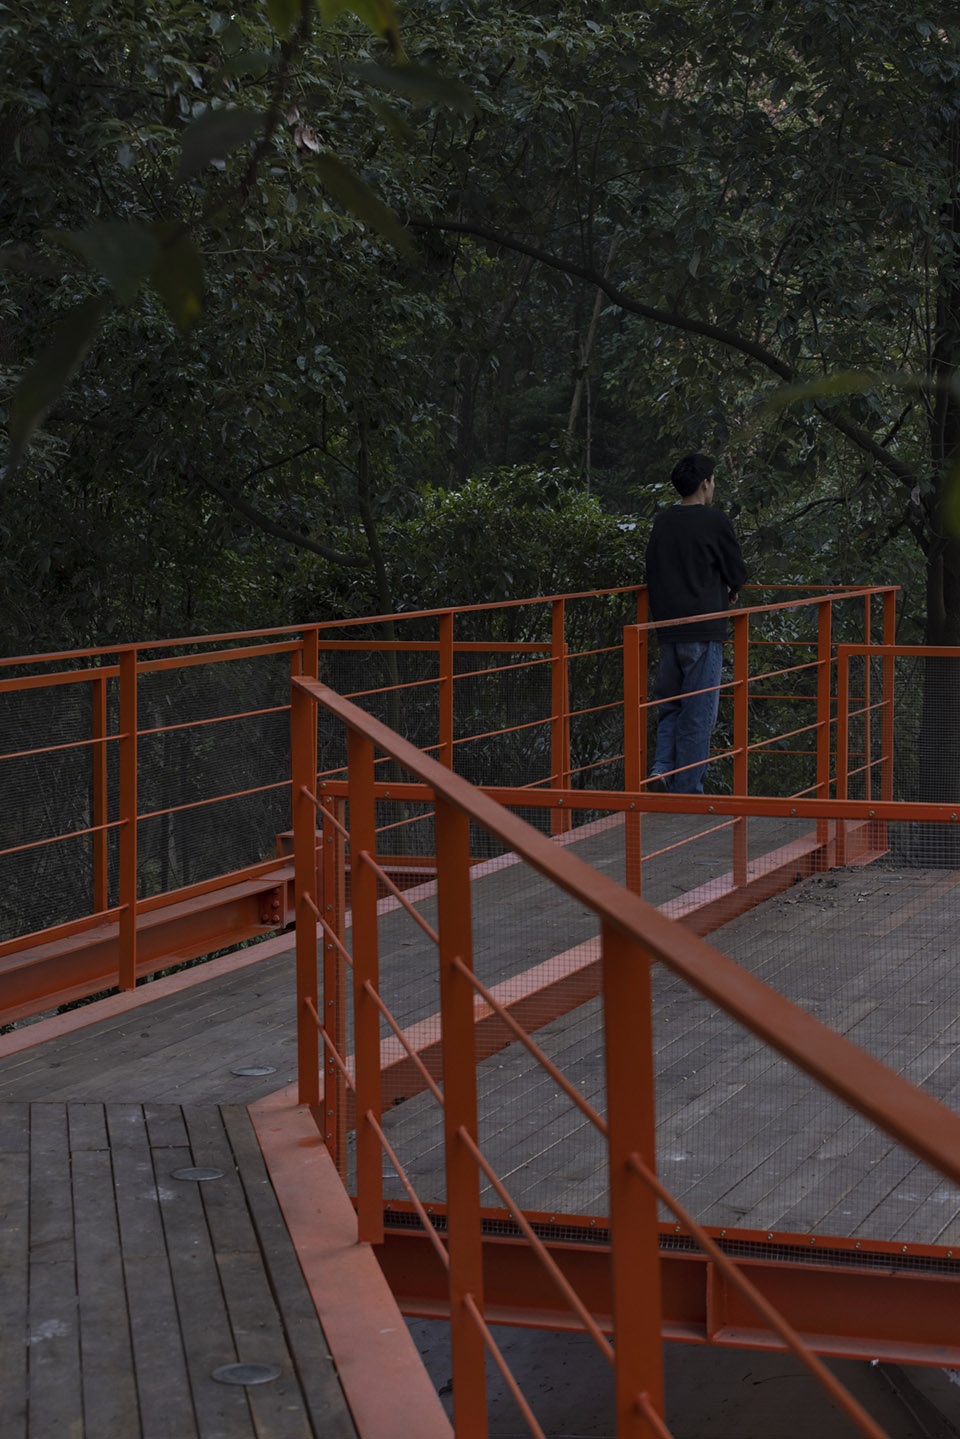
▼夜景,night view © 存在建筑
有效构成
Effective Composition
由于经济性、临时性的要求,我们制定的设计策略是:以有效的构成,来实现在地生长的抽象风景。设计从装配式、模数化、可移动三方面给予响应。采用高强螺栓连接,型材预制装配式建设方式,以减少现场作业,节约建设成本;各部分主要受力构件采用6米、4米两种可被12米整除的尺寸,以达到加工便捷、减少损耗、节约用材的目的;我们在项目南侧用地上选择了一块空地,预设构筑物未来的使用场景,为构架的拆解、移动、重组再利用提供了可能。设计从策略和深化加工细节上尽力实现建造的可逆。
▼轴侧模数分析,Axial modulus analysis © 凡筑ArchFAN
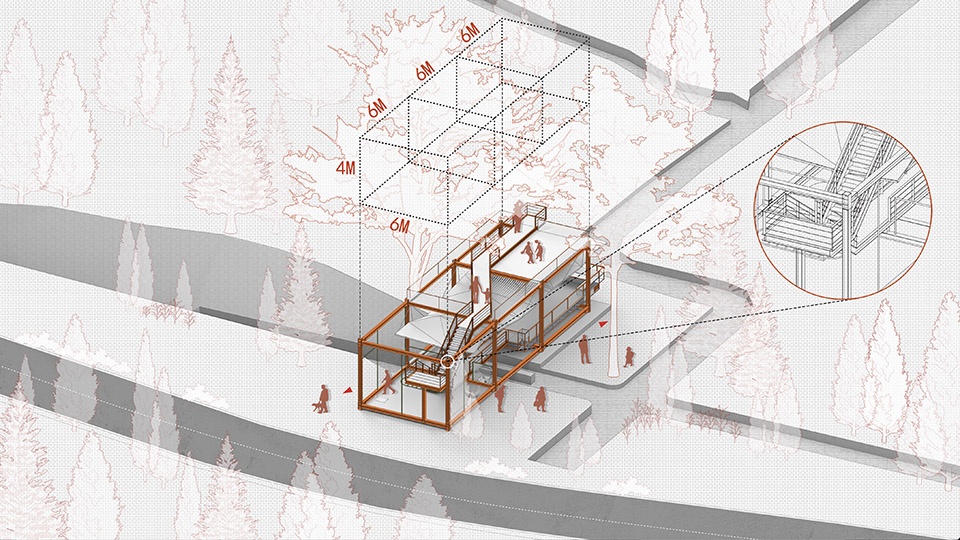
Considering the requirements of economy and temporary nature, the design strategy we formulated is to use effective composition to realize the abstract landscape growing on the ground. The design responds to the three aspects of assembly, modularization and mobility. High-strength bolt connections and prefabricated profiles are used to reduce on-site operations and save construction costs. The main stress-bearing components of each part adopt two sizes, 6 meters and 4 meters, which can be evenly divided by 12 meters, in order to achieve the purpose of convenient processing, reducing losses and saving materials. We chose an open space on the south side of the project to provide the possibility for the disassembly, movement, reorganization and reuse of the structure. The design strives to achieve reversibility of construction through strategy and in-depth processing details.
▼主要构件采用4米、6米规格以集约用材,
the main components adopt 4 meters and 6 meters specifications with intensive materials © 存在建筑
▼预制装配式基本框架,prefabricated basic frame © 存在建筑
▼立体空间增加使用效率,three-dimensional space increases the efficiency of use © 存在建筑
通用空间
Generic Space
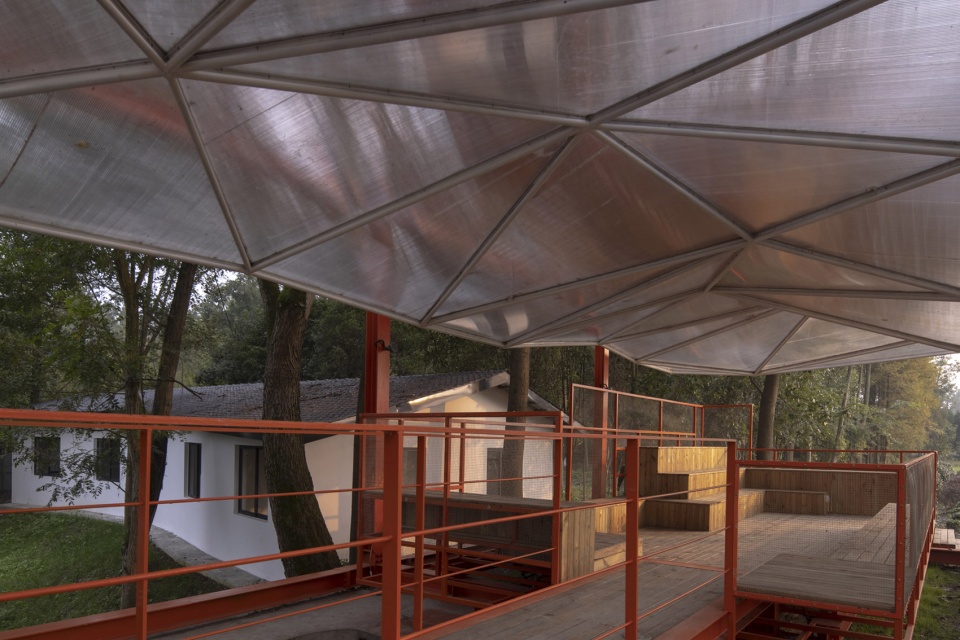
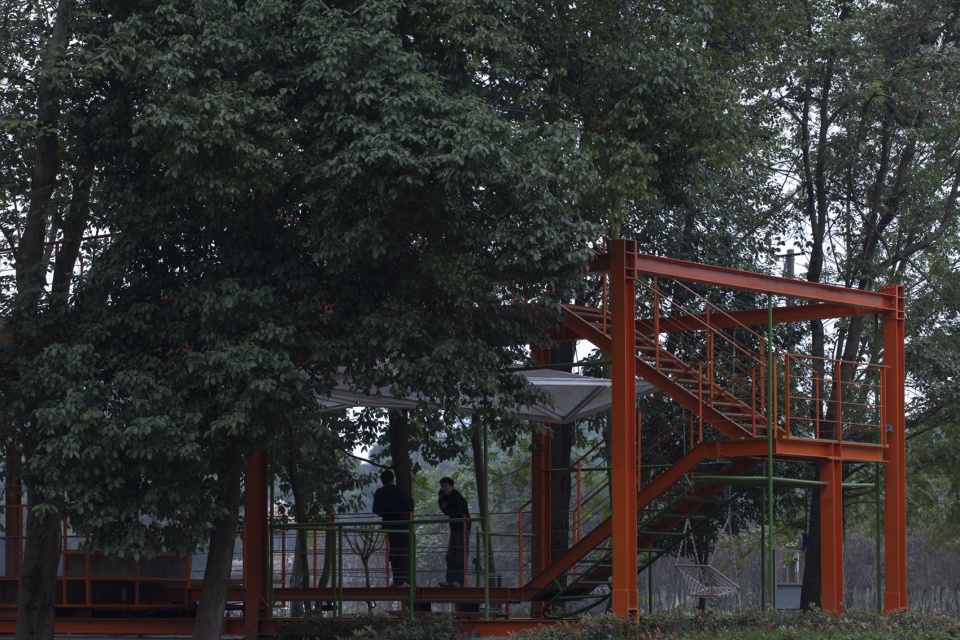
我们将构筑物的用途定义为“驿站”,期待在集约的基本框架之下构建通用、复合的使用功能。桔红色框架式构成,将空间体量拉到最大化,路人可以远远的看到掩映在树林下的“红磨坊”,为场地引流提供昭示性;基本框架内的细节设计:实木桌凳、二层平台、吊篮秋千、钢制爬架,为田间地头、路上渠边的劳动者们提供了休憩和集会的场所;夜晚驿站的灯光泛起,为暮色四中的乡野燃起微光。
▼轴侧环境分析,axial environmental analysis ©凡筑ArchFAN
We define the purpose of the building as a “station” and look forward to building general and composite functions under an intensive basic framework. The orange frame structure maximizes the space volume. Passers-by can see the “Moulin Rouge” hidden under the trees from a distance, providing a clear indication of attracting passenger flow. Detailed designs within the basic framework include solid wood tables and stools, a second-floor platform, a hanging basket swing, and a steel climbing frame. They provide places for rest and gathering for workers in the fields and along the roads and canals. At night, the lights of the inn came on, illuminating the twilight countryside.
▼檐下歇脚的路人,passers-by resting under the eaves © 存在建筑
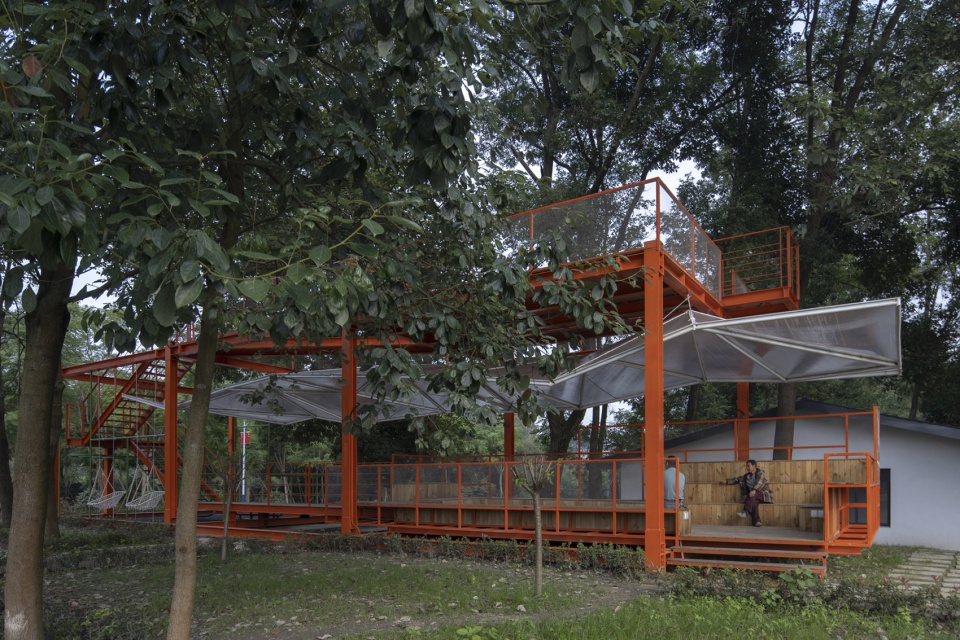
▼掩映在树林下的“红磨坊”,the Moulin Rouge hidden beneath the trees © 存在建筑
▼夜晚的“红磨坊”,the Moulin Rouge at night © 存在建筑
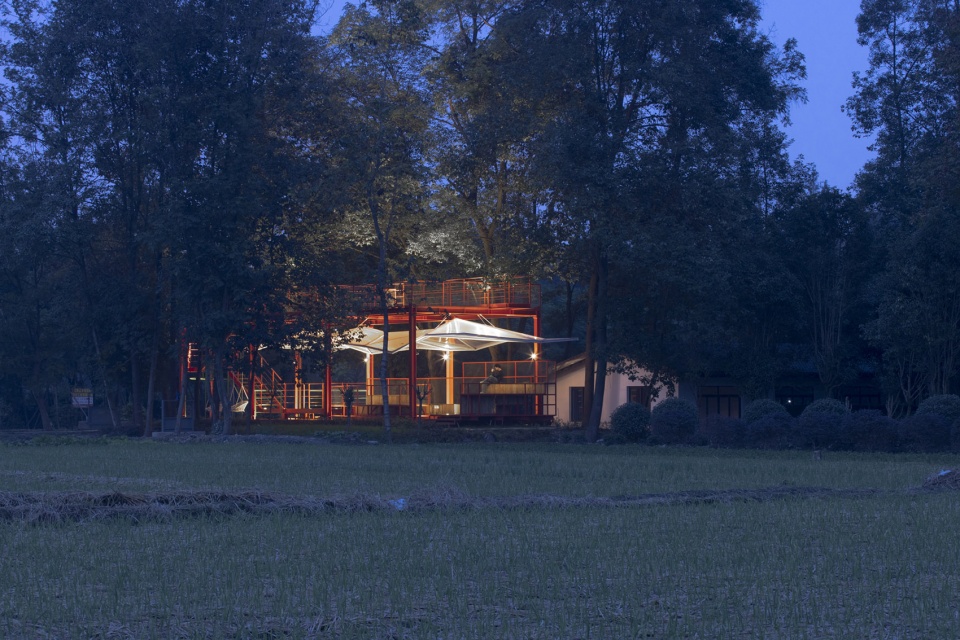
▼街道的微光,glimmer of the street © 存在建筑
▼一层平面图,ground floor plan ©凡筑ArchFAN
▼二层平面图,second floor plan ©凡筑ArchFAN
项目名称:红磨坊 | 水碾驿站 | 凡筑ArchFAN
项目类型:乡村更新 | 服务用房
项目地点:四川郫县
设计单位:凡筑ArchFAN | 成都凡筑建筑设计有限公司
主持建筑师:钟梓洵
设计团队:梁曦、薛杰元、魏映港、程子昱、谢君盟、温文喆
设计时间:2022年8月-2022年10月
建设时间:2023年7月-2023年10月
结构形式:钢结构
占地面积:108平方米
建筑造价:37万
建筑摄影:存在建筑
建筑材料:钢材(型材、钢网)、木作(防腐木地板)、阳光板
Project name: Moulin Rouge | Shuinian Station
Project type: Rural Renewal | Service Housing
Design: ArchFAN
Website: 视频号 凡筑ArchFAN
Contact e-mail:cdfzdesign@qq.com
Design year:2022
Completion Year:2022
Leader designer & Team: Leader:Zhong Zixun Team:Liang Xi, Xue Jieyuan, Wei Yinggang, Cheng Ziyu, Xie Junmeng, Wen Wenzhe
Project location:Deyuan Street, Pi County, Sichuan
Gross built area:108 ㎡
Photo credit: arch-exist
Clients: Pi County Deyuan Street Office
More: 凡筑建筑设计(联系邮箱:cdfzdesign@qq.com)。更多关于他们:ArchFAN on gooood









偶尔路过上去就很惬意
DK
阳光板视觉上有点跳脱
想到了煎饼磨坊的舞会,画上的光斑应该跟现场差不多哈哈
?
选址不错