非常感谢 力场(北京)建筑设计 将项目介绍和项目图片授权gooood发行。更多关于:Linkchance Architects on gooood
Appreciation towards Linkchance Architects for providing the following description:
项目背景 | Project Background
“春风贵如客,一到便繁华” —— 种春风,项目位于北京市朝阳区大悦城7层,是种春风在北京的第三家店,餐厅主理人是青年演员田树,他对美食追求接近极致,每一道菜都是自己亲自带团队研发并命名具有诗意的菜名,全过程精细化制作,从食材严选到味道调制,菜品搭配、味道极都极美学价值。
“Spring breeze is as expensive as a guest, and it will be prosperous as soon as it arrives” – Zhong Chun Feng . The project is located on the 7th floor of Joy City, Chaoyang District, Beijing. It is the third Restaurant of Zhong Chun Feng . The manager of the restaurant is young actor Tian Shu. He is close to the pursuit of food. Each dish is developed by his own team and named poetic dish names. The whole process is refined, from strict selection of ingredients to taste modulation, The combination and taste of dishes are of great aesthetic value.
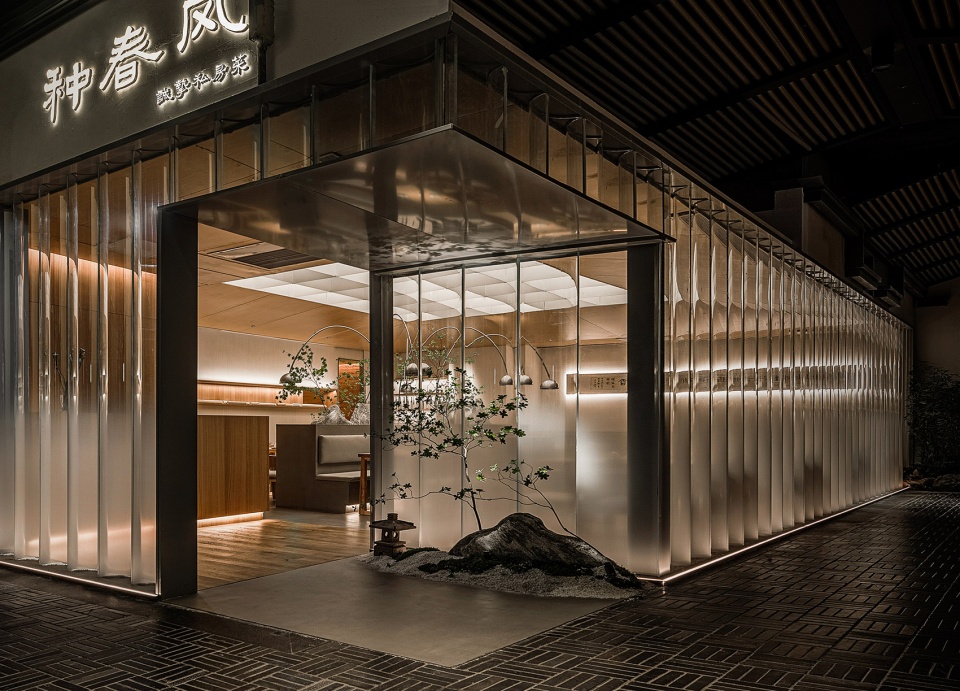
▼热弯玻璃外立面,exterior view © 图派摄影
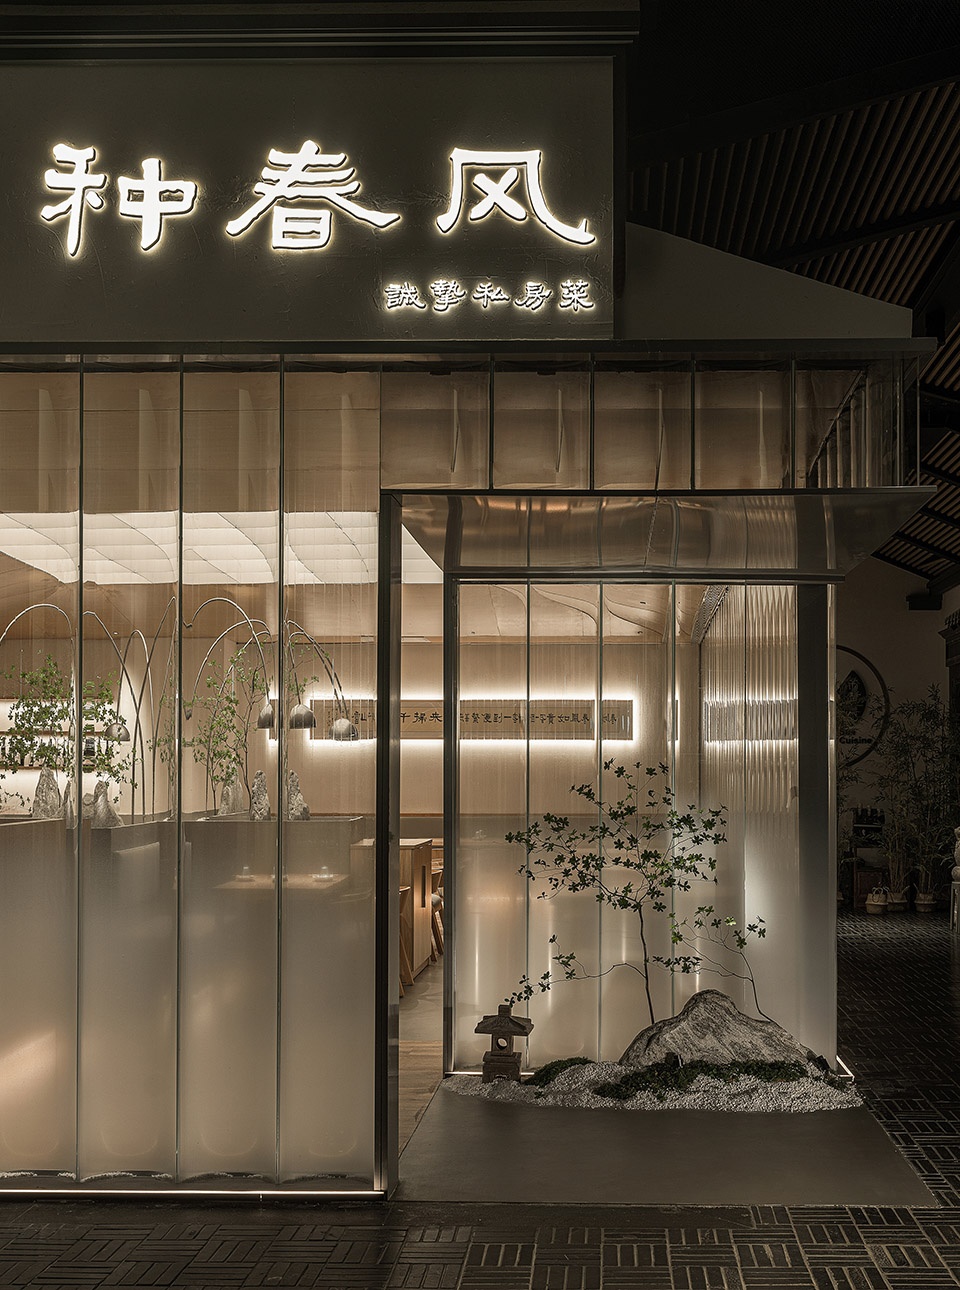
▼主入口立面,facade of the entrance © 图派摄影
场力 | Forces
场地处于商场最南端,空间相对隐蔽,走廊周边装饰是传统的徽派建筑风格,材料绝大多数是白墙、木头、灰瓦、深灰砖,中国传统建筑“符号化”显著,灯光昏暗且处于商场边角给人以强烈的“重”和压抑之感,与田老师多次探讨后我们一致同意,改造后用餐环境氛围应该是欢快愉悦的、自然的、阳光的、现代的、“轻“的、具有东方美学的空间,区别于周边环境“重”的氛围。
The site is located at the southernmost end of the shopping mall and the space is relatively hidden. The decoration around the corridor is a traditional Hui architectural style. Most of the materials are white walls, wood, grey tiles and dark grey bricks. The “Symbolization” of Chinese traditional buildings is remarkable. The lights are dim and located at the corner of the shopping mall, giving people a strong sense of “weight” and depression. After many discussions with Mr. Tian, we agreed, After the transformation, the dining environment atmosphere should be cheerful, natural, sunny, modern, “light” and Oriental aesthetic space, which is different from the “heavy” atmosphere of the surrounding environment.
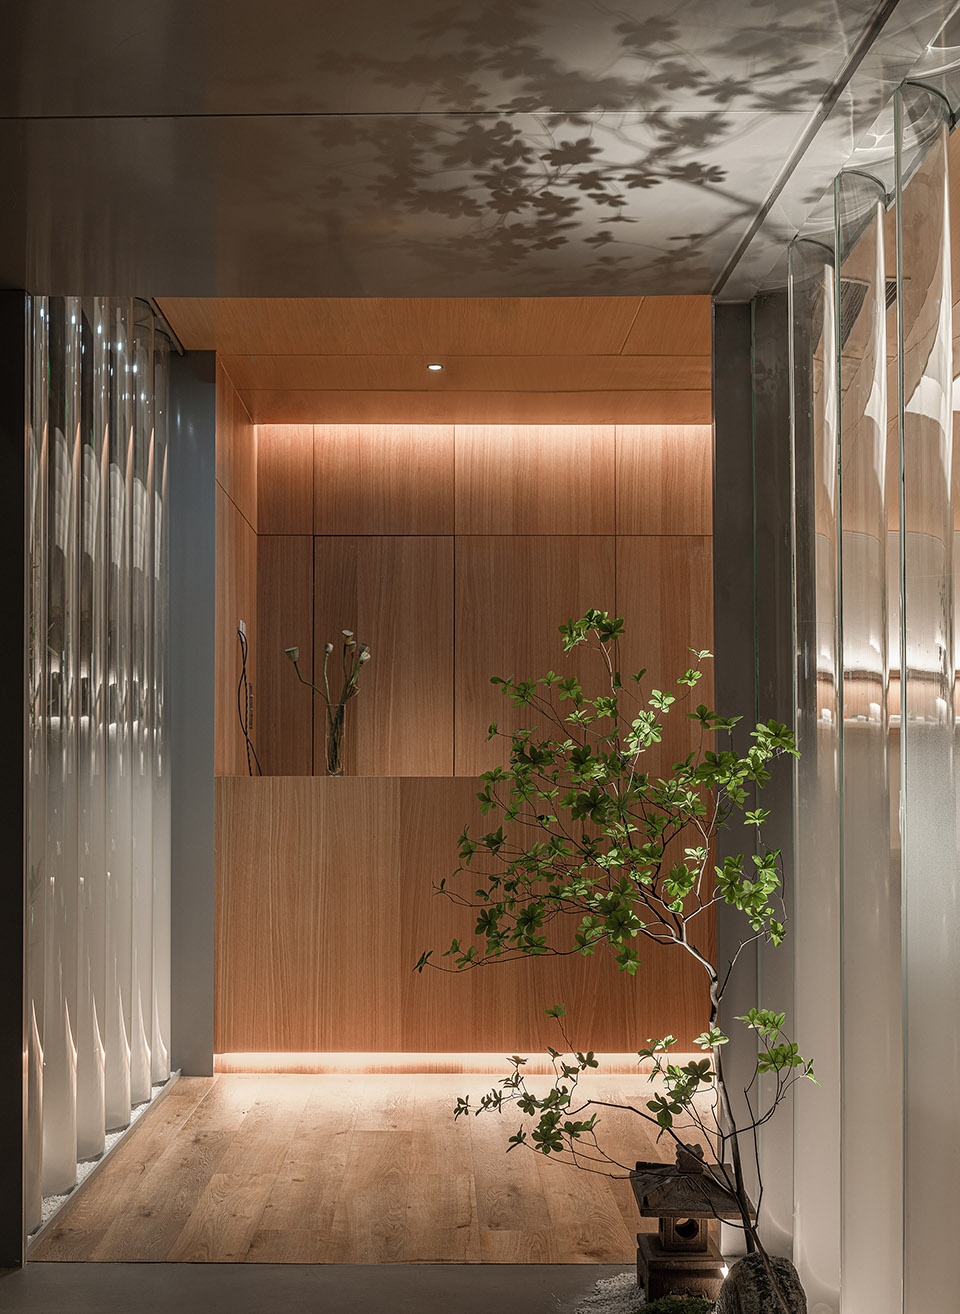
▼入口空间,the entrance © 图派摄影
挑战 | Challenge
外立面形式及材质严重挑战了商场既定风格,如何继续落地?空间顶部30个铝板井字格仅厚4mm,如何安装能做到平直?如何营造“内庭院”用餐氛围?空间“内部”与“外部“的概念切换是否能被验证?如何理解并适当体现东方美学氛围?
The form and material of the facade seriously challenge the established style of the mall. How to continue to build? The 30 aluminum plate well lattice at the top of the space is only 4mm thick. How can it be installed straight? How to create an “inner courtyard” dining atmosphere? Can the concept switching between “inside” and “outside” of space be verified? How to understand and properly reflect the Oriental aesthetic atmosphere?
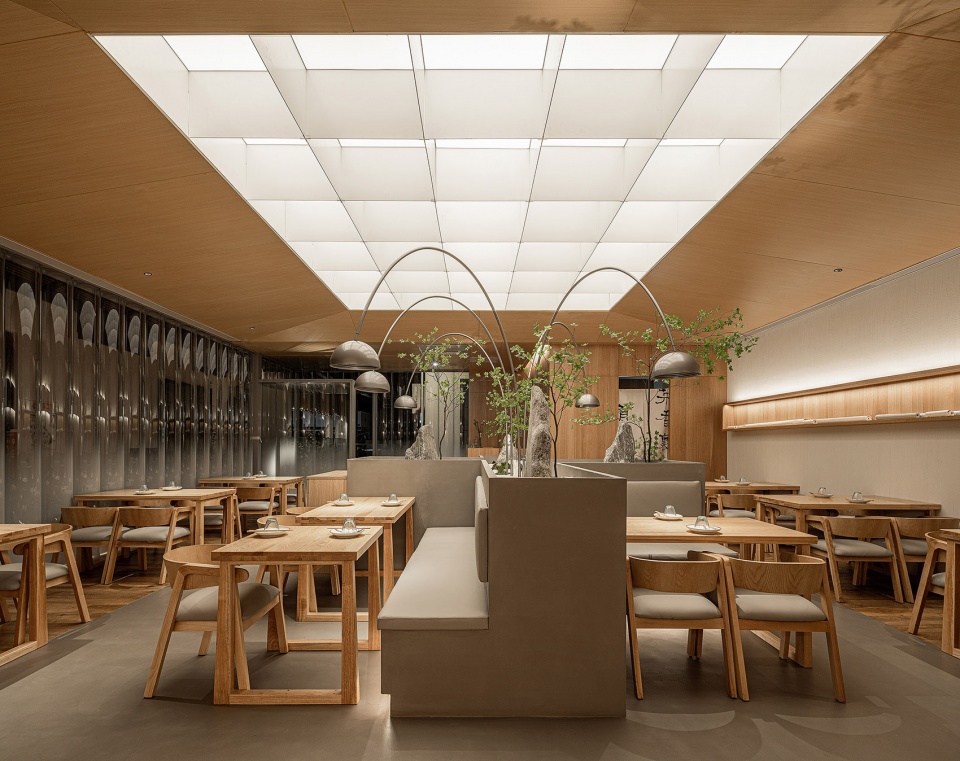
▼用餐区全景,overview of the dining space © 图派摄影
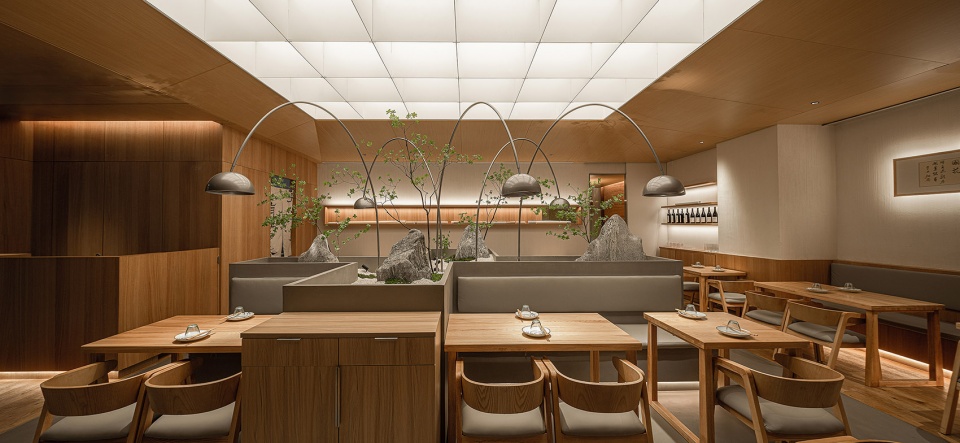
▼用餐区中岛景观,landscape of the dining space © 图派摄影
▼中岛用餐局部,details of the dining space © 图派摄影
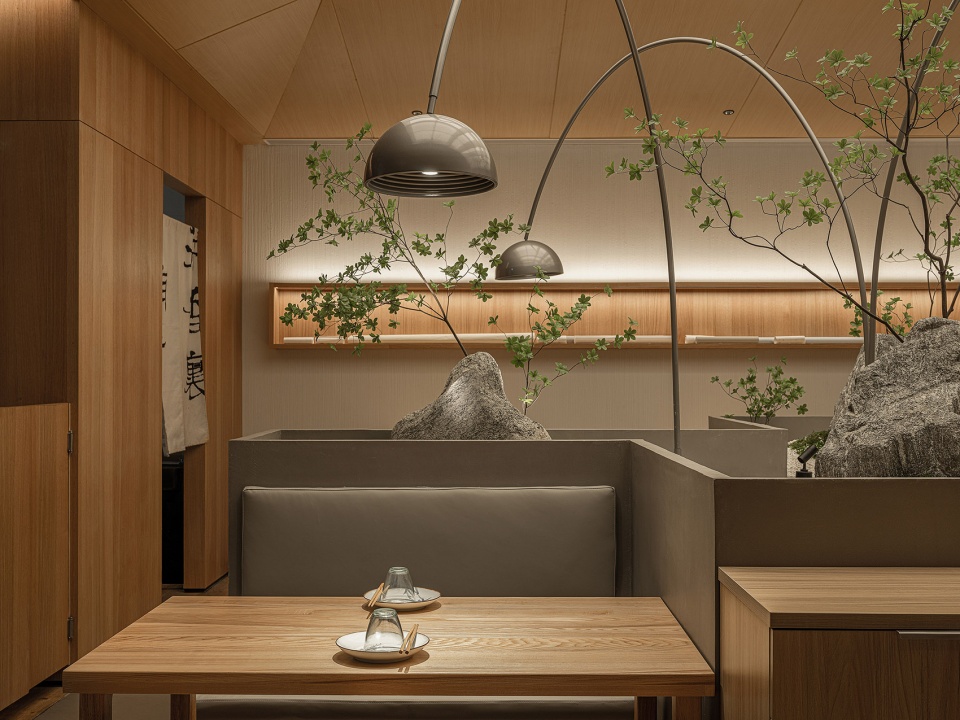
▼餐桌局部,the dining table © 图派摄影
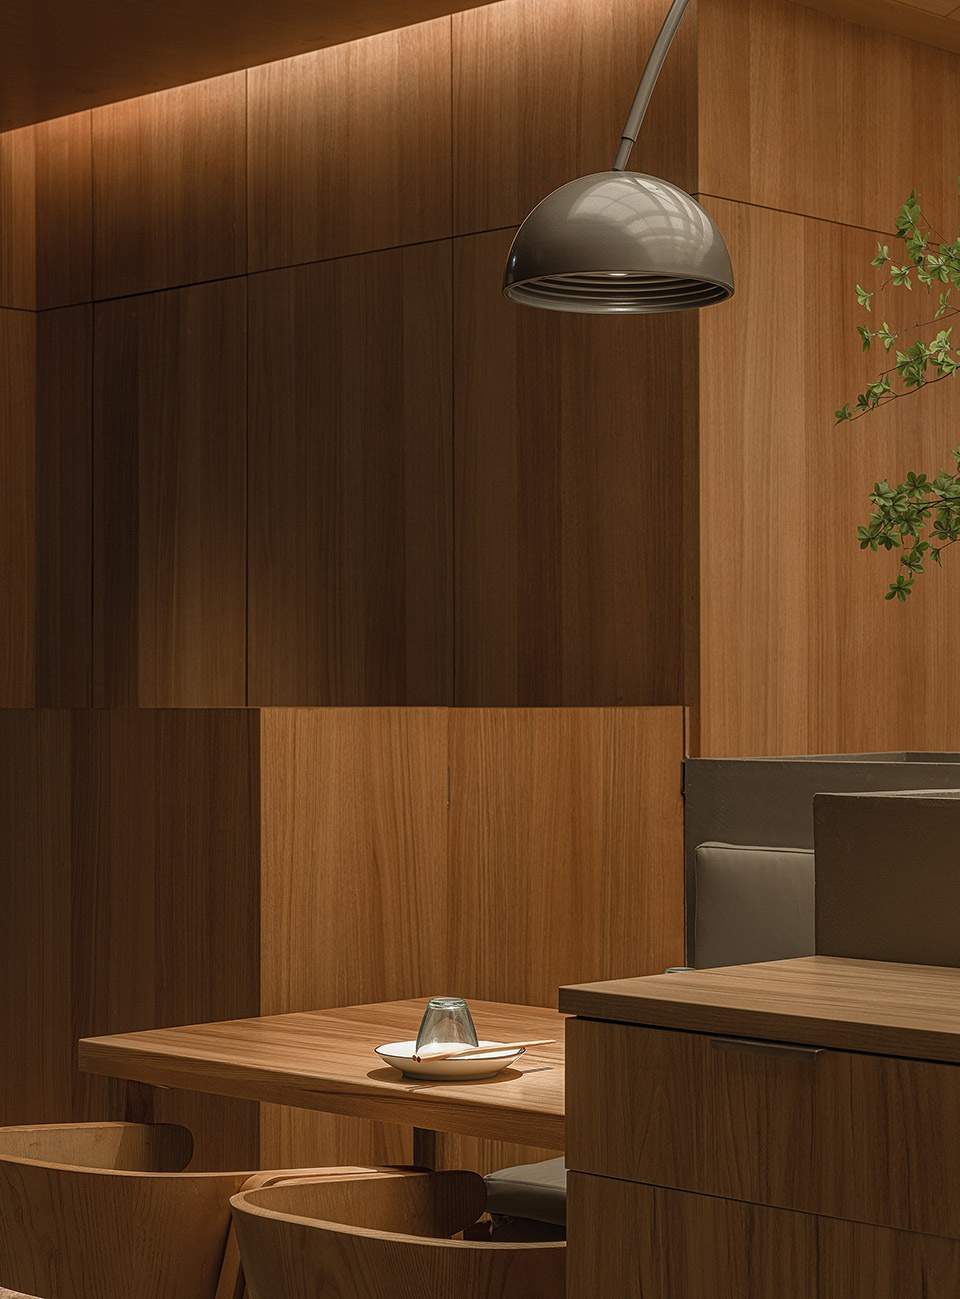
▼包间内景,interior view of the VIP room © 图派摄影
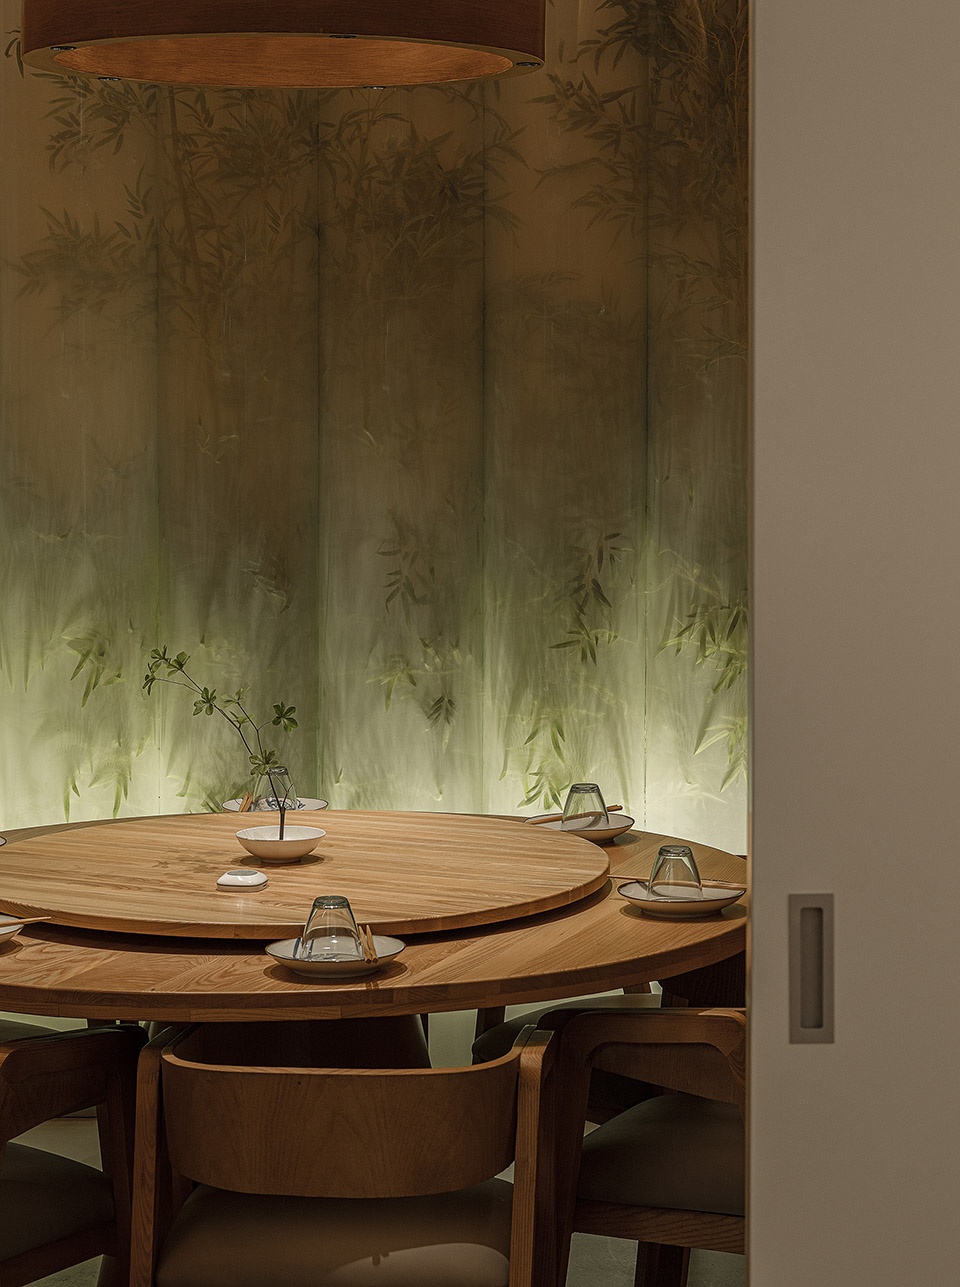
▼包间窗洞口,window of the VIP room © 图派摄影
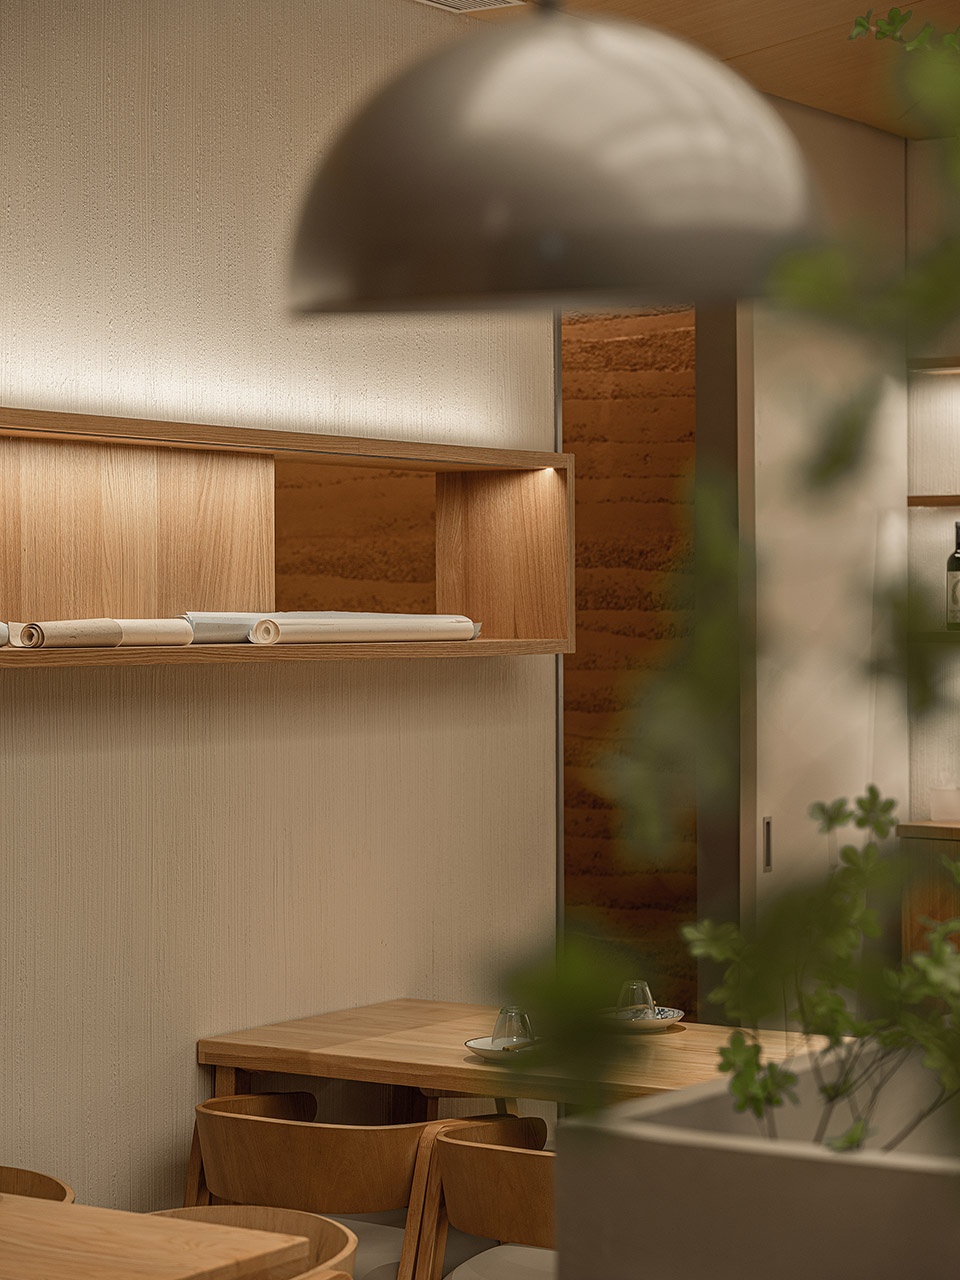
力场 | Vibes
由于场地处于走廊一侧,走廊属于整体大环境的“外部”,用餐空间属于“内部”,设计时我们将这个两个空间概念做了置换,于是把外立面弧形热弯玻璃方向做了调整,即热弯玻璃弧面凸起的部分朝“内部”,弧面凹进去的部分朝“外部”(通常热弯玻璃做为建筑外立面弧面凸起部分是朝着建筑的外部环境)。
▼轴测截面图,perspective section © Linkchance Architects
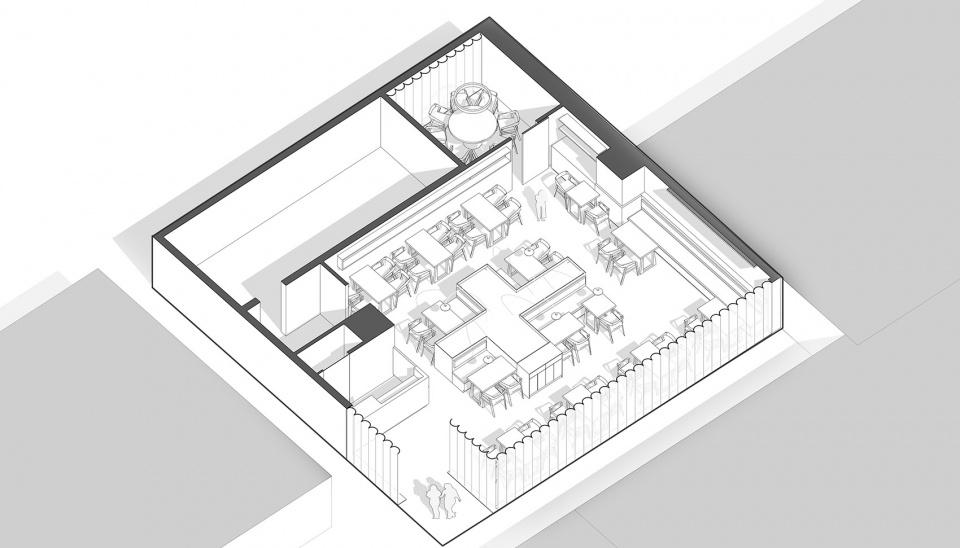
As the site is located on one side of the corridor, the corridor belongs to the “outside” of the overall environment and the dining space belongs to the “inside”. During the design, we replaced these two space concepts, so we adjusted the direction of the curved hot bending glass on the facade, that is, the convex part of the curved surface of the hot bending glass faces the “inside”, The concave part of the curved surface faces the “outside” (usually the hot curved glass is used as the building facade, and the convex part of the curved surface faces the external environment of the building).
▼透过热弯玻璃看内部,view through the glass © 图派摄影
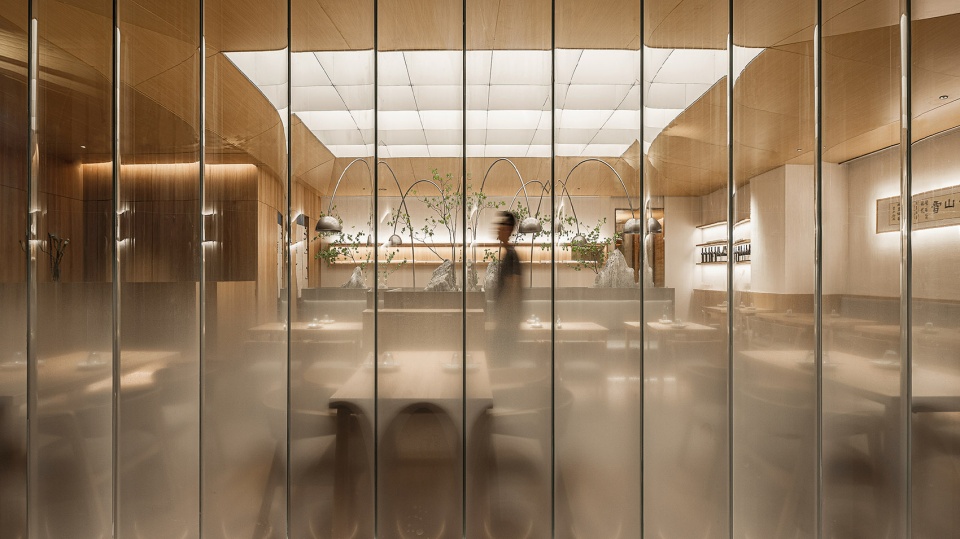
▼热弯玻璃内凸,the curved surface of the hot bending glass © 图派摄影
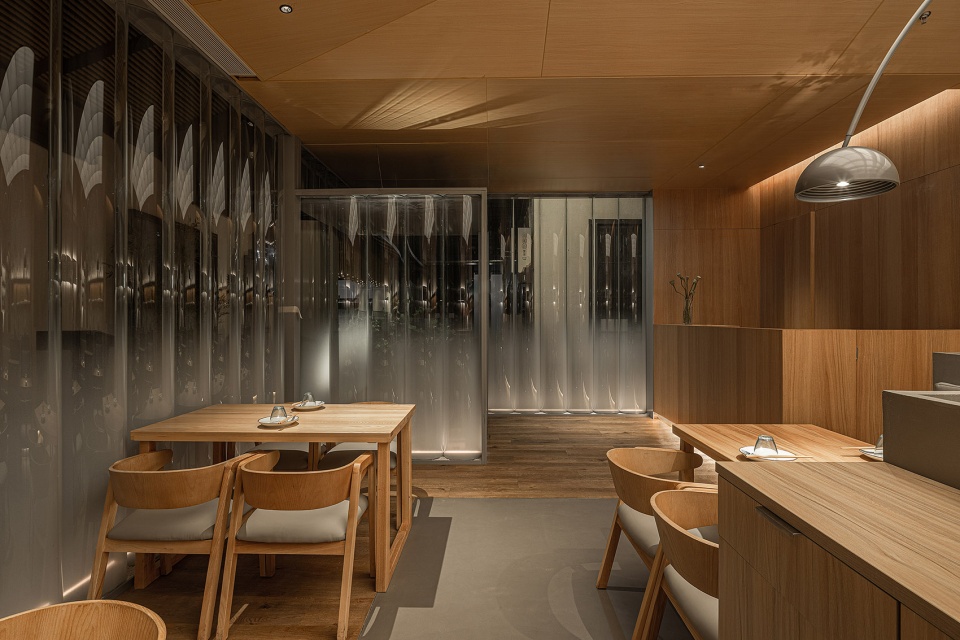
▼热弯玻璃局部,details of the dining space © 图派摄影
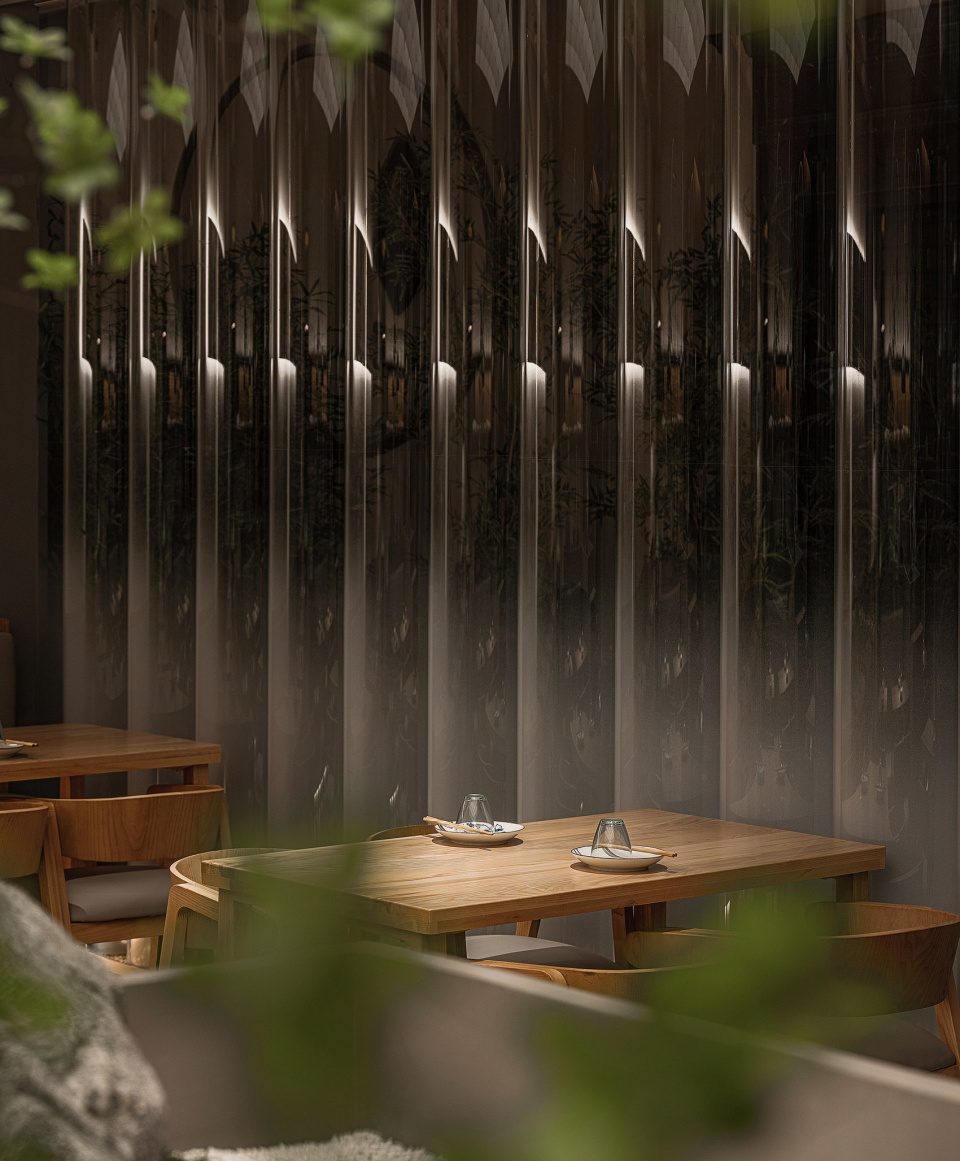

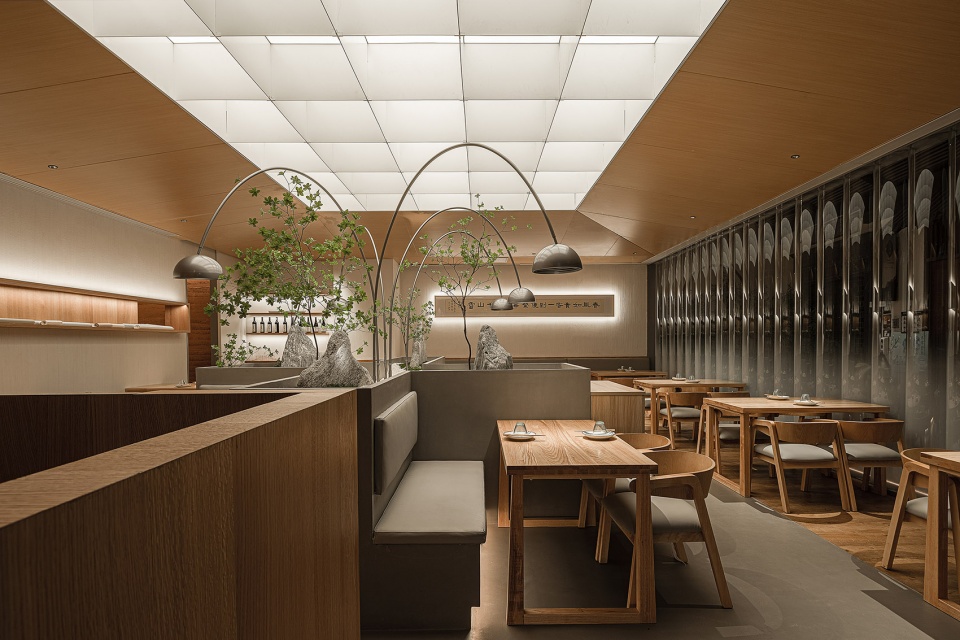
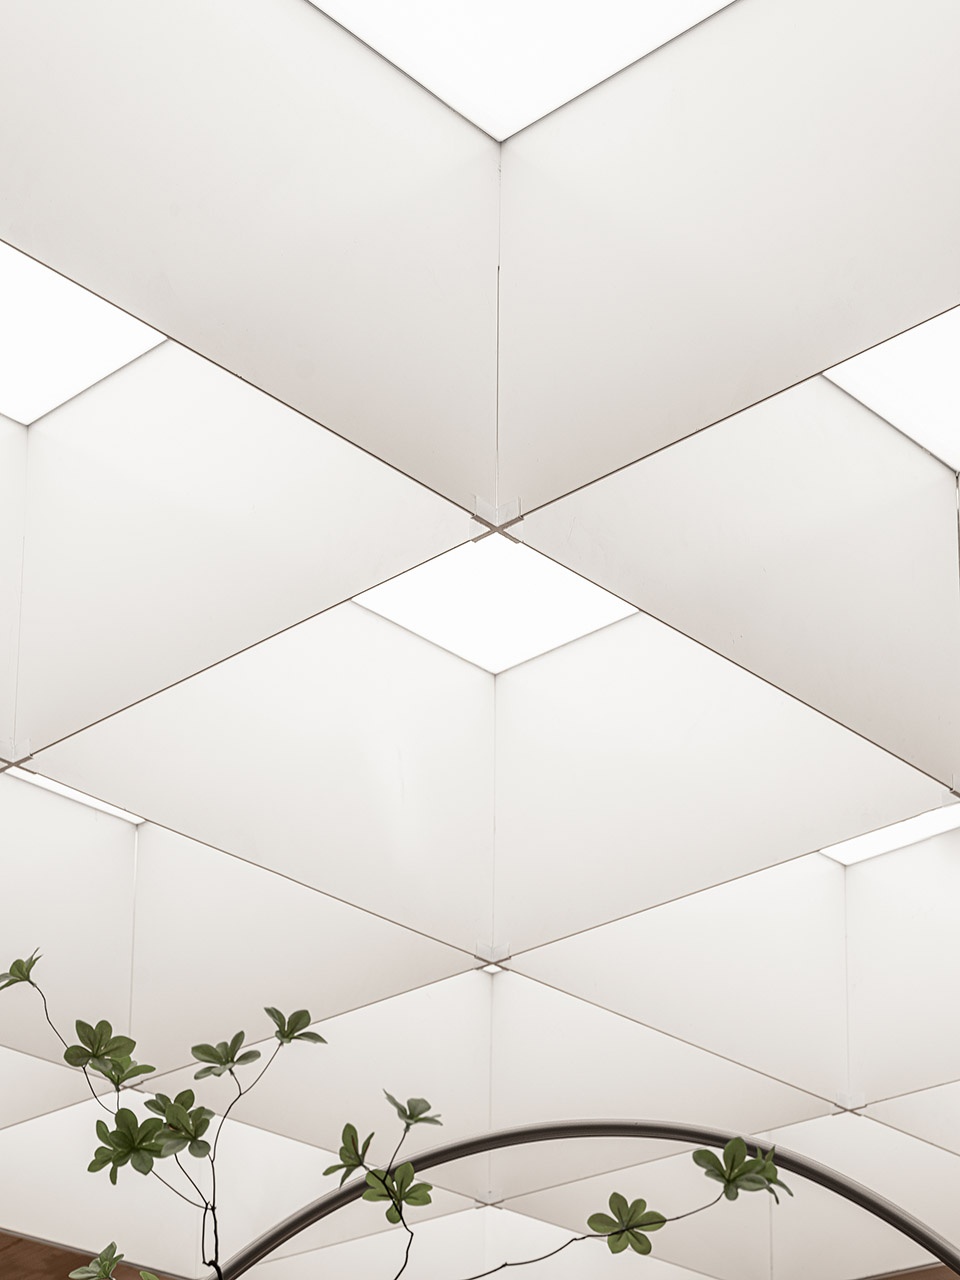
一经调换,内外空间进行了转化,现在的用餐空间变成了“外部”(庭院),顶部上方井字格模拟自然光,自然光照亮下方中岛景观池,景观池内有绿植、石头、小石子等自然元素,餐桌有机镶嵌于中岛一周营造自然光下的用餐体验;我们将中部采光井字格微微向上提升一定高度四周会形成四个倾斜面做为“屋檐”,屋檐下方四周设置坐区,营造庭院中、“屋檐”下的用餐氛围,整个空间由四面向中岛及井字格汇聚,聚合成以中岛景观、自然光为核心的内庭院用餐空间。
Once replaced, the internal and external space has been transformed. Now the dining space has become the “outside” (courtyard). The well grid above the top simulates natural light, which illuminates the Zhongdao scenic pool below. There are green plants, stones Small stones and other natural elements are organically embedded in Zhongdao for a week to create a dining experience under natural light; We will slightly raise the central lighting well lattice to a certain height, and four inclined planes will be formed around as the “eaves”. Sitting areas are set around the eaves to create a dining atmosphere in the courtyard and under the “eaves”. The whole space converges from four sides to the middle island and the well lattice to form an inner courtyard dining space with the middle island landscape and natural light as the core.
▼“屋檐”下的用餐氛围,a dining atmosphere in the courtyard and under the “eaves” © 图派摄影
▼井字格细部,details of the well grid © 图派摄影
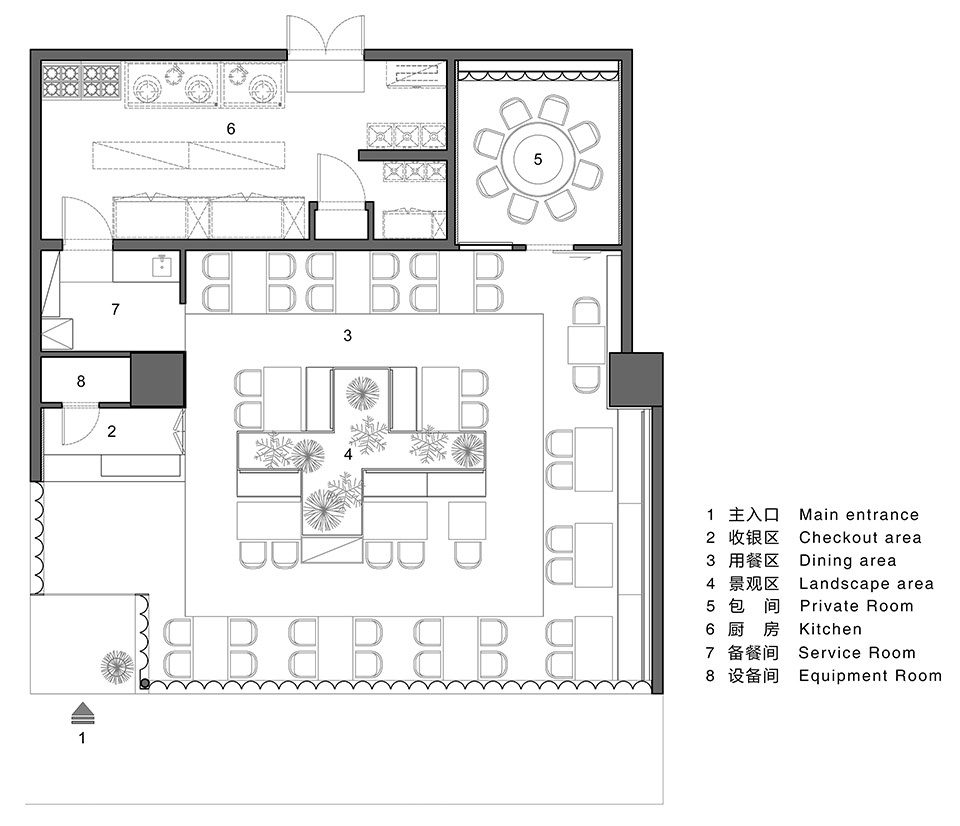
▼平面图,plan © Linkchance Architects
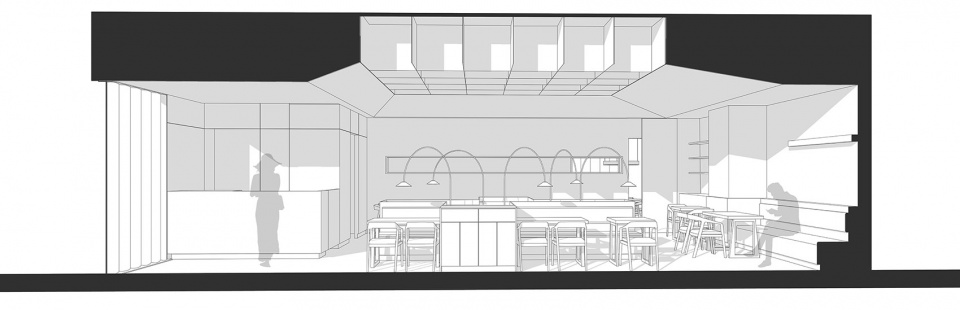
▼剖面图,section © Linkchance Architects
项目名称:种春风
项目地址:北京,朝阳区
项目业主:田树、种春风
建造时间:2021年5月-2021年7月
室内面积:150平方米
联系邮箱:found_architecture@vip.163.com
设计单位:力场(北京)建筑设计 Linkchance Architects
主创设计:安兆学
设计团队:陆继铭、闫新秀、董庆鑫、杨树军、李冰、王琳
照明咨询:Artluci 欧未照明
建造材料:微水泥、热弯钢化玻璃、铝板木纹转印、美喆石塑地板、夯土饰面板等
项目摄影:图派摄影
工程施工:北京亚恒装饰有限公司
设计撰文:Linkchance Architects
Project name: Zhong Chun Feng Restaurant
Project location: Beijing, Joy city
Project owner: Tian Shu,Zhong Chun Feng
Project period: May 2021-July 2021
Project area: 150m2
Design firm: Linkchance Architects
Chief designer: An Zhaoxue
Designer team: Lu Jimin ,Yan Xinxiu, Dong qingxin,Yang Shujun, Li Bin, Wang Lin
Art consulting: Artluci Lighting
Materials: Steel plate, micro cement, acrylic, steel wire rope
Photography: Tu Pai, Linkchance Architects
Construction team:Beijing Ya Heng Engineering Co., Ltd. (general contractor)
Design copywriting: Linkchance Architects
More:力场(北京)建筑设计。更多关于:Linkchance Architects on gooood









袁枚的原诗是“春风如贵客,一到便繁华“,不知道是引用错了还是就是用了改写的版本
植物再鲜活些就好了
绝绝子 不过靠后厨那里放2张桌子就好了 包间门口那个桌子也感觉有些许不自在
非常喜欢中间井字格的那个设计,营造的自然光很温馨舒适
有点绝 好喜欢 好有想法
从种下春风过来,每个都好棒
入口处的景观和室内感觉很棒
种下春风,收获韭菜