感谢 Architectural Bureau ab2.0 予gooood分享以下内容。更多关于他们,请至:Architectural Bureau ab2.0 on gooood
Appreciations towards Architectural Bureau ab2.0 for providing the following description:

Riviera公园是索契市第一个当代公共空间,由建筑事务所ab2.0为Metropolis公司设计。
The Riviera Park is the first contemporary public space in the city of Sochi designed by the architectural bureau ab2.0 for the Metropolis company.
▼项目概览,overall view of the project ©Dmitry Chebanenko, Vlad Feoktistov
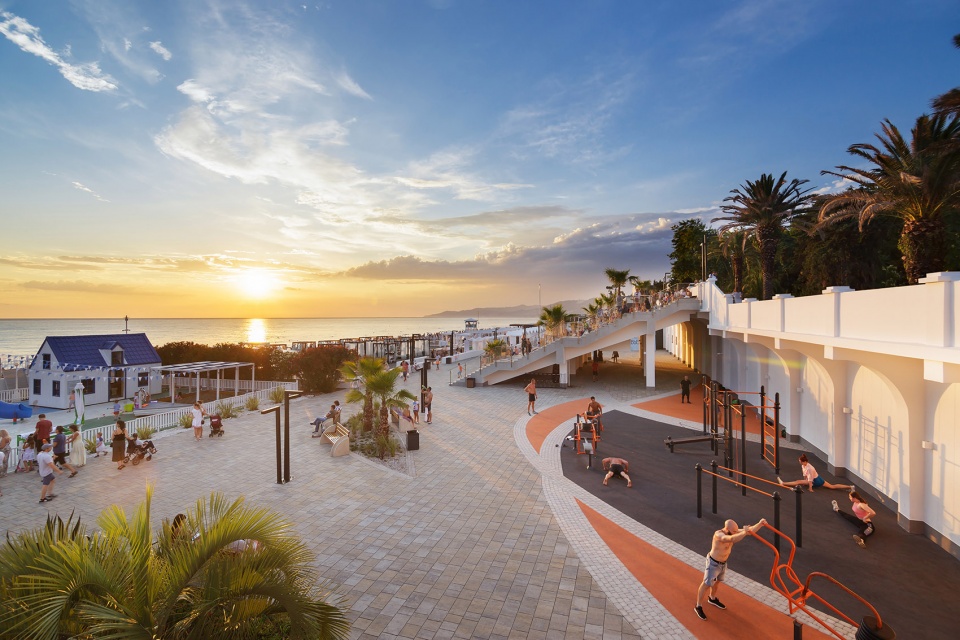
在苏联时代,Riviera海滩是索契最受欢迎的海滩之一。随着时间流逝,由于缺乏可以方便地通往海滩所在海角的步道,这里的基础设施逐渐荒废。只有居住在附近的居民和来此训练的运动员会由于习惯原因继续使用这片海滩。根据城市的全球化发展计划,索契河上会建造一座人行桥,为人们提供合适的步行通路。与之呼应,Riviera海滩地区也需要改造重建。
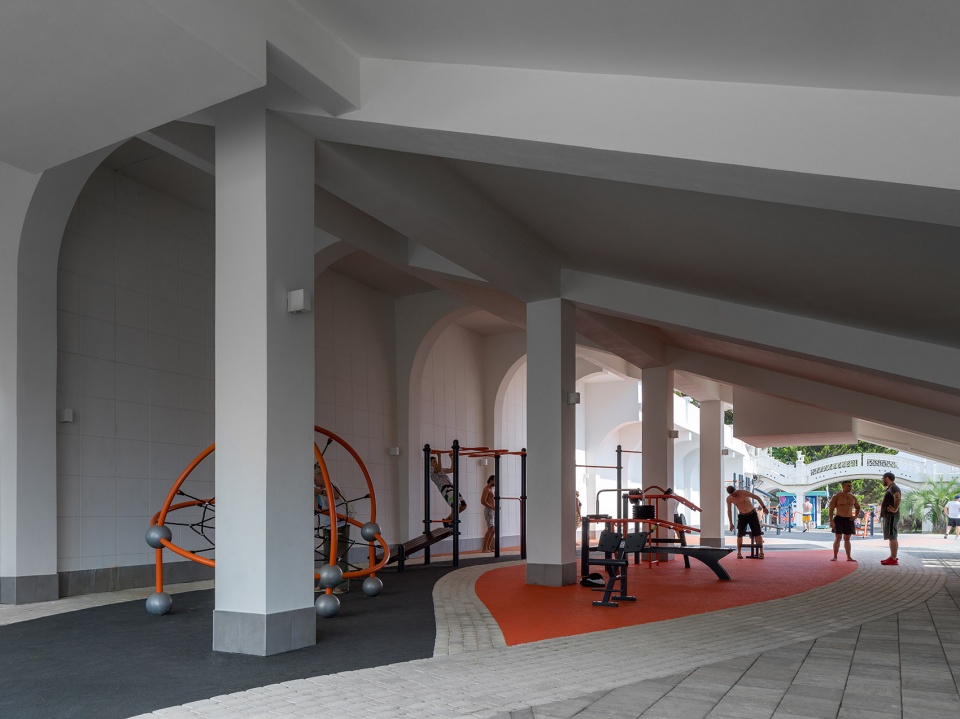
重建项目被分成了两个部分。2020年,工程的第一部分覆盖了沿海的低洼地区。一座木制露天剧场是公园中的关键元素,可以眺望海上日落。剧场与蔓延24米的叠落式楼梯以及运动空间相连。专门为该项目设计的小型建筑散落在区域之中。
▼露天剧场鸟瞰,aerial view of the amphitheater ©Dmitry Chebanenko, Vlad Feoktistov
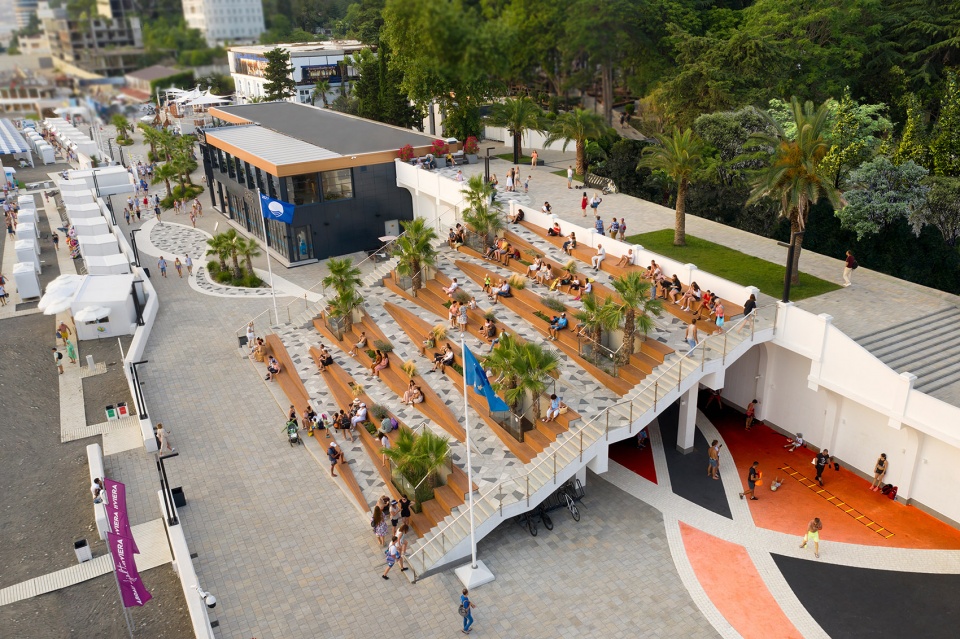
In the Soviet times, the Riviera beach used to be one of the most popular beaches in Sochi. With time passing by, due to the lack of comfortable walking trails to the cape where the beach is located, its infrastructure got dilapidated. Only local residents from the neighbouring houses, as well some athletes training there, continued coming to this place by force of habit. Following the global development plans of the city to erect a pedestrian bridge over the river Sochi and to create a proper walking trail, the territory of the Riviera beach was in need of a reinvention.
The reconstruction project was split into two parts. In 2020 the changes covered the first project part in the lower zone of the seafront. The key elements of the park are a wooden amphitheatre overlooking the sunset and combined with a 24-meter cascade rampant staircase, and the sites for workout. Small architectural forms specially designed for the project are scattered around the territory.
▼剧场顶视,top view of the theater ©Dmitry Chebanenko, Vlad Feoktistov
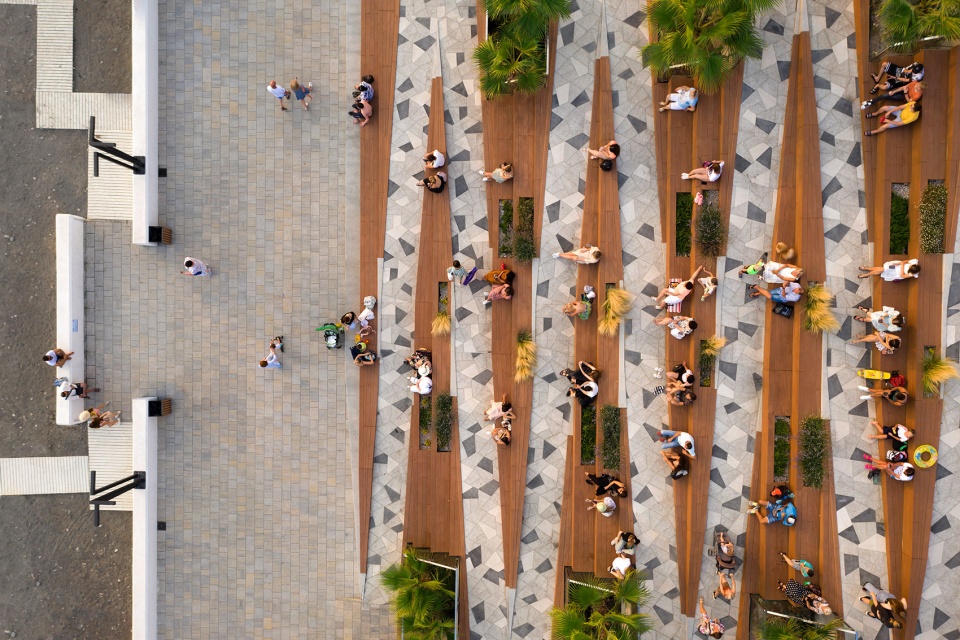
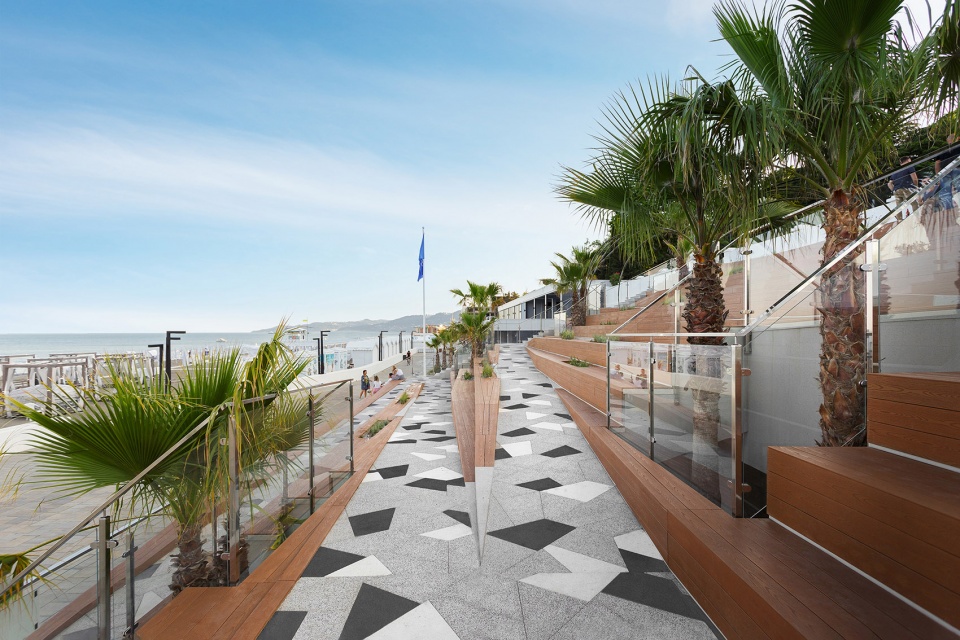
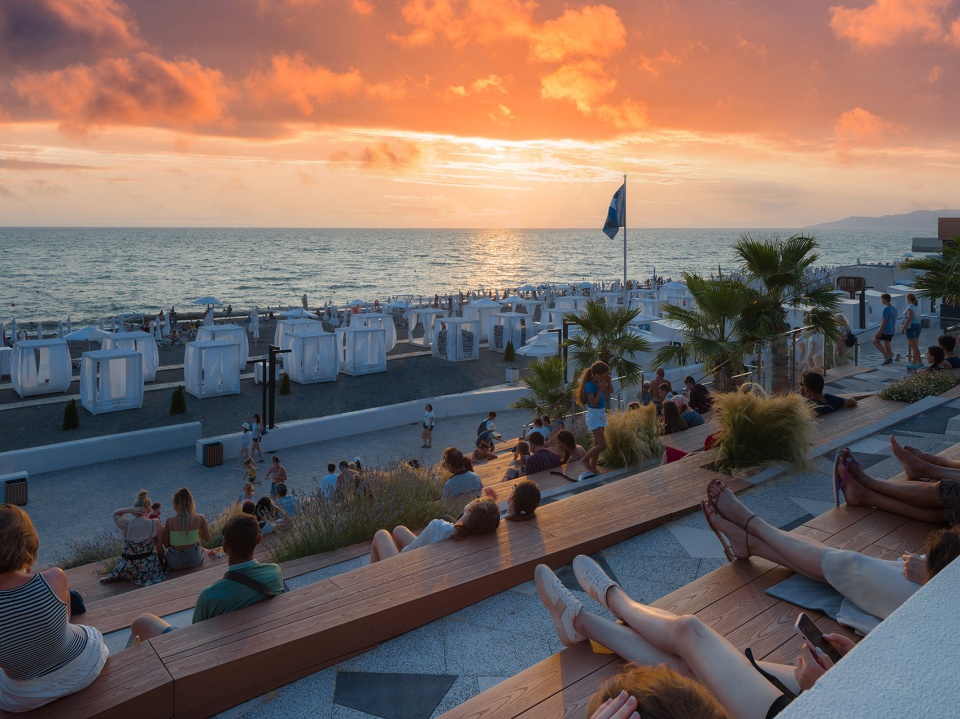
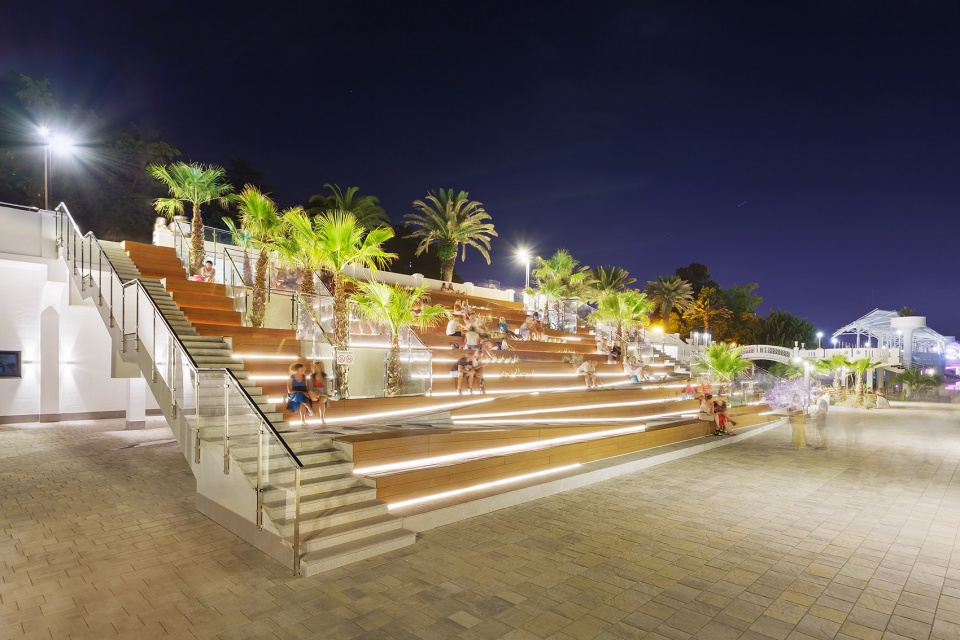
露天剧场由多层带照明的木板组成,可供公开研讨、表演等活动使用,人们也可以在这里冥想,或欣赏优美的海景。眺望日落的结构遵从古希腊竞技场的建筑逻辑,根据太阳移动的轨迹确定建筑整体的几何形态。基地上,不同品种的花草和谐交映,成为了温暖季节中最受欢迎的观光景点。
The amphitheatre shaped by illuminated multilevel wooden panels was created by the architects as a space for open discussions, performances or as a place for meditating and watching the sea landscape. The structure overlooking the sunset follows the spatial logic of ancient Greek coliseums where the trajectory of the sun moving was predetermining the architectural geometry as a whole. This site, harmoniously added by groups of various types of grasses, has become the most popular spot during warm seasons.
▼阶梯座椅和植被,stepped seatings and vegetation ©Dmitry Chebanenko, Vlad Feoktistov
▼剧场下的运动空间,sports area under the amphitheater ©Dmitry Chebanenko, Vlad Feoktistov
高品质沿海休闲娱乐空间的开发是项目的第一部分,它的开放证明了城市对当代公共空间的迫切需要。开放后,这里马上吸引了大量年轻人、游客以及索契当地居民。2020年,Riviera海滩由于其舒适的基础设施和极高的受欢迎度被列为Krasnodar地区的一号海滩。通过这个项目,ab2.0建筑事务所成功激活了这片空间,恢复了其往日的光彩。
The opening of the first part of the project – the seafront line with a quality recreational development – proved how much the city needed a contemporary public space: the location has right away become extremely popular with the youth, tourists and locals in Sochi. In 2020 the Riviera beach was named Beach#1 in the Krasnodar region based on its infrastructure and popularity. Thanks to the project, the architectural bureau ab2.0 managed to revive this space making it famous again.
▼从露天剧场观赏日落,enjoy the sunset from the amphitheater ©Dmitry Chebanenko, Vlad Feoktistov
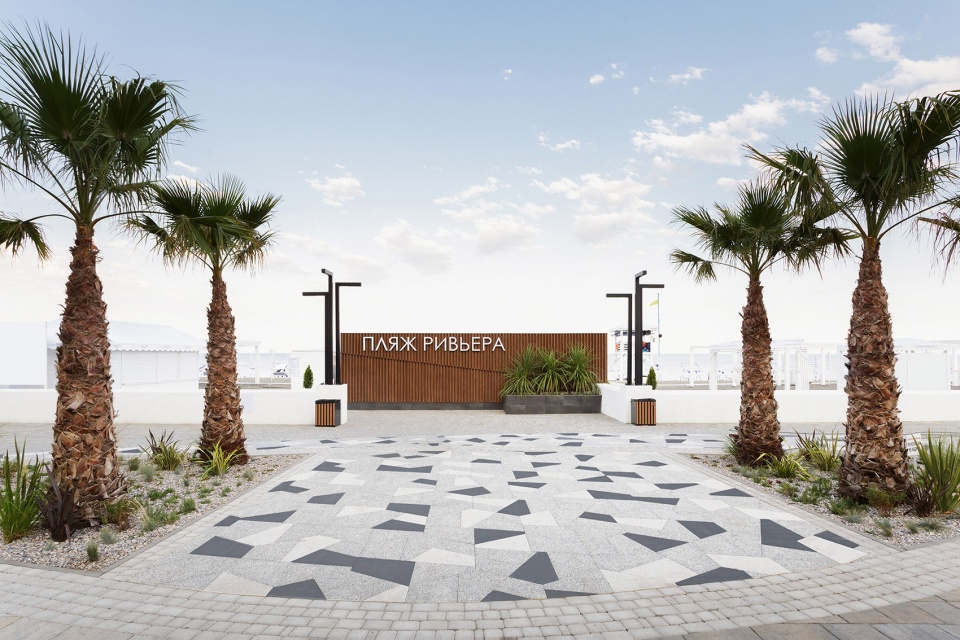
Riviera公园项目的第二部分于2021年向公众开放。项目计划改造海滩的主入口以及沿海高地。建筑师保留了滨海步道区,清理了空间内的售货亭,并将公共花园重新激活。主入口左侧绿树成荫,形成了一片安静的休闲区,满足了游客们一直以来的热烈需求。新的管理楼内设置了所有海滩游客需要的设施,包括一间母婴室。建筑屋顶上是一个新的观景点,人们可以和家人或朋友躺在日光浴床上,享受阳光,观赏日落,眺望星空。
The second part of the Riviera park project was opened in 2021. The project was aimed to transform the main entrance to the beach as well as the upper part of the seafront. The architects preserved the promenade zone, made provisions for clearing the space from kiosks and revived the public garden. On the left from the main entrance in the shade of the trees a space was allocated for quiet recreation, which visitors had lacked so much. The new administrative building has all the necessary amenities for the beach visitors, including a mother and a child room. On its roof there is now a new scenery spot with sunbeds where one can have a rest with the family or a company of friends, sunbathe, enjoy the sunset or the view of the night skies.
▼入口,entrance ©Dmitry Chebanenko, Vlad Feoktistov
▼弯曲的步道和花池,curved paths and flower beds ©Dmitry Chebanenko, Vlad Feoktistov
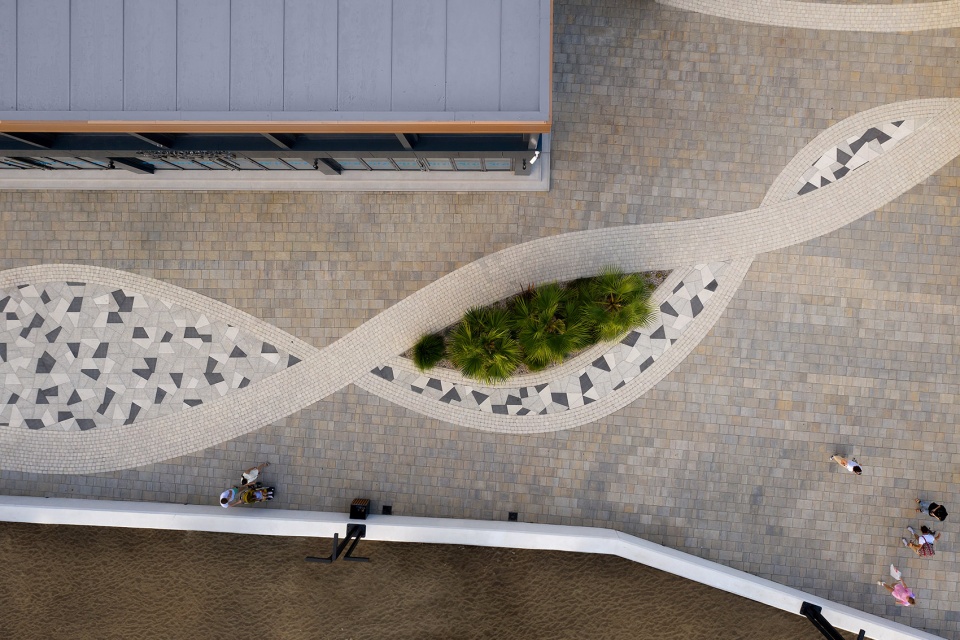
建筑师在公共花园开发中需要完成的主要任务是保留基地中已有百年历史的栗树和柏树。为了实现这个目标,设计师将树木围合在了波浪形的花床之中,让古树与层层植被交相呼应。为了在公园入口和通往海滩的步道间建立最短的通路,设计创造了两条新的宽阔的道路,将项目的主要节点连接在一起。道路的交接处设有一座喷泉,喷出的水可直接饮用。
A major task for the architects while working on the development of the public garden was to preserve the existing hundred year old chestnut trees and cypresses. The decision was made to surround them with wave-shaped flowerbeds echoing the contours of the vegetation. To provide a shortest possible way from the park entrance to the paths down to the beach two new wide walking paths were created connecting the routes’ key points. A fountain with drinkable water was erected at the crossing point.
▼花园概览,两条主路连接主要节点
overall view of the garden, two walking paths connecting the key points ©Dmitry Chebanenko, Vlad Feoktistov
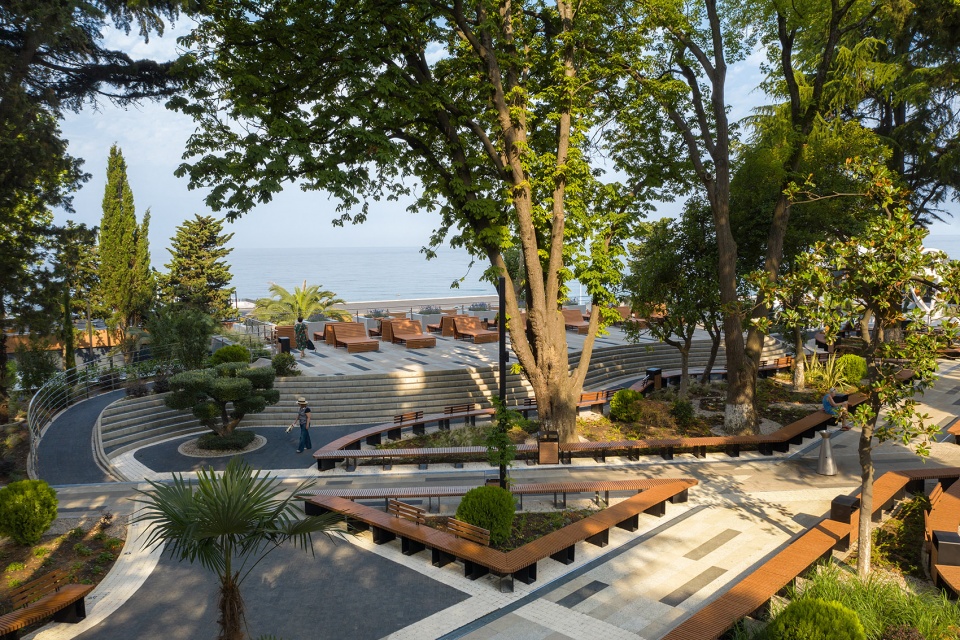
▼弧形的台阶、步道、座椅和花池,curved steps, paths, benches and flower beds ©Dmitry Chebanenko, Vlad Feoktistov
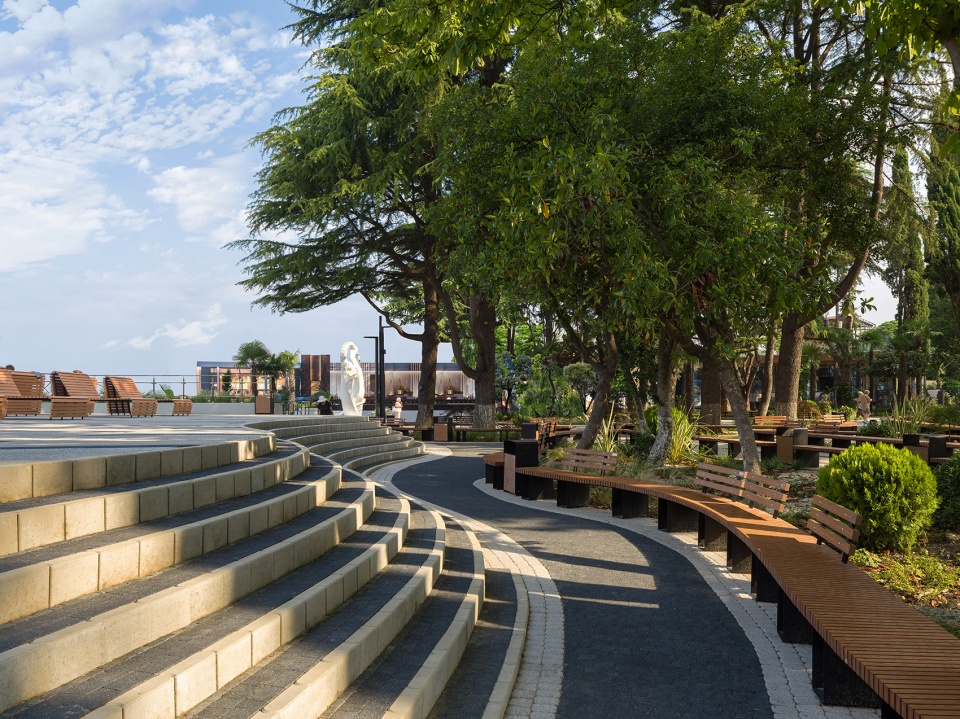
▼人们可以在树荫下休息,欣赏自然自然景色
people could rest in the shades and enjoy the natural view ©Dmitry Chebanenko, Vlad Feoktistov
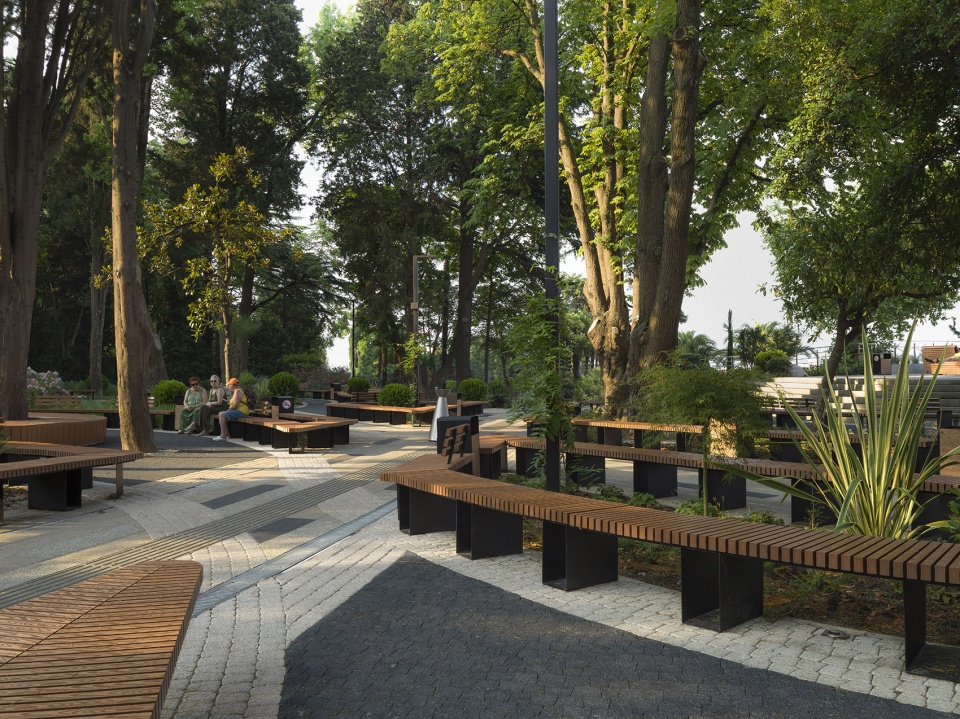
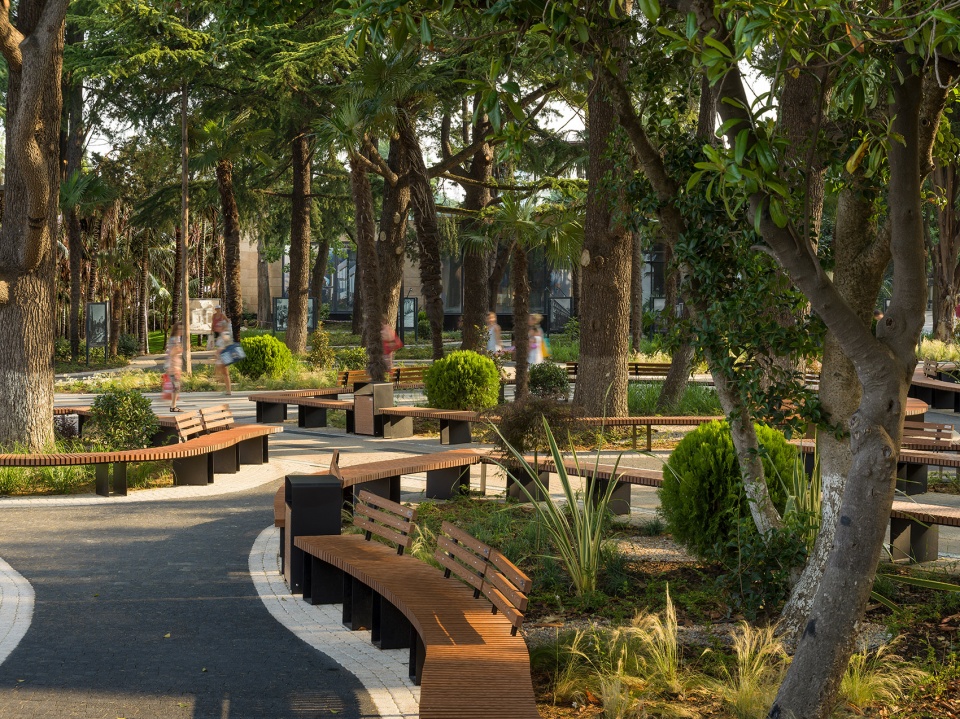
从两条主路开始,蜿蜒的步道将人们带到公园的不同区域。离开主路,人们可以在围绕柏树设置的木制台面上安静休息,在树荫中享受橄榄树形成的美丽景色,或坐在植物环绕的长椅上,放松身心。草丛和紫色的花朵是花坛的主导,激起人们对海浪和海风的联想。为了这座由曲线组成的花园,建筑师以他们在莫斯科的画作为基础,专门设计了一系列特别的长椅。入口右侧是一个露天展览空间,在开幕的时候特别展示了该区域不同时期的旧照片。未来,展品可以更换或补充。
Winding paths leading to the different zones in the park spread from two main straight roads. Turning off the main path, one can have a rest in a quiet zone on the wooden podium erected around a cypress, enjoy the view of the olive tree in the shade or just chill out a bit on a bench surrounded by luxuriant vegetation. The dominating combination of grasses and violet colour flowers evoke the association with the sea waves, sea breeze and the wash of the sea. Exclusively for this curvilinear park, the architects designed special benches created based on their drawings in Moscow. On the right from the entrance there is an open air exhibition space where different retro photos of this area dating back to different times were exhibited specially for the opening. In the future the exhibits might be changed and replenished.
▼造型独特的步道和座椅,unique paths and benches ©Dmitry Chebanenko, Vlad Feoktistov
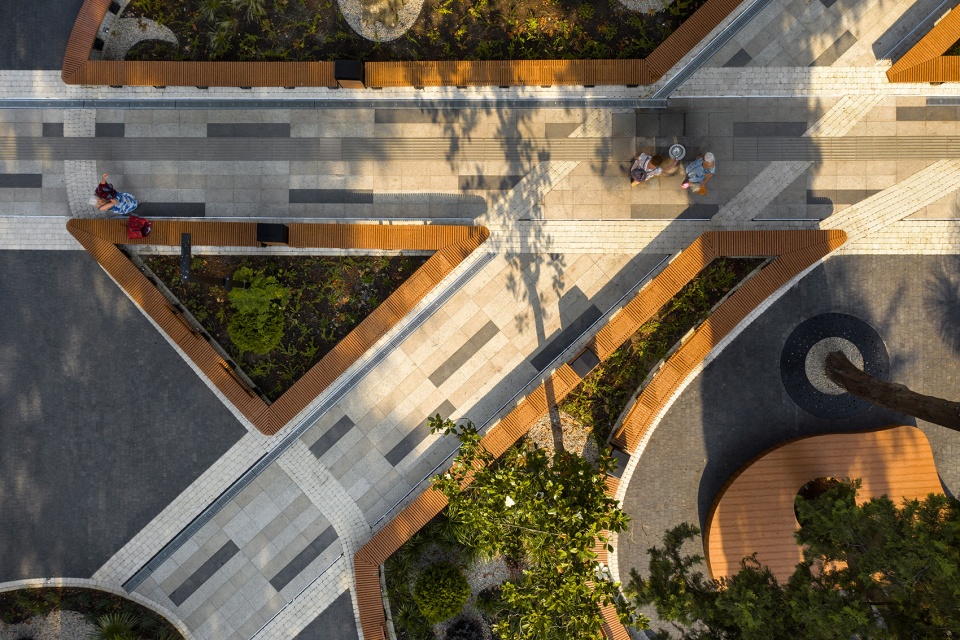
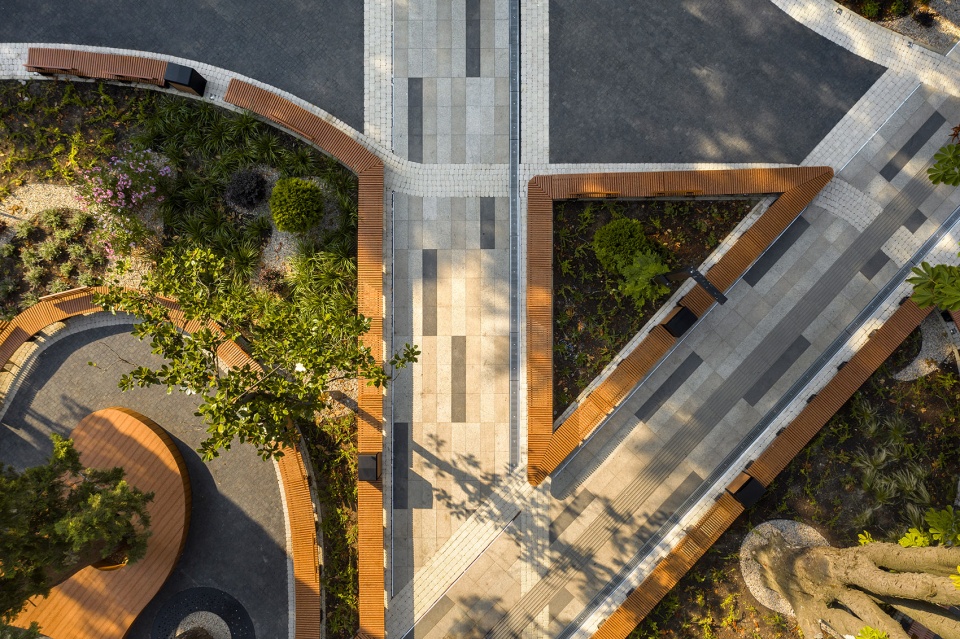
整个沿海空间的视觉效果主要取决于其功能内容。基本上,建筑师采用木材、水泥、玻璃等天然材料,它们也决定了项目的主要色调。材料之间对比性的连接突显了当地独特的自然特征。夜晚,海岸被户外灯光系统照亮,使得当地在夜晚也变得舒适安全,补上了设计概念的最后一块拼图。明亮的灯光照射在自然和娱乐物件上,成为夜晚的亮点。根据计划,2022年全部Riviera沿海地区将改造完成,包括索契河堤岸修筑工程,创造一条新的环形步道。完工时,将有2.5公顷的区域获得提升。
The visual image of the whole seafront is predetermined by its functional content. At its basis we find natural materials (wood, cement, glass) and main colour shades, the contrasting combination of which highlights the unique nature of the territory. At night the seafront is lit up with the outdoor lighting system, which in addition to making the territory comfortable and safe at night finalizes the composition of the architectural concept. Bright light accents stress the natural and recreational objects. According to plan, in 2022 the full redevelopment of the whole Riviera seafront territory is to be finished, including the embankment of the Sochi river, thus allowing to create a new circled walking route. The total improved area will cover 2.5 hectares.
▼夜景,night view ©Dmitry Chebanenko, Vlad Feoktistov
Phase I
Design year: 2019
Year of completion: 2020
Phase II:
Design year: 2020
Year of completion: 2021
Team: Architectural Bureau ab2.0
Head: Alisa Shmeleva
Address: Riviera embankment, Sochi
Photographs: Dmitry Chebanenko, Vlad Feoktistov
More: Architectural Bureau ab2.0,Architectural Bureau ab2.0 on gooood









阶梯剧场很棒!
棕榈换成大乔木就更舒服了
大乔木放台阶上那覆土深度至少得1.5米。
铺装的感觉蛮不错,露天剧场观赏日落太棒了
铺装的感觉蛮不错,露天剧场观赏日落太棒了
达瓦里希