感谢 礽建筑 + KEYWORKS 予gooood分享以下内容。更多关于他们,请至:RENGARCH on gooood ,KEYWORKS on gooood
Appreciations towards RENGARCH + KEYWORKS for providing the following description:
于北京市顺义区高丽营镇一村北街广场,礽建筑 + KEYWORKS联合设计了一处乡村戏台广场,为当地塑造一个戏曲表演与集会交流的公共场所。
RENGARCH and KEYWORKS designed together a public space for the local community in a village in Shunyi District of Beijing. The space includes a public stage for folk art performances, playing areas for children as well as a platform for local gatherings.
▼视频,video ©礽建筑+KEYWORKS
背景
Background
2020年5月,在诗人范学宜邀请下,我们来到北京市顺义区高下路高丽营镇一村并展开了一个关于乡村戏台广场的设想,并取名“高下剧场”。
In summer 2020, the Chinese poet Fan Xueyi invited us to collaborate with the local community as a team. We developed ideas to vitalize an existing area for local people as well as visitors.
▼戏台广场鸟瞰,aerial view of public stage ©ArchVmap建筑地图
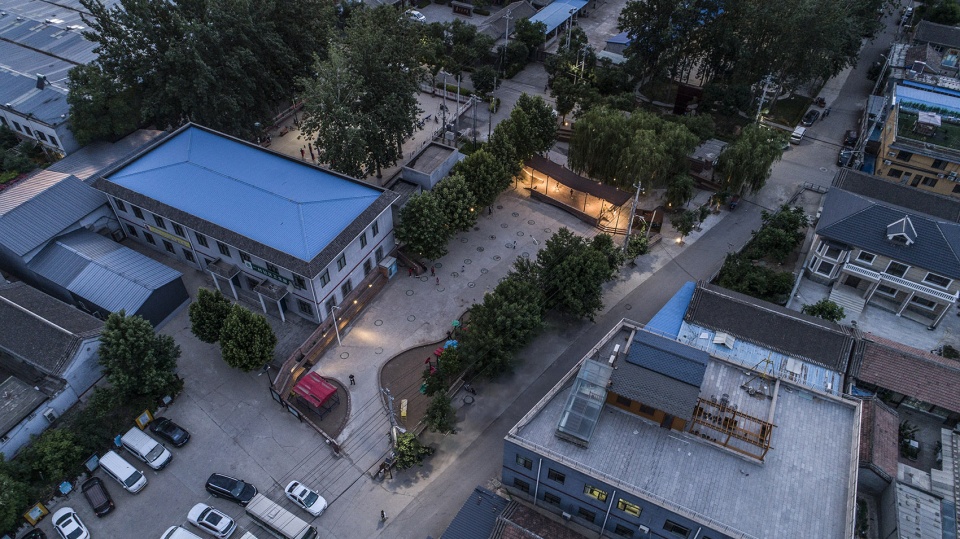
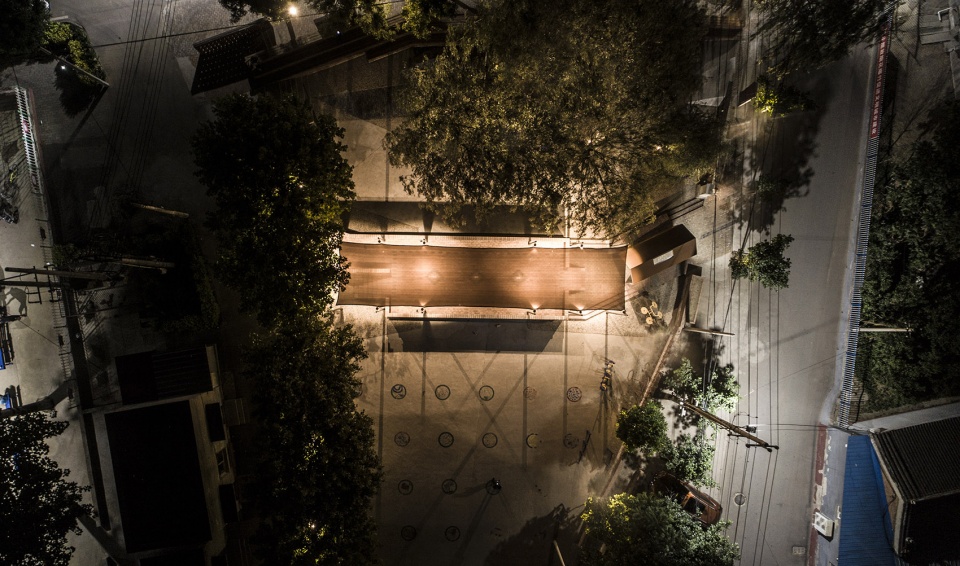
▼戏台夜景鸟瞰,aerial view of the stage at night ©ArchVmap建筑地图
理念
Vision
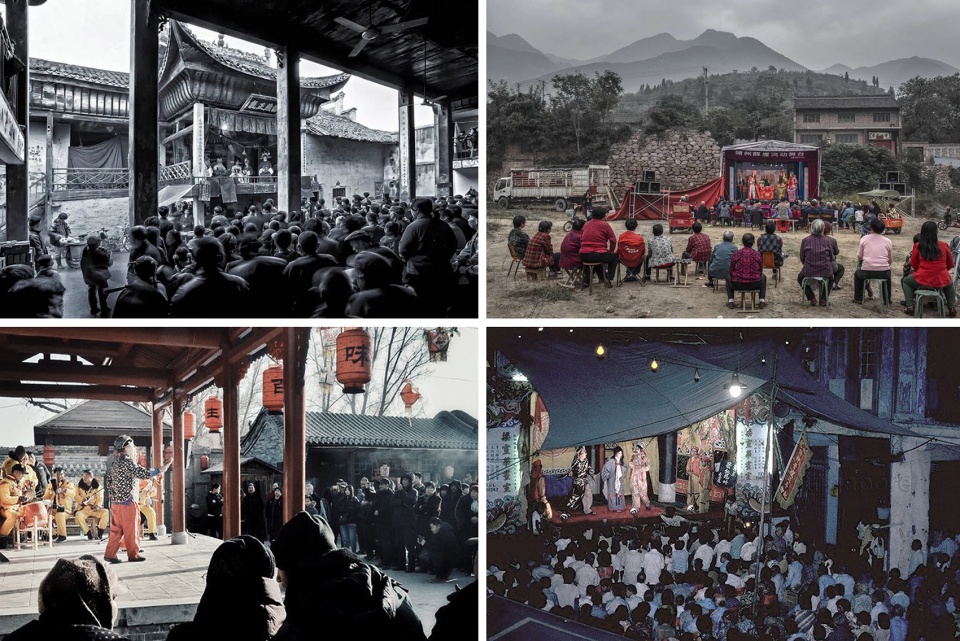
戏台一直在乡村公共生活中扮演着重要的角色。从节日活动到村民日常生活,戏台一直承载着人们生活娱乐记忆。我们希望“高下剧场”能为当地带来情感的回归,并同时具有当代生活的公共属性。
In the tradition of Chinese villages, the stage is an important public space. Commonly used for festivities, the stage has always been in the villagers’ lives. Being a space for so many different happenings, the stage is also emotionally important to the locals. By revitalizing a stage culture we hope to bring back emotions and memories to the local community, combined with the public attributes of contemporary life. We want to give culture and old tradition a platform so they can exist and even grow with the next generations.
▼戏台资料,public stage photo ©网络资料
露天戏台
Open Air Stage
场地位于村子两条中心道路的交叉位置,是低于周边一米左右的不规则方形广场。戏台的开间呈南北朝向,设想的戏台既是表演场所,也是作为连接东西的“桥”,同时成为村里的“亭子”。
The site is an irregular square situated at a crossing of two main roads. The surroundings topography slopes from north to south with a height difference of around one meter. The long rectangular stage is situated carefully to form a bridge between east and west, whilst dividing the site into two areas from north to south. The larger south area offers plenty of space for visitors viewing towards the stage. Six existing willow trees in the north area naturally become the background of the stage. The stage is not only a performance venue but also a bridge connecting the east and west sides, or a pavilion of the village.
▼露天戏台,open air stage ©吕博
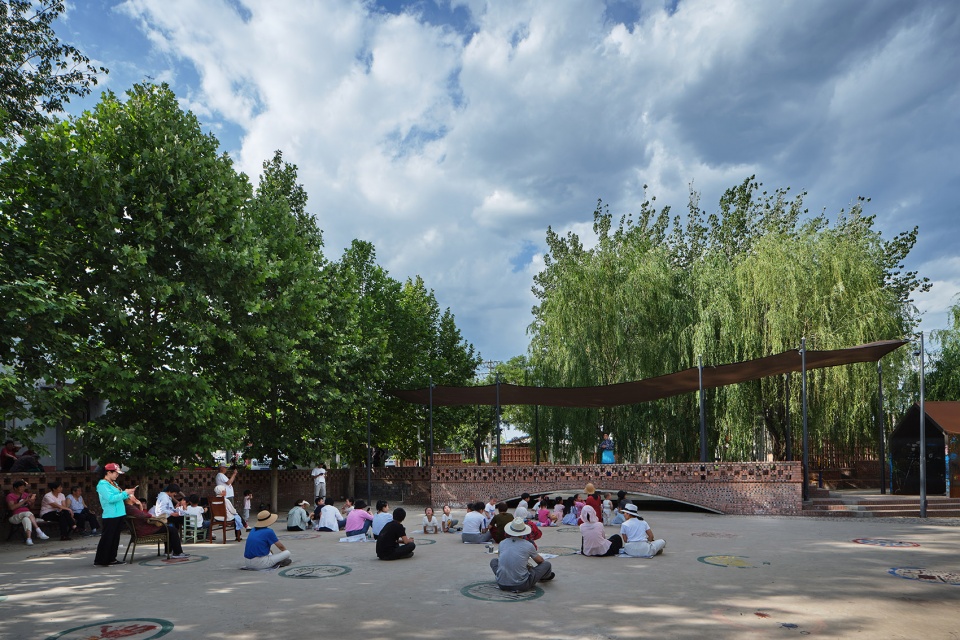
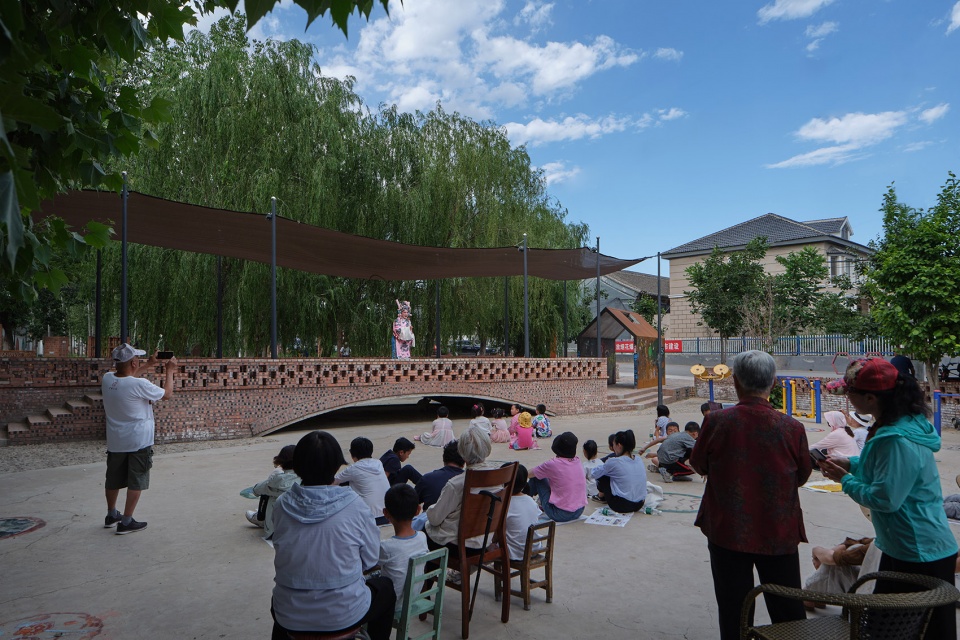
▼露天戏台上的戏曲表演,xiqu performance on the stage ©孙伟川

因戏台的定位,场地顺即分为南北两个区域,南边预留更多面积用于观看演出,而北边广场的六棵已有大柳树自然成为戏台的天然背景。戏台东西两端的不同处理考虑了道路的不同特征和戏曲演出时的分流。人流量低的西边入口作为演员通道以相同高度过渡,而人流量高的东边入口通过台阶高差进行戏台与通道的划分。戏台结合周边情况做不同角度的曲折。
Considering the flow of audiences and performers during the performance, the treatments of the east and west ends of the stage are different. The east entrance to the stage marks the main entrance for visitors and distribute them to other directions, while the west entrance is used as a passage for actors without height differences. The path to the stage makes twists and turns at different angles to balance the height differences of the site, which further clarifies the intention of a bridge.
▼远观露天戏台,viewing the open air stage at distance ©孙伟川
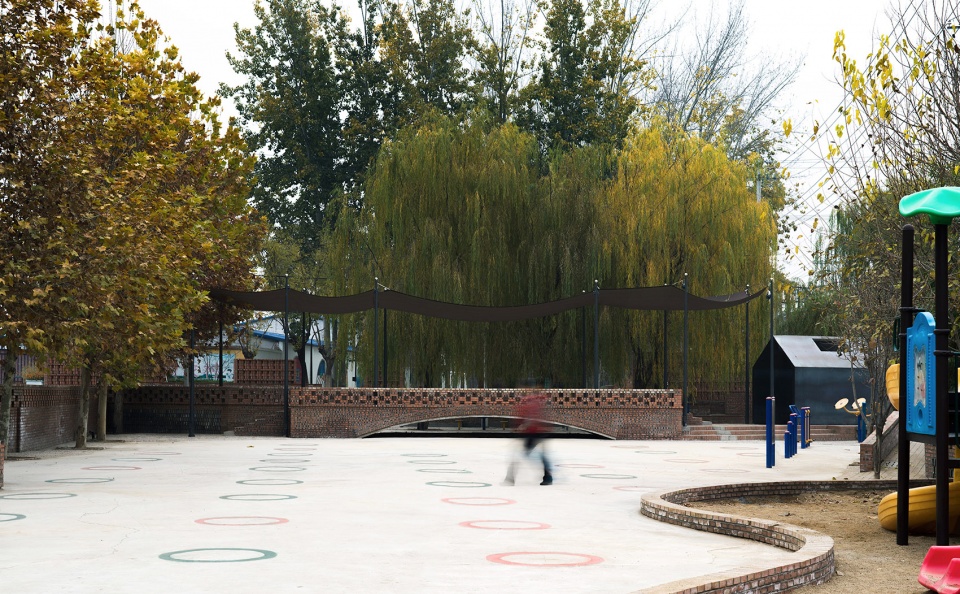
▼戏台广场南区圆环图案,the ground with colored rings as a pattern ©孙伟川
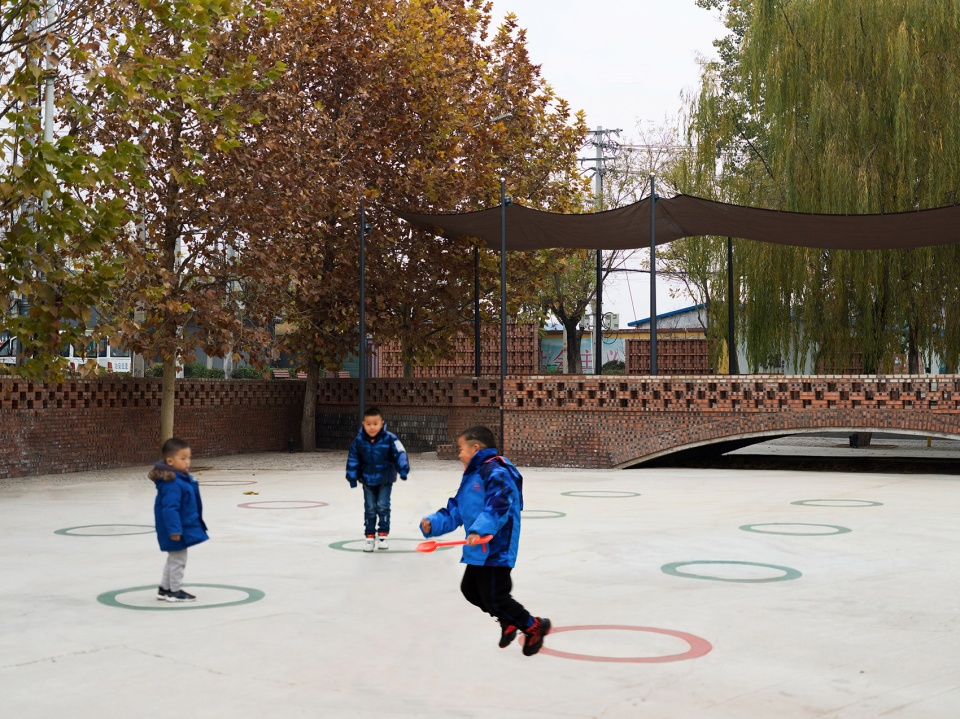
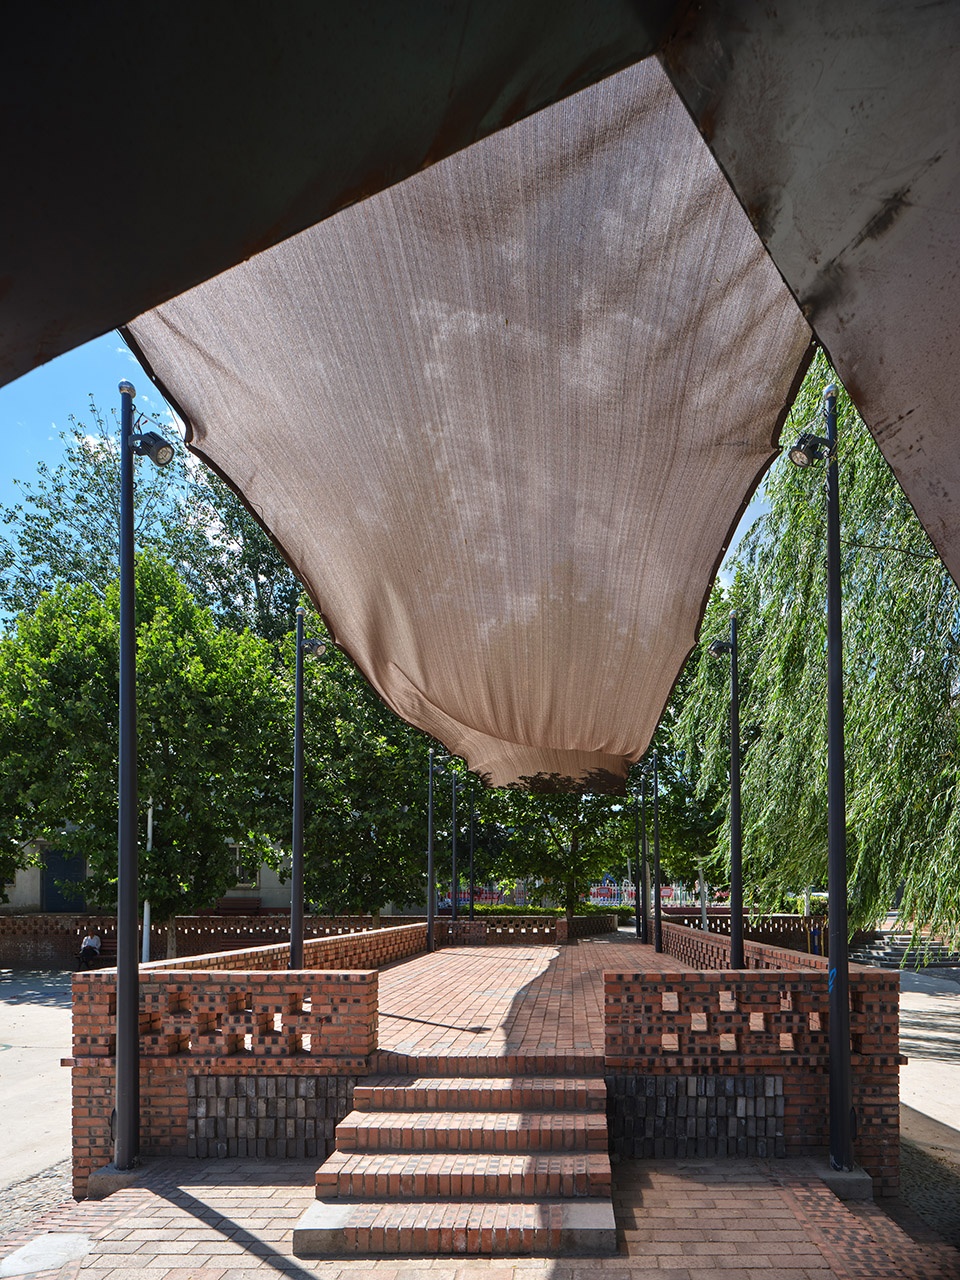
戏台顶部遮阳网由12根独立圆钢柱作为结构支撑起来,基于五开间结构的支撑所产生水平向的自然弧度,柔性的网状材料与下部砖混的戏台结构产生视觉对比。
The sun shading net on the top of the stage is supported by 12 independent round steel pillars as a vertical structure. The lightness of the net creates a visual contrast with the brick-concrete stage structure at the bottom.
▼露天戏台东南角,southeast view of the stage ©孙伟川
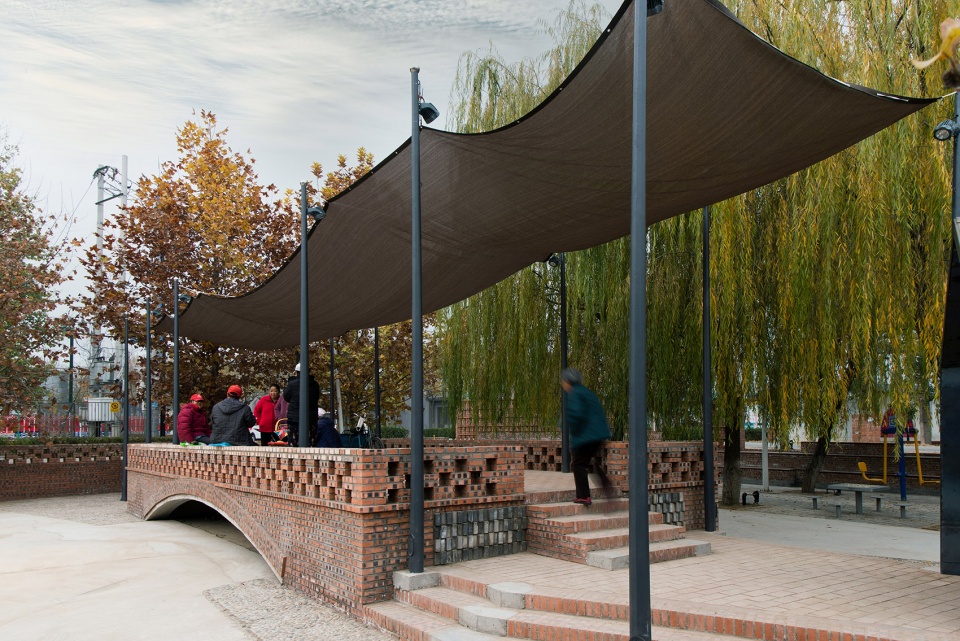
▼露天戏台作为亭子,open air stage as a pavilion of the village ©孙伟川
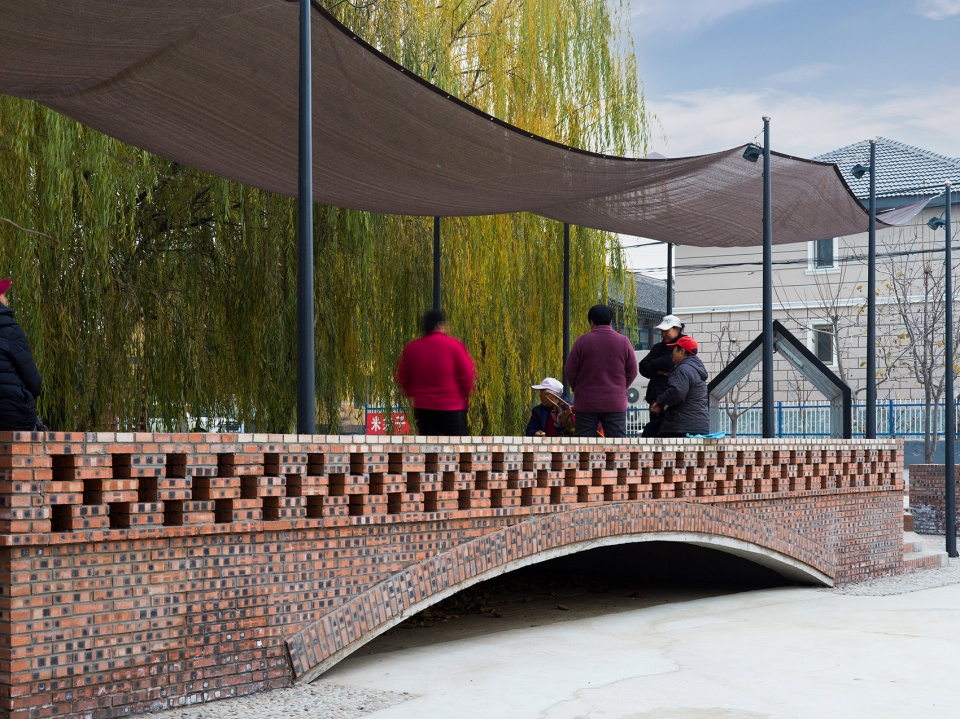
▼从东边看露天戏台,east view of the stage ©吕博
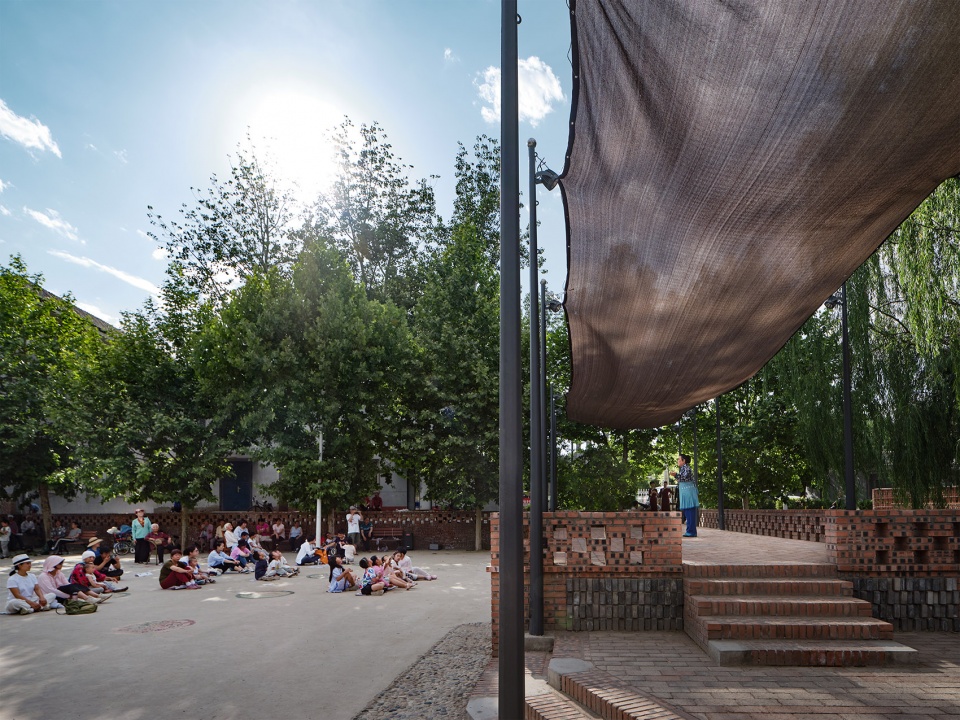
▼从戏台向东看,view from the stage to the east ©吕博
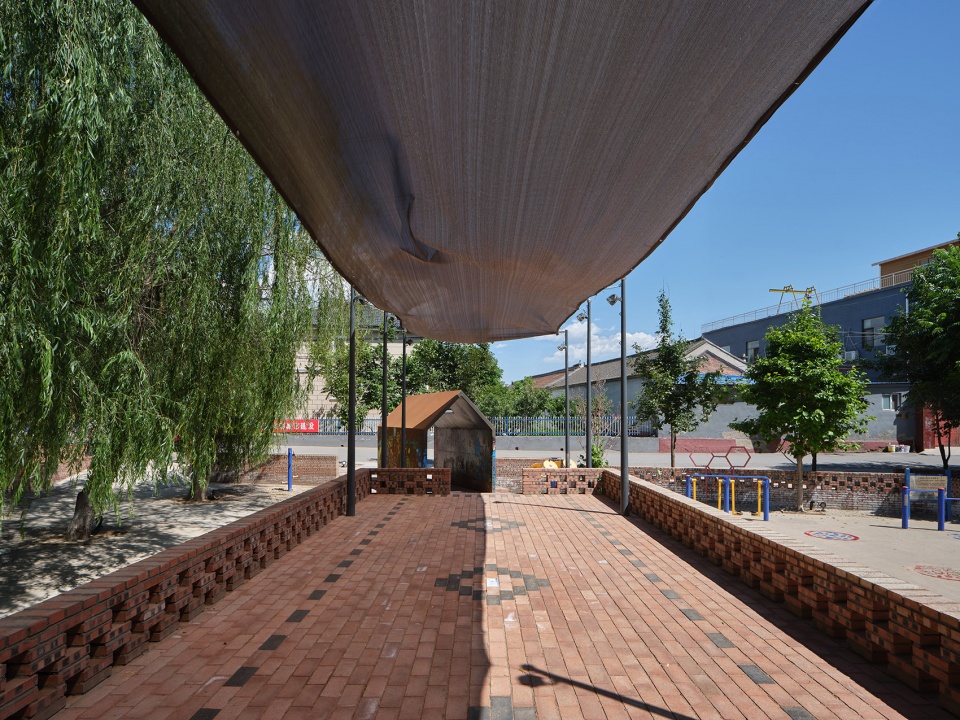
红砖台阶
Red brick stairs
采用“大台阶”的空间手法来处理南北及东西的地势现状。北边靠近主街道的界面,使用高低不一的景观墙,与上下的台阶错落分布平衡高差。台阶不仅成为树下休憩的座椅,同时成为孩子活动的陪伴。
The landscape steps are groups of different stairs of the red brick masonry situated on the north side of the site. The playful stairs keep multiple accesses to the lower level and compensate for the height differences from the street level. The stairs from the upper to lower level are combined with a variation of perforated walls which support a backdrop atmosphere and provide wooden surfaced seats under the trees.
▼高下剧场红砖景观墙北视角,north view of red brick landscape walls ©吕博
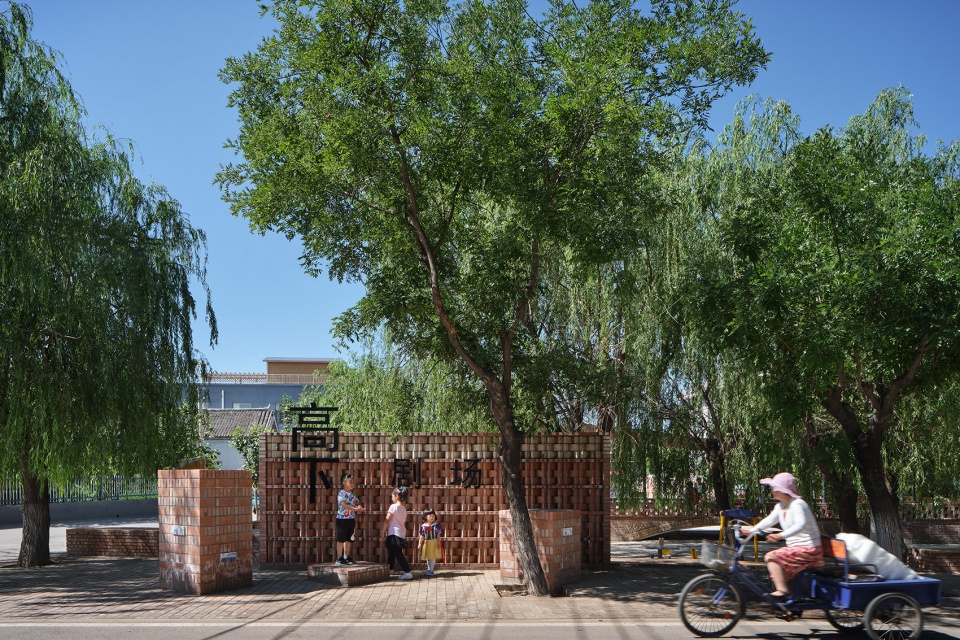
▼红砖景观墙与台阶南视角,south view of red brick stairs and landscape walls ©吕博
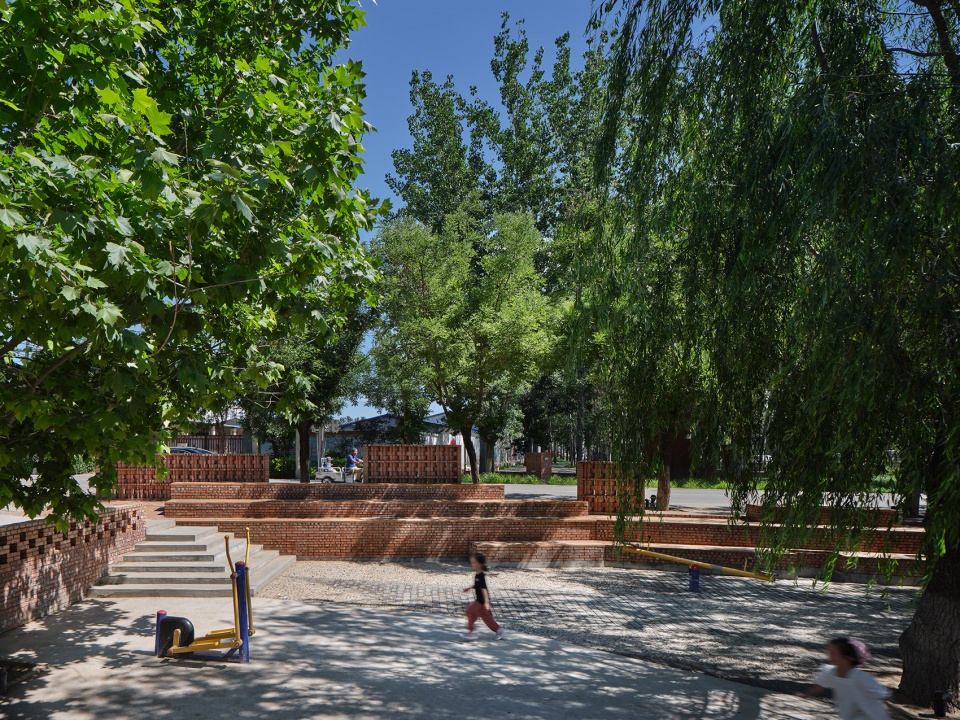
▼红砖景观墙与台阶东南视角,southeast view of red brick stairs and landscape walls ©吕博

▼红砖景观墙与台阶,red brick stairs and landscape walls ©吕博
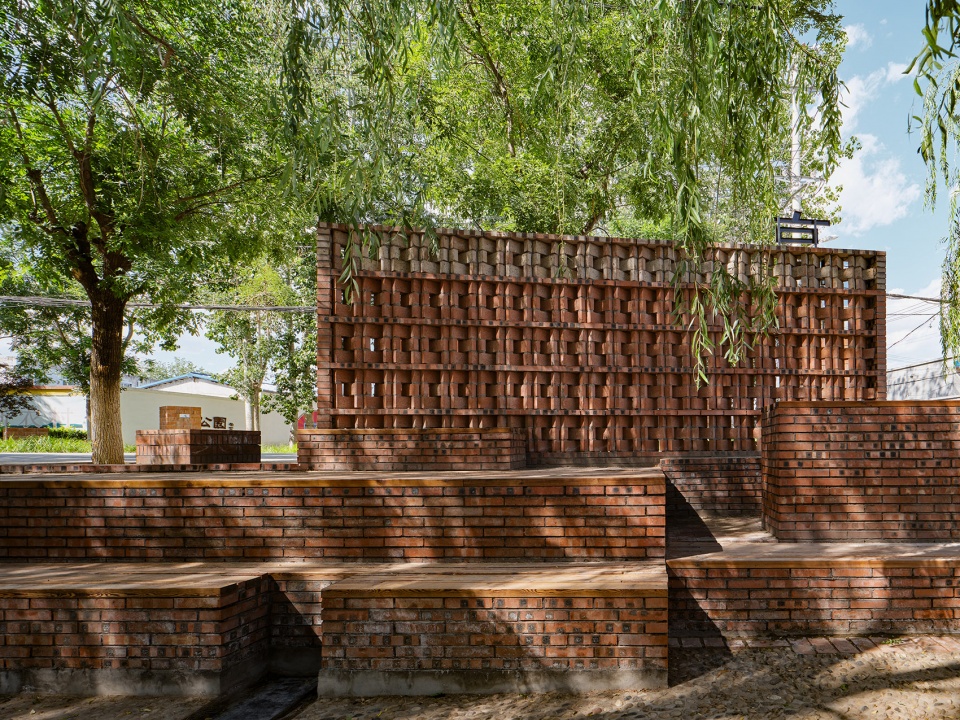
隐喻的房子
House as a methaphor
于戏台东边入口,我们设计了一个钢板制作的房子。或许我们希望这样一个看上去有些可爱的房子能成为村里小孩的一个庇护屋,可以捉迷藏,可以涂鸦,童年故事在这里发生,同时与戏台一起出现,隐喻一种“回归”的情感。
A house made of steel plates is located on the east side of the stage. It marks the entrance to the site. We hope that a seemingly cute house can become a shelter for children in the village, where they can play hide-and-seek and draw graffitiies. This tiny house is a metaphor for the emotion of returning home and evokes childhood memories.
▼戏台广场北区,north area of public stage ©吕博
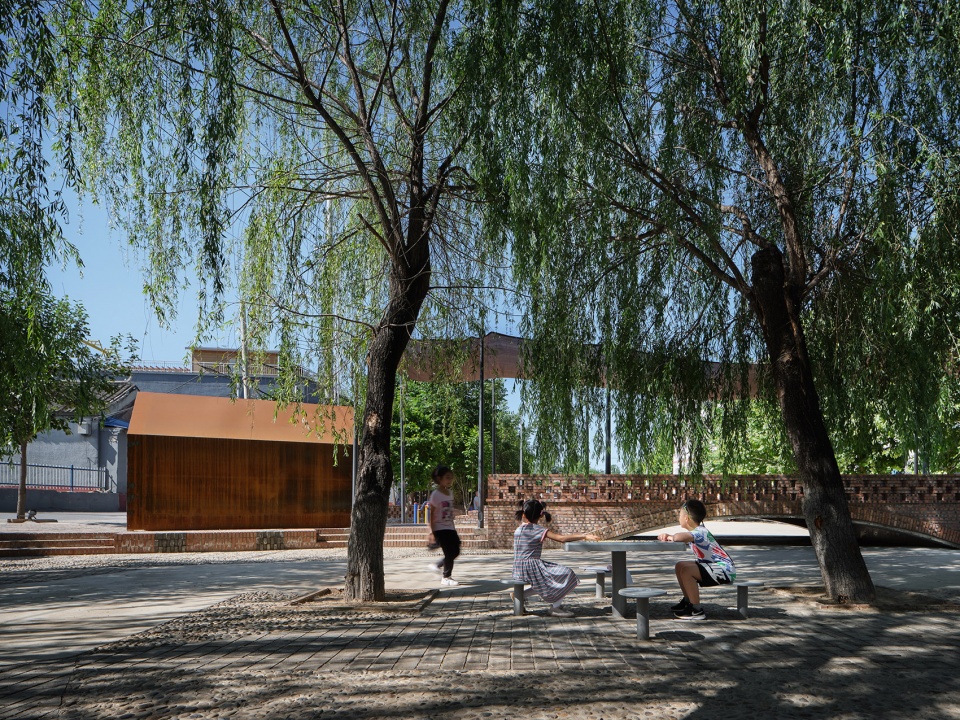
▼露天戏台东北角,northeast view of the stage ©吕博
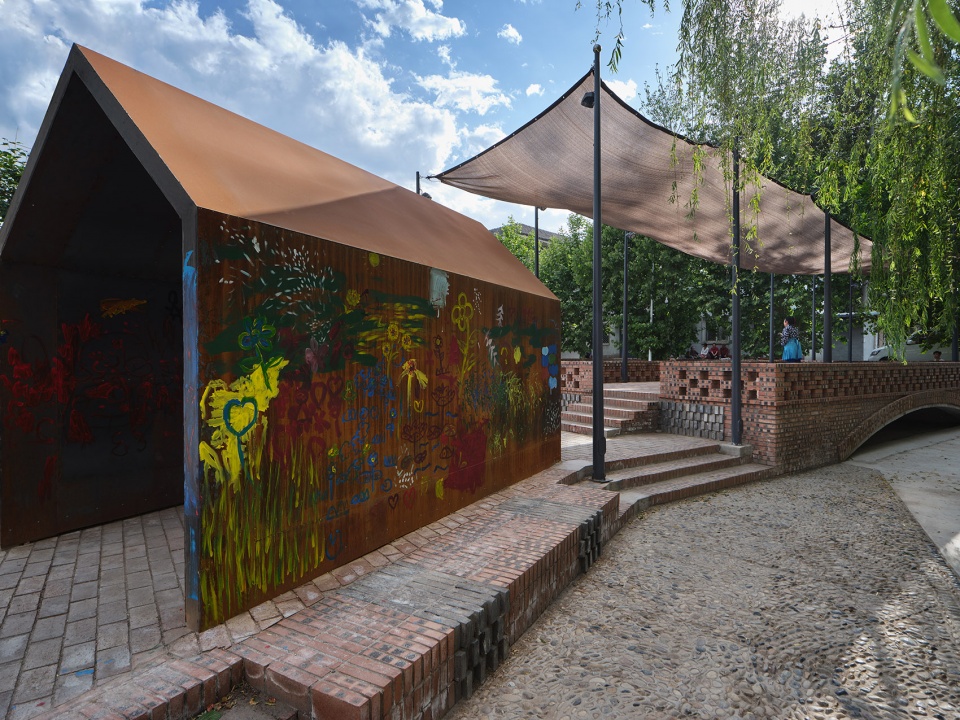
▼隐喻的房子,house as a methaphor ©吕博
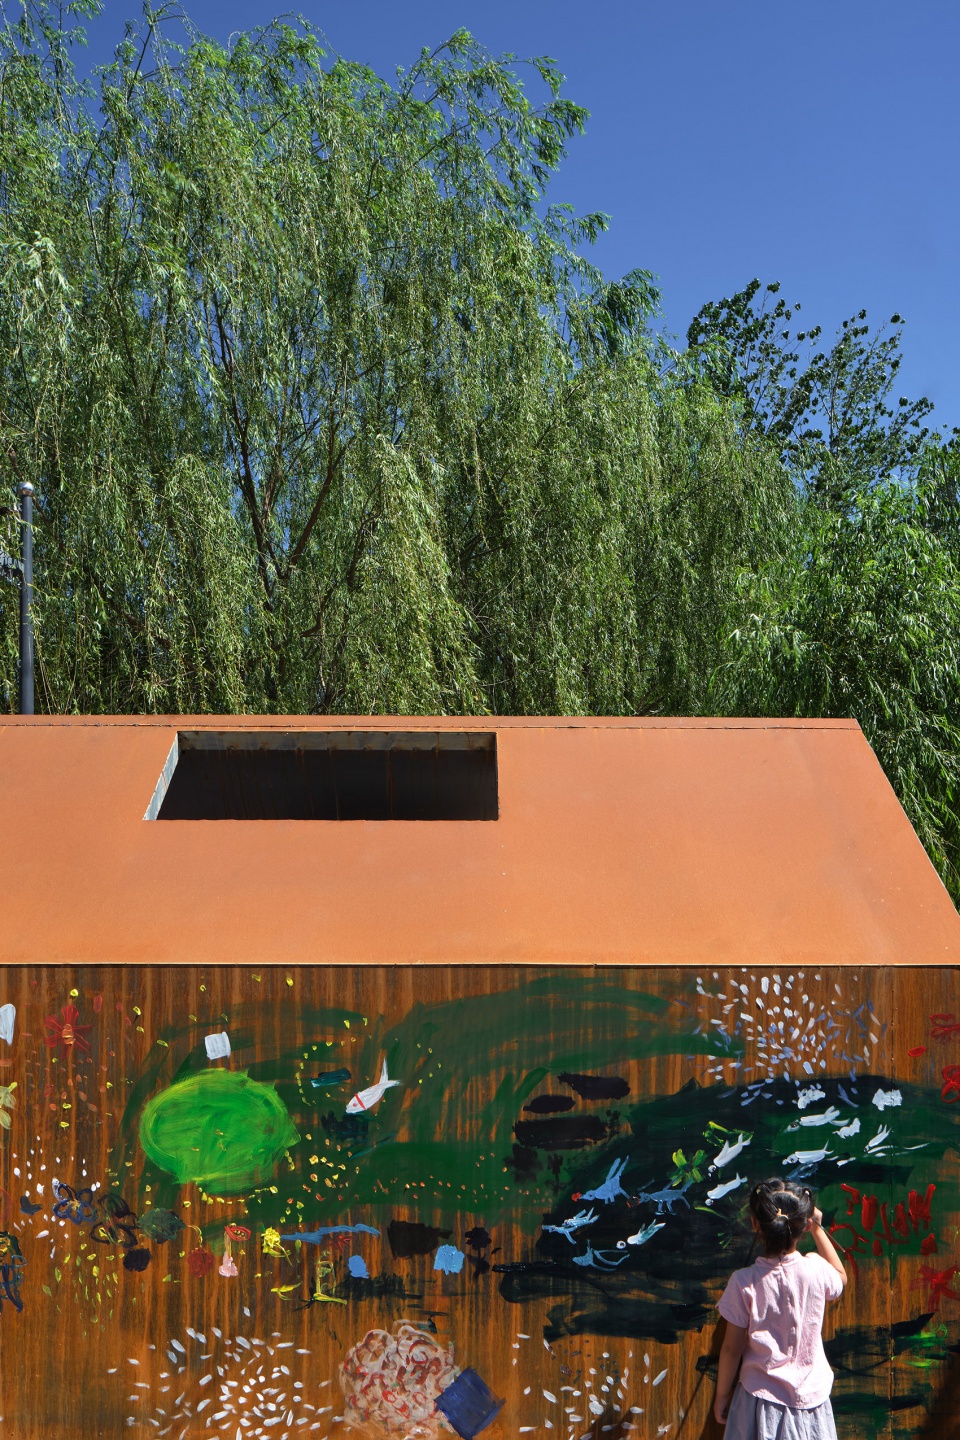
▼隐喻的房子内部,interior of the house as a methaphor ©吕博
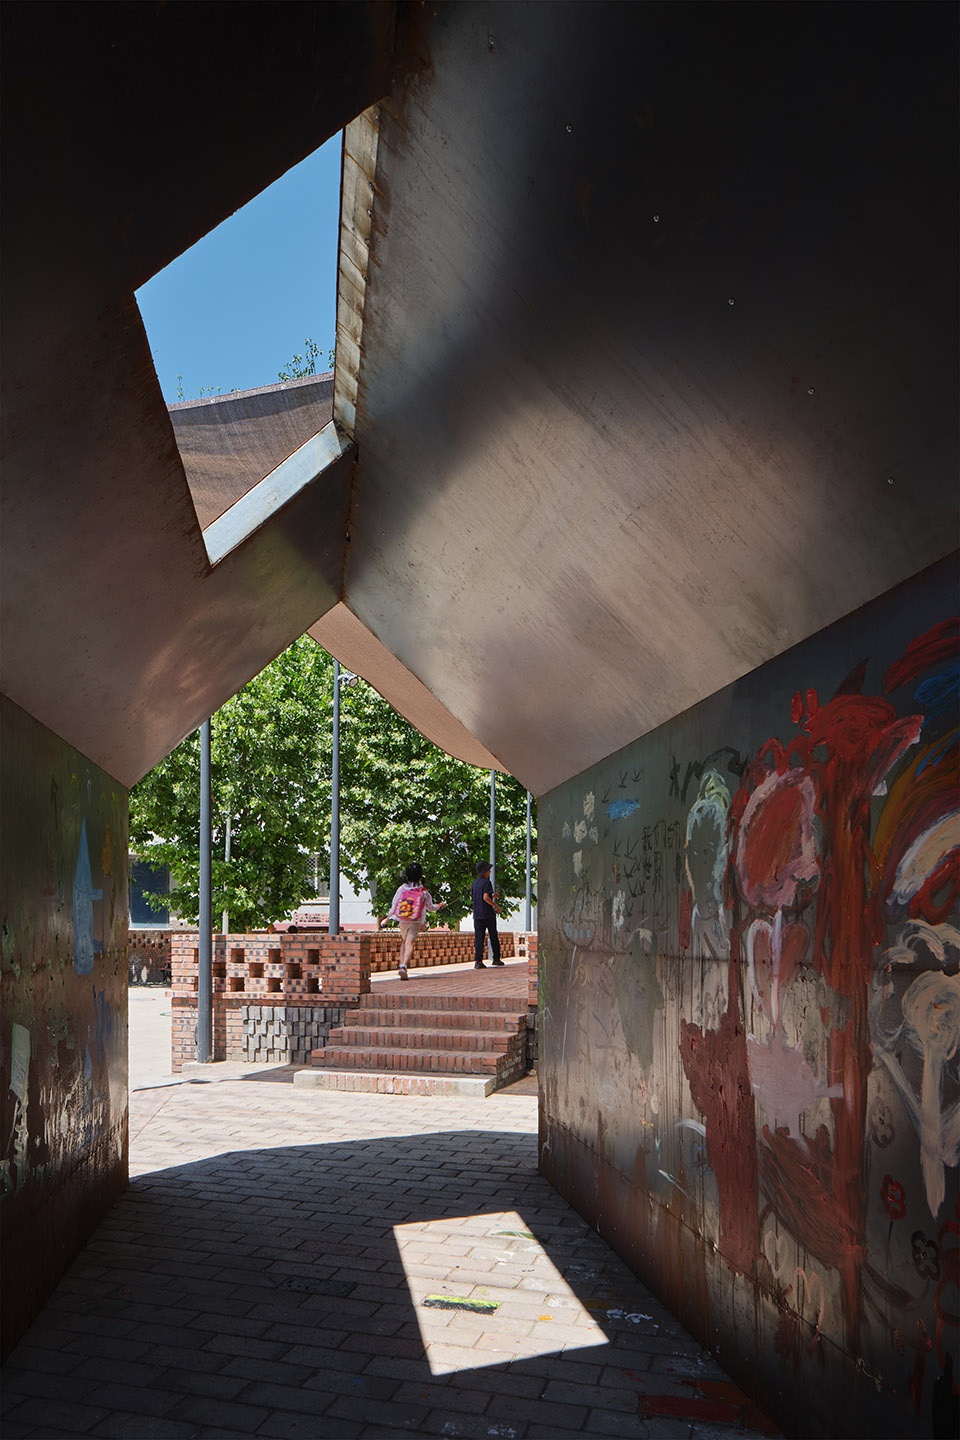
▼从隐喻的房子看戏台,view from house as a methaphor to the stage ©吕博
保留方式
Preservation concept
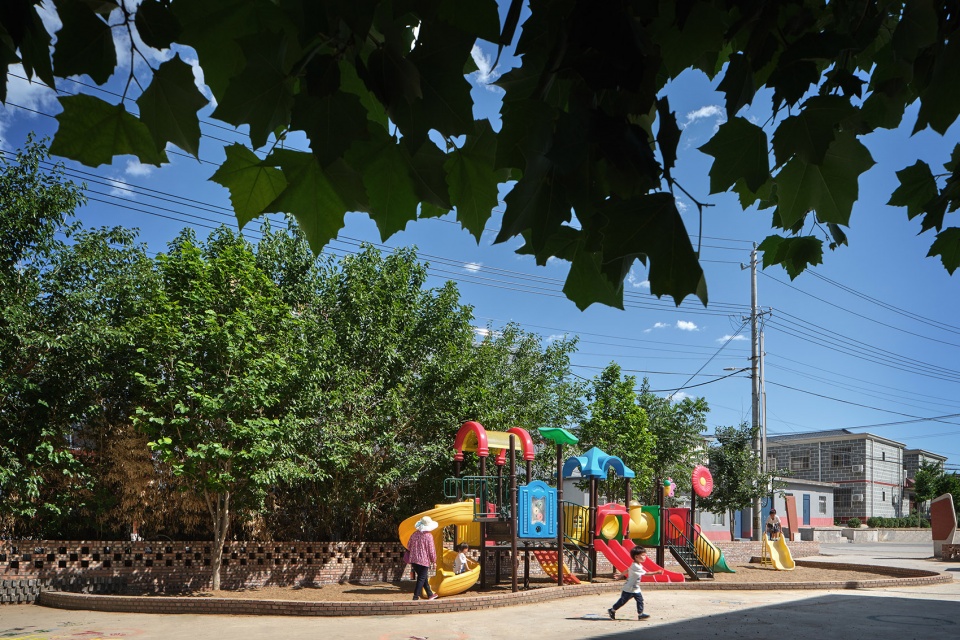
场地保留生长于此的树木及现有健身休闲设施。他们作为一个时间阶段的记忆被保留,并且继续生长和使用。对于原有儿童娱乐设施,我们通过曲线砖垛进行围合,丰富场地的动态,并以细沙填充形成沙坑。
We kept the existing trees as well as facilities like trampolines, slides, and public fitness machines. They will continue to age and root the space in public memory. Fencing the facilities with curved low red brick walls and filling the areas with fine sand formed a child friendly playground.
▼儿童滑梯戏沙区,children’s slides playground ©吕博

从节省施工造价及多方考虑,设计保留原有地面。对于局部破损处,我们设计了呈折线组合的砖与石子地面进行修补。对于广场南边场地,我们设计了点状的圆环图案,以红色和绿色交替布置,在这里儿童可以组织游戏以及在圆环内部涂鸦,以此激发一种互动性。
From the perspective of saving the overall construction cost of the project and considering various aspects, we kept the original ground and repaired the damaged parts with a combination of bricks and pebbles textures. For the south area, we filled the ground with colored rings as a pattern, where children can organize games and graffiti inside the ring to stimulate different kinds of interactivity, including a grid for dance positions.
▼戏台广场夜景,night scene of the stage ©吕博
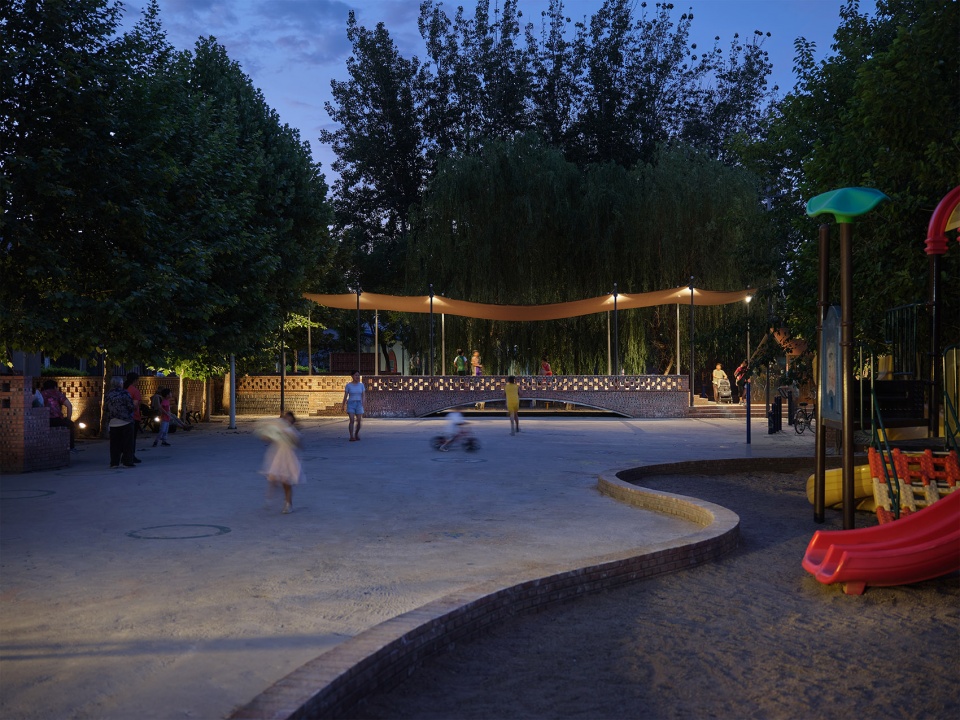
▼戏台夜景,night scene of the stage ©吕博
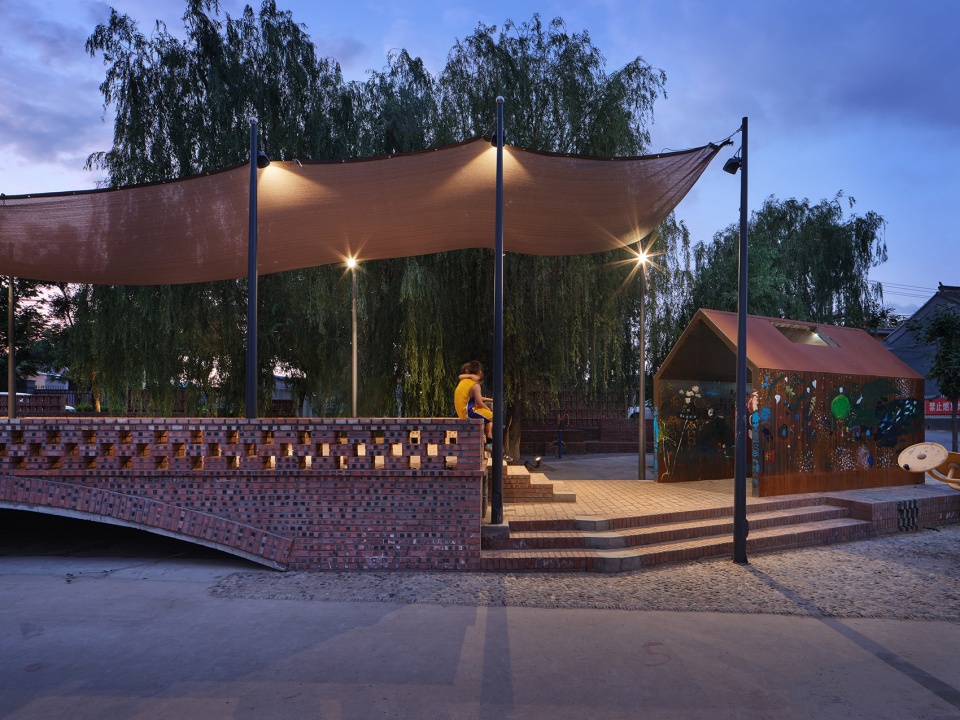
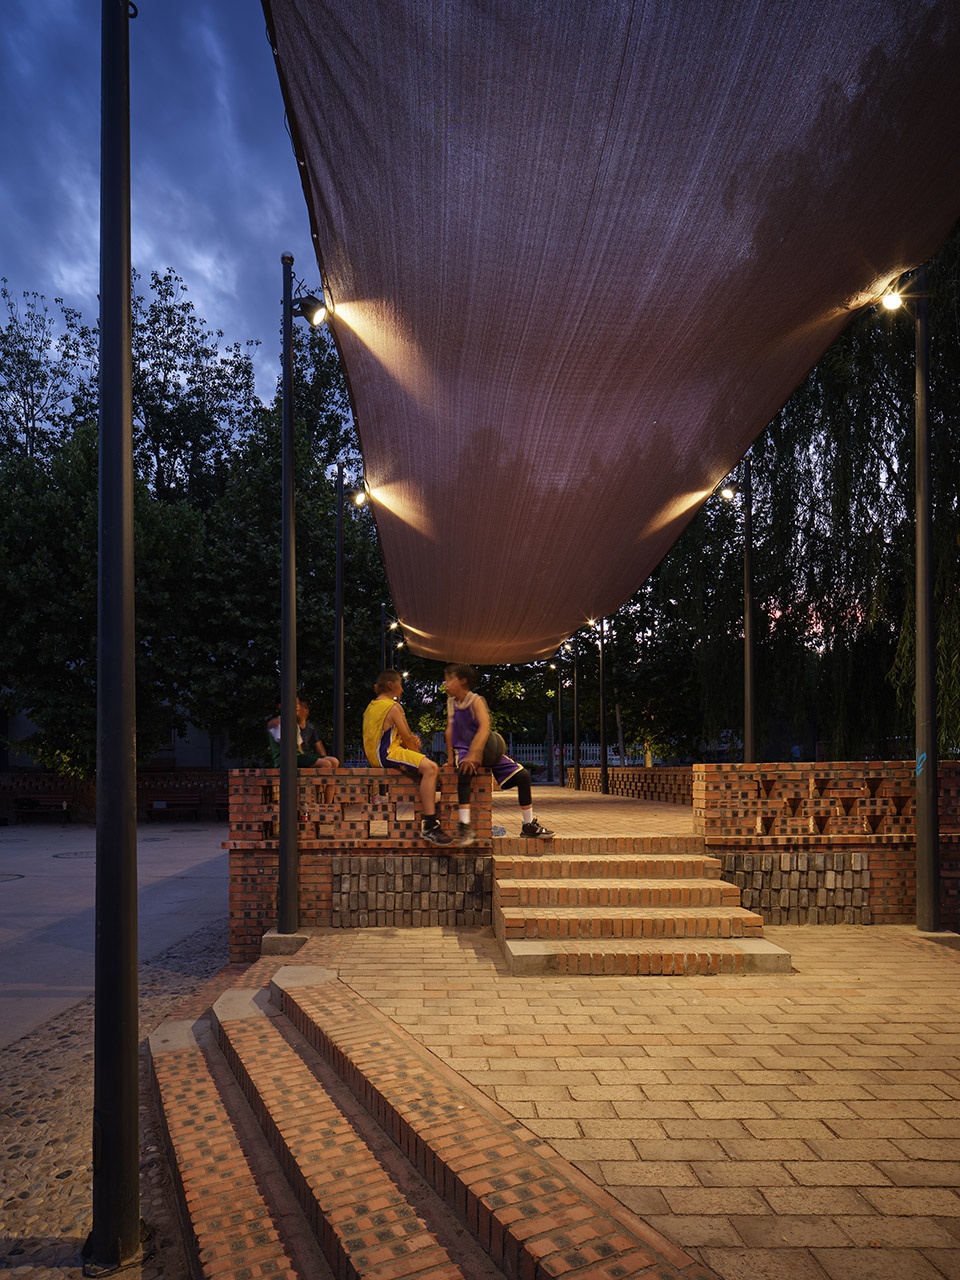
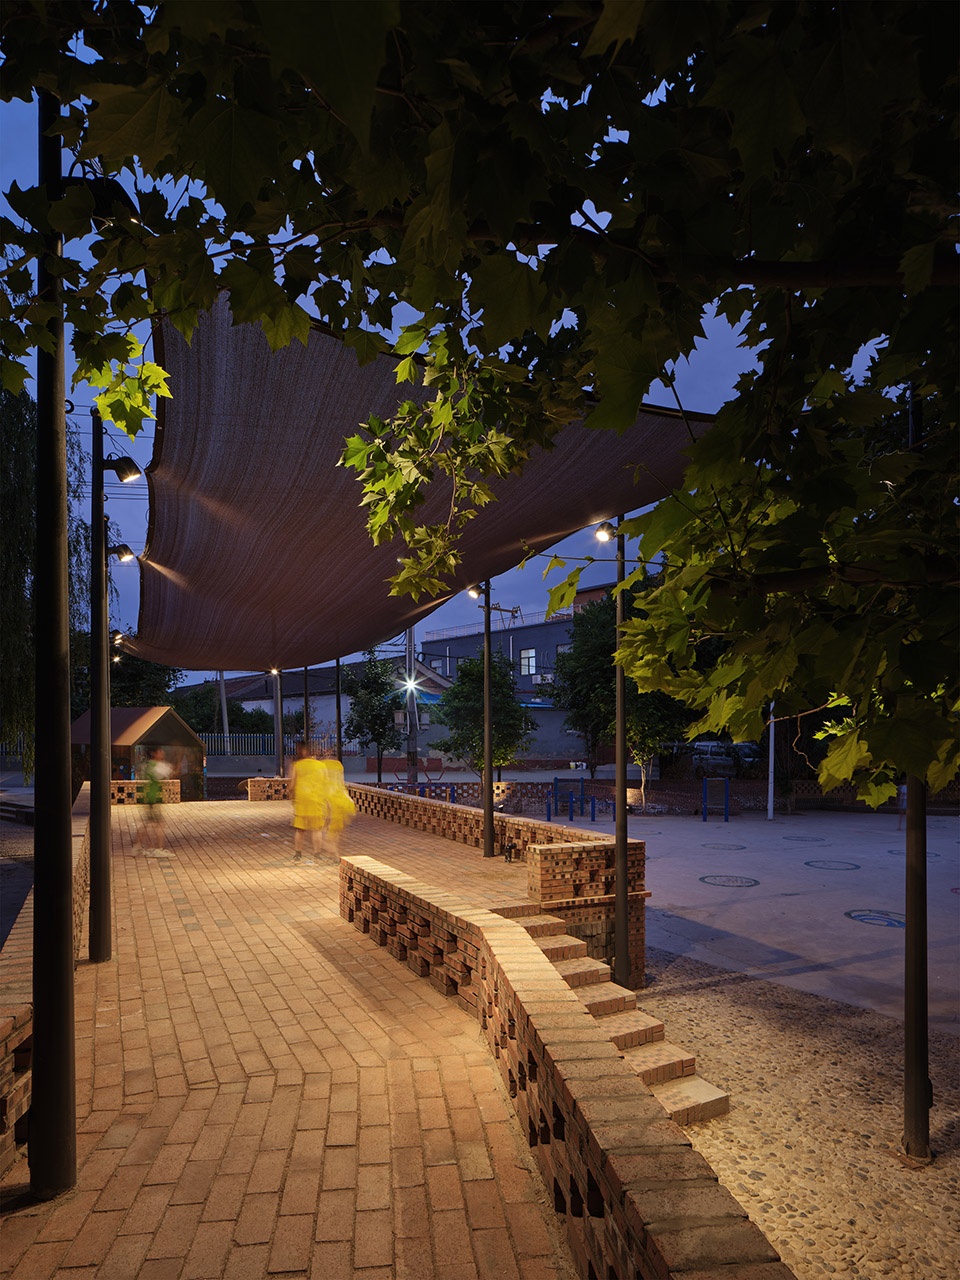
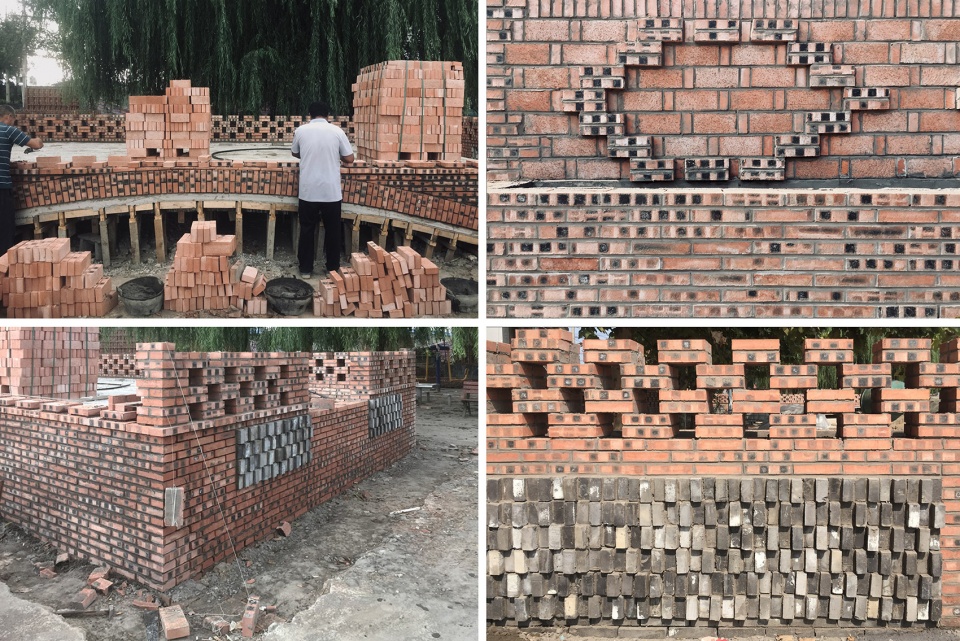
红砖作为主材料贯穿设计,包含了多种砌筑形式,也有和青砖以及水泥的结合。乡村中日常出现的材料建造方式就具有其多样性和偶然性,我们也从中学习并运用于当下的实践中。最后,感谢北京市顺义区高丽营镇一村的帮助与支持!
Redbrick is used as the main material throughout the design, including a variety of masonry patterns, as well as the combination of red brick, grey brick, porcelain brick and concrete. The materiality that appears in the village has its diversity and contingency, which inspired us to apply it to the current practice. Finally, we would like to thank for the help and support of Gaoliying Town Yicun Village!
▼施工照片,construction photo ©章礽然
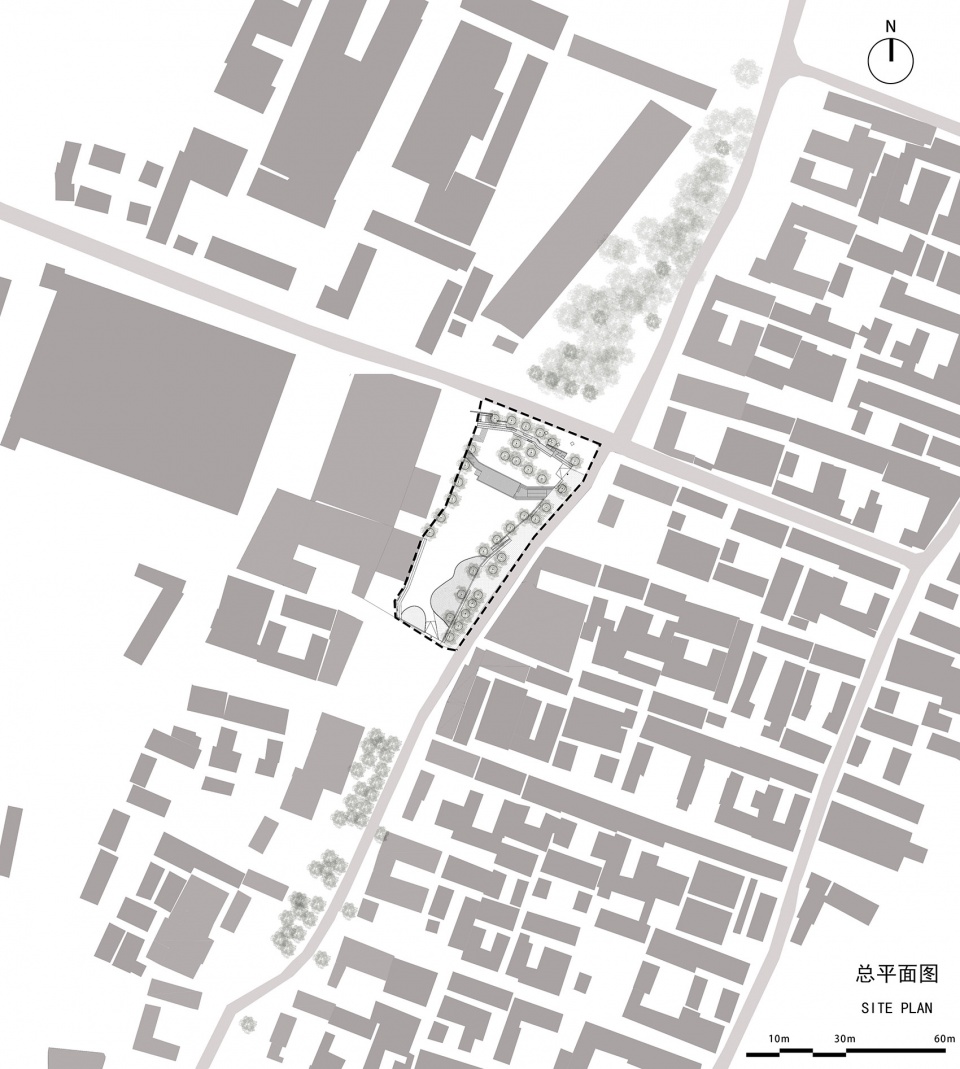
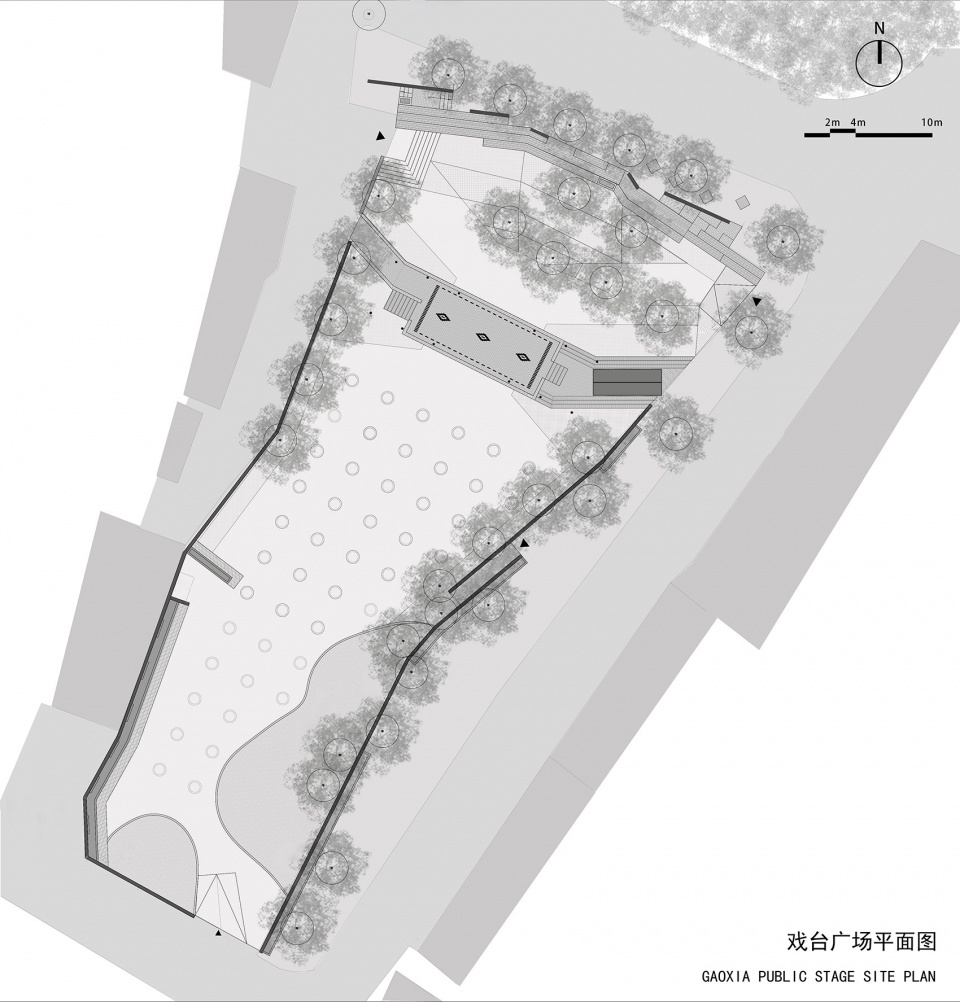
▼总平面图,site plan ©礽建筑+KEYWORKS
▼平面图,floor plan ©礽建筑+KEYWORKS
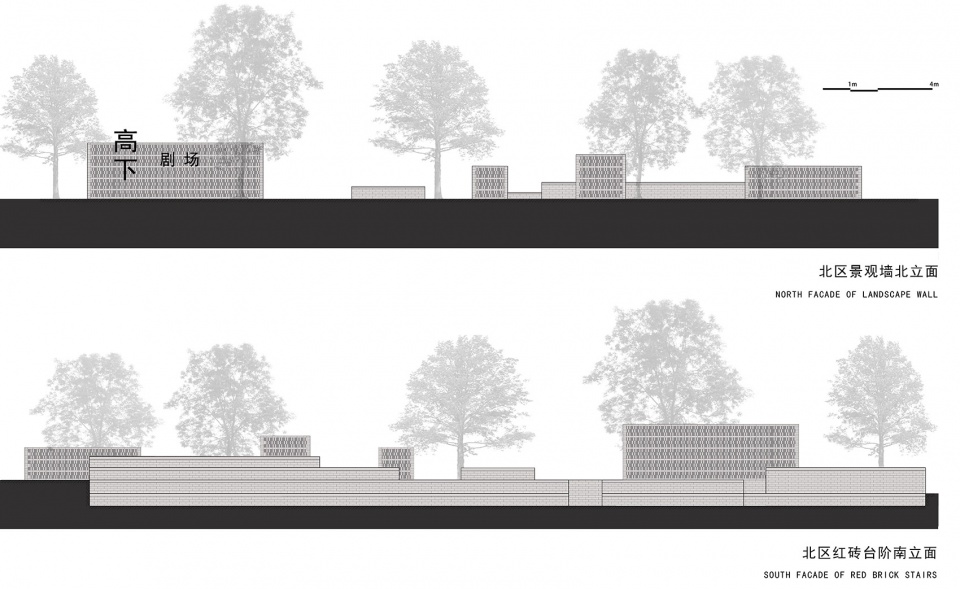
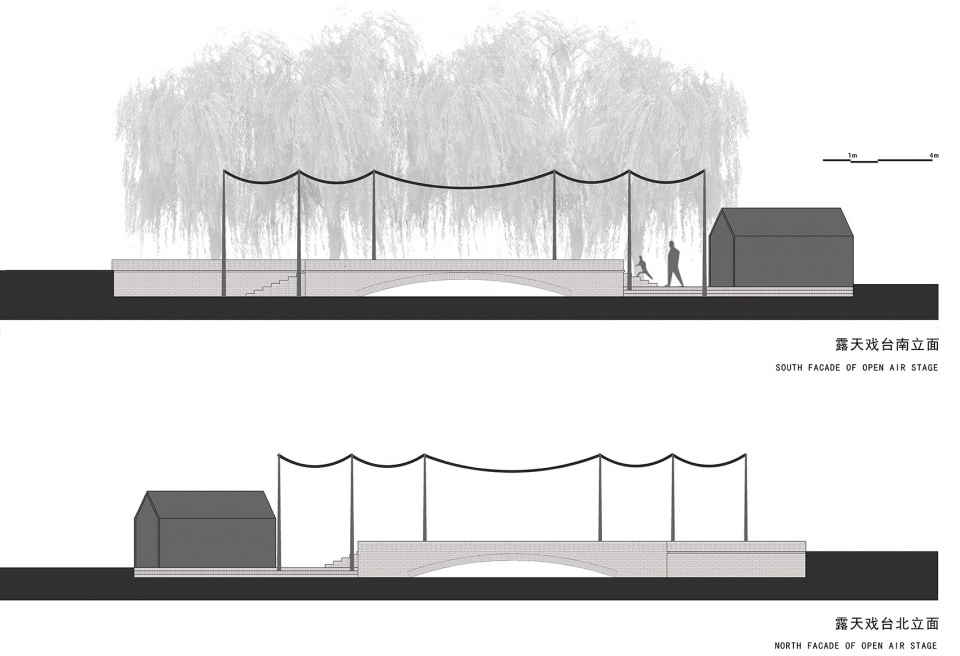
▼立面图,elevations ©礽建筑+KEYWORKS
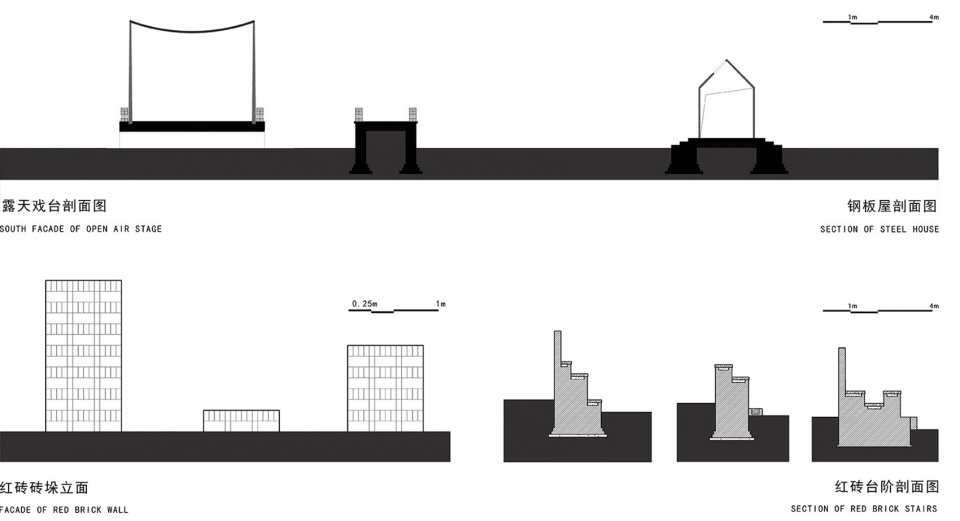
▼剖面图,sections ©礽建筑+KEYWORKS
项目名称:北京高丽营一村高下剧场
设计方:礽建筑+KEYWORKS
公司网站:
礽建筑:www.rengarch.com
KEYWORKS:www.hellokeyworks.com
联系邮箱:
礽建筑:office@rengarch.com
KEYWORKS:keyworks@qq.com
设计:2020.5
完成:2020.11
主创:章礽然,施新桐,KEY WANG
项目地址:北京市顺义区高丽营镇一村北街广场
建筑面积:1995㎡
摄影版权:吕博,孙伟川,ArchVmap建筑地图
合作方:范学宜
客户:北京市顺义区高丽营镇一村
品牌:
页岩红砖:宣化县贾家营砖厂
防腐木:北京八方鸿瑞装饰工程有限公司
耐候钢板:北京燕熊建筑工程有限公司
Project name:GAOXIA Public Stage in Gaoliying Yicun Village
Design:RENGARCH+KEYWORKS
Website:
RENGARCH:www.rengarch.com
KEYWORKS:www.hellokeyworks.com
Contact e-mail:
RENGARCH:office@rengarch.com
KEYWORKS:keyworks@qq.com
Design:2020.5
Completion:2020.11
Leader designer:Rengran Zhang + Xingtong Shi + Key Wang
Project location:North Street Square, Yicun Village, Gaoliying Town, Shunyi District, Beijing
Gross Built Area:1995㎡
Photo credits:Lv Bo,Leo Sun,ArchVmap
Partners:Xueyi Fan
Clients:Gaoliying Town Yicun Village in Shunyi District of Beijing
Brands / Products used in the project:
Shale Red Brick: Jiajiaying Brick Factory in Xuanhua County
Anticorrosive Wood: Beijing Bafang Hongrui Decoration Engineering Co., Ltd.
Weathering Steel Plate: Beijing Yanxiong Construction Engineering Co., Ltd.
More: 礽建筑 + KEYWORKS,RENGARCH on gooood ,KEYWORKS on gooood









1
作为过来人,发现总有一些人默默的坚持着自己的理想,哪怕多年来一直做着这些十分渺小的项目,但不会因为渺小而放弃作为设计师的职责。
每个项目的落地,与各个方面的因素都有关,设计也不可能十全十美,希望大家抱着谦虚的态度,从中学习好的方面即可。我们基本都只看到了最终呈现出来的结果,但是从设计到落地的过程,也许有很多的困难与阻力,设计师需要去平衡各个方面的因素,这些大家可能都没有了解过。希望评论区的大神评论别人的作品的时候,能够充分了解背景,换位思考,当做对同行,也是对自己的一份理解。
这个设计的意义何在?既满足功能上的需求,又没有美感,麻烦多些对乡村生活有些参考好吗?
是既没有满足功能上的需求,又没有美感
唱戏班子都撑不下去了
还有别的功能你看不到??
乱码王快出来评评这个.
有点意思
收藏,持续关注建筑与文化融合创造的新引力
支持乡村振兴 支持建筑师上山下乡
我也支持
我也支持
戏台广场夜景不错,红砖玩出的花样还是蛮多的