非常感谢 Zaha Hadid Architects 予gooood分享以下内容。更多关于:Zaha Hadid Architects on gooood
Appreciation towards Zaha Hadid Architects for providing the following description:
泾河新城是一座正在发展中的科学和技术中心,位于陕西省西安市北侧。借助新的科研机构,在环保思想的驱动下,这座城市成为了致力于开发新能源和材料、人工智能以及航空航天工业的中心。
泾河新城文化和艺术中心坐落在泾河湾院士科学和技术创新区,建筑形态回应了泾河穿过山体形成的蜿蜒山谷。中心的设计与城市已有的总体规划相交织,抬升的庭院、花园和步道从泾河大道八条车道上方穿过,将道路北侧的新多媒体图书馆与南侧的新表演艺术剧院、多功能大厅、工作室以及展馆连接在一起。
▼视频,video
Jinghe New City is growing as a science and technology hub north of Xi’an in China’s Shaanxi province. Supported by new scientific research institutes and driven by environmental considerations, the city is becoming a centre for developing industries focussing on new energy and materials, artificial intelligence and aerospace.
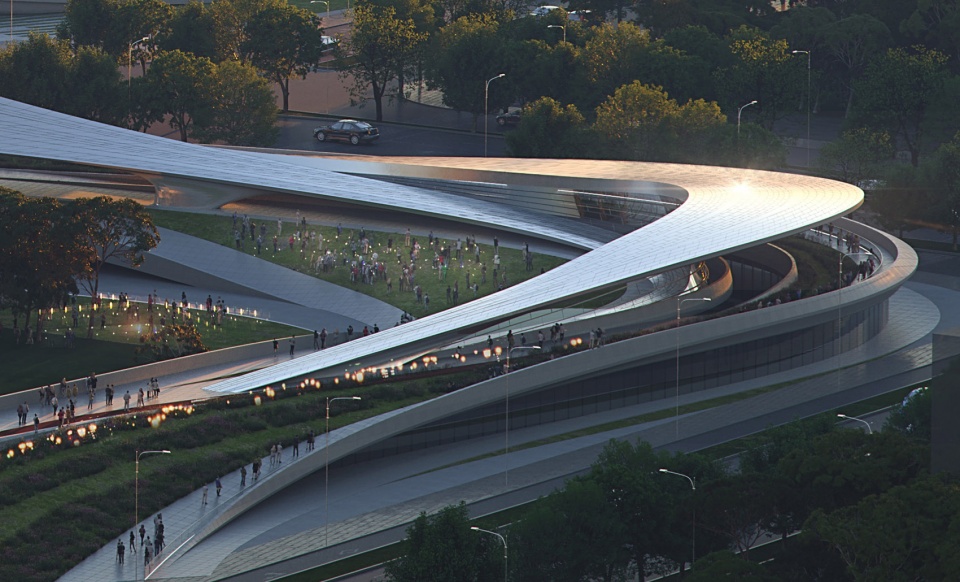
Echoing the meandering valleys carved by the Jinghe River through the mountains and landscapes of Shaanxi province, the Jinghe New City Culture & Art Centre is located within the Jinghe Bay Academician Science & Technology Innovation district of the city. The centre’s design intertwines with the city’s existing urban masterplan to connect the new multimedia library to the north of Jinghe Avenue with the new performing arts theatre, multi-function halls, studios and exhibition galleries to the south via elevated courtyards, gardens and paths that span the avenue’s eight lanes of traffic below.
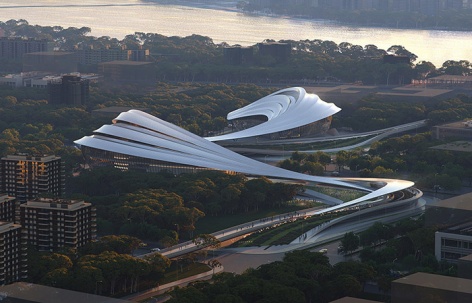
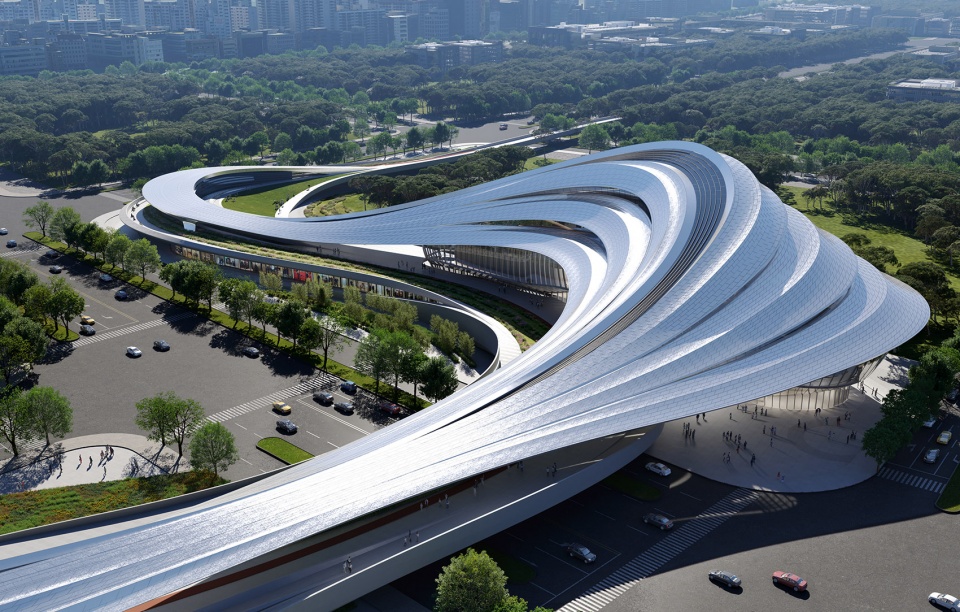
▼鸟瞰,弯曲的建筑连接连接道路两侧,aerial view of the winding center connecting the two sides of the avenue render by ATCHAIN
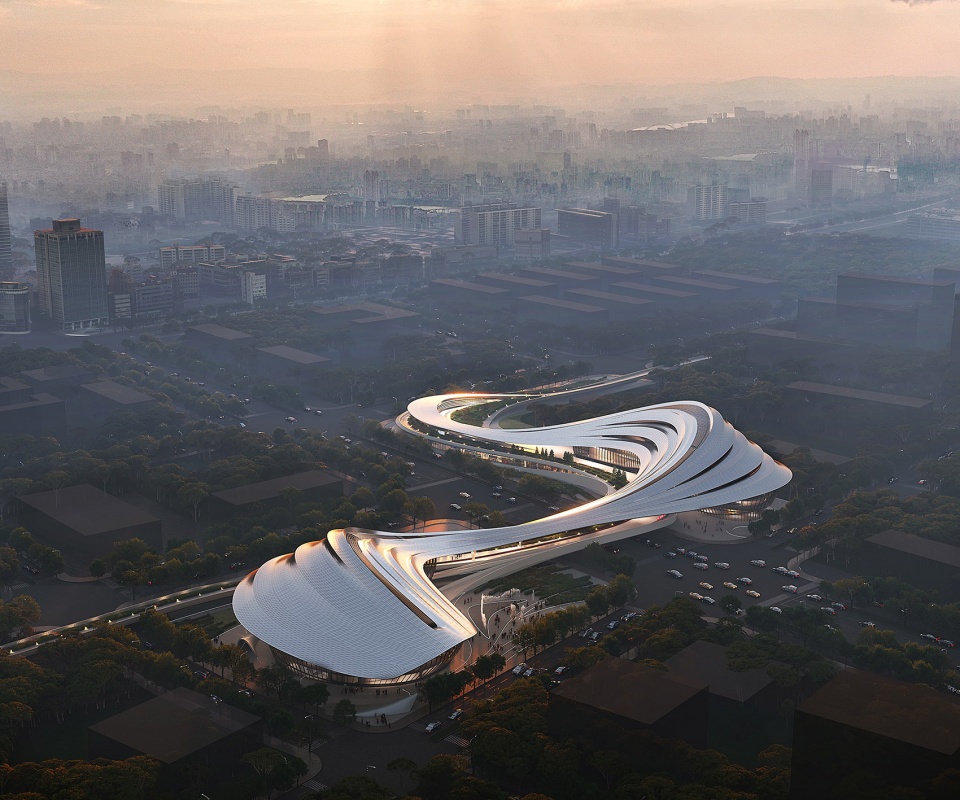
轻缓的坡道形成了通往架空步道的入口,中心迂回地穿过城市,将商业和居住区与南侧的公园和河流连接在一起,同时带领城市居民进入建筑的核心区域,并且设有直接的入口与规划中的地铁站相连。
With gently sloping ramps providing a gateway to the district’s network of elevated public walkways, the centre weaves through the city to link its commercial and residential districts with the parks and river to the south, while also bringing the city’s residents into the heart of the building and providing direct access to the planned metro station.
▼轻缓的坡道将人引入建筑,gentle slope leading people into the building render by ATCHAIN

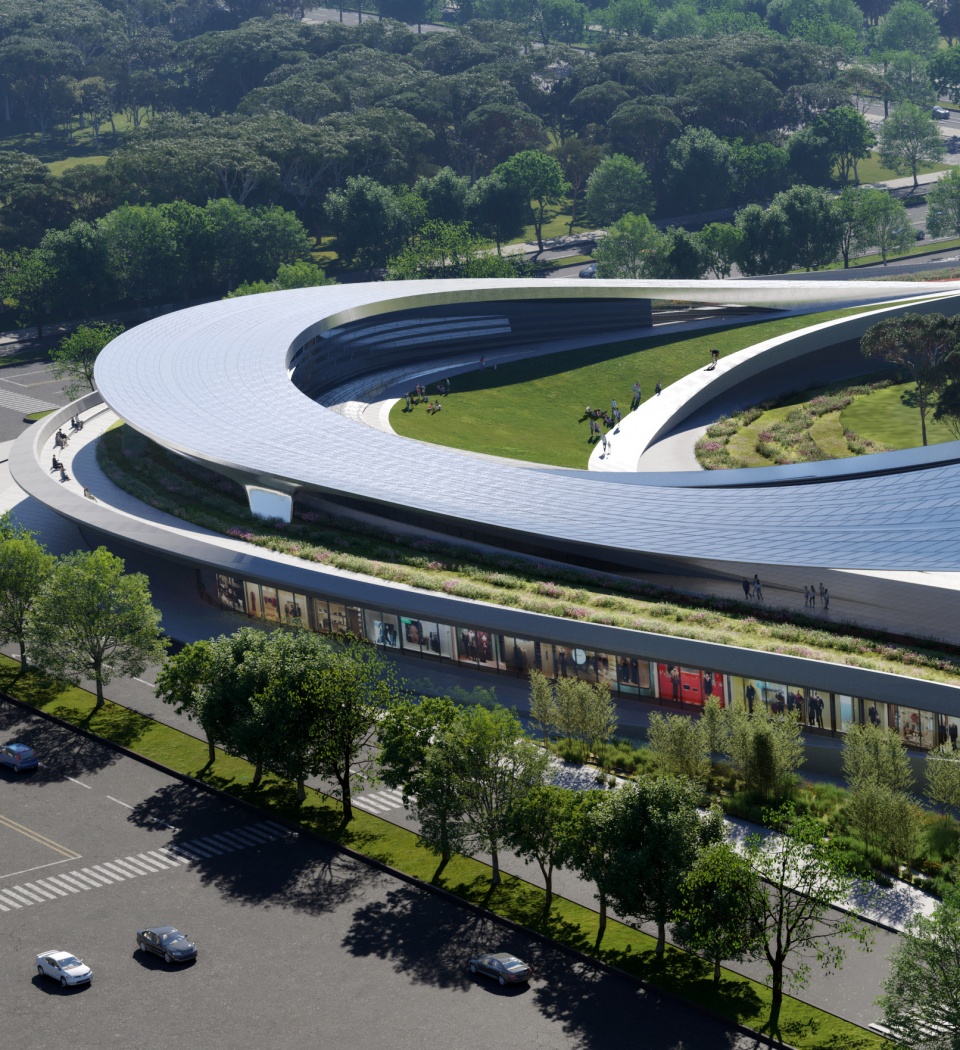
建筑由一系列流动的体块、楼层和表皮组成,这些元素与庭院和景观相互连接,为社区确立了室内外文化和休闲空间的序列。
Organized as a series of flowing volumes, layers and surfaces interconnecting with courtyards and landscapes, the design defines a sequence of interior and exterior cultural and recreational spaces for its community.
▼流动的体量,flowing volumes render by ATCHAIN
多媒体图书馆的露台俯瞰通高中庭,漫射天窗照亮各种各样的公共阅读区,个人或团队可以在此进行研究。图书馆整合印刷出版物和沉浸式虚拟现实技术,拓宽了学习的边界,让人们能够以更加丰富的形式交流知识。
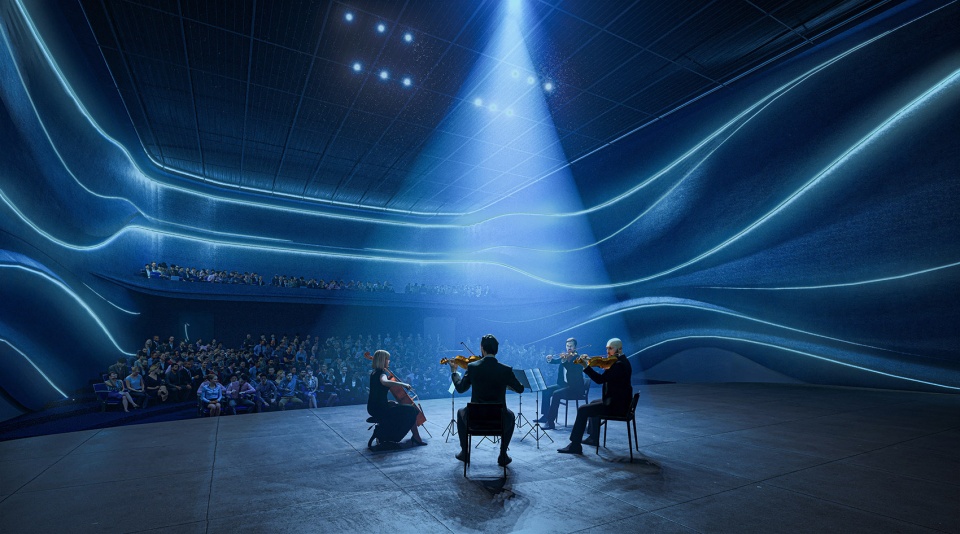
表演艺术剧院位于大道南侧,可以容纳450人,适合不同形式的活动使用。多功能大厅、工作室和展廊交叠环绕在剧院周围,多个共享公共区域在提升可达性的同时,加强了不同学科之间的合作。
The multimedia library’s terraces overlook its full-height atrium with diffusing skylights to provide a variety of public reading zones for individual and collective research. The library will integrate print publications together with immersive virtual reality technologies that expand the boundaries of learning and enrich the exchange of knowledge.
Located on the southern side of the avenue, the performing arts theatre accommodates 450 people and can be adapted for many types of events. The multi-function hall, studios and galleries are stacked and arranged around the theatre to share public areas designed to enhance accessibility and inter-disciplinary collaboration.
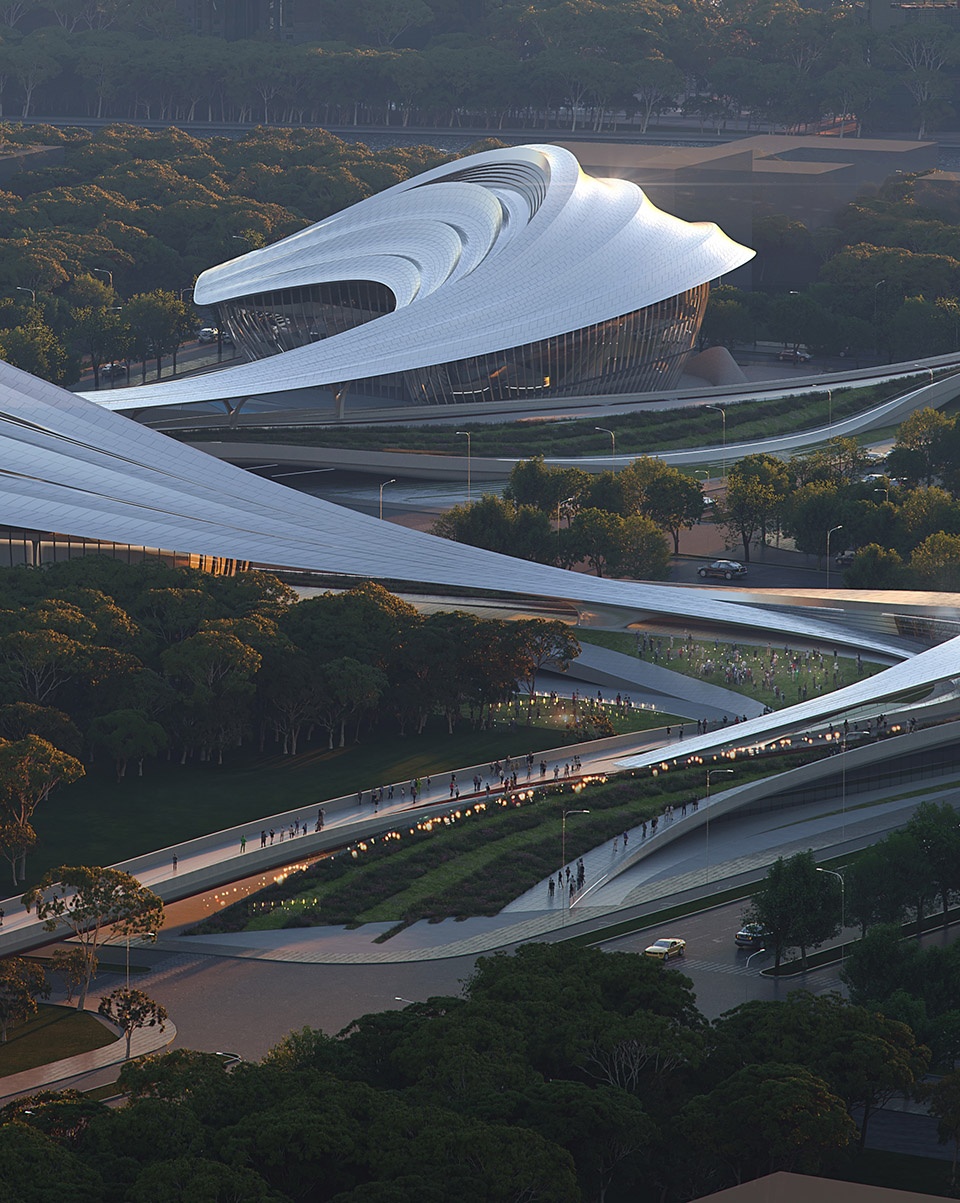
▼建筑近景,流动的外观,closer view to the building composed of flowing volumes render by ATCHAIN
▼室内外公共空间,interior and exterior public areas render by ATCHAIN
光照分析和适应基地的体量规划优化了中心在泾河新城温和气候条件下的自然采光和通风。项目设置了自发电用的光伏板以及雨水收集系统,并且将在施工中优先使用当地生产的、含有大量回收成分的材料,以期获得中国绿色建筑三星认证。
Solar irradiation analysis and responsive site planning optimise the centre’s use of natural ventilation and daylight in the mild temperate climate of Jinghe New City. Incorporating photovoltaic panels for on-site power generation together with rainwater collection, the centre’s construction will prioritise locally-produced materials with a high recycled content to achieve a 3-star certification in China’s Green Building program.
▼剧场室内,interior of the theater render by ATCHAIN
Project Competition Team
Architect: Zaha Hadid Architects (ZHA)
ZHA Principal: Patrik Schumacher
ZHA Commercial Director: Charles Walker
ZHA Project Director: Satoshi Ohashi
ZHA Associate Director: Yang Jingwen
ZHA Project Architect: Nan Jiang
ZHA Project Team: Sanxing Zhao, Lianyuan Ye, Shaofei Zhang, Qiyue Li, Shuchen Dong, Yuan Feng, Congyue Wang, Yuling Ma, Yanran Lu
ZHA Sustainability: Carlos Bausa Martinez, Bahaa Alnassrallah, Aditya Ambare
Consultants
Structure: 容柏生建筑结构设计事务所 RBS
Regulation and technical consultant: 中联西北工程设计研究院有限公司 China United Northwest Institute for Engineering Design & Research Co
More: Zaha Hadid Architects。更多关于:Zaha Hadid Architects on gooood









挺优雅的
中国用优质的项目养活了很大一批国外设计公司,可是这些优质项目的设计成果却从来未有在国内公开过,能在网络上查询到的设计成果要么是内部人员花了很大力气相互传送出来,要么是片段式的成果展示,等于中国用市场养活了国外设计同行,中国设计师却看不到设计成果;我们承认跟国外的差距,但是我们想学习都没有很好的途径,不是每个人都可以进大公司,外企工作的,,包括项目的汇报过程,专家评审过程,国家应该统筹公开这些成果,别让中国的设计一直学习的都是人家几年前的技术和思维。这样中国本土的设计师才能更快的成长,在国际市场更有竞争力。
花里胡哨
作为一个景观设计师 我觉得这个建筑挺好看的
抄袭,太严重
轻缓的坡道形成了通往架空步道的入口,中心迂回地穿过城市,将商业和居住区与南侧的公园和河流连接在一起,同时带领城市居民进入建筑的核心区域,并且设有直接的入口与规划中的地铁站相连。
期待建成后的效果
球球舒马赫别再用扎哈的名字恰烂钱了sing吗
审美疲劳
这不是北京冬奥会场馆建筑抄过来的吗?-_-||
这种用什么软件拉模型啊
听说zaha草模可能会用一些rhino,但是不多,grasshopper用的更少,好像是分构件还是啥才用。MAYA用的比较多,houdini也会用一点。单纯仿个样子的话你用rhino多花时间自己推敲曲线应该也差不多吧
你自己要做的话,就是犀牛
扎哈工作室有自己研发的模型软件,专做曲线模型
某哺乳动物+某昆虫
工整流畅,曲线的速度和张力没达到Zaha的上限
哈哈,评论区一堆大神
终究还是沦为了试验场
这个造型…真不如包给马工做,现阶段的马工做出来的应该要比这个出彩,也衷心希望zaha团队能换个名字,看着难受
外包给学生了么········
人家都去世了 马工又不是舒马赫学生
默默的说一句ZAHA这个方案和我三月份发布的方案简直不要太像,灵感是一模一样,他们是不是抄了我的方案
那也不至于,人二月就有说了的
支持勇敢发声,搞个花瓣之类网上链接大伙看看
B站搜索:zaha是不是抄了我的方案。哈哈哈哈,当然就是觉得一直敬仰的大师级事务所新作竟然跟我之前的方案有点像,有一点点小激动。
看了之后,只能说非常相似,ZAHA小胜在效果表现上了..不公平~不公平~
为什么标题我都读不顺溜
扎哈事务所是不是里面国人占比很大呀,我看最后的设计团队里面大半都是中国人嘞。还是因为项目在中国所以组的全华班?
在中国有分公司,国内项目好像英国那边弄完给国内。
马岩松江郎才尽
这是zaha,马岩松是MAD~
蚌埠住了
太太太大了吧
迫不及待看到评论区大学生的大师锐评了捏
急了?
你小号挺多
体量是真的大,花钱是真的多
设计是给人带来新的力量的,这种力量不断鼓励人们向前,去探索创造更多新的力量。而这,确定不是资本在洗钱吗?
品牌效应会降低设计本身的价值。流水潺潺,遇阻改道,拟自然水道之态,便是拟自然水道之序。
现在马工腰一挺,我MAD可以和zaha平起平坐了
确实优美妖娆,花钱不少
都2022了,这种东西看的不腻歪吗
低配版哈尔滨大剧院
刚说扎哈工作室摆脱了扎哈的风格,结果怎么又自己改回去了,这种低配版扎哈还想一直做下去吗?
终于,这次是扎哈有了马工的影子
哈哈哈哈,同为马工