非常感谢 Petr Stolín Architekt 予gooood分享以下内容 。 更多请至:Petr Stolín Architekt on gooood
Appreciation towards Petr Stolín Architekt for providing the following description:
主题
Headline
房屋的设计出发点是极简化,住宅与办公仅有微小的差别,证明了该系统可以用于解决各种各样的问题,从这个角度看,该设计创造了一种新的建筑类型。
The philosophy of these houses is based on absolute simplification of the definitions of housing and development. The slight contrast between the home and office proves that the system could be adaptable to a variety of individual solutions and, in this respect, fulfills the concept of a building typology.

▼ 与环境融为一体的Zen-House,Zen-House integrates into the environment ©Alexandra Timpau
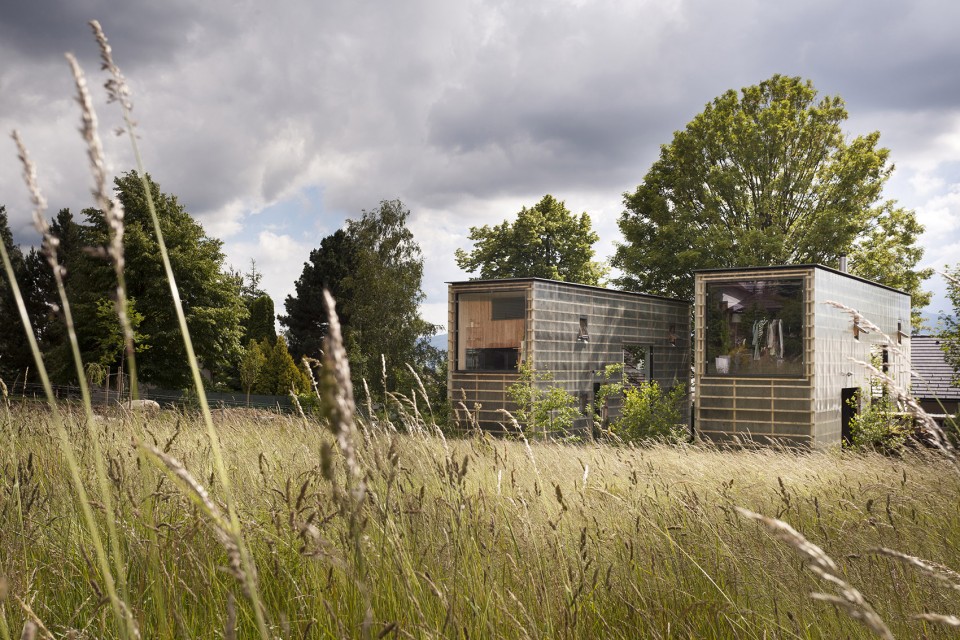
▼ 住宅与办公之间由中庭连接,the inner atrium contacts the home and office ©Filip Slapal
概述
General Description
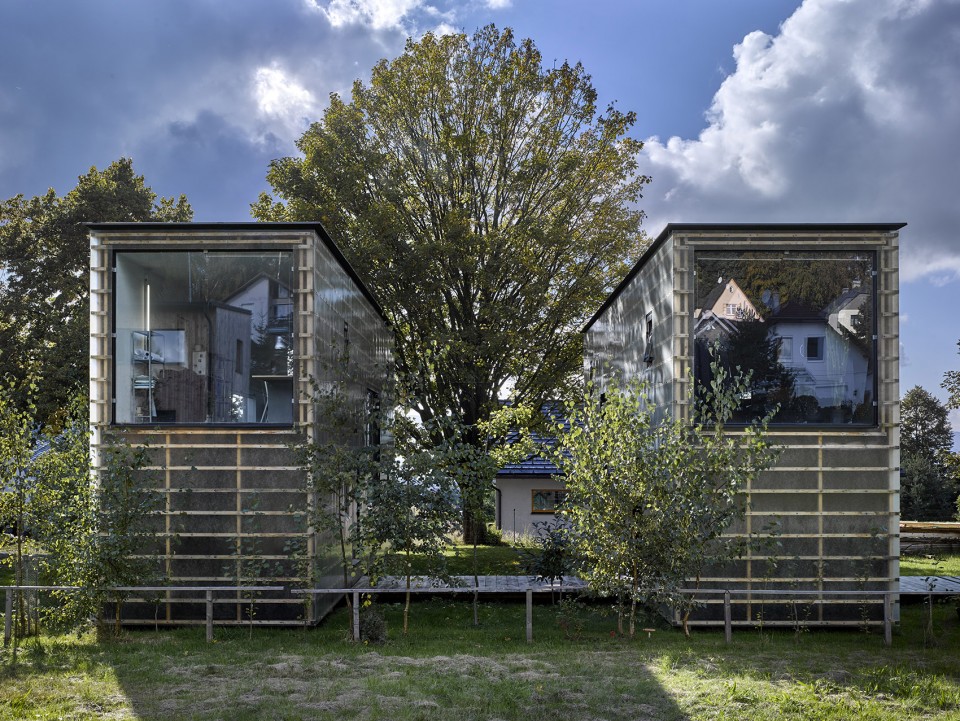
从建筑外部空间来看,办公建筑与住宅均拥有从公共到半私密再到私密三个等级的室外生活空间。与此同时,基地良好的位置以及建筑巨大的玻璃窗,使得使用者很容易眺望到周围的景观。
As to the exterior, both volumes separate three external living areas – public, semi-public and private. Thanks to the site composition and large glazing of strategic vistas, the neighbouring landscape is always approachable.
▼中庭空间成为使用者的第三个房间,the inner atrium becomes another room for users ©Alexandra Timpau
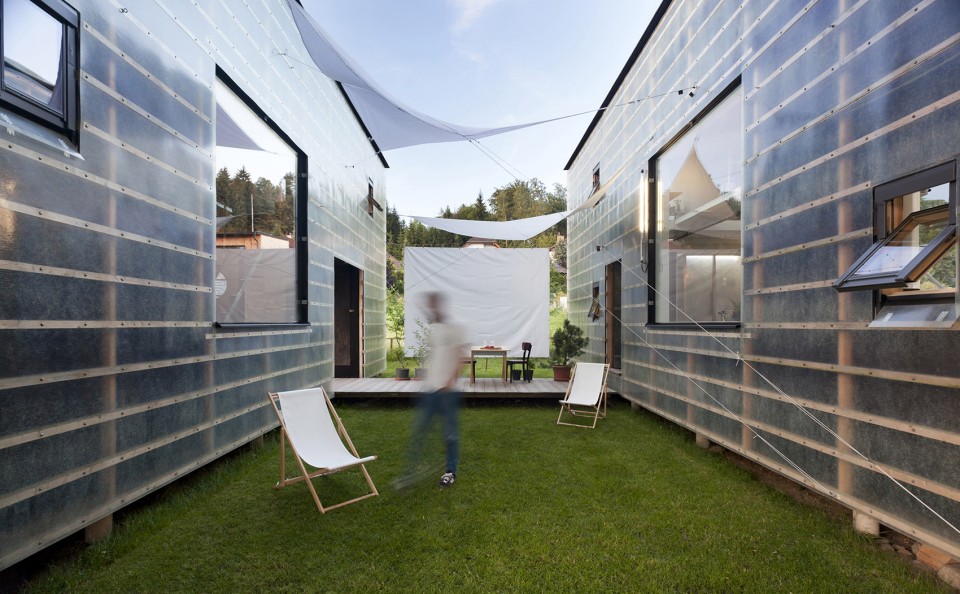
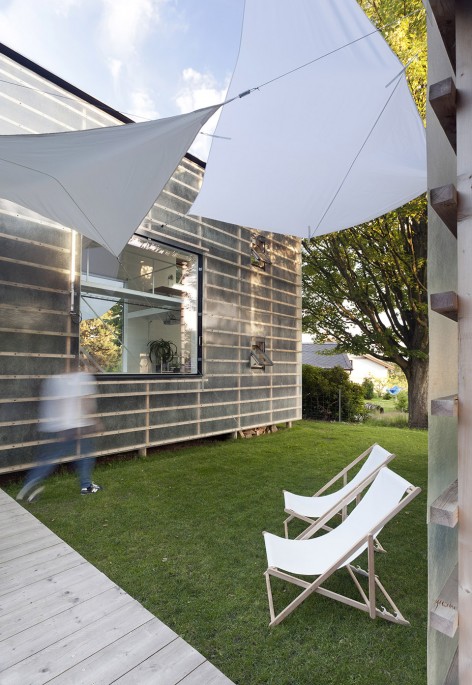
▼ 建筑的半私密空间,semi-public space ©Alexandra Timpau
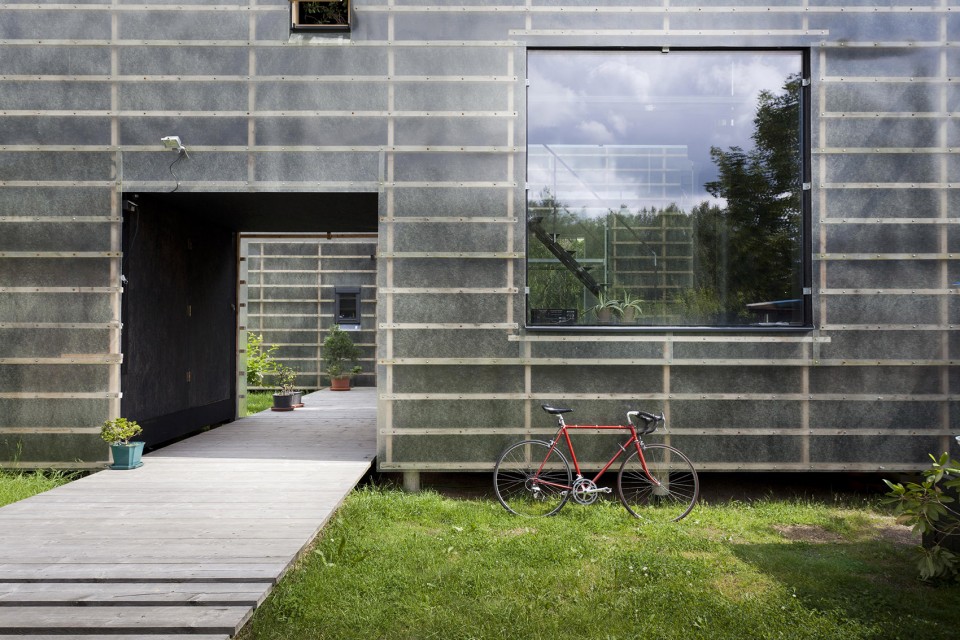
▼ 建筑的大窗,the big windows ©Filip Slapal
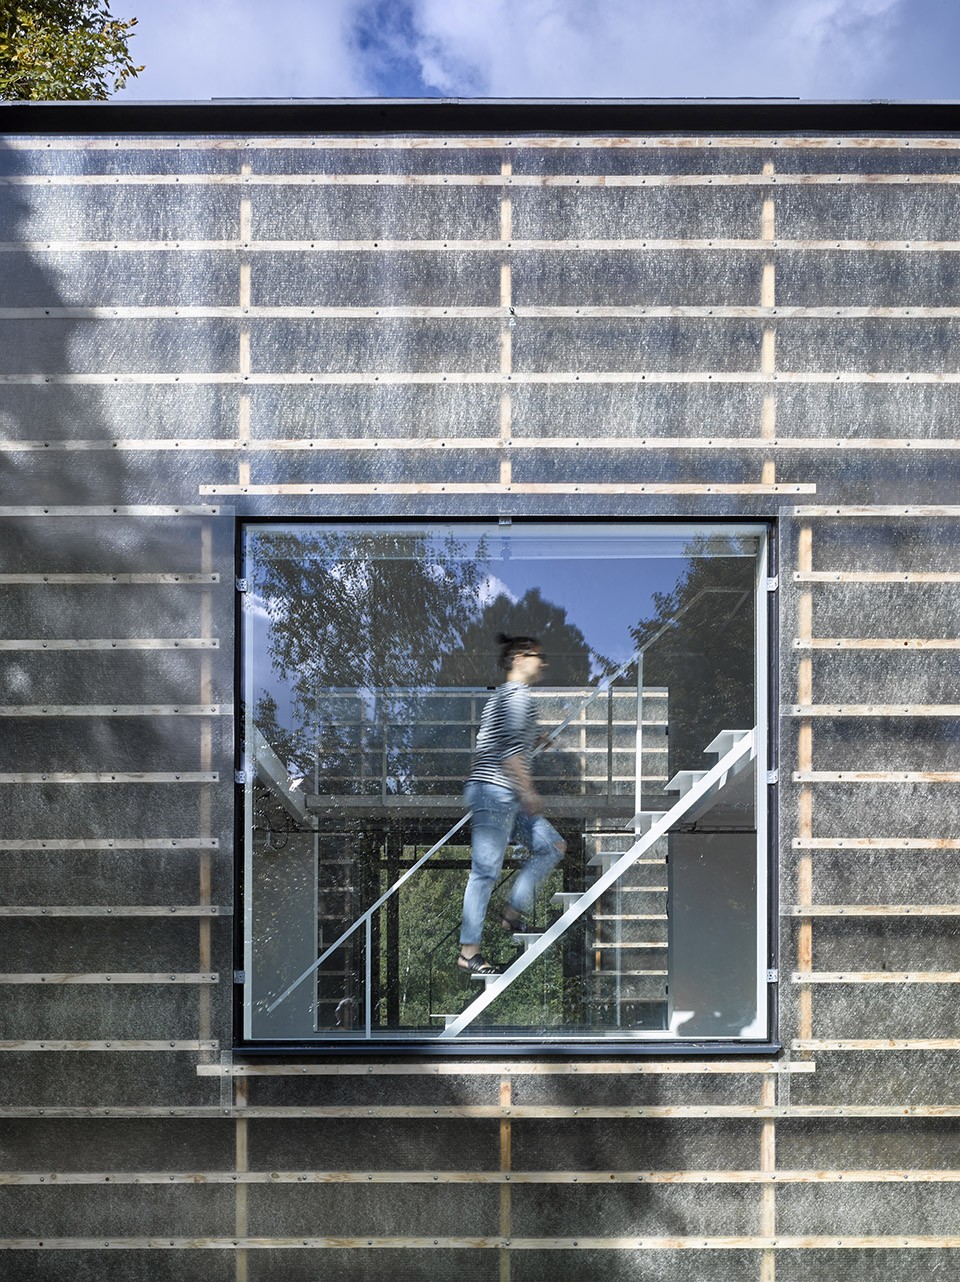
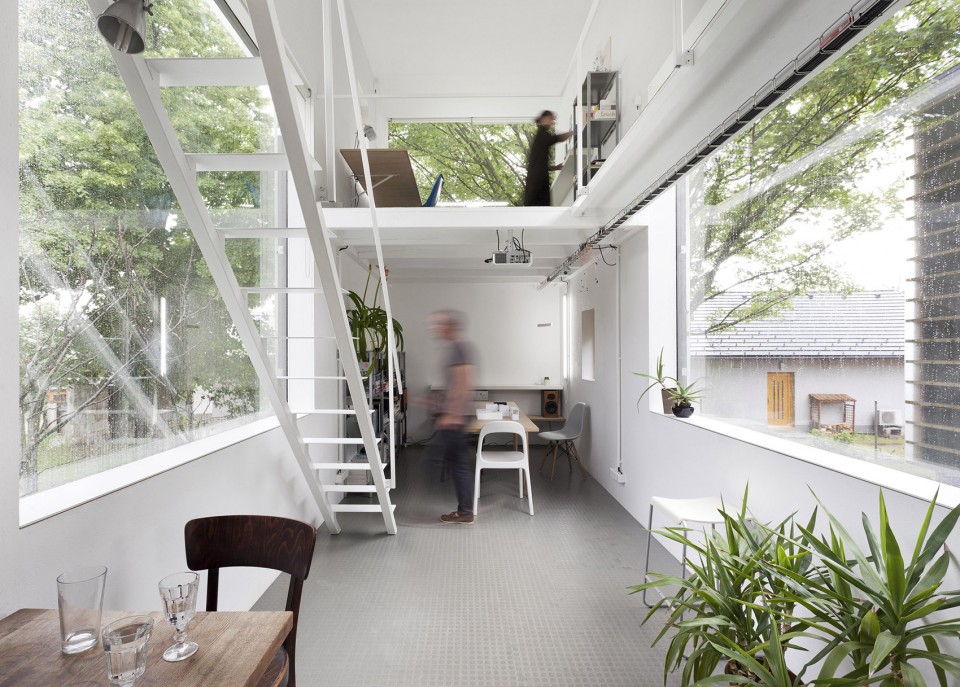
虽然建筑仅有3米宽,但室内空间并不显得狭窄,大玻璃窗映入的远处的景观主导着室内空间向远处延伸。建筑之间,与中庭之间形成视线交流,两个房子之间的中庭有时可以作为使用者的第三个居住空间。
The interior does not look confined even though the external width of the house is 3 meters; the inner space flows towards vistas. The residents have mutual visual contact even between houses and the inner atrium becomes another room for them.
▼ 办公空间, Office ©Alexandra Timpau
▼ 办公空间二层,the second floor of Office ©Alexandra Timpau
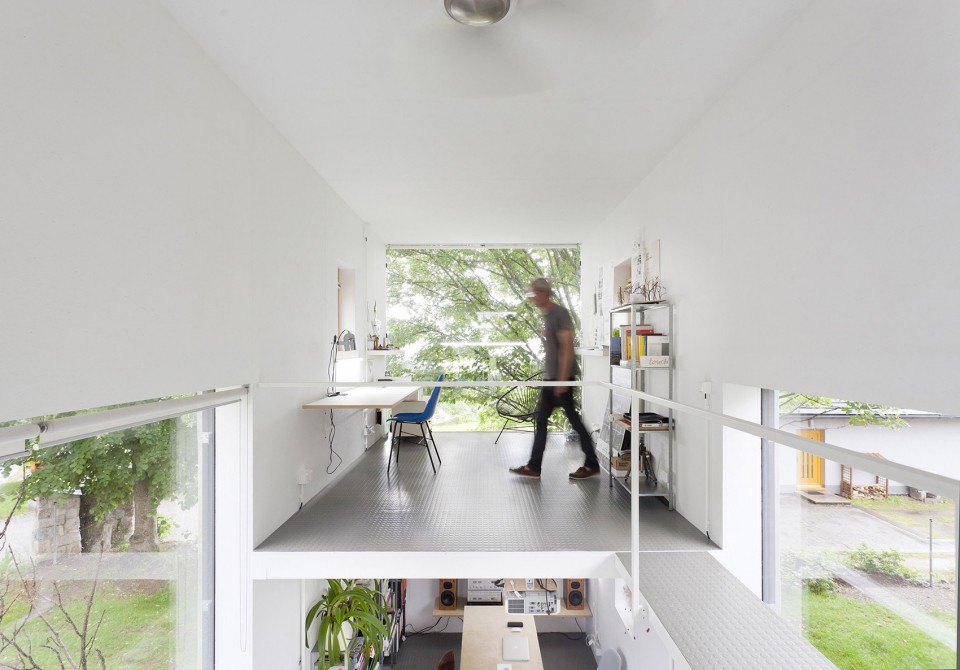
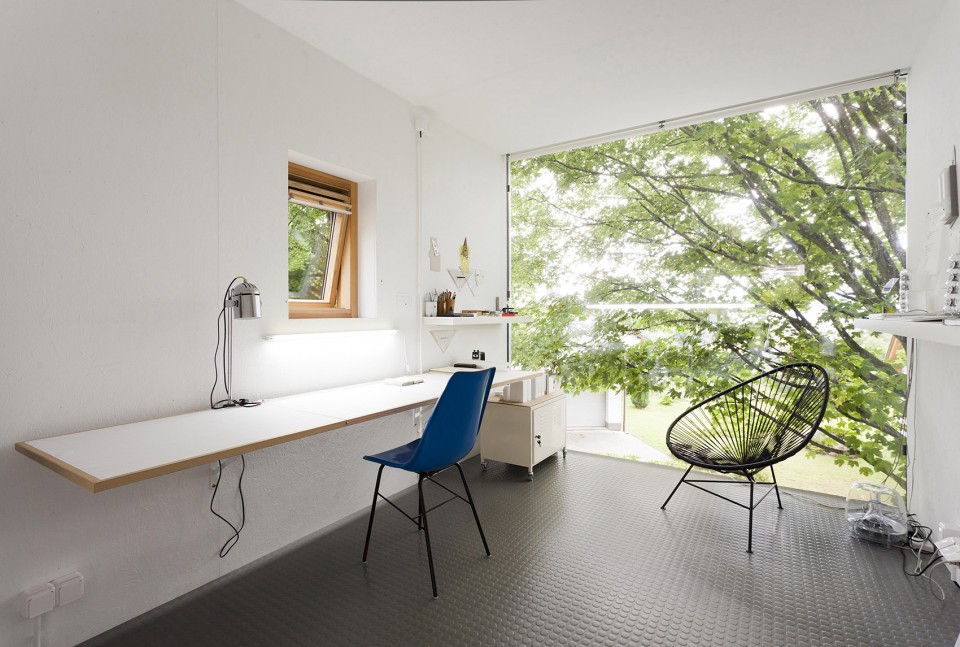
建筑设计的初衷是简易实验房,但结果却令人振奋,所有关于生活和工作的要求都被重新考虑并汇集在一起,这种蓄意的空间紧凑带来了适应环境的新的生活方式。
The experimental character of the houses was the conceptual starting point. Yet the deliberate austerity of the achieved forms definitely brings new lifestyle qualities to an environment built in this way. All typical assumptions about living and working are re-evaluated and brought together.
▼ 居住空间的一层入口,the entrance of Home ©Alexandra Timpau
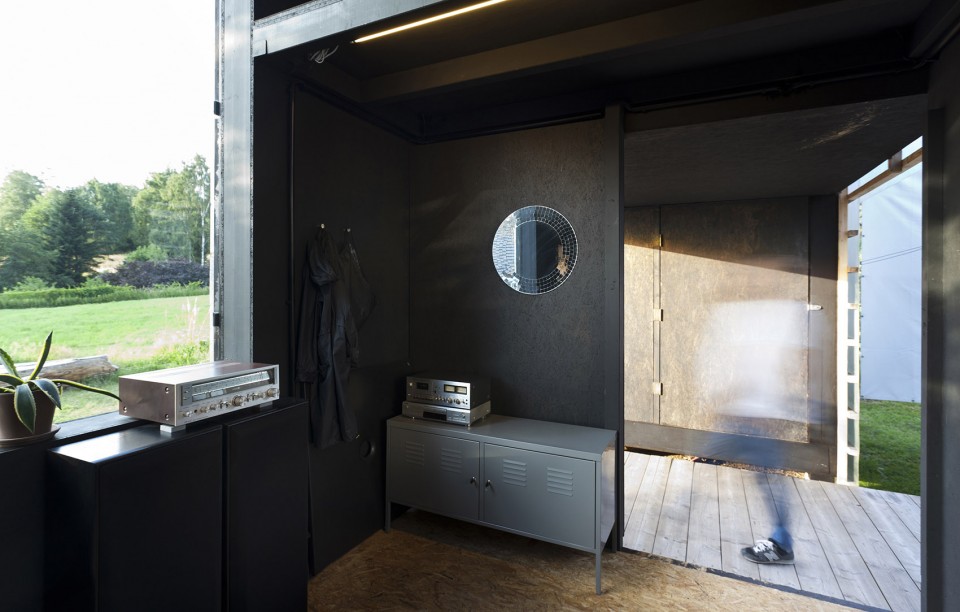
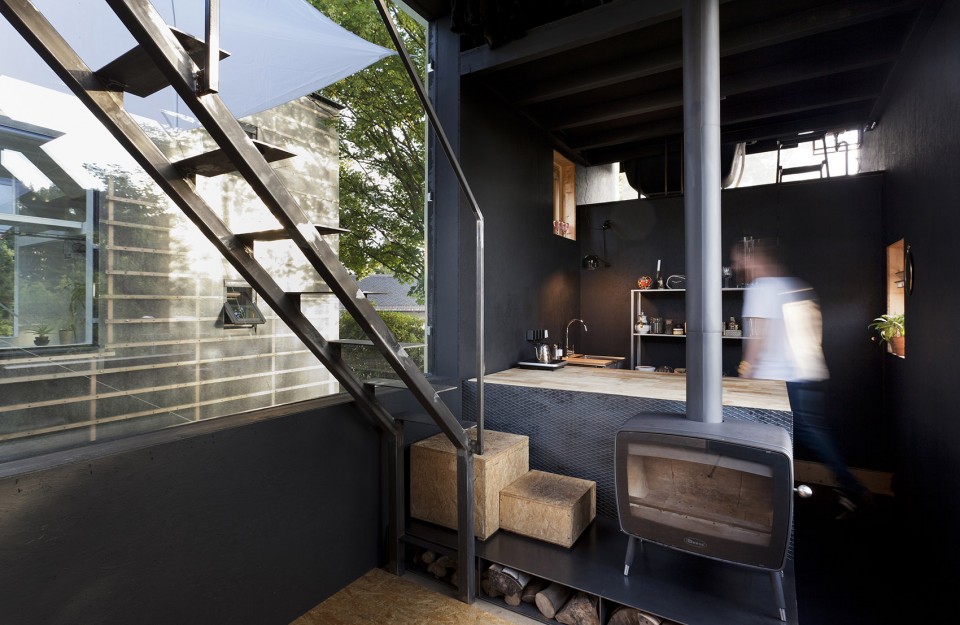
▼ 一层厨房,the kitchen ©Alexandra Timpau
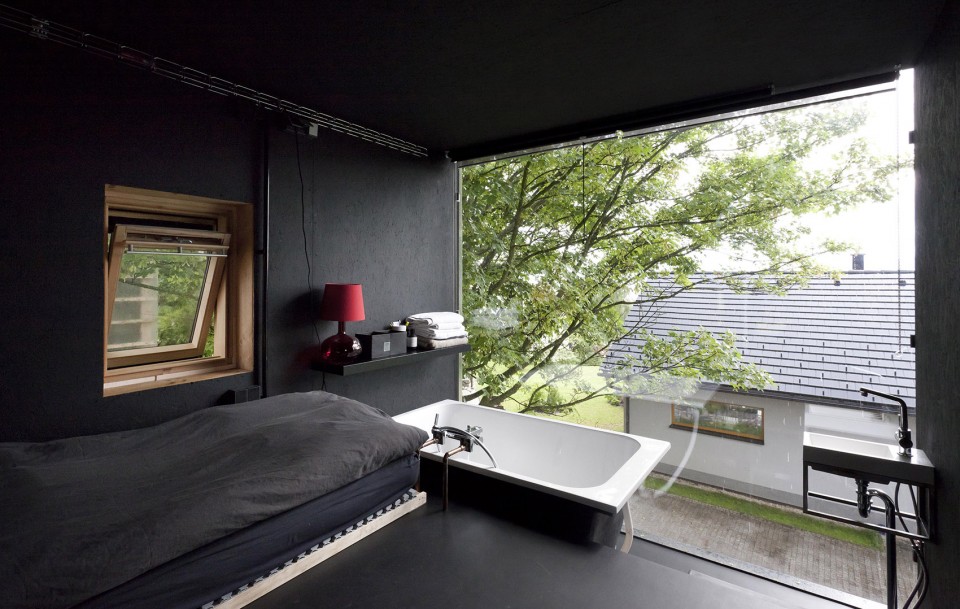
▼ 二层带浴缸的卧室,the bedroom with a bathtub ©Alexandra Timpau
▼ 二层的扶手可以用来挂衣服,the handrail on the second floor can be used to hang clothes ©Alexandra Timpau
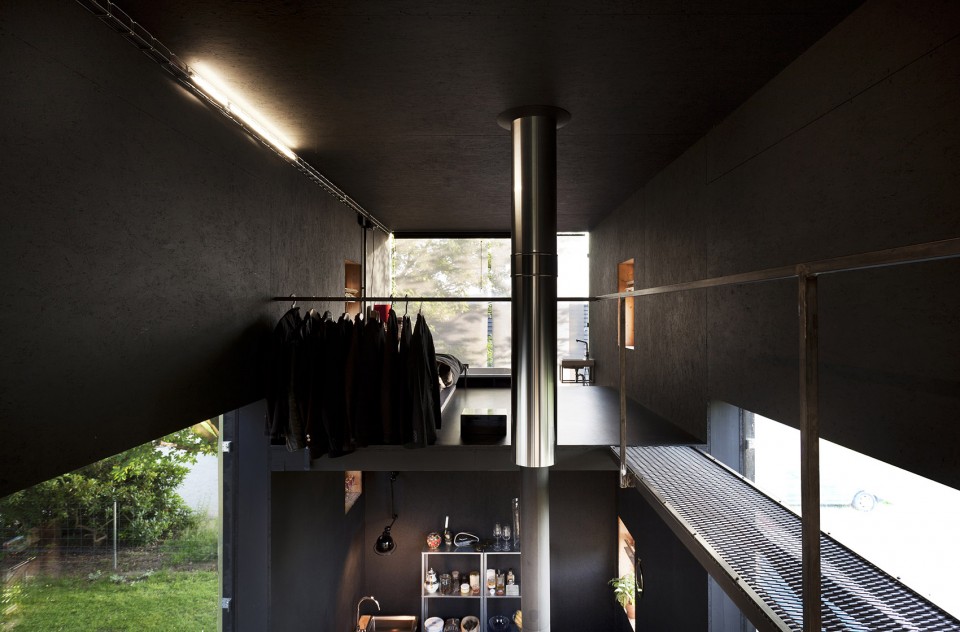
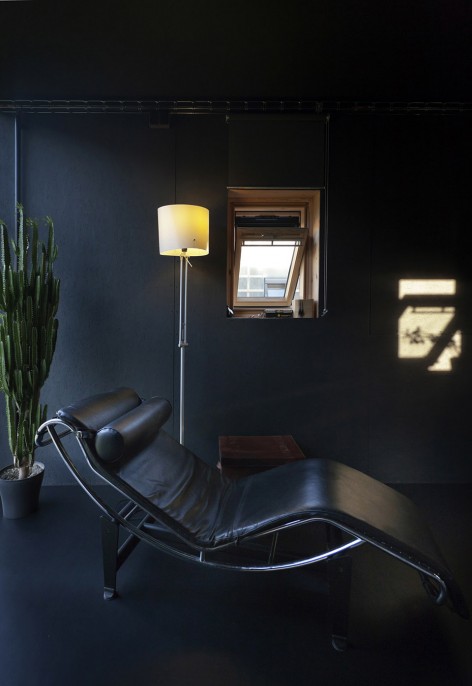
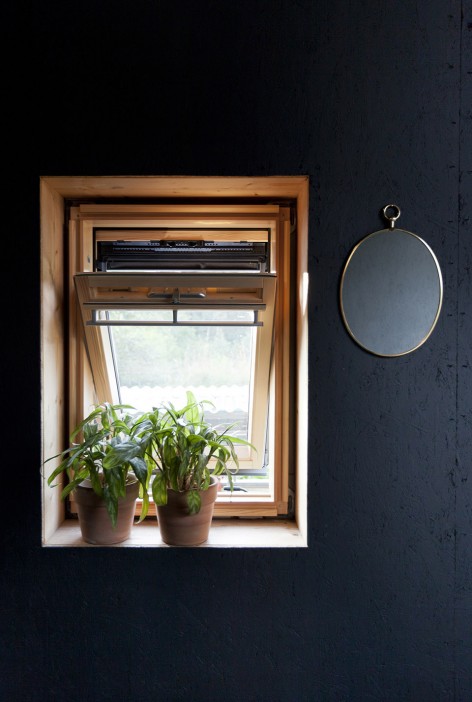
▼ 二层客厅细部,the details of the living room on the second floor ©Alexandra Timpau
概念、背景与战略
Concept / Context and strategy
该项目的目标是建造一个集工作室和住宅为一体的简易试验房。设计师的策略是不仅要简化施工,还要从根本的简化生活方式入手。办公建筑和住宅的外部使用了几乎相同的材料,但是内部却可以满足不同的需求,因此该设计可以被视作一种可以适应不同要求,基地甚至尺度的建筑原型,也可以被看做一个可以满足个人,家庭甚至城市不同需求的建造体系。
该设计受日本当代建筑启发,虽简易但保证了其稳固性。建筑室内几乎没有墙来划分空间,但是精心设计过的长宽比确保了居住体验。建筑外立面采用一种看起来质量很好的具有一定透明性的材质。
Goal was to create experimental buildings – atelier and house. Intended saving measures were to verify not only simplification of construction methods but primarily way of living. From the outside almost identical materials and on the inside differing in their purpose are supposed to outline opportunity for individual variability of this concept building type.
This project could easily be considered a prototype of its kind, adaptable to programme, site or scale. A system therefore, which can be changed to suit the challenging needs of the individual, the family or the city. The perimeter of the houses determines the inner space, which is thus disencumbered of all attributes of a classical house. However, well-balanced proportions enable a unique spatial experience. The facade should appear as a fine transparent layer allowing the viewer to sense the mass of the house. The severity and simplicity of these objects are inspired by contemporary Japanese architecture.
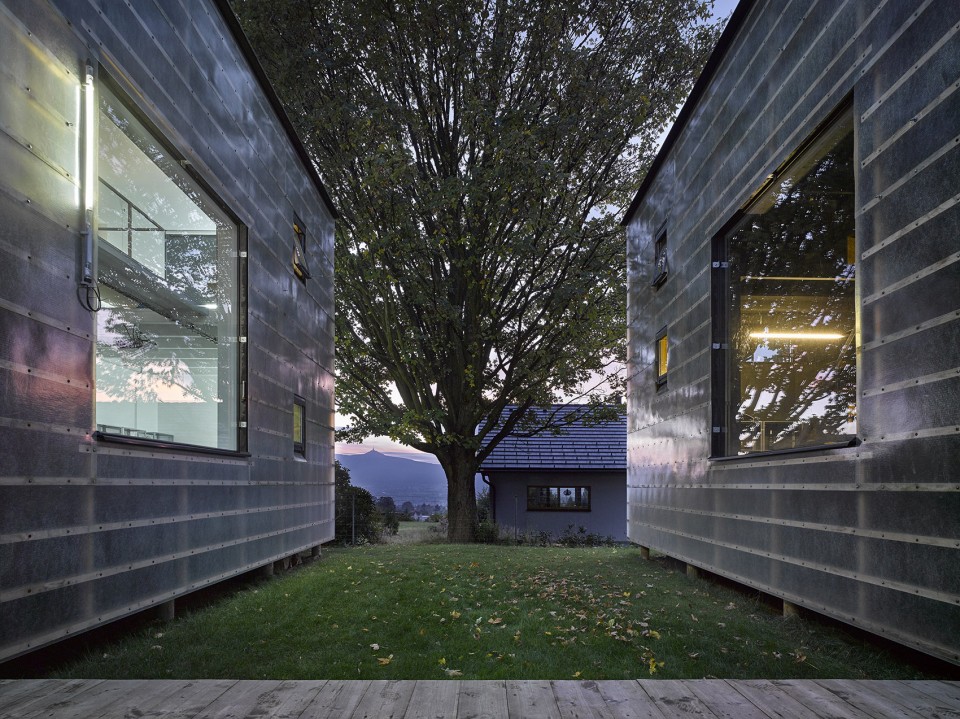
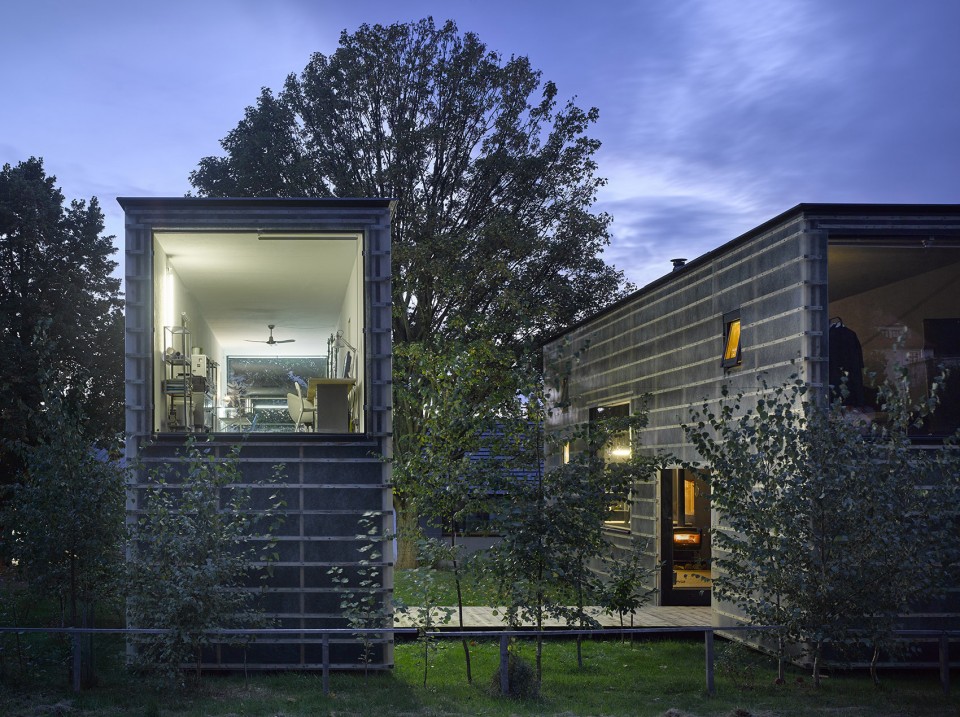
▼ 夜景,Night scene ©Filip Slapal
建造材料与结构
Construction / Material and structure
保温板是简易居住建筑实现的主要手段。建筑的外墙,屋顶和地板由预制的不同类型的板来搭建,包括作为第二屋顶层的木制嵌入式天花板结构,作为结构基础的混凝土小柱子,木栅格框架支撑的玻璃纤维立面,圆点图纹工业橡胶地面,涂有涂层的室内墙壁以及室内通向二层的金属楼梯。
建筑以一种高效的态度将工业零件组合在一起,同时,建筑外立面使用的透明材质透出内部木条栅格结构的肌理显得活泼又有趣。整个项目的建成使用了很少的材料,于此也可以证明,建筑也可以是低成本的。
According to the briefs, the creation of a typology of simple residence houses by means of basic production modules called SIP (Structural Insulated Panel) was required. Entire structure of the building is composed of manufactured assortment of system panels, i.e. peripheral walls, roof and floors; embeded ceiling structure is made from wooden components, as is second roof layer; houses are based on concrete micropylons; fibreglass facade is carried by wooden grate; floors implement industrial coin rubber; inner walls have coating and entry to the second level is provided by delicate metal staircase.
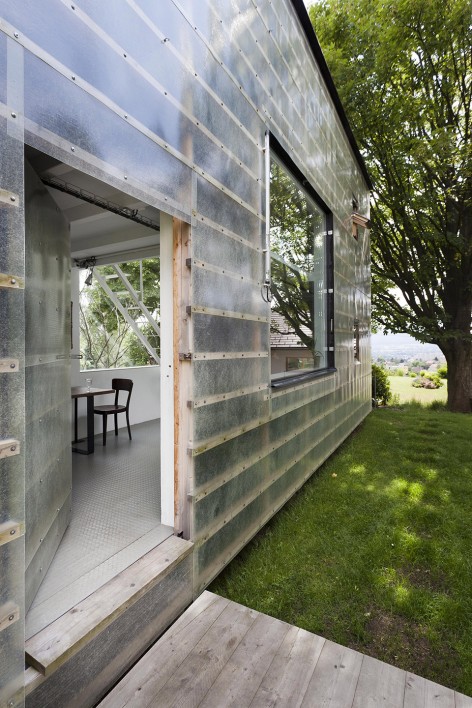
The project takes industrial components and adopts a super efficient but joyful attitude to their use and integration – an agricultural cladding product of translucent acrylic panels fixed to a softwood subframe made graphic though it’s visual detail. According to the finishing from reduced and basic palette of materials, this projects demonstrates that the buildings do not need to be the most expensive.
▼ 木栅格框架支撑的玻璃纤维立面,fibreglass facade is carried by wooden grate ©Alexandra Timpau
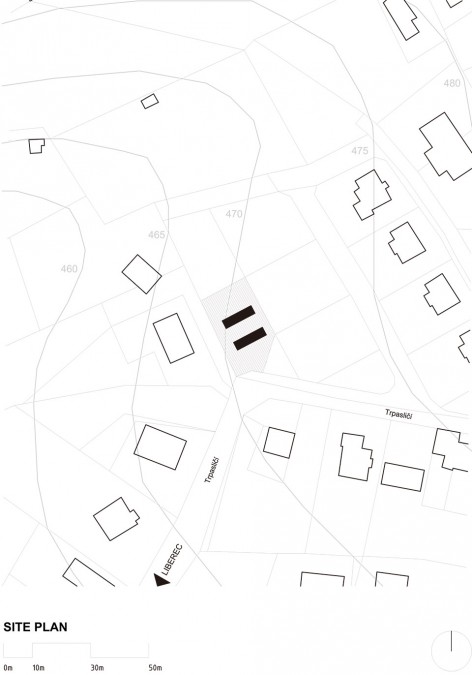
▼ 区位图,Site
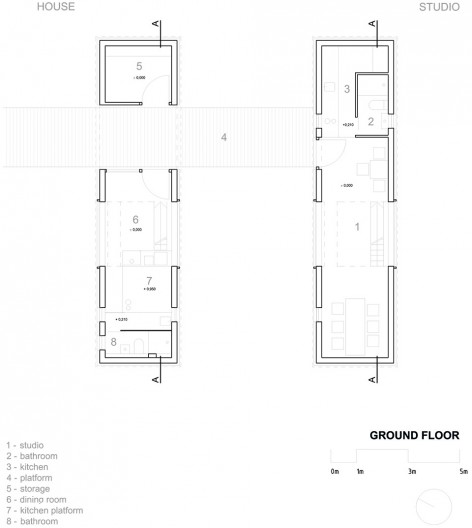
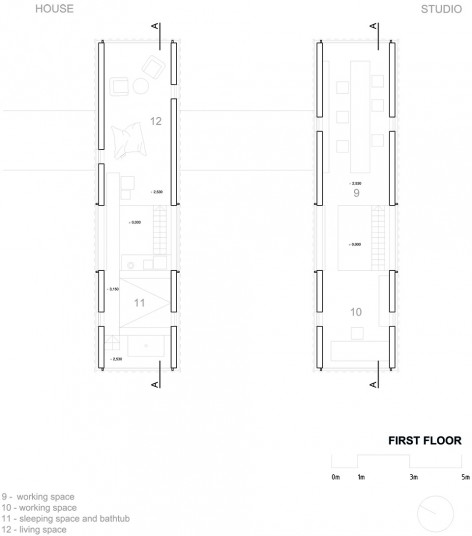
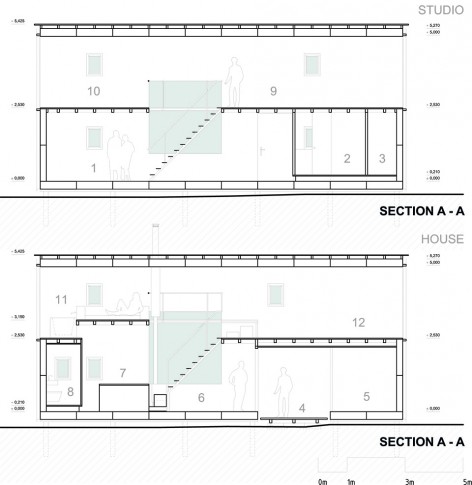
▼ 平面图,Plan
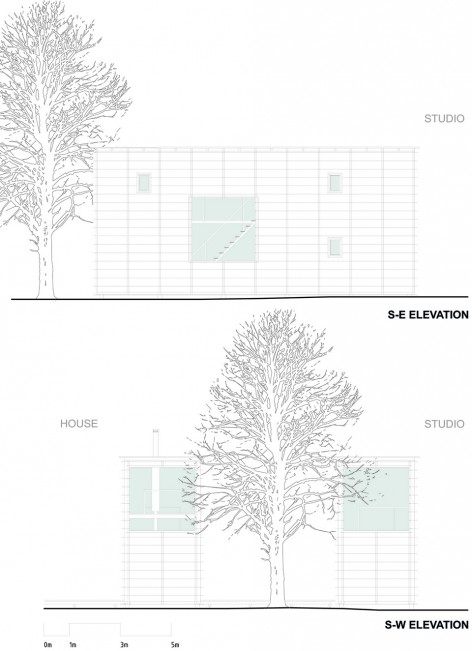
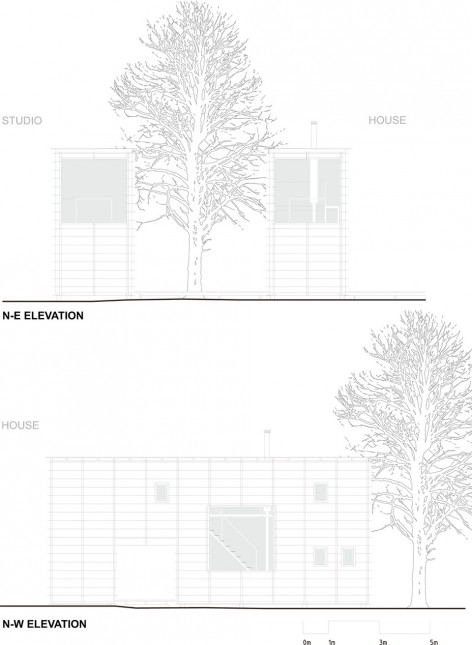
▼ 立面图,Elevation








價格不應是限制好作品誕生的原因。拋掉成本因素,結合當地民情,利用最合適或最簡便的材料,營造出與整體大環境相搭配的設計。才是好的設計。
外表是看起来像暂住的房子,要不是以集装箱的形式,也是丑的。但是里面却有挺多小惊喜的。主要为使用者的切身体会设计。
浴缸看出去的风景真不错,可是外面看里面就….
请问建筑外立面那个透明的材料叫什么?
聚碳酸酯
外表简陋····里面可一点也不简陋····
你 每 篇 的 评 论 毫 无 营 养 ! 不 要 再 评 论 了!!!!
笑死了,2333