非常感谢 FORM 予gooood分享以下内容。更多关于他们:FORM on gooood.
Appreciations towards FORM for providing the following descriptions:
Tehnikum餐厅位于城市中心,为White Rabit Family餐饮公司的一家新店,其名字来自于原先位于此处的一家画具店。餐厅由店长Boris Zarkov,主厨Vladimir Mukhin和美食家Mikhail Druyan执掌,创造了一个充满活力的餐饮空间。人们可以在放松的气氛中享受充满创意的菜品。
«Tehnikum» is a bistro located in the heart of the city. The name was inspired by the drafting equipment store previously located in its place. A new addition to the White Rabit Family holding, the project was conceived by restaurateur Boris Zarkov, chef Vladimir Mukhin and gastronaut Mikhail Druyan as a vibrant dining spot where innovative gastronomic ideas could be enjoyed by a diverse audience in a relaxed atmosphere.

▼ 餐厅室内一览,中部的吊灯参照莫斯科六七十年代地铁灯架设计,overall view of the restaurant, the chandelier in the center refers to the Moscow metro light fixtures in the 60s and 70s
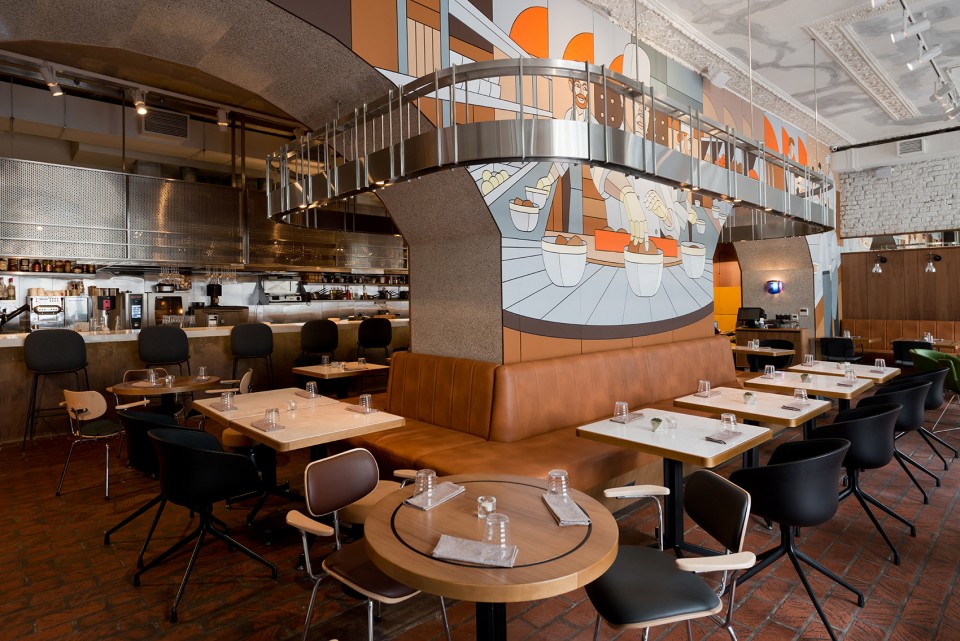
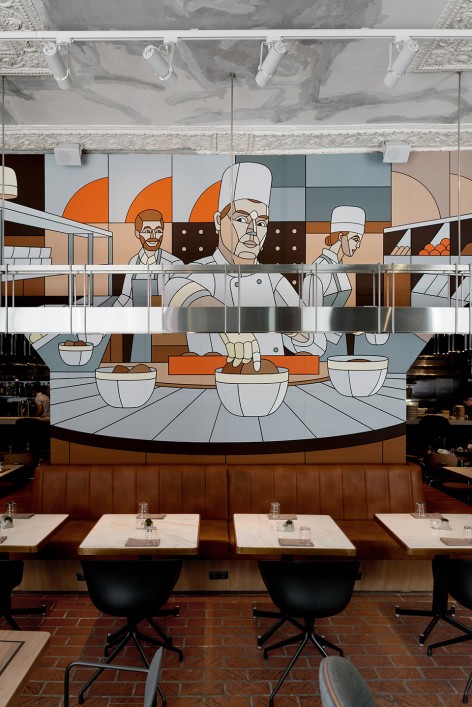
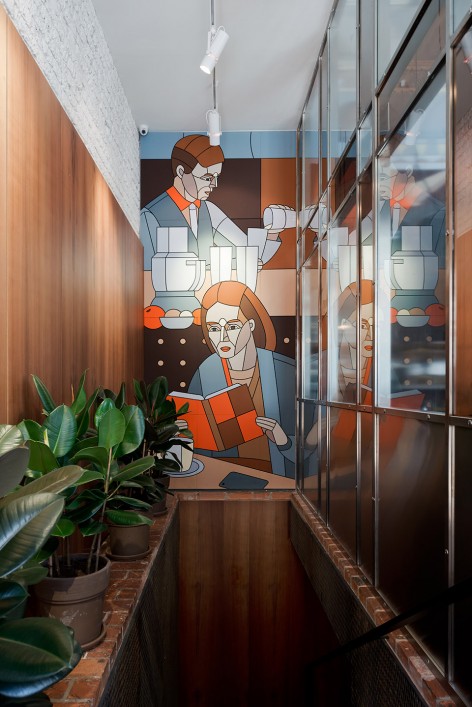
餐馆的室内设有几个不同的主题。由艺术家Dmitry Aske绘制的壁画带来苏维埃餐厅风情,史诗感的马赛克和壁饰与实用主义的内装产生对比,成为了空间的焦点。
The interior evolved with several themes in mind. The wall to wall painting installed by artist Dmitry Aske recalls soviet canteens, where epic mosaics or murals often took centre stage in an otherwise utilitarian interior.
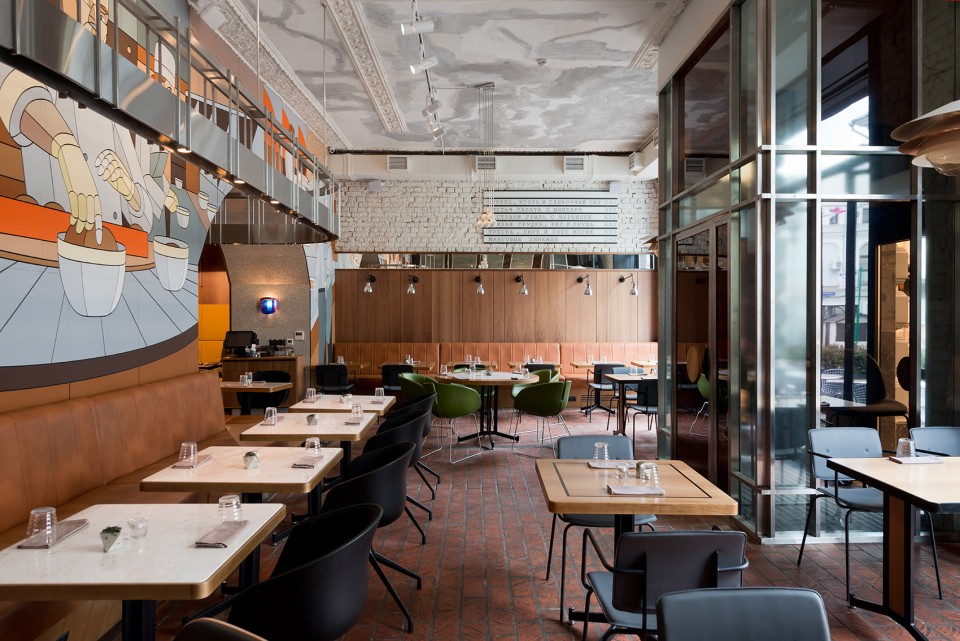
▼ 餐厅入口正对巨大的壁画,繁复天花装饰与简洁的空间形成对比,entrance facing the wall painting, delicate murals contrast with the utilitarian interior
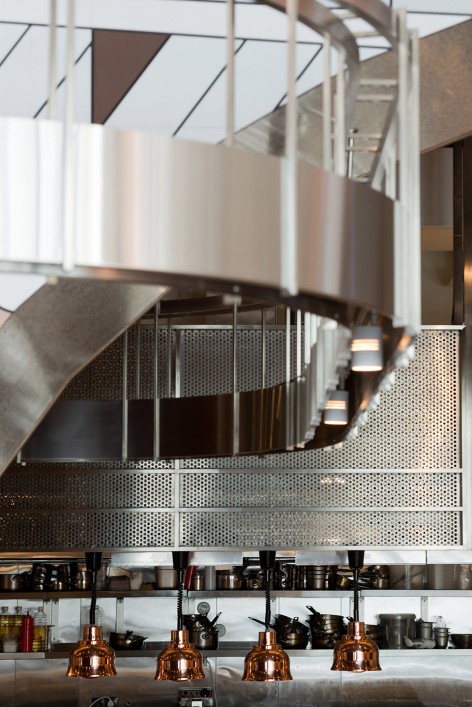
▼ 开放式厨房,open kitchen
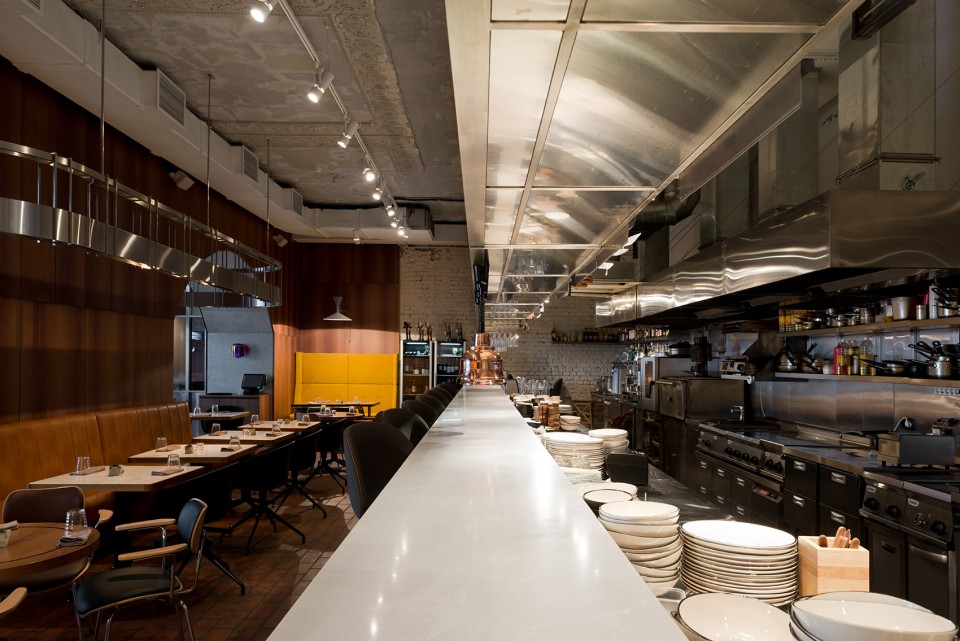
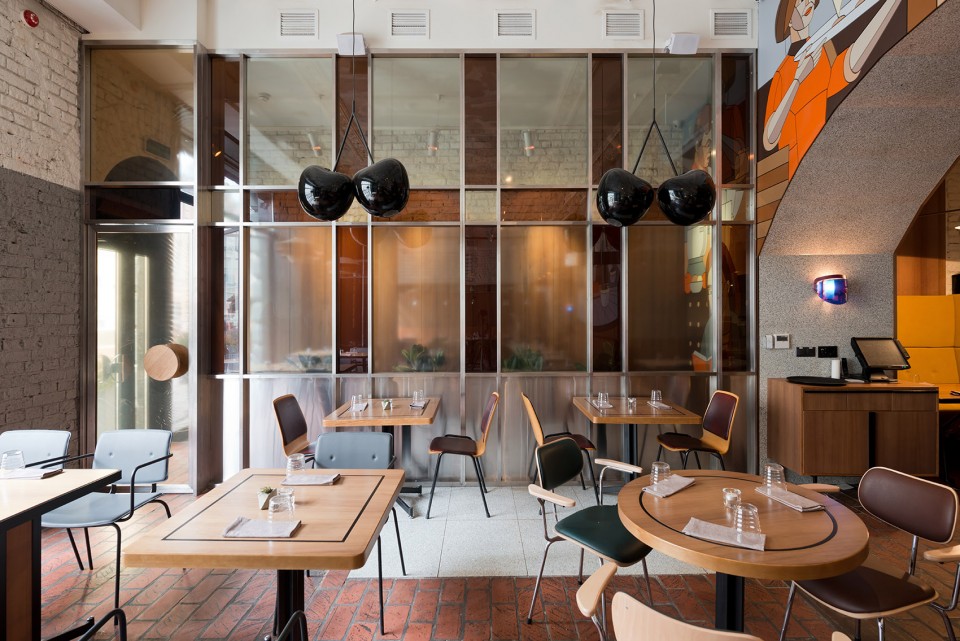
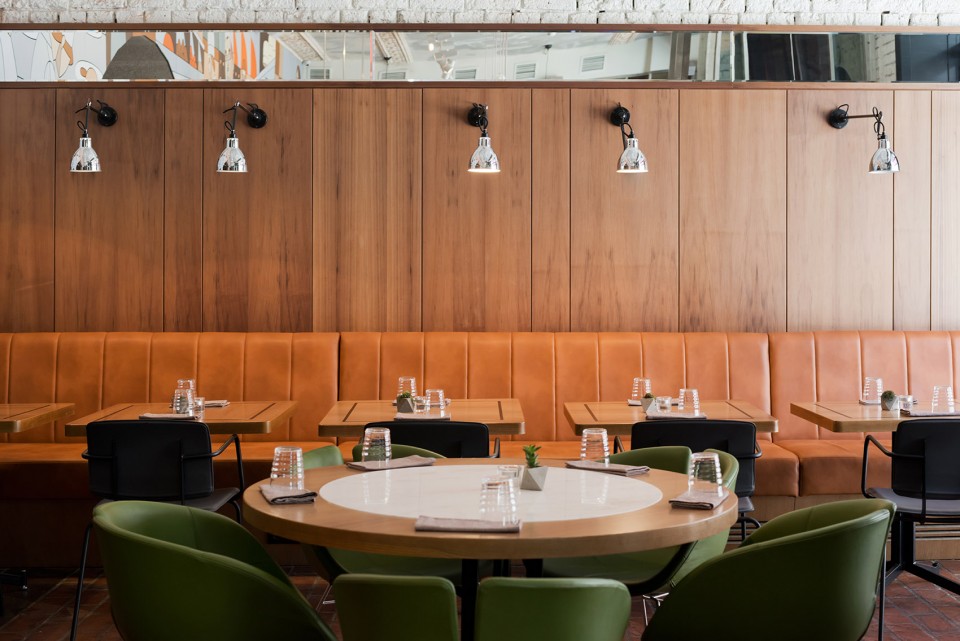
以勒柯布西耶设计的台灯为代表,家具和灯光的细部反映了这里曾经是画具店的历史。空间中部悬挂的定制吊灯仿照莫斯科六七十年代地铁中的灯架设计,酝酿出独特的氛围。
Its former history as a shop for drafting equipment is reflected in the details of furniture and lighting, which include drafting lamps by Le Corbusier among others. The central custom designed chandelier references Moscow metro light fixtures from the 60s and 70s.
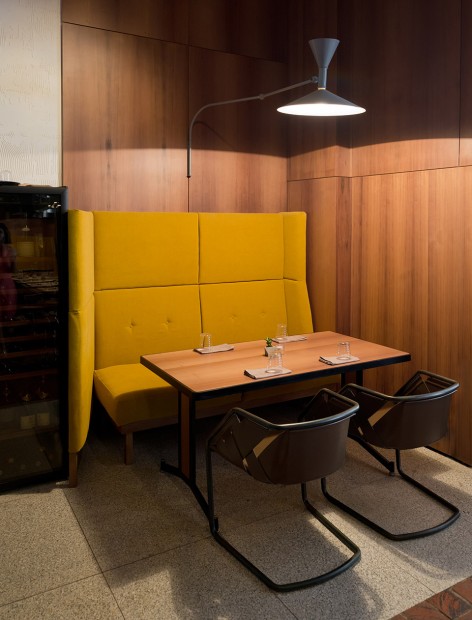
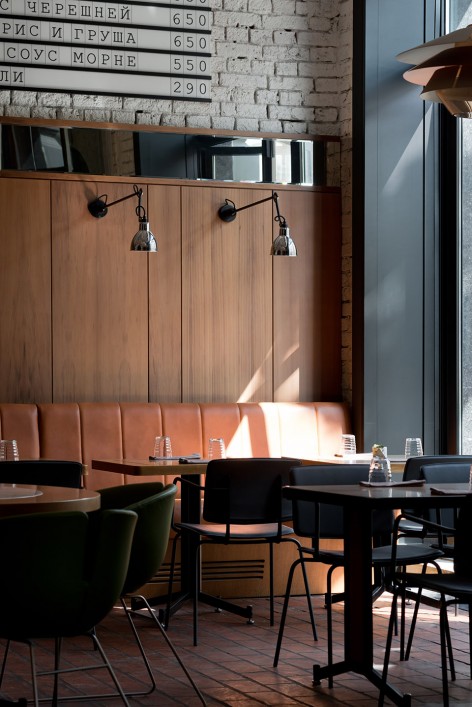
▼ 不同主题的就餐区,家具和灯具反映文具店的历史,dining space with different themes, the furniture and lighting reflect the history of a drafting equipment shop
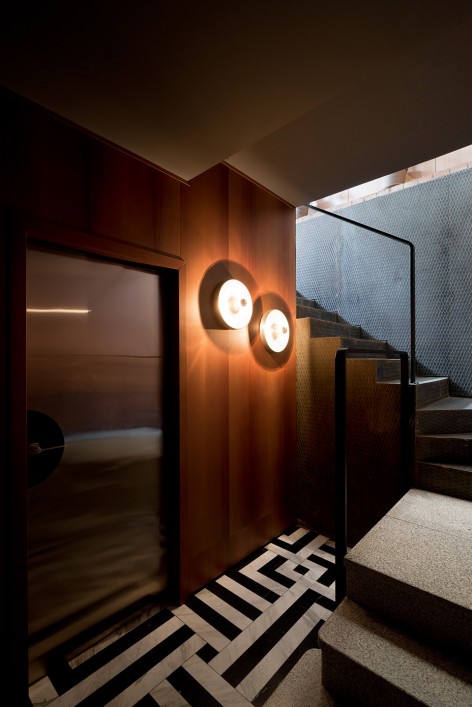
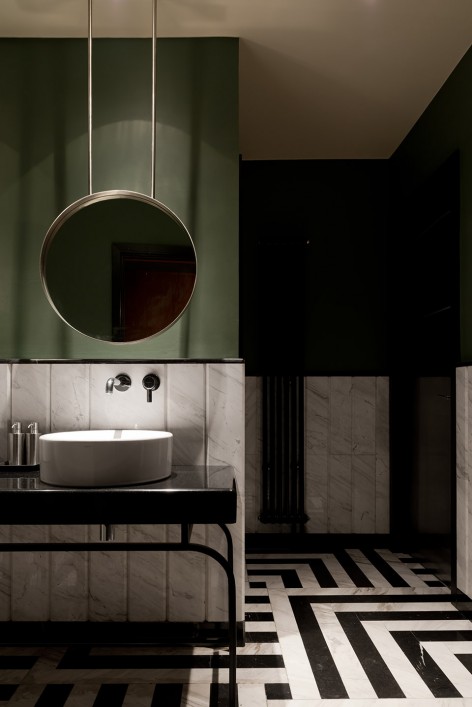
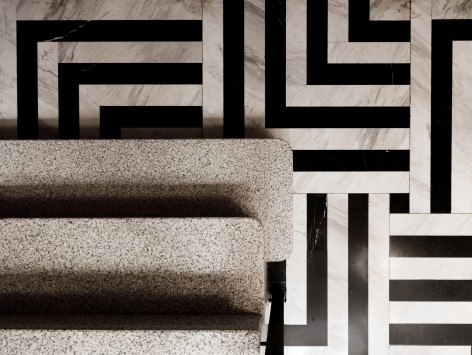
▼ 通往地下层的楼梯和楼梯边的洗手间,stair to the basement floor and the washroom beside
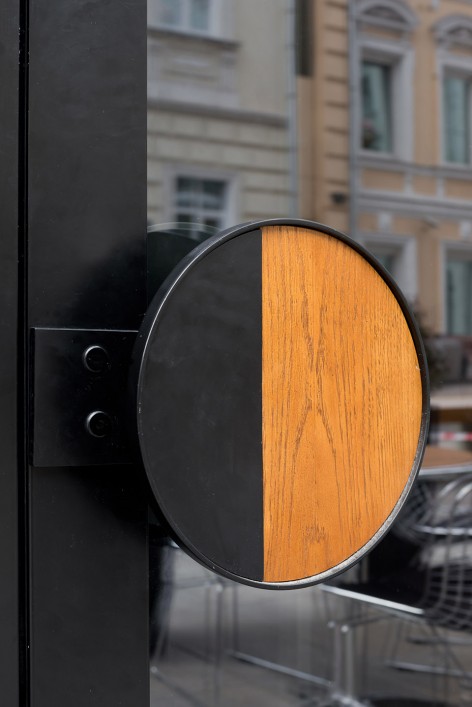
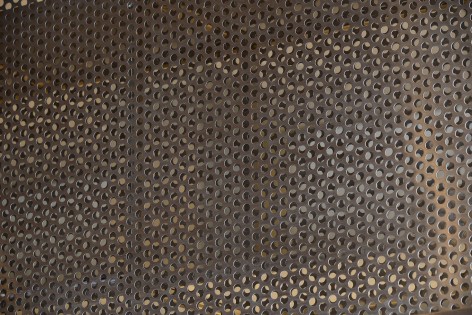
▼ 细部,details
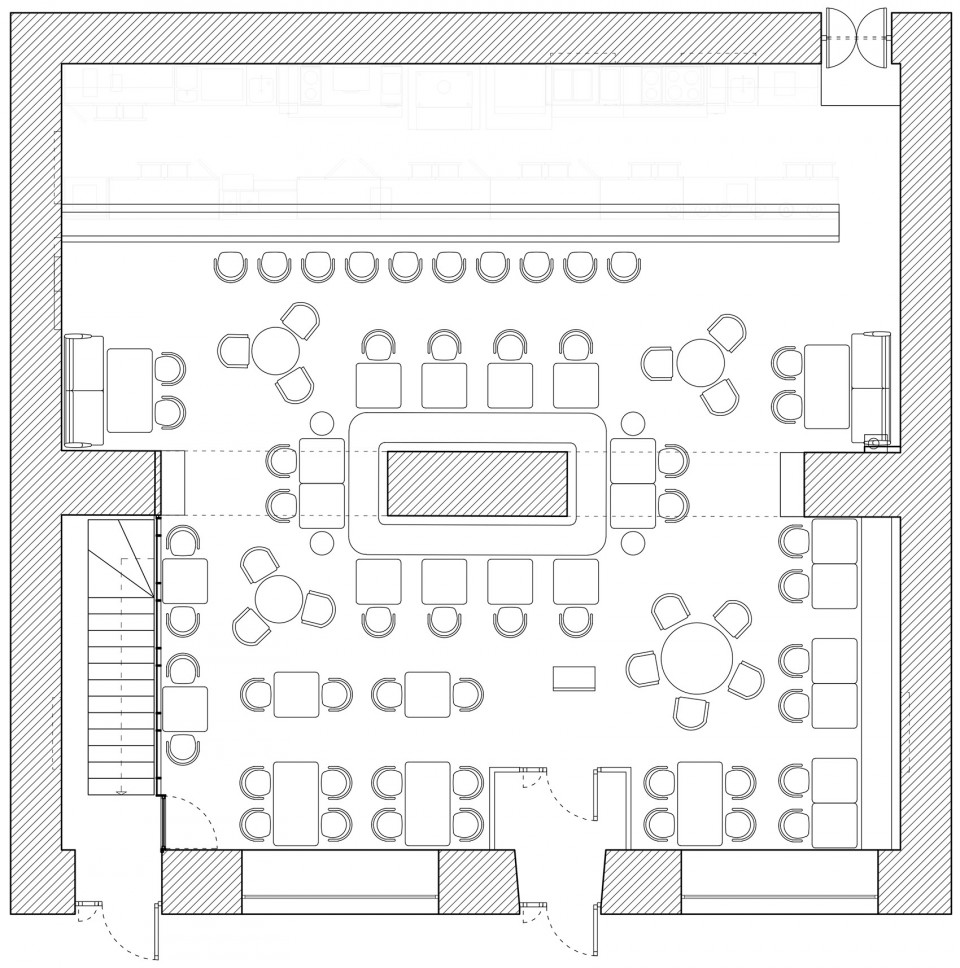
▼ 一层平面图,first floor plan
Design: Olga Treiwas, Vera Odyn, Polina Dudkina, Maria Serova, Vlada Zagaynova
Client: White Rabbit Family
Status: Completed
Location: Moscow
Year: 2015-2016
Photography: Ilya Ivanov
Drawings: FORM
English text: FORM
Chinese text: gooood
More: FORM,更多关于他们:FORM on gooood.








乱七八糟的平面