非常感谢 3GATTI 对gooood的分享。更多关于他们:3GATTI on gooood
Appreciation towards 3GATTI for providing the following description:
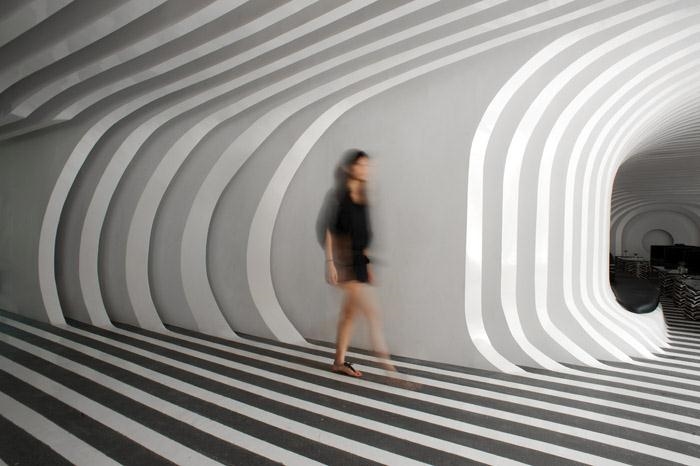
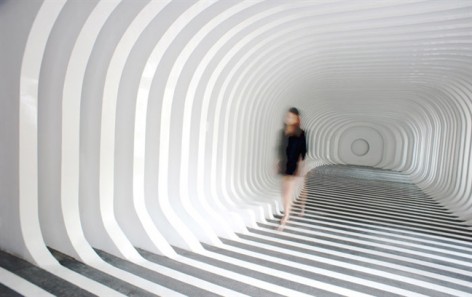
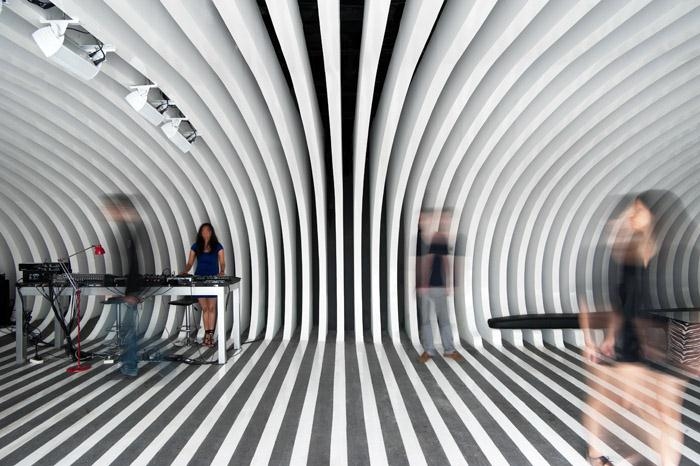
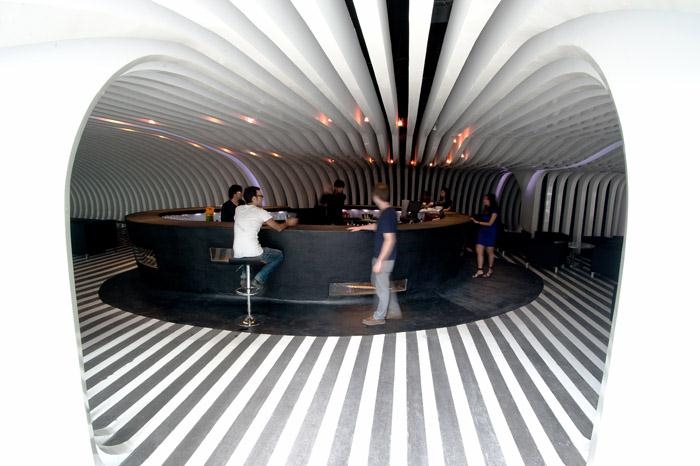
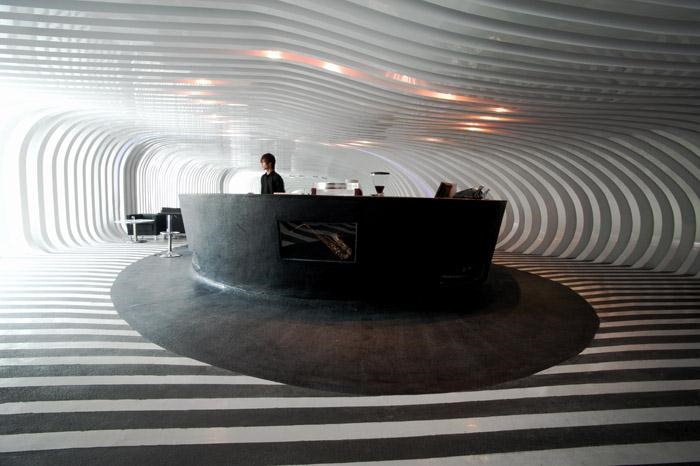
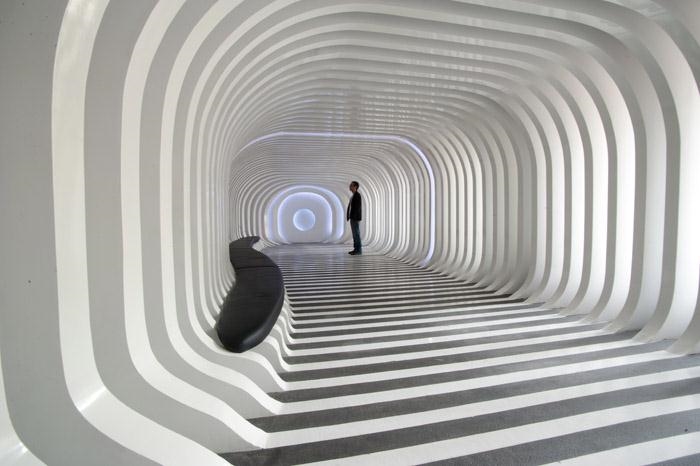
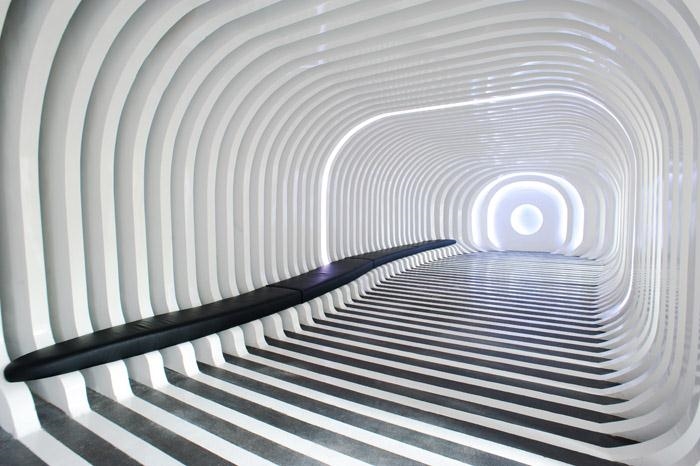
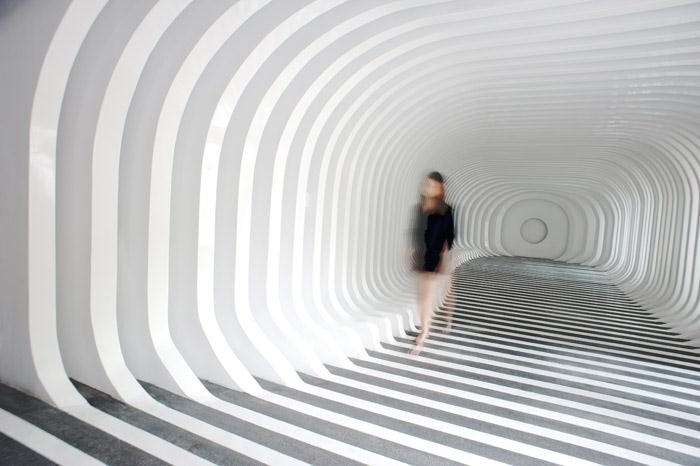
这个酒吧可以追溯到2006年,一位来自新加坡的电影导演和一位中国南方的音乐家打算在上海开一个现场酒吧。虽然预算很低,不过业主对建筑师的理念进行了开明的支持。设计时间很紧,但是建筑师第一次汇报就让业主满意,一个基于数字布尔运算的空间。这个想法看起来复杂实际却蛮简单,一个由片儿组成的数字化空间。通过犀牛软件制作模型并完成设计。在欧洲,这种设计的实现需要到数字模型厂用数字切割机来完成,费用高昂。但是在中国,通过激光投影机投影,工人就把石膏做成了建筑师要的样子,而且其费用低廉得让建筑师错愕。施工仅用了1—2个月就完成了。但是客户因为没有商业计划,所以现场封闭了3年之久,终于,2010年客户准备好并开始运营这一切。
这就是ZEBAR的故事,数字化设计下的一个虚拟世界。
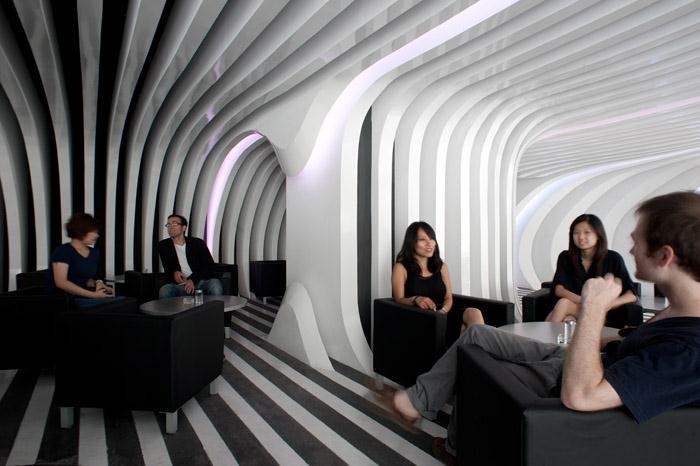
ZEBAR – a live bar in Shanghai
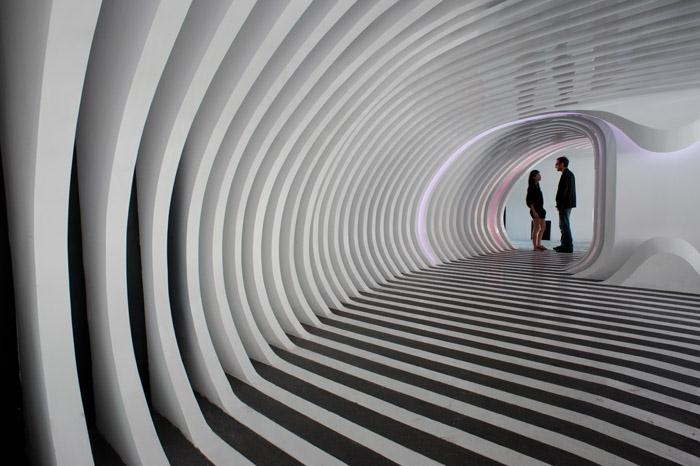
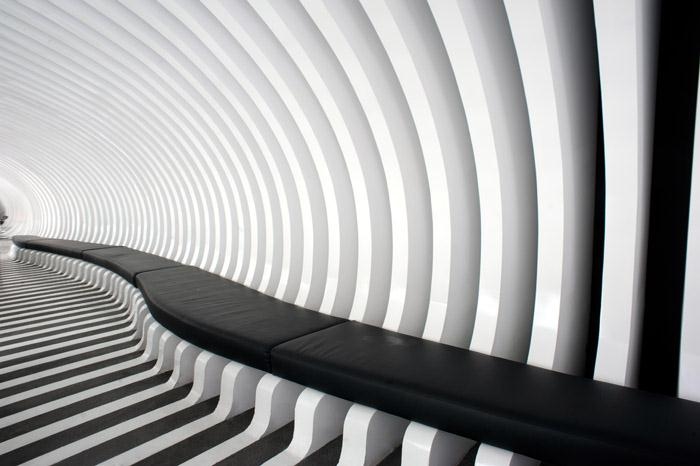
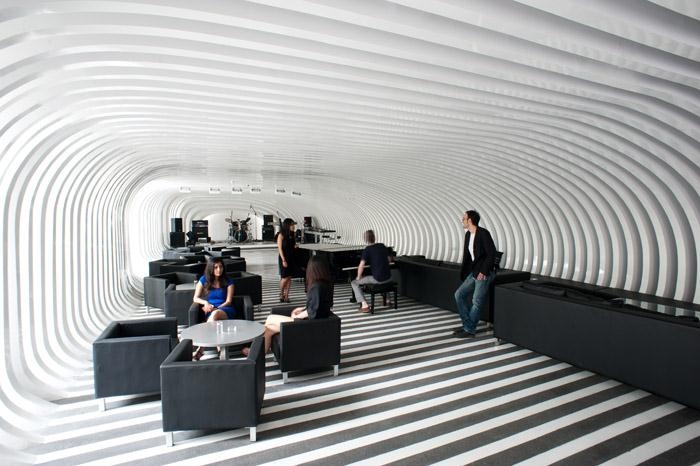
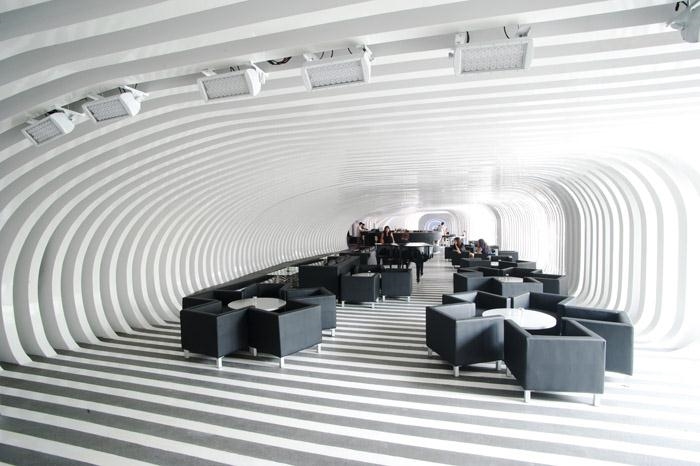
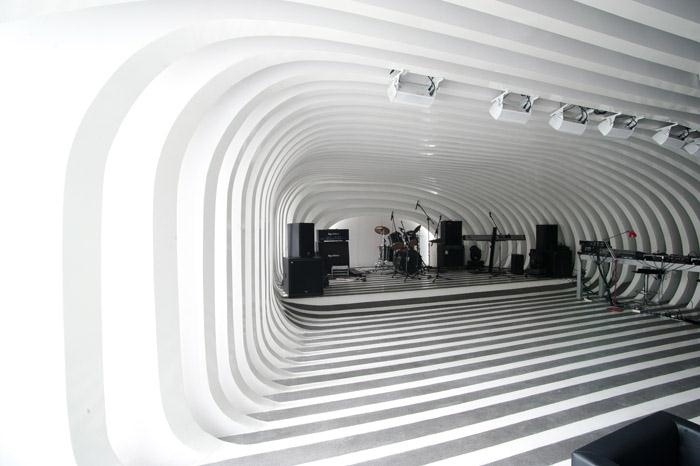
This project was born in 2006 when a Singaporean movie director and an ex musician from south of China decided to open a live bar in Shanghai. The budget was very low but the client was incredibly good and open-minded to us. The schedule was very tight and fortunately they liked immediately one of the first concepts I proposed to them: a caved space formed from of a digital Boolean subtraction of hundreds of slices from an amorphic blob.
The idea looks complex but actually is very simple and was born naturally from the digital 3D modelling environments where me and others enjoy playing with virtual volumes and spaces. The space was subdivided into slices to bring it back from the digital into the real world; to give a real shape to each of the infinite sections of the fluid rhino nurbs surfaces. In Europe the natural consequence of this kind of design will be giving the digital model to the factory and thanks to the numeric control machines cut easily the huge amount of sections all different from each other.
But we were in China where the work of machines is replaced by the work of low paid humans. Using a projector they placed all the sections we drew on the plasterboards and then cut each of them by hands. The cost was surprisingly low and the sense of guilt towards the workers higher. The construction was incredibly fast and was almost finished in a couple of months, when we discovered the naïve clients didn’t have any business plan and the site remained closed for 3 years and was finally completed and opened in 2010 when they discovered how to run the business.
This is the story of the ZEBAR, a digital design built into an analogic world.
Text by Francesco Gatti
ZEBAR CREDITS:
Architecture firm: 3GATTI
Chief architect: Francesco Gatti
Project manager: Summer Nie
Collaborators:
Nicole Ni, Chen Qiuju, Kelly Han, Chen Han Yi, Lu Cheng Yuan, Jessie Zhengxin, Ronghui Chen,
Vivian Husiyue, Aurgho Jyoti
Programme:
Bar, restaurant, live music stage area, lounge area, dining area, kitchen, toilets.
Contractor: Eric Liang
Client:
Jim Dandy
Location:
KIC plaza, Chuangzhi Tiandi, Songhu road, Shanghai
Total area:
569 m²
Design period:
autumn 2006
Construction period:
spring 2008
Bar opening:
november 2010
Materials:
white epoxy, black concrete, plywood and plasterboard
Photographer:
Daniele Mattioli
MORE: 3GATTI 3GATTI on gooood









I like it