来自 与向空间设计(邮箱:964567055@qq.com ) 对gooood的分享。更多关于他们:Yuxiang Space Design on gooood.
Appreciation towards Yuxiang Space Design (Contact: 964567055@qq.com ) for providing the following description:
现今高速发展的信息时代,社会日新月异,“效率至上”成了人人追求的准则。我们的生活像是积木堆积建成,更多的模块化、简便化使人们与自由和温情的生活渐行渐远。城市繁华喧闹,车辆川流不息,人们焦急且步履匆匆。在追赶时效的今日,我们赢得了时间却失去了生活。动中取静、快中取慢、张弛有度才是我们更应该选择的生活方式,也是我们在这快节奏下更需要的慢生活。作为设计师的我们,在构建与向空间设计工作室的初期,就将如何缩短团队在格子间工作的距离感的需求前置。给予大家更多民主、自由、开放的空间,给顾客呈现一个充满温情惬意又有趣味互动的环境成为我们的主题。
Nowadays, as the society changes and the information age gains momentum, people tend to put efficiency first. The way of our life is like building blocks, which is more modular. Simplicity makes people go away from freedom and passion. In the bustling city, people feel anxious and hurried day in and day out. People seems to put efficiency first now. We have to admit that we indeed gain time but lost life. A efficient but pleasurable way of life seem to be the one that worth of pursuing. Yes, this is the slow life that we also need most under the current situation. As designers, we will pay more attention to the need of how to shorten the sense of distance in the team at the beginning of the construction and orientation of the space design studio. To give customers more democratic, free and open space, make them feel warm and comfortable here remain our theme.

▼空间概览,overall view of the space ©单行线建筑空间摄影
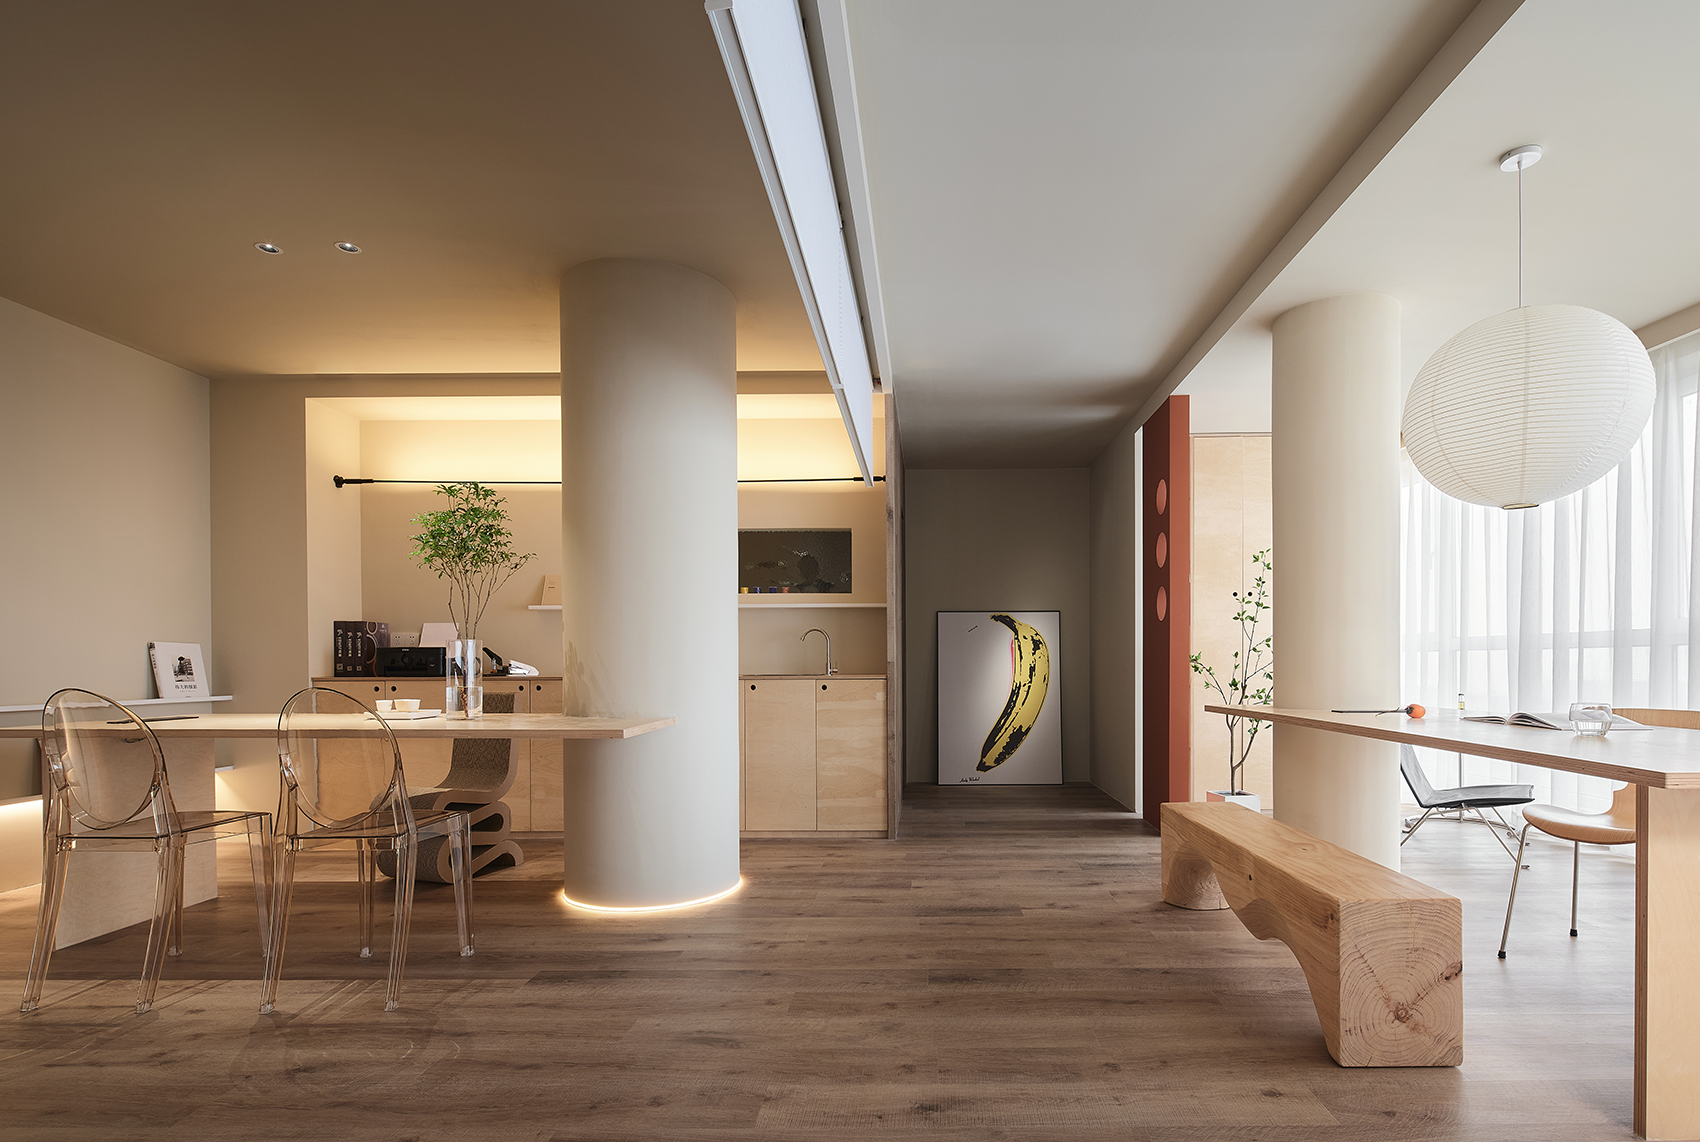
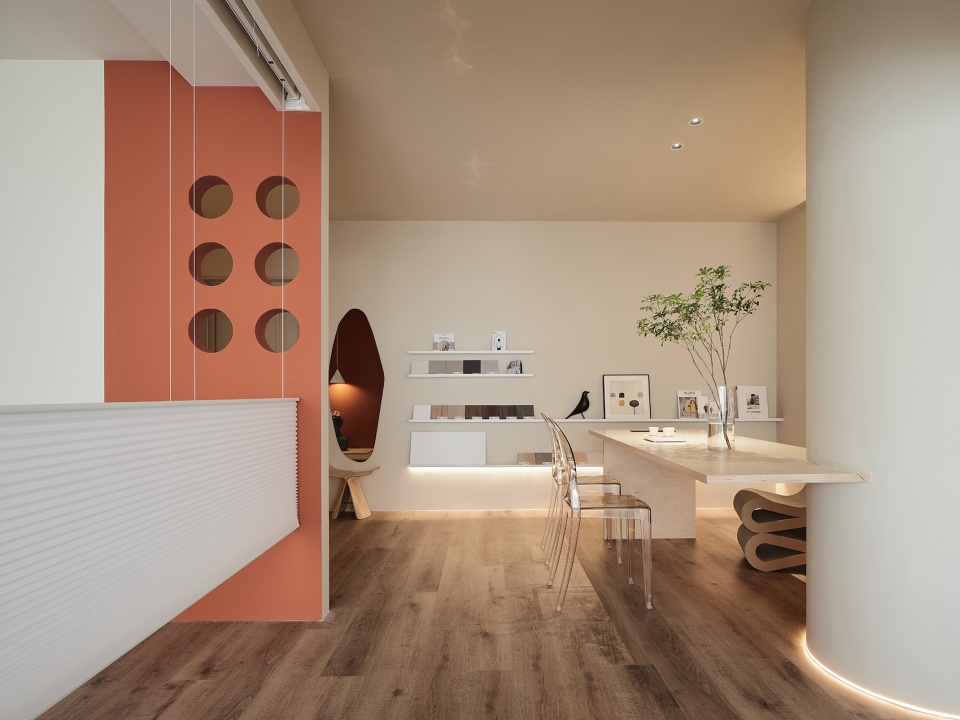
工作室选址在一个商住一体综合型写字楼内,开门映入眼帘的是乌克兰艺术家纳扎尔 · 比利创作的半身艺术装置《雨》。仰望天空的人能与来访者从内心深处对话,并享受独处时雨滴滴落在脸上,陶醉于自然的力量和美丽之中。艺术玄关的设计放缓空间的节奏感以及增加相对私密性,圆形的孔洞将视线延伸至窗外风景并将窗外采光引入此处。一日无书,百日荒芜。右侧的位置,我们去掉了原始卫生间的空间。利用海洋防水桦木板结合叠级形式的结构美学设计,在区域内为那些与顾客同行的孩童提供了一个良好的休闲阅读区,可供幼儿阅读、交流以及创作。
The studio is located in a residential and commercial office building. When we open the door, the half-length art installation Rain, created by Ukrainian artist Nazar Bili jumps into our sight first. Those who look up at the sky can converse with visitors from their heart, enjoy raindrops falling on their faces when they live alone, and revel in the power and beauty of nature. The design of the art porch is conducive to slow down the rhythm of the space and increase privacy. The design of circular hole extends our view to the scenery outside the window and brings in the light from the window. A day without books makes people blank. On the right of the space, we remove the original bathroom space. The use of marine waterproofing birch wood combined with the structural aesthetic design of the stacked form provides a good leisure reading area for children walking with the customers. It’s such a good place where children can read, communicate and play with each other.
▼室内一瞥,a glance to the interior ©单行线建筑空间摄影
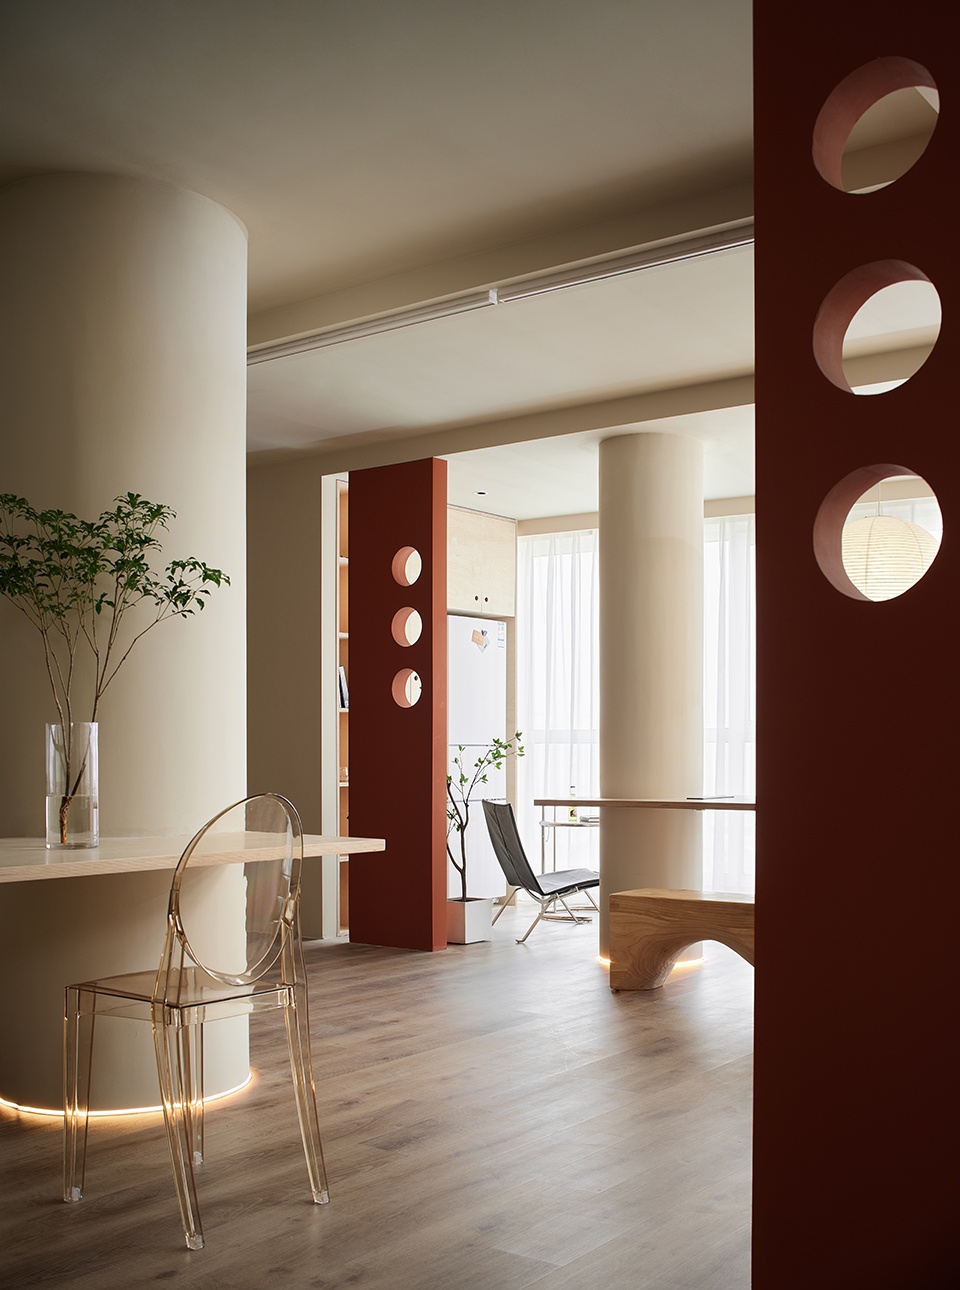
▼圆形孔洞,circular hole ©单行线建筑空间摄影
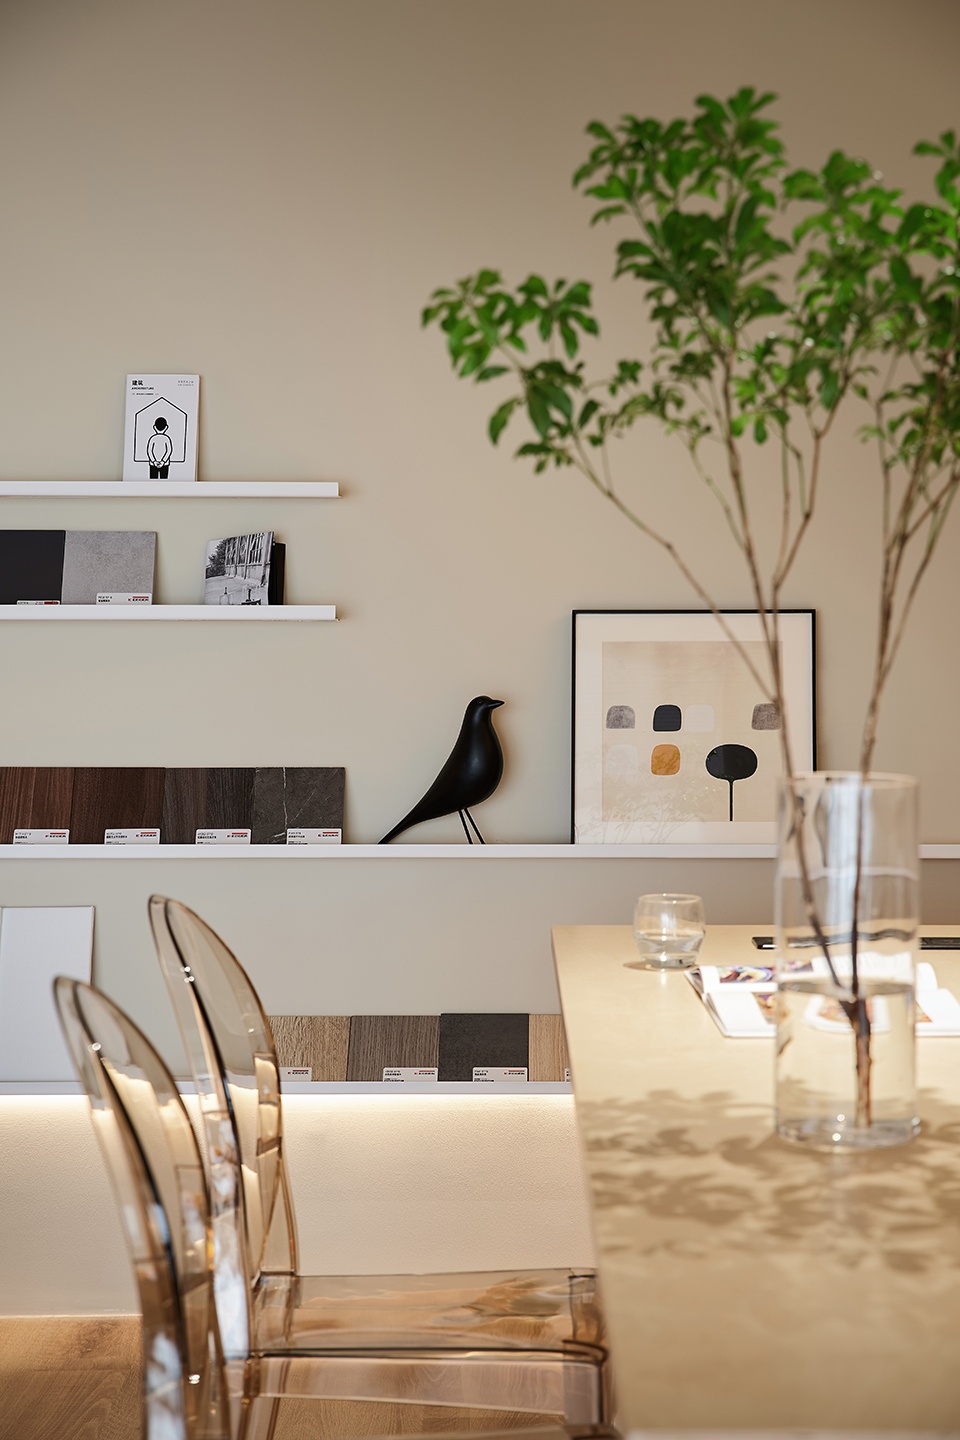
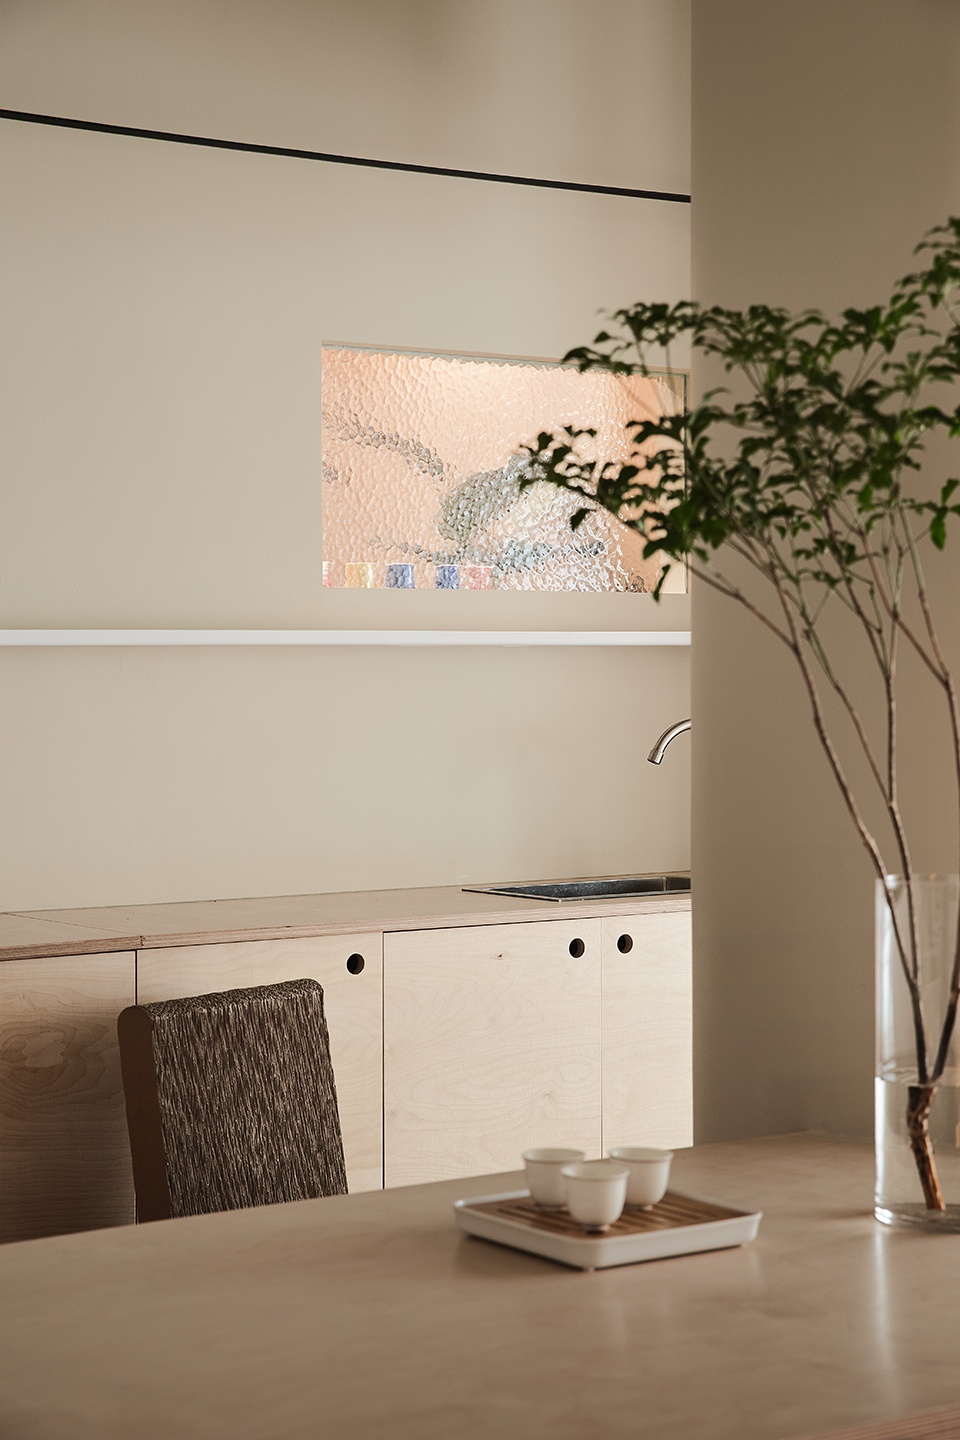
沟通是人与人之间架起的一座无形的桥梁,沟通是情感的纽带,沟通是信任中开出的一朵鲜花,沟通是交流的开端。多一点沟通,就多一点温暖,多一分理解,多一份美好。设计行业同样离不开沟通与洽谈。我们将原始厨房区域转换为沟通区,将原始长方体排烟管道改造为圆形柱体并承载了洽谈桌一侧的支撑点。长条洽谈桌提供了更利于面对面的交流形式。空间虽然有限,但我们将顺势延伸的墙面区域,利用钢板与墙体的结合,完整呈现出一整面材料选择搭配区。在大自然中,不同环境下的水带给人们的感触也大不相同。可以是朦胧的、清晰地、冰冷的、温暖的、透明的、彩色的、喧闹的、寂静的……水吧区水池上方水纹压花玻璃的巧妙运用,在保障卫生间隐私和透明采光的同时,我们透过水纹压花玻璃的纹理,观察到卫生间内侧多彩的旋转吊挂艺术装置,隐约模拟了降雨时车窗外微妙的感觉,巧妙地激发了访者不同的感官体验。
Communication represents an invisible bridge set up between people. It is also an emotional bond that make us closer. Communication is the beginning of kindness. Where there is a little more communication, there is a little more warmth, understanding, and beauty. The design industry is also inseparable from communication. We transform the original kitchen area into a communication area, and transform the original cuboid smoke exhaust pipe into a circular column bearing the support point on one side of the negotiation table. The long table provides a more convenient form of face-to-face communication for people. Although the space is limited, we will extend the wall area along the trend, making full use of the combination of steel plate and wall, thus completely presenting a whole area of material selection and collocation. In nature, water in different environments gives people different feelings. Water can be hazy, clear, cold, warm, transparent, as well as colorful, noisy and silent. Water embossed glass above the pool in the water bar can ensure the privacy and transparent lighting of the toilet on the one hand, and provides a way for people to observe the colorful rotating hanging art installation in the inside of the toilet through the texture of water patterned glass on the other. It simulates the subtle feeling of rain outside the car window, subtly stimulating visitors’ different sensory experience.
▼洽谈沟通区,communication area ©单行线建筑空间摄影
▼材料墙,material wall ©单行线建筑空间摄影
▼长条洽谈桌,long table ©单行线建筑空间摄影
▼水纹压花玻璃,water embossed glass ©单行线建筑空间摄影
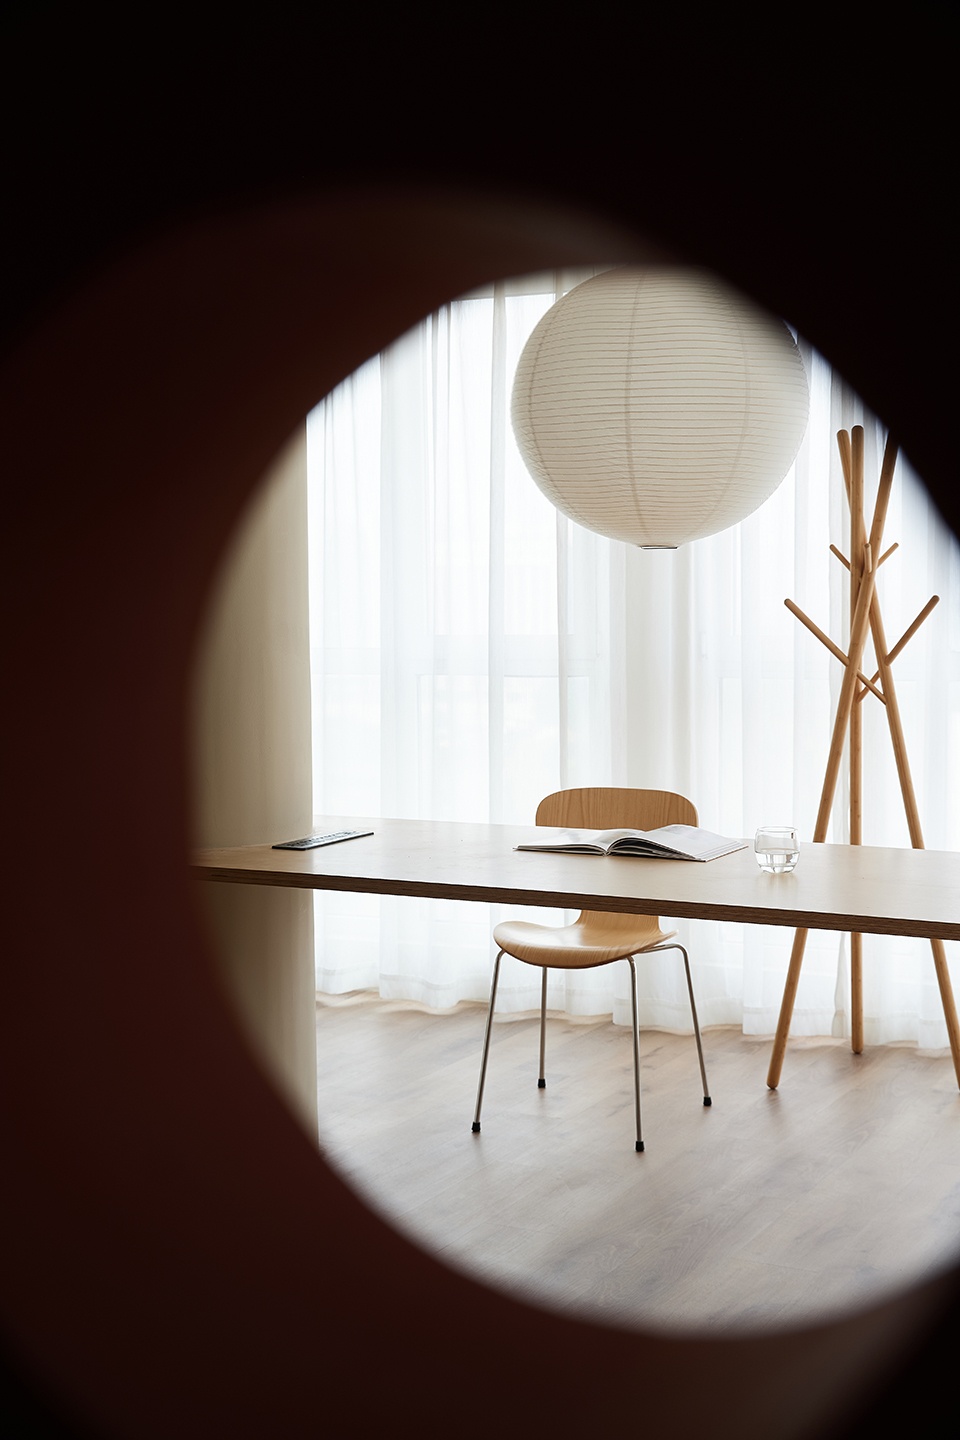
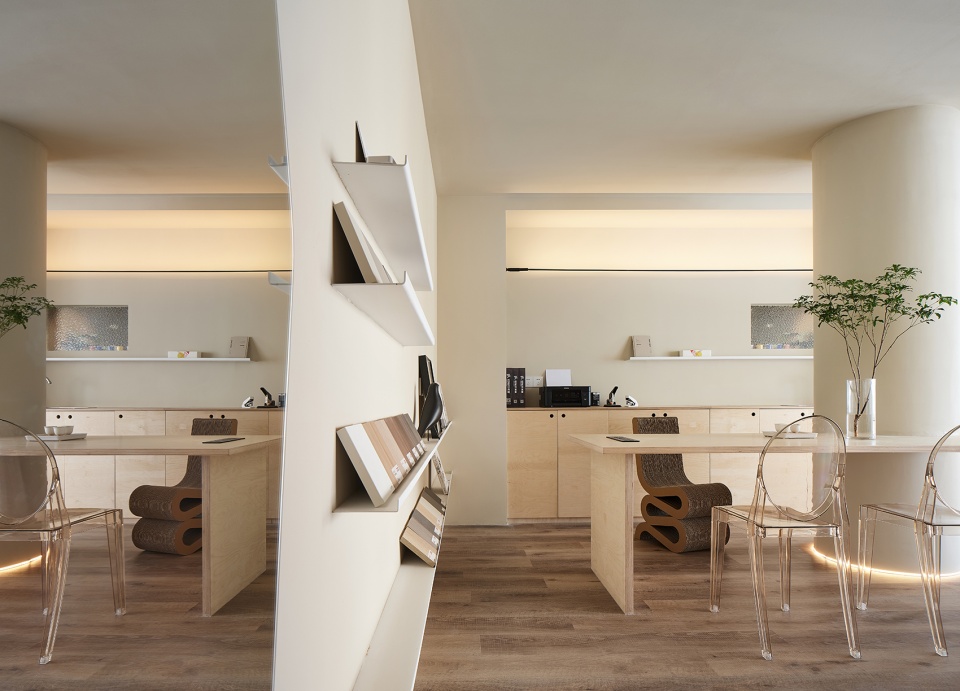
Less is more,当密斯·凡德罗就任包豪斯学院校长时,他正式提出了这一主张。少即是多的设计理念深入广泛地影响着后世的设计。我们将主体办公区域的办公桌,使用了单层钢板结构的呈现形式。删繁就简,没有无中生有的变化和不必要的装饰,保留核心元素并将其提炼升华,只留轻灵通透的办公桌和办公用品。
It’s known that less is more. When Mies Van Der Rohe became president of the Bauhaus, he formally proposed this idea. The design concept of “ less is more ” has a deep influence on the design of later generations. For the desk in the main office area, we use the presentation form of single-layer steel plate structure. We insist on cutting down to the essentials. There are no unnecessary decorations. We keep the core elements and refine them, only leaving the simple and light desk as well as the office supplies.
▼主体办公区,main office area ©单行线建筑空间摄影
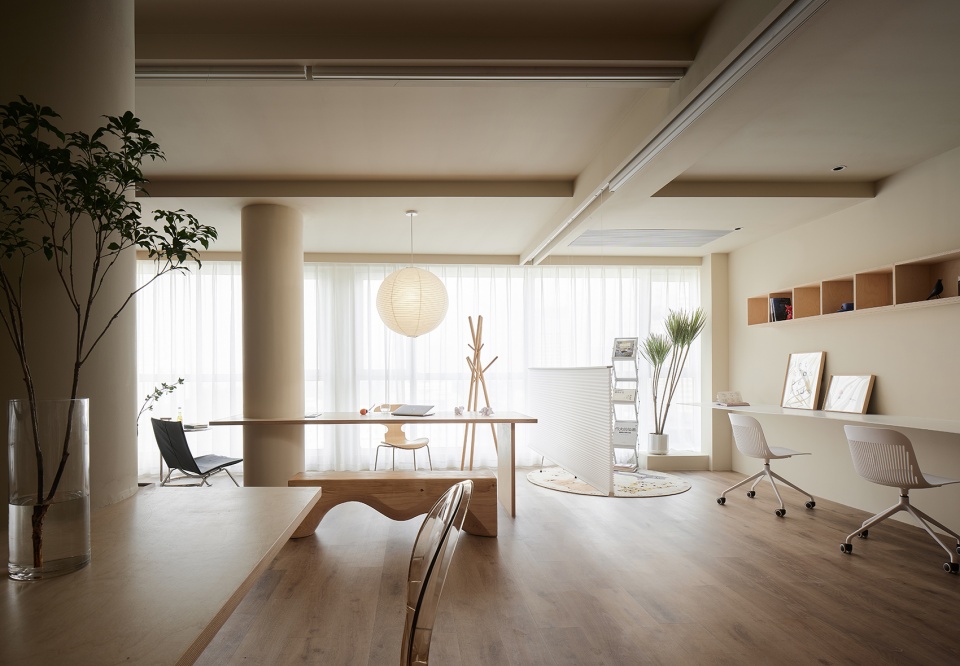
▼单层钢板结构的呈现形式,presentation form of single-layer steel plate structure ©单行线建筑空间摄影
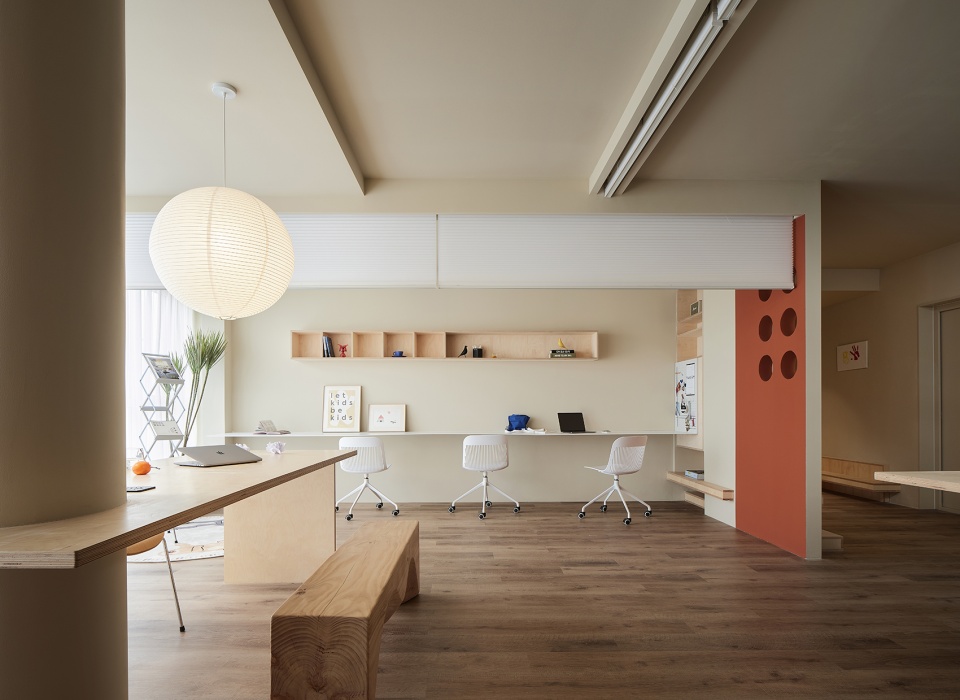
▼靠墙办公空间,working space against the wall ©单行线建筑空间摄影
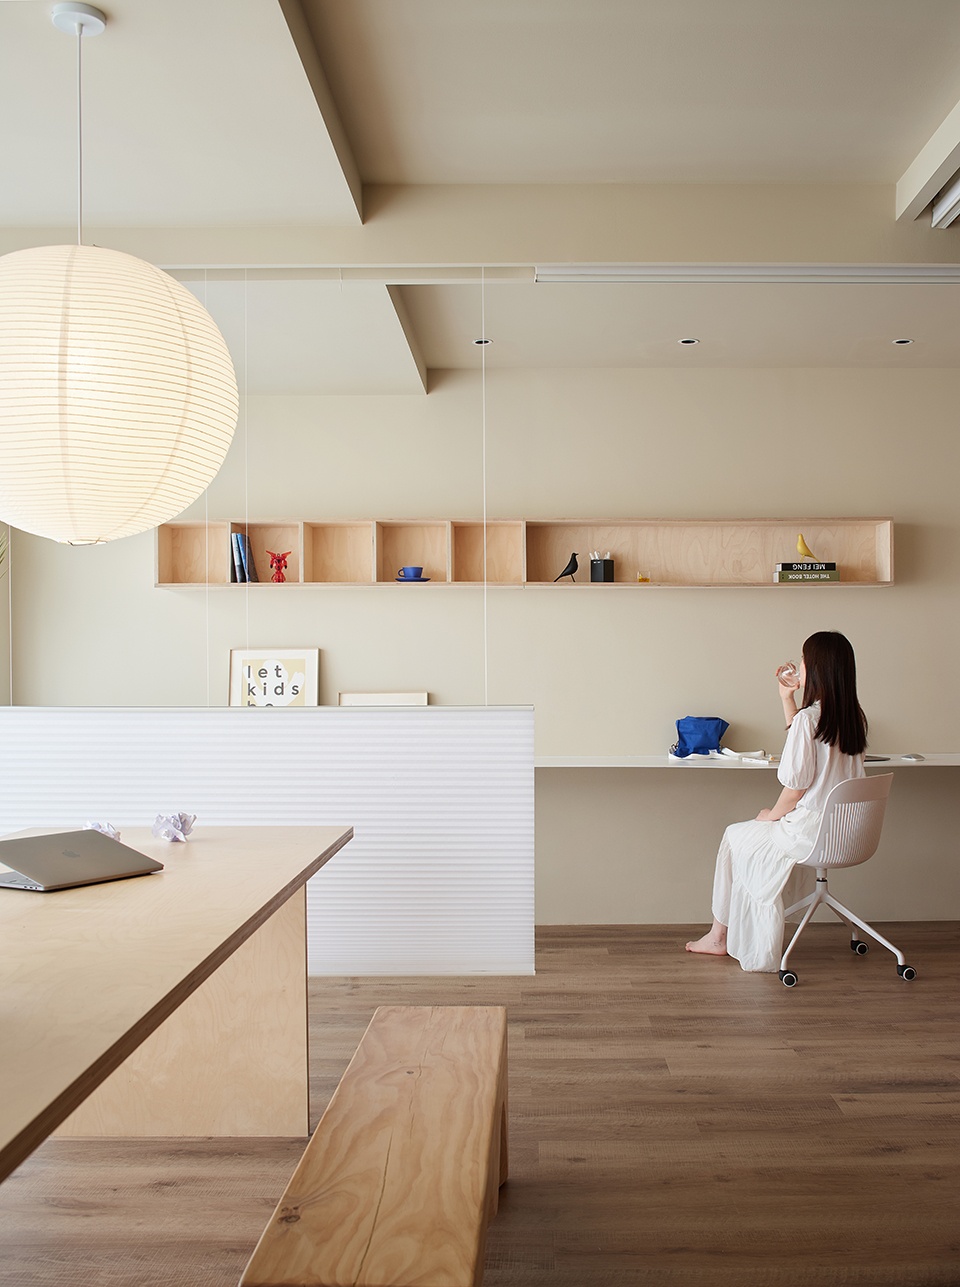
▼临窗办公空间,working space by window ©单行线建筑空间摄影
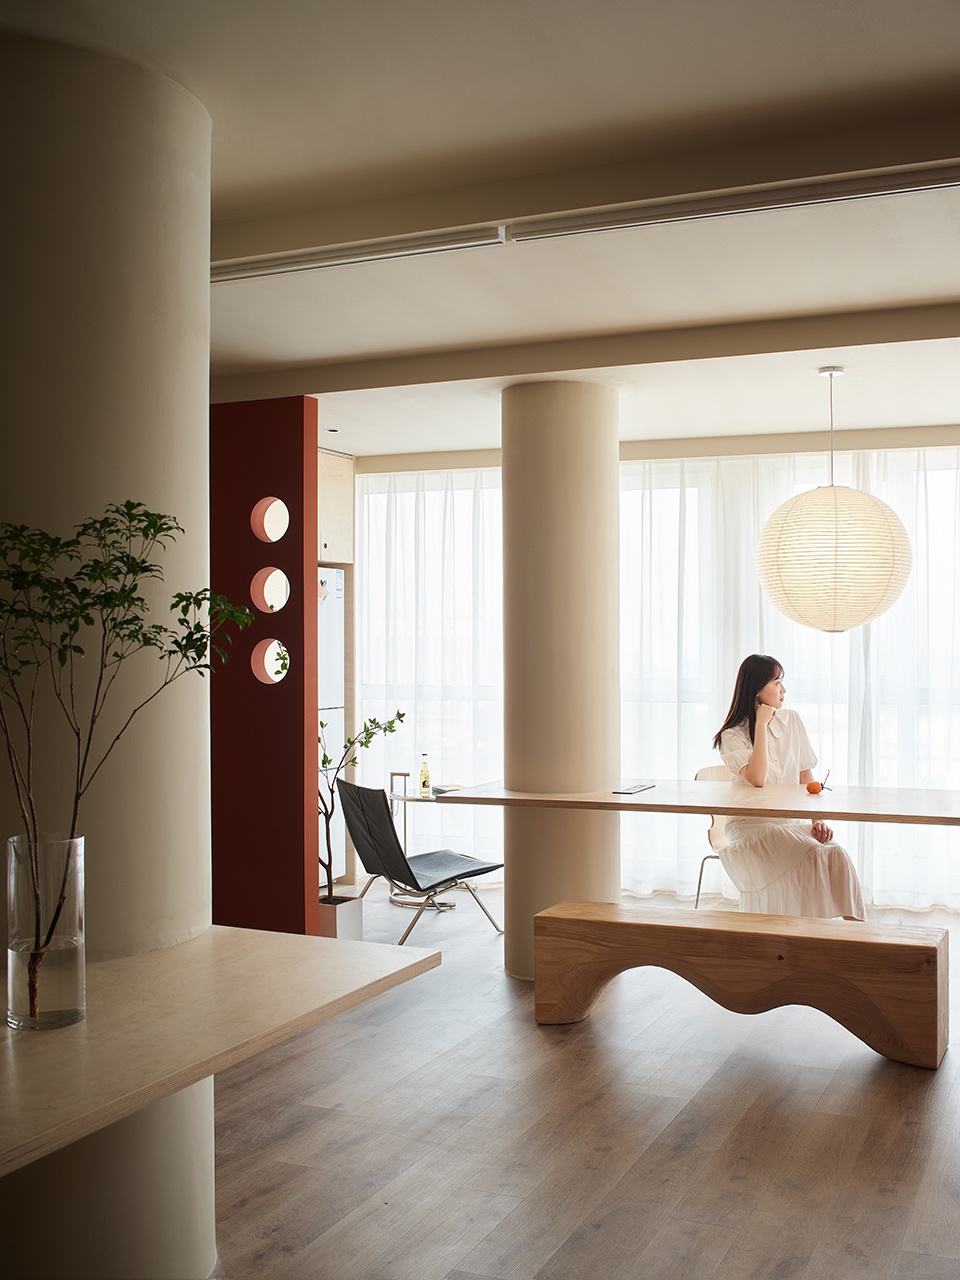
空间最深处办公区,我们将接待沟通区的设计元素与材料使用做了横置与延伸,到访的朋友可以透过面对的落地窗,将室外的车水马龙以及人文景观尽收眼底,弱化小型办公空间枯燥乏味的体验感。办公桌主体使用者,面对入户左侧的艺术镜以及镜中所反射的半身艺术装置《雨》有了更深层次的对话。边侧的柱体在满足桌面支撑的功能性之外,巧妙的避开了使用者视线与卫生间门口相互吸引的尴尬。
In the office area of the space, we extend the design elements and materials of the reception and communication area. Friends who come here can have a panoramic view of the outdoor landscape through the floor-to-ceiling windows, which weakens the dull experience of small office space. The user of the main desk has a deeper dialogue with the art mirror on the left side of the door and the half-length art installation Rain reflected in the mirror. Columns on both side can meet the support function while avoiding the embarrassment of mutual attraction between the user’s sight line and the bathroom door.
▼空间最深处,deepest space ©单行线建筑空间摄影
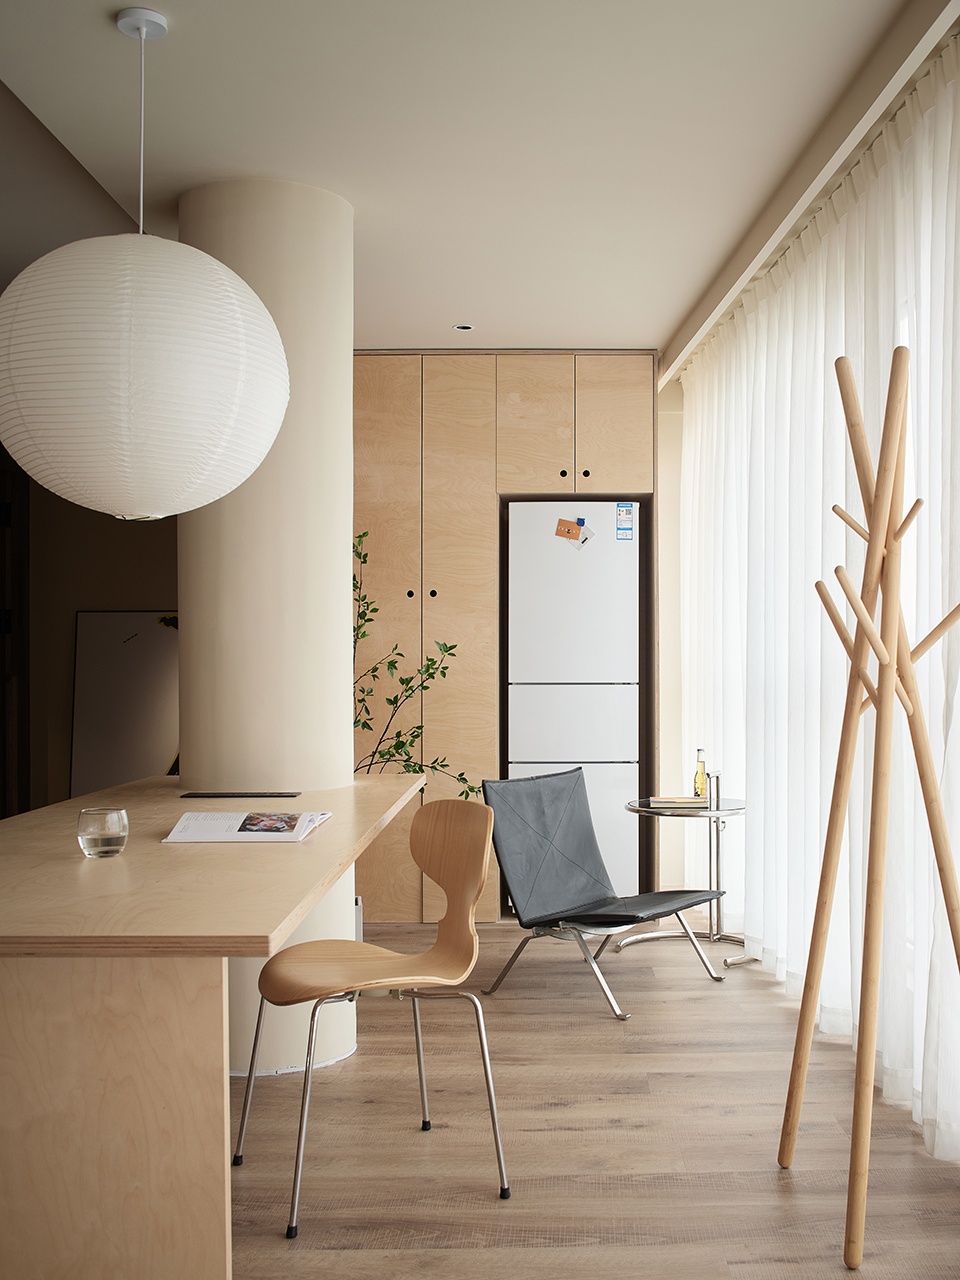
▼视线交流,eye contact ©单行线建筑空间摄影
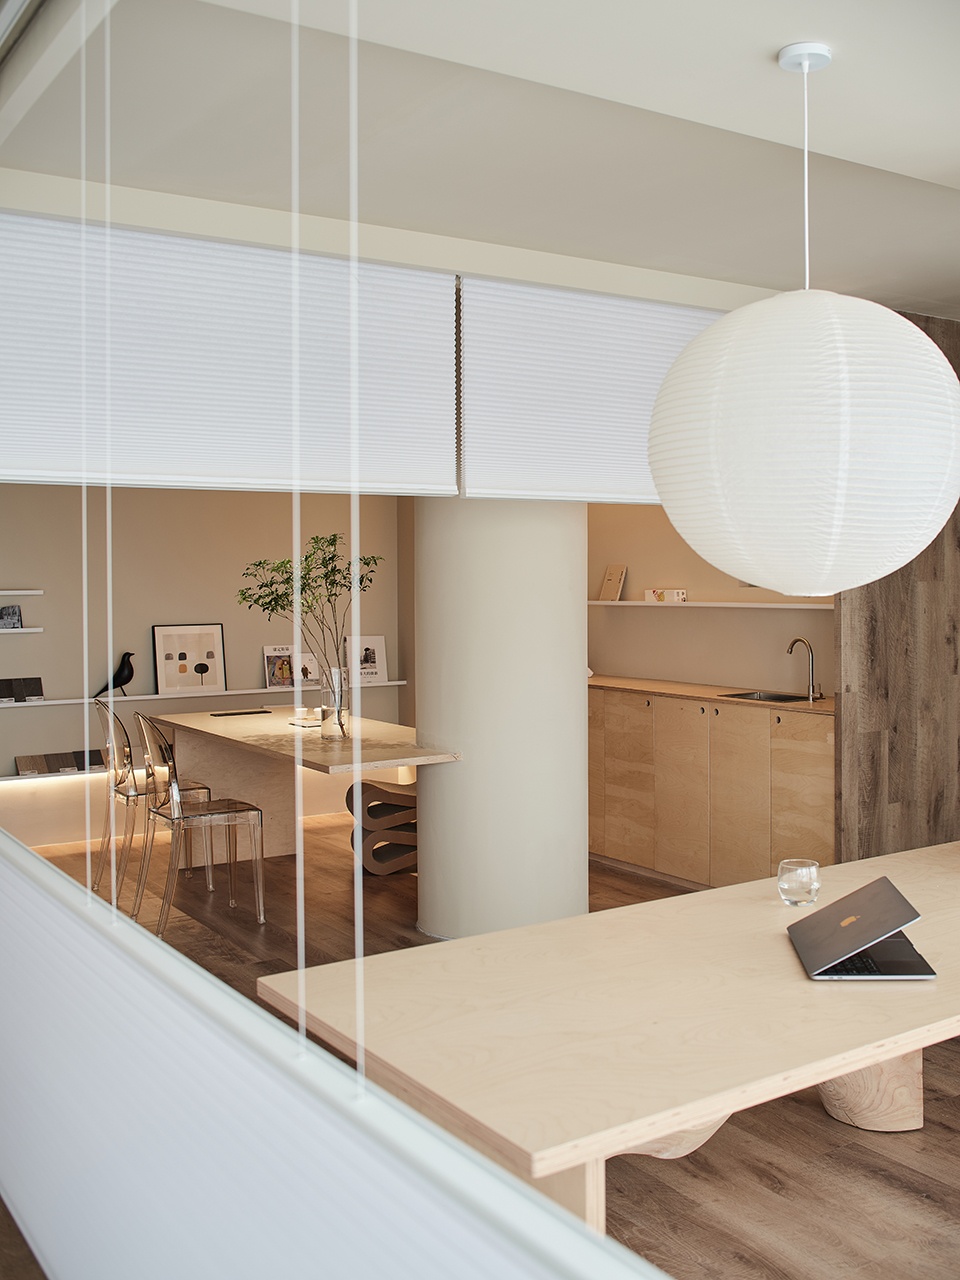
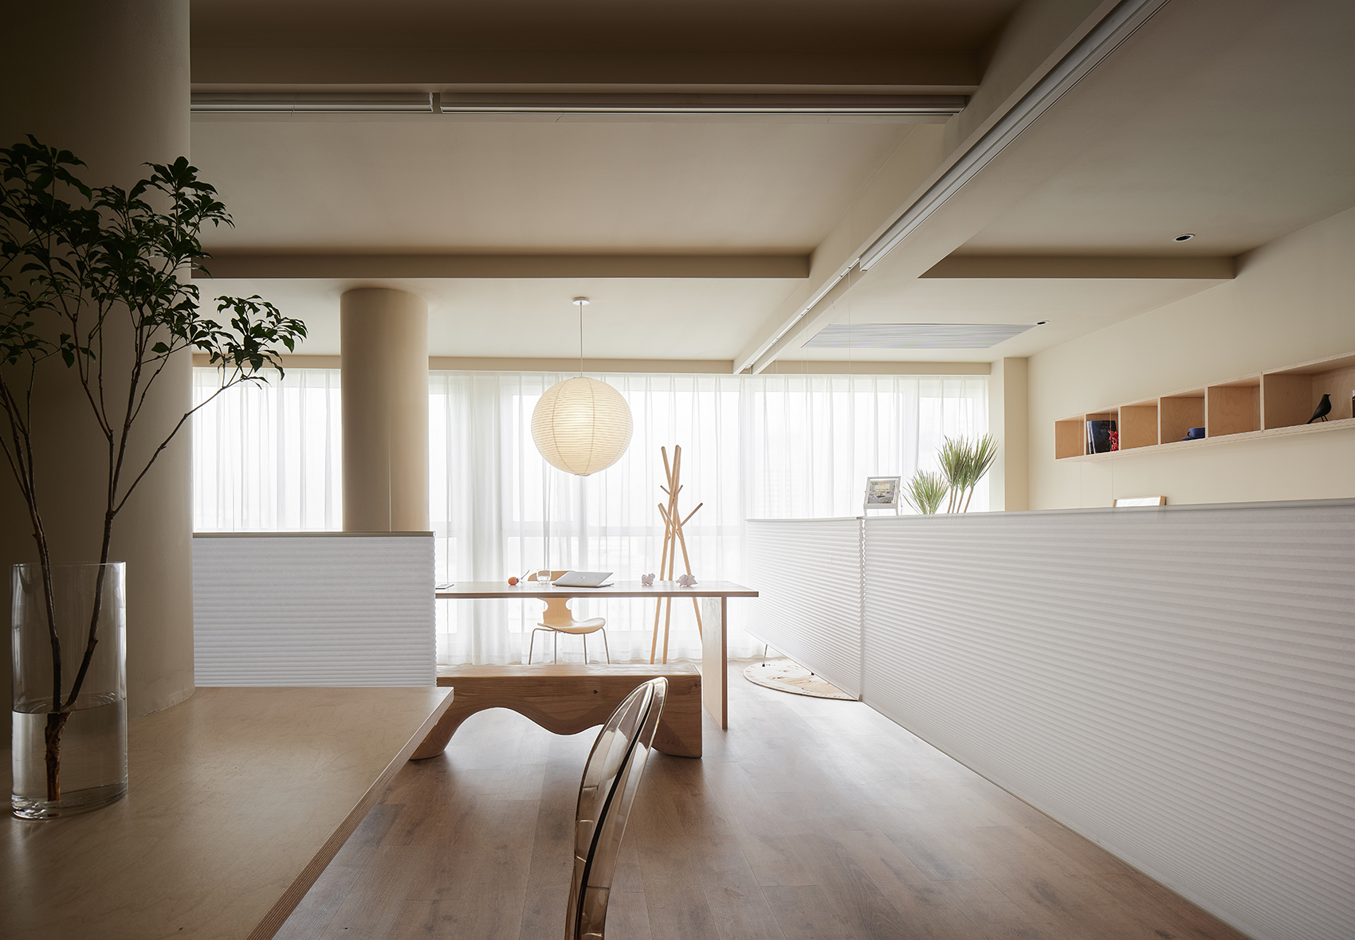
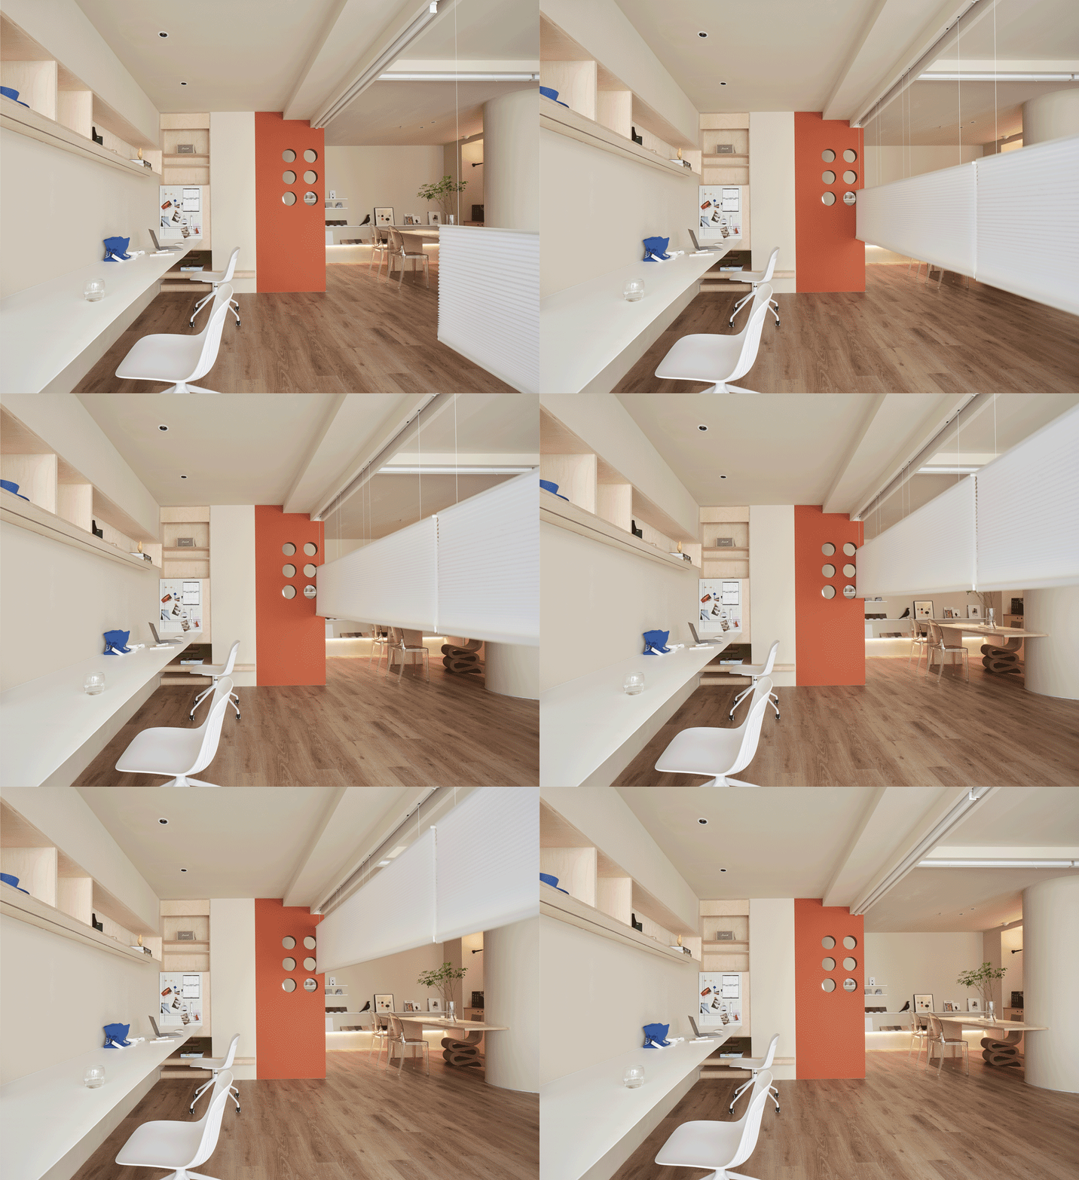
洽谈沟通区以及两个办公区域是共通空间,当过道纵横交织的艺术幕帘降下来以后,三个空间才被划分为单独的功能区。设计的独特魅力在于它丰富的多样性,框架中打破固有的局限性,创造出无限的可能性。
The communication area and the two office areas are common space. When the art curtain in the corridor is lowered, the three spaces are divided into separate functional areas. The unique charm of the whole design lies in its rich diversity, breaking inherent limitations in the framework while creating infinite possibilities.
▼艺术幕帘划分空间,art curtain divides space ©单行线建筑空间摄影
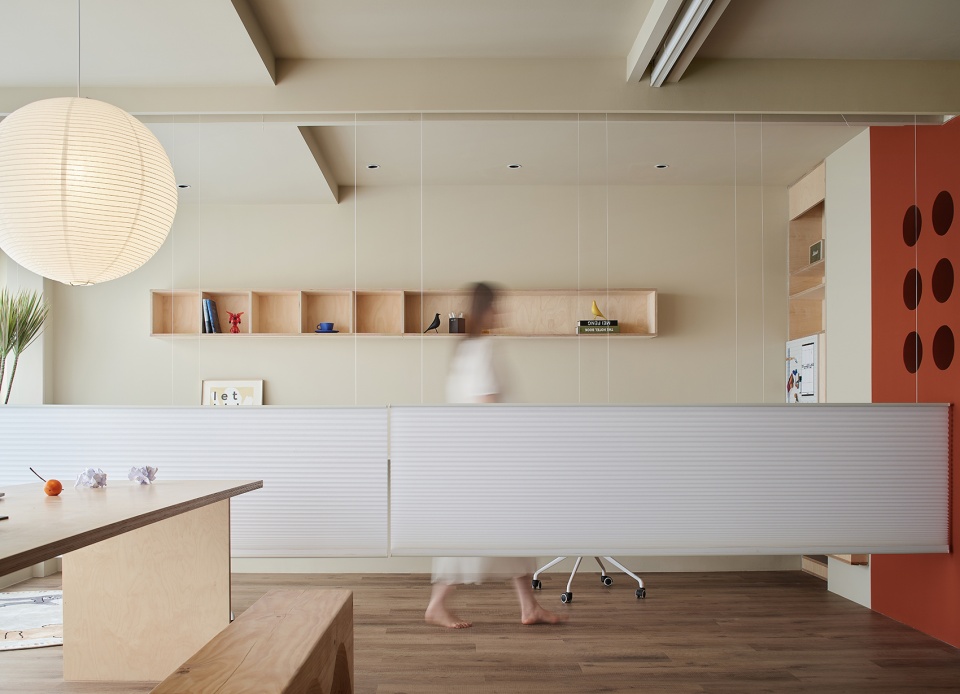
▼幕帘升降动态演示图,curtain lift (gif.) ©单行线建筑空间摄影
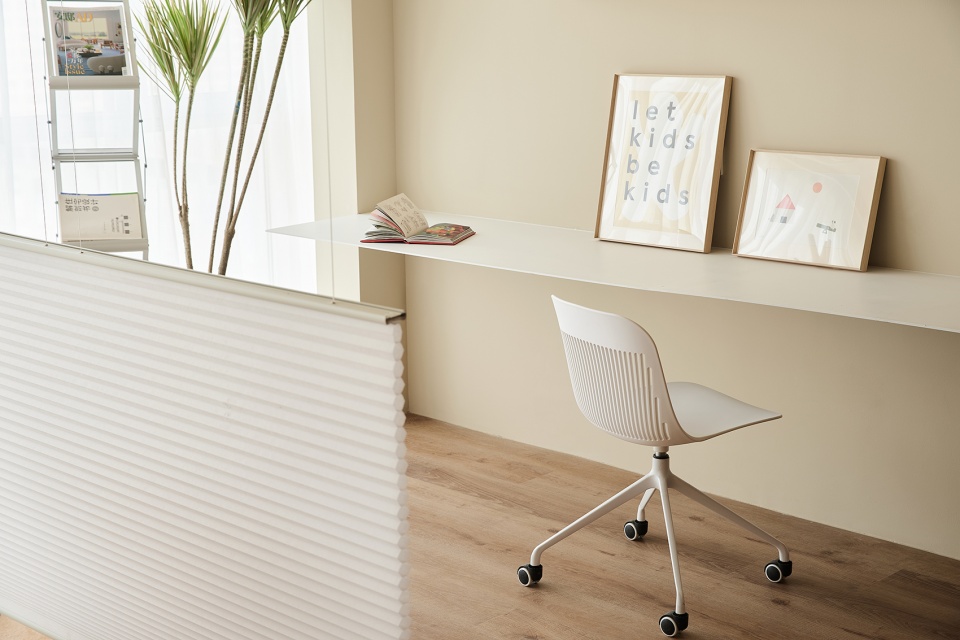
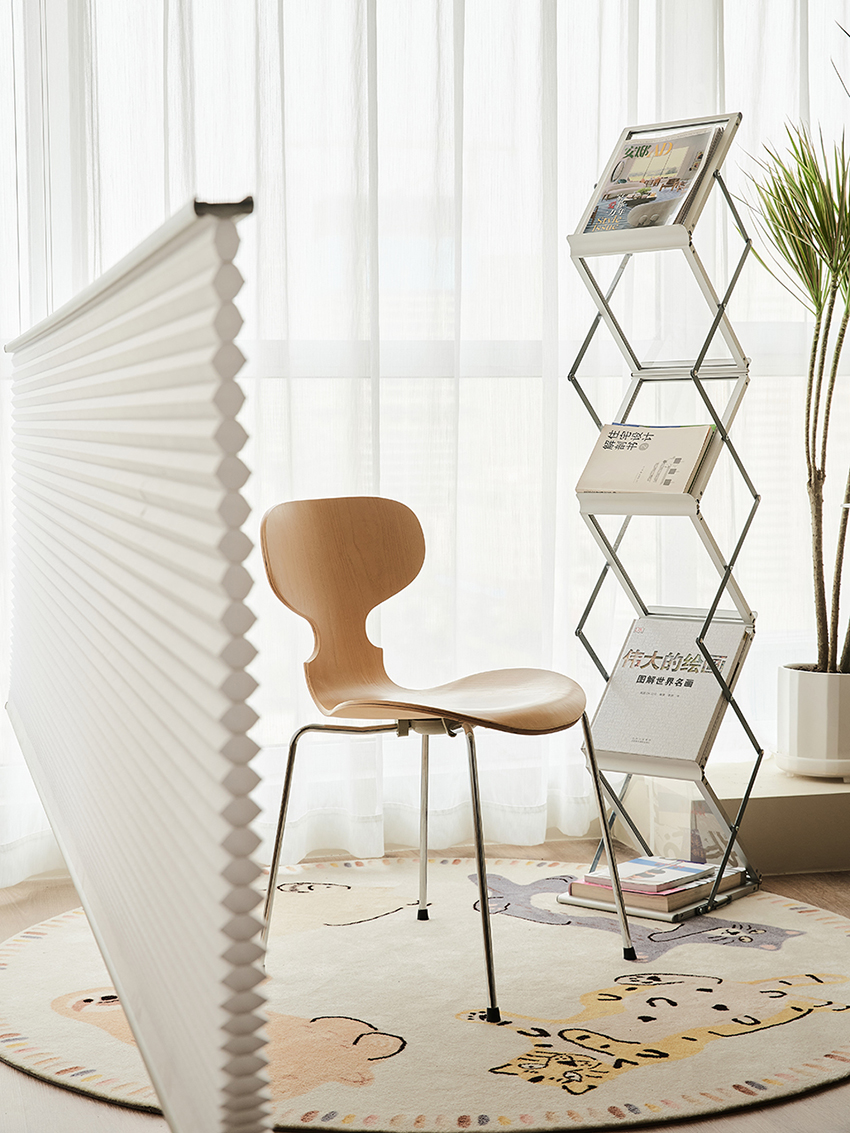
▼空间细节,details ©单行线建筑空间摄影
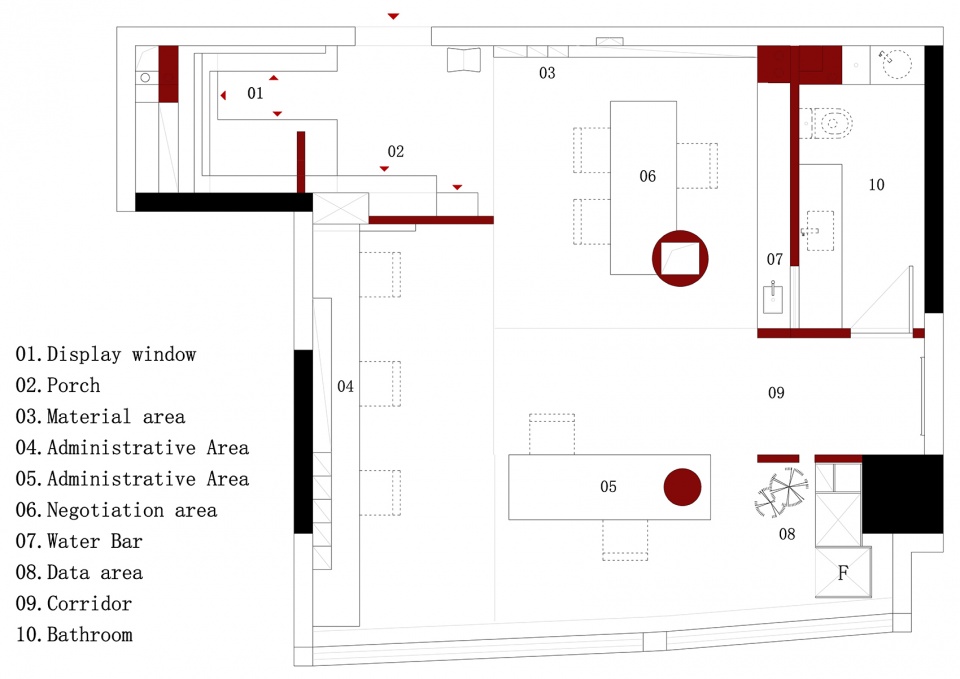
▼平面图,plan ©与向空间设计
项目名称:与向空间设计工作室
项目地址:中国·山东·日照
设计单位:与向空间设计
主案设计师:郑匠匠
辅助设计师:滕驰
项目面积:60㎡
项目造价:16万
设计起止日期:2021年06月1日——2021年07月01日
完工时间:2021年09月27日
主要材料:乐迈石晶地板、防水乳胶漆、海洋防水桦木板、钢板、艺术玻璃、钢板、升降幕帘
业主名称:与向空间设计
项目摄影: 单行线建筑空间摄影
Project Name: Yuxiang Space Design Studio
Location: Rizhao, Shandong, China
Design Company: Yuxiang Space Design
Chief Designer: Jiangjiang Zheng
Assistant Designer: Chi Teng
Area: 60㎡
Cost: 1.6 million
Design Cycle: June 1, 2021-July 1, 2021
Completion time: September 27, 2021
Main Materials: Le Mai stone crystal floor, waterproof emulsion paint, marine waterproof birch board, steel plate, art glass, steel plate, lifting curtain
Client Name: Yuxiang Space Design
Photographer: Single Line Architectural Space Photography
More: 与向空间设计 (Contact: 964567055@qq.com ) 更多关于他们:Yuxiang Space Design on gooood









这个衣帽架是盗版的
盗版正版又如何?你这种人就是牛角尖特别多,人家是要呈现设计本身,你挑中一个物品在这里公开挑刺,可见发言者现实是多么的心中狭义之人,你保证你家所有的东西都一定的是真品的?你现在用的设计软件也是正版的?
遇到有独立思考能力的朋友 是真开心哈哈
软装色彩搭配很舒服,幕帘要是电动的就好
感谢夸奖 哈哈 恰巧幕帘用了电动的,强烈推荐亨特道格拉斯,不过我们用的国产平替,品质差还是差很多
幕帘升降有点意思
鼓掌嘿嘿
feel
日照都有建筑事务所了
尴尬,哈哈,我们只是一个末端的初创室内设计工作室 。
明显是室内工作室,日照市地级市,有建筑事务所很正常。