非常感谢 Atelier Let’s + JR Architects 对gooood的分享。
Appreciation towards Atelier Let’s + JR Architects for providing the following description:
▼视频,Video © JT VFX STUDIO
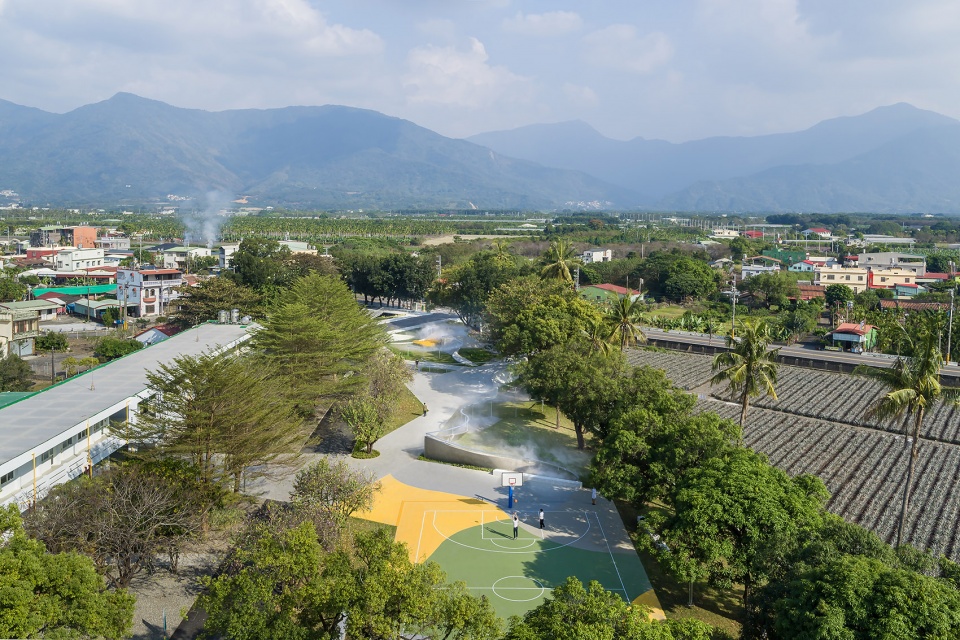
南华微光原为屏东大武山脉下的一所农村小学,因少子化的影响,五十余年的校园需被赋予新的生命。
The site for Nanhua Glimmer locates in the countryside of Pingtung, Taiwan. Sitting at the foot of Taimu Mountain, the site previously served as an elementary school.
▼项目概览,Overall view © YUCHEN CHAO PHOTOGRAPHY
主要挑战 | Key challenges
1.拆除校园的既有围墙。与客户和当局协商以允许开放边界,为校园和社区引入光线。
2.保留校园内的成熟树木。在保护树木根部的前提下,对设施和结构地基进行细致的规划。
3.创造一个为所有人服务的空间。创造包含无障碍通道的空间,并消除整个场地的高度差。
4.巧妙地控制雾气影响。通过研究风向和制雾设施的设计,实现最初期望的雾气效果。
1.Removing the former school campus wall. We negotiated and agreed with the client and authority to open the boundary and introduce lighting for the campus and the community.
2.Retaining the mature trees within the campus. We achieved this by carefully planning the facilities and structural foundations considering the tree roots.
3.Creating a space for all. We designed the space with barrier-free passages and eliminated the height difference across the project site.
4.Controlling the mist effects preciously. We investigated the wind direction and the design of the mist generating facilities to create the misty effect as the design intended.
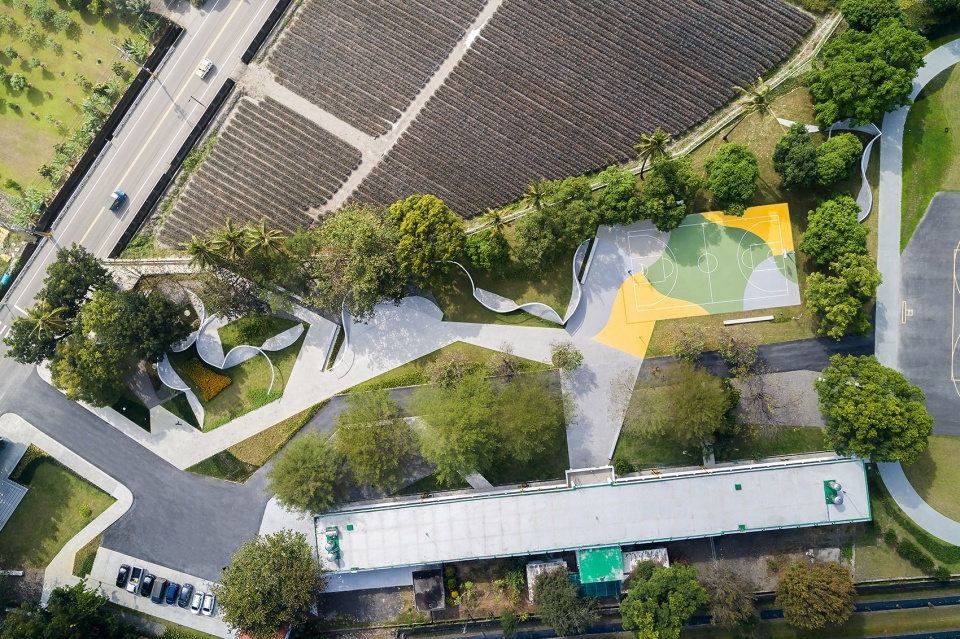
▼场地鸟瞰,Aerial view © YUCHEN CHAO PHOTOGRAPHY
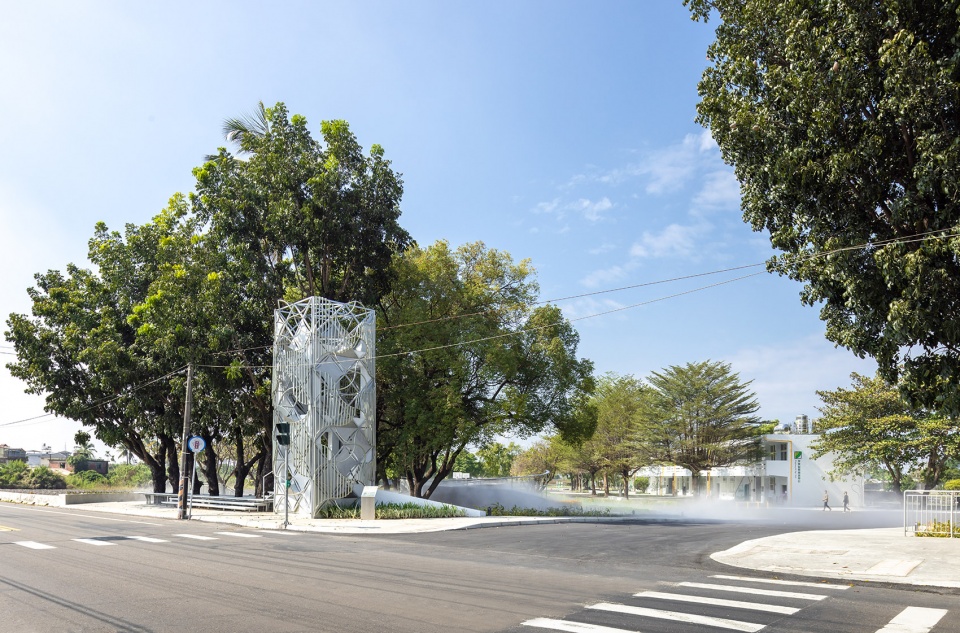
▼入口处的微光灯塔,Glimmer Beacon © YUCHEN CHAO PHOTOGRAPHY
重新规划后,以农业科技、热带植物与自然景观等元素的置入翻转场域,打开封闭的校园边界,并应用植物建立邻里连结,让居民重新进入园区感受在地风土,不仅将校园转型成为服务社区与高龄者的地景公园,也成为屏东地区农业数位科技化的教育创新与创业基地。
The now decommissioned school campus has transformed into the Pingtung AI Agriculture Hub with a new landscape park for the community and the elderly. The landscape park creates a more inviting atmosphere for the locals by opening up the campus boundary and linking the new greenery with the surrounding.
▼分析图:左:打开校园边界;右:将地平面抬升到树根上方 © Atelier Let’s + JR Architects
Diagram: Left: open the campus boundary; Right: raised floor cross over the old tree
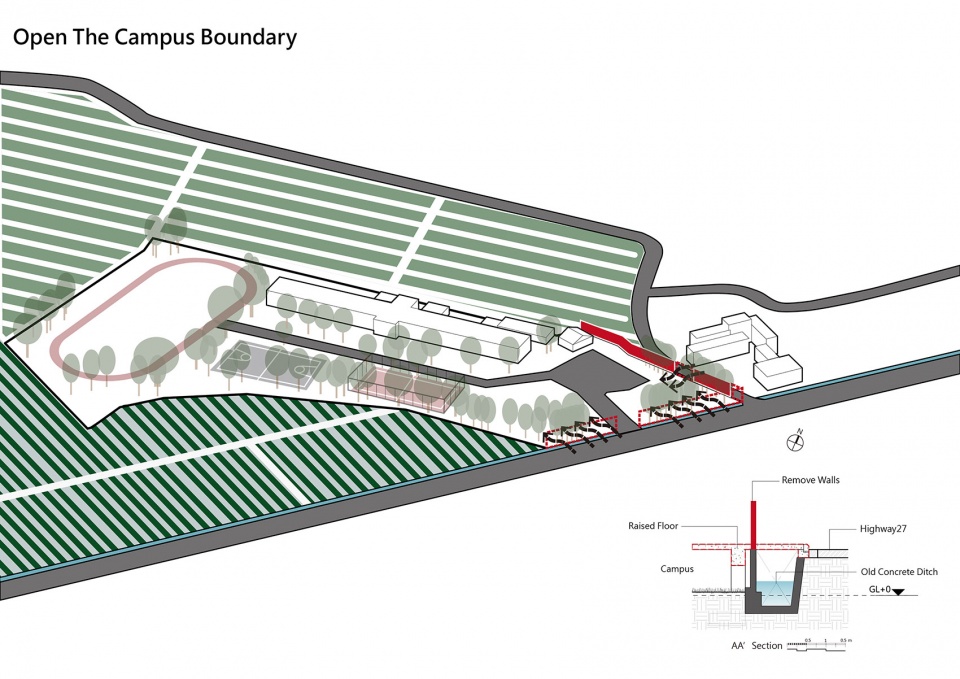
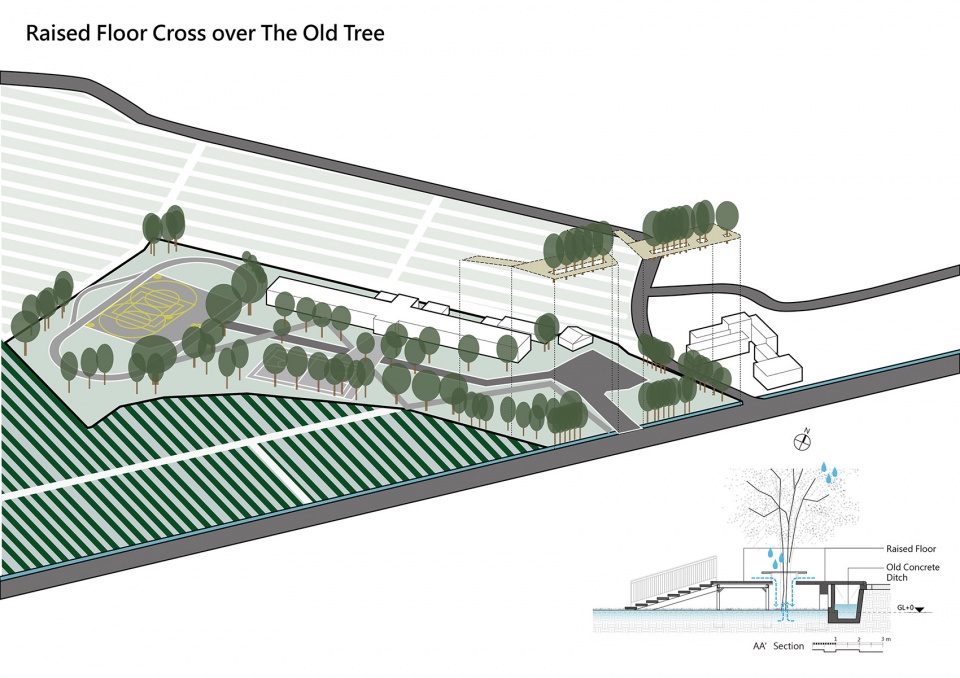
重生的园区景观以当地常见的环境脉络转化成为几何地景:连续渐变的混凝土挡土墙,顺应着凤梨田的阡陌纹理,翻折出大武山脉陵线的想像。
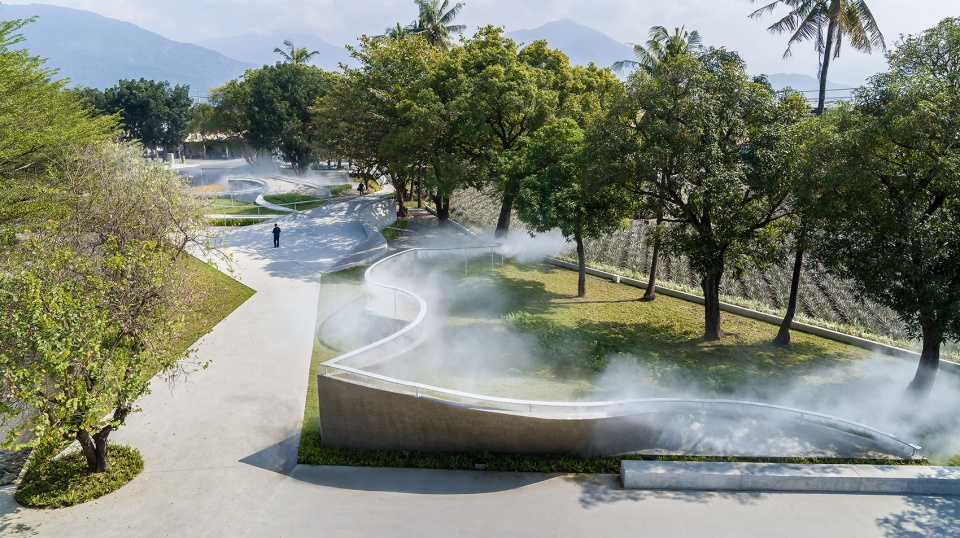
The reborn campus celebrates the regional nature features and translates them into geometric forms in the landscape design. The continuous curvature of the concrete retaining walls echoes with the patterns of the pineapple fields and the folds of the mountain ridges.
▼几何地景,Geometric landscape © YUCHEN CHAO PHOTOGRAPHY
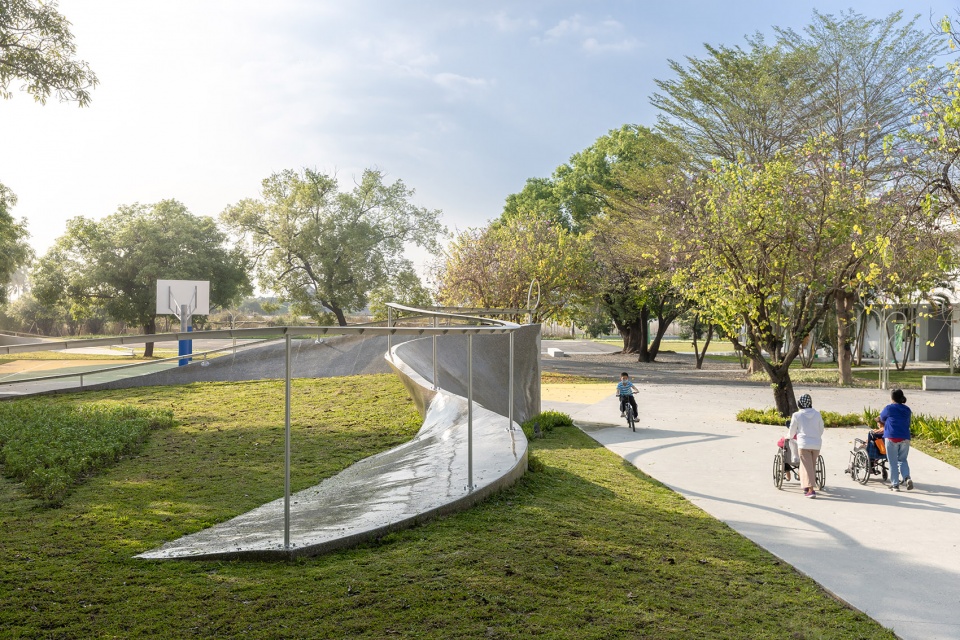
▼缓坡广场,Slope square © YUCHEN CHAO PHOTOGRAPHY
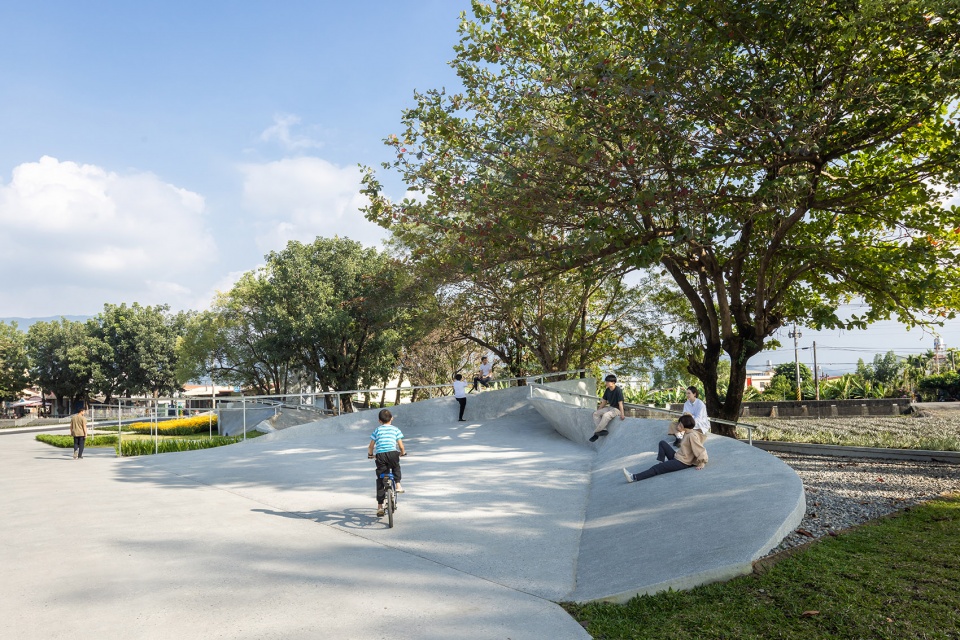
绿色草坡上种满可食地景,草坡下的生态水池,复育了丰富的水生植物,成为民众生态教育的场所。
The selected variety of plants within the campus presents an ecological education opportunity for the public, including the edible plants on the green hills and the restoration of aquatic plants in the eco pond.
▼可食地景山丘,Landscape of edible plants © YUCHEN CHAO PHOTOGRAPHY
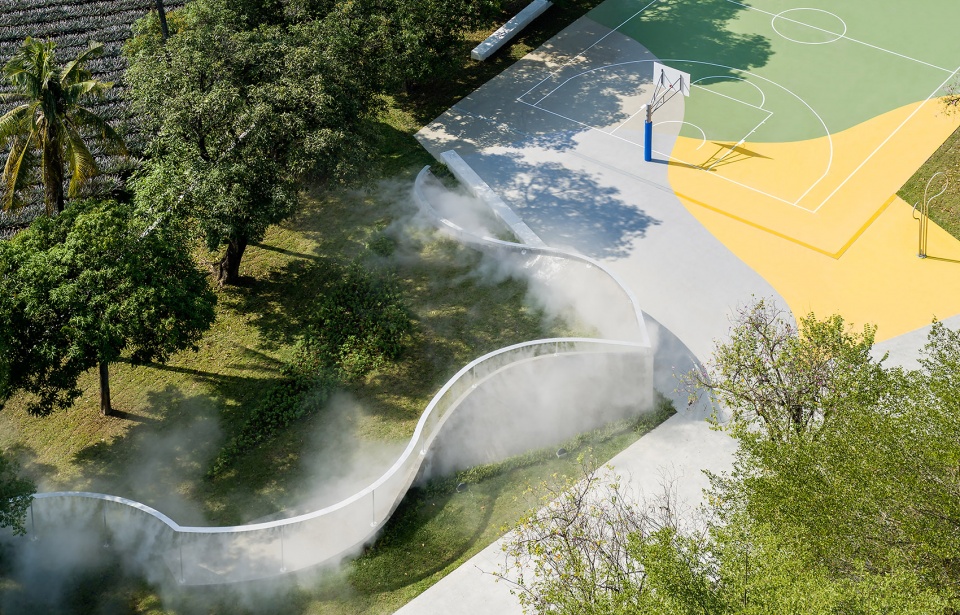
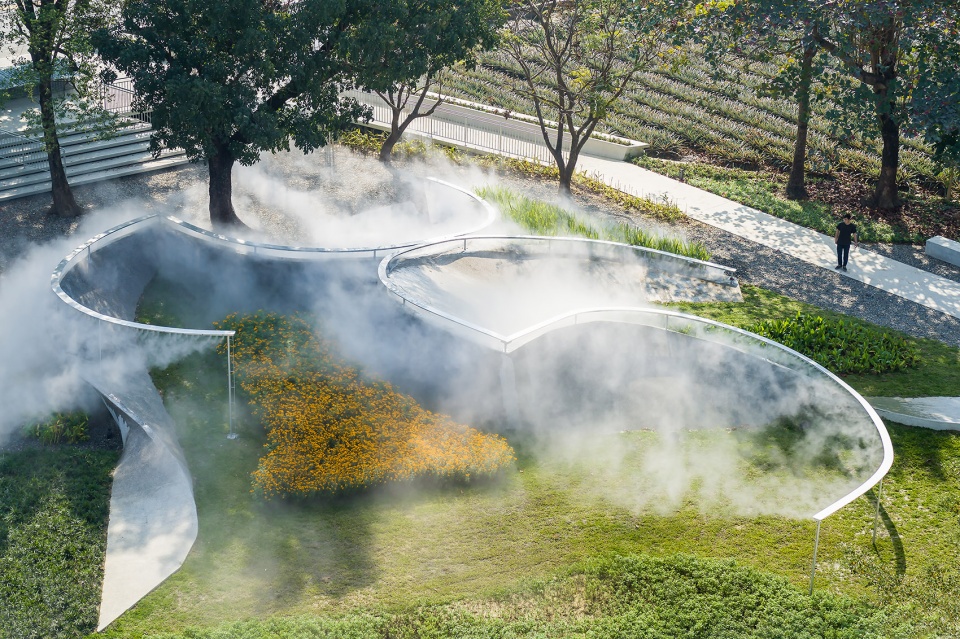
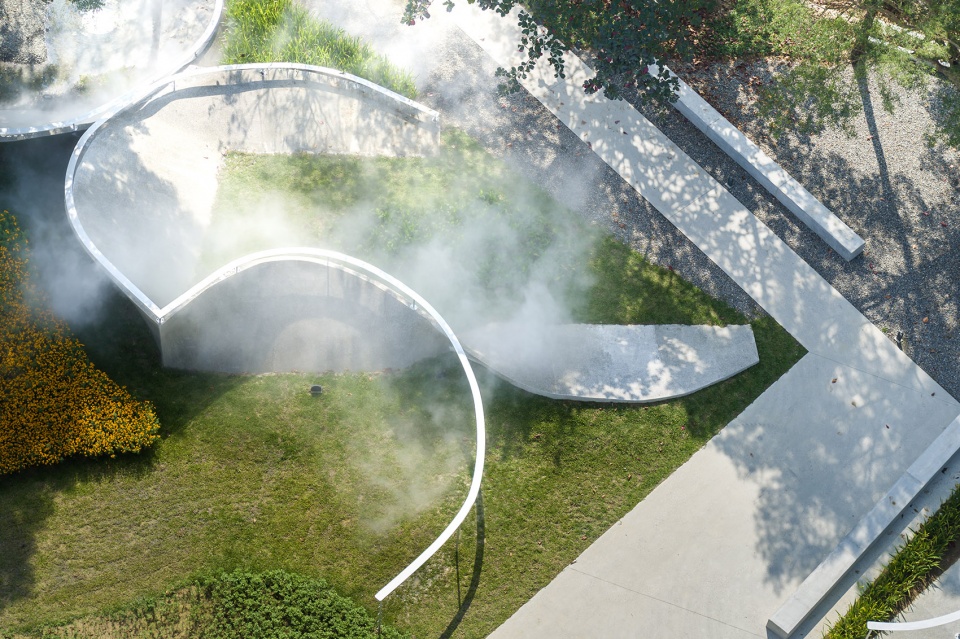
▼生态水池,Eco pond © YUCHEN CHAO PHOTOGRAPHY
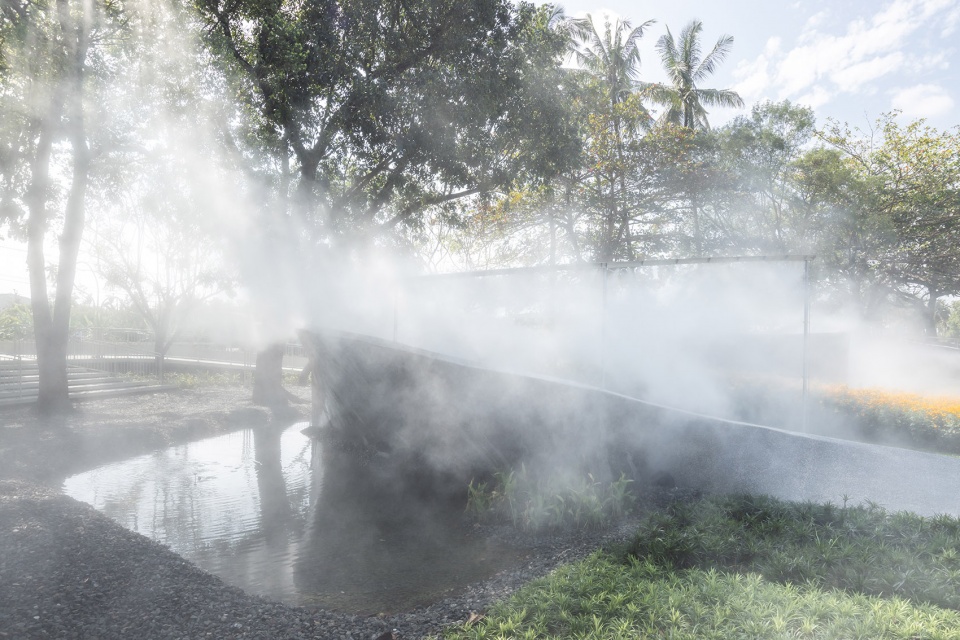

项目的重点之一是开发一个兼顾美感和娱乐性的灌溉设施。在项目的最初三个月,设计团队调查了项目场地的风向和环境条件,与当地供应商合作开发了新的灌溉设施,以期实现两个目的:为植物提供充足的水,同时创造一个以山区薄雾为灵感的缥缈场景。雾气生成设施与照明系统相结合,确保了夜间的安全。
One of our focuses in this project is to develop an aesthetic and recreational irrigating facility. In the initial three months of the project, we investigated the wind direction and environmental conditions of the project site. We worked with local suppliers in developing new irrigating facilities that fulfil two purposes – providing sufficient water to the plants and creating a misty scene inspired by the mountain mists. The mist generating facility is integrated with the lighting system to ensure safety at night.
▼保留在场地的成熟树木,The retained mature trees within the campus © YUCHEN CHAO PHOTOGRAPHY
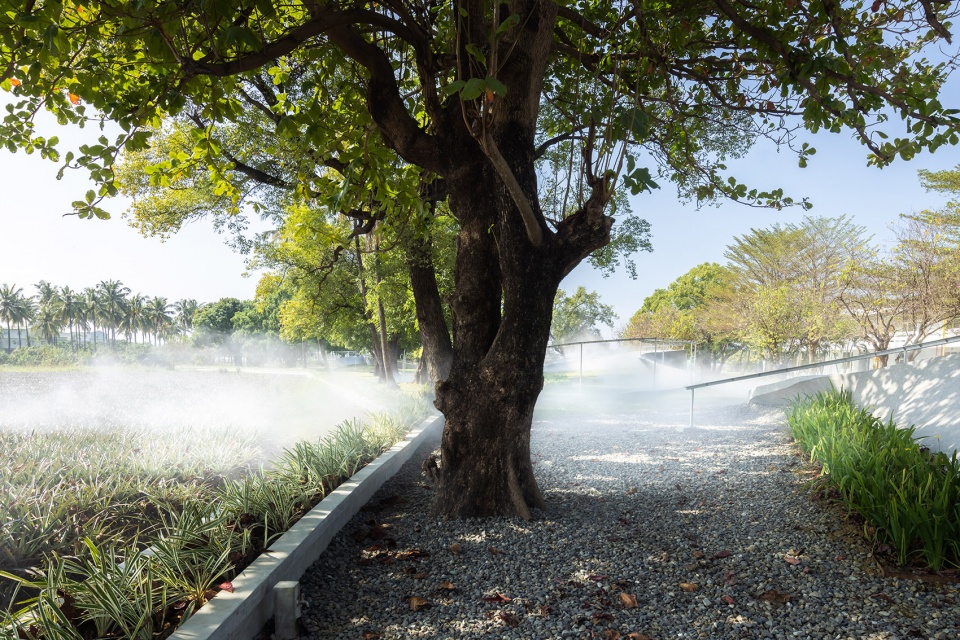
▼以山区薄雾为灵感的缥缈场景,A misty scene inspired by the mountain mists © YUCHEN CHAO PHOTOGRAPHY
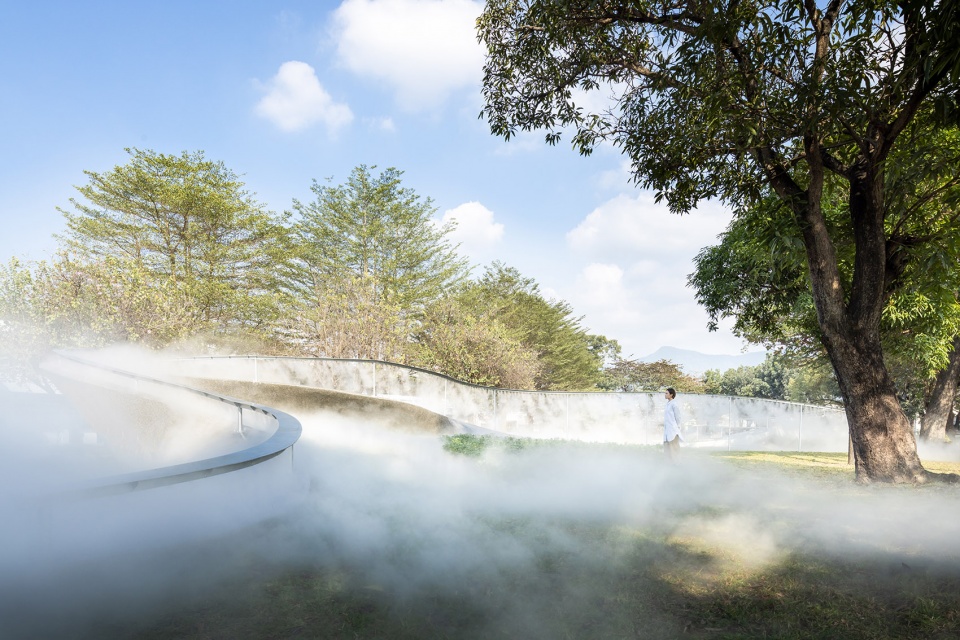
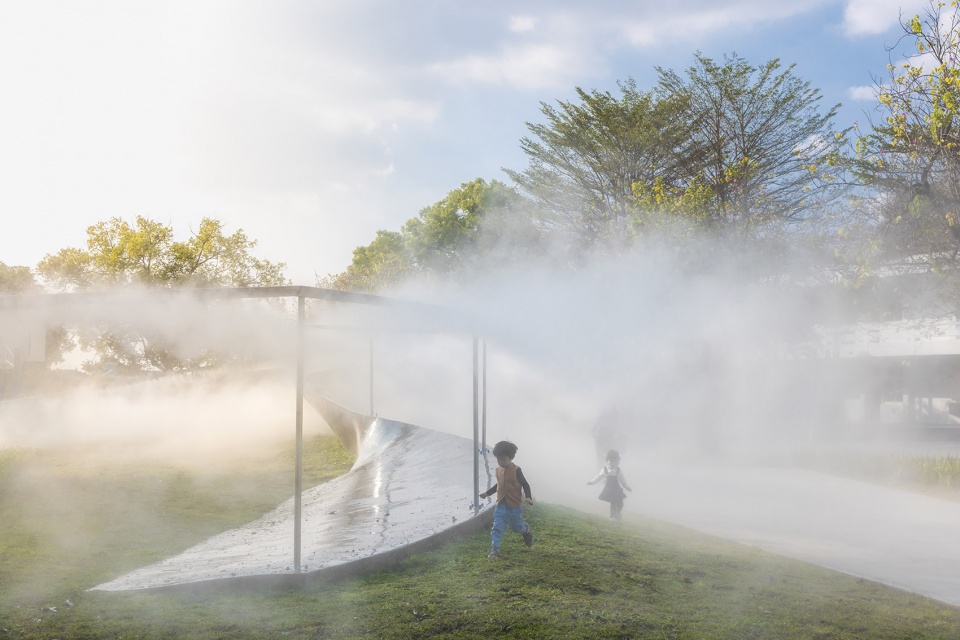
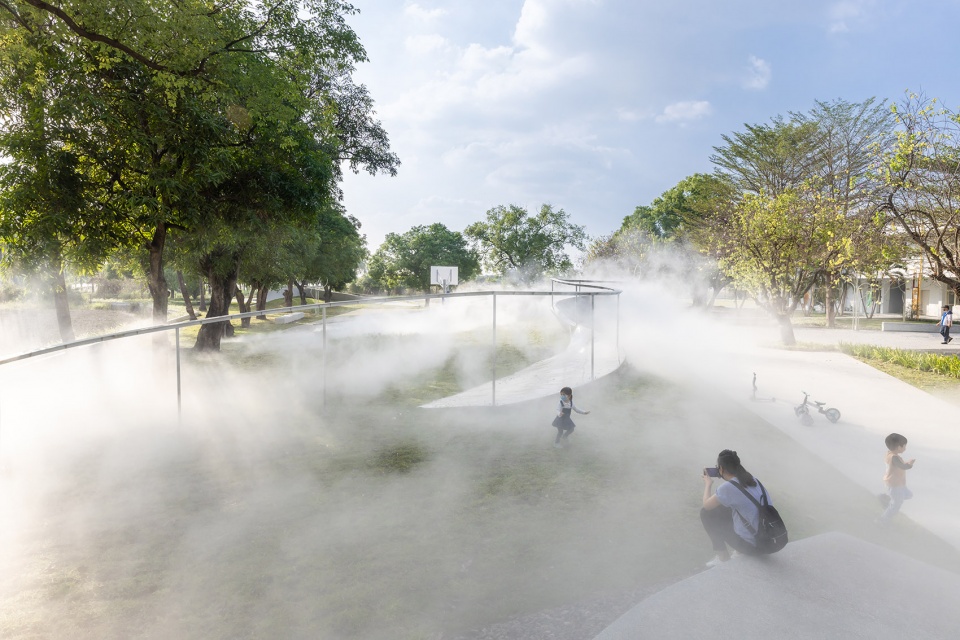
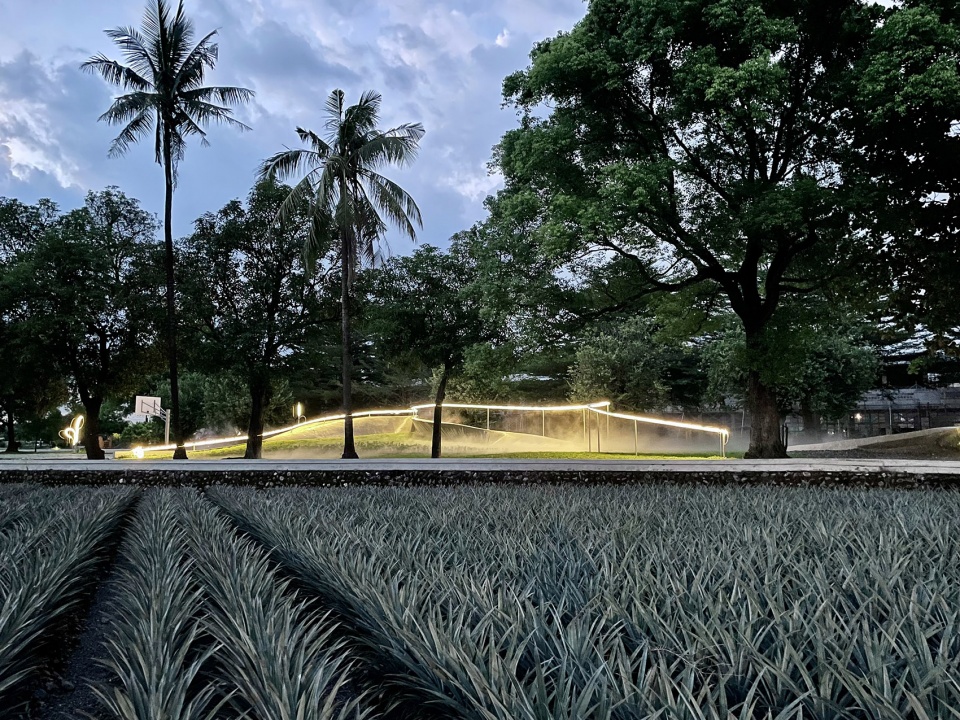
水雾与微光诉说的是在地独有的集体记忆:夜间的雾气山岚顺着棱线上的光晕蔓延草坡而下,充溢桃花心木林,并浸润滋养了凤梨田。
The elements of mist and glimmer resemble the collective memory of the locals – at nights, the mountain mist flows along the ridges, creating radiances around the street lights afar. The natural mountain mist runs through the mahogany forest and pineapple fields.
▼夜间,地景发出光晕,The landscape glows in the evening © YUCHEN CHAO PHOTOGRAPHY
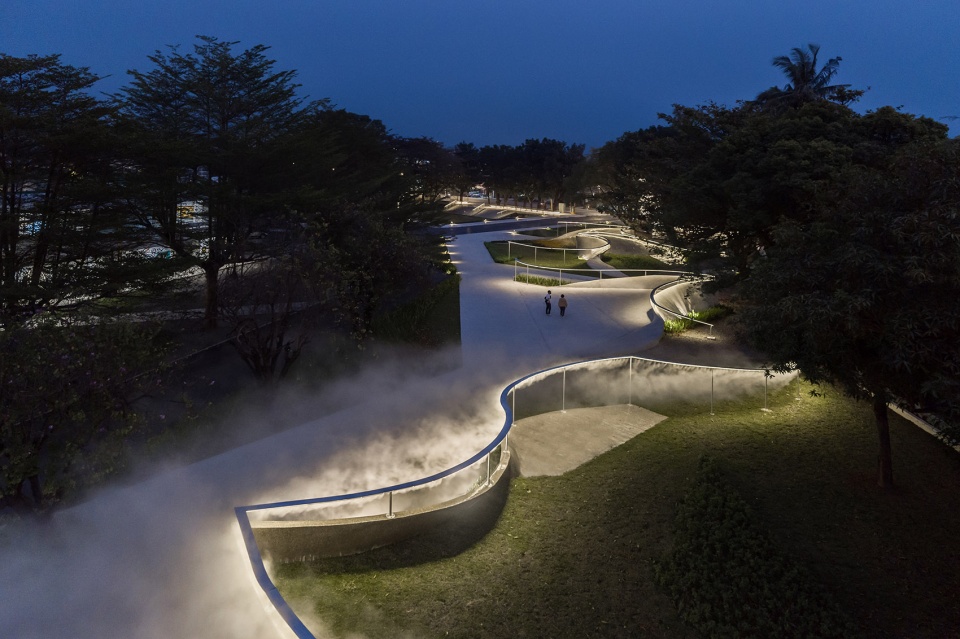
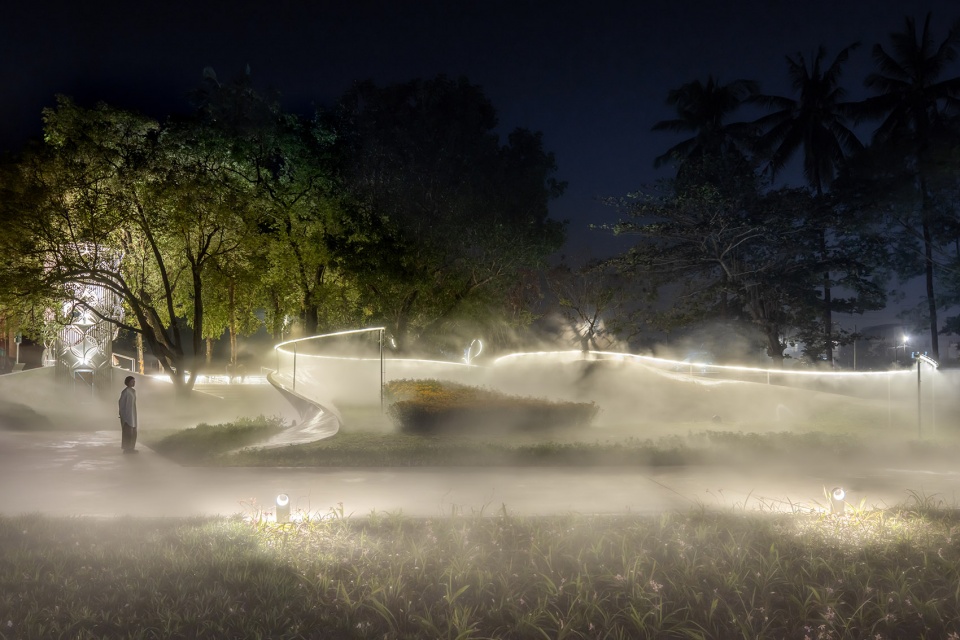
迷幻场景彷若遥望基地远方,层叠于云雾中的山水印象。
The recreated misty scene brings up the visual memories of gazing afar towards the mountain covered in mist and clouds.
▼云雾,Mist and clouds © YUCHEN CHAO PHOTOGRAPHY
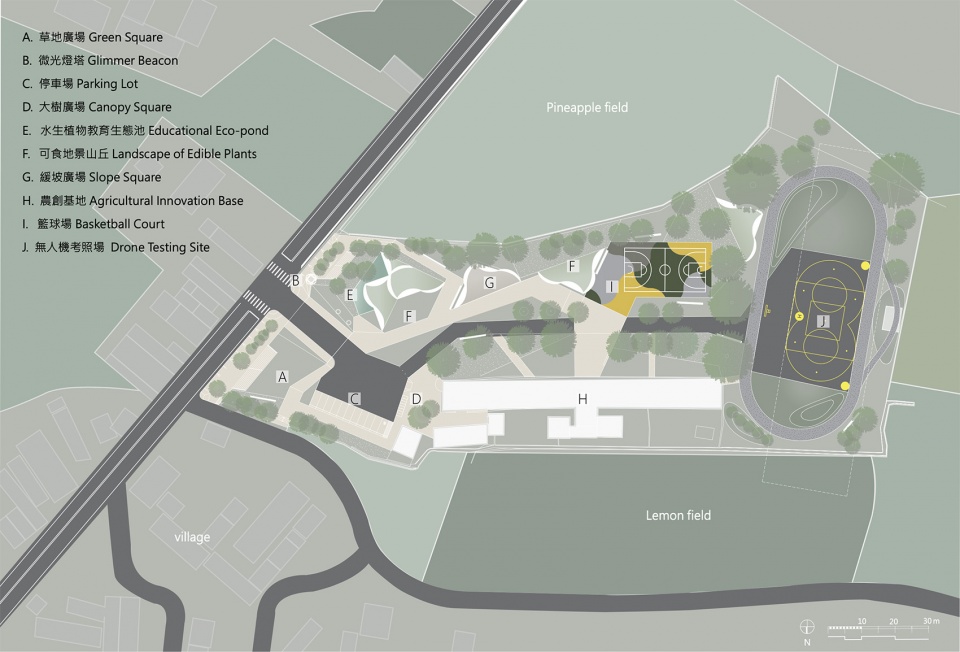
▼场地平面图,Site Plan © Atelier Let’s + JR Architects
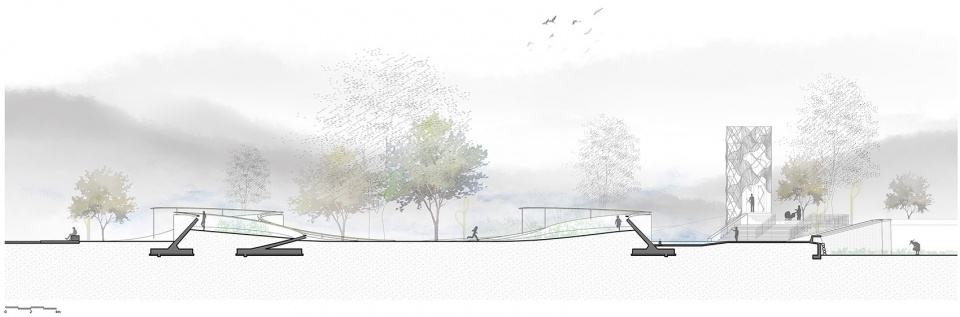
▼剖面图,Section © Atelier Let’s + JR Architects
Project name:Nanhua Glimmer – A New Geometric Landscape Under Taimu Mountain
Project Location:No. 1, Shi 1st Rd., Gaoshu Township, Pingtung County 906001 , Taiwan (R.O.C.)
Program:Public Landscapes
Clients:Pingtung County Government, PAN, MEN-AN
Site Area (m2/ ft2):18,106㎡
Gross Built Area (m2/ ft2): 15,459 m2
Completion Year:2021/10
Architect’s Firm:Atelier Let’s + JR Architects
Contact email:
Atelier Let’s :lets.design0107@gmail.com
JR Architects :architects.jr@gmail.com
Participants:KU, TA-CHI; HUANG, CHO-JEN; YANG, HAW-JIUN; MING-CHIH TAI; CHAN, TI-YEN; YANG, TZU-YIN; LU, MIN HUI; CHENG, CHUNG MING; SUN, CHIEH; CHEN, HAO-YU
Design Consultant:Harmony-design Studio
Structural Engineers:Yuangang Engineering Consultant Co., Ltd.
Lighting Consultant:WEDO Lighting
Planting Design:Yuánshēng Environment Design
Construction Co. : Jiuteng Construction Co., Ltd
Photo Credits:YUCHEN CHAO PHOTOGRAPHY
Movie Credits:JT VFX STUDIO
Pingtung County Government:https://www.pthg.gov.tw
PAN, MEN-AN:https://www.facebook.com/pan.menan1
Atelier Let’s :https://www.facebook.com/atelierlets17
JR Architects :https://jr-architects.com
Harmony-design Studio:http://www.harmony-design.com.tw
WEDO Lighting:https://www.wedogroup.com.tw/
Photographer’s Website: https://www.facebook.com/yuchenchaostudio
JT VFX STUDIO: https://www.jtvfx-studio.com
More:Atelier Let’s ; JR Architects










怎么收藏案例呀,这个好漂亮
啊知道了,怎么删除评论呀这个问题好蠢
仙气飘飘
好喜欢这个篮球场
这个篮球场方向是不是应该南北放置呀
这是这么就看到台湾景观设计最好的案子!