非常感谢 ADASTUDIO 予gooood分享以下内容。更多关于他们,请至:ADASTUDIO on gooood.
Appreciations towards ADASTUDIO for providing the following description:

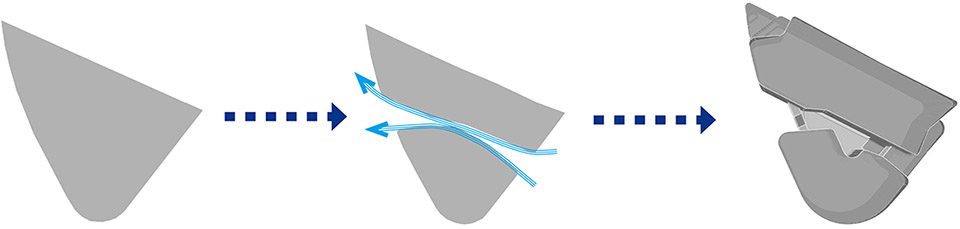
无锡玉祁镇始于唐末五代以前,迄今有4000多年历史,历史悠久、源远流长,名人辈出,人文荟萃。原为芙蓉湖中高地,如湖中之玉,因而得名。本次设计的灵感正是来自于“玉”,它的品质和含义正好能够体现“玉祁”。通过一系列的处理和抽象,把本案最终打造成为湖畔散落的碧玉,成为当地的独特景观建筑。
Yuqi is more than 4000 years old .It gets its name because it was a highland like jade in Furong lake .So, this architecture inspired by the jade and it becomes a local unique building in the end.
▼ 与湖水相邻,位于历史城区中的景观建筑,architecture in the historic district beside the lake
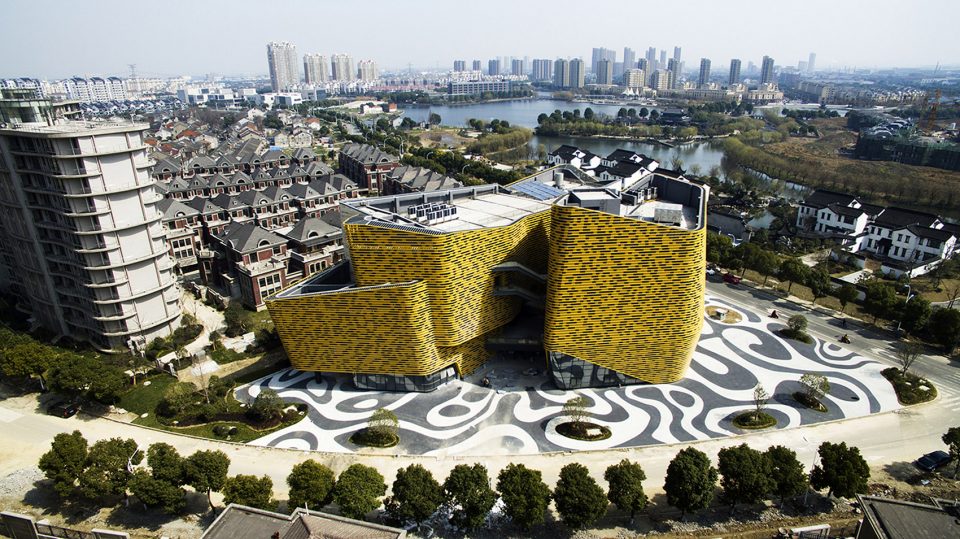
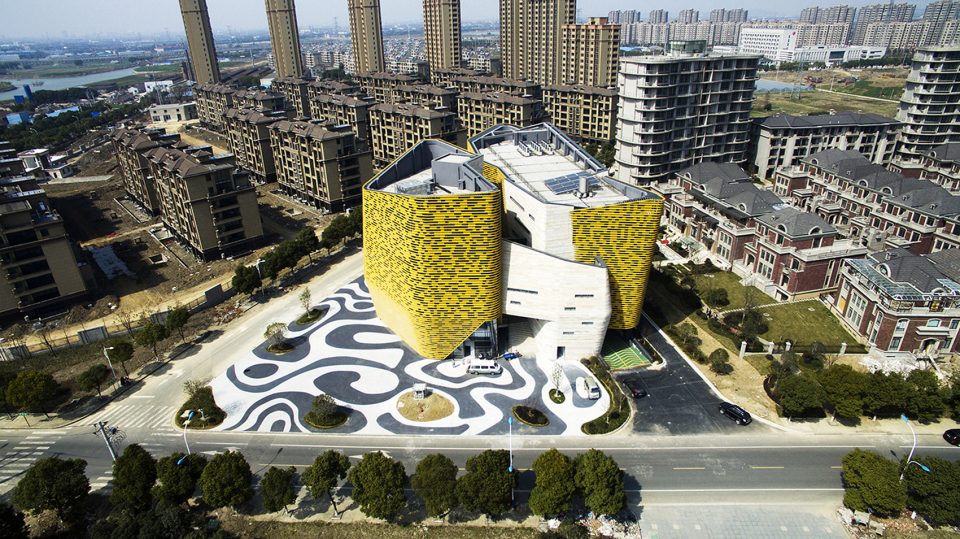
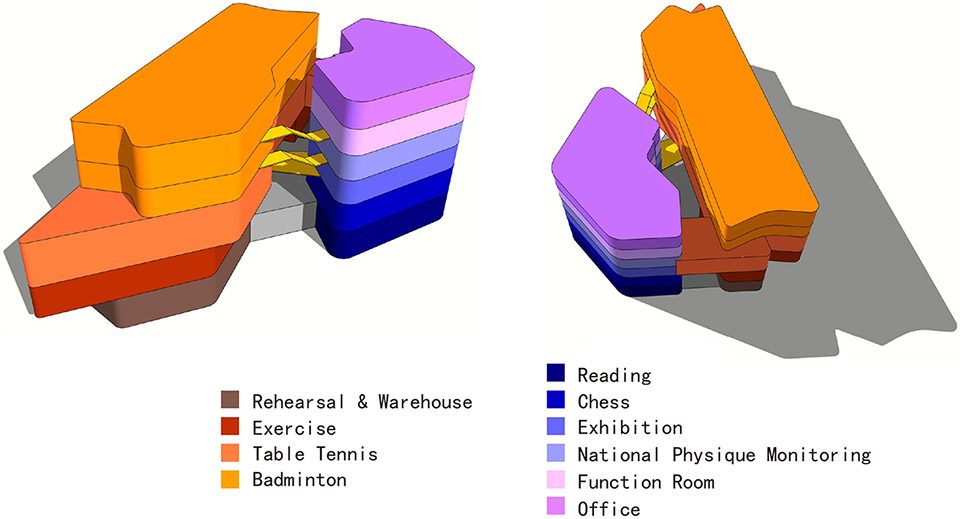
总体布局上,设置一条内街把文化中心和体育馆相对分离,便于以后各自管理,也使建筑满足不同功能队层高的要求。这条内街为东南开口,既形成了一个小型休闲广场,也符合当地夏季东南季风,冬季西北季风的特点,使环境更适宜。
This design make the architecture easy to manage and satisfy the requirements of different functions by realizing the separation of the cultural part and sports part.Following the summer monsoon wind(the southeast wind),there is a place for public to relax between the two parts.
▼ 分成两部分的建筑,中部形成公共空间,architecture in two parts with public space in between
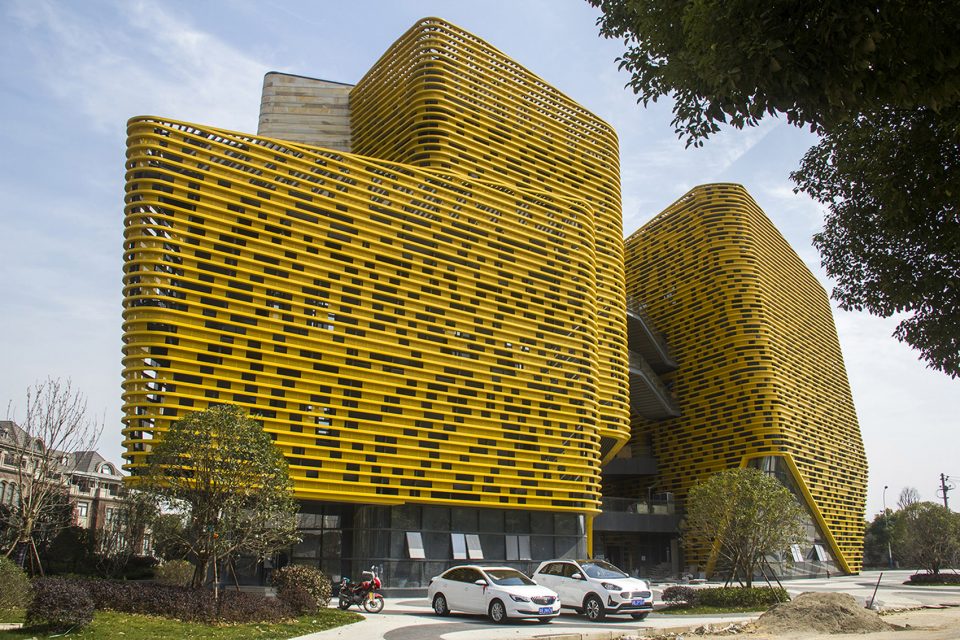
▼ 连桥,bridges
▼ 功能及流线分析图,function and circulation analysis
▼ 建筑外部设置景观花园,gardens around the building
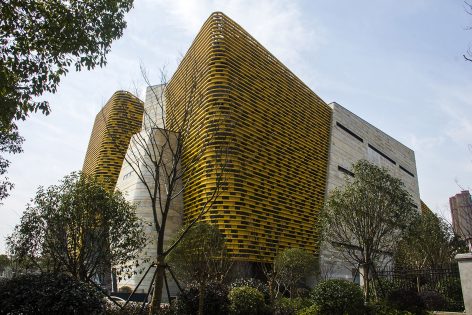
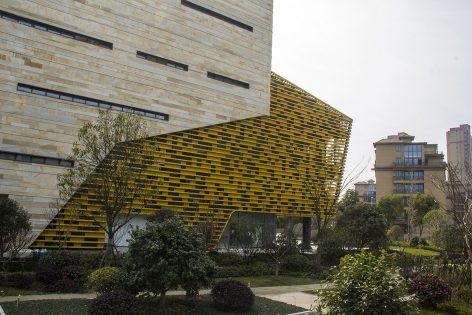
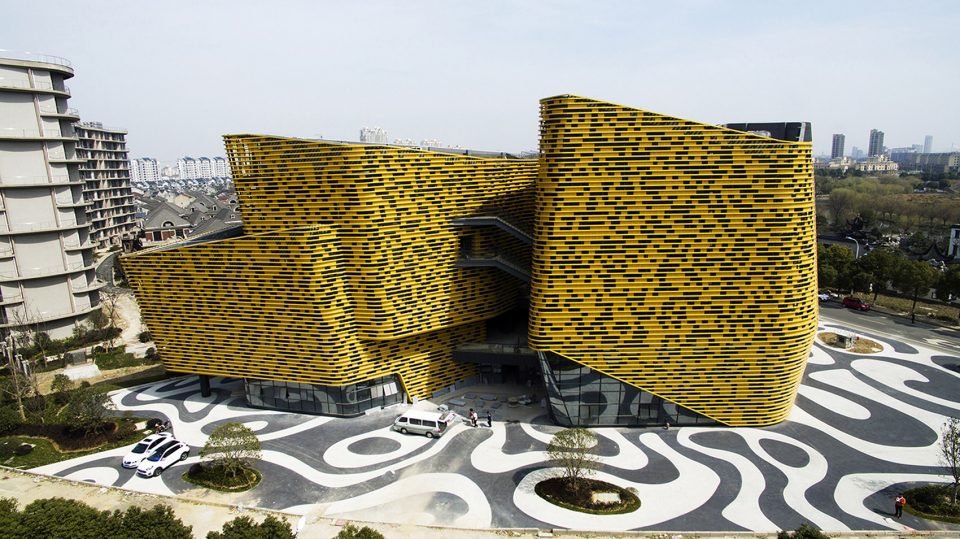
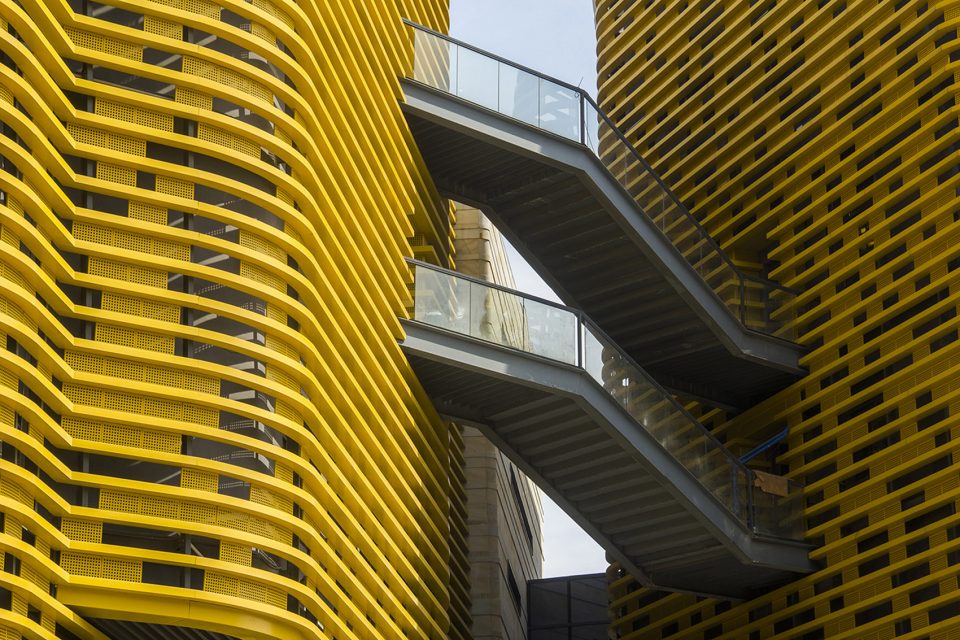
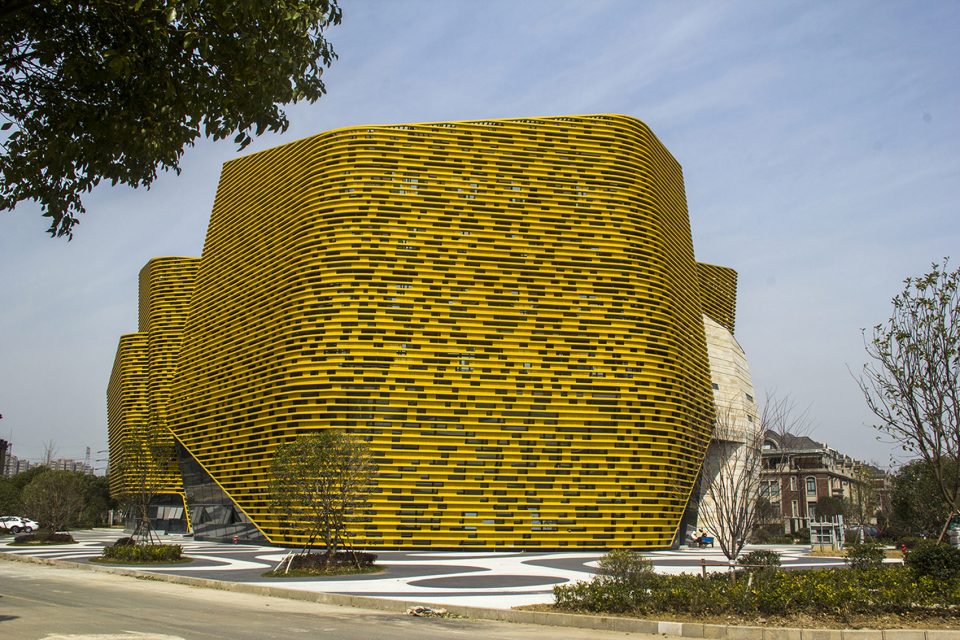
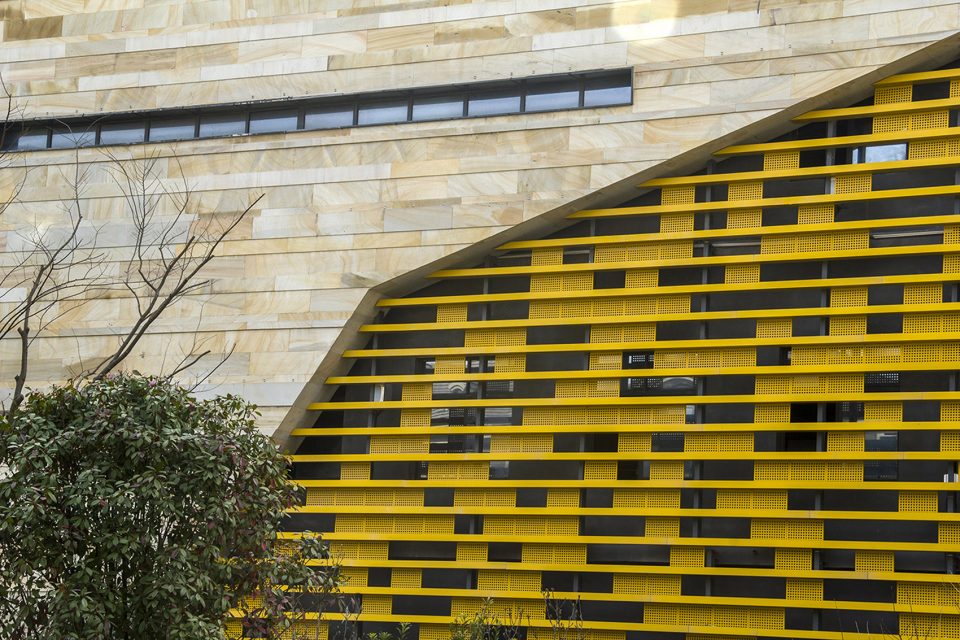
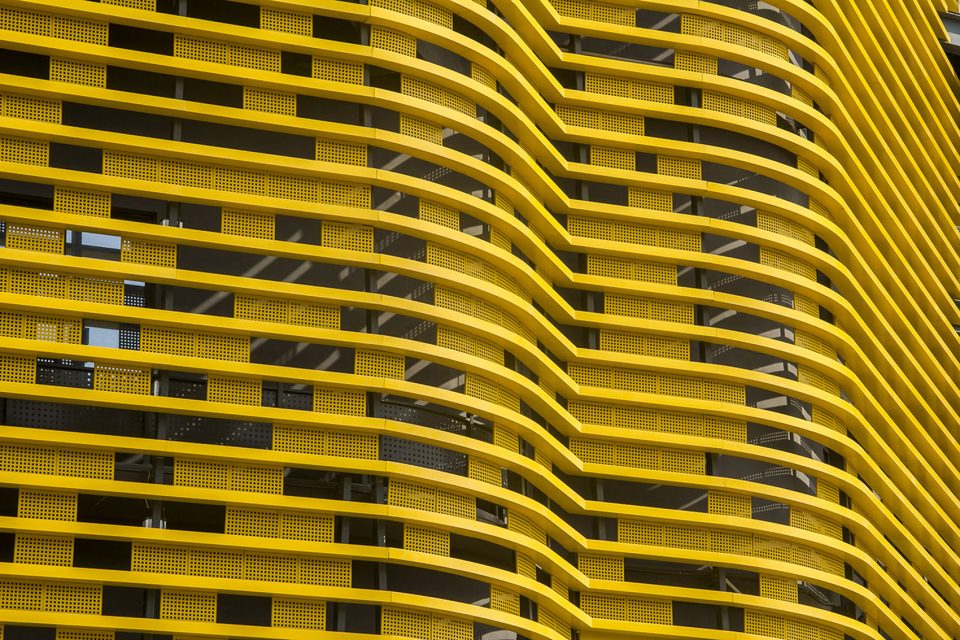
建筑遵循地形而建,平面形态呈三角形,东西为主立面。考虑太阳直射的因素,建筑外装采用钢管格栅遮阳,同时镶嵌金属冲孔板调色。
Because of the triangular base,the east and west of the building are the main facade.Considering the sun’s direct influence,external sun-shading is used to reduce the energy consumption of the building.
▼ 色彩鲜艳的金属板立面,facade of metal panels in bright color
▼ 立面细部,石材与穿孔金属板相接,facade details of stone and perforated metal panels
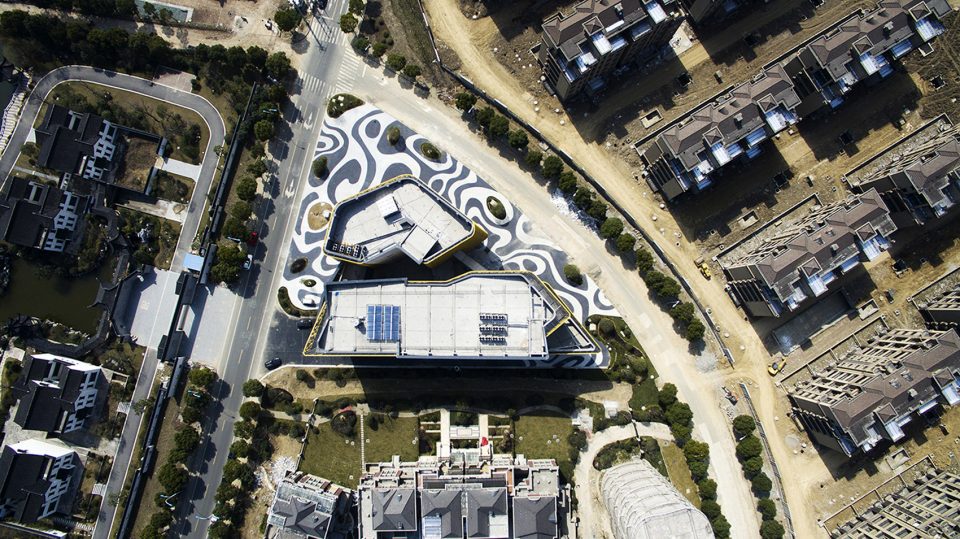
建筑周边的景观设计,考虑到周边居民健身广场舞的需要,设置了开敞的广场。广场铺地均采用透水混凝土材质。兼顾了环境与生活。
Surrounding the building, there is a square to meet the needs of the nearby residents’ fitness such as square dancing. The material of the square is the permeable concrete. With the application of this material, both environment and life are considered.
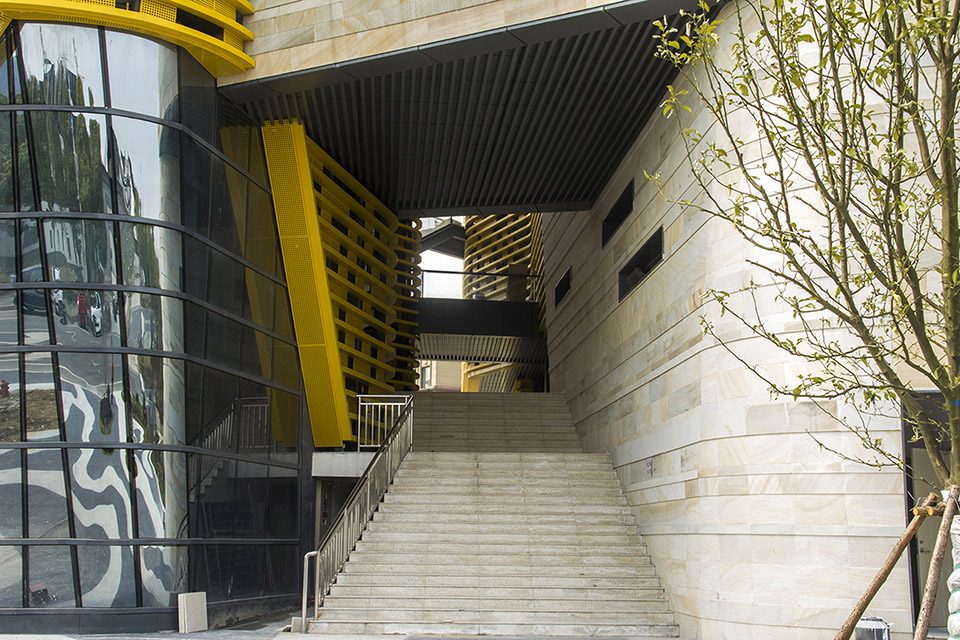
▼ 入口楼梯,stairs at the entrance
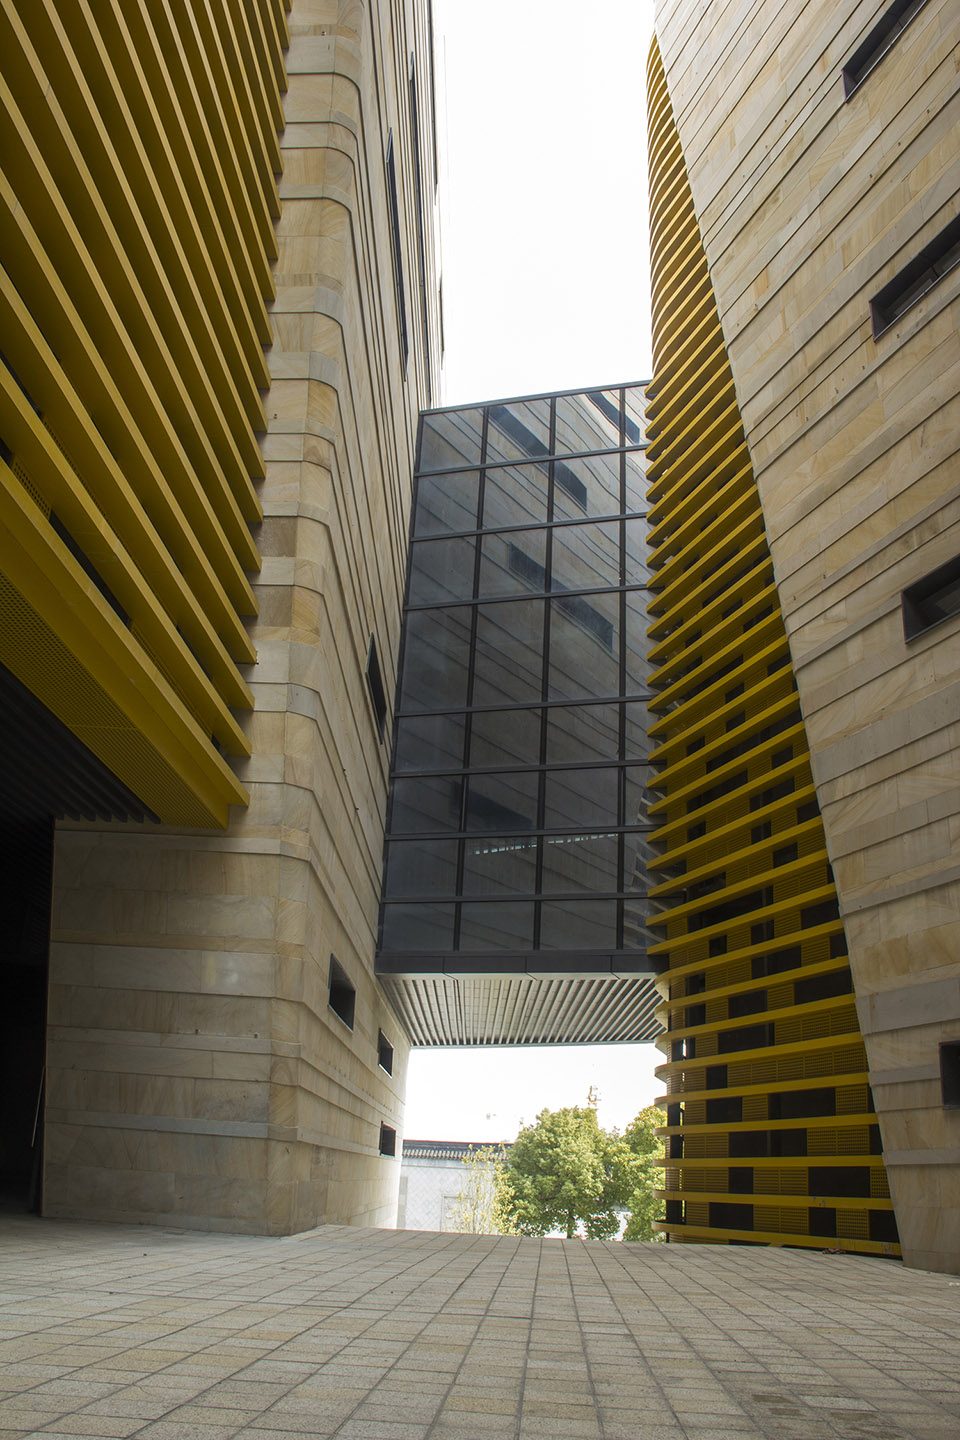
▼ 建筑中部宽敞的共享平台,public terrace between the volumes
▼ 总平面图,site plan
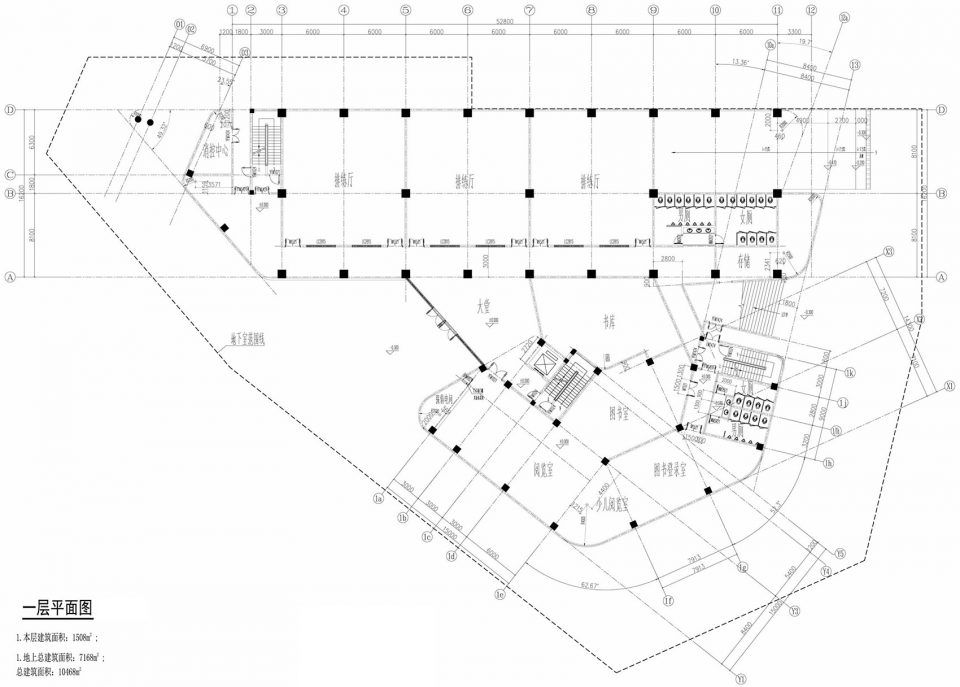
▼ 一层平面图,first floor plan
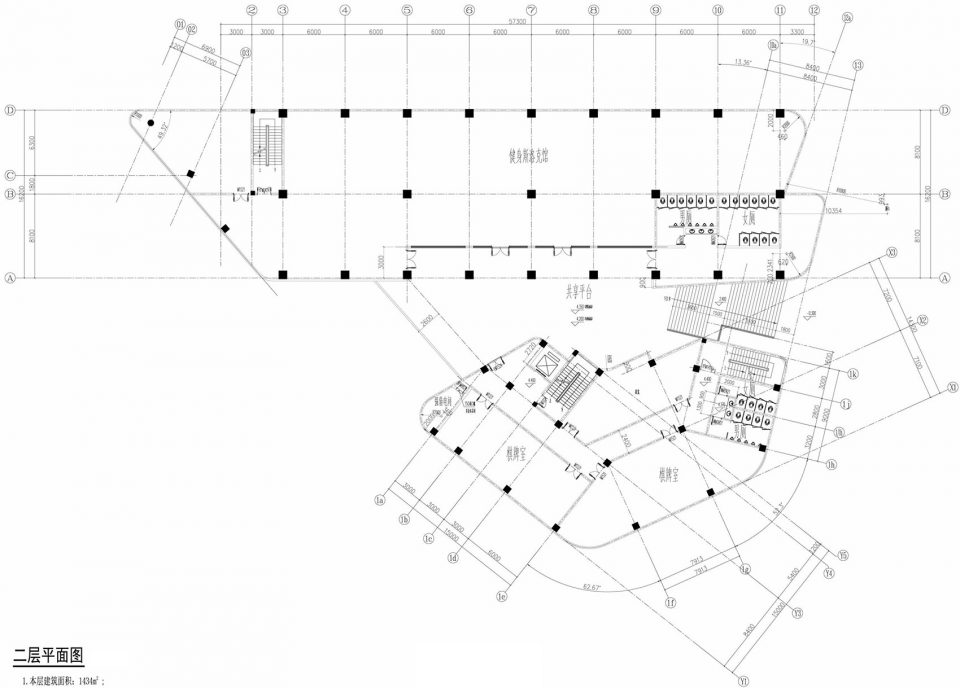
▼ 二层平面图,second floor plan
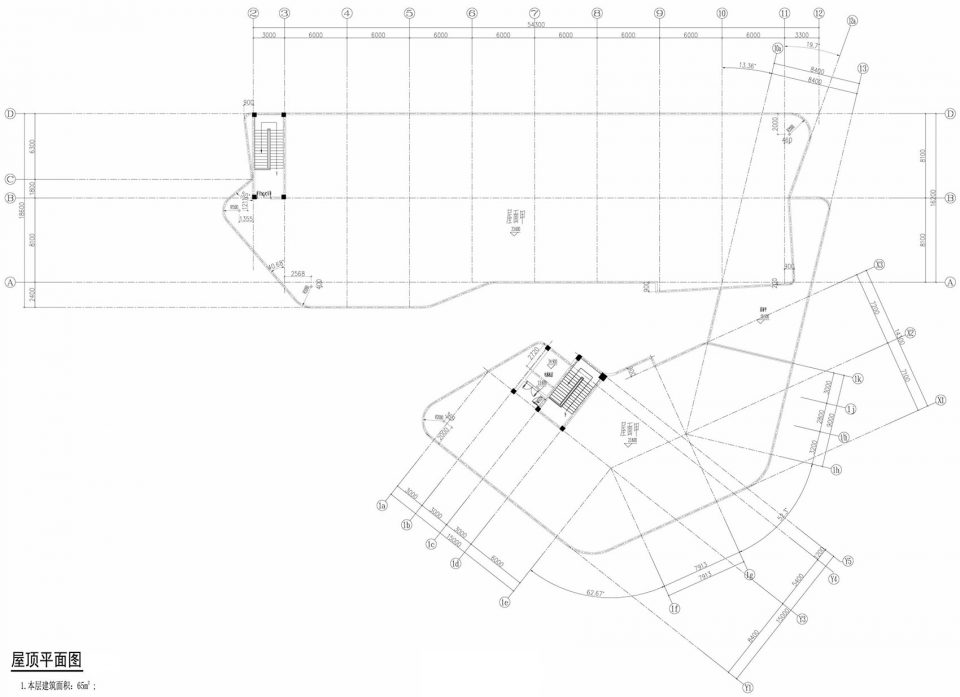
▼ 屋顶平面图,roof plan
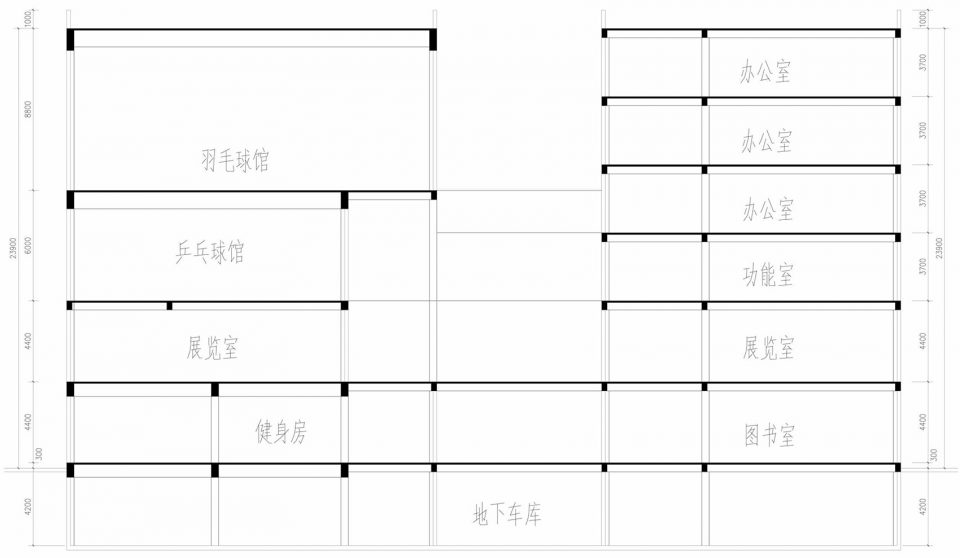
▼ 剖面图,section
设计机构:无锡澳中艾迪艾斯建筑设计有限公司
主创设计:吴立东
设计团队:李羿、张艾舒、朱军伟、周健
公司官方网站:www.adastudio.cn
图片/照片版权:无锡澳中艾迪艾斯建筑设计有限公司
More: ADASTUDIO,更多关于他们,请至:ADASTUDIO on gooood









设计新颖
个人觉得这个建筑很有想法,整体也很亮眼
这是当地特有的屎玉么!
形体混乱,颜色像屎,看了感觉恶心。
市民中心感觉缺乏城市空间,沿河景观应该可以利用一些呀
感觉是用了巨大的力气,花了很多钱,然后做了一个垃圾出来…材料的使用完全可以用惨不忍睹来形容,形式的感觉完全是为了形式而扭出来的,估计造成这种结果的原因应该是很复杂的
瞎了我的狗眼,这是一坨黄金屎么?还有这景观纹理跟建筑主体也不搭?难道这都是业主的要求?
这个黄蜂黄和“玉”有什么关系?
特地注册了来吐槽,这和玉有半毛钱关系,真的是醉了
形体还不错 材质没选好
巨难看啊(瞎说什么实话啊)
请后面评论的同学用“巨”这个字造句,内容不限,文体不限….
服务大众的社区建筑,一点无障碍设施都看不出来,我也是呵呵了;然后做这么大体量为啥,是不是因为领导比较容易看见,最近火气大不好意思~
我今日是不是吃错了什么东西,这个作品看多几眼感觉恶心!
建筑公司附带做的景观不予置评 但是这个建筑真的很丑啊
http://www.gooood.hk/central-plaza-chiang-rai-shma.htm 跟链接的泰国山地购物广场好像 这景观方案抄也没抄到位,细节差太远
看来还要再吐槽下景观,真的是。。。