感谢 深圳汤桦建筑设计事务所有限公司 予gooood分享以下内容。更多关于他们: Tanghua Architect & Associates on gooood.
Appreciation towards Tanghua Architect & Associates for providing the following description:
云阳,作为一个因三峡建设而重新选址重建的移民新城,城市与水岸的关系,是长久讨论的话题。2015年云阳市政府开展了云阳县城库岸环境综合整治工程,在沿长江南北两岸及澎溪河东西两岸35公里的岸线上,疏通滨水空间,利用景观公园、广场、步道,形成连贯的滨河慢行系统。我们负责在长江与澎溪河两江交汇处的三块用地上设计三个滨江服务建筑:天宫包、渔宴馆和四方井,串联沿岸四方井码头公园、双江大桥公园和木鱼包公园,与云阳市民活动中心共同成为滨江文化公园中的重要公共节点。
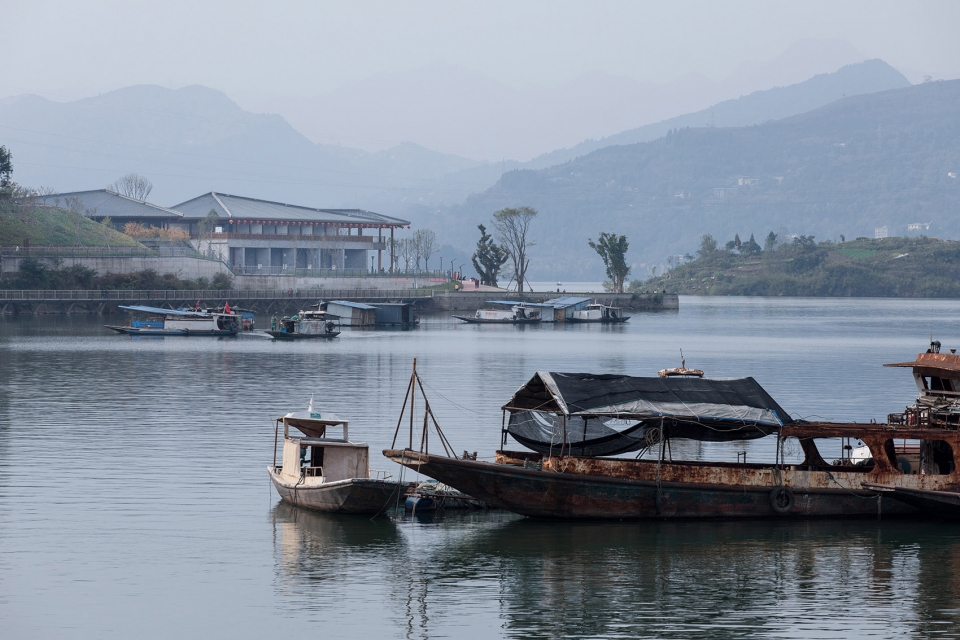
▼从澎溪河上看建筑,architecture from Pengxi River
The relationship of the city Yunyang, a new immigrant city relocated for the construction of the Three Gorges, and the river is under long-term discussion. In 2015, the Yunyang Municipal Government carried out a comprehensive improvement project of the 35km reservoir bank alongside the Yangtze River and the Pengxi River, dredging the waterfront space and building landscape parks, squares and trails, to form a coherent riverside pedestrian system. Tanghua Architect & Associates is assigned to design three riverside service buildings on the junction of the two rivers: the Tiangongbao, the fishery banquet hall and the Sifangjing, which are ought to serve as important public nodes connecting the Sifangjing Wharf Park, the Shuangjiang Bridge Park and the Muyubao Park, with Yunyang Yunyang Civil Cutural Center.
▼项目区位图,location
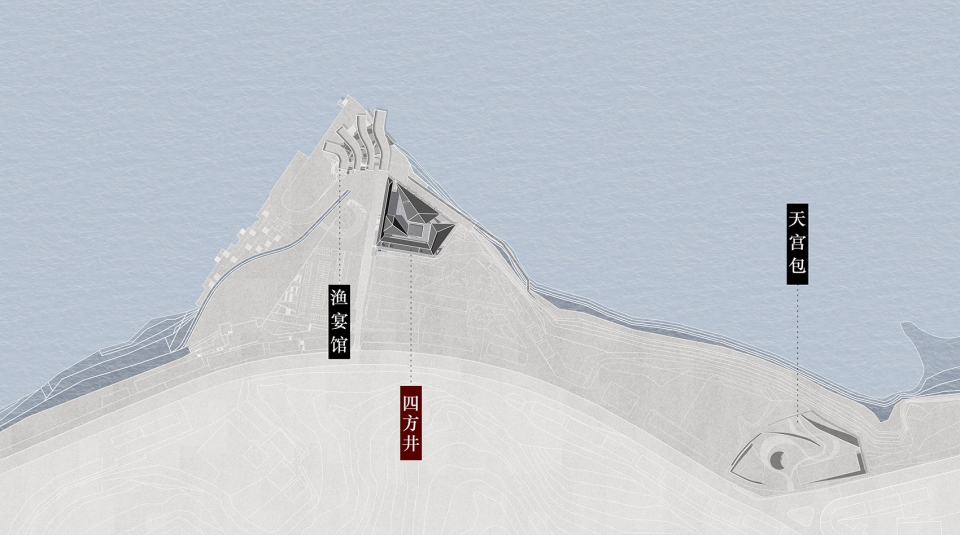
天宫包用地被商业、居住用地包围,设计以缓坡的形式将建筑体量融于自然山体的起伏之中。四方井码头是深入江面的一个三角洲地形,场地包括渔宴馆和四方井服务建筑项目。渔宴馆在三角形的顶部,四方井项目位于渔宴馆的后面。在这些建筑中,四方井服务建筑是首先落地的项目。
The site of Tiangongbao is surrounded by commercial and residential land, hence our design blend the building volume into the ups and downs of the natural mountain in the form of gentle slopes. Sifangjing Wharf is a delta terrain stretching into the river surface with the site of the Fishing Banquet Hall at the top of the triangle and the site of Sifangjing Service Building behind it. Among these buildings, the Sifangjing service building is the first completed project.

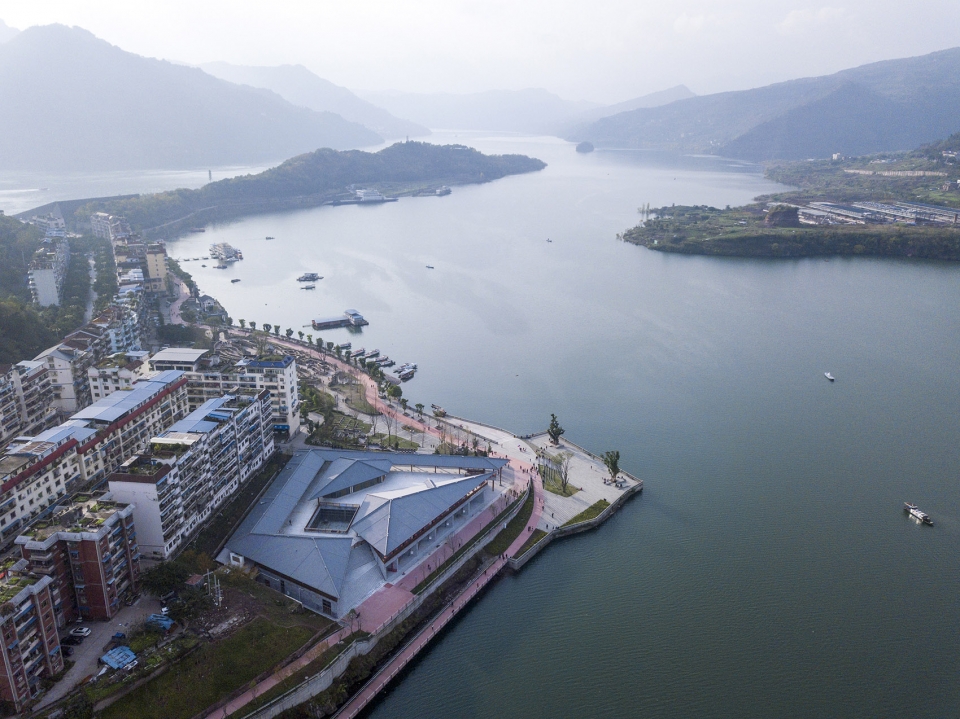
▼西北向鸟瞰,项目被商业居住用地包围,融于起伏的山体中,northwest bird view, the project is surrounded by commercial and residential land, with mountains as background
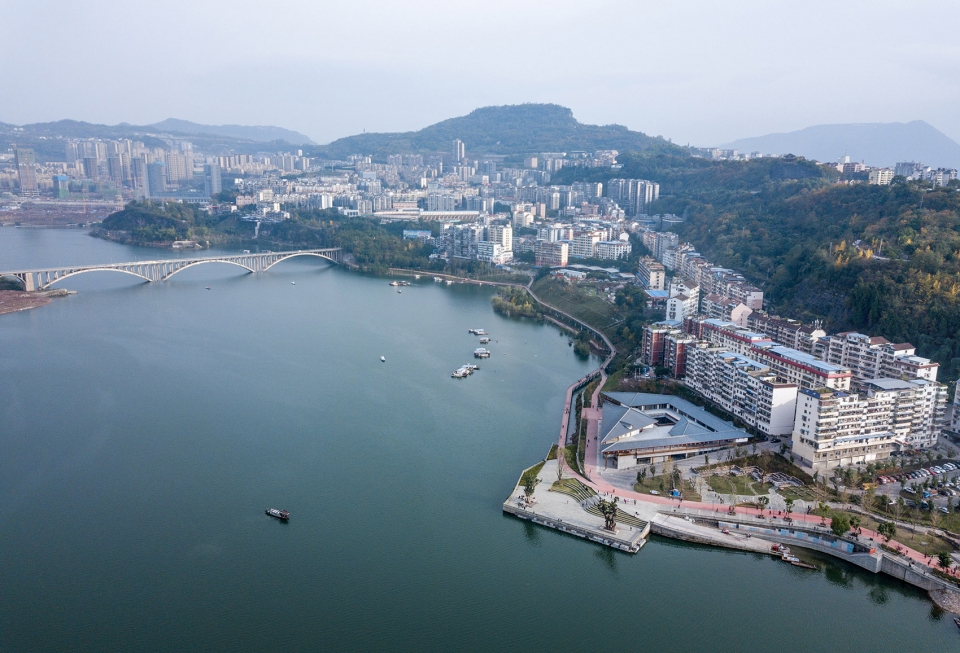
四方井用地呈不规则多边形斜坡,南高北低,由城市向江面跌落,高差最大达到8米。如何顺应滨江地势布置建筑从而达到最优的景观视野,让服务建筑成为连接城市和码头的断层的“楔子”,成为了我们的首要考量。
The site of Sifangjing Service Building is an irregular polygonal slope, ascending from south to north, from the city to the river surface, and the maximum height difference reaches 8 meters. How the architecture conforms to the riverside terrain while achieving the optimal landscape view and becomes a “wedge”that connects the faults of the city and the dock has been taken into our primary consideration.
▼东北向鸟瞰,建筑连接城市和码头,bird view, the building connects the city with the dock
▼设计草图,提供最佳景观视野,design sketch, provide best view to the sceneries
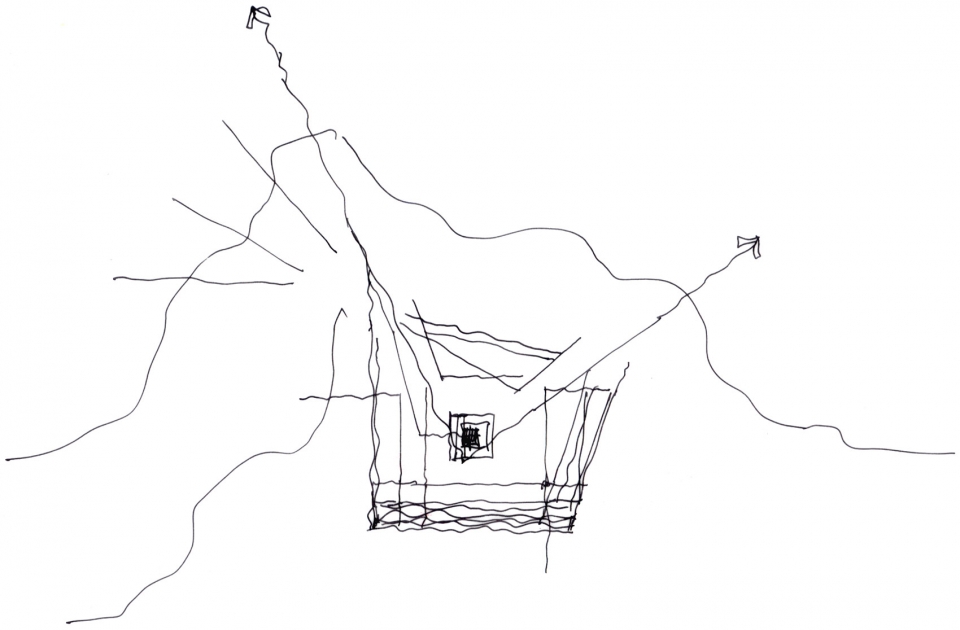
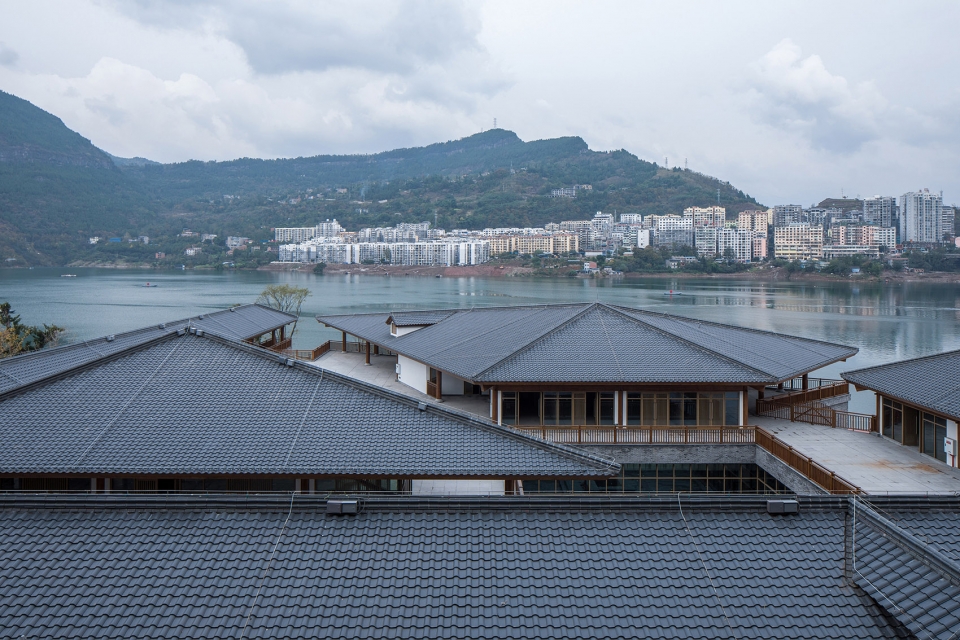
澎溪河宽阔的河面上,远处的层叠山脉延伸入江水中,在基座之上,四方井服务建筑的坡屋顶沿着江面漂浮展开,融入远处山峰的轮廓。设计以尽量减少土方量为原则,梳理了场地的高差,将建筑的南侧两层切入场地,东、西侧局部一层切入场地,形成建筑双首层“基座”。其中首层与北侧滨江景观带相接,二层与西侧城市道路相接。基座的建造转换了地景,提供了观看江景的平台,如同伍重面对悉尼港,屋檐与基座也成为我们解答风景与场地这一命题的答案。
Above the pedestal, the sloping roof of the Sifangjing Service Building floats along the river, blending into the contours of the distant peaks. Aiming to minimize earthwork, the design follows the height differences of the site, therefore forms a “podium” which consists of 2 storeys to the south and 1 storey to the east and the west. The first floor is connected to the north side riverside landscape belt while the second floor is connected to the west side city road. By constructing the podium, we construct a sightseeing platform where the landscape has been completely changed. Dealing with the similar context as Utzon towards Sydney Bay, the eaves and pedestals have become our respond to the problem of landscapes and venues.
▼从澎溪河对岸看建筑,architecture from the other side of Pengxi River
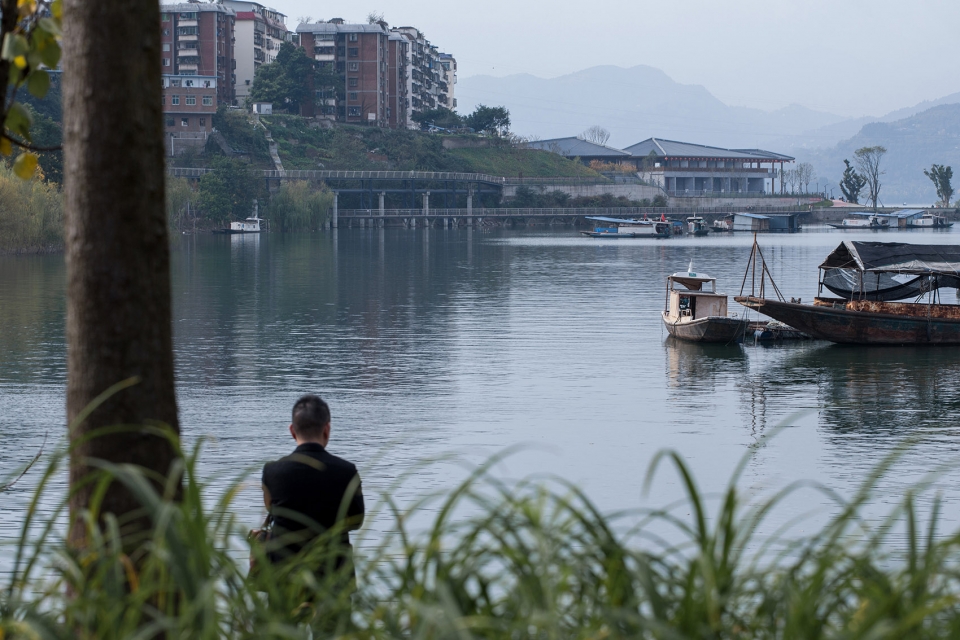
▼四方井码头公园,Sifangjing Wharf Park
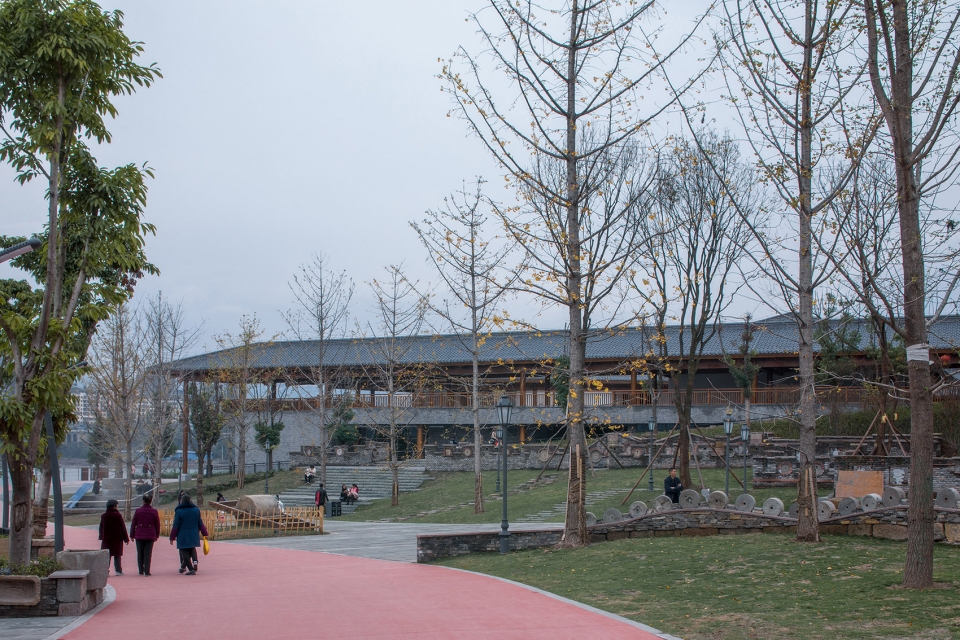
▼建筑切入场地,形成双首层“基座”,the building cuts into the site, creating double-ground floor for the public
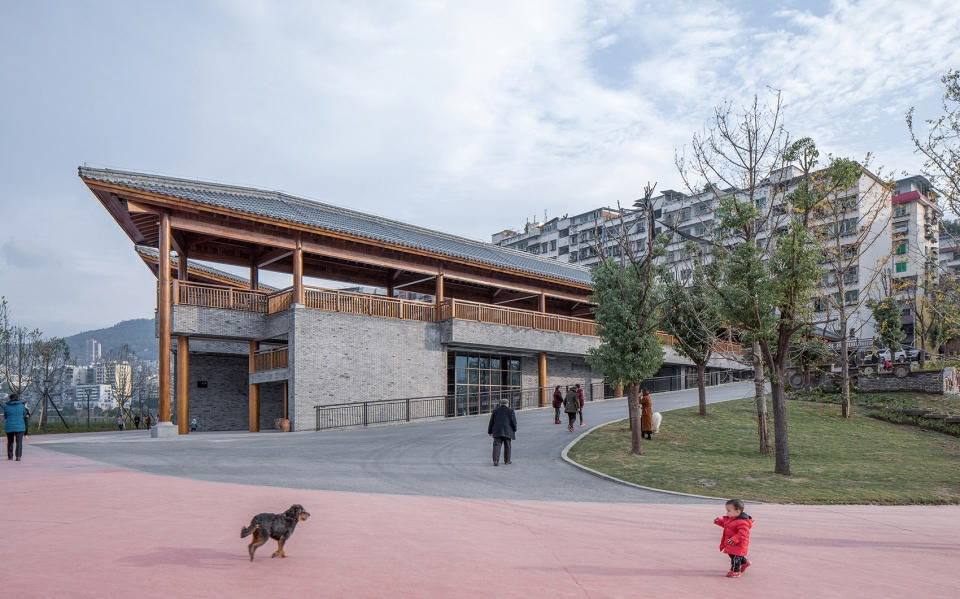
▼从基地北侧看建筑,architecture from the North of the Site
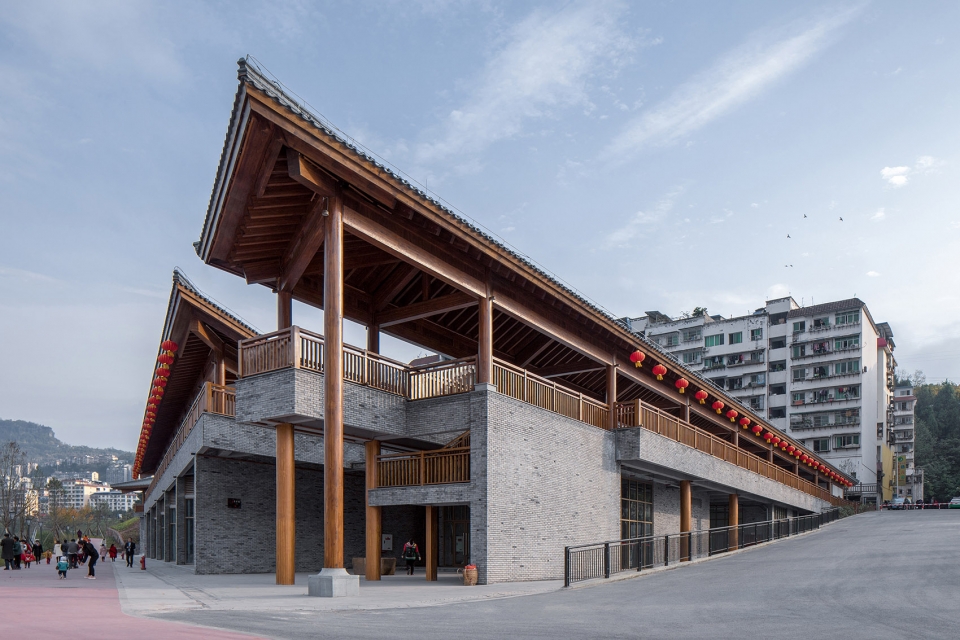
▼檐下的入口,the Entrance under the Roof
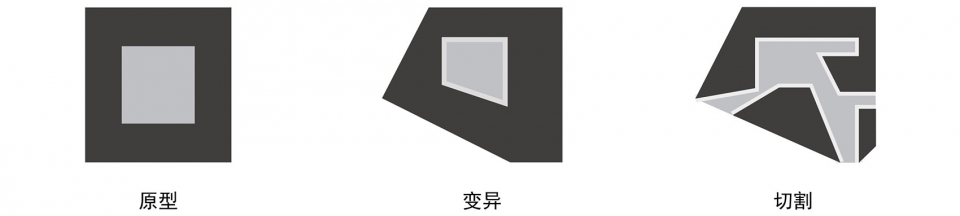
设计对“四方井”这一概念进行抽象变形,将建筑形体整理为顺应地势地形的一个多边形院落。进一步对屋顶进行切割,将完整的屋面打散成数种不同的传统坡顶形式,并在面向澎溪河的界面形成两个开口,成为下沉庭院和观景平台。
The design originates from the concept of “Square Well”and thus arranges the building along the site border into a polygonal courtyard. Further by deconstructing the roof, the complete roof is broken into several different traditional slope forms, and two openings are formed facing the Pengxi River, becoming a sinking courtyard and a sightseeing platform.
▼四方井概念生成,concept generation
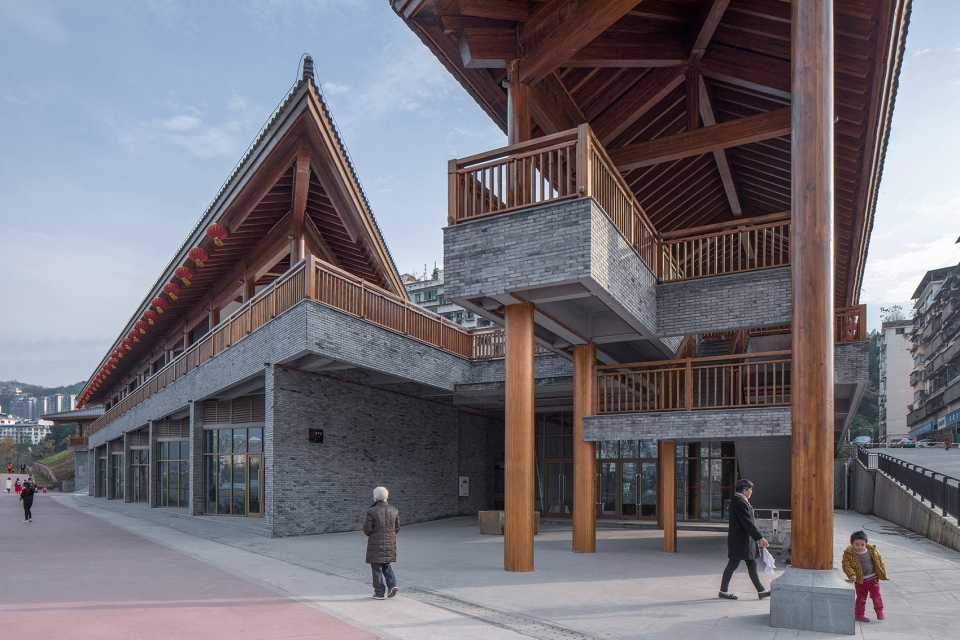
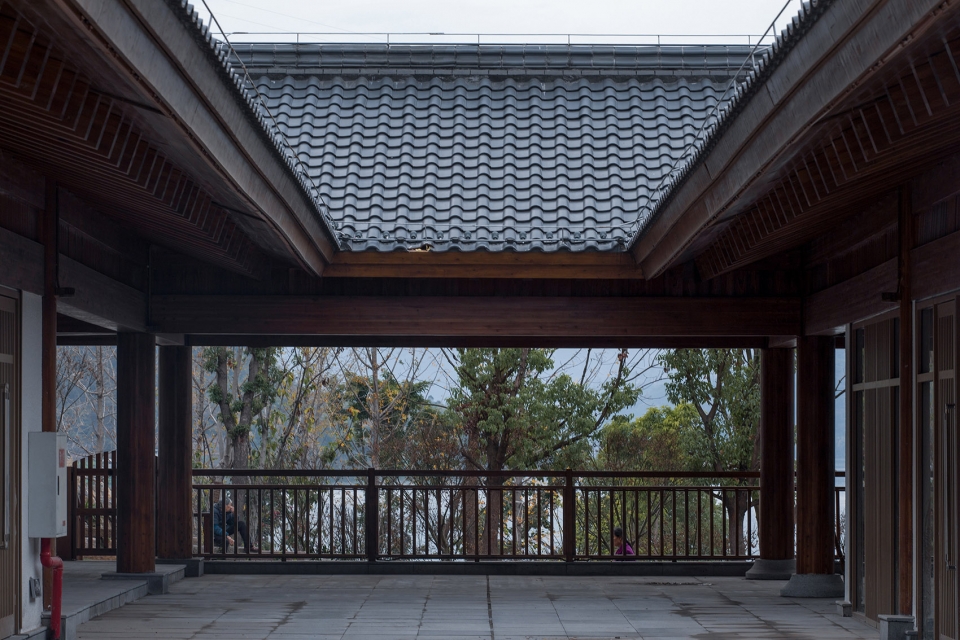
▼面向澎溪河的开口,可以欣赏对岸景色,the openning facing Pengxi Rivers, providing view across the river
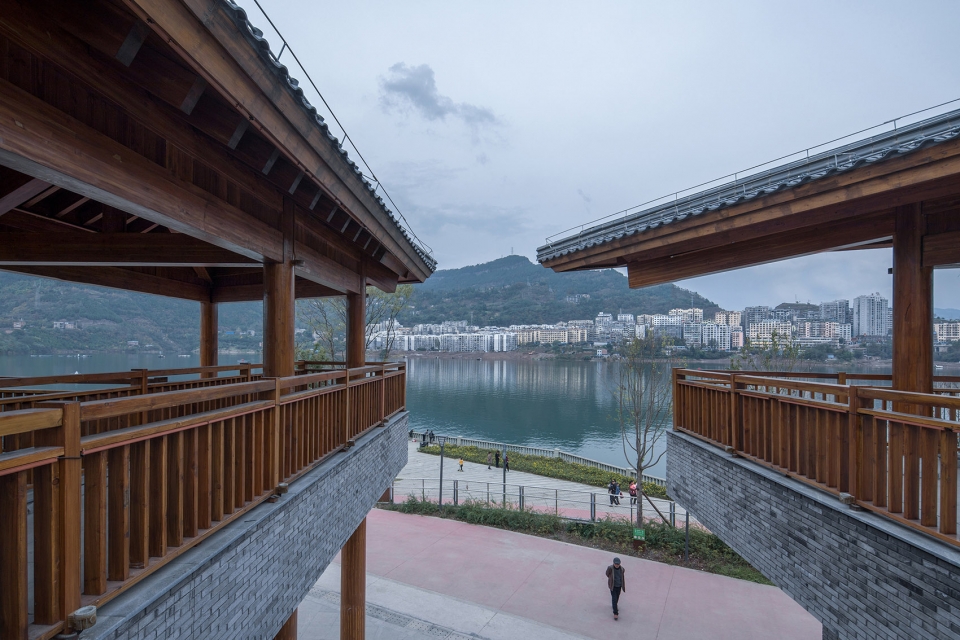
▼基座上挑出的屋檐,the overhang roof above the pedestal
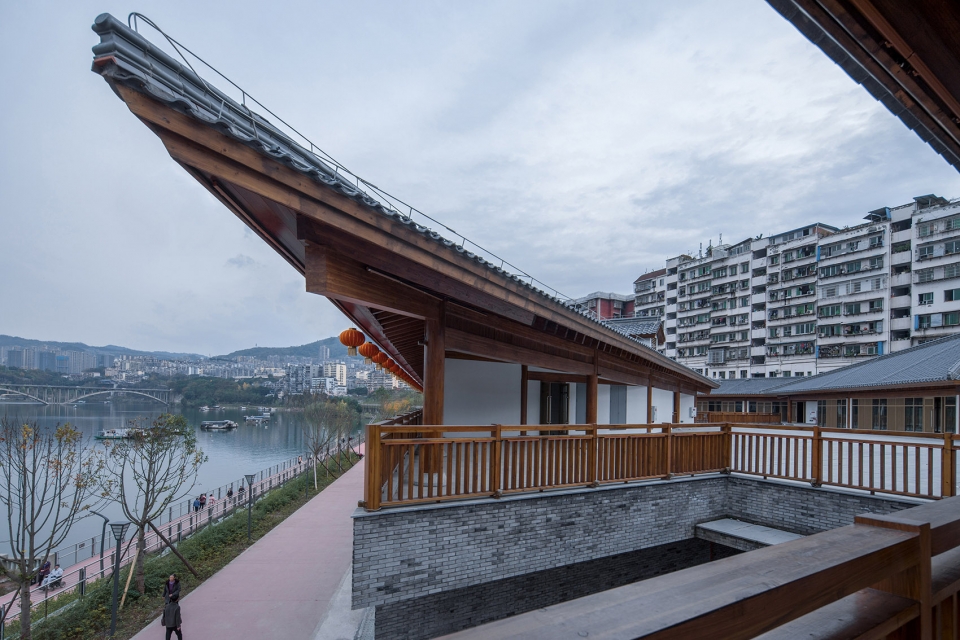
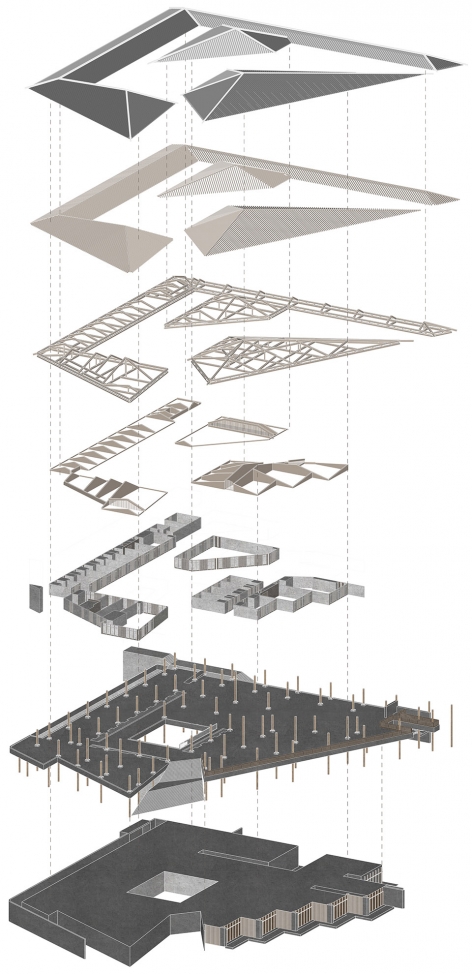
四方井服务建筑采用传统建筑的梁柱体系,并因循现代结构力学对梁柱的比例关系进行了调整。在建筑的材料选择上,设计以传统的木材和青砖为主,局部采用金属,玻璃及陶瓦等现代材料。
The beam-column system of traditional architecture is adopted, and several adjustments of the proportional relationship between beams and columns are made according to modern structural mechanics. Traditional materials such as wood and blue bricks are largely used for exterior design, interior finish and floor respectively along with some modern materials such as metal, glass and terracotta.
▼分解轴测图,exploded axonometric
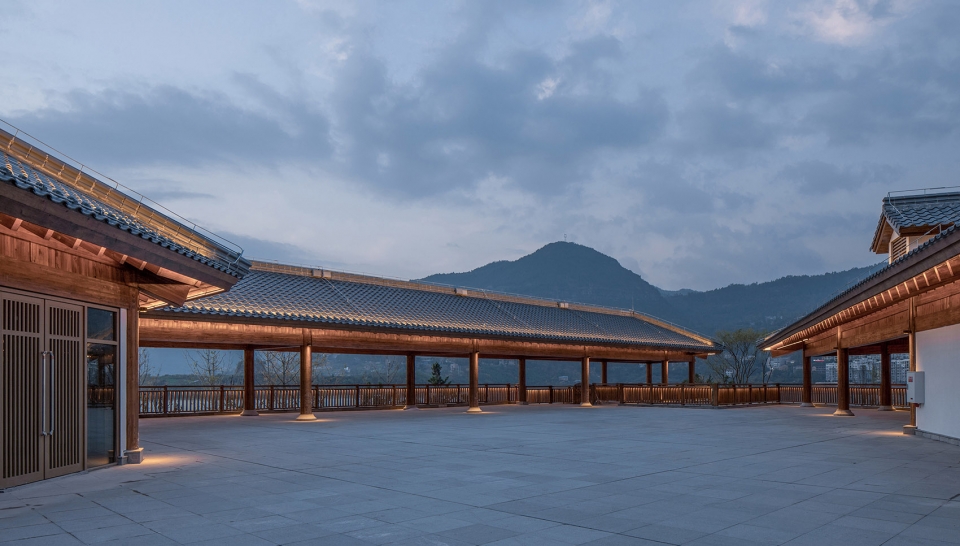
▼二层内院,the inner courtyard on the second floor
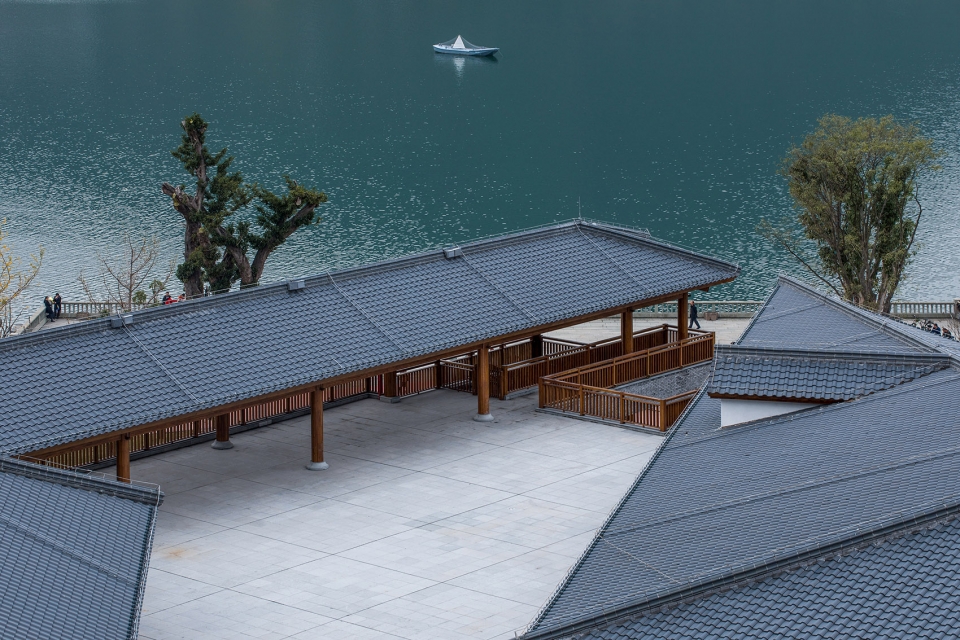
▼坡屋顶沿着江面漂浮展开,the sloping roof floats along the river
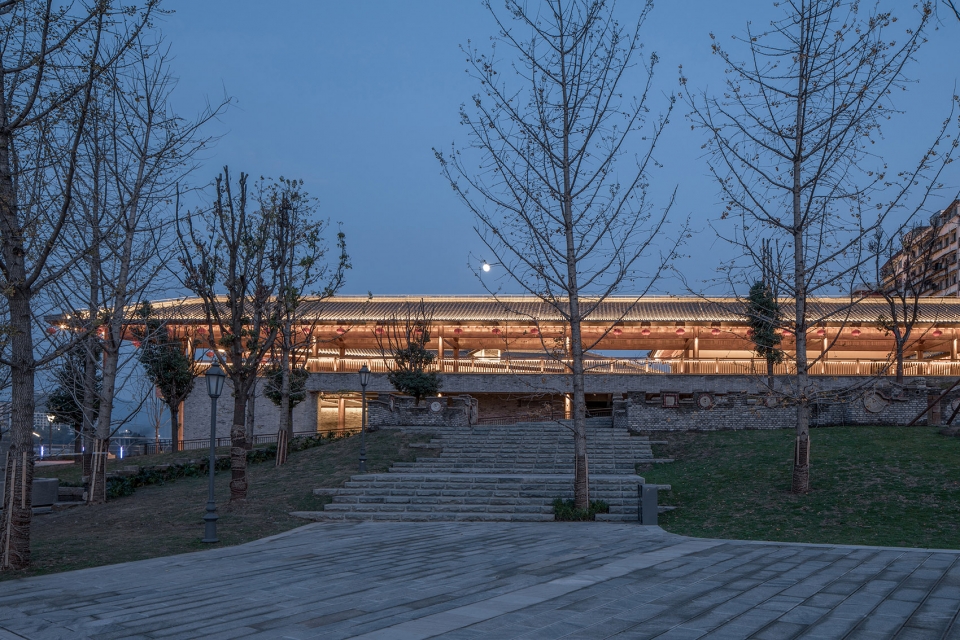
▼夜景,night view
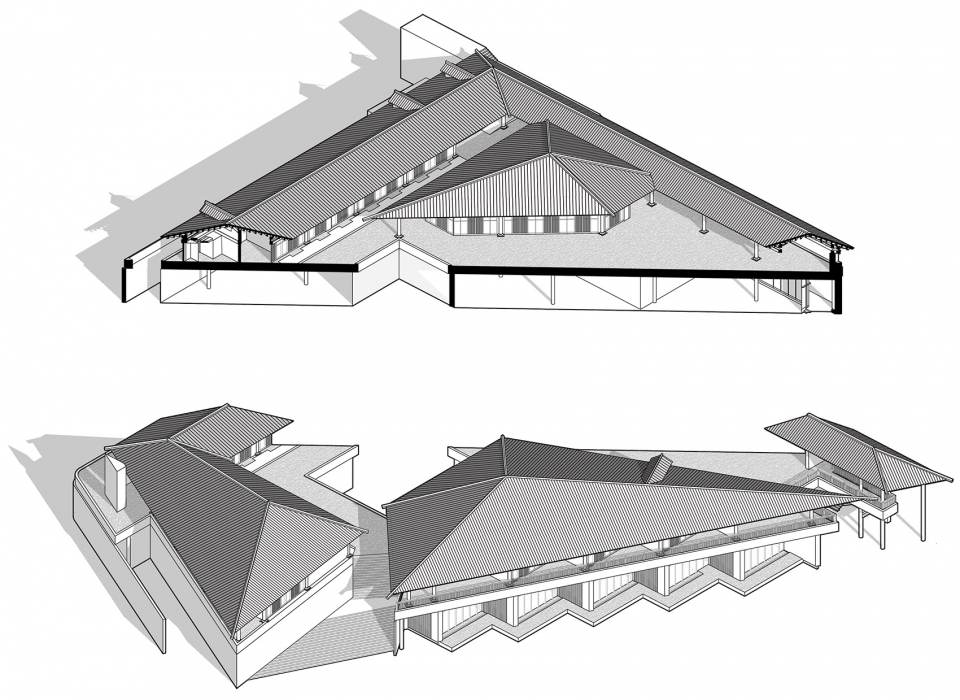
▼剖轴测图,axonometric section
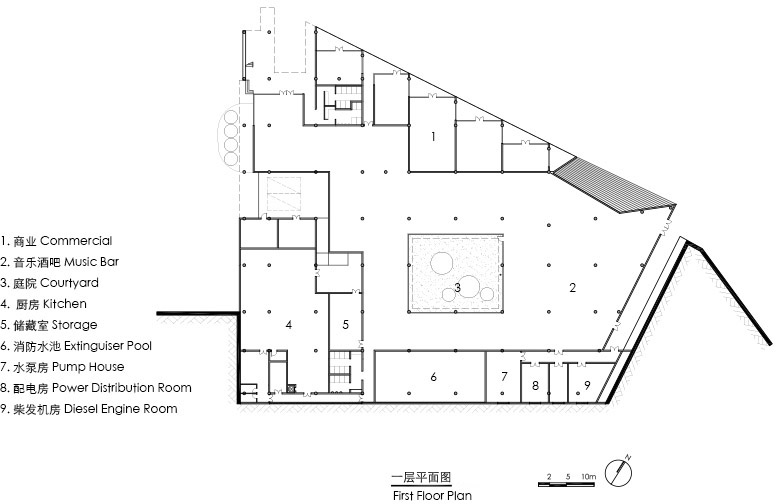
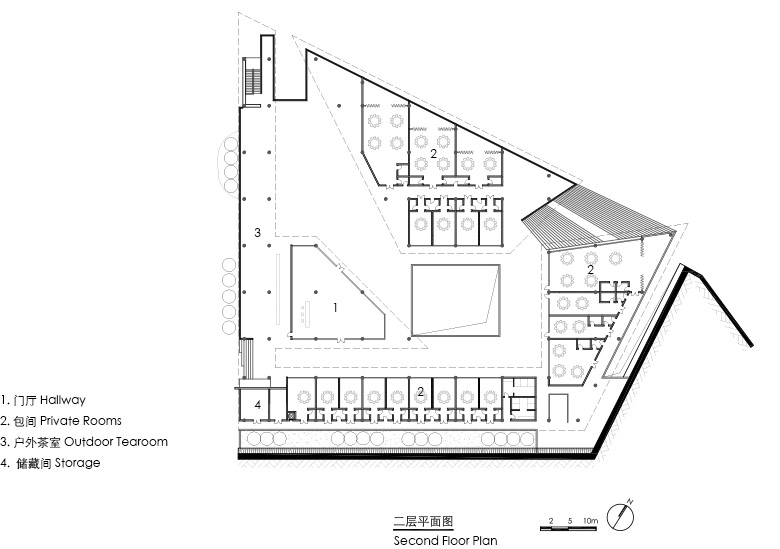
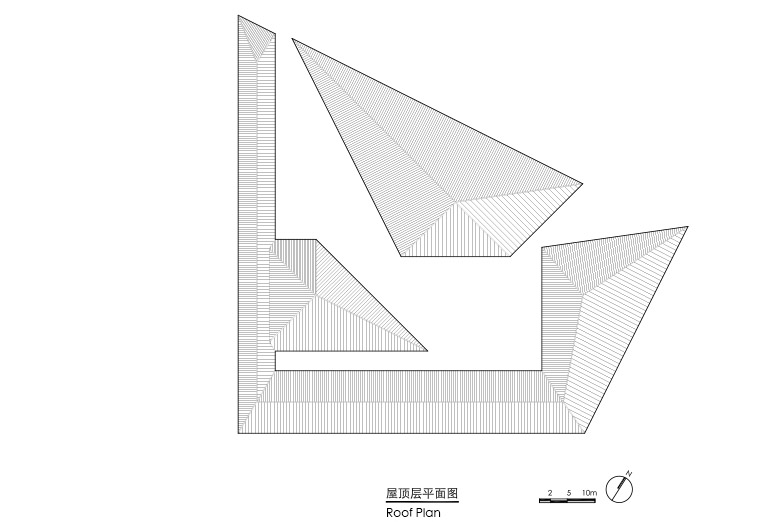
▼平面图,plans
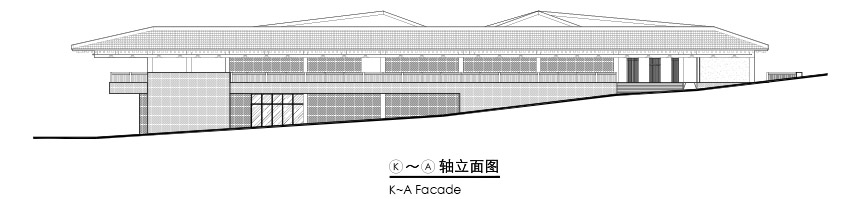
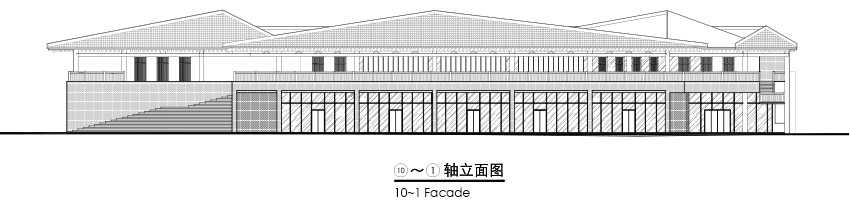
▼立面图,elevations
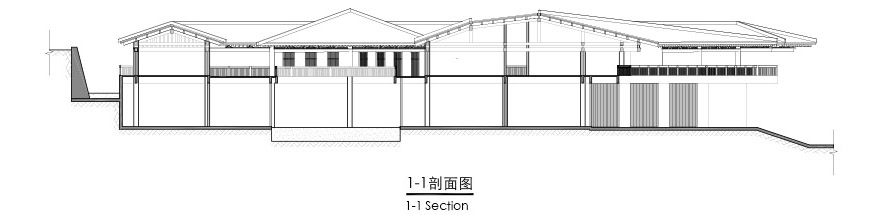
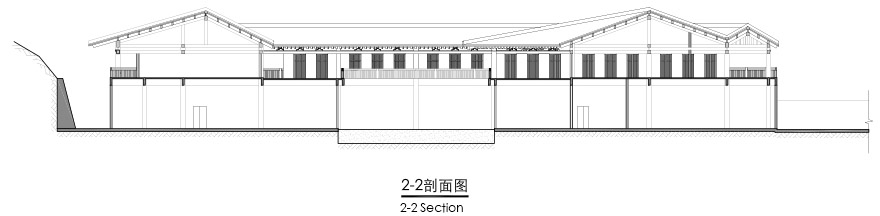
▼剖面图,sections
项目名称:云阳四方井服务建筑
建筑师或者建筑公司:深圳汤桦建筑设计事务所有限公司
联系邮箱:tanghua_studio@163.com
项目设计& 完成年份:2015 / 2018
主创建筑师:汤桦
设计团队:刘柳,杨原,李文杰,黄真吉,等
项目地址:重庆市云阳县双江镇澎溪路29号
建筑面积:8012.99
摄影师:存在建筑建筑摄影
合作方:中煤科工集团重庆设计研究院有限公司/
客户:云阳县城市开发投资(集团)有限公司
原文编辑:戴琼,叶毅喆,郑晨曦
Project Name: Yunyang Sifangjing Service Building
Design: Tanghua Architect & Associates
Contact E-mail: tanghua_studio@163.com
Design & Completion Year: 2015 / 2018
Leader Designer: Tang Hua
Design Team: Liu Liu, Yang Yuan, Li Wenjie, Huang Zhenji, etc.
Project Location: No. 29, Pengxi Road, Shuangjiang Town, Yunyang County, Chongqing
Gross Built Area (square meters): 8012.99
Photo Credits: arch-exist
Partners: CCTEG Chongqing Engineering Co.,Ltd
Clients: Yunyang County Urban Development Investment (Group) Co., Ltd.
Text: Dai Qiong, Ye Yizhe, Zheng Chenxi
More: 深圳汤桦建筑设计事务所有限公司。更多关于他们: Tanghua Architect & Associates on gooood








和后面的居民楼一对比感觉体量好大
总图构成延续了汤老师一贯的形式语言;竖向处理本质上还是切一个台地,并没有节约土方,这种山地高差设计理念跟施工实践的差异是一个普遍现象。只是那个跟悉尼歌剧院的类比确实没看明白。
如果有条件控制柱跨与高度的比例不知会不会看起来没那么笨重些
一层吊顶差评,其余不错
构思和总图以及体量关系很有意思,这建成的构造效果实在不敢恭维~~~
感觉整个体量好笨重,和图纸的灵动感觉有出入。