感谢 万物并作工作室(wwdstudio@163.com)予gooood分享以下内容,更多关于:WWUD on gooood
Appreciation towards WWUD (email: wwdstudio@163.com) for providing the following description.
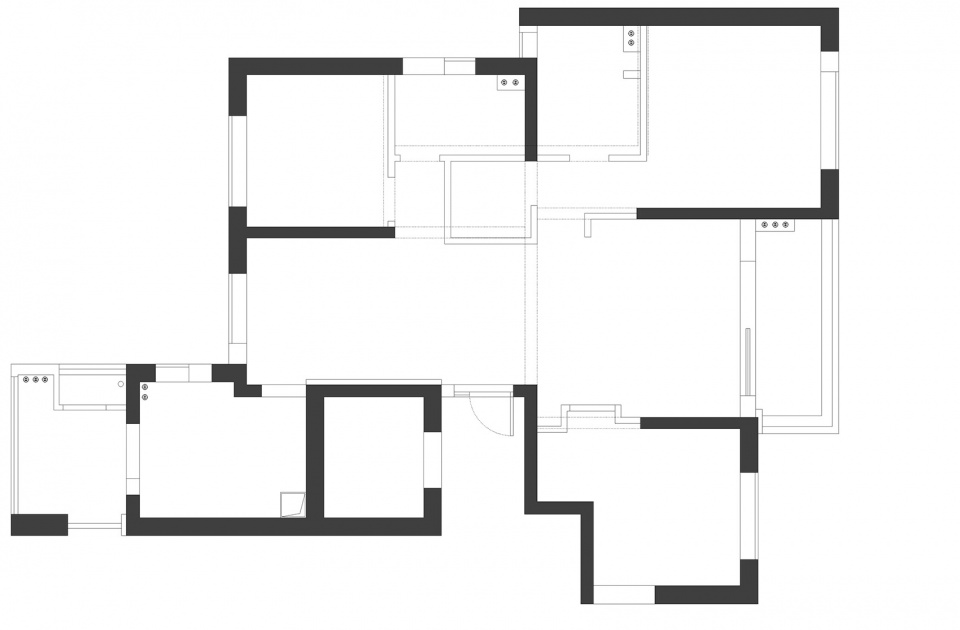
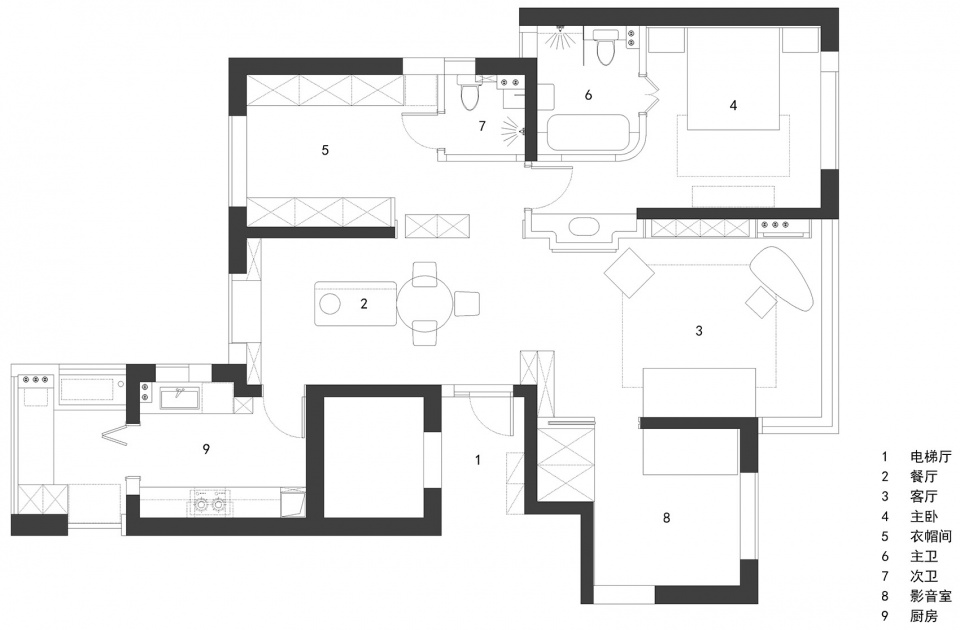
项目位于武汉市二七滨江商务区,建筑面积140㎡,原始户型是3室2厅2卫1厨房1阳台的大众市场结构,且该小区属超高层住宅建筑,原始户型的承重墙体相对较多,也由于本案只需要考虑青年夫妇二人的居住属性,只需要保留一间卧室,因此设计师在原户型结构上做了最大程度地开放,改造后的空间形成了1室2厅1开放衣帽间1影音室2卫1厨房的功能分区,以便最契合屋主二人的生活习惯。
The project is located in the Erqi Binjiang Business District, Wuhan City, with a construction area of 140 square meters. The original apartment type is a mass market structure with 3 rooms, 2 halls, 2 bathrooms, 1 kitchen and 1 balcony. Moreover, the community is a super high-rise residential building, and the load-bearing walls of the original apartment type are relatively large. Therefore, the designer made the maximum opening in the original house structure, and the transformed space formed a functional partition of 1 room, 2 halls, 1 open cloakroom, 1 video room, 2 bathrooms and 1 kitchen, so as to best fit the living habits of the two owners.
▼客厅正视角,Living room front view © 陈铭
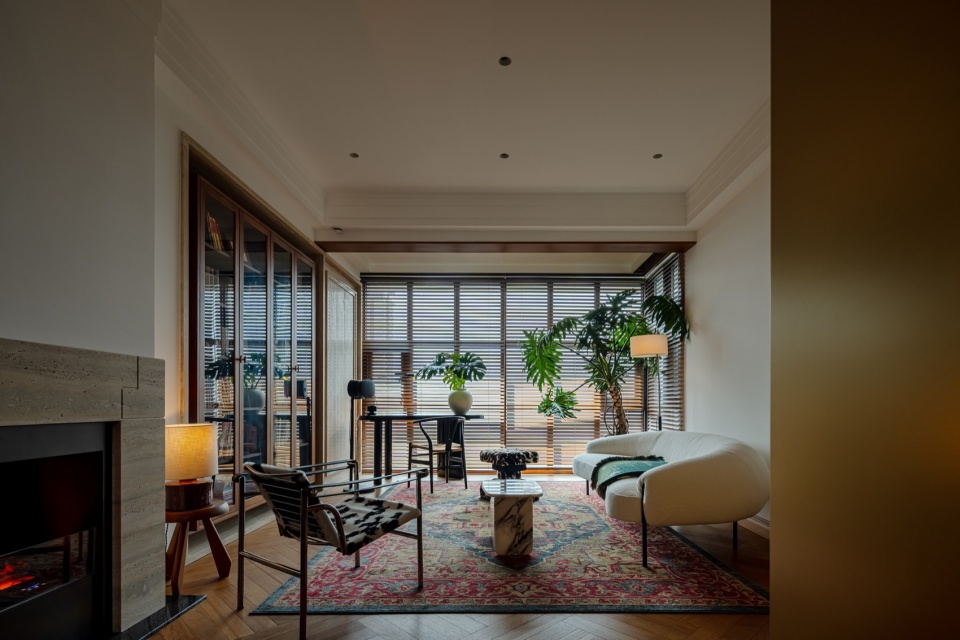
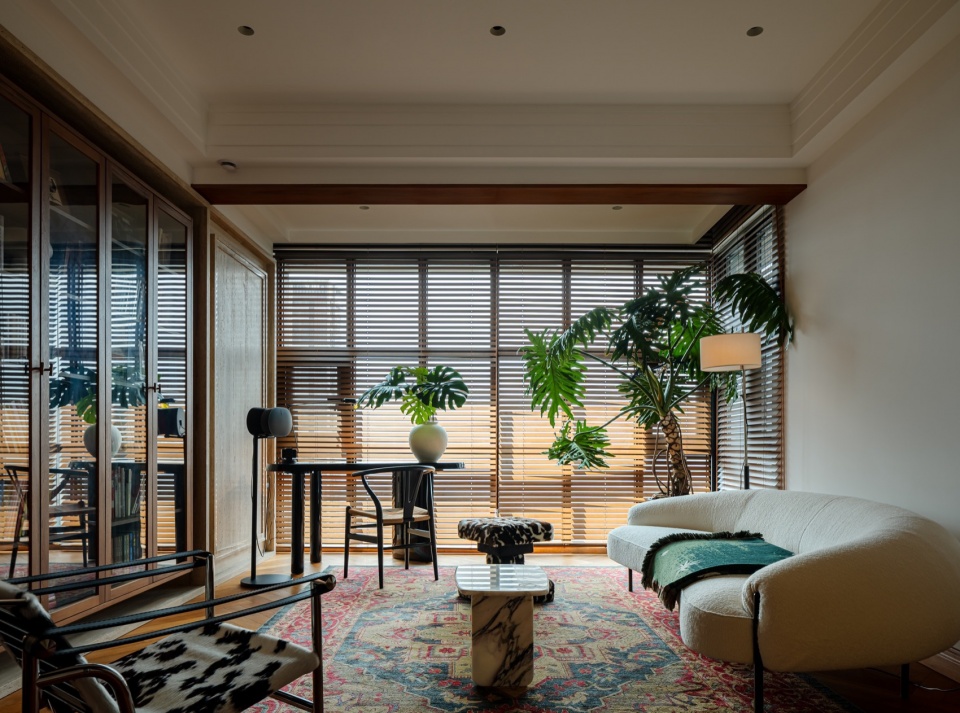
同样,这次设计的思考重点是围绕着房主的生活习惯和审美情趣为导向,屋主夫妇二人同是职场精英,希望家是最包容最放松的休憩场所,所以在这套新家的设计里,设计师合理地运用了材质与材质之间的组合构成,如实木与天然大理石的组合,实木与金属的组合,实木与棉麻的组合,其中实木主要是以胡桃木和柚木为主,再加上绿植与阳光的共同构建,以身处最舒展中的状态迎接一个又一个晴天或雨天。
Similarly, the focus of this design is to focus on the homeowner’s living habits and aesthetic taste oriented, the homeowner and the couple are both workplace elites, hoping that the home is the most inclusive and relaxed place to rest, so in the design of this new home, the designer rationally uses the combination of materials and materials, such as the combination of wood and natural marble, solid wood and metal. The combination of solid wood and cotton hemp, of which solid wood is mainly walnut and teak, coupled with the common construction of green plants and sunlight, to meet one sunny day or rainy day in the most stretched state.
▼合理的材质组合, rational combination of materials © 陈铭
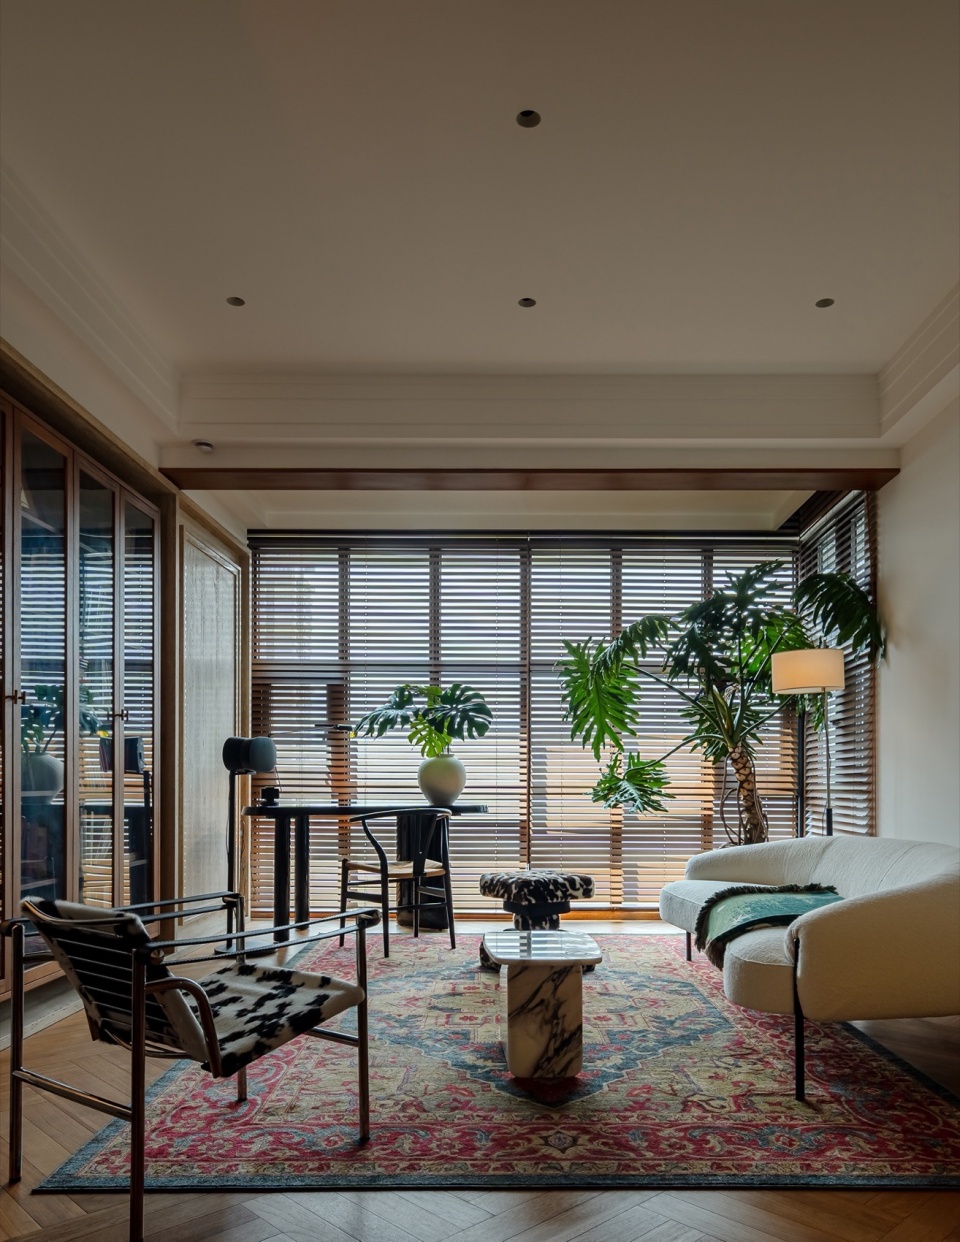
完成后的新家弥漫在一片轻松,和谐,精致,优雅,自然的氛围之中。
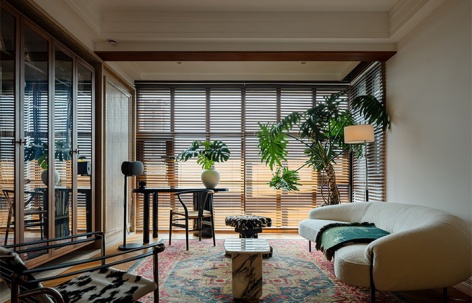
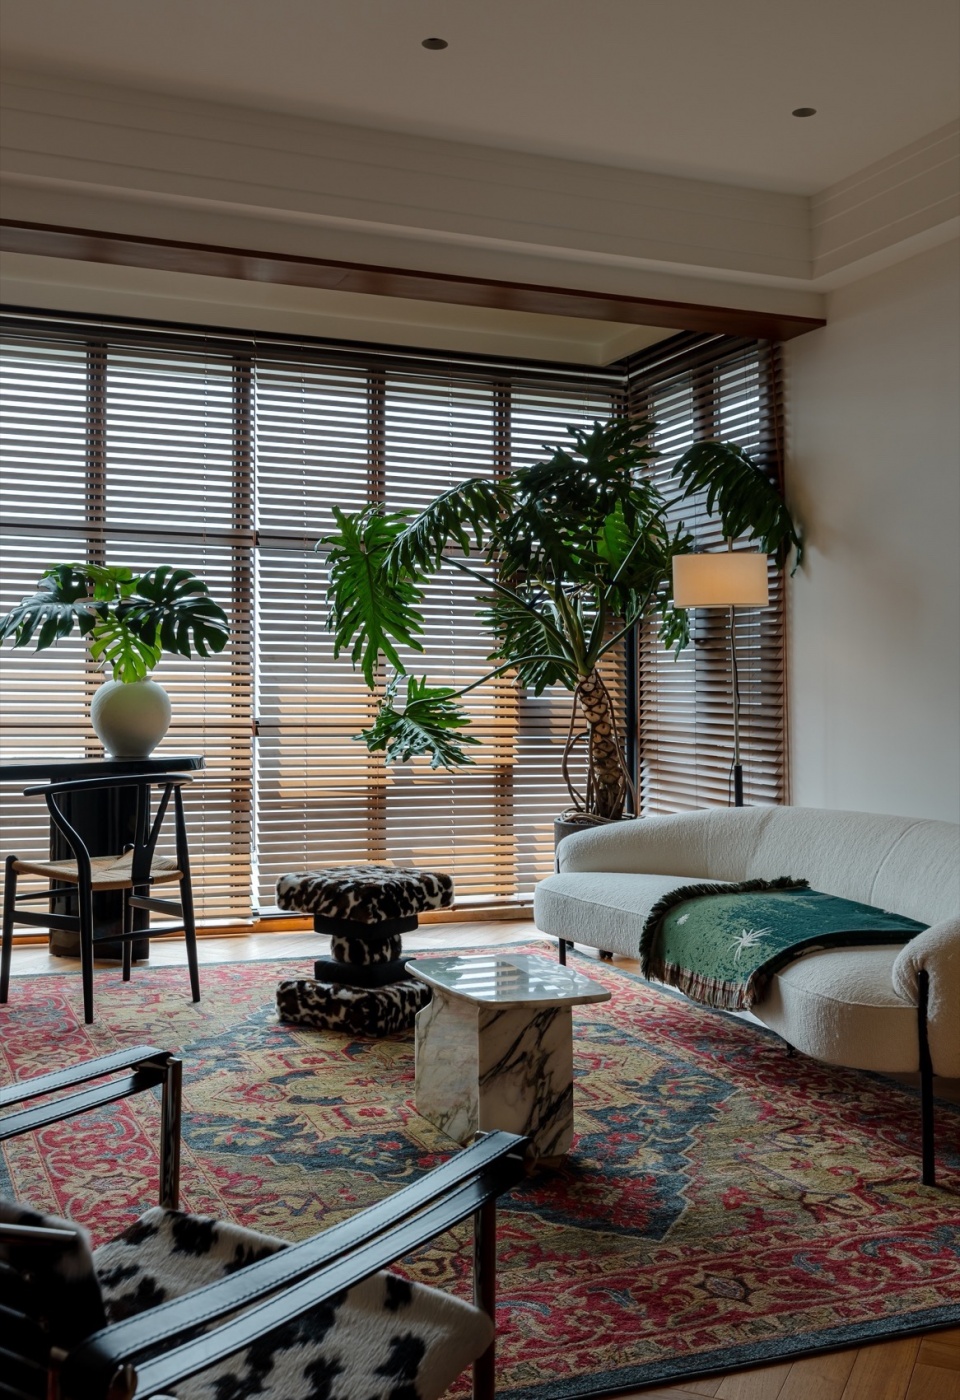
把原始户型的阳台区域并入客厅,外墙玻璃系统特意设置成了和室内风格高度匹配的格子窗系统,以便更契合整体空间美学,它与实木百叶帘和大株绿植相映成趣,不同方位的氛围光源合理错落地点缀其间,让空间倍感松弛。
The finished new home is permeated with a relaxed, harmonious, refined, elegant, natural atmosphere.
The balcony area of the original apartment is integrated into the living room, and the exterior glass system is specially set into a lattice window system that is highly matched with the interior style, so as to better fit the overall space aesthetics. It is set off with solid wood blinds and large green plants, and the atmospheric light sources in different directions are reasonably scattered among them, making the space feel relaxed.
▼客厅小景及格子窗近景,
Small view of living room and close view of lattice window © 陈铭
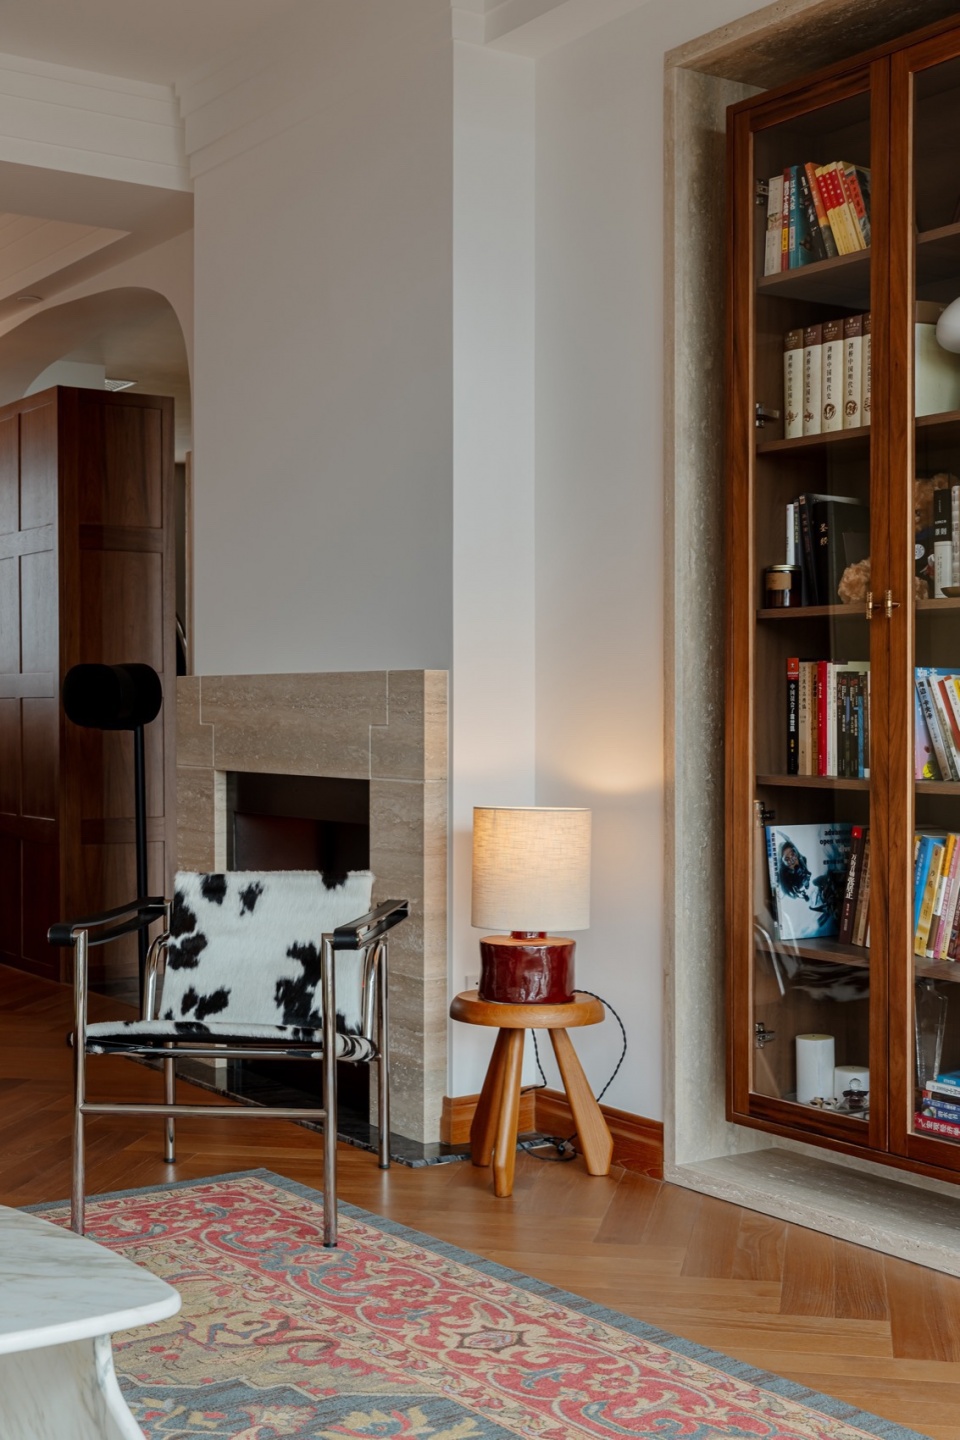
书柜右段利用了原始阳台包下水管的厚度,左段便设置了一个内凹形的胡桃木书柜,完成后的尺寸刚好和北侧区域的餐厅墙面在一条轴线上,也规整了空间结构。同时,为了降低客厅空间的拥挤感,胡桃木书柜与四周的天然洞石保持了一定的剥离关系。
The right section of the bookcase uses the thickness of the original balcony water pipe, and the left section is set up with an internal concave walnut bookcase. The completed size is just in line with the wall of the restaurant in the north area, and the space structure is normalized. At the same time, in order to reduce the crowding of the living room space, the walnut bookcase maintains a certain stripping relationship with the natural cave stones around it.
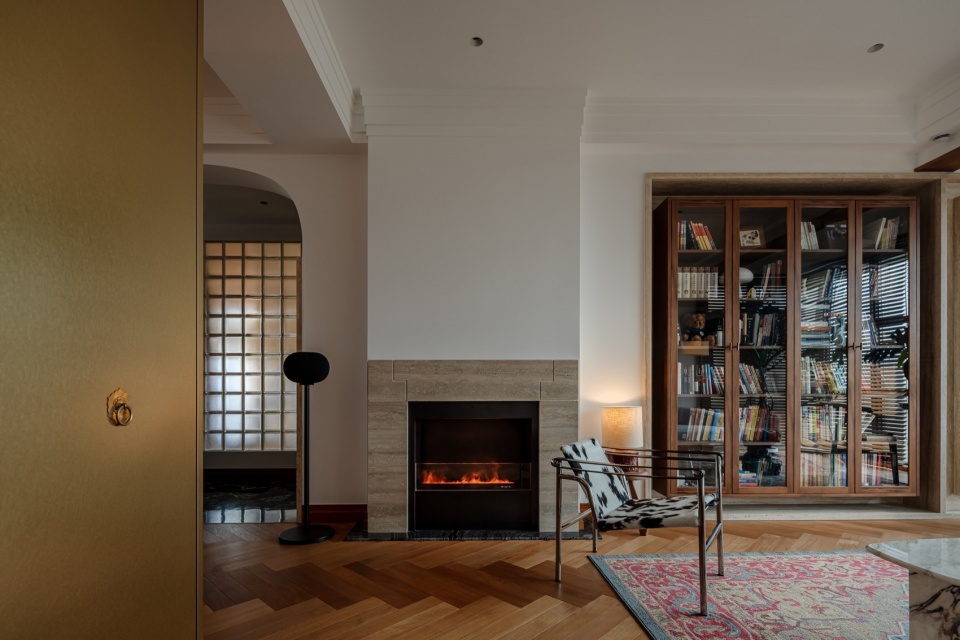
▼客厅壁炉正视角,Living room fireplace view © 陈铭
▼客厅胡桃木书柜,Walnut bookcase in living room © 陈铭
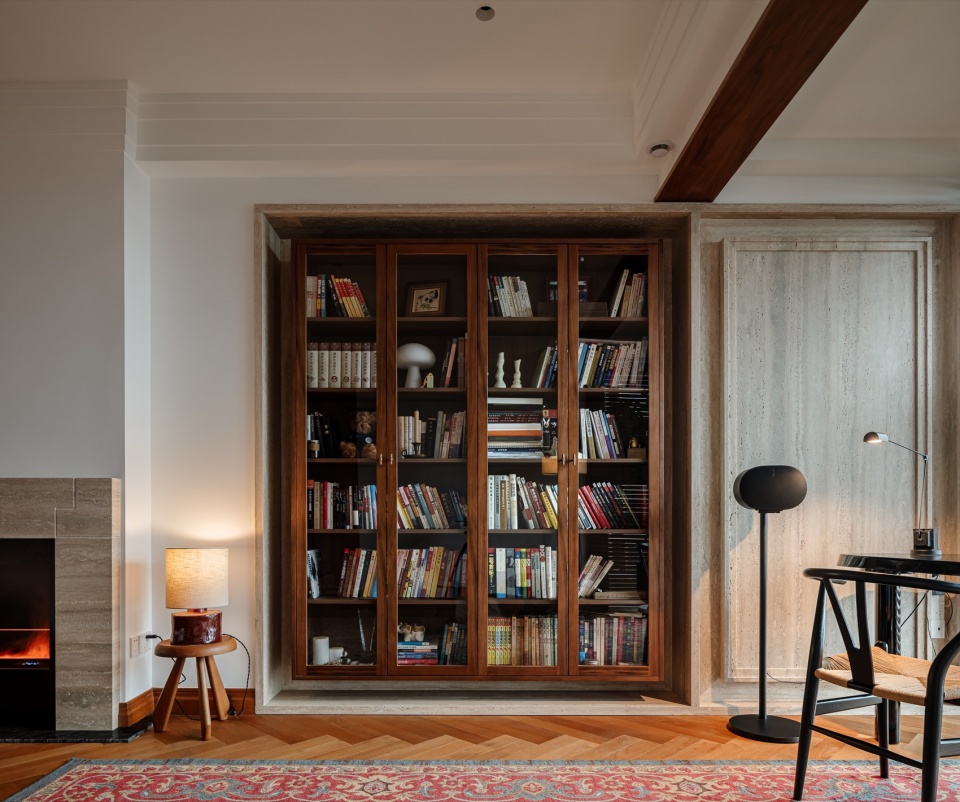
▼书柜全景,Walnut bookcase overall view © 陈铭
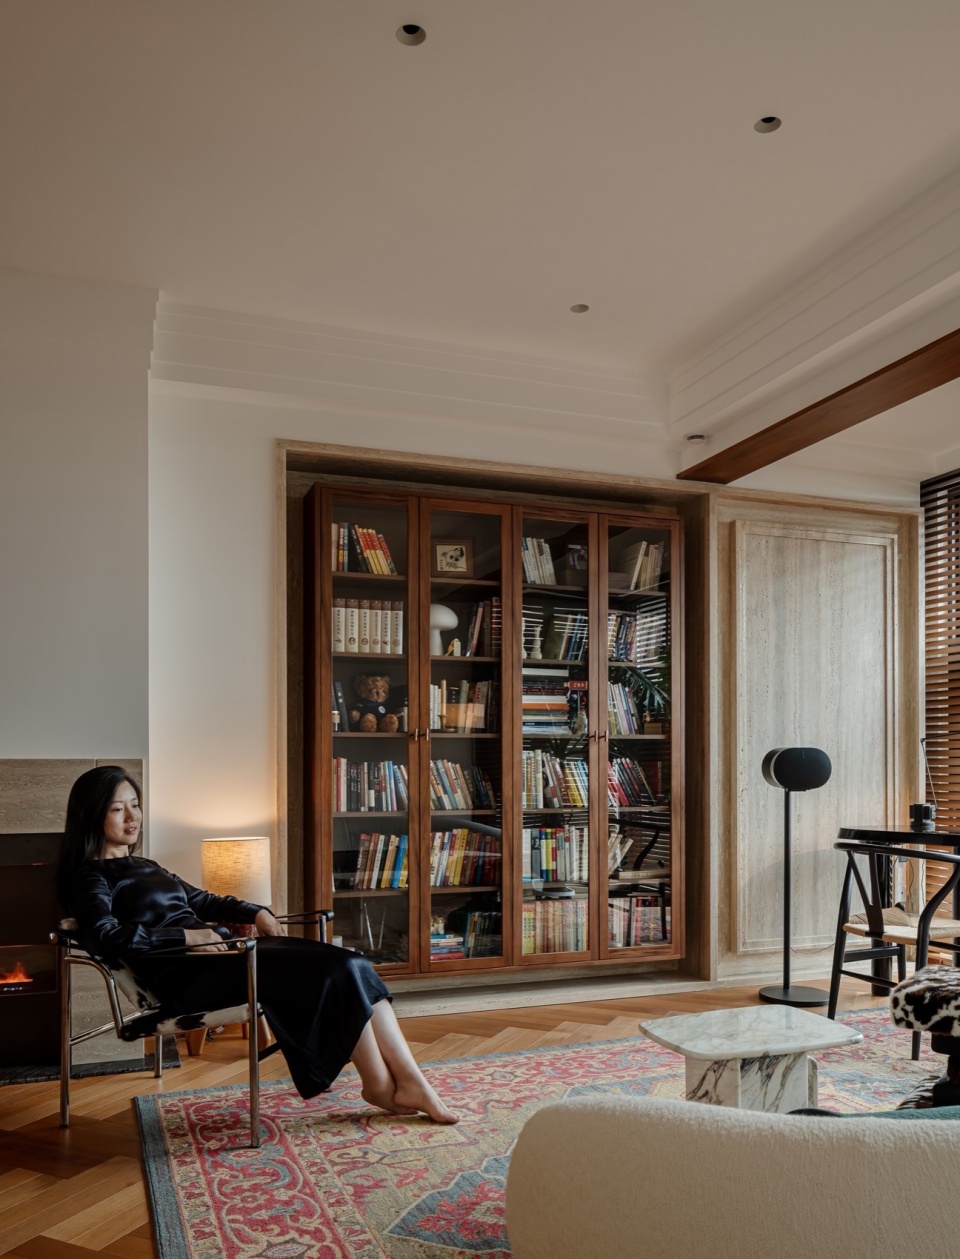
▼客厅壁炉小景, fireplace in living room © 陈铭
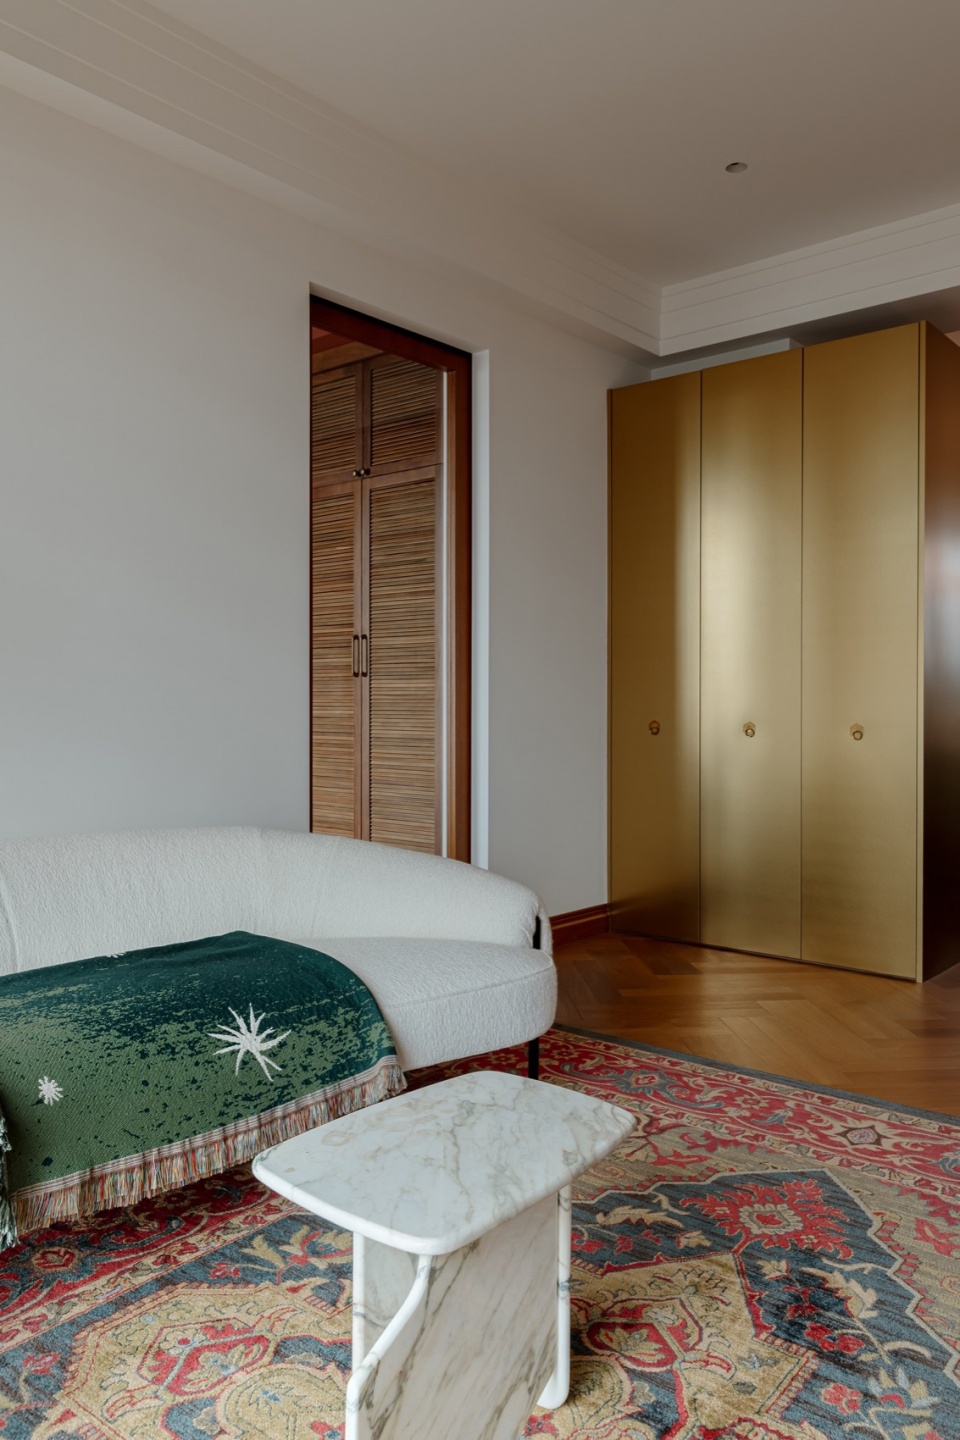
鞋柜是先用木作做好基层,然后再在表皮上又包覆了一层黄金哑纹的不锈钢金属板,完成后的金色鞋柜与柚木色地板完美融合。
The shoe cabinet is first made of wood base, and then covered with a layer of gold matte stainless steel metal plate on the skin, the finished gold shoe cabinet and teak color floor perfectly integrated.
▼从客厅看向玄关金属鞋柜,
From the living room to the entrance metal shoe cabinet © 陈铭
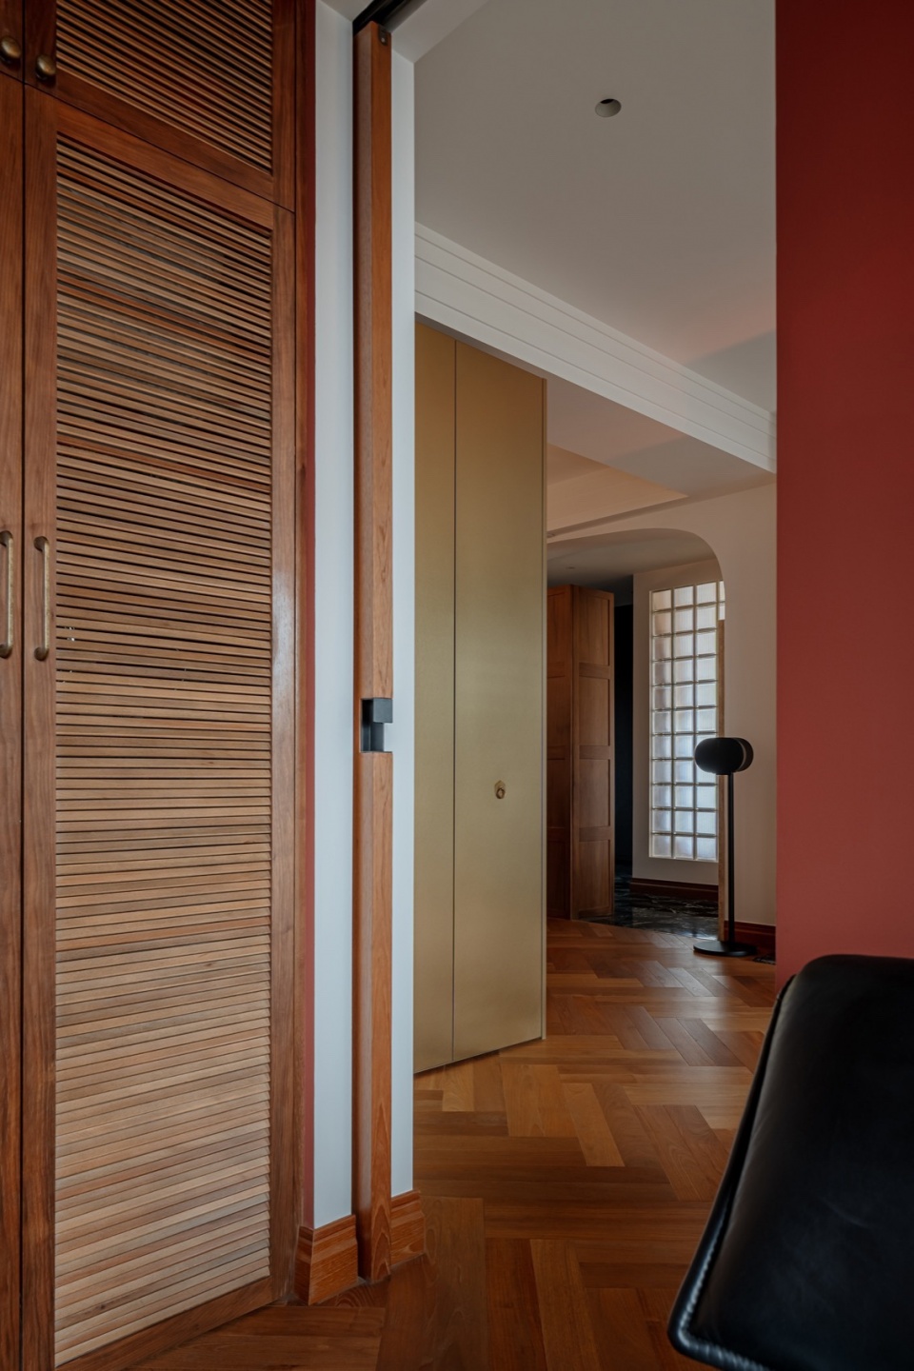
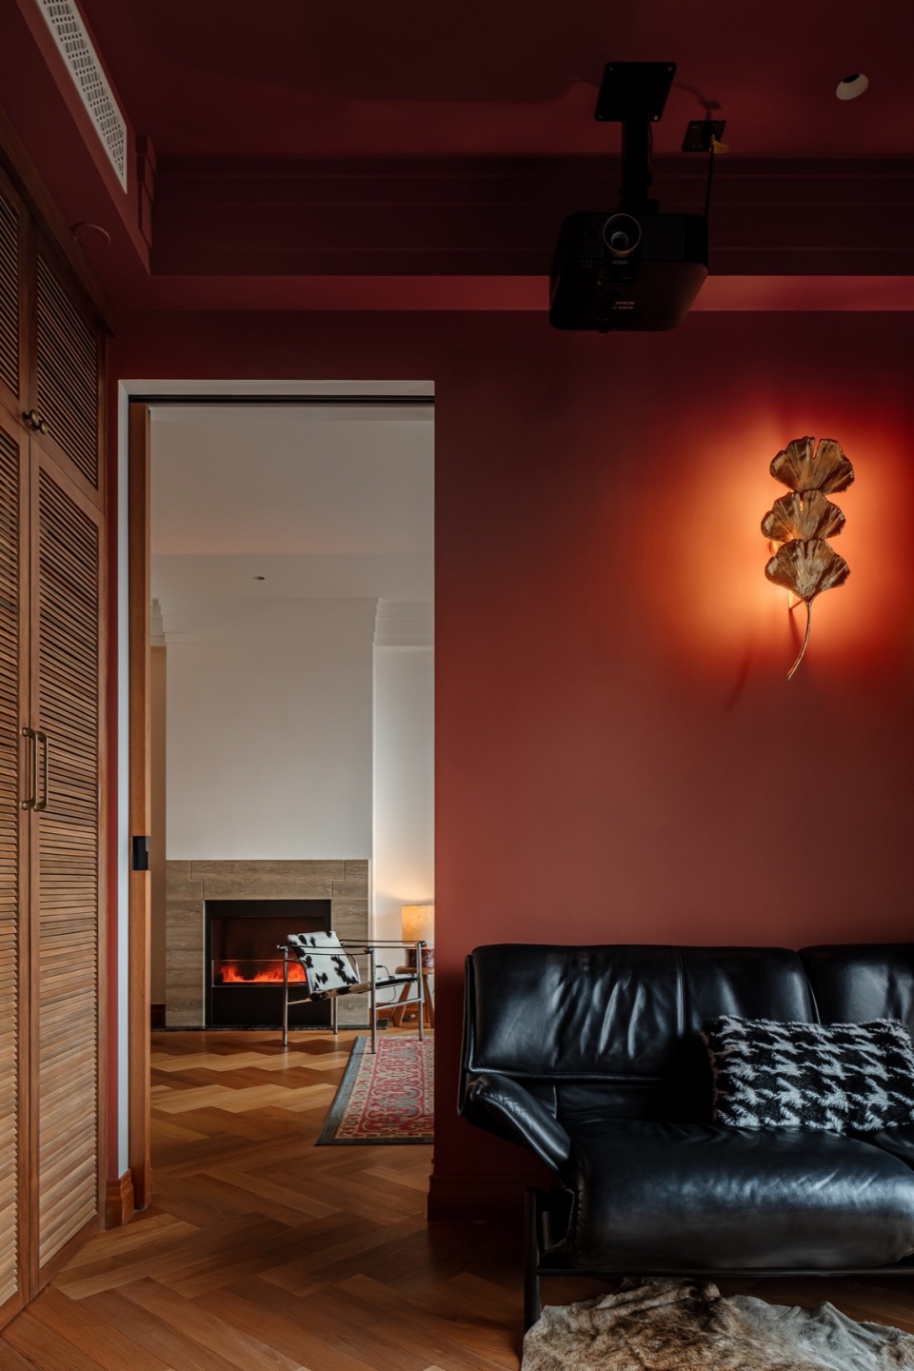
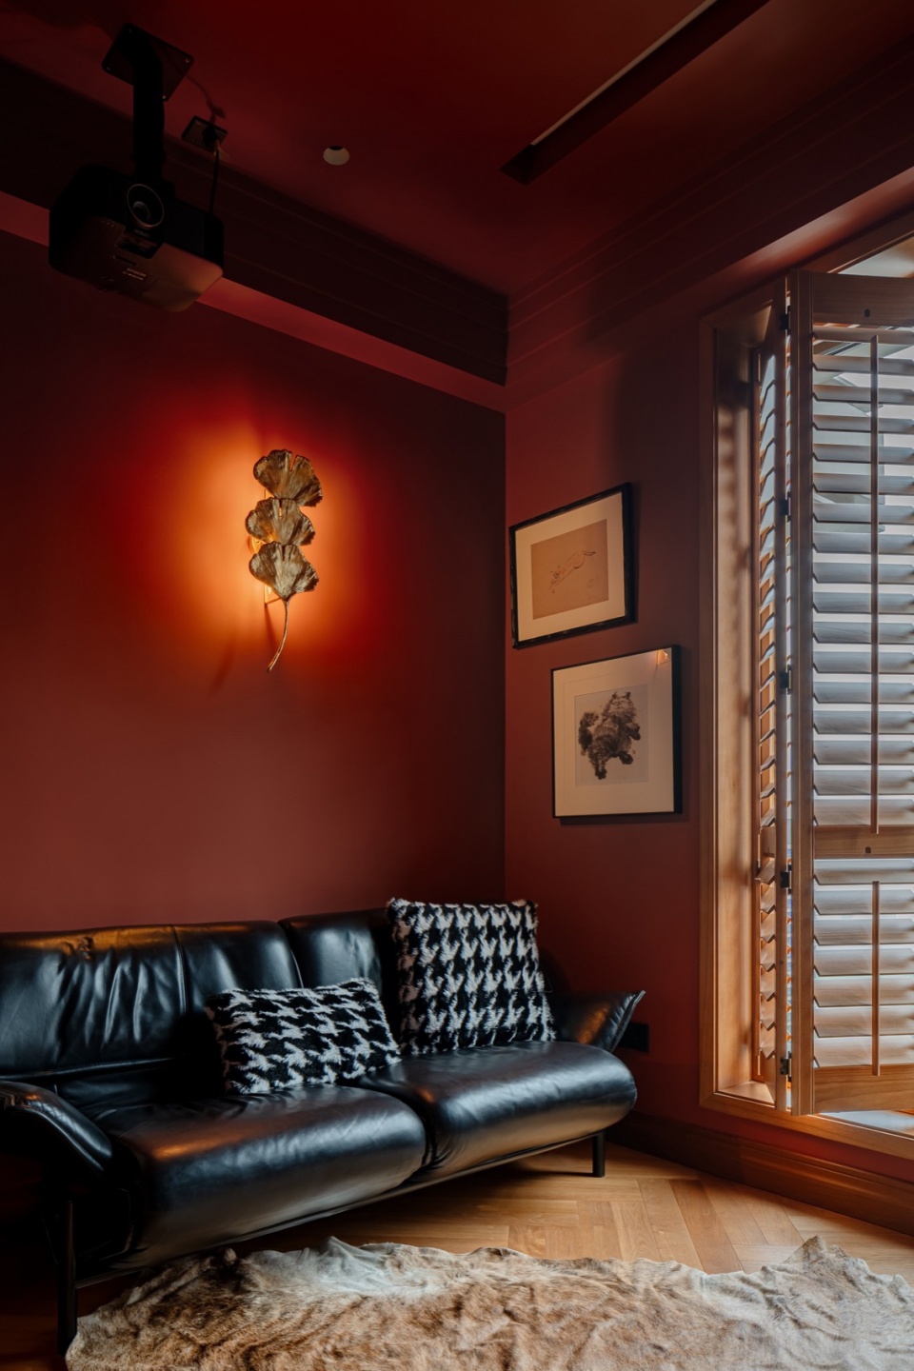
影音室墙面和顶面选用了一款饱和度很低的赭红色涂料,与胡桃木柜子,柚木色地板以及客厅的金色鞋柜彼此交融,即多元又整体,心境也可以随着置身于不同空间时来任意切换。
The wall and top surface of the video room are selected with a very low saturation of ochre red paint, which blends with the walnut cabinet, teak color floor and gold shoe cabinet of the living room, that is, multiple and overall, the mood can also be arbitrarily switched with the exposure to different Spaces.
▼影音室入口,Video room entrance © 陈铭
▼影音室小景,Video room scene © 陈铭
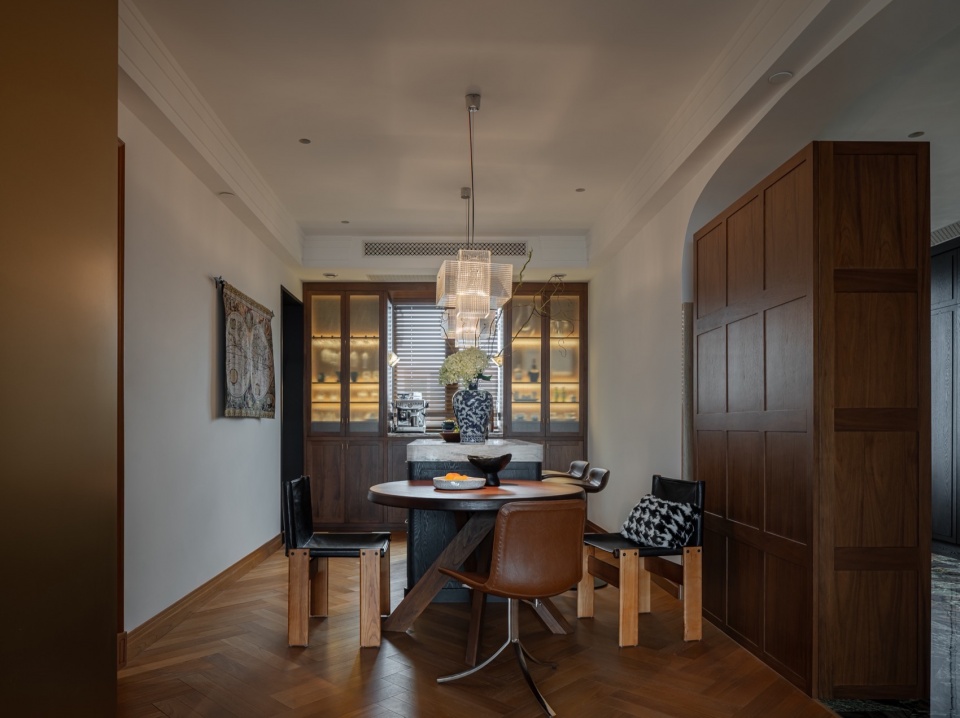
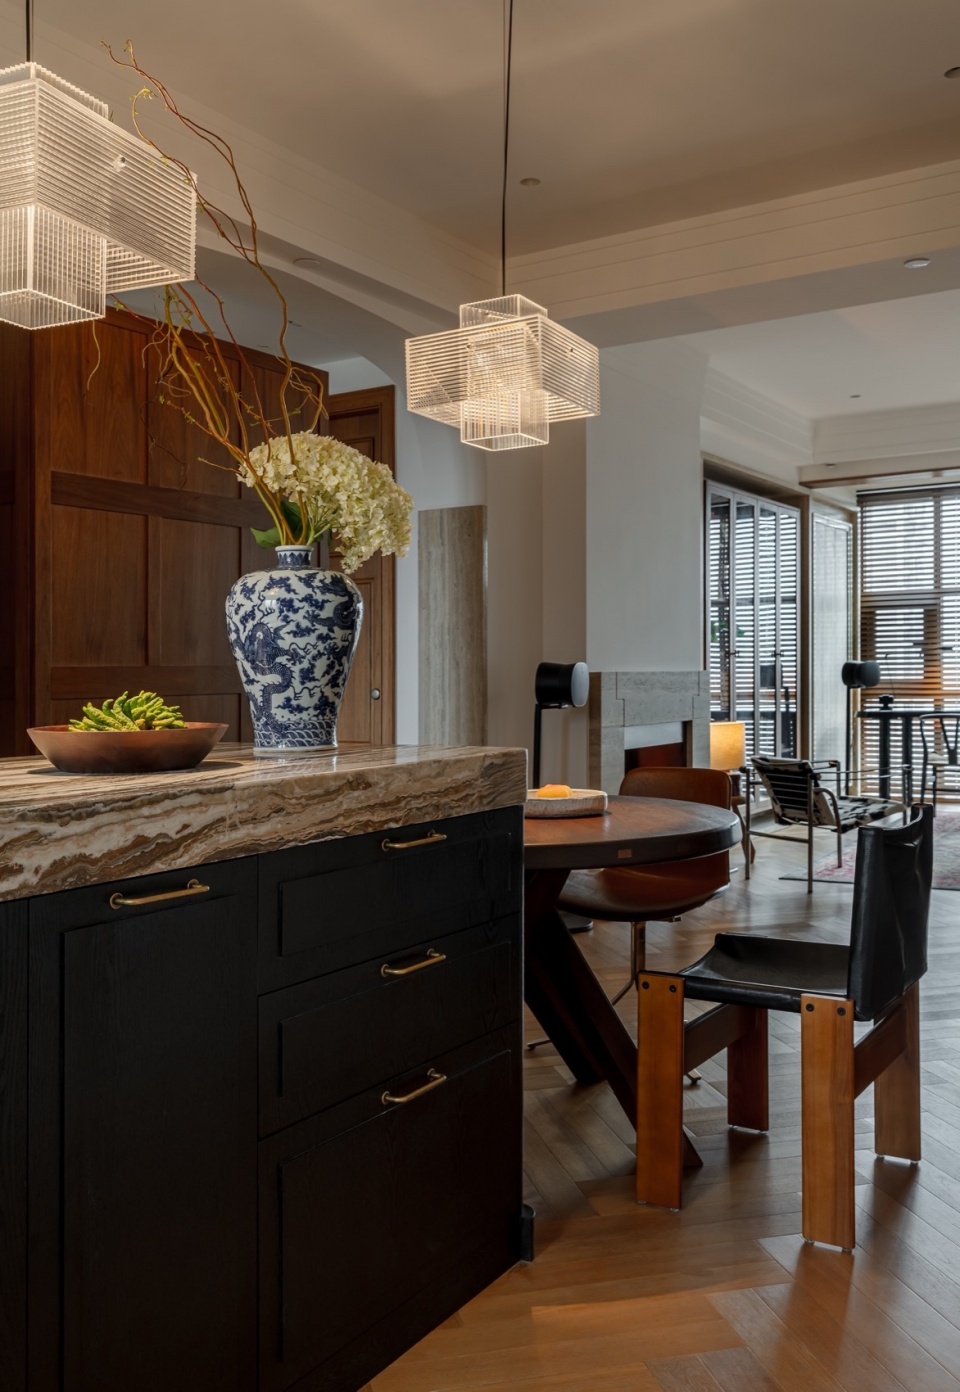
餐厅保持和客厅一样的设计语言,整体是由胡桃木隔断柜和胡桃木餐边柜构成,岛台则是制作的黑色透纹工艺,岛台台面和餐边柜的操作台区则选用的是提拉米苏洞石,气质相对统一。
The restaurant maintains the same design language as the living room, the whole is composed of walnut partition cabinets and walnut side cabinets, the island is made of black through pattern technology, the island countertop and the operating platform area of the side cabinet are selected Tiramisu cave stone, the temperament is relatively unified.
▼餐厅正视角,Front view of dining area © 陈铭
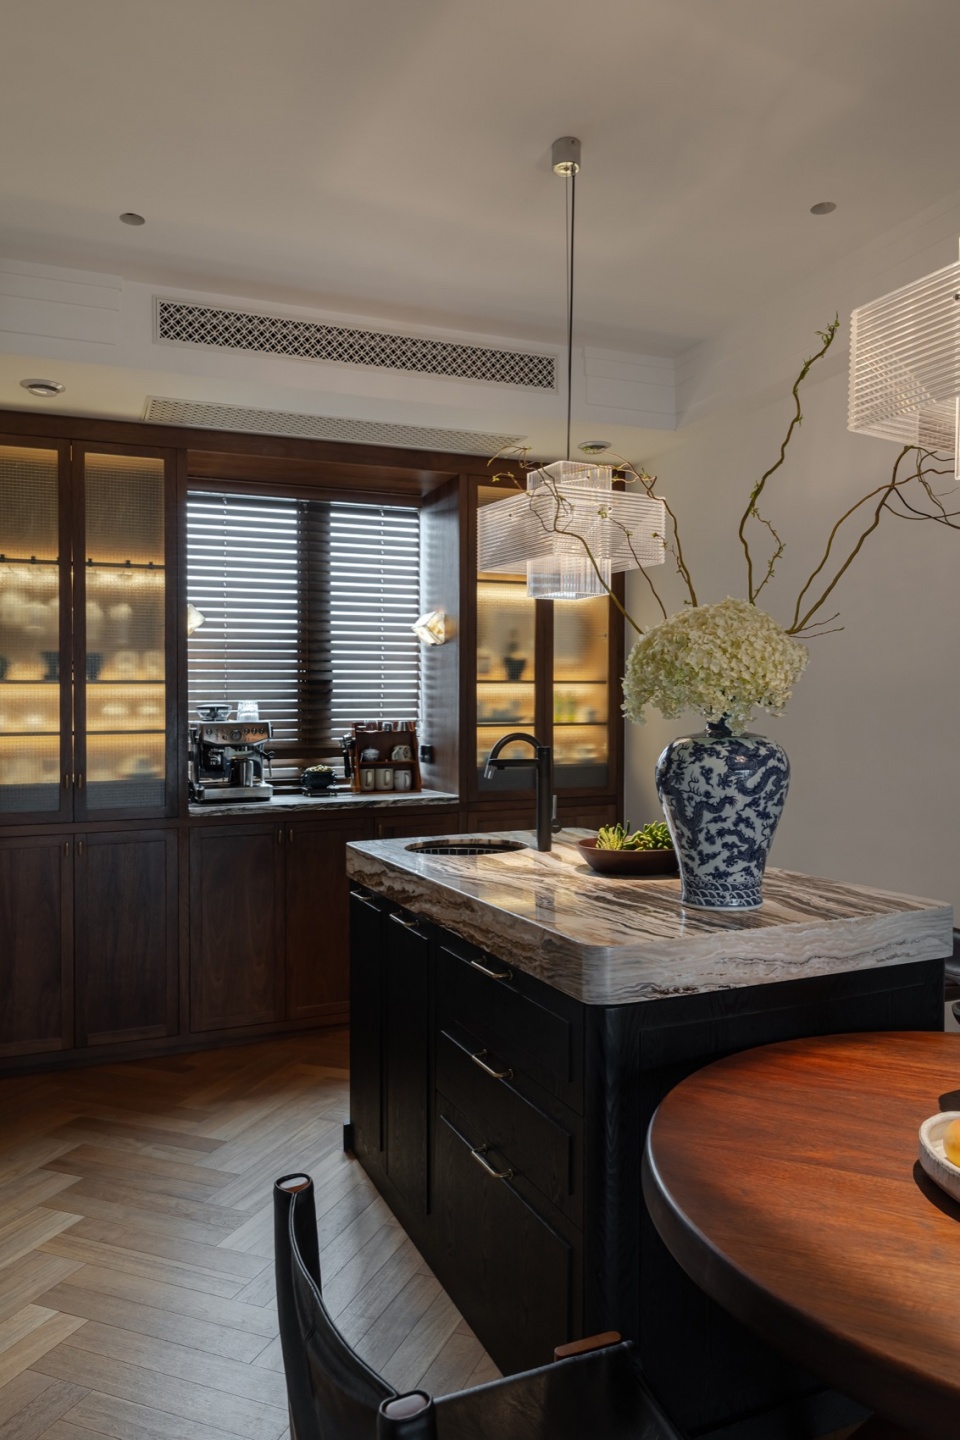
为了最大程度增加空间的储物功能,设计师利用窗户边到厨房门洞仅有的280mm的深度设置了一组餐边综合柜,中间窗户区则是利用原始建筑墙体相对较深的厚度设置成了台面,完成后的餐边综合柜左右两边的深度是260mm,中间台面的深度是550mm,极大地提高了餐厅空间的利用率和便利性。
In order to maximize the storage function of the space, the designer uses the only depth of 280mm from the window edge to the kitchen door to set up a set of dine-side integrated cabinets. The middle window area uses the relatively deep thickness of the original building wall to set up a table. The depth of the left and right sides of the completed dine-side integrated cabinets is 260mm. The depth of the middle table is 550mm, which greatly improves the utilization and convenience of the restaurant space.
▼餐厅近景,dining area close-up © 陈铭
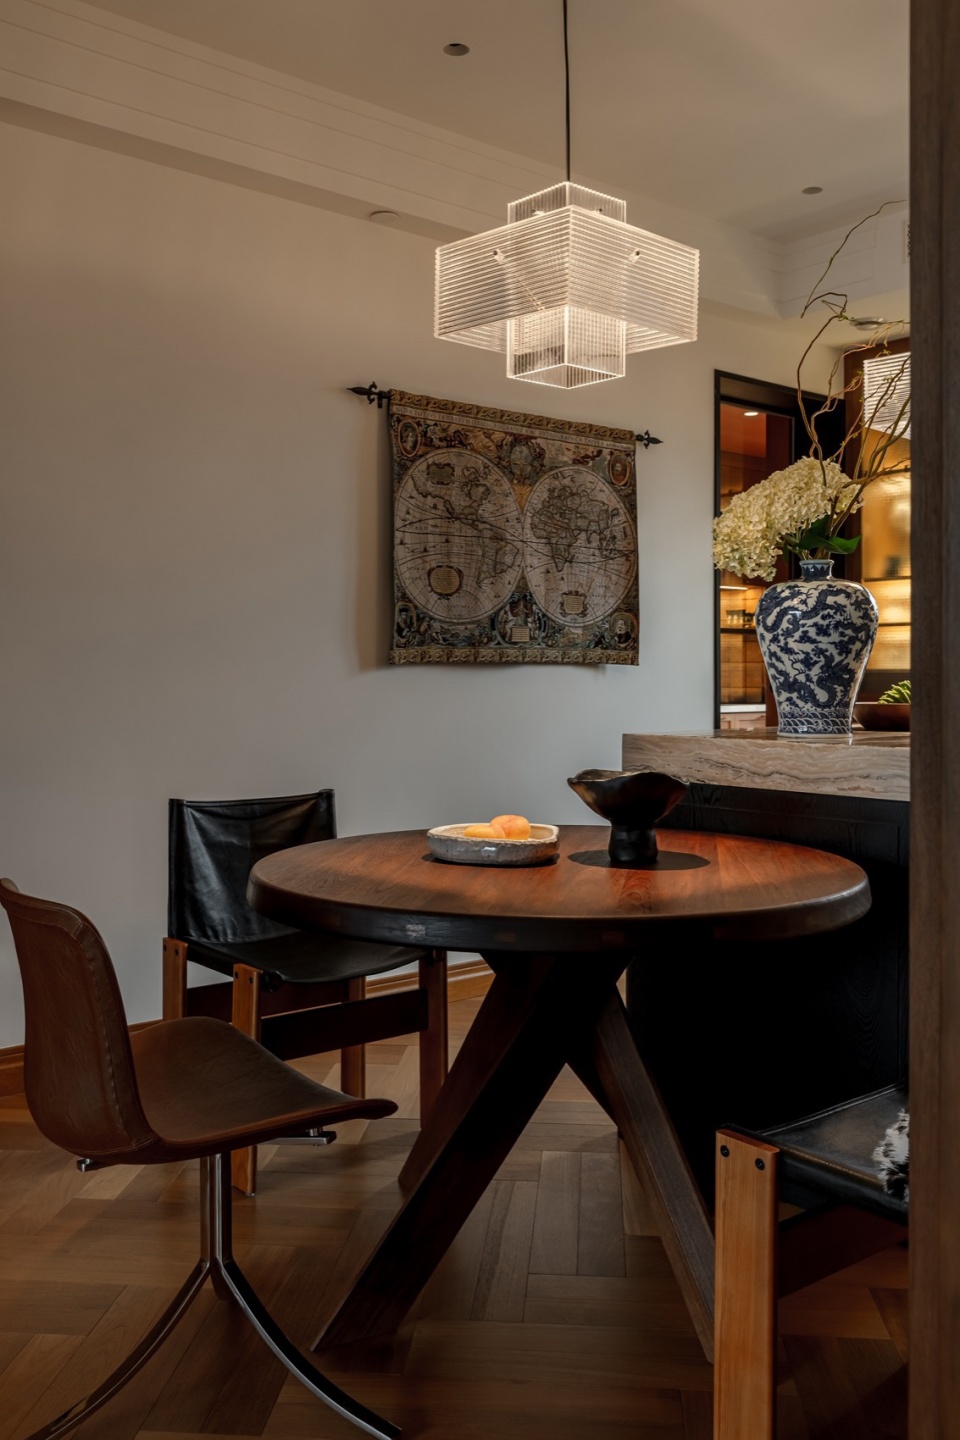
▼从岛台看向客厅,Looking at the living room from the island © 陈铭
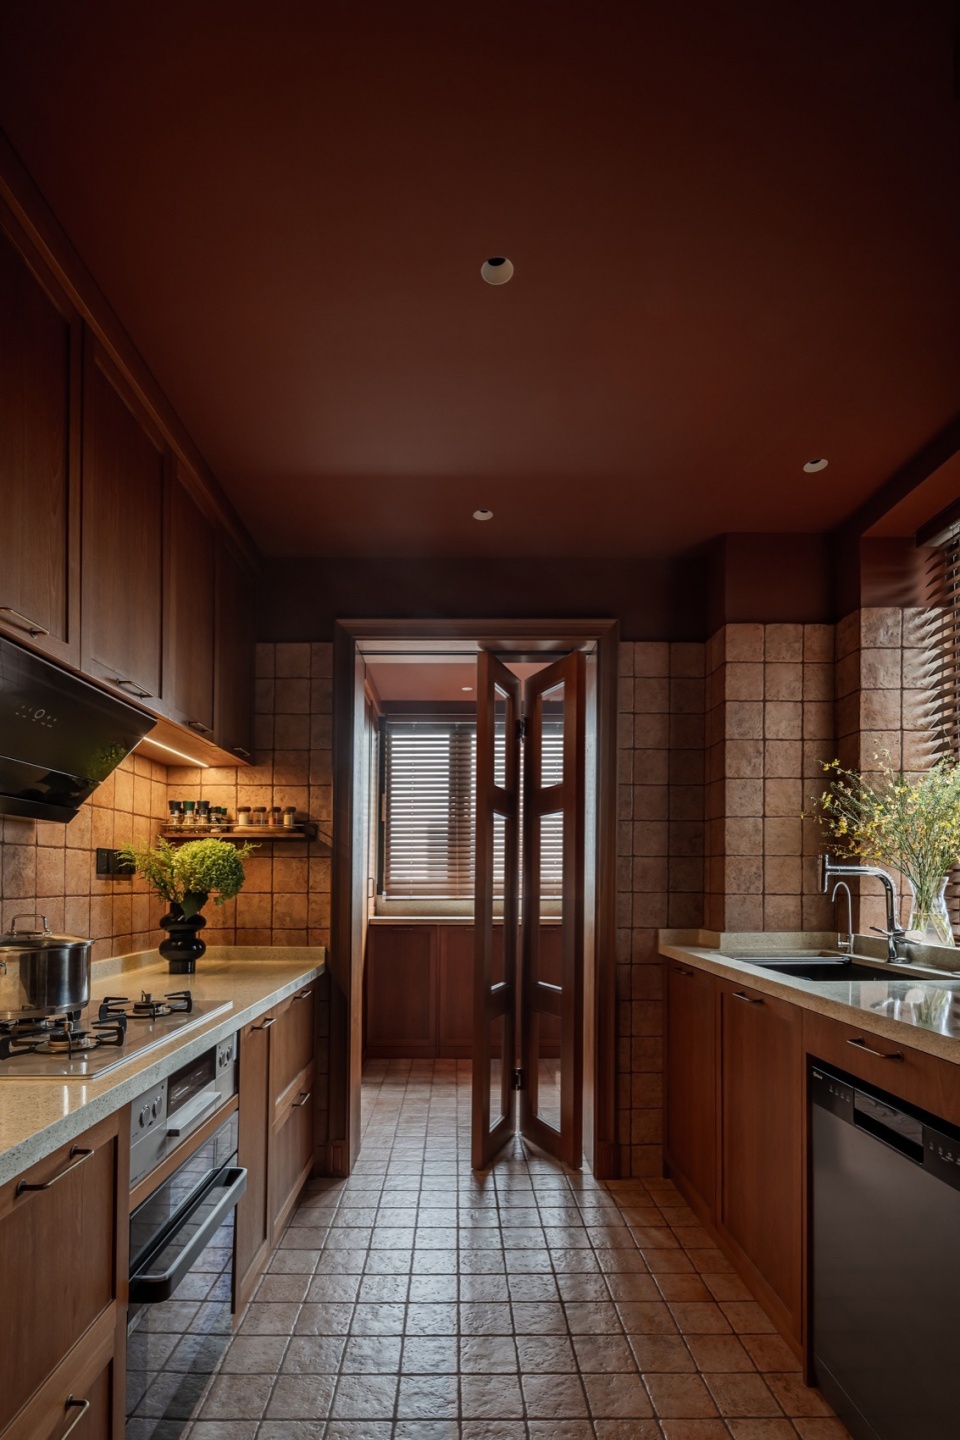
把原始设备阳台的区域并入到厨房形成一个整体的空间,同时又考虑到空调使用的能耗问题便设置了一组折叠门,在武汉漫长的夏季时段可以大大节约能耗。墙面和地面采用了同一款大地色瓷砖进行铺贴,结合柚木色的整体橱柜设计,顶面涂以同色系的涂料,空间气质无限统一。厨房西向的窗户,在武汉的每一个晴天里,都有着完美的夕阳景观。
The area of the original equipment balcony is incorporated into the kitchen to form an overall space, while taking into account the energy consumption of air conditioning, a set of folding doors is set up, which can greatly save energy consumption during the long summer period in Wuhan. The wall and the floor are paved with the same earth color tile, combined with the overall cabinet design of teak color, and the top surface is coated with the same color paint, the space temperament is infinite and unified. The kitchen’s west-facing window has a perfect sunset view on every sunny day in Wuhan.
▼厨房正视角,Kitchen front view © 陈铭
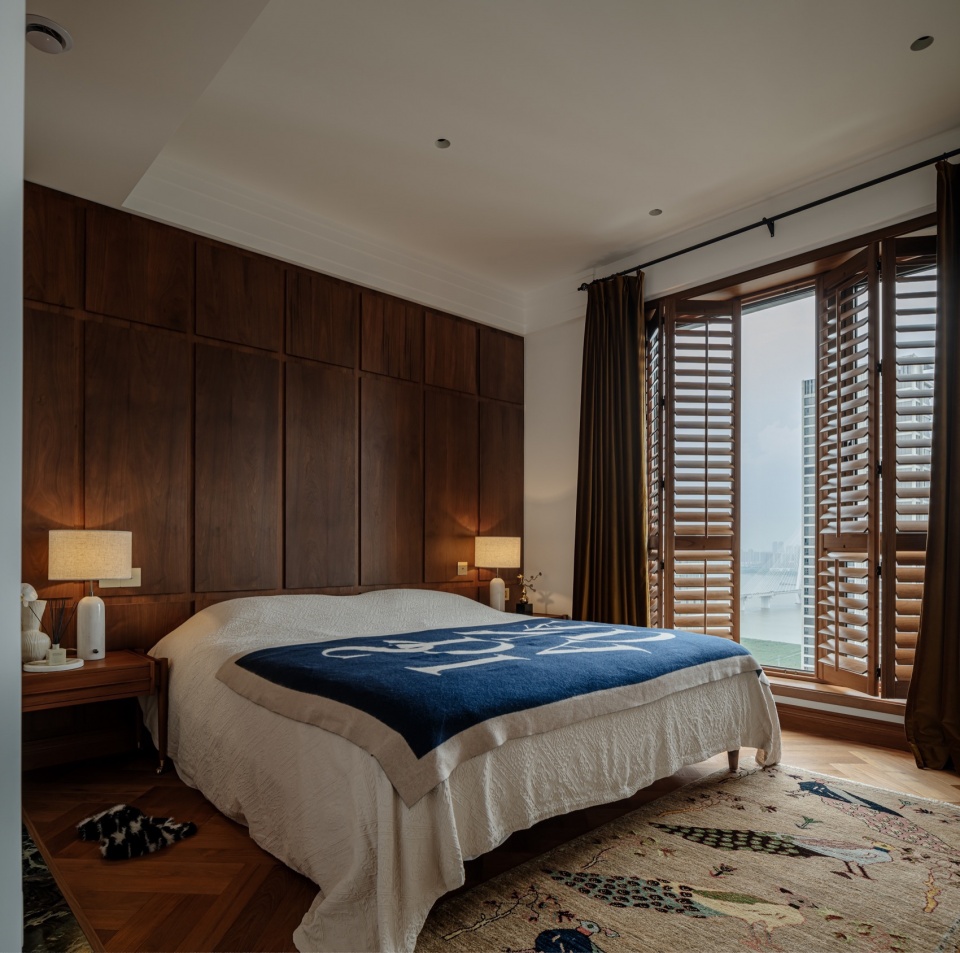
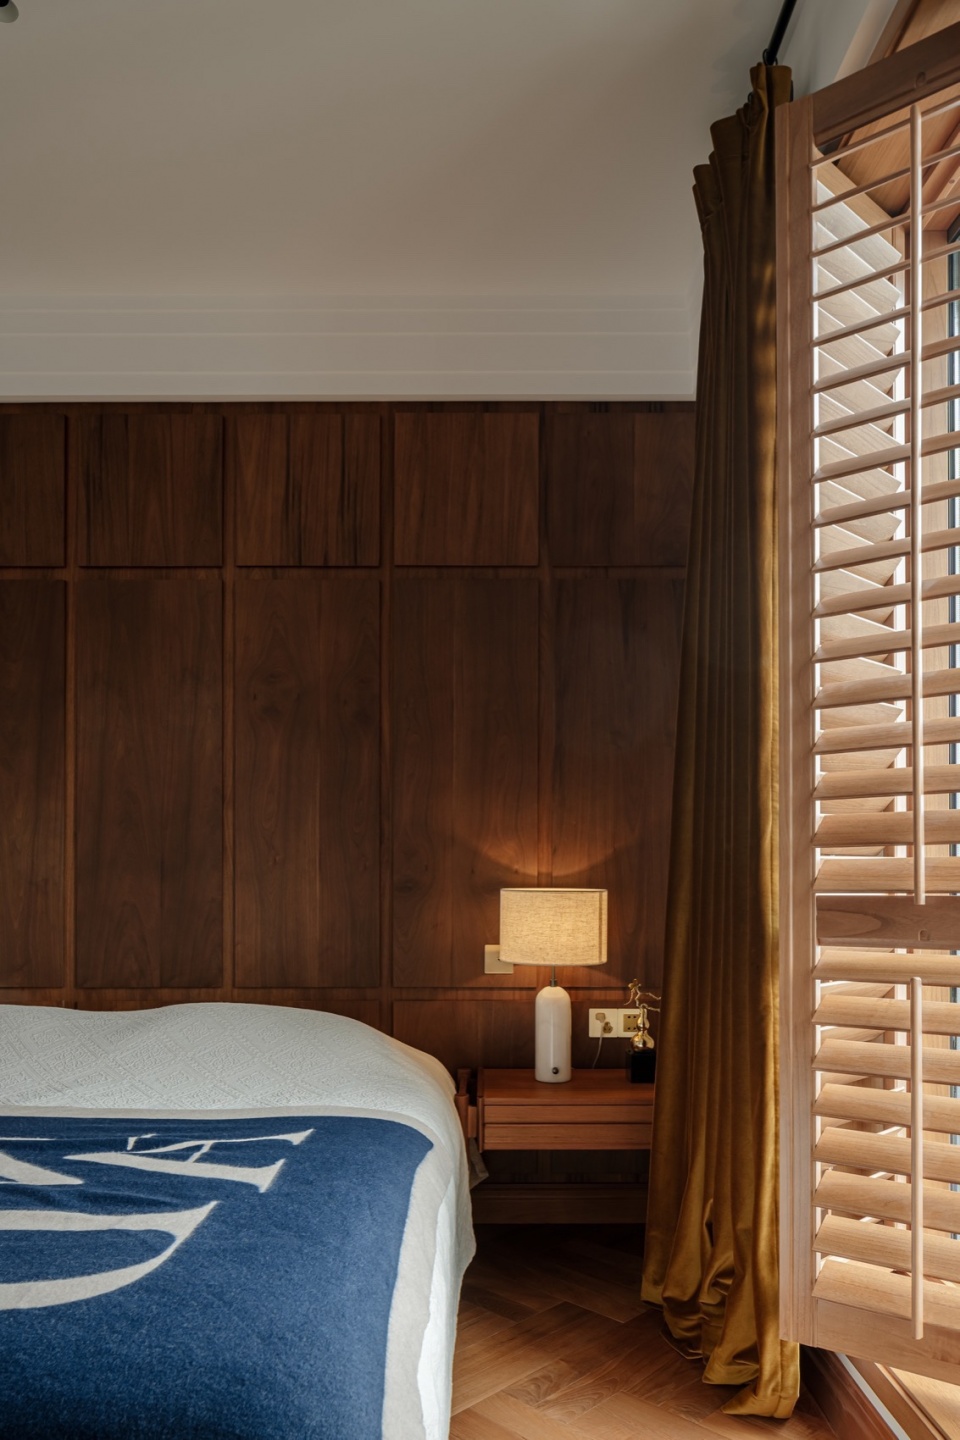
主卧室沿用了客餐厅的胡桃木与柚木元素,窗帘则采用丝绒布艺与实木百叶气窗共同构成,阳光与风被精准地控制着进入室内的度,空间气质跃然于屏幕之上。亚麻和羊毛材质的床品增加了睡眠空间的柔软度。
The master bedroom adopts the walnut and teak elements of the guest dining room, and the curtains are composed of velvet fabric and solid wood louvers. The sunlight and wind are precisely controlled to enter the room, and the space temperament is displayed on the screen. Linen and wool bedding add softness to the sleeping space.
▼主卧室全景,Panoramic view from Master Bedroom © 陈铭
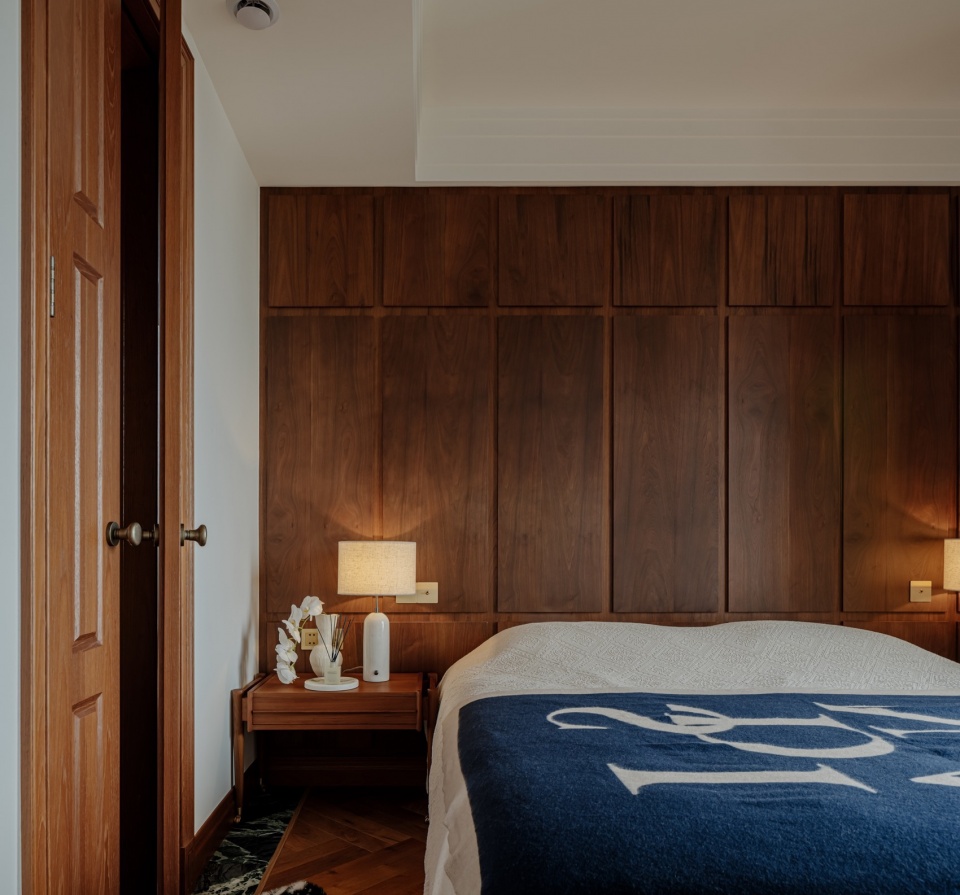
▼主卧室局部,master bedroom close-up © 陈铭
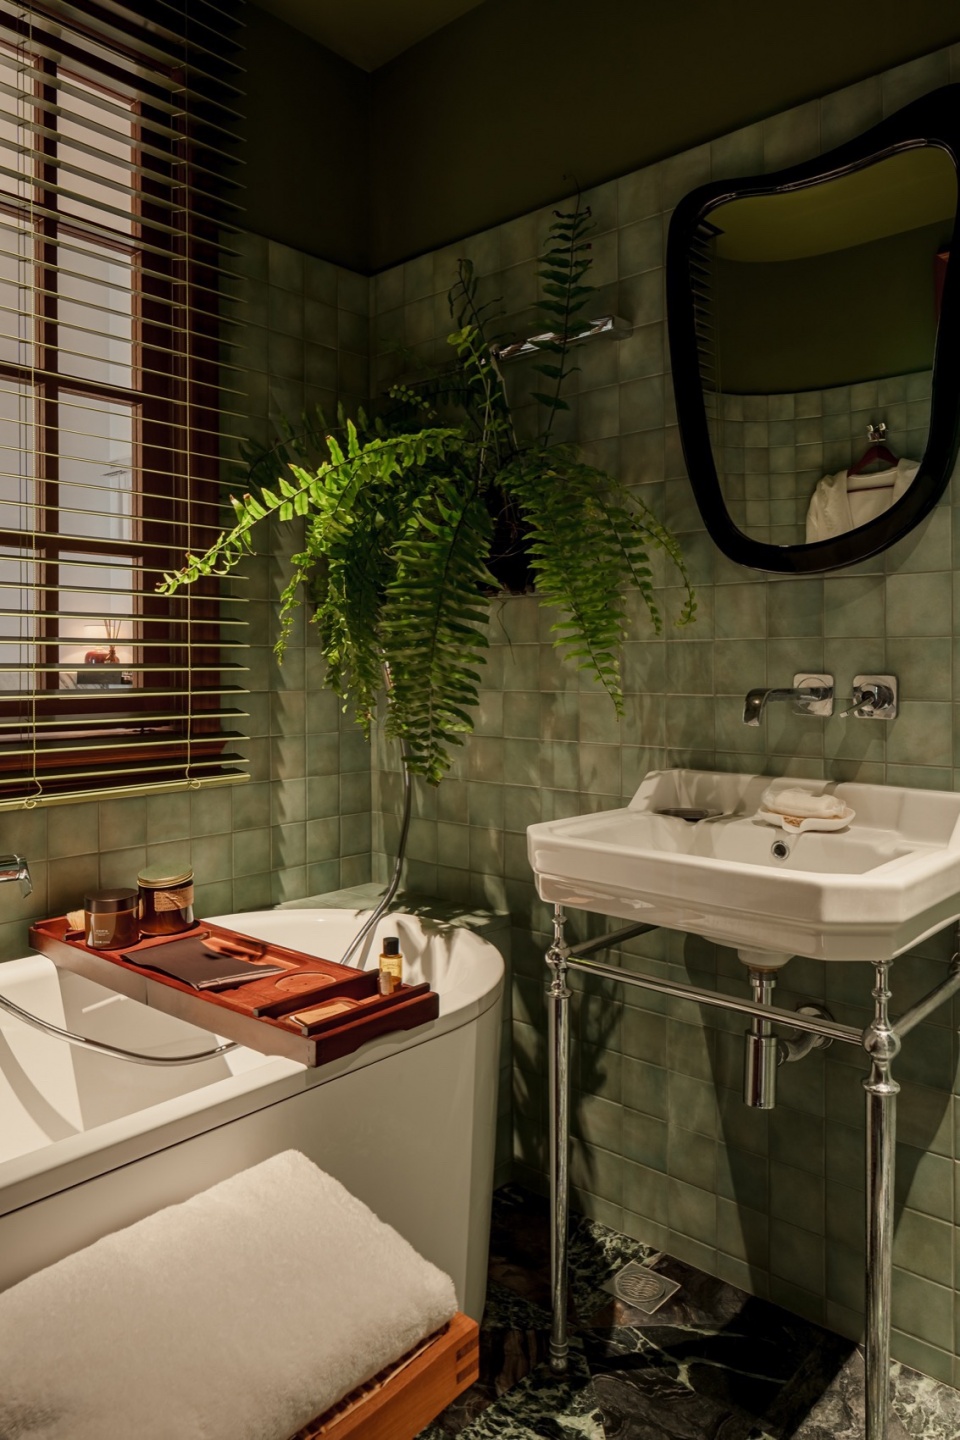
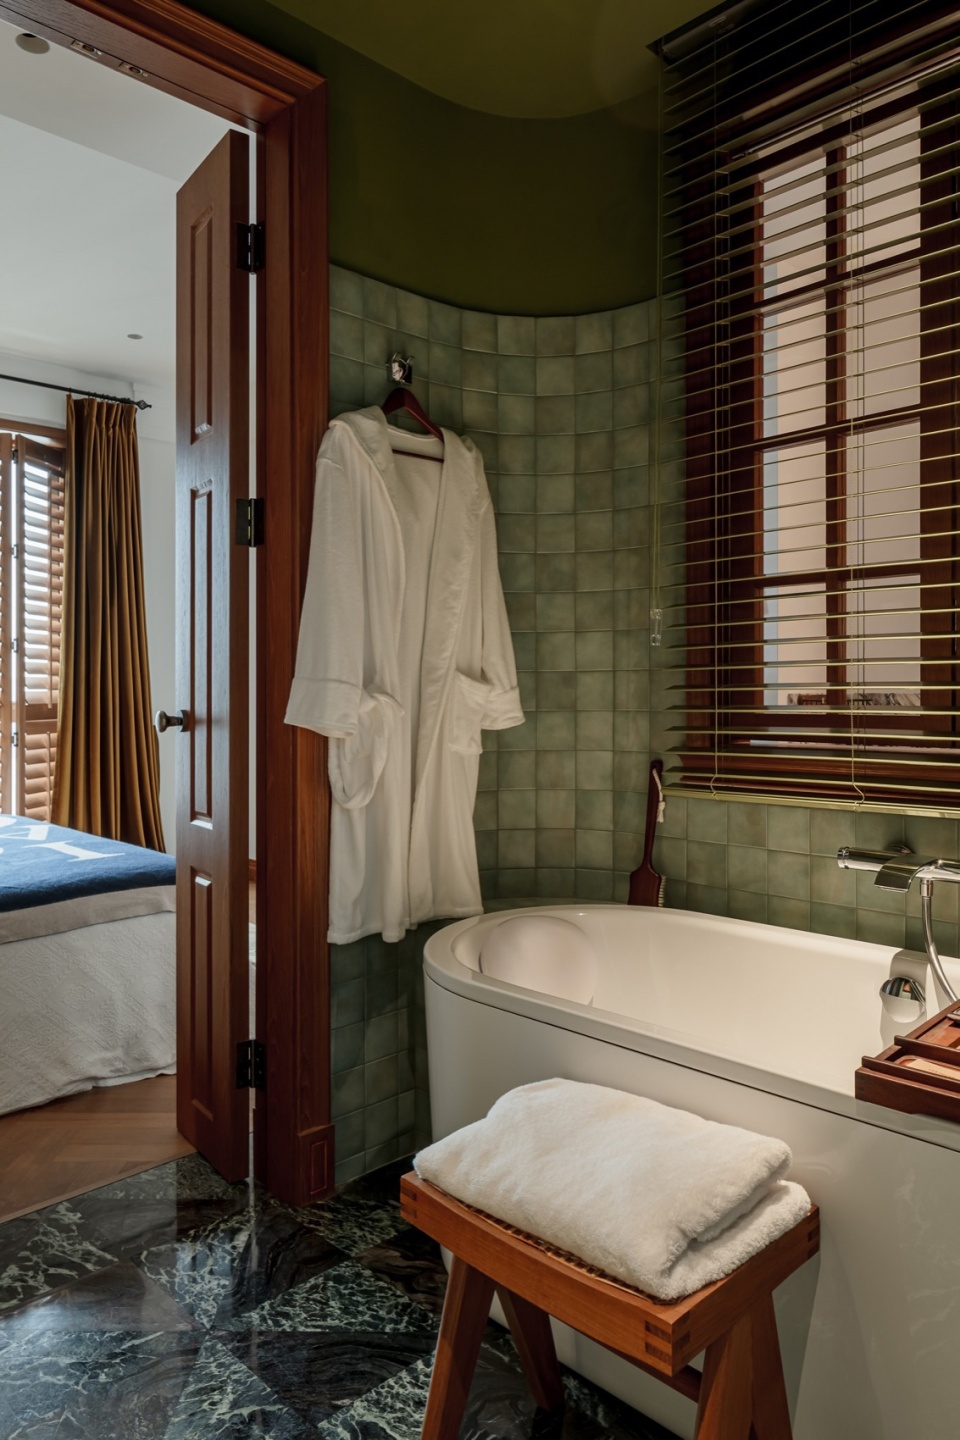
主卫则跳跃式的以绿色为主色调,地面采用prada绿大理石与黑色古木纹大理石拼花构成,墙面的绿色手工瓷砖和绿色卫浴漆,不同色阶的绿在此充分融合,宛如置身于热带地区的精品度假酒店,让一天结束后的身心都能得到极大程度地放松与缓解。
The main bathroom is a leaping green color, the floor is composed of prada green marble and black antique wood marble parquet, the wall is green handmade tiles and green bathroom paint, and different shades of green are fully integrated here, just like being in a boutique resort hotel in a tropical area, so that the body and mind can be greatly relaxed and relieved at the end of the day.
▼主卫生间,Master toilet © 陈铭
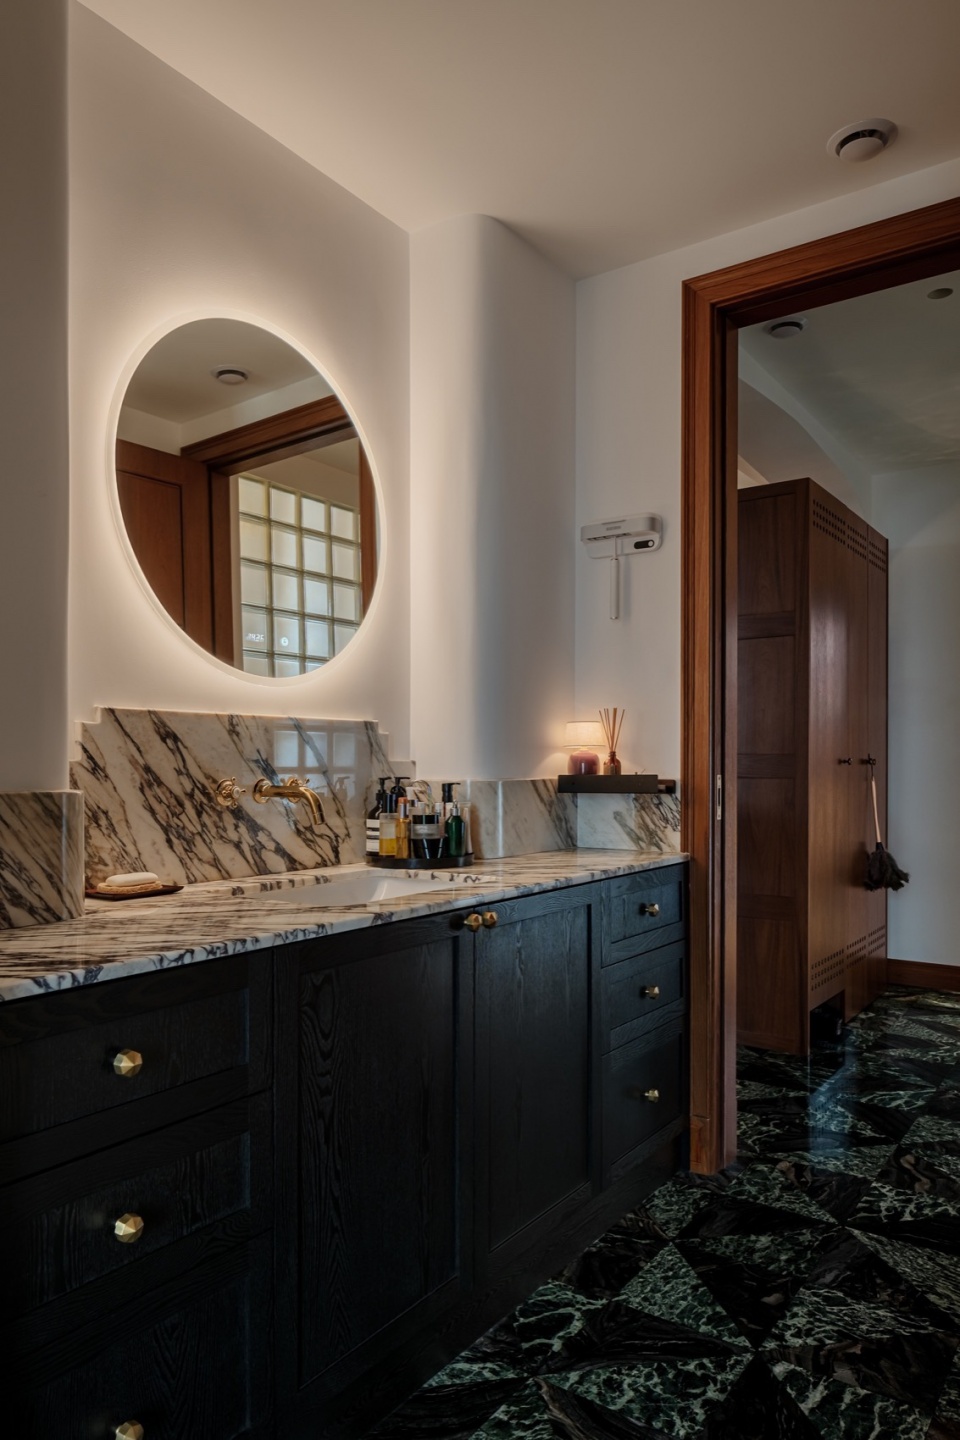
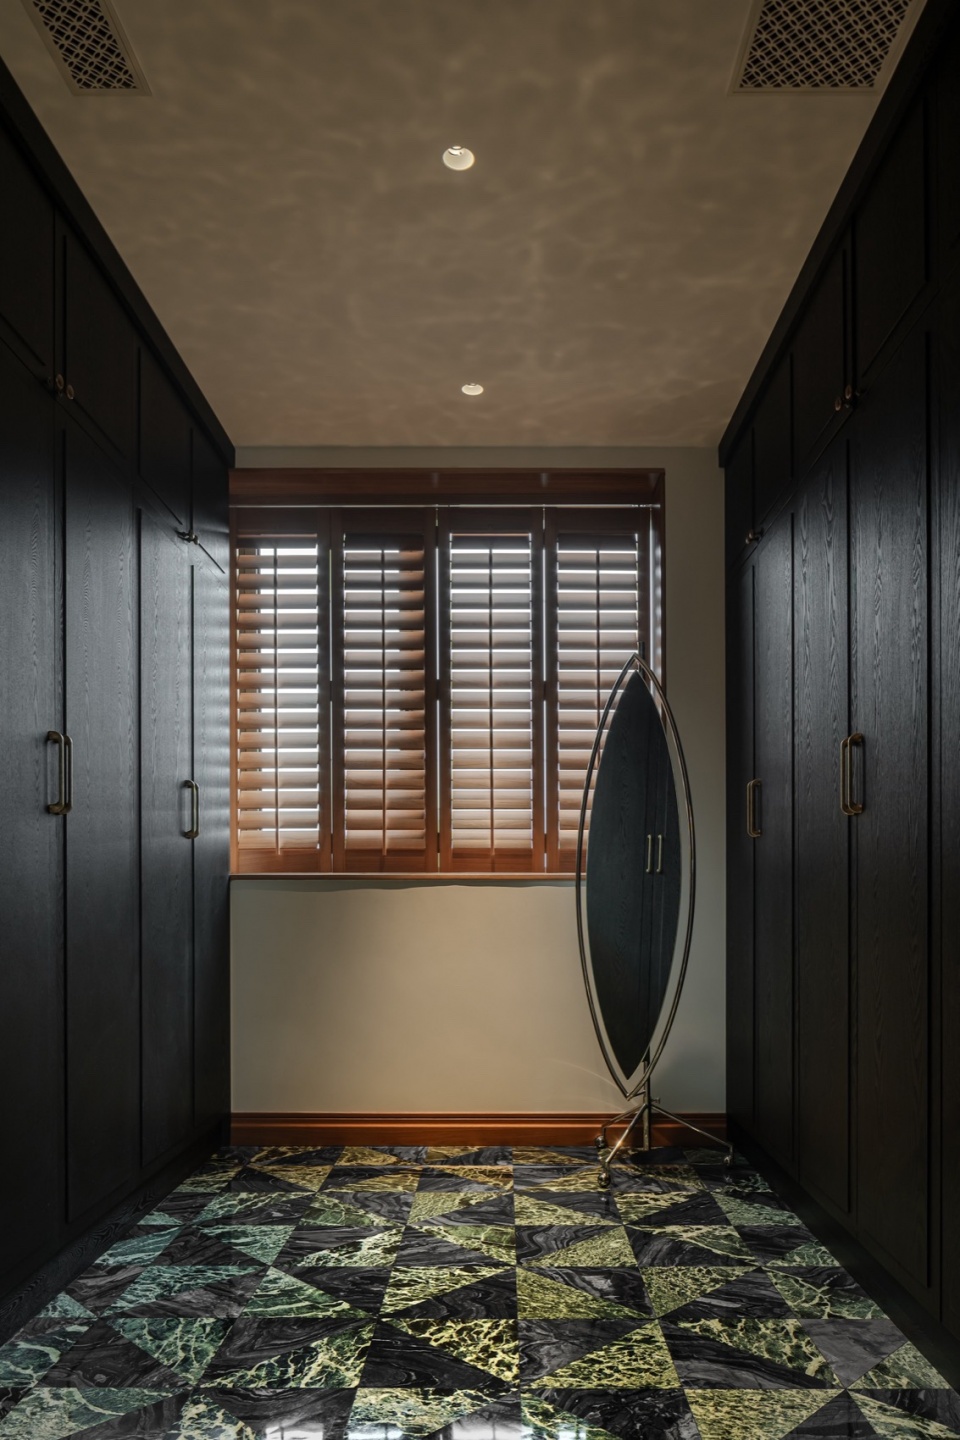
主卧室的过道区也设置了一个洗面盆,以便更好满足女屋主的梳洗打扮要求。地面则延续着prada绿大理石和黑色古木纹大理石的拼花设计,一直到衣帽间和次卫生间的地面。
The hallway area of the master bedroom is also equipped with a wash basin to better meet the grooming requirements of the female owner. The floor continues the parquet design of prada green marble and black antique wood marble, all the way down to the floor of the cloakroom and secondary bathroom.
▼主卧过道区,Master bedroom aisle area © 陈铭
在屋主夫妇二人和设计师的共同努力下,完成后的新家,无论是对于设计师,还是对于屋主夫妇来说,无疑是充满着惊喜并令人感到幸福的。
With the joint efforts of the house couple and the designer, the new home after completion is undoubtedly full of surprises and happiness for both the designer and the house couple.
▼衣帽间,cloakroom © 陈铭
▼改造前平面,plan before renovation © 万物并作工作室
▼改造后平面,plan after renovation © 万物并作工作室
项目名称:YUE MAISON悦宅
项目地点:湖北 武汉
设计单位:万物并作工作室
设计师:王佳星
建筑面积:140㎡
设计时间:2022.10
完工时间:2024.07
摄影:陈铭
主要材料:天然洞石,胡桃木,柚木,金色不锈钢
Project name: YUE MAISON
Project location: Wuhan, Hubei
Design unit: WWUD STUDIO
Designer: Wang Jiaxing
Building area: 140 square meters
Design time: 2022.10
Completion time: 2024.07
Photography is by Chen Ming
Main materials: Natural cave stone, walnut, teak, golden stainless steel
更多关于他们:WWUD on gooood More:WWUD on gooood









除了厨房,其他都还挺喜欢的
DK
软装主导没意思
材质很精致有质感,特别喜欢客厅的书柜。
项目位置的tag是不是打错了,不丹 中国