非常感谢 FMA 予gooood的分享。更多请至:FMA on gooood
Appreciation towards FMA for providing the following description:
如今人们的生活方式和工作环境经历了重大的转变,以满足健康、社会需要以及当代人的偏好。这些变化引发了对重新利用和振兴现有建筑空间的追求,而不是让它们处于休眠或未被使用的状态。
In recent times, lifestyles and work environments have undergone significant adaptations to meet both health and social needs, as well as the preferences of contemporary generations. These changes have sparked a quest for repurposing and revitalizing existing properties, rather than letting them lay dormant and unused.
▼项目概览,overall of the project © César Belio
该项目位于莫雷利亚的历史中心,一座17世纪的修道院内,是为某公司设计改造的总部空间。项目的主要挑战旨在尊重原始建筑元素,同时最大限度地利用可用空间。此外,设计还需要仔细地辨别出修道院随着时间的推移所经历的变化,区分哪些是适宜保留的,哪些是不适宜保留的。项目的第二个挑战涉及重新构想公司的内部工作活动场景。这意味着设计需要引入灵活的工作空间来取代固定的办公空间,从而使该总部摆脱传统的办公结构和意识形态。
Located within the historic center of Morelia, this remodeling project for a corporate building takes place within a former 17th-century convent. The primary challenge of the project was to honor the original architectural elements of the building while maximizing available space. Moreover, careful recognition of the alterations that the convent had undergone over time was needed, distinguishing between those that were appropriate and those that were not. A second challenge entailed reimagining how work activities were conducted within the corporation. This meant departing from traditional office structures and ideologies by introducing flexible workspaces in lieu of fixed ones.
▼庭院,garden © César Belio
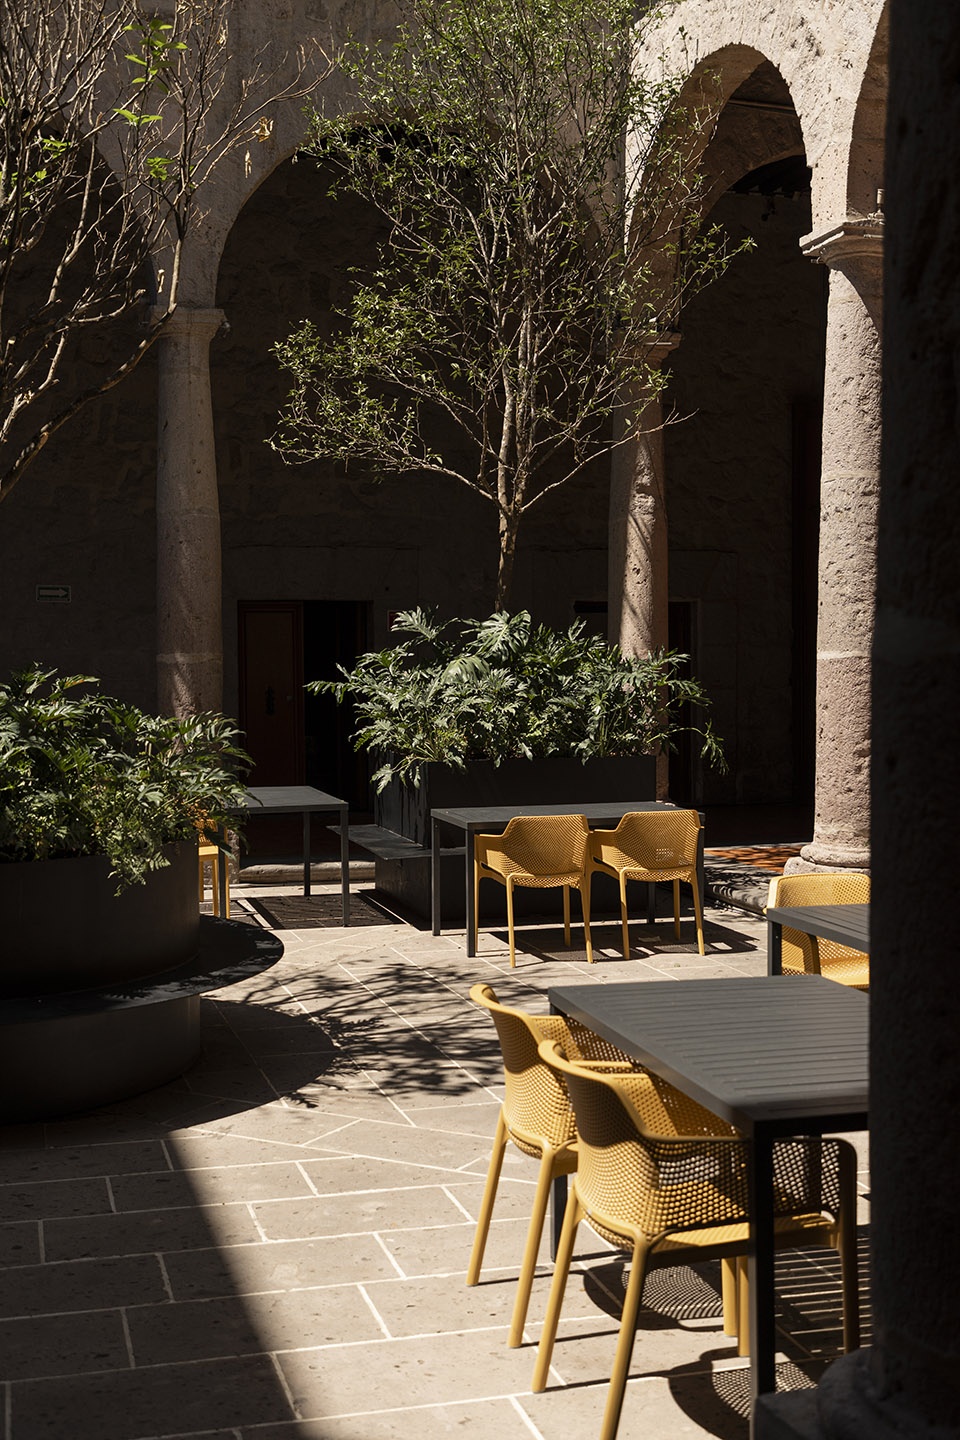
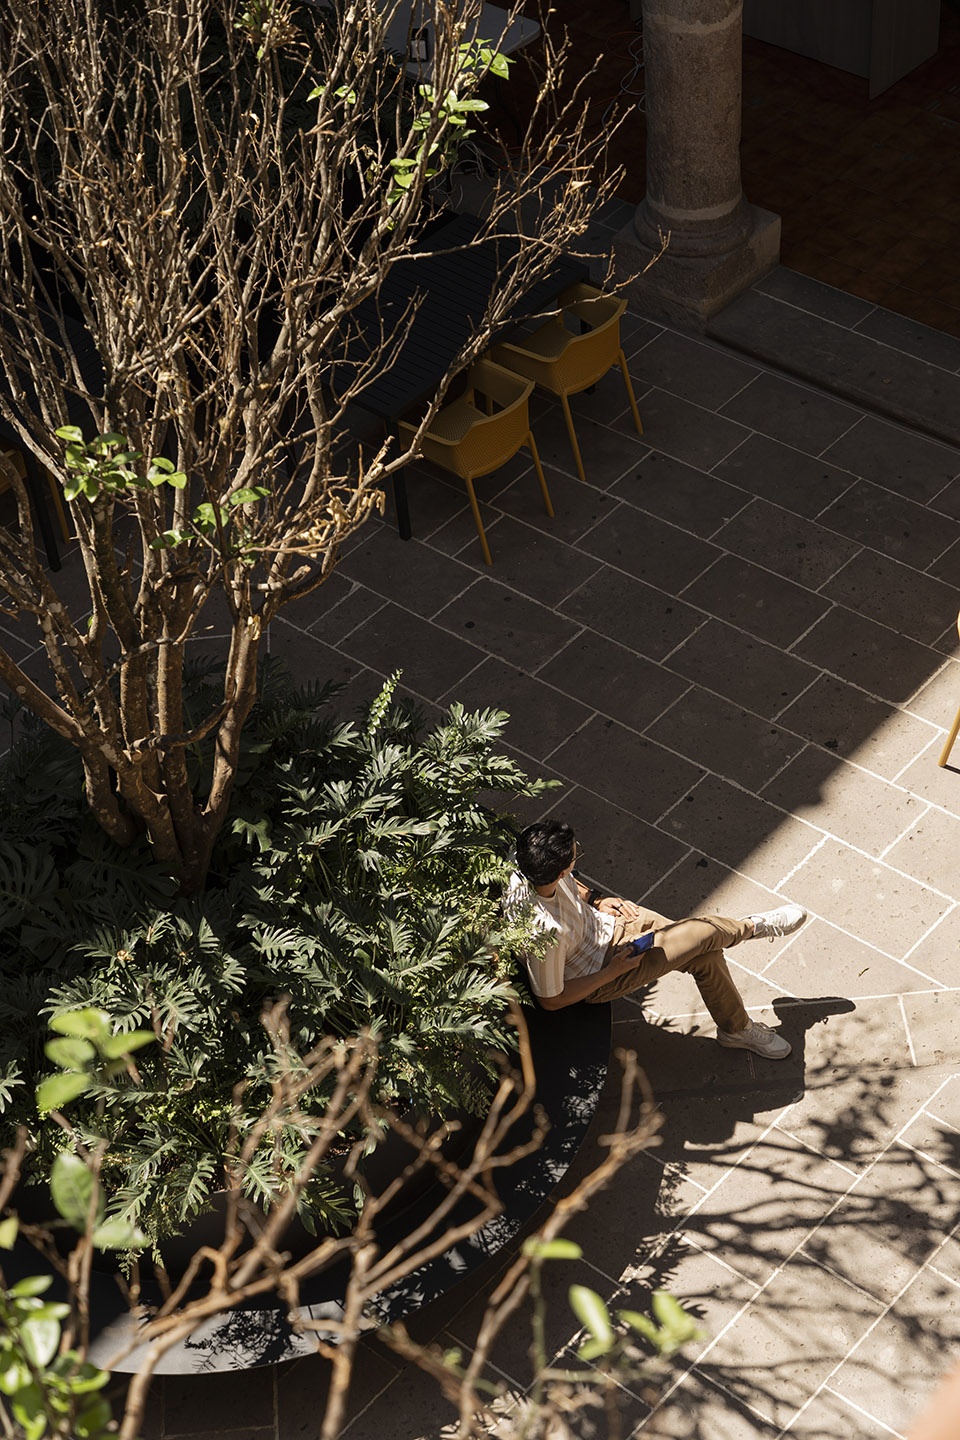
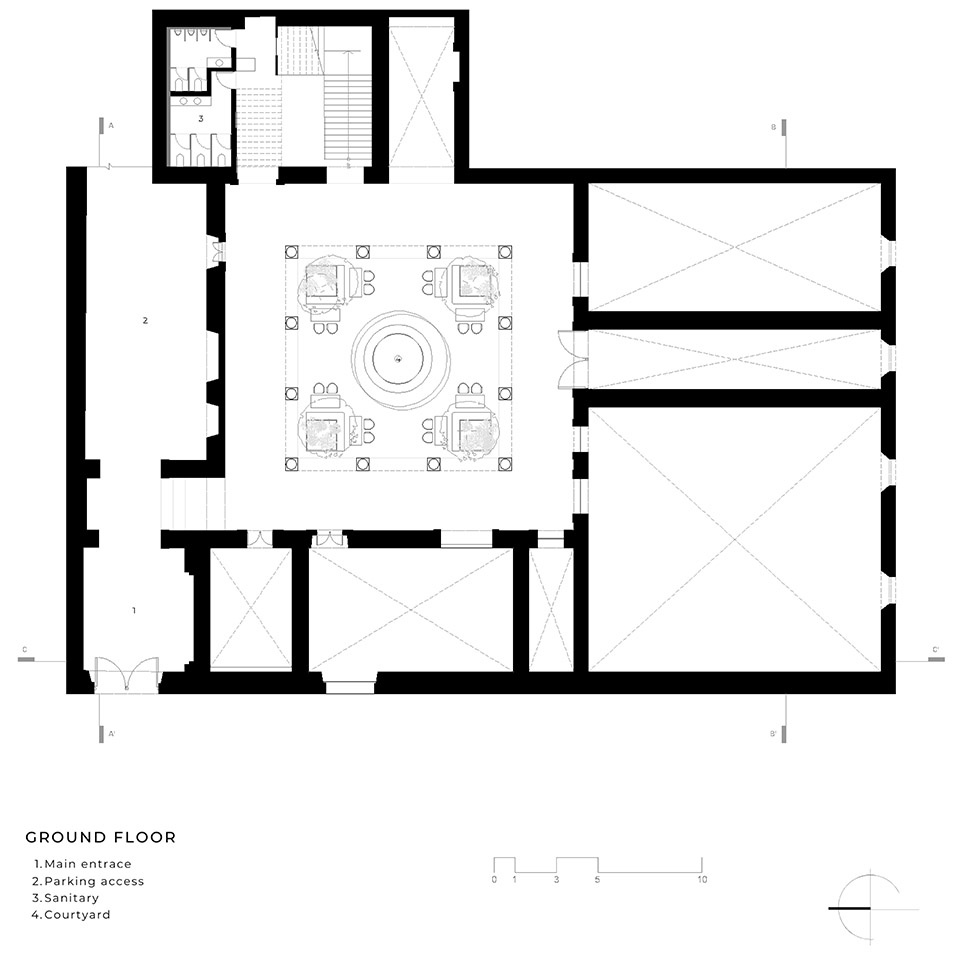
在底层,所有活动都围绕回廊或中央庭院展开,这里被改造为企业用餐区。五个种植了橘子树的花池,既构成了绿色空间,同时也是具有功能性的城市家具。这种设计方便员工在需要时取用,变身为户外工作的场所。
On the ground floor, all involvement was limited to the cloister or central courtyard, which was repurposed into a corporate dining area. Here, an indoor garden was created by integrating five planters with orange trees, serving both as greenery and functional urban furniture. This design allows employees to utilize these elements as outdoor workspaces when needed.
▼影音厅,theater © César Belio
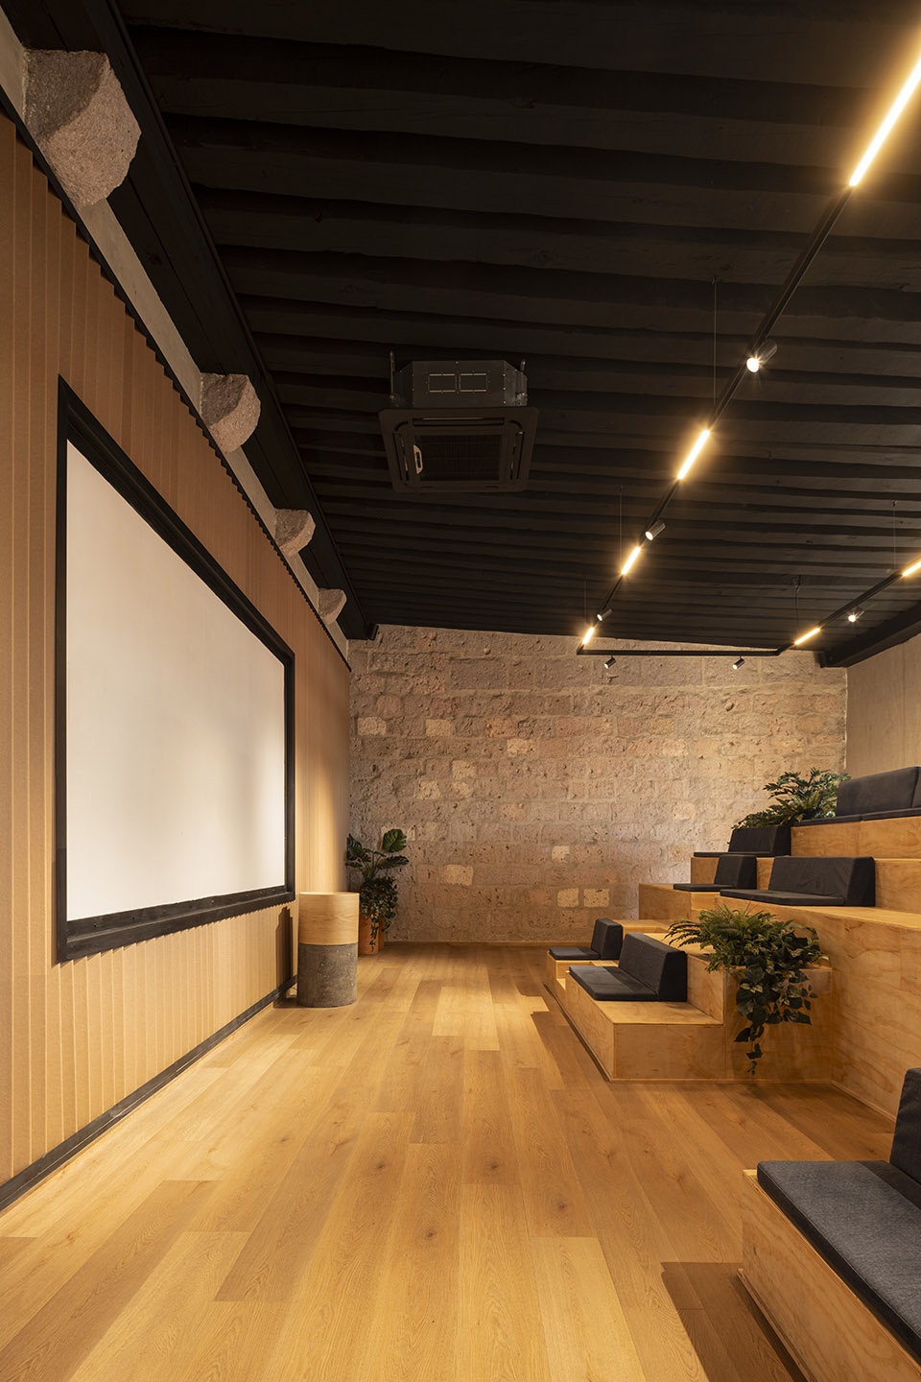
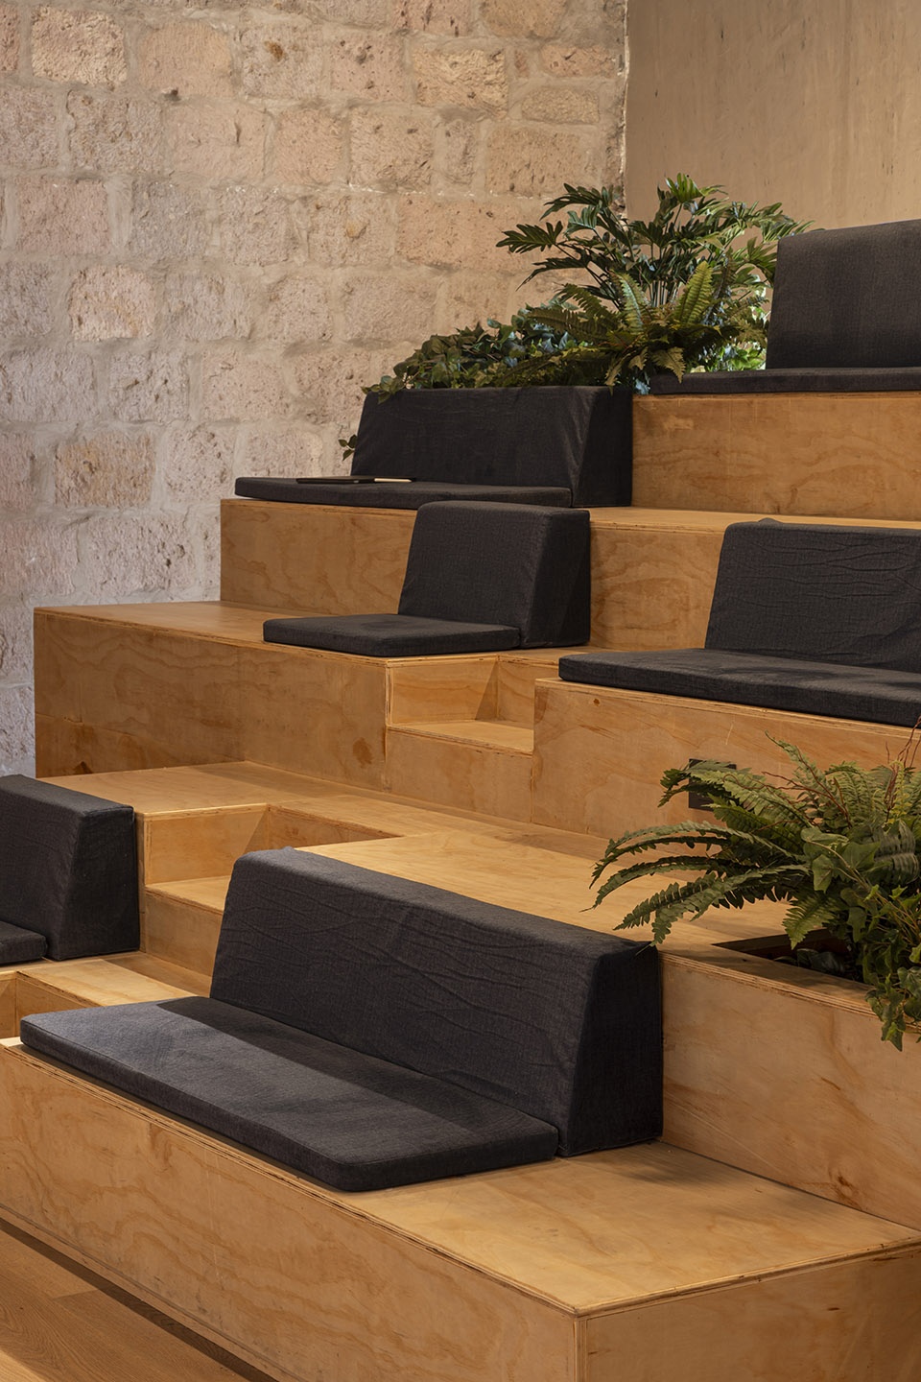

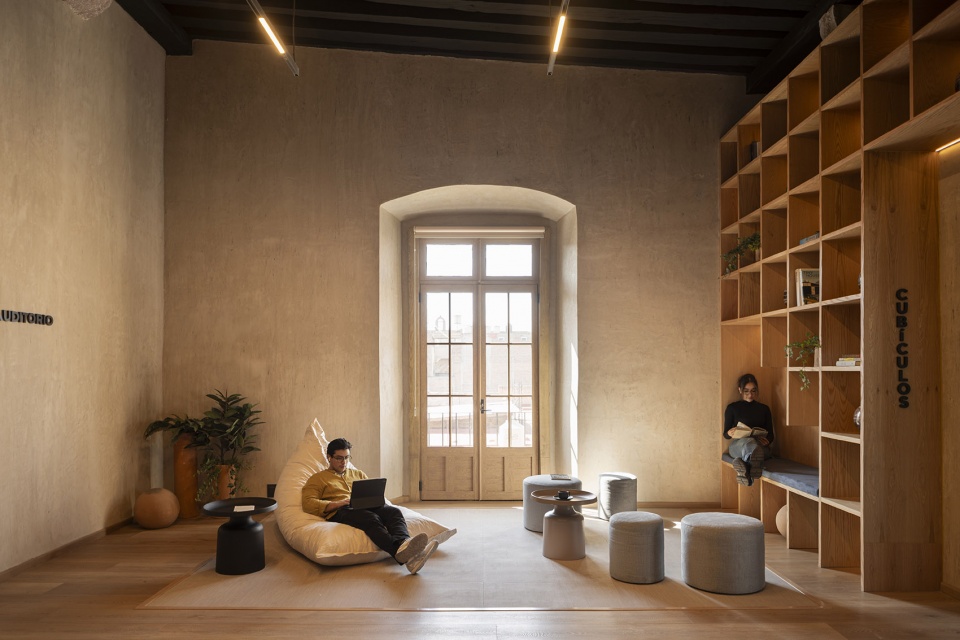
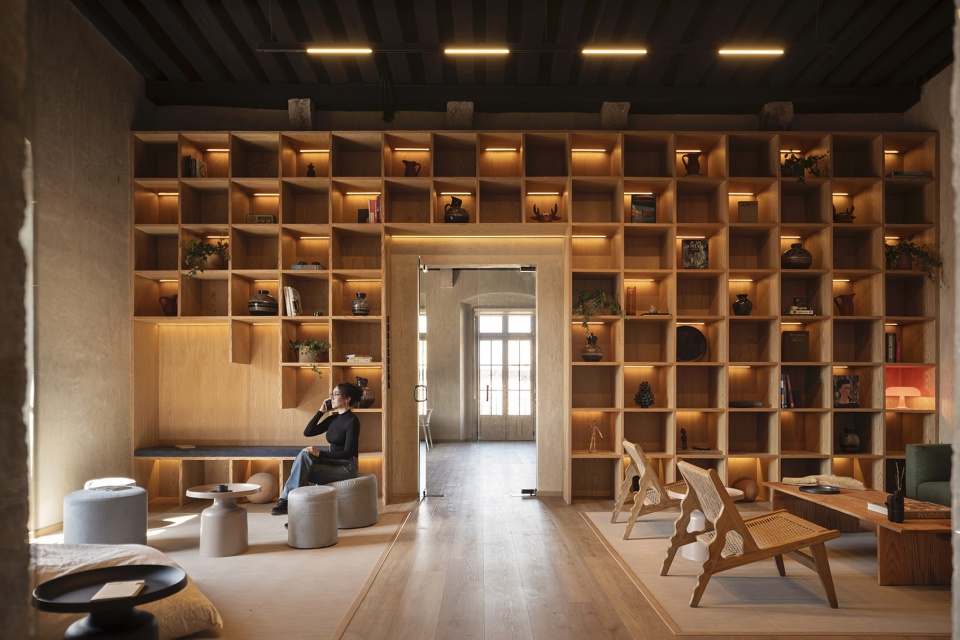
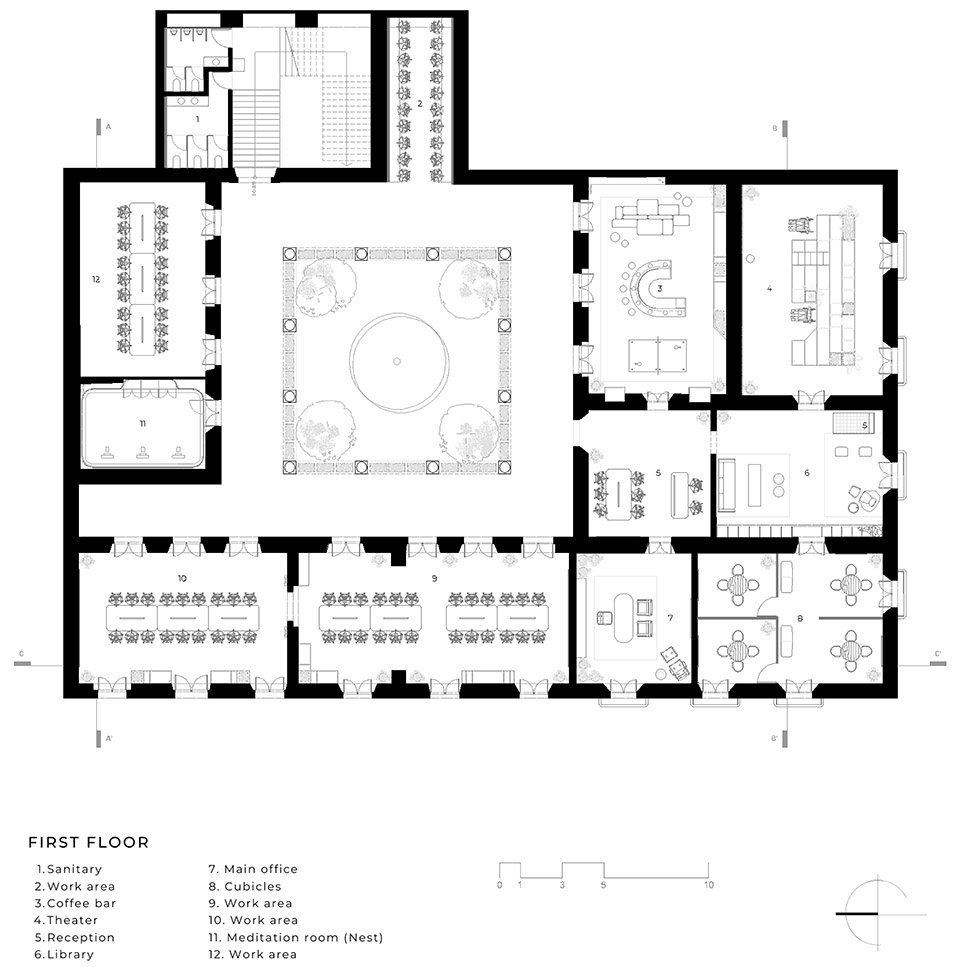
上部楼层中,工作区被设想为具有破坏性的生活空间。虽然保持了简洁的建筑语言,但每个区域的多样性和多功能性都很引人注目。精心的设计挑战了传统的工作规范和空间布局,例如:带有露天看台的礼堂兼会议室,以及作为接待和等候区的图书馆,这些空间都为员工提供了工作或放松的理想场所。
Moving upstairs, the work areas were conceived as living spaces with a disruptive approach. While the architectural program remains straightforward, the diversity and multifunctionality of each area are striking. Spaces that challenge conventional work norms and layouts were crafted here, such as an auditorium with bleachers that doubles as a meeting room and a library that serves as a reception and waiting area, offering individuals the opportunity to work or simply unwind with a good book.
▼作为接待和等候区的图书馆,library that serves as a reception and waiting area © César Belio
▼办公空间,office area © César Belio
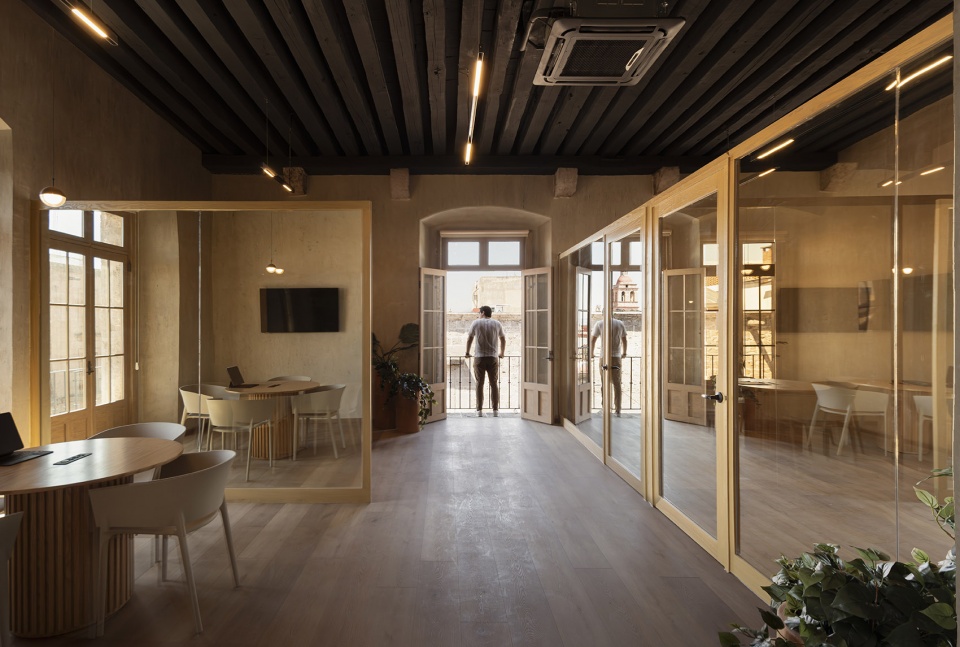
▼会议室,meeting room © César Belio
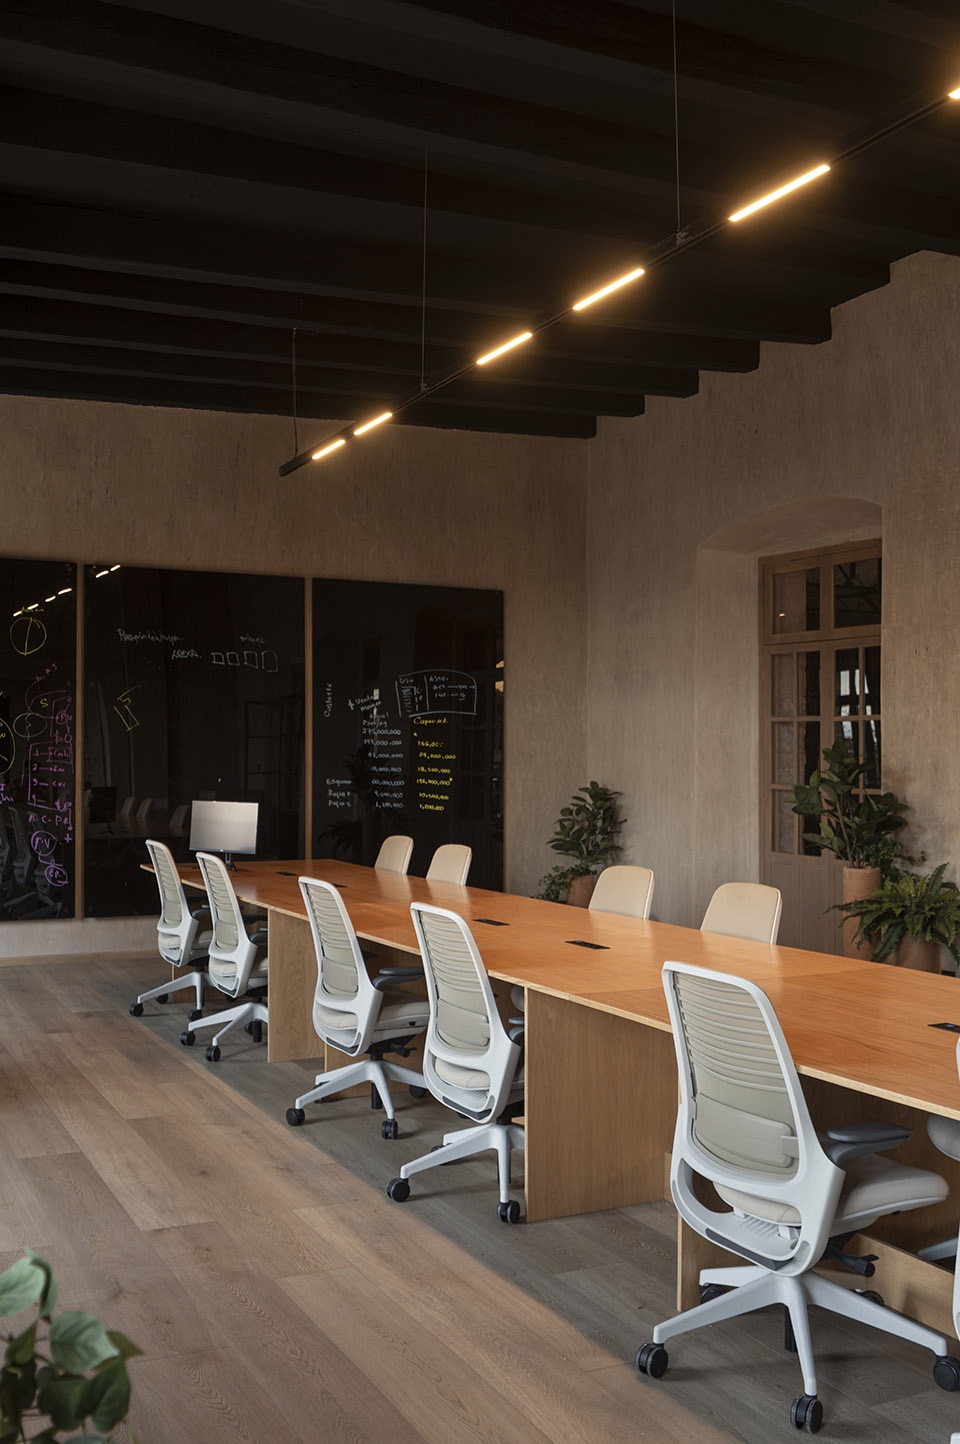
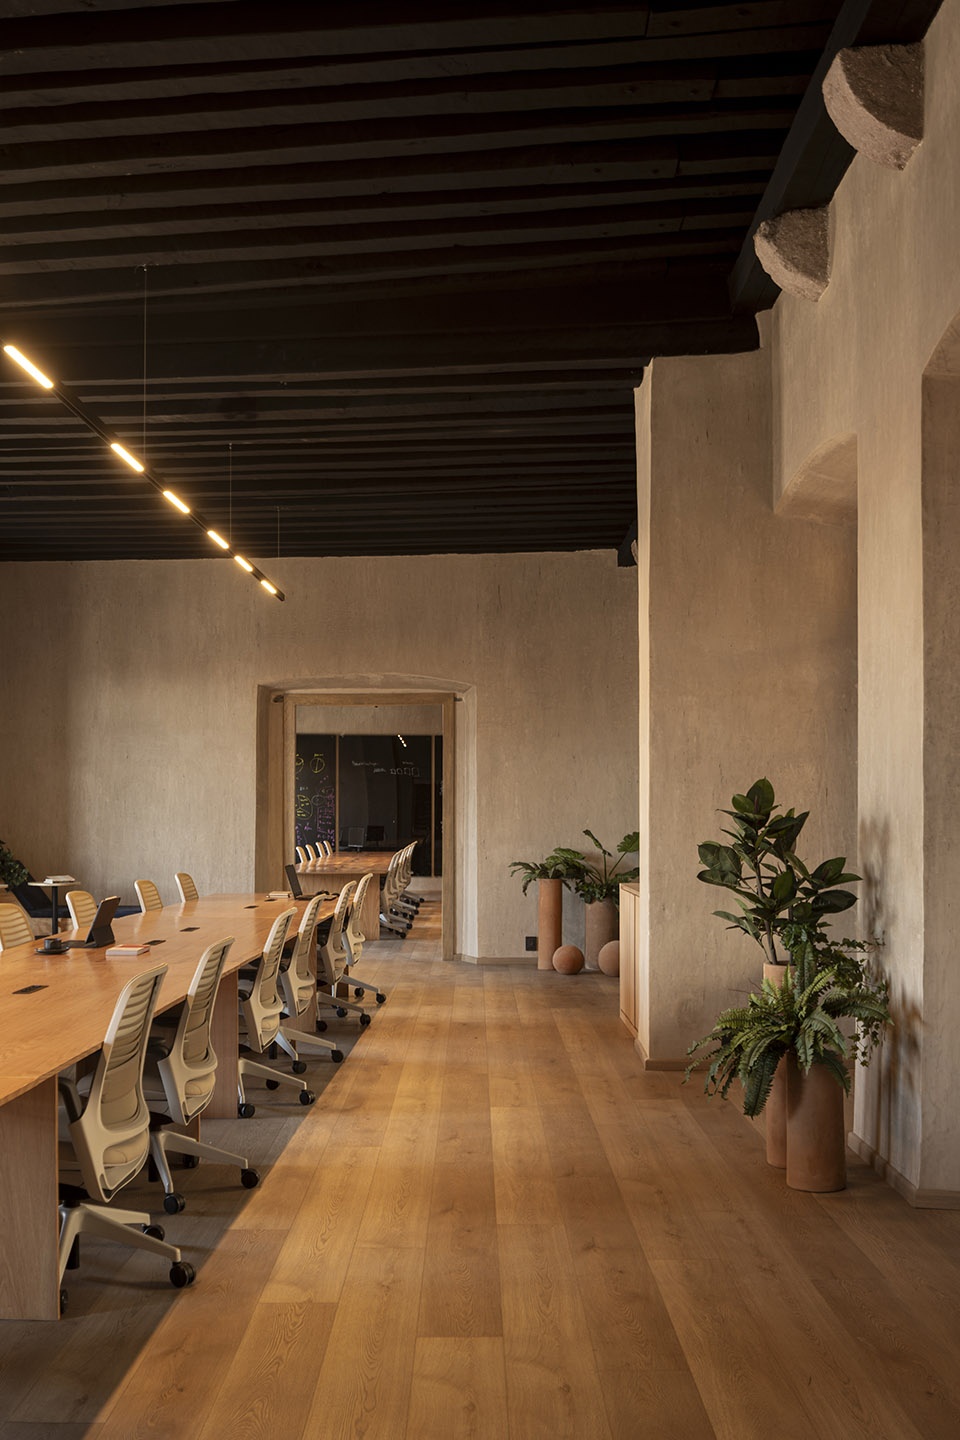
▼细部,details © César Belio
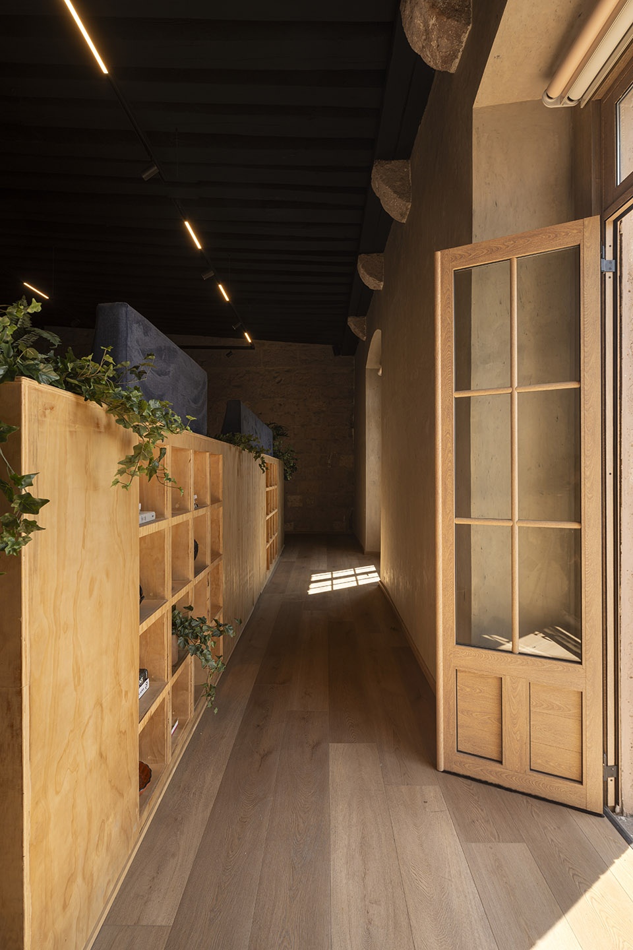
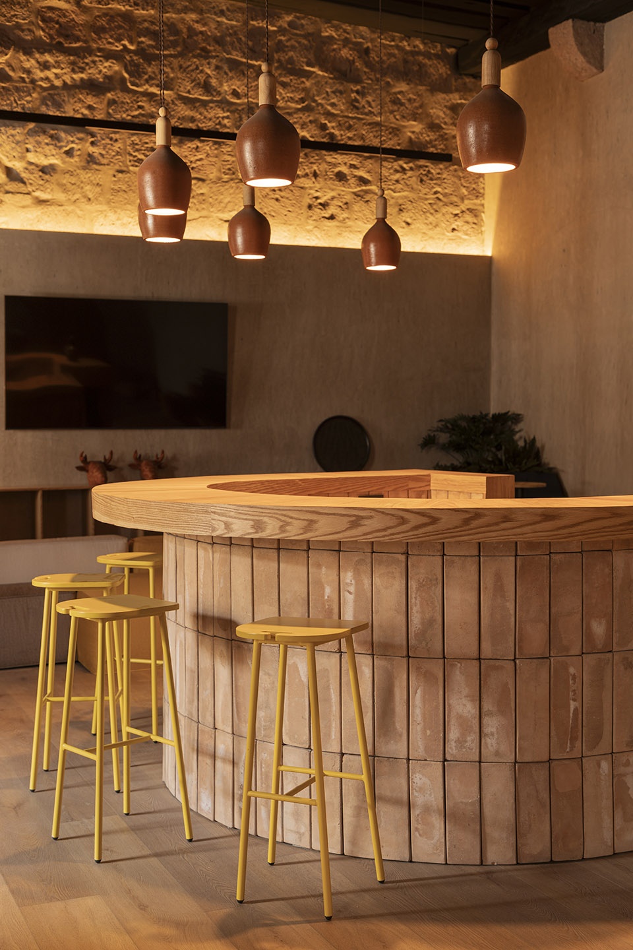
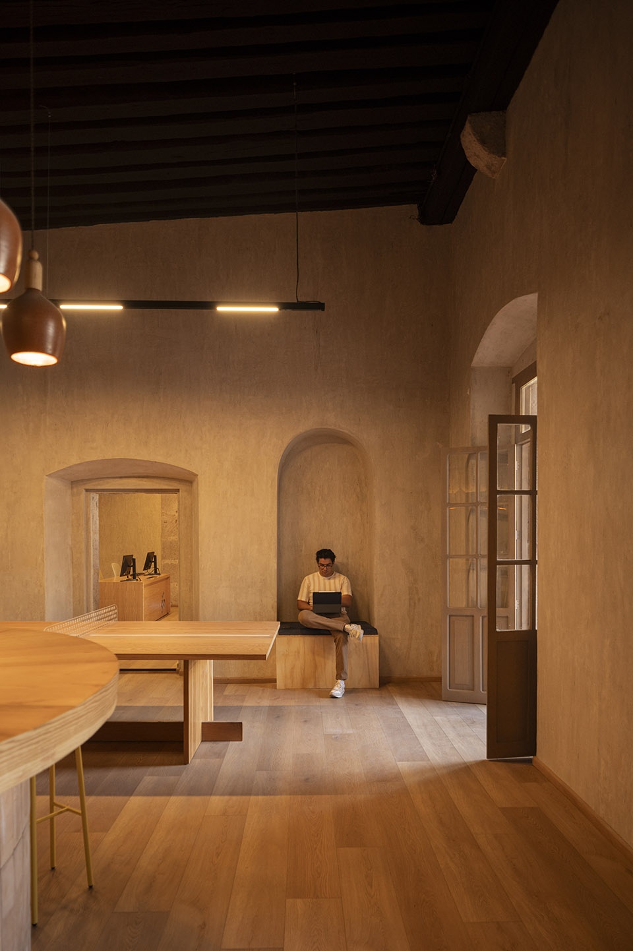
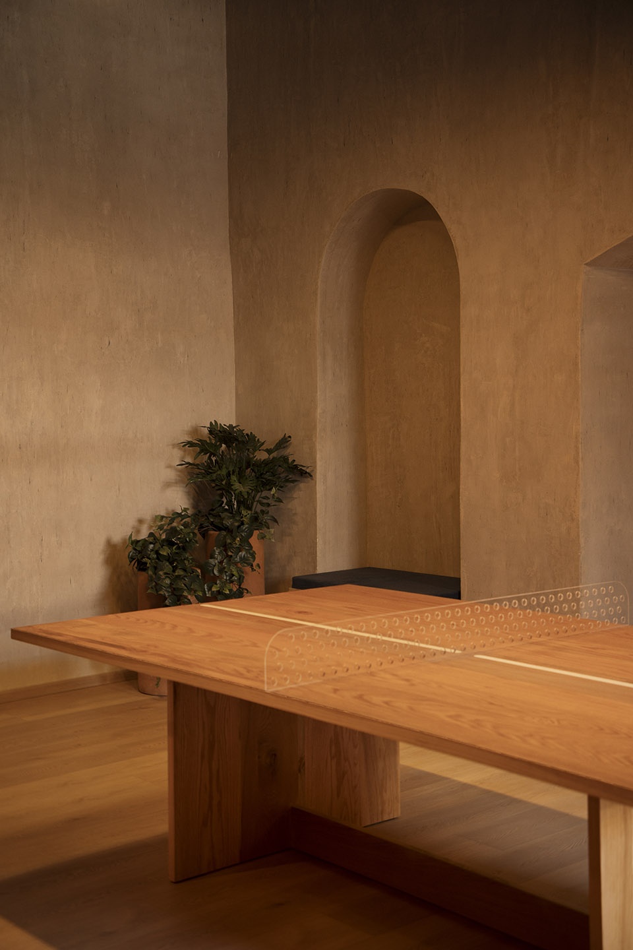
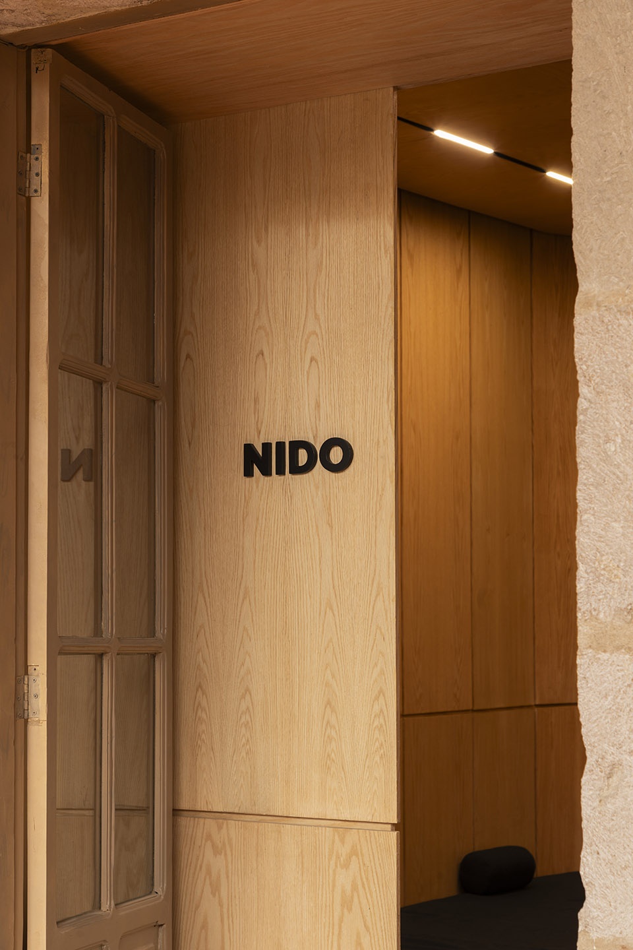
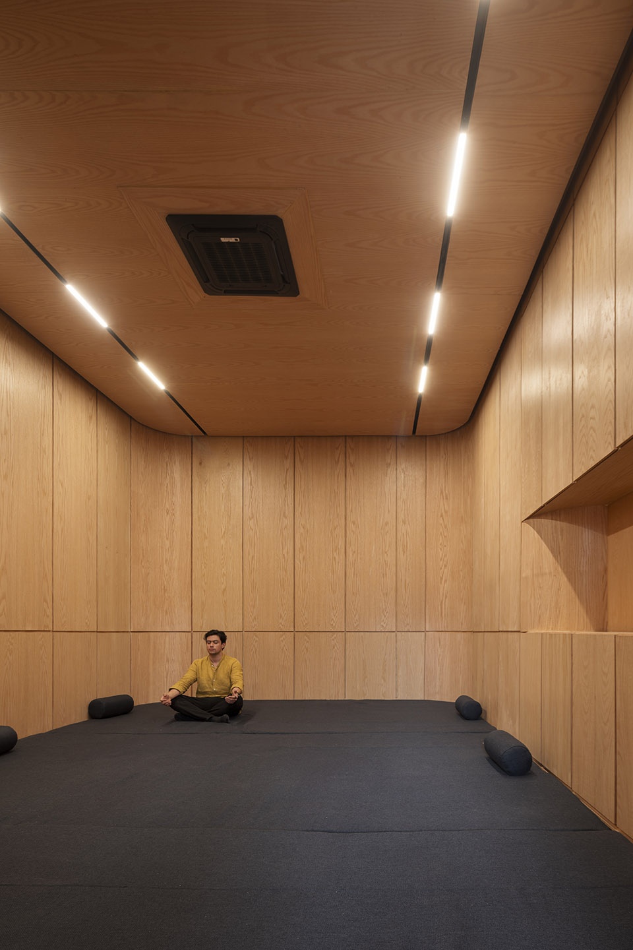
休闲空间经过精心设计,设有咖啡吧、电视室和乒乓球桌,所有这些都旨在促进员工在非工作时间的互动和放松。在这些设施中,冥想室成为引人注目的焦点,它被亲切地称为“巢”。这个宁静的空间致力于内省,为员工们提供了一个恢复思想和摆脱常规的庇护所,从而强调了人们身心健康的重要性,最终提高员工的生活质量和生产力。
A leisure space was meticulously designed, featuring a coffee bar, TV room, and Ping-Pong table, all aimed at fostering interaction and relaxation among users during their downtime. A standout feature among these amenities is the meditation room, affectionately named “nest.” This tranquil space is dedicated to introspection, providing a sanctuary for individuals to rejuvenate their minds and break away from routine, thus emphasizing the significance of mental and physical well-being, ultimately enhancing the quality of life and productivity of workers.
▼咖啡吧,coffee bar © César Belio
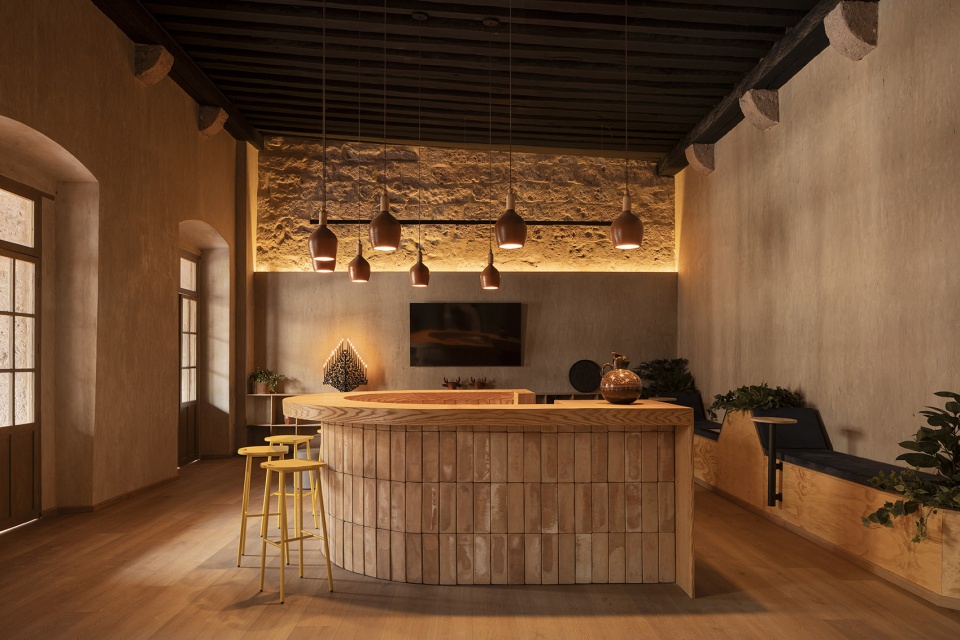
▼吧台细部,detail of the bar © César Belio
▼兵乓球台,pingpong table © César Belio
▼冥想室入口,entrance of the meditation room © César Belio
▼冥想室内部,interior of the meditation room © César Belio
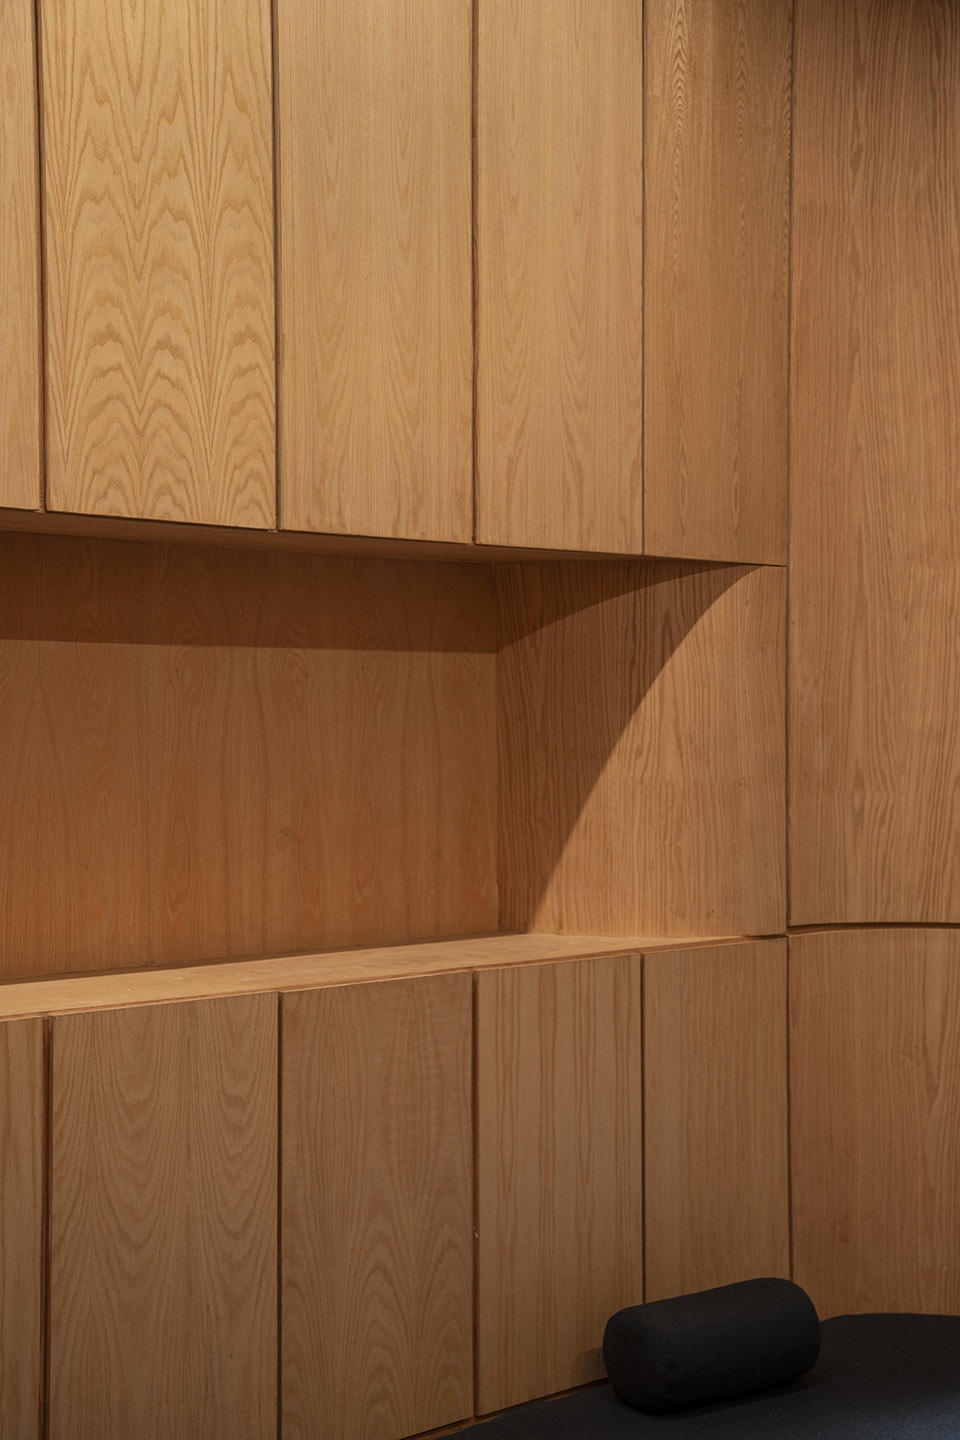
设计方法的初衷在很多方面都源自优化公司大楼内用户体验的愿景。现有的照明升级为智能系统,根据昼夜周期进行调整,提高整个工作日的照明性能,同时最大限度地减少能源消耗。另外建筑中还安装了双层玻璃窗,这种设计既可以隔绝外面熙熙攘攘的街道,又可以隔热,为室内营造出舒适的体感氛围。室内设计精心挑战了温暖、朴实的色调,旨在营造出温馨宁静且有利于创造力和放松的环境氛围。精心挑选的特定植物融入室内空间,不仅是为了美观,而且还能够调节室内温度和净化办公室内的空气。
In this design approach, numerous aspects were considered to optimize the user experience within the corporate building. The existing lighting was upgraded to an intelligent system that adjusts according to the circadian cycle, enhancing performance throughout the work- day while minimizing energy consumption. Double-glazed windows were additionally installed to offer both acoustic insulation from the bustling avenue outside and thermal insulation for interior comfort. The interior design was carefully selected from a palette of warm, earthy tones, aimed at fostering inviting and tranquil environments conducive to creativity and relaxation. Specific vegetation was carefully chosen and integrated into the interior spaces, selected not only for aesthetic appeal but also for its ability to regulate temperature and purify the air within the offices.
▼智能照明系统,intelligent lighting system © César Belio
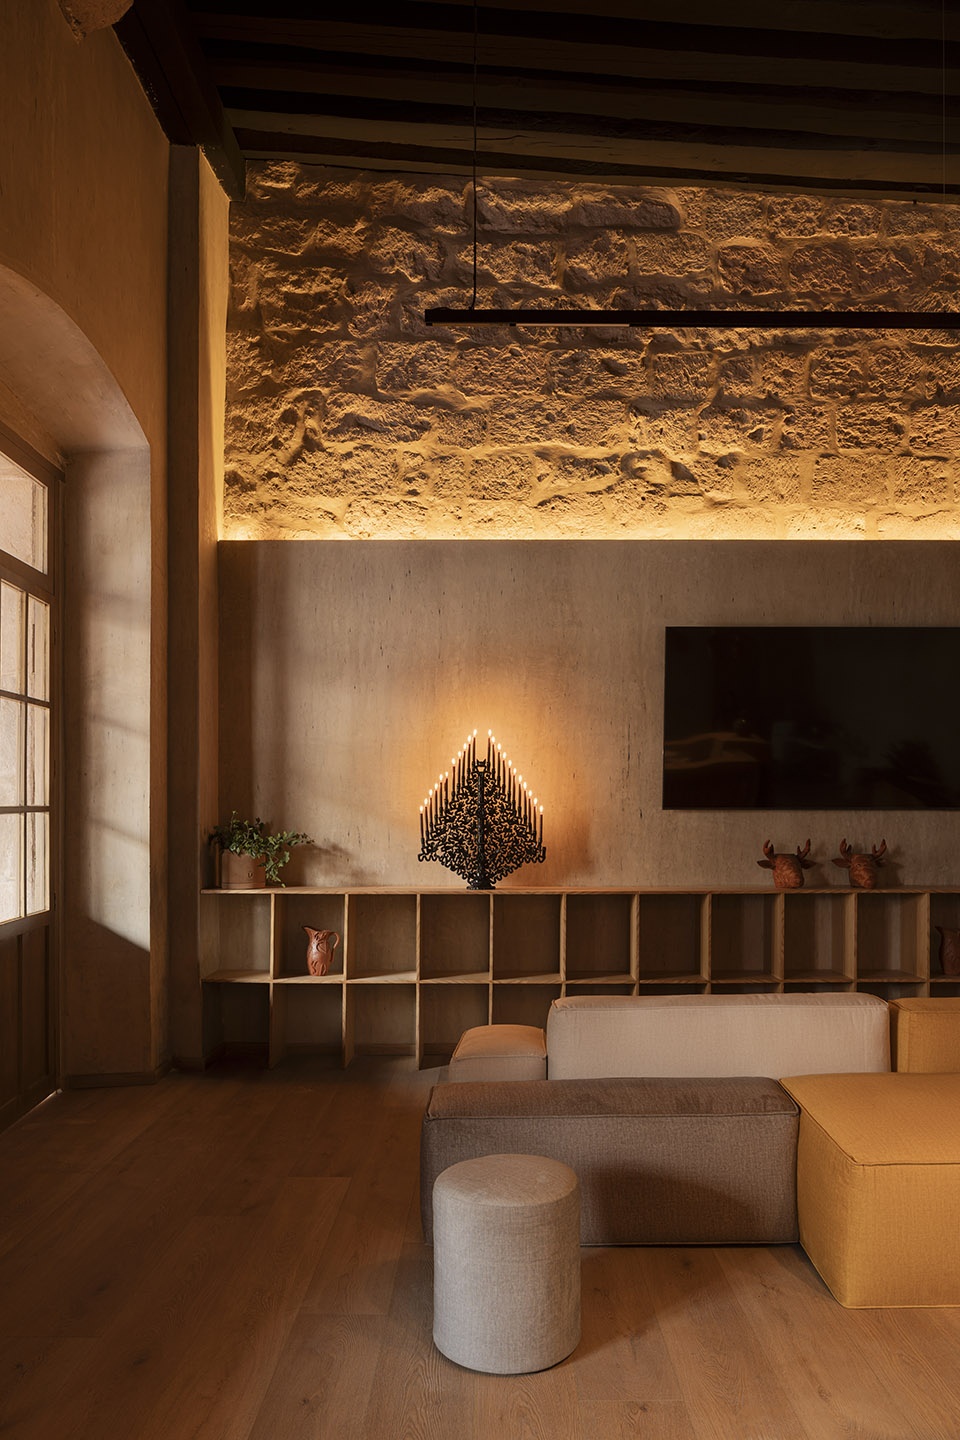
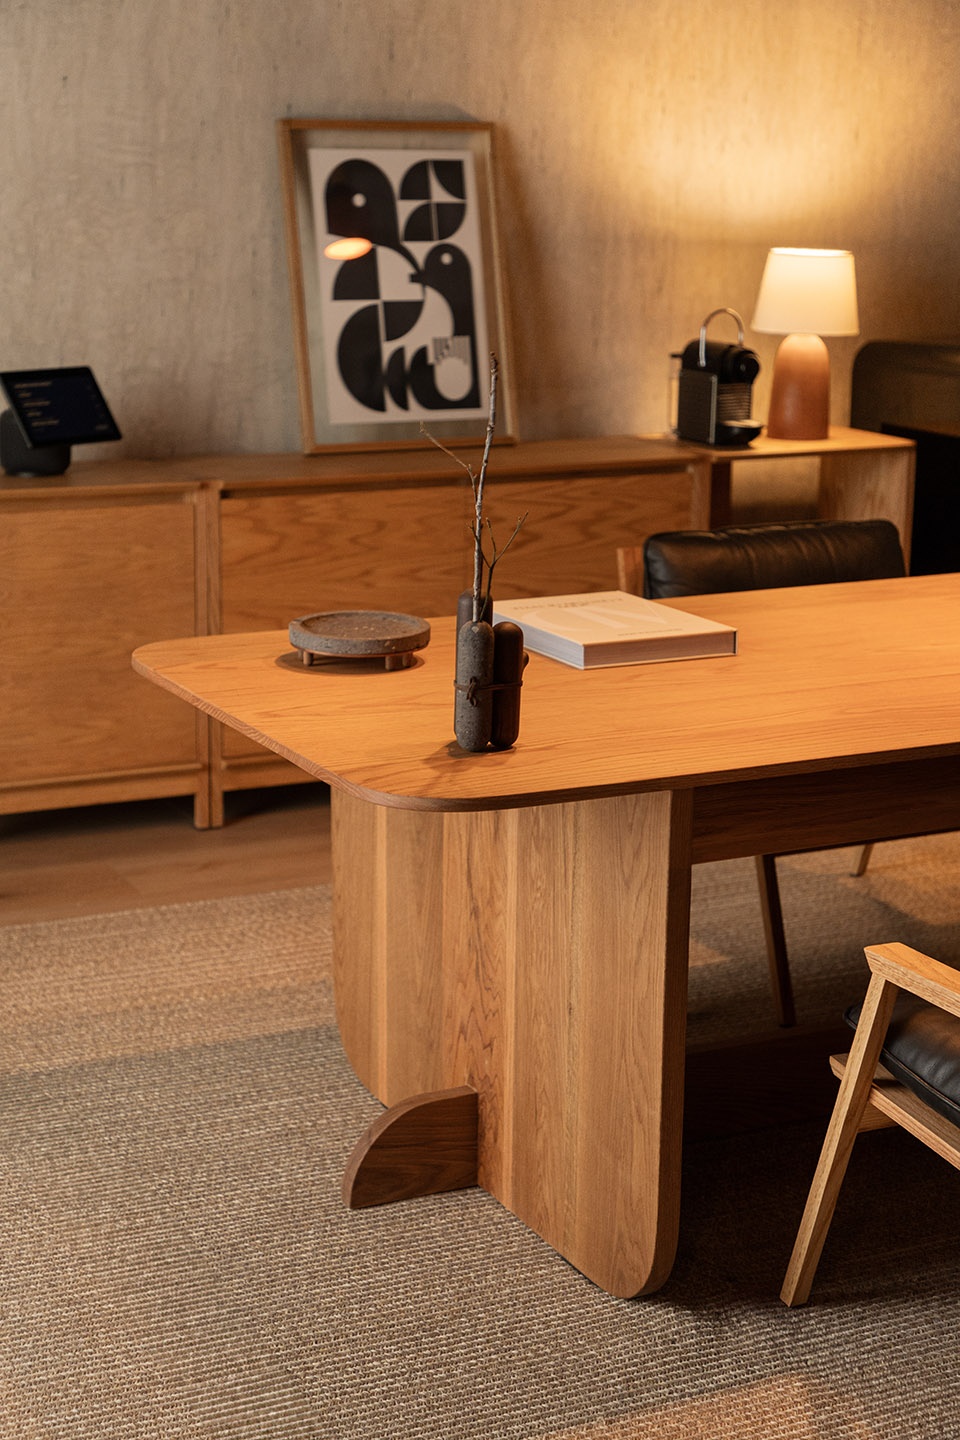
在材料选择方面,设计的重点放在自然且当地产的饰面材料上,以保持项目内部的温暖与和谐之感,同时在一定程度上支持了当地的工匠和商业。墙壁上装饰着沙色的灰泥,为整个空间创造出了一种中性的背景,在这和谐的背景中还点缀着绿色的树叶、精致的家具,以及独特的设计元素。橡木制品采用天然清漆,并辅以白橡木地板。此外,米却肯(Michoacan)工匠精心制作的粘土元素,如灯具、花盆和装饰物,都被巧妙地融入到设计中。
Regarding material selection, an emphasis was placed on natural and regional finishes to sustain a sense of warmth and harmony within the project, as well as to support local artisans and commerce. Walls were adorned with sand-colored plaster, creating a neutral back- drop punctuated by subtle accents such as foliage, furnishings, and ambiance. Oak wood, finished with a natural lacquer, was prominently utilized for the woodwork, complemented by white oak stave flooring. Additionally, clay elements crafted by artisans from Michoacan, such as lamps, planters, and decorative objects, were thoughtfully incorporated into the design.
▼温暖自然的氛围,warm and natural ambiance © César Belio
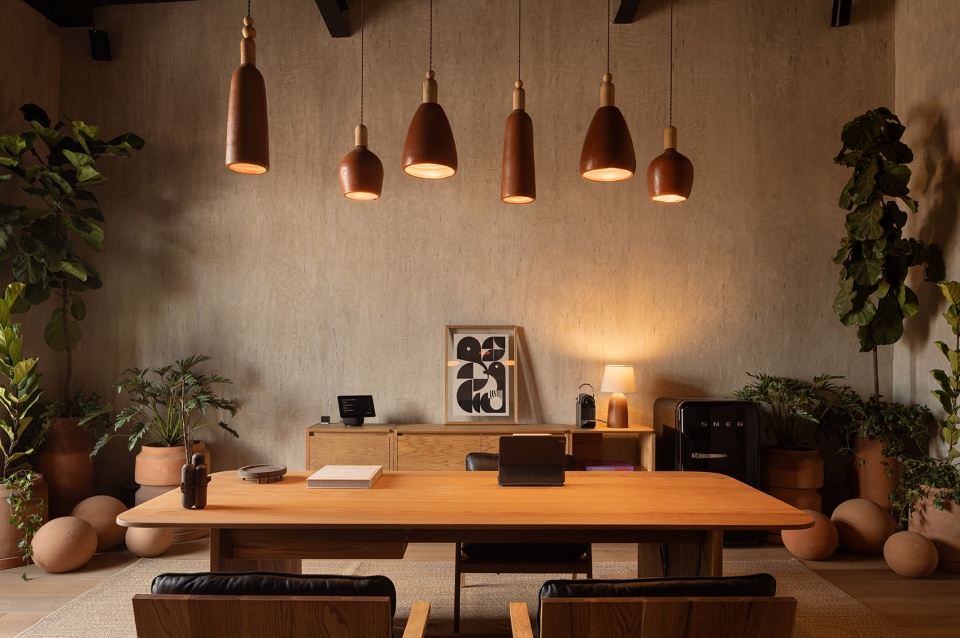
▼细部,details © César Belio
▼底层平面图,ground floor plan © FMA
▼二层平面图,first floor plan © FMA
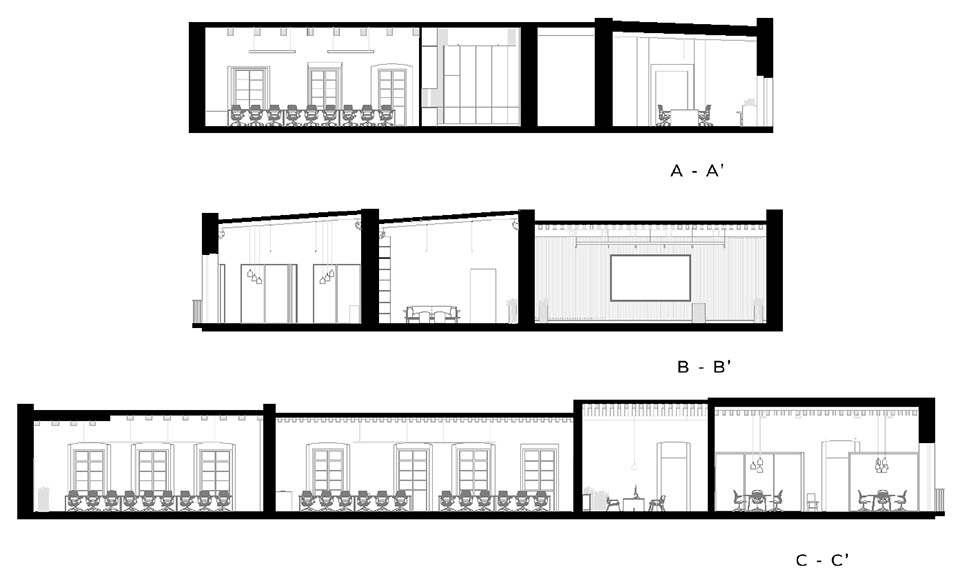
▼剖面图,sections © FMA
Technical Data
Project name: GO HQ
Office: FMA.
Architect in charge: Francisco Méndez
Gross floor area: 1000 m2
Photographs: César Belio
Year of completion: 2024
Location: Morelia, Michoacán.
More:FMA。更多关于:FMA on gooood









喜欢室外
DK
细部氛围做的不错