非常感谢 南沙原创建筑设计工作室 予gooood分享以下内容。更多关于:NODE Architecture & Urbanism on gooood
Appreciation towards NODE Architecture & Urbanism for providing the following description:
01 背景——“百校焕新计划”
Background—The 100 Campus Renewal Plan
2022年,深圳市南山区启动了覆盖全区百余所学校的“百校焕新”计划。这并非一次常规的修缮,而是一项在极端时间与预算框架内,对存量校园进行“空间价值再挖掘”的系统工程。目标直指教育空间品质的整体提升与校园城市关系的优化。
2024年,作为“深圳南山区百校焕新”第三季的参与方,我们承担了一所小学及两所幼儿园改造设计。其中小学改造对象为育才二小,该校创办于1988年,与深圳经济特区共同成长,历经三十余年发展,已成为一所具有深厚教育底蕴的名校。校园内的一草一木、一砖一瓦,都是建校多年来,由师生们共同营造的自然与人文环境,是独属于这所校园的记忆与资源。
In 2022, Nanshan District, Shenzhen, launched the “100 Campus Renewal Plan,” a district-wide initiative encompassing more than one hundred schools. Rather than a conventional refurbishment program, the plan represents a systematic effort to re-explore and activate the spatial potential of existing campuses within extremely limited timeframes and budgets. Its ambition lies in comprehensively improving the quality of educational spaces while redefining the relationship between school campuses and the city.
In 2024, as participants in the third phase of the “100 Campus Renewal Plan” in Nanshan District, Shenzhen, we undertook the renovation design of one primary school and two kindergartens. The primary school project focused on Yucai Second Primary School, founded in 1988 and developed alongside the growth of the Shenzhen Special Economic Zone. Over more than three decades, it has evolved into a well-established school with a strong educational legacy. Every tree, brick, and pathway on the campus embodies the natural and cultural environment collectively shaped by teachers and students over the years, forming a unique repository of shared memory and spatial resources intrinsic to the school.
▼育才二小校园改造概况,
Yucai No.2 Primary School campus renovation overview © 胡康榆
02 古榕见证新活力:育才二小焕新实践
New Vitality under the Old Banyan: The Renewal Practice of Yucai No.2 Primary School
本次改造需在暑假短暂的空档期内完成。针对校园内的“微空间”进行集中更新,我们希望通过一次次空间细微的调整,为师生们创造出一个更富活力与想象的校园空间。
This renovation was required to be completed within the brief window of the summer vacation. Focusing on a series of “micro-spaces” scattered across the campus, the intervention concentrated on targeted, incremental updates rather than large-scale reconstruction. Through a succession of subtle spatial adjustments, the project seeks to create a campus environment that fosters greater vitality, imagination, and everyday engagement for both teachers and students.
▼育才二小校园改造概况,Yucai No.2 Primary School campus renovation overview © 远山
03 现状与策略:从“静止的秩序”到“活力再分配
Existing Conditions and Strategy: From “Static Order” to “Redistributed Vitality”
育才二小校园布局规整,功能配备齐全,沉淀着经年积累的厚重与秩序感。然而,这种静止的秩序,与当下教育所倡导的互动、探索与自发交往之间逐渐产生了错位。
在与校长、老师和学生交流中,一个清晰而强烈的诉求逐渐浮现出来:“需要有更多活动的空间”。恰好揭示了早期建成校园的普遍现象:基于上世纪90年代标准规划的空间,虽秩序井然,却难以充分满足当下教育对互动、探索与自发交往的重视。其空间逻辑是高效且确定的,却也因之失去了容纳想象力与偶然性的“弹性”。
The campus of Yucai Second Primary School is characterized by a well-organized layout and complete functional facilities, embodying a sense of solidity and order accumulated over many years. However, this static order has gradually become misaligned with contemporary educational values that emphasize interaction, exploration, and spontaneous social engagement.
Through conversations with the school principal, teachers, and students, a clear and recurring demand emerged: more space for activities. This need reflects a broader condition common to campuses built under standardized planning principles of the 1990s. While such environments are efficient and orderly, they often struggle to accommodate today’s educational emphasis on interaction, exploration, and informal exchange. Their spatial logic is precise and functional, yet it lacks the flexibility required to support imagination, chance encounters, and evolving modes of use.
▼育才二小校园首层总平面图,Overall ground floor plan of Yucai No.2 Primary School campus © NODE
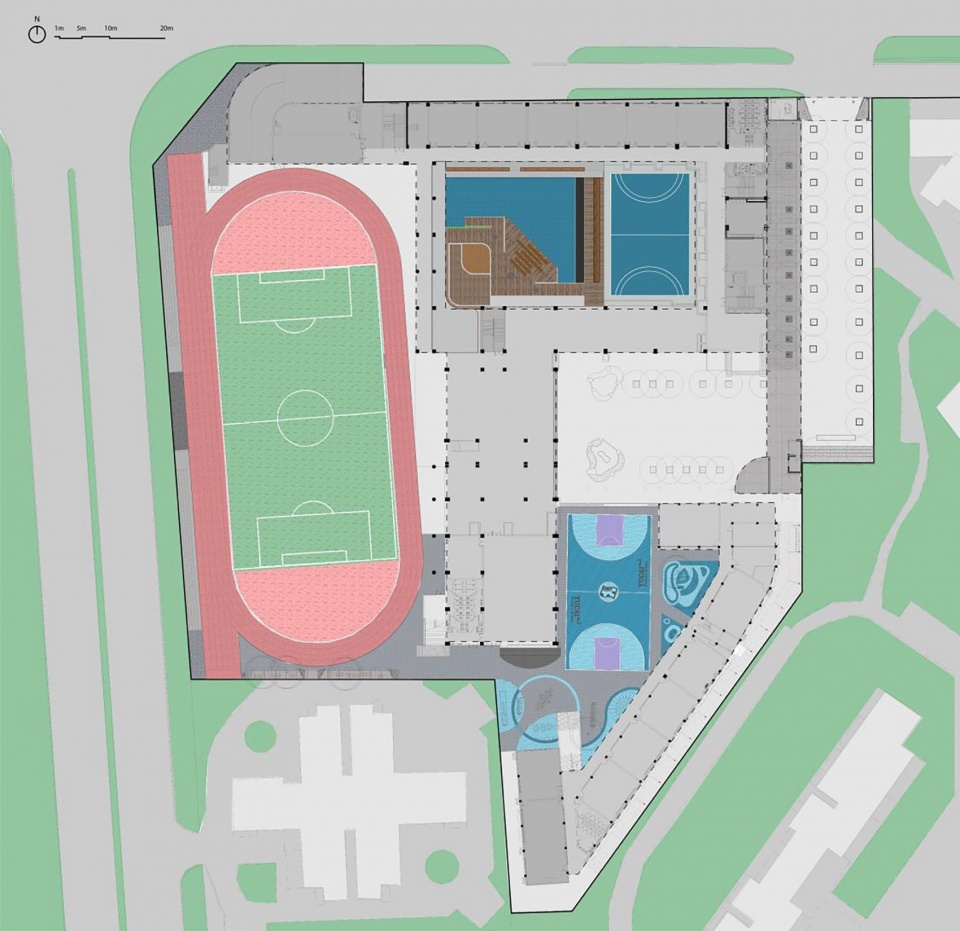
我们的策略,正是对这一核心诉求的回应:在无法扩张用地的前提下,对现有空间进行“活力再分配”。通过改造校园活动场地,激活古榕庭院这类被低估的潜力区域。将校园从“高效的容器”,转变为能主动激发交往与创造的“生长性平台”。
Our design strategy directly responds to this core concern. Within the constraint of an unexpandable site, the project proposes a “redistribution of vitality” across the existing campus spaces. By reconfiguring activity areas and reactivating underappreciated zones—such as the banyan courtyard—the campus is transformed from a purely “efficient container” into a “generative platform” capable of actively encouraging interaction, creativity, and growth.
▼育才二小校园核心改造轴测图,Axonometric of core renovation areas © NODE
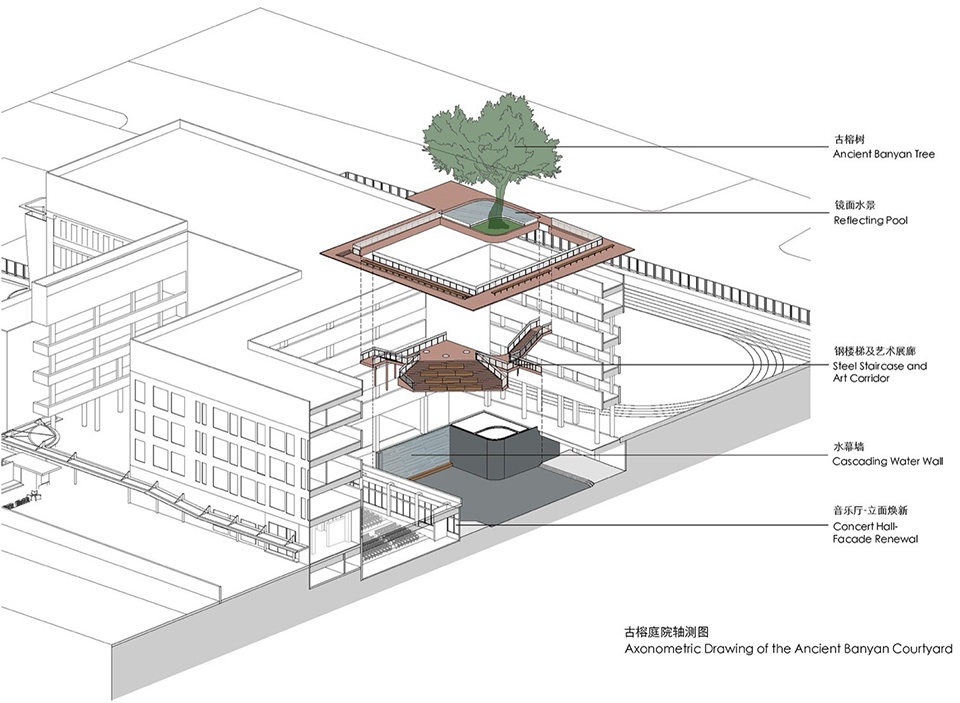
04 古榕庭院:让历史符号生长为精神场域
Banyan Courtyard: Allowing a Historical Symbol to Grow into a Shared Spiritual Realm
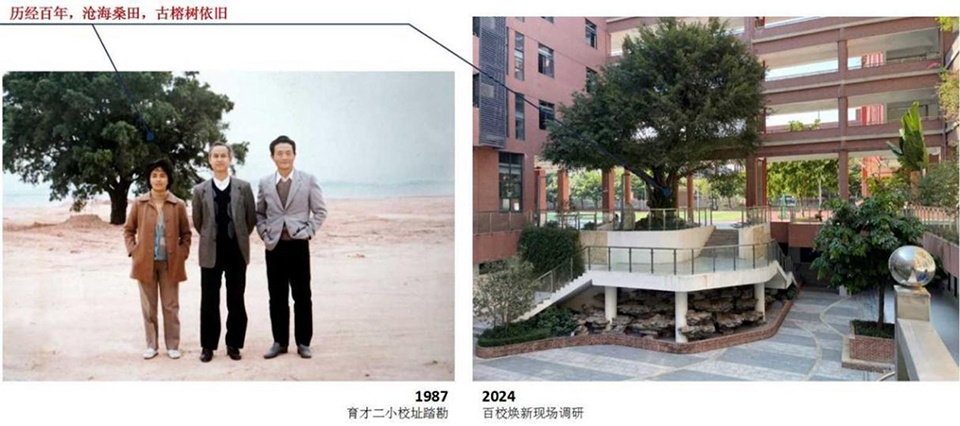
育才二小校内的这株榕树,自建校之初便屹立在此,贯穿学校三十多载岁月。在许多传统村落,一棵大树往往被视作守护一方的精神象征,承载着代代人的记忆与生活。这棵古榕,正是育才二小集体的时光守护者。
The banyan tree on the Yucai Second Primary School campus has stood here since the school’s founding, bearing witness to more than three decades of change. In many traditional villages, an old tree is regarded as a spiritual guardian—an anchor for collective memory and everyday life across generations. This banyan, in much the same way, has become a keeper of time for Yucai Second Primary School, quietly safeguarding the shared history and emotional bonds of its community.
▼陪伴育才二小成长的榕树,The banyan tree that has grown with Yucai No.2 Primary School © NODE
▼古榕庭院改造前,Banyan courtyard before renovation © NODE
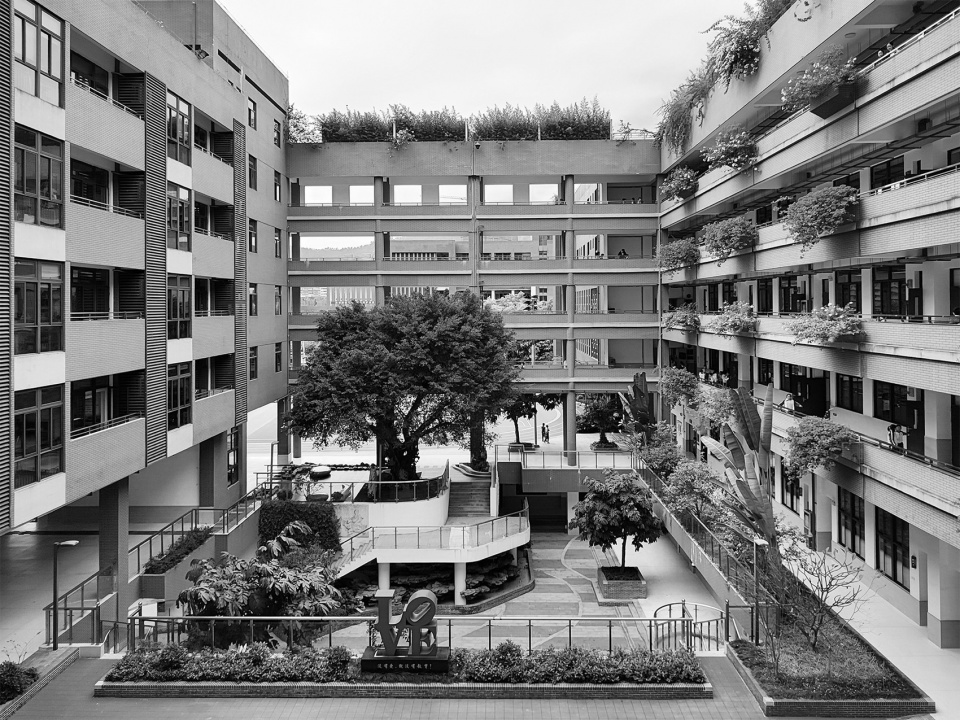
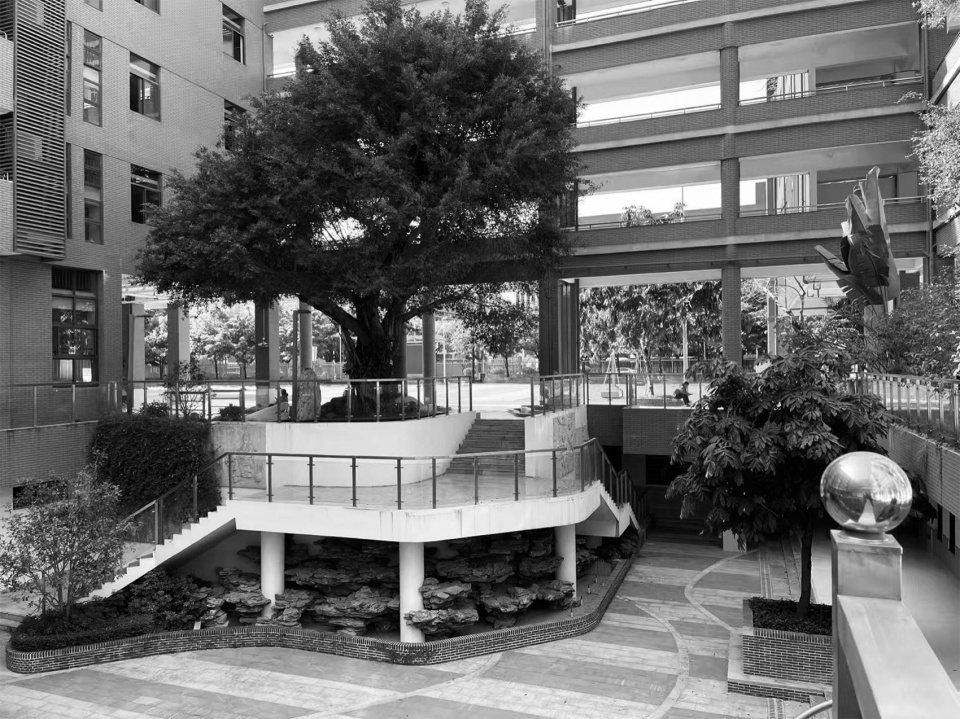
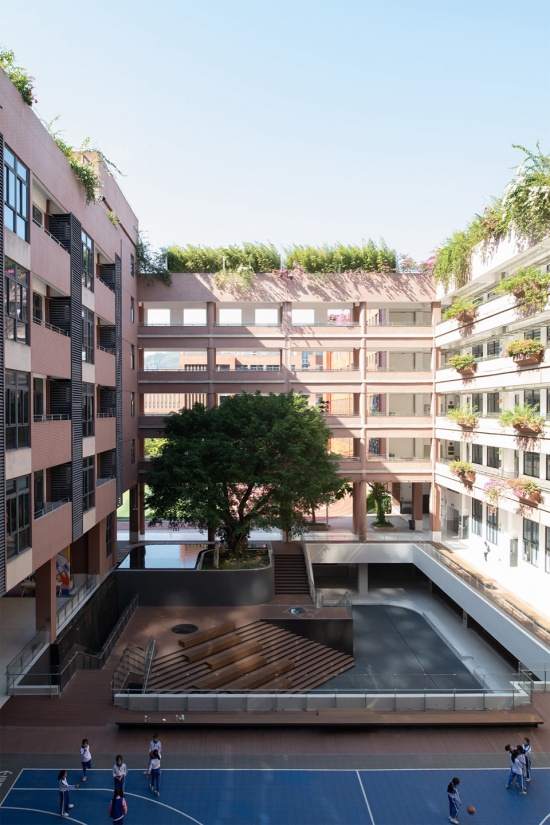
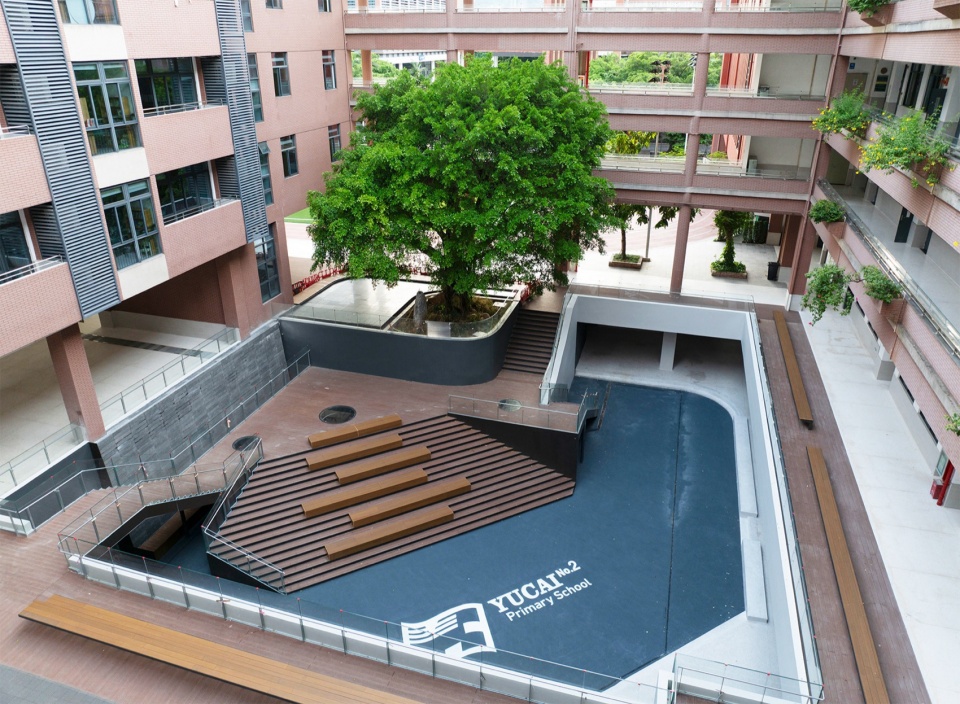
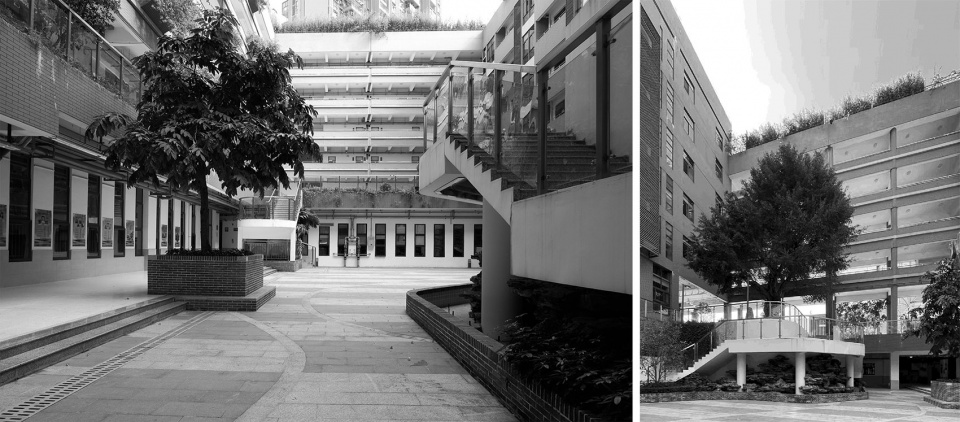
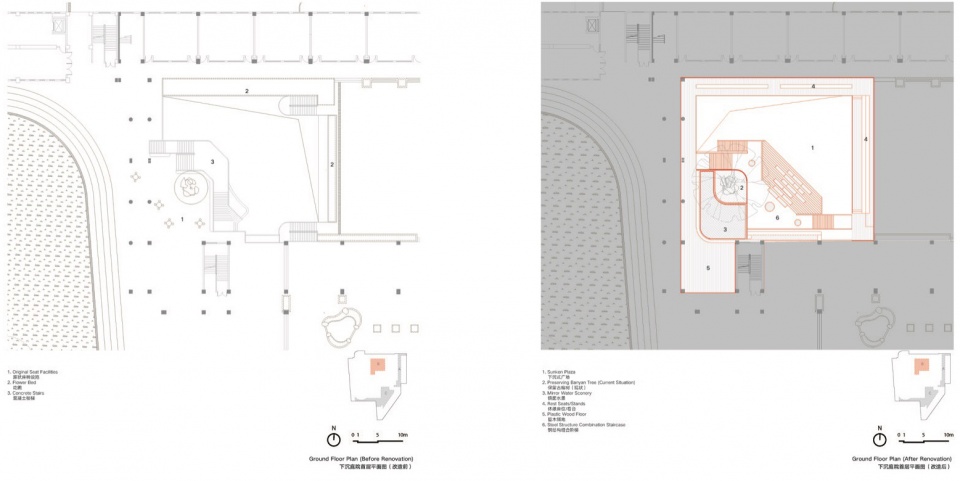
然而,与其深厚纪念意义形成反差的是,它所处的下沉庭院却逐渐沦为被忽略的“记忆角落”——空间单调,缺乏活力。本次改造希望重新唤醒这一处被遗忘的“精神场域”,提取榕树作为精神符号,重新组织场地秩序,通过水、阶梯、空间三重媒介,将不起眼的边角转变为承载日常教学的“立体庭院”。
However, in stark contrast to its profound commemorative significance, the sunken courtyard in which it stands has gradually become a neglected “corner of memory”—spatially monotonous and lacking vitality. This renovation seeks to reawaken this forgotten “spiritual field” by distilling the banyan tree as a symbolic anchor, reordering the site through a renewed spatial logic. Through the combined mediation of water, steps, and space, an overlooked residual area is transformed into a “three-dimensional courtyard” that supports everyday teaching and activities.
▼古榕庭院改造后,Banyan courtyard after renovation © 远山
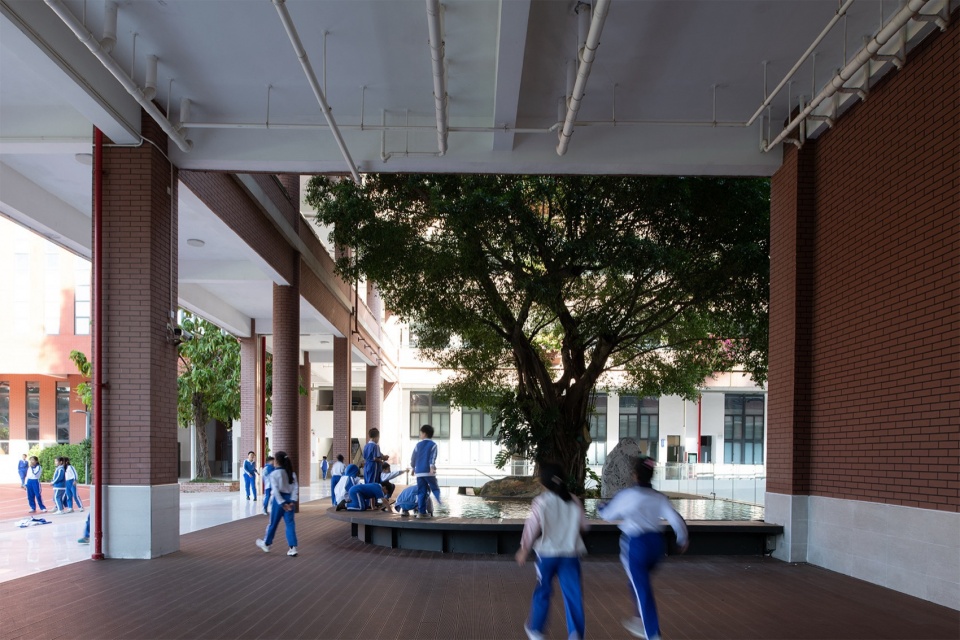
▼榕树下无限水景空间改造后,Infinity water space beneath the banyan tree after renovation © 胡康榆
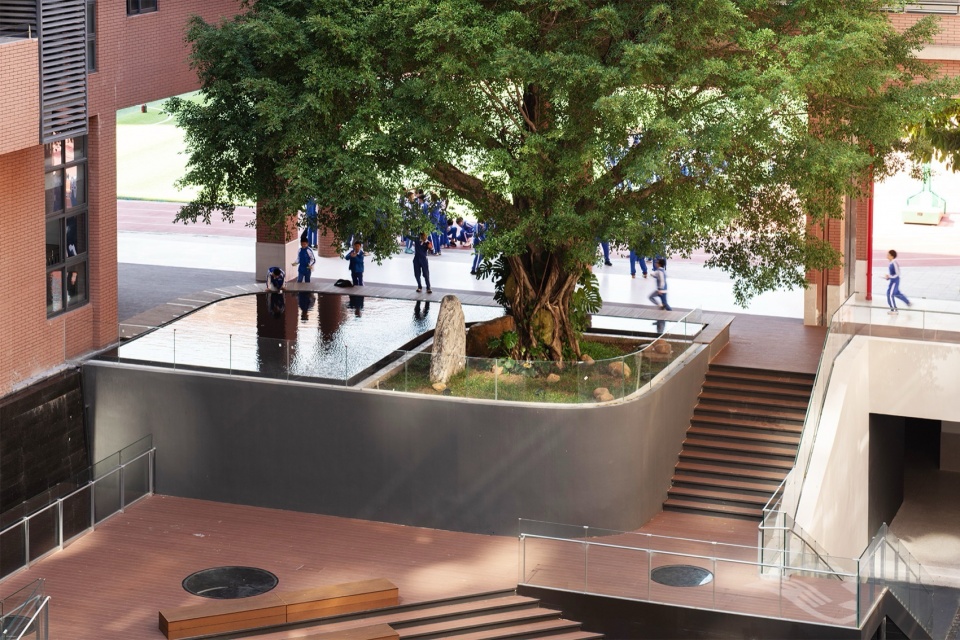
▼榕树与水景,View of the banyan tree and water feature © 胡康榆
贯穿空间:以“水”为契,重塑庭院根基|Recasting the Courtyard through Water
重构首层庭院关系,引入的“镜面水景”,如时光容器,倒映古榕与天空。“上善若水,利万物而不争”其静谧之态,恰如教育润物无声的包容与滋养。除开意境营造,水汽蒸发能够有效调节微气候,也为庭院带来清凉,做到实用与寓意相结合。
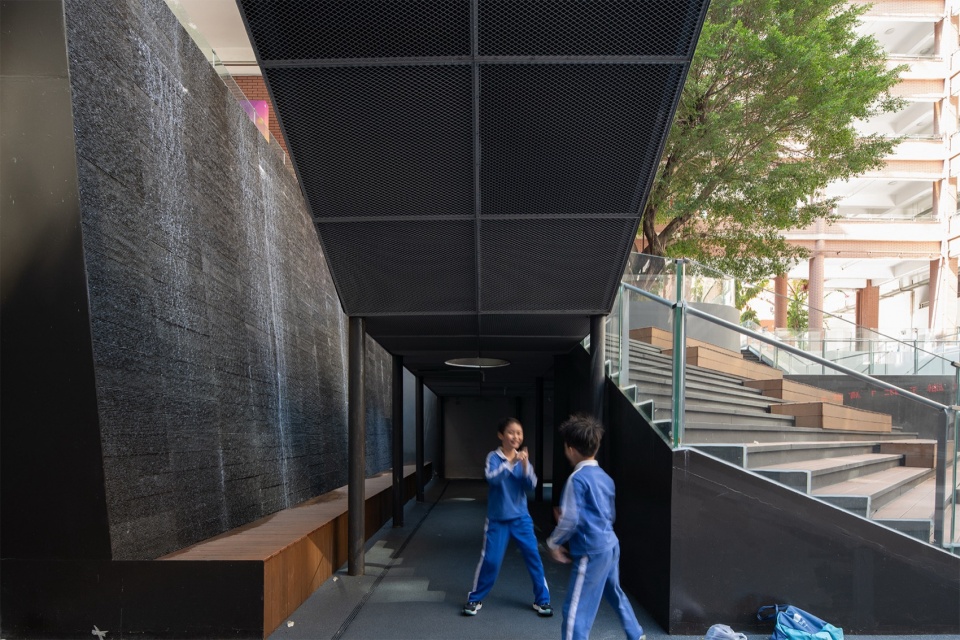
负一层的垂直水幕与上方的水景相呼应,是视觉的“连接器”,将首层镜面水景的静谧与负一层空间的活力通过流动的水体形成串联,打破楼层之间的间隔。静止的古榕与流动的水幕墙,一静一动,动静结合,构建呼吸与流动的场所氛围。
The relationship of the ground-floor courtyard was restructured by introducing a reflective water feature, acting as a temporal container that mirrors the banyan tree and the sky. Its serene presence, echoing the Daoist ideal of “The highest good is like water, benefiting all things without contention,” resonates with the quiet, nurturing quality of education. Beyond its symbolic and aesthetic role, the evaporative effect of the water also helps regulate the microclimate, bringing cooling comfort to the courtyard—a fusion of practical and poetic function.
On the lower level, a vertical water curtain responds to the upper reflective water, serving as a visual connector. The flowing water links the calmness of the ground-floor reflective surface with the vibrancy of the basement space, bridging the separation between levels. The stillness of the banyan tree juxtaposed with the movement of the water curtain creates a dynamic balance, fostering a spatial atmosphere of rhythm, breath, and flow.
▼钢楼梯下的空间,水幕与首层的镜面水景相呼应,Space beneath steel staircase with water curtain echoing ground-floor reflective pool © 胡康榆
垂直连接:以“阶”为脉,激活立体枢纽|Vertical Connection: Using Steps to Activate a Multi-Level Hub
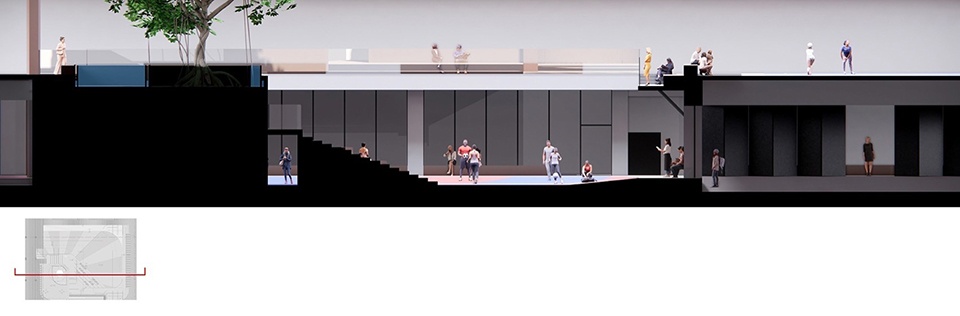
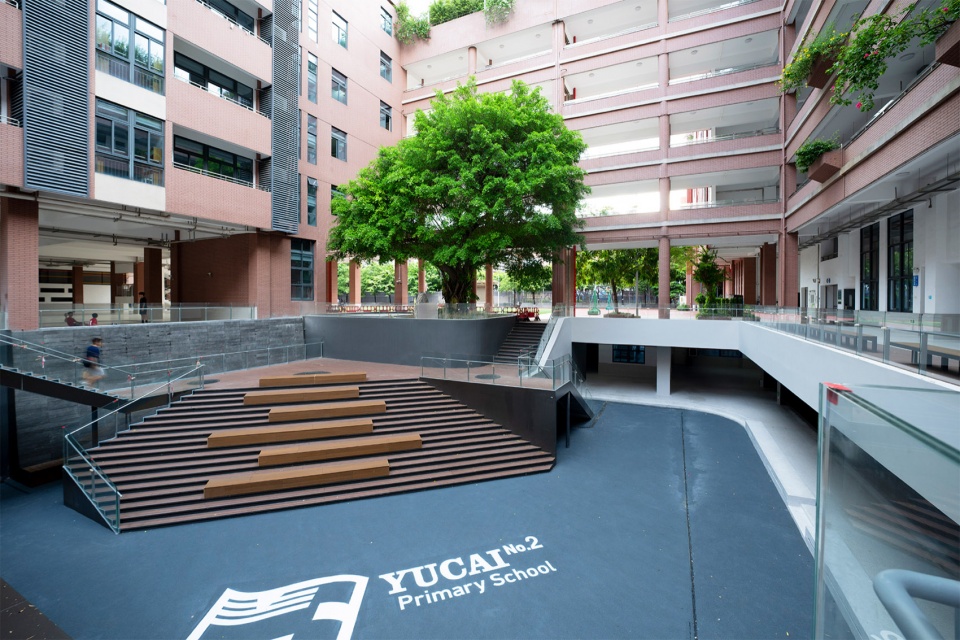
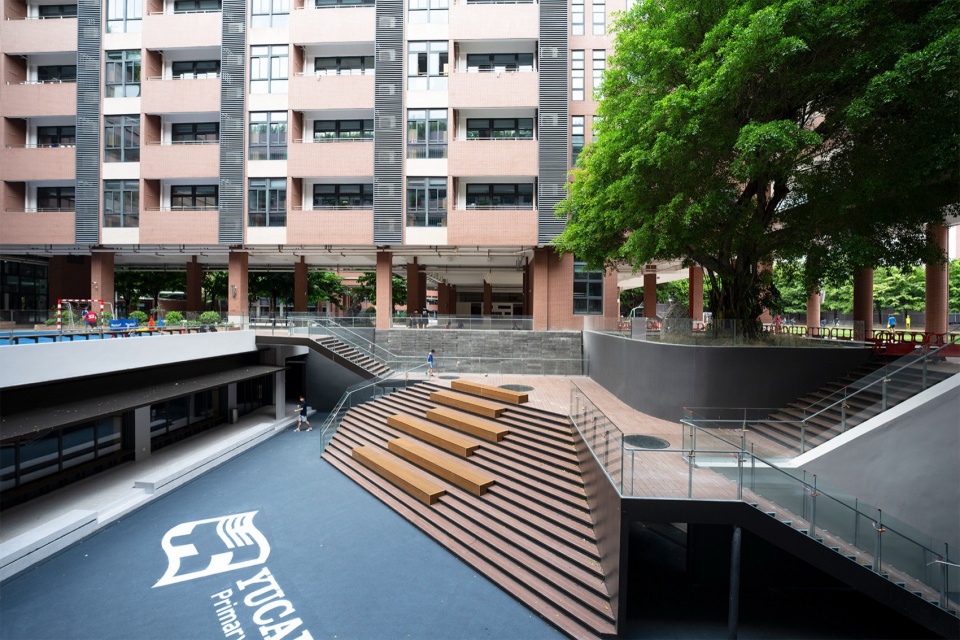
庭院首层与负一层之间的连接,厚重的混凝土楼梯被多功能钢结构楼梯取代。改善了原有的交通流线,更成为围绕古榕的立体人文枢纽——台阶之下是学生作品的展廊,台阶之上则化为师生互动、演出与集会的天然看台。当活动在此发生,周围环绕的教学楼、对面的篮球场以及通透的玻璃立面,自然形成了层叠的观演界面,重构了校园中“事件”与“观看”的亲密关系。
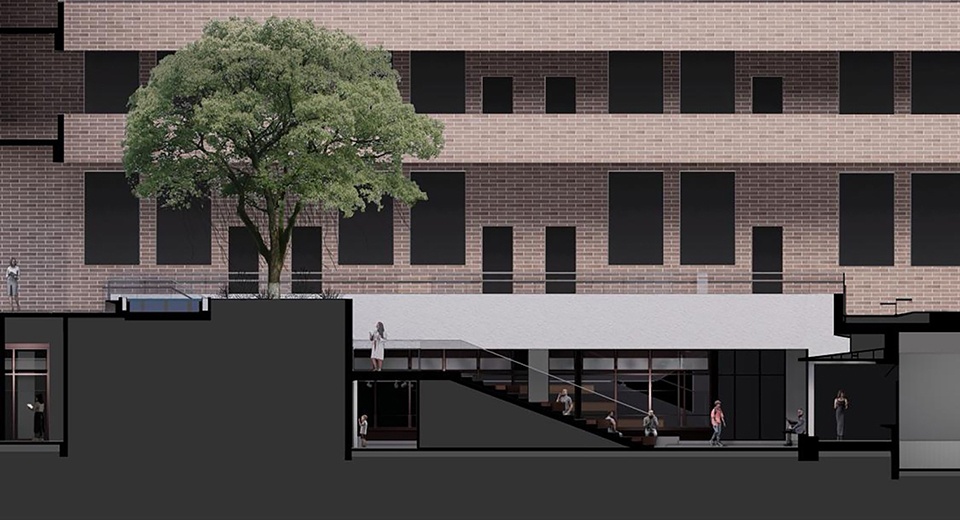
The connection between the ground-floor courtyard and the basement level was reimagined by replacing the heavy concrete staircase with a multifunctional steel stair. This intervention not only improved the original circulation flow but also transformed the stair into a three-dimensional cultural hub centered around the banyan tree. Beneath the steps, an exhibition gallery showcases students’ work, while the upper tier becomes a natural seating area for teacher-student interaction, performances, and gatherings. When activities take place here, the surrounding teaching buildings, the basketball court opposite, and the transparent glass facades collectively form layered viewing interfaces, reshaping the campus experience of “events” and “audience” into an intimate spatial relationship.
▼下沉庭院剖面效果图,Sectional perspective of the sunken courtyard © NODE
▼改造前的负一层空间,Lower ground floor space before renovation © NODE
▼多功能钢结构楼梯,Multifunctional steel staircase © 远山
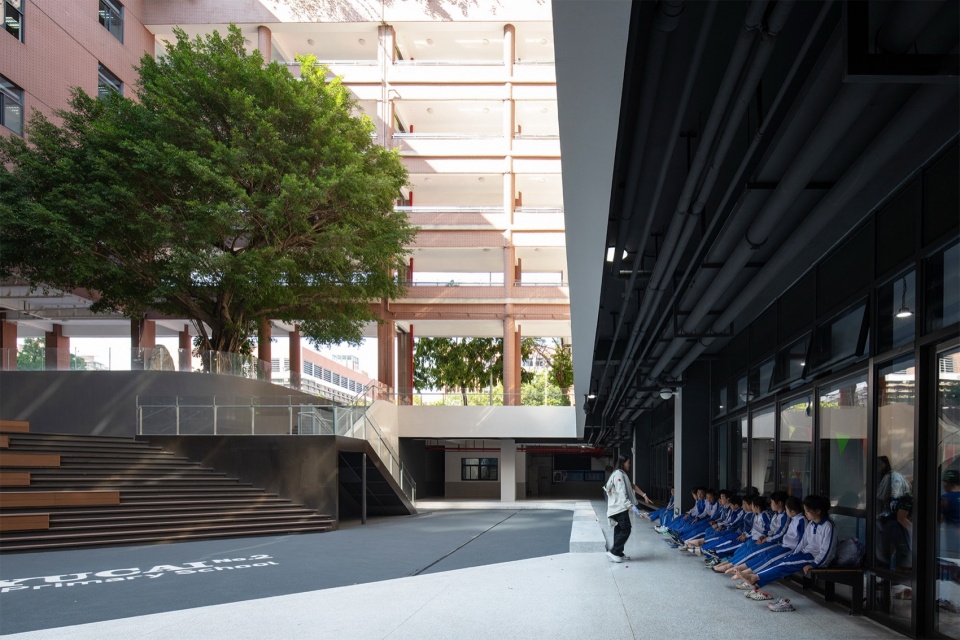
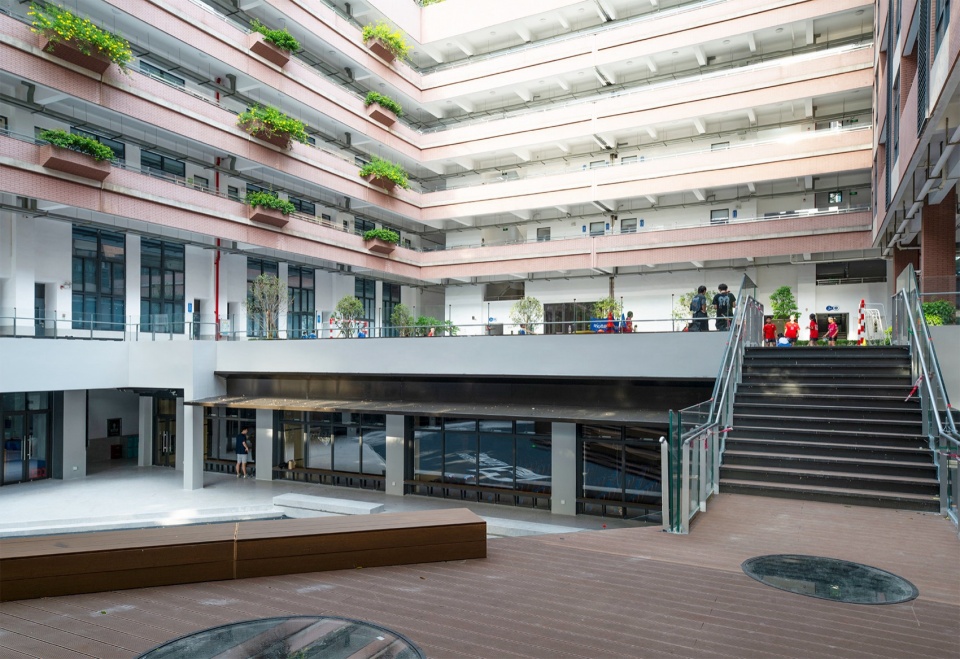
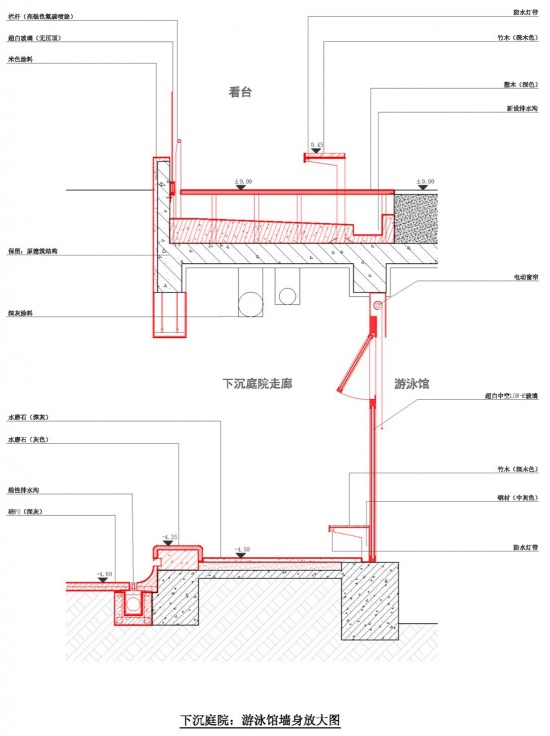
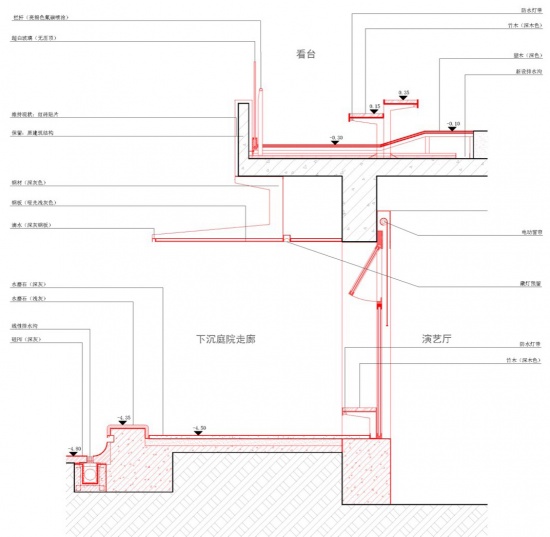
负一层的游泳池与音乐厅外立面,由实墙改为玻璃幕墙。为地下空间打开一扇“帷幕”,引入自然光穿透进室内,打破负一层沉闷气息。室内外在视觉上产生互动,将内部活动呈现为庭院的生动背景。负一层景观经整合后,一切视线与活动皆向心于古榕,使其成为无可争议的视觉与精神锚点。
The exterior walls of the basement-level swimming pool and music hall were replaced with glass curtain walls, opening a “veil” to bring natural light deep into the underground space and dispel the previously oppressive atmosphere. This visual permeability creates an interaction between interior and exterior, presenting indoor activities as a vibrant backdrop to the courtyard. After the integration of the basement landscape, all sightlines and activities are oriented toward the banyan tree, establishing it as the indisputable visual and spiritual anchor of the campus.
▼负一层中的游泳馆与音乐厅的外立面改造,Basement swimming pool and music hall facade renovation © 远山
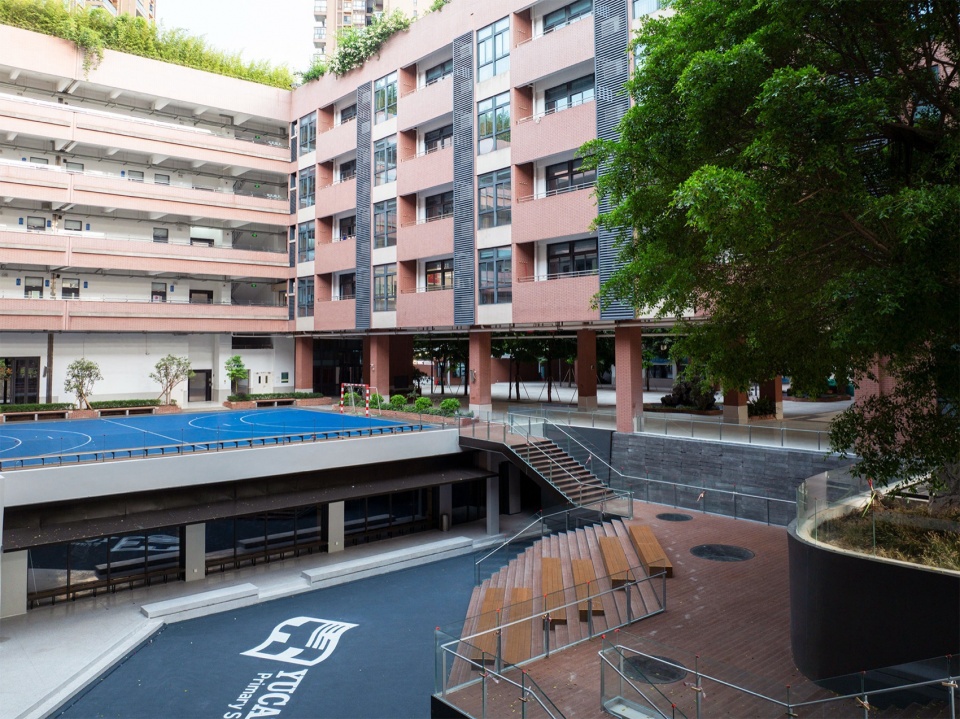
从硬质铺地到彩色塑胶地面,铺地的更新除了基于安全考量,更源于对低龄学生行为与感知的细致体察:柔软的材质降低运动风险,提升活动舒适度;明快的色彩从视觉上营造出开朗、积极的氛围。材料与色彩的更新,共同将此处从一个“允许活动”的场地,转变为一个“鼓励探索”的友好环境。
The flooring was upgraded from hard paving to colored rubber surfaces, driven not only by safety considerations but also by careful attention to the behaviors and perceptions of younger students. The softer material reduces the risk of injury and enhances comfort during activities, while the bright colors create a visually cheerful and positive atmosphere. Together, these material and color updates transform the space from a site that merely “permits activity” into a friendly environment that actively encourages exploration.
▼孩子们在庭院活动,Children at play in the courtyard © 远山
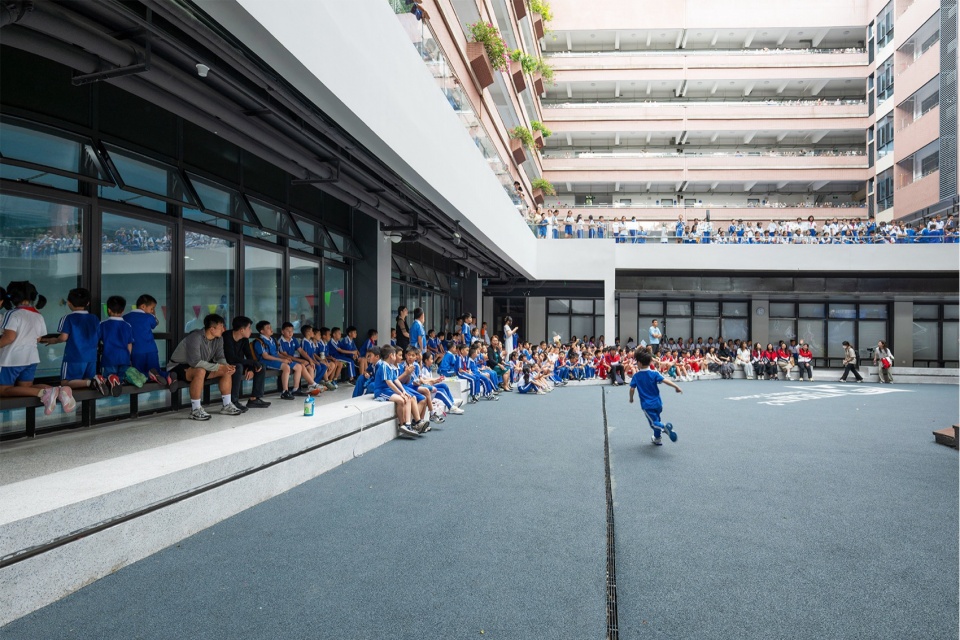
通过水景、台阶、材质一系列简洁的手法介入,古榕庭院完成了蜕变。它从被讲述的历史符号,生长为能够与之互动的情感场域。在这里,记忆与展望、仪式与日常、个体与集体,得以安放。这棵树成为了一个真正意义上的校园精神角落——一个让归属感生根,让活力自然流淌的地方。
Through a series of subtle interventions—water features, stepped terraces, and material treatments—the banyan courtyard has undergone a profound transformation. It has evolved from a historical symbol to an interactive emotional space. Here, memory and anticipation, ritual and daily life, the individual and the collective, find a place to coexist. The banyan tree has become a true spiritual corner of the campus, a space where a sense of belonging takes root and vitality flows naturally.
▼负一层中的游泳馆与音乐厅的外立面改造,Basement swimming pool and music hall facade renovation © 远山
05 校门与连廊:形象与温度
School Gate and Connecting Corridor: Identity and Warmth
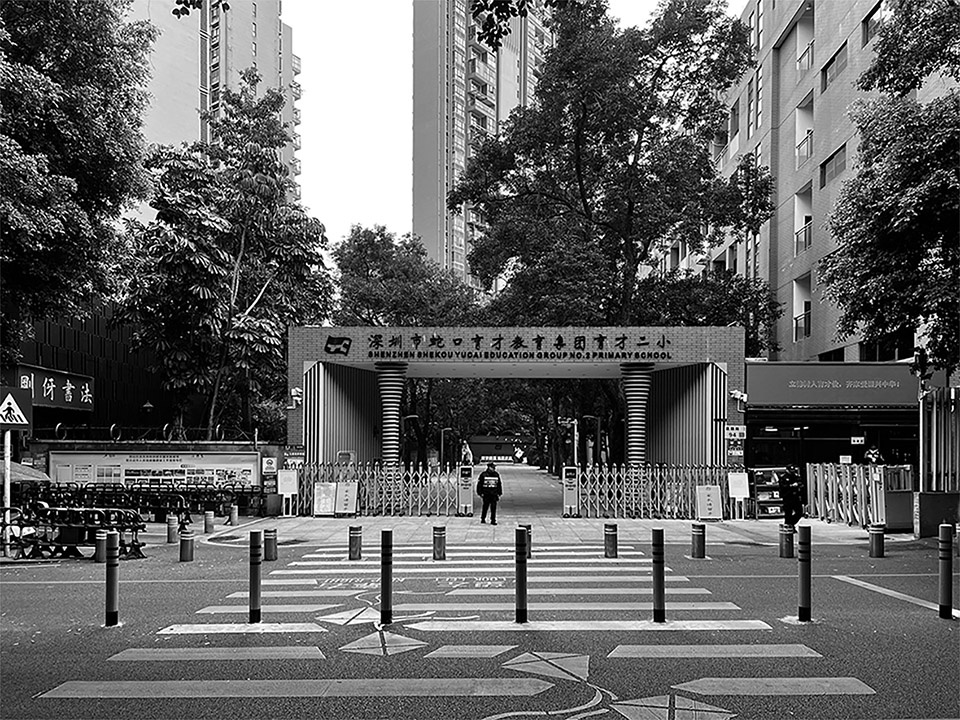
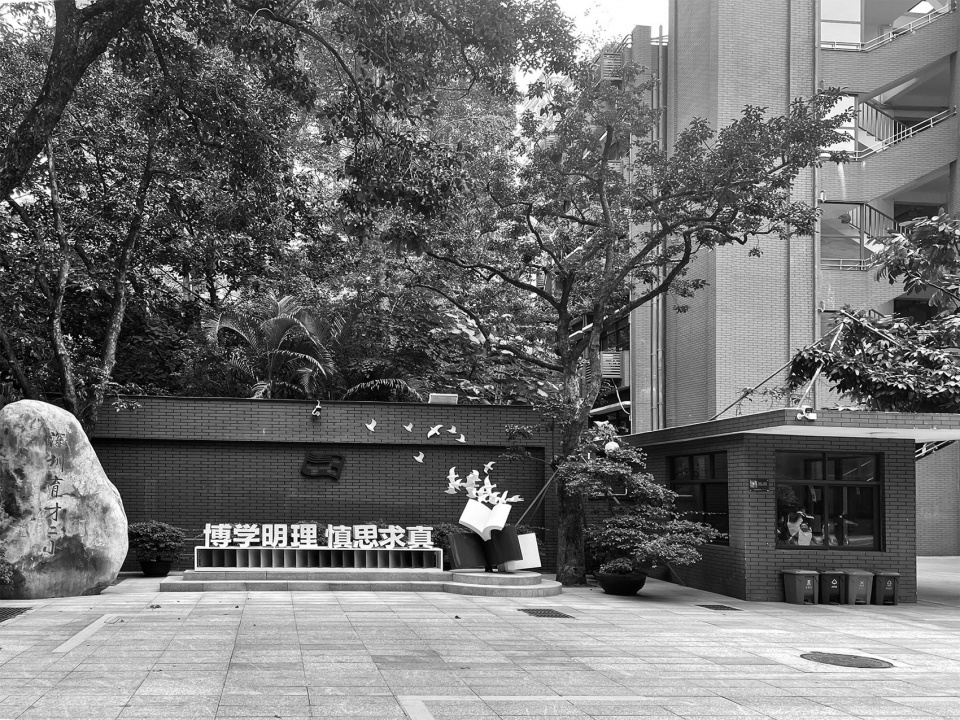
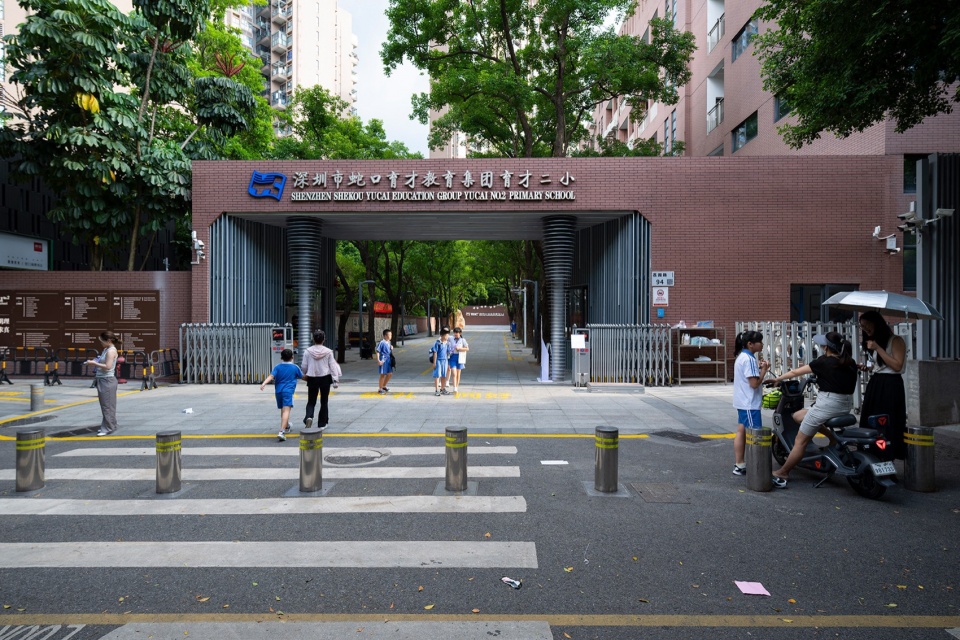
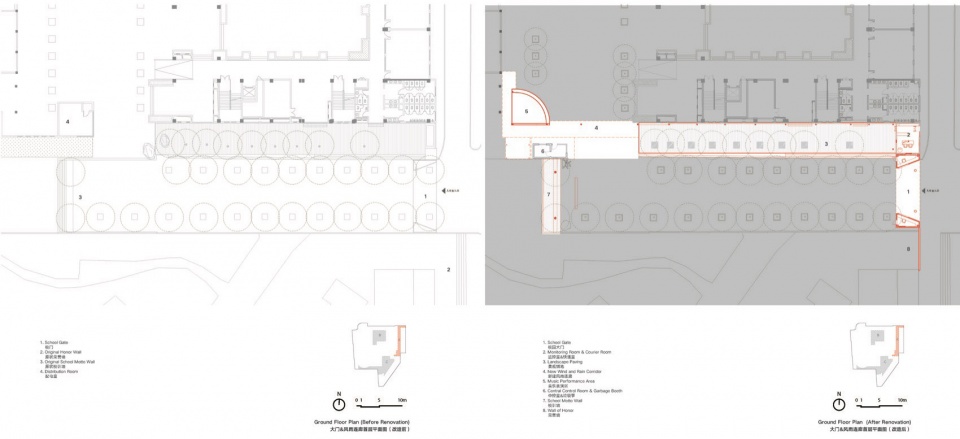
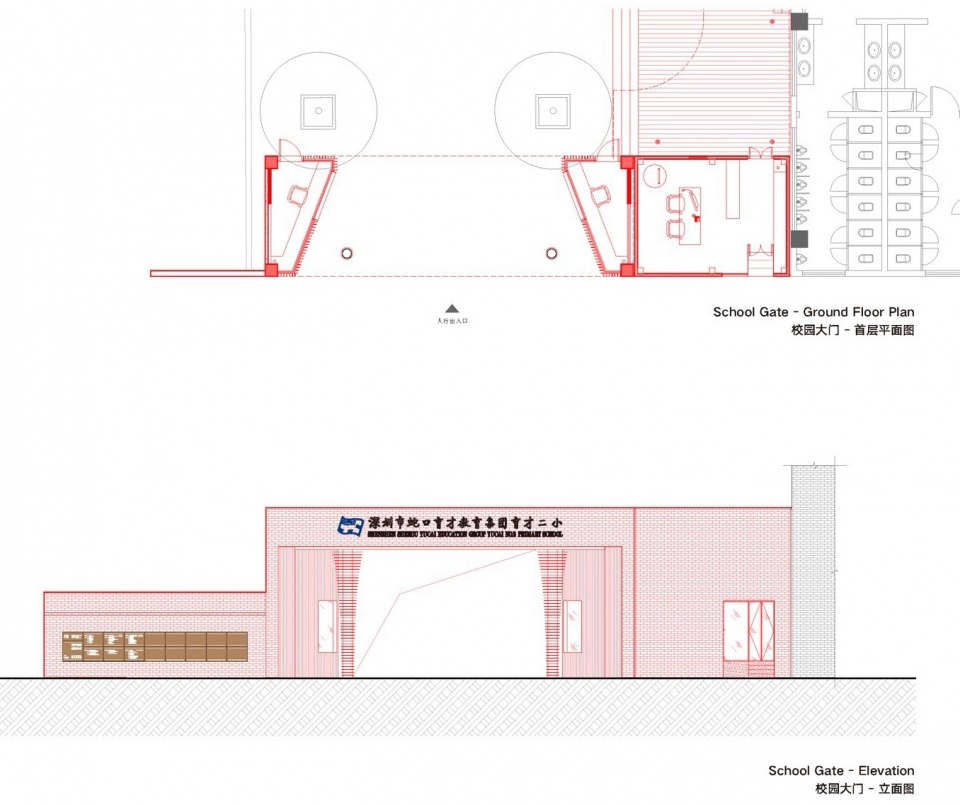
校园的第一印象始于校门。育才二小的原本的校门各组成部分在体量与比例上缺乏整合,导致整体形象略显零散与沉闷。改造在尊重原有样式的基础上,重新梳理比例与细节:将校门旁快递房加高与校门齐平,并以统一的暗红色面砖整合视觉。一旁的围墙升级为“荣誉墙”,依据展示内容调整为适宜阅读与停留的亲切高度,结合灯光,使学校荣誉成为一段可阅读的“校园编年史”。
The first impression of a campus begins at its entrance. The original components of Yucai Second Primary School’s gate lacked integration in massing and proportion, resulting in a somewhat fragmented and heavy appearance. The renovation respected the original style while reorganizing proportions and details: the adjacent parcel room was raised to align with the gate, and a uniform dark-red brick finish was applied to unify the visual composition. The adjacent wall was upgraded into an “Honor Wall,” adjusted to a friendly height suitable for reading and lingering, and enhanced with lighting to turn the school’s honors into a readable “campus chronicle.”
▼校门立面改造前,School gate facade before renovation © NODE
▼校门立面改造调整校门整体比例,周围零散功能重新整合,School gate renovation with adjusted proportions and integrated surrounding functions © 远山
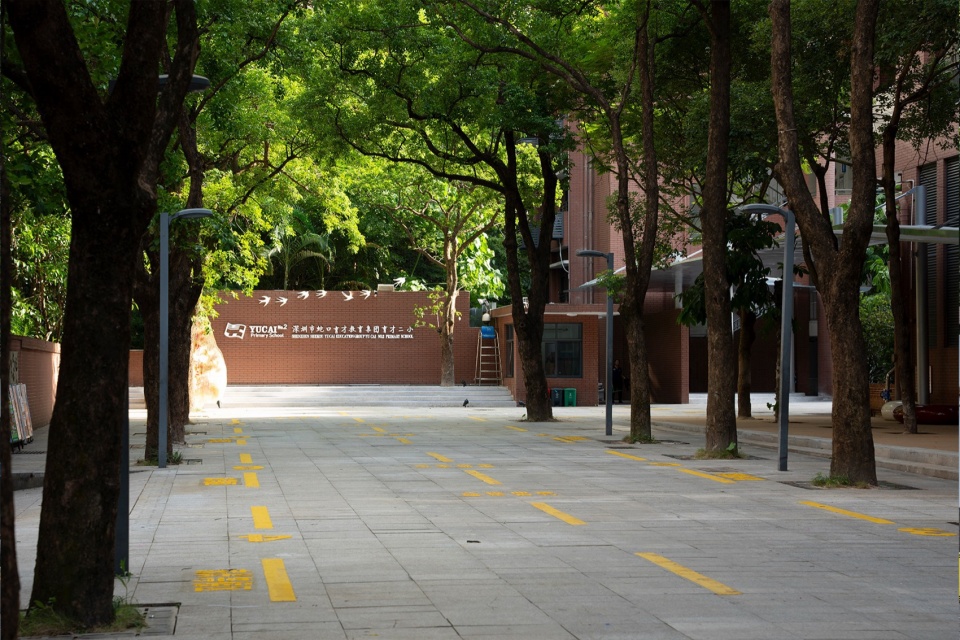
▼校训墙改造后,School motto wall after renovation © 远山
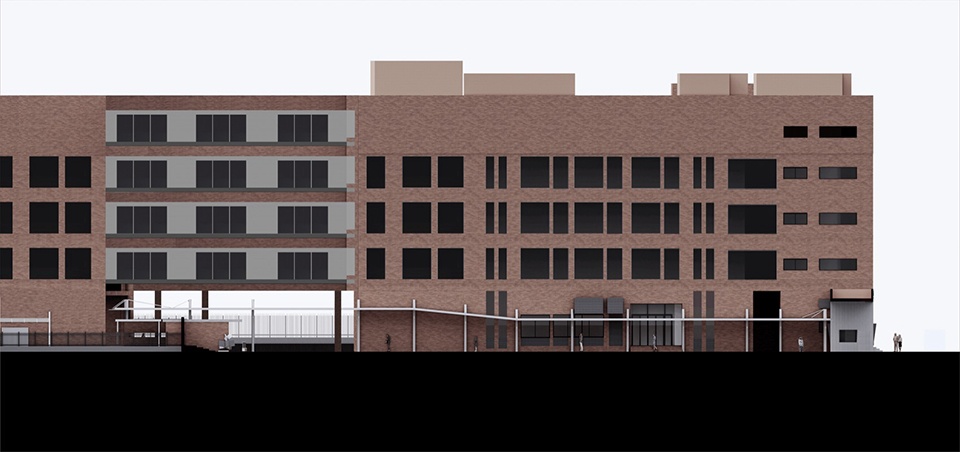
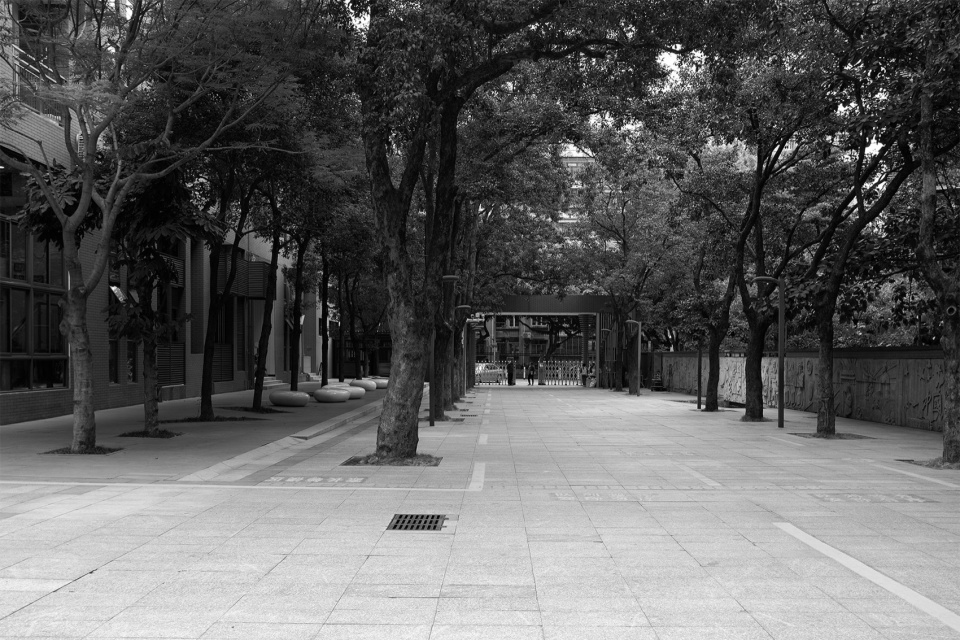
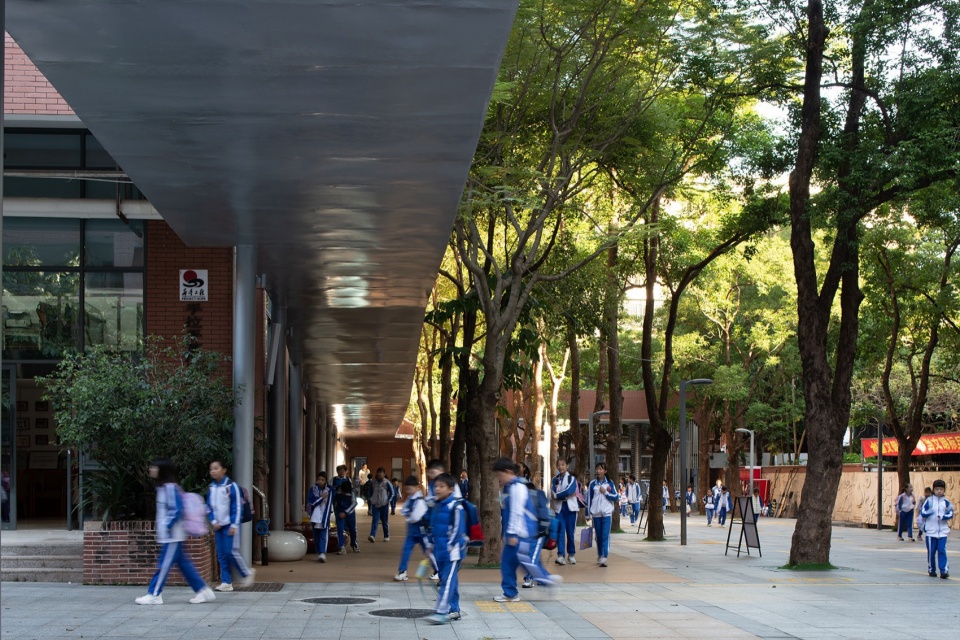
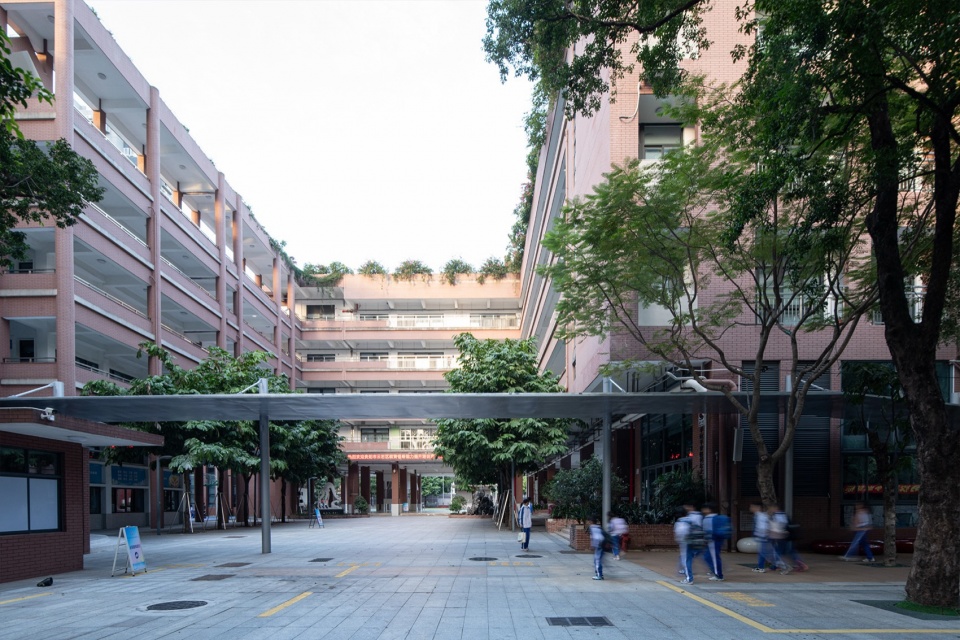
新建的风雨连廊,直接回应了校园连通性的诉求。串联起校门、高年级与低年级教学楼,形成一条清晰纽带。针对深圳多雨与强日照的气候,连廊提供了切实的遮阳避雨便利。设计中预留的放大节点,也为未来小型表演、展示或课间休憩提供了弹性空间。
The newly constructed covered corridor directly responds to the campus’s need for connectivity, linking the school gate with the upper- and lower-grade teaching buildings to form a clear circulation spine. Designed with Shenzhen’s frequent rain and intense sunlight in mind, the corridor provides practical shelter from both sun and rain. Enlarged nodes incorporated into the design also offer flexible spaces for small performances, exhibitions, or breaks between classes.
▼大门与风雨连廊剖面效果图,School gate and covered corridor sectional view © NODE
▼风雨连廊所在场地改造前,Site of the covered corridor before renovation © NODE
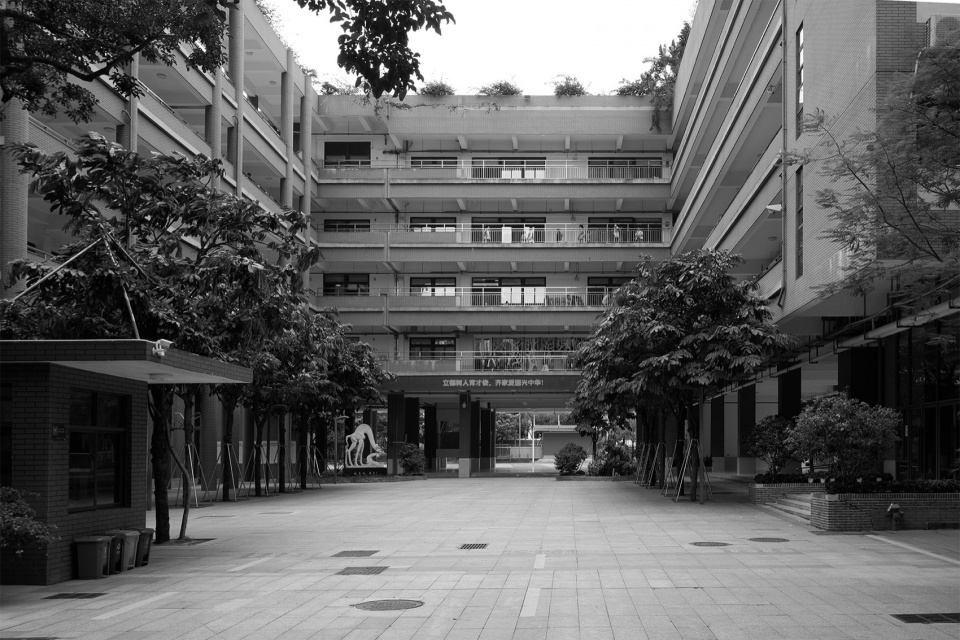
▼新增风雨连廊,New covered corridor © 胡康榆
06 活动庭院:多元且有趣
Activity Courtyard: Diverse and Engaging
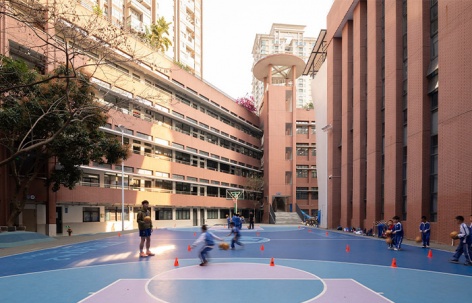
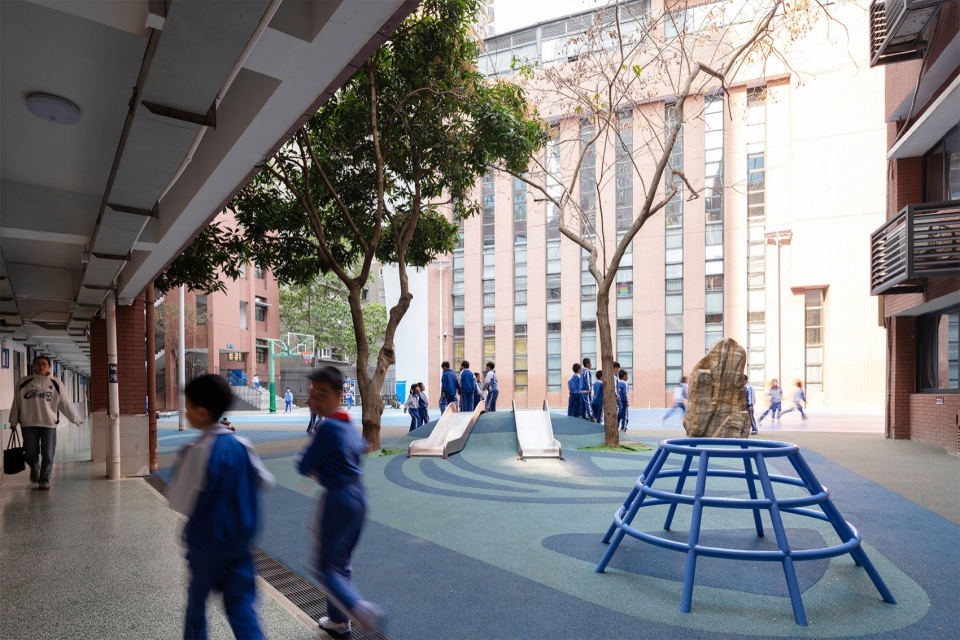
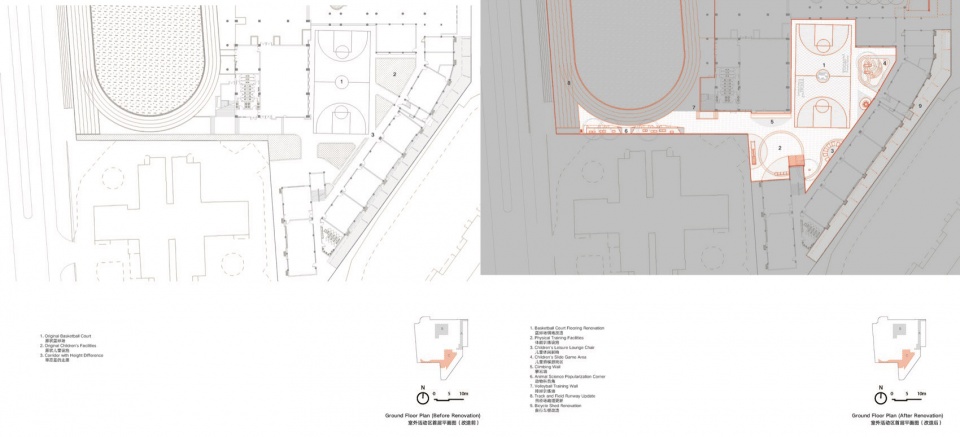
低年级教学楼前的活动庭院,原先因微小高差与零散娱乐区而空间碎片化。改造通过平整地面、拓宽通道,确保流线顺畅安全。场地系统性地划分为三个功能区:
The activity courtyard in front of the lower-grade teaching building was originally fragmented due to minor level differences and scattered play areas. The renovation leveled the ground and widened circulation paths, ensuring smooth and safe movement. The site was systematically divided into three functional zones:
▼室外活动区改造前,Outdoor activity area before renovation © NODE
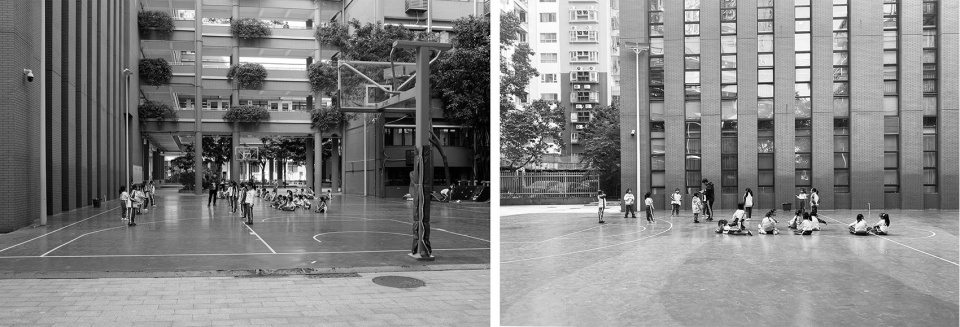
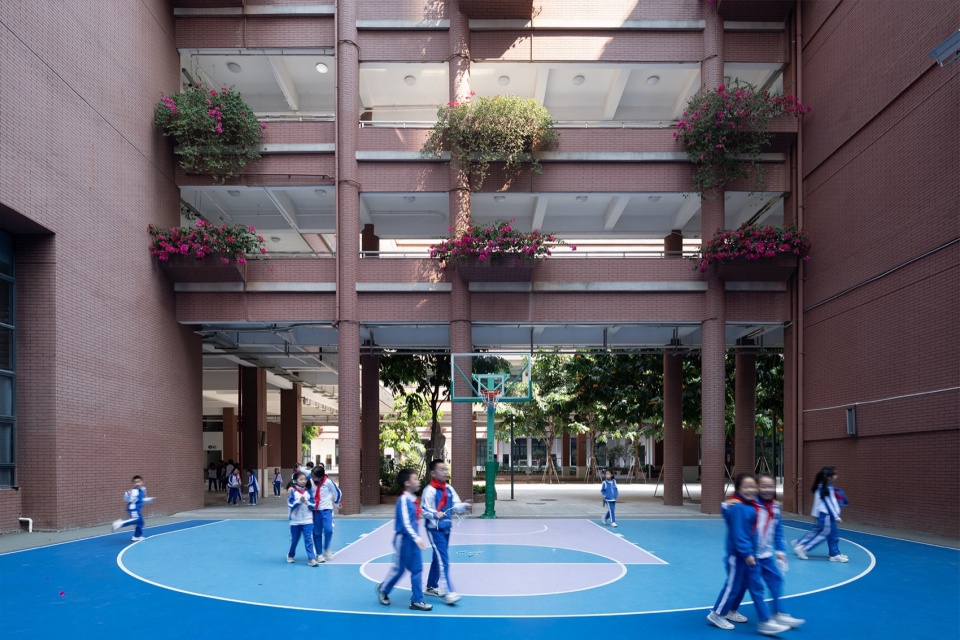
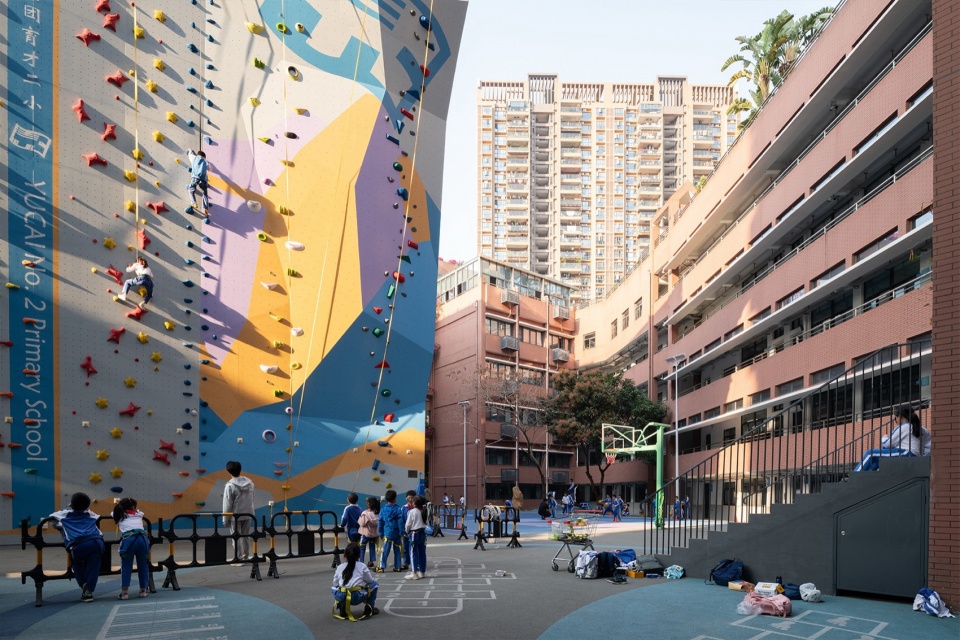
运动区: 采用明艳且耐用的硅PU面层,保障学生安全的同时提供安全柔软的触感。充分利用校园的垂直界面,将教学楼的山墙面转为成攀岩墙。
Sports Zone: Featuring bright and durable silicone PU flooring, it provides safety while offering a soft tactile surface for students. The vertical facades of the teaching buildings were creatively utilized, with gable walls transformed into climbing walls.
▼改造后的篮球场,Basketball court after renovation © 胡康榆
▼结合教学楼设计攀岩墙,Climbing wall integrated with teaching building © 胡康榆
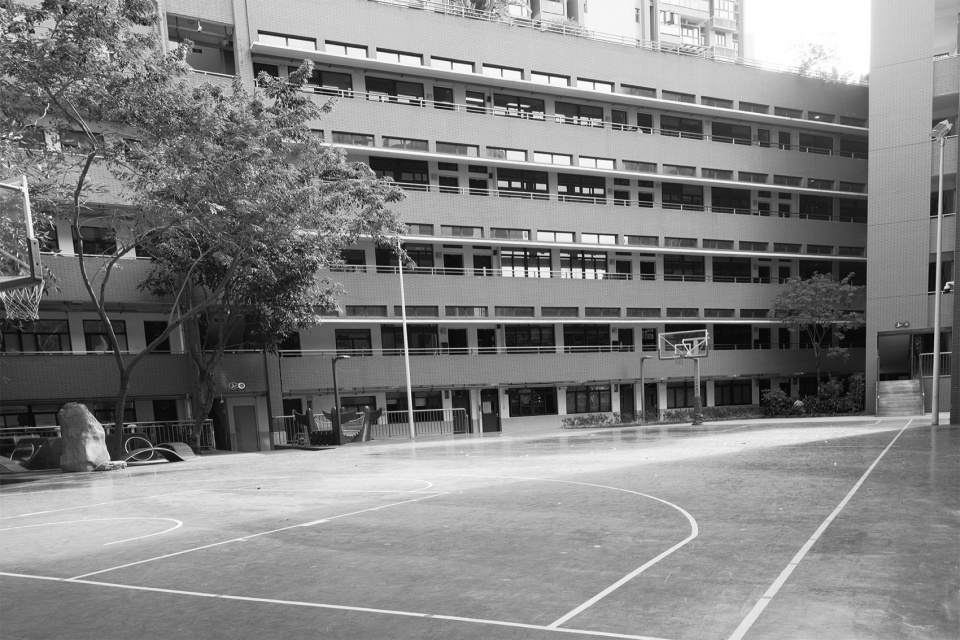
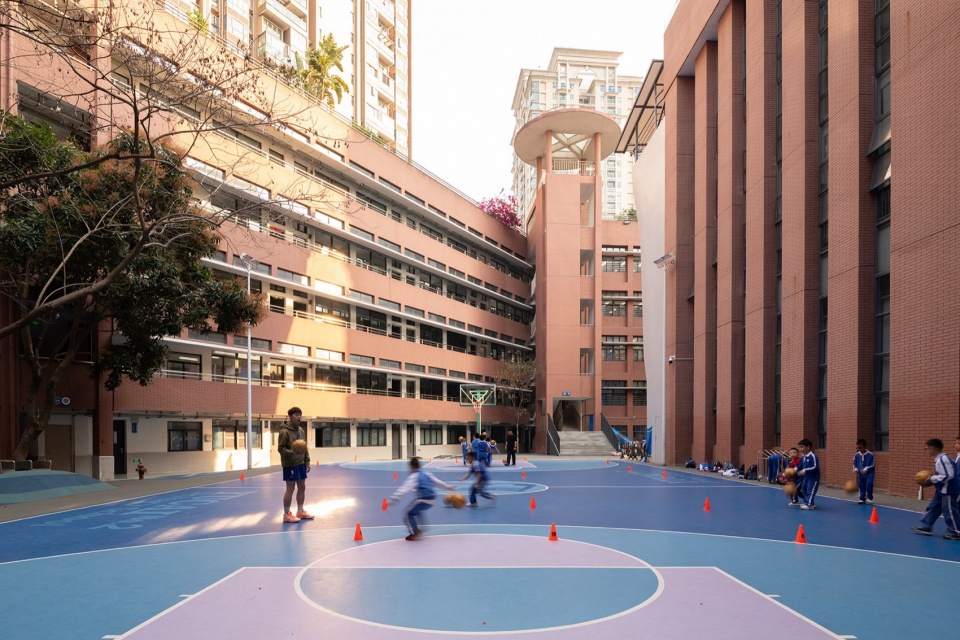
社交活动区: 整合零散的活动区,消除琐碎高差,色彩与图案与相邻球场连贯设计,形成视觉整体。通过设置微地形的“小山包”鼓励孩子们自发地游戏与互动。
Social Activity Zone: Fragmented play areas were consolidated and minor level differences eliminated, with colors and patterns coordinated with adjacent courts to form a visually unified space. Small mounded terrains were introduced to encourage children’s spontaneous play and interaction.
▼室外活动区改造前,Outdoor activity area before renovation © NODE
▼重新整合后的活动区,Reorganized activity area © 胡康榆
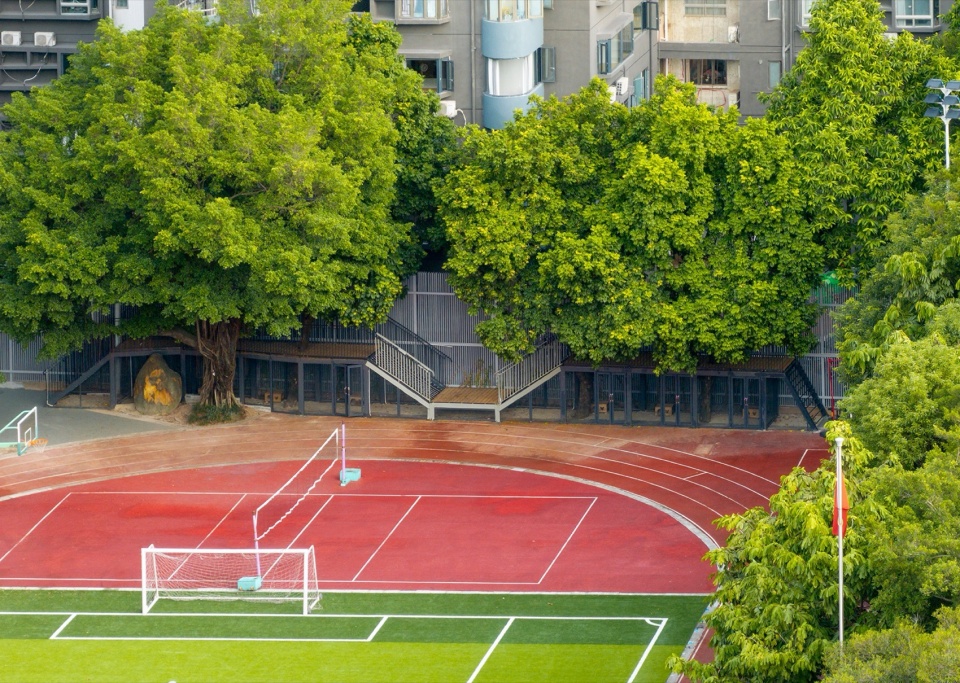
科普区: 利用边缘树木搭建了双层平台,上层是孩子们社交小空间,下层作为“动物角”。在学习、饲养小动物的同时增加了孩子们的活动空间。
Science and Learning Zone: A double-layered platform among edge trees, with the upper level serving as children’s social space and the lower level as an “animal corner” for learning and interaction.
▼改造后的科普区,Science and learning zone after renovation © 远山
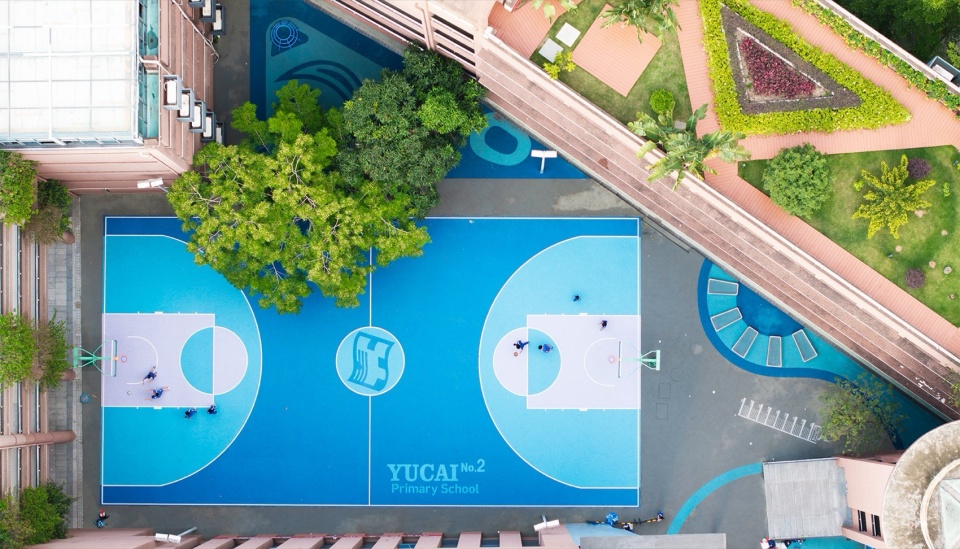
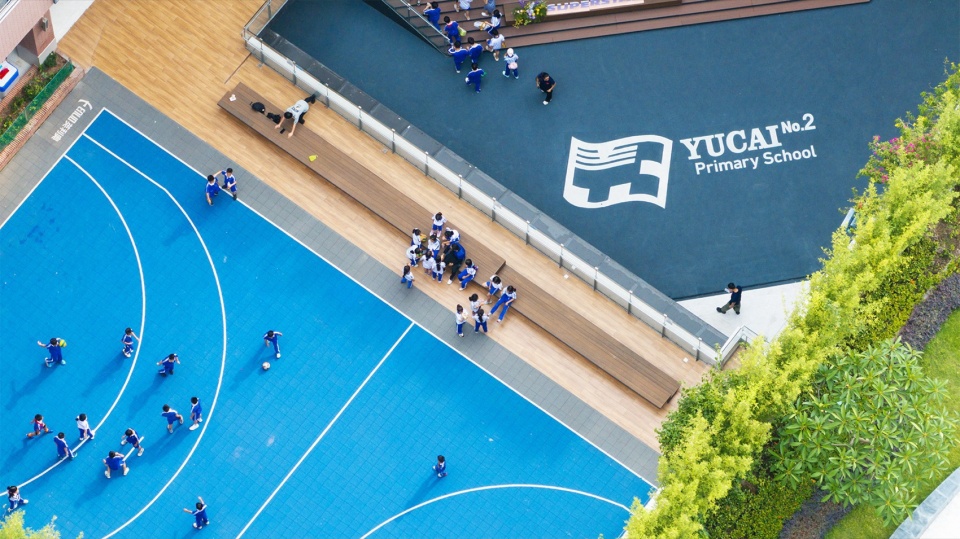
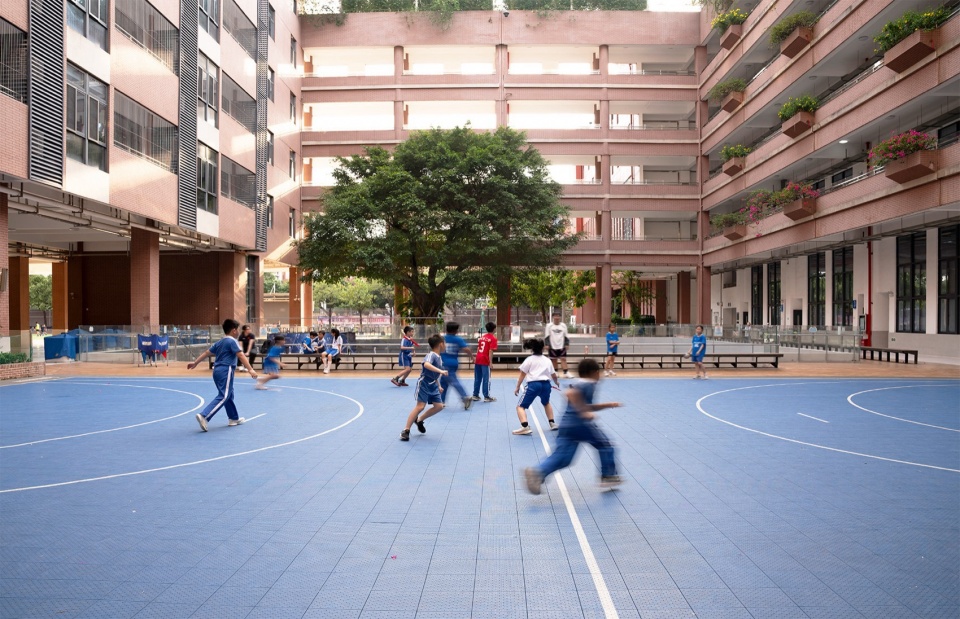
整个庭院以轻快明亮的色彩展开,安全环保的材料提升了舒适度和安全性。在这里,每个孩子都能找到属于自己的角落,奔跑、探险、欢笑,校园日常因此变得更加生动有趣。这是孩子们的小小乐园,也是他们成长的练习场。
The entire courtyard unfolds in bright and cheerful colors, with safe and eco-friendly materials enhancing both comfort and security. Here, every child can find their own corner to run, explore, and laugh, making daily campus life more vivid and engaging. This is both a little playground for the children and a practice ground for their growth.
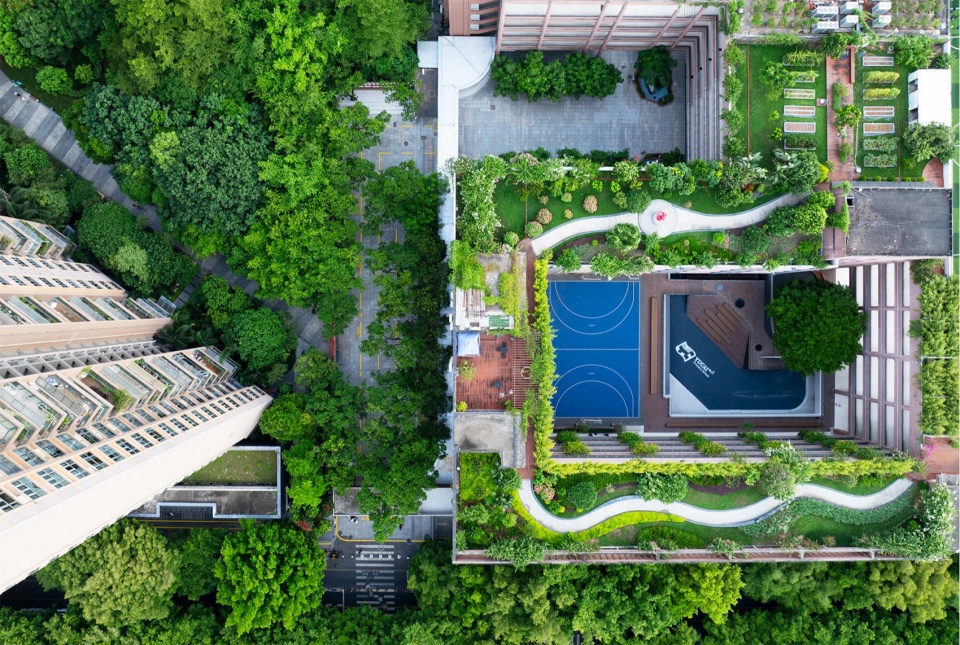
▼活动庭院鸟瞰,Aerial view of activity courtyard © 远山
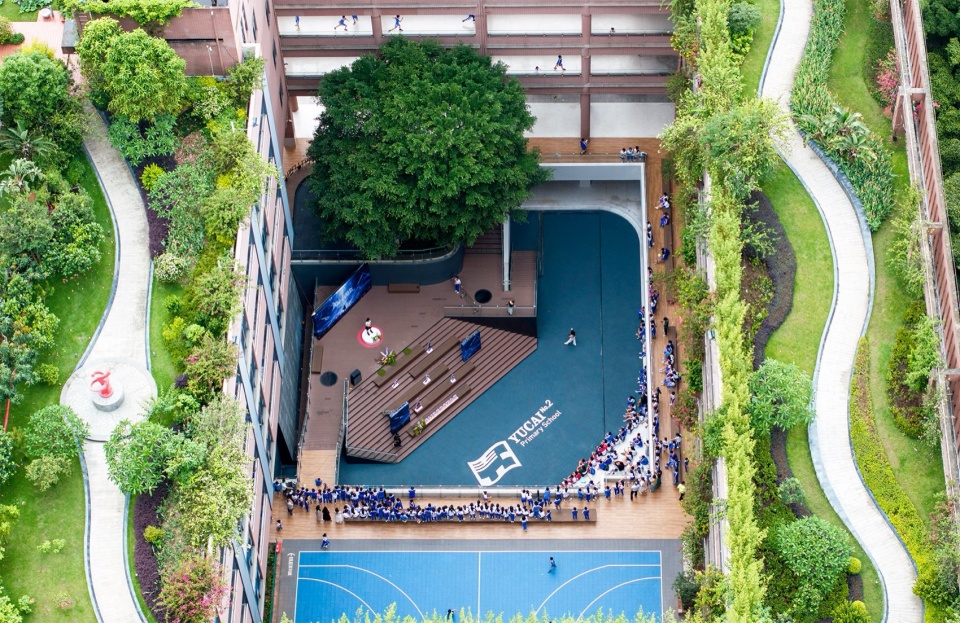
改造落地后,老师和孩子们面对焕新后的校园都表现出了不同层面的惊喜。熟悉的场景因焕新而变得鲜活、有趣。最有代表性的,莫过于改造后的“古榕庭院”——这个曾经被遗忘的角落,如今成了师生自发聚集、歌唱、展示的校园精神核心。
After the renovation was completed, teachers and students alike expressed delight at the transformed campus. Familiar scenes were revitalized and made engaging through thoughtful updates. The most emblematic example is the renovated Banyan Courtyard—once a forgotten corner, it has now become the campus’s spiritual heart, where students and teachers spontaneously gather, sing, and showcase their activities.
▼“课间15分钟”演唱会,”15-minute recess” concert © 远山
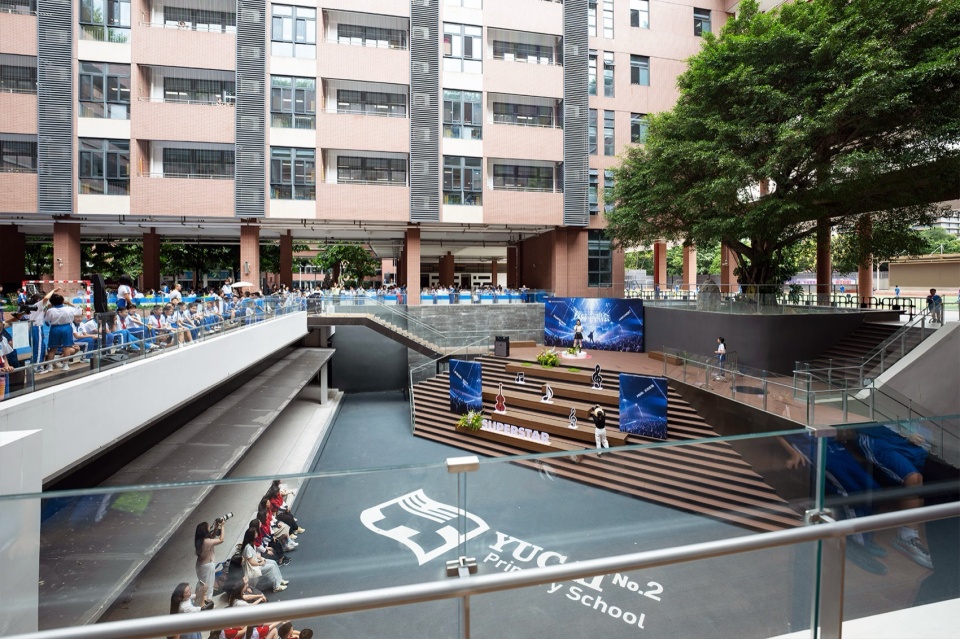
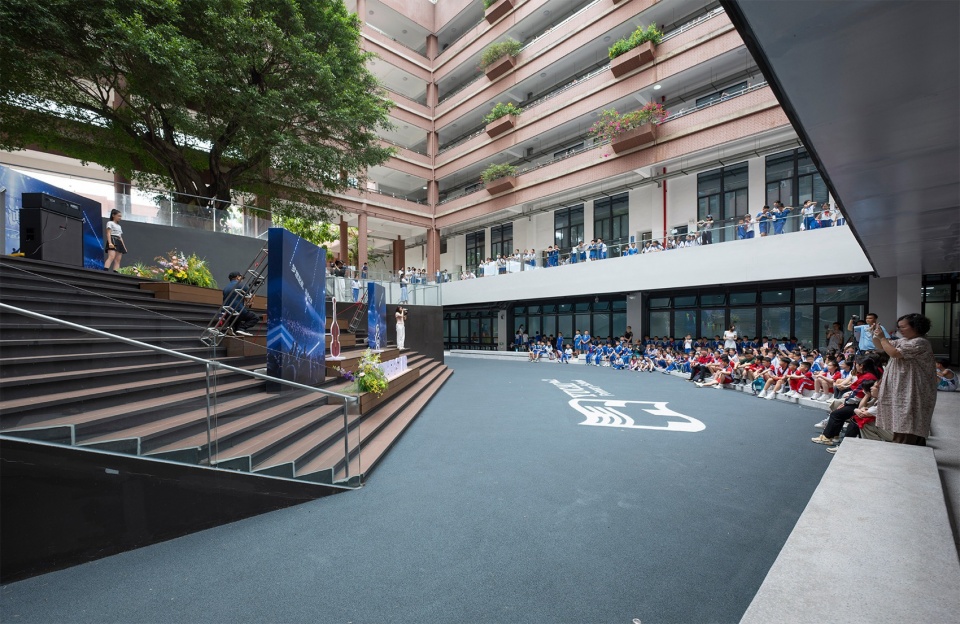
育才二小在这里举办过多次大课间活动。短短15分钟,庭院里歌声回荡,欢笑四溢。采访中,师生们都表达了对这样的活动和氛围的喜爱,并期待它能让校园生活更加生动而有活力。
Yucai No.2 Primary School has hosted multiple large recess activities here. In just 15 minutes, the courtyard resonates with singing and laughter. In interviews, teachers and students expressed their enjoyment of these activities and the lively atmosphere, and hoped that such experiences would make campus life even more vibrant and engaging.
▼“课间15分钟”演唱会,”15-minute recess” concert © 远山
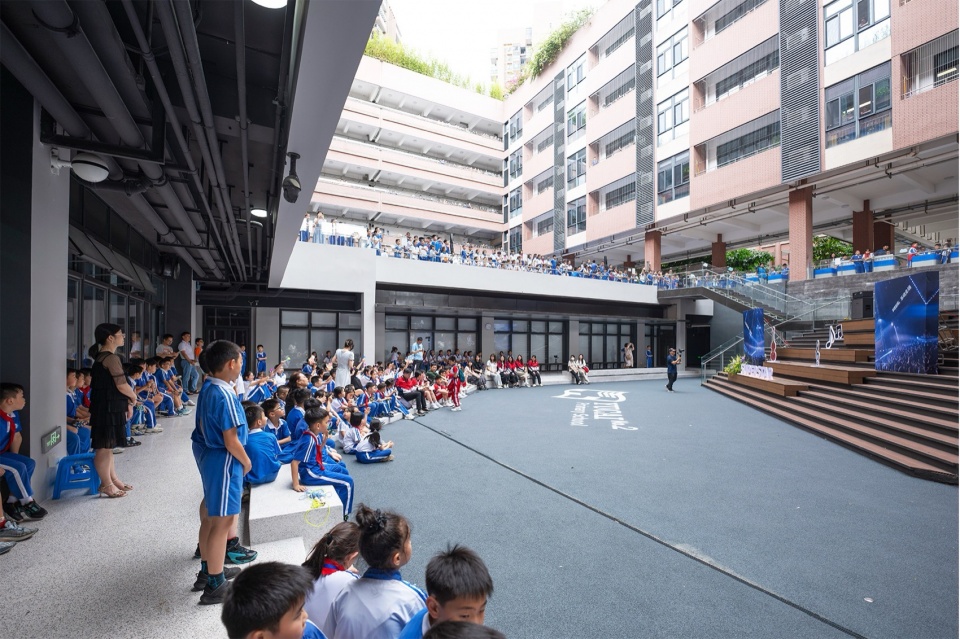
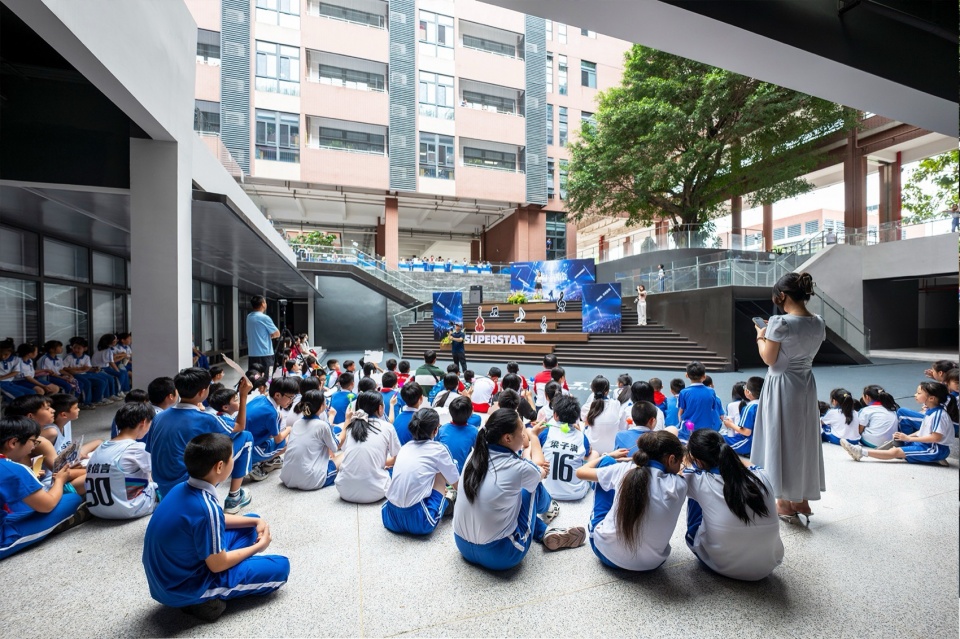
对于我们而言,这正是设计的初衷:空间不仅是日常行为的容器,还是情感与记忆的载体、精神与创造力的孵化场。本次改造,既回应了校方对活动空间的功能性需求,更通过场所精神的重塑,强化了这所拥有近四十年历史名校的认同。
For us, this embodies the original intent of the design: a space is not only a container for daily activities, but also a vessel for emotions and memories, a nurturing ground for spirit and creativity. The renovation not only addressed the school’s functional needs for activity spaces, but also strengthened the sense of identity of this nearly forty-year-old distinguished institution through the reshaping of its spatial spirit.
▼孩子们在改造后的校园里奔跑,Children at play in the renovated campus © 远山
07 后记
Epilogue
我们非常荣幸能够参与由周红玫、朱竞翔策划的“百校焕新校园改造计划”,在南山区各级政府与育才二小校方的支持与协作下,我们将对育才二小的想象与期望落地为具体的空间实践。
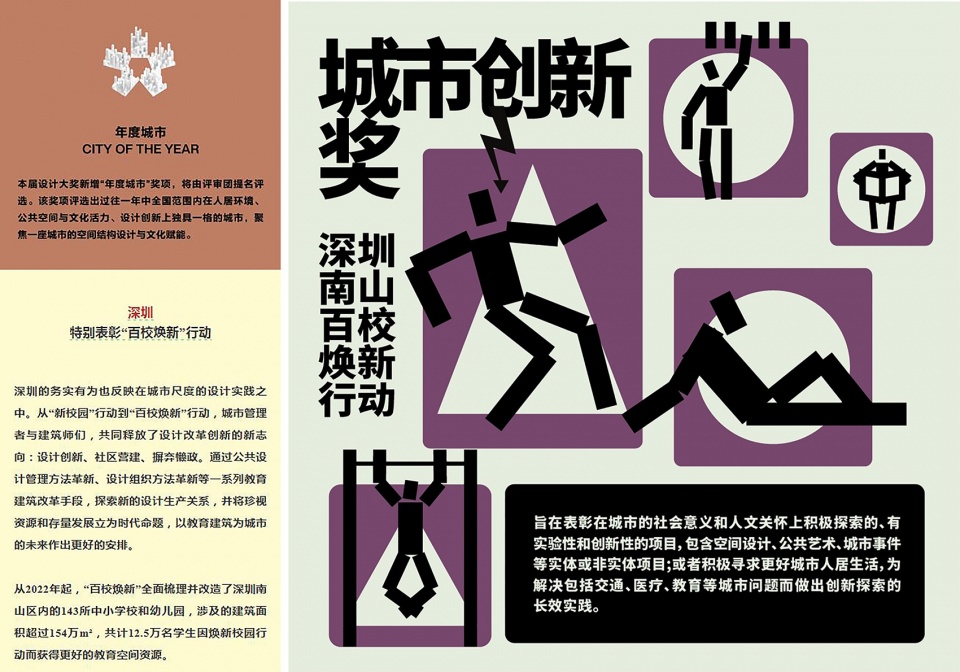
改造计划相继获得了2024卷宗wallpaper“年度城市奖项”与2025第三届三联人文城市奖“城市创新奖”、2024-2025年度AEEDA亚洲教育环境设计奖。三所学校的焕新正是这一行动的缩影:以细部为起点,通过一次次微小却有力的调整,为孩子们重新铺展开更自在、更富生命力的成长空间。
We are truly honored to have participated in the “100 Campus Renewal” initiative, curated by Zhou Hongmei and Zhu Jingxiang. With the support and collaboration of the relevant departments of Nanshan District and the administration of Yucai No.2 Primary School, our vision and aspirations for the school were realized as tangible spatial interventions.
The “100 Campus Renewal” projects have consecutively received the 2024 Wallpaper City of the Year Award, the 2025 Third Sanlian City for Humanity Innovation Award, and the 2024-2025 AEEDA Asia Educational Environment Design Award. The renewal of these three schools exemplifies this initiative: starting from meticulous attention to detail, each small but deliberate intervention has created a more open, vibrant, and inspiring environment for students’ growth.
▼获奖情况,Awards
这些改变虽始于尺度有限的“微更新”,指向的却是教育空间中永恒的主题:如何在承载历史的同时激发未来,如何在有限的用地中创造无限的可能。而这,或许正是“焕新”之于每一所成长中学校的意义。
Though these changes began as small-scale “micro-renovations,” they address an enduring theme in educational spaces: how to inspire the future while honoring history, and how to create infinite possibilities within limited grounds. Perhaps this is precisely the significance of “renewal” for every growing school.
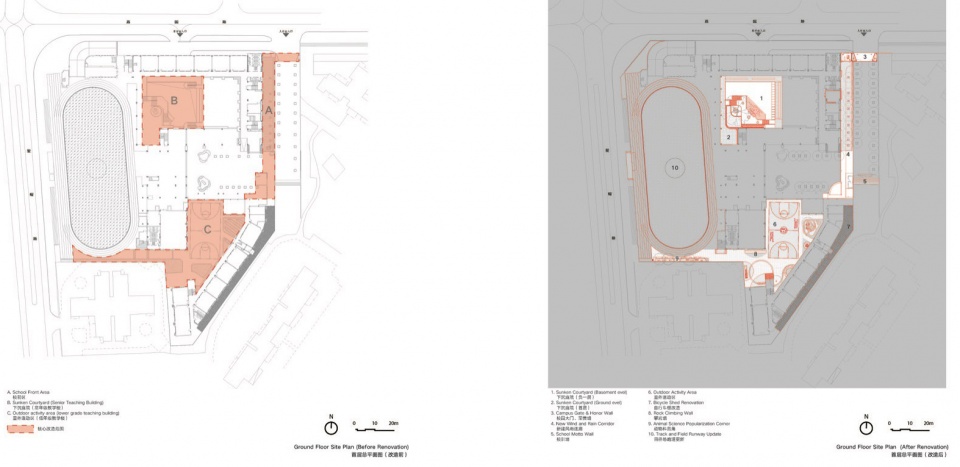
▼育才二小总平面图(改造前后),Yucai No.2 Primary School master plan (before and after renovation) © NODE
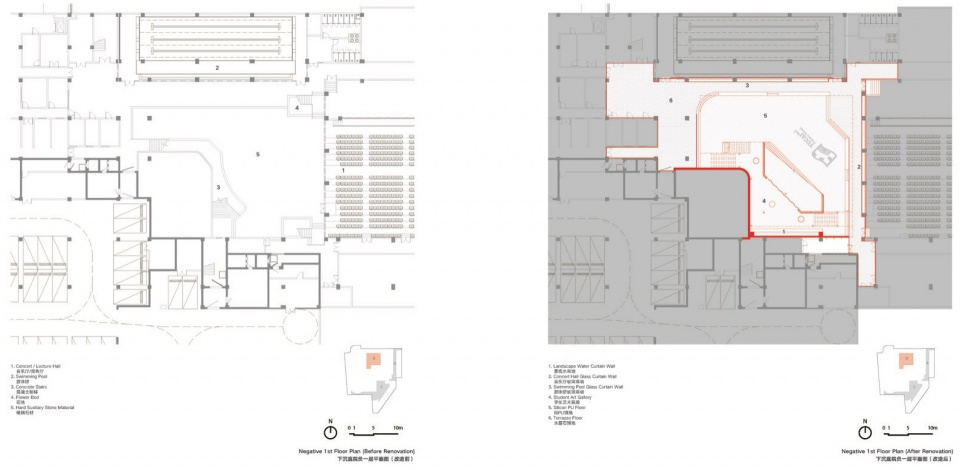
▼下沉庭院负一层平面图(改造前后),Sunken courtyard basement level plan (before and after renovation) © NODE
▼下沉庭院首层平面图(改造前后),Sunken courtyard first-floor plan (before and after renovation) © NODE
▼大门&风雨连廊首层平面图(改造前后),Main gate & covered corridor first-floor plan (before and after renovation) © NODE
▼室外活动区平面图(改造前后),Outdoor activity area plan (before and after renovation) © NODE
▼校门首层平面图+校门立面(改造后),Main gate first-floor plan + elevation (after renovation) © NODE
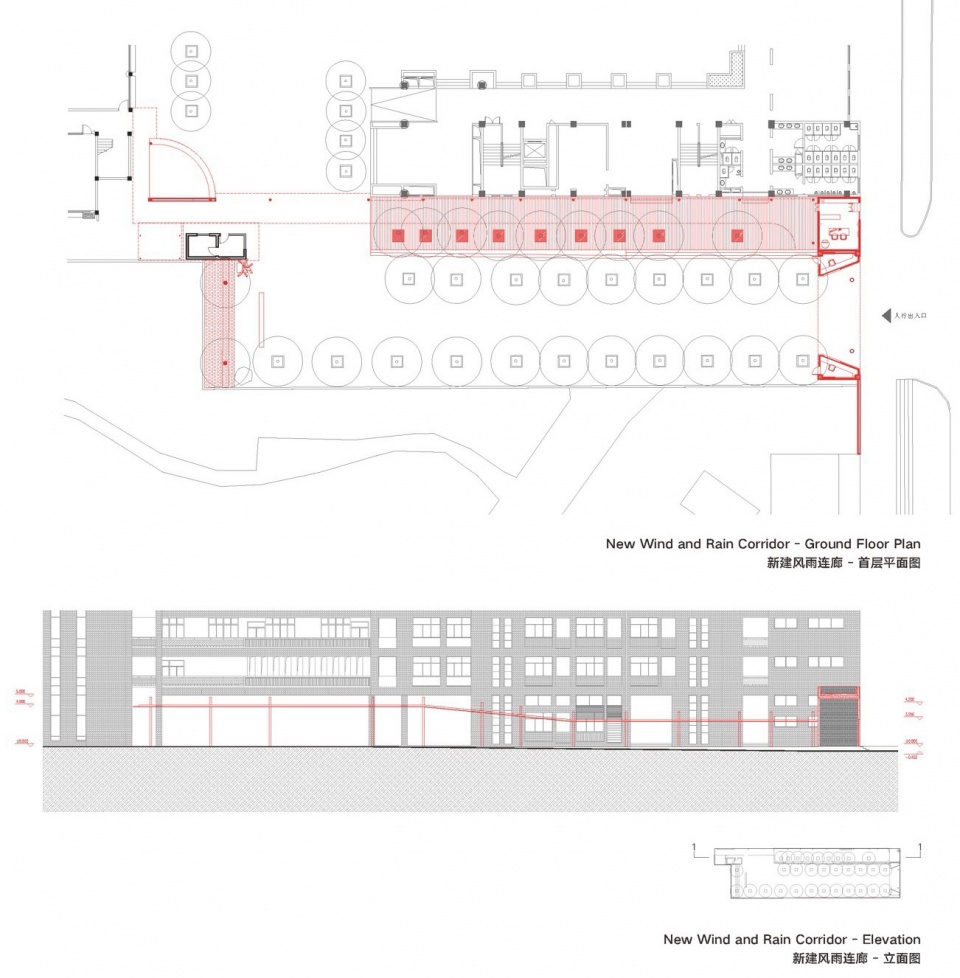
▼新建风雨连廊首层平面图+立面图(改造后),New covered corridor first-floor plan + elevation (after renovation) © NODE
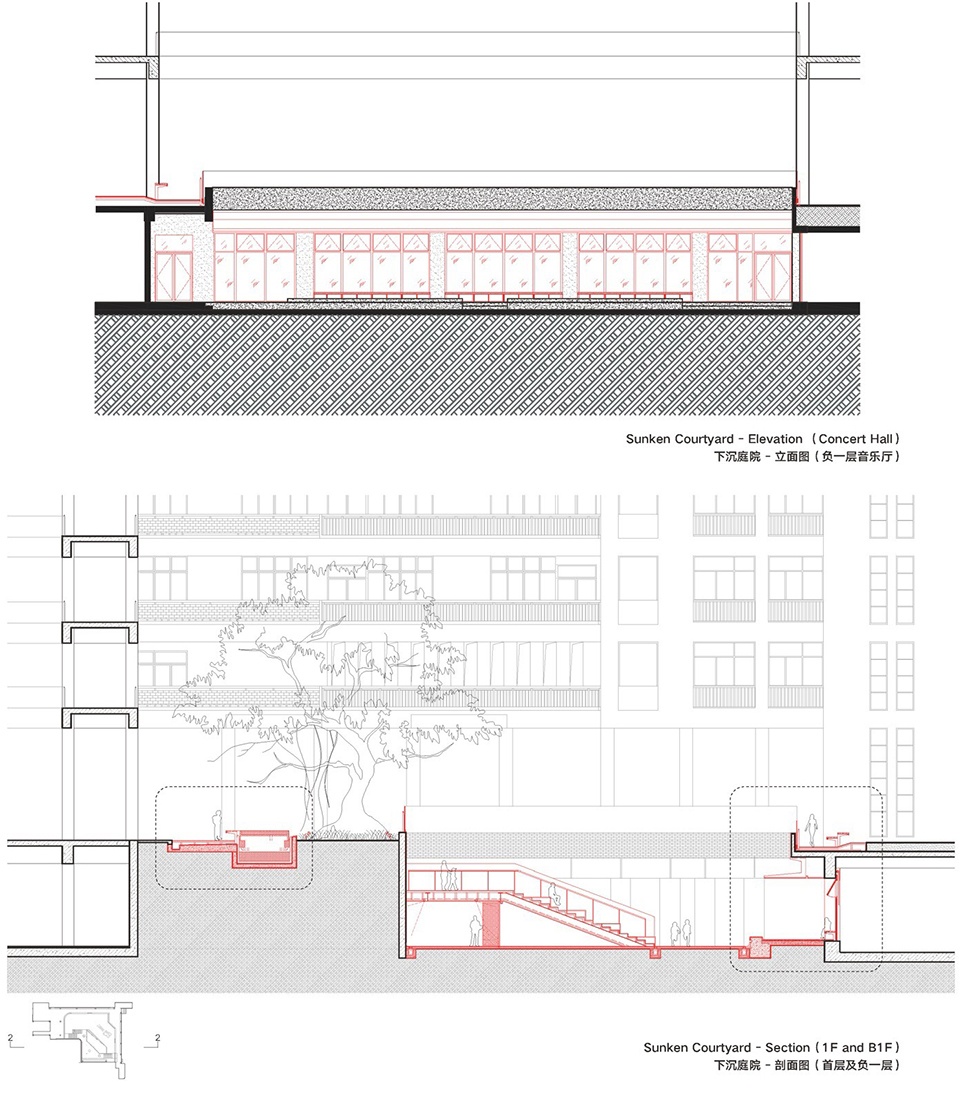
▼下沉庭院负一层音乐厅立面图+下沉庭院剖面图(首层及负一层),Sunken courtyard basement music hall elevation + sunken courtyard section (first floor & basement) © NODE
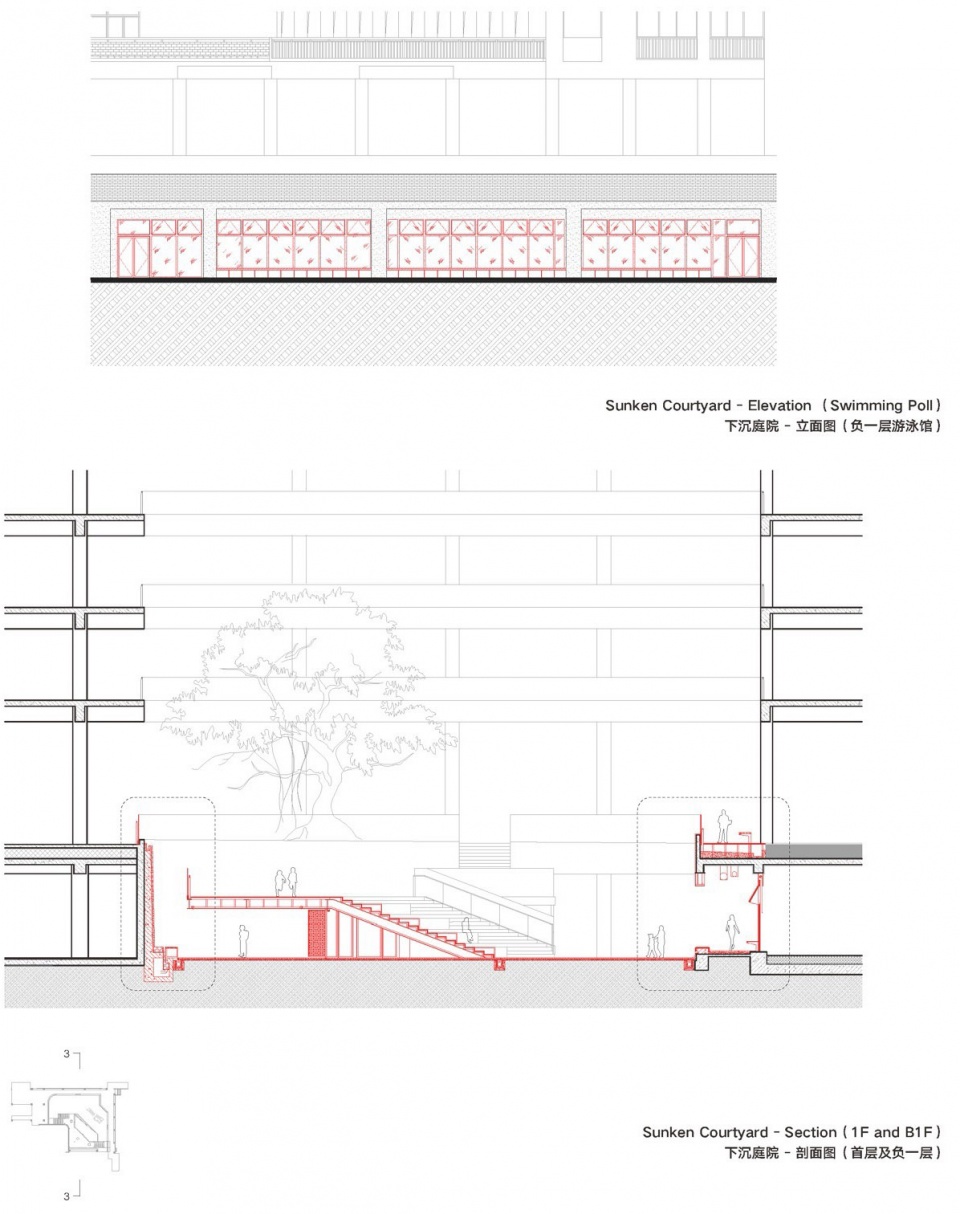
▼下沉庭院负一层游泳池立面图+下沉庭院剖面图(首层及负一层),Sunken courtyard basement swimming pool elevation + sunken courtyard section (first floor & basement) © NODE
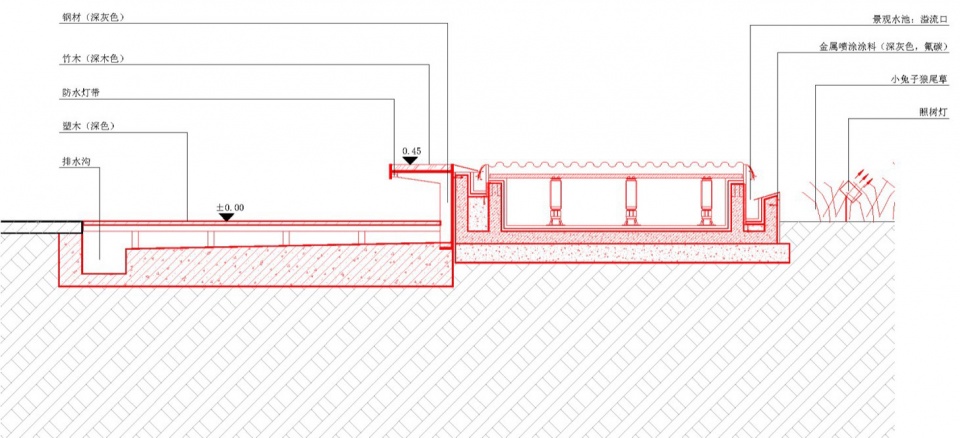
▼水景大样图,Water feature detail © NODE
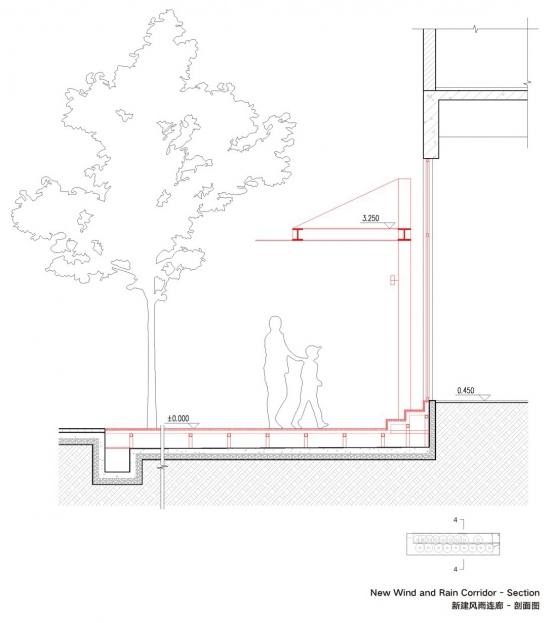
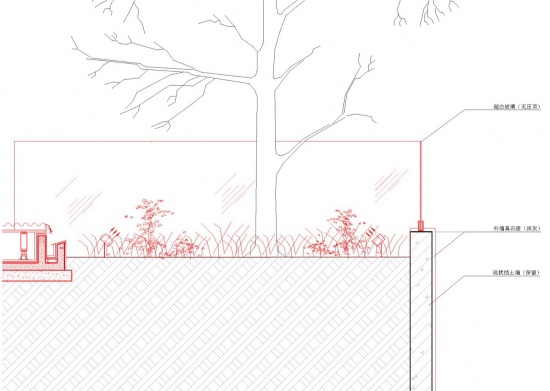
▼风雨连廊剖面图、榕树部分收边大样图,
Covered corridor section, banyan tree detail at edge © NODE
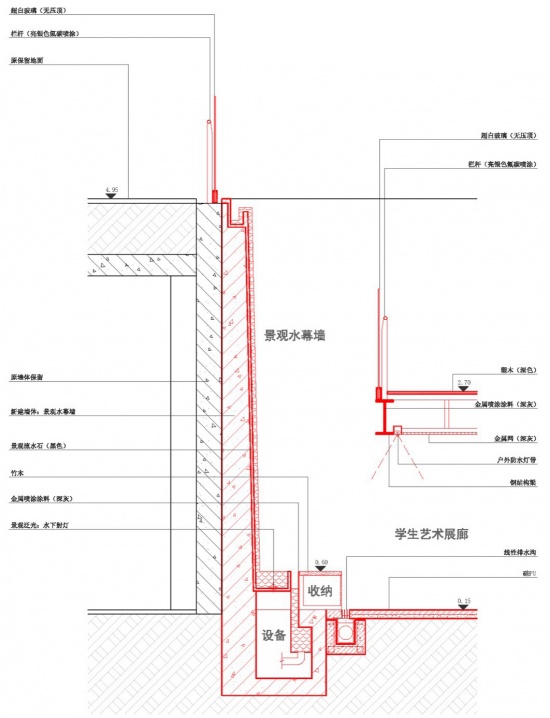
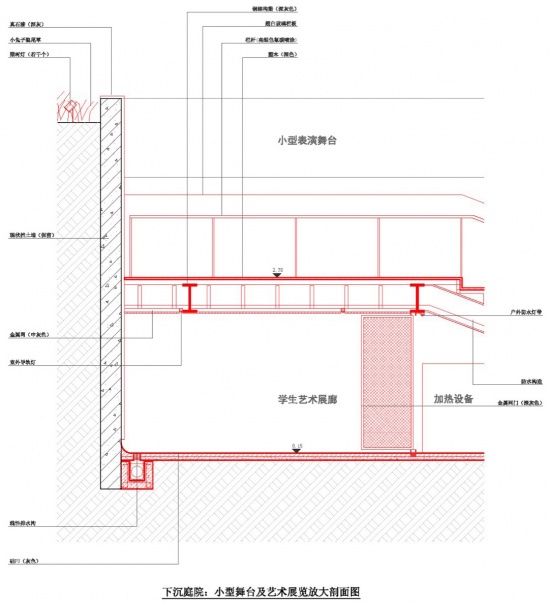
▼水幕墙大样图、下沉庭院:小型舞台及艺术展览放大剖面图,
Water curtain wall detail, sunken courtyard: small stage & art exhibition enlarged section © NODE
▼游泳馆墙身大样图、音乐厅墙身大样图,
Swimming pool wall detail, music hall wall detail © NODE
项目名称: 百校焕新-蛇口育才教育集团育才二小改造
项目地点:中国广东省深圳市南山区
建筑类型:文化教育、改造
建筑状态:已建成
设计时间:2024-01 至 2024-07
建设时间:2024-07 至 2024-09
用地面积:13375㎡
建筑面积:26223㎡
设计单位:南沙原创建筑设计工作室
主创建筑师:刘珩
设计团队
概念及方案设计:黄赞宁、庄蔚航
设计深化及施工:黄杰斌、黄赞宁、丘华杨
参与单位
项目决策:南山区委区政府
建设单位:深圳市南山区建筑工务署
决策支持:南山区教育局、规自局南山管理局、南山区住建局、南山区发改局
代建管理:深圳市振业(集团)股份有限公司
施工图设计:深圳市森磊镒铭设计顾问有限公司
施工总承包:广东联富建设工程有限公司,深圳联富建设集团有限公司
监理单位:深圳市半岛工程管理有限公司
总策划:周红玫
学术策划:朱竞翔
百校焕新秘书组:何英杰
特别感谢:育才二小
儿童运动用品供应商:广东青木文旅发展有限公司
摄影:胡康榆、远山
纪录片创作:远山
Project Name: 100 Campus Renewal – Shekou Yucai Education Group Yucai Second Primary School Renovation
Location: Nanshan District, Shenzhen, Guangdong Province, China
Building Type: Cultural & Educational, Renovation
Status: Completed
Design Period: Jan 2024 – Jul 2024
Construction Period: Jul 2024 – Sep 2024
Site Area: 13,375 m²
Gross Floor Area: 26,223 m²
Design Organization: NODE Architecture & Urbanism
Lead Architect: Doreen Heng Liu
Design Team:
Concept & Scheme Design: Huang Zanning, Zhuang Weihang
Design Development & Construction Documentation: Huang Jiebing, Huang Zanning, Qiu Huayang
Collaborating Institutions
Project Decision: Nanshan District Committee & District Government
Construction Owner: Nanshan District Architectural Works Bureau, Shenzhen
Decision Support: Nanshan Education Bureau, Planning & Natural Resources Bureau – Nanshan Branch, Housing & Urban-Rural Development Bureau – Nanshan, Development & Reform Bureau – Nanshan
Construction Management: Shenzhen Zhenye (Group) Co., Ltd.
Construction Drawing Design: Shenzhen Senlei Yiming Design Consultant Co., Ltd.
General Contractor: Guangdong Lianfu Construction Engineering Co., Ltd.; Shenzhen Lianfu Construction Group Co., Ltd.
Supervision: Shenzhen Peninsula Engineering Management Co., Ltd.
Overall Planning: Zhou Hongmei
Academic Planning: Zhu Jingxiang
100 Campus Renewal Secretariat: He Yingjie
Special Thanks: Yucai No.2 Primary School
Children’s Sports Equipment Supplier: Guangdong Qingmu Cultural Tourism Development Co., Ltd.
Photography: Hu Kangyu, Yuan Shan
Documentary Production: Yuan Shan
More: 南沙原创建筑设计工作室。更多关于:NODE Architecture & Urbanism on gooood









个个都是夹生饭