感谢 深点设计(联系邮箱:pdd2016@foxmail.com)予gooood的分享。更多关于他们:POINT DEPTH INTERIOR DESIGN on gooood。
Appreciation towards POINT DEPTH DESIGN(Contact:pdd2016@foxmail.com)for providing the following description:

坐落在广州市天河区招商雍华府下的一套叠墅,上下四层,342M²面积,三代同堂。感受山源之幽,体验自然古朴,名为“源居”,山遇见水源,注定是场美丽的相逢,一代奋斗成家的起始处,一个精神休憩的栖居地。
A set of stacked villas located under the investment invitation Yonghuafu in Tianhe District, Guangzhou,Four floors, 342M² area, of three generations under one roof,Feel the secluded mountain source and experience the simplicity of nature,Named “Yuan Ju”, when the mountain meets the water source, it is destined to be a beautiful meeting.The beginning of a generation’s struggle to become a family, a place for spiritual rest.

▼项目概览,overall © 视方摄影—翱翔
源起
Origin
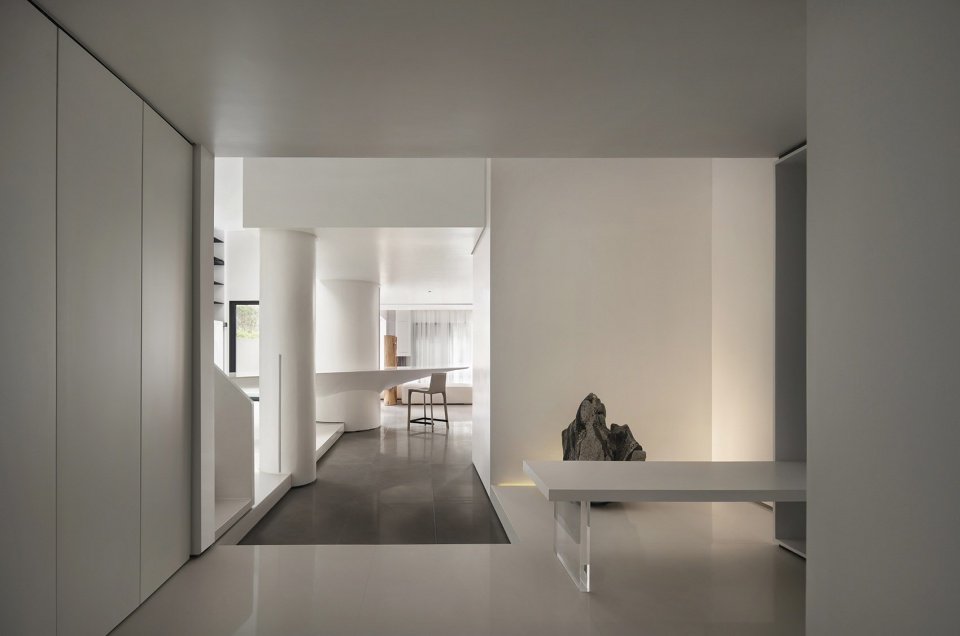
玄关处自然风化的石头让“开门见山”的景象回家既视,望向软膜天花,整个身心瞬时变得自在从容。全白色的空间骨骼,透过光线折射出非同一般的美学创造。
The naturally weathered stone at the entrance makes the scene of “cut to the chase” go home and see it,Looking at the soft film ceiling, the whole body and mind instantly become comfortable and calm.The all-white space skeleton reflects extraordinary aesthetic creation through light.
▼玄关,entrance © 视方摄影—翱翔

▼自然风化的石头让“开门见山”的景象回家既视,
The naturally weathered stone makes the scene of “cut to the chase” go home © 视方摄影—翱翔
▼软膜天花,the soft film ceiling © 视方摄影—翱翔



集阅读、亲子空间、娱乐、健身、家庭影院、打游戏为一体,在多功能厅里面装满生活,满足对家的所有想象。8毫米厚钢板制成的4.7米高大书墙,有了一个让心安定下来的理由。可移动门板让孩子拥有一方涂鸦天地。“水滴”灵感为设计的大长台,或是阅读书写,或是惬意清酌,在这里支撑起生活的疲惫和琐碎。
It integrates reading, parent-child space, entertainment, fitness, home theater and playing games,The multifunctional hall is filled with life and meets all the imagination of home.The 4.7-meter tall book wall made of 8-millimeter thick steel plate has a reason to calm down.Movable door panels allow children to have a graffiti world.The large platform inspired by “water drop” is designed to support the fatigue and triviality of life, either reading and writing, or relaxing drinking.
▼多功能厅,The multifunctional hall © 视方摄影—翱翔

▼多功能厅集阅读、亲子空间、娱乐、健身、家庭影院、打游戏为一体,The multi-function hall integrates reading, parent-child space, entertainment, fitness, home theater and games © 视方摄影—翱翔

▼阅读区,reading area © 视方摄影—翱翔

▼以“水滴”灵感为设计的大长台,
The large platform inspired by “water drop” © 视方摄影—翱翔
源趣
Interest

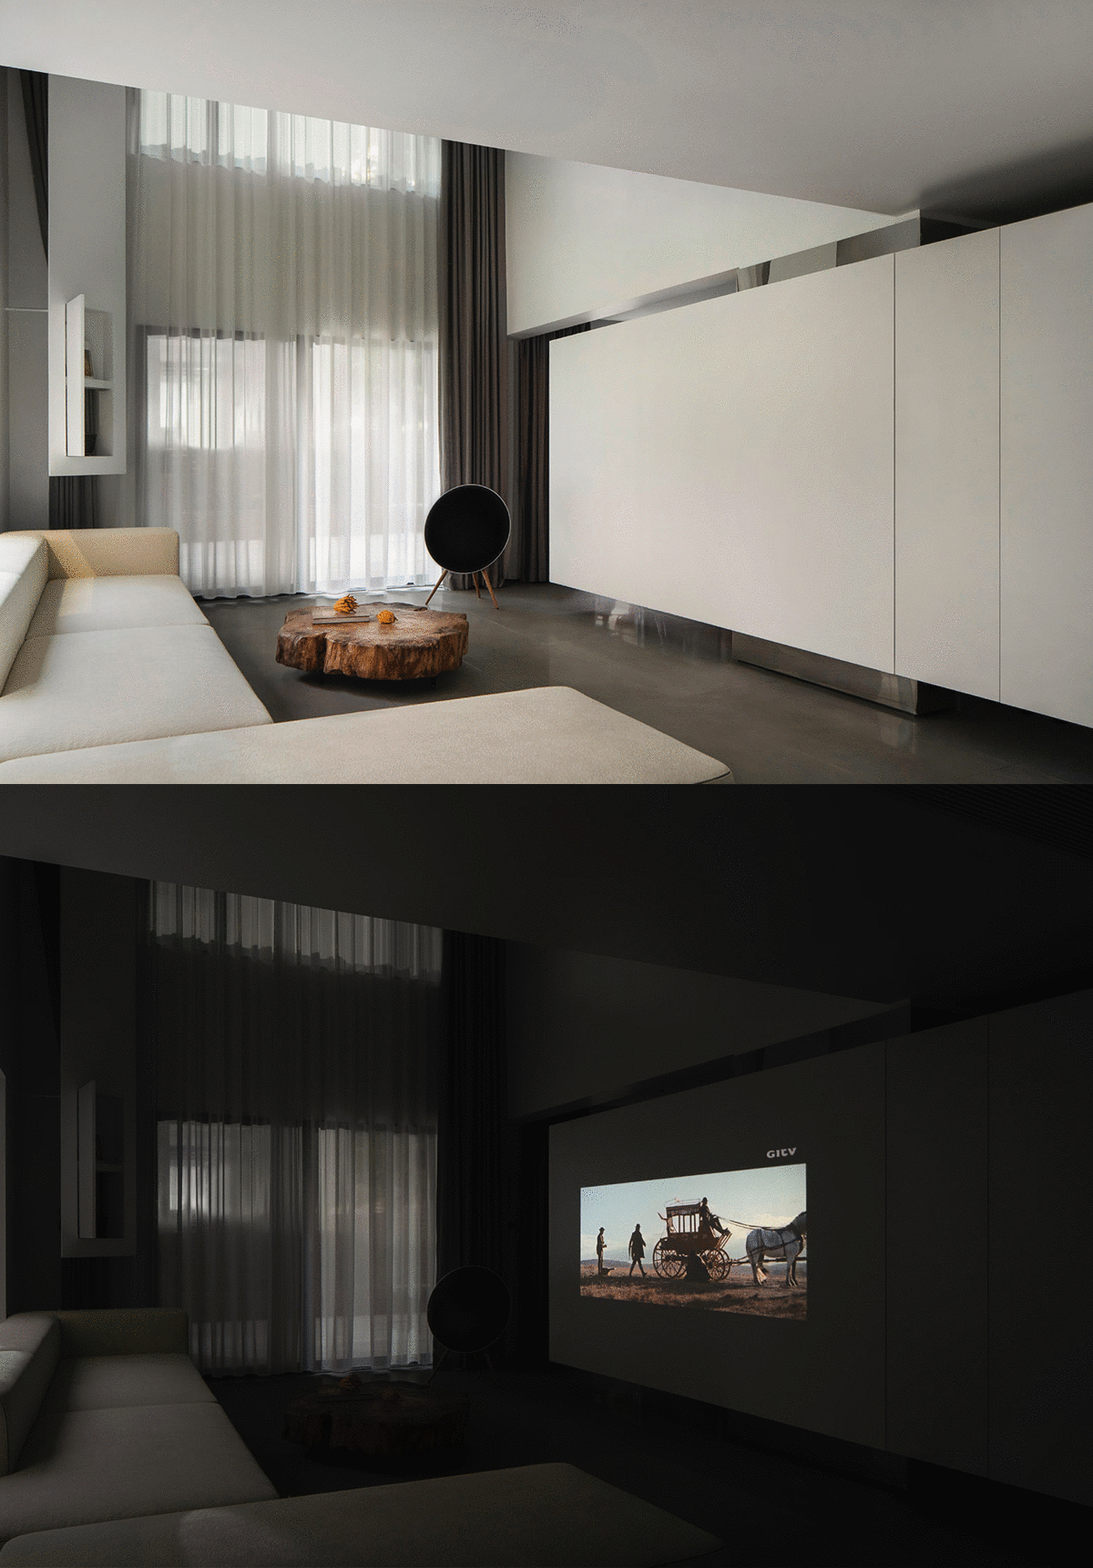


“背有靠山”,依山而坐,沙发背景墙让前行也多了几分笃定。亚克力透明的展示柜,来自世界各地的手办与雕塑,生活的趣味在此开启。电视柜集收纳和投影屏于一体,在这里进入另一个感官世界。
“There is a backer on the back”, sitting by the mountain, and the background wall of the sofa makes it more certain to go forward. Acrylic transparent display cabinet, handmade and sculptures from all over the world, the interest of life is opened here.TV ark collects receive and projection screen at an organic whole, enter another sensory world here.
▼客厅,living room © 视方摄影—翱翔

▼“背有靠山”,依山而坐,”There is a backer on the back”, sitting by the mountain © 视方摄影—翱翔

▼亚克力透明的展示柜,来自世界各地的手办与雕塑,Acrylic transparent display cabinet, handmade and sculptures from all over the world © 视方摄影—翱翔


▼细部,details © 视方摄影—翱翔
▼家庭影院,home theater © 视方摄影—翱翔
源定
Settle



极简渗透生活哲学,梯级与背面被白橡木木地板包裹,玻璃栏杆让楼梯变得通透鲜明。12米长的榆木交接而成的大吊灯,把LED硬灯带内嵌在榆木板内,巧妙地解决了楼梯的照明,成为一个楼梯间的视觉焦点,以静制动,最终汇聚在负二地面梯级的一个黑色烤漆圆形玻璃面上,形成一个无法复制的“高山流水”的瀑布景观。
Minimalism permeates the philosophy of life, the steps and the back are wrapped by white oak wood floors, and the glass railings make the stairs transparent and bright. The large chandelier made of 12 meter long elm wood is embedded in the elm wood board with LED hard light belt, which skillfully solves the lighting of stairs and becomes the visual focus of a staircase. With static braking, it finally converges on a black painted round glass surface of negative two ground steps, forming an unreplicable waterfall landscape of “high mountains and flowing water”.
▼二层餐厅,dining area on the first floor © 视方摄影—翱翔


▼楼梯,staircase © 视方摄影—翱翔

▼楼梯细部,details of the staircase © 视方摄影—翱翔

▼梯级与背面被白橡木木地板包裹,玻璃栏杆让楼梯变得通透鲜明,the steps and the back are wrapped by white oak wood floors, and the glass railings make the stairs transparent and bright © 视方摄影—翱翔

有品位的家,绝不是统一模板。水滴状的餐桌与天花顶上的水滴吊灯呼应,让“一滴水汇聚江海”浑然天成。黑色橡木板墙体,解决了电视与收纳的双重功能。富有诗意和哲理的“装置画”成为沙发背景,白居易的古诗“玩山水”让心变得更加洒脱坦荡。
A tasteful home is by no means a unified template.The water drop shaped dining table echoes with the water drop chandelier on the ceiling, making “a drop of water converging into the river and sea” natural.The wall of black oak board solves the dual function of TV and storage.Poetic and philosophical “installation painting” becomes the background of sofa, and Bai Juyi’s ancient poem “Playing with mountains and rivers” makes the heart more free and easy.
▼二层客厅,living room on the first floor © 视方摄影—翱翔

▼白居易的古诗“玩山水”为灵感设计的“装置画”,”Installation Painting” inspired by Bai Juyi’s ancient poem © 视方摄影—翱翔
源韵
Appeal

环岛式设计的主人房,把床与书桌合拼为一体,定制亚克力流水状吊灯倾流而下,为整个卧室注入丝丝清韵。坐在吊挂长条卡座,春风路过窗台,喊我们一起热爱生活。
The master room designed around the island combines the bed with the desk, and custom-made acrylic flowing chandeliers pour down, injecting a bit of charm into the whole bedroom. Sitting on the long seat, the spring breeze passed by the windowsill and called us to love life together.
▼卧室,bedroom © 视方摄影—翱翔

▼定制亚克力流水状吊灯倾流而下,custom-made acrylic flowing chandeliers © 视方摄影—翱翔

生活的美好,是设计用了心。一墙一地,一竖一横,纵横之间彰显别致。触摸大落地镜子,看到的都是美好生活的模样。大理石长条洗漱台,双出水龙头,壁挂式马桶,品质,离你如此之近。
The beauty of life is that the design uses the heart.One wall, one floor, one vertical and one horizontal, highlighting the chic between vertical and horizontal.Touch the large floor mirror, see is the appearance of a good life.Long marble washstand, double tap, wall-mounted toilet,Quality, so close to you.
▼浴室,bathroom © 视方摄影—翱翔
一宅容天下,一墅定人生,岁月清浅,归属与精致并存。幸福美满源源不断,欢声笑语源源不断,让家都能记载着每一时刻的生活痕迹。
A house can accommodate the whole world, a villa can decide the life, the years are light, belonging and exquisiteness coexist.A steady stream of happiness and laughter enable families to record the traces of life at every moment.

▼轴测图分析图,axo diagram © PDD深点设计

▼平面图,plans © PDD深点设计
项目名称: 源居
项目地点:中国广州
设计公司:PDD深点设计
主创设计:郑小馆
设计团队:黄炳森、陈槿珊、杨子友
施工:冠宇工程—黄志勇
摄影:视方摄影—翱翔
设计时间:2019年5月
完工时间:2021年8月
项目面积:342㎡
主要品牌:西舞定制、天古陶瓷、有末、耐霆漆、梵品、约克、利沙照明、天物家居
Project name:Yuan Ju
Location:Guangzhou, China
Design Company:Point Depth Design
Interior Design:Lauren Cheng
Design Team:Benson Wong,Chris Chan,Yuki Yeung
Construction:GuanYu Engineering-Huang Zhiyong
Photography:Sight Photography-Soar
Design Time:May 2019
Completion Time:August 2021
Area:342㎡
Main Brand:RIVE GAUCHE、TEMGOO、Umo、Nattiness、Fanpin、York、Lisha Lighting、TianWu Furniture
More: 深点设计(Contact:pdd2016@foxmail.com) 更多关于他们:POINT DEPTH INTERIOR DESIGN on gooood









太完美了
造型都比较喜欢
简约大气,立面比例恰到好处,细节考究,就个人感觉长台、餐桌设计有点用劲过度了,稍显做作。
那一墙的印才是真的超越手办的存在、而且随处可见的佛手太提气了
漂亮,但可能不适合三世同堂
轻奢风。。。
这真的是三世同堂的住宅吗
诠释了现代语境下“奢侈”,功力深厚,细节考究。
白!喜欢那些手办,尤其阿童木!