感谢 AFF Architekten 予 gooood 分享以下内容。更多关于:AFF Architekten on gooood
Appreciation towards AFF Architekten for providing the following description:
尽管当代年轻人的闲暇时光越来越多地发生在数字化的平行世界之中,这一建筑项目仍希望为他们提供一个真实的实体场所,让他们能够在其中开展各种活动。
Even though young people’s leisure time often takes place in a digital parallel universe, this architectural project aims to provide a physical space for them to engage in various activities.
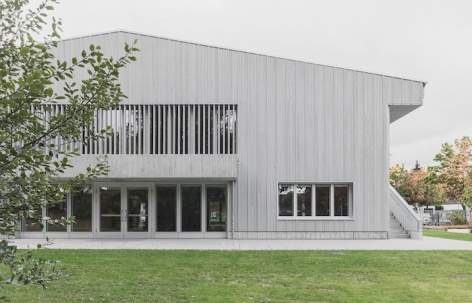
▼项目概览,overview of the project © Tjark Spille
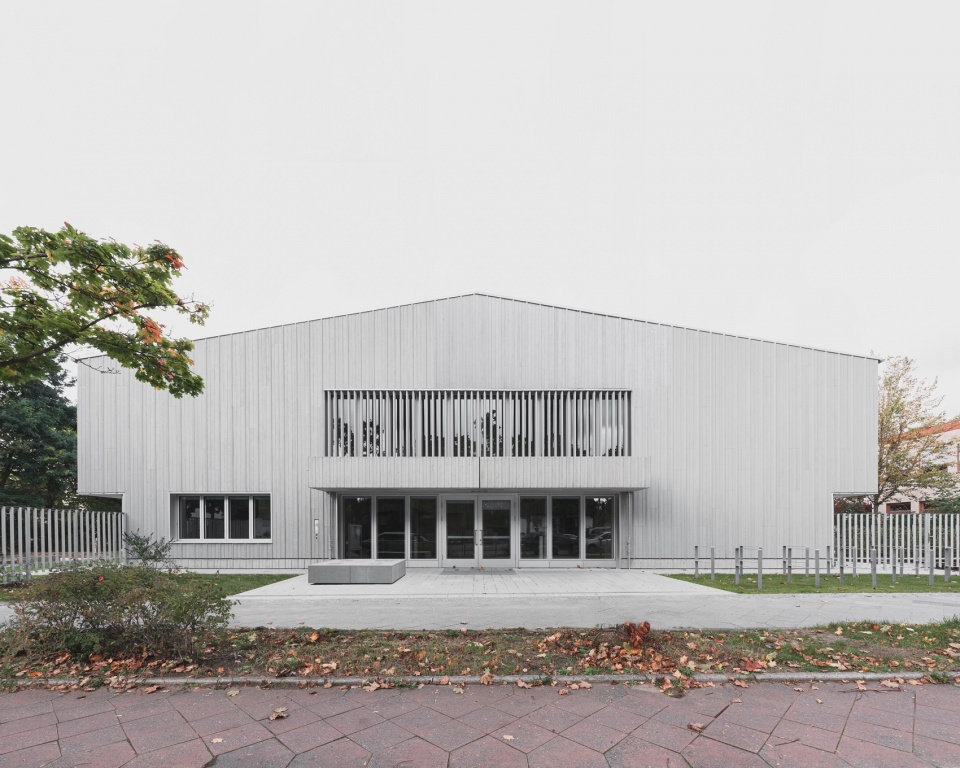
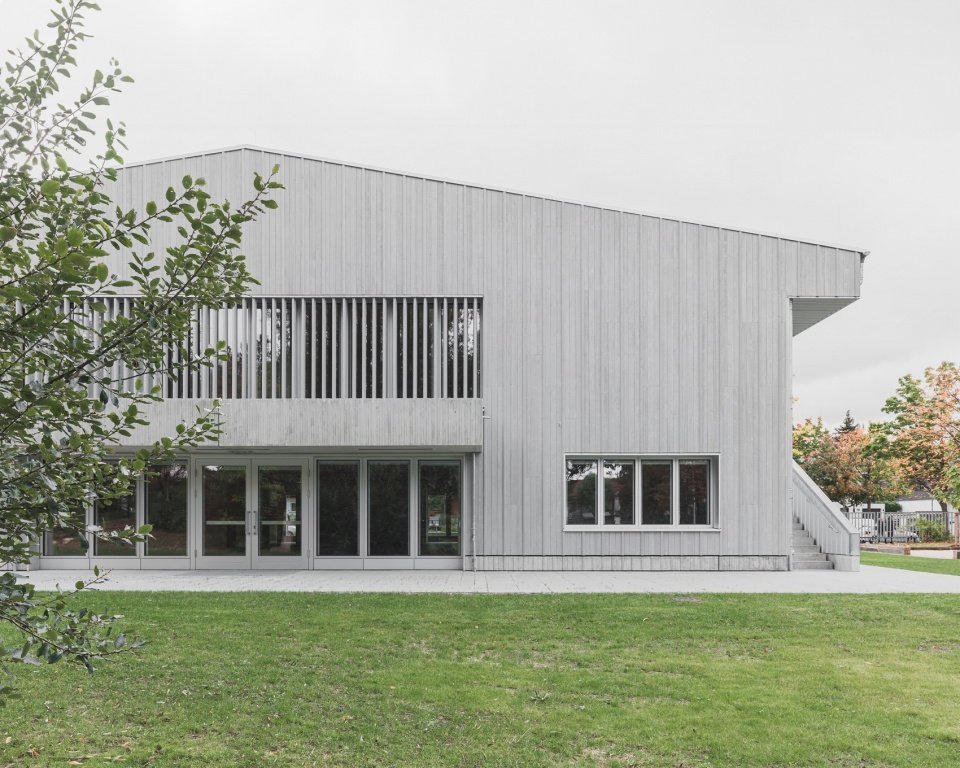
▼建筑外观,building appearance © Tjark Spille
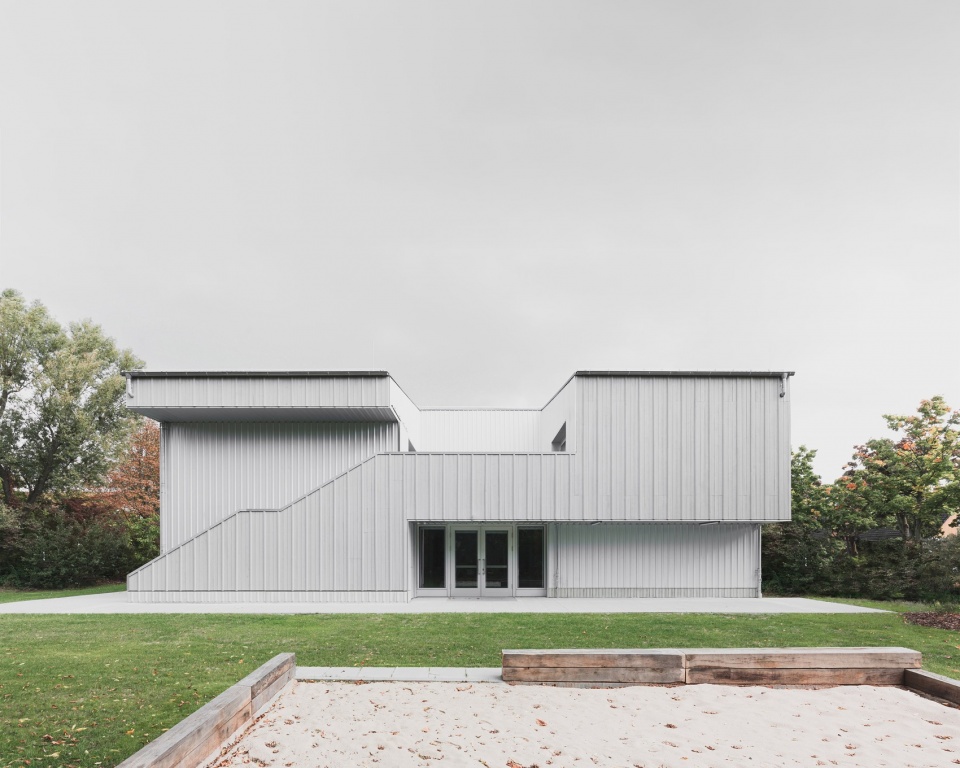
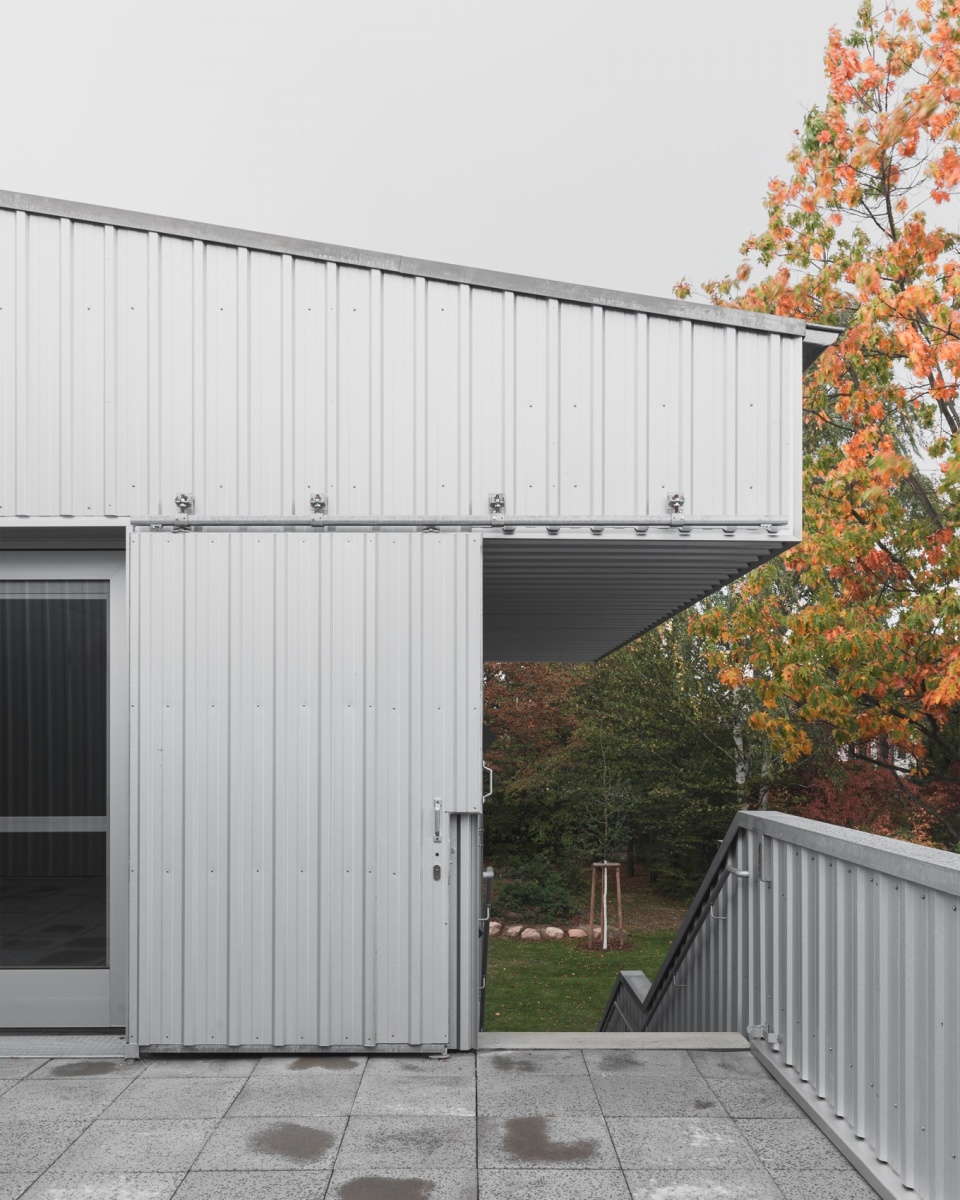
▼带有开放楼梯的遮蔽露台区域与环廊相连,
Sheltered terrace areas with open staircases connect to the gallery © Tjark Spille
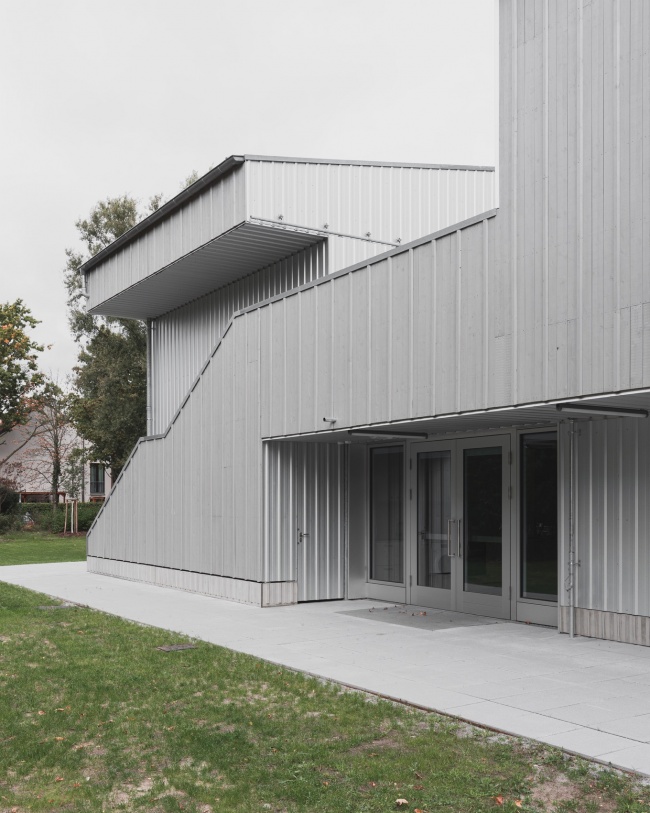
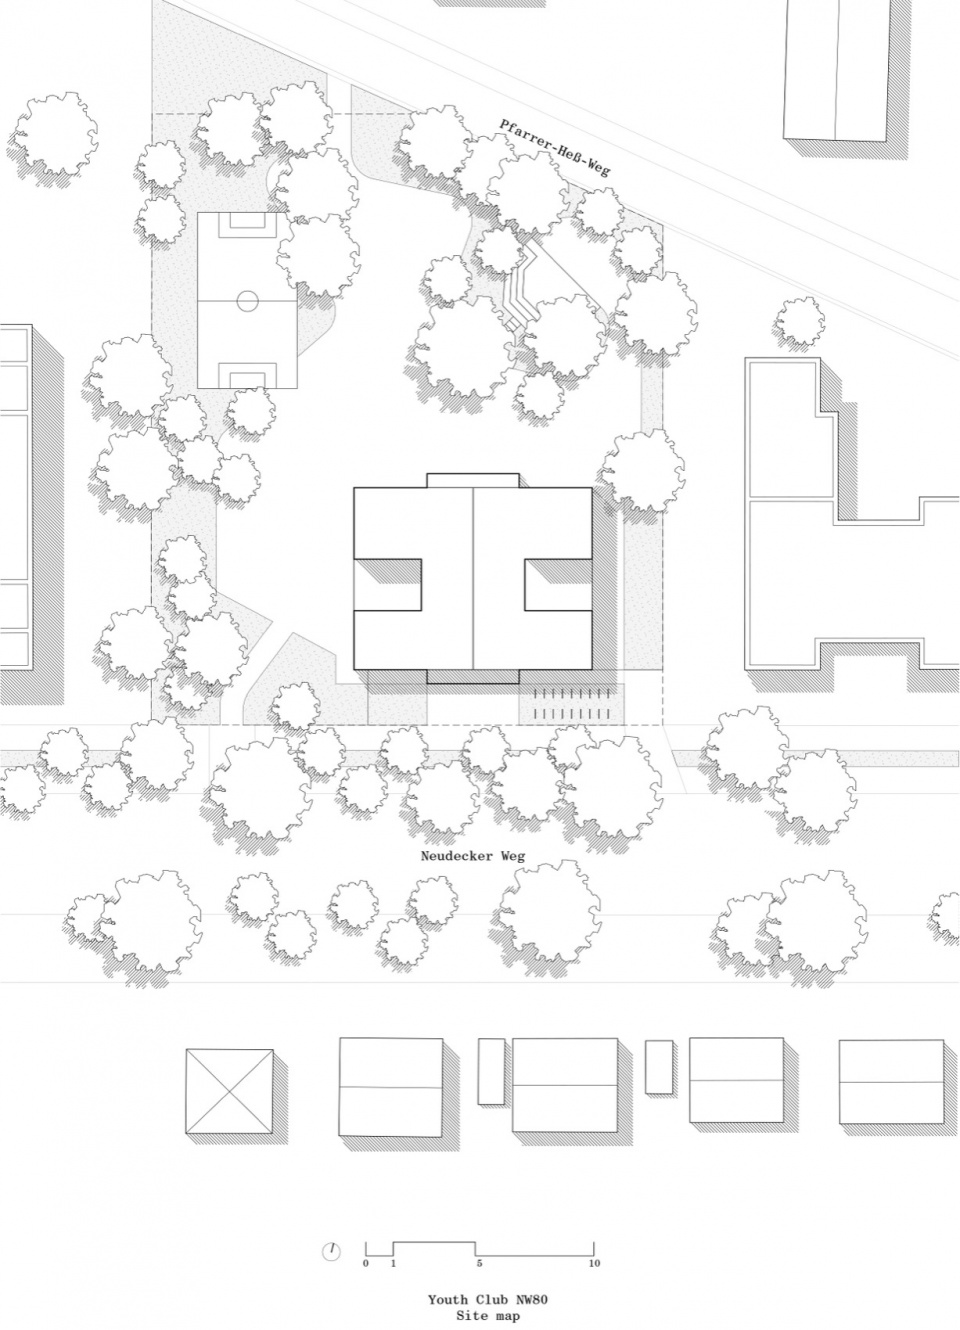
项目选址于柏林新克尔恩区(Neukölln)最南端的阿尔特-鲁多(Alt-Rudow)。这一柏林郊区典型的环境特征是尺度亲切、自然生长的建筑肌理,以及面向昔日村庄街道的人字屋顶住宅。设计借用了这种简单而原型化的临街住宅轮廓,并根据青年活动中心的功能需求进行了重新诠释。因此,我们在Neudecker Weg街道上设置了一座“房子”,以敞开的山墙端面作为新场所的标识。
The site selected for this purpose is located in Alt-Rudow, in the southernmost district of Berlin-Neukölln. The typical environment of this Berlin suburb is characterized by a small-scale, organic building structure with gabled houses facing the former village street. We took up the street-facing silhouette of the simple, archetypal house and reinterpreted it to meet the requirements of a youth centre. Thus, we placed a “house” in the centre of Neudecker Weg, with an open gable end serving as a sign of a new address.
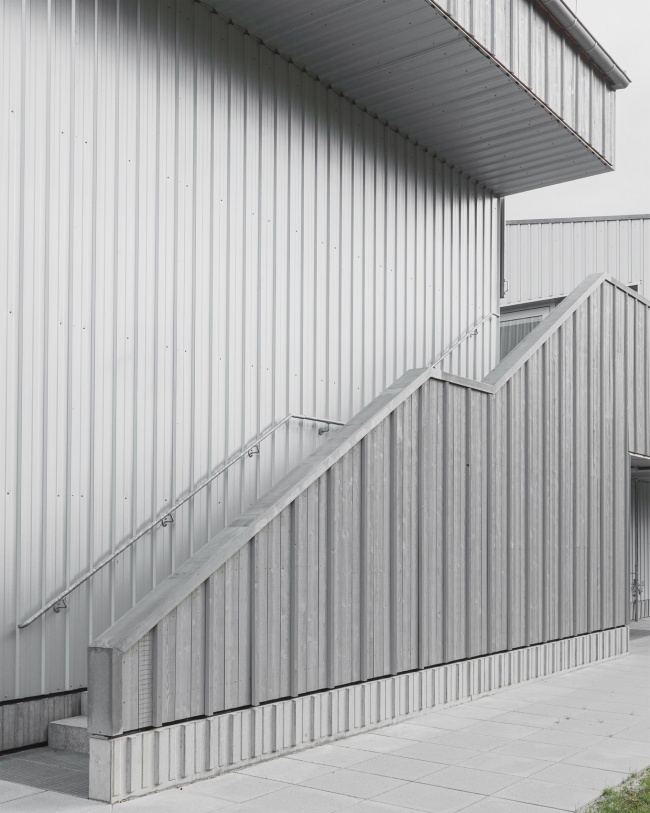
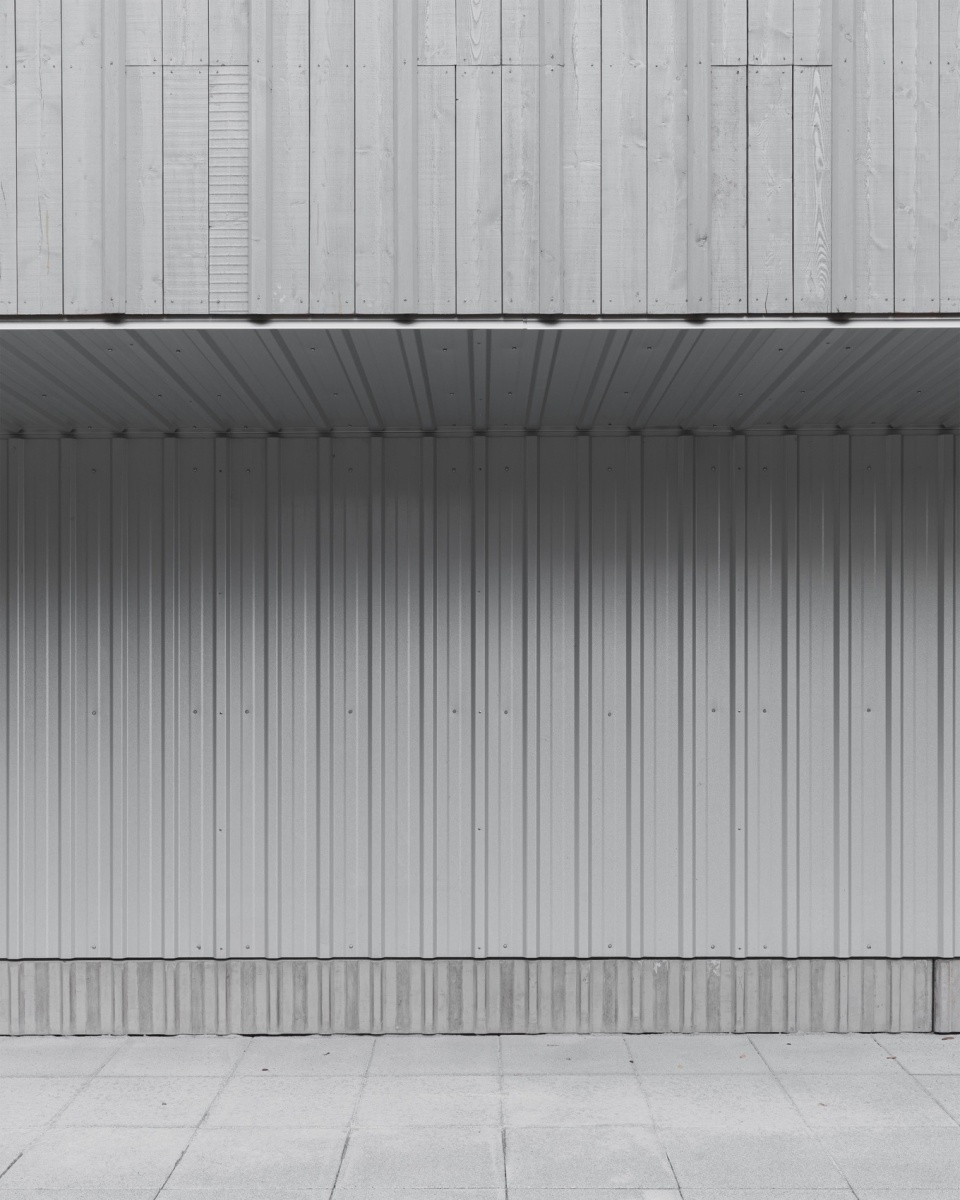
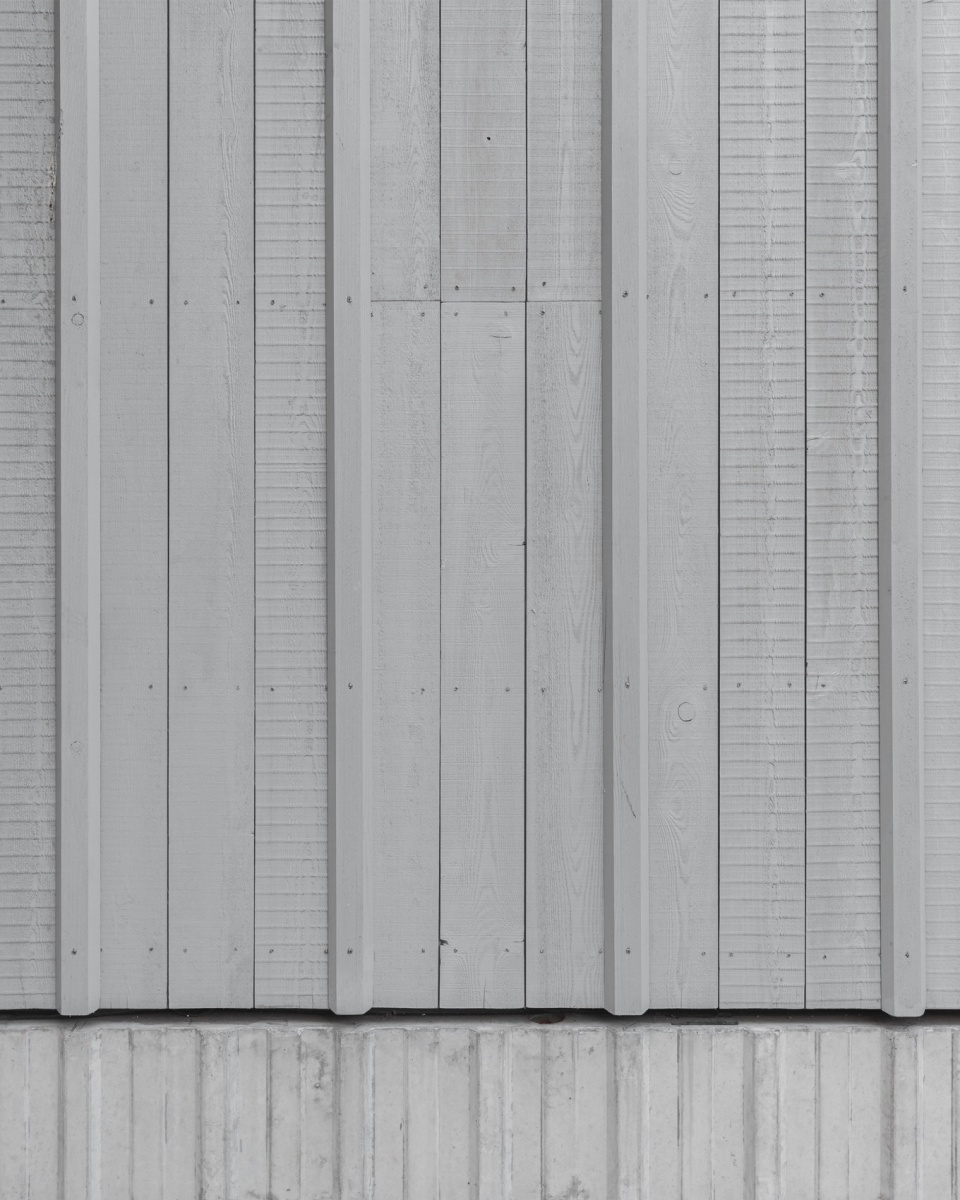
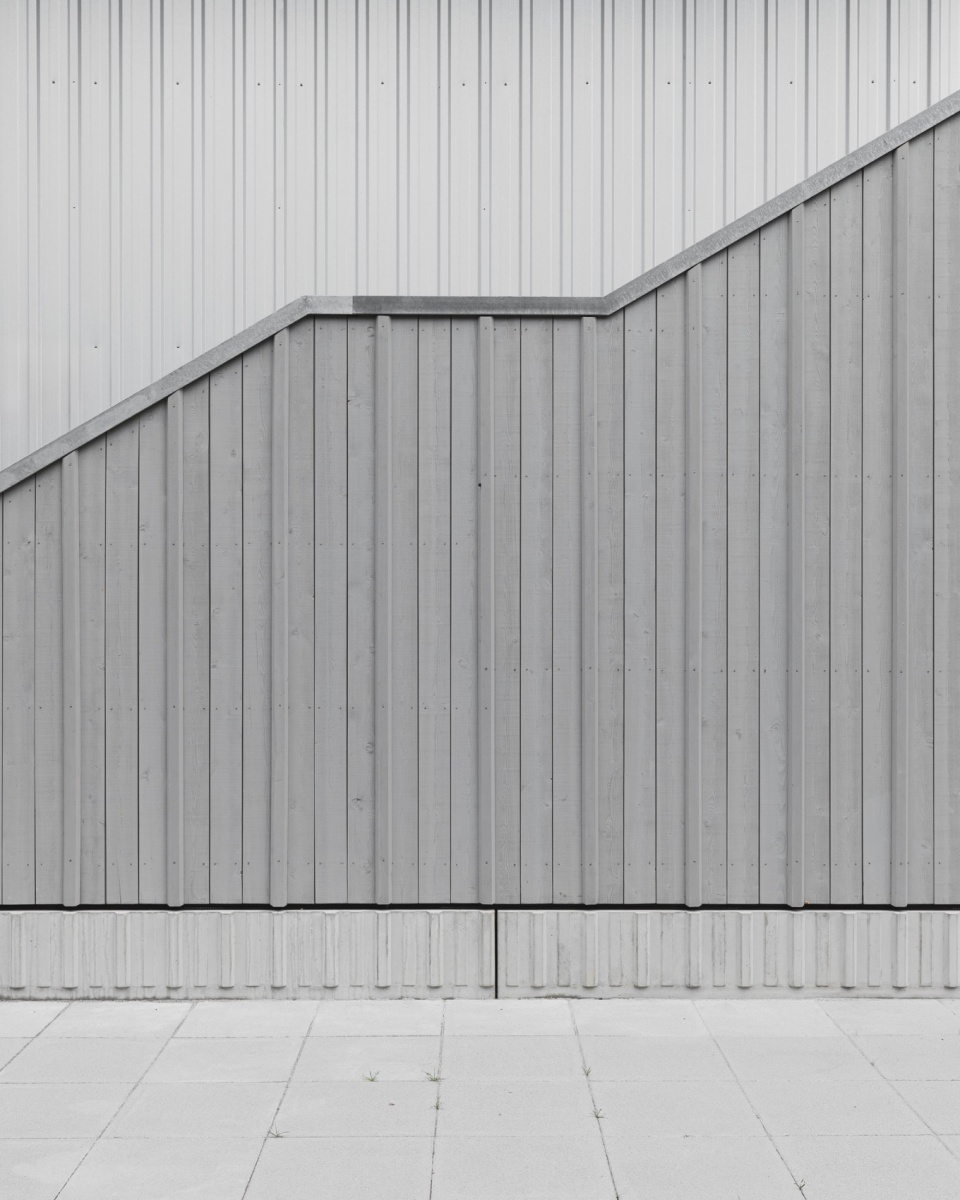
▼立面细部,facade details © Tjark Spille
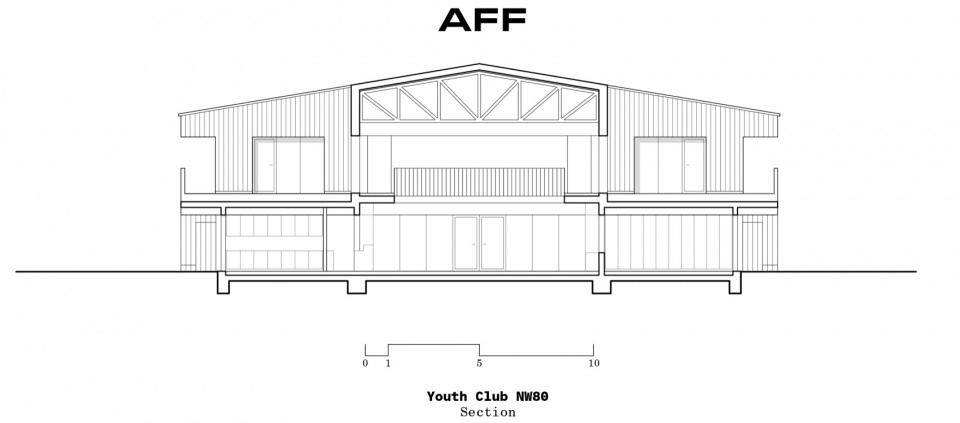
如同历史上的大厅式住宅(hall house)一样,建筑空间围绕一个多功能核心——中央“青年大厅(Youth Hall)”组织展开。在其四周形成了一系列各具特色的开放空间,并与相应功能空间直接相连。入口门厅及其前广场成为建筑前方的聚会场所;大厅及其花园露台成为举办庆祝活动的空间;工作坊及其作业庭院成为开展创意手工制作的场所;厨房及其香草花园则成为夏季烹饪的空间。一个坚固的楼板系统将室内外所有区域连接在一起。通过将二层房间朝向Neudecker Weg布置,中央空间借助双层通高的环廊得到强化,上层功能也被纳入建筑核心之中。带有开放楼梯的遮蔽露台区域与环廊相连接,既确保工作坊和活动室能够直接通向花园,也实现了简洁的消防安全方案。
Much like a historic hall house, the rooms are arranged around a multifunctional centre—the central “Youth Hall.” On all sides, distinct open spaces emerge that are directly linked to the functions of the rooms. The foyer with its forecourt serves as a gathering place in front of the building; the hall with its garden terrace is a place for celebrations; the workshop with its work yard is a space for creative craftsmanship; and the kitchen with its herb garden is a place for summer cooking. A robust floor slab connects all areas, both inside and outside. By orienting the upper-floor rooms toward Neudecker Weg, the centre is reinforced by a two-story gallery, and the upper-floor functions are integrated into the building’s core. Sheltered terrace areas with open staircases connect to the gallery, ensuring that the workshop and group rooms have a direct connection to the garden and that a simple fire safety concept has been implemented.
▼室内概览,overview of the interior © Tjark Spille
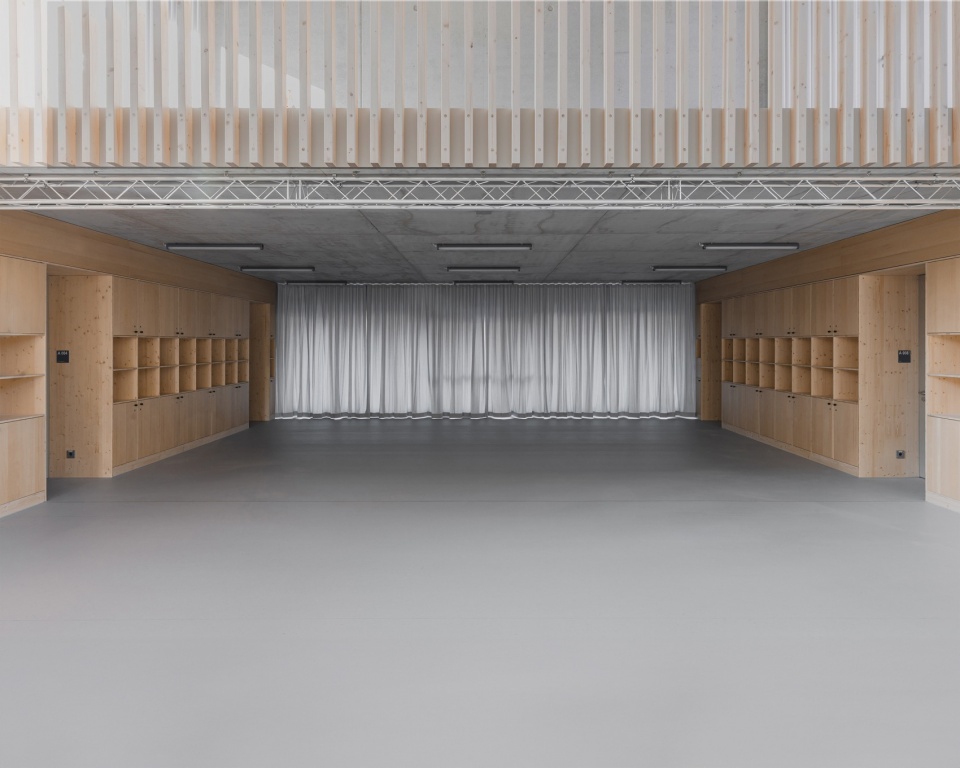
▼青年大厅,Youth Hall © Tjark Spille
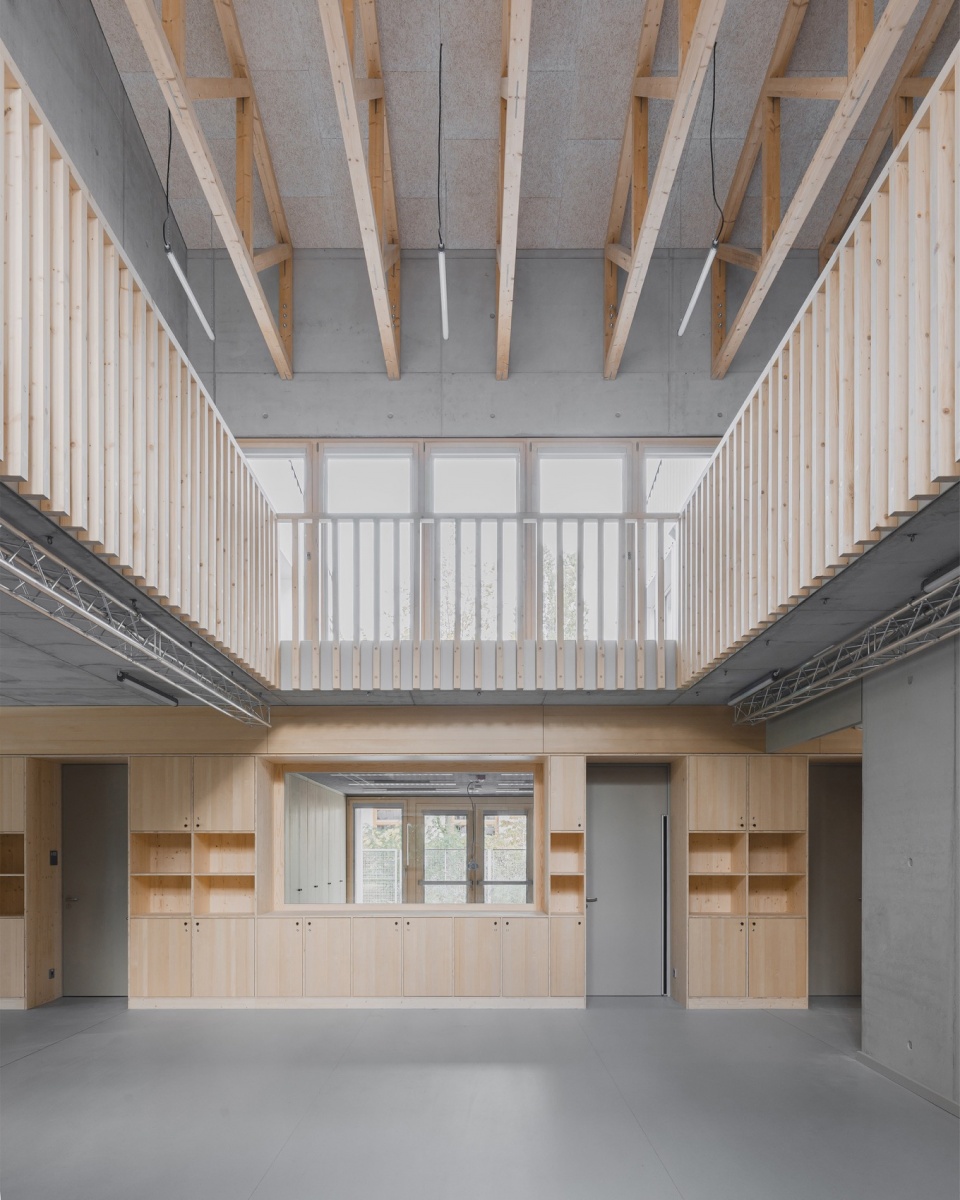
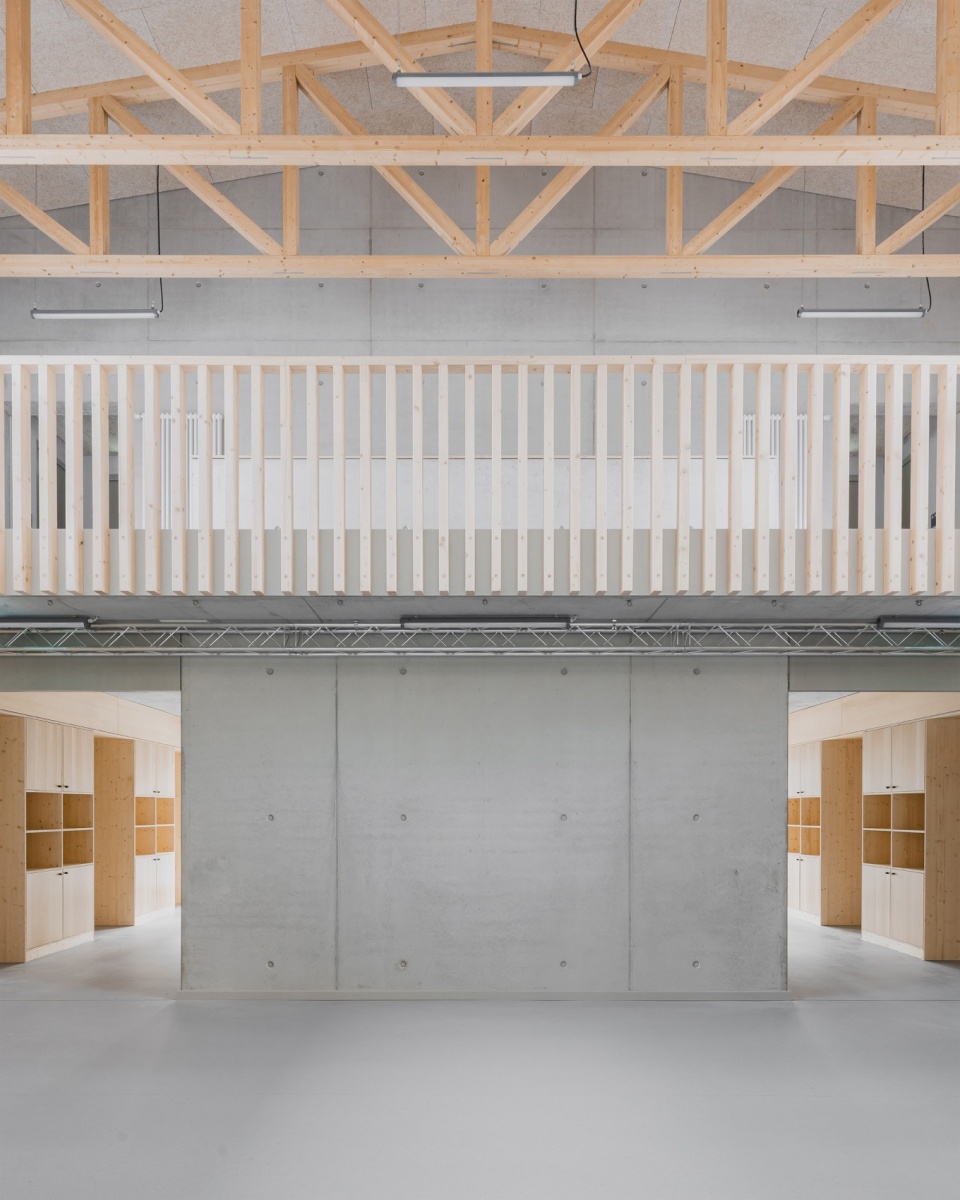
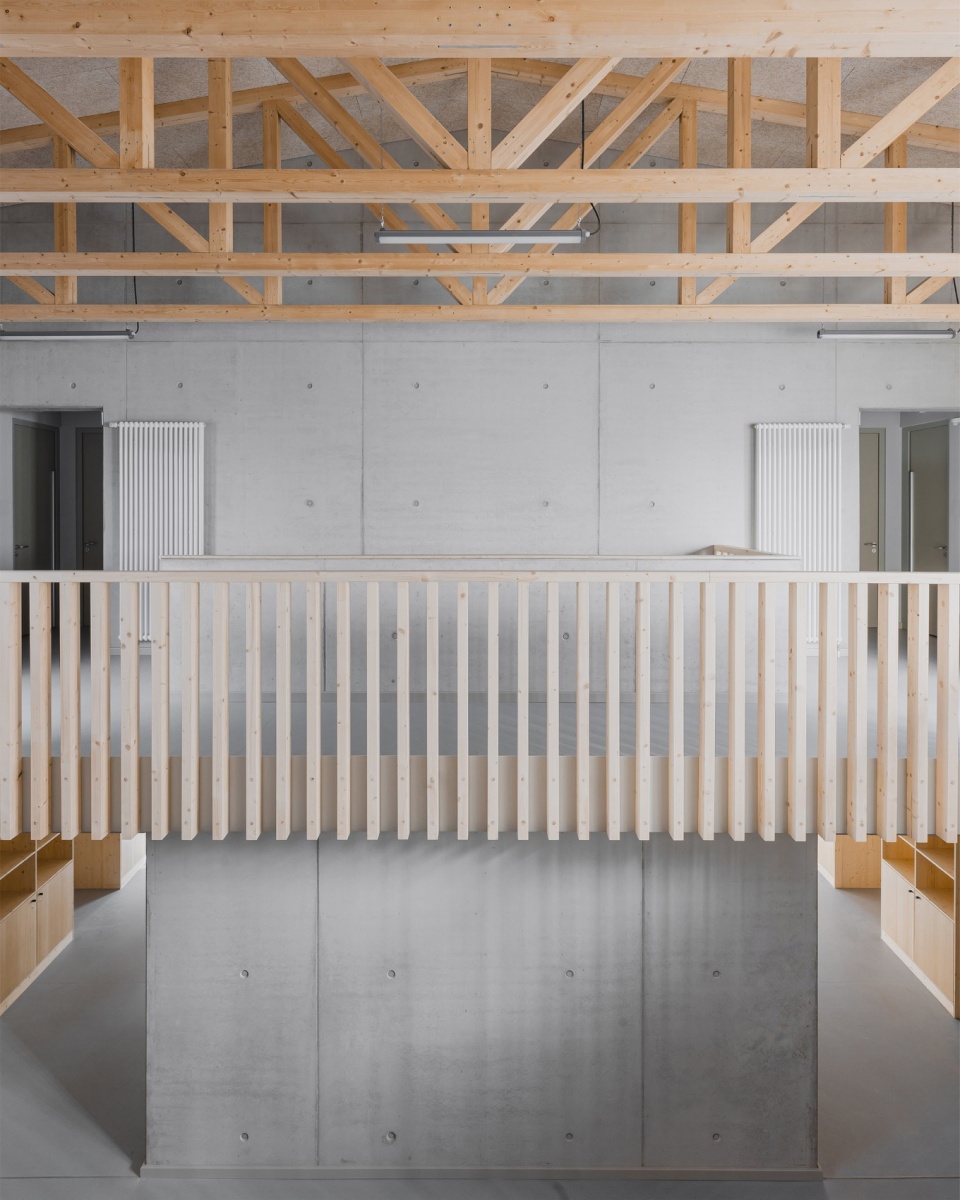
▼材料细部,metrical detail © Tjark Spille
▼再生混凝土和预制木桁架,recycled concrete and prefabricated wooden trusses © Tjark Spille
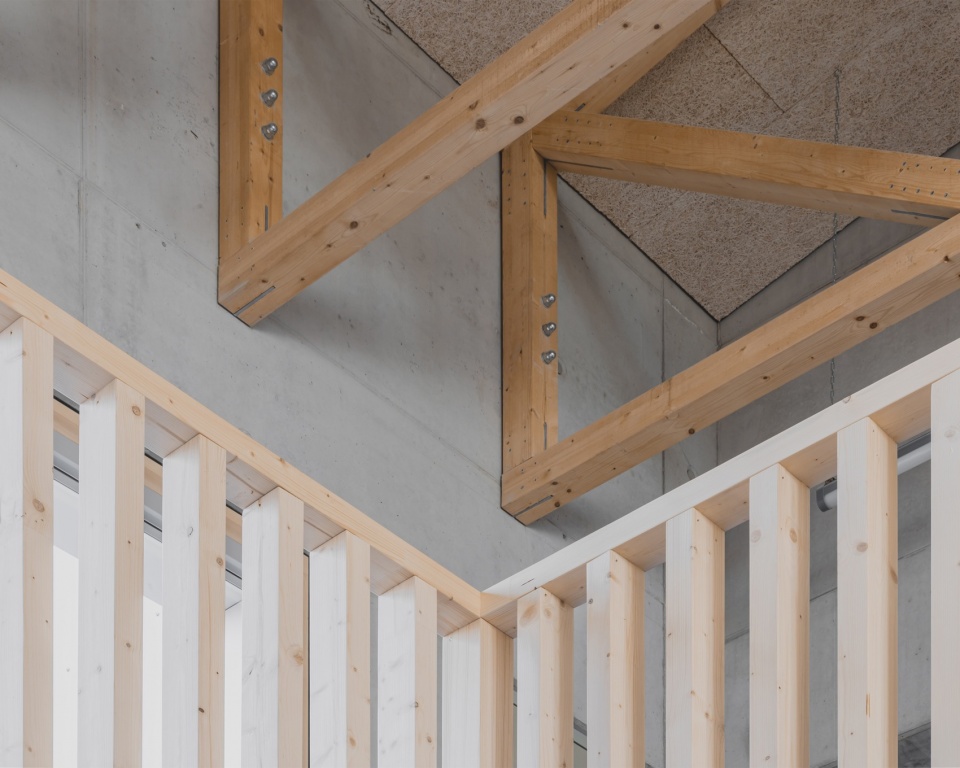
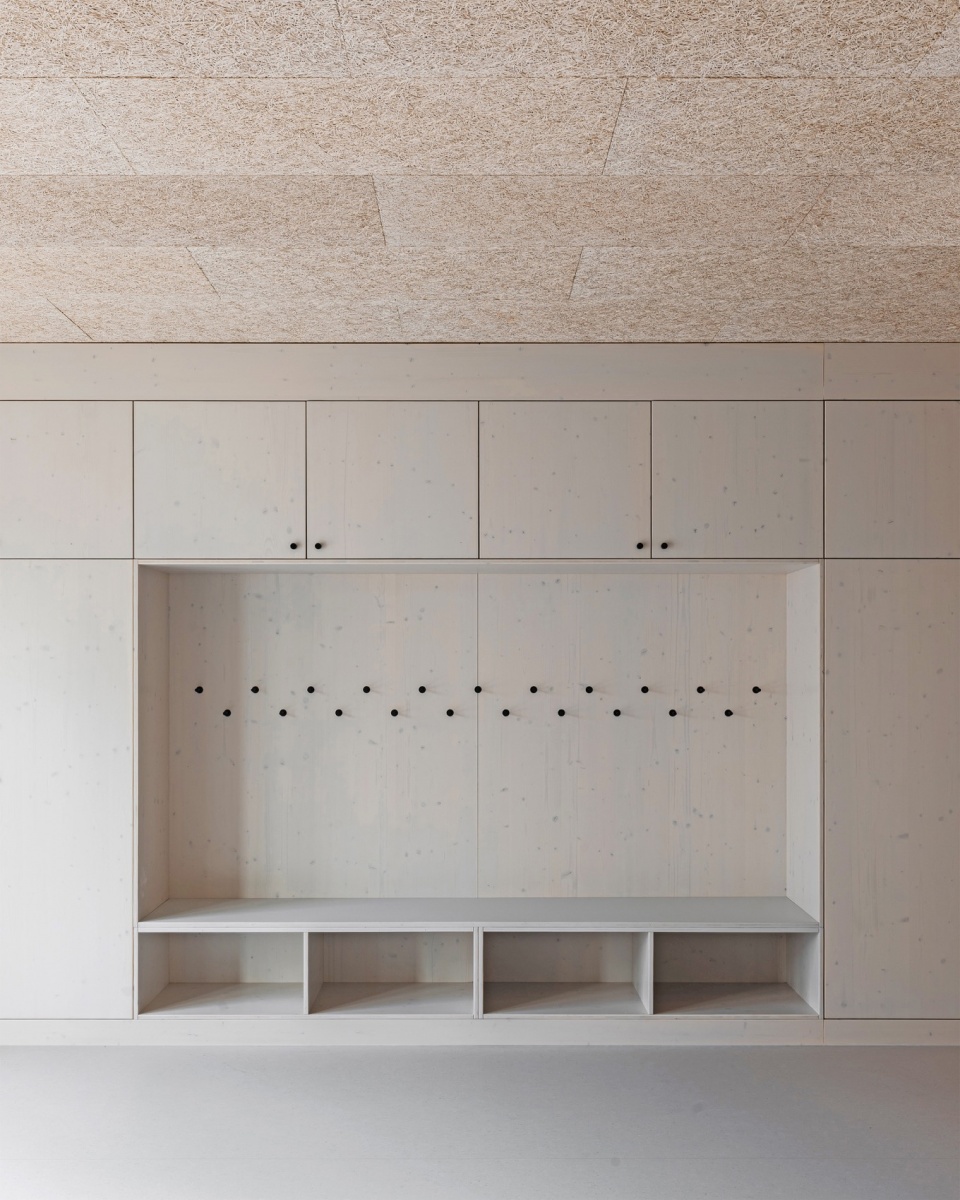
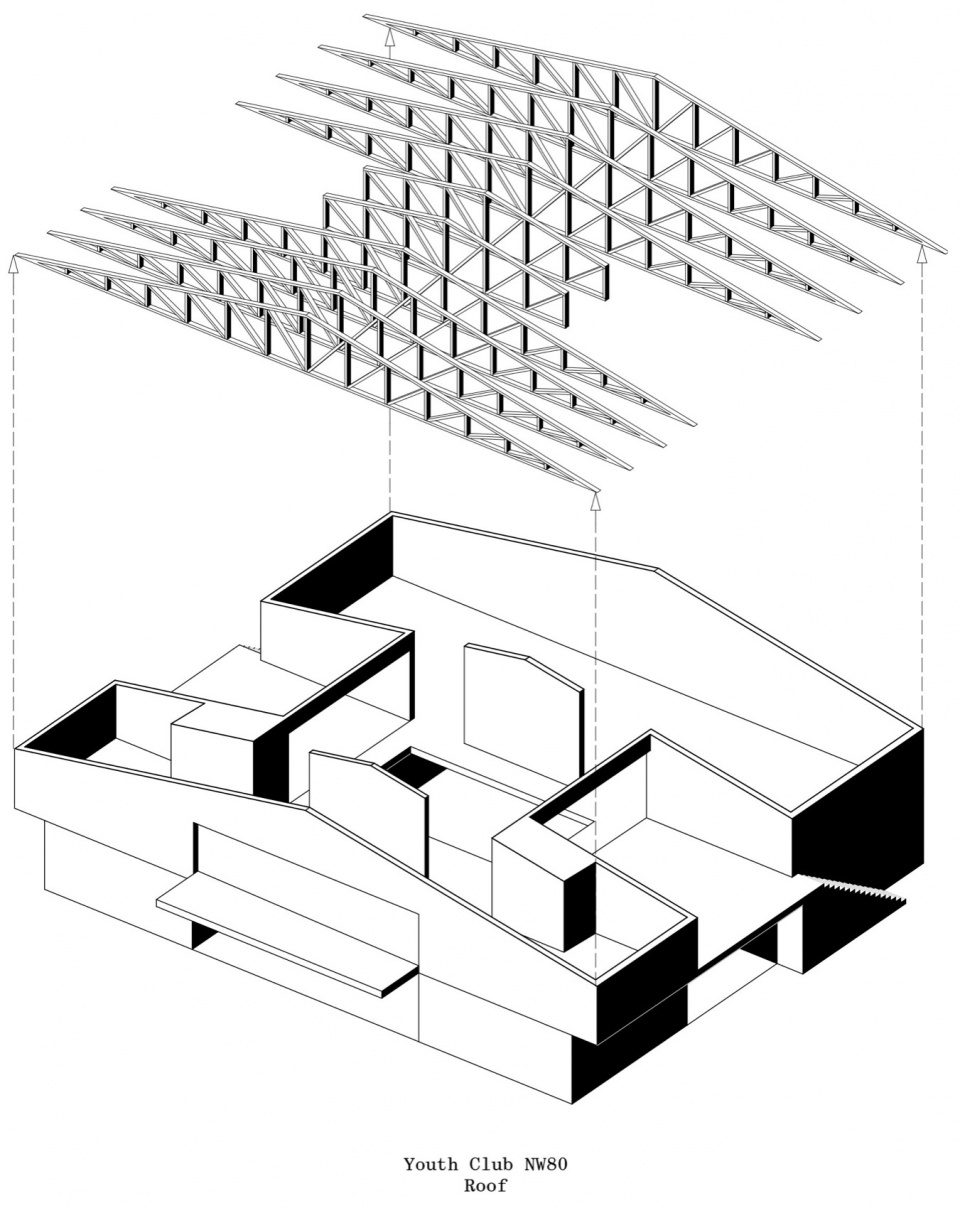
项目选用的材料——再生混凝土和预制木桁架——简单而坚固。工业化实木板被制作成多种功能家具,同时也希望能够为未来在此发展的青年木工工作坊提供启发。建筑外部采用由粗锯面、预风化木模板构成的耐候性覆层,并以传统方式进行拼接构造;其材料语言与露台凹槽处的镀锌梯形压型钢板以及石质防溅基座形成协调统一的关系。熟悉的郊区建筑形象,一种古老的住宅原型,在这里被赋予了全新的用途。
The chosen materials—recycled concrete and prefabricated wooden trusses—are simple and robust. Industrial solid wood panels form various functional pieces of furniture, which are also intended to serve as inspiration for the youth woodworking workshop developing there. The weatherproof cladding of rough-sawn, pre-weathered wood formwork is traditionally joined and seeks to harmonize with the galvanized Trapez sheet metal of the terrace niches and the stone splashback. A familiar suburban appearance, an old house typology with a new purpose.
▼场地平面,site plan © AFF Architekten
▼剖面,section © AFF Architekten
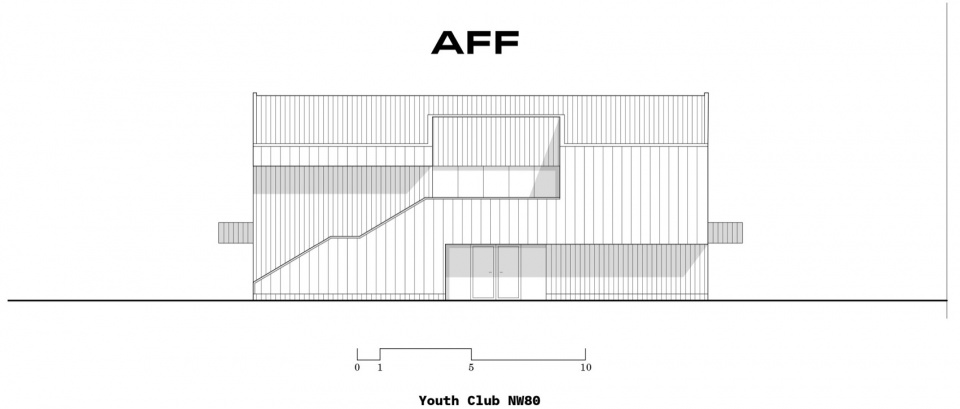
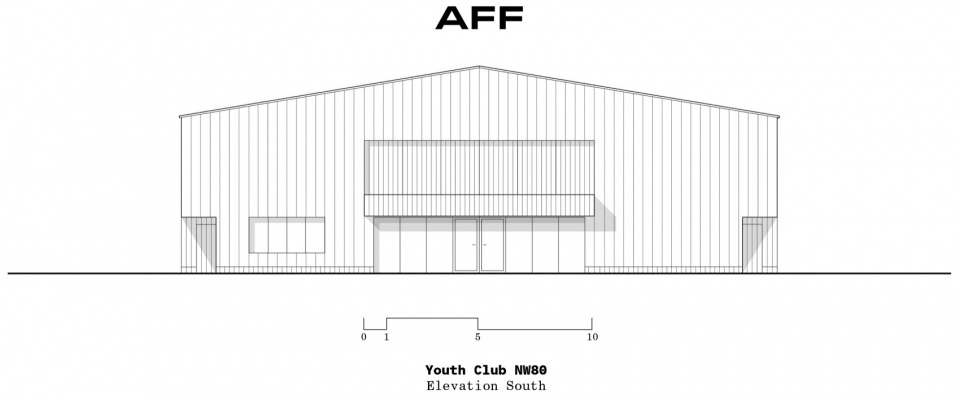
▼立面图,elevation © AFF Architekten
▼屋顶细部,roof details © AFF Architekten
Main Information
Project Name: Youth Club NW80
Office Name: AFF Architekten
Office Website: www.aff-architekten.com
Social Media Accounts: IG: aff_architects; LinkedIn: AFF Architects
Contact email: pr@aff-architekten.com
Firm Location: AFF Architekten, Haupstr. 13, 10317 Berlin, Germany
Completion Year: 2023
Gross Built Area (m2/ ft2): 1.012,14 m²
Project Location: Neudecker Weg 80, 12051 Berlin
Program / Use / Building Function: Culture
Lead Architects: AFF Architekten
Lead Architects e-mail: pr@aff-architekten.com
Photographer
Photo Credits: Tjark Spille
Photographer’s Website: https://tjarkspille.de
Photographer’s e-mail: moin@tjarkspille.de
MORE: AFF Architekten 更多关于:AFF Architekten on gooood









板正
DK
简单美