感谢 九樟营造事务所 予gooood分享以下内容。更多关于他们,请至:Office Canopy of Architecture on gooood
Appreciations towards Office Canopy of Architecture for providing the following description:
项目背景
Project Background
九樟营造事务所受西湖城投委托,将一个标准化公建,改造为了一个轻盈、亲切、带有社区属性的公园型菜场。自2023年9月西湖区启动“一菜一早” 农贸市场品质提升行动以来,菜市场改造已成为西湖区的文化名片。西湖城投作为文二菜市的开发运营方,两年内再做一次菜场,如何避免雷同还要有所突破,是设计的核心挑战。西溪菜市项目由九樟团队负责了建筑、室内、景观、装置、平面视觉、照明等全专业的设计、施工图和落地管理工作。
Commissioned by Westlake Construction Investment Group, Office Canopy of Architecture (OCOA) transformed a rigid, standardized public building into a lightweight, inviting, and community-centric market-park hybrid. Since the West Lake District launched the “Market and Morning Commute” quality enhancement initiative in September 2023, marketplace renovation has become a defining cultural hallmark of the region. As the developer and operator behind the acclaimed Wen’er Market, the client tasked OCOA with a profound challenge: how to design another marketplace within two years that avoids redundancy, pushes typological boundaries, and achieves a meaningful breakthrough. OCOA approached this through an integrated design-to-realization strategy, taking full charge of the architecture, interiors, landscape, installations, graphic identity, and lighting design.
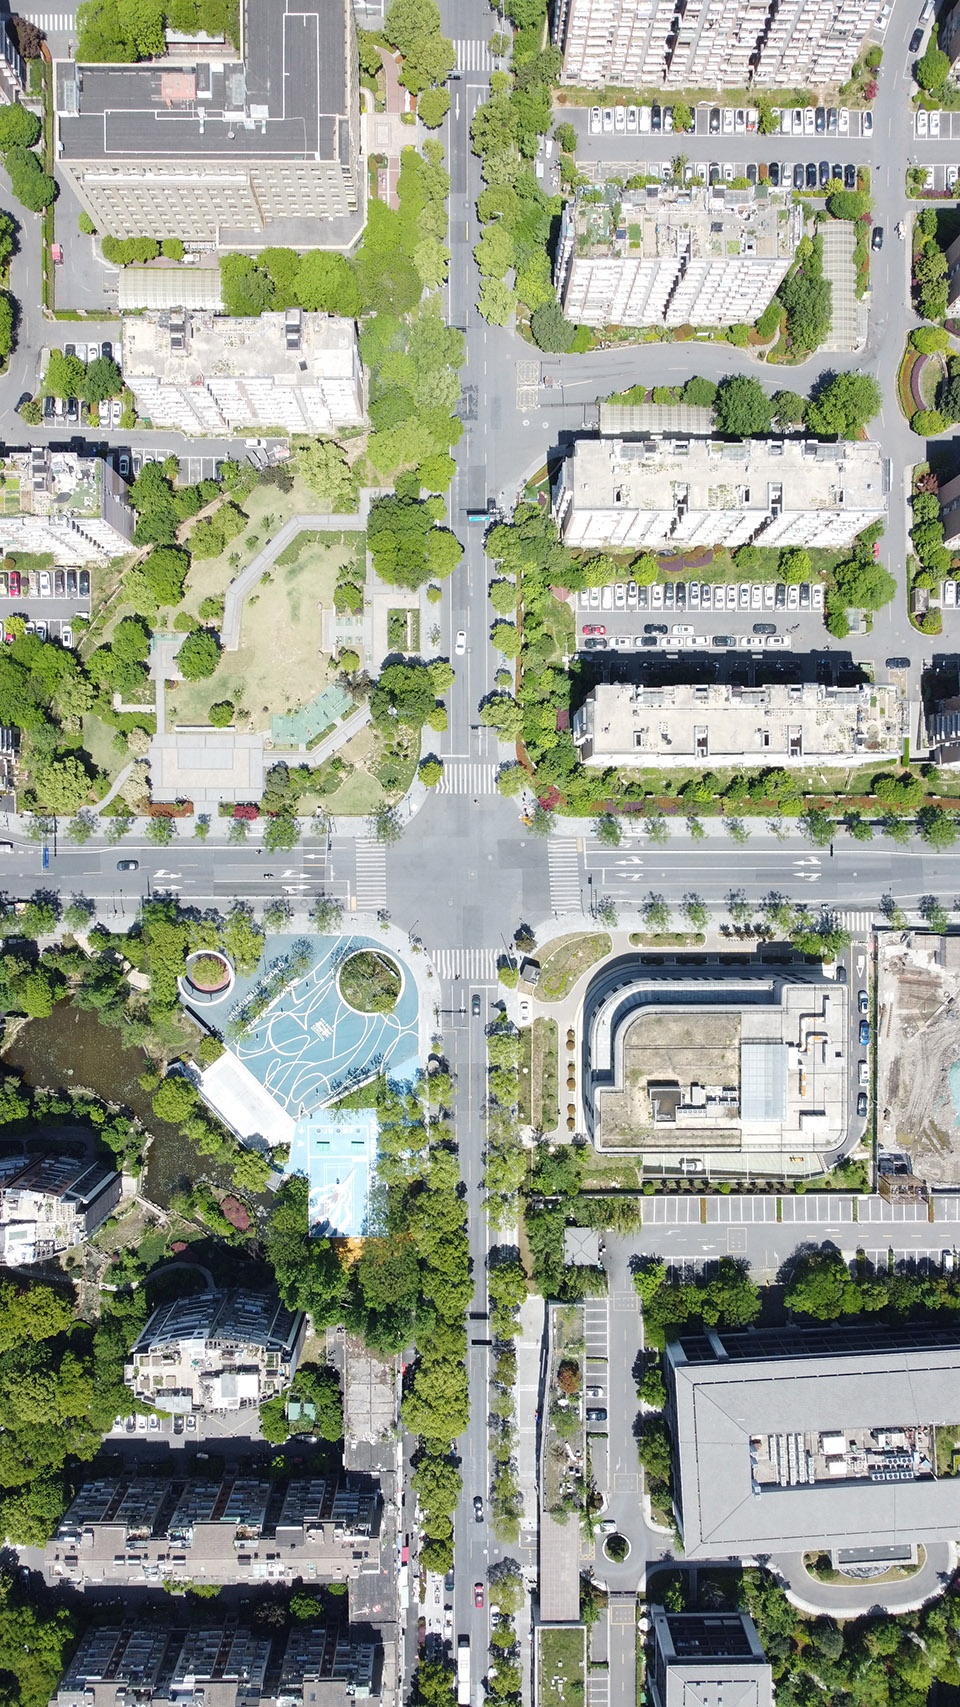
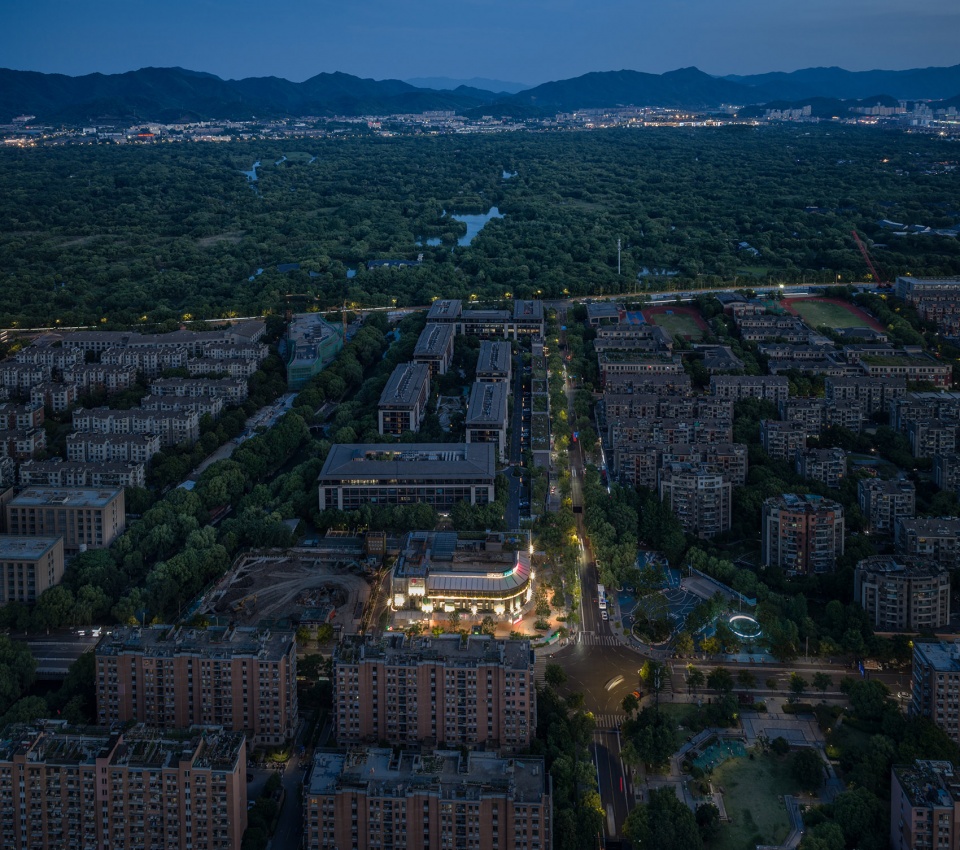
▼场地鸟瞰,aerial view of the site © 九樟营造事务所
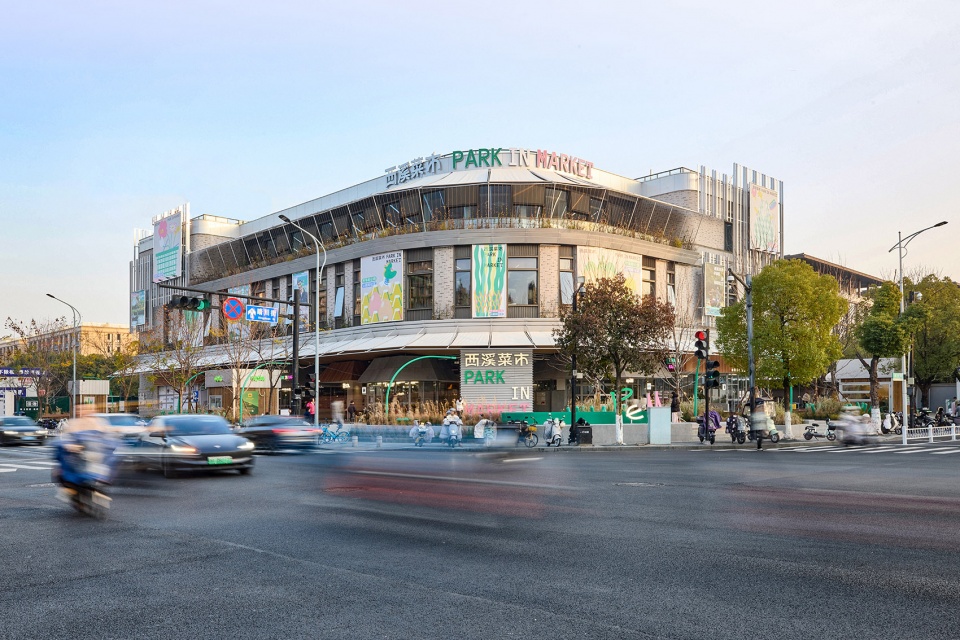
▼街角主立面,street elevation © 郑乐阳
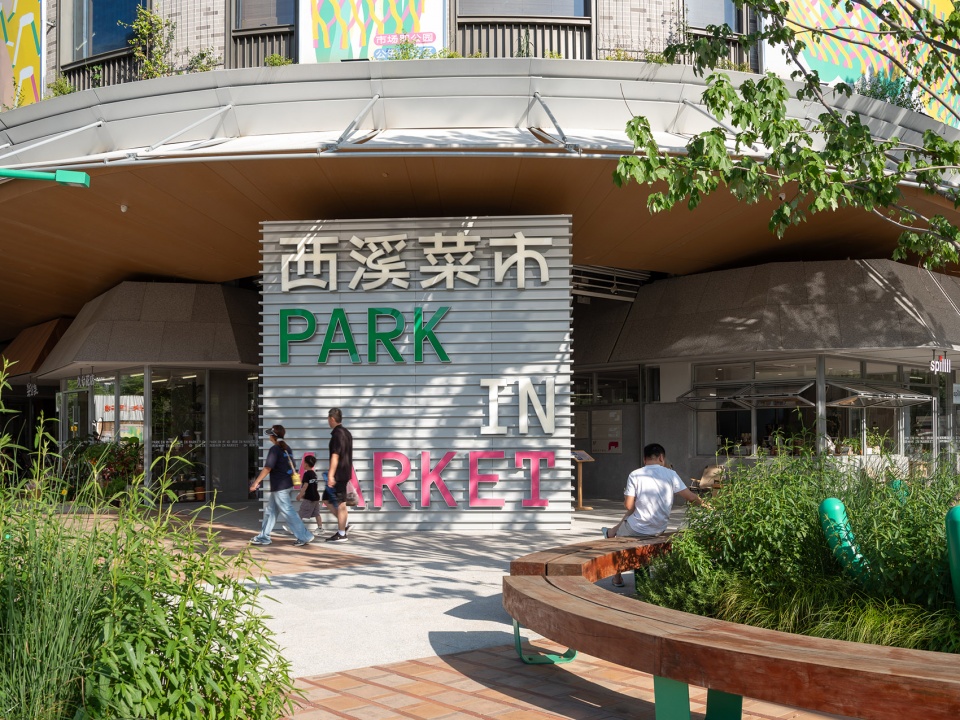
▼西溪菜市主logo墙,The main logo wall of PARK in Market © 吴清山
项目场地
Site Context
打造蒋村最惬意的十字路口:街角生活三缺一,走过来坐坐
Orchestrating Jiangcun’s Most Inviting Crossroads:The Missing Piece of Corner Life,Come On In and Take a Seat
项目位于杭州市西湖区,距离西溪湿地步行不足500米。初次来到项目现场,我们就被街对面两个口袋公园的宜人氛围所打动,杭州蒋村片区“低容积率、小街区、密路网”的整体环境,天然具备成为慢生活品质街区的潜力。
▼改造前建筑,building before renovation © 九樟营造
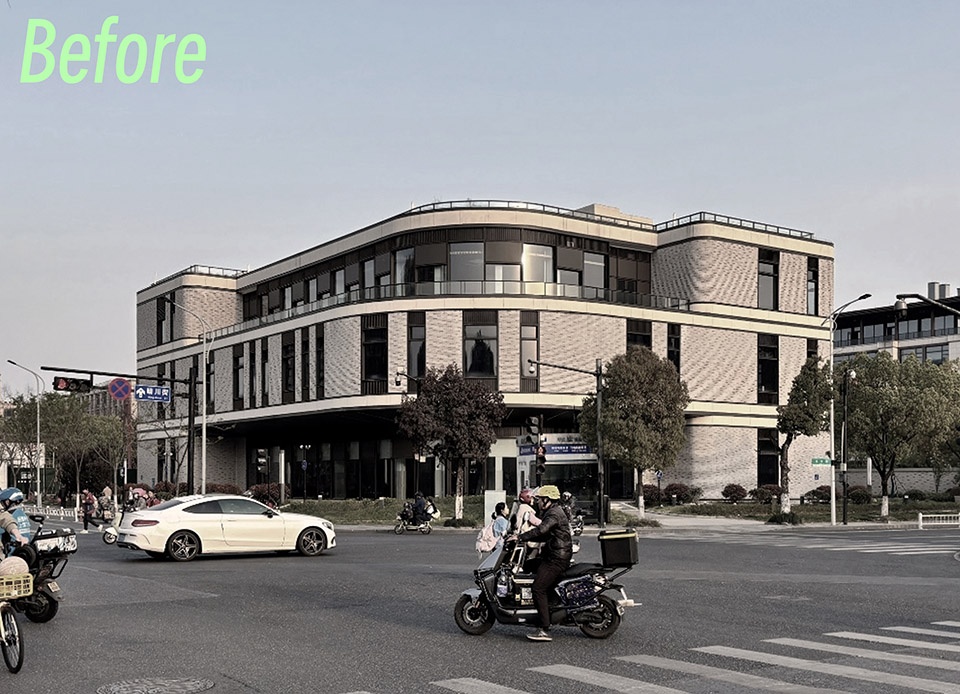
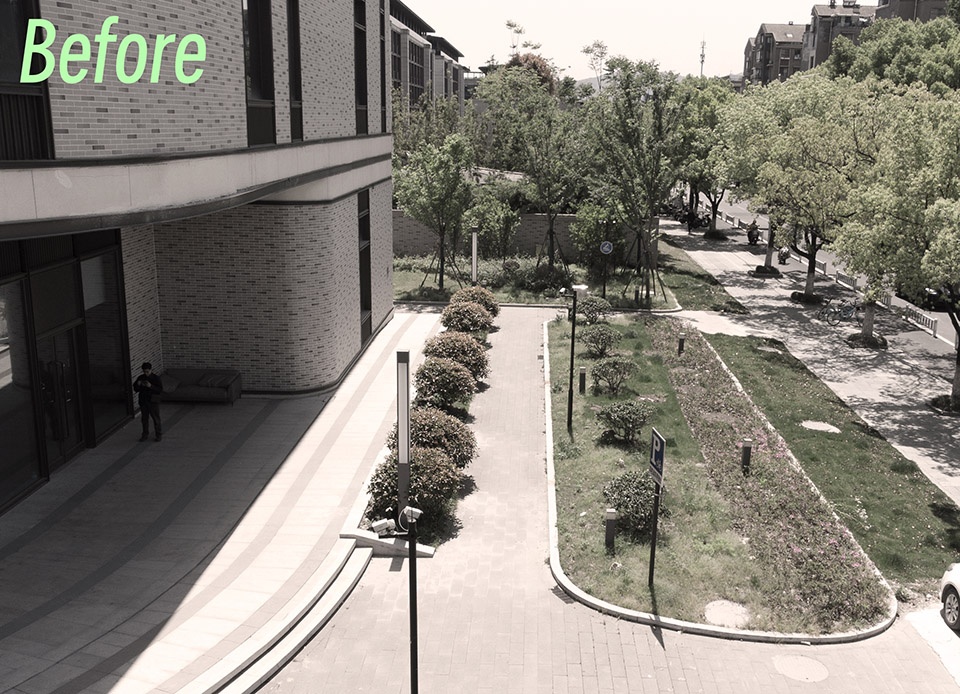
Located in the West Lake District of Hangzhou, the site sits less than 500 meters from the Xixi National Wetland Park. Upon the initial site visit, the design team was captivated by the pleasant, intimate ambiance of the two pocket parks just across the street. The surrounding Jiangcun neighborhood—characterized by a low plot ratio, small blocks, and a dense road network—possesses an inherent structural potential to become a high-quality, pedestrian-friendly urban sanctuary.
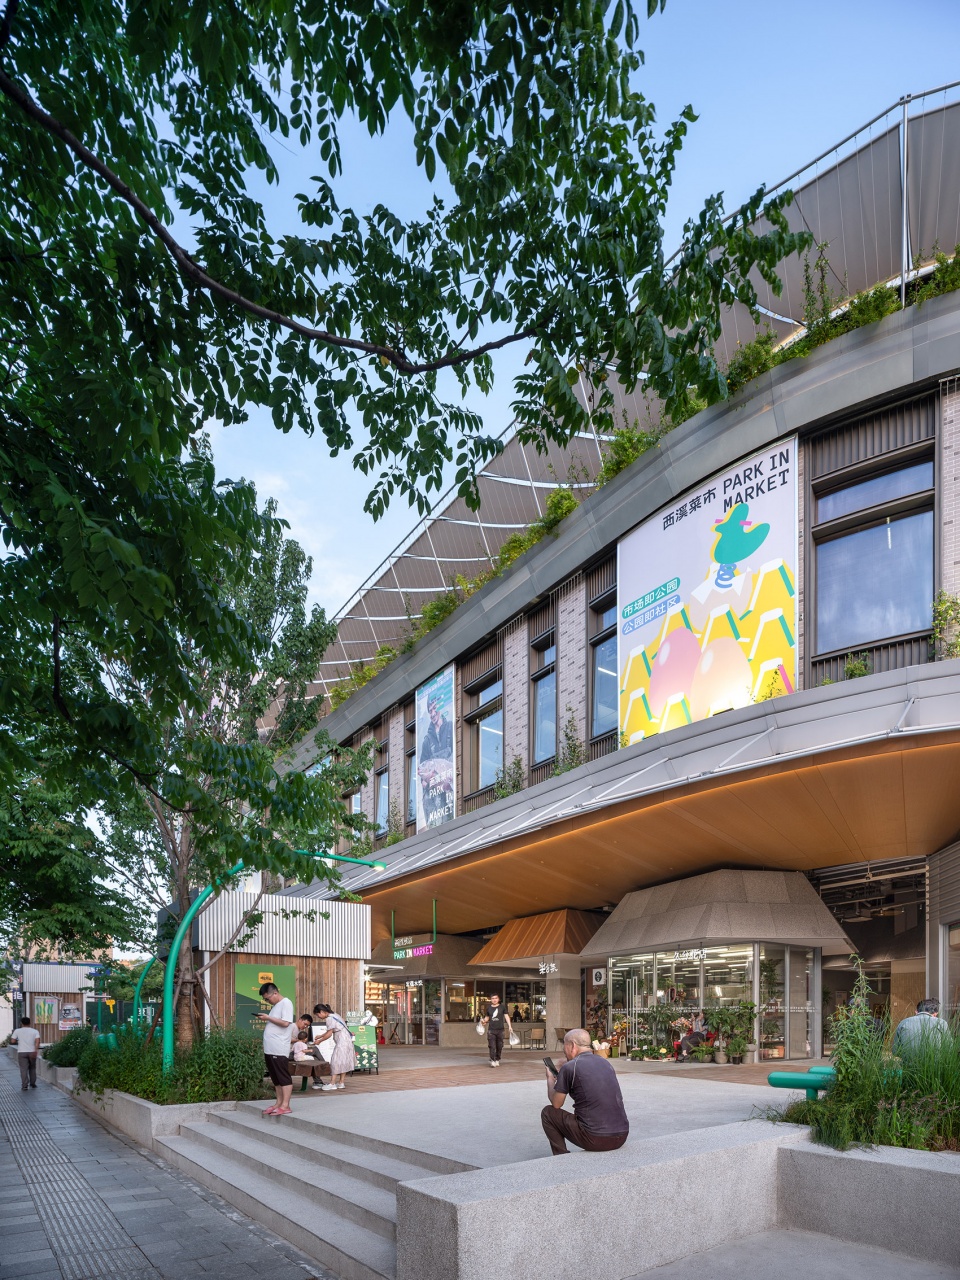
▼建筑西南角与林荫广场,The southwest corner of the building and the shady square © 吴清山
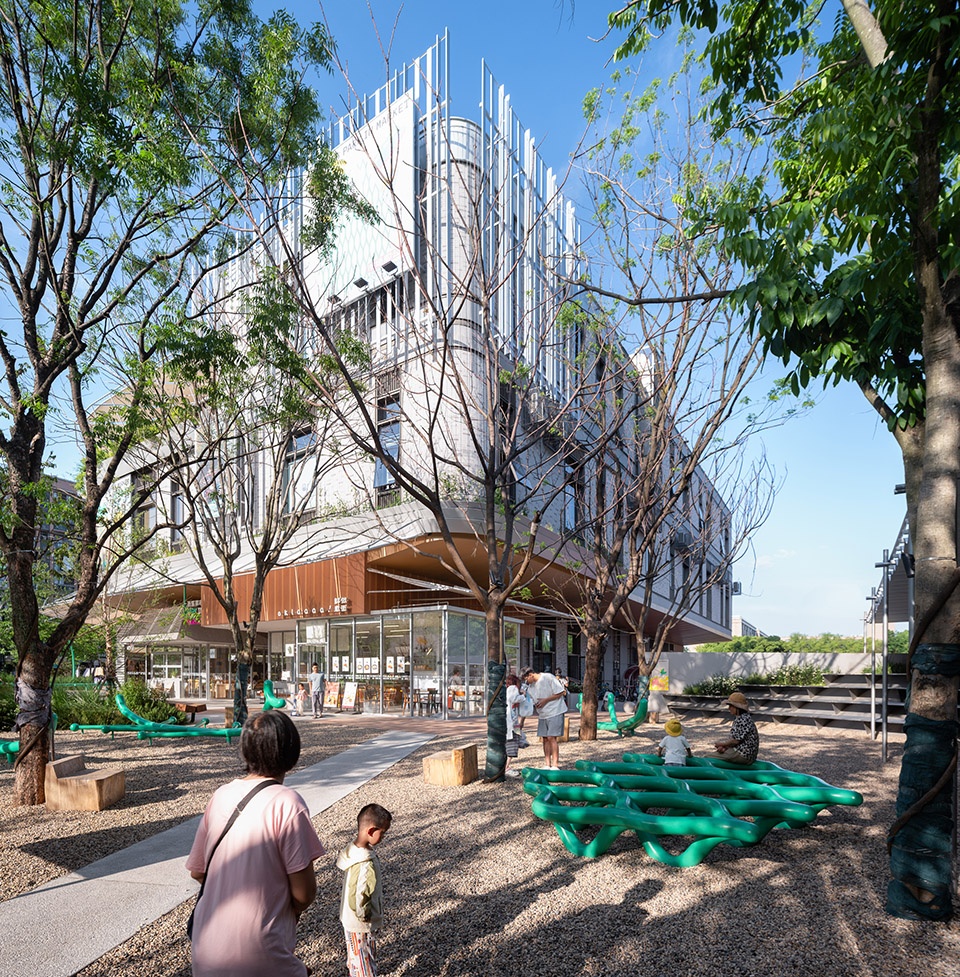
▼建筑西南角与林荫广场,
The southwest corner of the building and the shady square © 吴清山
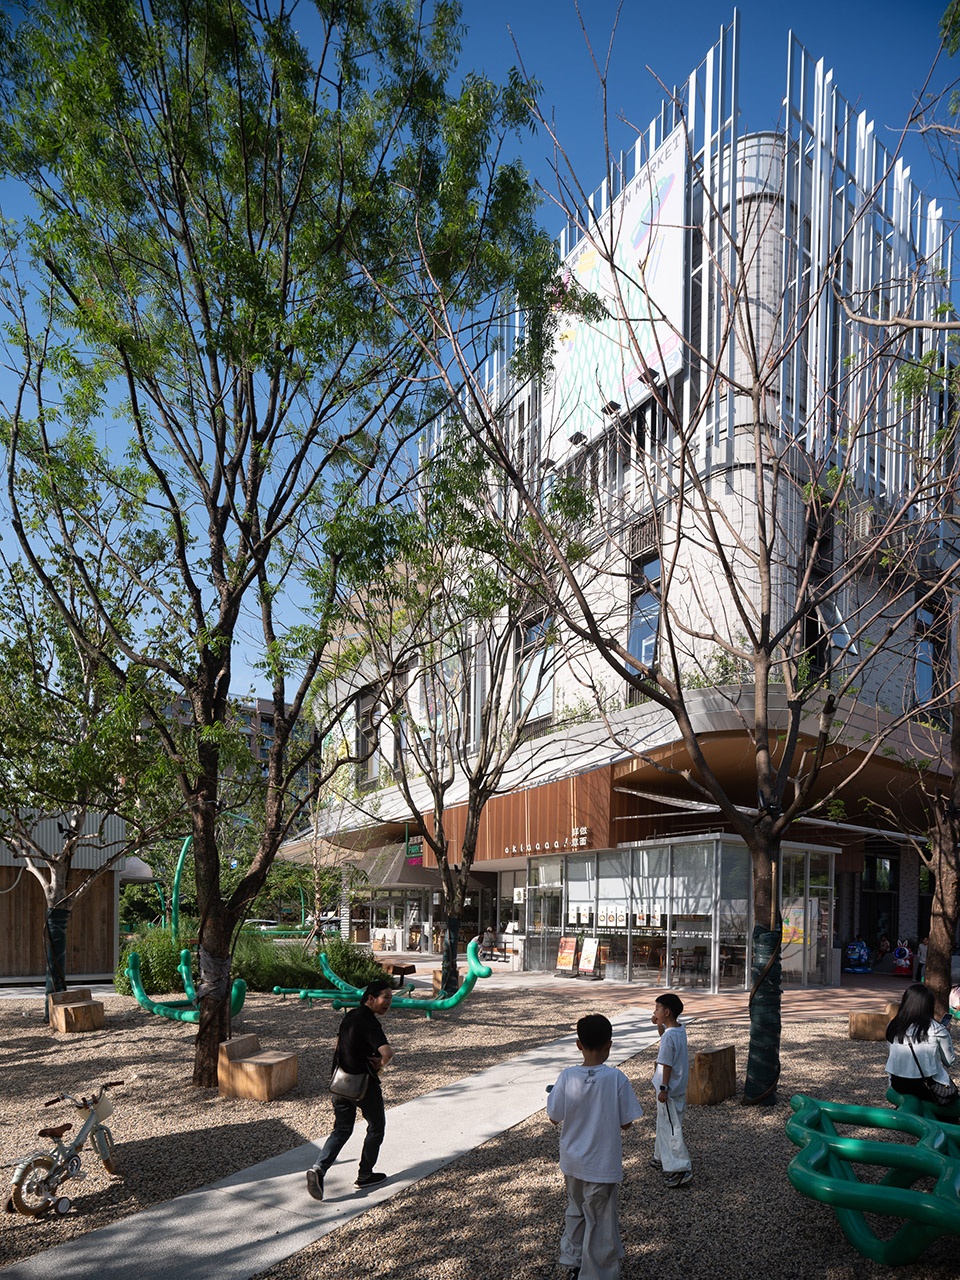
然而,原有的建筑外观由青砖贴面和玻璃幕墙构成,严肃且缺乏生气。建筑前大块的花坛像一道屏障,将路人挡在远处,这种“拒绝感”让周边居民难以接近,更无法让对面公园的松弛感延伸至对面。本项目中我们提出了一种新的思路和愿景:菜市场能否从单一的“交易场所”转变为“社区生活的节点”。让湿地旁的菜市,不只是菜市。
However, the preexisting building was clad in somber gray bricks and sealed behind a rigid glass curtain wall, rendering it austere and disconnected from street life. Large, monolithic planters in front of the building acted as physical barriers, discouraging passersby and disrupting the continuity of the relaxed park atmosphere from across the street. In response, OCOA introduced a paradigm shift: could a marketplace evolve from a mono-functional “transactional space” into a vibrant “community node”? The objective was clear: ensure that this wetland-adjacent market becomes far more than just a place to buy groceries.
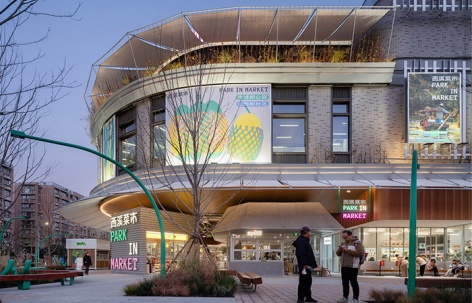
▼西北角主标牌与街角公园,The main signboard in the northwest corner and the street corner park © 吴清山
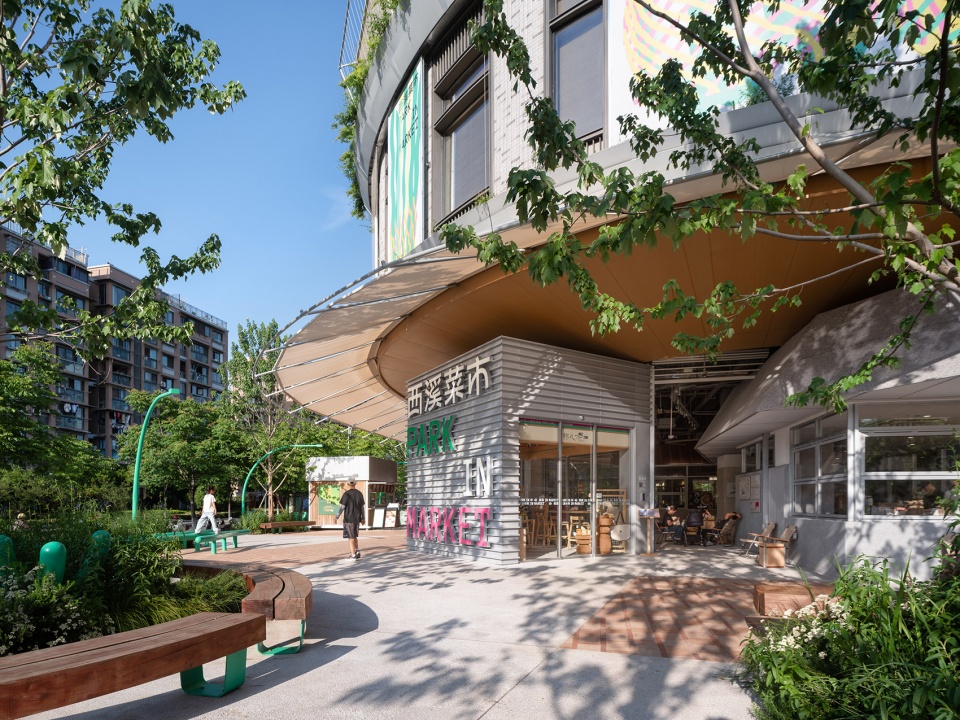
▼西南角林荫广场与龙舟游具,The shady square at the southwest corner and the dragon boat equipment © 吴清山
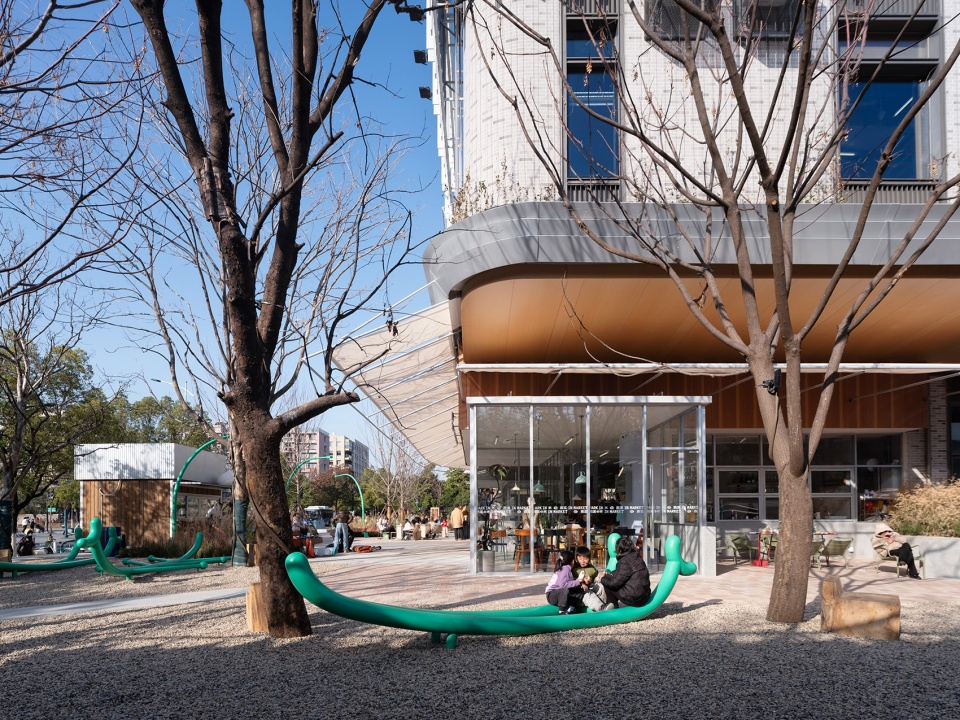
整体布局
Macro Layout
业态的垂直分层与分时:“一早—菜—晚”
Vertical Stratification and Temporal Dynamics:“From Dawn, to Market, to Dusk”
面对仅有三层的较小体量,我们提出对业态进行精准分层,把更高商业价值的沿街空间释放出来给到更多元的社区商业业态。
▼业态垂直分布图,Vertical Distribution Map of Programs © 九樟营造
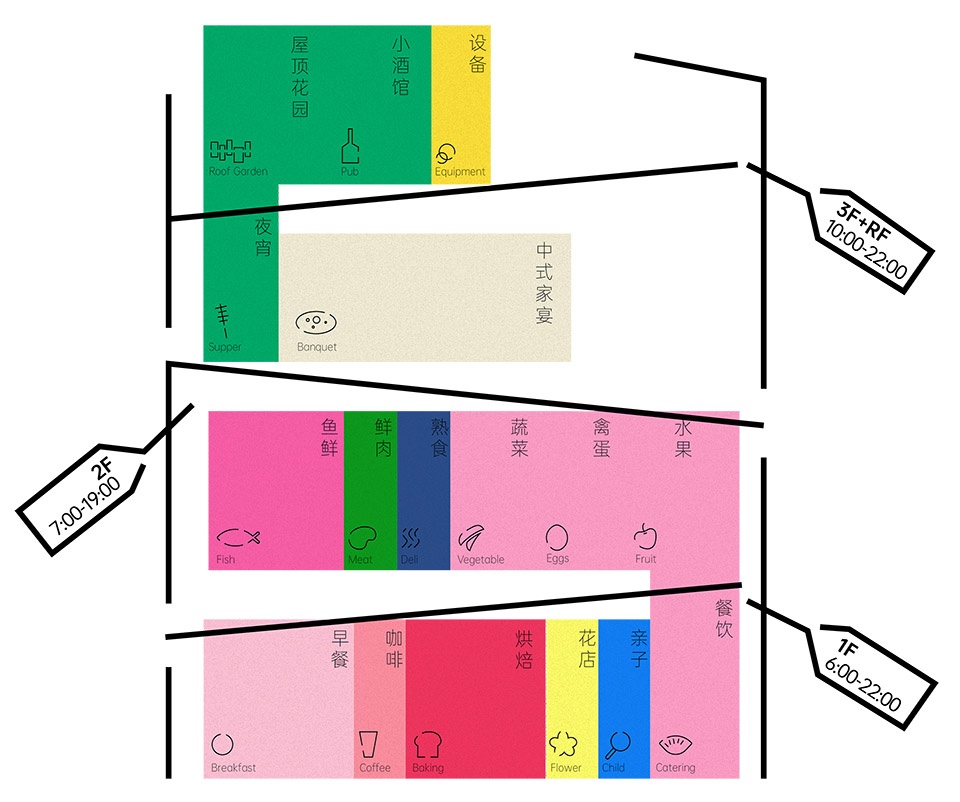
Faced with a relatively constrained, three-story volume, OCOA implemented a precise commercial stratification strategy to unlock the high-value street-front interface for a diverse array of community-oriented programs.
▼一层商业延伸至公园,commercial space extends into the park © 吴清山
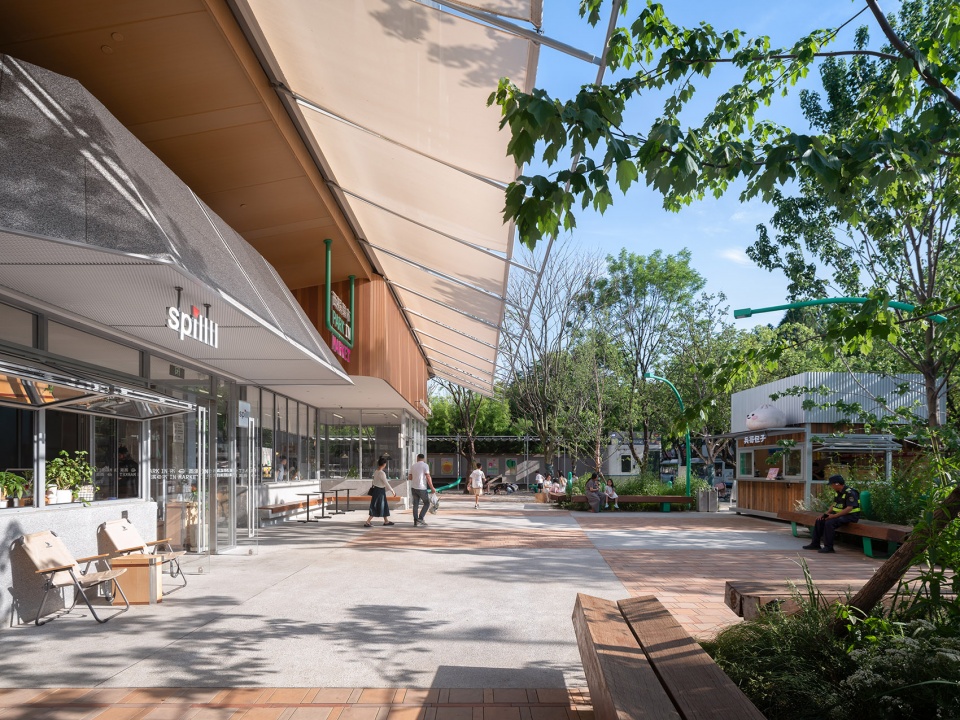
▼一层商业与街角公园,commercial space and pocket park © 吴清山
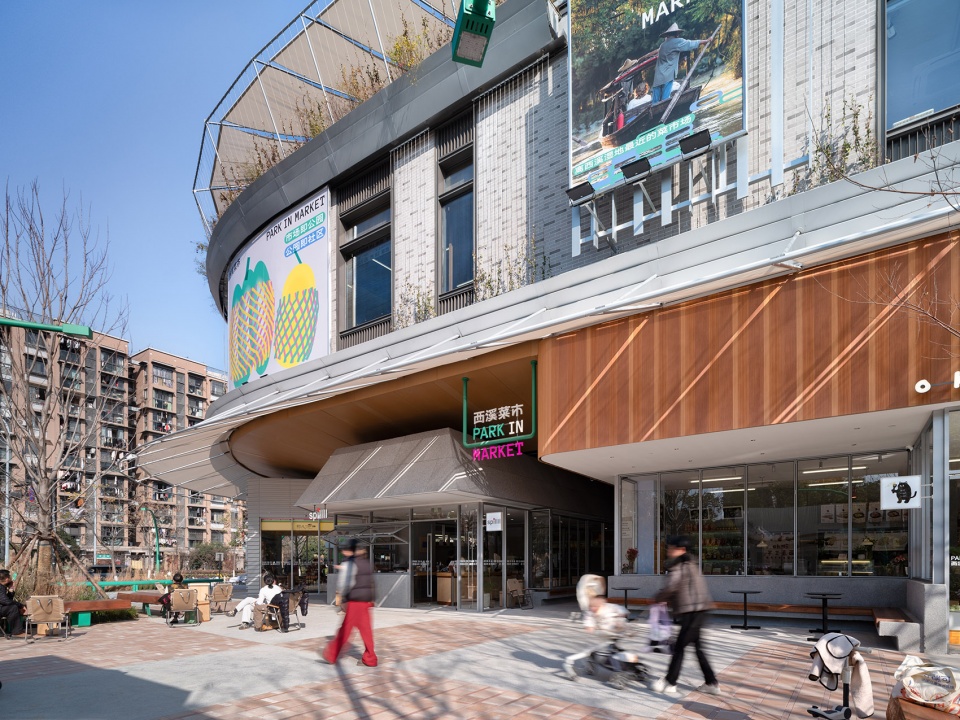
▼一层开放界面与主理人商业,an open interface layer and the business of the curator © 吴清山
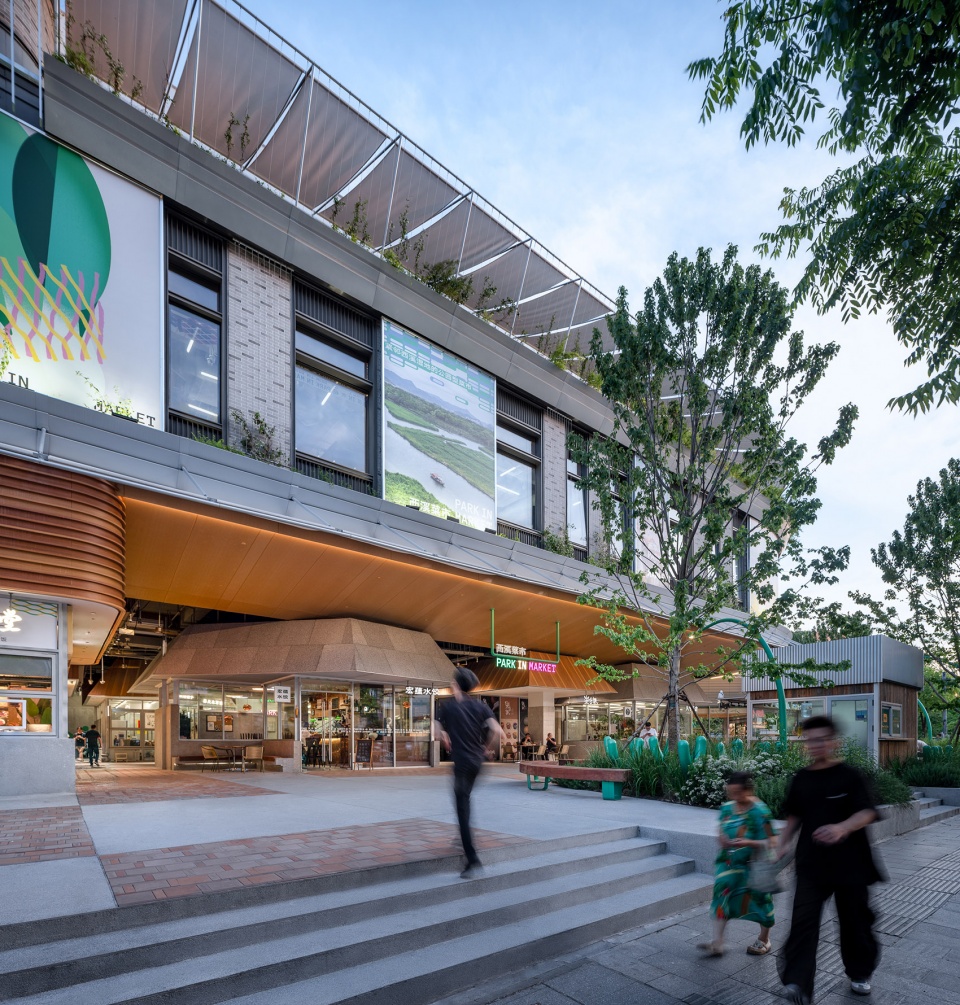
▼一层开放界面与主理人商业,
an open interface layer and the business of the curator © 吴清山
一层置入足够丰富多样的社区商业,以买菜顺带消费和居民容易复购的餐饮业态为主;二层是集中的生鲜农贸,聚集了蔬果、肉蛋、水产和酱味腊味熏鱼等特色熟食;三层设置包厢餐饮,补充蒋村地区聚会团餐的业态缺口,屋顶改造为社群空间和花园,充分释放给年轻消费者,实现全时段的错峰利用。将“一菜一早一晚”垂直分布,相互带动并蔓延到街角和公园,形成社区生活、消费的无缝衔接。在此前提下,一层不再需要固守传统的菜场形象。通过对一层建筑界面的开放式设计,底商与街角公园相互渗透,让建筑获得了与城市互动的机会。最终也为业态的垂直分层、分时管理创造了条件。
▼“公园型菜市”概念图 ,”Park-style Market” Concept Diagram © 九樟营造
The first floor is populated by a rich, loose cluster of community retail, focusing on high-frequency F&B and convenience services that naturally integrate into residents’ daily routines. The second floor consolidates the traditional fresh produce market, organizing zones for vegetables, meat, seafood, and local delicacies. The third floor accommodates premium destination dining, filling a local market gap for large gathering venues, while the rooftop is reclaimed as a community garden and social terrace tailored for younger consumers. By vertically layering the “Morning, Day, and Night” lifestyle economy, the programs stimulate mutual foot traffic and spill out onto the street corner and neighboring parks, forging a seamless integration of community life and neighborhood commerce. On this premise, the ground floor no longer needs to adhere to the traditional image of a wet market. Through an open treatment of the ground-level architectural interface, the street-front shops permeate with the corner park and the city, allowing the building to interact dynamically with its urban context. Ultimately, this achieves a clear vertical stratification and temporal management of programs.
▼一层北侧主理人商业与檐下空间,The commercial area on the north side of the first floor and the space beneath the eaves © 吴清山
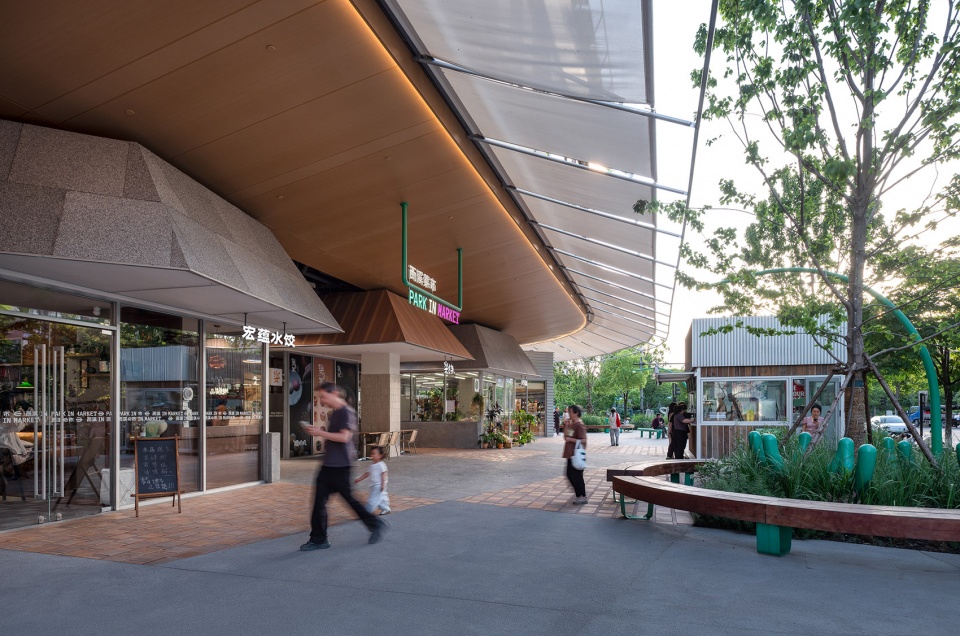
▼悠闲的下午,a leisurely afternoon © 吴清山
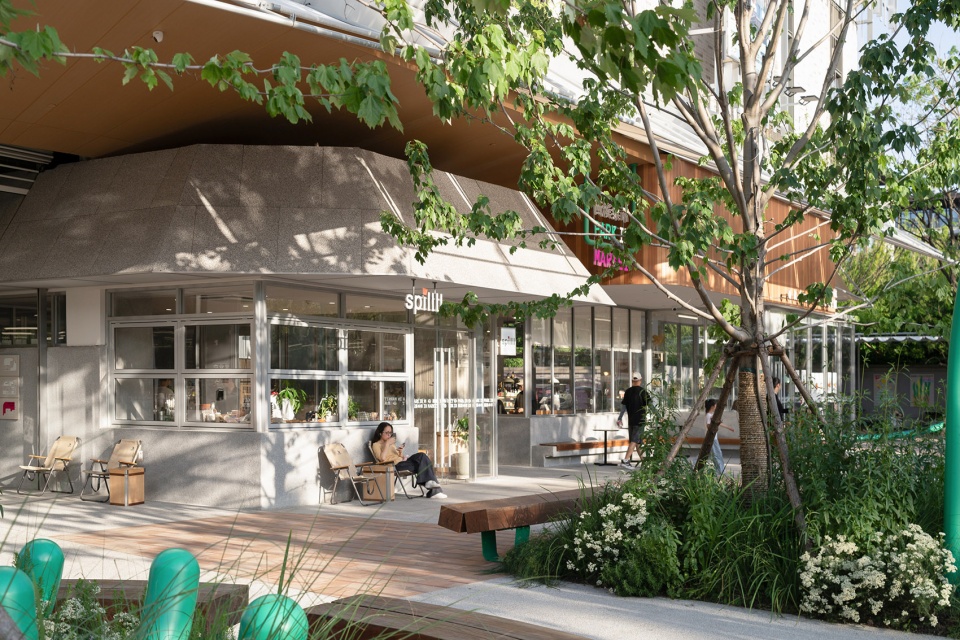
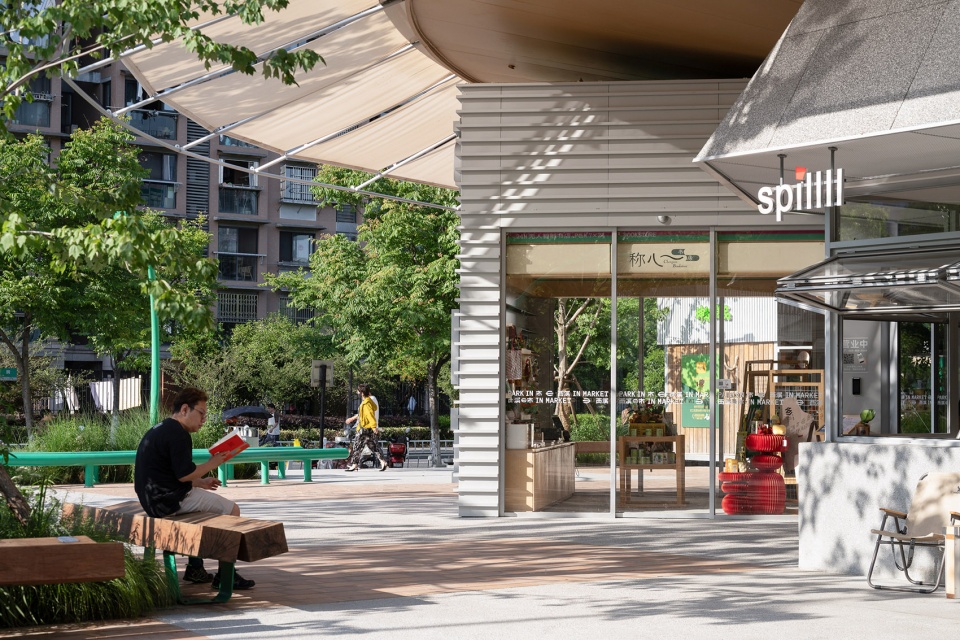
▼悠闲的下午,a leisurely afternoon © 吴清山
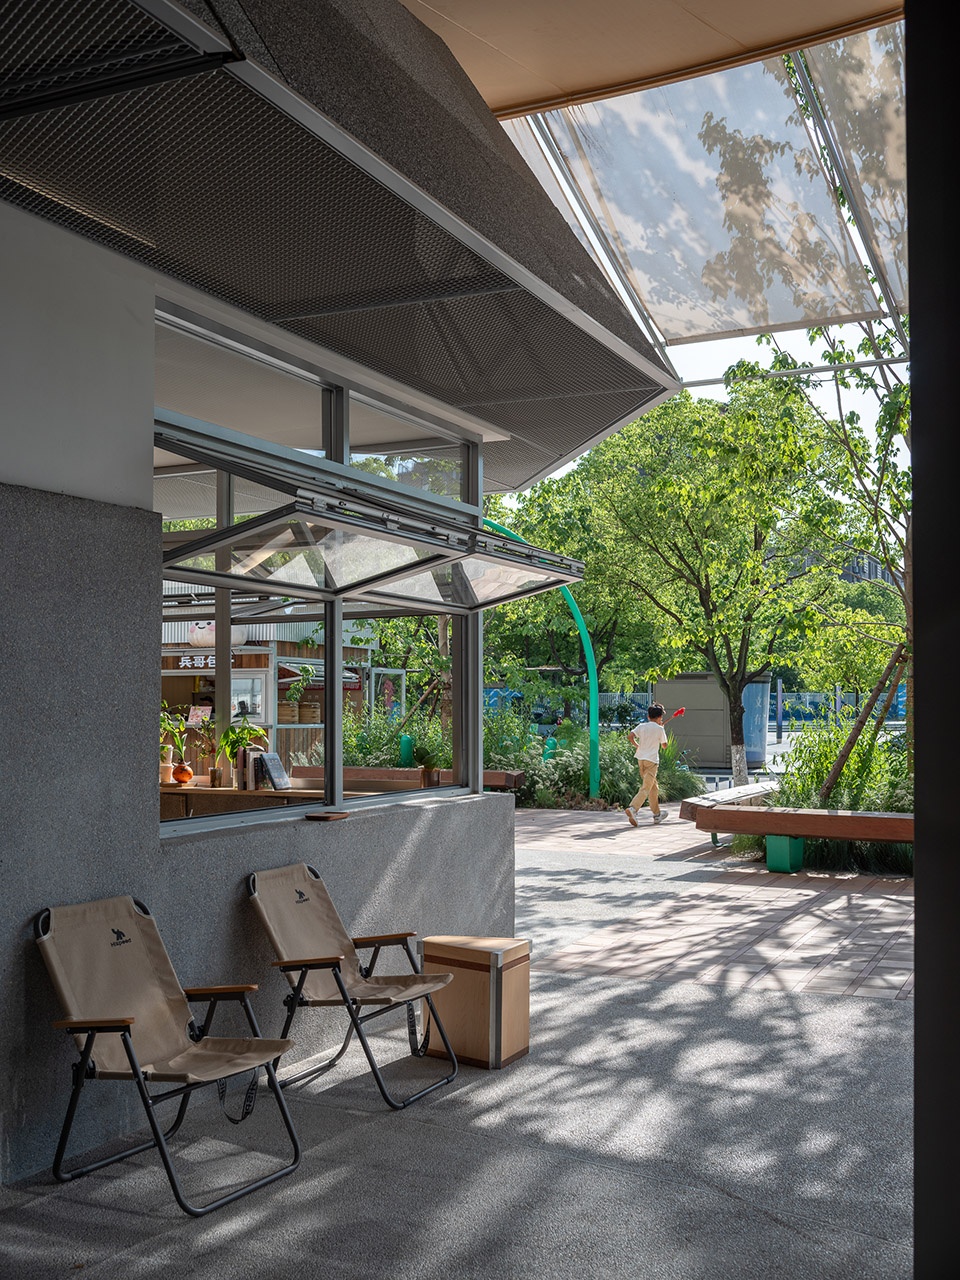
1F布局
1F Layout
“市场即公园,公园即社区”
“The Market as a Park, The Park as a Community”
针对一层,我们拆除了原建筑玻璃幕墙,将整个底层边界打开,让檐下商铺充分延伸、融入到街角公园和社区生活中。同时在一层和三层外立面增加向外舒展的白色篷布披檐以及闪银色的格栅,将视觉重心从厚重的青砖转移到轻盈的雨棚和格栅。
▼一层典型商铺平立剖面图,
A typical commercial shop floor plan section drawing © 九樟营造
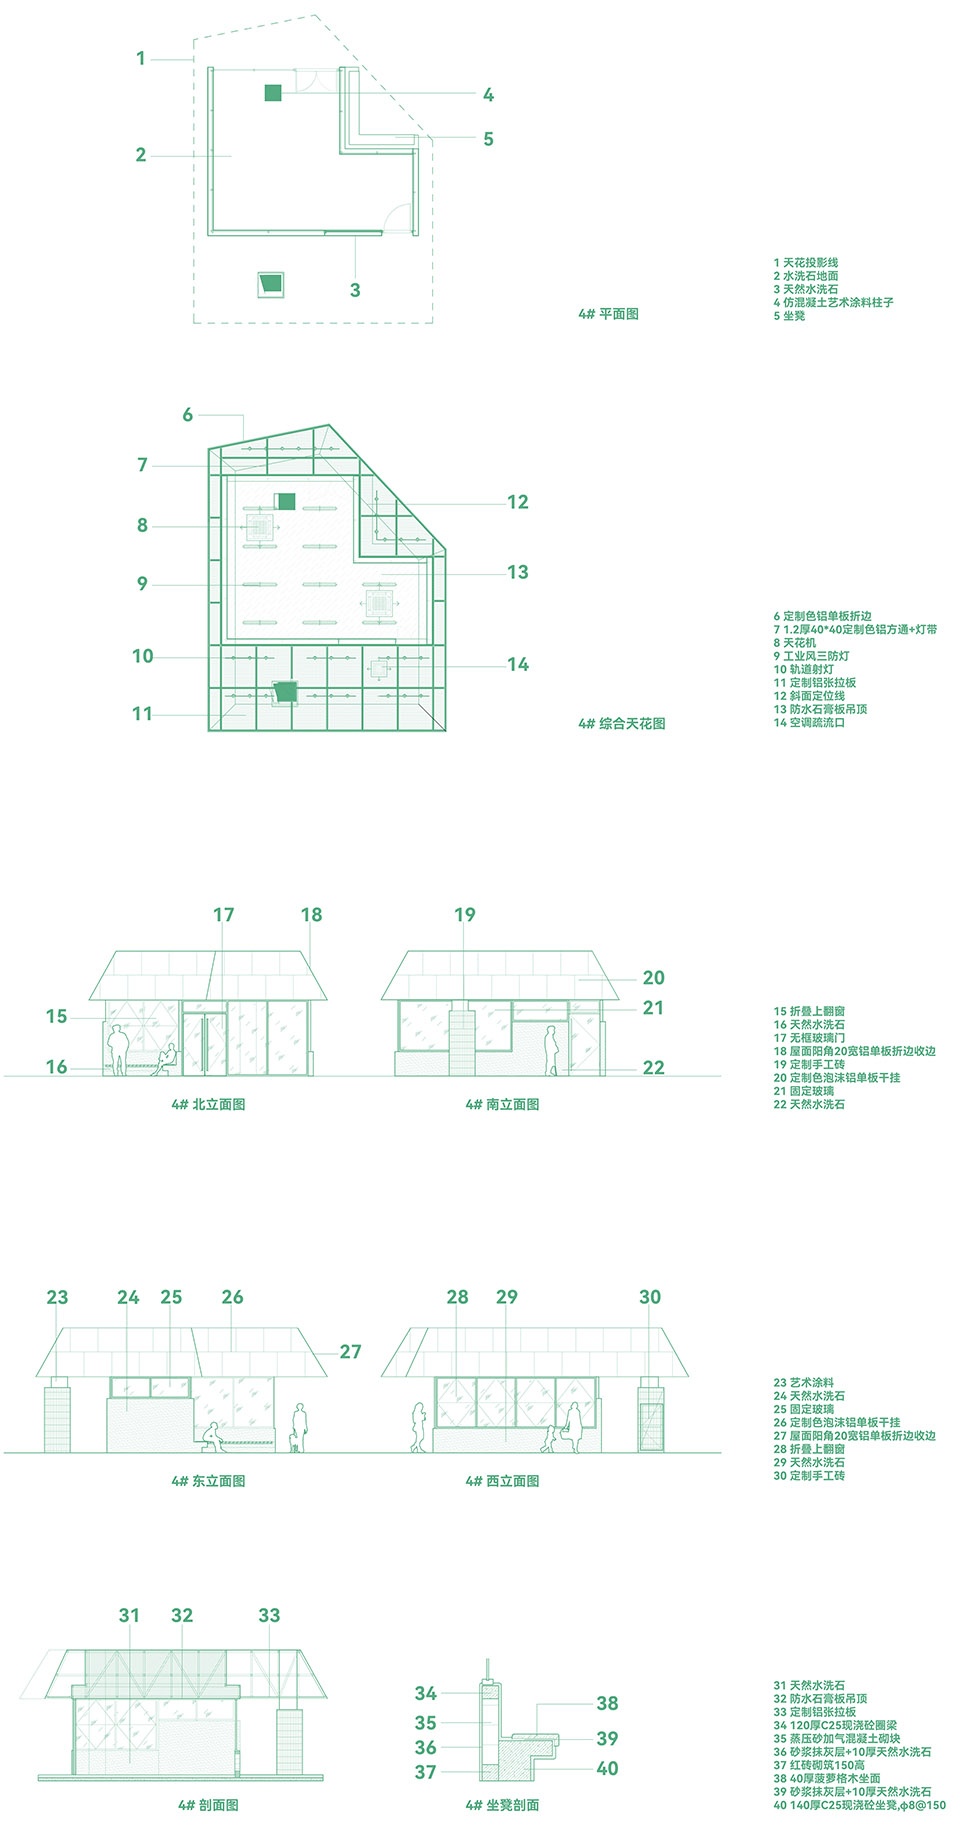
On the ground floor, OCOA dismantled the original glass curtain wall, completely opening up the lower perimeter to allow the sheltered storefronts to merge organically into the corner park and civic fabric. To shift the visual weight away from the heavy gray brick massing, the team appended outward-stretching white canvas canopies and sleek, silver-finished louver systems on the first and third floors, repositioning the architectural focus toward lightness and horizontality.
▼一层商业空间,commercial space on the ground floor © 吴清山
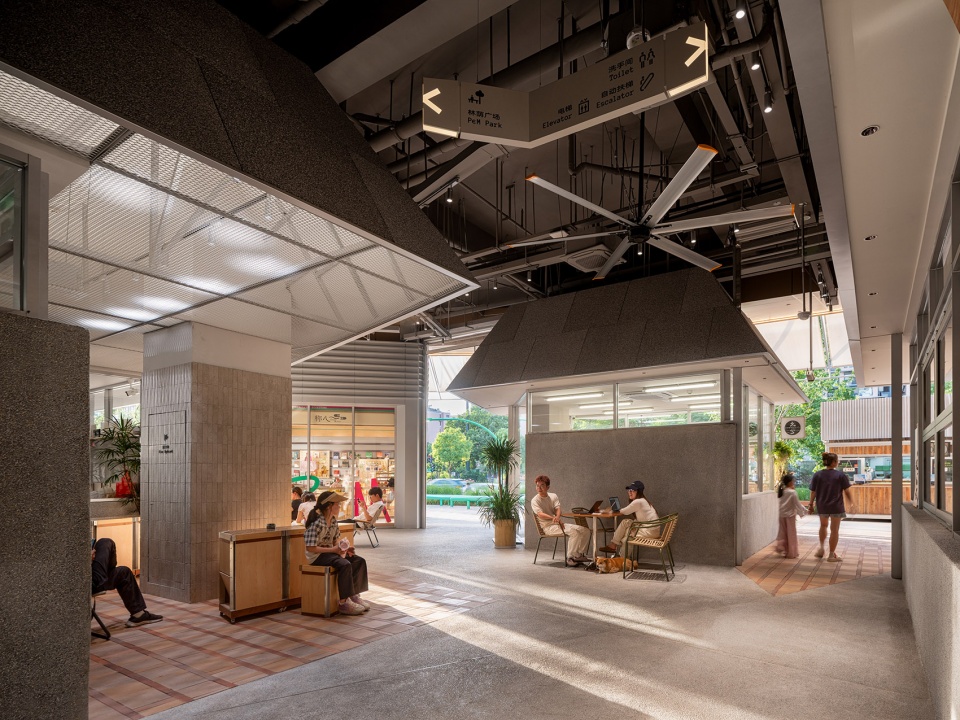
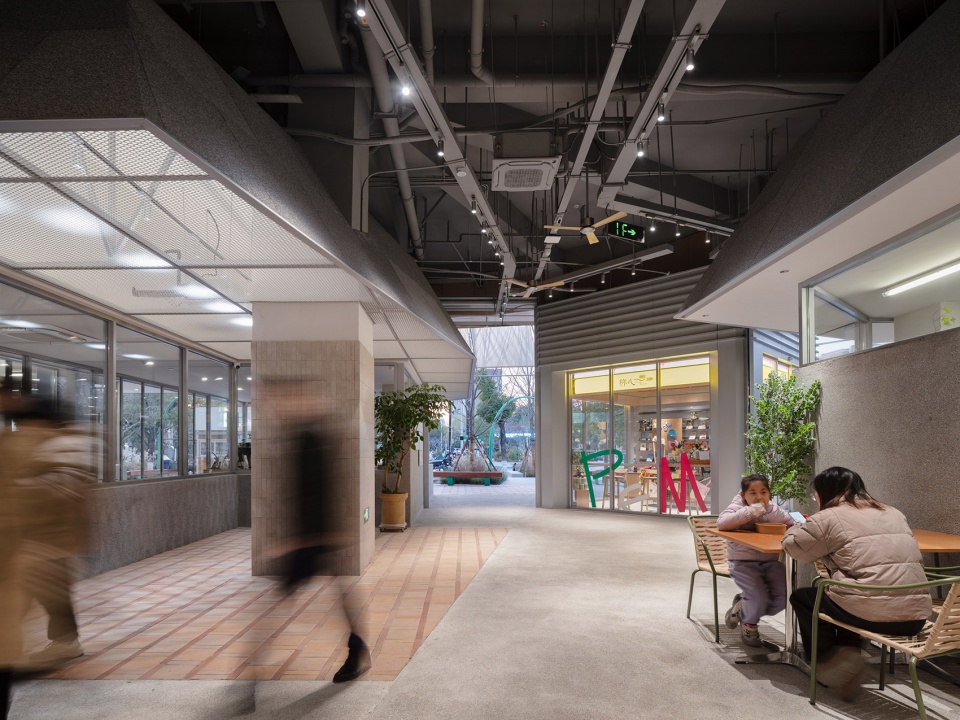
▼全新的在地型菜场,a brand-new local farmers’ market © 吴清山
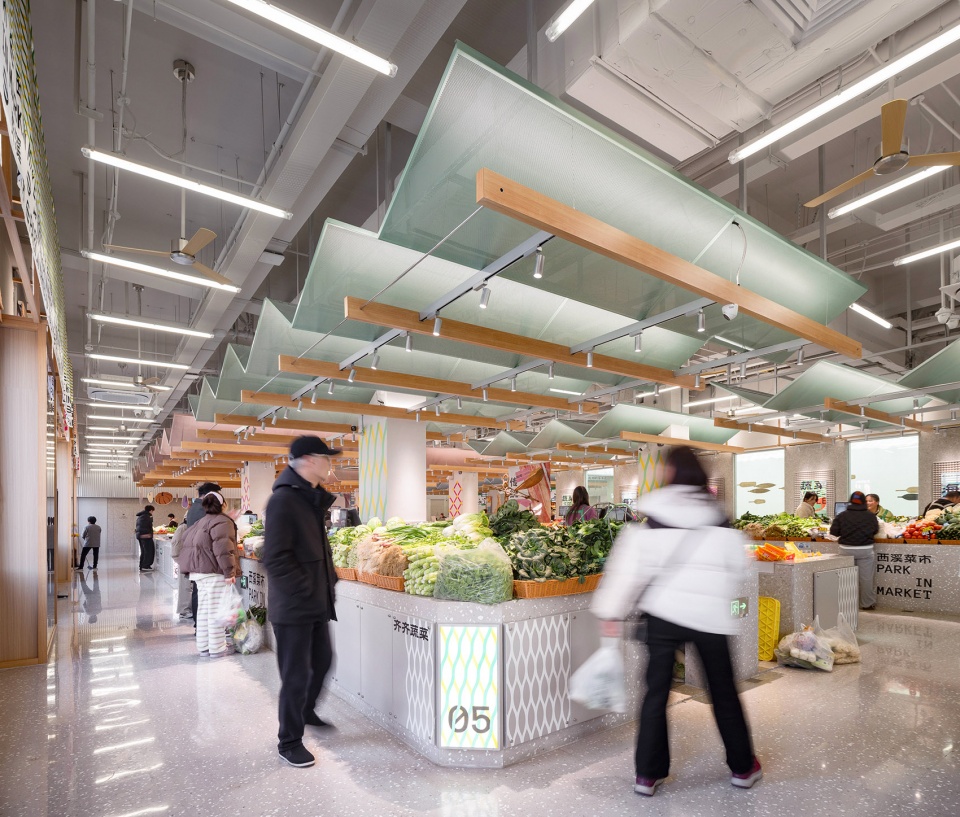
在二层立面新增花箱、爬藤索和氛围海报,覆盖为控制成本保留的二层墙体。氛围海报为菜场“定调”,而花箱和爬藤索给菜场余留了生长的空间。最终,让这栋建筑的外部形象,仅通过拆除一道幕墙,和少量的覆盖便实现氛围的焕新。“轻改动”兼顾了低造价、短工期和最终氛围的活跃。
On the second floor, low-cost preservation of the existing wall was cleverly resolved by introducing integrated planter boxes, tensioned cable trellises for climbing vines, and curated ambient posters. While the graphics define the cultural tone of the market, the living flora leaves room for architectural growth and temporal change. Consequently, through a surgical “light-touch intervention”—the strategic removal of a curtain wall paired with precise surface masking—the building achieved a dramatic aesthetic rebirth while strictly respecting tight budget constraints and a compressed construction schedule.
▼街角公园鸟瞰,aerial view of the pocket park © 吴清山
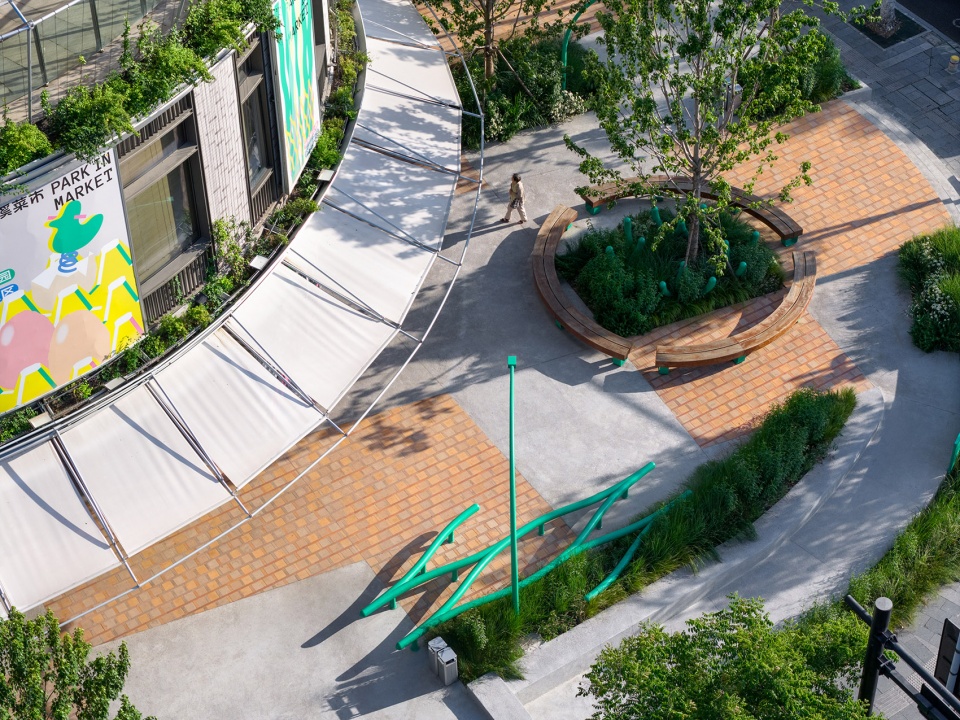
在商铺的设计上,采用“聚落化”、“小型化”的策略,摒弃集中、均质的划铺套路,形成错落有致的商业界面。户外还设置了3栋慢闪盒子,形成檐下与户外、商铺与景观彼此穿插互动的商业氛围。商铺造型方面,我们让每个商铺都自带“帽子”,给予每个商铺一定程度的个性,同时又统一为一个整体。
The storefront architecture adopts a “clustered and miniaturized” morphology. By eschewing the typical monotonous, homogeneous commercial grid, OCOA created a rhythmic, episodic street-front interface. Outdoors, three modular, semi-permanent pop-up pavilions are deployed, fostering an interactive commercial microclimate where sheltered thresholds, open landscape, retail stalls, and natural scenery interlock. Architecturally, each stall is articulated with its own distinct “hat-like” roof profile, granting individual identity to each vendor while maintaining a cohesive collective expression.
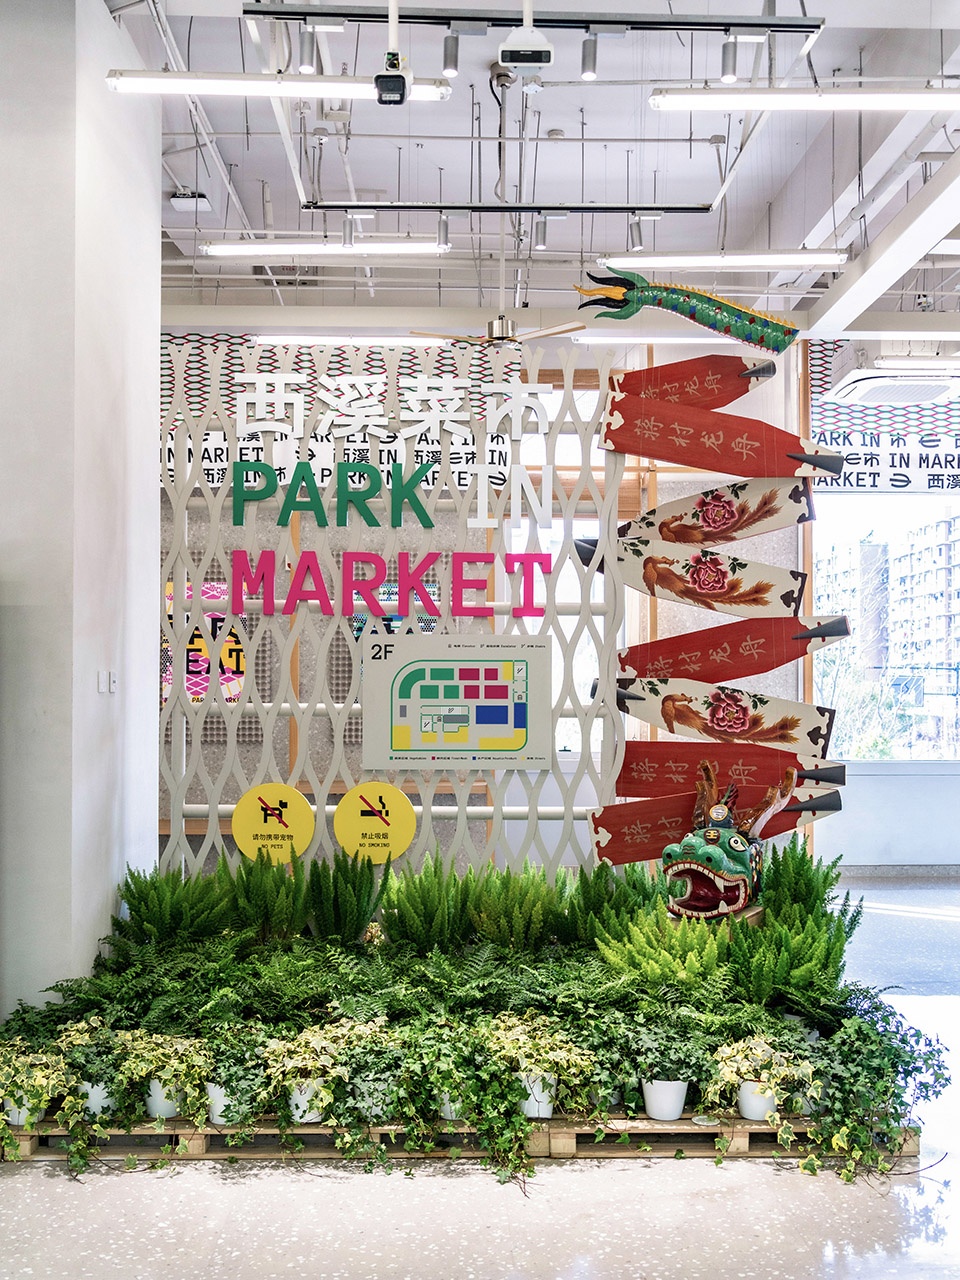
▼蒋村龙头装置与入口导牌,Jiangcun device and entrance signboard © 一凡
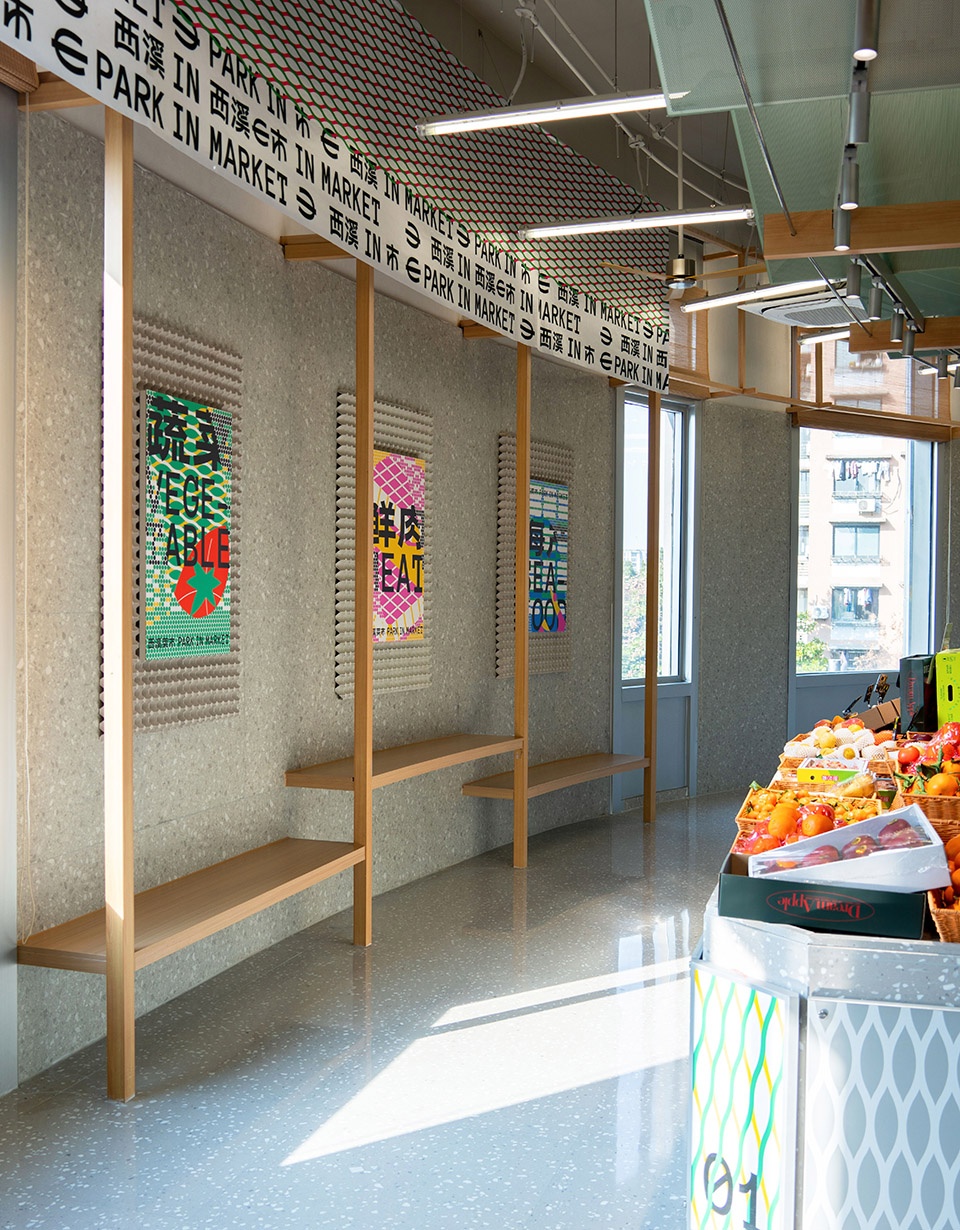
▼摊位走道旁的菜市海报与台面座凳,
The vegetable market posters and table and chair sets located beside the booth walkway © 一凡
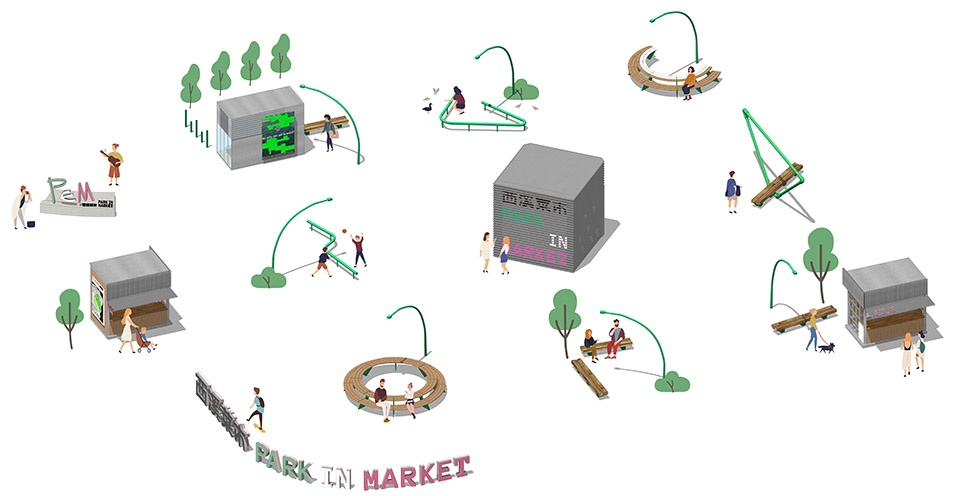
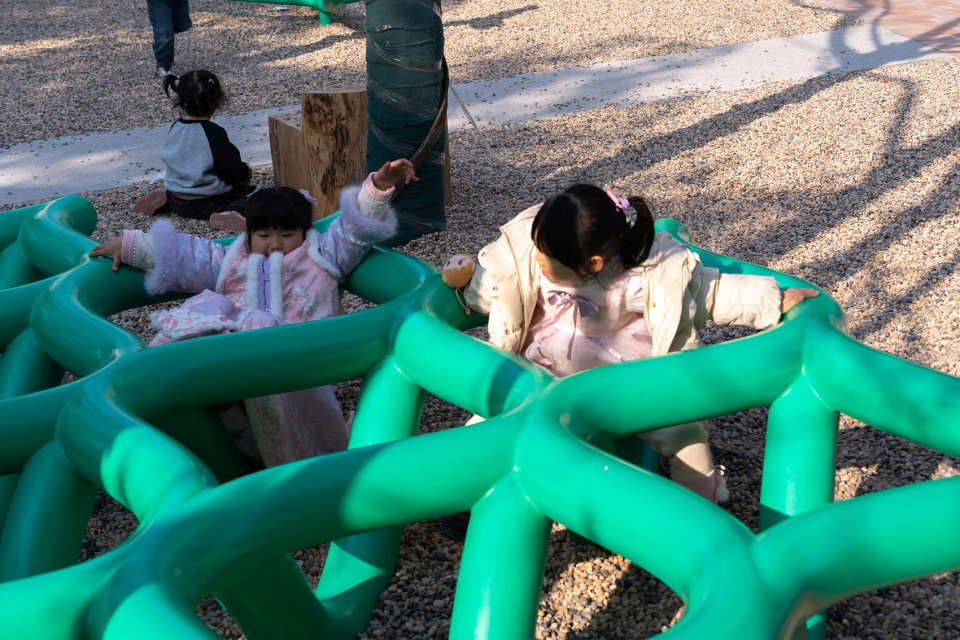
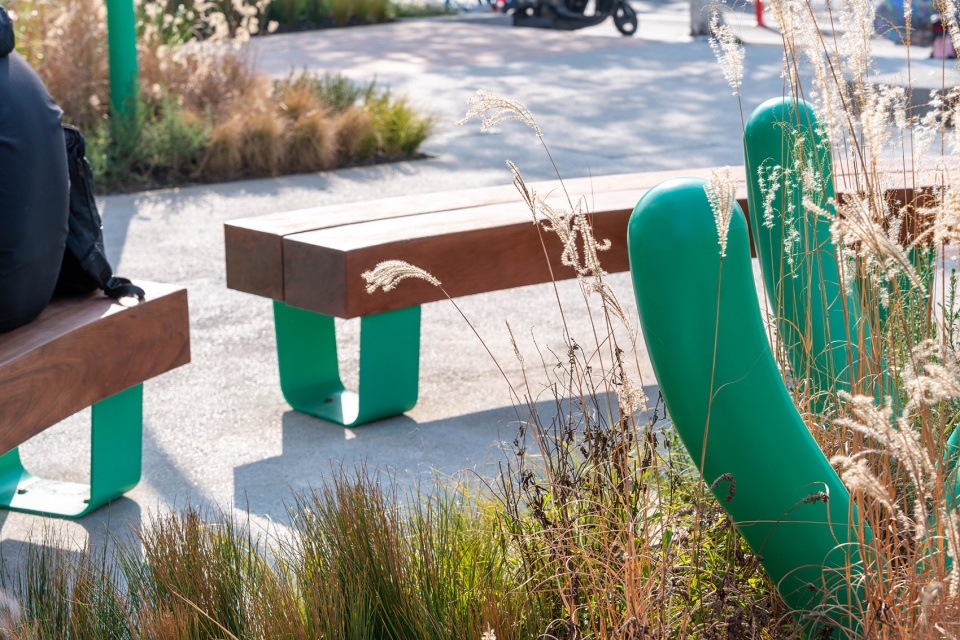
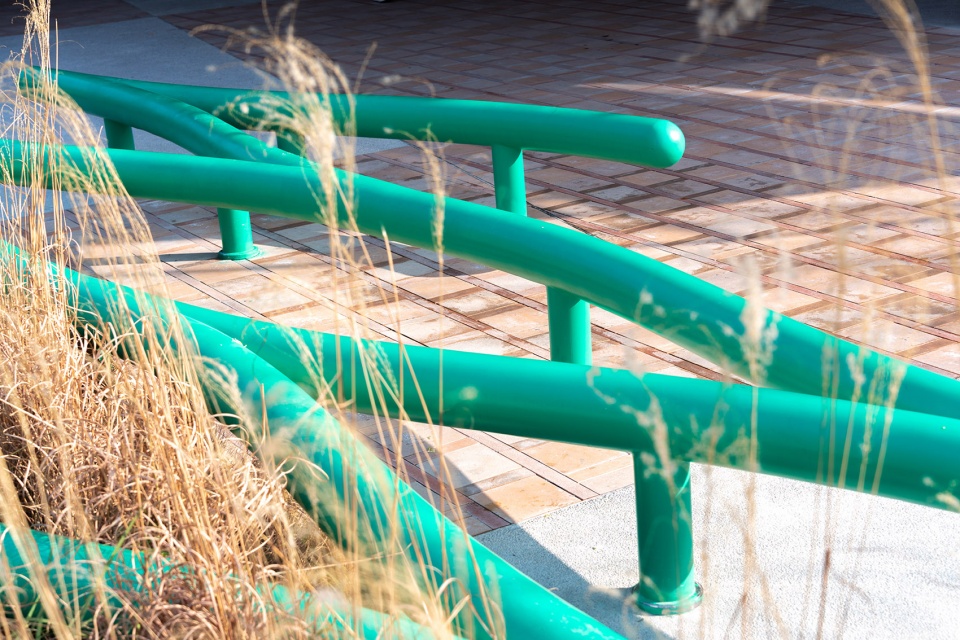
户外景观以“湿地般的街角公园”为设计概念,进一步强化“公园感”。将原本宽大、集中的市政绿化拆散为一系列岛屿状的绿植组团。西南角空地设置了林荫石子广场,与对面公园形成氛围的连续。此外,还为“公园型菜市”专门设计了一套代表蒋村文化的游具,我们以湿地中的龙舟、水草、渔网为原型,抽象其形态特征,形成独一无二的定制游具和坐具。
The landscape architecture takes the “wetland-inspired corner park” as its conceptual anchor to solidify the sense of a park environment. The formerly wide, monolithic municipal green belts were broken down into an archipelago of organic, island-like planting clusters. At the southwestern edge, a shaded gravel plaza establishes spatial and atmospheric continuity with the park opposite. Furthermore, OCOA custom-designed a series of interactive play structures and urban furniture inspired by Jiangcun’s indigenous heritage, abstracting the tectonic forms of traditional dragon boats, aquatic weeds, and fishing nets into unique civic instruments.
▼由西溪湿地与蒋村文化衍生的游具坐具,Playsets and seating furniture derived from the Xixi Wetland and Jiangcun Culture © 一凡
2F农贸市场
2F Fresh Produce Market
全新的在地型菜场:在地文化的当代转译与结合运营经验的功能设计并重
A New Paradigm of Contextual Marketplace: Vernacular Translation Intertwined with Operation-Driven Functionality
菜场更新需要做到在地文化的当代转译,与结合运营经验的功能设计并重。如何充分吸收以文二为代表的菜场更新经验,将在地文化无缝融入到“强功能”的空间中?九樟以城市更新的方法来思考如何落地一座兼顾“好看”且“实用”的菜场。
▼二层摊位分布概念图,Conceptual diagram of the layout of the second floor stalls © 九樟营造
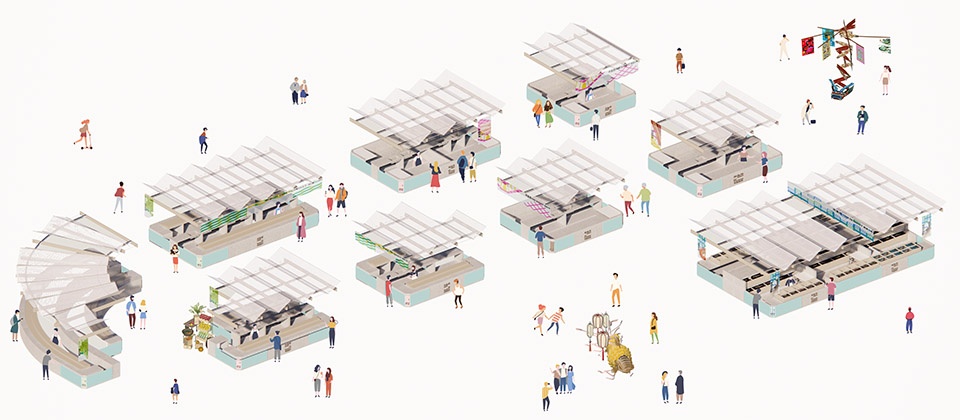
The renewal of the core market space demands a balanced synthesis of contemporary local cultural translation and utilitarian efficiency derived from operational experience. Westlake Construction Investment Group, with its profound operational insights from previous updates, provided a foundational framework that allowed OCOA to approach this through the lens of urban curation, delivering a space that is highly functional yet culturally expressive.
▼二层菜场过道,the passageway of the second-floor market area © 吴清山
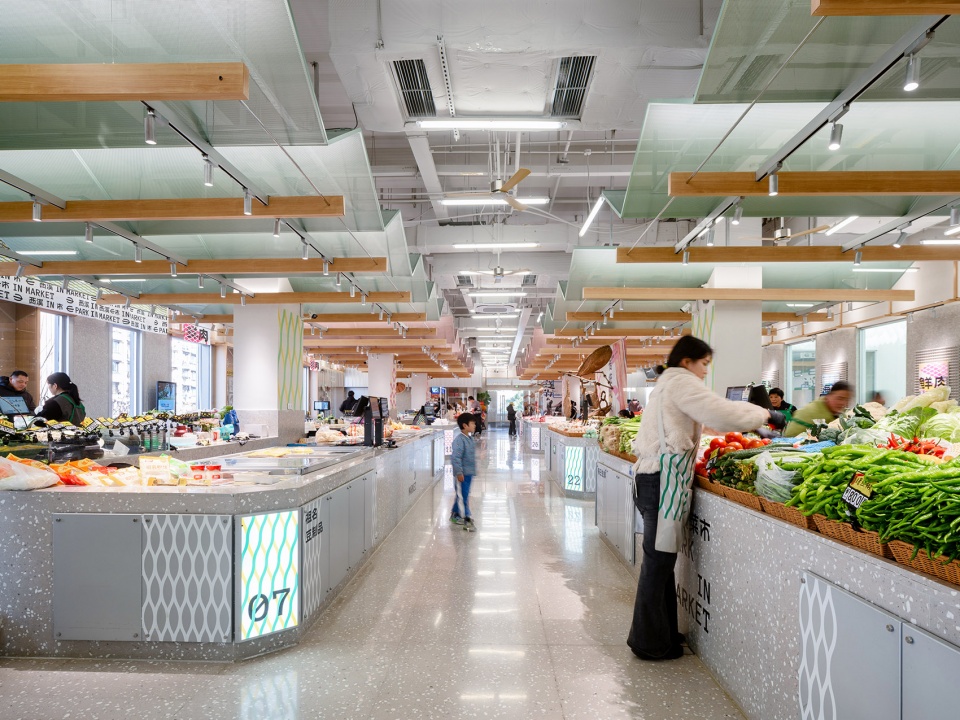
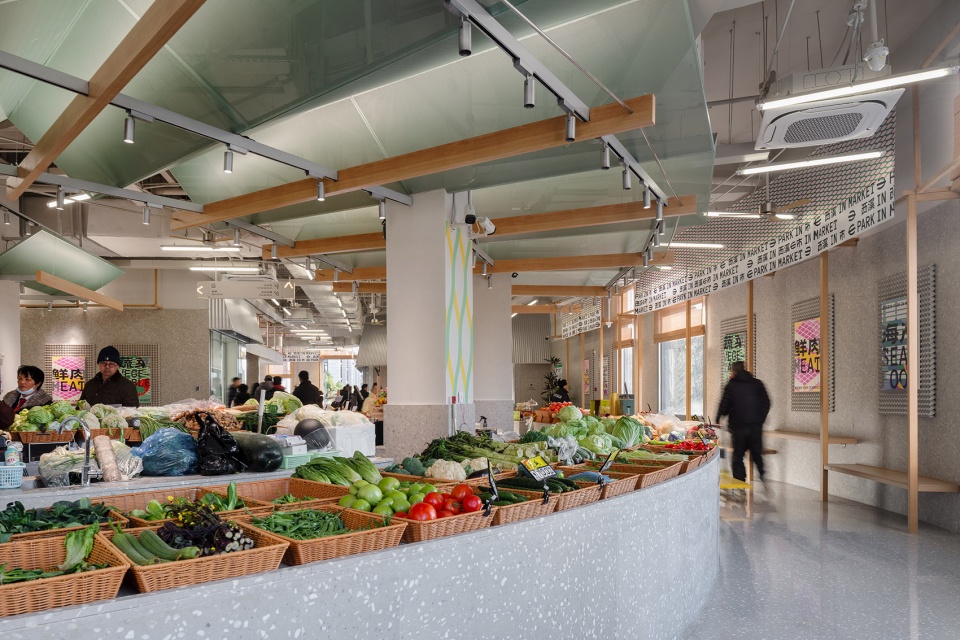
▼二层菜场摊位及过道,Second floor market stalls and aisles © 郑乐阳
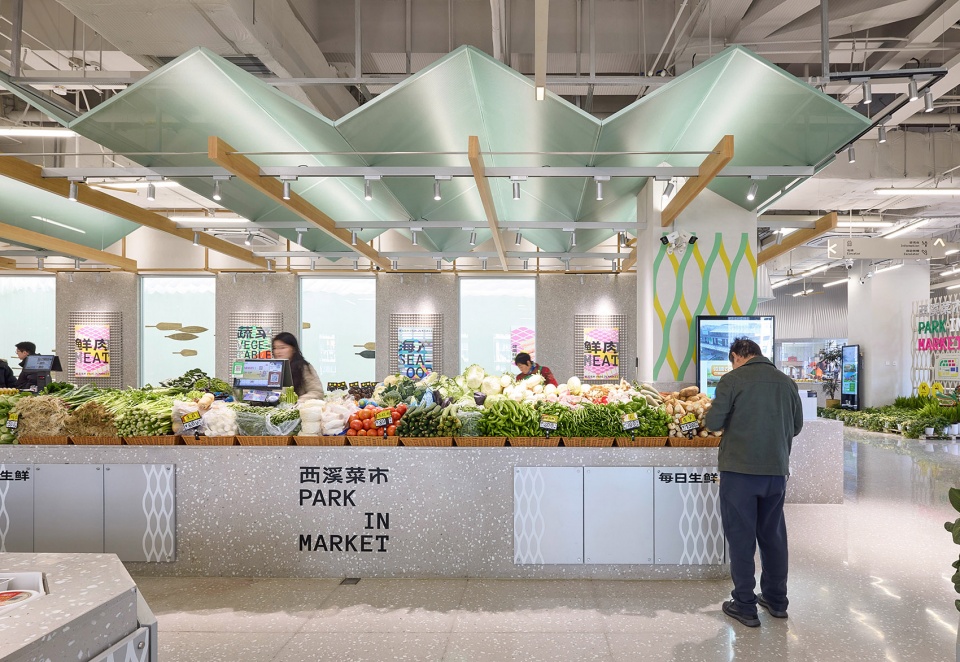
▼二层菜场摊位与过道,Second floor market stalls and aisles © 吴清山
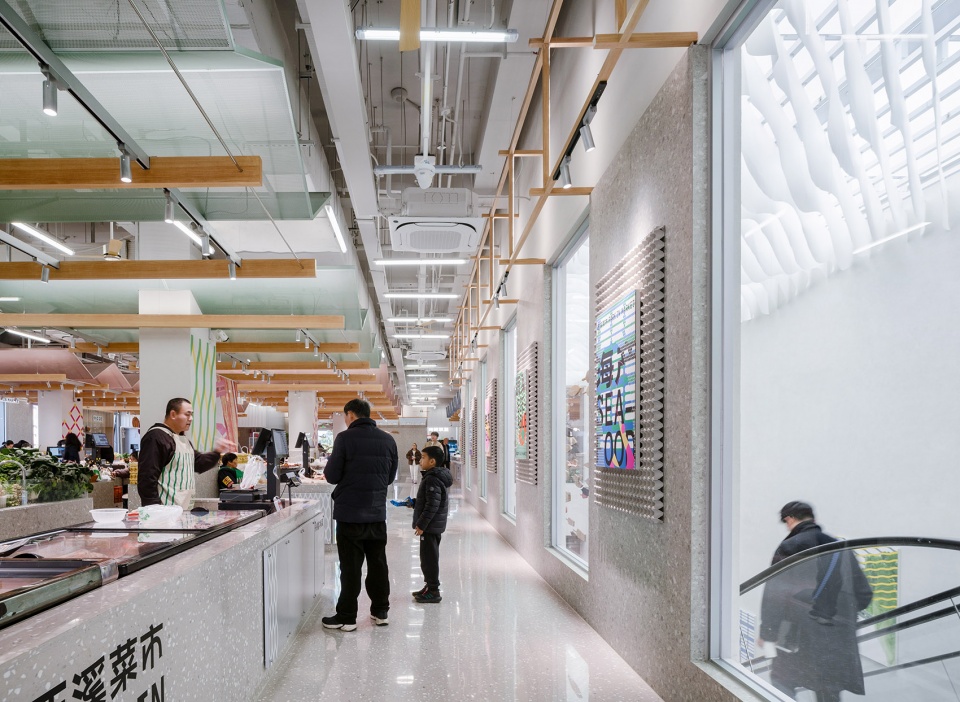
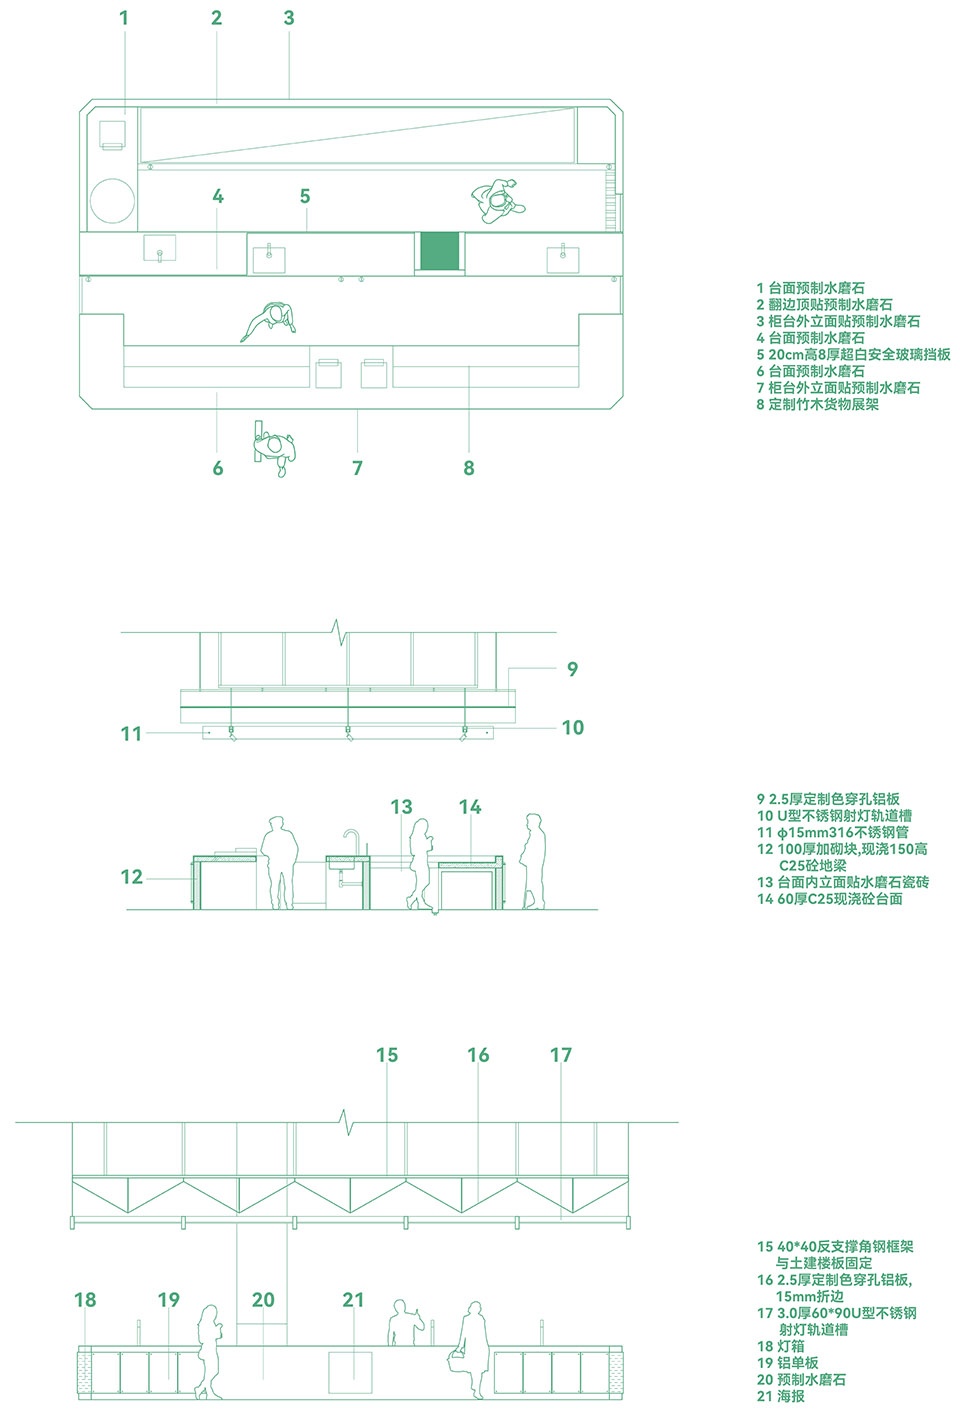
摊位设计:菜场设计的重点首先是摊位设计,摊位分为台面与吊顶两部分,台面负责“科学、合理”的技术理性、吊顶负责美学表达以及少量的功能需求,如射灯轨道的吊挂。
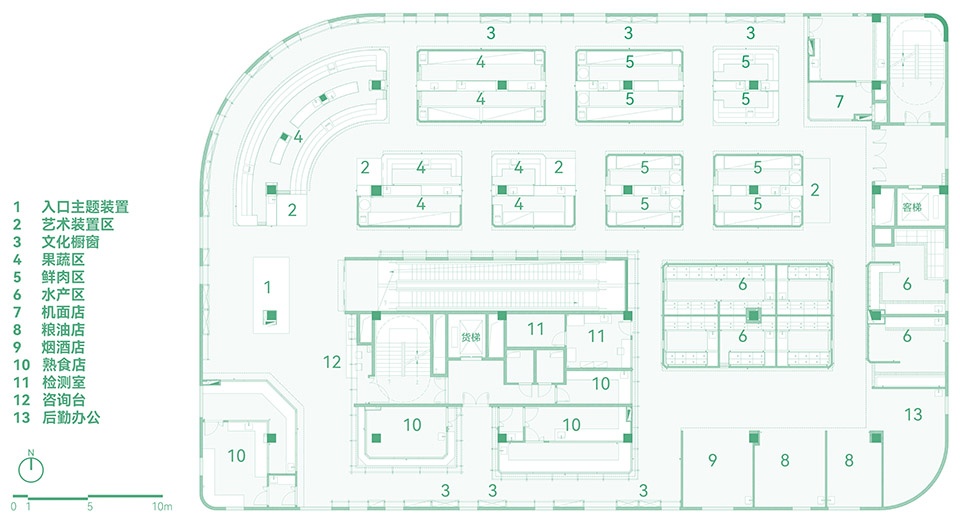
台面布局:在台面布局上,我们将动线改造为环形,以便客户可以转到每一家摊位前不走回头路,兼顾美观和分区的合理性。
走道间距:其次是摊位之间的走道间距,我们在考察了5家优秀菜场后,总结出了摊位间距的黄金尺寸,实现“人少时不嫌空,人多时不嫌挤”。
台面设计:再是摊位台面,蔬果、肉蛋、水产摊位以及几个当铺。每一种摊位类型对应不同的台面形式、高度深度、围合方式、给排水需求,但又要整体统一。
气味管理:此外,气味管理是肉、水产区非常重要的议题。我们通过“水污分流、增强新风+抽风系统、强制冷”三管齐下,实现最大程度干爽与清新。甚至小到地漏的选型,也进行了充分的论证。进入地漏的污水,还要与鱼缸、摊位内的污水各自独立分流,实现最大程度的气味控制。
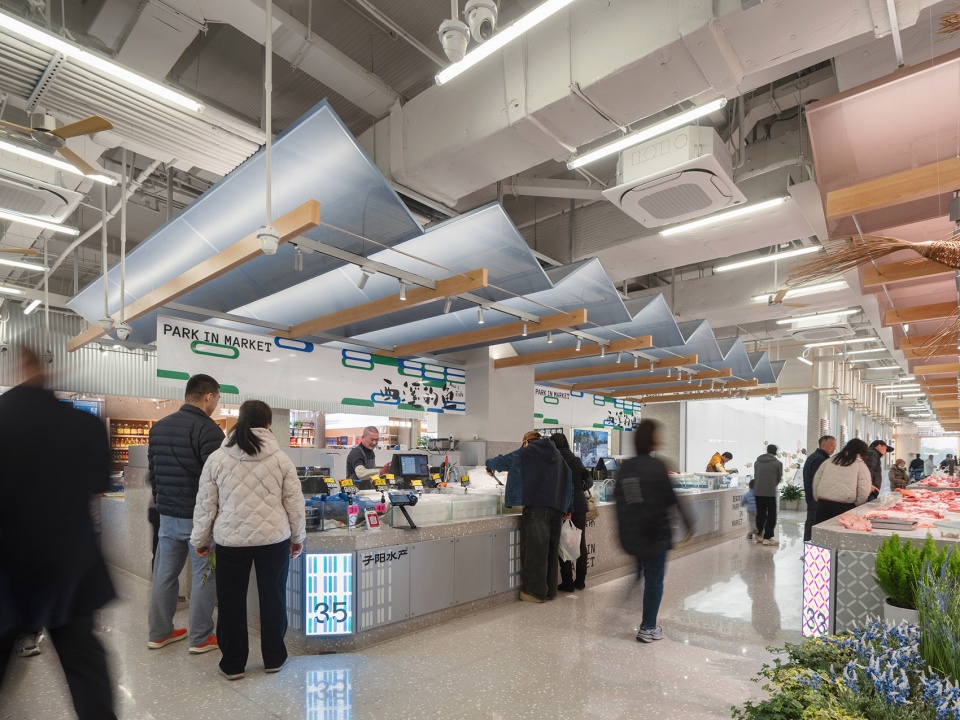
西溪有机鱼:西溪菜市还引入特色业态,进一步加强与蒋村在地的联系。西溪菜市重点打造了“西溪有机鱼”特色摊位。这是杭州唯一可以买到西溪有机鱼的窗口,让蒋村居民仍能吃到熟悉的“西溪的味道”。
Stall Articulation: The core design focuses on the duality of the vendor stalls. The countertops embody rigorous technical rationality (ergonomics, maintenance, drainage), while the suspended ceilings house the aesthetic narrative and discrete technical utilities, such as adjustable track lighting.
Circulation Optimization: The circulation loop was reconfigured into a continuous, fluid ring. This ensures a democratic distribution of foot traffic, guiding consumers seamlessly past every single vendor stall without forcing dead-ends or backtracking.
The Golden Section of Walkways: Following empirical research across multiple exemplary markets, OCOA synthesized an optimized width for the walkways, achieving a spatial density that feels active during peak hours yet structured and inviting during quieter periods.
Countertop Typologies: Distinct countertop typologies were engineered for vegetables, meat, seafood, and specialized delis. Each type responds to bespoke heights, depths, enclosure levels, and plumbing demands, yet they remain visually unified through shared materiality.
Odor management: Odor mitigation is paramount in the meat and seafood zones. OCOA engineered a rigorous three-pronged solution: strict segregation of operational wastewater and sewage streams, an augmented fresh-air supply combined with localized exhaust hoods, and targeted mechanical cooling. Even the technical selection of floor drains underwent strict evaluation, ensuring that graywater from fish tanks and individual stall operations flows through independent, subterranean networks to achieve maximum odor control.
Xixi Organic Fish:Park in Market also introduces specialized programs to further strengthen its connection to the locality of Jiangcun. The marketplace focuses on creating the “Xixi Organic Fish” featured stall. This is the only window in Hangzhou where Xixi organic fish can be purchased, allowing Jiangcun residents to still enjoy the familiar “Taste of Xixi.”
▼竹编鱼与菜场摊位,Bamboo-woven fish and the market stall © 郑乐阳
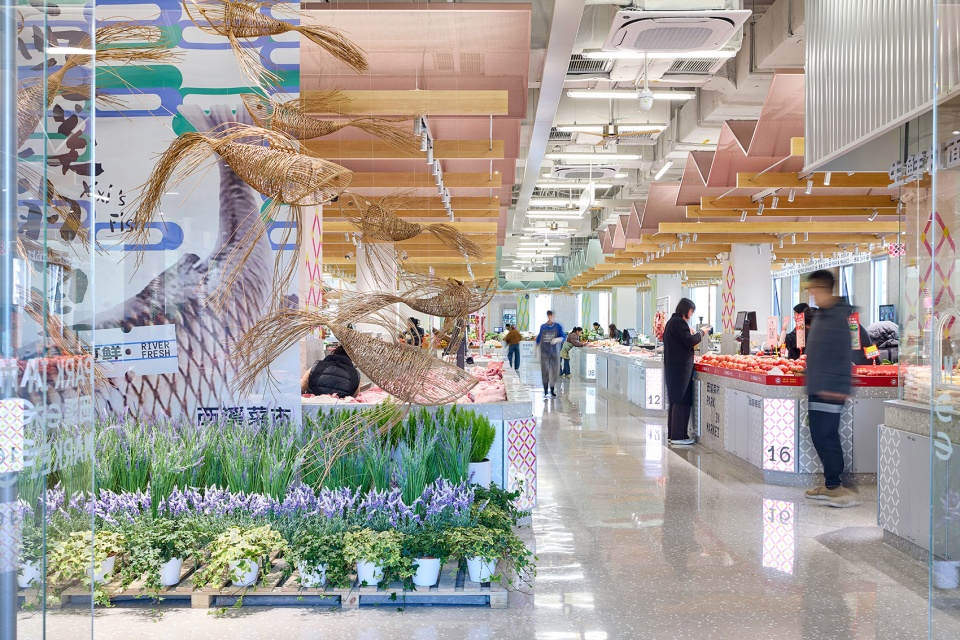
▼竹编鱼与菜场摊位,Meat stall © 郑乐阳
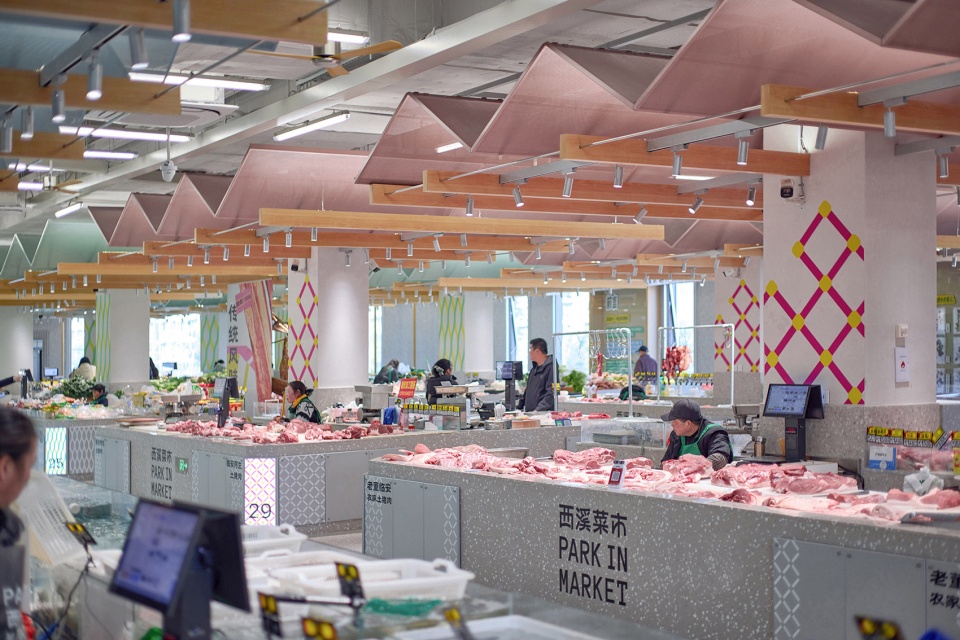
▼“西溪的鱼”水产摊位,Xixi Organic Fish Stall © 吴清山
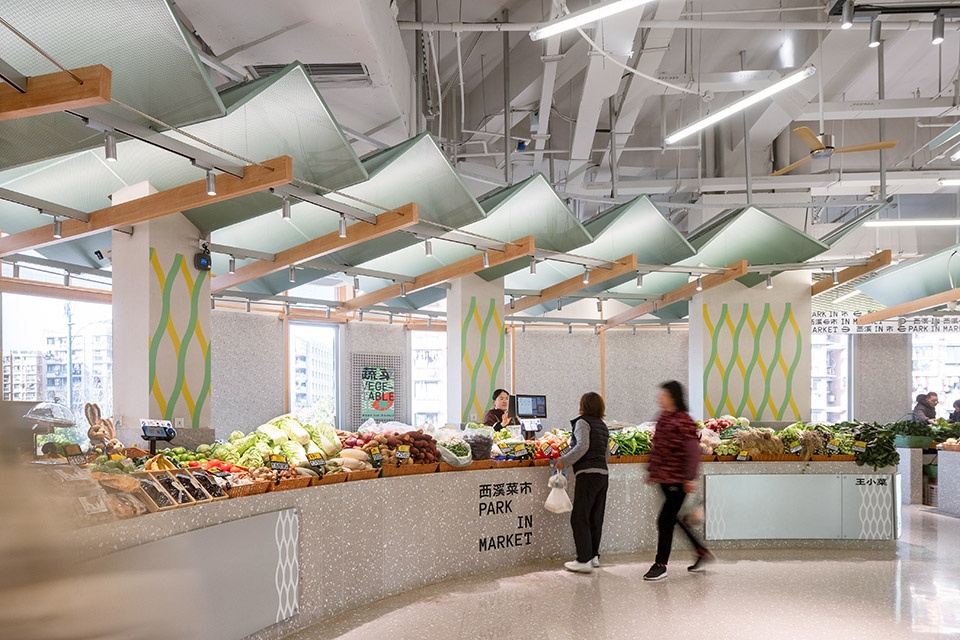
▼果蔬摊位,Fruit Stall © 吴清山
将西溪的意境带进菜场
Infusing the Poetics of Xixi into the Vernacular Space
涟漪与船桨:西溪之美,在于一束阳光打在氤氲水汽上的瞬间。我们以“西溪的波光与涟漪”与“蒋村龙舟的桨”为设计意向,将其转化为摊位上空的吊顶式。采用“西溪蓝、湿地绿”意向的彩色铝冲孔板与木纹框架的组合形式,配合轨道灯与漫反射设计,让光线在空间中柔和地晕染开来。
Ripples and Oars: The beauty of Xixi lies in the fleeting moments when a beam of sunlight strikes the dense morning mist. We took “the ripples and waves of Xixi” and “the oars of Jiangcun dragon boats” as design concepts, translating them into the suspended ceiling forms over the stalls. Utilizing a combination of colored perforated aluminum panels (finished in “Xixi Blue” and “Wetland Green”) and wood-grained frames, paired with track lights and diffuse reflection design, the system allows light to softly imbed the space.
▼菜市海报与“橱窗”中的“鱼群” ,The vegetable market poster and the “school of fish” in the “window display” © 郑乐阳
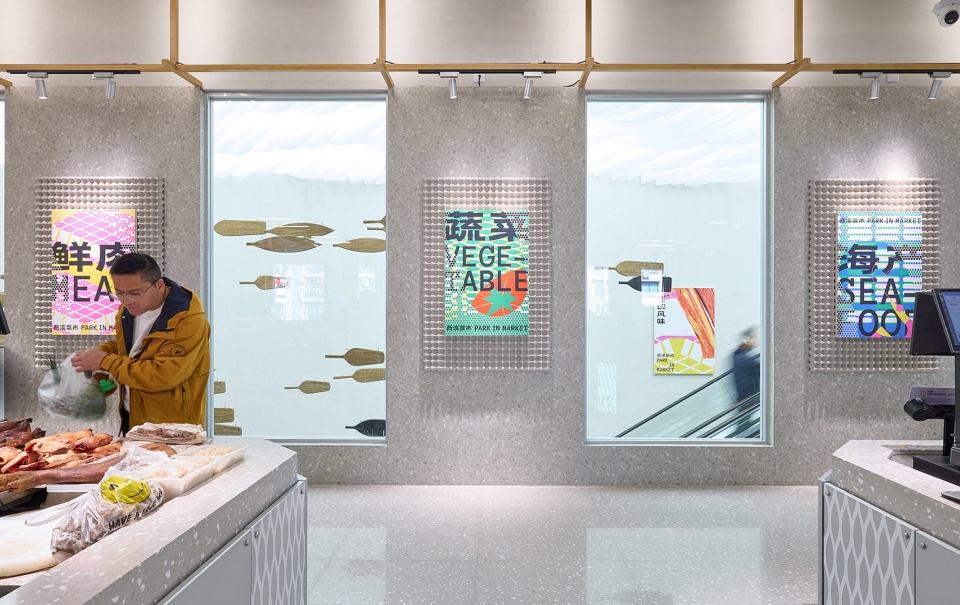
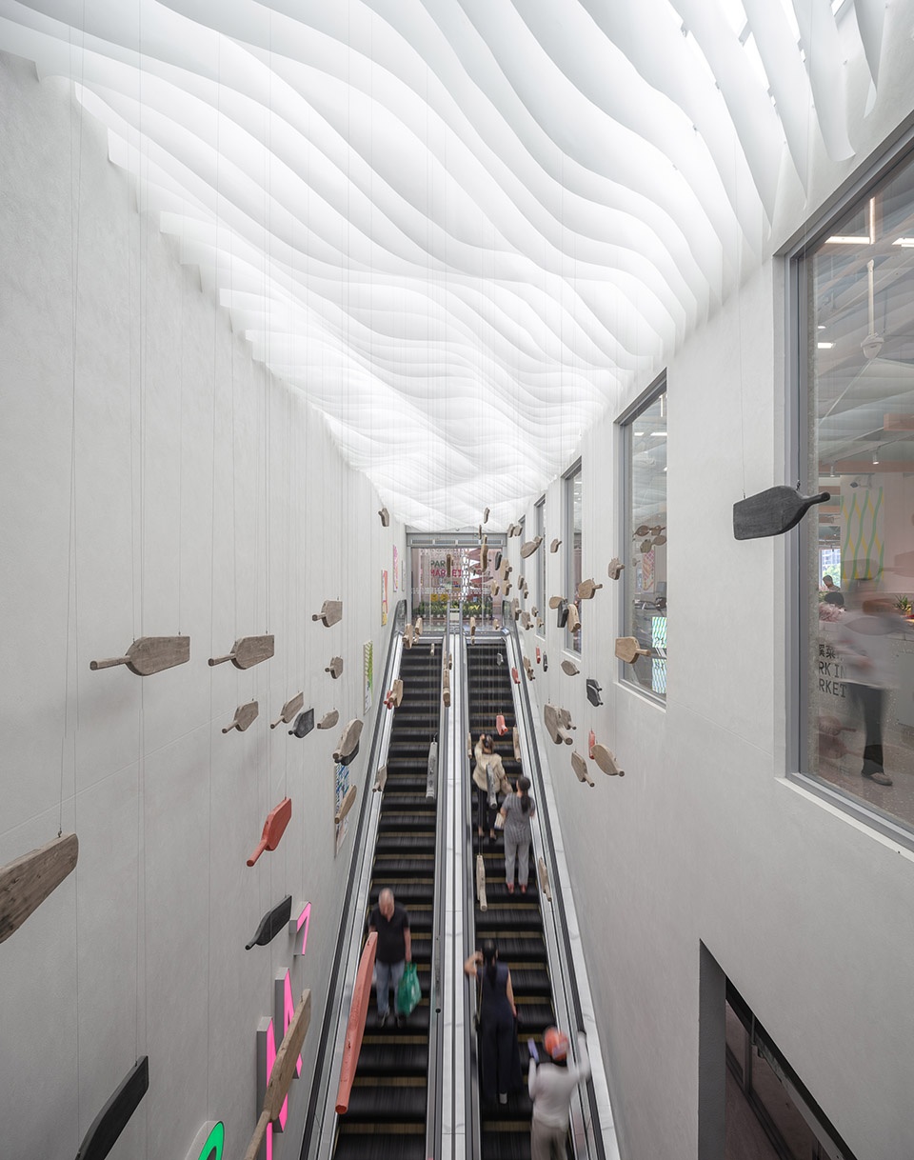
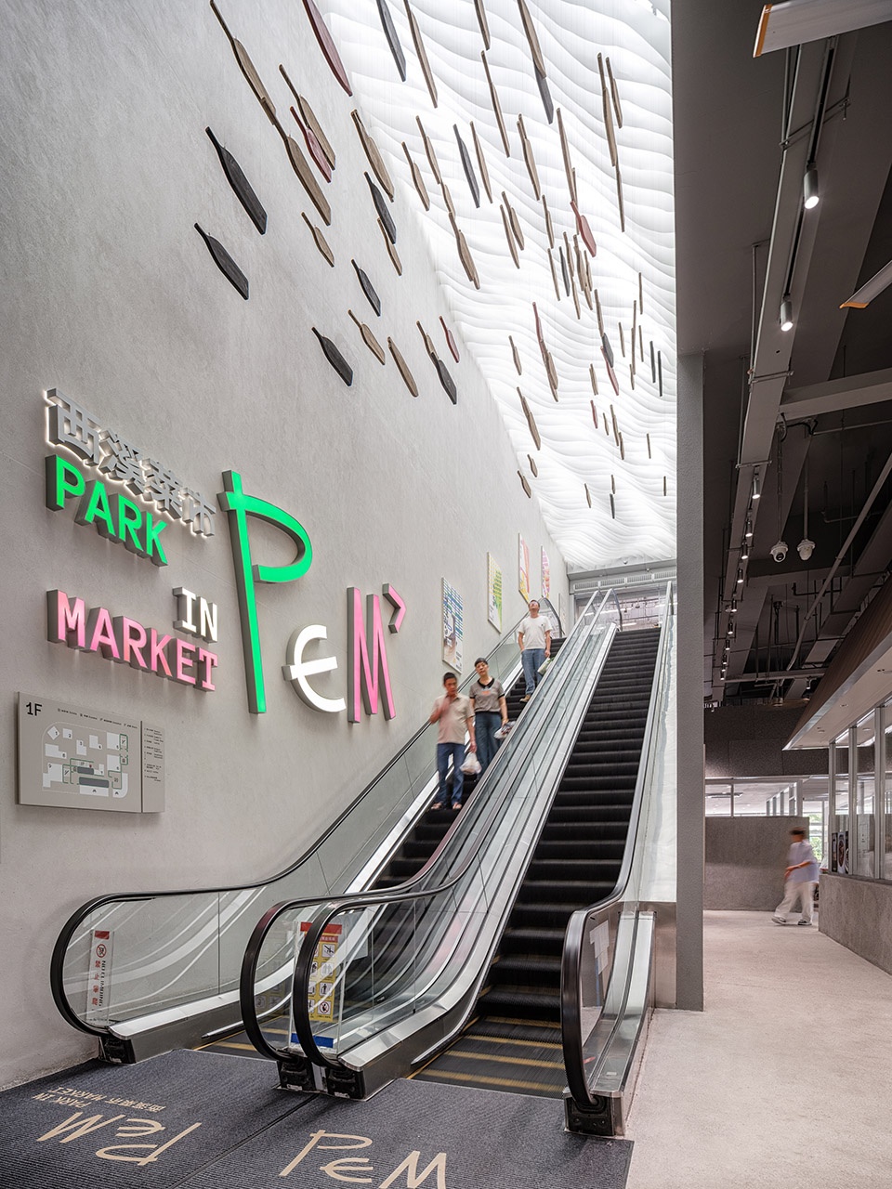
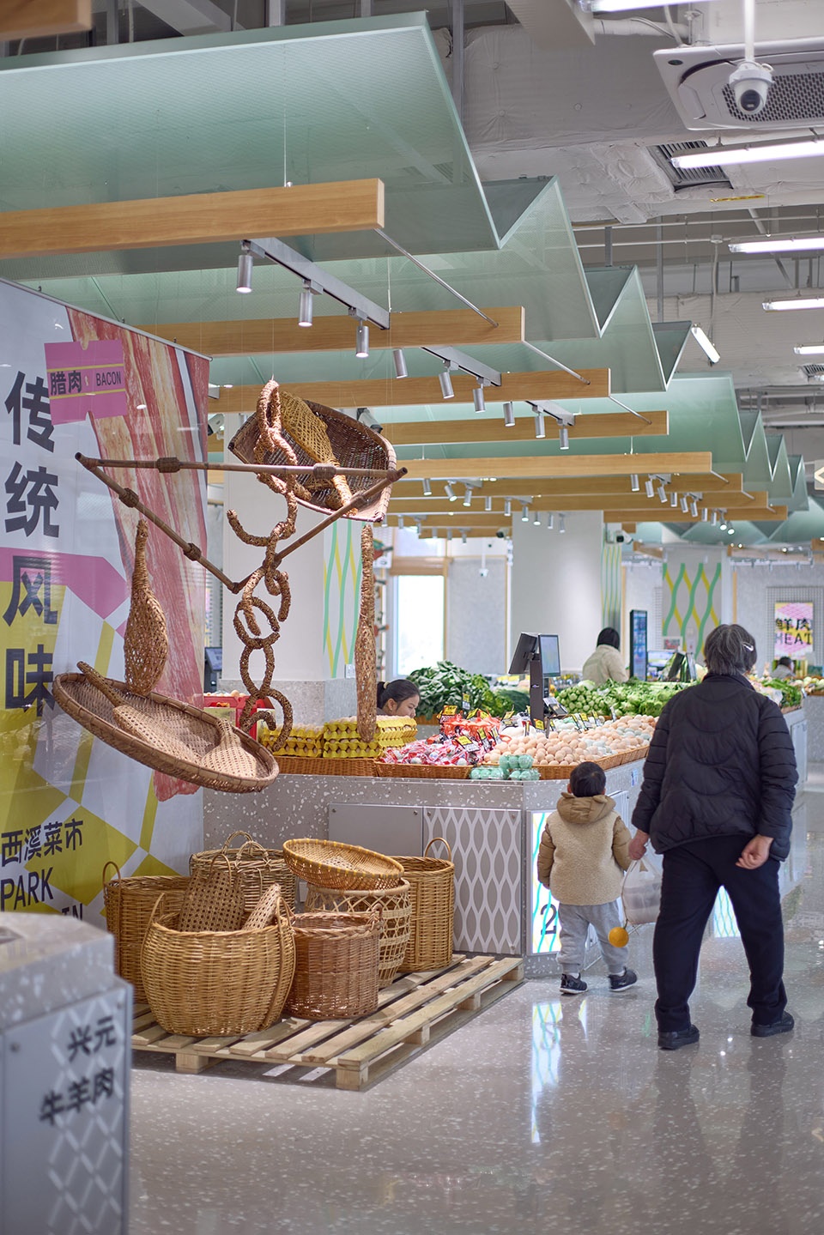
蒋村非遗融入菜场:我们与蒋村的龙舟、竹编非遗大师合作,创作了多个艺术装置。如在扶梯、入口等区域,用龙舟的船桨拼成鱼群游动的造型或是用竹编做成的蒋村腊味造型,既呼应了蒋村的龙舟文化,也暗示了菜场的主题特色。
Integrating Jiangcun’s Heritage into the Market: In collaboration with local intangible cultural heritage masters of Jiangcun dragon boats and bamboo weaving, we created multiple art installations. In areas such as escalators and entrances, compositions of dragon boat oars evoke the movement of schooling fish, while intricate bamboo-woven sculptures mimic traditional Jiangcun cured meats. This both echoes Jiangcun’s dragon boat culture and implies the thematic characteristics of the market.
▼上下扶梯的人流与“桨板鱼群”,
the flow of people on the escalators and the “synchronized school of paddlefish” © 吴清山
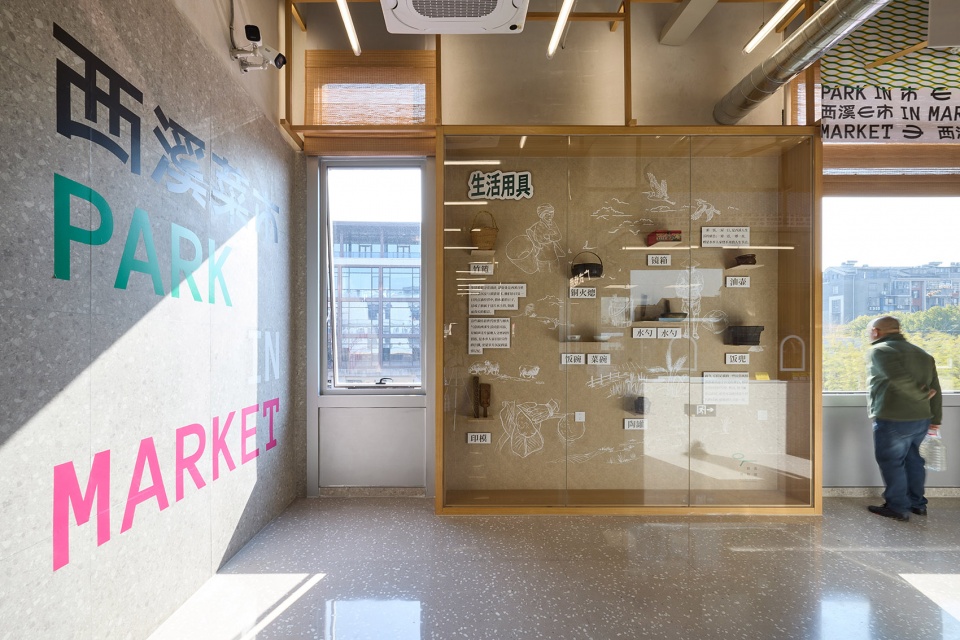
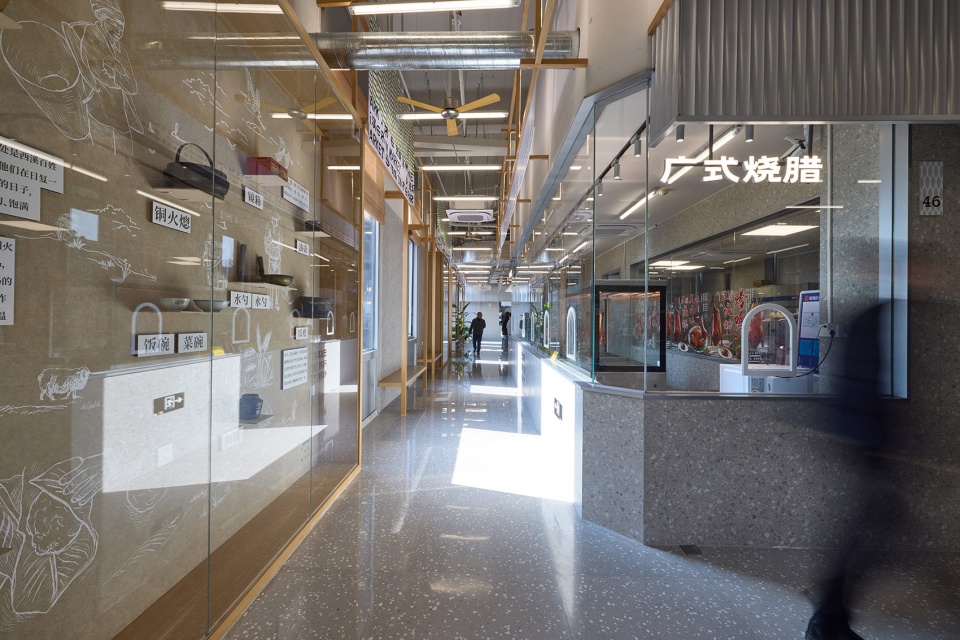
转角博物馆,跨界联名:为了更充分地扎根在地,西溪菜市还首次尝试了与中国湿地博物馆进行跨界联名,在利用率较低的外侧走道,打造了首个菜场里的博物馆——“转角博物馆”橱窗。让“官方”的展陈走进寻常百姓的买菜动线,让菜市场具备了买菜与美育的双重功能。
Corner Museum, Cross-Disciplinary Collaboration: To root itself more fully within the local context, Park in Market made its first attempt at a cross-disciplinary collaboration with the National Wetland Museum of China. In the peripheral walkways with lower utilization, we created the first museum showcase inside a marketplace: the “Corner Museum” vitrine. This allows “official” curation to step into the everyday path of grocery shopping, granting the marketplace the dual functions of grocery shopping and aesthetic education.
▼“转角博物馆”承载湿地饮食文化展陈 ,”The Corner Museum” showcases the exhibition of wetland food culture © 郑乐阳
▼非遗竹编腊味,
Intangible Cultural Heritage Bamboo Weaving Salted Meat © 郑乐阳
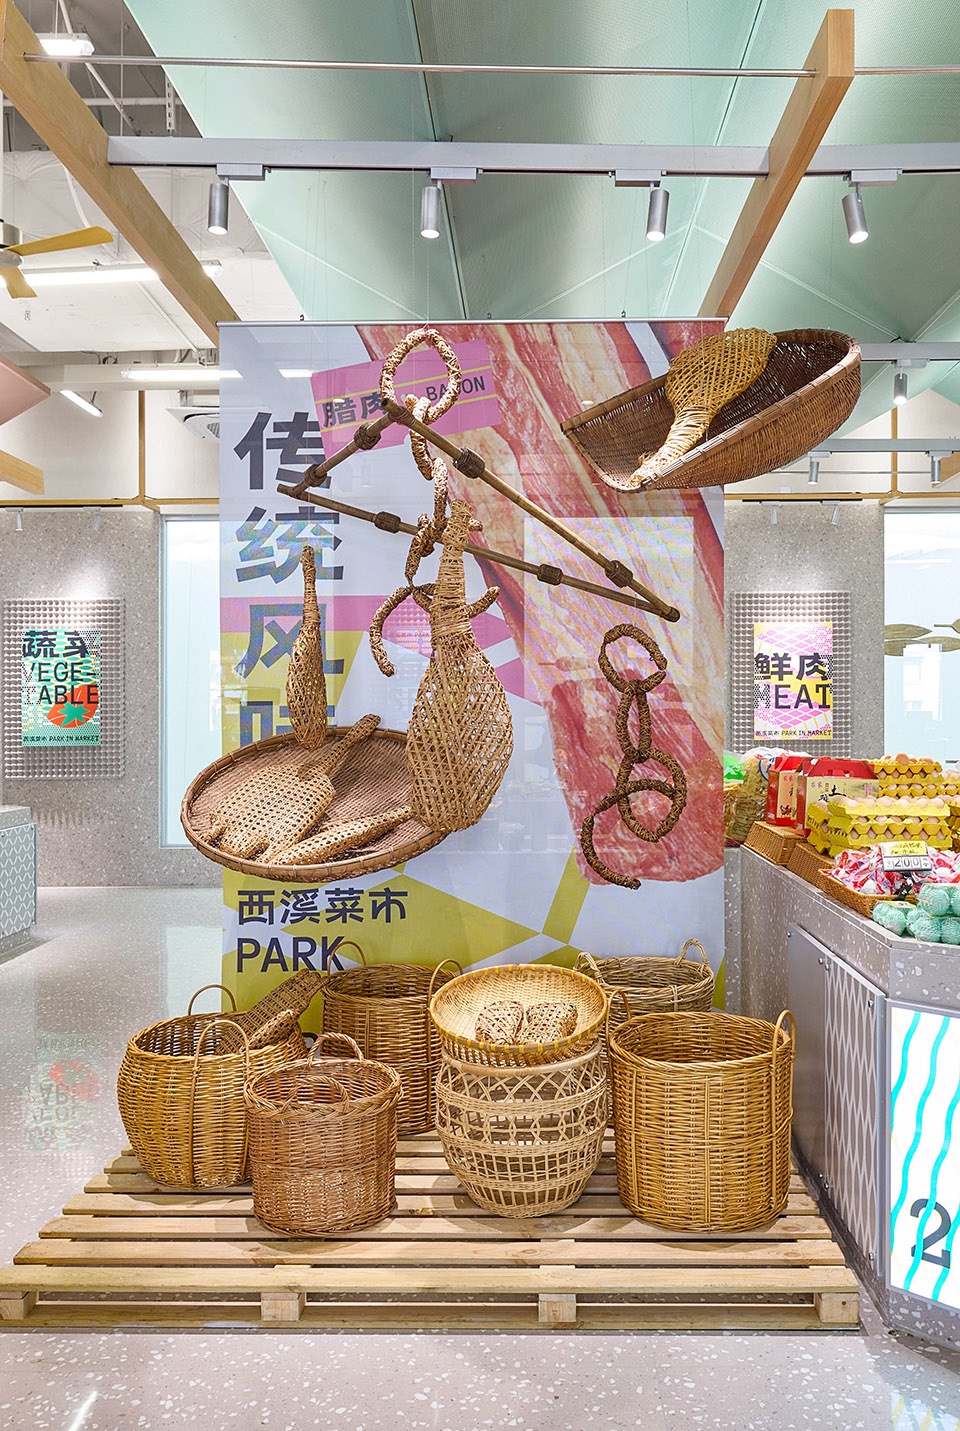
▼竹编腊味装置与菜场摊位,
Bamboo-woven preserved meat display and market stall © 郑乐阳
VI与标识标牌
VI and Signage
PARK IN MARKET:西溪菜市的VI与标识标牌设计
PARK IN MARKET: The VI and Signage Design of Park in Market
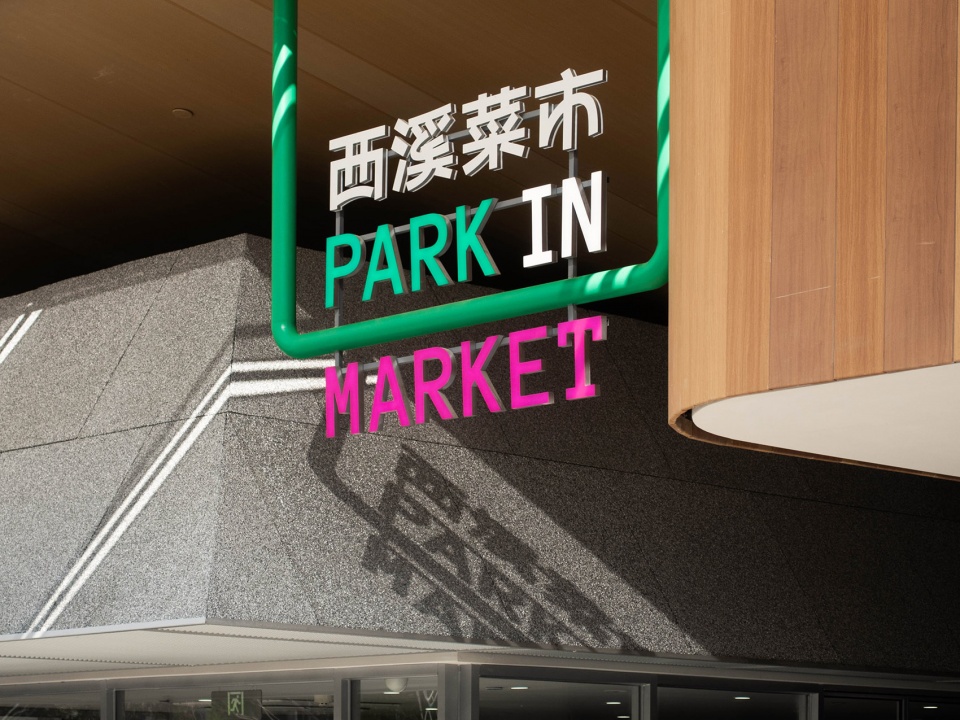
西溪菜市的英文名是“PARK IN MARKET”,在图形logo设计上,我们融入数学符号“∈”代替“in”,变为“P∈M”,让“PARK”和“MARKET”互为包含,结合手写感的主视觉风格,形成更为年轻时尚的视觉表达。“让菜场”可以不再是单一的目的性行为。
The English name of the marketplace is “PARK IN MARKET”. In the graphic logo design, we incorporated the mathematical inclusion symbol “∈” to replace the word “in,” transforming it into “P∈M”, allowing “PARK” and “MARKET” to be mutually inclusive. Combined with a hand-drawn main visual style, this forms a younger and more fashionable visual expression, ensuring that “going to the market” no longer needs to be a single, purpose-driven behavior.
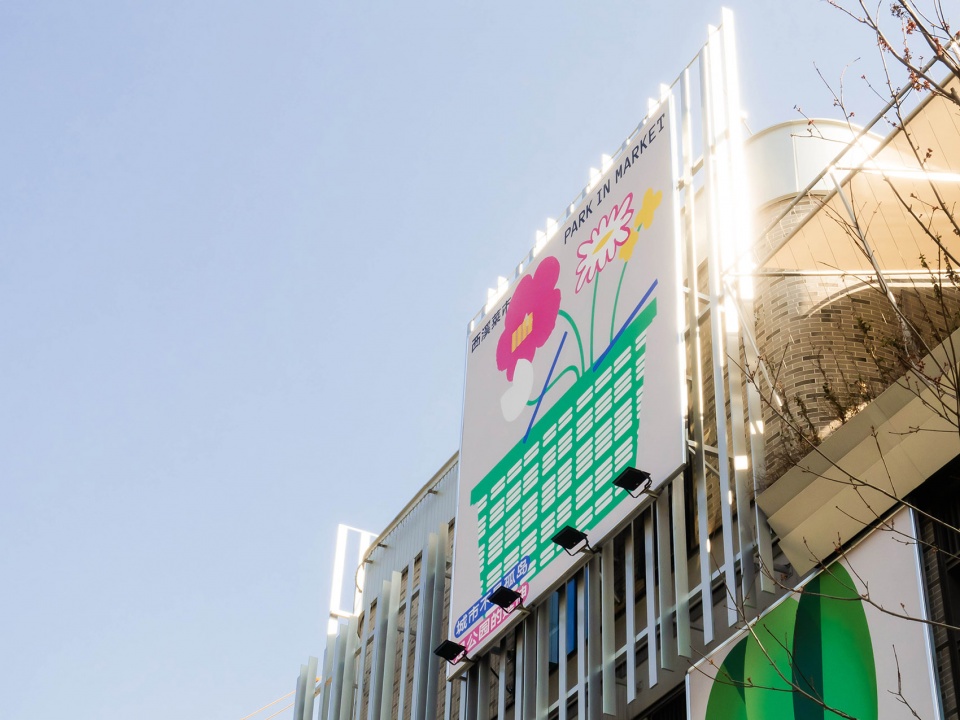
▼立面巨幅海报,large-scale poster on the facade © 趁乱设计
▼入口logo,logo at the entrance © 趁乱设计
▼商业体块外的小海报,the small posters outside the commercial structure © 趁乱设计
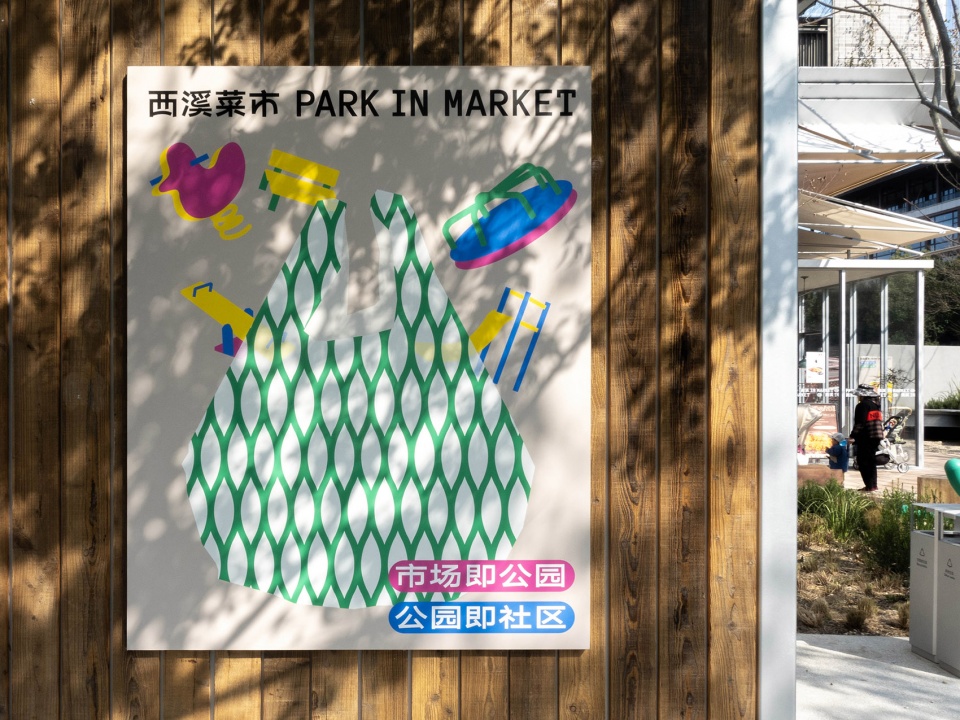
衍生图案中,设计以泡沫网套、塑料筐、纸浆盒为原型,将菜市场中常见的“容器”重新演绎为视觉“主角”。不仅运用在蔬果、水产、肉蛋等摊位的分区,还融入导视系统、氛围海报、户外游具等中,如用塑料饭盒制作的房间牌、鸡蛋盒形态的海报板等。在色彩运用上,塑料制品常见的品红、亮绿、明黄这些平日里“低质感”的色彩,经过重新的设计搭配后,给整体空间创造出鲜活高对比的新奇观感。
In the derivative patterns, the design takes foam mesh sleeves, plastic crates, and pulp cartons as prototypes, reinterpreting these common “containers” in the marketplace as the visual “protagonists.” These motifs are not only used for partitioning stalls such as fruits and vegetables, seafood, and meat and eggs, but are also integrated into the wayfinding system, atmospheric posters, and outdoor play equipment, such as room signs made of plastic lunch boxes and poster boards in the form of egg cartons. In terms of color application, the common hues of plastic products—magenta, bright green, and vibrant yellow—which are usually perceived as “lowgrade” in daily life, were redesigned and paired to create a fresh, high-contrast, and novel visual spectacle for the overall space.
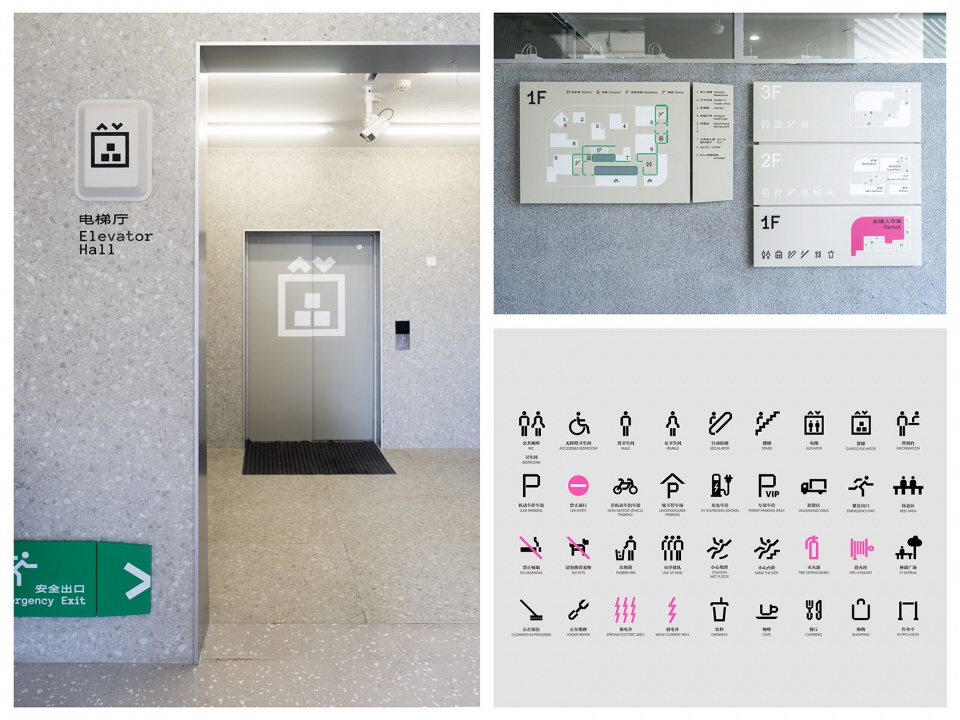
▼视觉导视系统,visual guidance system © 趁乱设计
结语
Conclusion
更新城市与建筑的关系
Reimagining the Architecture-City Relationship
在项目中,我们不仅在纯技术性地解决菜市场的功能问题,还特别关注了菜市场如何成为城市居民“社区生活的节点”。未来的杭州城区,应该鼓励出现更多复合的,兼具商业与公共属性的,模糊消费与社交边界的空间案例。西溪菜市的实践,不仅是追求对菜市场这一单一功能的改善,而是重新思考一个惠及百姓的商业设施如何更好地处理与城市的关系,这也是我们对城市更新的核心思考议题——即建筑如何让城市变得更美好。
In this project, we did not merely solve the functional problems of the marketplace from a purely technical perspective; we paid special attention to how a marketplace can become a “node of community life” for urban residents. Future urban areas in Hangzhou should encourage more hybrid space cases that possess both commercial and public attributes, blurring the boundaries between consumption and socialization. The practice of Park in Market is not merely a pursuit of improving the single function of a marketplace; it is a fundamental rethinking of how a commercial facility that benefits the public can better handle its relationship with the city. This is also our core thinking topic on urban renewal—namely, how architecture makes the city a better place.
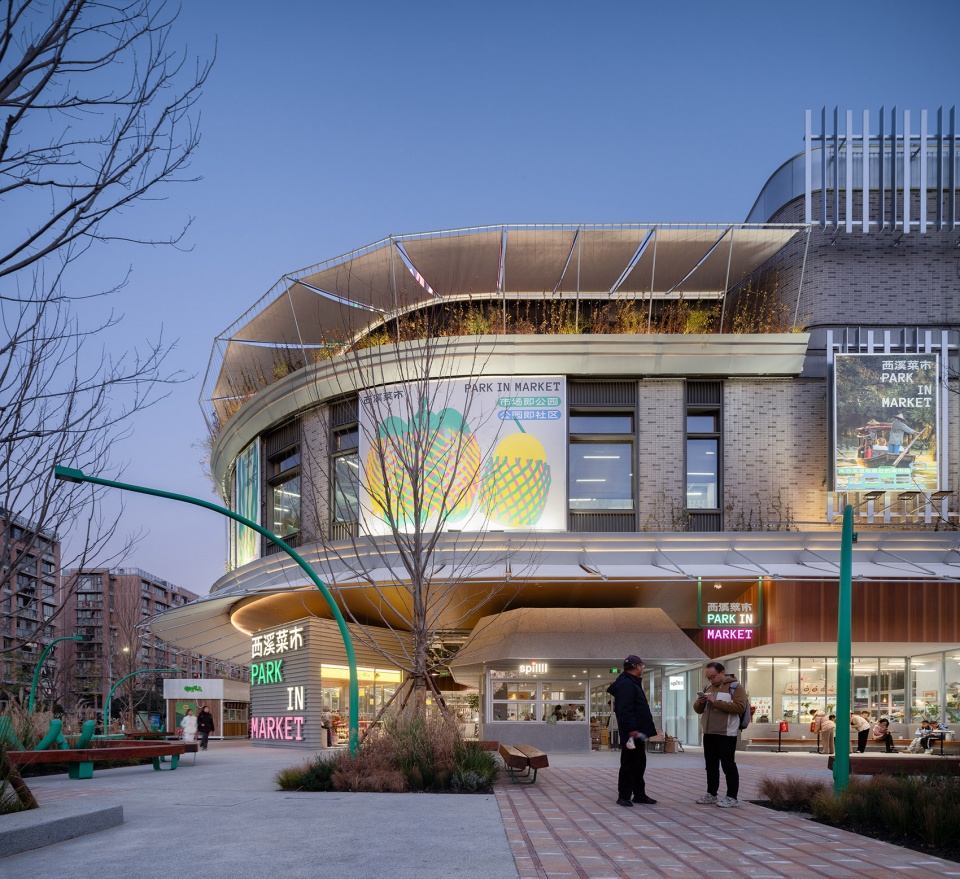
▼冬日傍晚夜景,building at dusk in winter © 吴清山
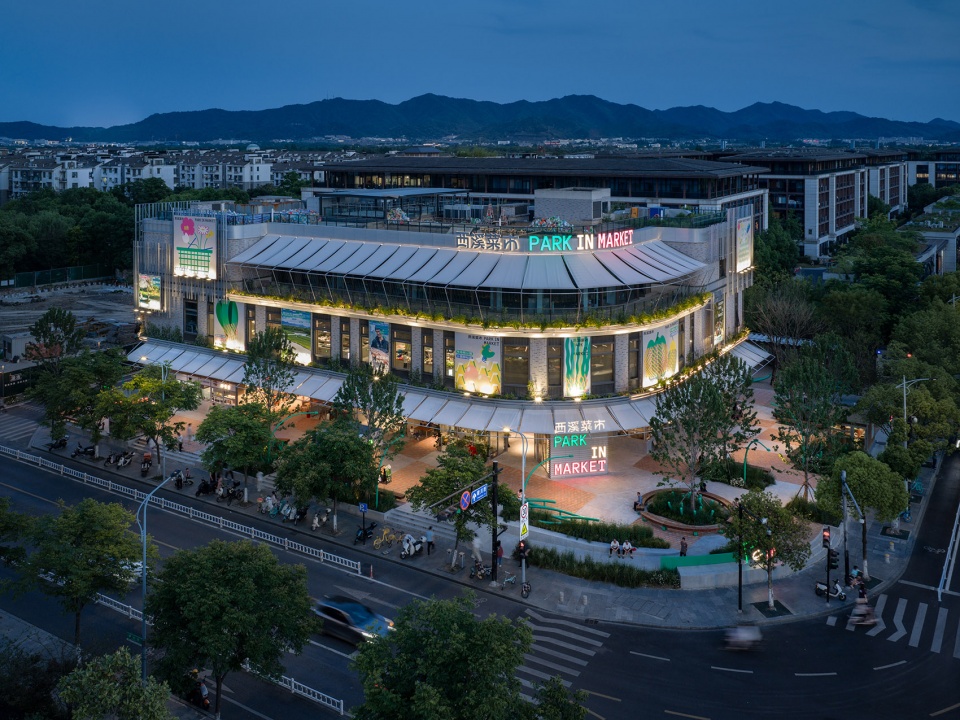
▼西溪菜市夜景鸟瞰,aerial view at night © 吴清山
▼西溪湿地与西溪菜市,Xixi Wetland and Xixi Market © 吴清山
当夕阳伴着温和的光线投射在西溪菜市的立面格栅上,经过的人们、携手而行的老人孩子、或是刚从湿地归来的游客,都能步入这栋建筑,闲坐片刻度过一个舒缓的下午。西溪菜市,不仅仅是一次空间的缝补,更是一场关于邻里、文化与生活的温柔革新。我们希望在这里,人间烟火与西溪水色,可以达成某种美妙的共振。
As the setting sun casts a warm, soft light through the louvers of the facade, passersby, multi-generational families walking together, or tourists returning from the wetlands can naturally step into this building to rest and linger for a peaceful afternoon. Park in Market represents more than a surgical stitching of urban space; it is a gentle, poetic revolution of neighborhood, culture, and everyday life. We hope that here, civic vitality and the natural landscape of Xixi can achieve a resonant harmony.
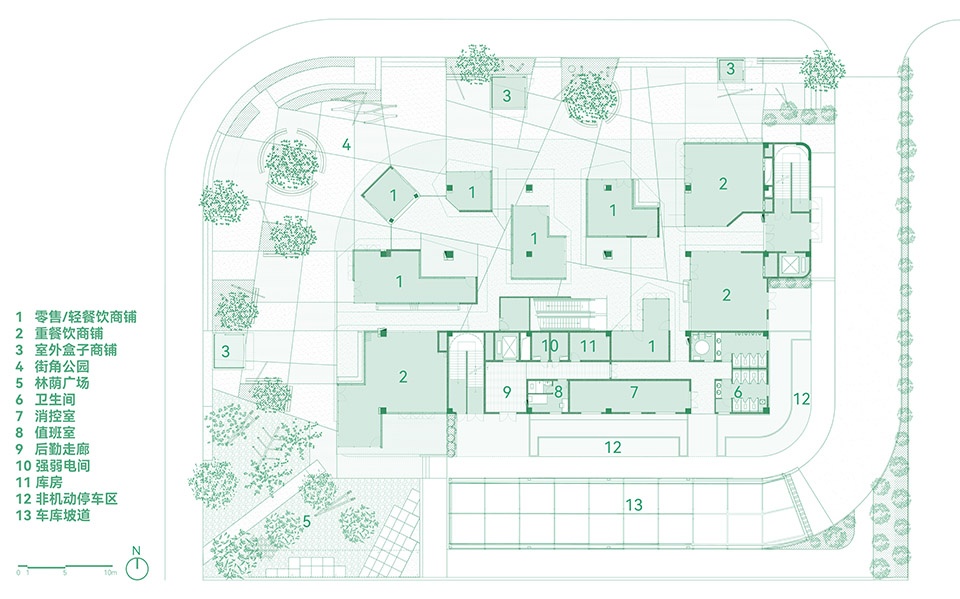
▼改造后一层平面图,Revised floor plan after renovation © 九樟营造
▼改造后二层平面图,Revised floor plan of the second floor © 九樟营造
▼摊位平立剖面图,Planned elevation view of the booth © 九樟营造
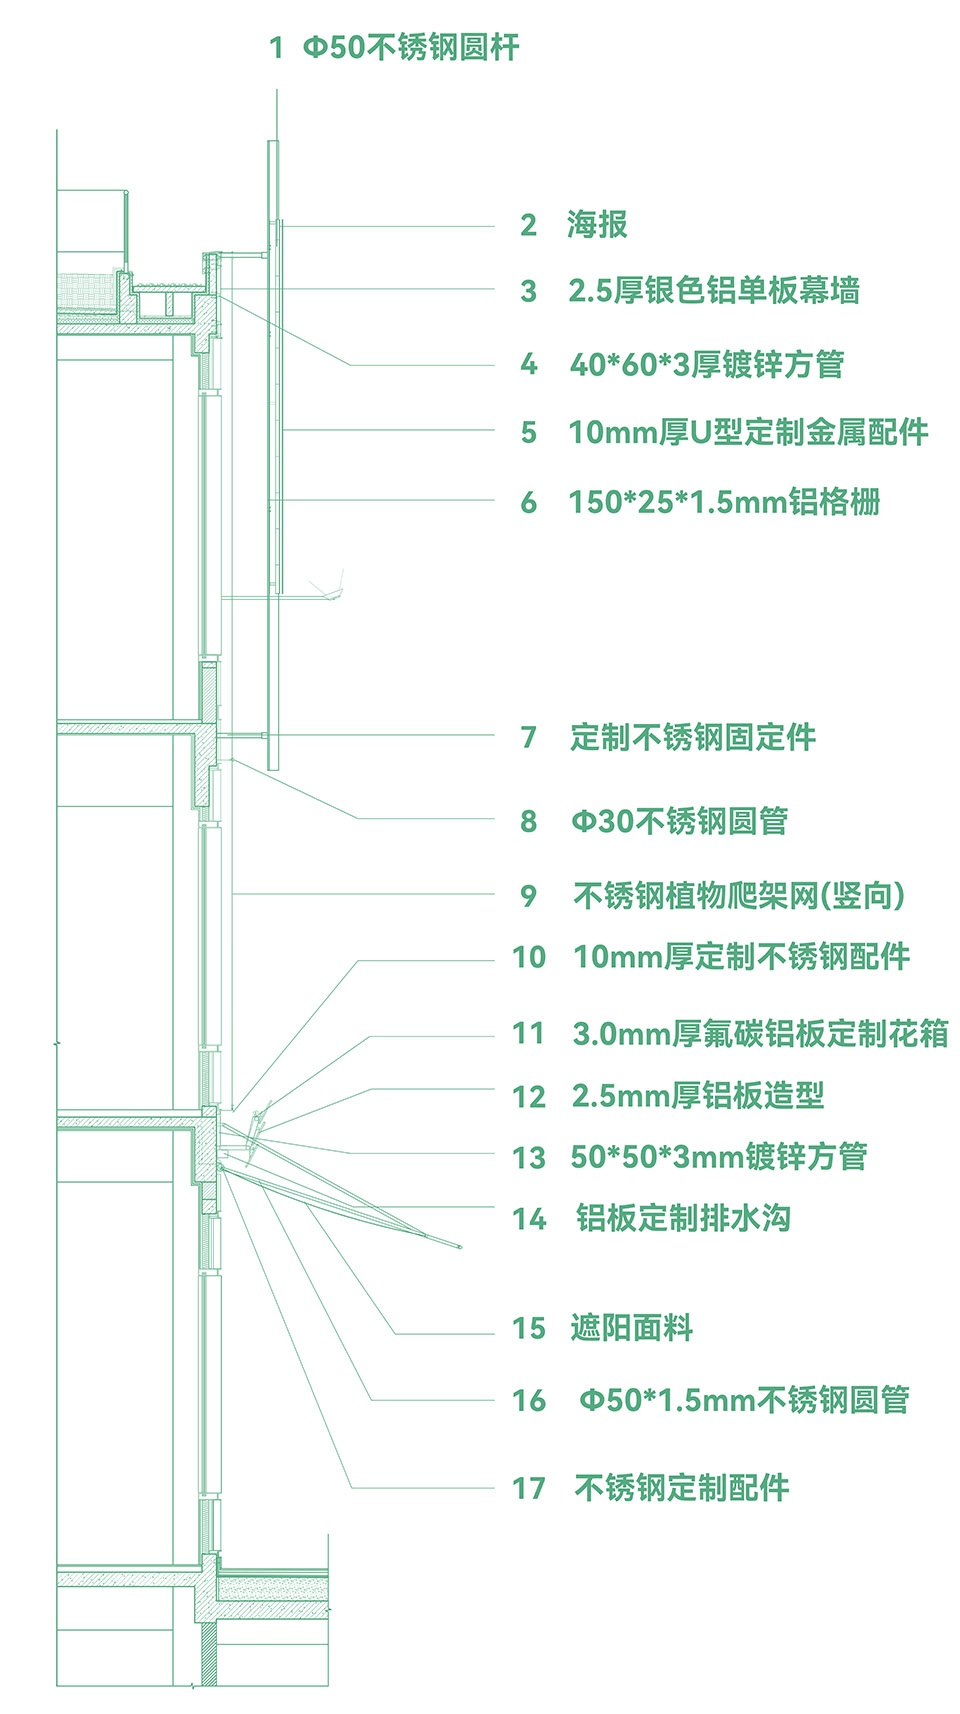
▼改造后建筑墙身大样图,Revised architectural wall plan drawing © 九樟营造
项目名称:杭州·西溪菜市 PARK IN MARKET
项目类型:建筑改造设计、室内设计、景观设计、VI及导视设计
设计方:九樟营造事务所
联系邮箱:jiuzhangsociety@gmail.com
项目设计:九樟营造事务所
完成年份:2025年12月
主创建筑师:许天心、李威、马宇乾
设计团队:张章、陈楚璇、潘玮晴、徐欣怡; 实习生:骆奕延、崔柠、任若伊、付雅雯 、黄心奕、陈赛苗、滕滢
项目地址:浙江省杭州市西湖区晴川街497号
建筑面积:建筑面积4330㎡,用地面积4053㎡,其中1F-2F室内2800㎡(另3F公区=400㎡+上人屋面=368㎡),立面改造1600 ㎡
景观面积:2236平方米
结构顾问:未知结构研究所XTRUC INSTITUTE
消防机电:军奇消防设计工作室 吴巧丽
照明顾问:解答照明 史雪飞
VI系统 导视设计 海报设计:趁乱设计 CLD stuido 陈铮 江航 栾嘉辉
景观设计:至稚景观
摄影版权:山间影像 吴清山;郑乐阳;一凡
合作方:
业主:杭州西湖城市建设投资集团有限公司
Project name:PARK IN MARKET
Project type: Architecture Renovation, Landscape, Interior Design, Visial Design
Design: Office Canopy of Architecture
Contact e-mail: jiuzhangsociety@gmail.com
Design year:2025.4-2025.6
Completion Year:2025.12
Leader designer :Xu Tianxin、Li Wei、Ma Yuqian
Design Team: Zhang Zhang, Chen Chuxuan, Pan Weiqing, Xu Xinyi; Interns: Luo Yiyan, Cui Ning, Ren Ruoyi, Fu Yawen, Huang Xinyi, Chen Saimiao, Teng Ying
Project location: No. 497 Qingchuan Street, Xihu District, Hangzhou City, Zhejiang Province
Building area: Total construction area: 4,330 m²; site area: 4,053 m², including 2,800 m² of indoor space on the 1st and 2nd floors (plus 400 m² of public area and 368 m² of accessible roof on the 3rd floor); facade renovation area: 1,600 m²
Landscape area: 2236 square meters
Structural Consultant: XTRUC INSTITUTE
Mechanical and Electrical Consultant: Junqi Fire Protection Design Studio(Wu Qiaoli)
Lighting Consultant: JIEDAO Lighting ( Shi Xuefei)
VI system and signage design: CLD studio (Chen Zheng, Jiang Hang, Luan Jiahui)
Landscape Design: Zhizhi Landscape
Photography Copyright: Shanjian Images, Wu Qingshan;Zhen Leyang;Yi Fan
Partner:
Client: WEST LAKE CONSTRUCTION INVESTMENT GROUP
More: Office Canopy of Architecture 更多关于:Office Canopy of Architecture on gooood









视觉感丰富
DK
林荫广场不错