感谢 M Space Co., Ltd. 予 gooood 分享以下内容。更多关于他们,请至:M Space Co., Ltd. on gooood.
Appreciation towards M Space Co., Ltd. for providing the following description:
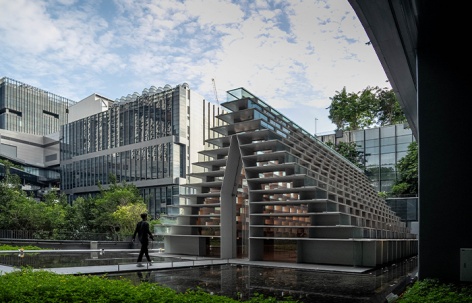
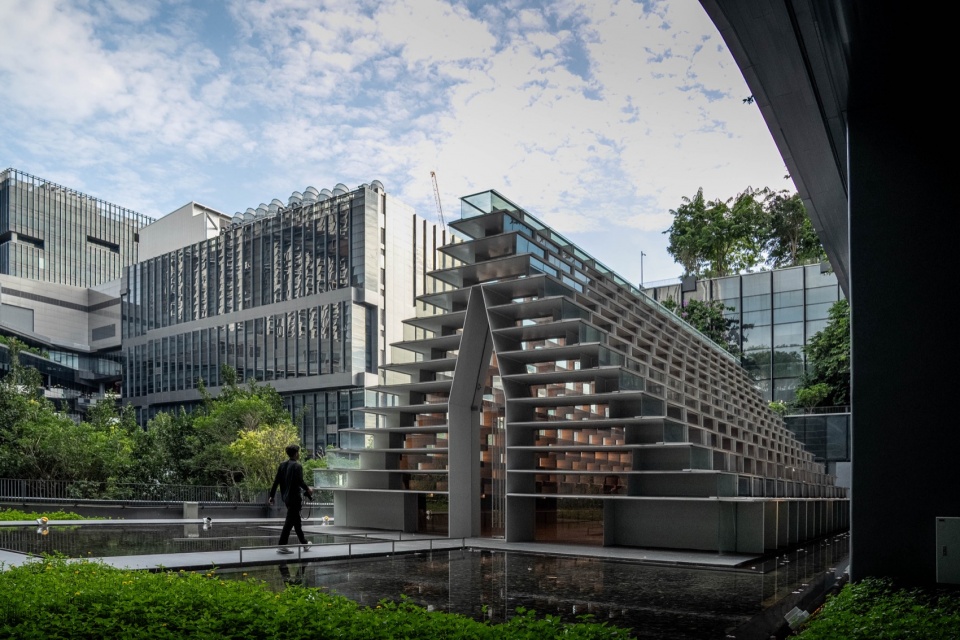
位于屋顶花园中的玻璃禅堂,其轴线朝向邻近的法身蒙空寺(Wat Dhammamongkol Thawonbun Nantawihan)大佛塔。这个当代冥想空间被构想为一个纯粹而统一的整体,通过最基本的建筑元素加以提炼与呈现。自然光在塑造空间体验中发挥着核心作用,同时唤起泰国传统建筑的基本形态,并融合多个历史时期的建筑特征。
▼区位优势,Privileged site location © M Space Co., Ltd.
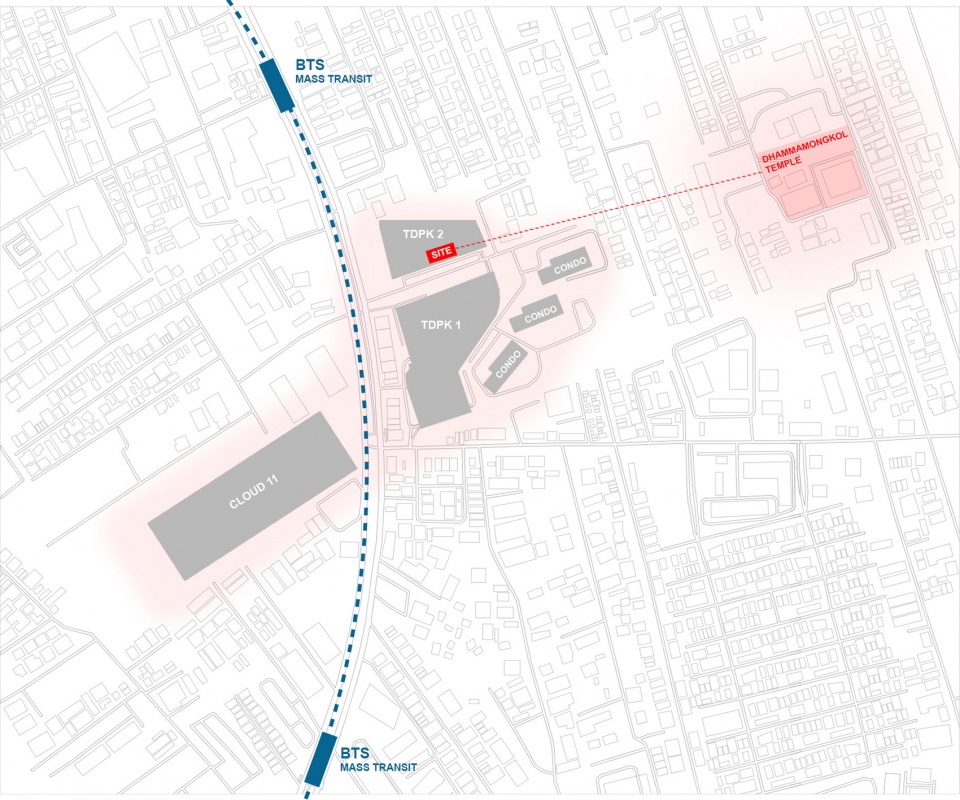
Located on the roof garden, the Glass Pavillion axis is aligned toward the nearby Great Stupa of Wat Dhammamongkol Thawonbun Nantawihan. The contemporary meditation hall is envisioned as a singular, unified space, distilled from fundamental architectural elements. Natural light plays a central role in shaping the spatial experience, while evoking the basic forms of traditional Thai architecture, combining distinctive characteristics from multiple historical periods.
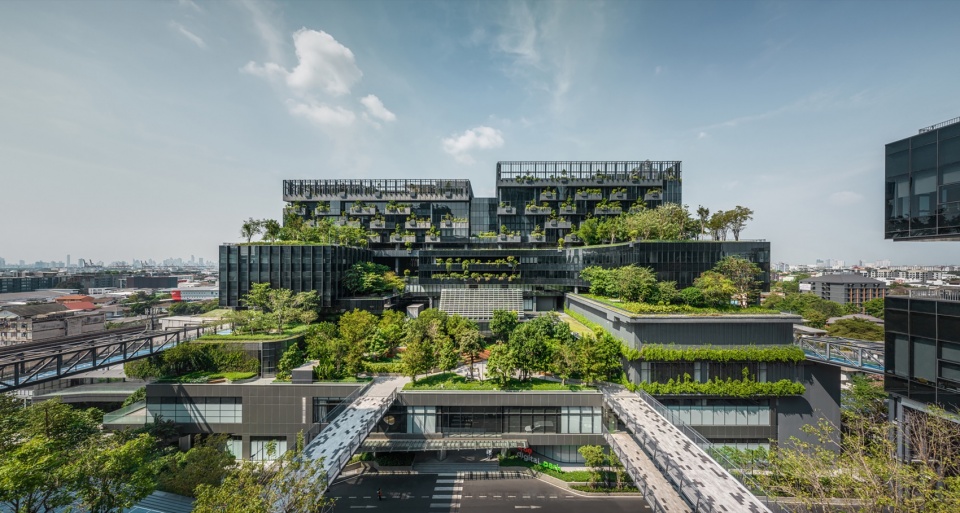
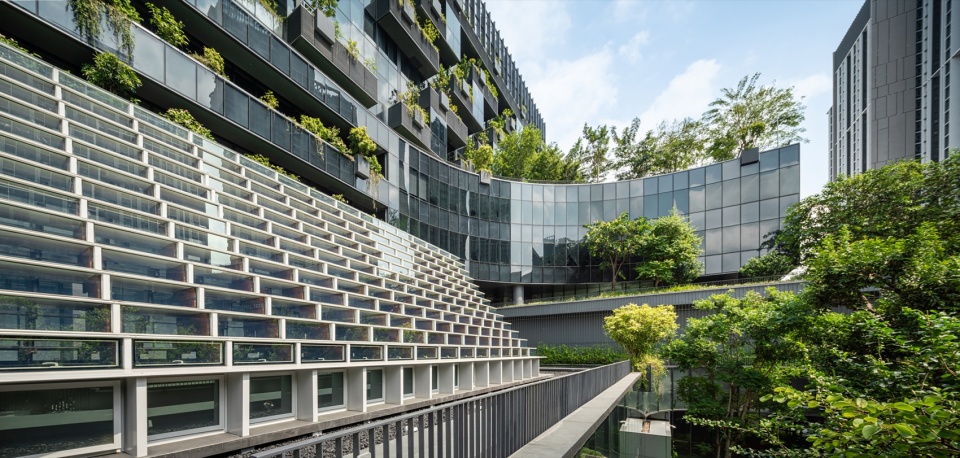
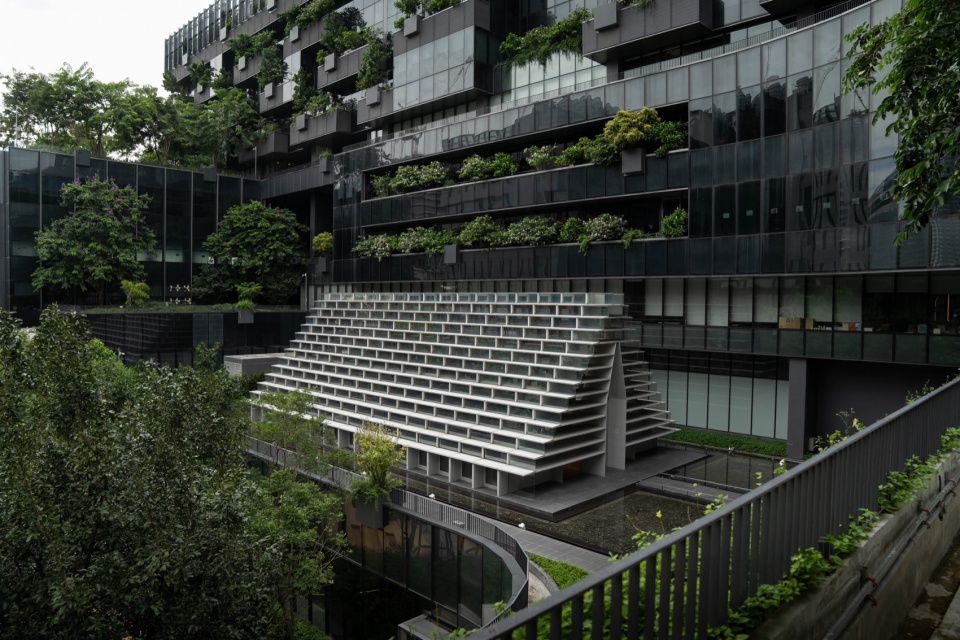
▼层叠退台与空中绿化,Terraced volumes and sky gardens © SkyGround
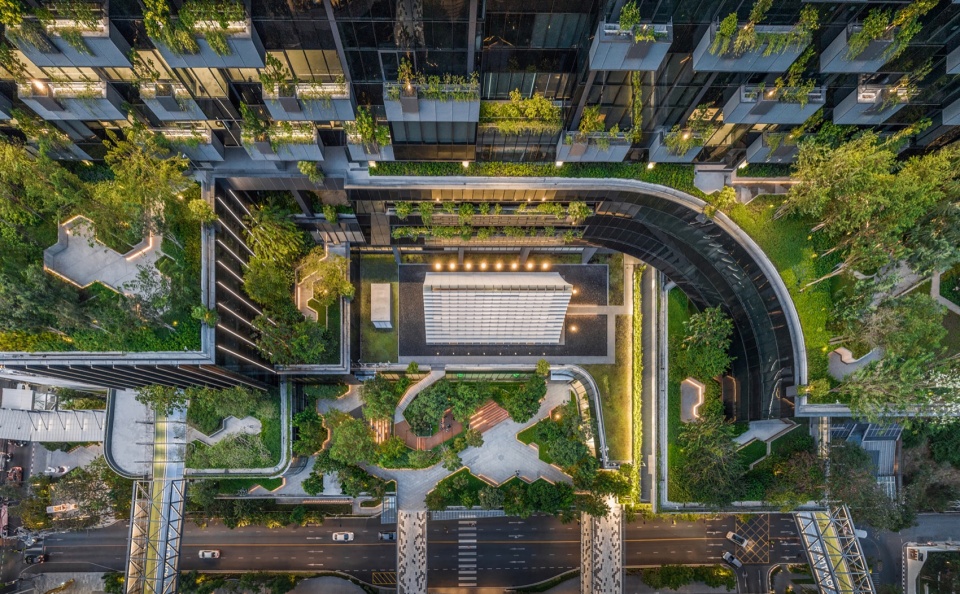
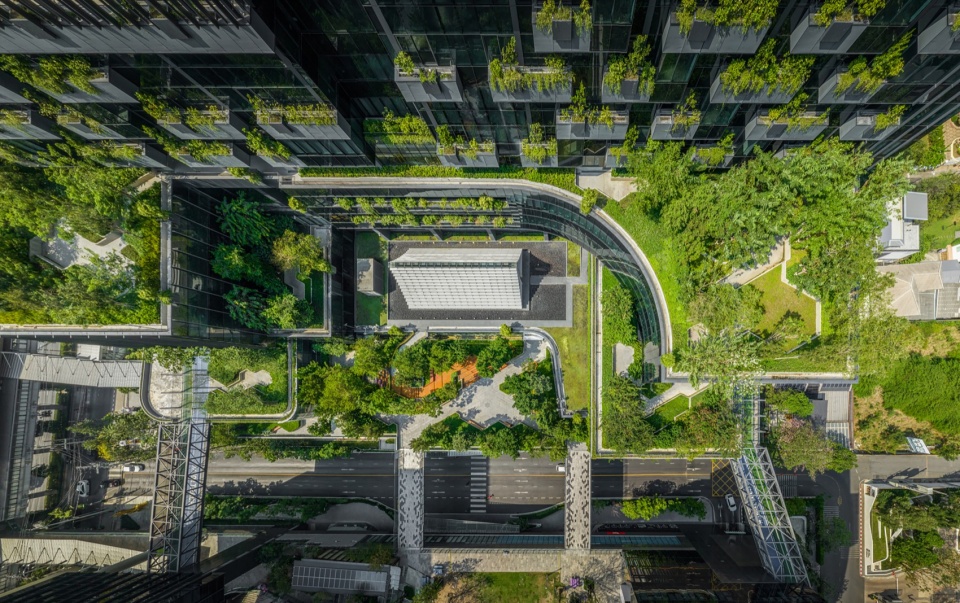
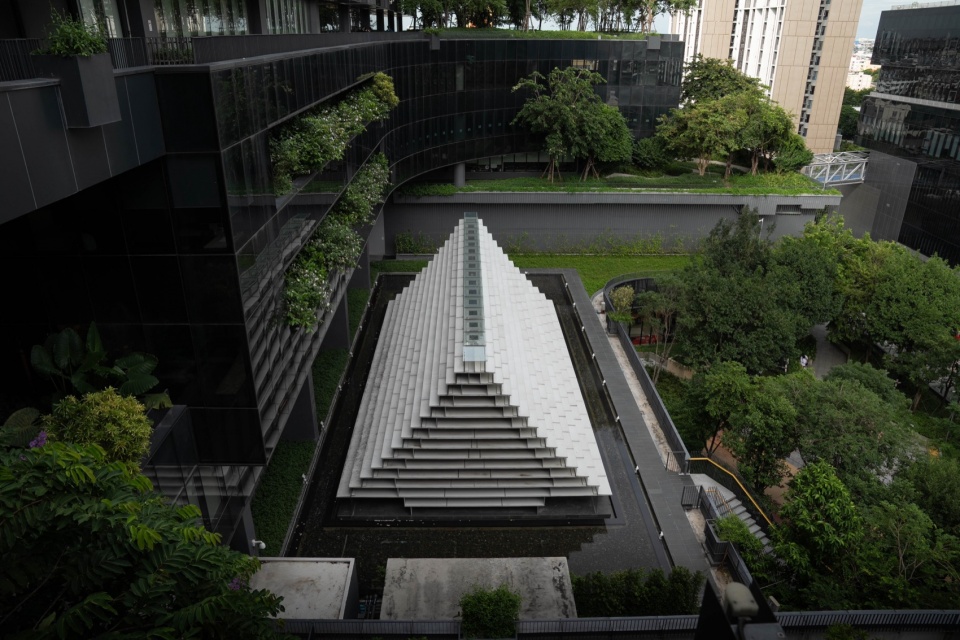
▼俯瞰中央庭院景观,Overlooking the central courtyard landscape © SkyGround
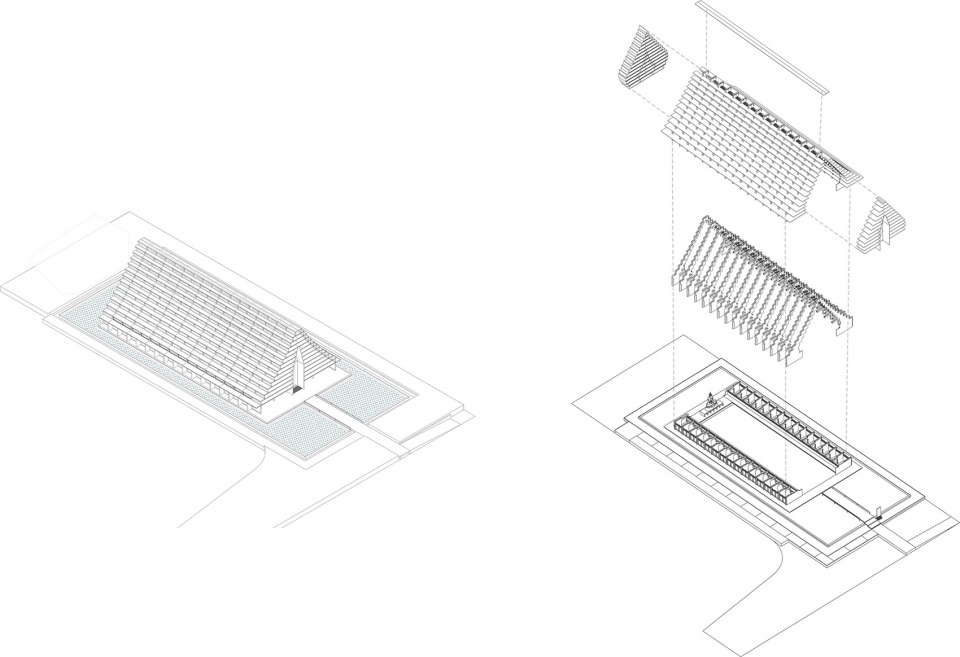
建筑外观的设计灵感来源于佛殿(Vihara)屋顶与佛塔(Chedi)层叠形体的结合,并以展开的剖面形式加以表达。其比例取自大城王朝时期(Ayutthaya Period)帕蒙空博披寺(Wat Phra Mongkhon Bophit)的佛殿屋顶,以及帕耶孟莱时期(Phaya Mengrai Era)的层级式佛塔,并以此作为建筑内外设计的共同原型。
▼概念生成,Concept generation © M Space Co., Ltd.
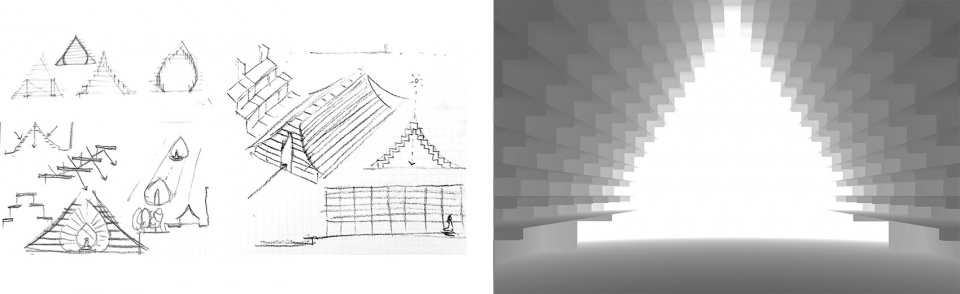
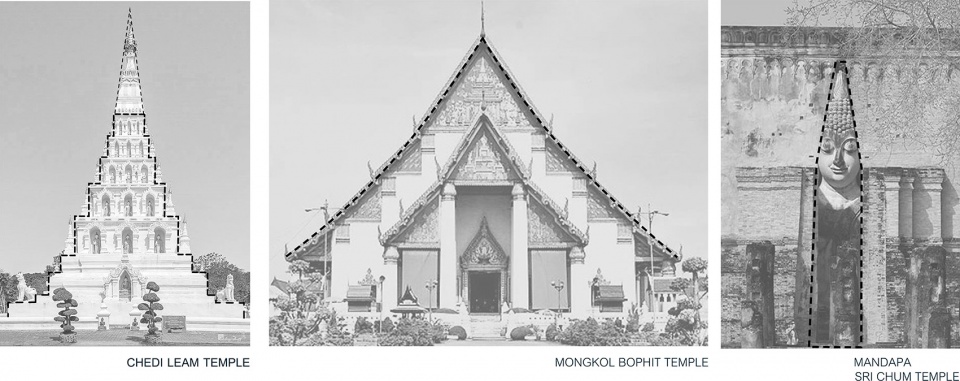
Exterior architecture is inspired by the integration of the features of vihara roofs and the stepped forms of chedis, articulated as unfolded sections. Its proportions are drawn from the vihara roof of Wat Phra Mongkhon Bophit of the Ayutthaya period and the stepped chedis of the Phaya Mengrai era, serving as models for both the exterior and interior design.
▼阶梯式庭院空间,Stepped courtyard space © SkyGround
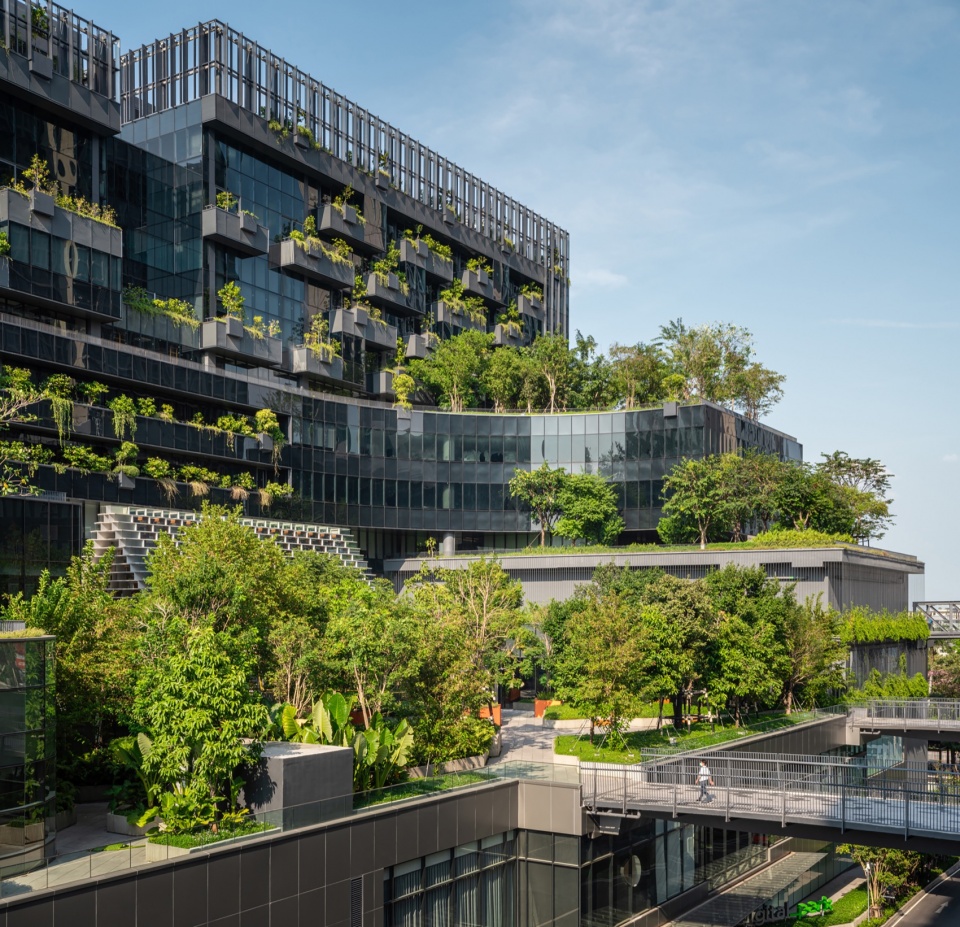
▼种植阳台塑造绿色立面,Planted balconies shaping a green façade © SkyGround
室内空间中,结构界面与莲花花蕾的形态和谐融合。自然光透过浅灰色钢材表面反射进入室内,这种色调令人联想到曼谷的天空,并与柚木温暖的色泽相互交融。光线与材料的互动营造出一种随着室外天气变化而不断转变的光环境,使空间呈现出持续流动而宁静的氛围。
▼爆炸图,Exploded axonometric diagram © M Space Co., Ltd.
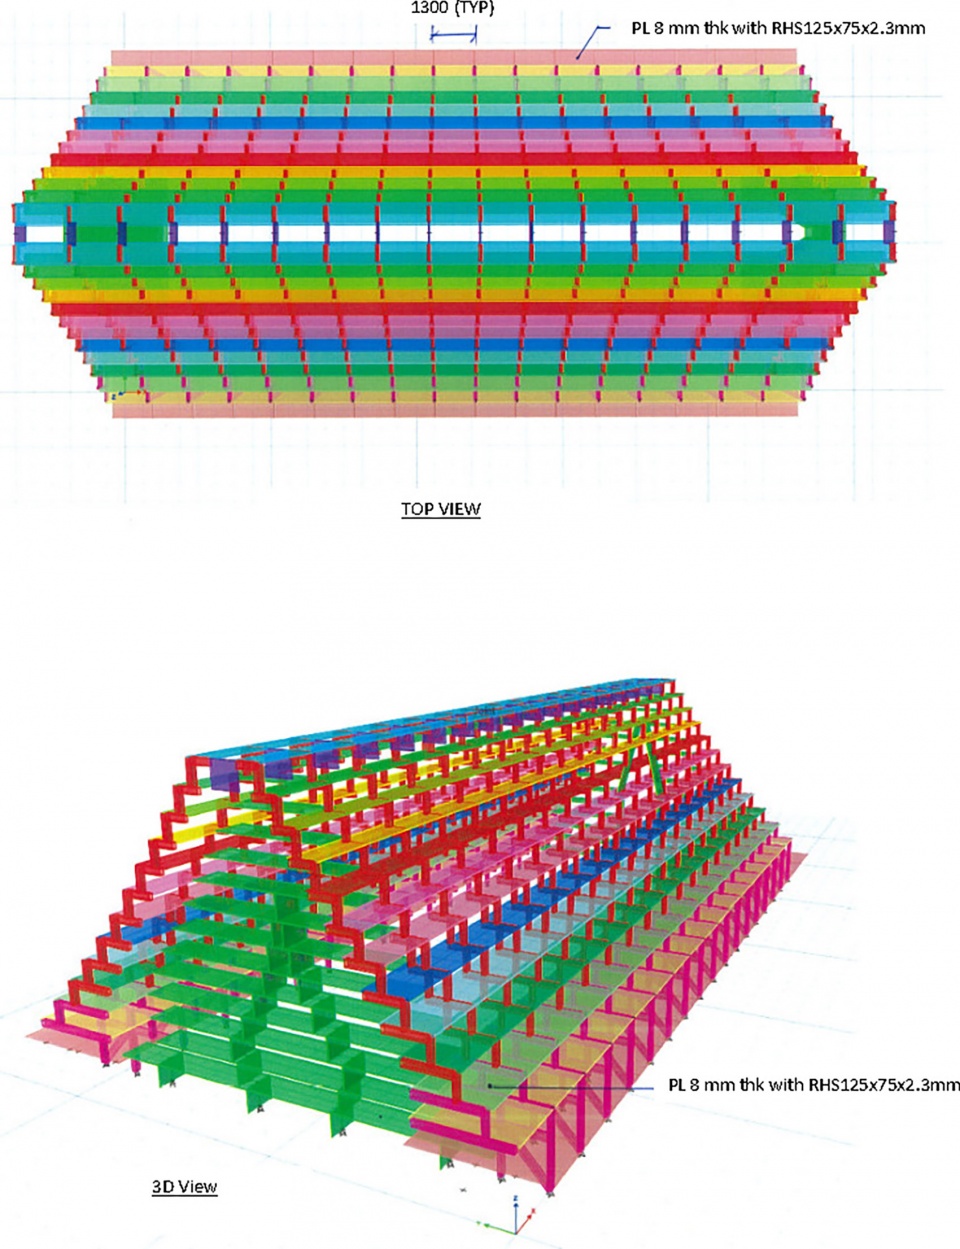
▼禅修亭结构体系分析,Structural system analysis of the meditation pavilion © M Space Co., Ltd.
Inside, the structural planes are harmoniously merged with the form of a lotus bud, allowing natural light to reflect into the interior through pale gray steel surfaces reminiscent of the Bangkok sky, blending with the warm tones of teak wood. This interplay creates an interior atmosphere of light that changes with the weather outside, evoking a sense of ever-shifting tranquility.
▼中央庭院鸟瞰,Bird’s-eye view of the central courtyard © M Space Co., Ltd.
▼通往禅修空间的步道,Walkway leading to the meditation hall © M Space Co., Ltd.
能源与环境设计
Energy and Environmental Design
东立面承受最强烈的日照,因此采用具有反射性能的Low-E低辐射玻璃,以阻隔热量与眩光。在保持室内视野通透性的同时,使建筑与周围花园景观形成和谐关系。西侧由于邻近建筑物的遮挡而获得自然遮阳;天窗则采用高性能隔热玻璃,以进一步降低热量进入室内。
▼自然采光与通风策略,Daylighting and natural ventilation strategy © M Space Co., Ltd.
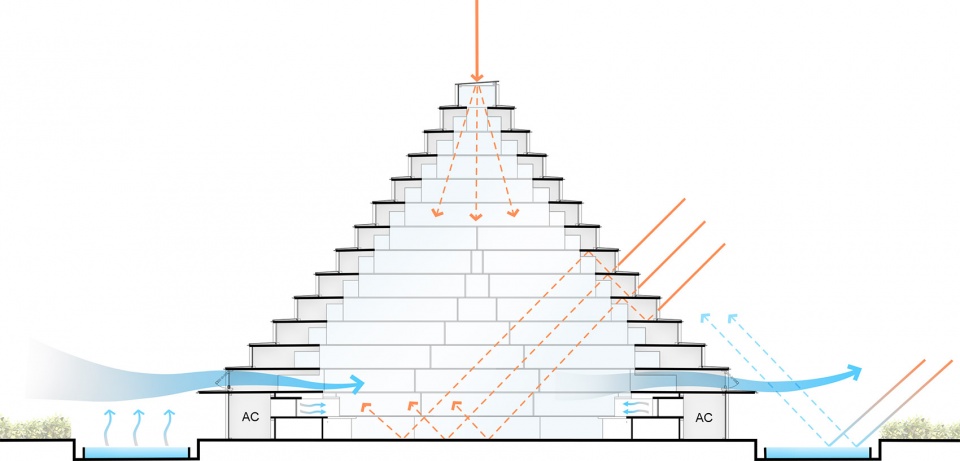
The glass on the east façade, which receives direct sunlight, is reflective Low-E glass that deflects heat and light, harmonizing with the outdoor garden while maintaining transparency from the interior. On the west side, adjacent buildings provide shading, and the skylight incorporates high-performance heat-reducing glazing.
▼禅修大厅内部,Interior of the meditation hall © Ketsiree Wongwan
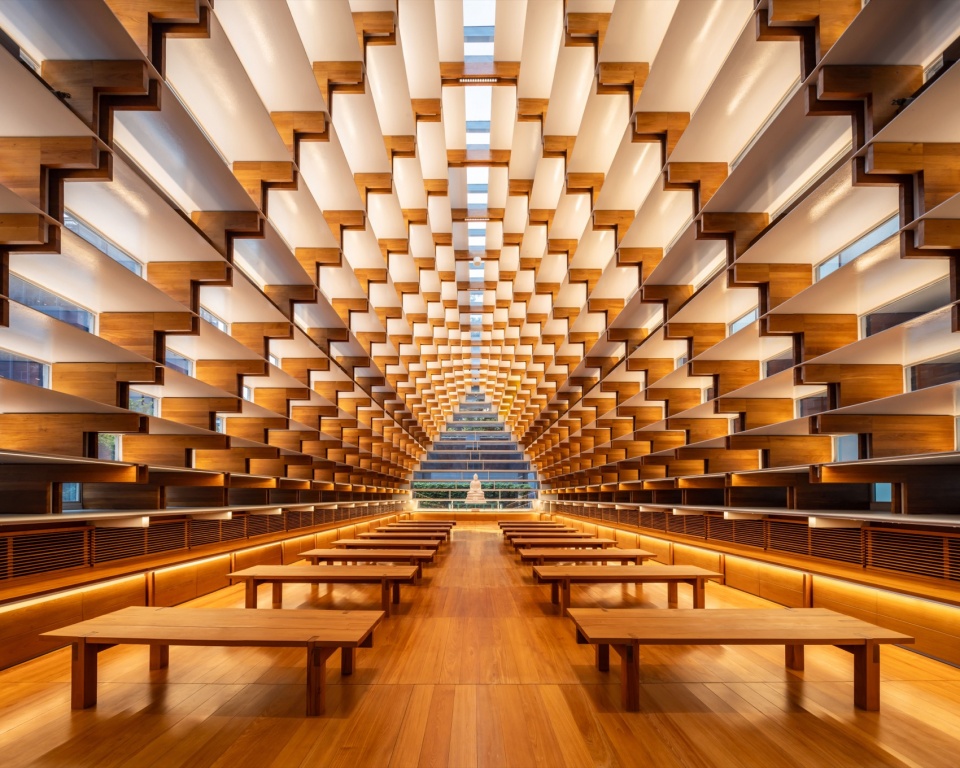
▼木质座位整齐排布,Rows of timber seating © Ketsiree Wongwan
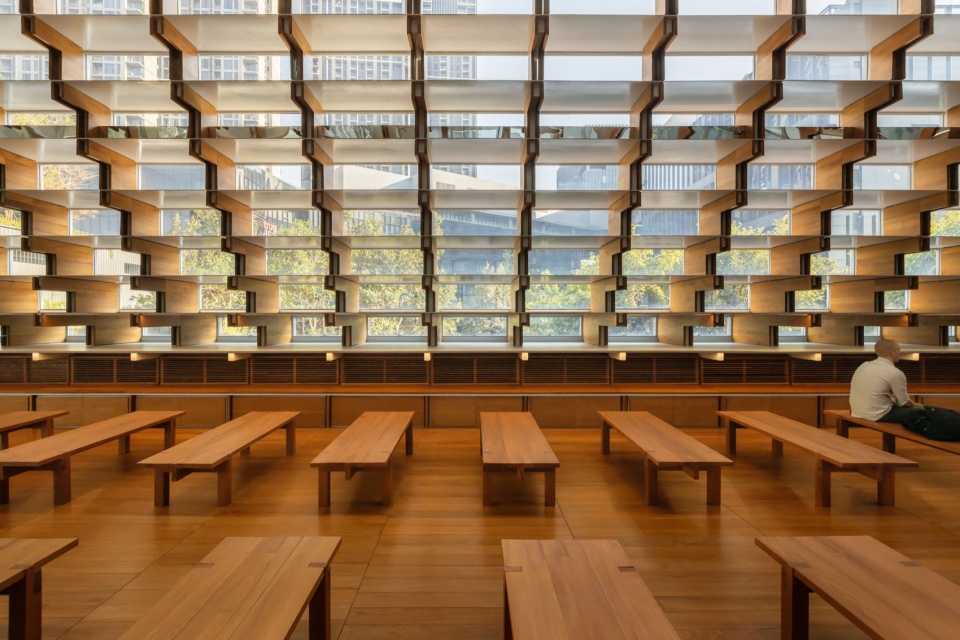
▼禅修者静坐于大厅中,Meditators seated within the hall © Ketsiree Wongwan
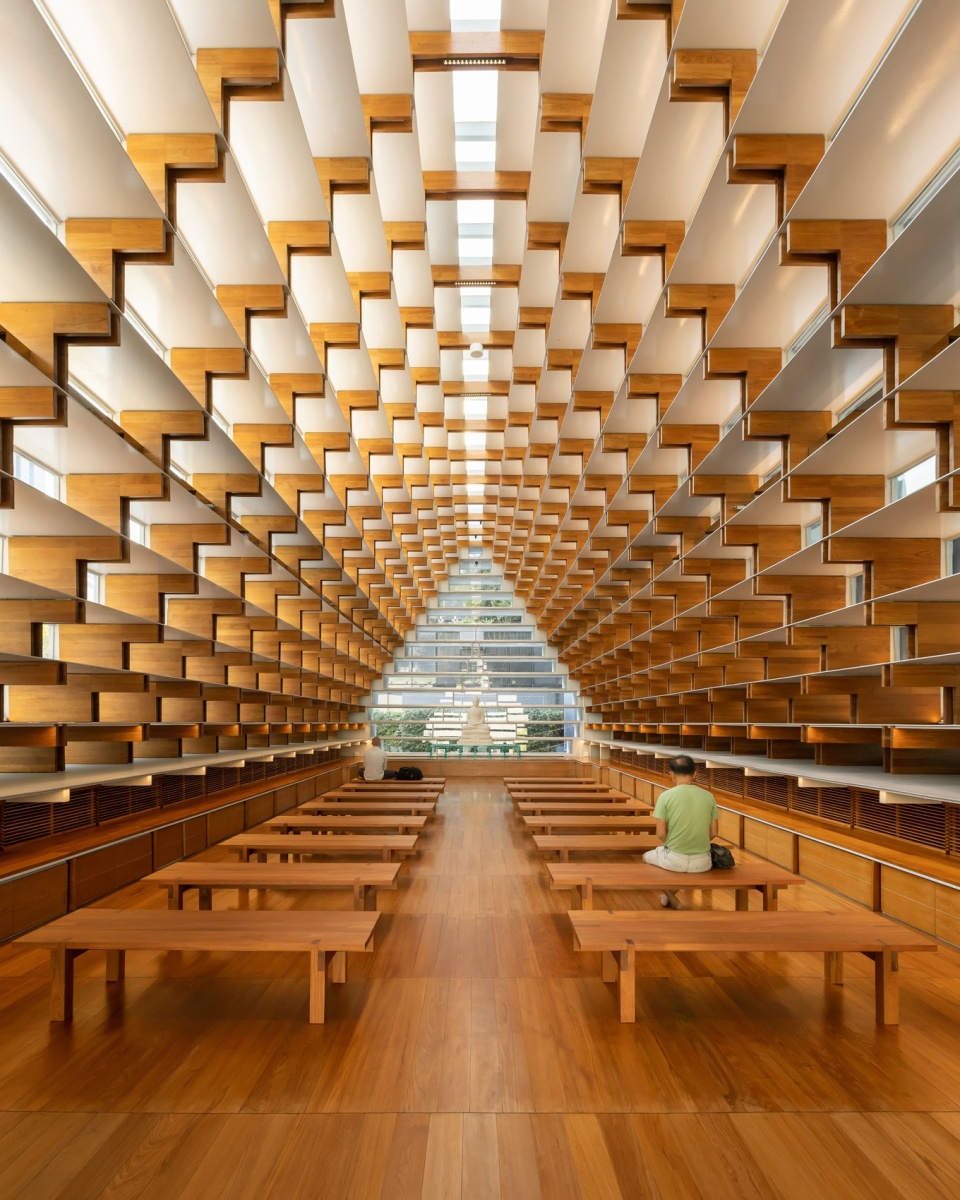
建筑两侧下部的玻璃墙均可完全开启,使自然空气能够沿整个禅堂长度自由流通,实现高效的自然通风。空调系统沿禅堂两侧布置,仅对使用者所在的下部区域进行制冷,而热空气则自然上升至上部空间,从而提高能源利用效率。整个建筑架设于浅水面之上,白天环绕建筑的水体能够有效缓解周边环境热量,改善微气候条件。
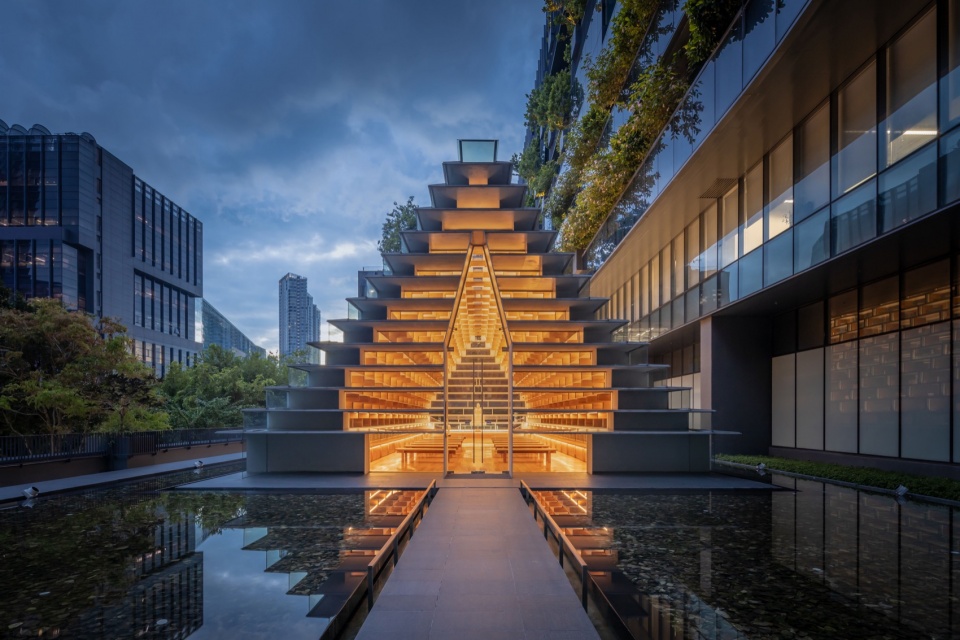
The lower glass walls on both sides are fully operable to allow natural ventilation along the full length of the pavilion. The air-conditioning system runs along both sides of the hall, cooling only the occupied lower zone, while heat rises to the upper levels. The entire structure is positioned above a shallow water surface. Surrounding heat is mitigated by a water surface around the building during daytime.
▼夜间发光的禅修亭,Illuminated meditation pavilion at dusk © Ketsiree Wongwan
▼总平面图,Master plan © M Space Co., Ltd.
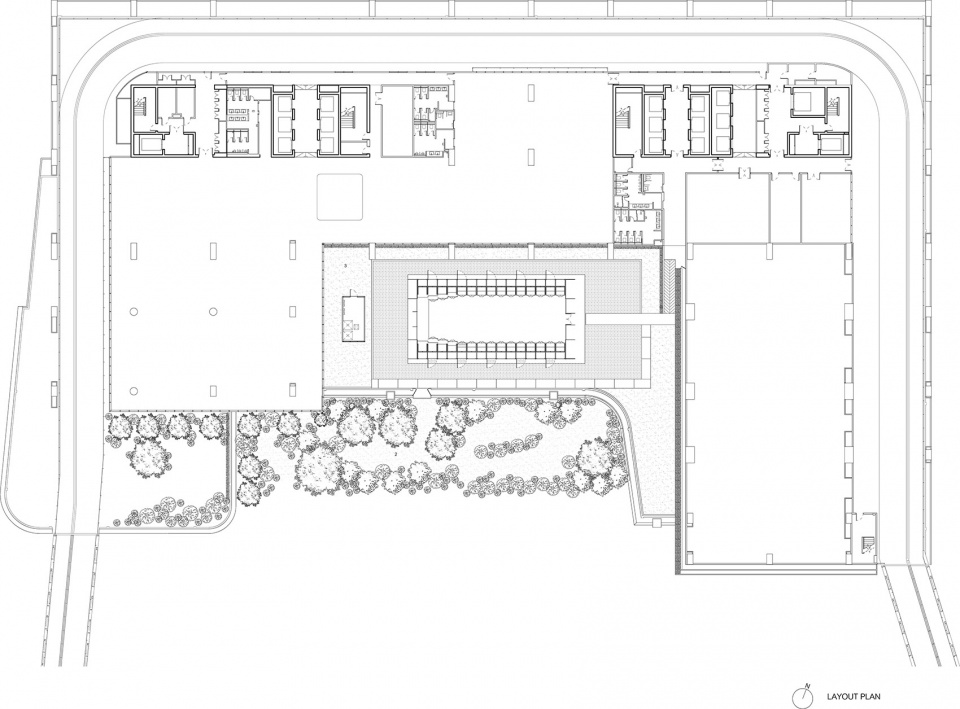
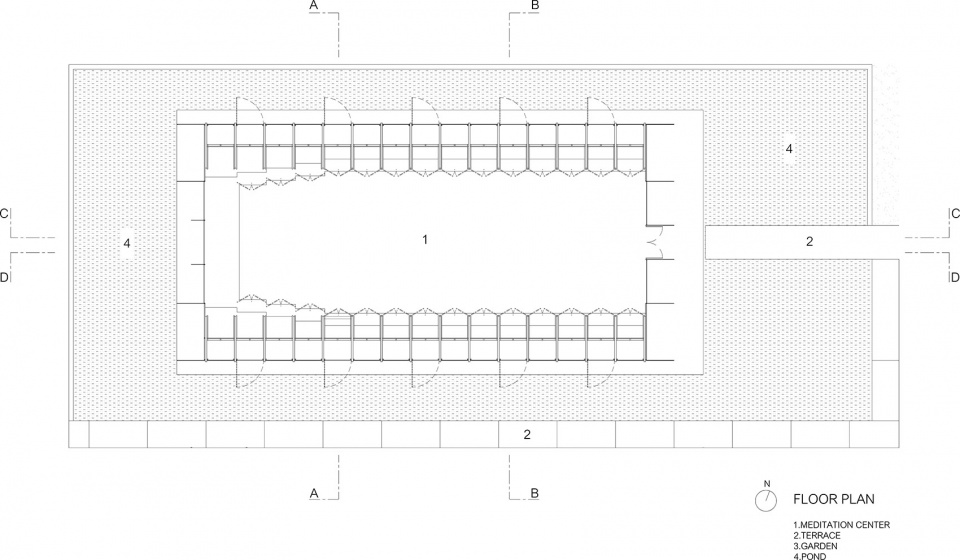
▼一层平面图,First level floor plan © M Space Co., Ltd.
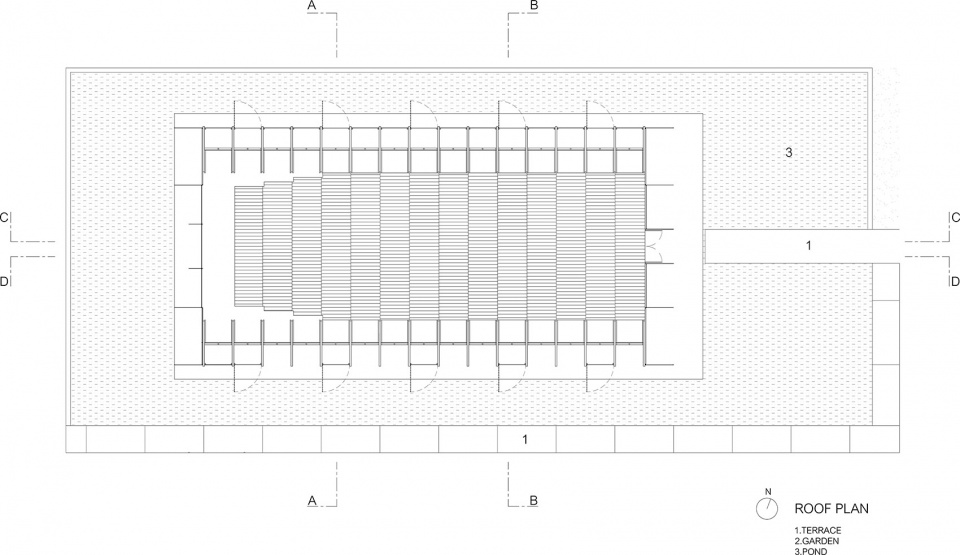
▼顶层平面图,Roof plan © M Space Co., Ltd.
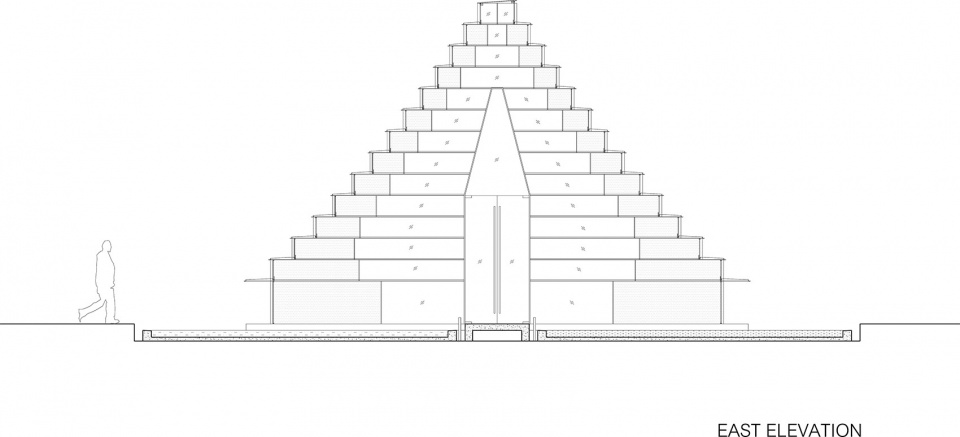
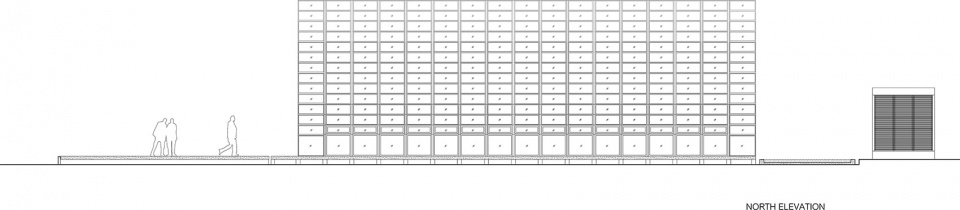
▼立面图,Elevation © M Space Co., Ltd.
▼剖面图,Section © M Space Co., Ltd.
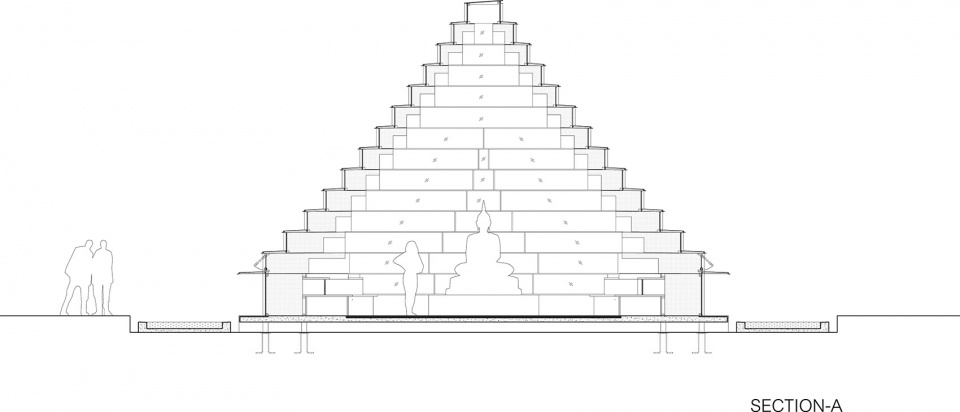
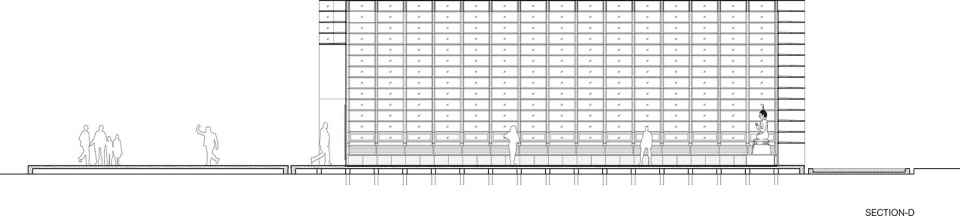
Project Name: Glass Pavillion
Project Location (District and Province): 101 Sukhumvit Road,Bangkok
Project Completion Date (Month and Year): Aug 2024
Program Type: Social and Cultural Buildings (Meditation Space)
Total Site Area (Sq. M.): 915 sq.m.
Total Building Usable Area (Sq. M.): 207.5 sq.m.
Total Building Usable Area of Each Zone (Sq. M.): 207.5 sq.m.
Main Materials:
Aluminium Solid Sheet
Steet Plate
LAMi-LITE Refective Low-e Laminated Glass
LAMi-LITE Extra Clear Laminated Glass
Teak Wood
Construction Methods:
Steped Steel A-Frame Structre&steel Plate
Owner / Client:
Whizdom Landmark Corporation Limited
Architect:
M Space Co., Ltd.
Project Design Team (Architecture):
Pakorn Mahapant — Lead Design Architect
Phanupong Thampalert — Senior Architect
Sarit Rungtrakoolchai — Design Architect
Project Design Team (Interior Design):
Gasinee Chivasiripalungkorn — Lead Interior Designer
Pornpimon Wantaprom — Interior Designer
Lighting Design Consultant:
FOS Lighting Design Co., Ltd.
Civil Engineer:
One Gram Co., Ltd.
MEP Engineer:
Bouygues Thai Co., Ltd.
Construction Management:
Trusty Project Management
More:M Space Co., Ltd. 。更多关于他们,请至:M Space Co., Ltd. on gooood.









整体很有日本的手法
DK
景观层次感很棒,退台的感觉很赞