感谢 FGP ATELIER 予 gooood 分享以下内容。更多关于他们,请至:FGP ATELIER on gooood.
Appreciation towards FGP ATELIER for providing the following description:
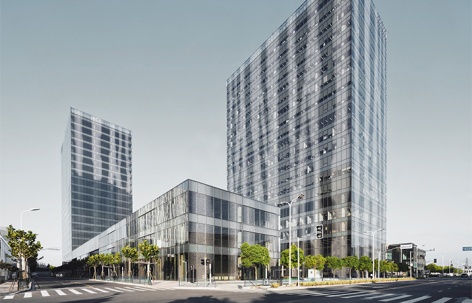
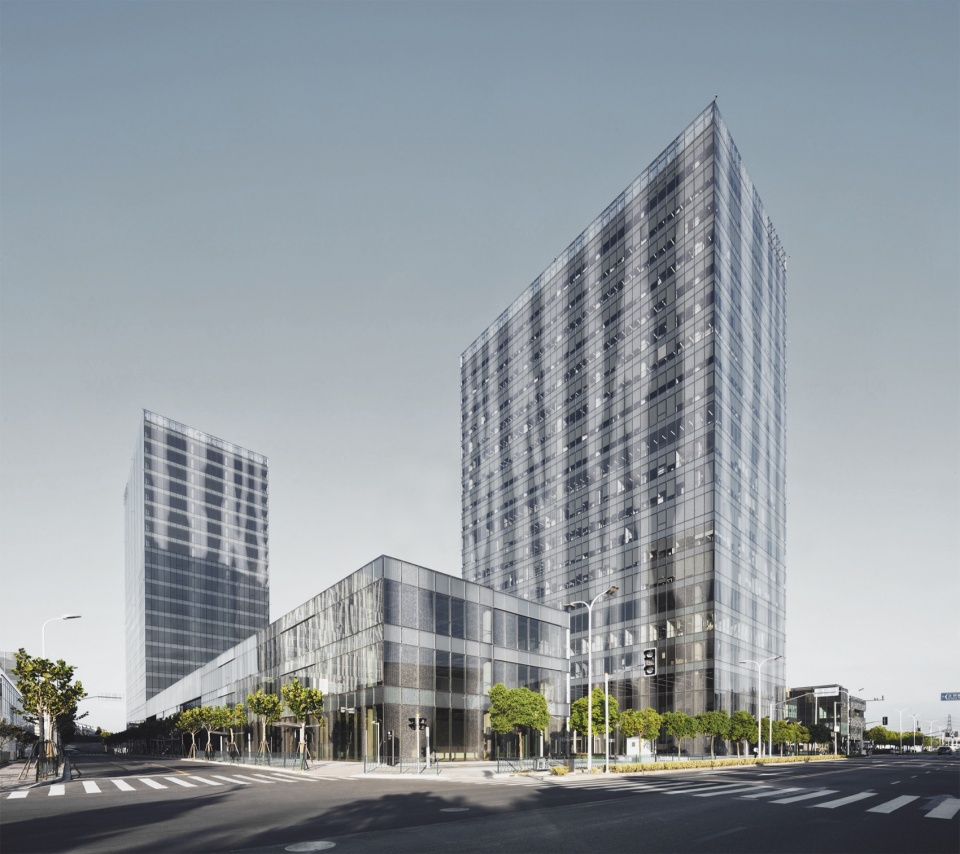
位于上海浦东、紧邻东方体育中心的前滩企业天地二期,以其独特而动态的建筑外壳为城市肌理注入了新的活力,建筑外立面随着城市气候与光影的变化而呈现出丰富的表情。
Located directly adjacent to the Shanghai Oriental Sports Center in the Pudong section of Shanghai, the second phase of Qiantan Enterprise World campus makes a dynamic contribution to the urban fabric via a unique building enclosure that transforms as the cities atmosphere changes.
▼建筑街景,Building street view © Dmitrii Lagovkin
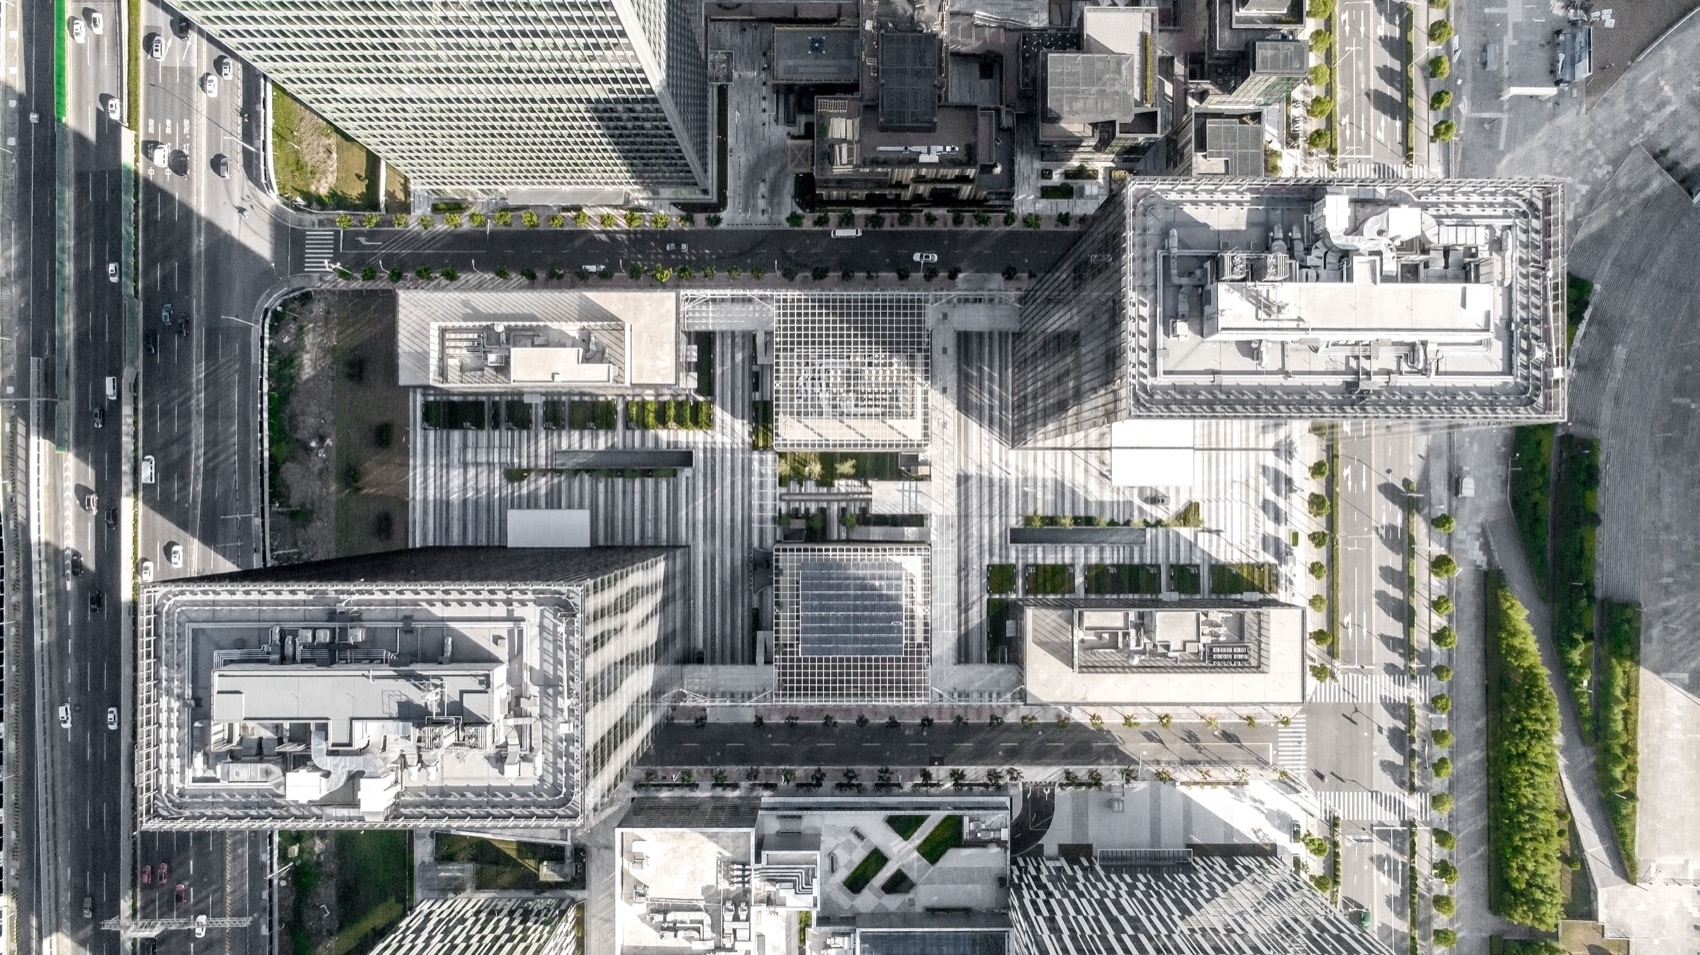
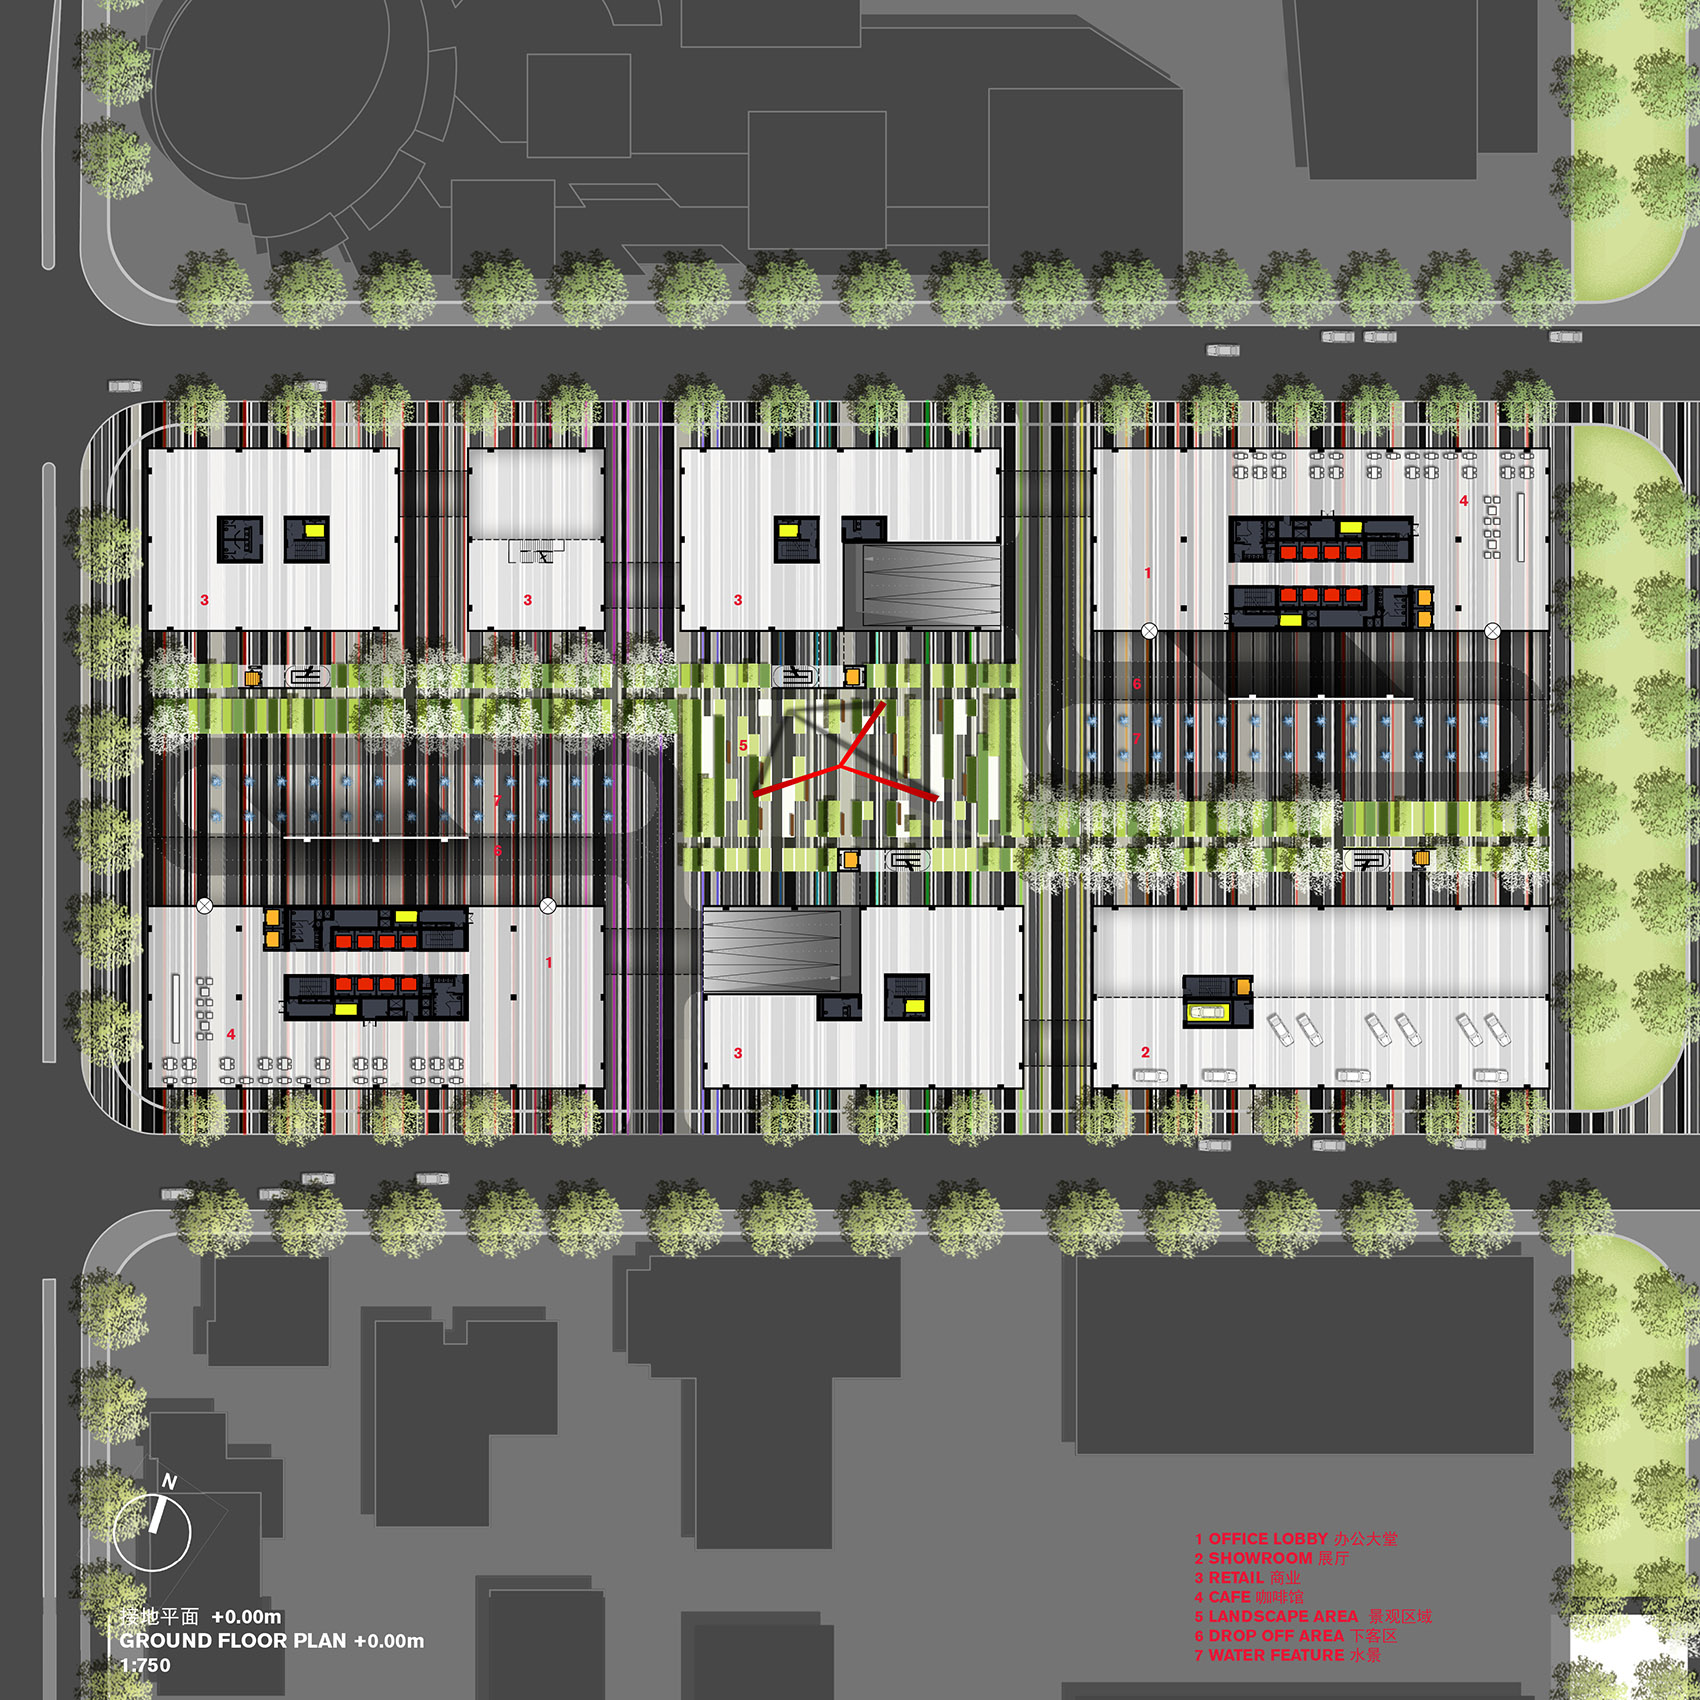
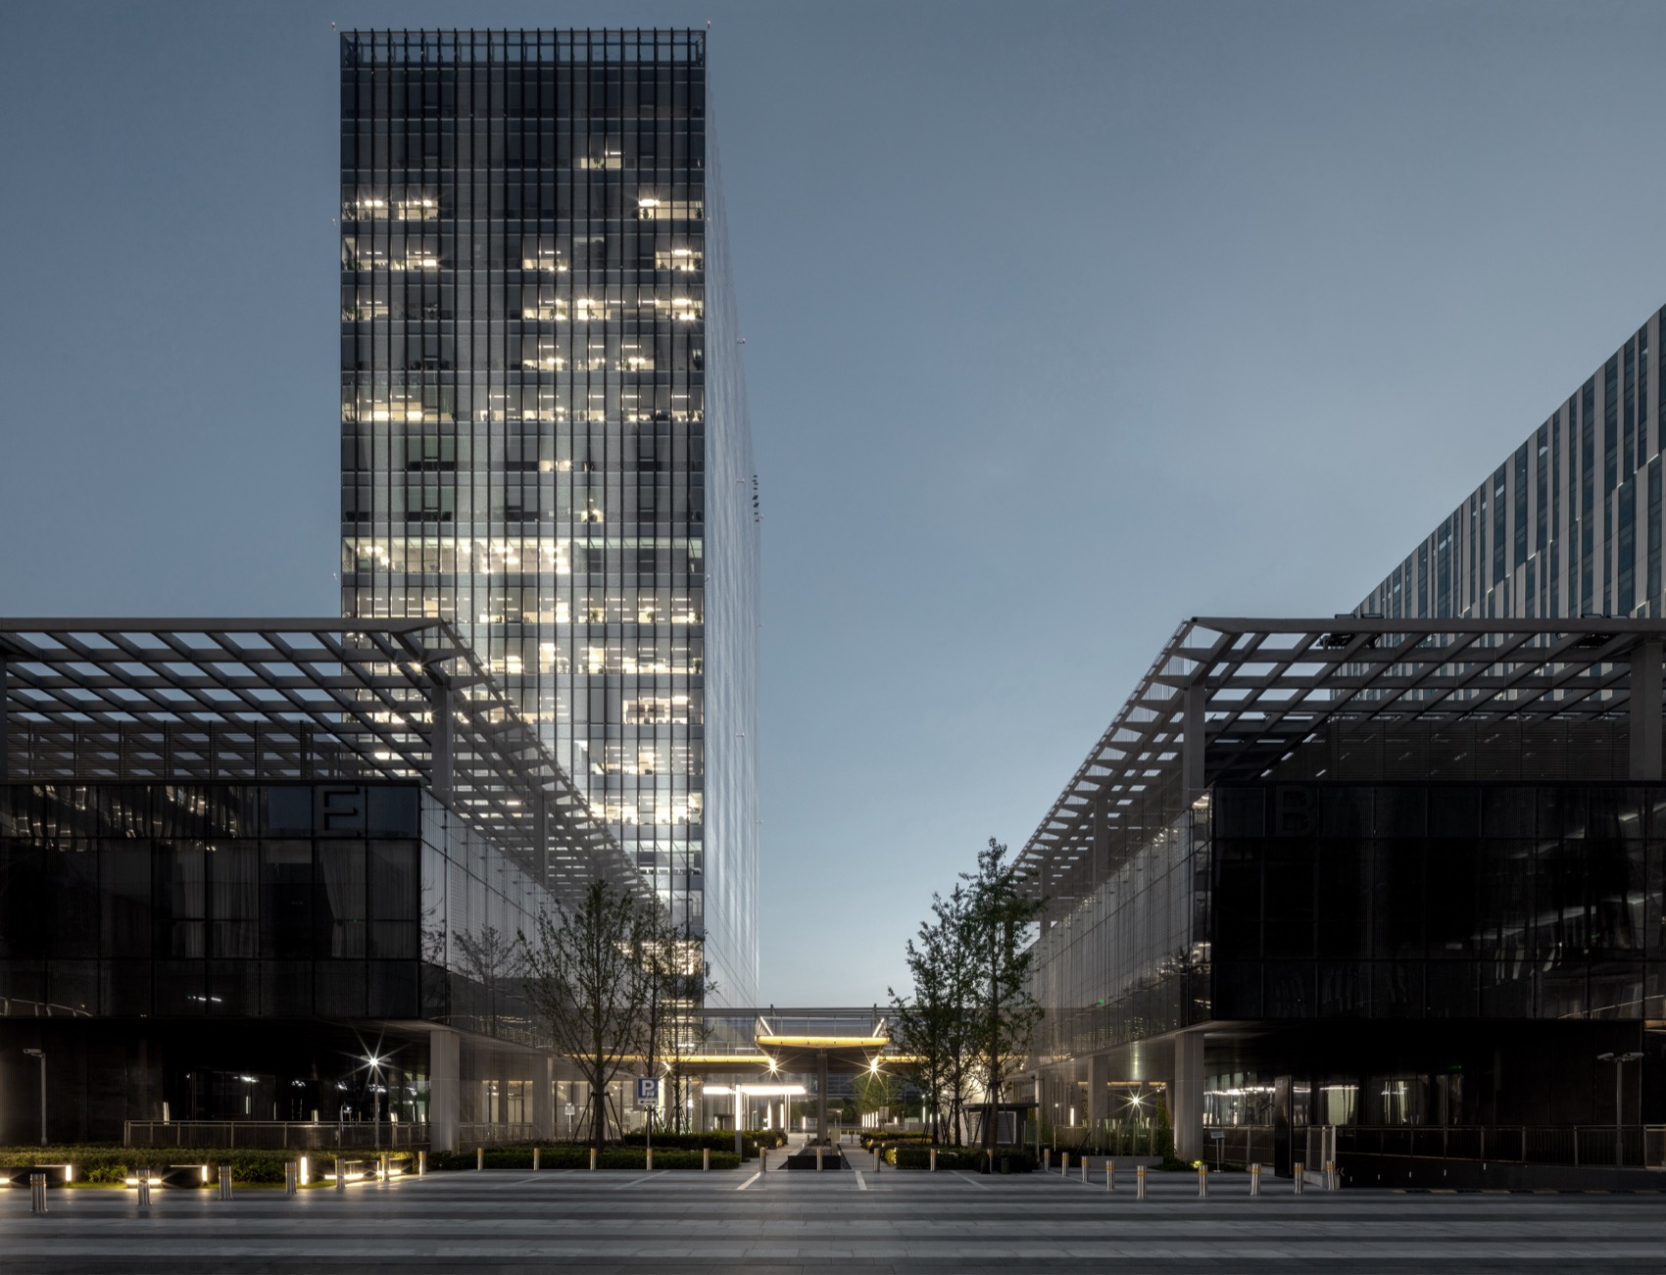
项目所在地块由四条重要的城市界面围合:东侧为繁忙的济阳路,北临川杨河,西侧紧邻黄浦江,南侧为中环路。建筑群由两座平行布置的塔楼构成,分别位于场地的对角两端。这样的布局与朝向在场地中央形成一条贯通的开放广场轴线,与西侧的东方体育中心形成强烈的城市联系。广场两侧布置了低层商业建筑,进一步强化中央轴线的空间秩序。这些商业体量之间通过步行通廊打通,与周边社区形成良好的渗透与互动。项目的核心展示空间——路虎展厅,位于地块西北角,紧邻体育中心人流汇聚的热区。
▼天际线分析 – 东侧视角,Skyline diagram-view from east © FGP Atelier
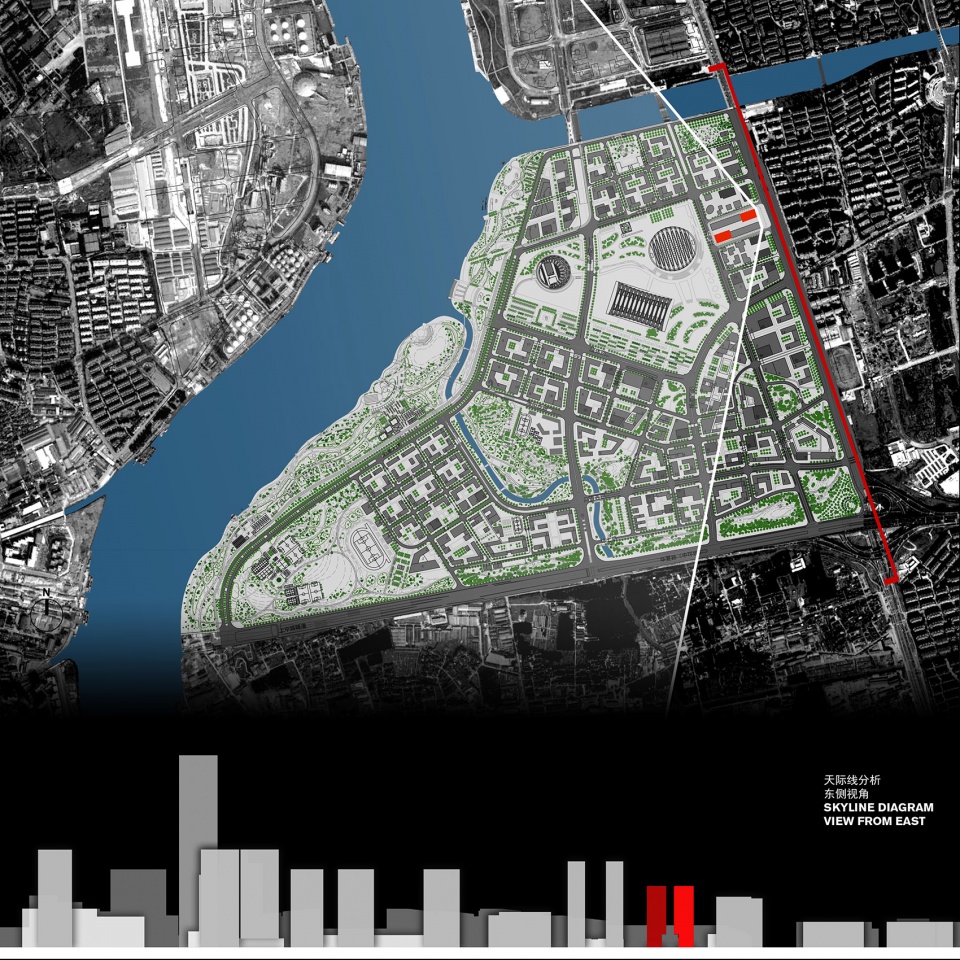
The broader block in which the building sits is bracketed by the busy Jiyang Rd to the east, the Chuanyang River to the north, Huangpu River to the West and the busy Middle Ring Rd to the south. The building complex itself is defined by two parallel buildings each set at diagonally opposing corners of the site. This orientation creates a central open plaza that establishes a strong axial connection to the sports complex to the west. The plaza is further defined by a set of low-rise retail building opening onto the central axis. Walkways between these buildings connect the plaza to the surrounding community, reinforcing its role as a public space. The Land Rover showroom is located at the northwest corner of the site, directly facing the busy sports center.
▼项目鸟瞰,Aerial view of the project © Dmitrii Lagovkin
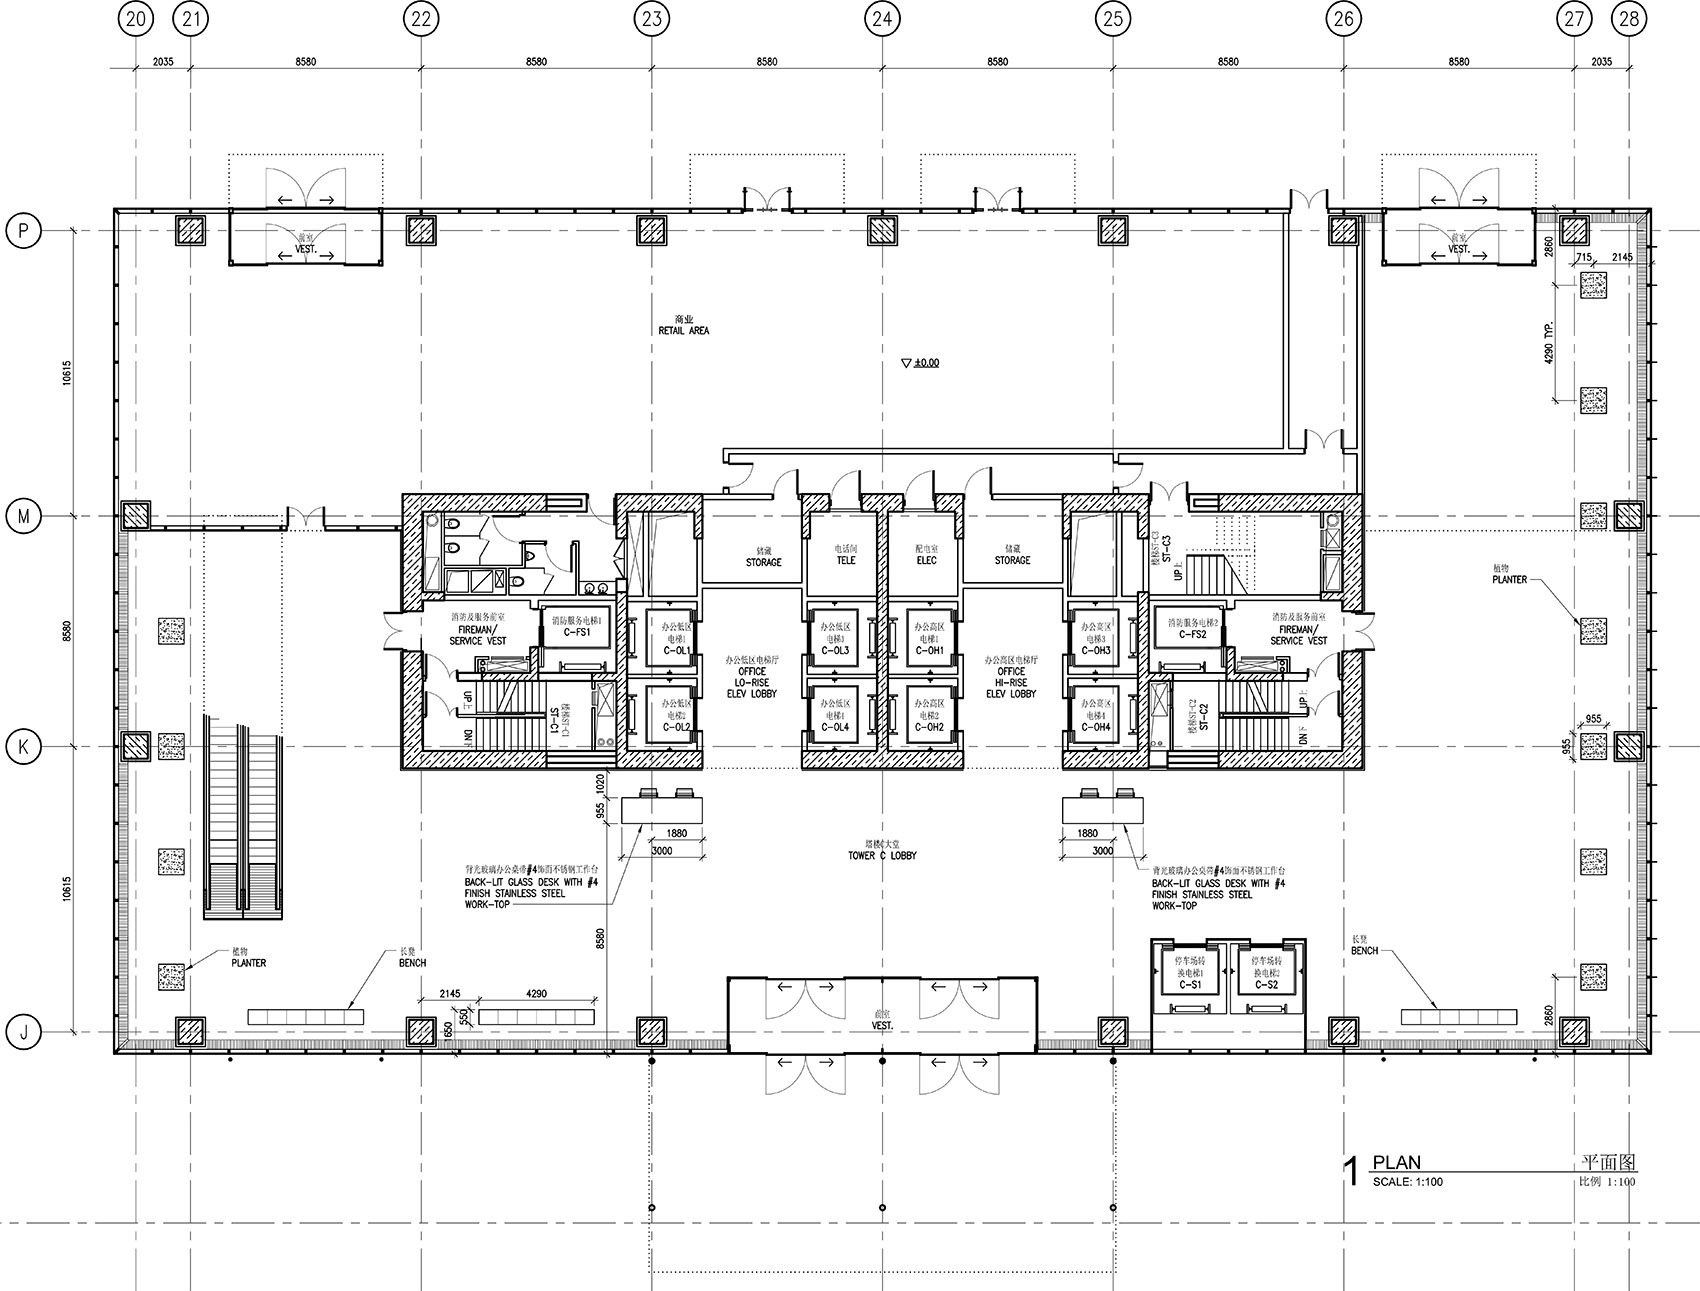
两座办公塔楼的内部空间组织由一条线性核心筒定义,呼应了场地的平行布局。核心筒中部设有双向电梯厅,并通过中央走廊连接两端的办公空间。商铺部分则采用相对紧凑的竖向交通核心,通过电梯将访客引导至二层及屋顶花园。
▼接地平面,Ground floor plan © FGP Atelier
▼功能分析,Program analysis © FGP Atelier
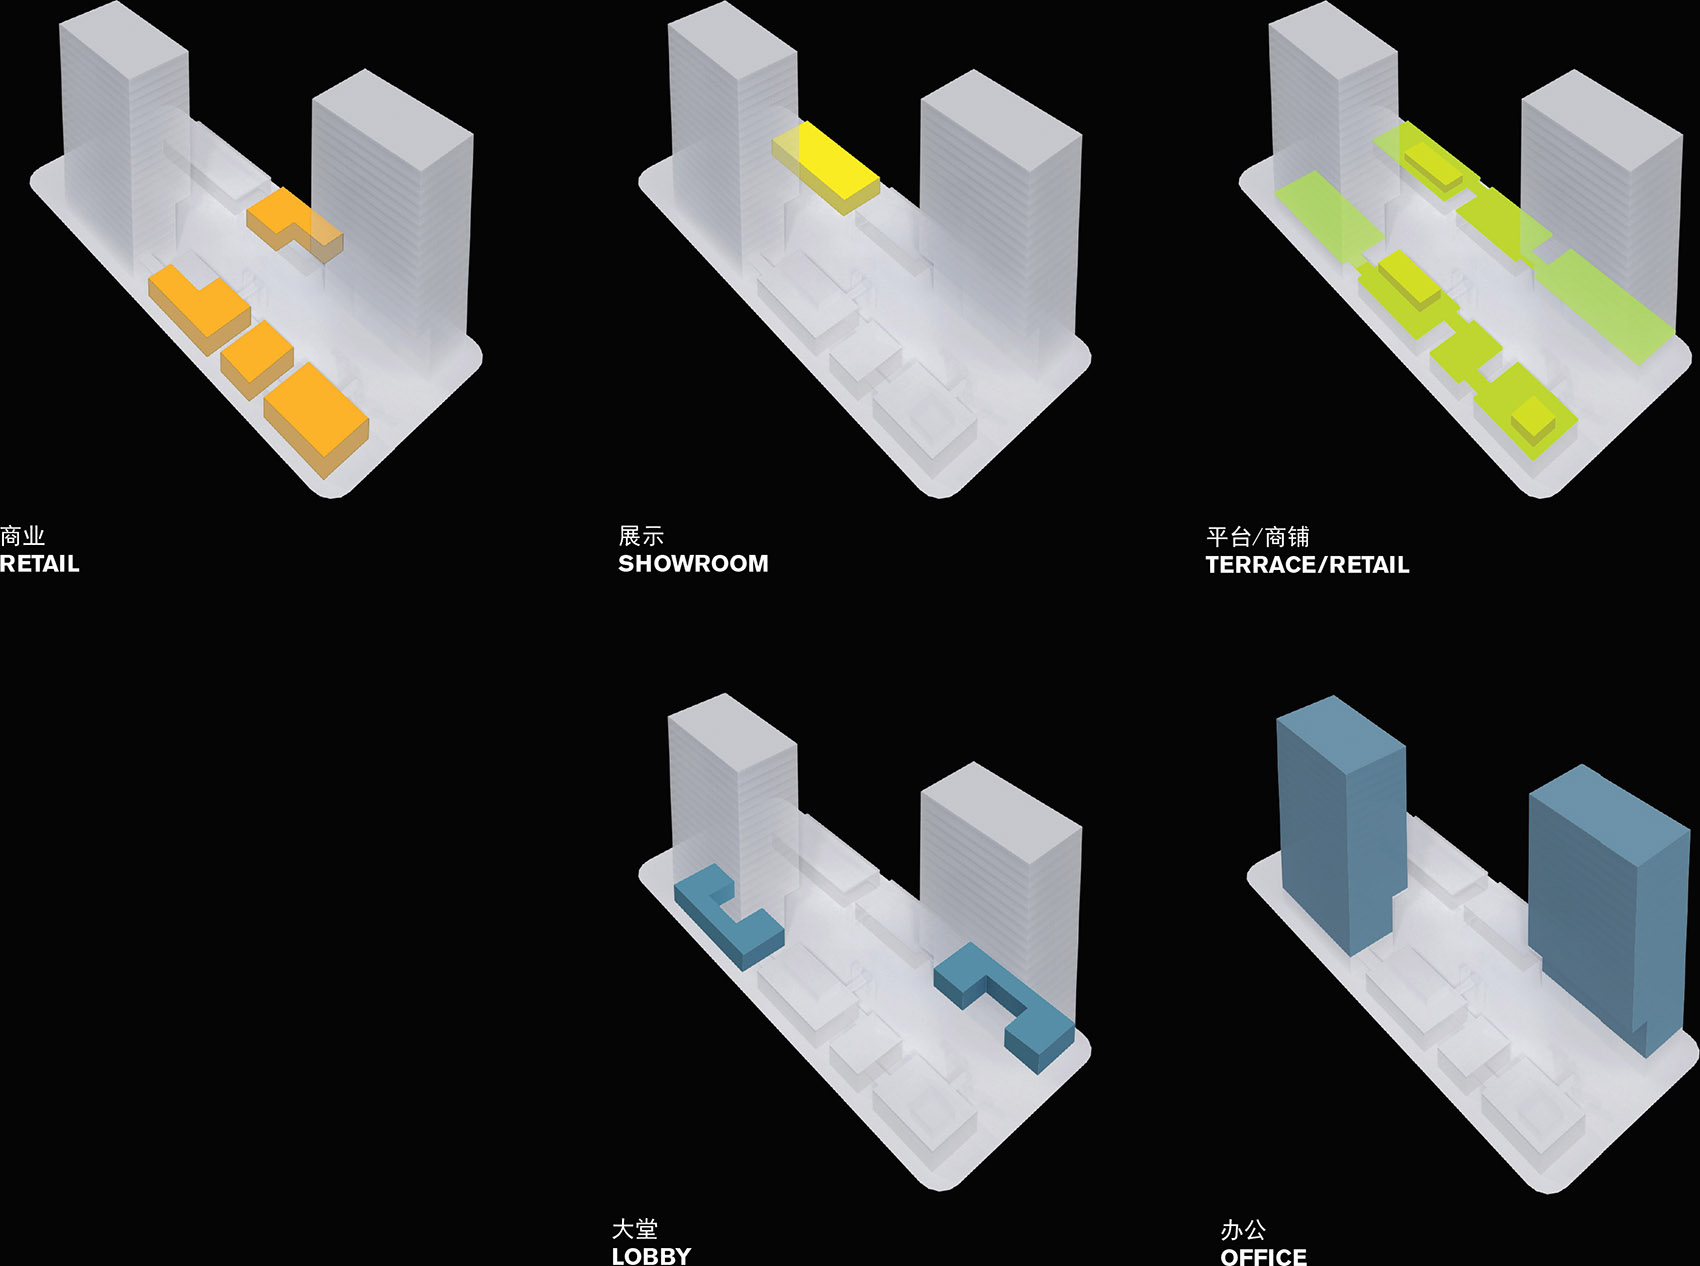
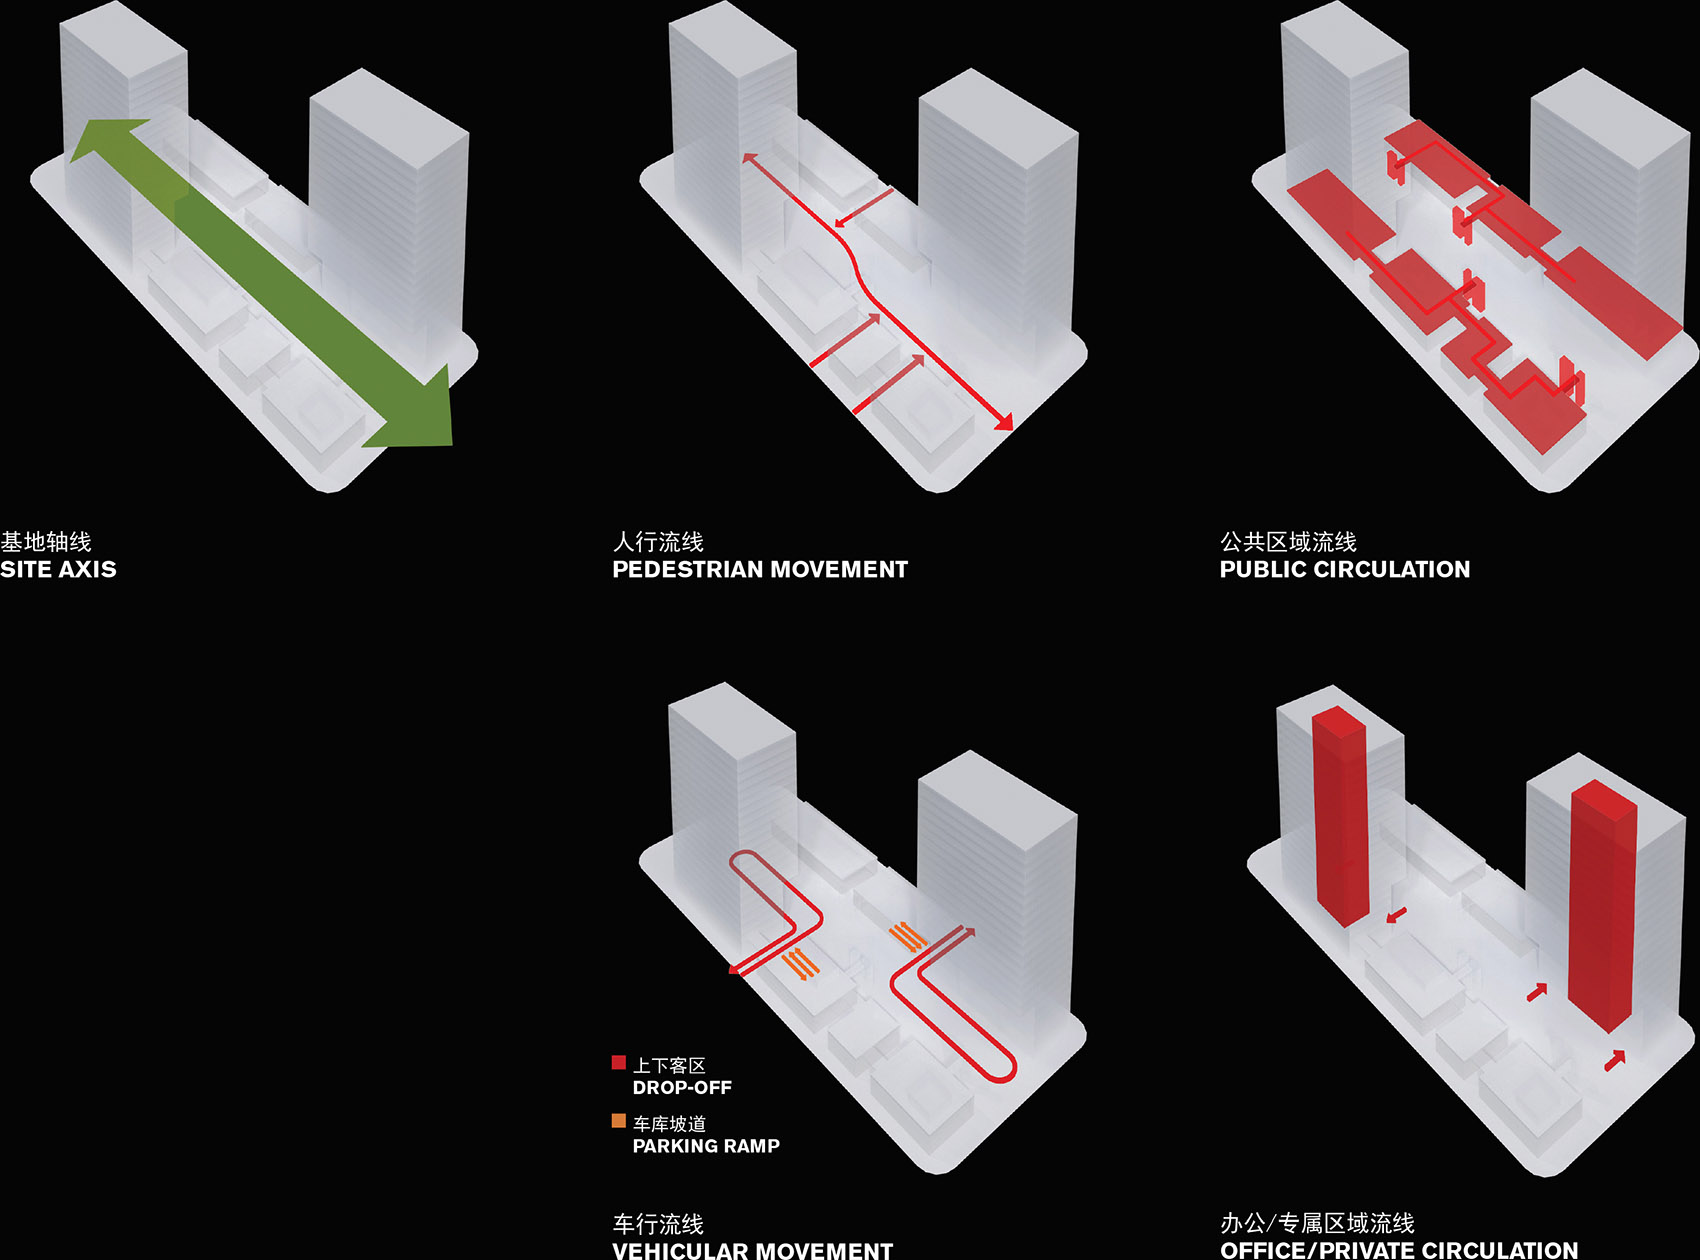
The organization of the two office towers is defined by a linear core that echoes the parallel arrangement of the buildings on the site with a central hallway with elevators on either side that opens to the office floors on either end. The retail spaces are defined by a smaller core containing an elevator that takes visitors to the second level and the planted garden rooftop.
▼中央广场与办公塔楼,Central plaza and office tower © Dmitrii Lagovkin
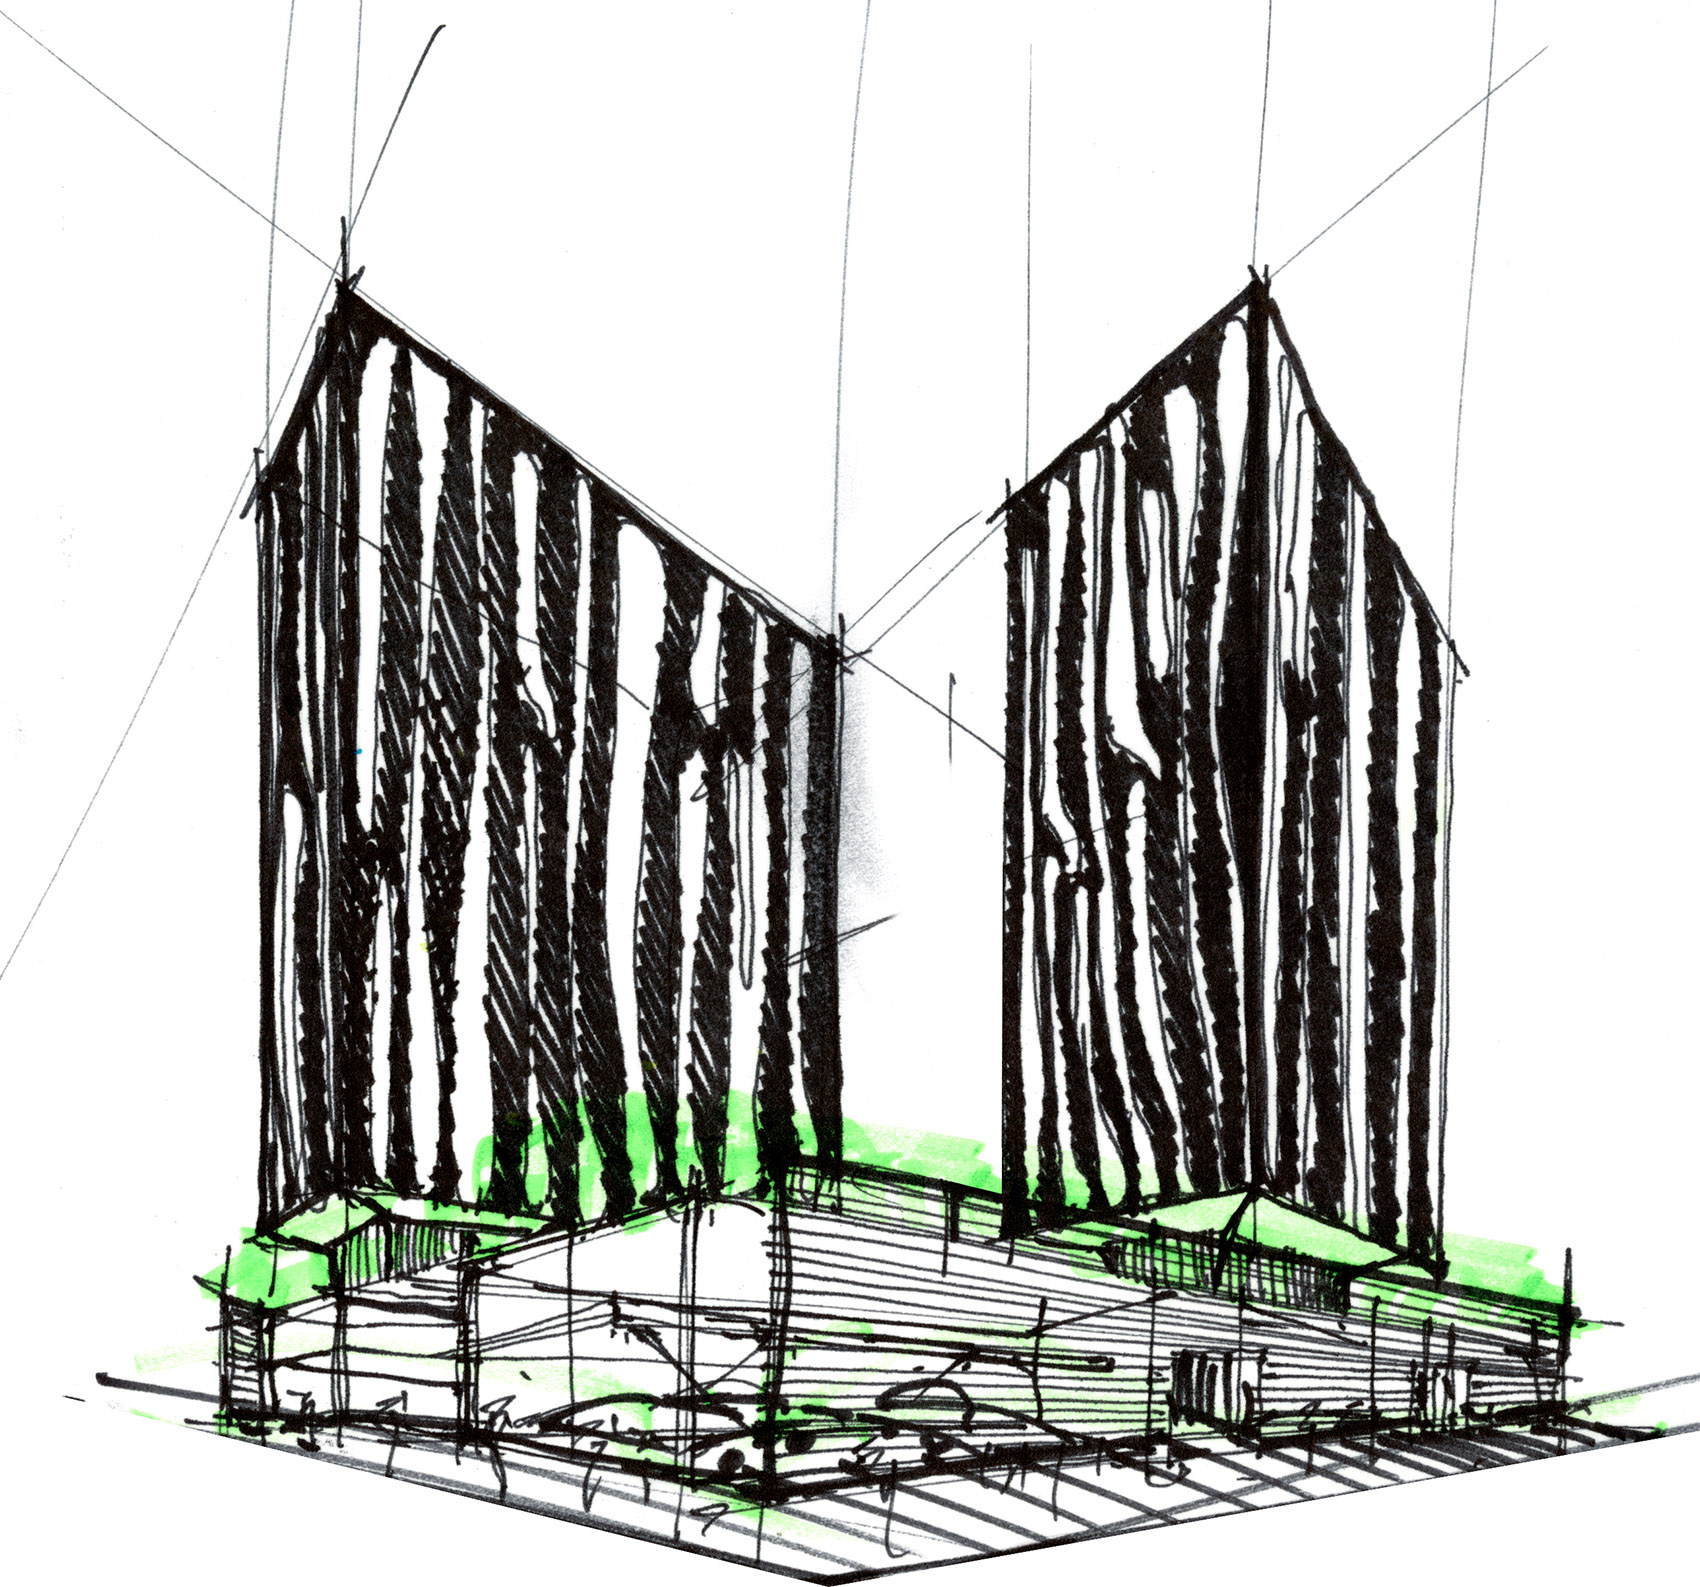
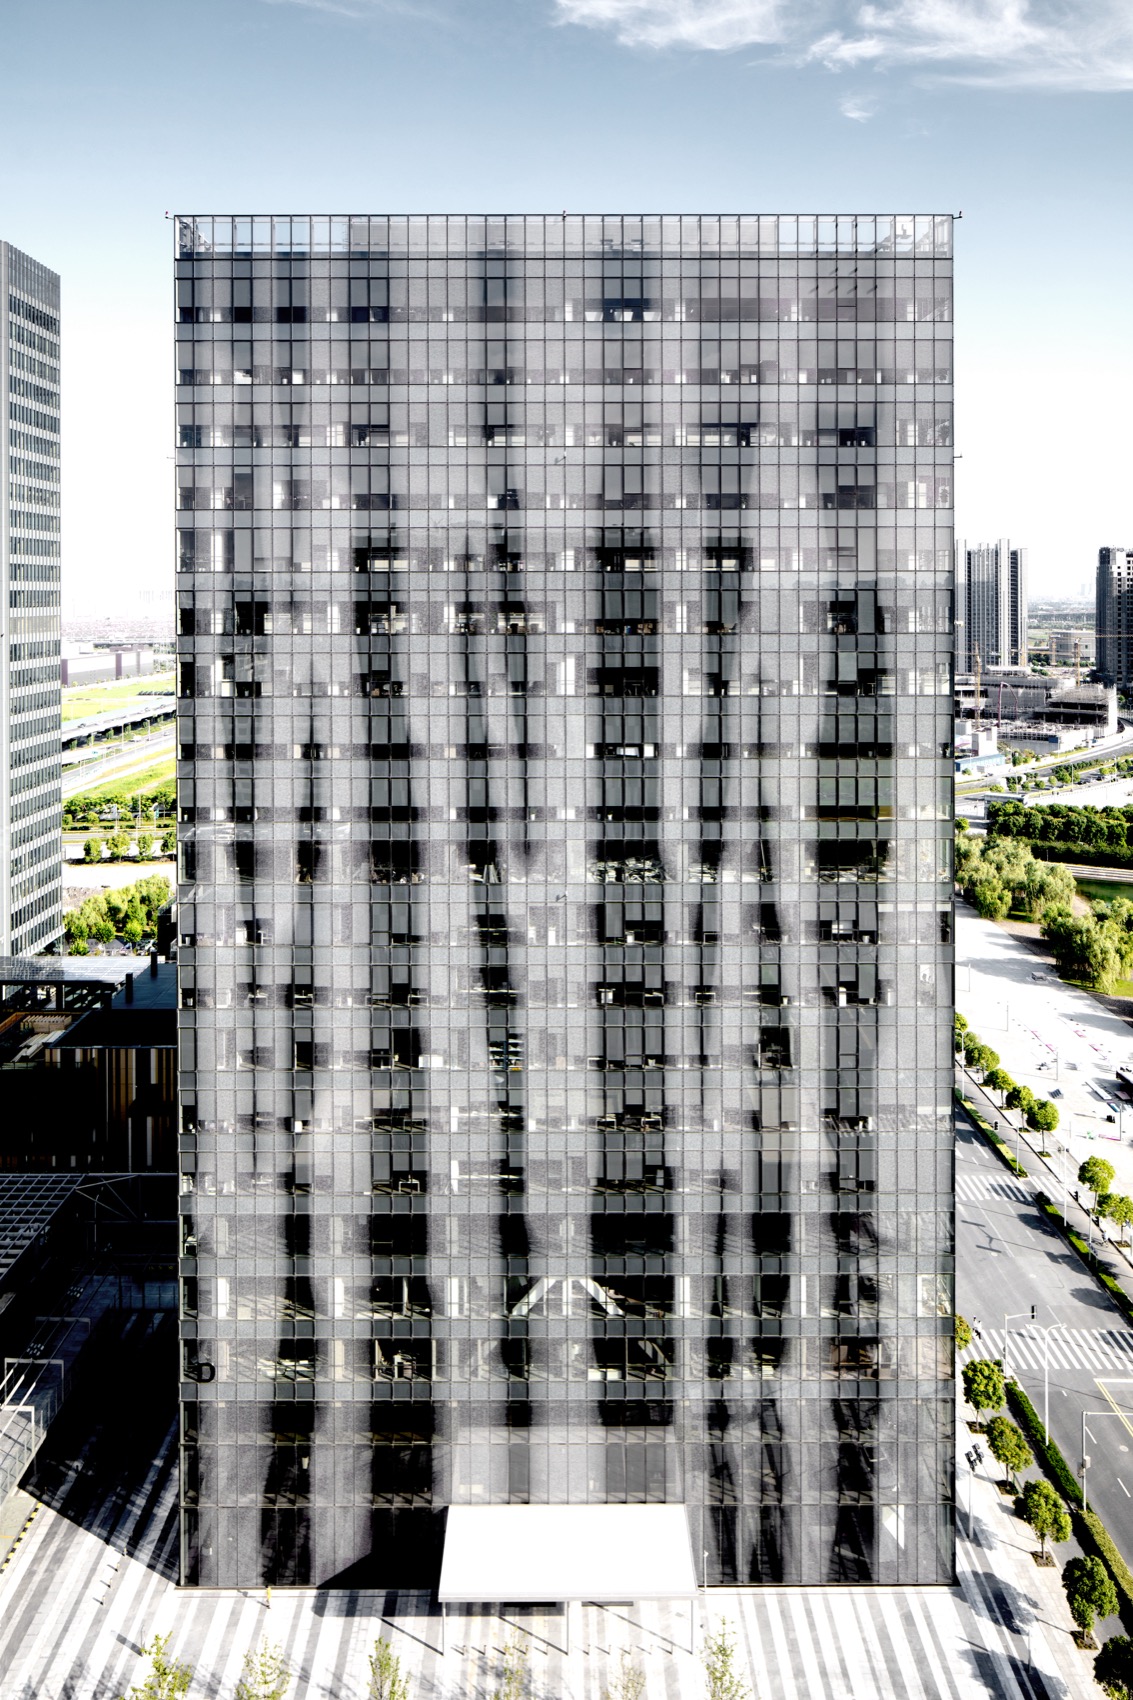
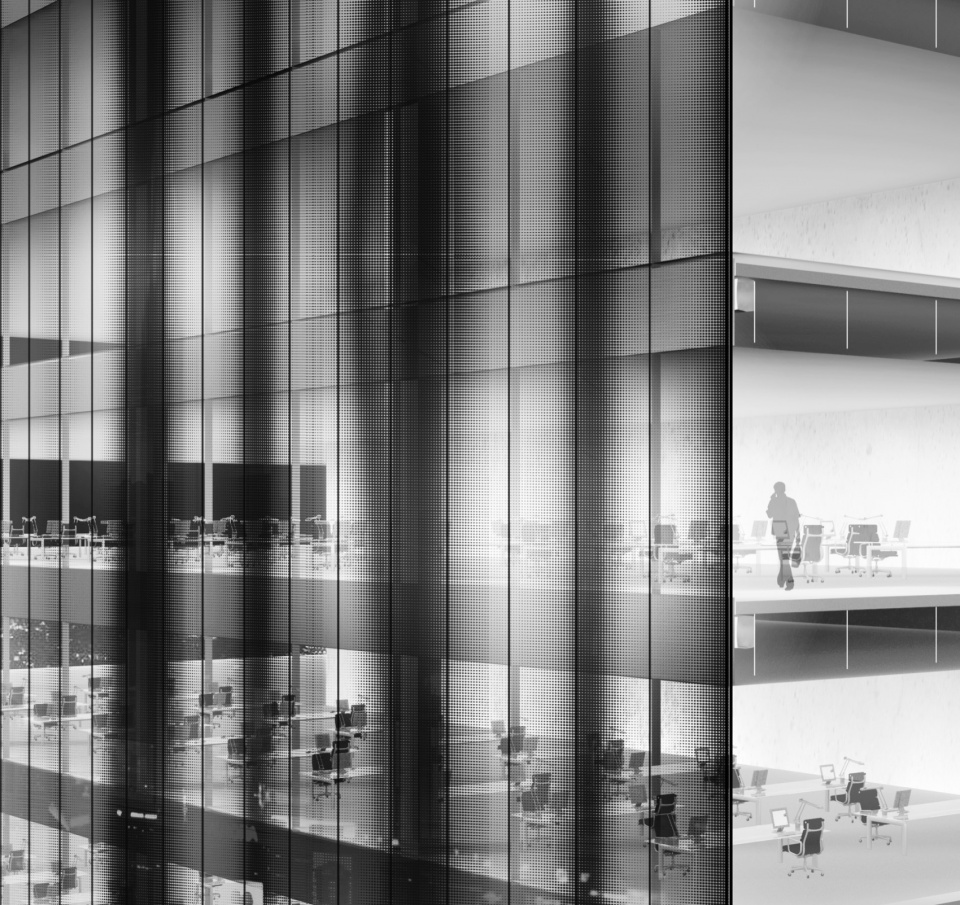
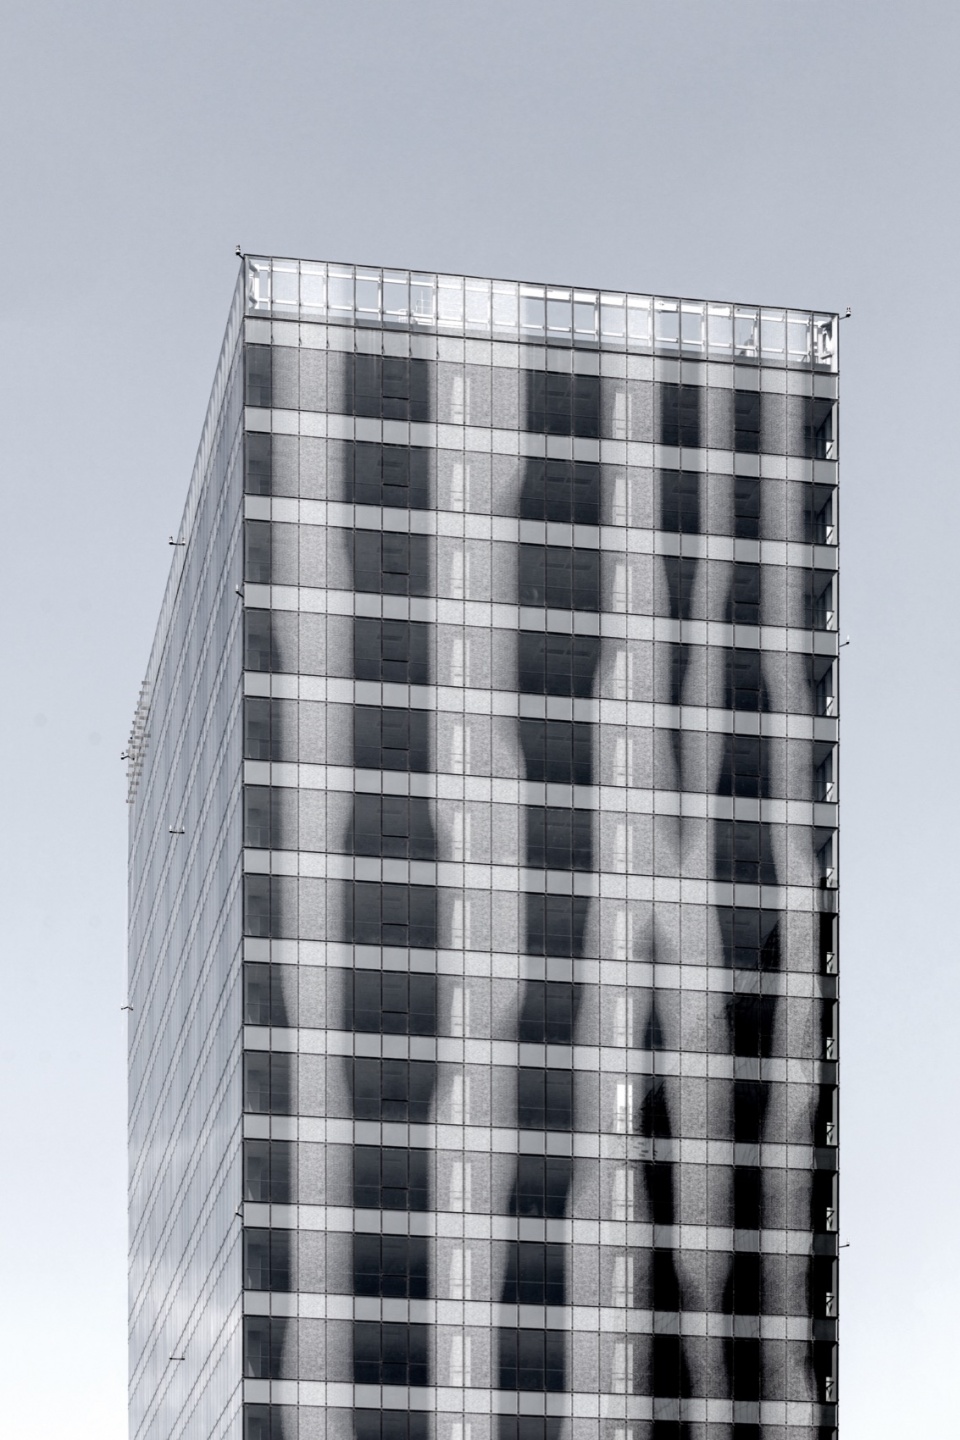
建筑群的整体视觉特征由其独特的外立面系统塑造——灵感源自中国竹林的律动纹理,使建筑在城市中拥有鲜明的识别性。这一图案由52种不同的陶瓷丝印玻璃面板组成,通过多种组合方式实现了条带状的立面效果。其有机的肌理柔化了建筑平面布局的理性秩序,并使立面在不同光照条件下呈现出丰富变化,尤其在日落时分,建筑从内部散发光辉,成为城市景观中的亮点。这种独特的立面图案若无参数化建模与数字化制造技术,将难以实现。同时,丝印玻璃表面也在建筑的整体节能性能中发挥了作用。
▼概念生成,Concept generation © FGP Atelier
▼立面设计,Facade design © FGP Atelier
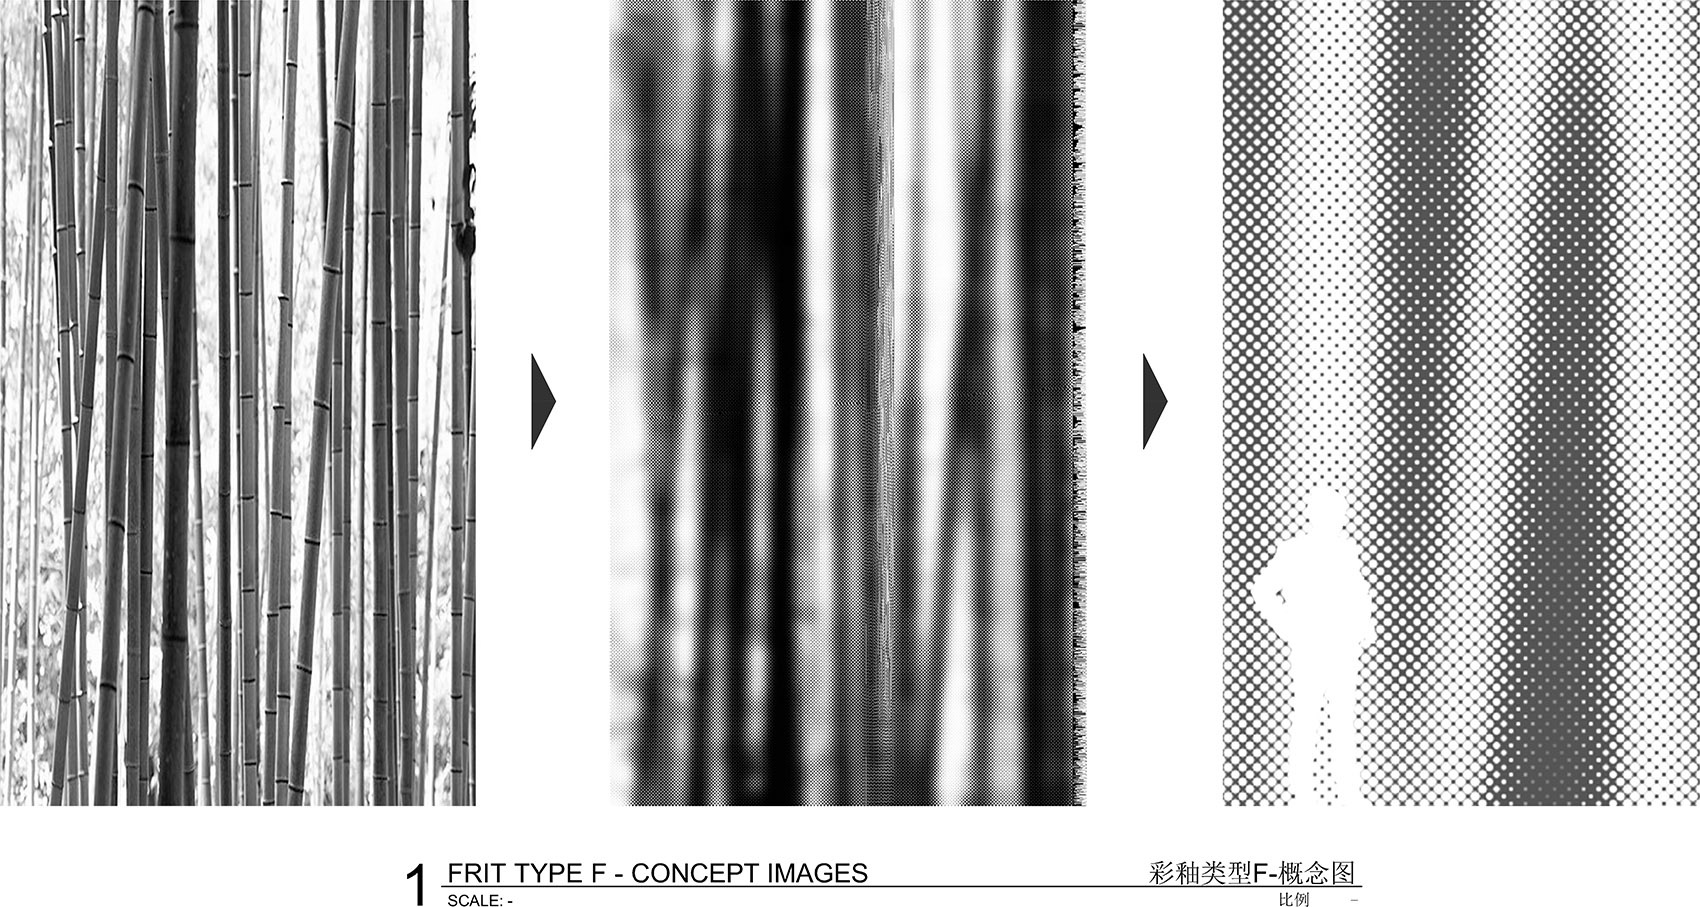
The broader impact of the regional office complex is driven by the cladding system defined by an undulating pattern inspired by Chinese bamboo forests that creates a unique identity within the city. It is achieved using 52 custom ceramic frit glass panels combined in various configurations to create a striated effect. The organic quality of the façade softens the regularity of the plan and allows the building to shift in appearance as light interacts with the surfaces throughout the day. This transformation is particularly present as the sun sets and the building glows from within. Achieving this unique pattern would have been impossible without the use of parametric model and digital fabrication tools. The fritted surface also plays a role in the overall energy efficiency of the building.
▼建筑立面,Building facade © Dmitrii Lagovkin
▼夜幕下的商务园区,Business campus at dusk © Dmitrii Lagovkin
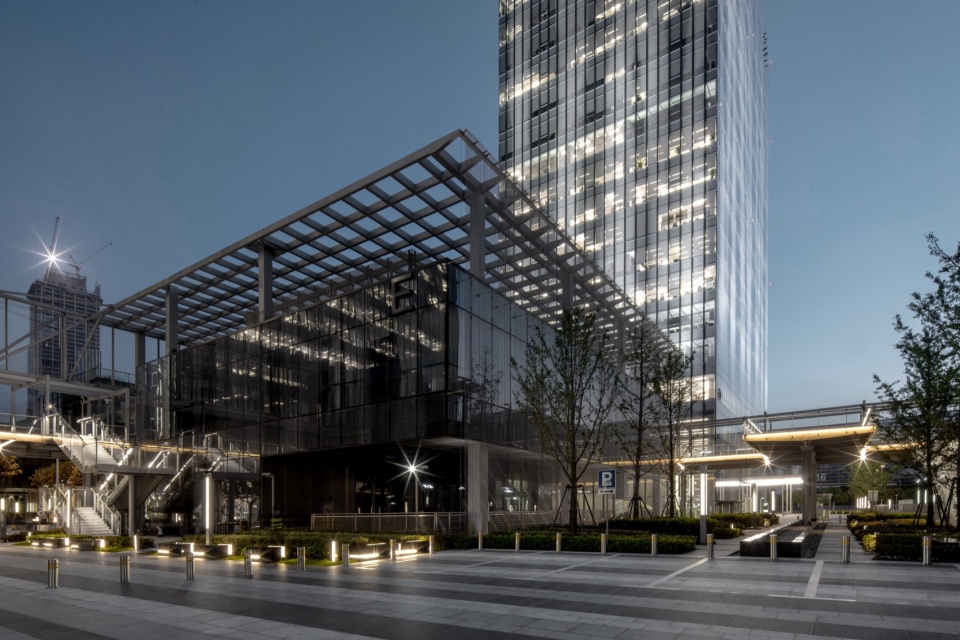
▼夜景中的连桥与楼梯空间,Bridge and stair space at night © Dmitrii Lagovkin
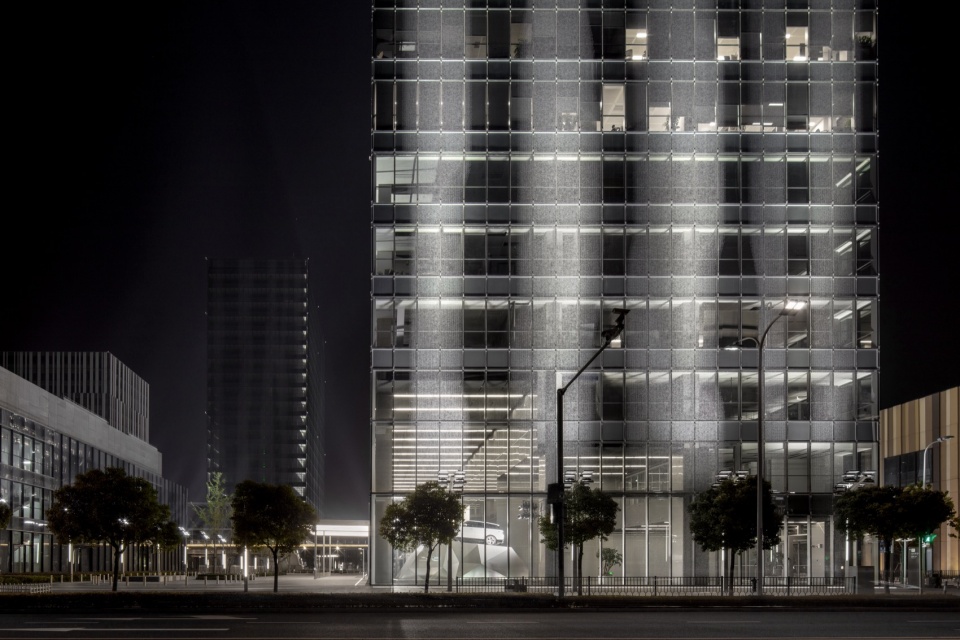
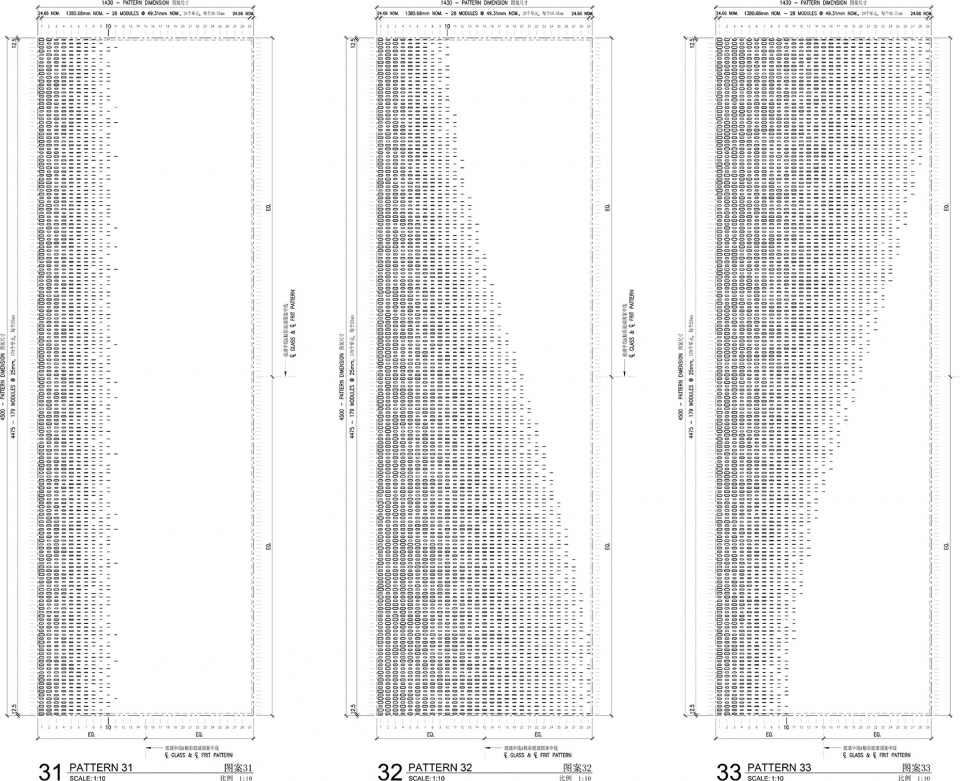
在设计初期,富有表现力的立面构想成为赢得项目的重要因素。然而,要实现这种富有韵律感的表皮肌理,需要大量的技术验证与实验。团队通过不同釉面密度的1:1实物样板,对透光率和能耗表现进行了反复测试与优化。
▼透视剖面,Axonometric section © FGP Atelier
▼不同密度的丝印图案,Frit patterns with varying densities © FGP Atelier
▼细节大样图,Detail © FGP Atelier
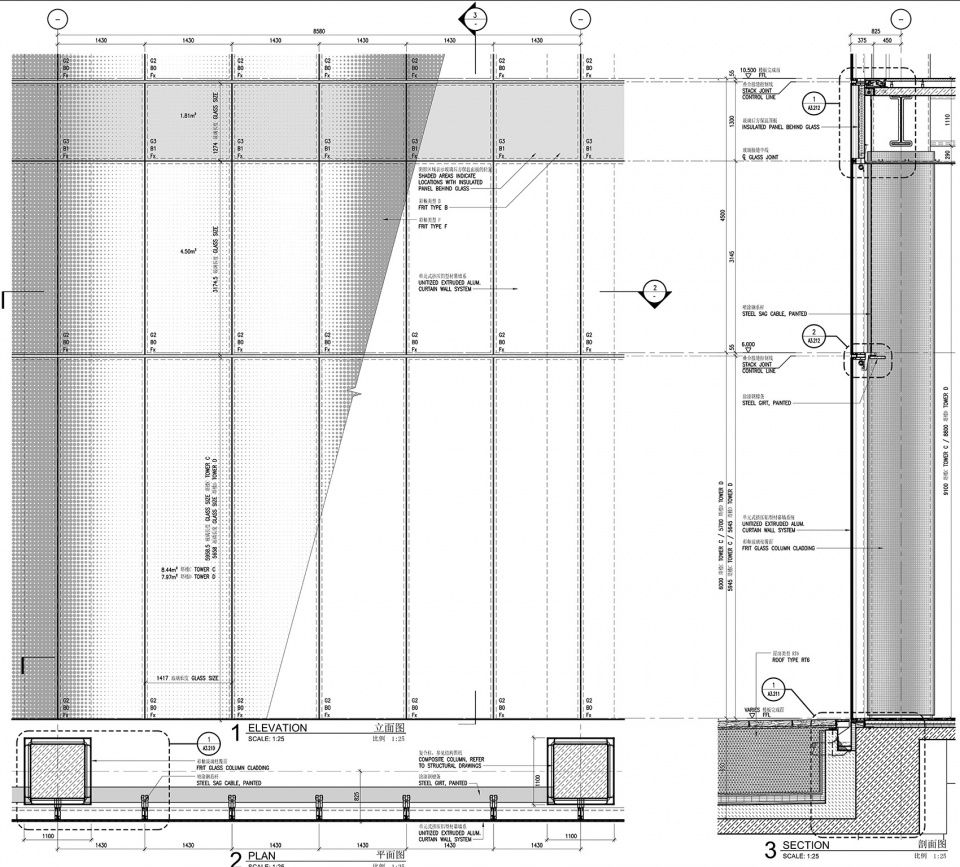
The vision for the building was formed early on and played a significant role in winning the commission for the project. Achieving the vision for the undulating façade pattern, however, required a great deal of testing. This involved making full-scale mockups with varying densities of frit in order to test opacity and energy performance.
▼参数化生成的幕墙图案,
Parametrically generated façade pattern © Dmitrii Lagovkin
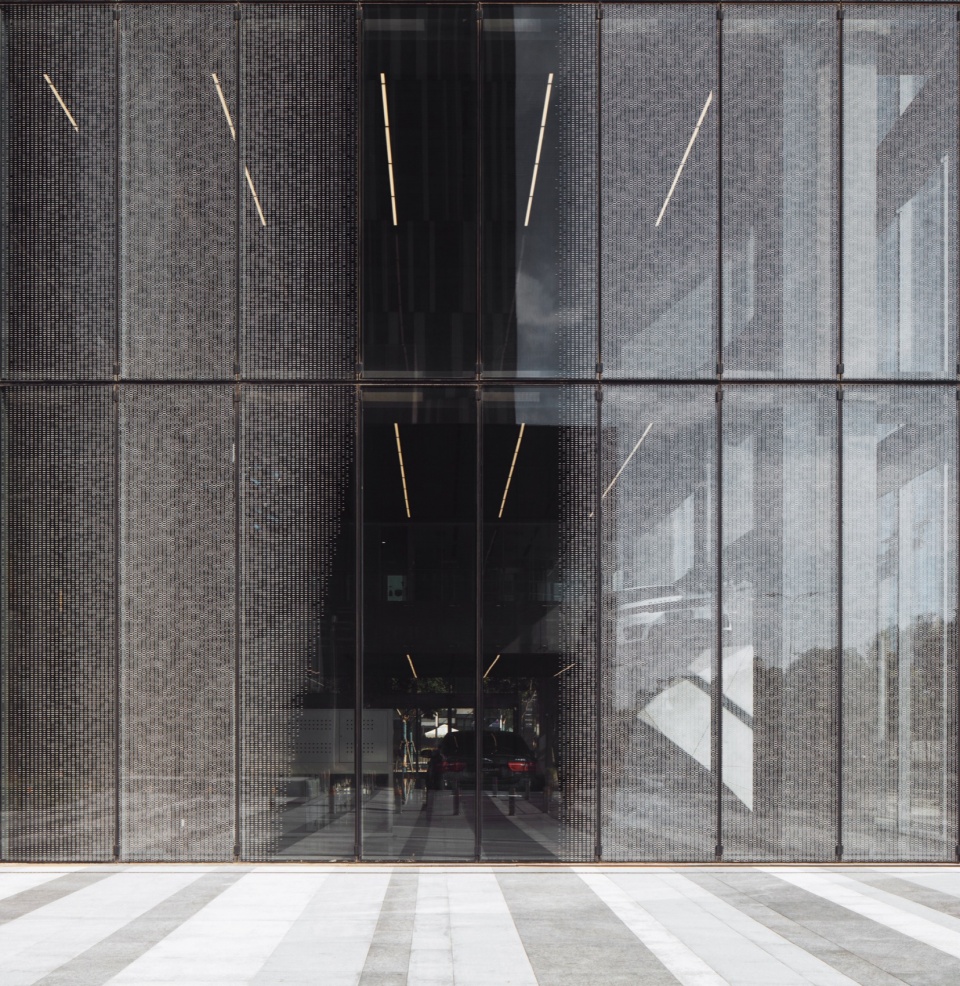
▼幕墙图案与室内空间关系,
Relationship between façade pattern and interior spaces © Dmitrii Lagovkin
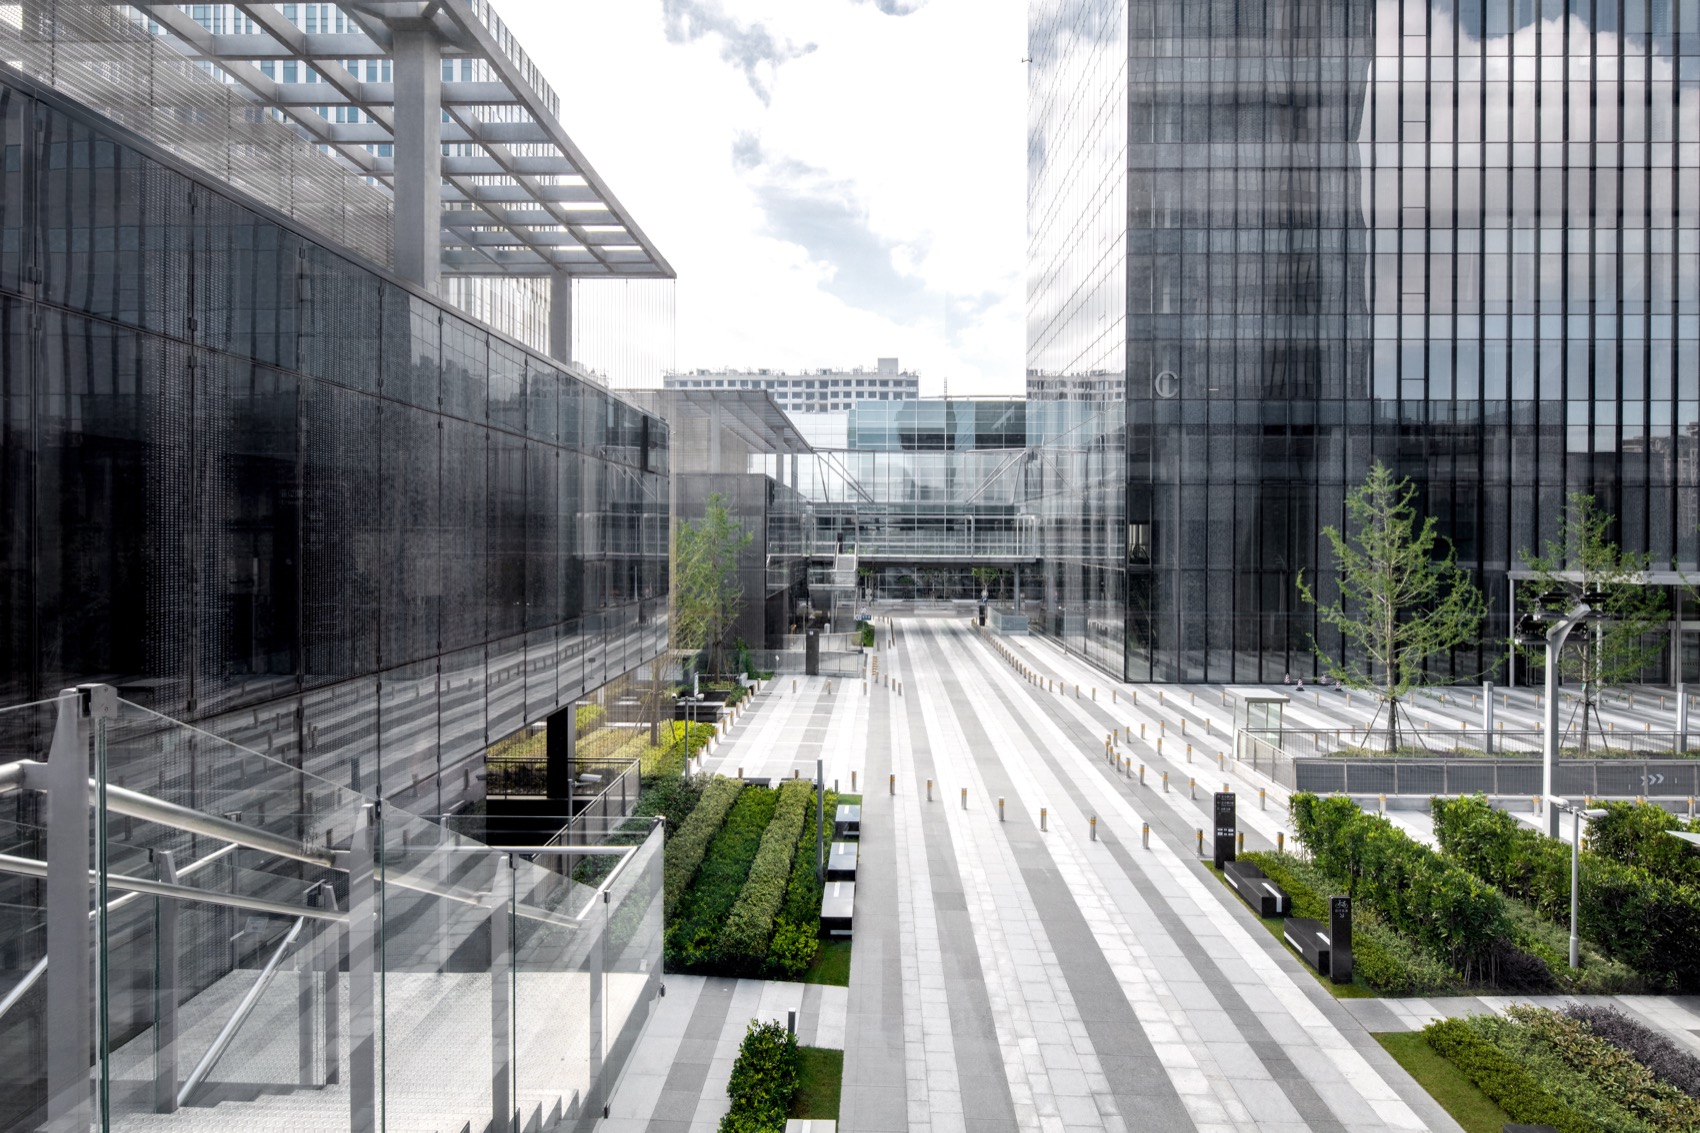
▼景观绿化融入步行系统,Landscape integrated into the pedestrian network © Dmitrii Lagovkin
项目建成后,卓越的空间品质与独特的建筑形象吸引了路虎品牌入驻,成为其总部大楼与形象展示中心。建筑在不同时间与环境下的光影变化,让它迅速成为城市中的新地标。
Following the completion of the building, the quality of the building was sufficient to attract Land Rover as the anchor tenant of both the ground floor showroom and the office spaces above. Further, the ability of the building to transform over the course of the day and in different environmental conditions has led many people in the city to see the building as a new icon.
▼雨棚覆盖的主入口空间,Main entrance beneath a canopy © Dmitrii Lagovkin
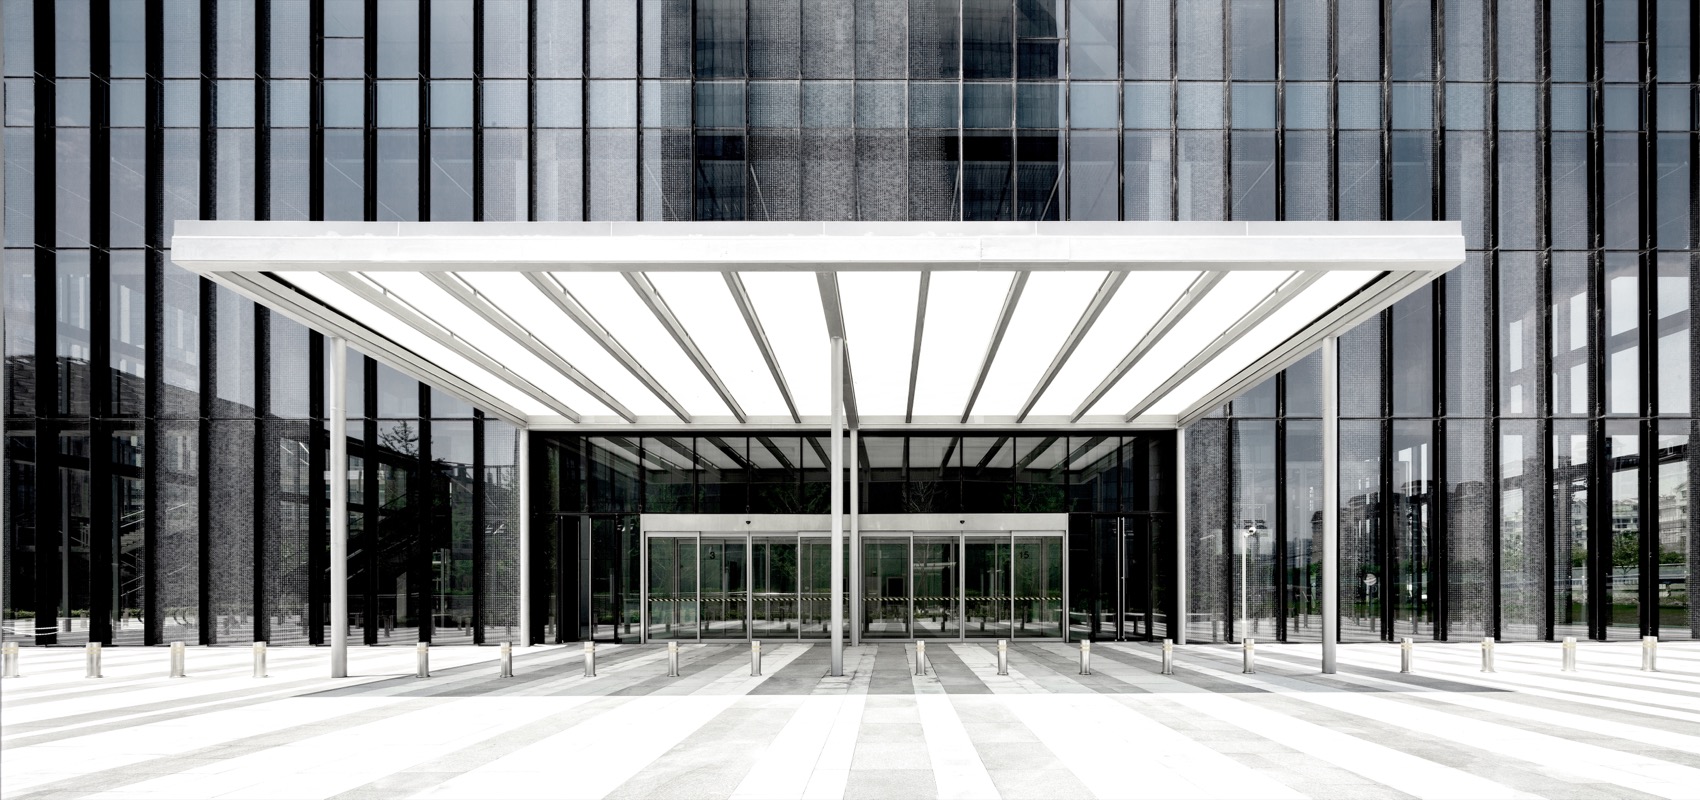
▼通高展厅空间,Double-height showroom space © Dmitrii Lagovkin
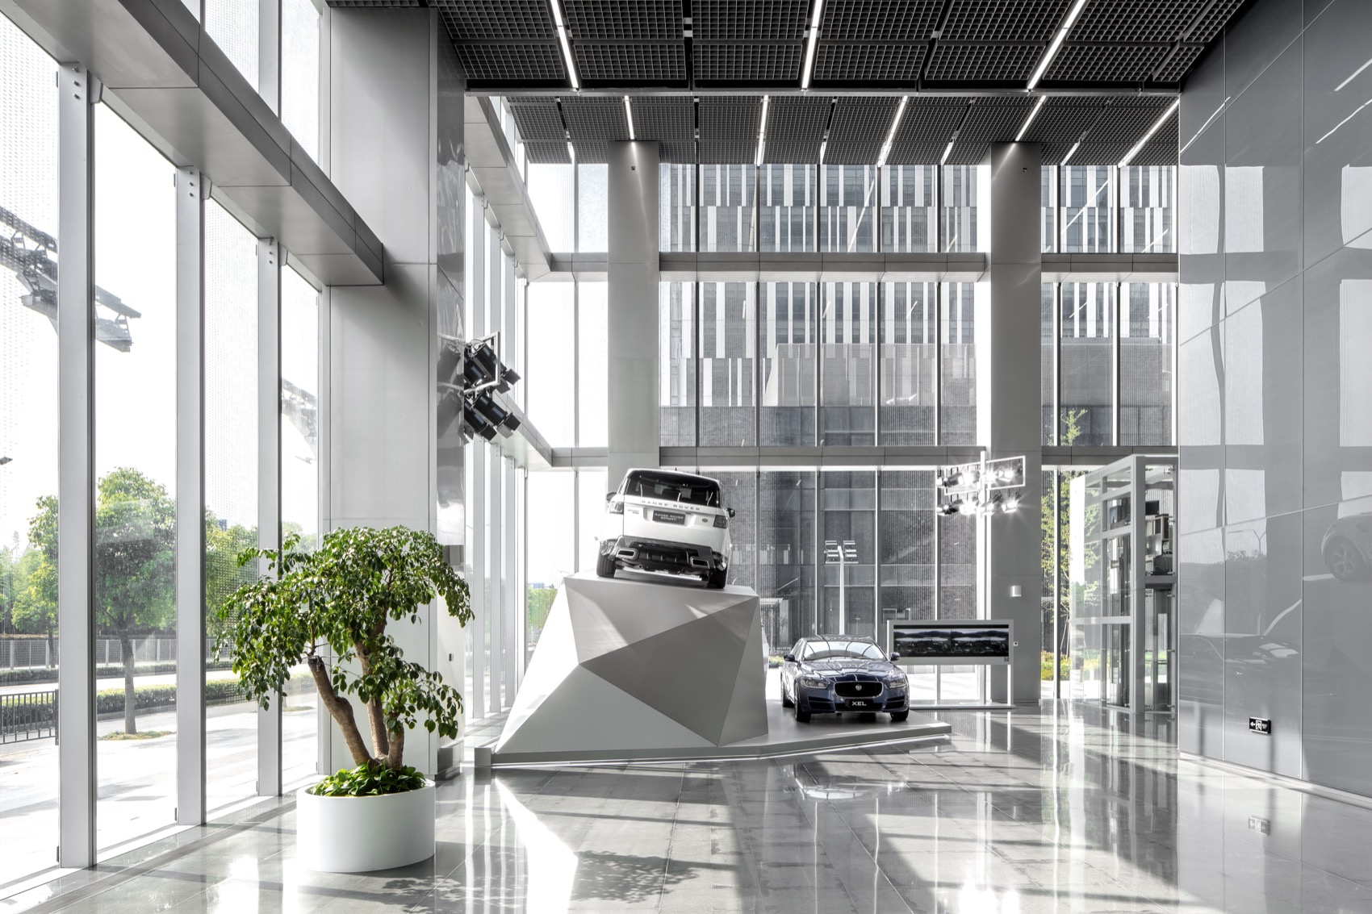
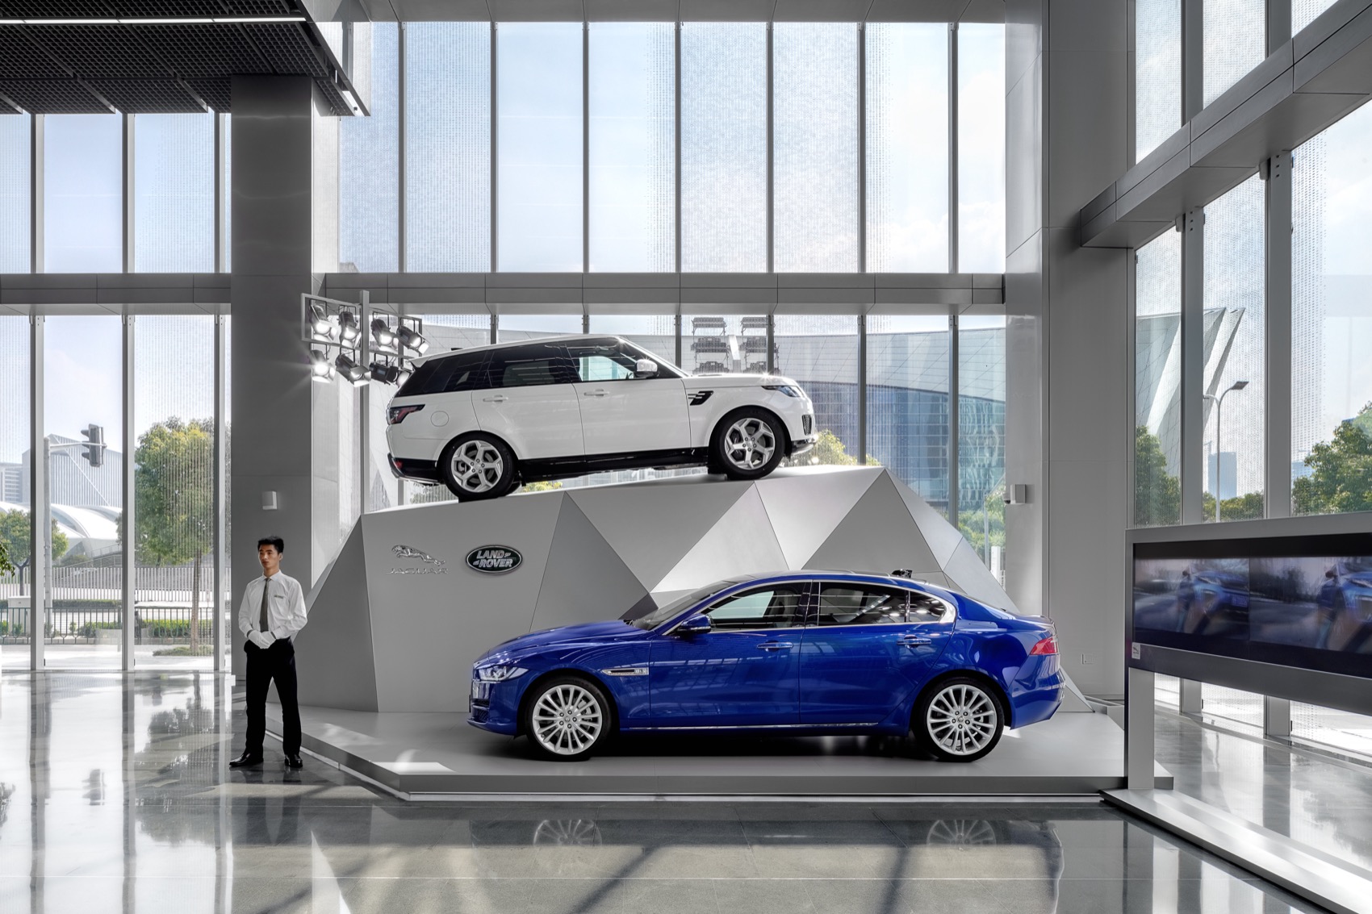
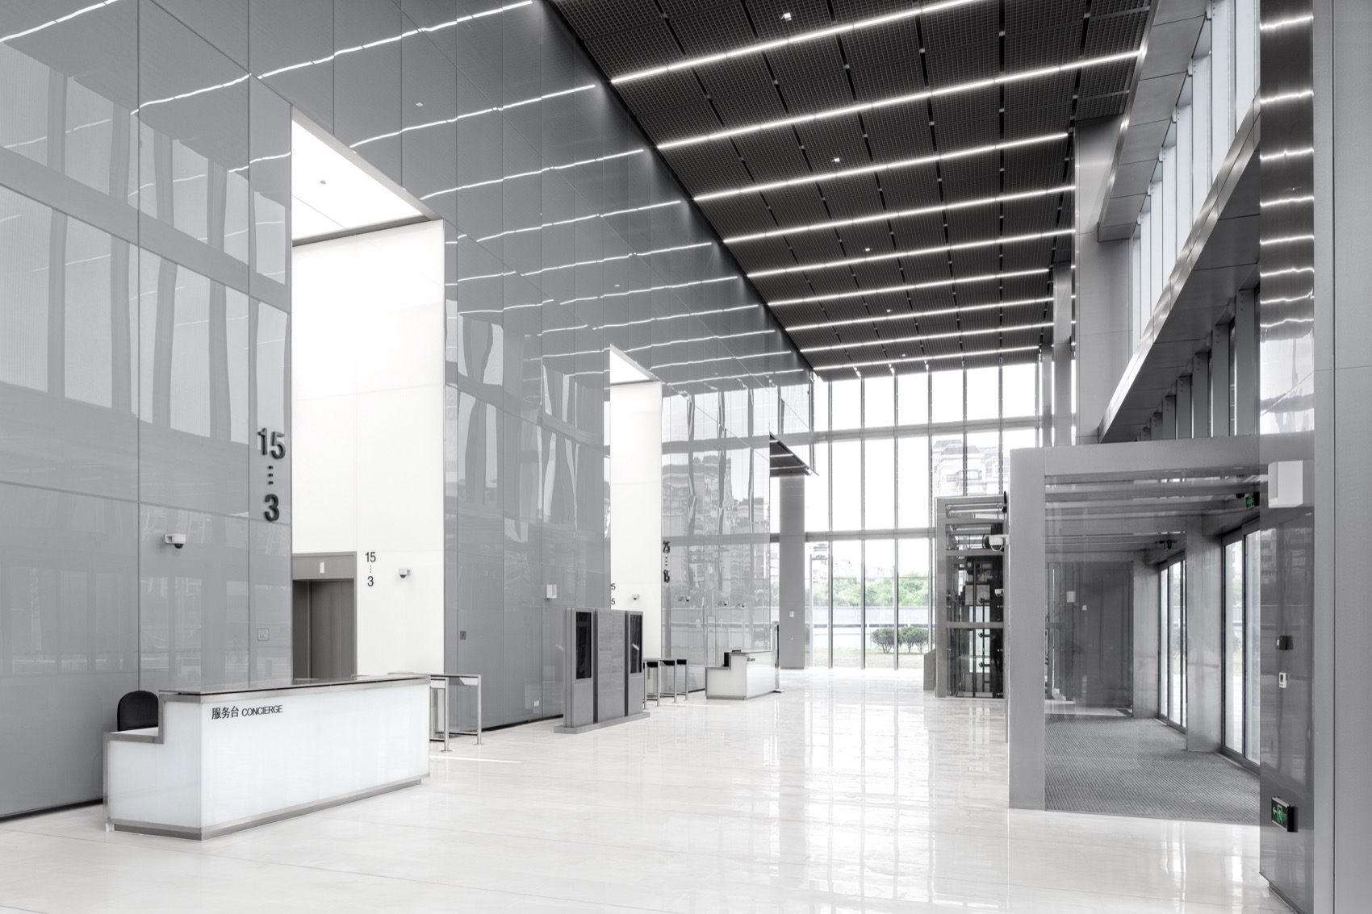
▼办公塔楼主入口大堂,Main office tower lobby © Dmitrii Lagovkin
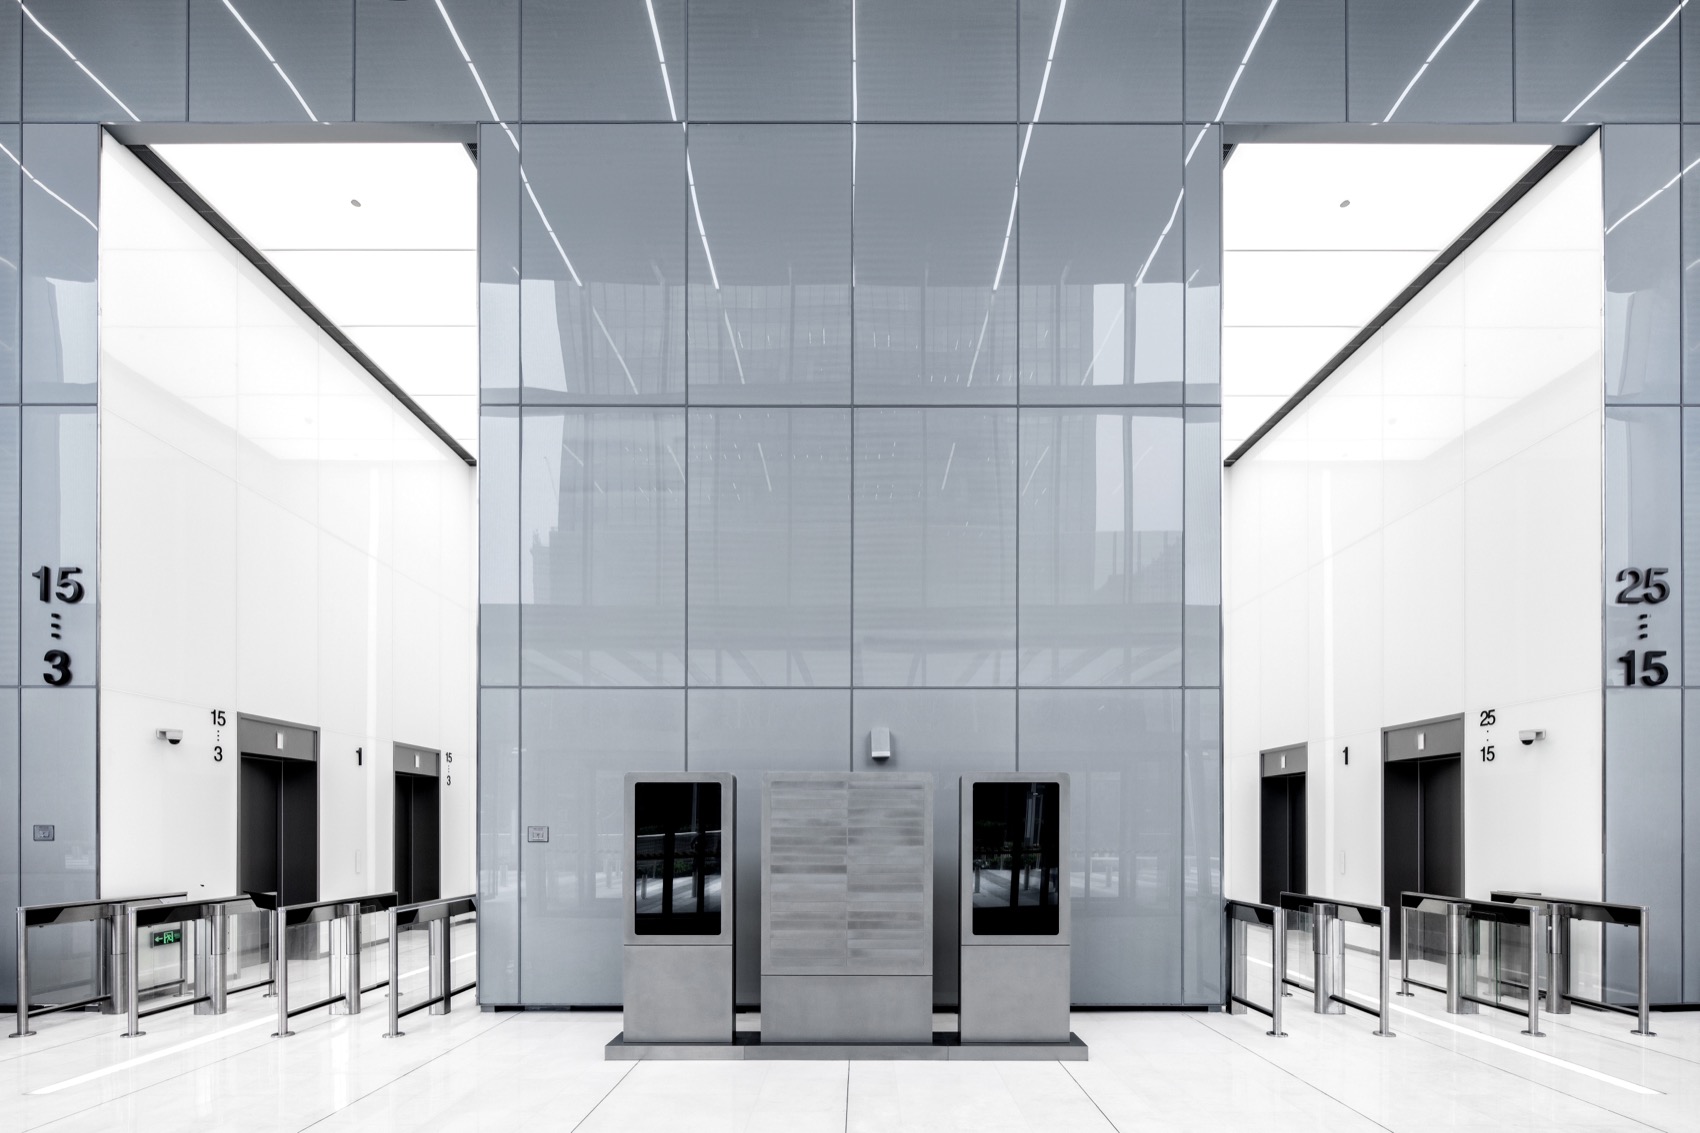
▼对称布局的电梯厅空间,Symmetrical elevator lobby © Dmitrii Lagovkin
与此同时,融入城市肌理的开放式中央广场也成为市民与游客停留、休憩与活动的热门公共空间,进一步强化了建筑与城市之间的互动关系。
Finally, the urban plaza that is integrated into the surrounding city is becoming an attractive place for many to visit.
▼一层平面图,First level floor plan © FGP Atelier
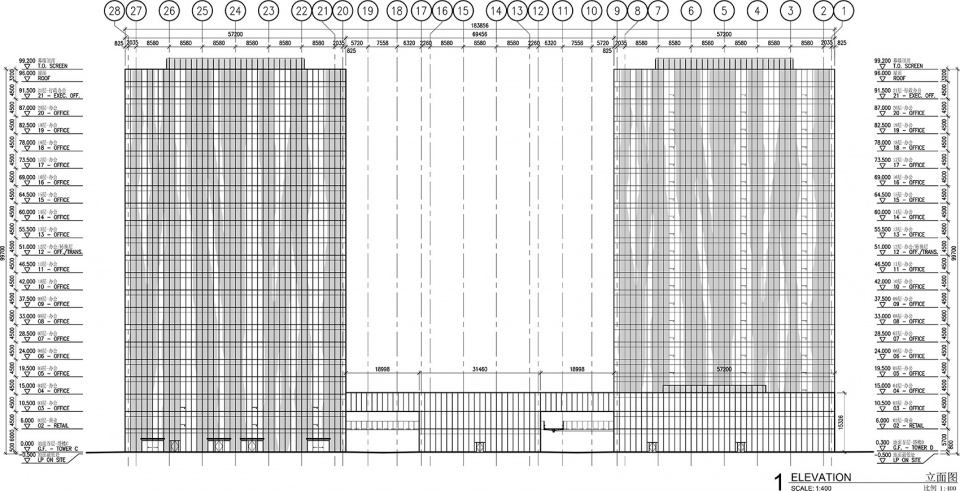
▼立面图,Elevation © FGP Atelier
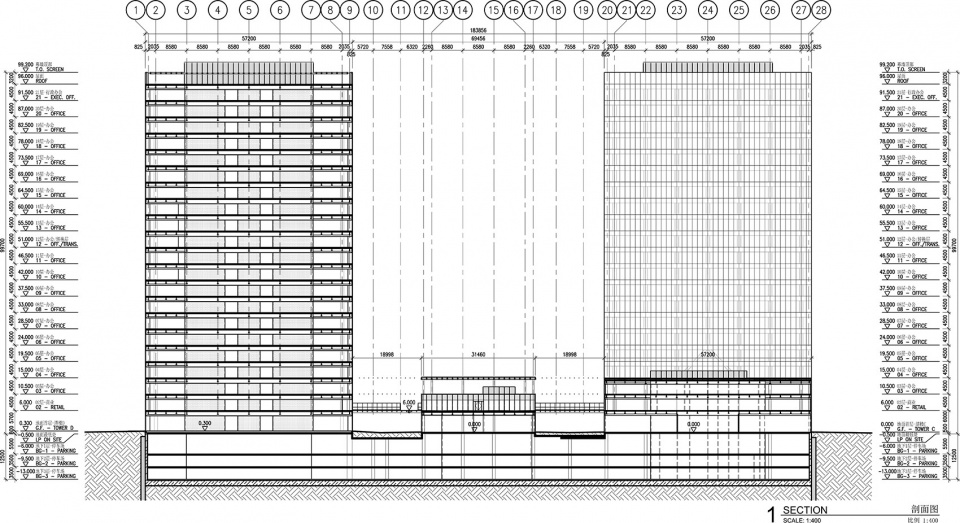
▼剖面图,Section © FGP Atelier
项目名称:前滩世贸中心二期
项目类型:办公楼,Land Rover总部,零售
设计方:FGP Atelier
公司网站:www.fgp-atelier.com
联系邮箱:info@fgp-atelier.com
完成年份:2019
主持建筑师:Francisco Gonzalez Pulido
项目地址:上海浦东新区前滩企业天地
建筑面积:83000㎡
客户:上海滨江国际旅游度假区开发有限公司
本地设计院:上海建筑设计研究院
景观顾问: RSLA
幕墙顾问:SCHMIDLIN
机电工程顾问:上海建筑设计研究院
摄影版权:Dmitrii Lagovkin
Project name: Qiantan Enterprise World Phase II
Project type:Office, Land Rover Headquarters and Retail
Architect:FGP Atelier
Lead Architect : Francisco Gonzalez Pulido and Helmut Jahn
Website:www.fgp-atelier.com
Contact e-mail:info@fgp-atelier.com
Completion Year:2019
Client:Shanghai Binjiang International Tourist Resort Dev. Co., Ltd.
Project location:Pudong, Shanghai
Gross built area:83000㎡
Site area: 17200㎡
Partner:
LDI:Shanghai Institute of Architectural Design & Research
Landscape: RSLA
Façade Consultant:SCHMIDLIN
MEP Engineer:Shanghai Institute of Architectural Design & Research
Photo credit: Dmitrii Lagovkin
More:FGP Atelier。更多关于他们:FGP Atelier on gooood.









效果图做得别有一番风味
DK
陶瓷丝印玻璃外立面效果很特别。有科幻的感觉。
将就