
非常感谢 Tomoaki Uno Architects 予gooood分享以下内容。更多关于他们:Tomoaki Uno Architects on gooood。
Appreciations towards Tomoaki Uno Architects for providing the following description:
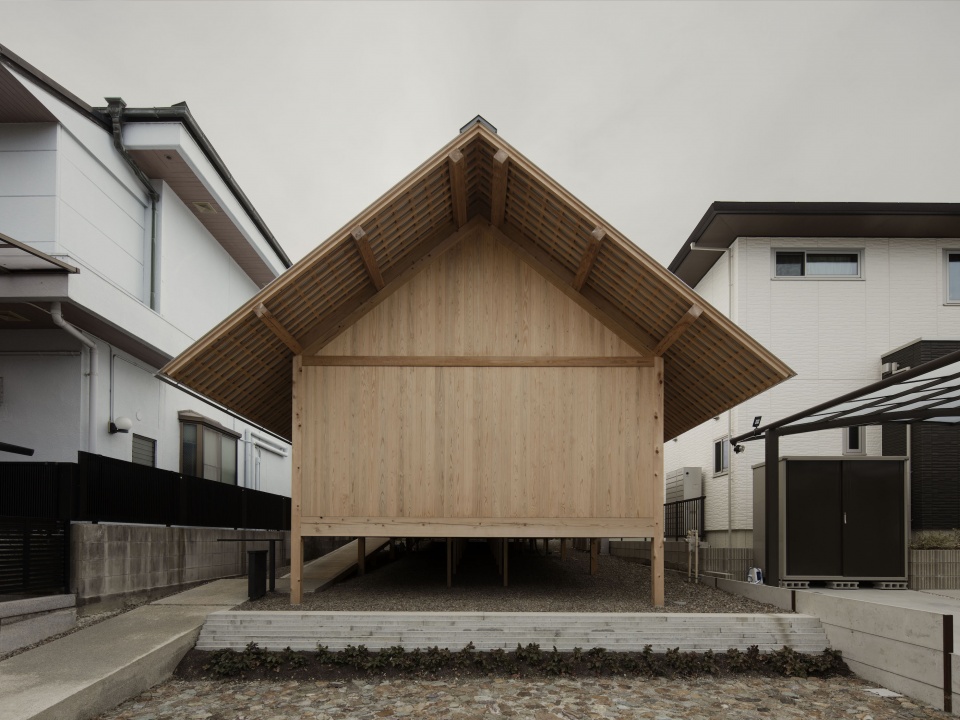
该项目的委托方是一位中年单身男性。设计团队考虑到客户未来的婚恋计划和其它相关需求,历经一年终于找到了满足条件的项目场地。建成后的住宅位于名古屋以东约20分钟车程的地方,立于一座宽8米、深28米的临街缓坡之上。基于对客户的第一印象,团队决定将住宅打造得精致且优雅。最终,他们从日式神社建筑中得到启发,把所有元素都整合到了细小的柱子和横梁之中。
▼项目概览,overall view © Ben Hosking
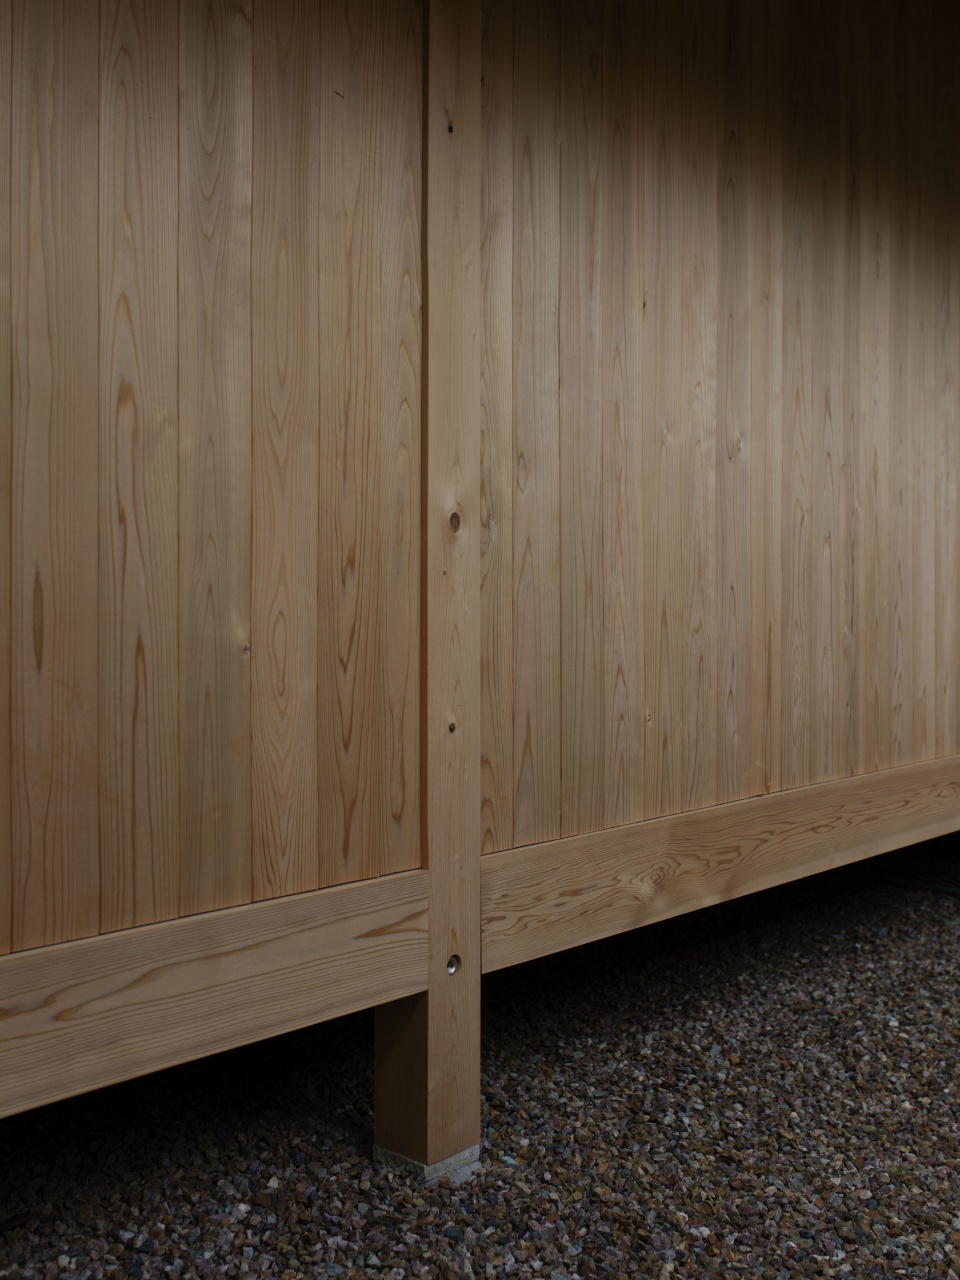
▼立面细节,facade details © Ben Hosking
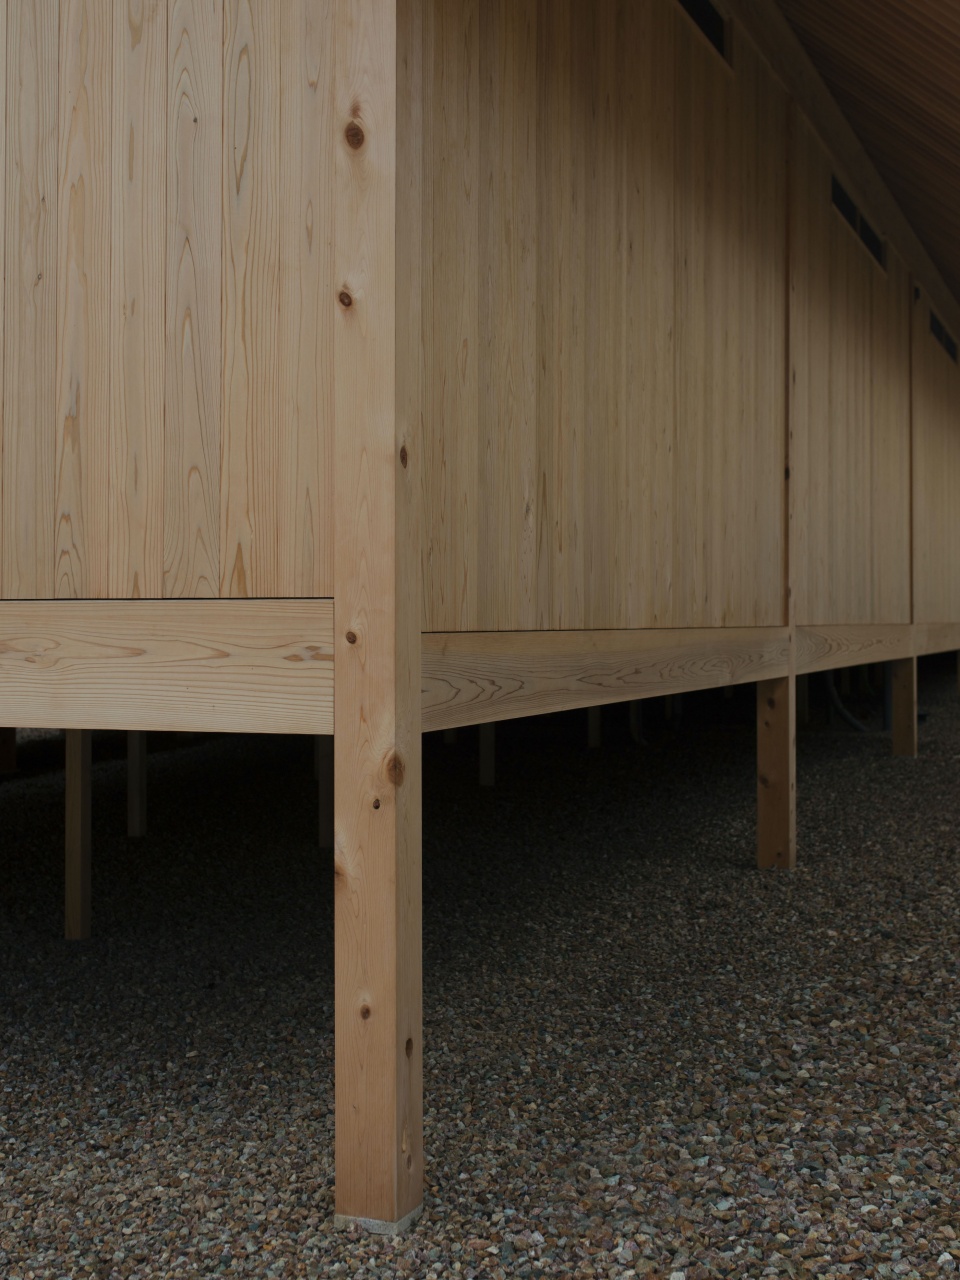
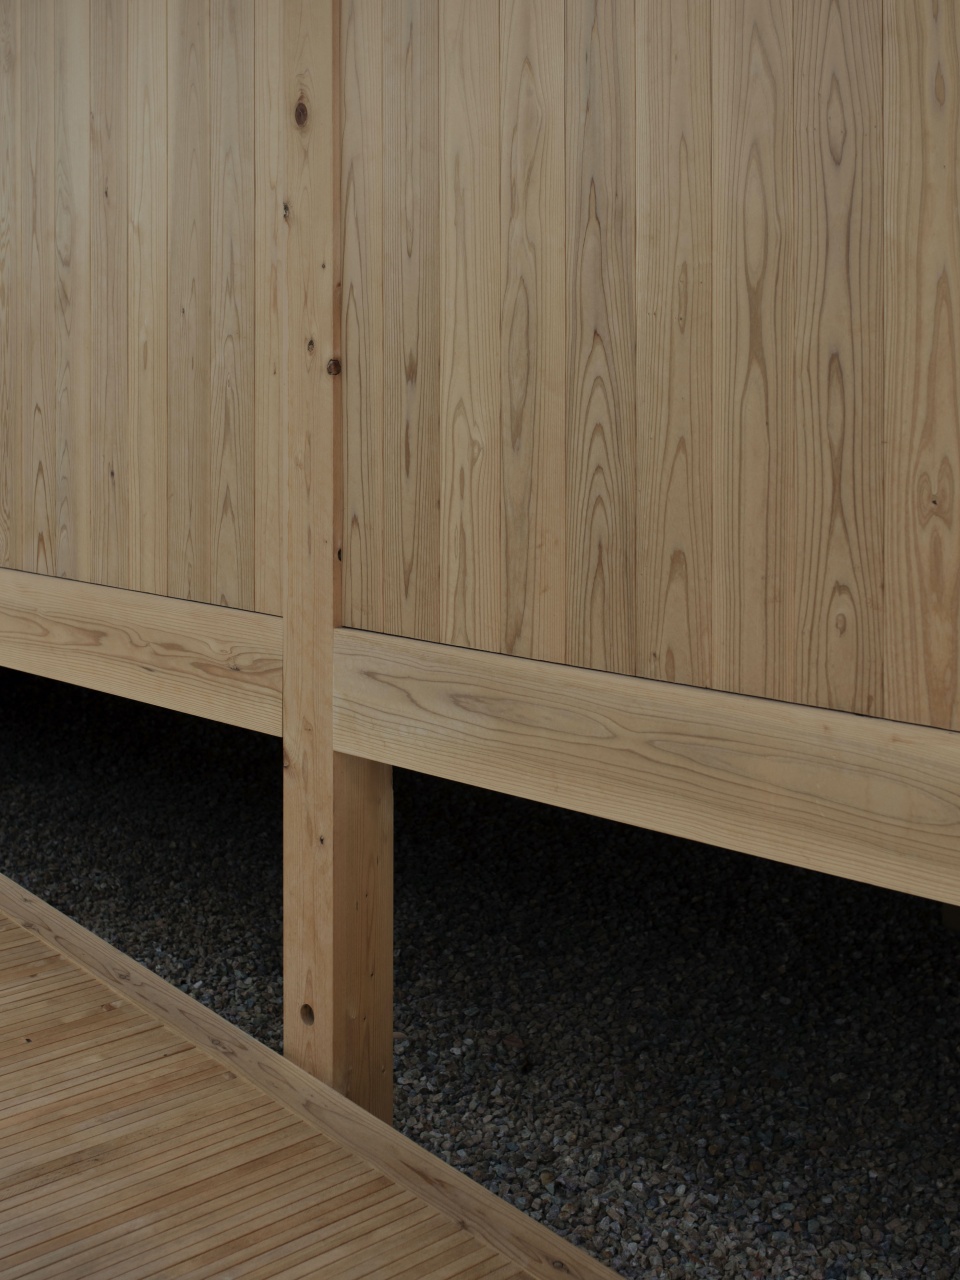
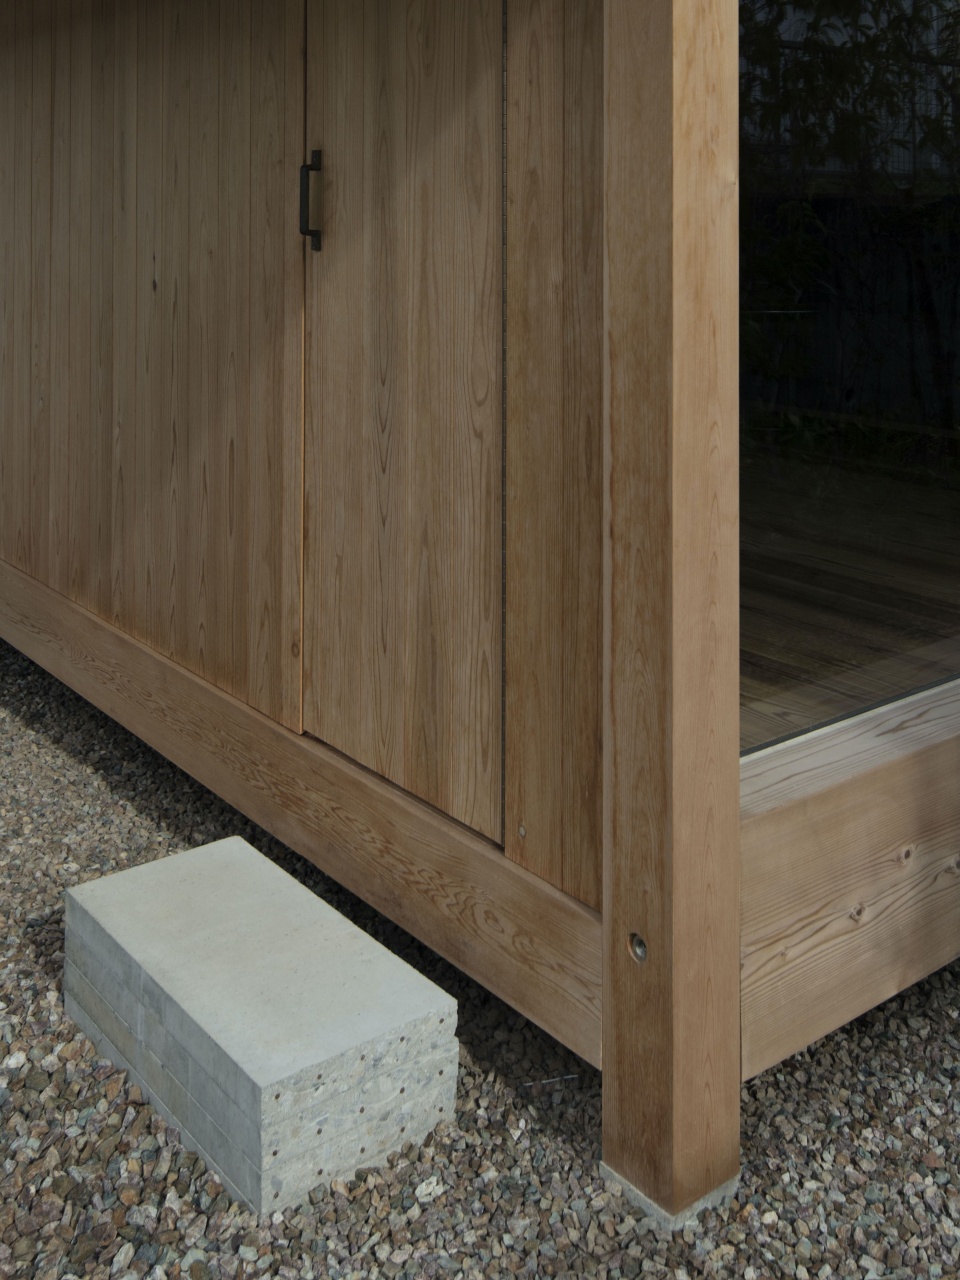
The client is a middle-aged single man. We have a budget plan for a future marriage. It took about a year for the site to meet the client’s requirements. The site is a quiet residence about 20 minutes east of Nagoya by car. The site was a gentle slope with a frontage of 8m and a depth of 28m. I decided to make it elaborate and elegant from the impression of the client. In the end, I took the hint of the Japanese architectural shrine and proceeded with the plan. It was very difficult to incorporate all the elements into thin pillars and beams and deliver them rationally.
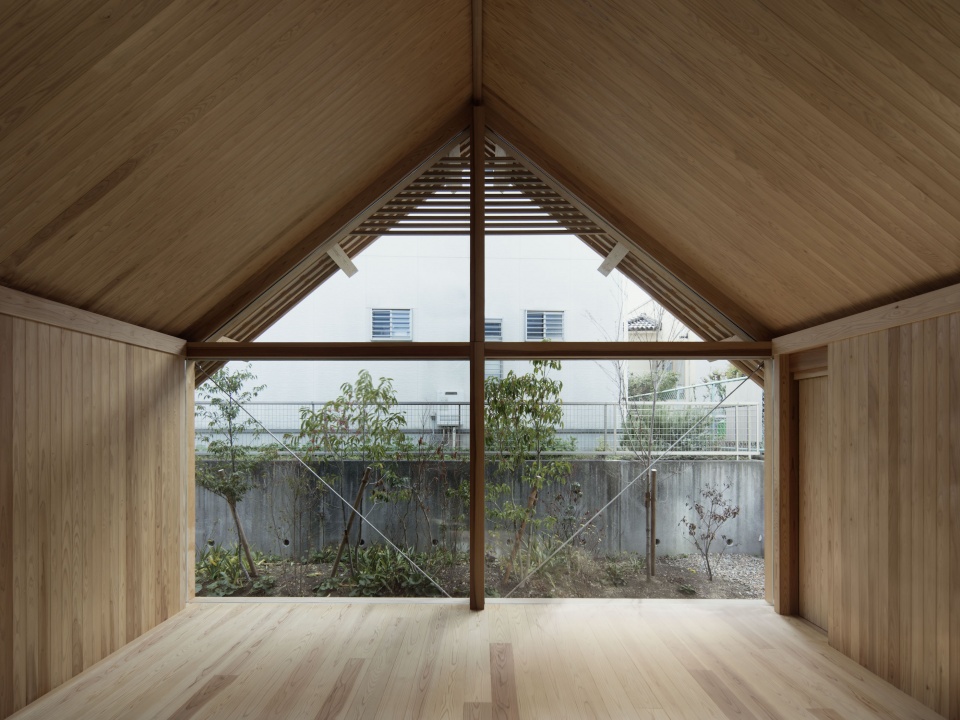
▼起居空间有着整面的落地窗,the living space has a floor-to-ceiling window © Ben Hosking
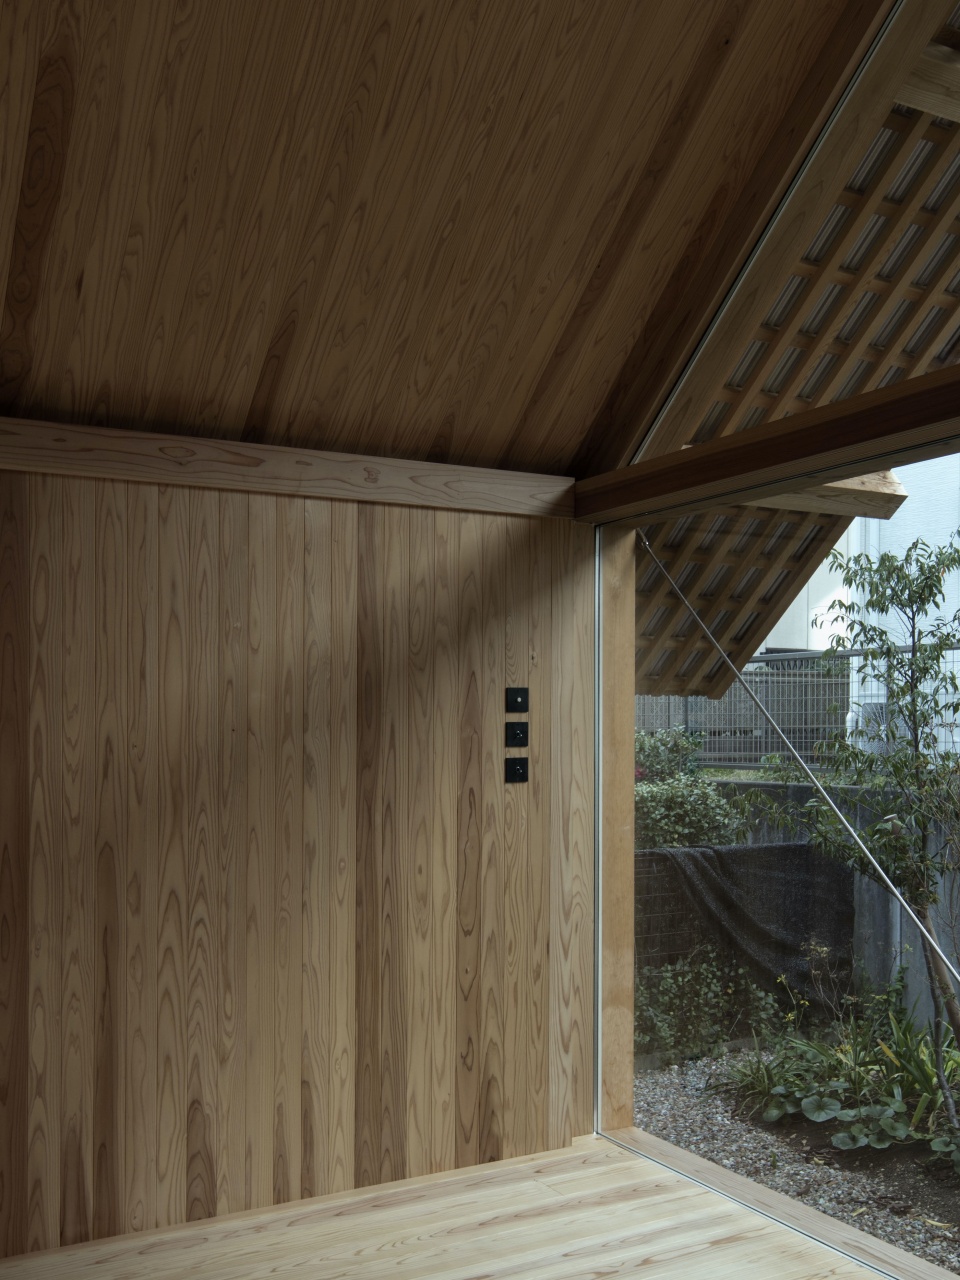
▼起居室一角,a corner of the living space © Ben Hosking
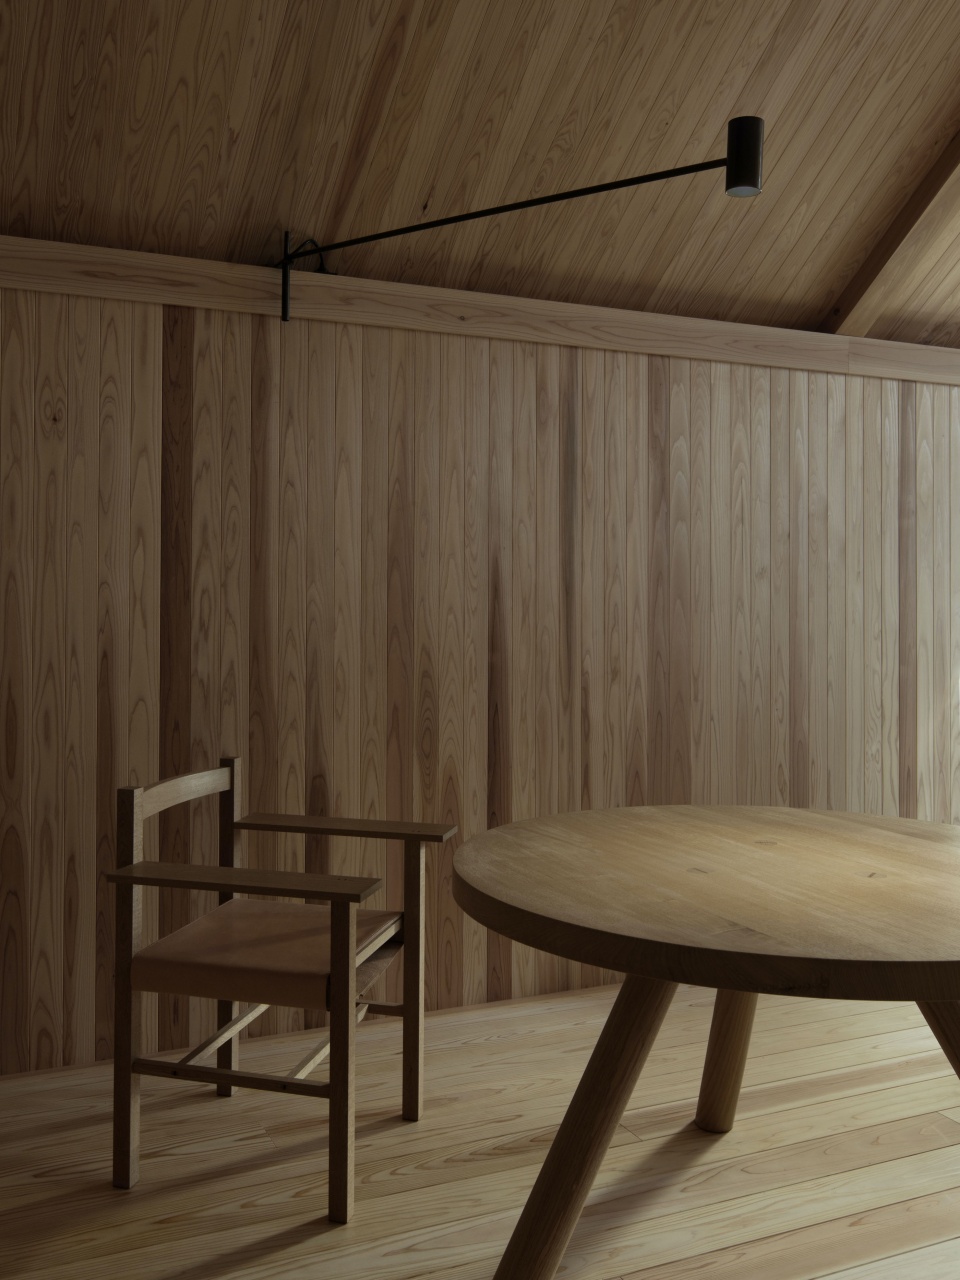
▼全木质元素的天顶、墙壁和桌椅,ceiling, walls and tables and chairs with all wooden elements © Ben Hosking
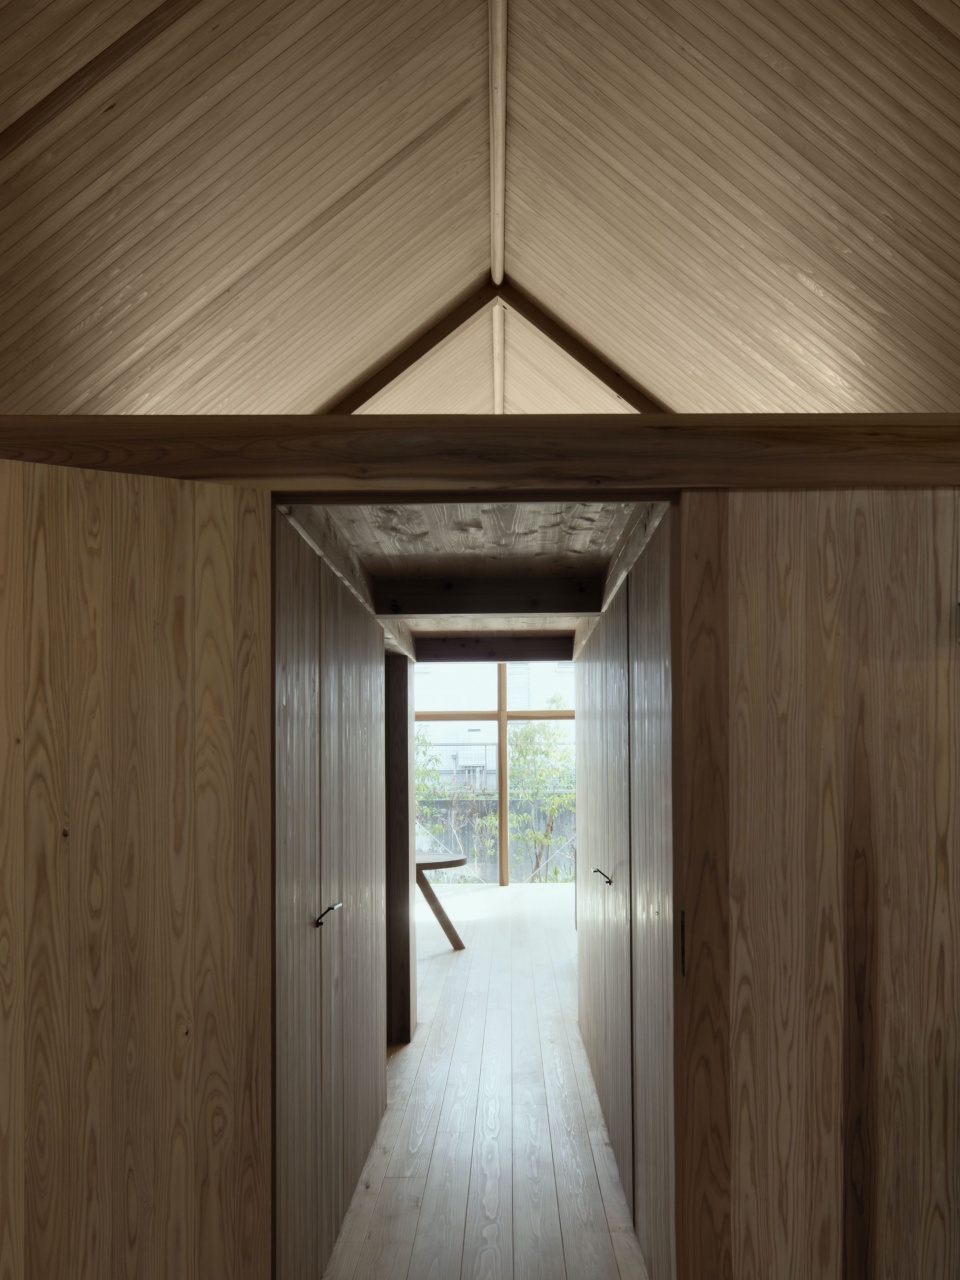
▼走廊空间,the corridor space © Ben Hosking
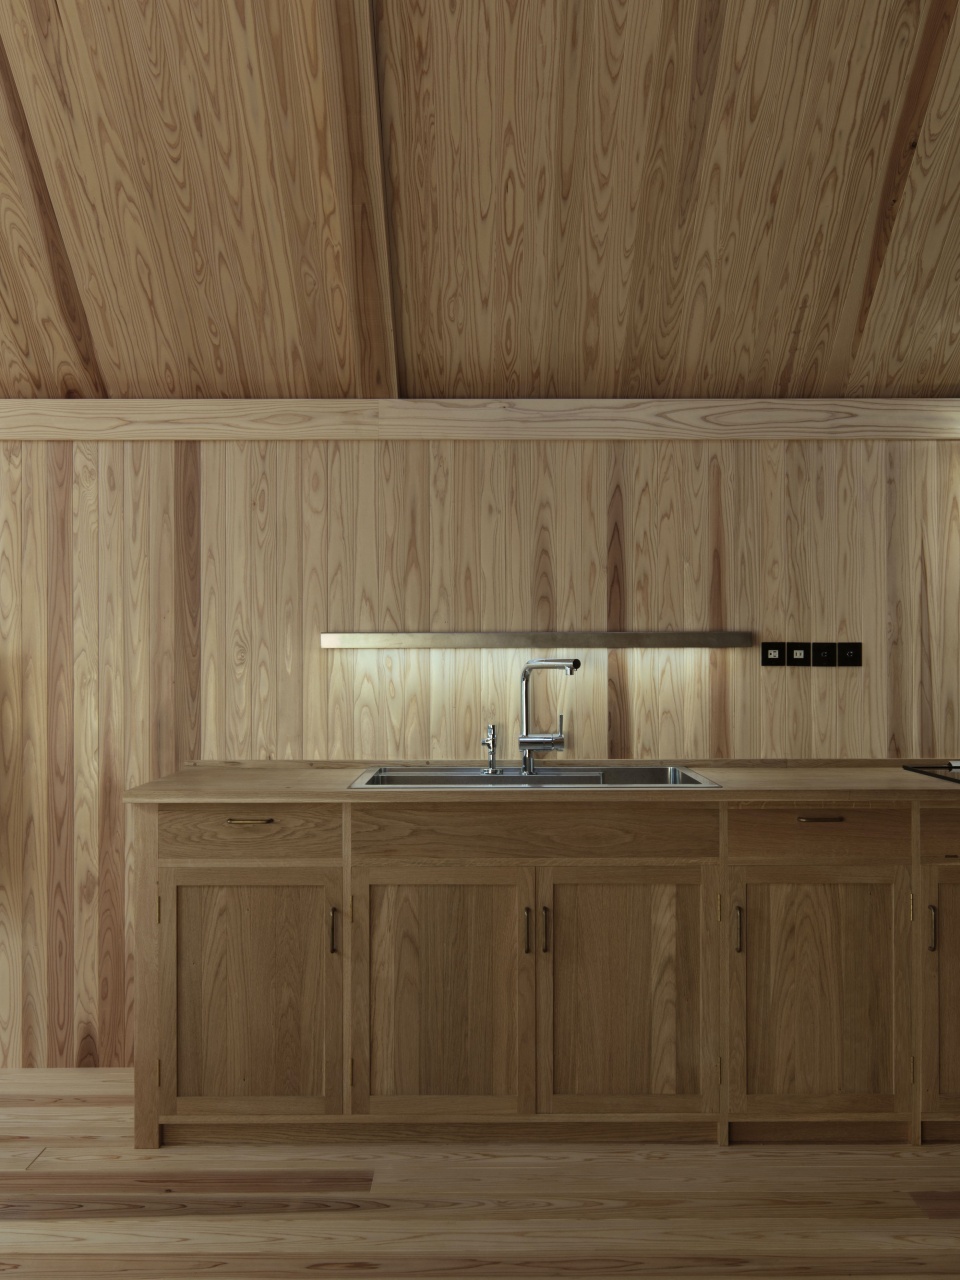
▼水槽,the sink © Ben Hosking
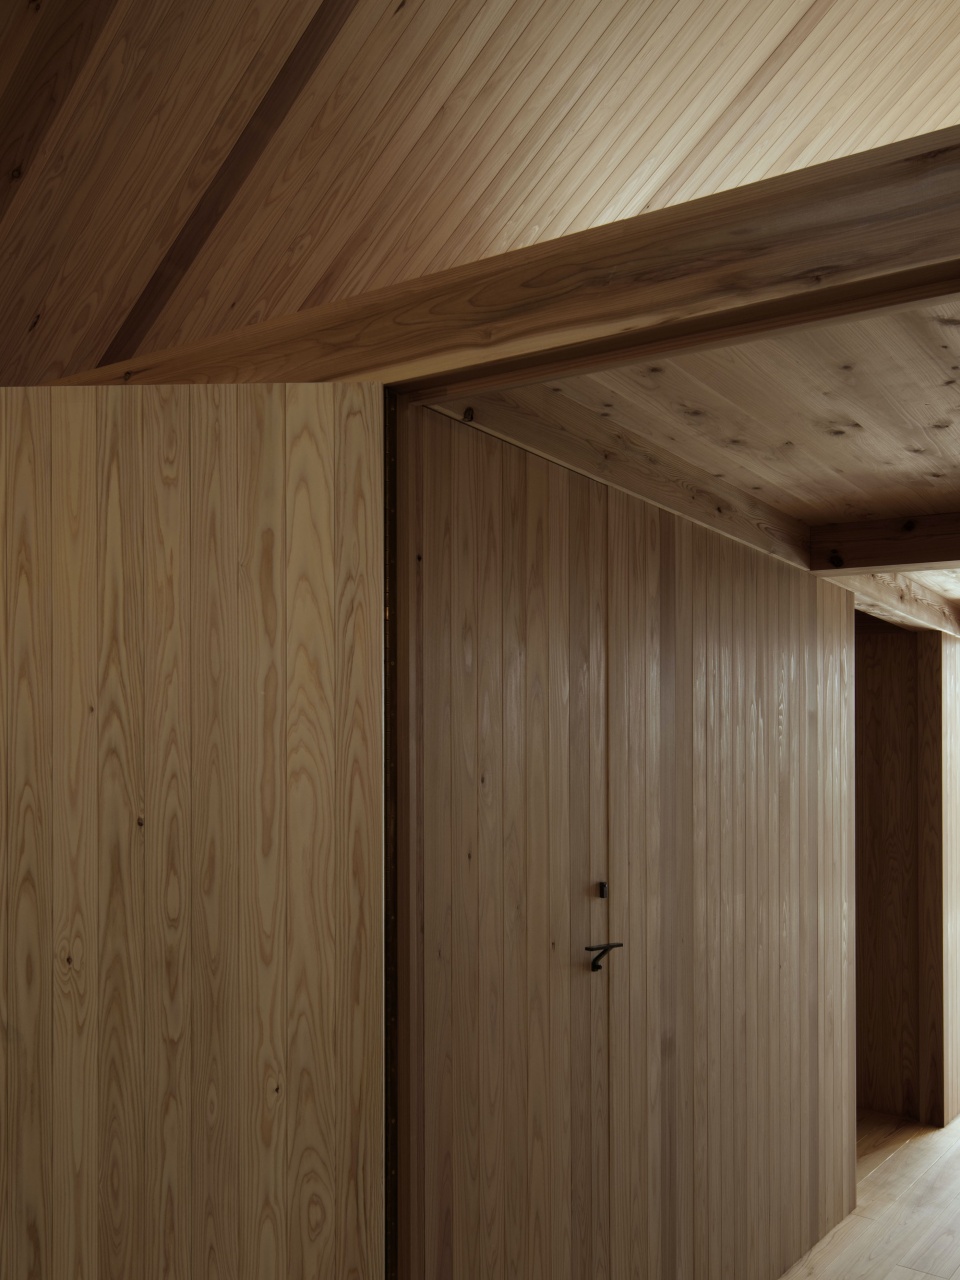
▼门与柜体,the door and cabinet © Ben Hosking
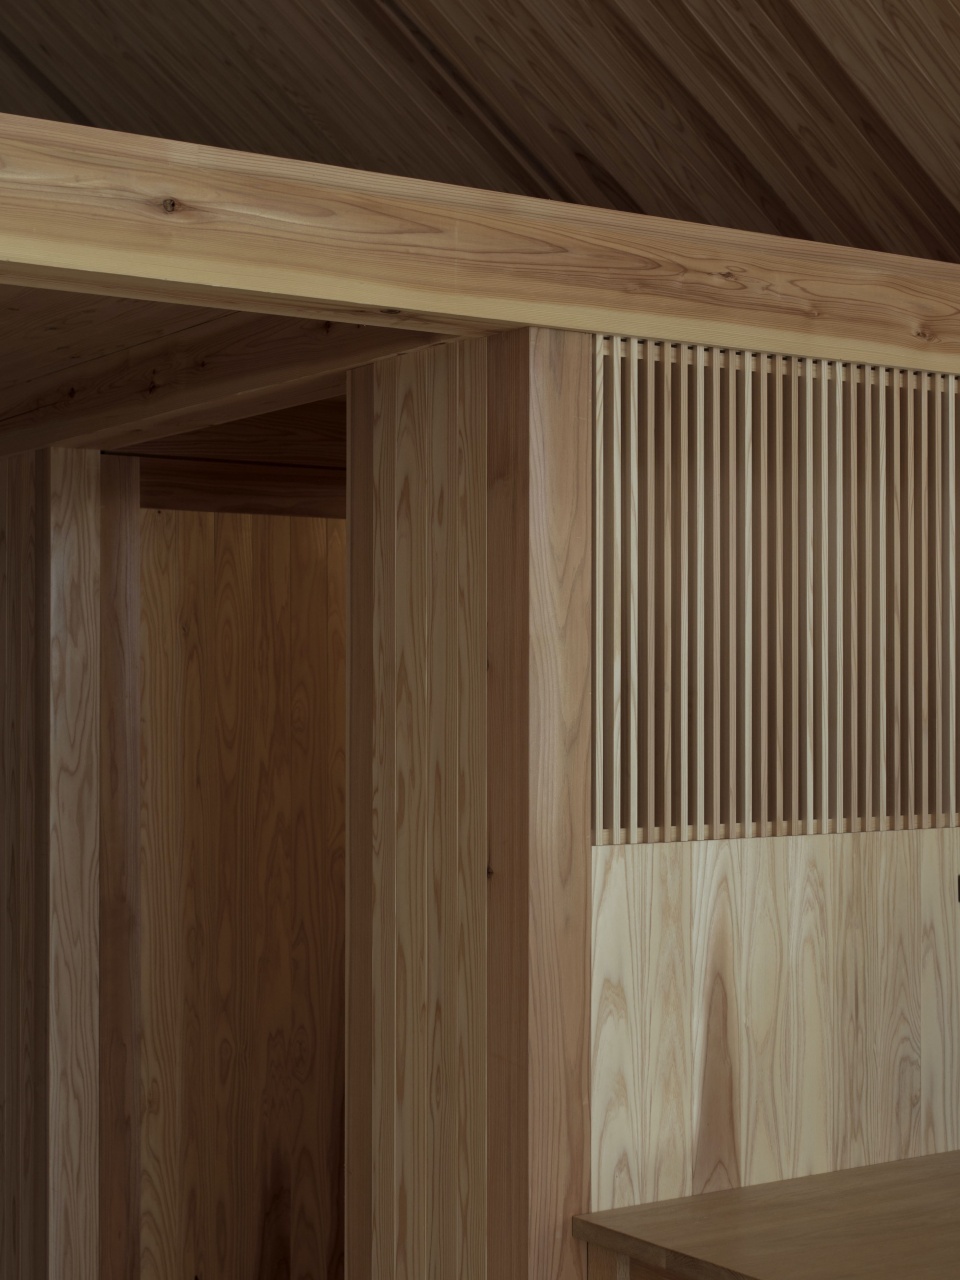
▼细部,details © Ben Hosking
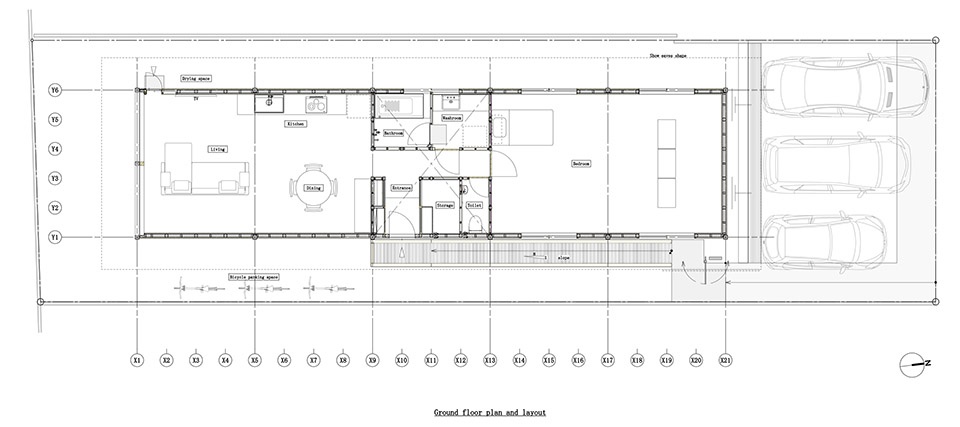
▼平面图,plan © Tomoaki Uno Architects
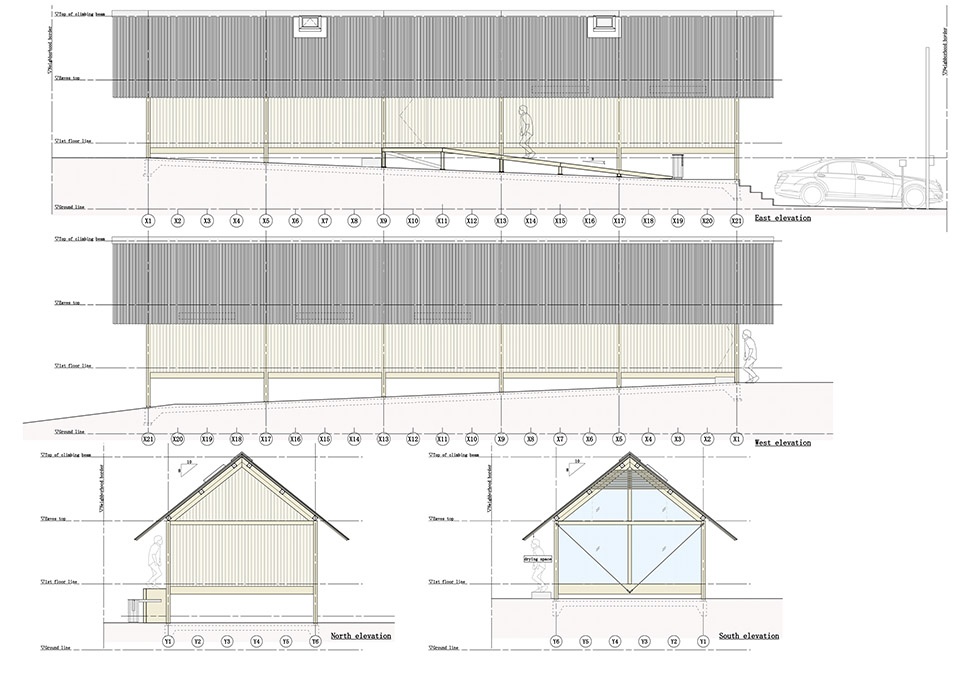
▼立面图,elevations © Tomoaki Uno Architects
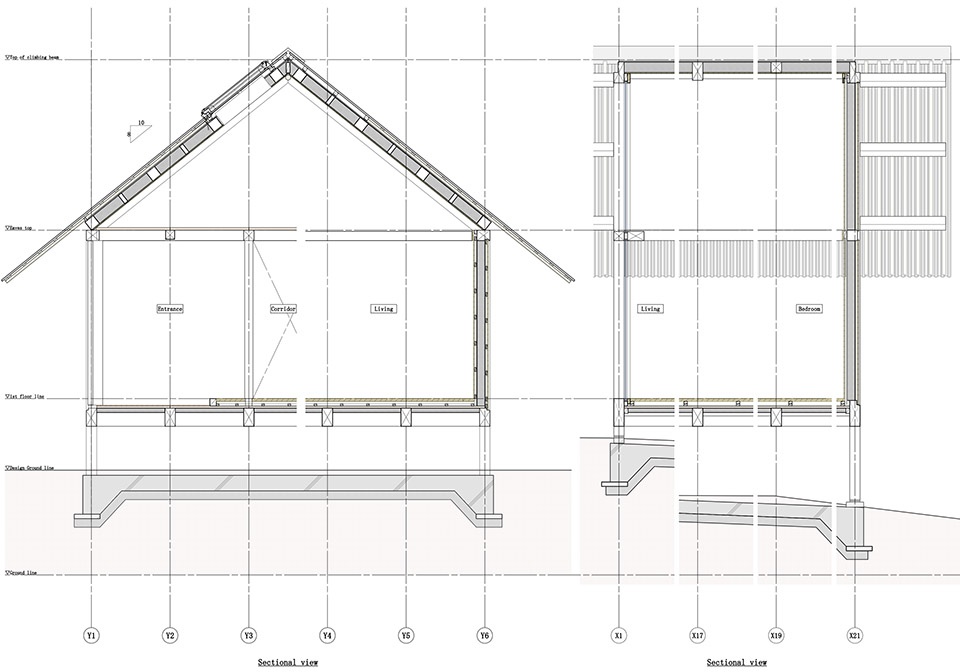
▼剖面图,sections © Tomoaki Uno Architects
Project Name:Yomogidai House
Architecture Firm:Tomoaki Uno Architects
Completion Year:2018
Gross Built Area:82.80sq.m.
Project location:Nagoya, Aichi Pref, Japan
Lead Architects:Tomoaki Uno
Photo credits:Ben Hosking
More:Tomoaki Uno Architects 更多关于:Tomoaki Uno Architects on gooood









住久了会得抑郁症
太孤独了。整个建筑透露出一种隔离于环境外的疏离感。木质材质的亲和力反而没有发挥出来。建筑不该脱离实际使用的本质。
感觉眼熟,发现地点在名古屋,那这房子大概率借鉴了伊势神宫。
就是好奇业主难道打算也20年一周期拆了重建?老婆是不是也得跟着换?
素雅