感谢 玳山设计 予 gooood 分享以下内容。更多关于他们:TurtleHill on gooood。
Appreciation towards TurtleHill for providing the following description:
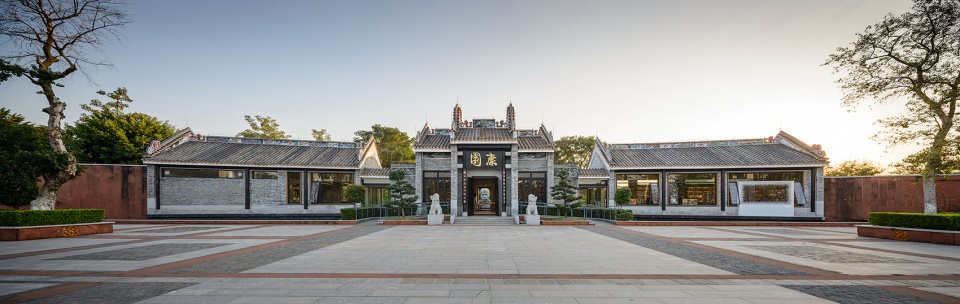
本项目坐落于佛山市丹灶镇康有为故居“康园”内,原是为康园专设的附属建筑,其建设初期的定位系大门兼游客中心。此次改造伴随着建筑体的进一步活化使用而进行,希望使其不仅作为康园的配套设施,同时成为一个可以辐射周边社区服务的文化空间,进而实现一个新文化地标的诞生。
This project is located in Kang Yuan, Kang Youwei’s former residence in Danzao Town, Foshan City. It was originally an auxiliary building specially designed for Kang Yuan. It is positioned as the gate and tourist center for the complex. This transformation is accompanied by the further activation and use of the building, hoping to make it not only serve as the supporting facilities for the park but also as a cultural space that can serve the surrounding communities.
▼建筑全貌,general view ©猫瞳工作室
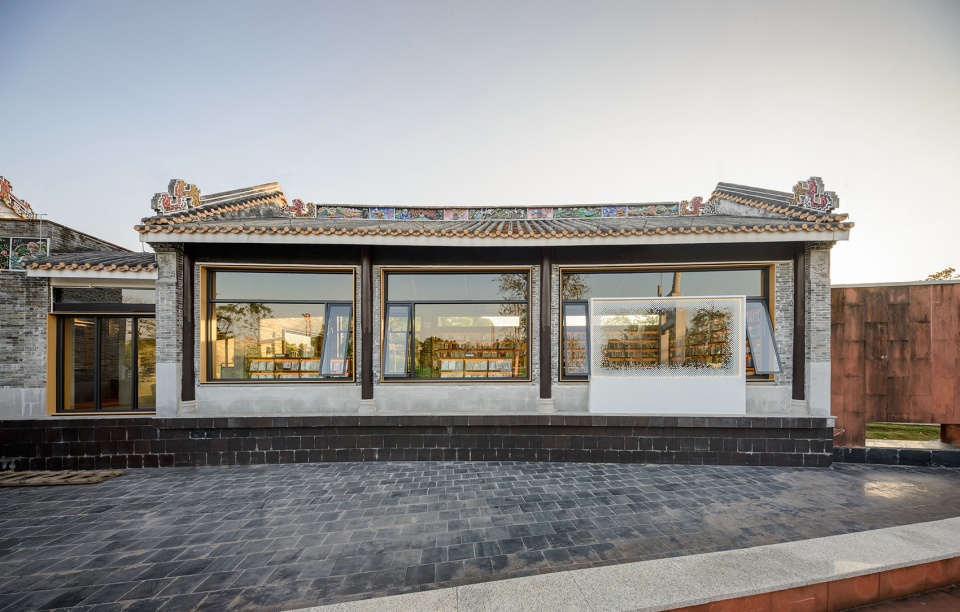
▼正立面局部,front facade ©猫瞳工作室
从封闭走向开阔
From Enclosed to Open
项目所在建筑本身为仿古设计,呈对称布局,中部设置有天井,特设的窗花和门板造型加剧了空间的零散分布,使得建筑内部空间充满封闭性与隔离感。为了对应空间活化与使用所期待的文化性与公共性,我们针对空间改造的首要目标便是打破原本建筑的闭塞感,提升空间视线的通透性。
▼场地原貌,original view ©玳山建筑设计
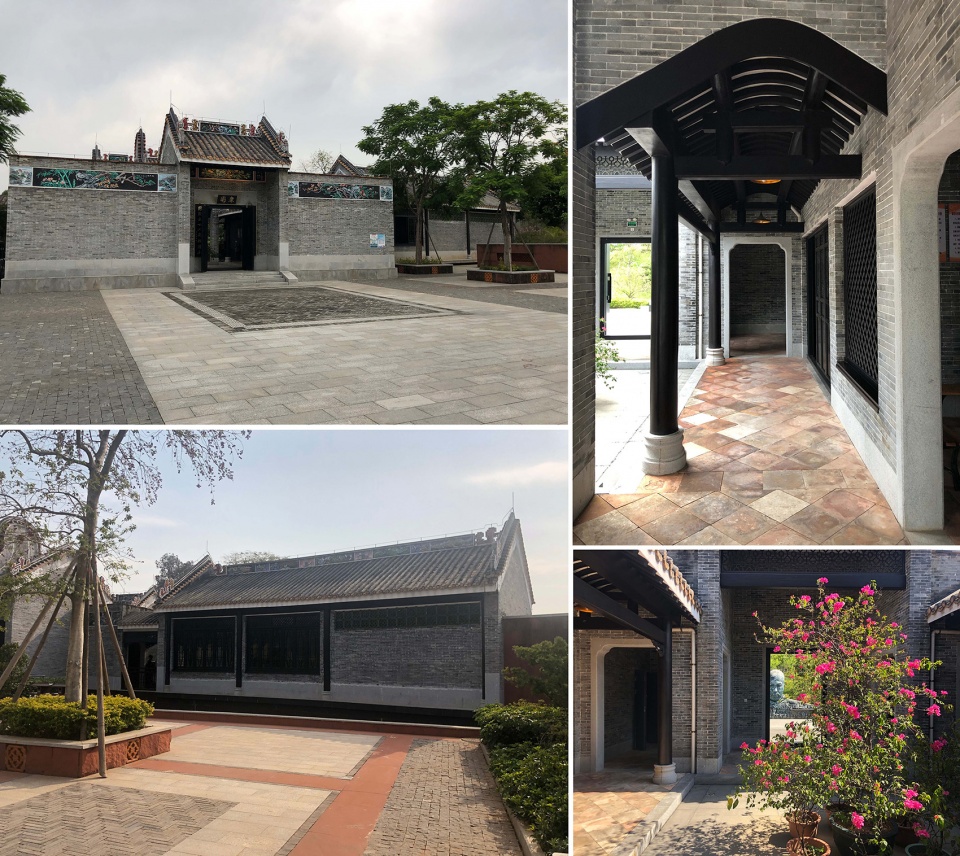
▼视觉通达性改造前后对比,comparison of visual accessibility before and after renovation ©玳山建筑设计
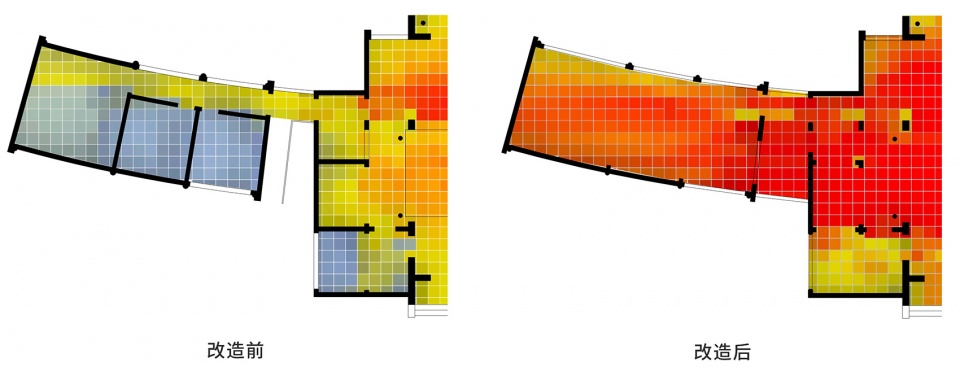
The existing building’s design follows the traditional Ningnan style architecture with subdivided rooms, a symmetrical layout, and a courtyard at the centre. The windows and doorways with perforated ornaments aggravate the fragmentation of the interior space. In order to activate the space inside and make it more public, our primary goal for the transformation is to remove the visual barriers of the original building to improve the permeability of visitors’ sightline across the whole building.

▼新建玻璃中庭,new glass atrium ©猫瞳工作室
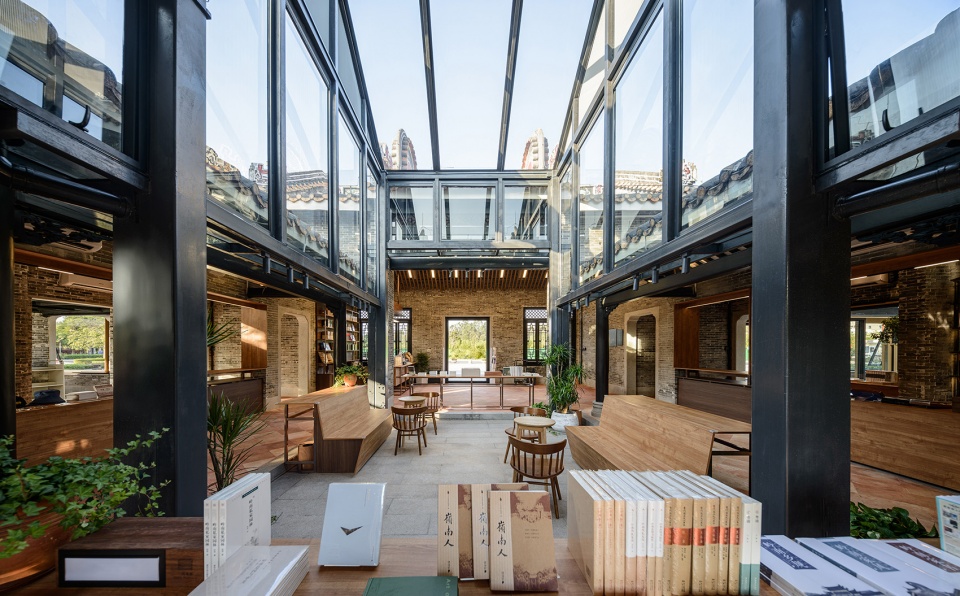
▼东翼阅览区,east reading area ©猫瞳工作室

▼西翼阅览区,west reading area ©猫瞳工作室
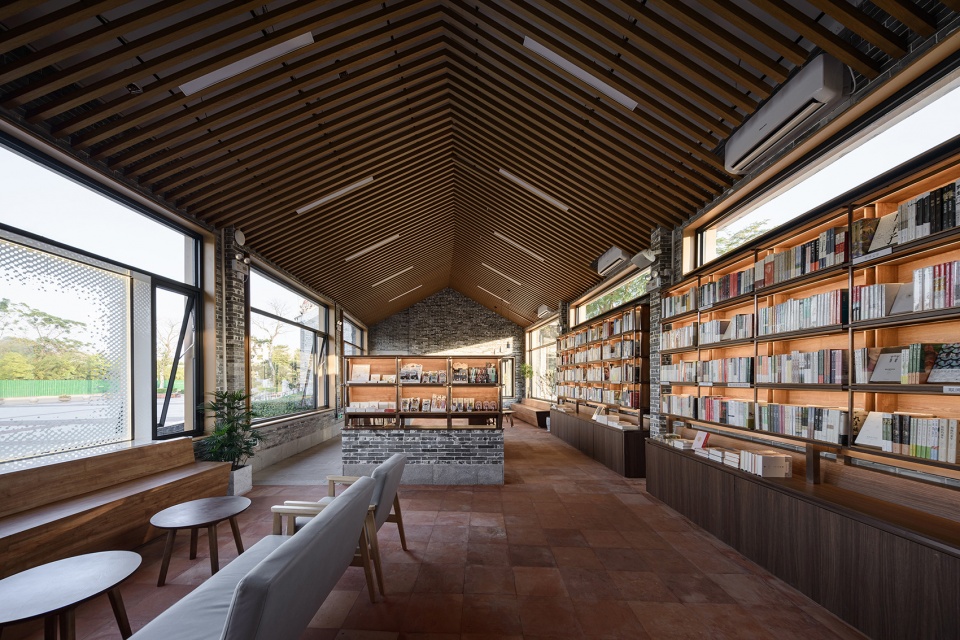
▼西翼阅览区一角,a corner of the west reading area ©猫瞳工作室
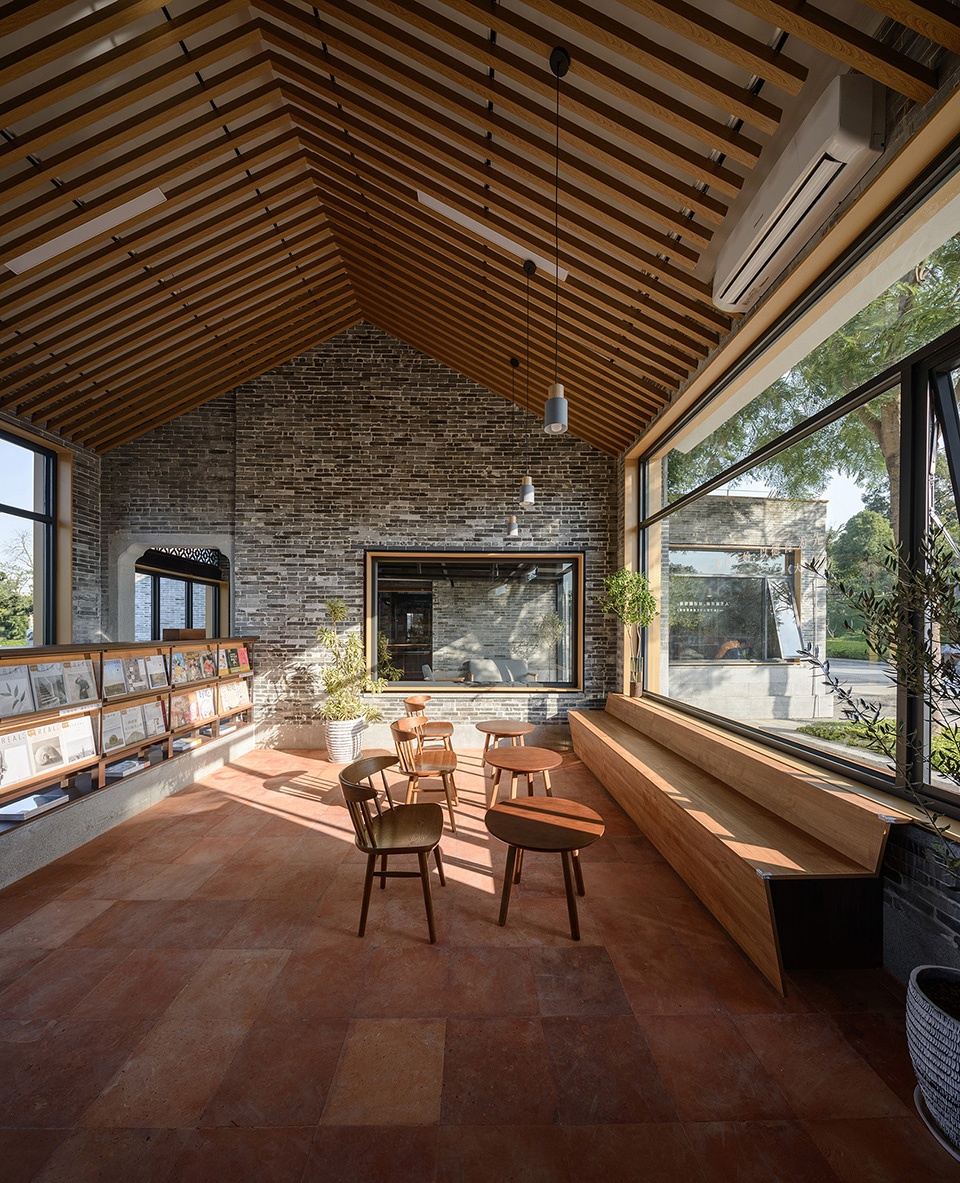
整体改造方案因应业主的要求需要避免大拆大建,以便控制成本同时不过分破坏该建筑与周遭风格的一致性。综合多方考量,我们研发了一套针对该空间的视觉通达性计算模型,通过量化拆除墙体和窗体的效益最大化进行方案比选,以此寻找最优解。最终实现了在低限度的拆除方案下最大程度地创造空间的整体感与开阔感,进一步为书店动线设计的流动性创造了有利条件。
Meanwhile, the client tasked us to avoid any large-scale renovation that would change the appearance of the original building and escalate the project cost. With all things considered, we developed a set of a visual accessibility calculation model to evaluate different design schemes; this tool helped us to decide which walls and windows to be removed or expanded. In the end, the building’s visual permeability was improved with a limited amount of demolition. At the same time, the scheme creates circulation path that is much more suitable for a bookstore design.
▼原封闭墙面改造打开,the original closed wall is opened ©猫瞳工作室
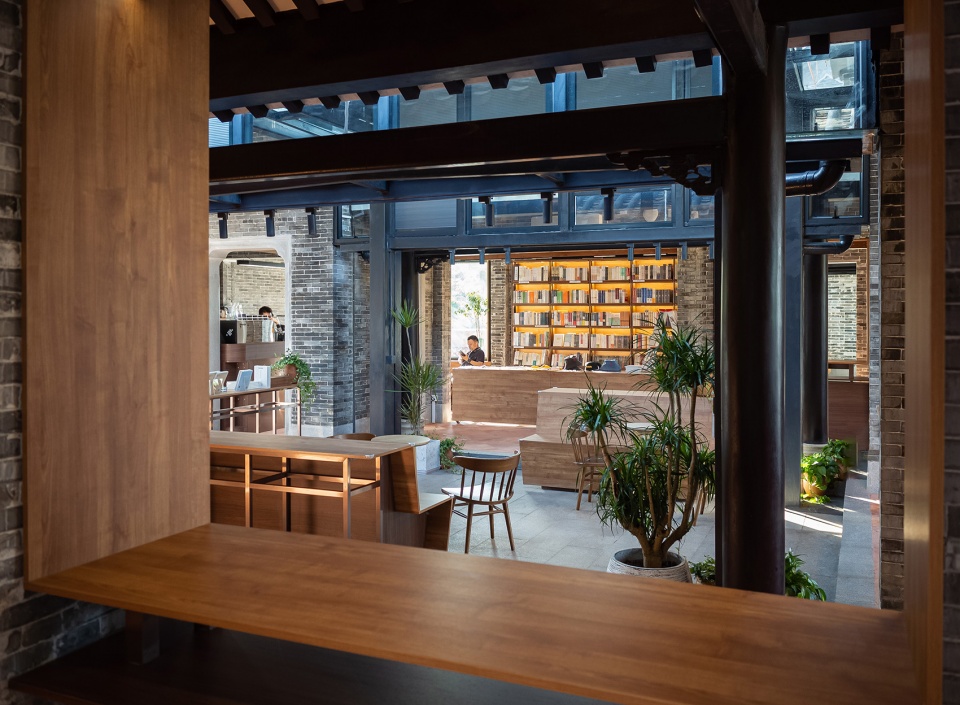
▼新开门洞与原有门洞,new and existing openings ©猫瞳工作室
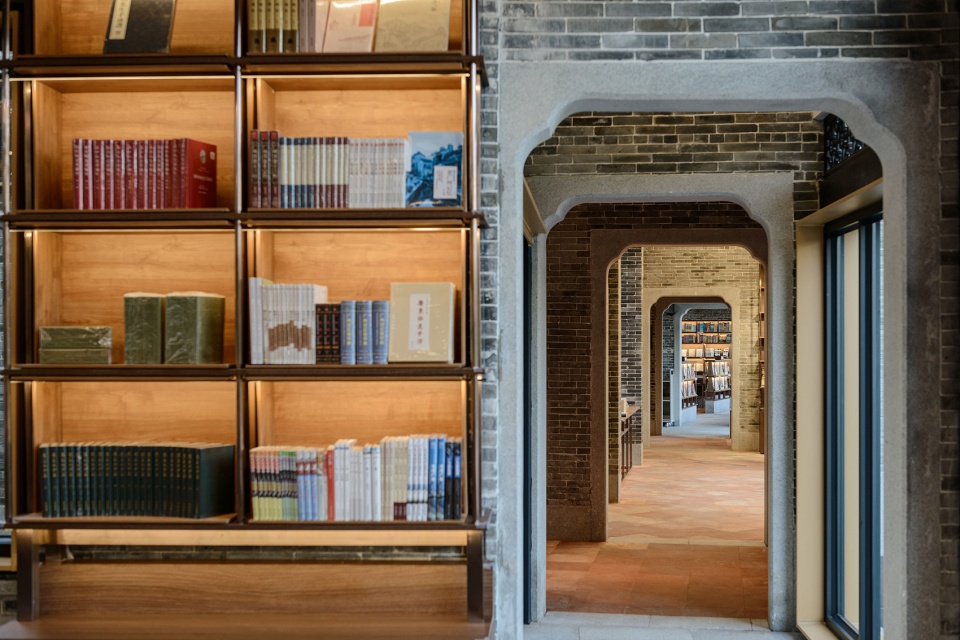
不仅是传统与中式
Beyond Tradition and Chinese-style
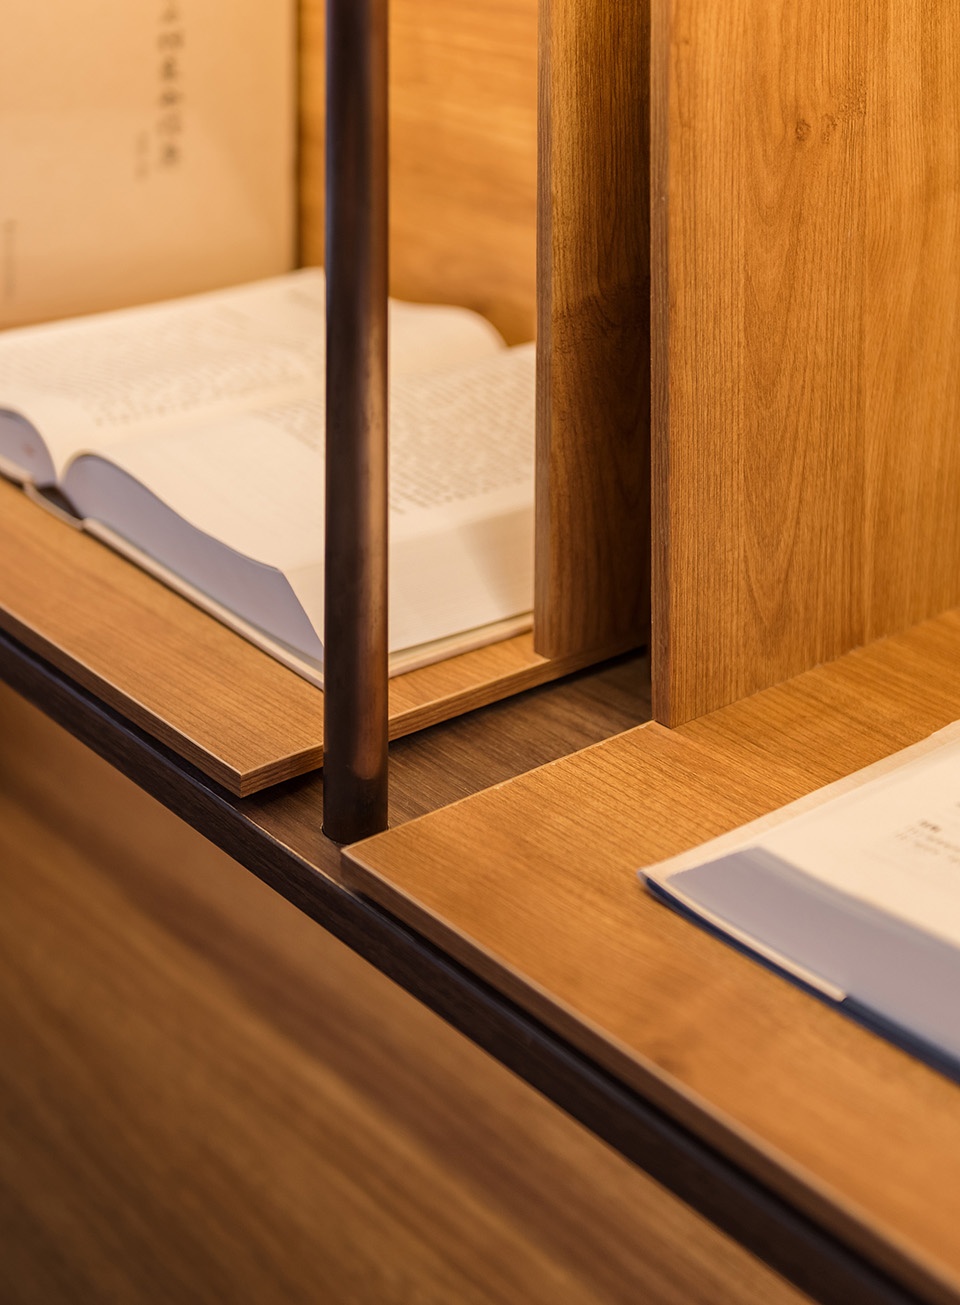
本项目命名源于康有为先生每天看“一锥书”的典故,作为承载康有为思想与精神的场所,我们期待书店整体的设计也能与该场所的深厚底蕴相呼应,因此空间内部设计均以康有为先生提倡的“中体西用”为灵感。作为书店空间的核心部件,书柜的设计参照的是勒·柯布西耶提出的多米诺系统,用现代建筑学语言设计的。
▼书柜设计,bookcase design ©玳山建筑设计
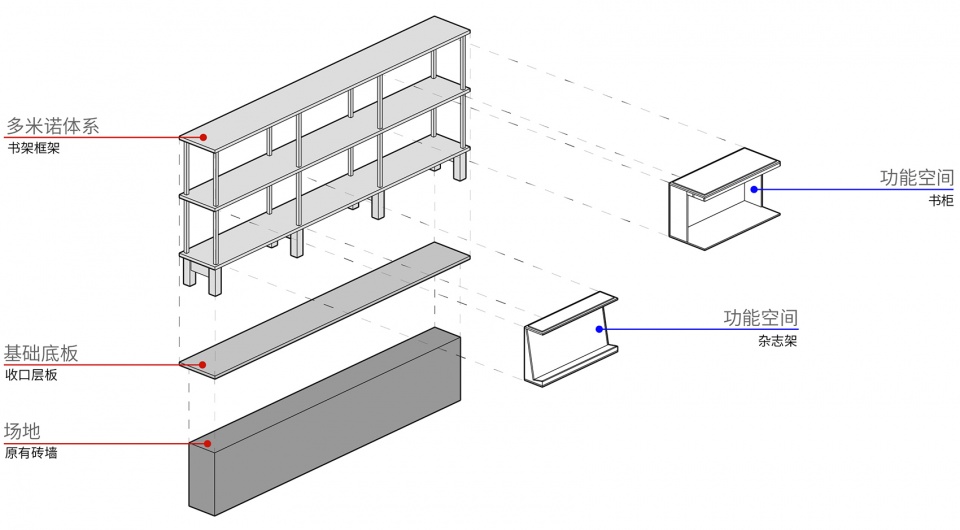
The name of this project comes from the story that Mr. Kang Youwei used to read “Yizhui” (Yizhui refers to the amount of pages Mr. Kang poked through with a bookbinding awl) mount of books every day. As a place that carries Mr. Kang’s thoughts and ideology, we wanted the overall design of the bookstore to reflect his beliefs inside. Therefore, the interior of the space was designed to follow Mr. Kang Youwei’s initiative of “Chinese style and western use”. As the core component of a bookstore, the design of the bookshelves referenced the Dom-Ino system in modernist architecture first pioneered by Le Corbusier.
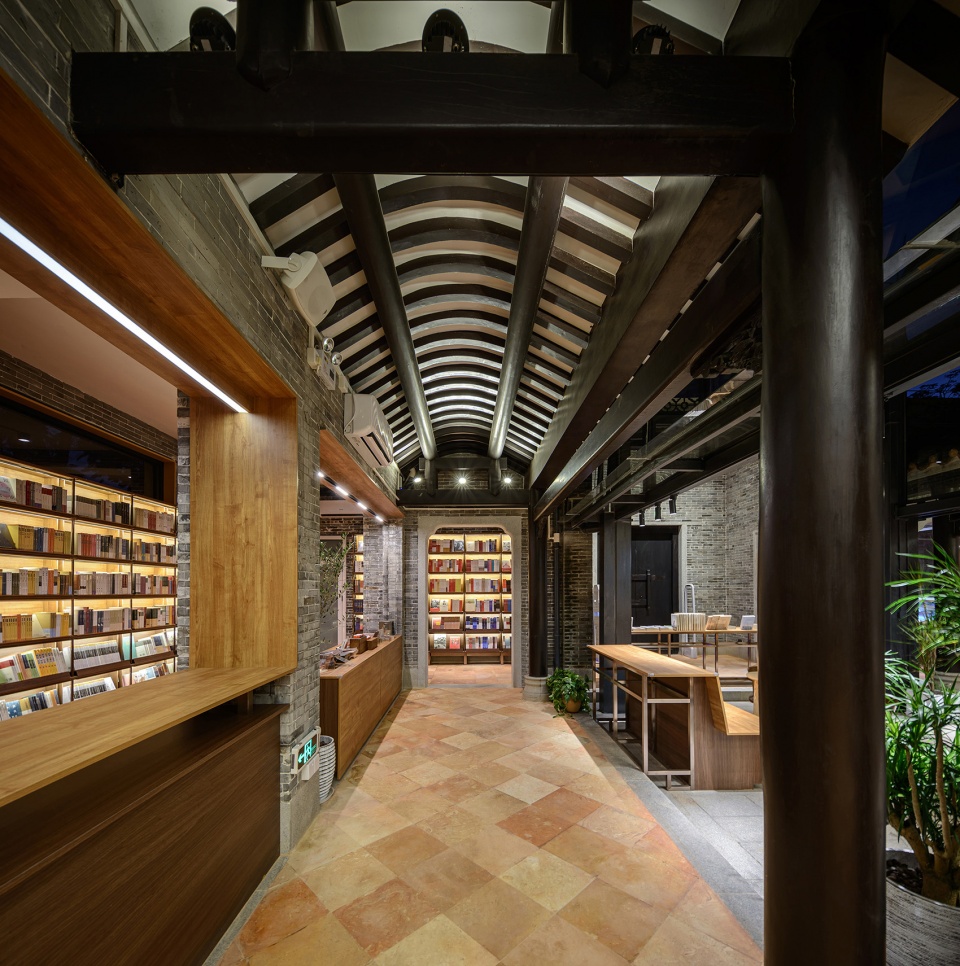
▼室内夜景,night view ©猫瞳工作室
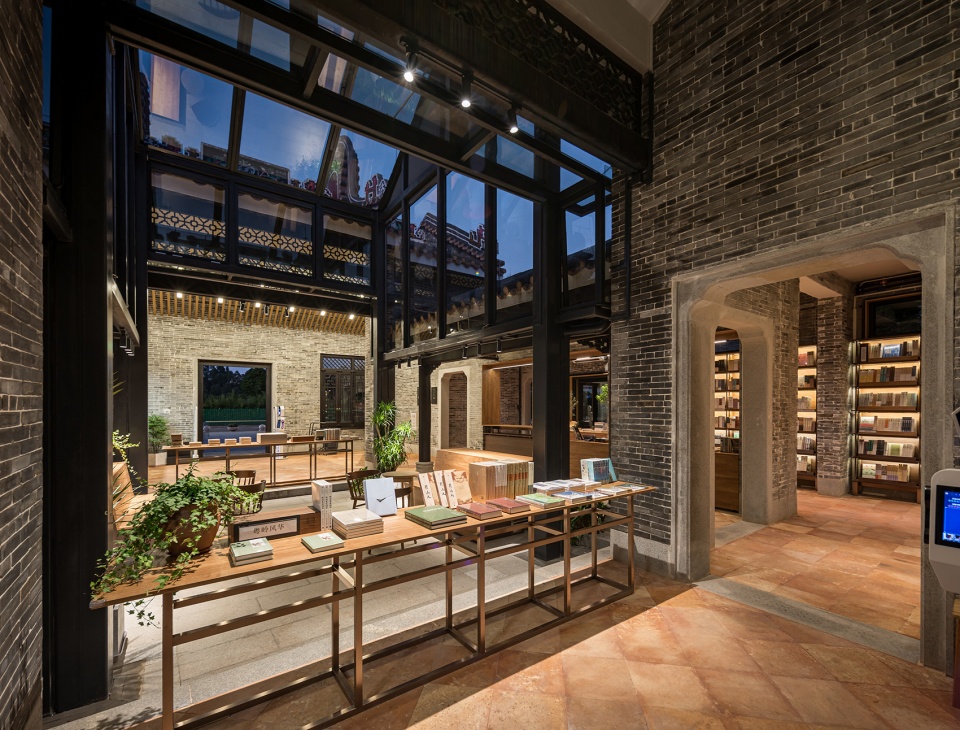
▼书柜与场所的深厚底蕴相呼应,the bookcase echoes the history of the place ©猫瞳工作室
▼书柜细节,details ©猫瞳工作室
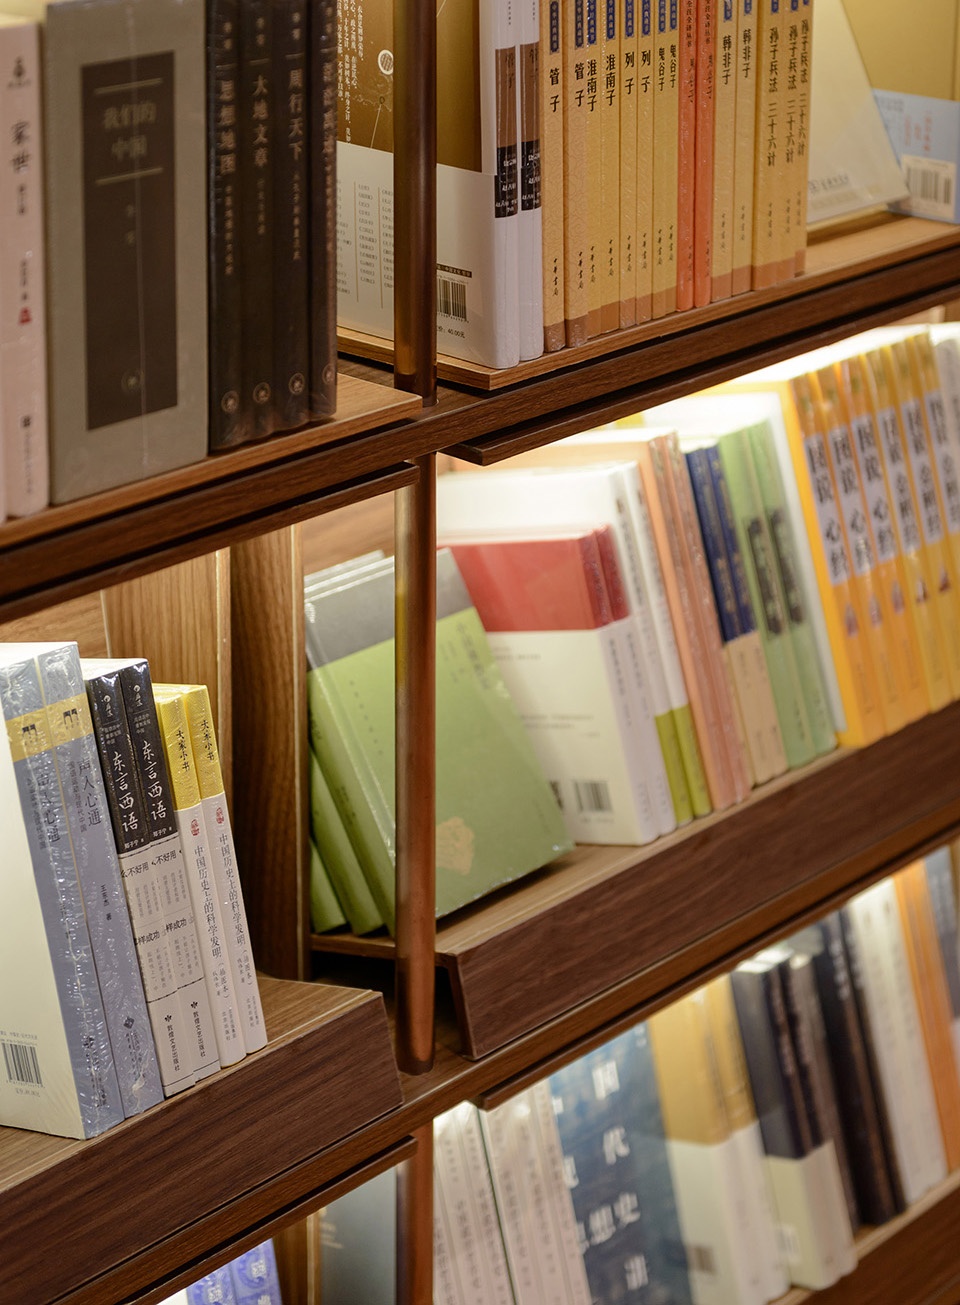
在处理原本仿古建筑设计与新加入西方建筑语言的关系时,我们并没有刻意追求风格的一致性,而是充分利用“遗迹”(即原仿古建筑体)的保留,采用并置和嫁接的方式,让二者得以自然融合。最终呈现的书店空间既保留了原建筑古色古香的韵味,同时兼顾了当代复合型公共空间应有的休闲感与文化性。
While trying to marry the pseudo-classical architectural design with the new additions with western architectural language, we did not deliberately pursue one style over the other, but rather treating the existing building as a relic and adopted the way of juxtaposition and grafting, so that the two can harmoniously coexist. The bookstore design not only retains the pseudo-classical charm of the original building but also solved needs for leisure and culture within a contemporary public space.
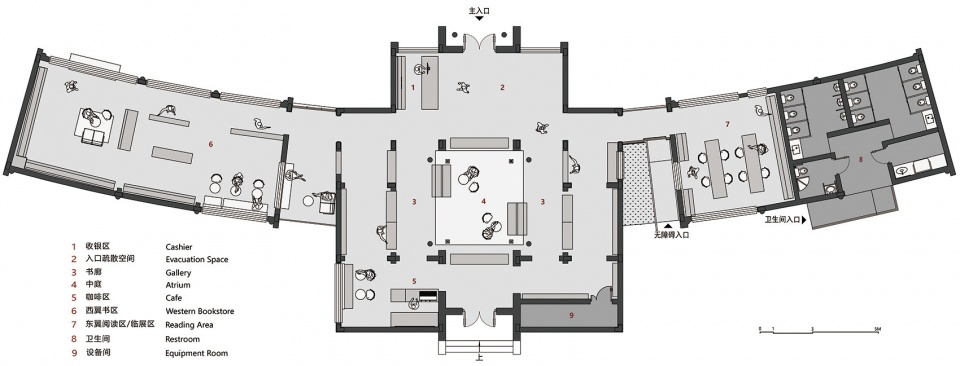
▼平面图,plan ©玳山建筑设计
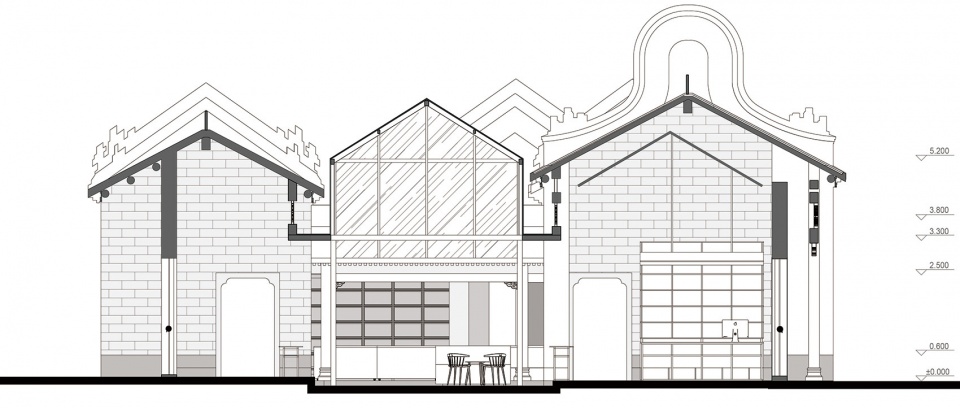
▼剖面图,section ©玳山建筑设计
项目名称:康园“一锥书屋”
设计方:玳山建筑设计
公司网站:http://turtlehill.cn
联系邮箱:info@turtlehill.cn
项目设计&完成年份:2021. 11
主创:郭振江
设计团队:曾嘉裕、谭梓枫、蔡嘉彬、顾悦如、冯思怡、黎美君
项目地址:佛山市南海区丹灶镇敦仁里12号
建筑面积:381平方米
摄影版权:猫瞳工作室、玳山建筑设计
合作方(项目策划):四川方庭
客户(项目运营):佛山市南海区丹灶镇广仁旅游文化发展有限公司
照明设计:王秋月
材质:铝合金窗框、拉丝不锈钢、木夹板
Project Name: Yizhui Bookstore
Designer: Turtlehill Architecture and Design
Website: http://turtlehill.cn
Contact Email: info@turtlehill.cn
Design & Completion Year: 2021.11
Lead Designer: Jason Guo
Design Team: Jiayu Zeng, Zifegn Tan, Jiabin Cai, Yueru Gu, Yvonne Feng, Megan Lai
Project Location: No. 12, Dunrenli, Danzao Town, Nanhai District, Foshan
Gross Building Area: 381 Square Meters
Photo Credits: CAT-OPTOGRAM, Turtlehill Architecture and Design
Partner: Sichuan Fangting
Clients: Guangren Tourism and Culture Development Co., Ltd., Danzao Town, Nanhai District, Foshan City
Lighting Design: Qiuyue Wang
Materials: Aluminum Alloy Window Frame、Brushed Stainless Steel、Plywood
More: 玳山设计 更多关于他们:TurtleHill on gooood









看上去很舒服
在老建筑的框架上不留余力的加入极大量的玻璃窗,我觉得很好,以往为了保留原建筑的历史风味,开窗往往小心翼翼,反而没有大刀阔斧的处理起来漂亮。
很棒的改造
门洞大概就是最亮的点了吧