非常感谢 ARQ建筑事务所 予gooood分享以下内容。更多关于:ARQUITECTONICA on gooood
Appreciation towards ARQUITECTONICA for providing the following description:
三里屯太古里西区,改建自北京著名的批发市场——雅秀大厦。设计既在外立面上为建筑植入了年轻时尚的基因,也通过内部空间的改造,为其商业空间及功能上带来了巨大提升。重生后的雅秀不仅是三里屯太古里向西拓展的新一代商业中心,也成为了代表该区域商业空间演变的标志性建筑。

▼三里屯太古里西区 – 日景
Taikoo Li Sanlitun West – daytime view © 雷坛坛
项目概况
Overview
三里屯太古里西区是北京三里屯区域城市更新和商业迭代的重要项目,该项目的改建完成标志着三里屯商圈的进一步扩大,也代表着三里屯区域的持续升级进入了新的阶段。
建筑的前身是与秀水街齐名的服装批发市场——雅秀大厦。这一独特的旧身份,不仅意寓着该区域城市化发展的历史,同时也与周围年轻、时尚的商业氛围形成鲜明对比,成为了建筑改造更新的内在动力。
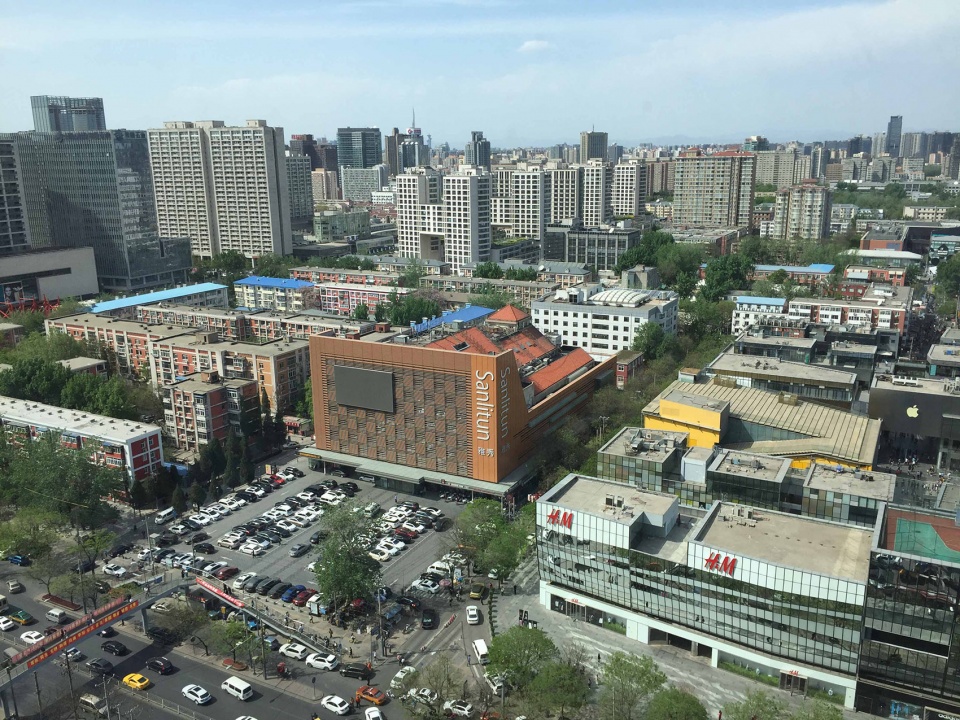
▼三里屯太古里西区 – 改造前 © ARQ建筑事务所
Taikoo Li Sanlitun West – before renovation
As a significant project for urban renovation and commercial upgrading in Sanlitun Beijing, Taikoo Li Sanlitun West marks the further expansion of the Sanlitun business district, representing that the continuous upgrading of this district has stepped on a new stage.
The original building, Yashow, was a famous former clothing wholesale market. This unique identity not only implies the history of urbanization in Sanlitun, but also forms a sharp contrast with the vibrant and vigorous image of the surroundings, which has become the driving force for the renovation.
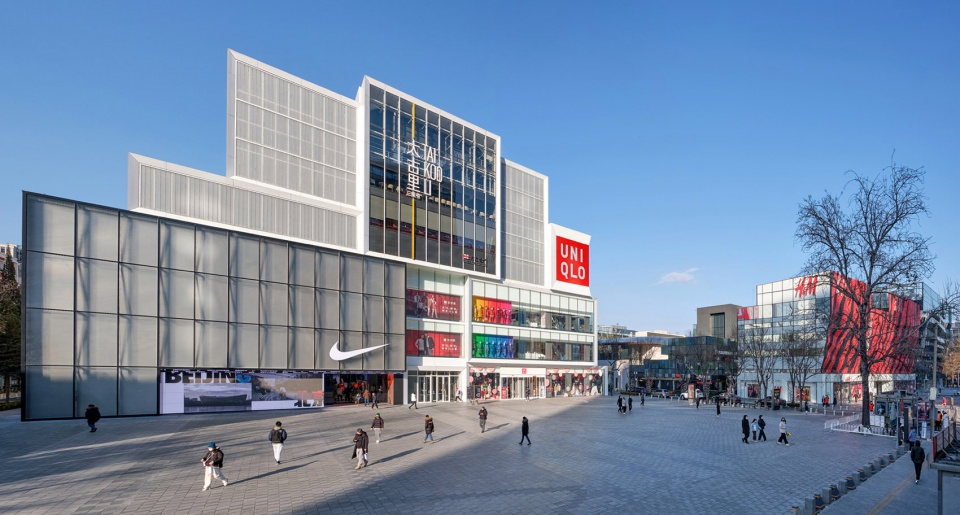
▼改造后立面,After renovation © 雷坛坛
曾经人流如织的批发市场,蜕变为新一代潮流时尚的商业中心。在这种建筑身份的转化过程中,三里屯太古里西区以建筑功能上的巨大提升创造出新的商业价值。它既作为太古里南区和北区的重要补充,增强了整个片区的商业氛围与连接性,同时也为三里屯社区的旧有城市肌理带来全新活力,以自己的独特性格实现了城市存量空间资源的蝶变。
In the transformation process from wholesale market to trendy shopping center, new spatial vitality and commercial value has been injected into the building, bringing huge function improvement. Thus, Taikoo Li Sanlitun West now becomes supplement to another adjacent commercial zones, Taikoo Li Sanlitun South and Taikoo Li Sanlitun North, while contributes its own characteristic to the neighborhood.

▼夜景,Night view © 雷坛坛
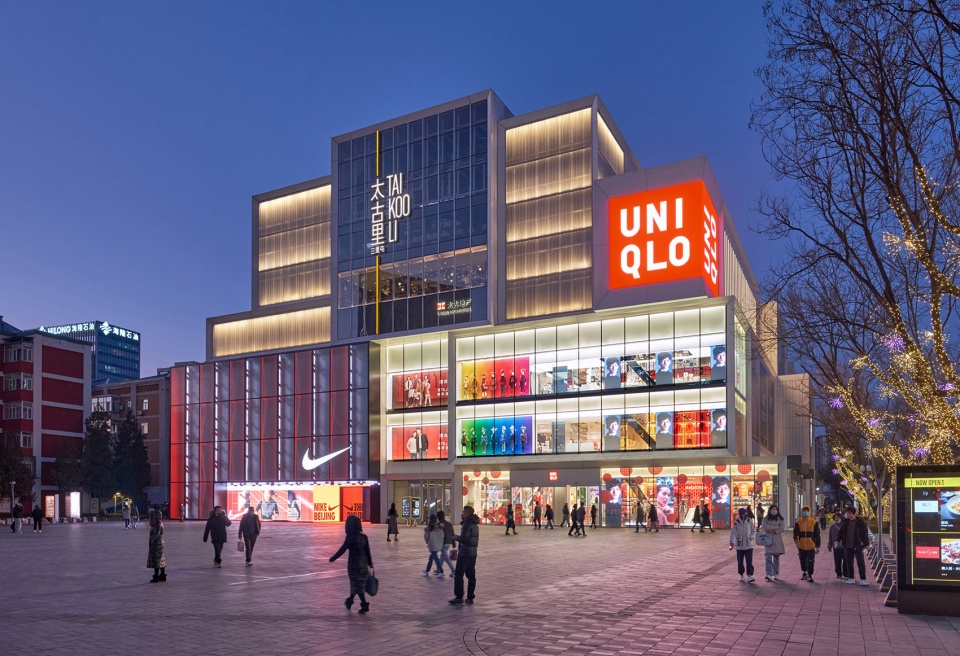
形成建筑对话,延续三里屯街景
Design Principle: Forming Architectural Dialogue and Continuing the Streetscape
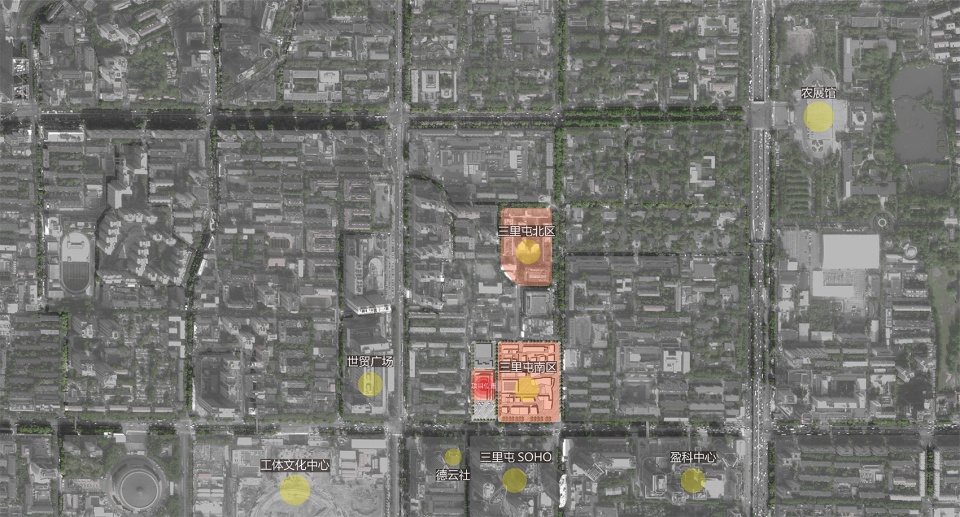
经过数十年的发展,三里屯区域已成为北京艺术与文化融合的中心地带。坐落与此的太古里西区,不仅拥有着周围众多办公区域带来的客流资源,同时也与太古里南区、北区互为呼应,共享着优质的商业资源。
然而,基于这些资源优势的商业建筑更新却并非易事。
Located at the heart of Beijing’s art and culture, Taikoo Li Sanlitun West is born with great commercial resources that is shared with the entire Taikoo Li Sanlitun and nearby business districts.
However, the renovation of the building with such advantages might take challenges in other ways.
▼区位优势分析,Location map © ARQ建筑事务所
互联网时代的商业建筑更需要吸引力,但对于一个商圈而言,过于突出的吸引力可能也是双刃剑。如果商业吸引力没有与空间、业态、客流等其他因素融为一体, 那它很可能成为区域中的孤点,甚至使那些吸引力较弱的地方成为消费者不愿造访的“角落”,反而削弱了商圈的整体商业价值。因此三里屯西区的改造不仅着眼于项目范围内的业态更新,更致力于形成三里屯区域范围内的建筑对话,促进整个商圈的价值提升。
Commercial buildings always require more attraction in the internet era, but when zooming out on a business district, too prominent attraction may be a double-edged sword. If the strong attraction is not integrated with space, circulation or business models, it is likely to form solitary “corners” for places with weak attraction, where consumers are not even willing to visit, which might reduce the overall commercial value of the whole district.
Therefore, the renovation of Taikoo Li Sanlitun West not only focuses on the building itself, but also strives to form an architectural dialogue with other buildings in surroundings to promote the value of the entire district.
▼三里屯太古里南区、西区、北区相互关系 © ARQ建筑事务所
Taikoo Li Sanlitun South, West and North location map

2019年,ARQ建筑事务所完成了太古里南区的调整升级,对南区7座单体建筑进行了改造,完善其商业流线,提升其空间环境,并强化其街区特性。
秉持着对商圈整体持续升级的设计理念,太古里西区进一步引导人流、向西探新:一方面通过主力店的调整,再次优化商圈的业态布局;另一方面,通过构造交通流线和视觉上的联系,使西区、南区形成对话与连接,从而激活新的商业空间。
由此改造的太古里西区,不仅与商圈内其他建筑融为一体,成为了三里屯街景的延续,也兼具了明显的辨识度,成为了象征商圈新发展阶段的地标。
Inheriting the concept of Taikoo Li Sanlitun South upgrading which ARQUITECTONICA completed in 2019, Taikoo Li Sanlitun West keeps on guiding people exploring the west. Adjustment of anchors optimizes the commercial layout, while the visual and traffic connection enables dialogue with Taikoo Li Sanlitun South, thereby activating new commercial space. Such transformation not only continues the streetscape of Sanlitun, but also makes Taikoo Li Sanlitun West an iconic landmark.
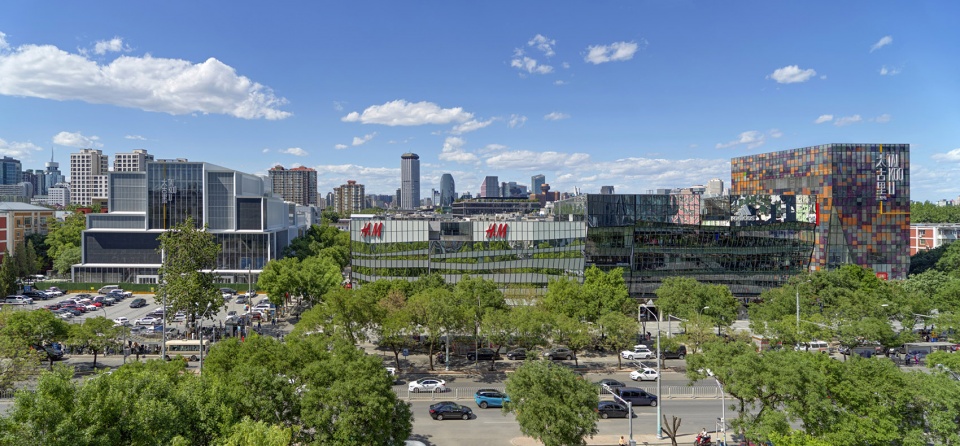
▼三里屯太古里南区与西区形成连续的街景 © 雷坛坛
Taikoo Li Sanlitun West is integrated to the new street scape together with theTaikoo Li South

重现退台造型,植入时尚基因
Architectural Image: Original Setback Outlines and Modern Fashion Genes
回看过去的雅秀大厦,其建筑形象一直是一个尺度巨大的铁皮盒子,其外围由一层幕墙包裹, 而幕墙之内还隐藏着退台式的结构和传统的坡屋顶。为了削弱原建筑带来的压迫感,使其更好地融入城市景观,设计以“大道至简”的手法重现了其逐级退台的建筑原貌,并拆解了原来扁平而单一的立面,以互相错动、富有变化的立方体,为建筑外形植入了时尚的基因。
▼轴测分解图
Axon – exploded © ARQ建筑事务所
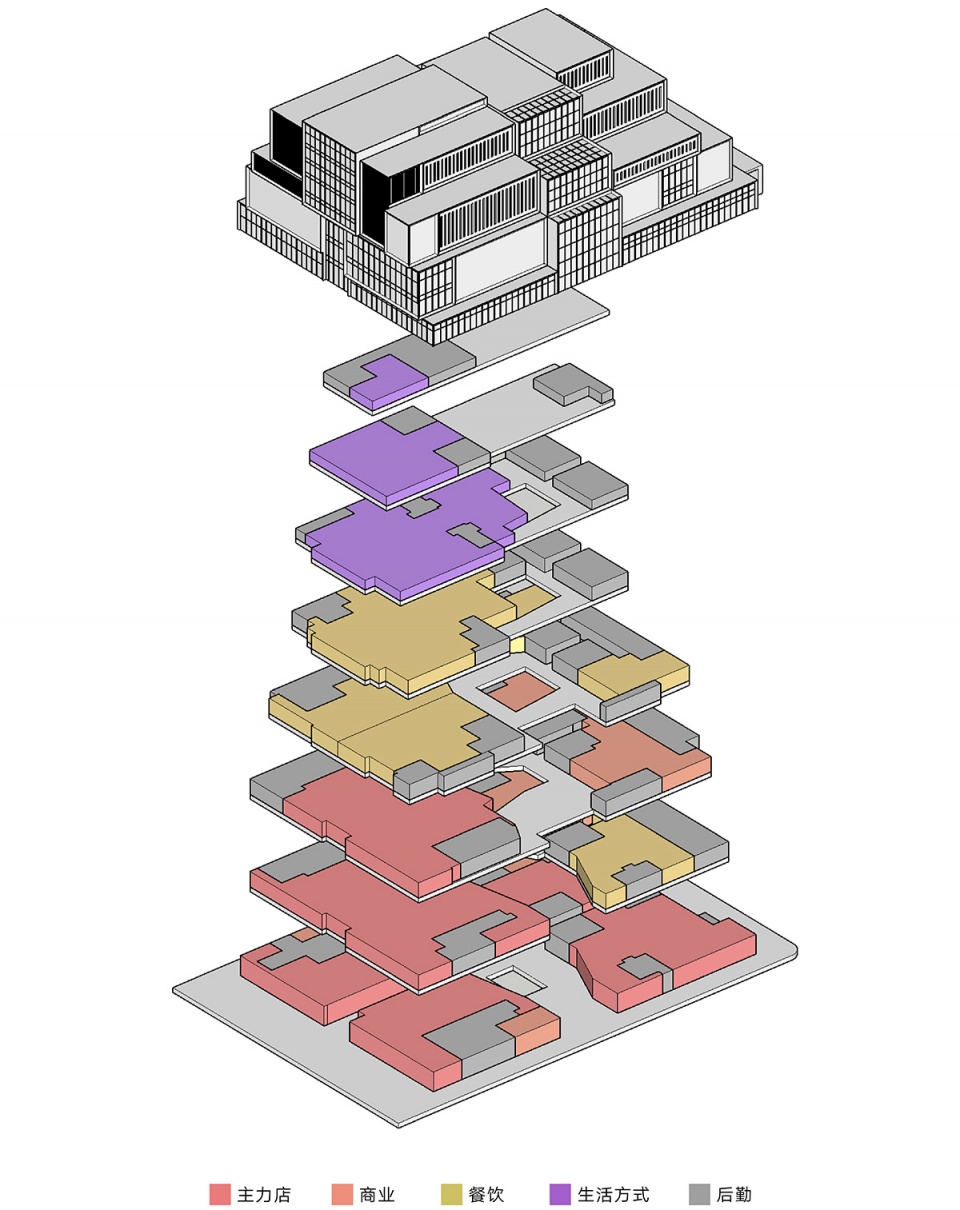
The architectural image of Yashow had always been a huge box, which was wrapped by a metal curtain on the outside and hid setback terraces and a traditional sloping roof on the inside. In order to reduce the sense of mass and integrate the building into urban landscape, the design reproduces the original appearance with its gradual setback outlines in a minimalist way. The original flat floor plans are broken up, forming a shape of mutually staggered and varied cubes on the surface, which adds modern fashion genes into its architectural image.

▼错动立方堆叠晶体立面 © 雷坛坛
A crystal-like form with staggered and varied cubes on the surface
建筑外形的灵感来源于自然界晶体的生长。
如同单晶体成长为繁复而美丽的晶体簇一样,设计也基于建筑现存的核心结构开始生长——众多的小立方体结附于原建筑金字塔状的退台结构中,堆叠出了错动平面的动态序列 。这些立方体分布于建筑的四周,打破了原建筑的大盒子形象,从而削弱了原建筑在视觉上的巨大的体量感,将整座建筑的尺度缩小到了人的尺度。同时,看似随意的立方体分布也经过了设计精心的演练,以与其他元素相互平衡,共同构成和谐、优雅的建筑立面。
The shape is inspired by natural crystal.
Just like the growth from monocrystal to complex crystal cluster, the cubes grow on the existing core structure. Numerous small cubes are attached to the pyramid-like setback structure, stacking a dynamic sequence of staggered floor plan, breaking the big box image of the original building, and reducing the huge volume to human scale. The seemingly random distribution of cubes has been meticulously designed in simulation to balance with other elements and form a harmonious and elegant façade.

▼众多的小立方体结附于原建筑金字塔状的退台结构中 © 朱雨蒙
Numerous small cubes are attached to the pyramid-like setback structure
在材料上,建筑外立面主要采用了白色的铝板、半透明的U型玻璃以及普通透明玻璃,与太古里南区的设计语言保持了一致。这些光亮洁净的材料,增强了建筑外部纯净透明的质感,使其成为工体北路上明显的视觉焦点。不同材料之间通透感、色彩的差异,也使得每个立方体面都形态各异,进而形成 了一种独特的节奏与韵律。
Aluminum panel, U-glass and normal glass are used in the façade, which is consistent with the design language of Taikoo Li Sanlitun South. The pure and transparent texture makes the building an obvious visual focus on North Gongti Rd., while the difference in transparency and color between different materials makes the exterior cubes varying in a unique rhythm.
▼东侧立面,East facade © 朱雨蒙

疏通室内流线,引入自然体验
Renovation on Inner Space: Clear Circulation and Natural Experience
相较于外立面改造中拆解、分散的设计手法,内部的改造则以空间的整合和重新划分为主,旨在创造出自由流动的商业空间。其中最主要的改造即在建筑东侧增加了一处巨大的玻璃中庭。
Compared with the design method of breaking in façade, the renovation of inner space focuses on integration, aiming to create a free and flowing commercial space.
▼东侧玻璃中庭 © 朱雨蒙
Glass atrium on the east facade
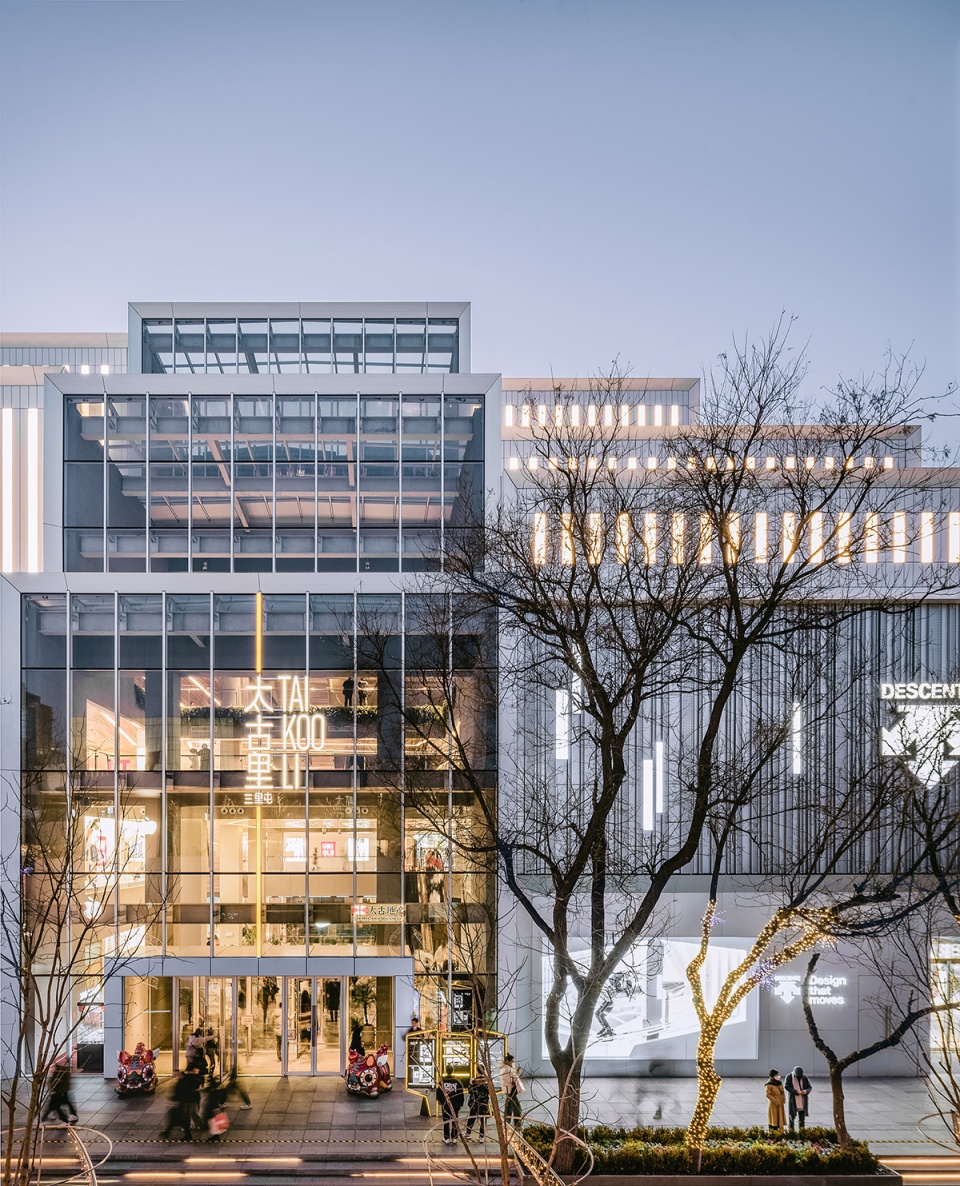
在外部,玻璃中庭面朝南区,不仅建立了西区与南区更直接的交通联系,更以其晶莹通透的外观,成为连通两区商业的视觉线索,吸引人们迈向西区、走进西区、探索西区。而在内部,玻璃中庭连通了地下二层至地上六层的空间,成为了东、南两个方向的人流汇聚点,打破了原有建筑内部阻塞的状态,并以自然、明亮的室内体验充分激活了商业氛围。
The most significant design is to open up a glass atrium on the east, which externally establishes a direct traffic connection and a glittering visual connection with Taikoo Li Sanlitun South, and internally links spaces from the 2nd floor underground to the 6th floor above ground. As a new gathering point inside, the glass atrium breaks the internal blockage of the original building as well, activating the inner space with bright and natural interior experience.
▼玻璃中庭连通了地下二层至地上六层的空间 © 朱雨蒙
The glass atrium internally links spaces from the 2nd floor underground to the 6th floor above ground
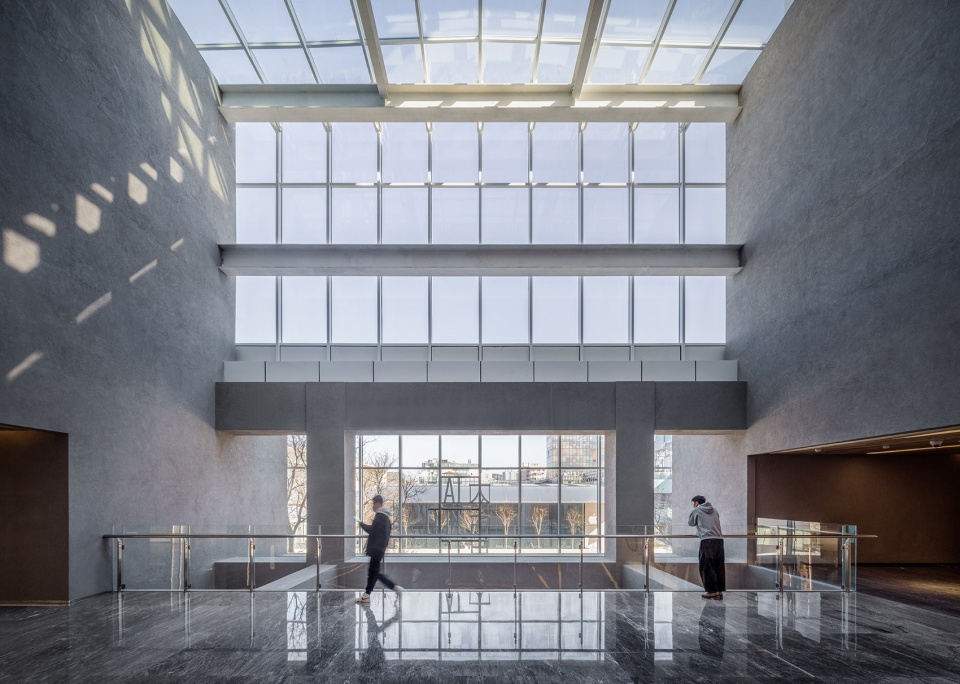
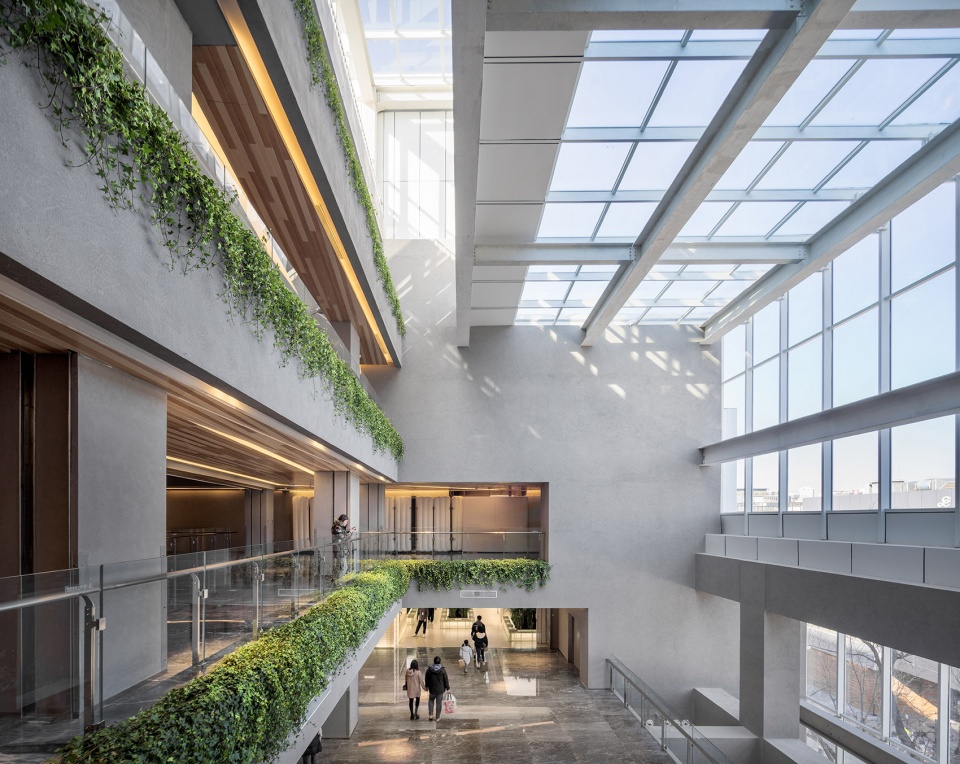
在原来“大铁盒”式的建筑中,很少有自然光可以投进内部,建筑几乎处于完全封闭的状态。而玻璃中庭打开了盒子,提高了建筑的渗透性,使室内获得充足的自然采光,并使不同楼层之间产生视觉上的联系。同时,借由中庭的玻璃盒子,建筑也形成了双向的开放视野——建筑内的顾客可以向外看到太古里南区的景观,从而提升购物体验;而在外行走的路人也可以瞥见建筑内部的活动,从而吸引他们走进其中一探究竟。
The glass atrium opens the original “closed” box and bring in sufficient natural light, improving permeability and making the visual connection between different floors. A bidirectional vision forms as well, in which people inside can see the outdoor landscape, while people outside can catch a glimpse of the indoor activities, so as to attract people to take more exploration.
▼东侧玻璃中庭内部
Atrium interior view © 朱雨蒙

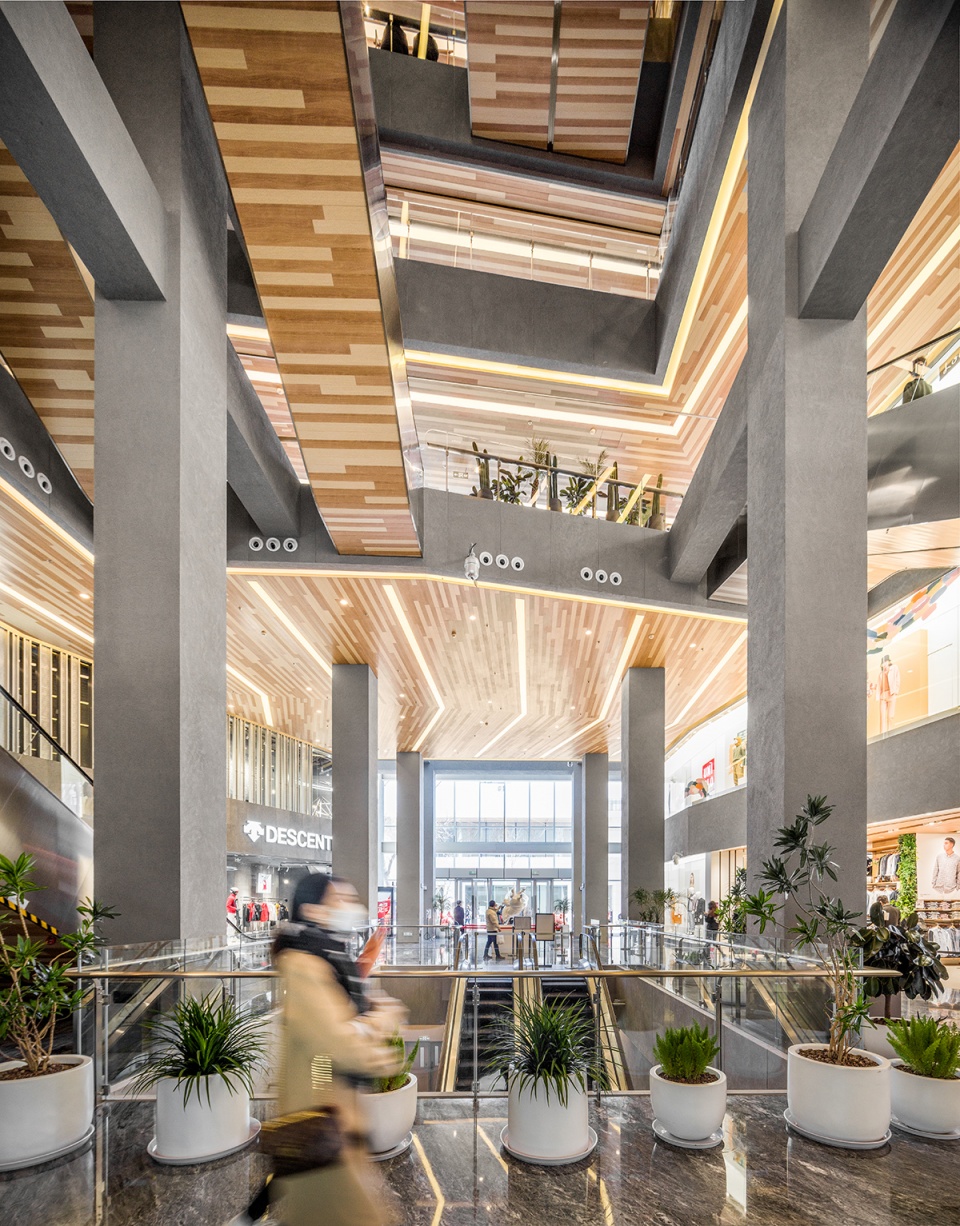
围绕着中庭,设计还增加了扶手电梯以改善人流动线循环,为顾客提供更直观的体验流线。无论是南侧入口还是东侧入口的人流都被导向东侧的中庭。这里成为建筑内部新的交通枢纽,人们可以高效便捷地到达其他楼层,由此充分激发上部空间的商业价值。
Around the atrium, escalators are added to optimize the circulation, providing a more intuitive shopping experience. The crowd, either from the south entrance or the east entrance, are guided to the glass atrium on the east, now the new transportation hub inside the building, where people can reach other floors efficiently, thus fully stimulating the commercial value of the upper space.
▼东侧中庭成为建筑内部新的交通枢纽 © 朱雨蒙
The glass atrium becomes the new transportation hub inside the building


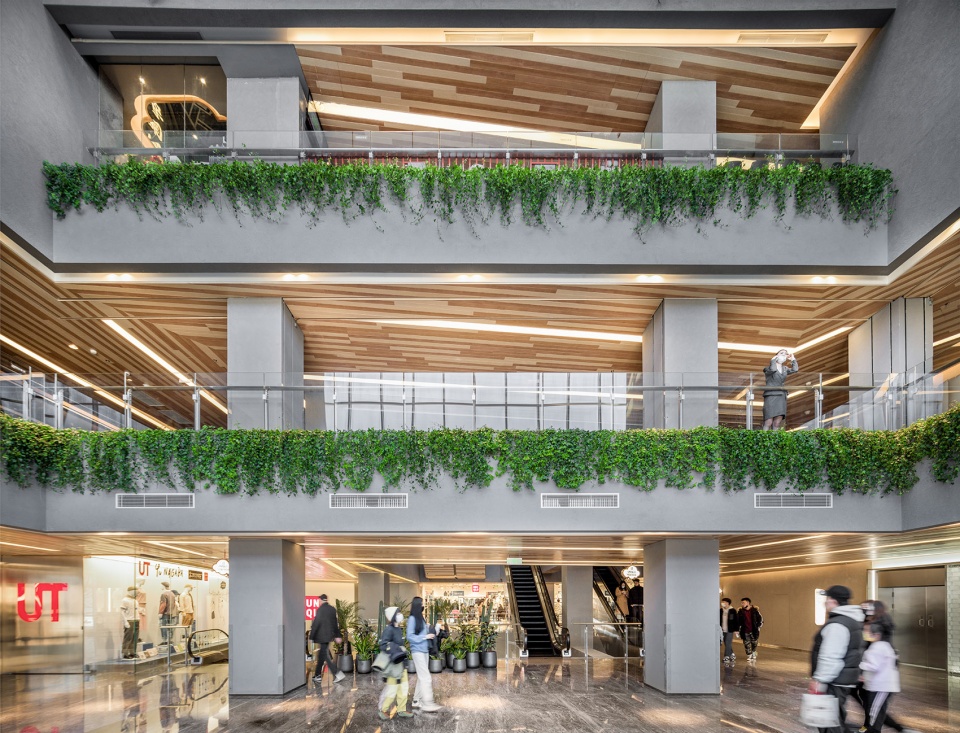
区别于外立面干净纯粹的视觉特质,室内空间营造出亲和与惬意之感。暖色调的木纹铝板、混凝土、 石材等材料,结合着中庭天光与层间绿植,将自然氛围引入室内。室内与室外的视觉差异,也传递出一种创意的趣味。它巧妙地贴合了周围街区年轻、时尚、 充满艺术设计的商业氛围,创造出了一处高质量休闲、娱乐、生活体验空间。
Different from the purity of the façade, the interior design creates a sense of comfort and intimacy by materials of wood-grain aluminum panel, warm-colored concrete, and lime stone, and set up a sense of nature by the atrium skylight and greening inside. The visual difference between indoor and outdoor also expresses a sense of creativity. It masterly fits the commercial atmosphere of the neighborhood, which is full of youth, fashion, art and design, creating a high-quality leisure for life.
▼东侧中庭上部空间 © 朱雨蒙
The upper floors around the atrium
▼自然光渗透 © 朱雨蒙
The space bathed in natural light
商业基因的延续,商业形态的演进
Commercial Genes and Forms
设计之上,焕新的太古里西区更象征着三里屯地区商业空间不断演进的历程。最初,人们聚集形成市场;而后,商业被进一步浓缩、汇合、装在一起,形成封闭的盒子;现在,我们试着把这些盒子打开,去形成一种非绝缘的、与人交互、与城市交互的商业空间。存量时代的旧建筑转变为新商业载体的过程,不仅仅关乎建筑的空间形态,更关乎建筑与人、与城市的边界和联系。
商业模式在不断进化,建筑也随之进化,建筑的边缘也随之进化。ARQ建筑事务所一直在探讨如何提高商业盒子的渗透性(Permeability),如何将室内空间室外化、室外空间室内化,如何创造更友好亲切的城市界面。商业空间的功能需要返回社交生活、人文生活,而不仅仅是消费。商业空间需要在与人和城市的互动中,体现它的城市价值。

▼夜间鸟瞰,Aerial view © 雷坛坛
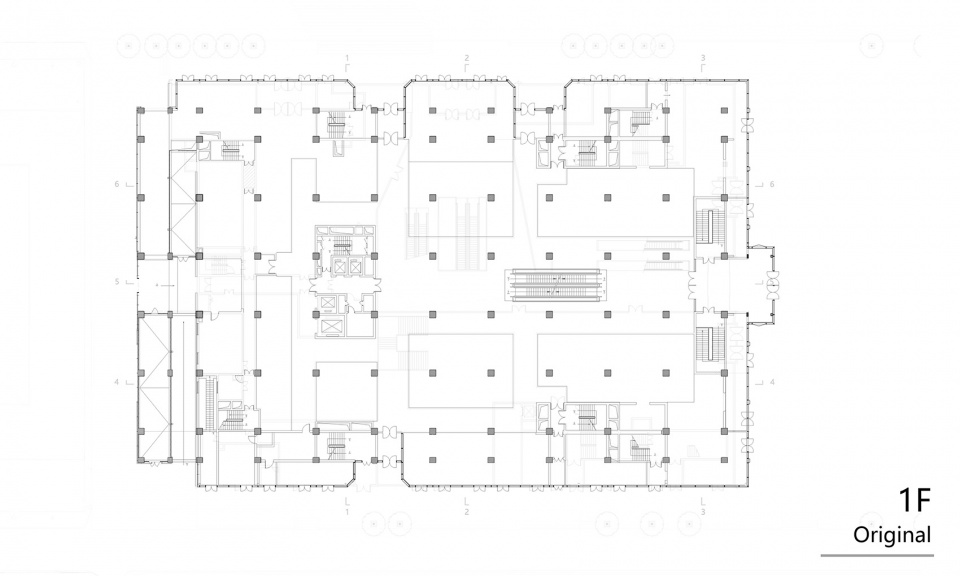
▼改造前一层平面图
1F plan – original © ARQ建筑事务所
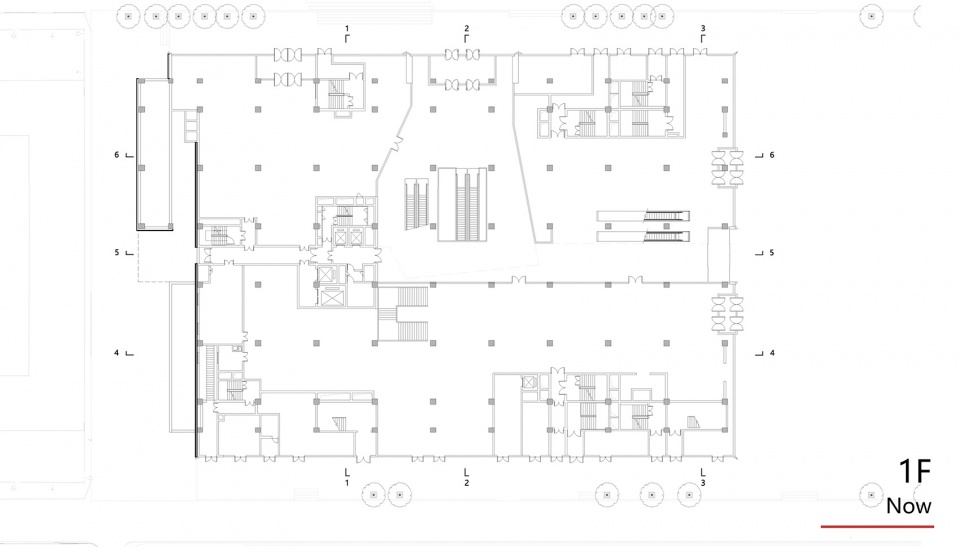
▼改造后一层平面图
1F plan – now © ARQ建筑事务所
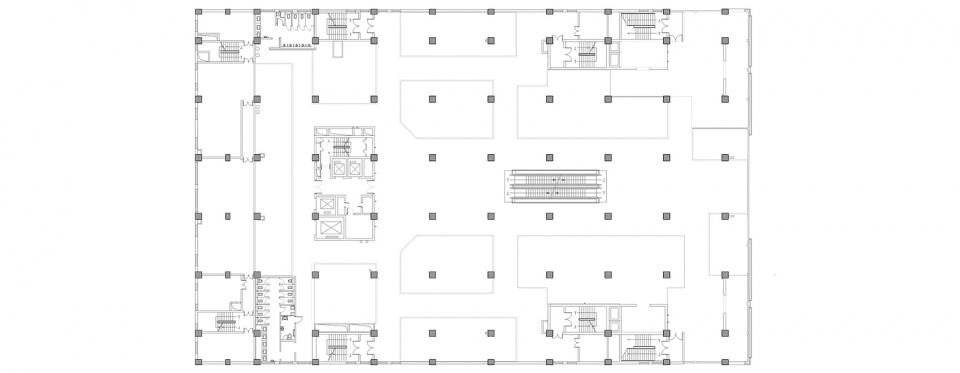
▼改造前二层平面图
2F plan – original © ARQ建筑事务所
▼改造后二层平面图
2F plan – now © ARQ建筑事务所
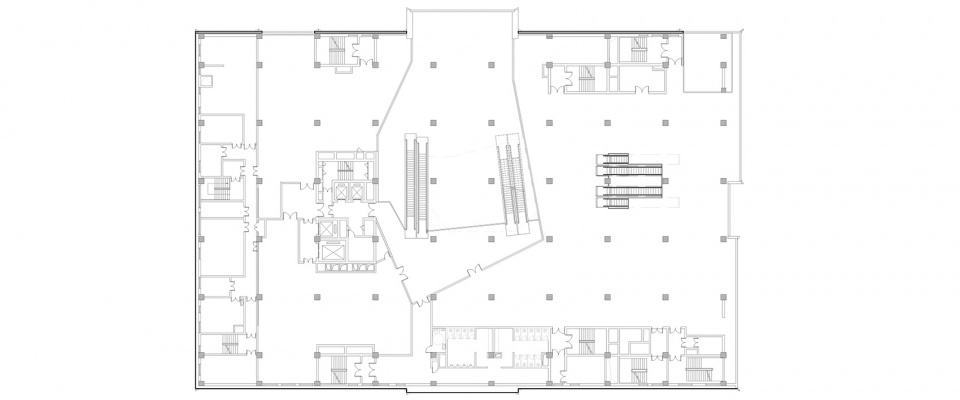
▼改造前七层平面图
7F plan – original © ARQ建筑事务所
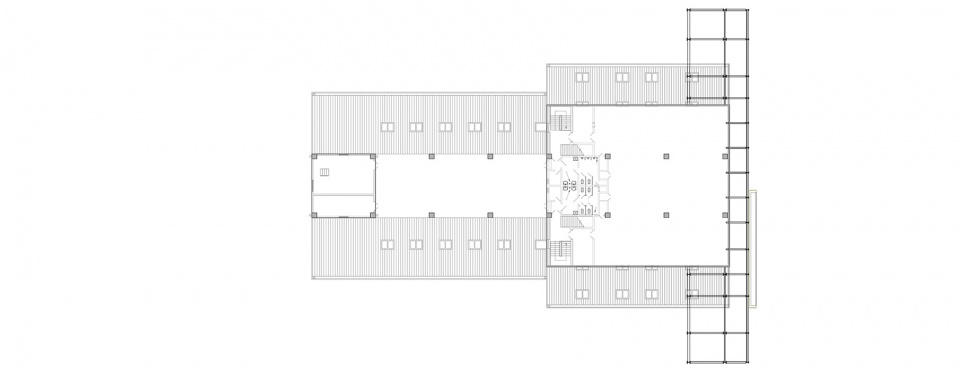
▼改造后七层平面图
7F plan – now © ARQ建筑事务所
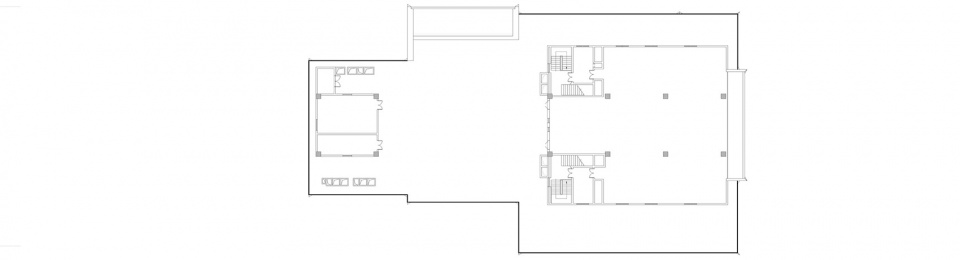
▼改造前八层平面图
8F plan – original © ARQ建筑事务所
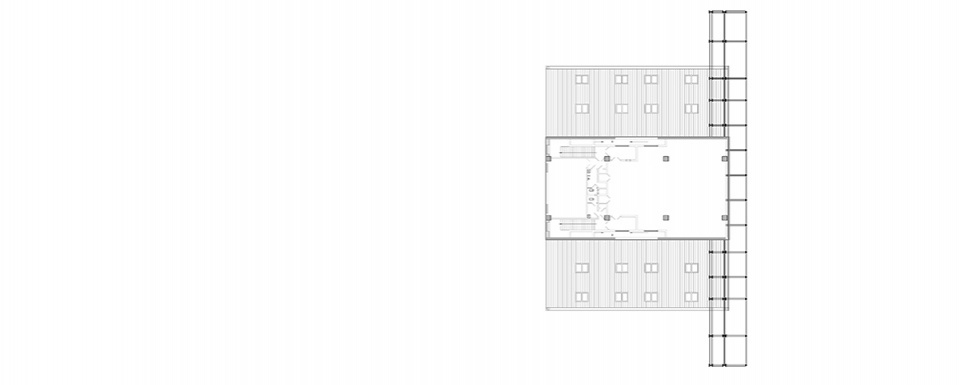
▼改造后八层平面图
8F plan – now © ARQ建筑事务所
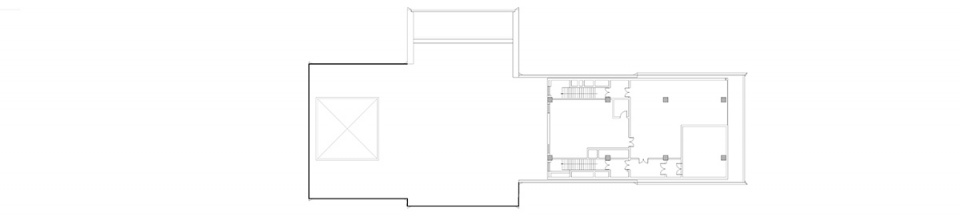
▼北立面图
North Elevation © ARQ建筑事务所
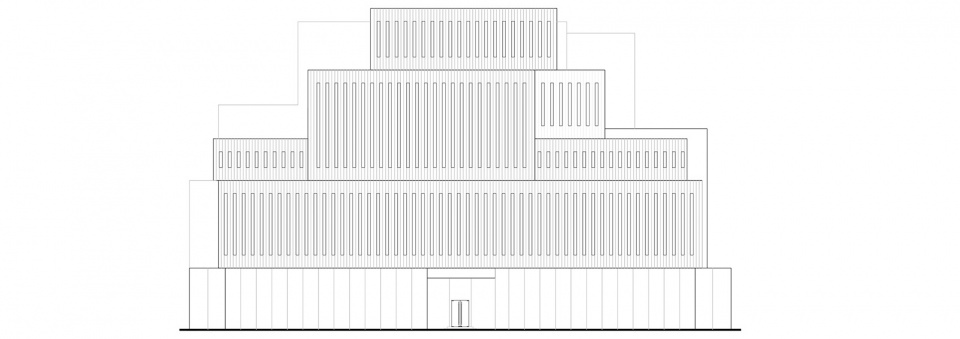
▼东立面图
East Elevation © ARQ建筑事务所
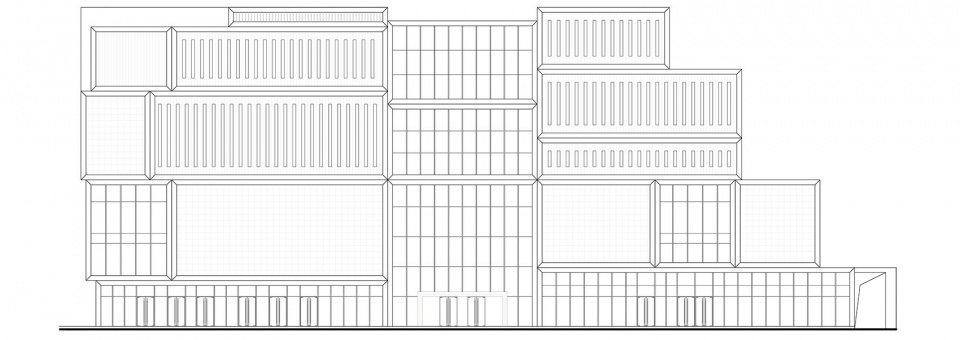
▼南立面图
South Elevation © ARQ建筑事务所
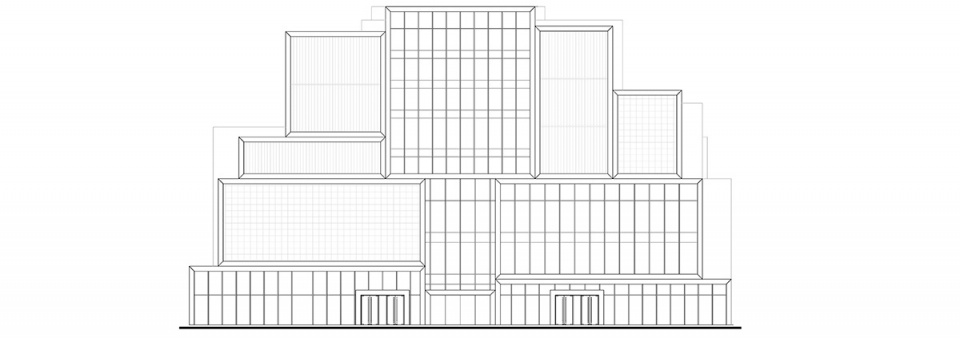
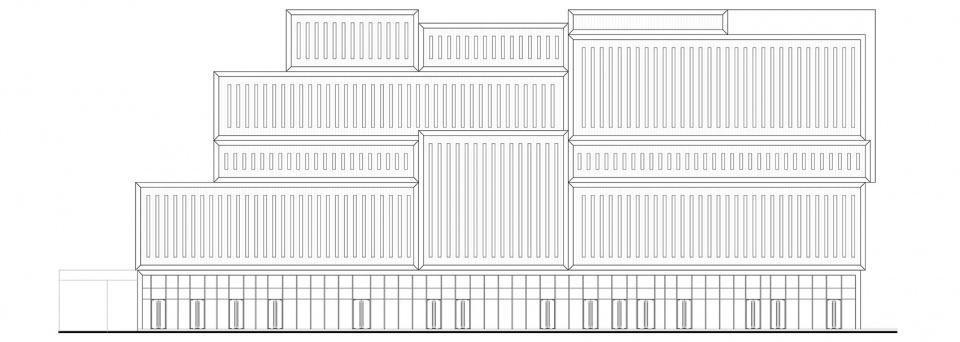
▼西立面图
West Elevation © ARQ建筑事务所

▼东西剖面图
Section east-west © ARQ建筑事务所
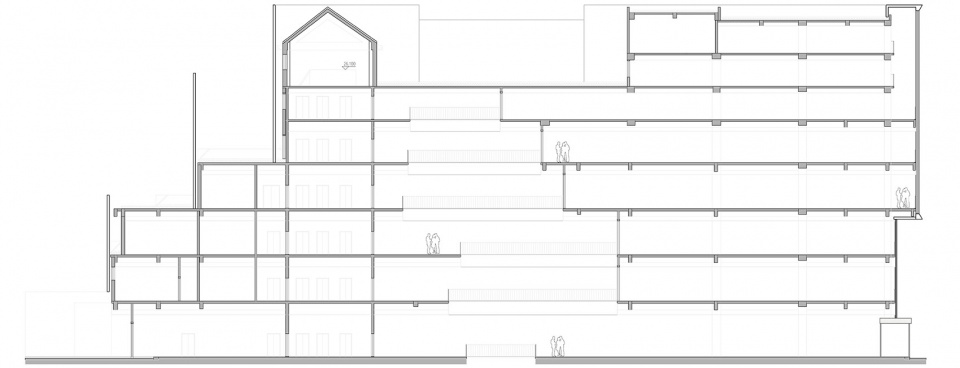
▼南北剖面图
Section south – north © ARQ建筑事务所

▼东西中庭剖面 & 西侧墙身剖面
Atrium section & west facade section © ARQ建筑事务所
项目名称:三里屯太古里西区
项目时间:2017-2021
建筑面积:27,500㎡ / 296,000 sf
建筑功能:商业
建筑设计:ARQ建筑事务所
室内设计:ARQ建筑事务所
LDI:北京维拓时代建筑设计股份有限公司
建筑摄影:雷坛坛、朱雨蒙
More:ARQ建筑事务所
更多关于:ARQUITECTONICA on gooood








改造后是很统一了
真不错
feel
但还是觉得成都的太古里更哇塞
好