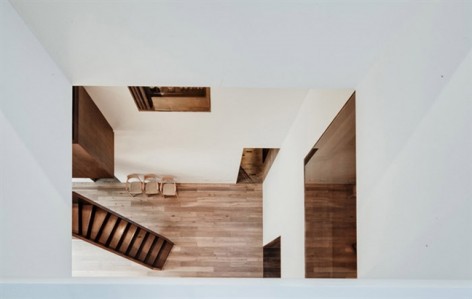
来自 如恩设计 对gooood的分享。更多关于他们,请至:Neri&Hu on gooood。
Appreciations towards Neri&Hu for providing the following description:
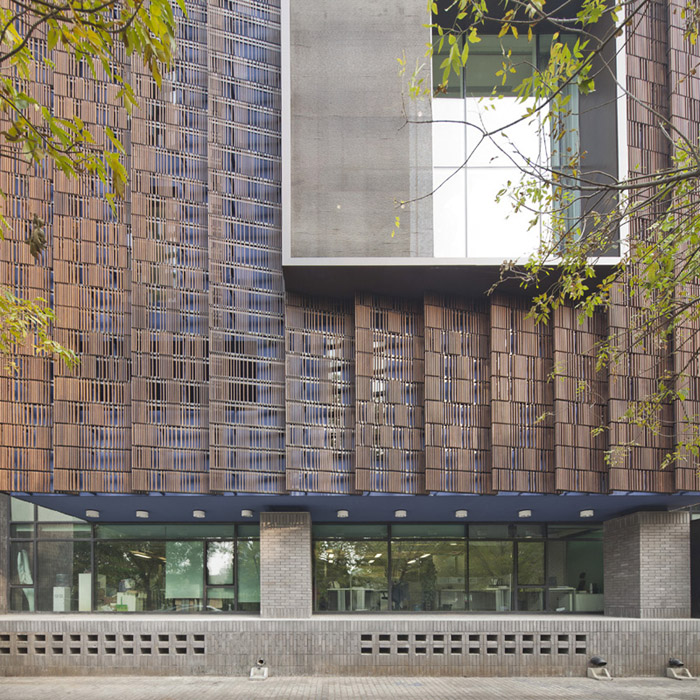
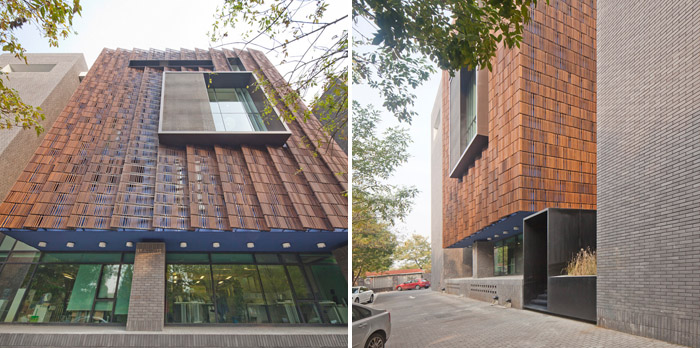
北京万科赢嘉会所
销售会所及企业贵宾休息室
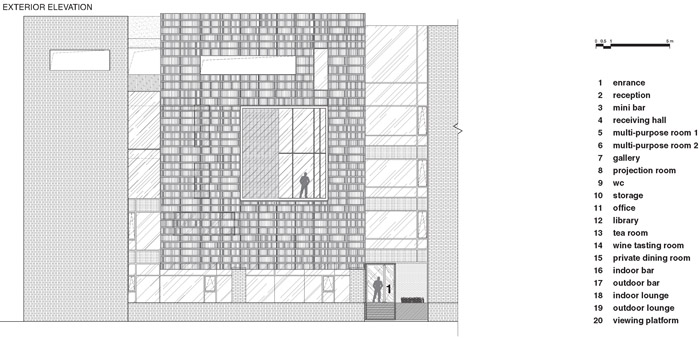
万科是中国最大的住宅开发商,每年负责超过1200万平方米的新项目,如恩近期为其完成了一个项目。位于万科北京总部内的赢嘉会所,是一栋五层楼高,在原有办公楼结构基础上的改造加新建的多功能贵宾销售会所。近些年来万科开始支持世界级的设计及可持续性,这可以说是一个具有里程碑意义的项目。在万科希望能在外观上呈现崭新的设计形象以及在室内能拥有多样化和灵活性并存的长期使用功能的要求下,如恩创造出了一个全新的外立面,也借由连接不同楼层、天井、窗洞、和不间断的独特环绕楼梯,串联了多种新谱出的私密与公共空间,从而最大化了原有框架的多层空间体验可能。
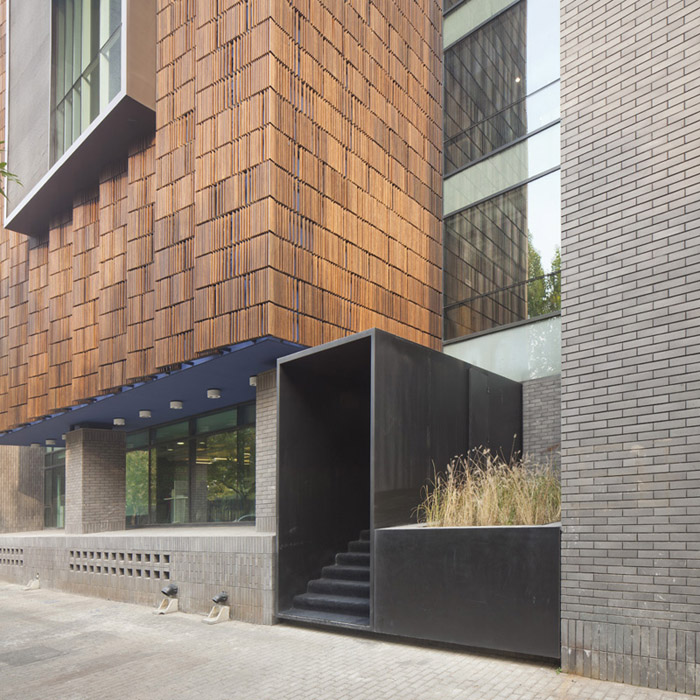
受到了北京传统四合院精神的启发,赢嘉会所的设计理念是以延伸丰富的视野和路径至平面和剖面的连接关系上,来贯穿多层次空间的体验,让人们能乐于探索属于他们自己的瞬间。从室外,一面透视度缩放起伏的木格栅幕墙包住了不同视角的开口,整合了室内外的观望关系。在室内,由浅往深处,由低往高处的步程,空间体验会通过材料和光源色泽上的转换,逐渐变得更亮,更轻,更开阔。
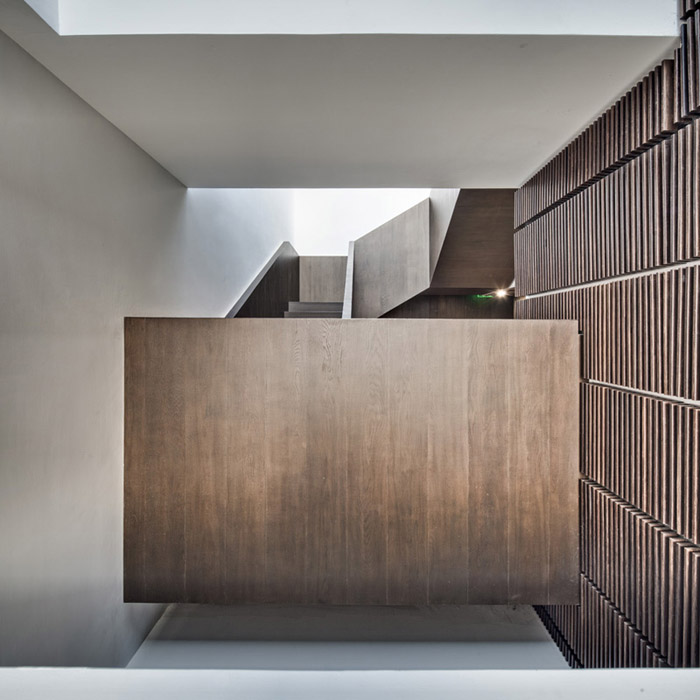
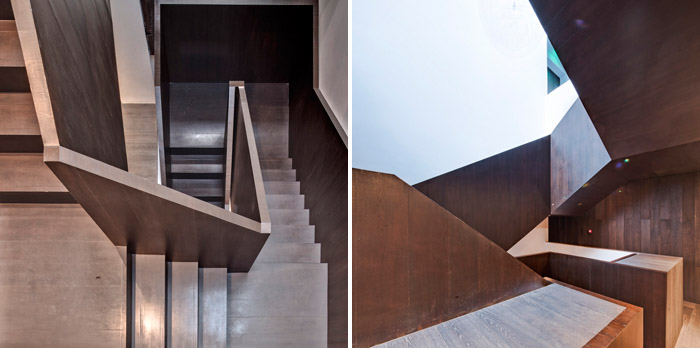
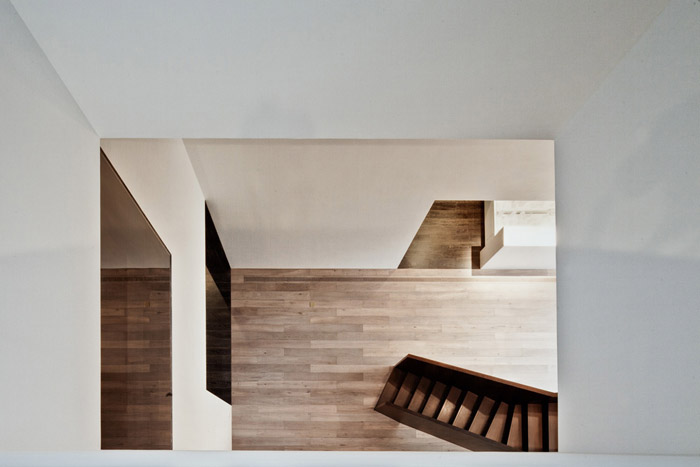
从一楼开始,底楼黑色的通道入口散发出一种神秘诱人的独特性,暗示着渐层阴影后的世界。当人们穿过一楼电梯间,到达三楼的接待处时,层次体验的精髓就会随着每一小步揭开,展现紧缩与扩展、私密与公共、黑暗与光亮、以及天与地的对比空间顺序。沿着深沉,安静的走廊,随时可瞥见或直接进入两个主要的公共空间: 挑高明亮的接待大厅和展示画廊。从这些更大的公共空间,人们也可透过重叠的窗洞,门洞,天井,间接瞧见不同层房间内若隐若现的人物、事物,甚至天空,引领大家继续摸索着他们的好奇心。尤其源起于接待大厅,一条木雕大梯开始持续不断的串联着通往各个空间的路程,先从三楼如蛇形般高升,陆续蔓延至四楼多处更私密的体验室—茶室,图书室,品酒间,然后轻漂过高耸的挑空画廊再盘旋上至顶楼,穿越了室内吧台和半户外露台休息区,最后在渐渐开阔的过程中抵达最贴近自然,阳光,天空,和完全开放的观景台,眺望北京和周遭的景象。当人们在这些空间游走时,在私密与公共对换之间,有可能在旅程中交换体验,在开放中聚会,在独处中沉思,在宁静中休息,与他人意外的巧遇,或缘份的再次相遇。从不同的楼层,平台,中庭,窗口,天井,门洞和光影反射之间的探索,快或慢,每个人都会在他们的步调里发掘属于自己瞬间的美妙。
 YINGJIA CLUB at Vanke Beijing
Sales Club & Corporate VIP Lounge
beijing . china
Neri&Hu has recently completed a project for China Vanke, the nation’s largest residential developer responsible for over 12 million square meters of new built development each year. Located inside Vanke Beijing’s headquarters, the Yingjia Club is a new five-storey multi-purpose VIP Sales Club built into the client’s existing office complex. This commission is a milestone project for Vanke, which has in recent years begun to champion world-class design and sustainability. Responding to the design brief for a prominent exterior identity and an interior space that is diverse yet flexible in the long term, Neri&Hu provided a new façade and created an internal spatial experience composed of interconnected intimate and public spaces on different levels via new openings and a continuous winding staircase.
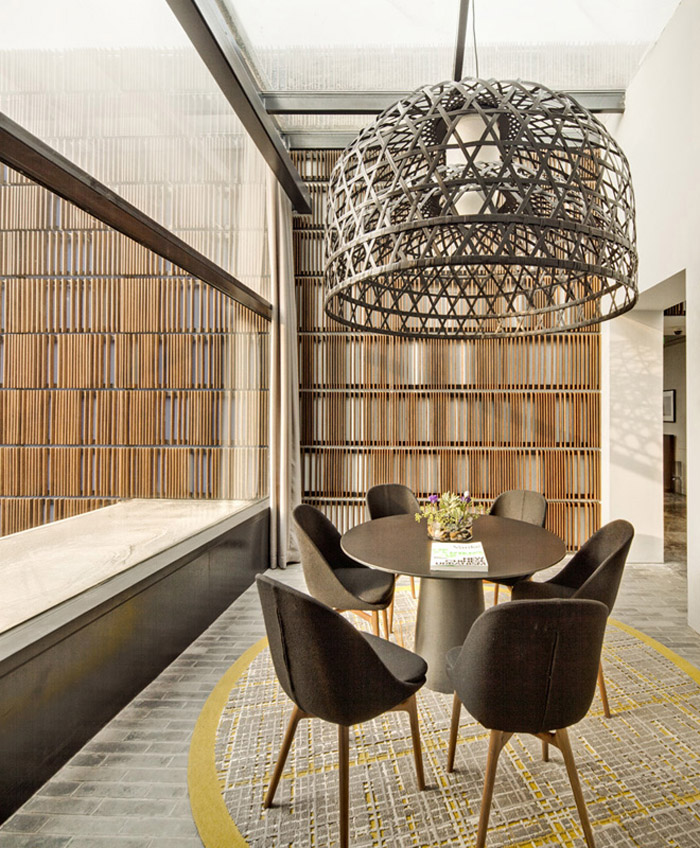
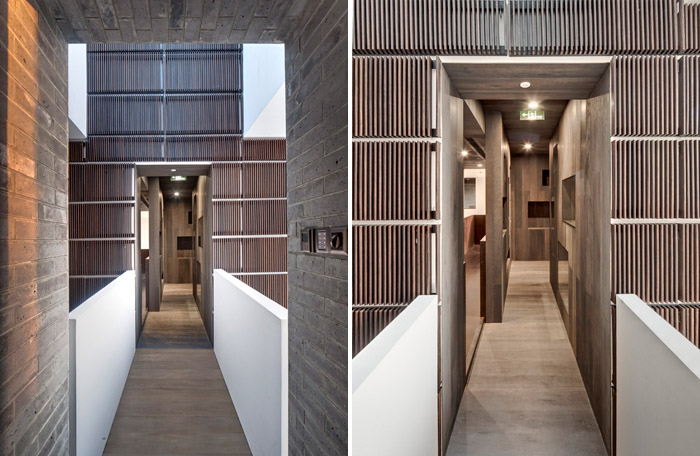
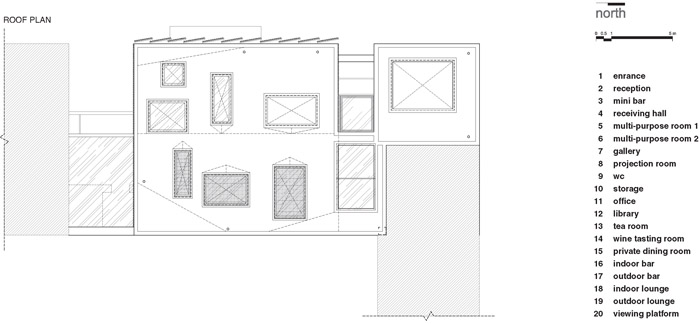
Taking cues from Beijing’s traditional courtyard house, the architectural concept is a layering of private and public spaces both horizontally and vertically, directing paths and views that encourage visitors to explore each space and to discover moments in between. The exterior treatment unifies the varied interior as a single screened box, tying together the different openings, and also provides a range of view porosities relative to the programs inside through different louver densities. Progressing upwards and inwards, the spatial experience grows brighter, lighter, and wider due to the gradually changing material palette and constantly fluctuating qualities of light.
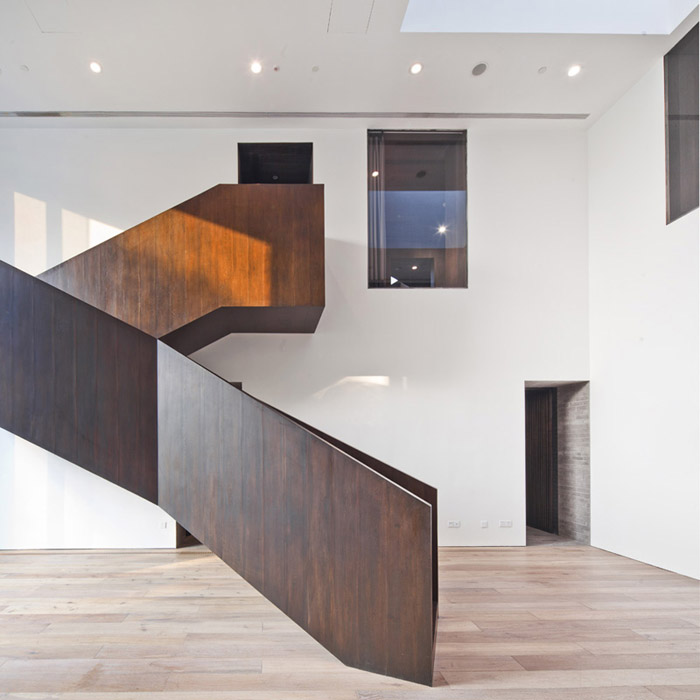
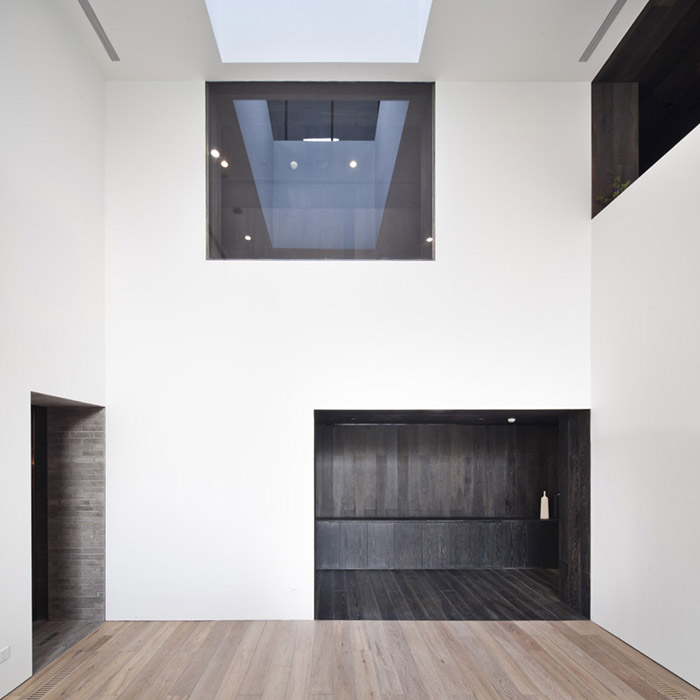
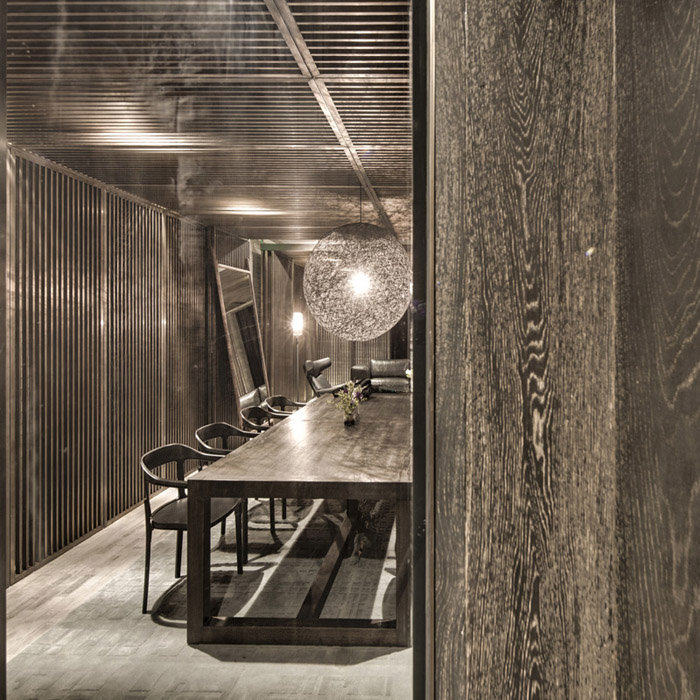
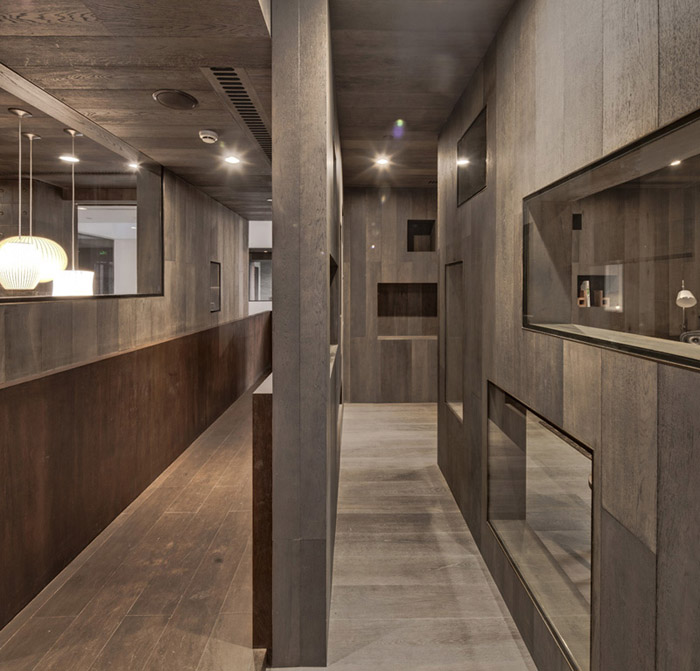
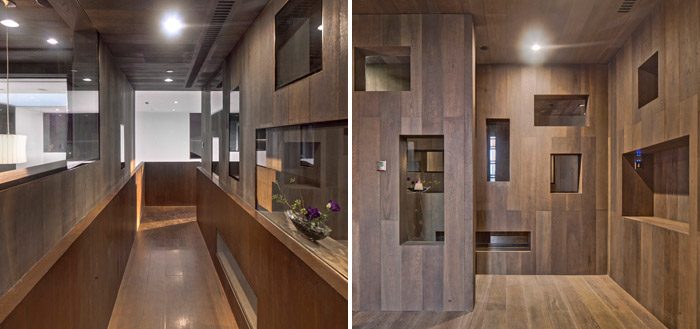
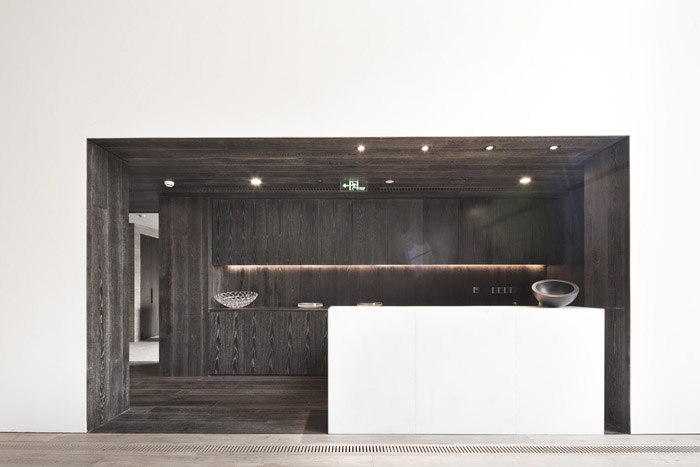
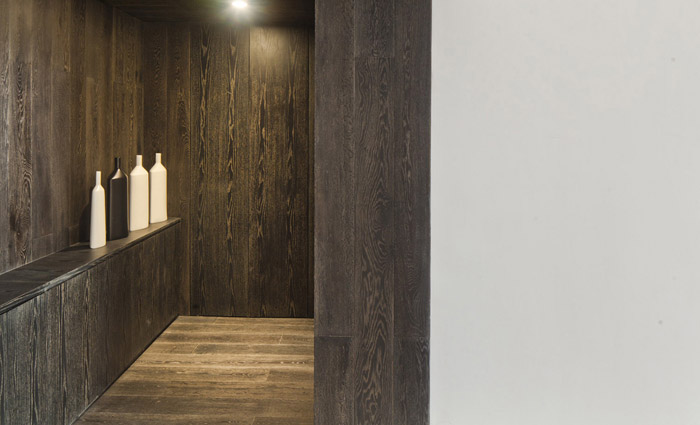
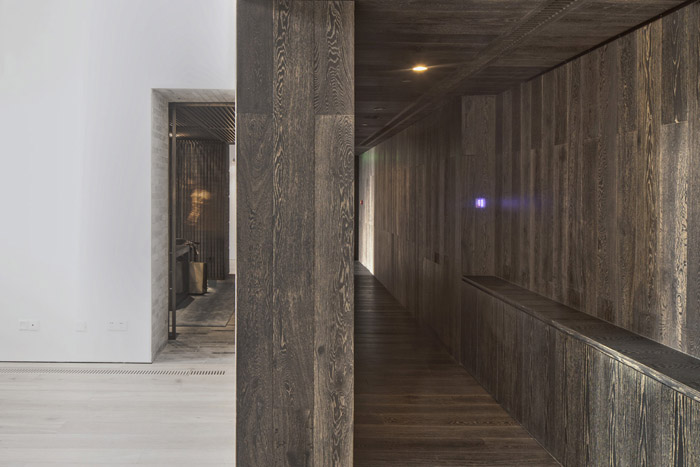
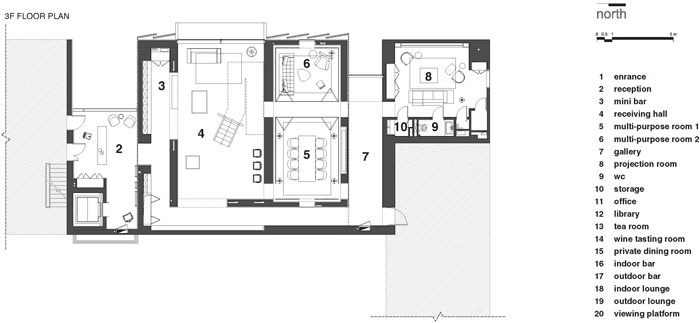
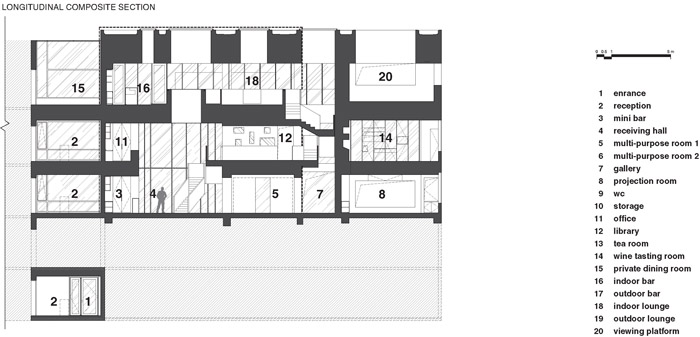
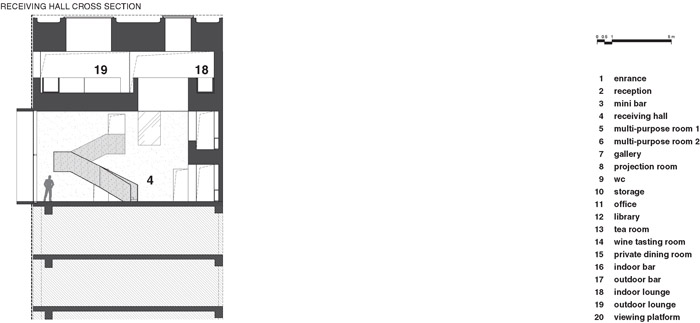
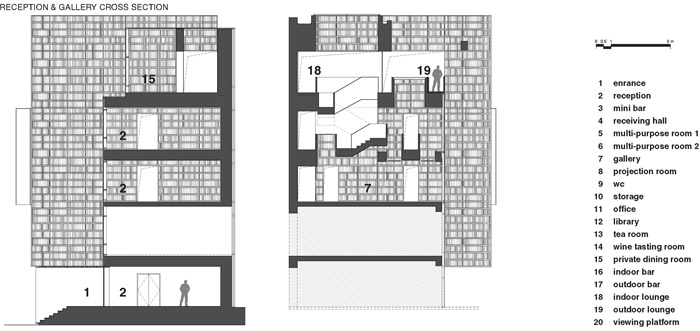
The black tunnel-like entrance at ground level evokes a sense of mysterious exclusivity and suggests the start of a journey that continues beyond its shadowy depths. Passing through this elongated threshold to arrive at the reception on the third floor, the layered experience begins here: a spatial sequence of contrasting elements—compressed and expansive, public and private, dark and light, and sky and earth—unraveling with each step forward. Walking along the quiet, cavernous corridors, one glimpses and can access the two main double-height spaces, the Receiving Hall and Exhibition Gallery. From these larger public spaces, overlapping framed openings and skylights allow views to penetrate through the various rooms on different levels and even further to the
skies above, deepening the visitor’s curiosity through visual connections.
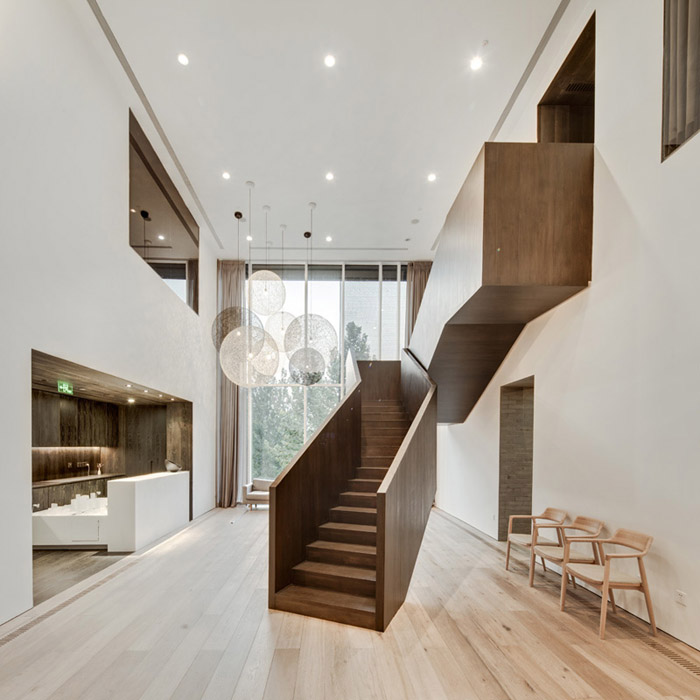
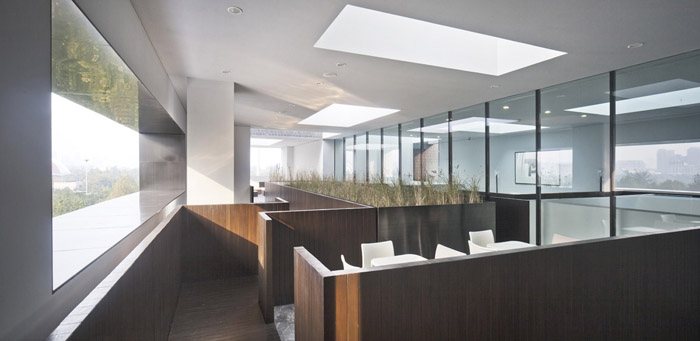
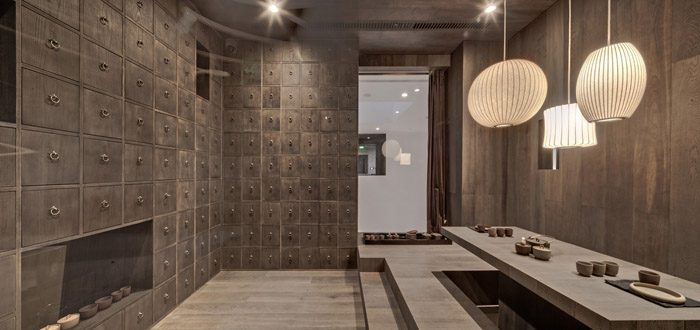
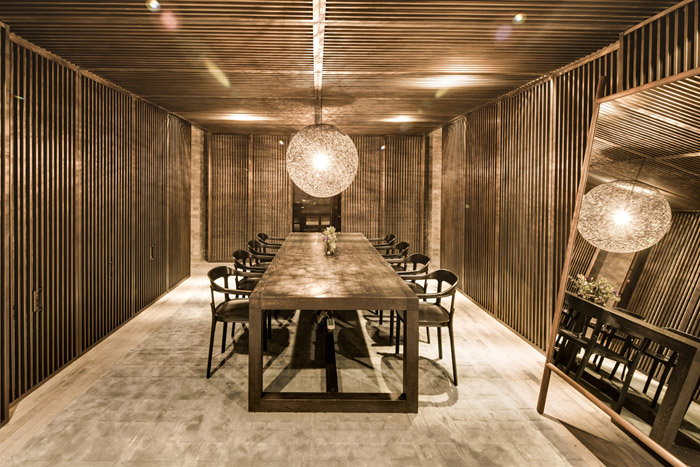
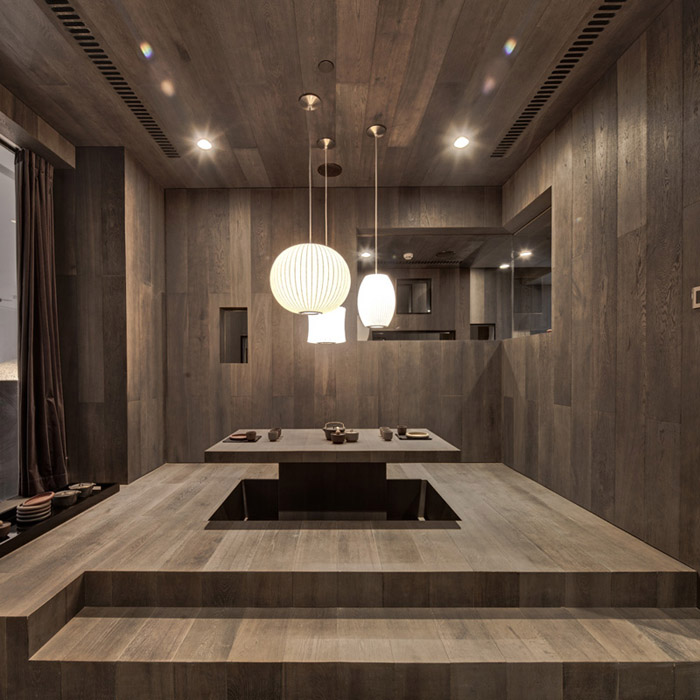
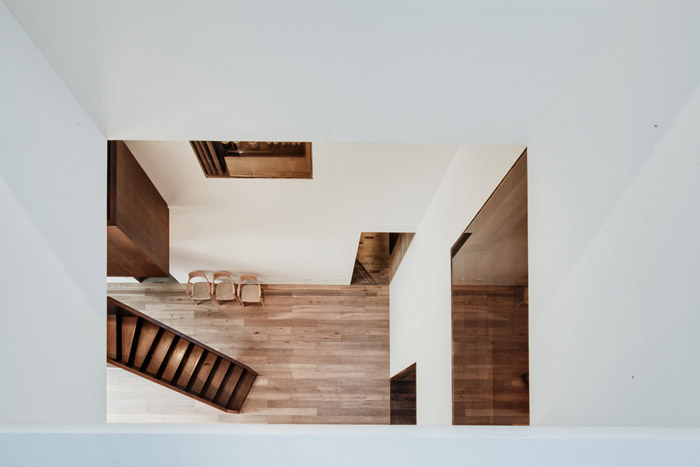
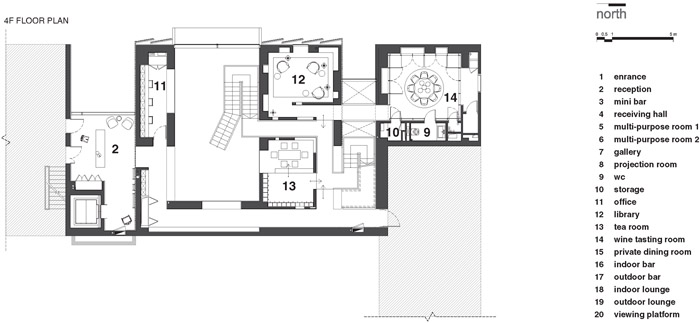
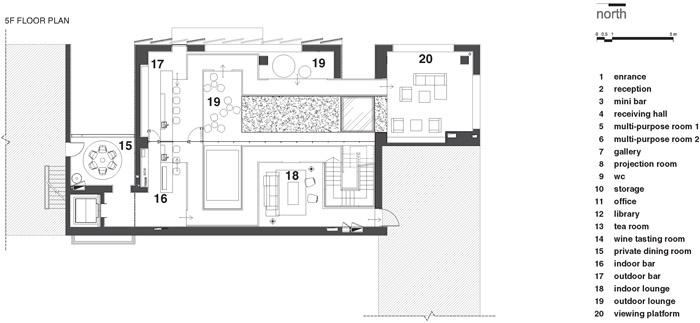
From the Receiving Hall, a continuous stair path orchestrates the physical connections throughout the entire space, rising up from the third floor, then leading to the more private spaces on the fourth floor–Tea Room, Library, Wine Tasting Room—next, spiraling up to the top floor through the indoor and semi- outdoor Lounge and Bar, and finally arriving at a moment of complete openness to enjoy nature, sky, and uninhibited views of Beijing at the Outdoor Viewing Platform. Transitioning between public and private spaces, visitors will be compelled to gather in open areas, meditate in solitude, rest in undisturbed tranquility, or encounter other unexpected interactions and activities. Through all the various levels, platforms, atriums, windows, skylights, doorways, and reflections along the way, each becomes master to their own journey.
Project Name: Yingjia Club
Site Address: Vanke Center No. 1 Nongzhannan Lu Beijing China 100125
Project Type: Hospitality – VIP Club
Architect & Interior Designer: Neri&Hu Design and Research Office
Completion Date: October 2011
Design Period: October 2010 – Apr 2011
Gross square footage: 900 sqm
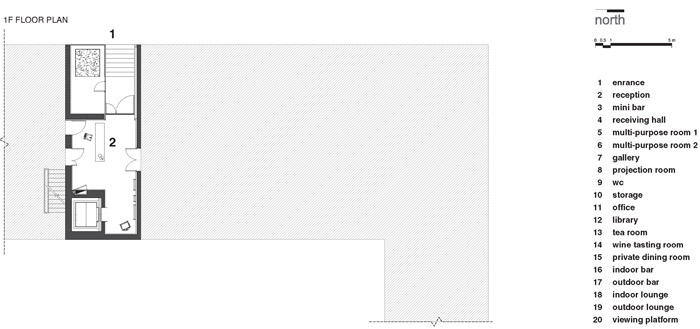
Program: Reception, Mini Bar, Receiving Hall, Multi-Purpose Rooms, Gallery,Projection Room, Office, Library, Tea Room, Wine Tasting Room, Private Dining Room, Indoor Bar, Outdoor Bar, Indoor Lounge, Outdoor Lounge, Viewing Platform,Restrooms
Special Features: Wood Screen Curtain Wall, Roof Skylights
Architectural Materials, Products, Graphics and FF&E Suppliers, Manufacturers, etc.
Architectural – Exterior Screens, Curtain Wall Glass,Custom Bamboo Wood Screen (Dasso),Stainless Steel Mesh (Sumiya),Low-E Double Insulated Glass (Wuhua Tianbao)
Architectural – Flooring:Grey Chinese Brick (local),White Washed Oak (Imondi),Teak (Imondi),Grey Marble (Aureole)
Architectural – Walls & Ceilings:Grey Chinese Brick (local),Ebonized Oak (Imondi),Smoked Oak (Imondi),Teak (Imondi),Custom Blackened Bronze Screen (local),Electroplated Stainless Steel (local),Paint (local),Clear Glass (local)
Architectural – Fixtures & Fittings:Sinks (Duravit),Waterclosets (Duravit),Fittings (Hansgrohe),Induction Cooktop (Miele),Ventilation Exhaust (Miele),Decorative Lighting, Specified,Random Light (Moooi),Emperor (Moooi),Bubble Lamp (Modernica),Stamen (Niche Modern)
Interiors – Furniture, Specified:(neri&hu) (Emeco) (Magis) (Moooi) (Maruni) (Erik Joergensen) (Vitra) (Classicon) (B&B Italia) (FontanaArte) (Avarte) (E15) (Artemide)
Interiors – Accessories:(neri&hu) (Moooi) (Tom Dixon) (Ittala) (Stelton) (When Objects work)
Interiors – Carpet:Taiping Nanimarquina
Interiors – Fabrics:Wool Curtains (local)
Design Team:
Lyndon Neri & Rossana Hu (principals-in-charge)Dirk Weiblen (sr. associate), Shelley Zhang (sr. project manager), Laurent Tek(associate),Herman Mao (sr. architectural designer, construction administration), Xiji Liao(architectural designer),Sheng Ling (interior designer), Jessica Lee (architectural designer),Shelley Gabriel (interior designer)Ivy Zhou (interior designer at staging) Andrew Roman (consulting sr. associate)
More: Neri&Hu。更多关于他们,请至:Neri&Hu on gooood
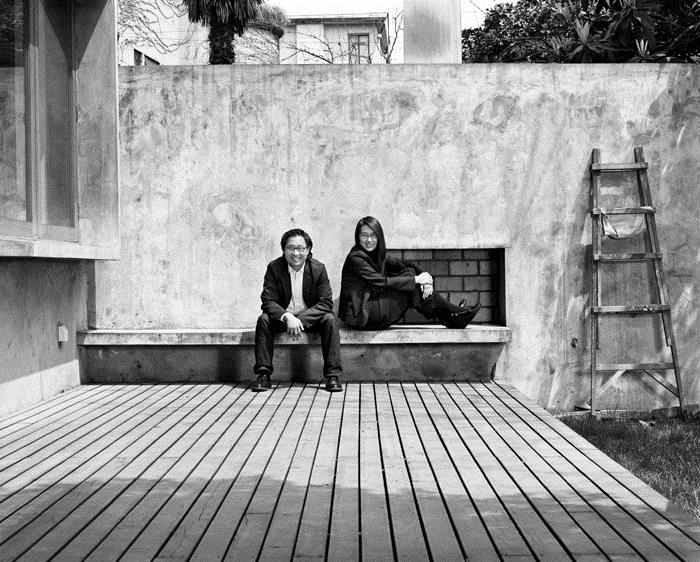
Lyndon Neri & Rossana Hu 郭锡恩 胡如珊









很典雅,楼梯所在的白色厅里,每一个门窗都像通往一个空间盲盒。
楼梯击中了我,是无数次回眸还会喜欢的设计
国际水平。谢谢
如恩做的东西真心每件都好精致
很好,要是我不懂建筑,在这里顶一个,
全木的,火烧可不得了
大哥,公建使用的木纹防火板好吧
室内设计滴感强过建筑设计滴感
楼梯参见 朱家角人文艺术馆
[口哨]