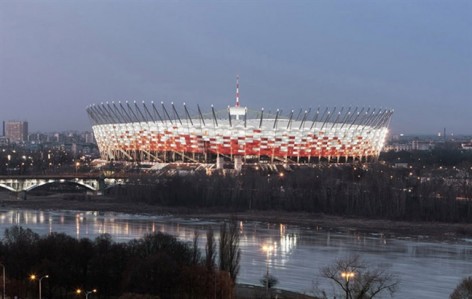
非常感谢 gmp 予gooood分享以下内容。更多关于他们请至:gmp on gooood.
Appreciations towards gmp for providing the following description:
▼Bird‘s view
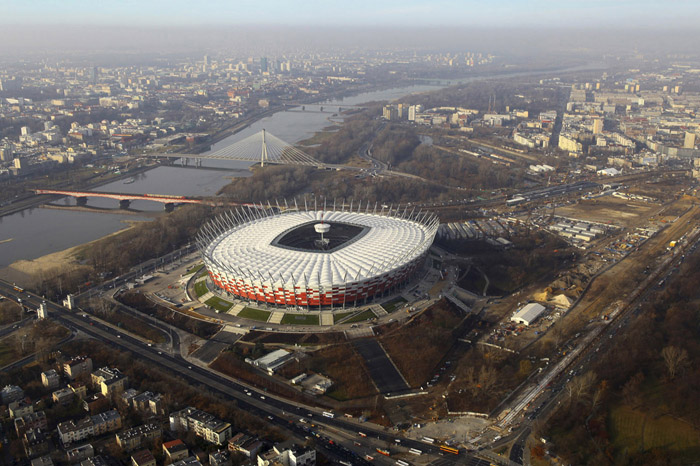
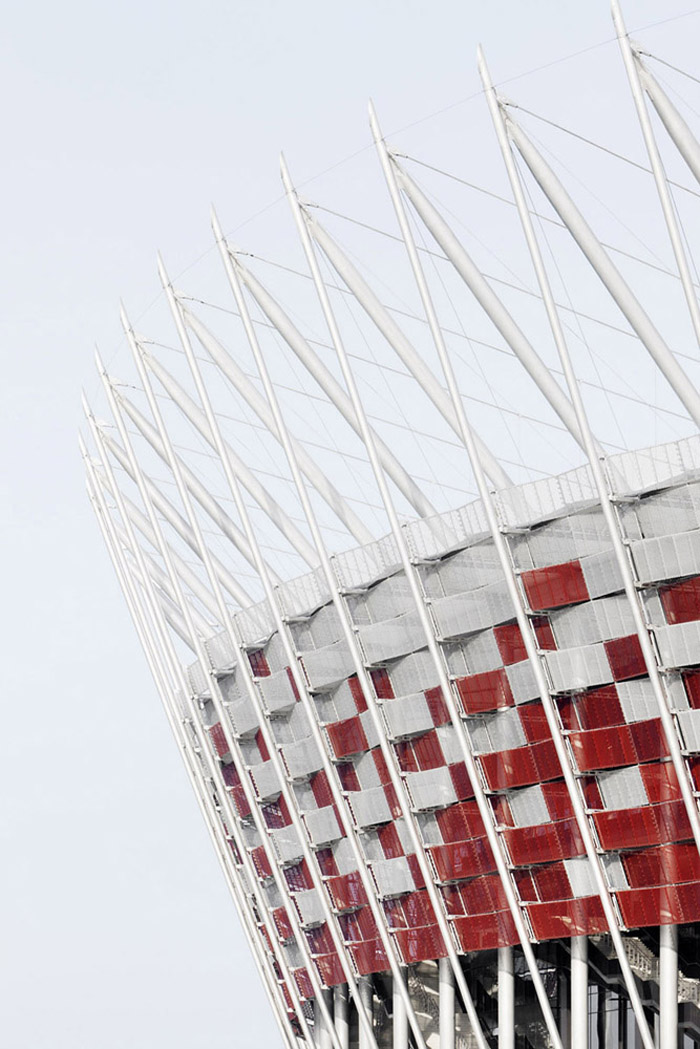
这个崭新的波兰国家体育场将在2012年作为欧洲足球竞标赛赛场使用。其位于1988年老体育场的位置上。如今这里的景观也焕然一新。体育场建筑可以看成两部分,一是下部的混凝土基座,二是上部的独立式钢斜拉杆织网膜结构。屋顶上的膜是可移动的。球场在四个位置安装了显示屏,保证所有席位的最佳视觉观赏。外表色彩斑斓的丝网钢挂板采用了波兰的传统民族色彩。体育馆立在公园中醒目耀眼,很远都能看见。
▼Based beside the Vistula
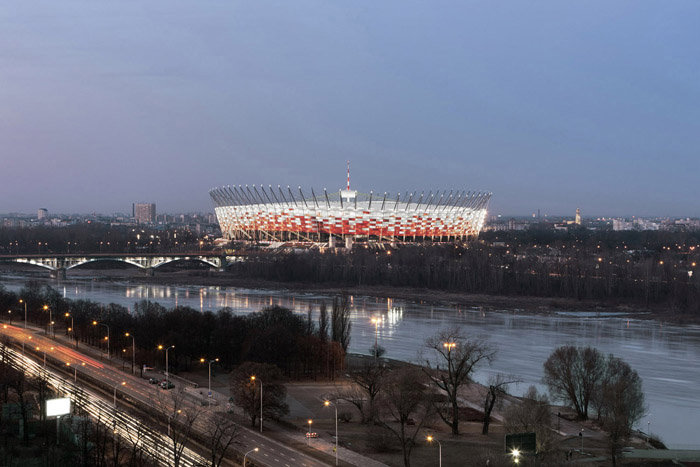
In 2012, Poland and Ukraine will be hosting the UEFA European Football Championship.
For the occasion, a new national stadium will be built in Warsaw on the existing but crumbling rubble-built Dziesieciolecia Stadium abandoned for sports uses in 1988. The stadium is in Skaryszewski Park east of the city center on the bank of the Vistula, and will form the heart of a new sports park. The construction of the stadium is divided systematically into two.
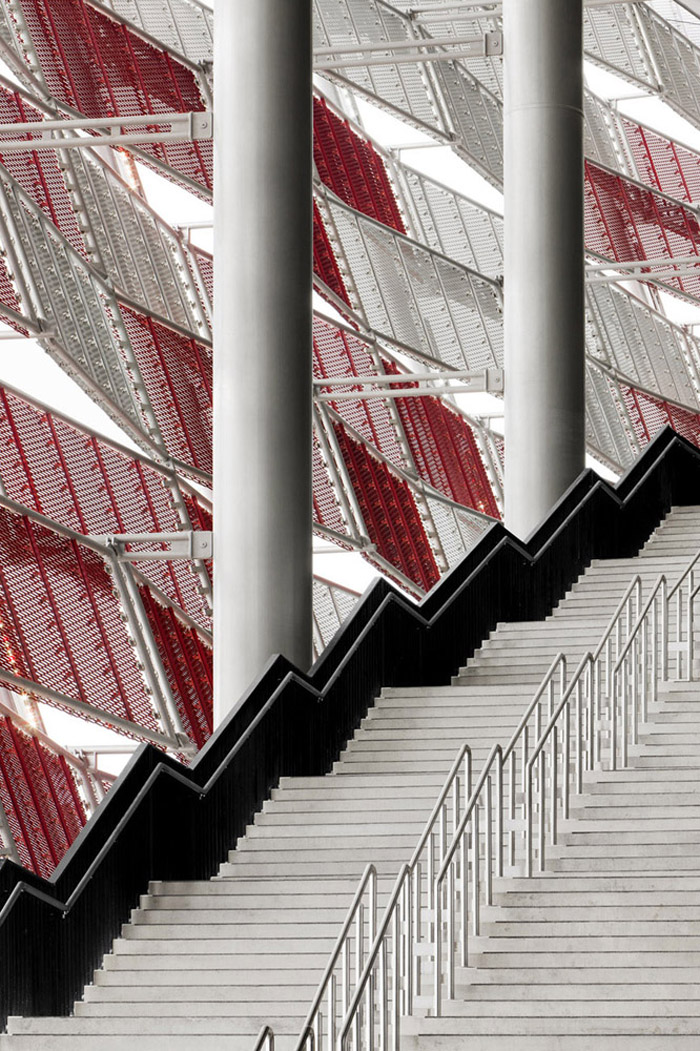
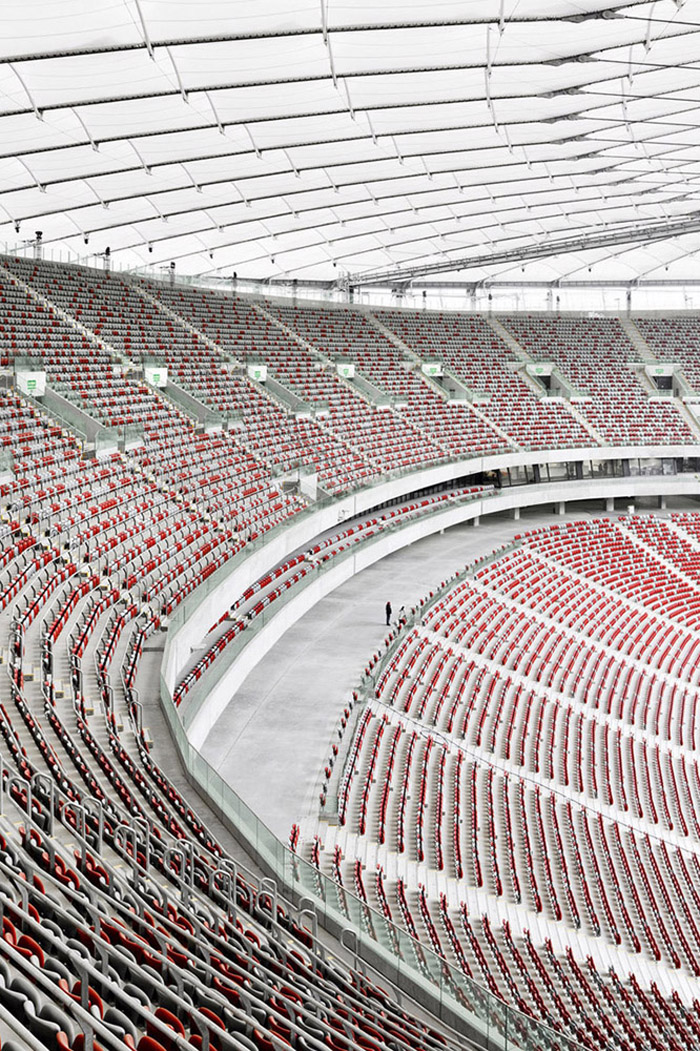
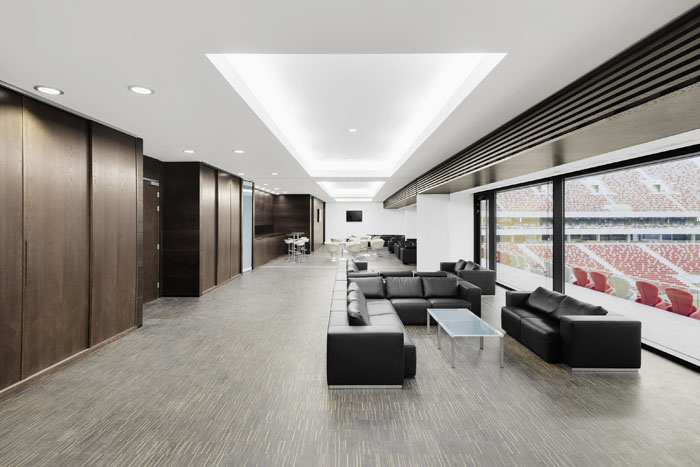
The stand consists of prefabricated concrete parts. Above this is a steel wire net roof with a textile membrane hung on freestanding steel supports with inclined tie rods. The interior roof consists of a mobile membrane sail that folds together above the pitch. The video cube with four screens giving optimal sightlines from all seats is also in the middle of the pitch. The top tier is accessed via twelve archshaped, single-flight staircases. The exterior façade consists of anodized expanded metal that provides another transparent envelope for the actual thermal shell of the interior areas and access steps. The stadium with its exterior façade in the national colors of Poland will stand out in the park as a landmark visible from afar.
▼Night view with illuminated membrane
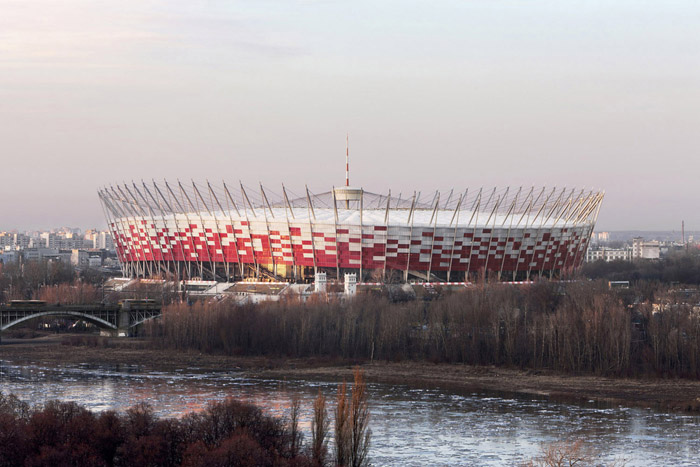
▼View at the playing field
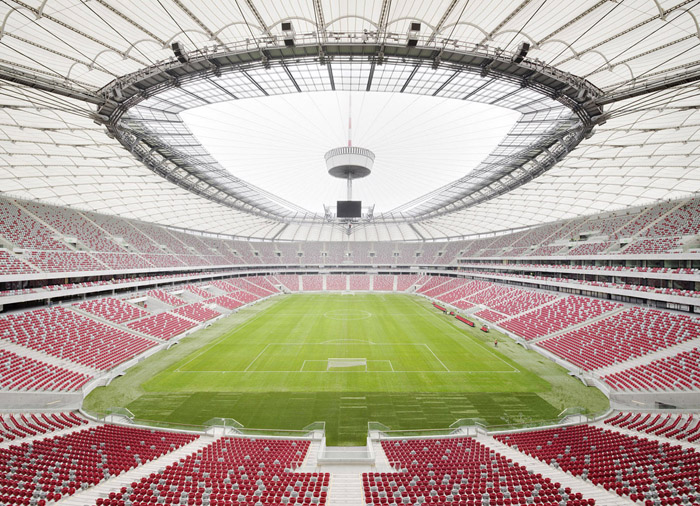
▼Membrane with the national colors Interior view: roof with tiers
▼Exterior view with staircase
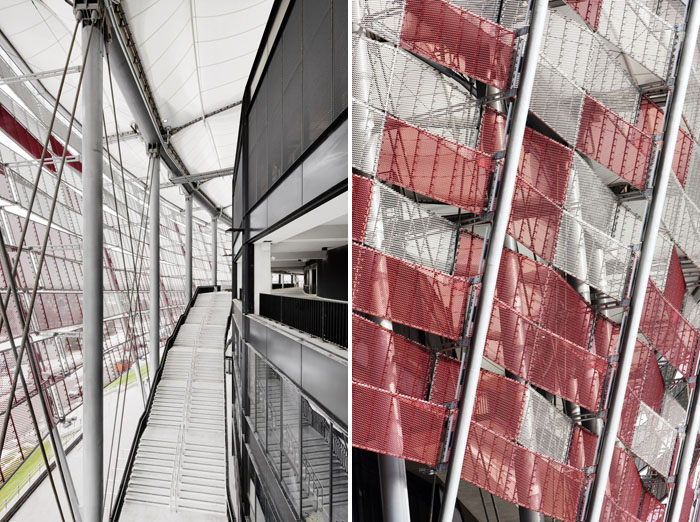
▼Tiers
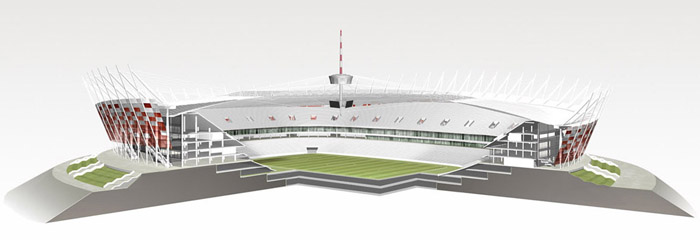
▼System section
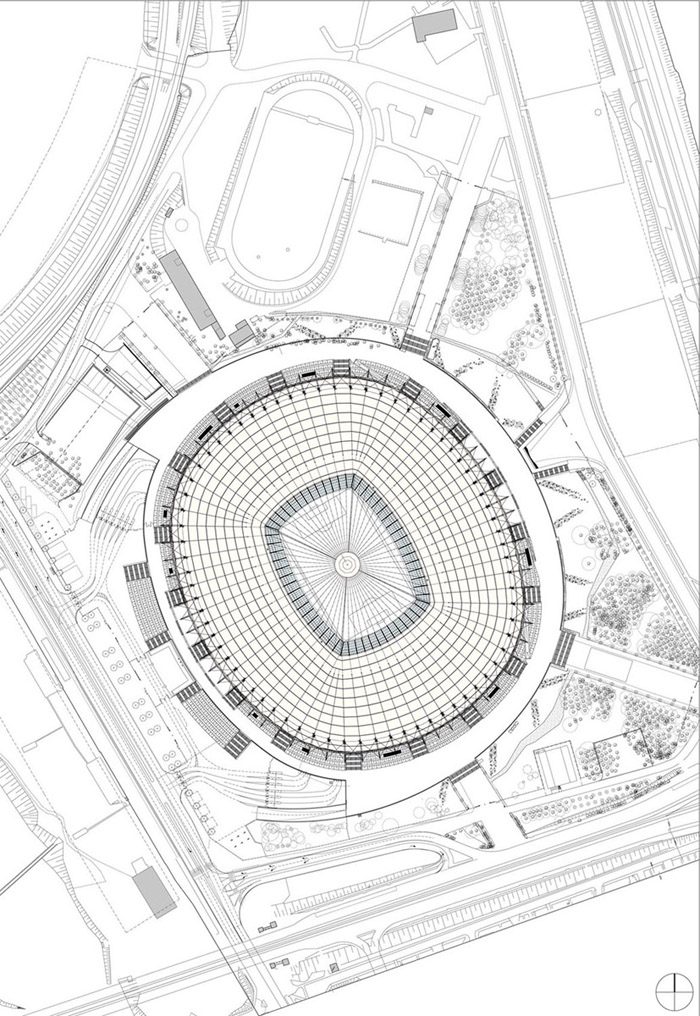
▼Site plan
Project data
Competition 2007, 1st Prize
Design Volkwin Marg and Hubert Nienhoff with Markus Pfisterer
Project leaders Markus Pfisterer, Martin Hakiel
Co-operation with J.S.K Architekci Sp. z o.o.
Structural design roof and façade schlaich bergermann und partner, Stuttgart –
Knut Göppert with Knut Stockhusen and Lorenz Haspel
General contractors Konsorcjum Alpine Bau Deutschland AG, Alpine Bau GmbH,
Alpine
Construction Polska Sp. z o.o., Hydrobudowa Polska S.A. i PBG S.A.
Services engineering HTW, Hetzel, Tor-Westen + Partners, Biuro Projektów
“DOMAR”
Lighting design Lichtvision Berlin, Dr. Karsten Ehling, Dr. Thomas Müller
Wayfinding system Wangler & Abele, Munich
Client Narodowe Centrum Sportu Sp. z o.o.
Roof surface area 69,000 m² total, 10,000 m² retractable
Seats 55,000
VIP seats 2,600
Construction period 2008–2011
Wiebke
More: gmp,更多关于他们请至:gmp on gooood









是个不错的球场都是GMP的
~重温欧洲杯~~~~~~
表皮是个菜筐啊……[纠结]