来自 SECONDFLOOR ARCHITECTS 对gooood的分享。更多请至:SECONDFLOOR ARCHITECTS on gooood
Appreciation towards SECONDFLOOR ARCHITECTS for providing the following description:
建筑位于毗邻泰国短途度假胜地Khao Yai国家公园的Pak Chong地区,这个正在迅速发展的旅游小镇被两种不同的建筑风格所统治着,一种有着开敞的玻璃窗户,眺望山景,另一种则极大地受到西方美学观念的影响。然而,黄色潜水艇咖啡馆突破了局限,显得与众不同。
The project locates in Pak Chong district, near the perimeter of Khao Yai National Park, one of the country’s most visited weekend destinations. This blossoming vacation town is occupied mainly by two types of architecture; the ones predominated with large openings and access to hillside view, and those with the replicated aesthetics of Western architecture. But what Yellow Submarine Coffee Tank proposes is something different.
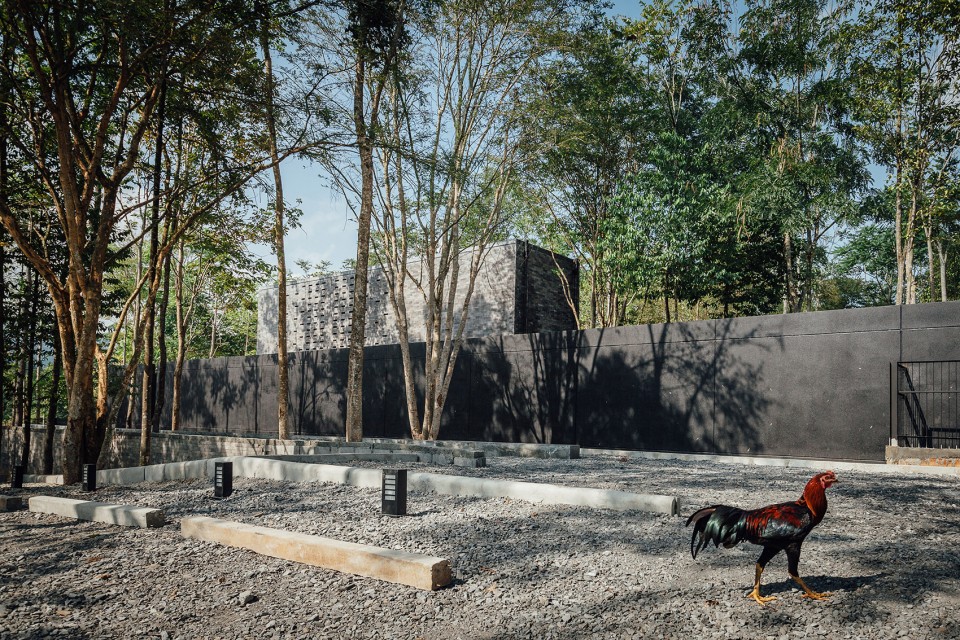

在向设计团队展示了这片占地1600平方米的印度红木种植园后,业主表达了他希望让建筑能够为这片土地未来发展带来增值的想法。初见,这片红木林就展现了它独有的自然风貌,坡度平缓,环境清幽,有着成为这一地区最引人入胜景点的潜质。而建筑设计的重点就是要阐释和突显这些元素。
After introducing the design team the 1,600 – square meter land of Indian Mahogany plantation, the owner expresses the desire of incorporating architecture to create new values to the land for future expansion. From the first encounter, the site reveals the specific physical conditions of the planted forest from its gentle slope to the very unique ambience that has the potential to become one the area’s most prominent place. And architecture is going to help emphasize and understand these elements.
▽ 美丽树林中的建筑,building in the wood
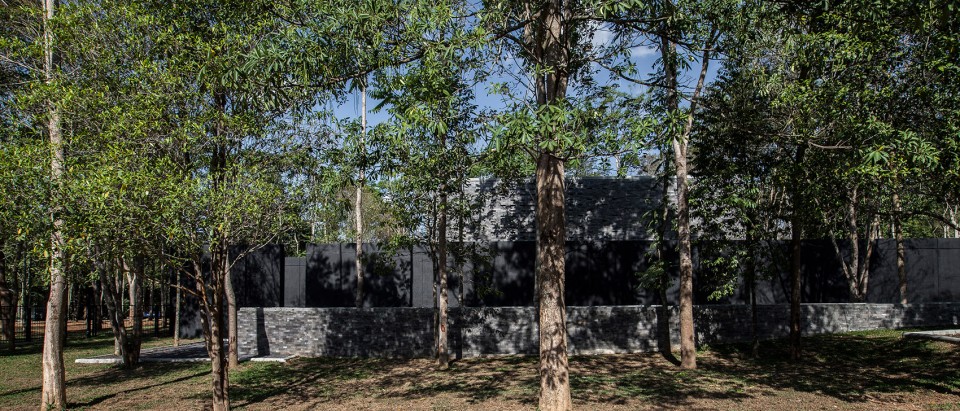
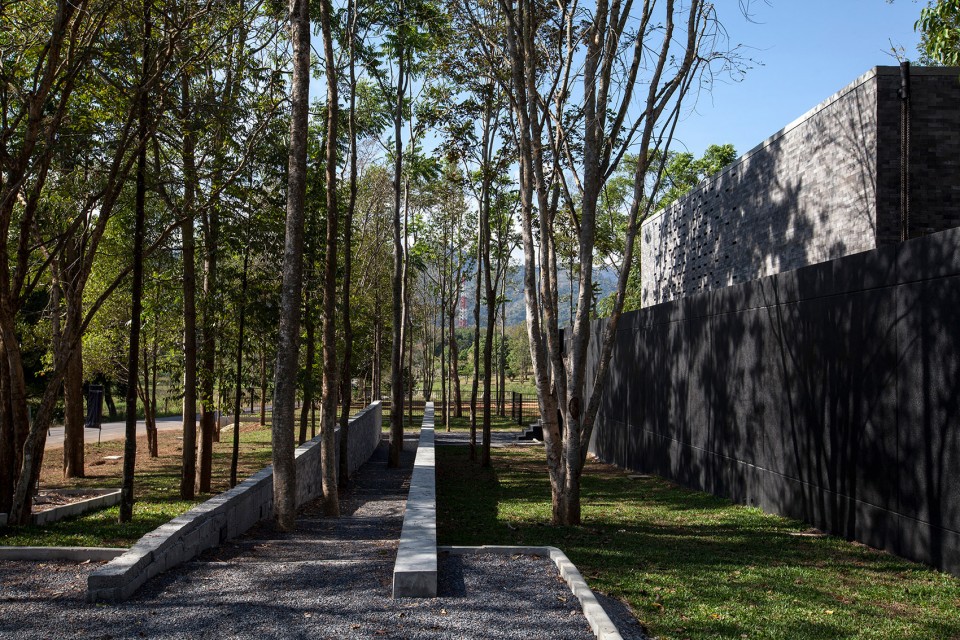
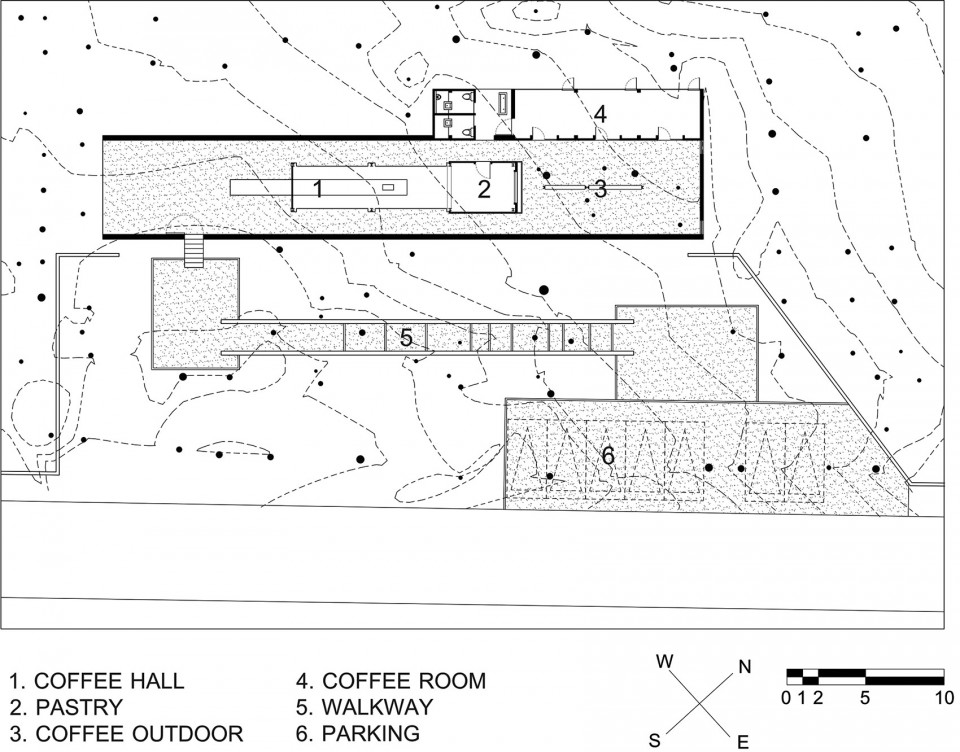
环绕着这片300平方米区域的3米高围墙强调了区域中不同的空间结构,在突显种植园开阔景观的同时,将观者的注意力引向室内。顺着缓坡延伸的38米深色墙体横跨了1.6米的高差,凸显出场地的起伏。来访者沿着和建筑平行的通道从停车区走向咖啡馆,感受这个存在于自然之中的建筑。依靠空调制冷的室内空间仅占咖啡馆整体空间的三分之一,而建筑主体空间,在屋顶之下的半开放空间让来访者能在这里领略四季的变幻。
A series of 3-meter-high walls encloses the 300-square meter area to underline the different scale of the structure and the vast landscape it locates in while leading users’ focus to what goes on inside. The 38-meter length of the dark wall situating on the gentle slope accentuates the 1.6-meter difference of the site’s steepness. To access the coffee tank from the parking space, visitors are led to follow the walkway locating in parallel with the building as they consider the coexistence of architecture and nature. Only one-third of the coffee house’s space is roofed with an air-conditioned room being one half of the sheltered area. Such program grants the opportunities for users to be immersed into natural surrounds that change through seasons.
▽ 建筑入口,entrance
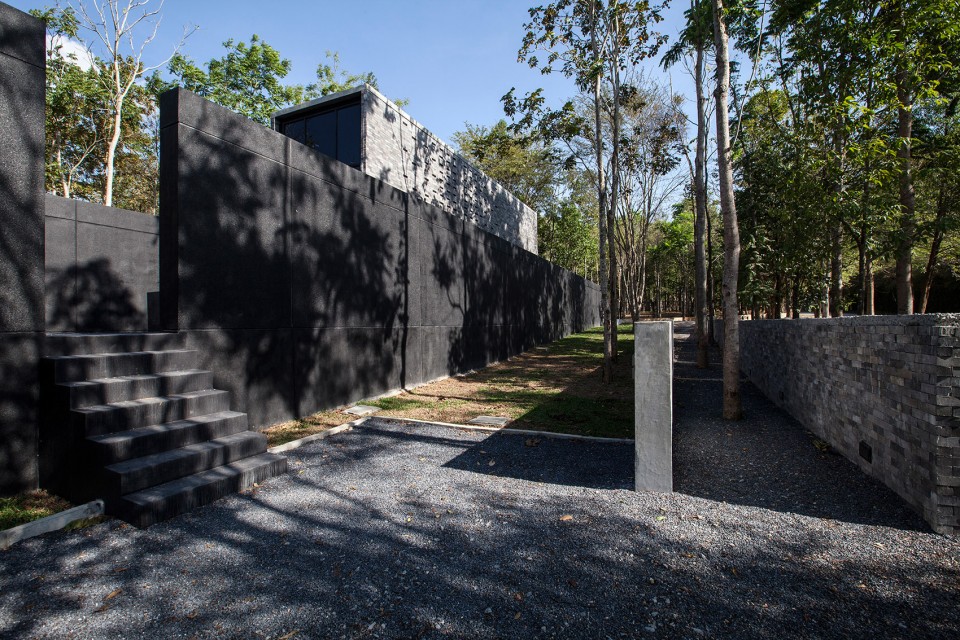
▽ 空旷开敞的入口空间,the entrance that introduces the vast and emptiness
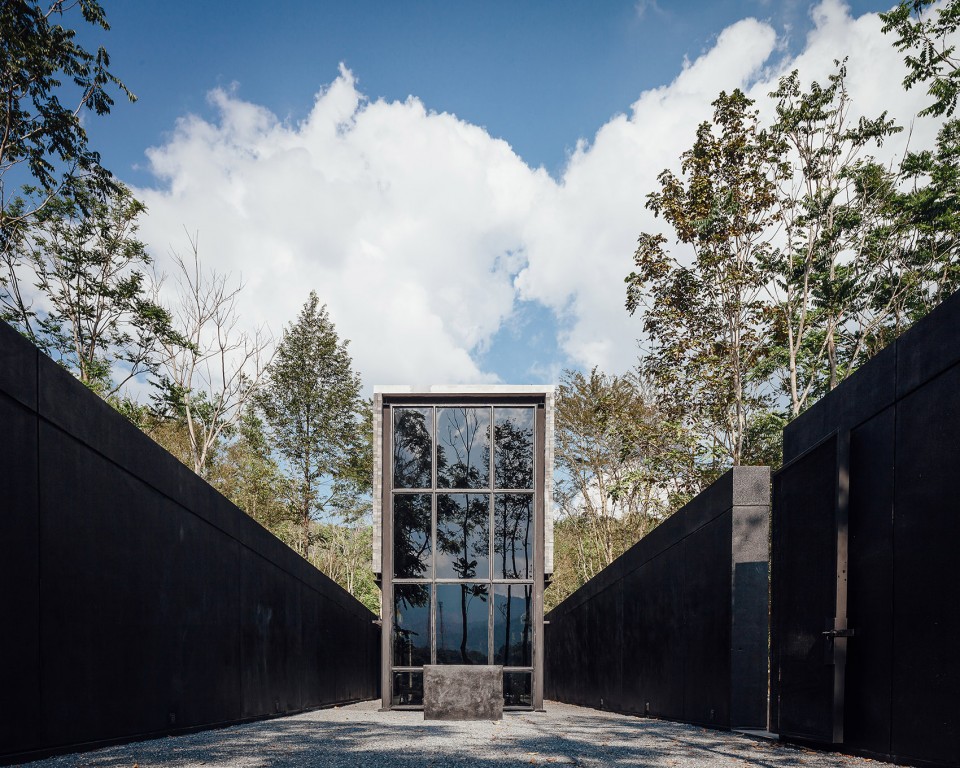
▽ 树荫下的空间,the area under the tree canopy

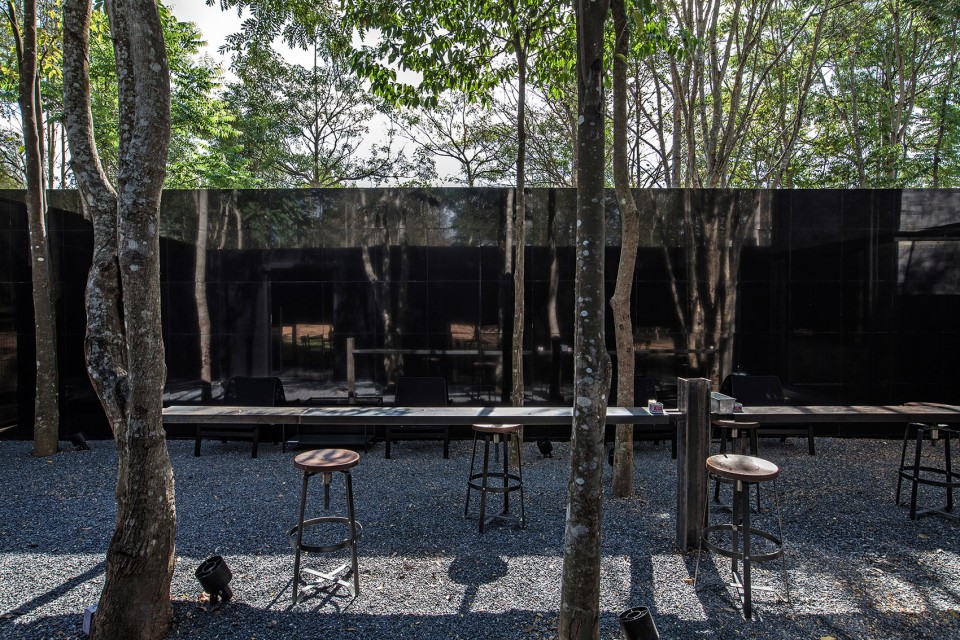
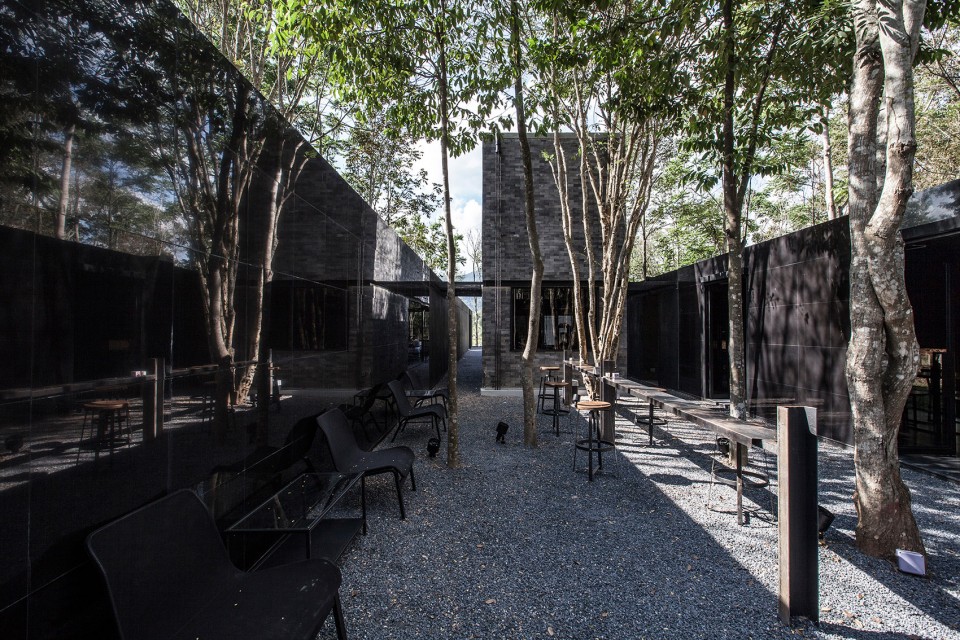
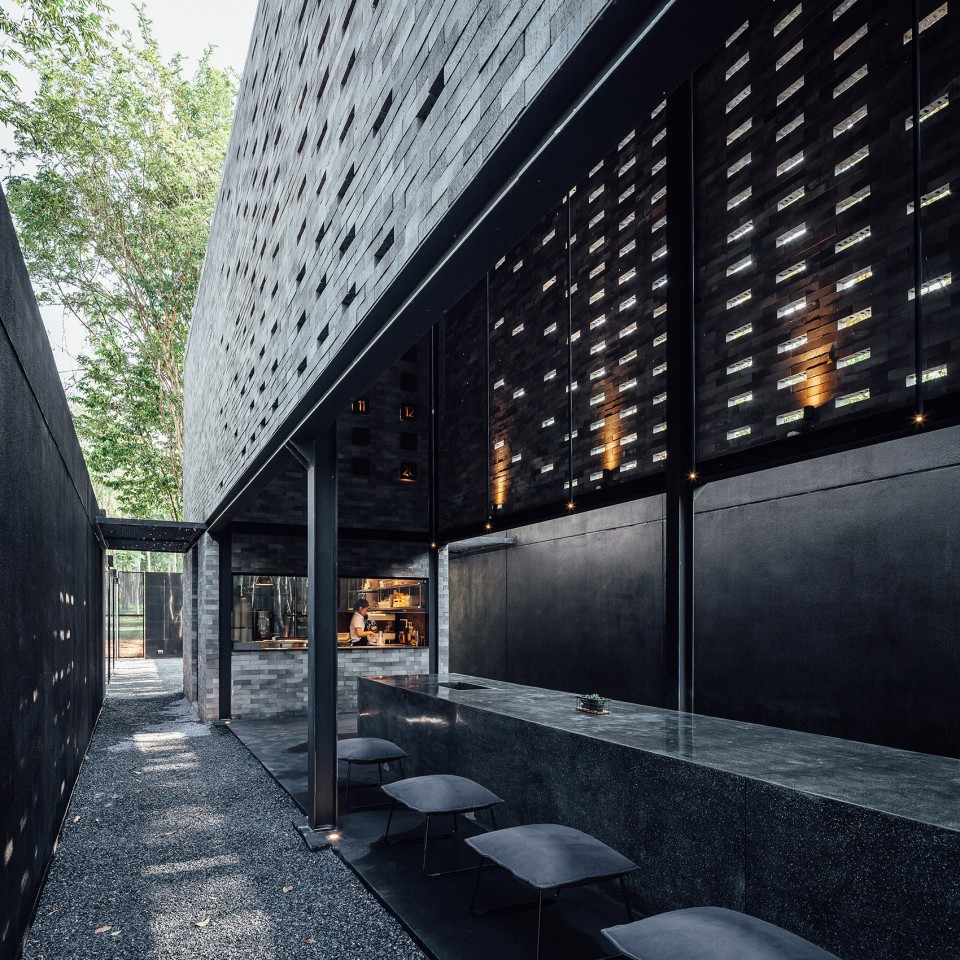
功能区分为三部分:空旷开敞的入口空间,被建筑笼罩着的半开放空间和树荫下的空间。不同形态质地的黑色材料构成了这个建筑,通过光的吸收和反射营造了独特的空间氛围。不同建筑材料互为映衬,以多种形式和效果共同诠释着建筑。砖墙可以吸收潮气,碎石地面放大了人们行走的韵律声响,厚重的墙体可以隔音,漆着中国墨的裸墙和光滑的黑瓦反射着光影。这些黑色材质用整体视觉效果传达着独特的建筑语言。
The functional space is divided into three sections: 1) the entrance that introduces the vast and emptiness 2) the part where architecture functions similarly to a tree and 3) the area under the tree canopy. The architecture is constructed from materials with different shades of black to create an environment where certain elements become present through the processes of absorption and reflection. Physical interactions of materials can be seen in various forms and effects, from the brickwork that absorbs moisture, the sounds of footsteps on the graveled ground, the thick walls that help blocking noises, the shimmering reflected light on the expose aggregate walls coated with Chinese ink, to the reflection of glossy tiles. Through the collective visibility of these elements, the ‘blackness’ speaks with its own language.
▽ 被建筑笼罩着的半开放空间, architecture functions similarly to a tree
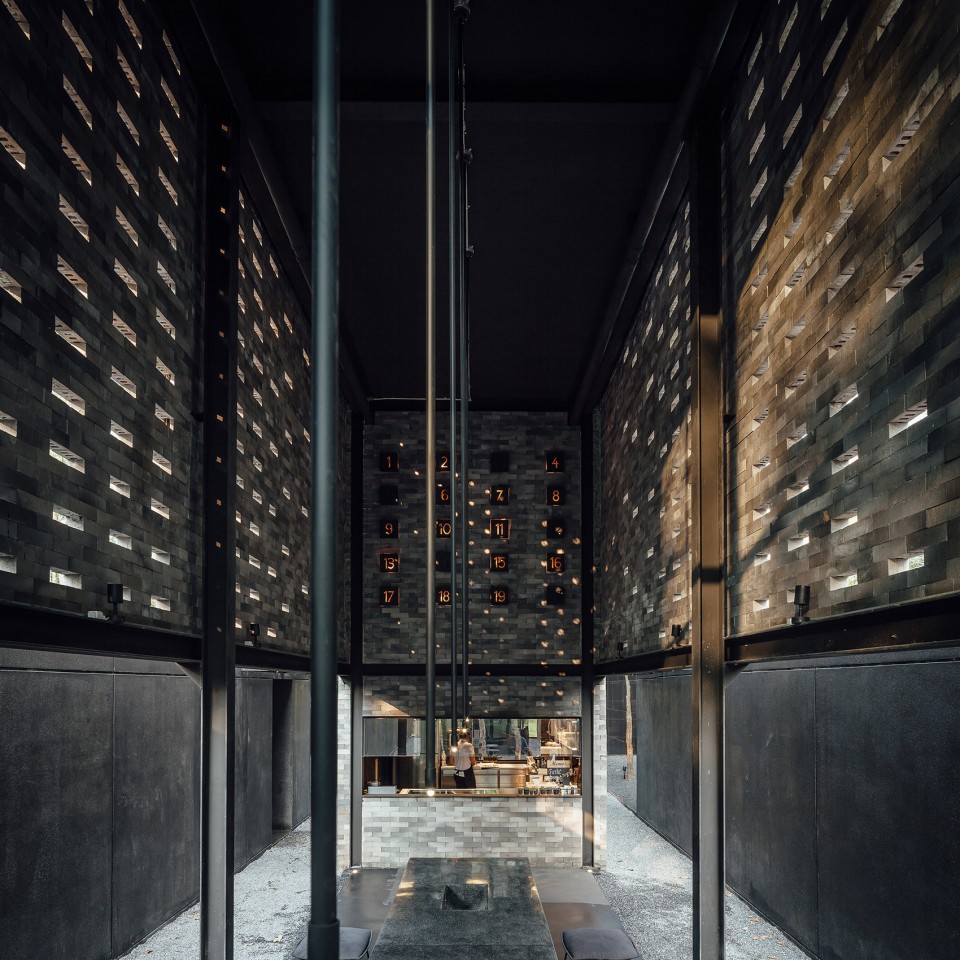
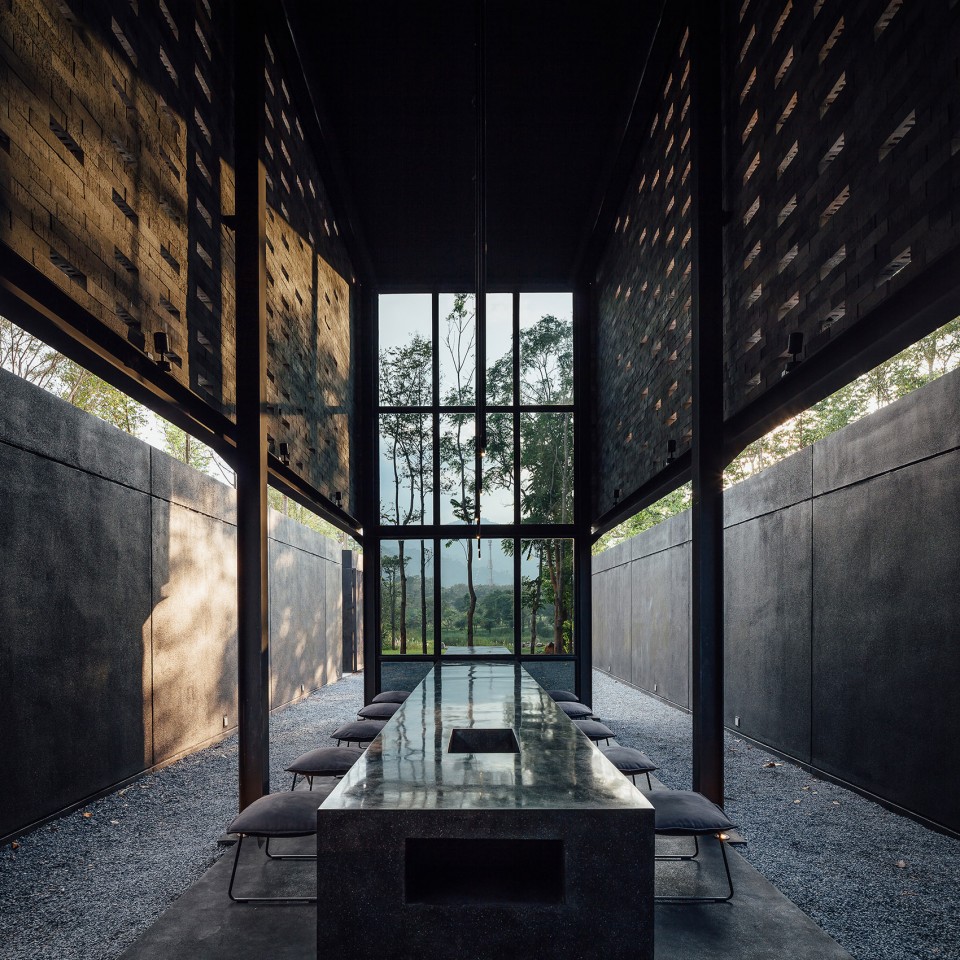
▽ 封闭的室内空间,air-conditioned room
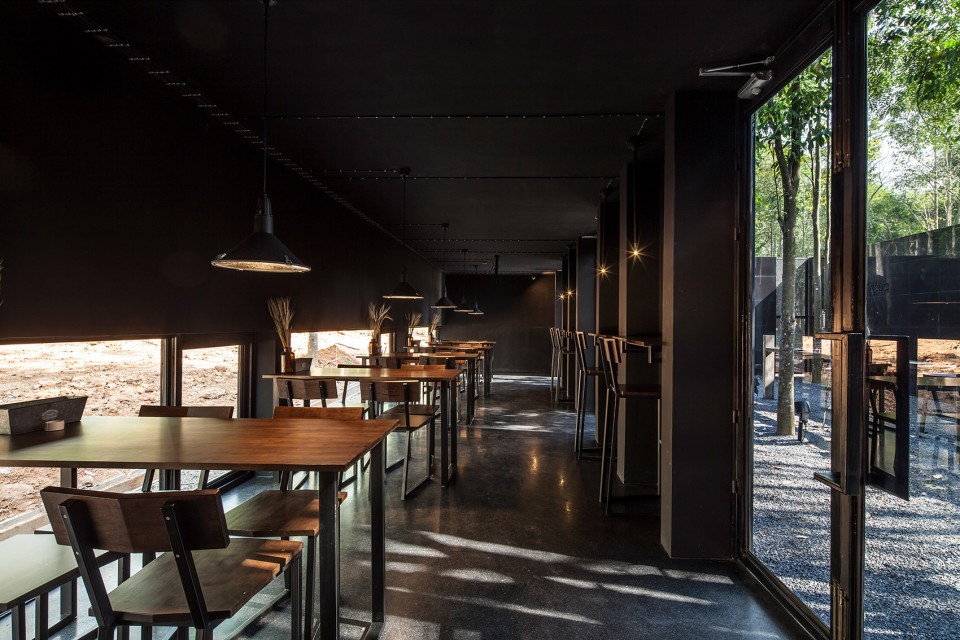
▽ 不同形态质地的黑色材料,materials with different shades of black
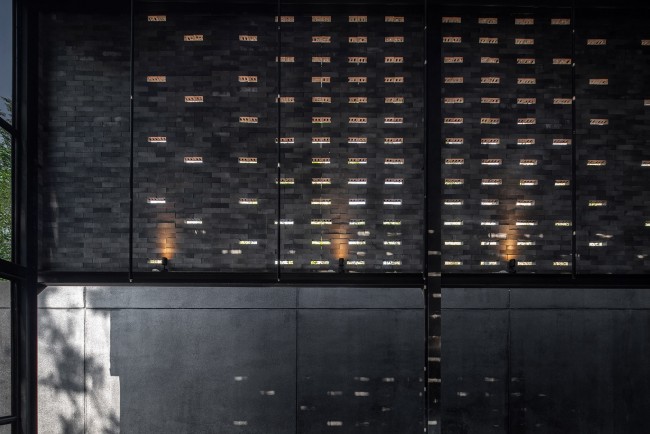
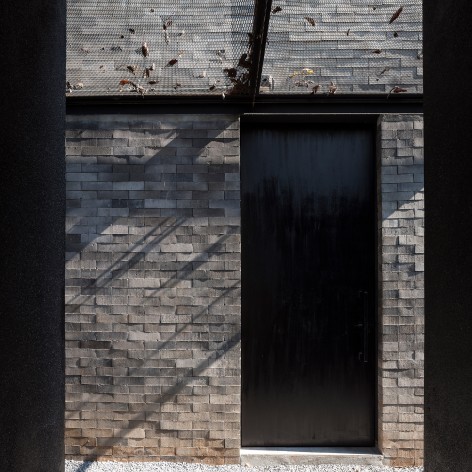
尽管现有的建筑形式看起来和自然环境形成了反差,但它与独特的地域和周围的环境联系紧密。围合的空间让来访者不仅单纯地游览,更从人与人以及人与自然的角度深思他们的所见。场所气氛是这一建筑的核心要素。极富深意的是,这座建筑不仅仅营造了让人难忘的空间,更诠释了新的建筑内涵并且激发了人们对建筑新的认知。
While the realized architectural form seems like quite a contrast to the nature, it possesses a strong connection with the site and the surroundings. The enclosed space allows users to not only see but contemplate the things they might have overlooked, from simple human interactions to the humble magnificence of nature. Ambience becomes one of the key ingredients of the architecture, and meaningfully, the space is formed, serving its own role and presence as a memorable architectural space while adding a new awareness to people’s perception of and attitude towards architecture.
▽ 建筑与环境,building and its surrounding
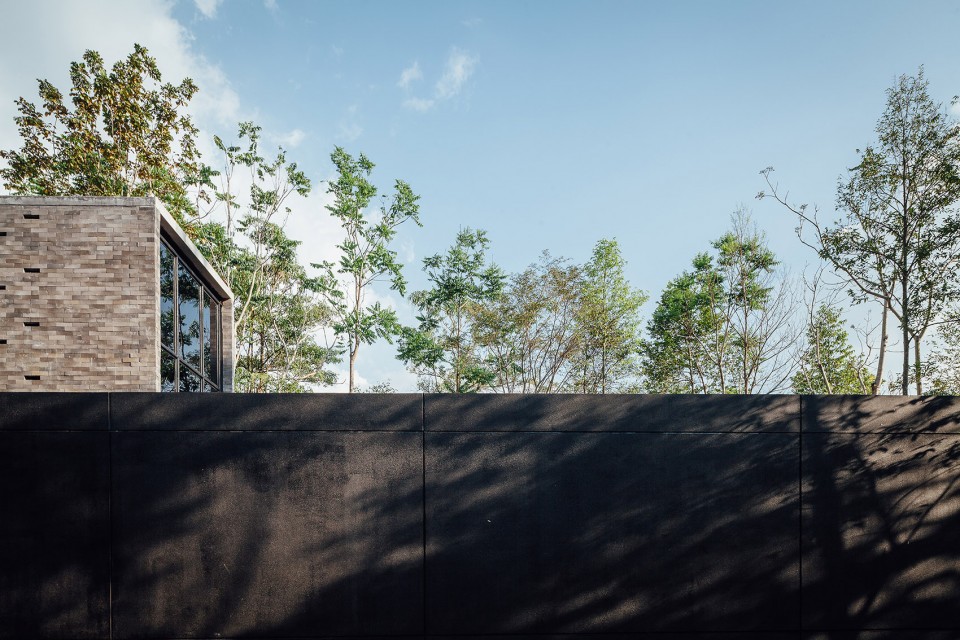
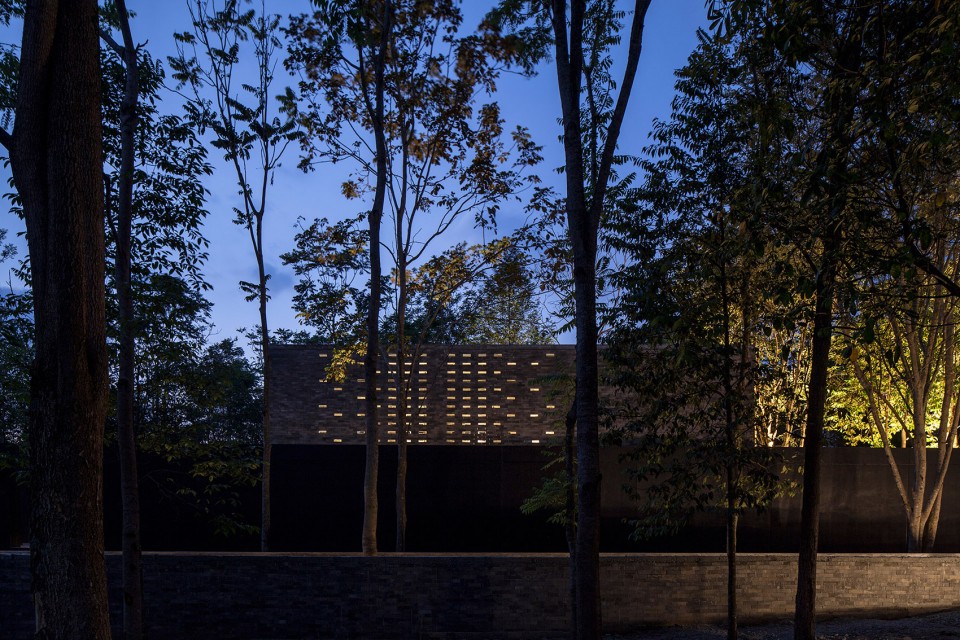
▽ 夜景,evening view
▽ 平面图,plan
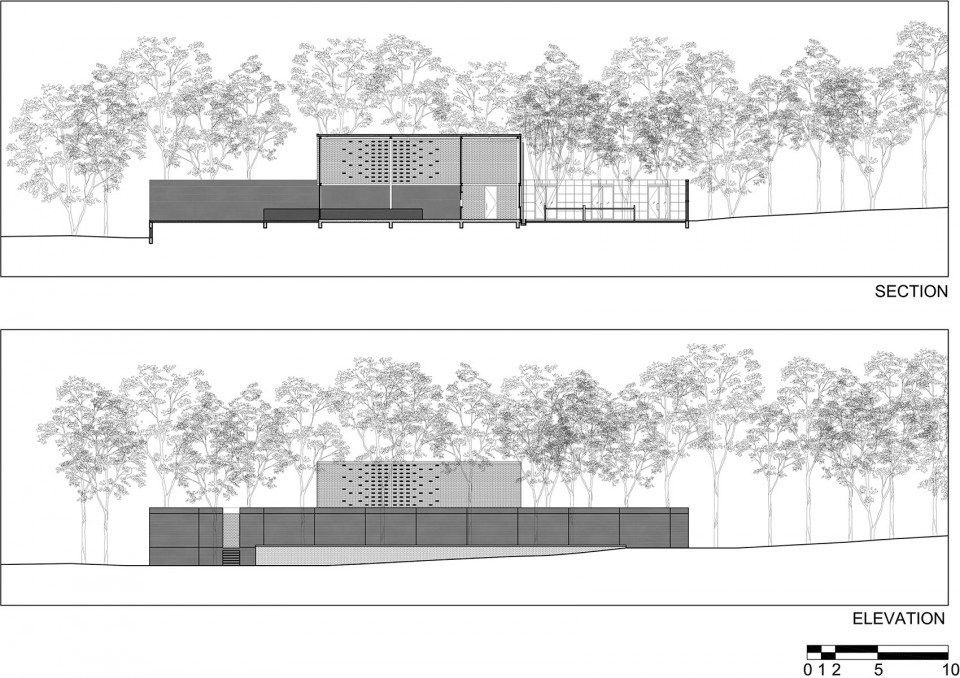
▽ 立面图,elevation
LOCATION: THAILAND – PAK CHONG
ARCHITECT: SECONDFLOOR ARCHITECTS CO., LTD.
PROJECT YEAR: 2015
ARCHITECTS TEAM:SAKE SIMARAKS, PRASERT ANANTHAYANONT, SUEBSAI JITTAKASEM, NUTT LA-IAD-ON, JATUPHON WANGSONG
STRUCTURES: PICHARN ROJRATSIRIKUL
PHOTO: KETSIREE WONGWAN
CONTRACTORS: WORAPOT NOINUE
MORE: SECONDFLOOR ARCHITECTS,更多请至:SECONDFLOOR ARCHITECTS on gooood









下雨天喝也不错 可以思考人生
场所气氛是核心,那场所气氛是什么?清幽
该项目的现场体验应该很好!
设计者逻辑清晰,表达到位,受教了!
我想说,项目位于泰国北冲,却被小编在标题处标成了越南,误导了好多人
在心理暗示上添上一笔就更好了,森林。度假的感受,但是那么板直地坐着,貌似不会完美
喜欢内部庭院的闭合与开放,以及从停车场抵达咖啡馆所必要穿过的露天小路径
大公鸡相当抢镜,貌似现在流行不拿人当配景了
在越南,全黑的建筑,没看到制冷设备,夏天应该是蒸桑拿的好去处。
高冷咖啡