感谢 潘晖建筑设计工作室 予gooood的分享。更多关于:HUI PAN ARCHITECTS on gooood
Appreciation towards HUI PAN ARCHITECTS for providing the following description:
Yearly Plan House在成都麓湖启幕,其设计概念凝聚为三个核心维度:对原始建筑结构的转译、对成都城市气质的捕捉,以及将空间塑造为一座“盛满光线的艺术容器”。
▼建筑形态草图,Building Form Sketch © 潘晖建筑设计工作室
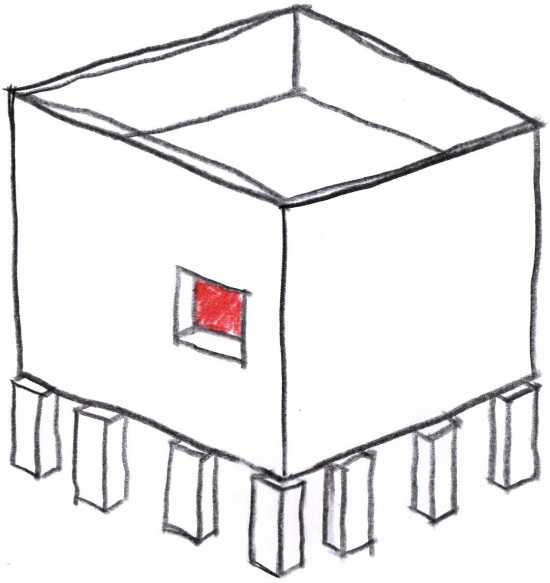
Yearly Plan House opens in CPI Chengdu Luhu, with its design concept centered around three core dimensions: the reinterpretation of the original architectural structure, the capture of Chengdu’s urban character, and the creation of a space envisioned as an “artistic vessel filled with light.”
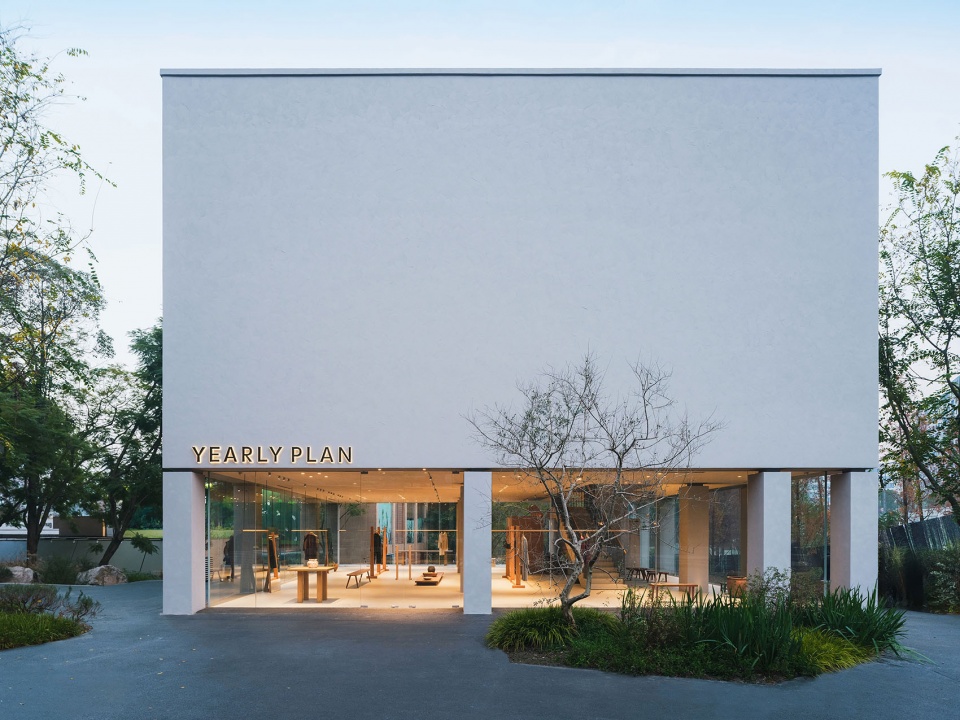
▼建筑外立面,Building Facade © 径向建筑摄影
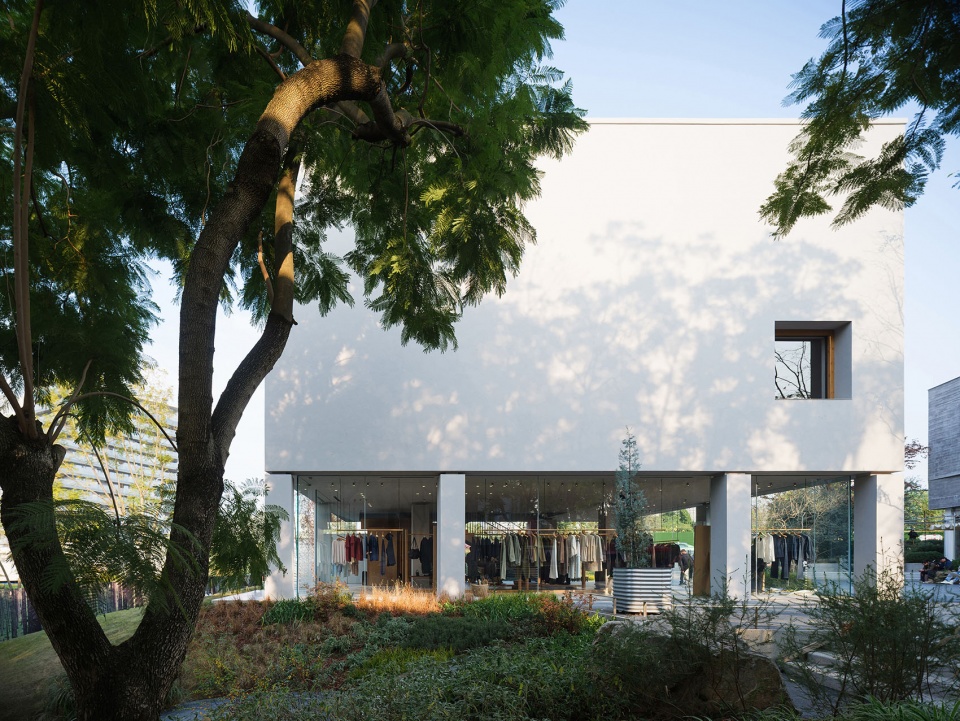
▼建筑外立面近景,Building Facade Close View © 径向建筑摄影
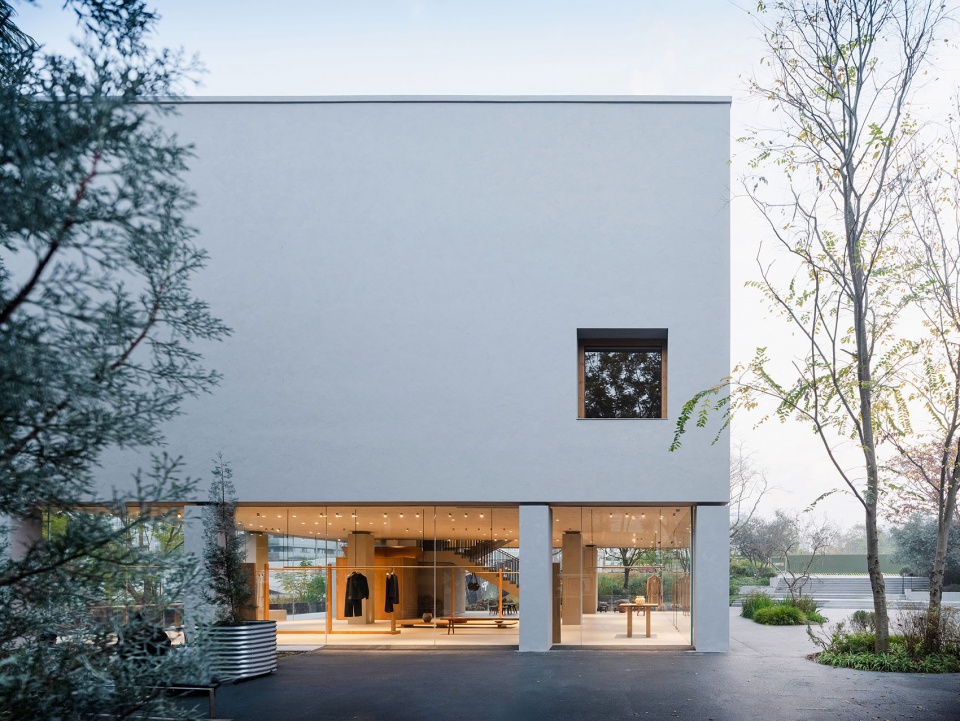
▼建筑外立面一角,Corner of Building Facade © 径向建筑摄影
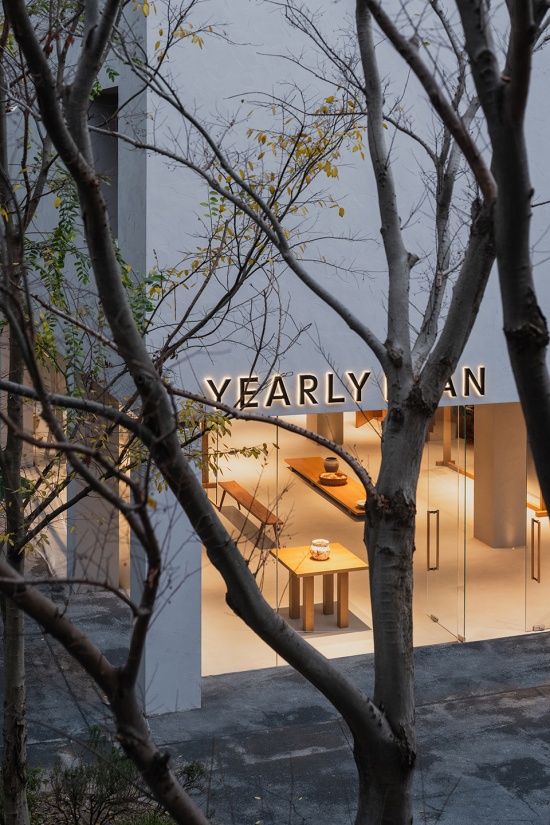
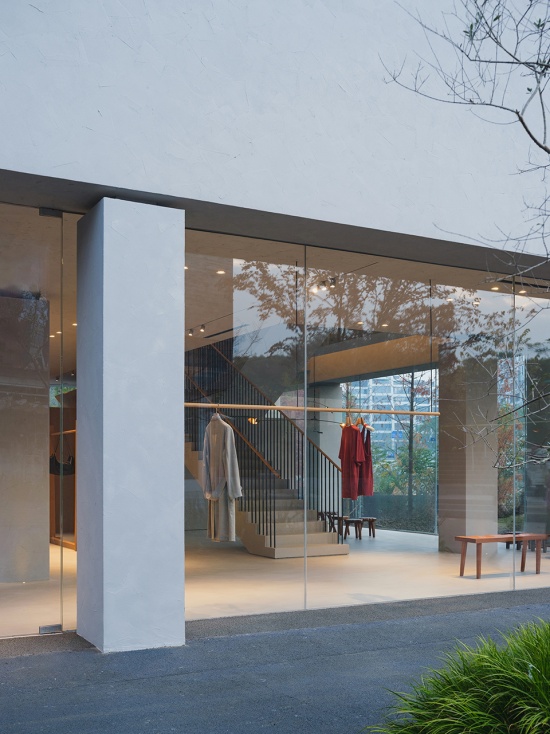
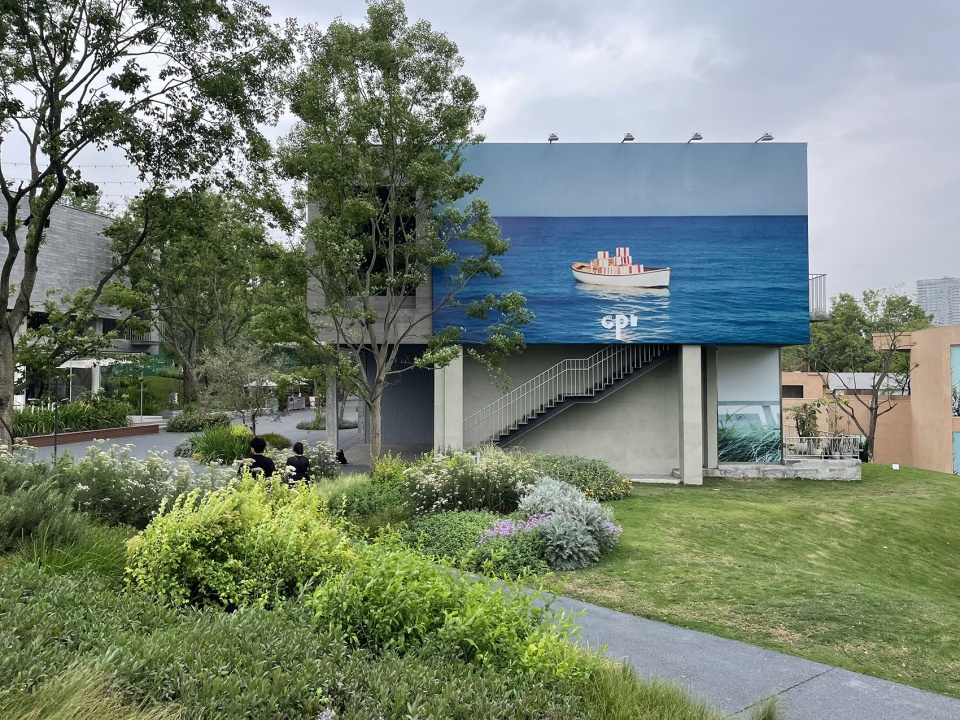
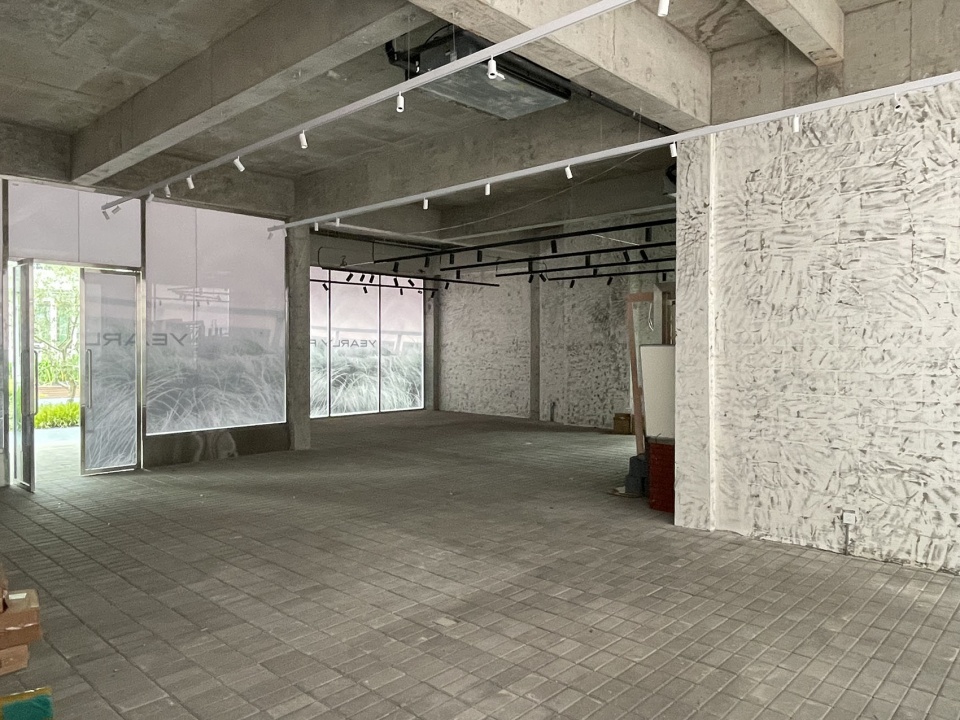
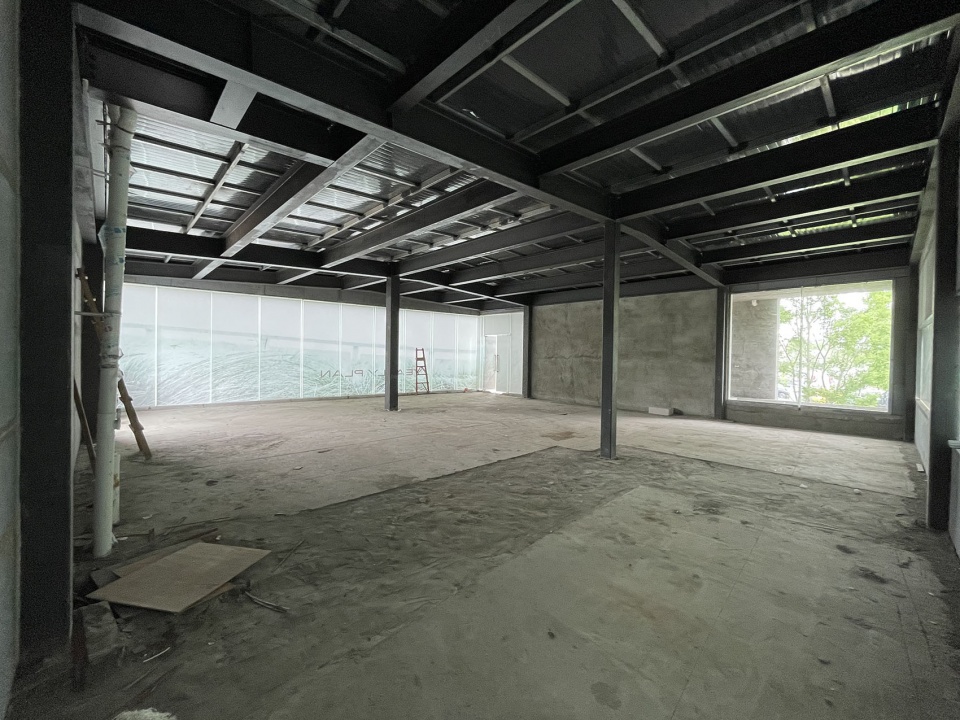
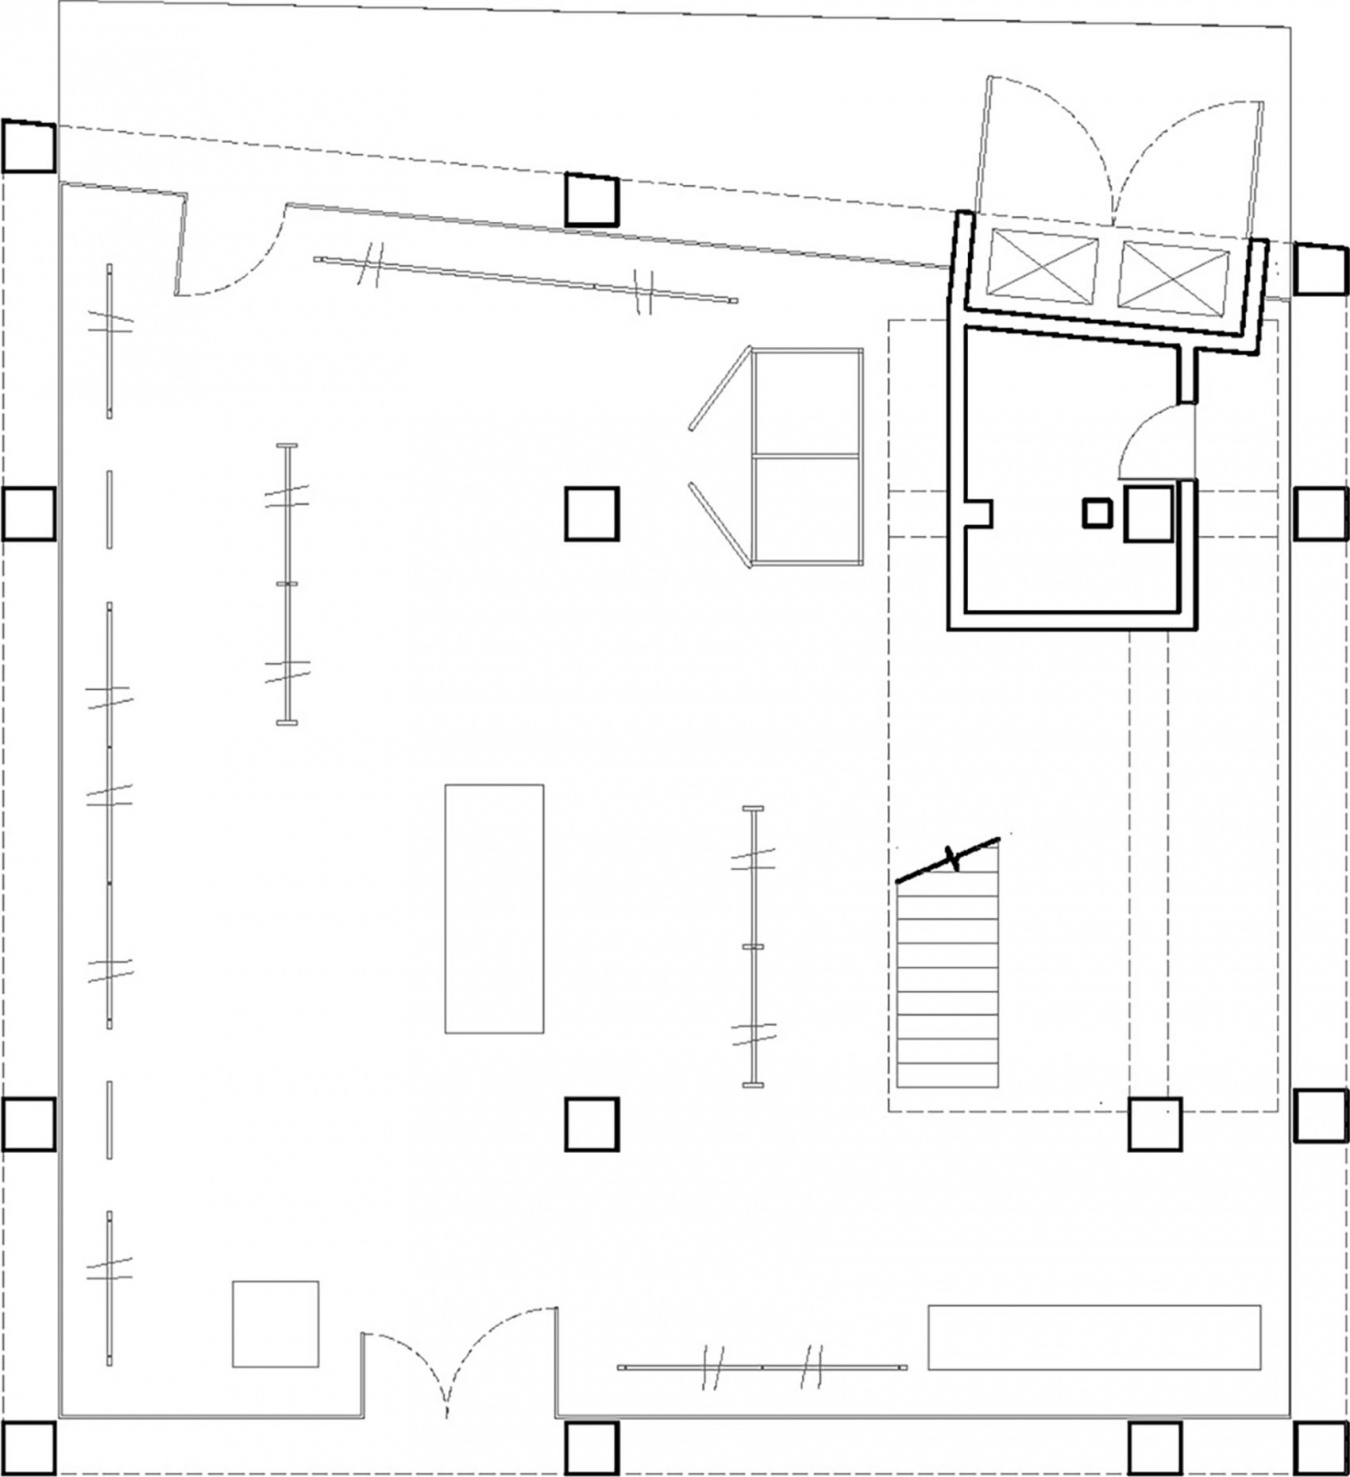
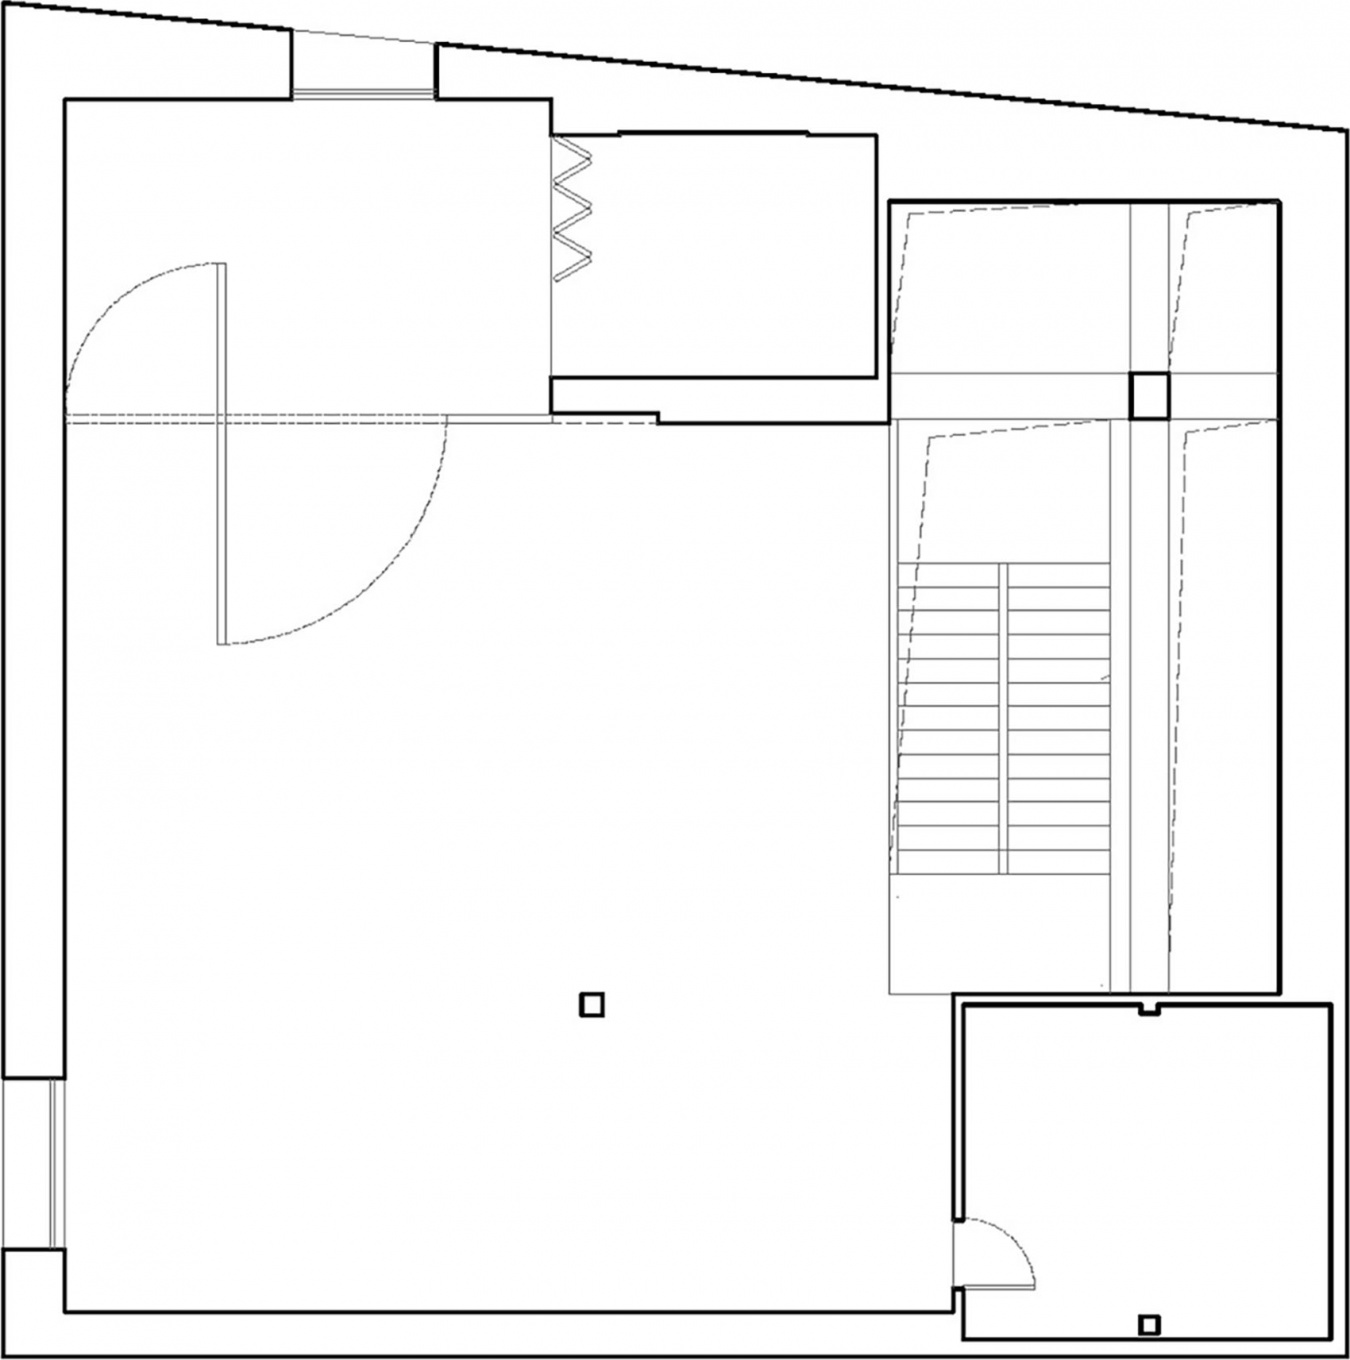
设计首先源于对既有建筑结构的尊重与重构。在保留原有柱网的基础上,我们通过柱头内缩等手法强化柱体的视觉存在,同时令悬浮于二层的美术馆体量显得轻盈而超然。一层空间四面通透打开,以开放的姿态拥抱城市;通往二层艺术空间的垂直动线中,一根极具仪式感的梁柱以宏大尺度营造出空间的戏剧性与神秘感;而二层中央的立柱,则成为划分空间象限的视觉核心,既定义场域,也引导体验节奏。
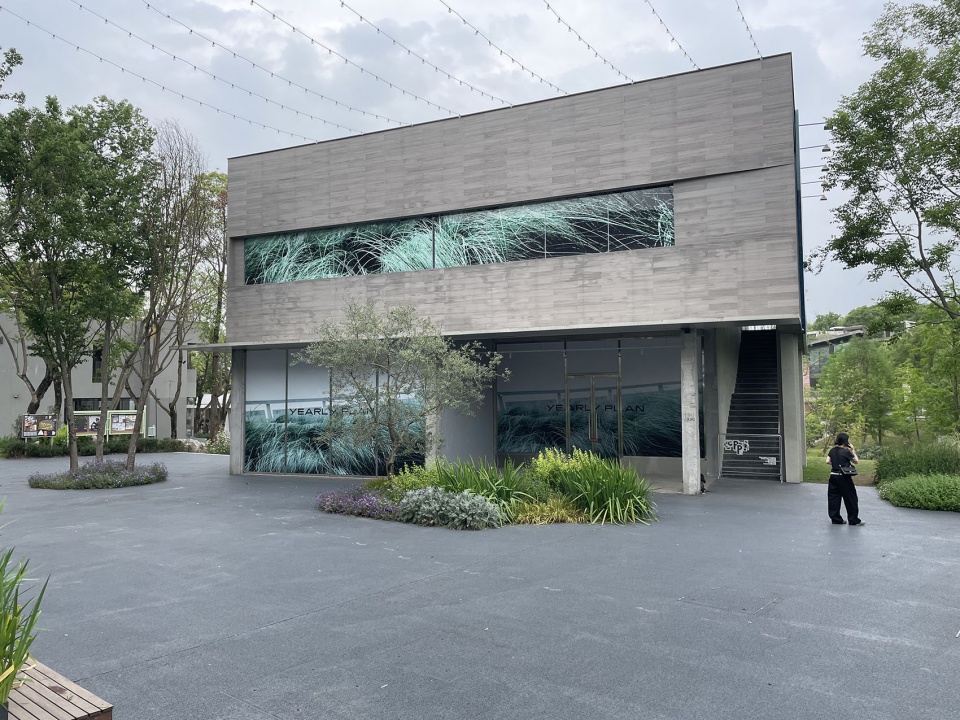
▼改造前建筑外立面原貌,Original Facade Before Renovation © 潘晖建筑工作室
▼改造前建筑室内空间,Interior Before Renovation © 潘晖建筑工作室
▼平面构成草图,Plan Composition Sketch © 潘晖建筑设计工作室
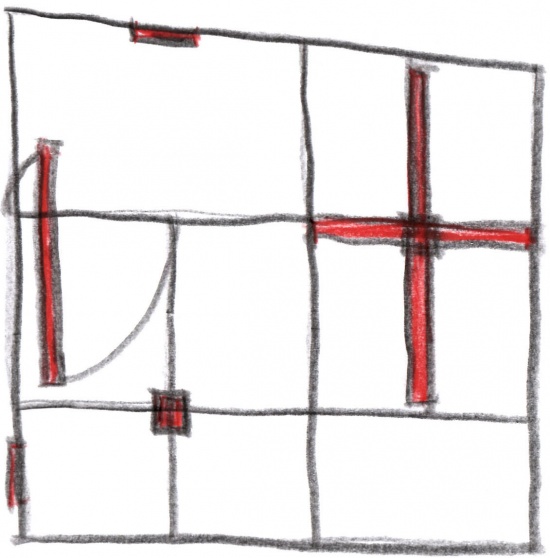
The design begins with a respectful reinterpretation and transformation of the existing architectural framework. By preserving the original column grid, the design enhances the visual presence of the structural elements through interventions such as recessed column capitals, while allowing the suspended art gallery volume on the second floor to appear light and ethereal. The ground floor is opened on all four sides, embracing the city with an open and welcoming attitude. Along the vertical circulation leading to the second-floor art space, a monumental beam-column element creates a sense of drama and ritual, imbuing the transition with a subtle sense of mystery. On the second floor, the central column becomes the visual anchor that defines the spatial quadrants, organizing the layout while guiding the rhythm of the visitor’s experience.
▼一层空间,Ground-floor Space © 径向建筑摄影
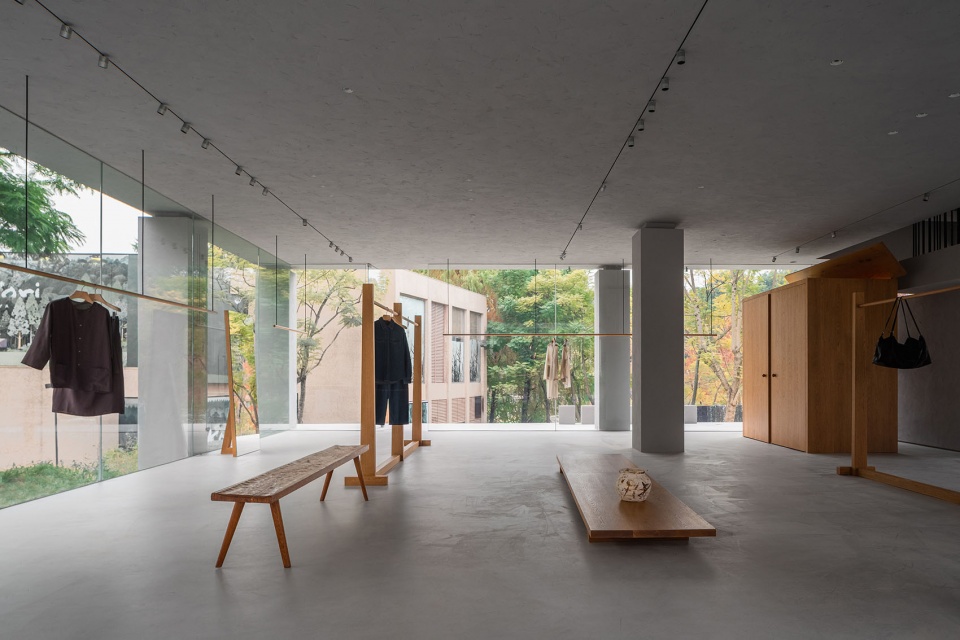
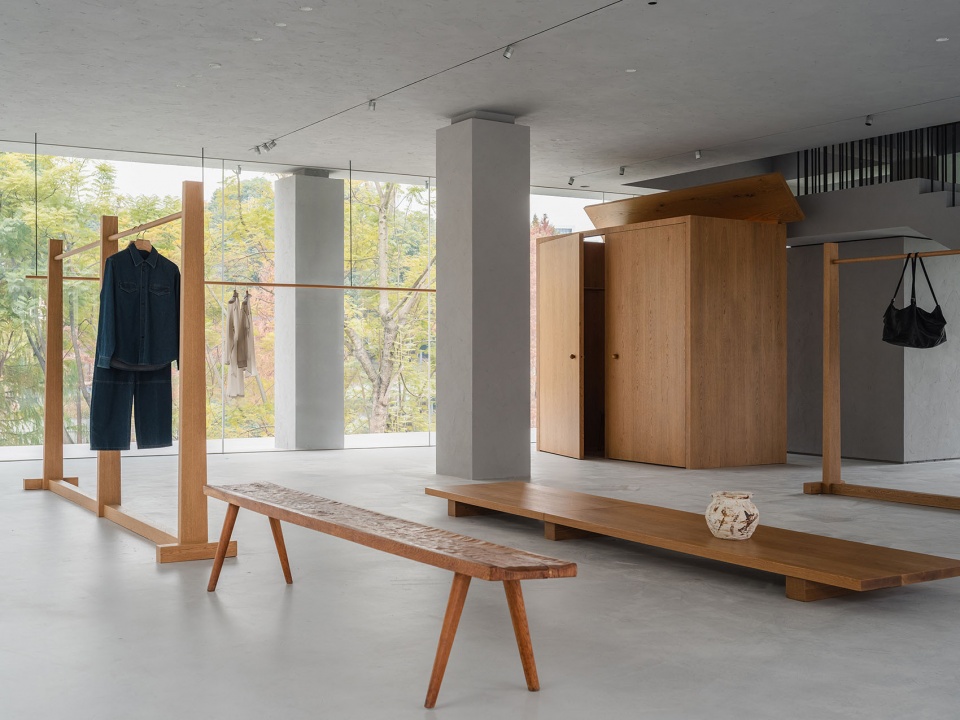
▼一层空间一角,Corner of Ground-floor Space © 径向建筑摄影
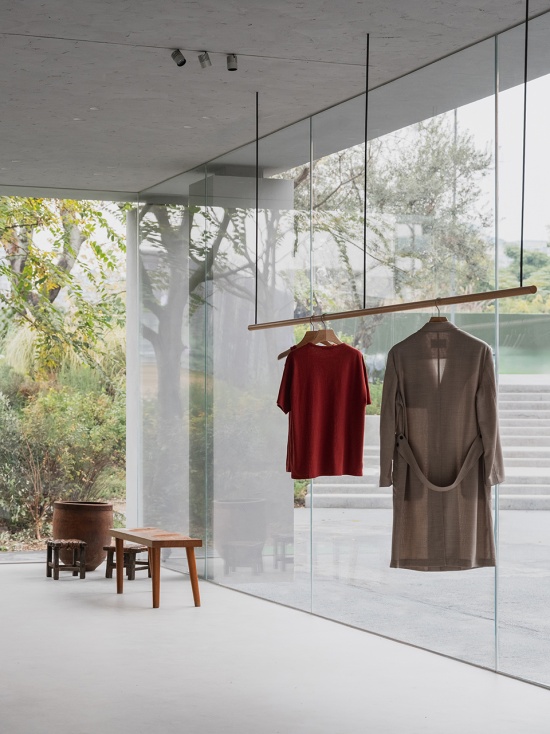
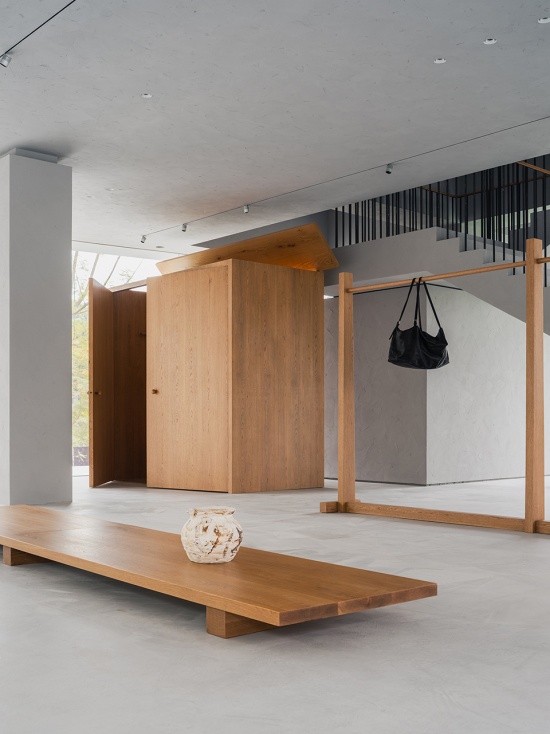
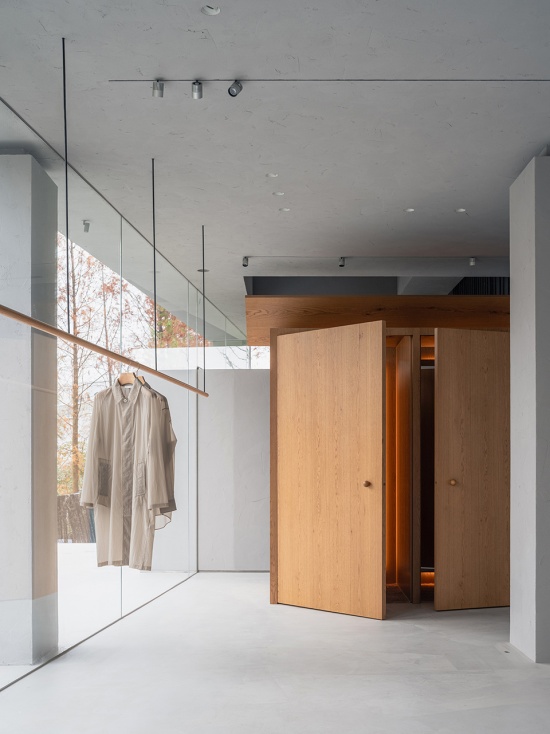
▼一层试衣间,Ground-floor Fitting Room © 径向建筑摄影
▼楼梯,Staircase © 径向建筑摄影
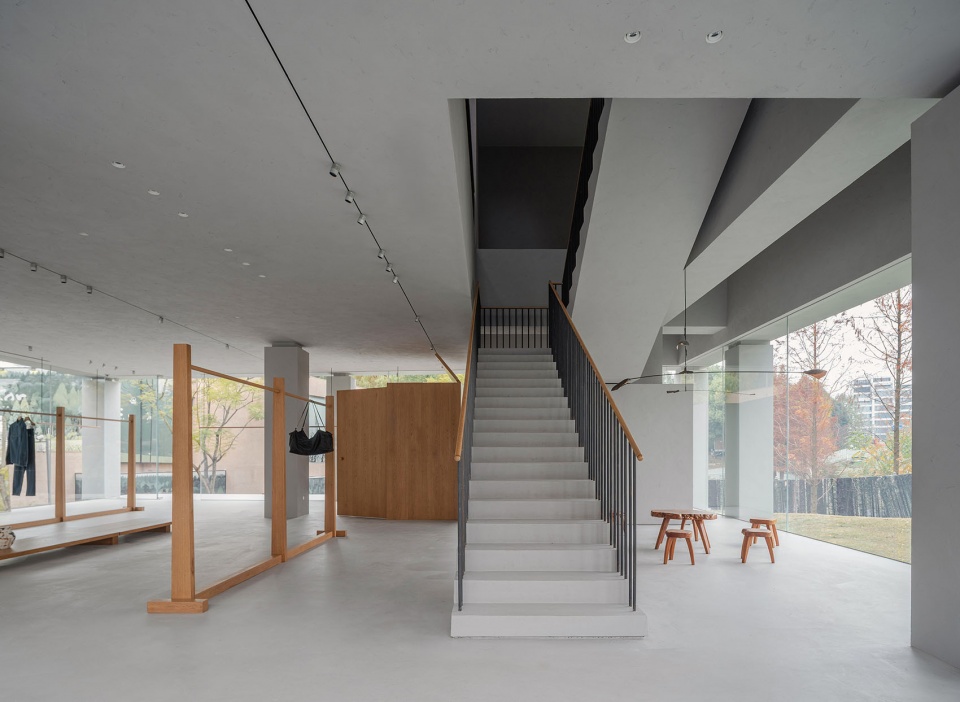
▼楼梯空间,Staircase Space © 径向建筑摄影
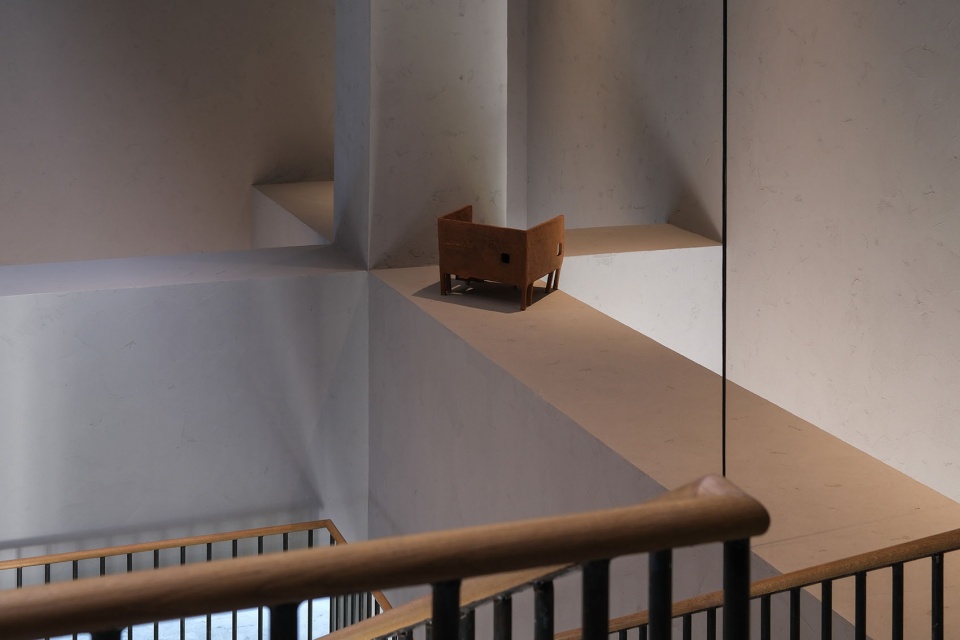
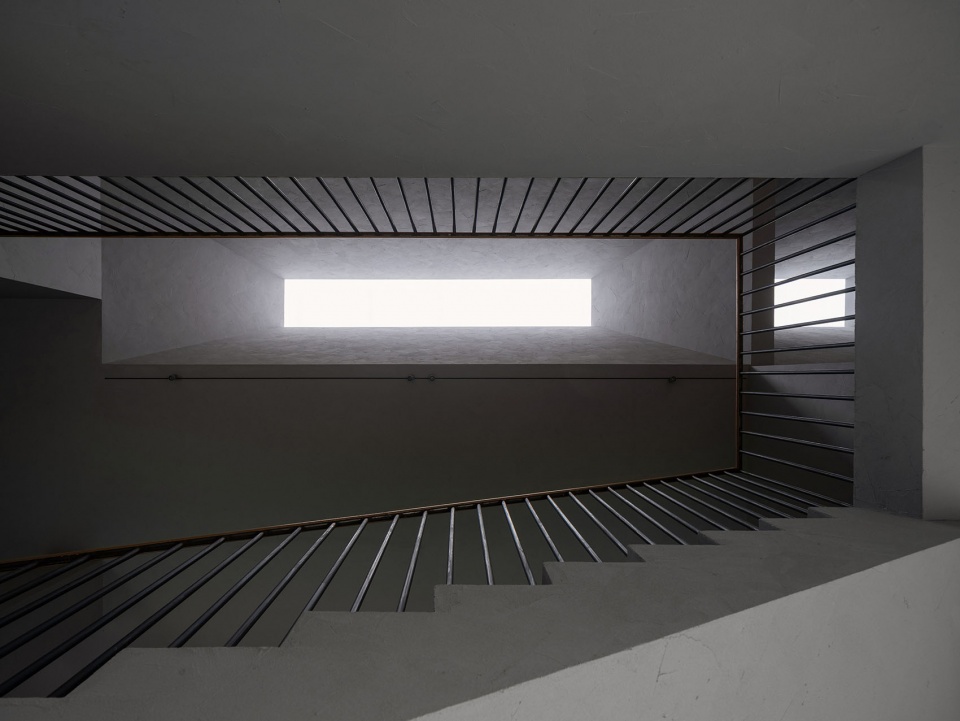
▼楼梯细节,Staircase Detail © 径向建筑摄影
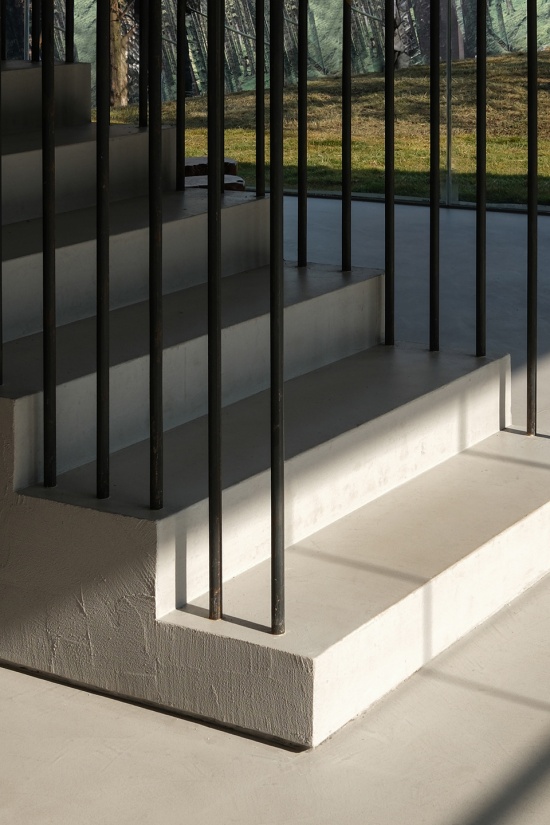
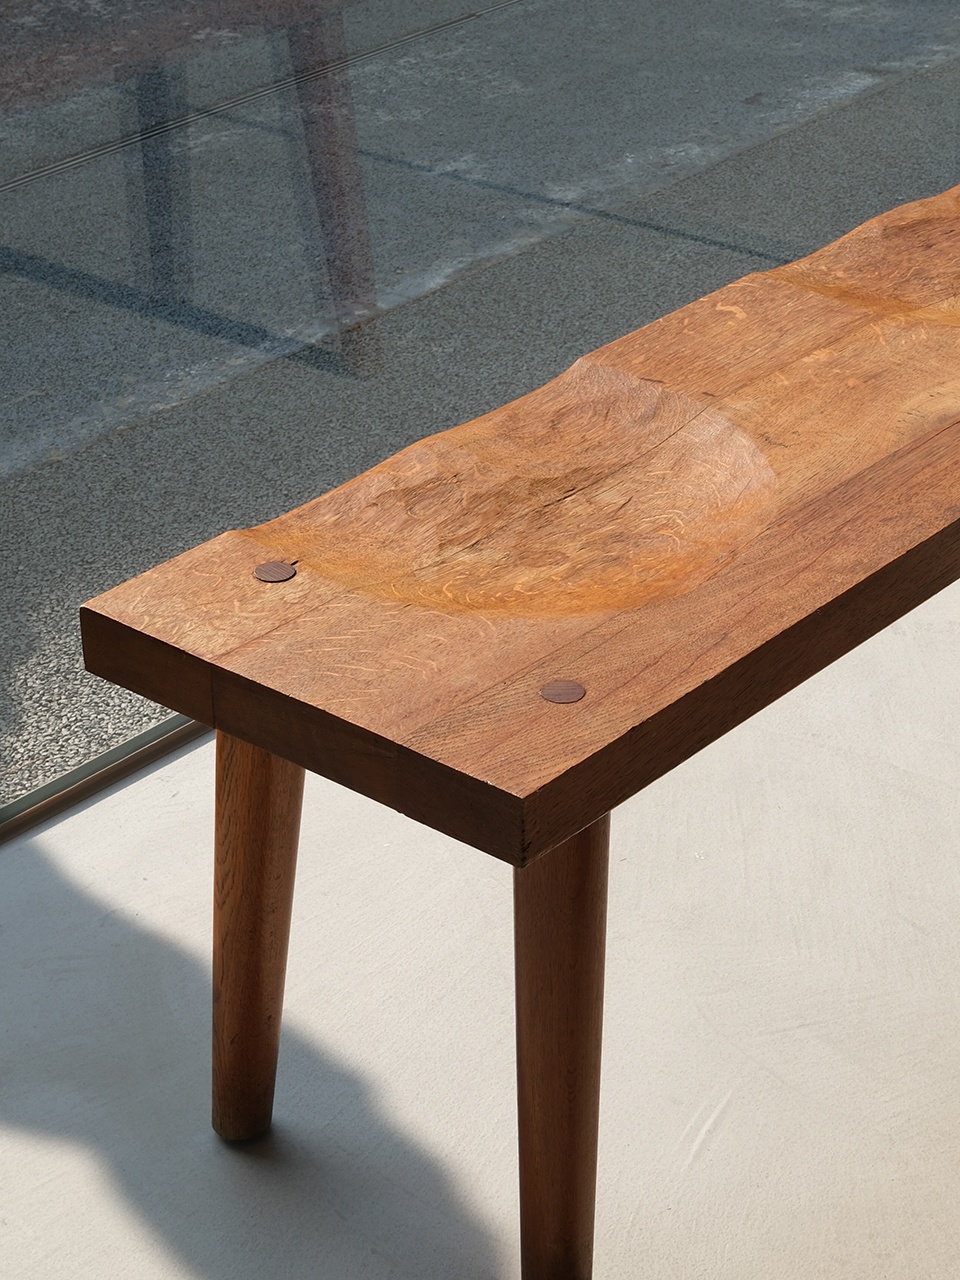
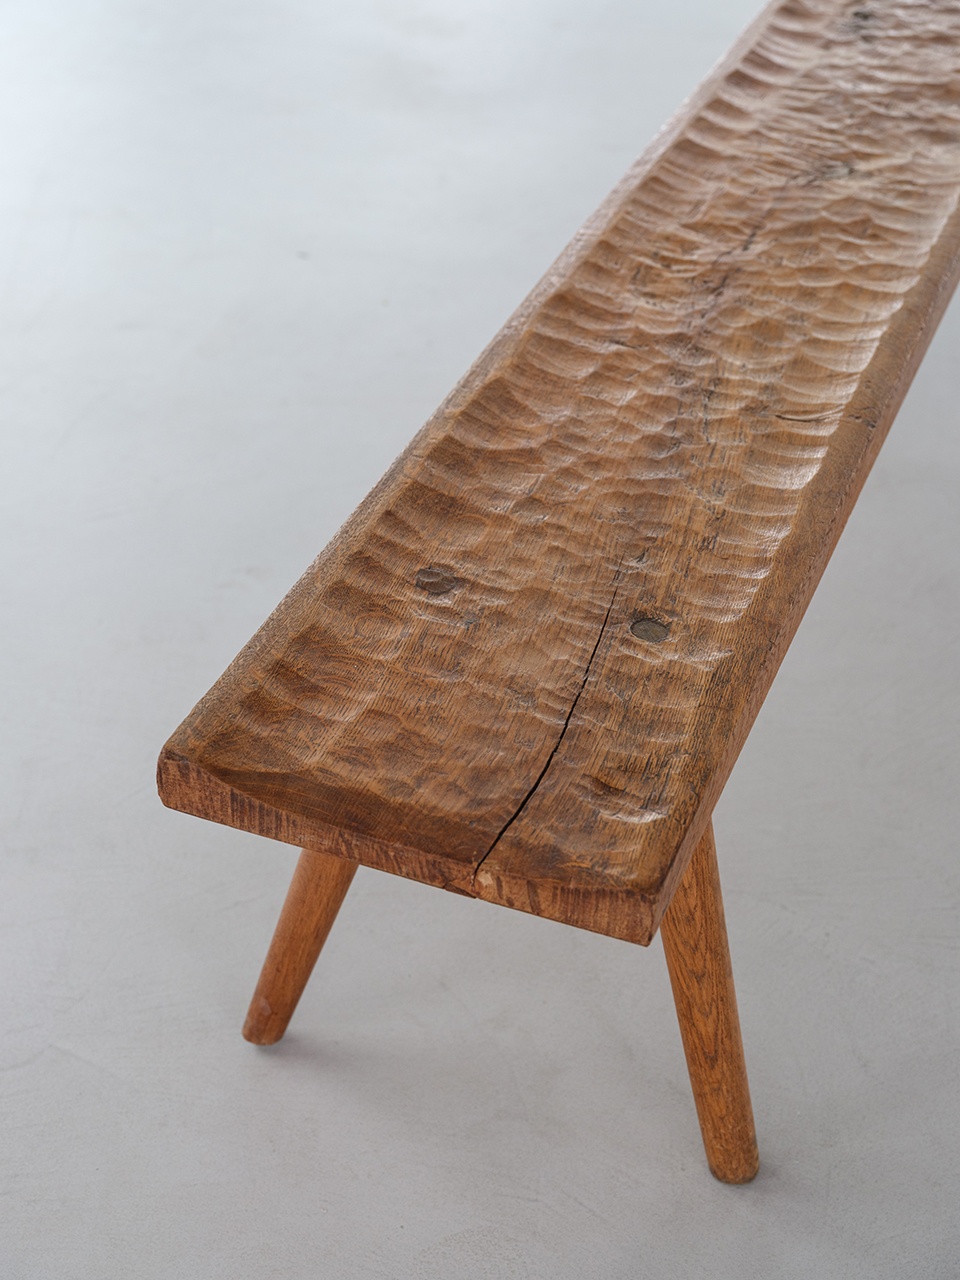
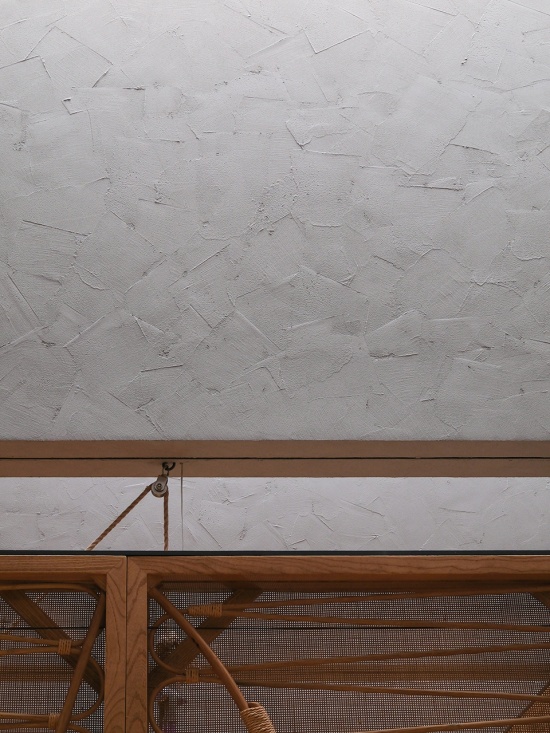
在材质表达上,设计呼应成都闲适自在、不拘小节的城市美学。尽管整体语言极简而内敛,我们精选具有手工温度的材料:内外墙采用经反复试验调配的浅灰色手工肌理涂料,地面与道具使用欧洲与美洲橡木并由匠人手工打磨,金属细节则以生铁锻造,保留原始触感与温暖质地。整体氛围在细腻中透出自然松弛的呼吸感。
In terms of material expression, the design reflects Chengdu’s relaxed, natural, and unrestrained urban character. Although the overall language is minimalist and restrained, carefully selected materials introduce a sense of craftsmanship and warmth. The interior and exterior walls are finished with a light gray handcrafted textured coating developed through repeated experimentation; the flooring and furnishings feature European and American oak, meticulously hand-finished by artisans; while the metal details are crafted from forged iron, preserving the raw texture and warmth of the material. Together, these elements create an atmosphere that is refined yet relaxed, allowing the space to breathe with a quiet natural rhythm.
▼道具细节,Display Detail © 径向建筑摄影
▼二层展厅天花涂料细节,Gallery Ceiling Finish Detail © 径向建筑摄影
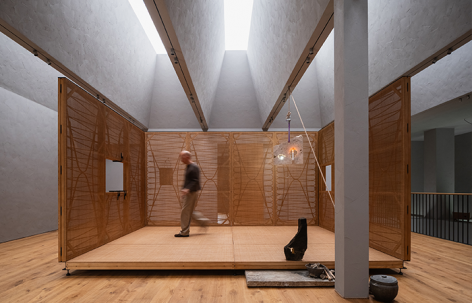
建筑体量本身如同一座悬浮的“艺术方盒”,底层开放透明,二层则转为内向私密,容纳艺术空间、创始人会客厅与VIP空间,全方位展现品牌内在文化。上下、内外形成清晰对比。而二层虽为内向空间,却通过顶部巨大天窗将天光云影温柔引入,光线经磨砂玻璃过滤后弥散于室内,使艺术品沉浸于随时间变幻的光影之中,与自然共生,与时光共鸣。
The architectural volume itself resembles a suspended “art box”: the transparent and open ground floor contrasts with the more inward and intimate second floor, which accommodates the art space, the founder’s reception lounge, and VIP areas, offering a comprehensive expression of the brand’s cultural identity. The relationship between upper and lower levels, as well as between interior and exterior, establishes a clear dialogue of contrasts. Although the second floor is designed as a more enclosed space, a large skylight above introduces natural daylight and changing views of the sky. Filtered through frosted glass, the light gently diffuses throughout the interior, allowing artworks to exist within an ever-changing interplay of light and shadow, creating a harmonious coexistence between art, nature, and the passage of time.
▼二层展厅空间,Second-floor Gallery Space © 径向建筑摄影
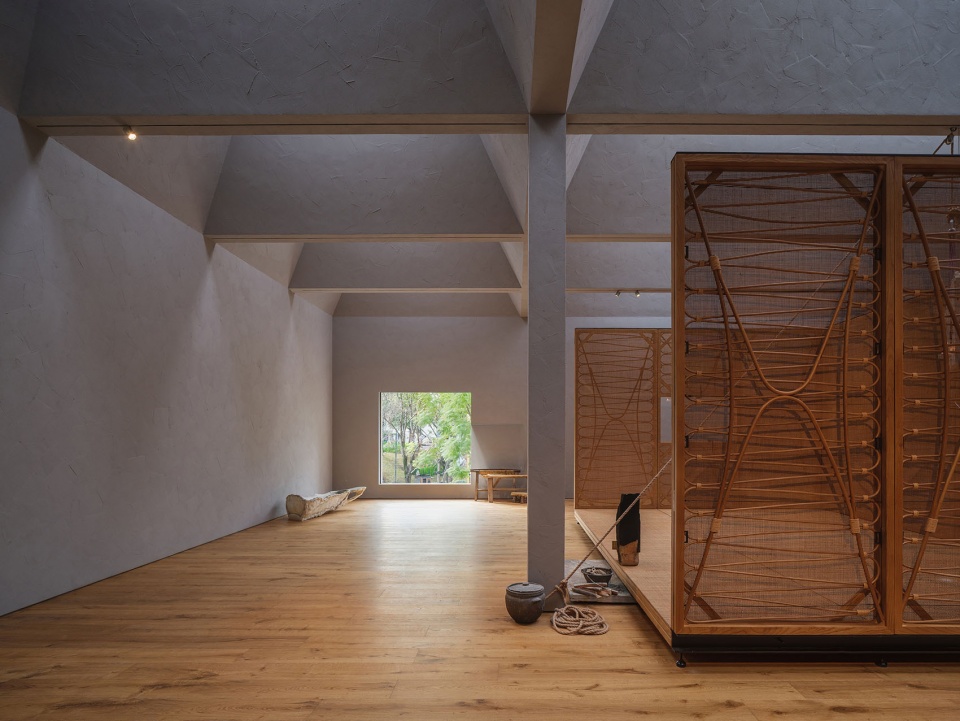
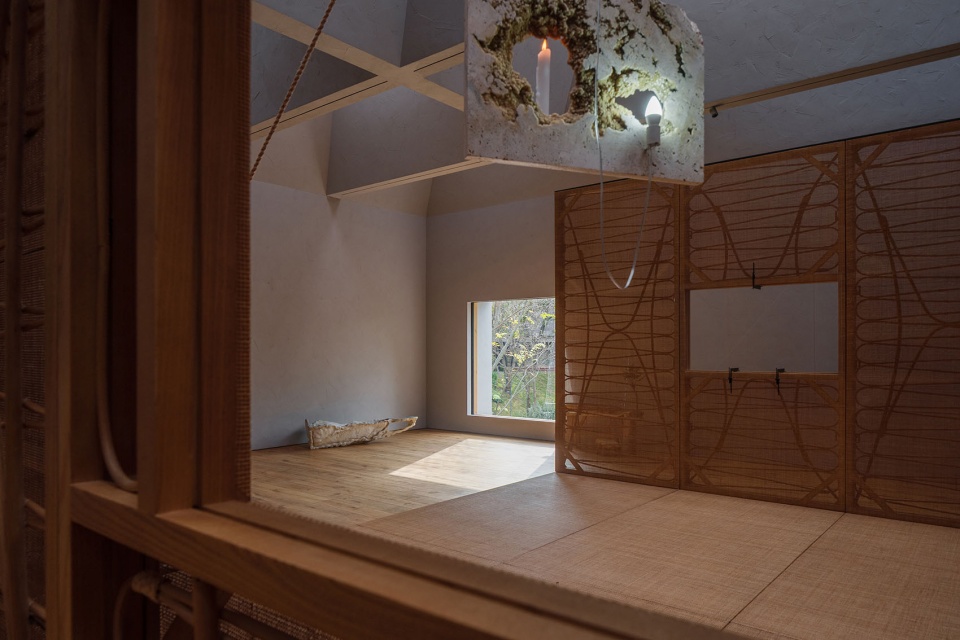
▼展厅空间沉浸于随时间变幻的光影之中,
Gallery Space within an Ever-changing Interplay of Light and Shadow © 径向建筑摄影
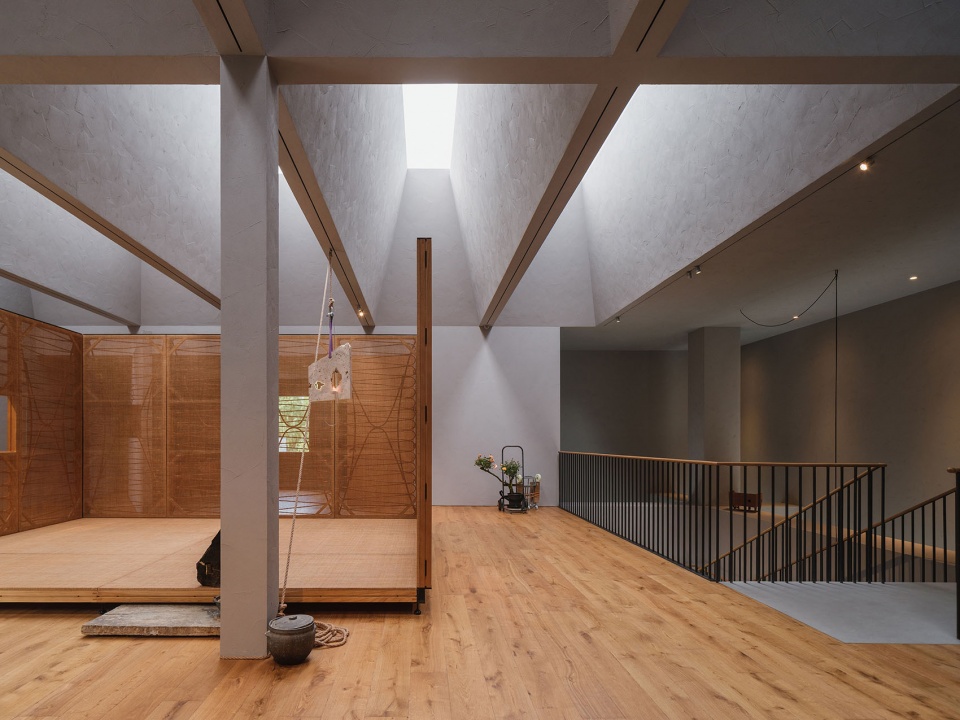
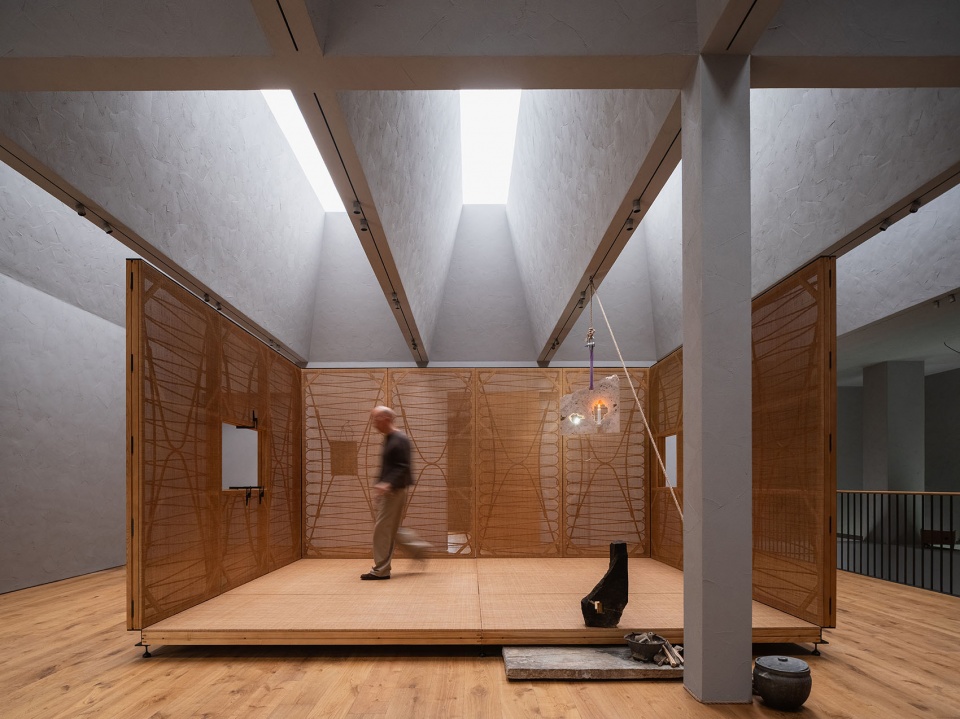
▼二层展厅空间一角,Corner of Second-floor Gallery Space © 径向建筑摄影
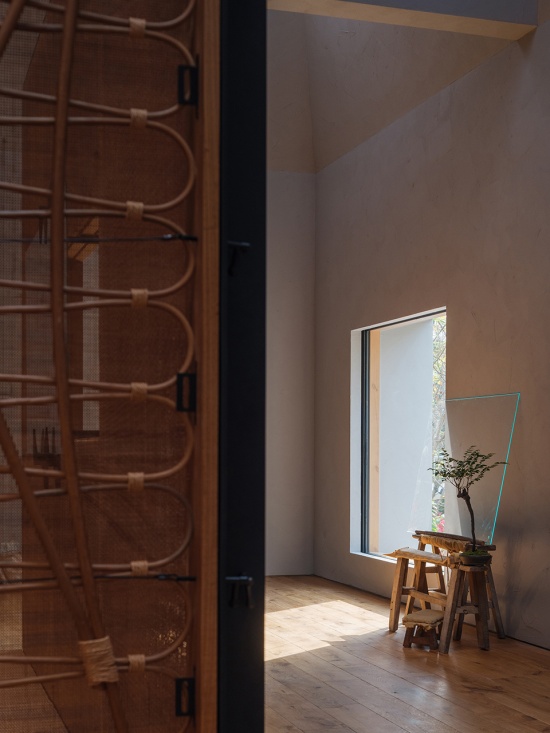
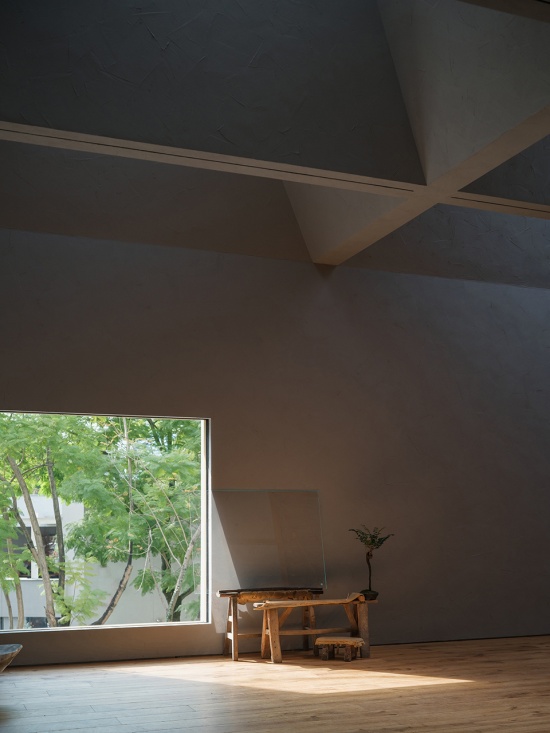
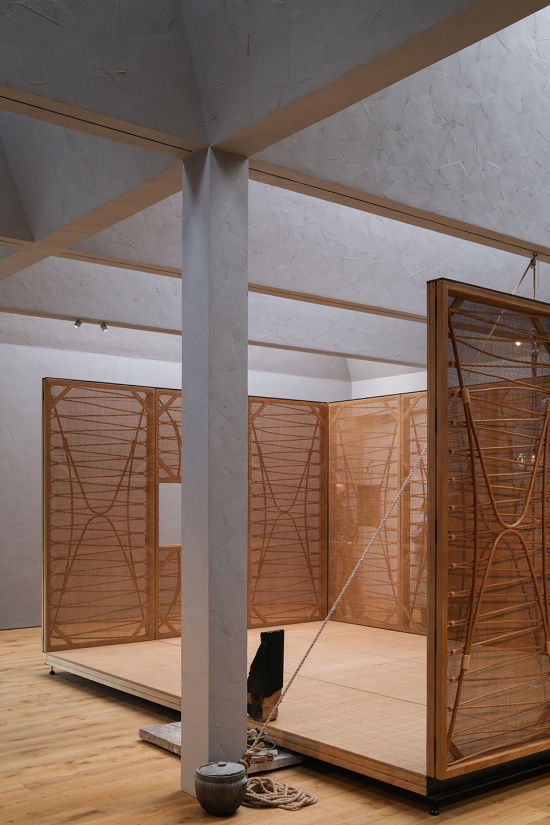
▼二层会客厅空间,Second-floor Reception Lounge © 径向建筑摄影
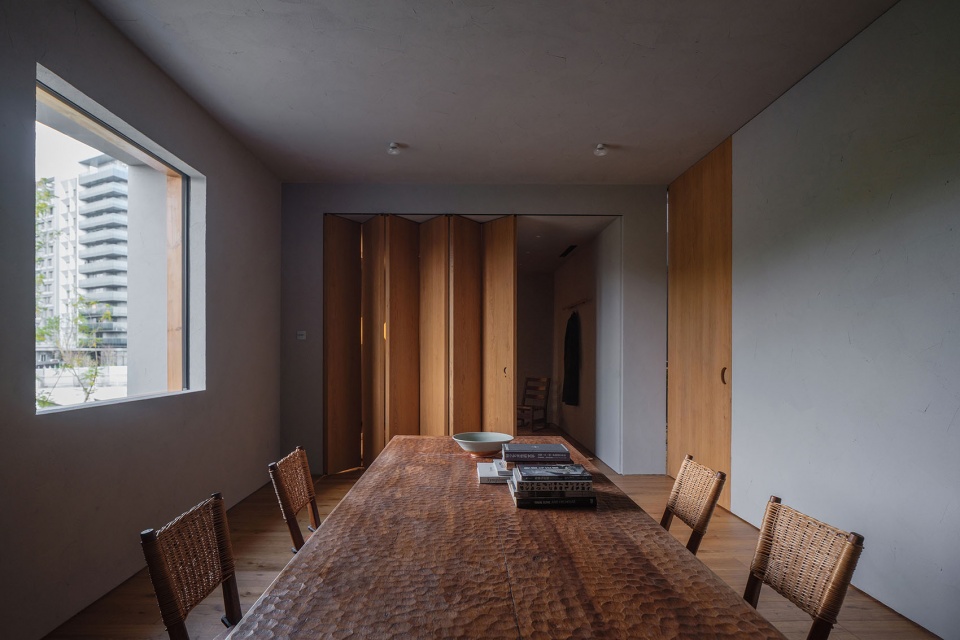
▼二层会客厅空间一角,Corner of Second-floor Reception Lounge © 径向建筑摄影
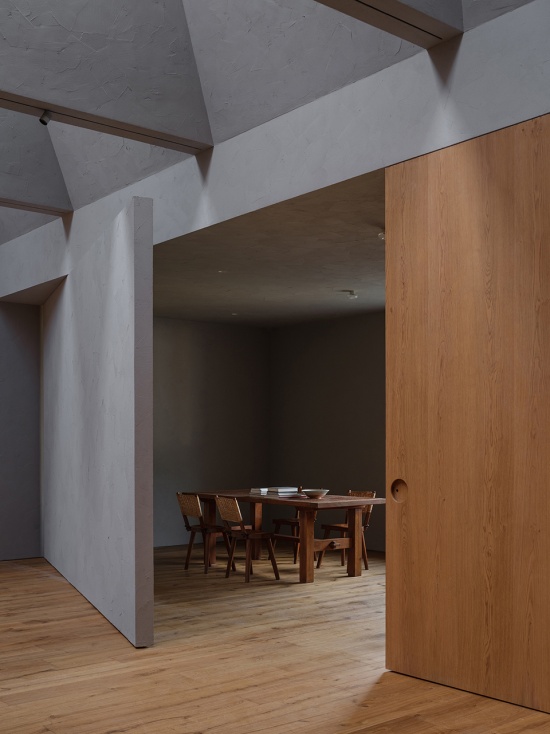
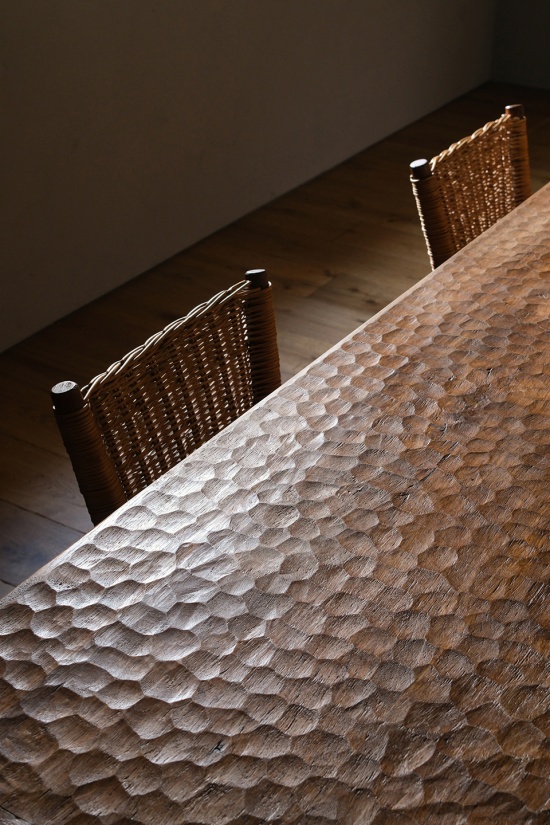
▼会客厅细节,Reception Lounge Detail © 径向建筑摄影
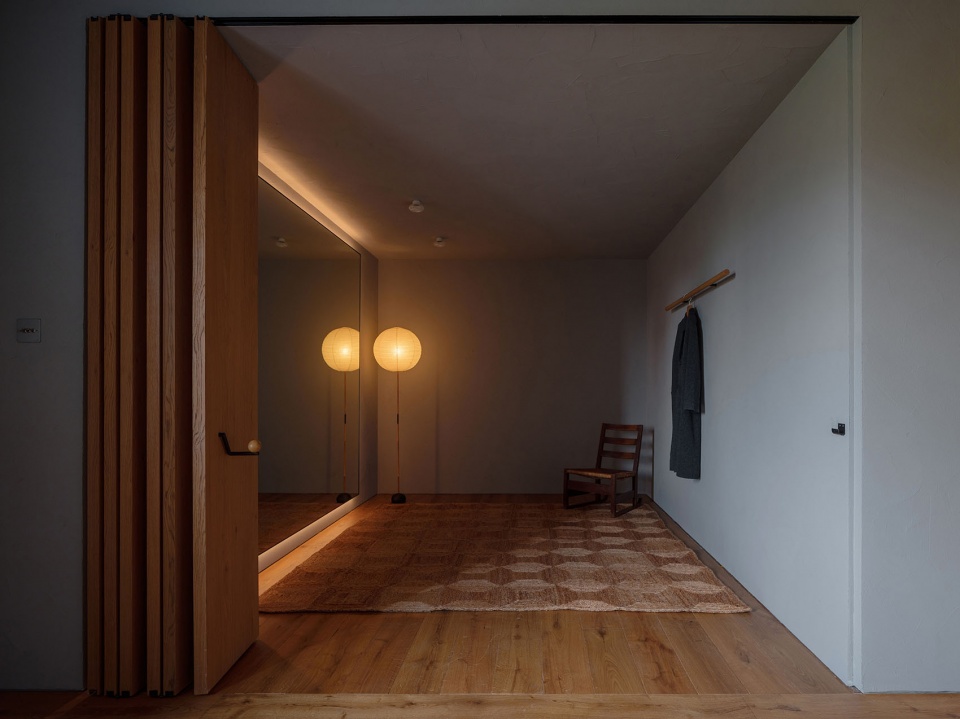
▼二层VIP试衣间,Second-floor VIP Fitting Room © 径向建筑摄影
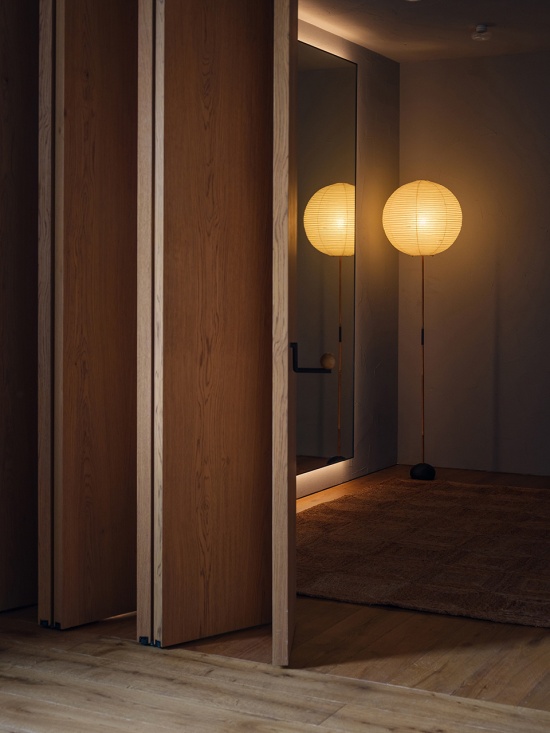
▼二层VIP试衣间一角,Corner of Second-floor VIP Fitting Room © 径向建筑摄影
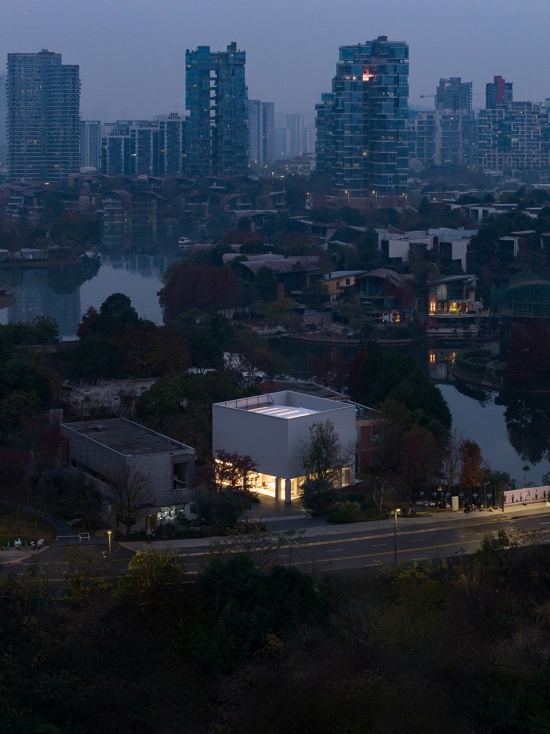
▼夜景鸟瞰,Aerial Night View © 径向建筑摄影
▼首层平面,Ground-floor Plan © 潘晖建筑设计工作室
▼二层平面,Second-floor Plan © 潘晖建筑设计工作室
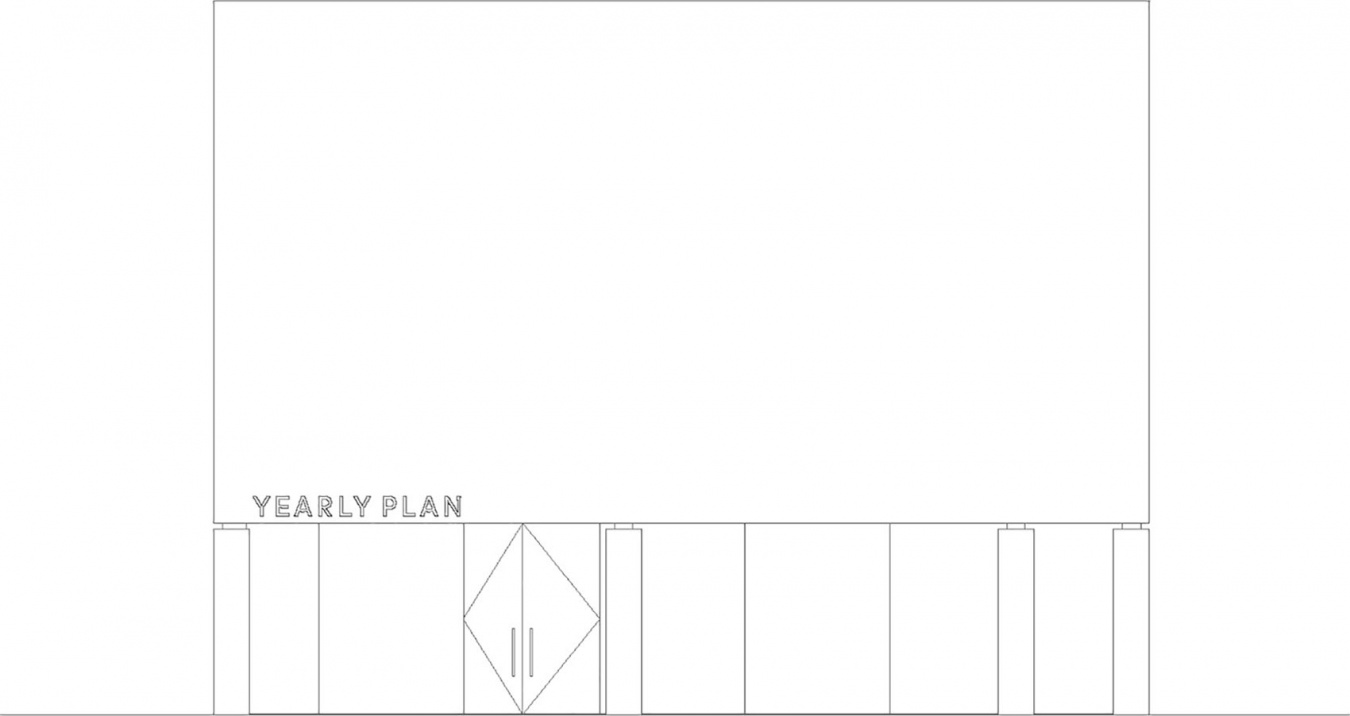
▼立面,Elevation © 潘晖建筑设计工作室
▼剖面,Section © 潘晖建筑设计工作室
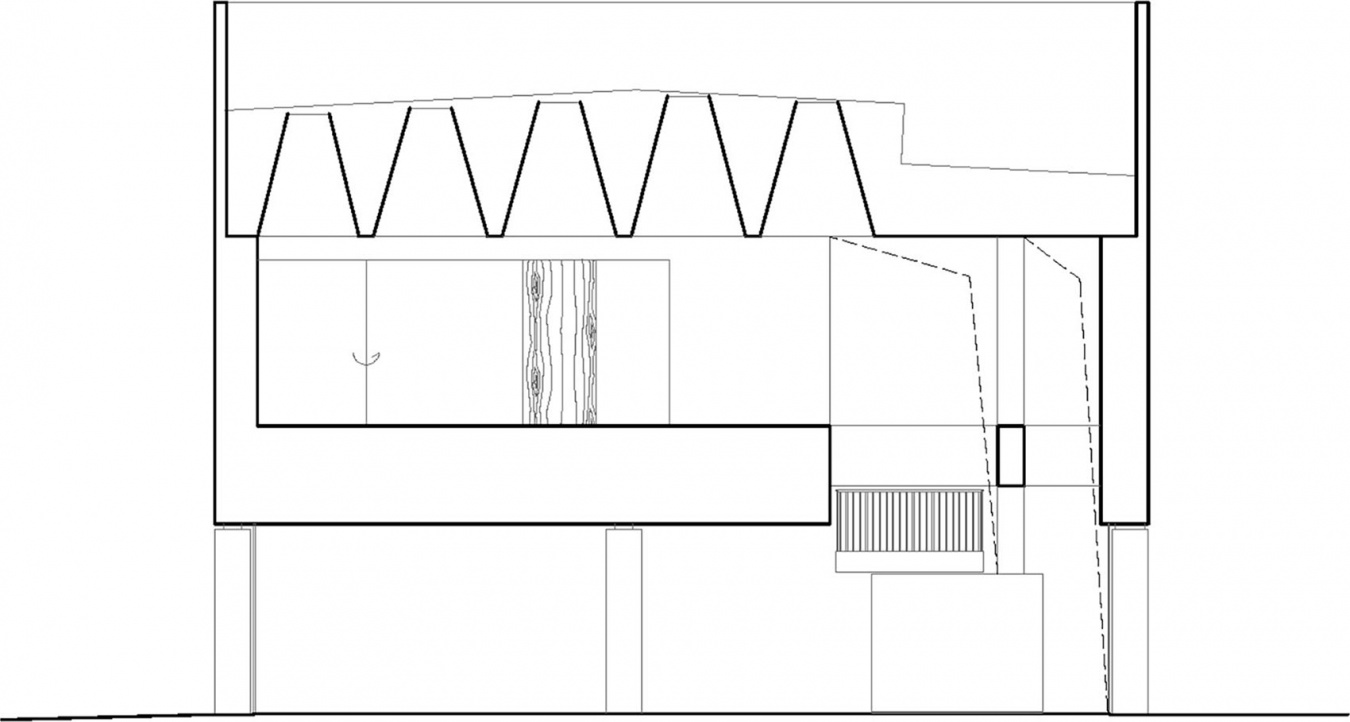
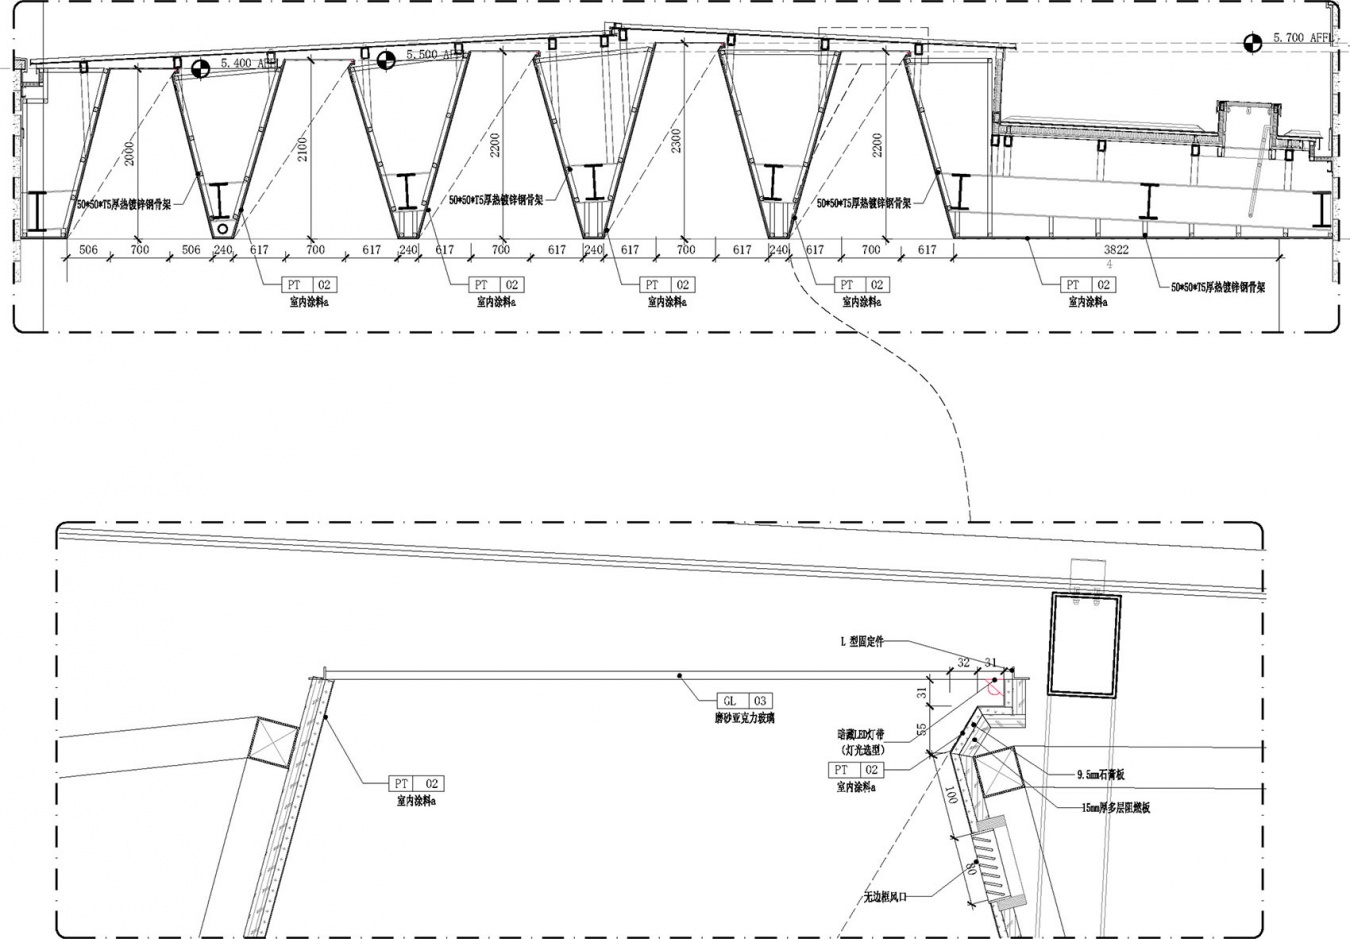
▼屋顶构造,Roof Construction © 潘晖建筑设计工作室
项目名称:Yearly Plan House
项目类型:建筑改造+室内设计
设计方:潘晖建筑设计工作室
公司网站:www.hui-pan.com
联系邮箱:hui.pan@qq.com
项目设计:2025
完成年份:2026
设计团队:潘晖 李瑛培 于泽龙
项目地址:四川成都麓湖CPI
建筑面积:400㎡
摄影版权:径向建筑摄影
合作方:Viabizzuno
客户:Yearly Plan
品牌:Yearly Plan
More: HUI PAN ARCHITECTS 更多关于:HUI PAN ARCHITECTS on gooood









发表评论
你需要先 才能发表评论
社交登录