感谢 gad 予gooood分享以下内容。更多关于他们:gad on gooood.
Appreciation towards gad for providing the following description:
当传统汽车店面销售属性正逐渐消解时,钱塘江畔,一座汽车空间正在挣脱“标准化方盒”式4S店的单一形象。它不再只为交易而生,而是试图成为一个面向公众、对话城市与自然的艺术场域。
As the traditional retail attributes of automotive showrooms are gradually dissolving, an automotive space along the Qiantang River is breaking free from the standardized “square box” image of conventional 4S dealerships. No longer designed solely for commercial transactions, it strives to become a public-facing artistic realm that engages in a continuous dialogue with the city and nature.
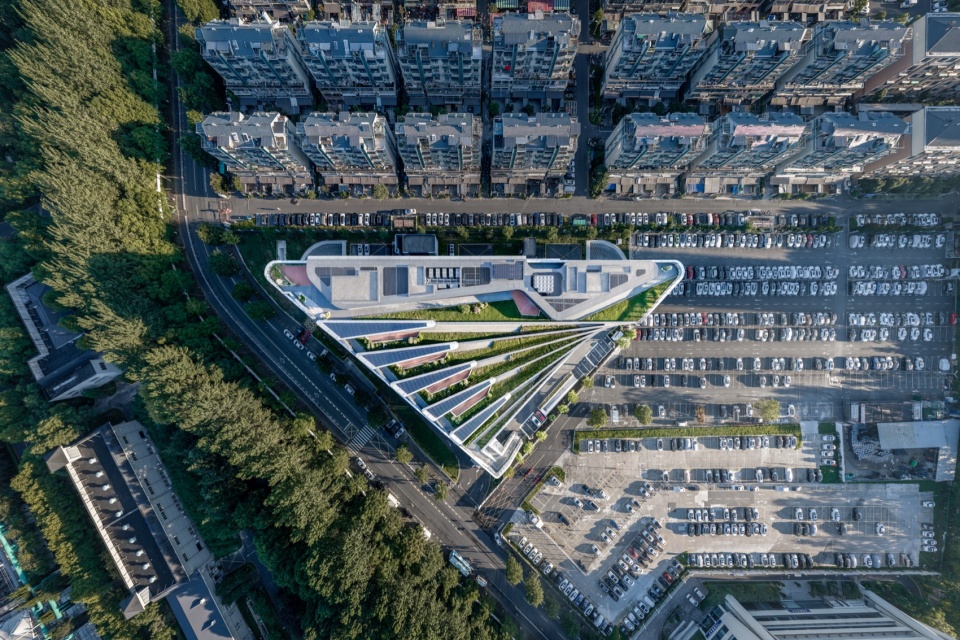
▼三角形基底,Triangular Base © 陈曦工作室
01 4S店的“面子”和雄心
01 The “Face” and Ambition of a 4S Dealership
宝之驿宝马4S店的原始场地,自带矛盾与张力:三角形的局促地块,距江岸仅700米的临江视野。设计不再只服务于对商业的单向输出,而是转向对城市的双向回应——让建筑从纯粹的商业容器,跃升为片区产业焕新的主动力,完成从“商业门店”到“沿江艺术地标”的蜕变。
▼形体生成分析图,Massing Generation Diagrams © gad
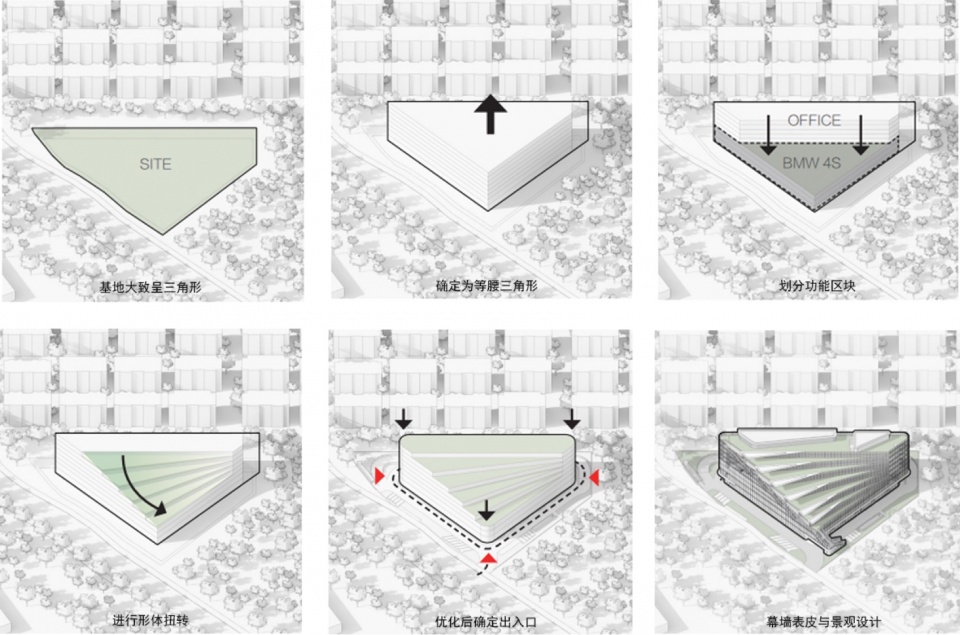
The original site of the BMW 4S store possessed inherent tension and conflict: a cramped triangular lot positioned just 700 meters from the riverbank, offering an expansive waterfront view. Rather than catering solely to commercial outputs, the design turns toward a two-way engagement with the city—elevating the building from a mere commercial vessel into an active driver of regional industrial renewal, completing its transformation from a “retail outlet” into a “riverfront artistic landmark”.
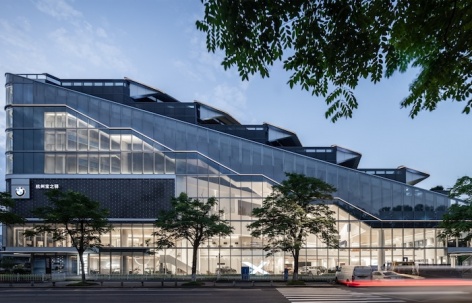
▼西南立面,Southwest Elevation © 陈曦工作室
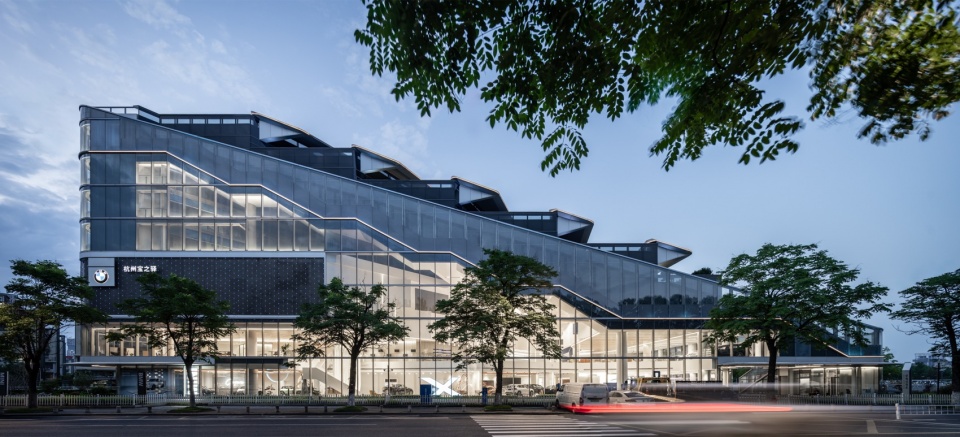
▼西南立面,Southwest Elevation © 陈曦工作室
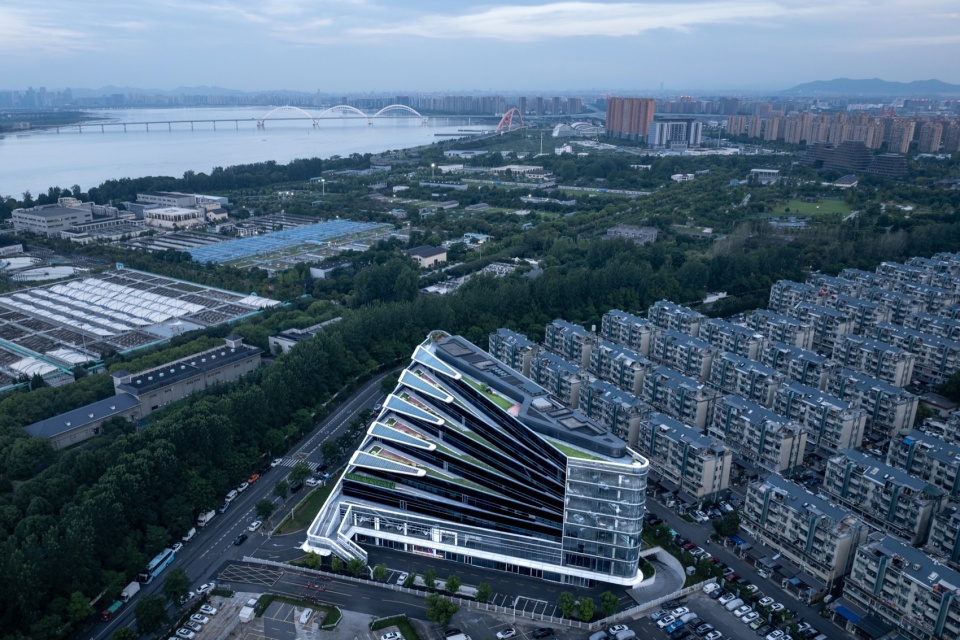
临江的天然禀赋,使四层及以上视线可越过树木与水厂,直抵江面。这样优渥的视野条件,让建筑有机会谋求与钱塘江的视线互动。并且业主希望它是一个简洁而更有识别性的形体,能让人从江边或九堡大桥上,一览项目的完整形象。
The site’s natural riverside advantage allows views from the fourth floor and above to clear the surrounding trees and waterworks, reaching directly to the river surface. These exceptional sightlines offer an opportunity for the building to interact visually with the Qiantang River. Furthermore, the client envisioned a clean, highly recognizable form that could reveal the complete image of the project at a glance, whether viewed from the riverbank or the Jiubao Bridge.
▼与钱塘江的关系,Relationship with the Qiantang River © 陈曦工作室
▼与钱塘江的关系,Relationship with the Qiantang River © 陈曦工作室
02 等腰三角形“变形记”
02 “Metamorphosis” of an Isosceles Triangle
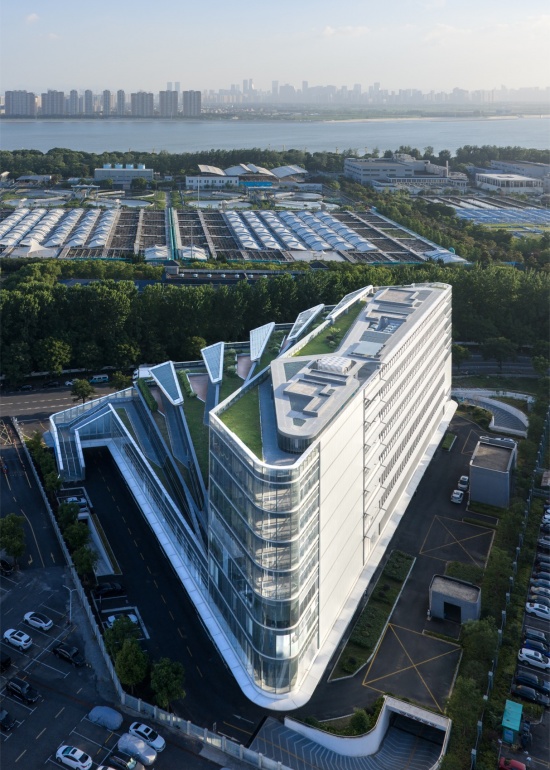
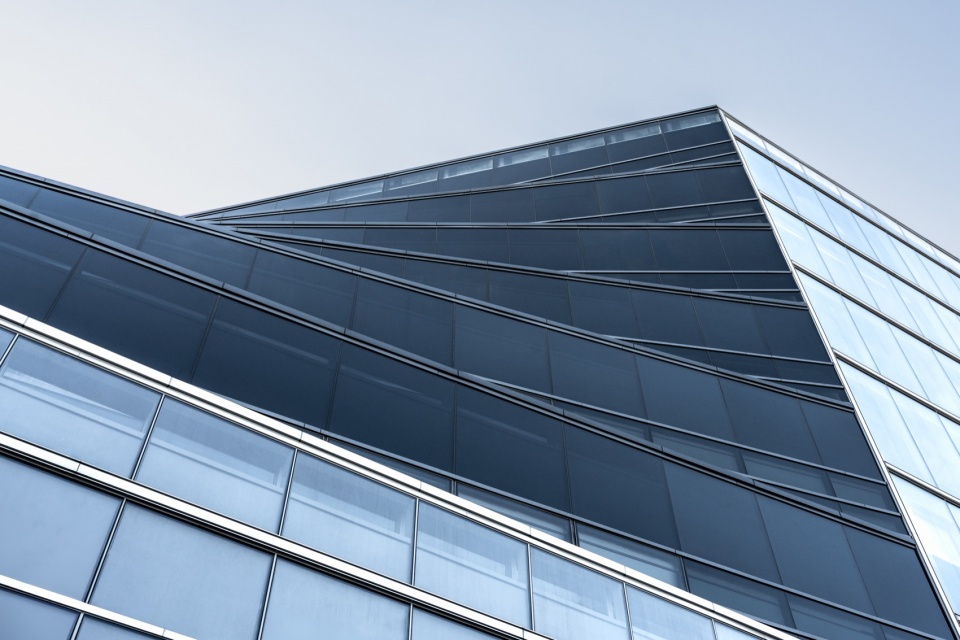
基于上述设计愿景,我们将4S店展厅铺陈于建筑下部,办公体系安置上层。平面中择三角形最长展开面为办公区域,随着建筑高度的攀升,形体朝江面逐层扭转,形成扇面阶梯状整体体量。
▼竖向分析图,Vertical Analysis Diagram © gad
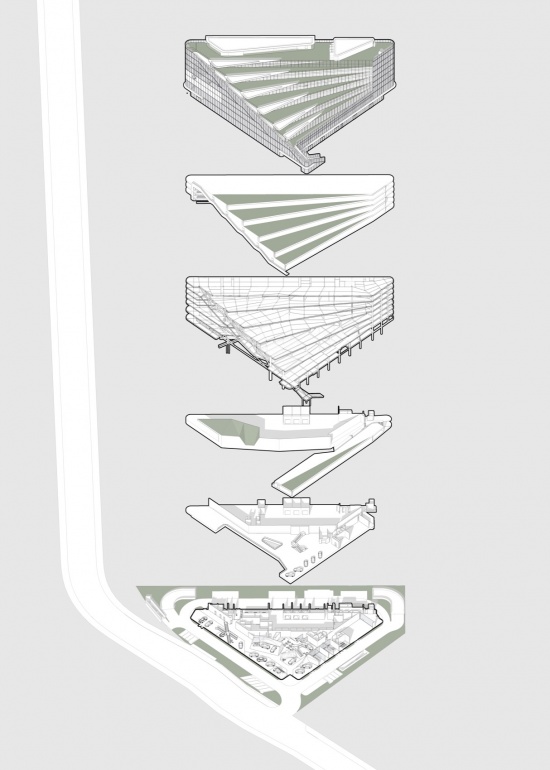
Grounded in these design aspirations, the 4S dealership showroom unfolds across the lower levels, while the office spaces are arranged above. The floor plan positions the office area along the triangle’s longest side. As the building rises, its volume rotates floor by floor toward the river, generating a fan-shaped, stepped massing.
▼形体扭转,Massing Torsion © 陈曦工作室
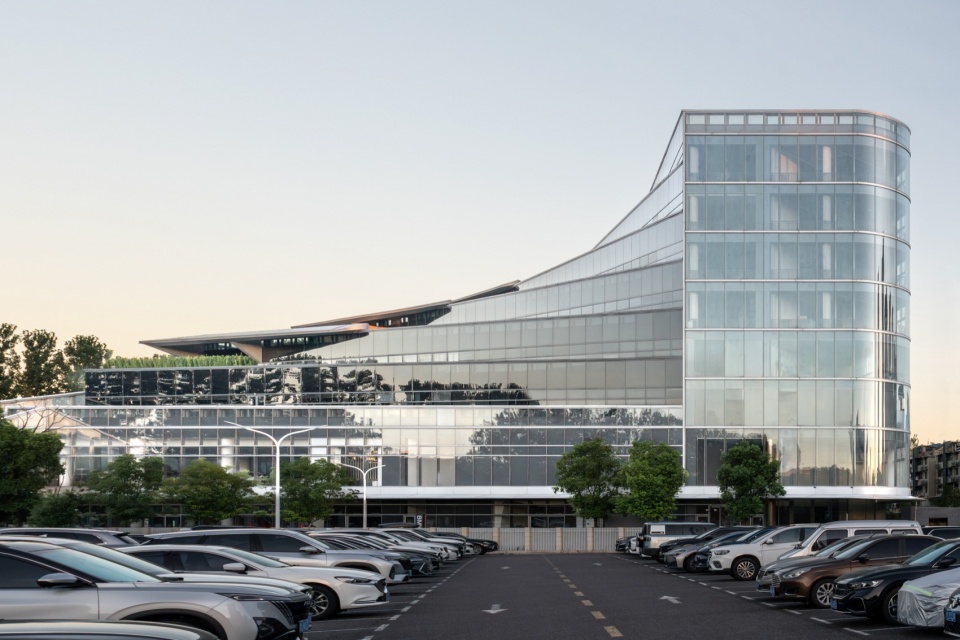
▼产业主动力,Core Industrial Engine © 陈曦工作室
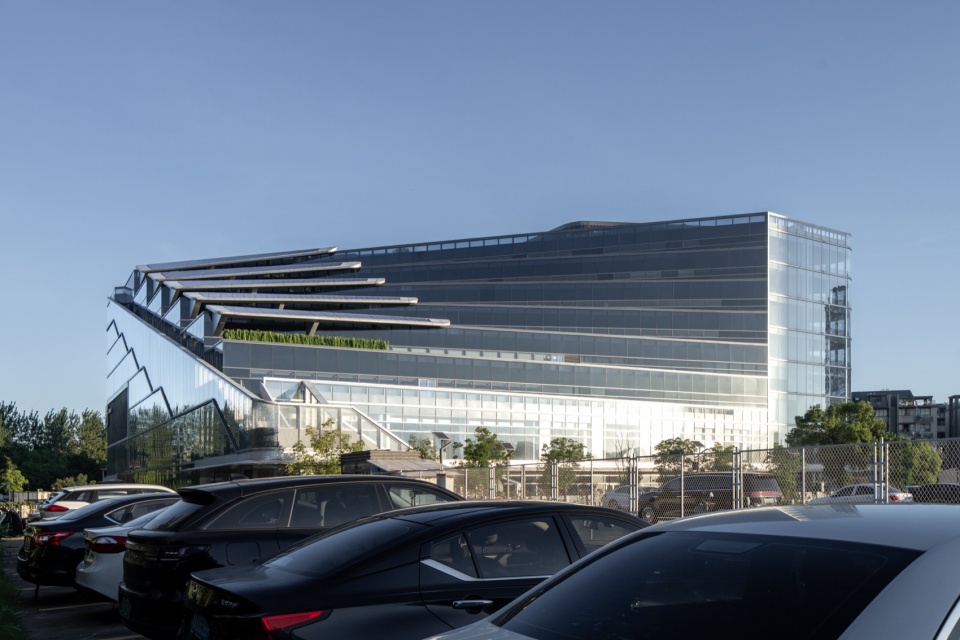
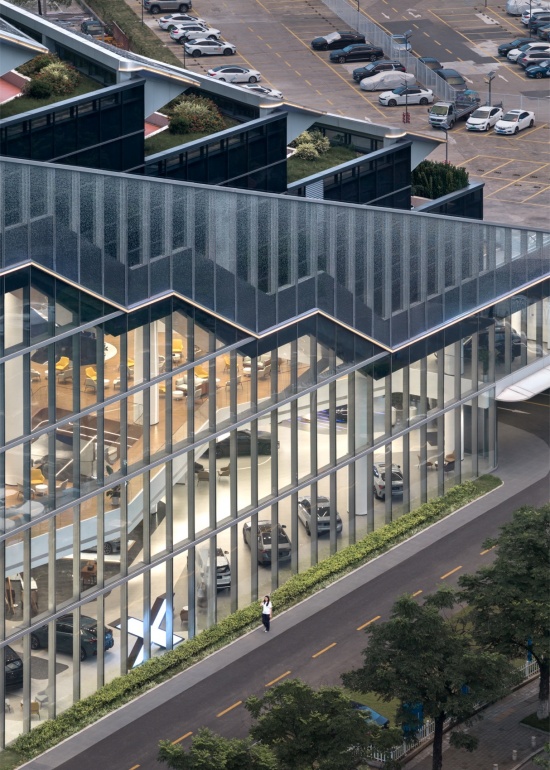
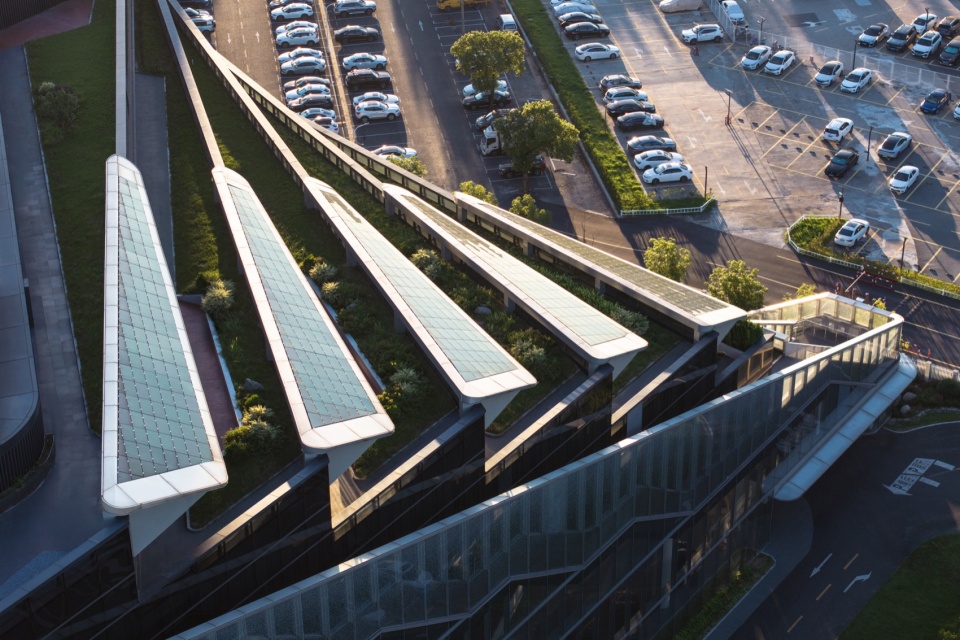
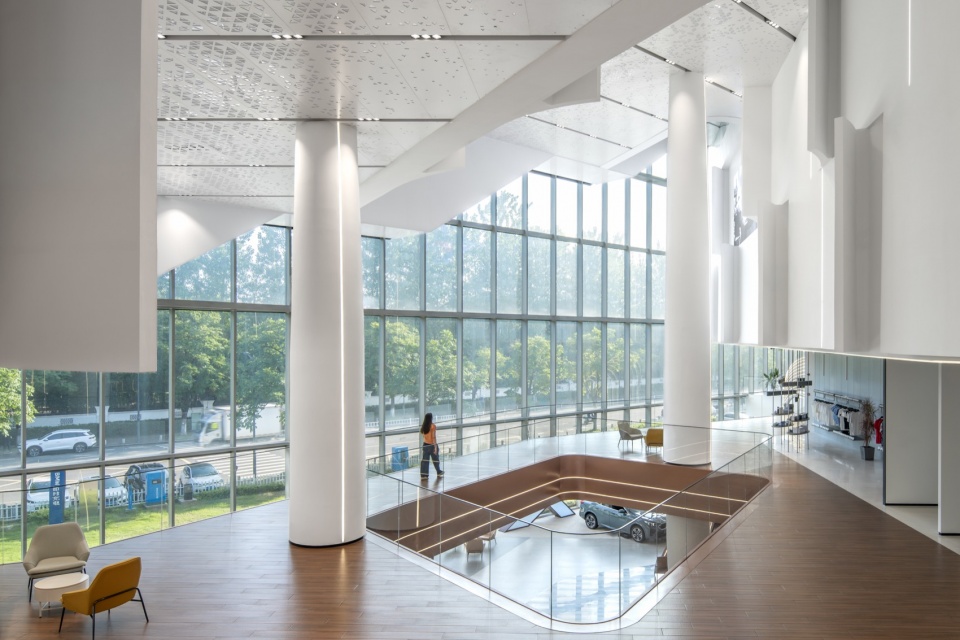
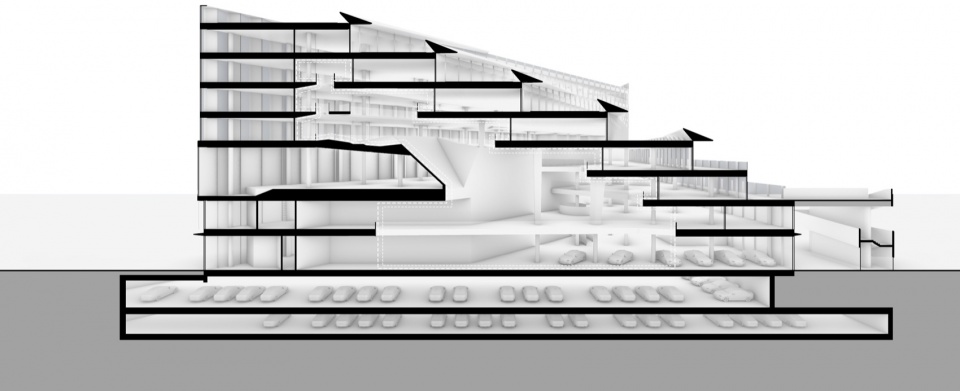
这一形体设计,既创造出层层都拥有无敌观江露台的阳光办公室,又于办公建筑底部自然释放出一个呈倒三角态势的弹性大空间。它无疑是个独特的奇观,既保障了传统4S店各功能间的高效互动,使新车展示区、VIP洽购空间、交车仪式区以及售后预检动线等空间在此交织。高挑的沿街玻璃面又为最深处的空间提供充足的自然光线。
This volumetric strategy creates sunlit offices with breathtaking river-view terraces on every level while naturally liberating a resilient, inverted-triangular space beneath the office block. This dramatic central feature ensures efficient spatial interaction between traditional 4S functions—interweaving the new car display area, VIP negotiation spaces, vehicle delivery ceremonial zones, and pre-inspection service circulation. Soaring street-facing glass facades introduce abundant natural light into the deepest recesses of the floor plate.
▼品牌特色入口,Brand Feature Entrance © 陈曦工作室
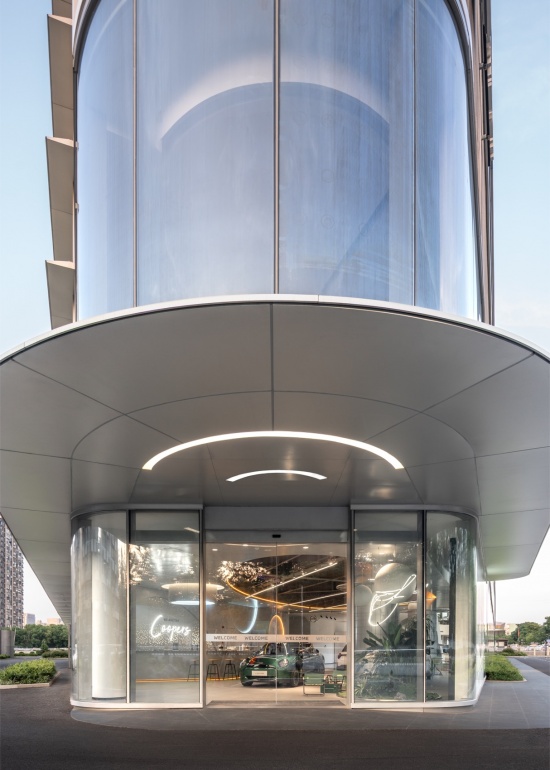
从办公室的角度而言,这个中庭还给他们提供了丰富的内部景观,使得这些办公空间都具有前看江景后看中庭的双侧视线。
From an office perspective, this atrium provides rich internal views, offering dual-side vistas with river views in front and atrium views behind.
▼形体扭转,Massing Torsion © 陈曦工作室
▼退台空间,Setback Terrace Spaces © 陈曦工作室
有趣的是,这一经过逻辑推演生成的扭转体量,既神似了具有历史意义的宝马132A航空发动机,饱含机械张力。又宛若一柄徐徐展开的杭州折扇,浸润东方气韵。这使得形体上同时致敬了品牌历史和城市底色。
▼形体对照,Massing Comparison © gad
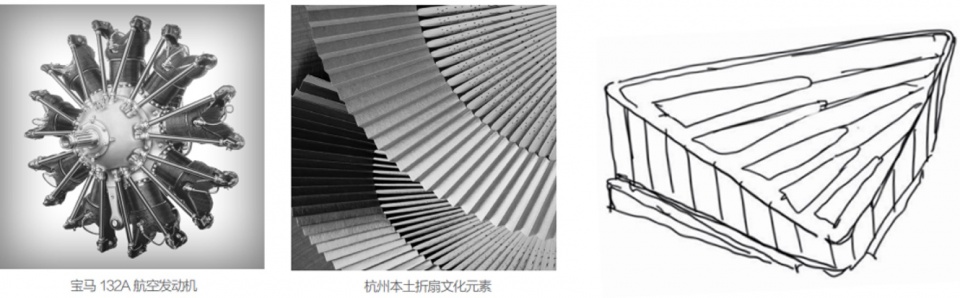
Interestingly, this twisted massing—derived from logical deduction—bears a striking resemblance to the historic BMW 132A aero engine, brimming with mechanical tension. At the same time, it resembles a slowly opening Hangzhou folding fan, imbued with Eastern cultural elegance. The form simultaneously pays homage to both the brand’s heritage and the city’s cultural foundation.
▼沿街展示面,Street Frontage Display © 陈曦工作室
03 看不见的骨架,看得见的天光
03 Invisible Skeleton, Visible Sky
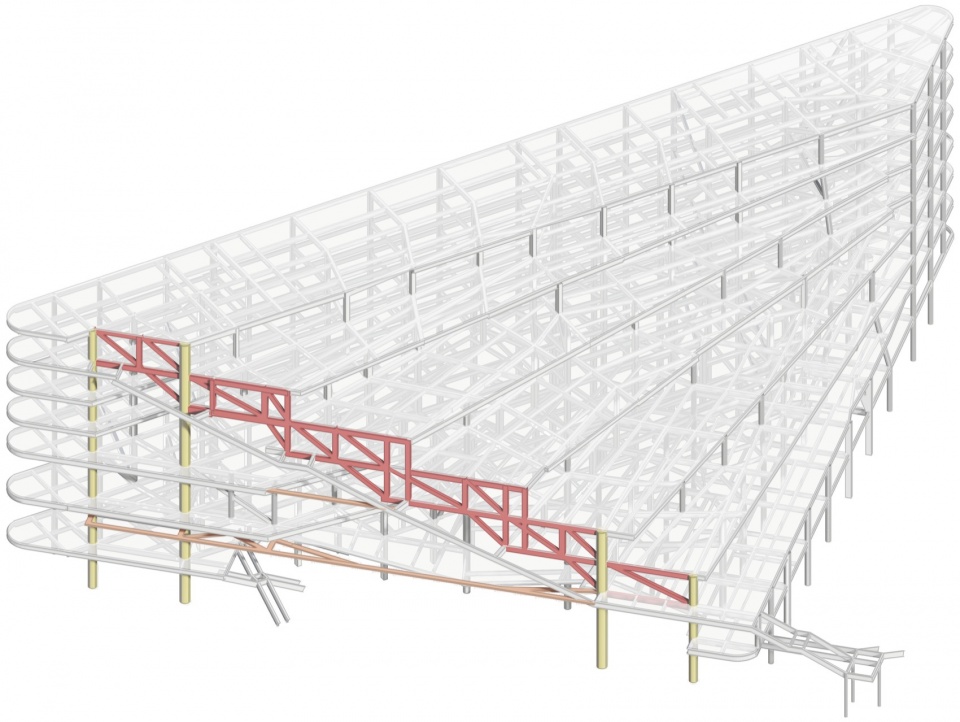
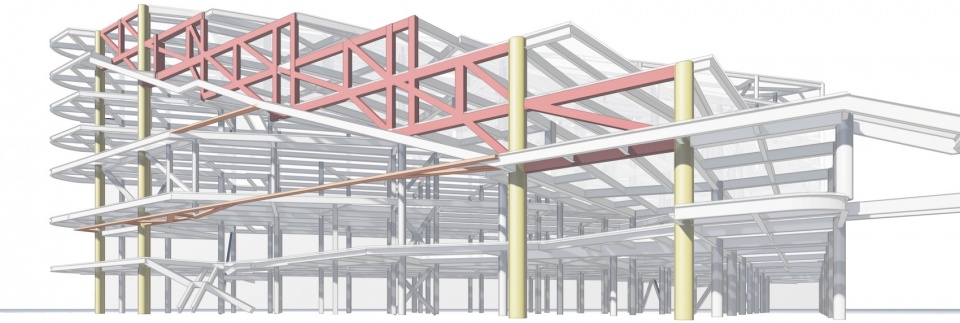
为了保证沿街展厅面的通透性,让整体大厅空间更震撼,结构设计采用全钢构体系,利用侧面疏散楼梯体量作为封边桁架,每层扇面展开的办公室背面走廊面都是径向桁架,与封边桁架结成一个辐射状扇面整体。
To maximize transparency along the street-facing showroom facade and create a grand visual impact, the structural design employs an all-steel system. The lateral egress stairwell volumes act as boundary trusses, while the corridor walls behind the fan-out offices on each floor serve as radial trusses, linking with the boundary trusses to form a unified, radiating fan structure.
▼展厅入口,Showroom Entrance © 陈曦工作室
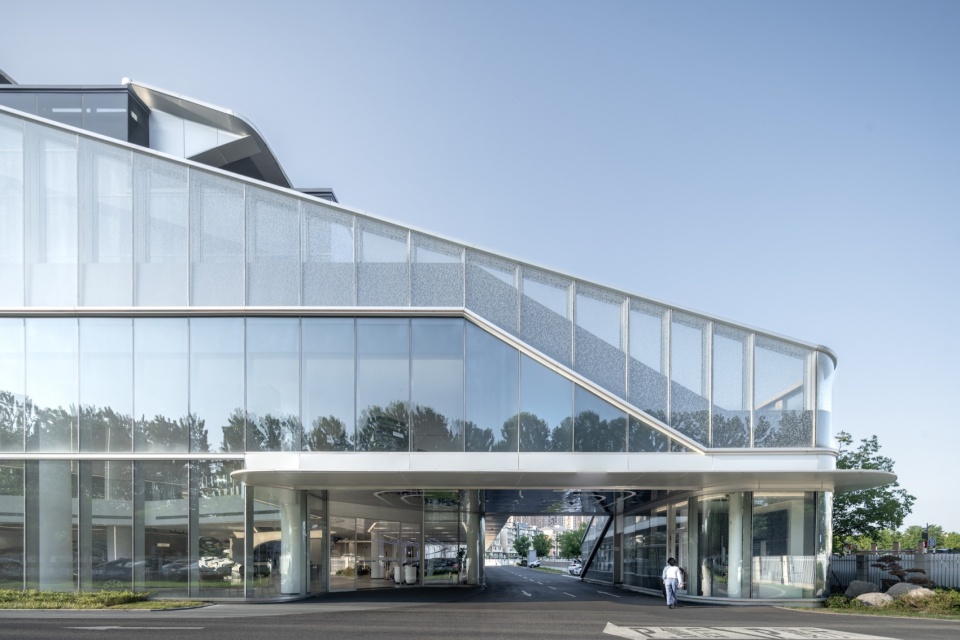
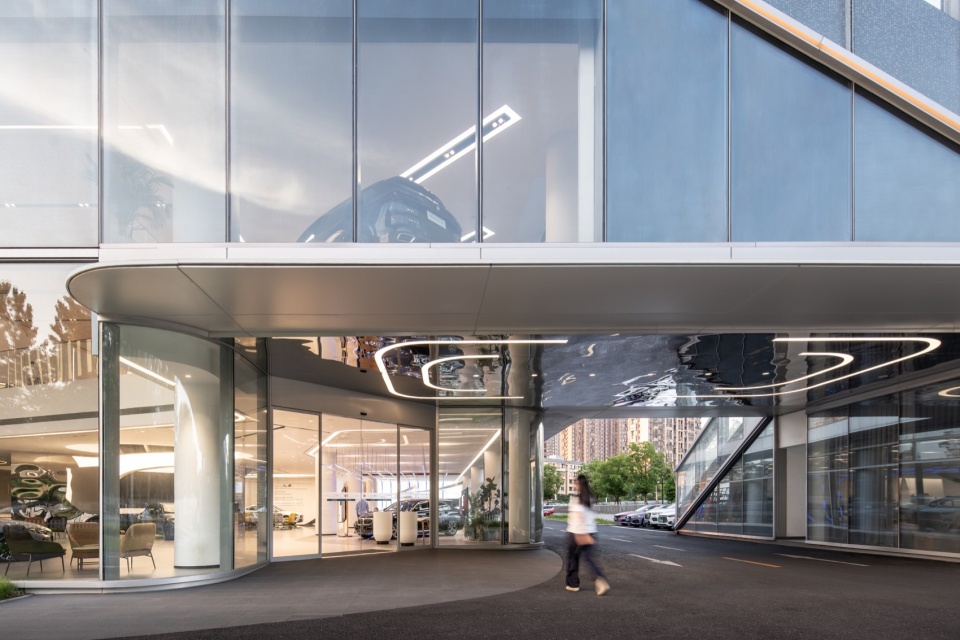
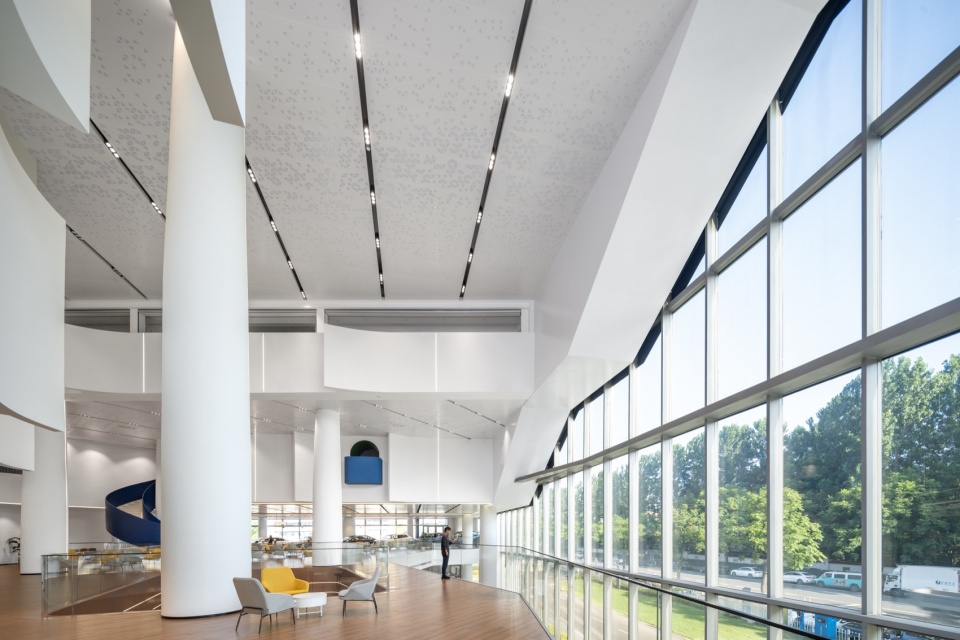
展厅仅以中心四根柱子支撑起顶部桁架腹地,在平衡好结构代价的前提下,以最大限度保证了展厅与中庭的通透性。大跨度结构造就了一个巨型阶梯状的沿街开口,这正是展厅的形象面。
The showroom floor relies on just four central columns to support the interior truss, ensuring maximum transparency across the showroom and atrium while balancing structural costs. This long-span structure generates a colossal stepped opening facing the street, serving as the dealership’s primary public face.
▼侧面疏散楼梯,Side Evacuation Stairs © 陈曦工作室
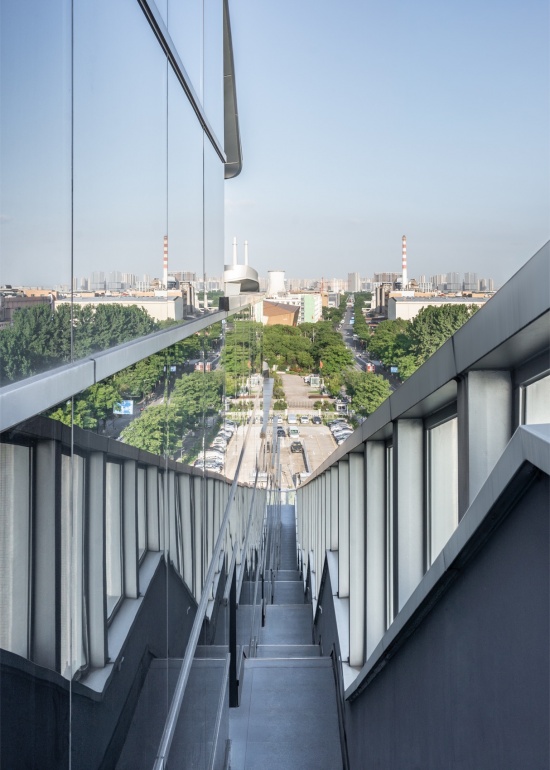
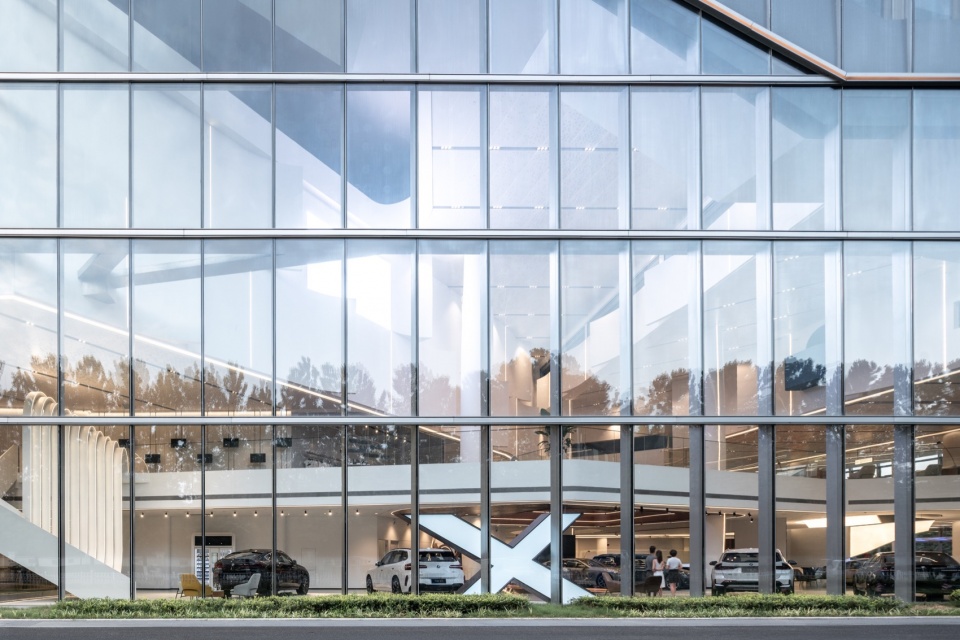
我们用一整面高透玻璃幕墙来遮蔽这个开口,让琳琅满目的车品和内部空间透过玻璃,向街面招示品牌的雄心。这片玻璃采用横明竖隐的吊挂幕墙系统,通过吊索和横肋的组合受力,很好地平衡了大面积玻璃的抗风能力和通透性。
A full-height, highly transparent glass curtain wall covers this opening, allowing the curated display of vehicles and interior spaces to showcase the brand’s ambitions to the street. Utilizing a suspended curtain wall system with exposed horizontal mullions and concealed vertical joints, the combined resistance of tension cables and horizontal ribs balances wind resistance with high transparency across the vast glass expanse.
▼一层展厅空间,First Floor Showroom Space © 陈曦工作室
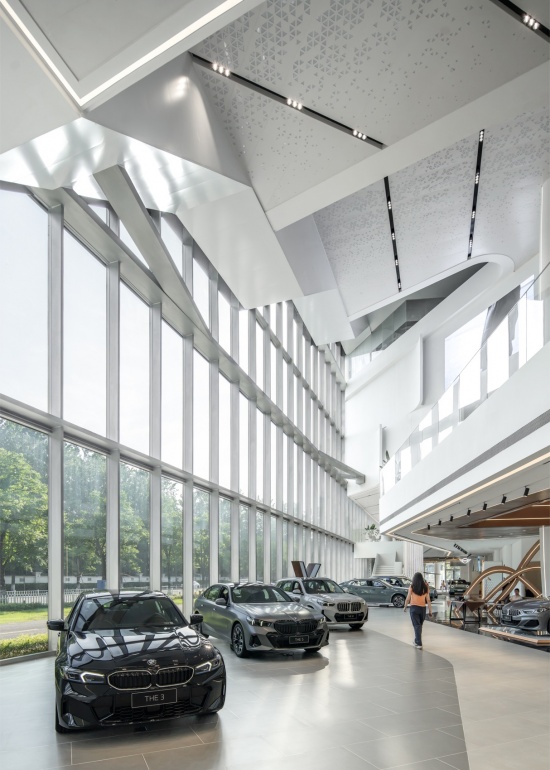
▼二层售后空间,Second Floor After-Sales Space © 陈曦工作室
04 三角 三向 三种性格
04 Three Angles, Three Directions, Three Personalities
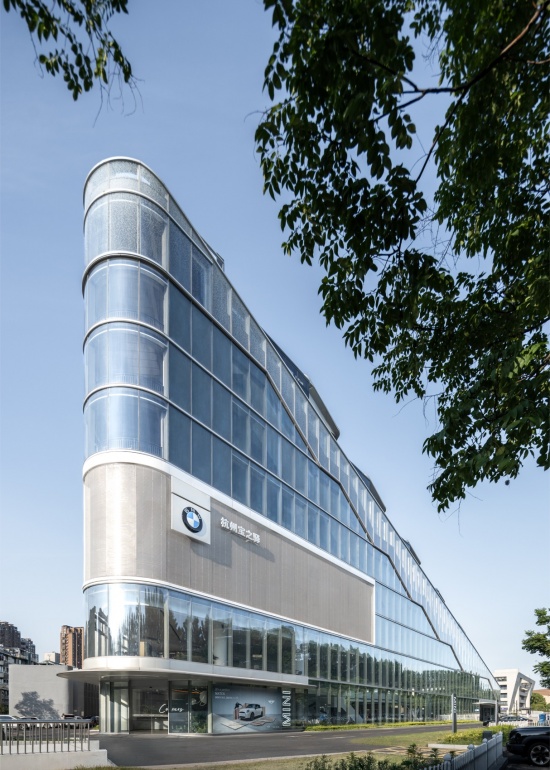
建筑的三个角生成了三组差异化出入口。扇面两翼一侧为展厅主入口,它是阶梯底端,依托门卫房,形成横向超宽的门廊形象。另一侧承担MINI与摩托品牌特色出入口,同时兼顾维保修车的后勤通行。办公入口位于扇柄顶点,远离街面,以保障办公场景的私密性和垂直联系各层的高效性。不同入口依托街角完成功能性格的划分,让办公、品牌体验、售后运维的人流清晰分离。
The building’s three corners define three distinct entrance experiences. On one side of the fan’s wings lies the main showroom entry, positioned at the base of the stepped volume; integrated with the security booth, it creates an extraordinarily wide horizontal porch. The opposite wing houses dedicated entrances for MINI and BMW Motorrad brands while accommodating back-of-house maintenance traffic. The office entrance is situated at the vertex of the fan handle, set back from the street to ensure privacy and facilitate efficient vertical circulation across floors. By leveraging the site’s corners, these entrances separate office employees, brand experience visitors, and post-sales service traffic into clear, distinct flows.
▼沿街展示面,Street Frontage Display © 陈曦工作室
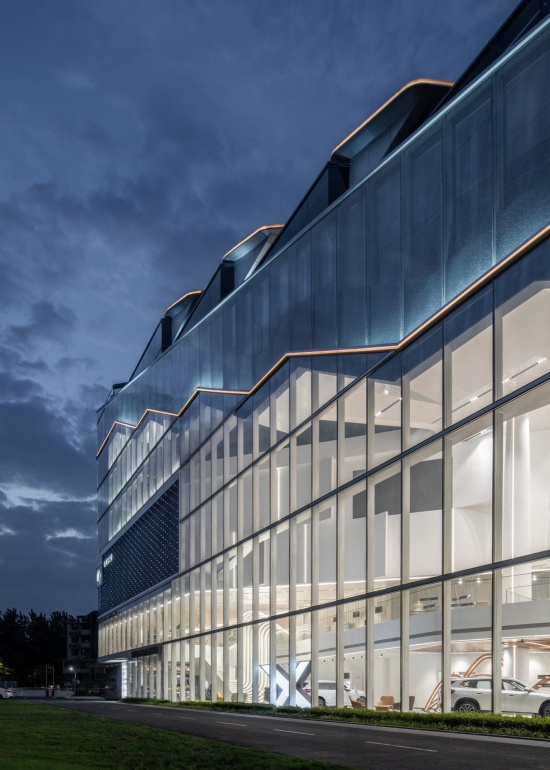
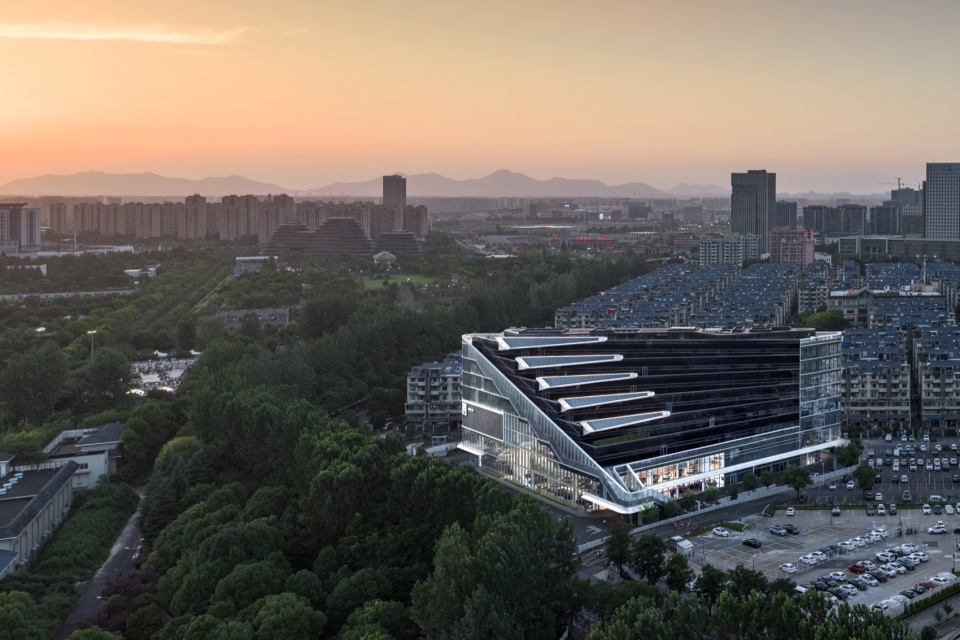
▼主图,Main Image © 陈曦工作室
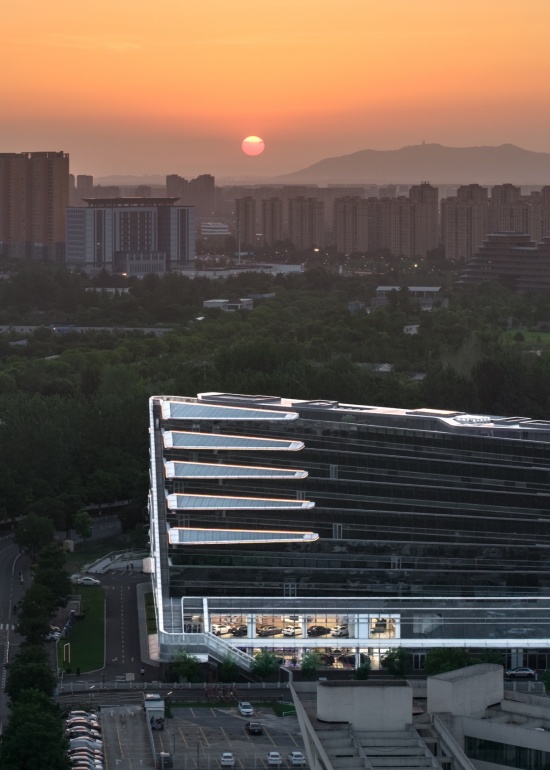
▼与城市的关系,Relationship with the City © 陈曦工作室
▼施工现场,Construction Site © 陈曦工作室
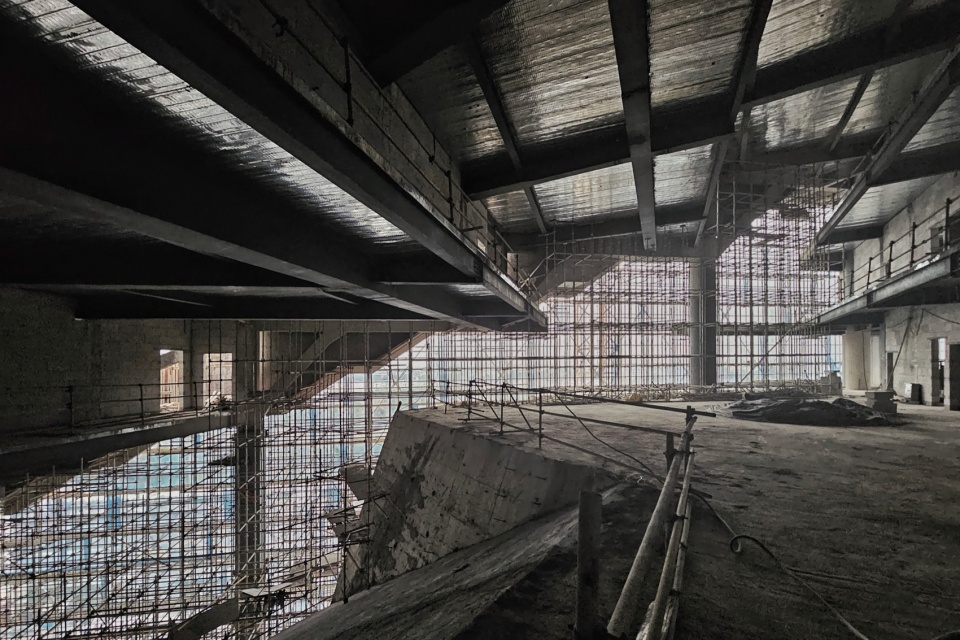
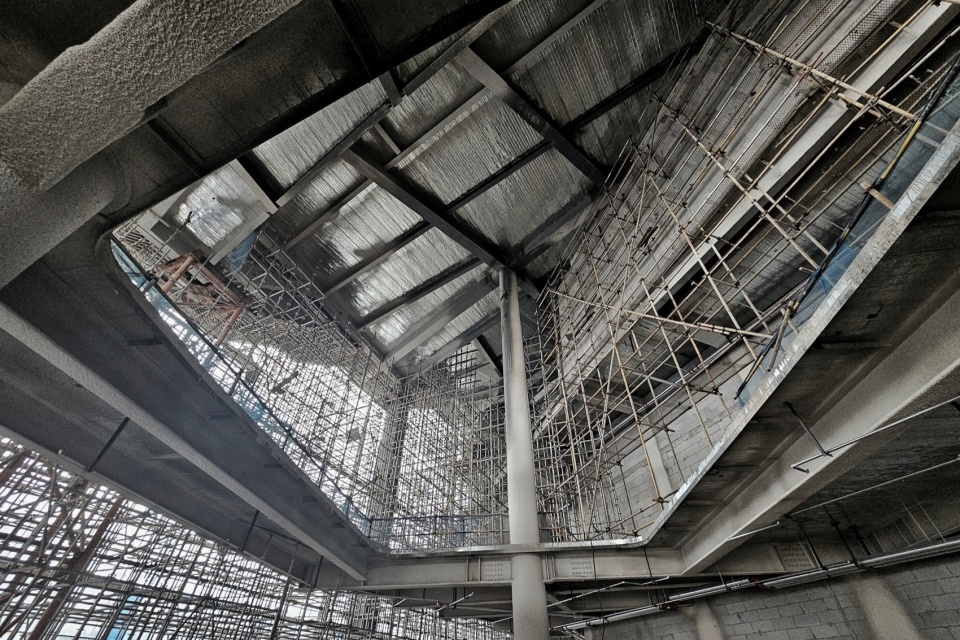
实难想象,整个建筑在如凝固晶体般简单而通透的几何外壳之下,潜藏着一个由展陈、销售、维保、魔改、办公与休憩空间相互嵌套、协同运转的类赛博朋克式功能复合体。层层露台面向钱塘,江风漫入,朝观日出,暮赏落霞,为理性高效的业务场景,赋予了松弛自在的场所体验。
Beneath its simple, crystalline geometric envelope lies a cyberpunk-esque hybrid complex where display, sales, maintenance, custom modifications, office work, and leisure seamlessly nest and operate together. Tiered terraces open up to the Qiantang River, welcoming the river breeze—offering sunrise views in the morning and sunset vistas in the evening—infusing a relaxed, liberating sense of place into an efficient and rational business environment.
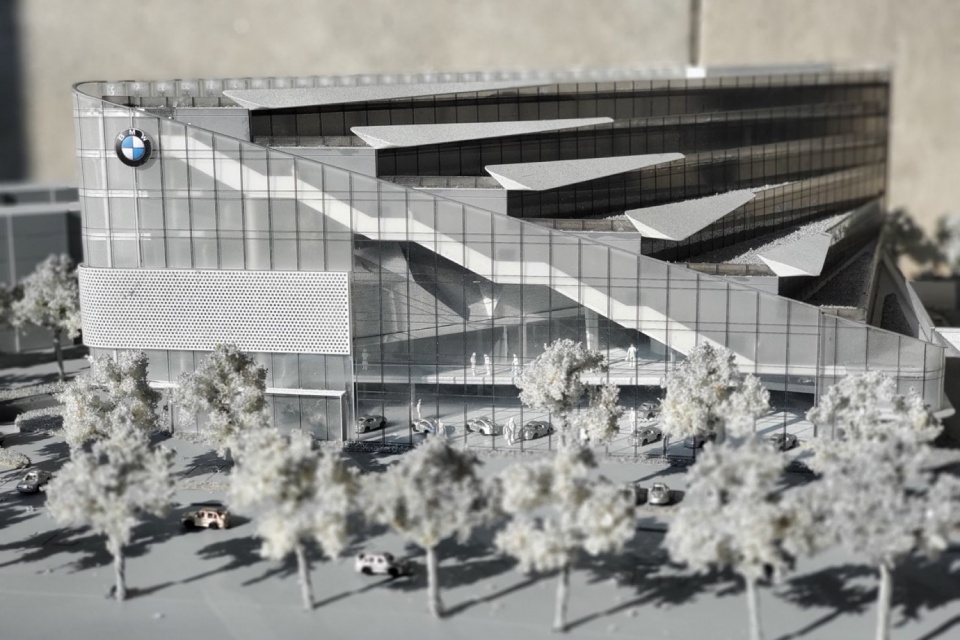
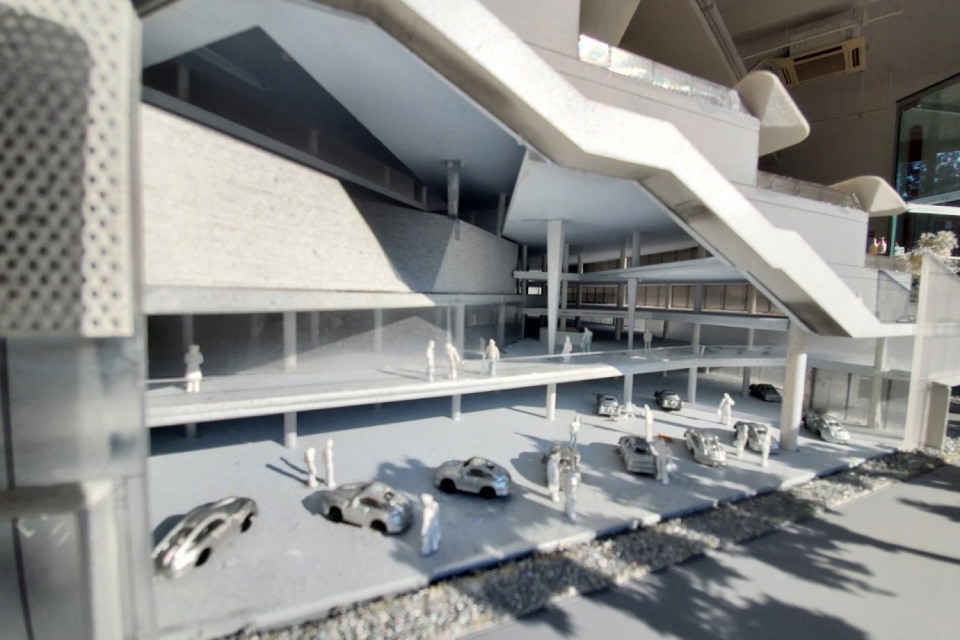
▼模型照片,Model © gad
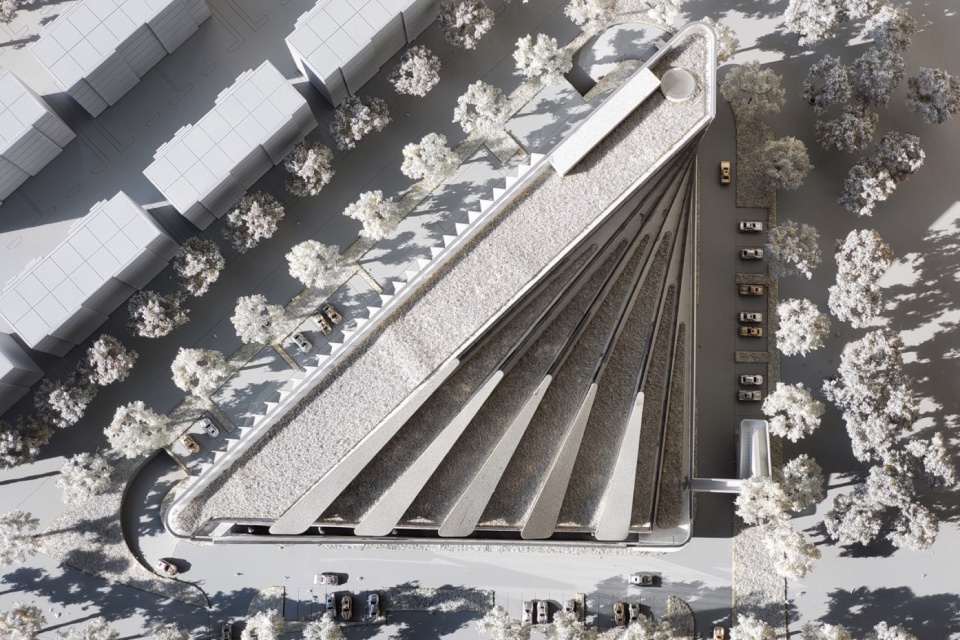
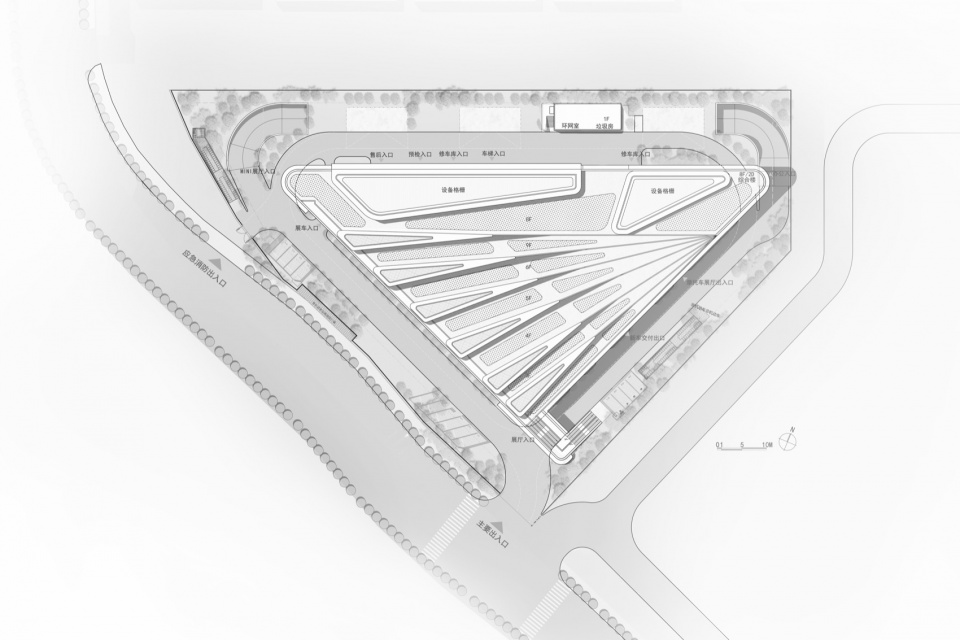
▼总平面图,Master Site Plan © gad
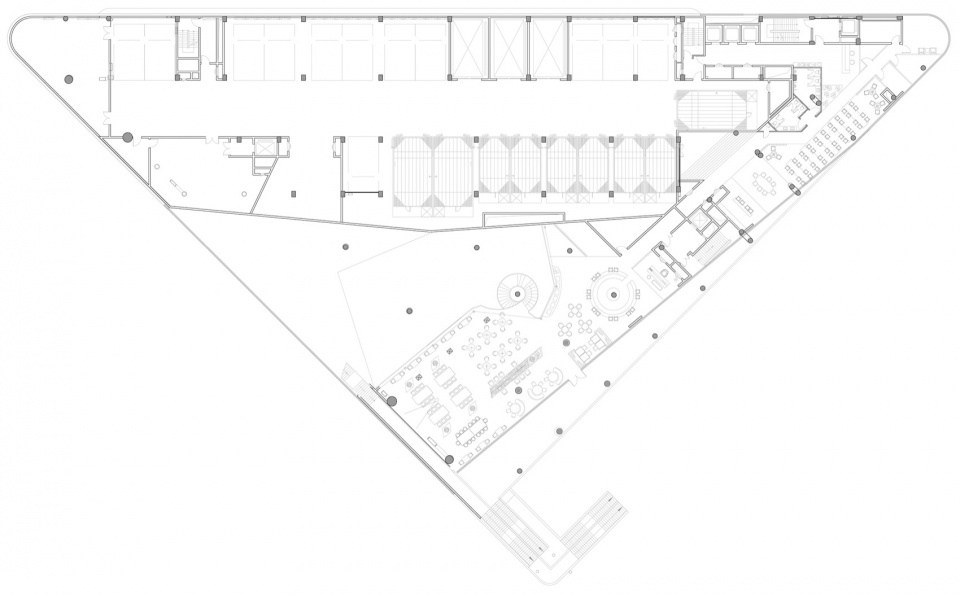
▼一层平面,Ground Floor Plan © gad
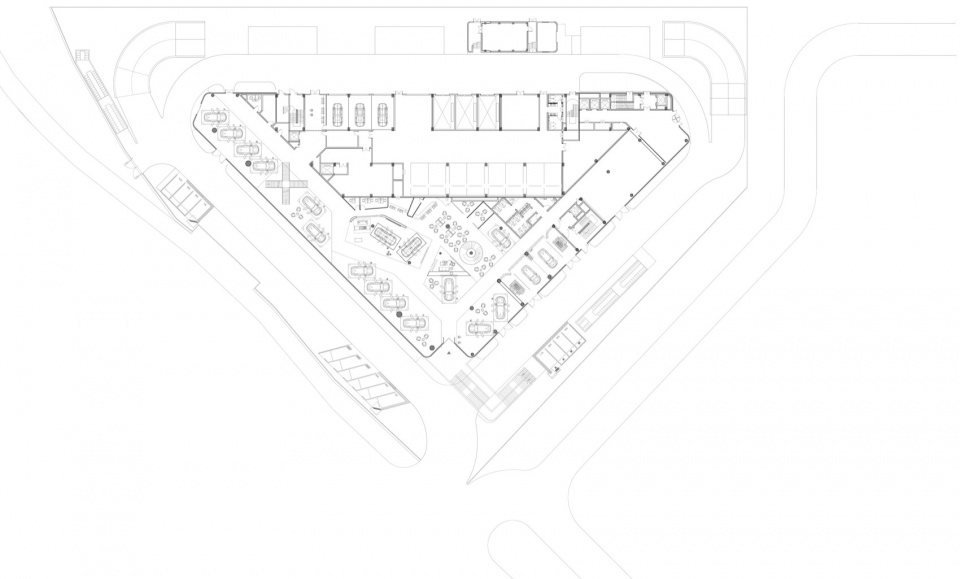
▼三层平面,Third Floor Plan © gad
▼剖面图,Building Section Diagram © gad
▼结构渲染图,Structural Renderings © gad
项目名称 杭州下沙宝之驿宝马4S店
项目地点 浙江杭州
详细地址 钱塘区下沙街道七格路196号
类型 公共建筑
设计时间 2021
建成时间 2026
用地面积 9994㎡
建筑面积 36978㎡
容积率 2.0
业主 杭州驿创科技有限公司
设计单位 gad杰地设计
(建筑) 吴轩/孙骏/李文翔/柏广涛/李昆/程琳/林冠锟/陈阳阳/邓良/刘雅哲
(结构) 黄永春/张岗岗/赵传真
(设备) 刘海滨/冯龙生/刘向阳/李先健
(幕墙) 夏冯慧/邹巧珊
室内设计 浙江新创规划建筑设计有限公司
景观设计 司晨集团设计有限公司
导向标识设计 杭州佰瑞建筑装饰工程有限公司
基坑围护 浙江工程物探勘察设计院有限公司
工程监理 浙江同洲项目管理有限公司
摄影 陈曦工作室
Project Information
Project Name: Hangzhou Xiasha Bao Zhi Yi BMW 4S Store
Project Location: Hangzhou, Zhejiang, China
Detailed Address: No. 196 Qige Road, Xiasha Street, Qiantang District
Building Type: Public Building
Design Year: 2021
Completion Year: 2026
Site Area: 9,994 m²
Gross Floor Area: 36,978 m²
Plot Ratio: 2.0
Client: Hangzhou Yichuang Technology Co., Ltd.
Design Firm: gad
Architecture Team: Xuan Wu, Jun Sun, Wenxiang Li, Guangtao Bai, Kun Li, Lin Cheng, Guankun Lin, Yangyang Chen, Liang Deng, Yazhe Liu
Structural Team: Yongchun Huang, Ganggang Zhang, Chuanzhen Zhao
MEP Team: Haibin Liu, Longsheng Feng, Xiangyang Liu, Xianjian Li
Curtain Wall Team: Fenghui Xia, Qiaoshan Zou
Interior Design: Zhejiang Xinchuang Planning & Architectural Design Co., Ltd.
Landscape Design: Sichen Group Design Co., Ltd.
Wayfinding & Signage Design: Hangzhou Bairui Building Decoration Engineering Co., Ltd.
Foundation Pit Support: Zhejiang Engineering Geophysical Survey and Design Institute Co., Ltd.
Construction Supervision: Zhejiang Tongzhou Project Management Co., Ltd.
Photography: Chen Xi Studio
More:gad。更多关于他们:gad on gooood









发表评论
你需要先 才能发表评论
社交登录