感谢 KWK PROMES予gooood的分享。更多关于:KWK PROMES on gooood.
Appreciation towards KWK PROMES for providing the following description:
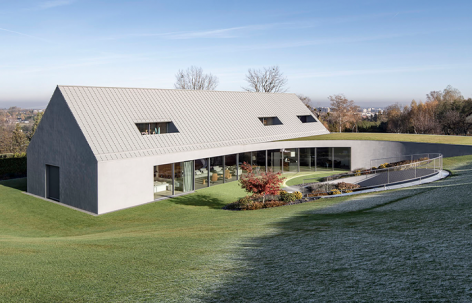
这座住宅并非与地形对抗而建,它的形态正是由地形塑造而成。
This house was not built in opposition to the terrain – it was shaped by it.
▼鸟瞰建筑与自然地貌,Architecture and topography aerial view © Jakub Certowicz
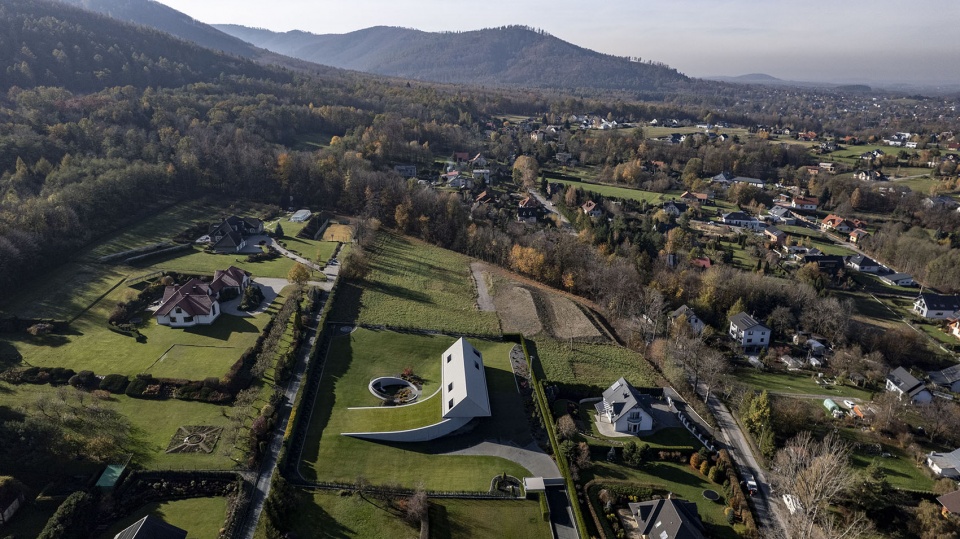
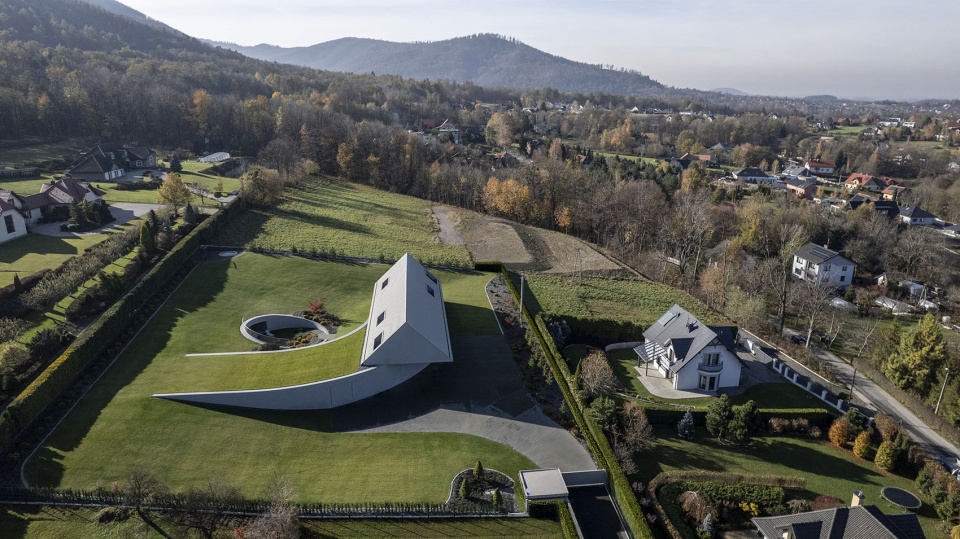
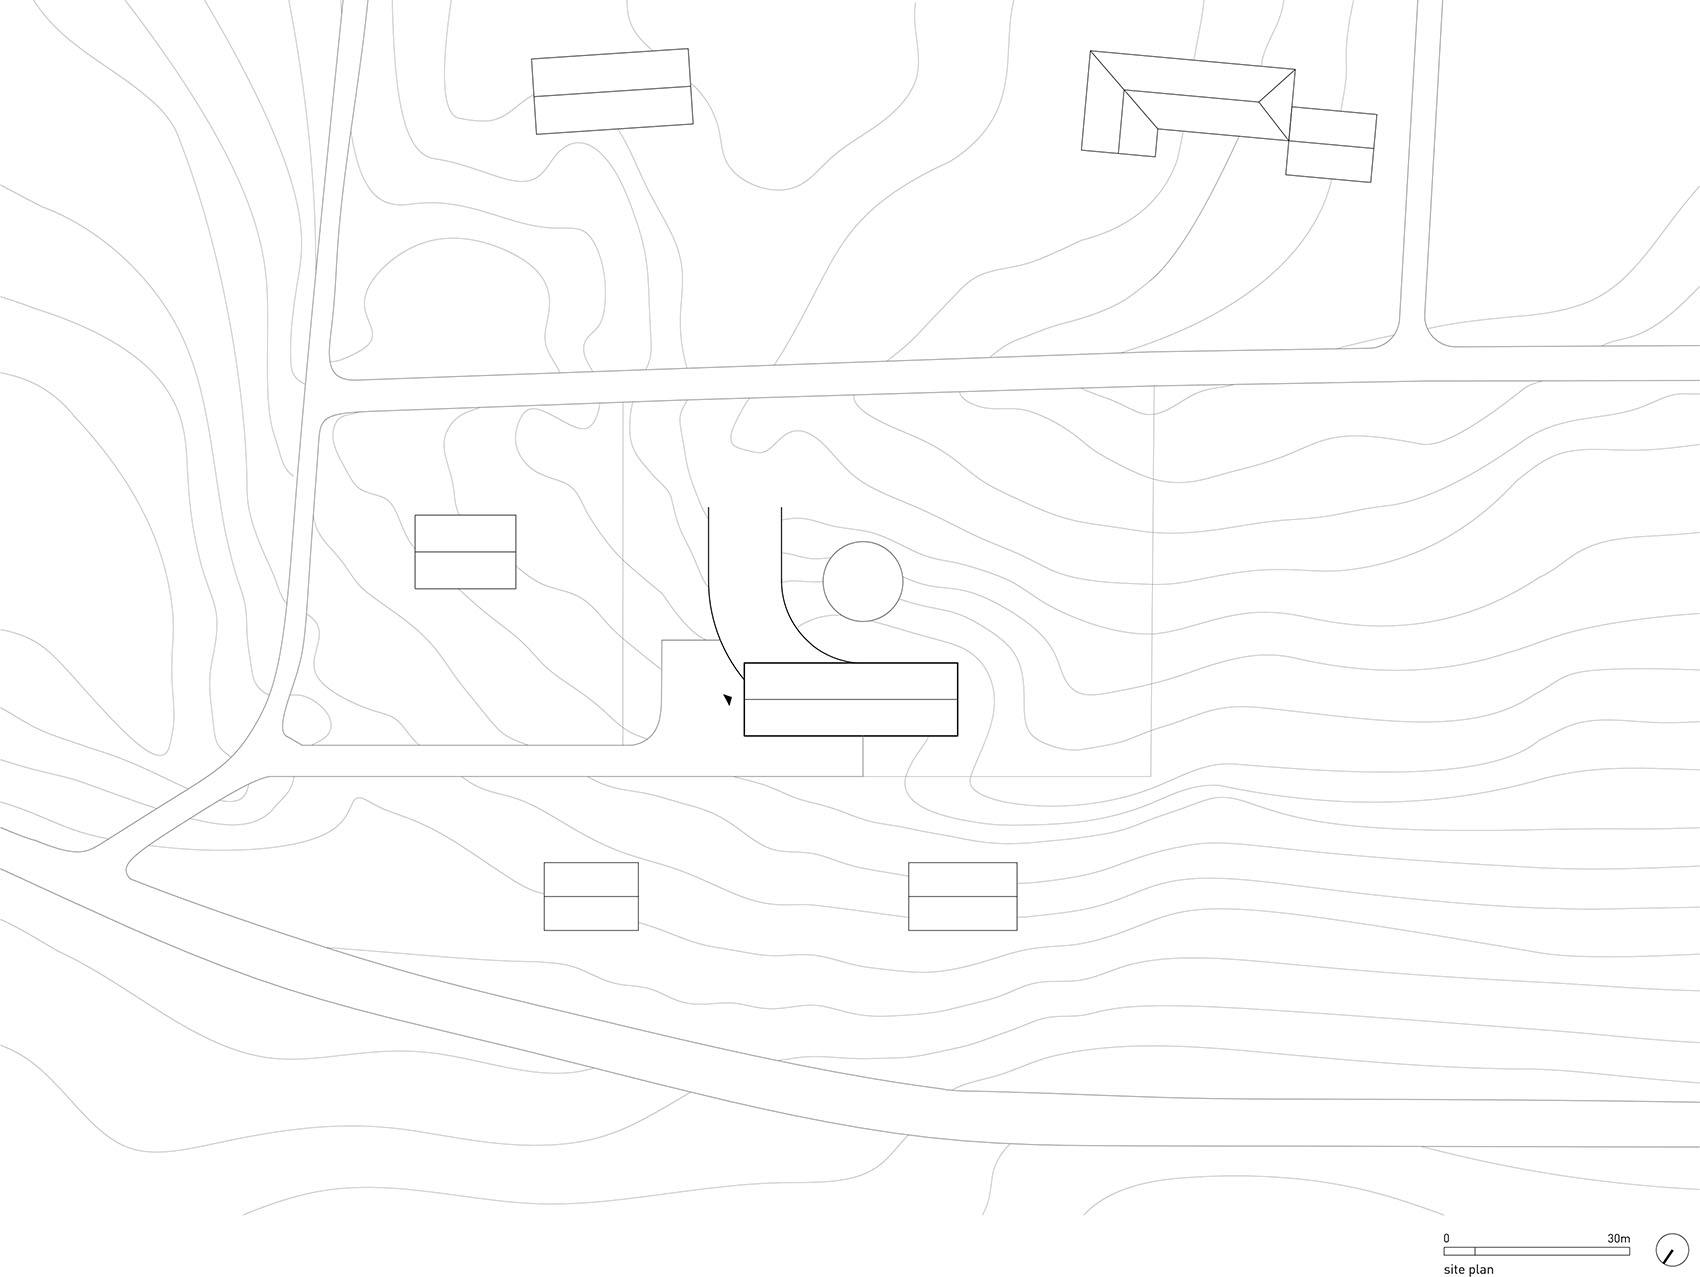
项目位于波兰贝斯基德山脉,基地坡度明显、地形条件颇具挑战性。住宅以一种近乎字面意义上的“偏航”姿态回应场地——转向南侧采光面,嵌入地形与周边景观之中。
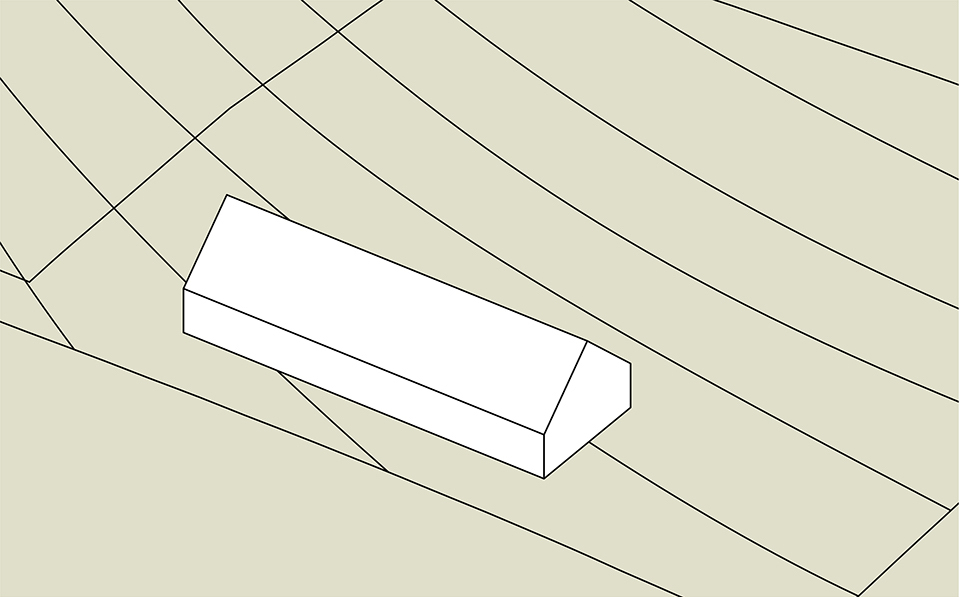
▼设计策略分析图,Design strategy diagrams © KWK Promes
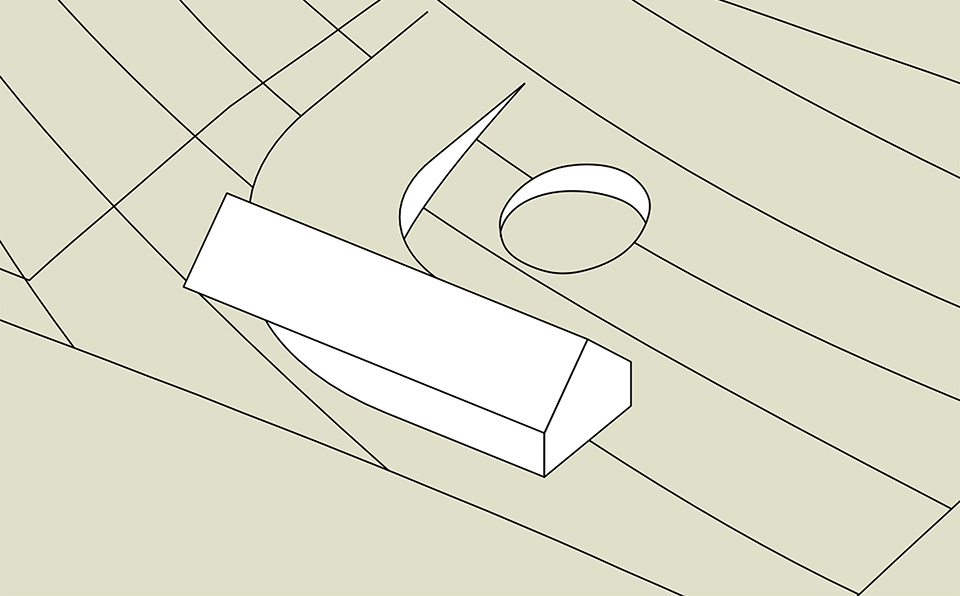
Located in the Beskid Mountains, on a demanding plot with a distinct slope, the house quite literally “yaws” – turning toward the southern exposure, embedding itself in the topography and surrounding landscape.
▼坡地中的住宅,House embedded in the slope © Jakub Certowicz
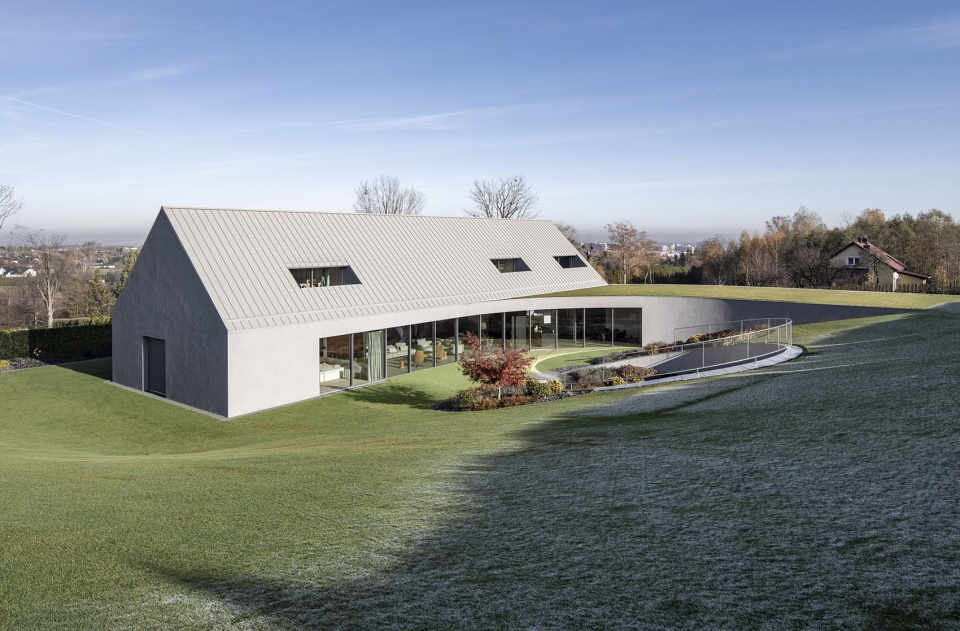
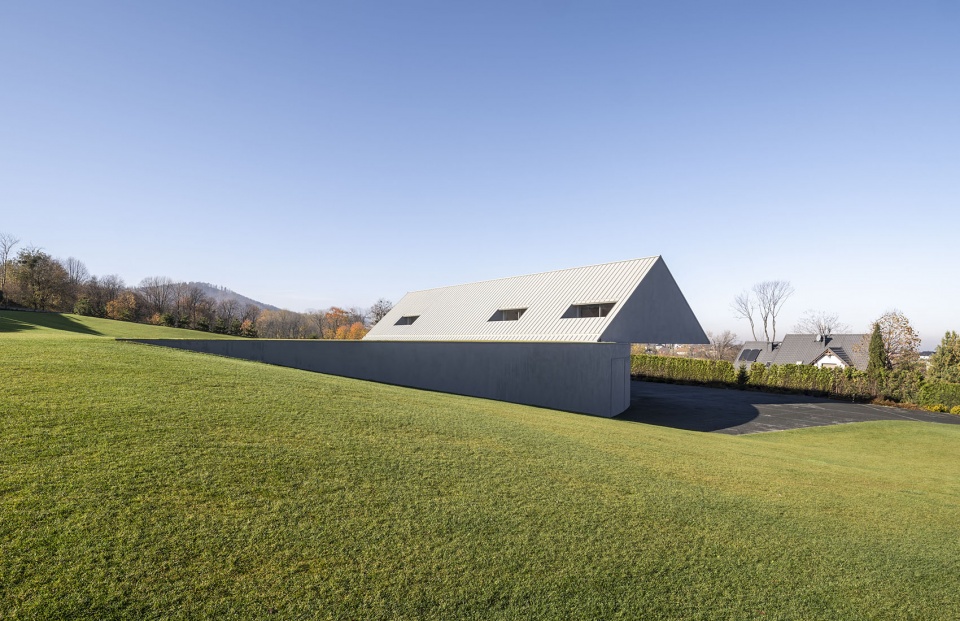
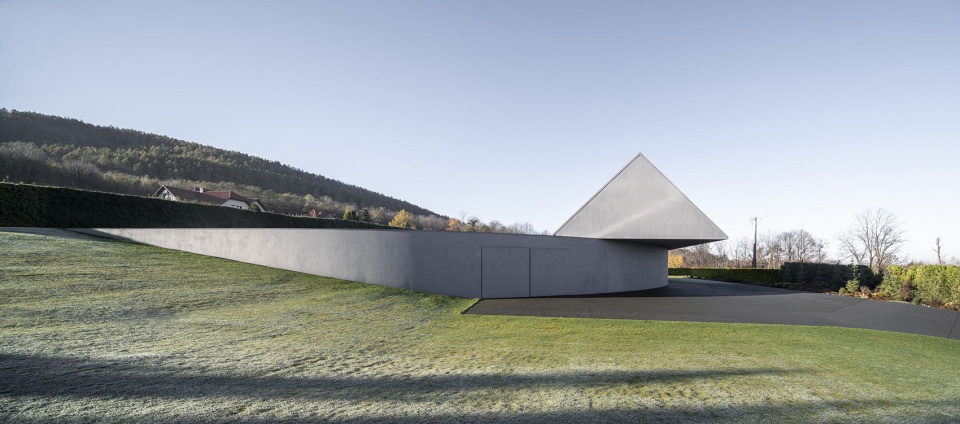
设计从一种经典的双坡屋顶体量出发,其朝向与邻近建筑保持平行,以呼应当地建筑语境。然而,一个简单的动作——旋转,即“偏航”(在航空术语中指绕垂直轴的运动),不仅使建筑能够更好地嵌入坡地,同时也自然而然地完成了功能分区,并在最需要的位置打开空间。
We started with a classic gabled form, set parallel to the neighboring buildings, reflecting the local architectural context. But one simple gesture – a rotation, a yaw (in aviation: movement around the vertical axis) – allowed us not only to anchor the house into the slope, but also to intuitively divide it into zones and open it up where it was most needed.
▼住宅外观概览,House exterior overview © Jakub Certowicz
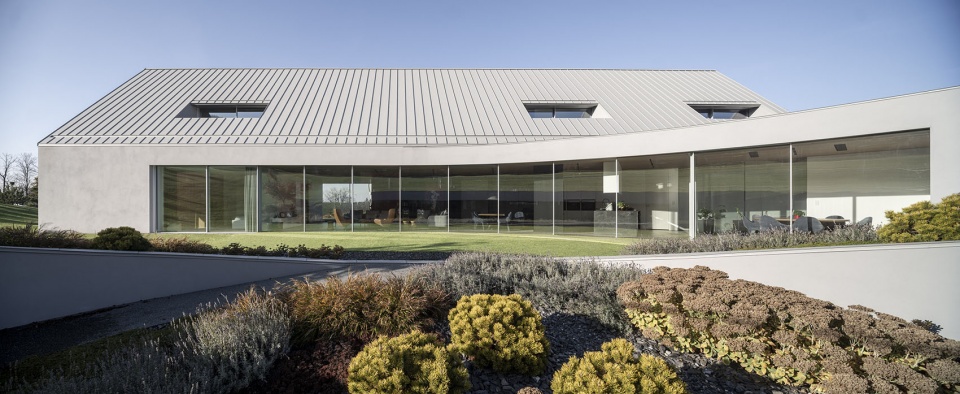
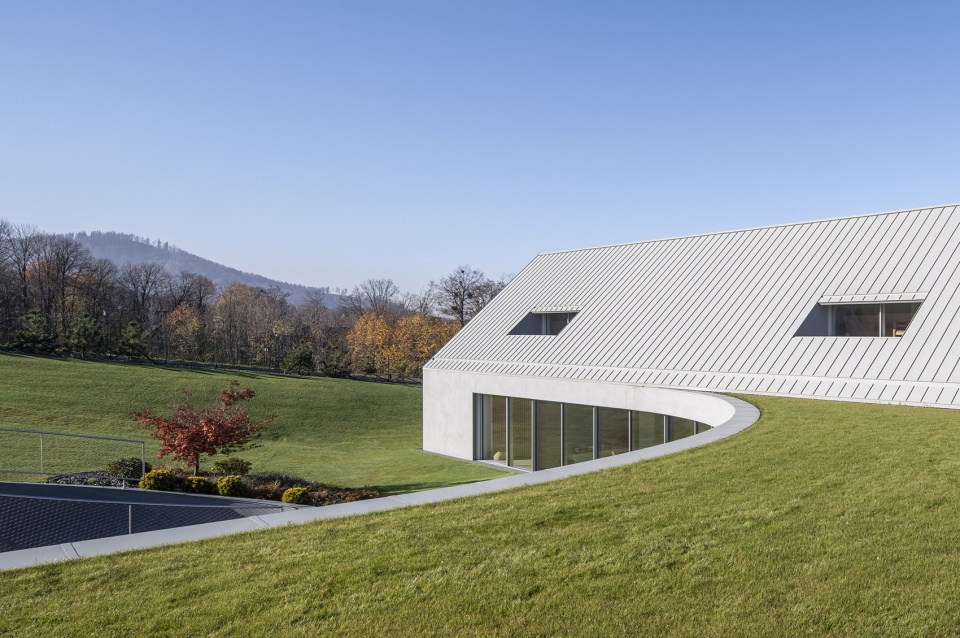
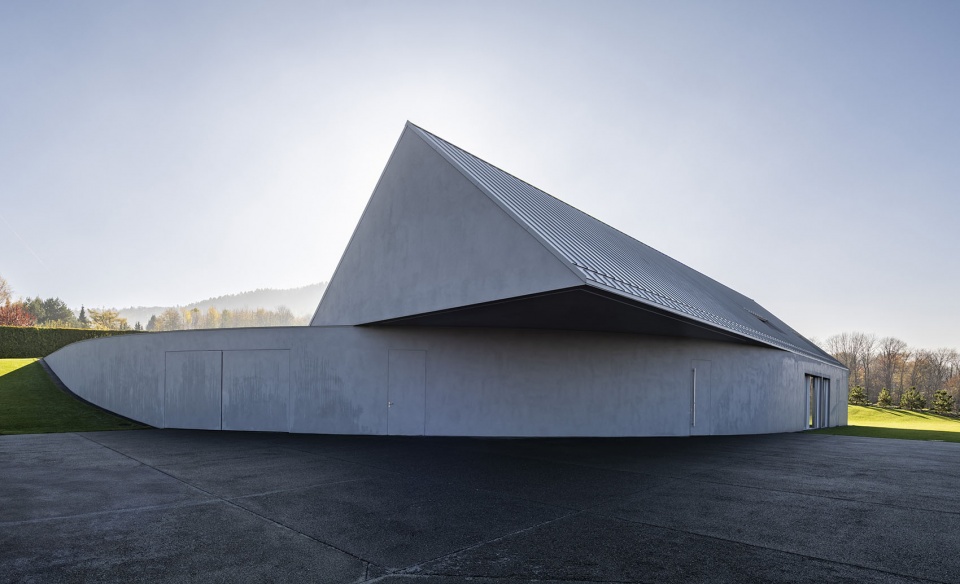
▼住宅外观近景,House exterior close view © Jakub Certowicz
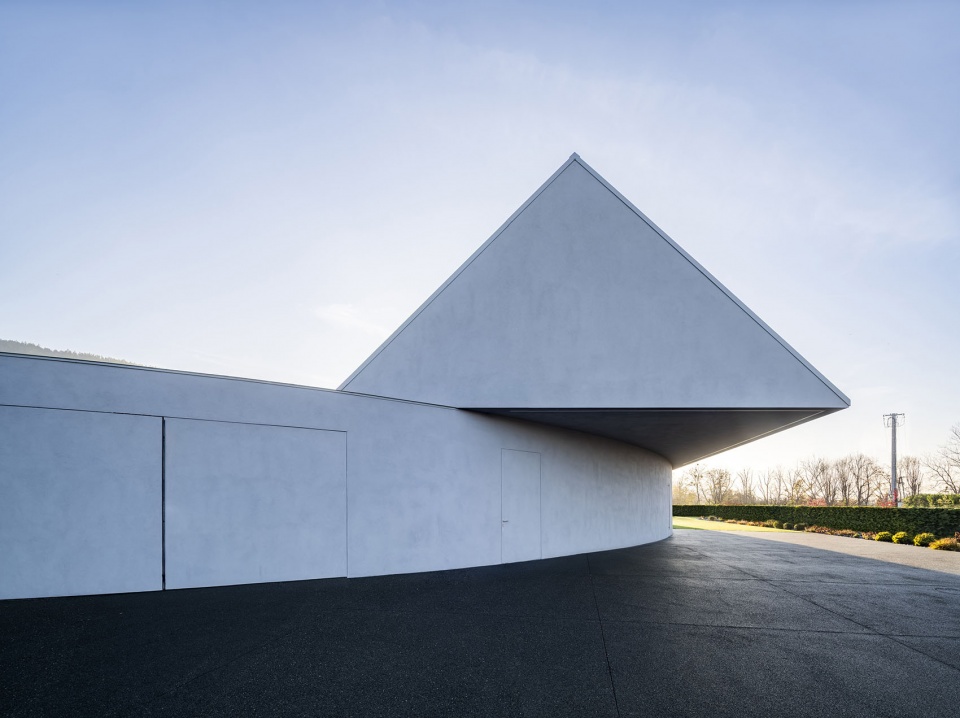
▼住宅外观局部,House exterior partial view © Jakub Certowicz
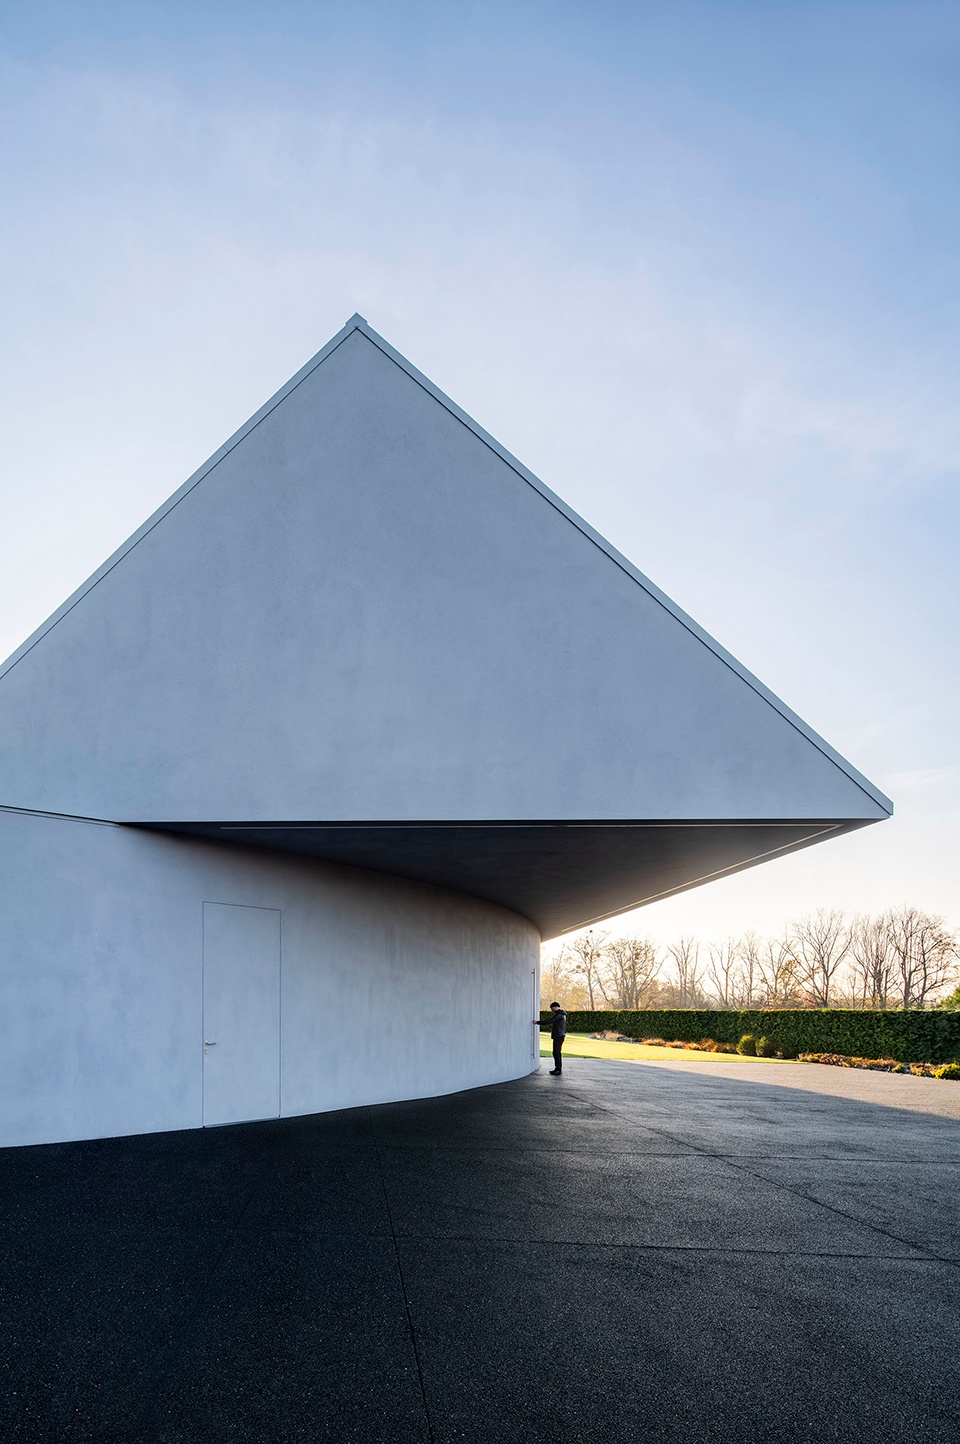
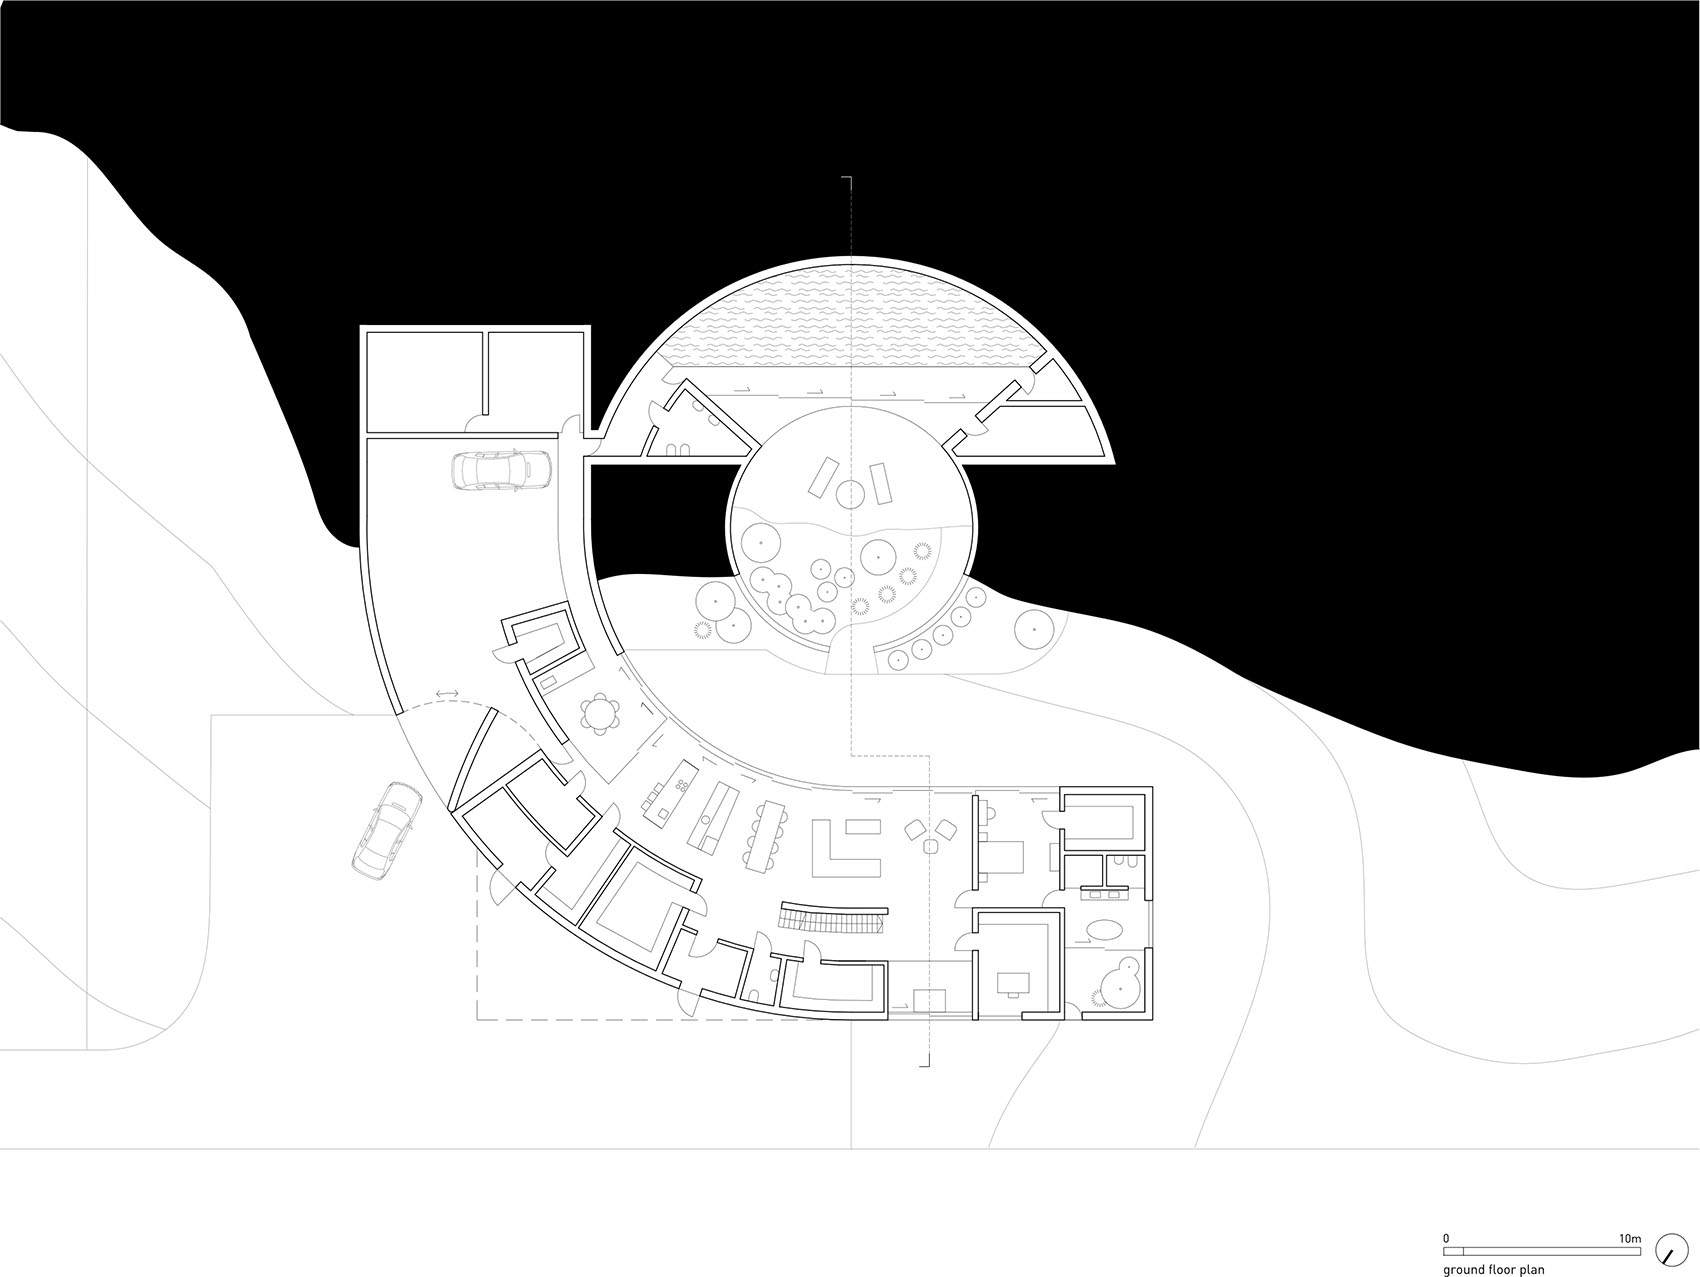
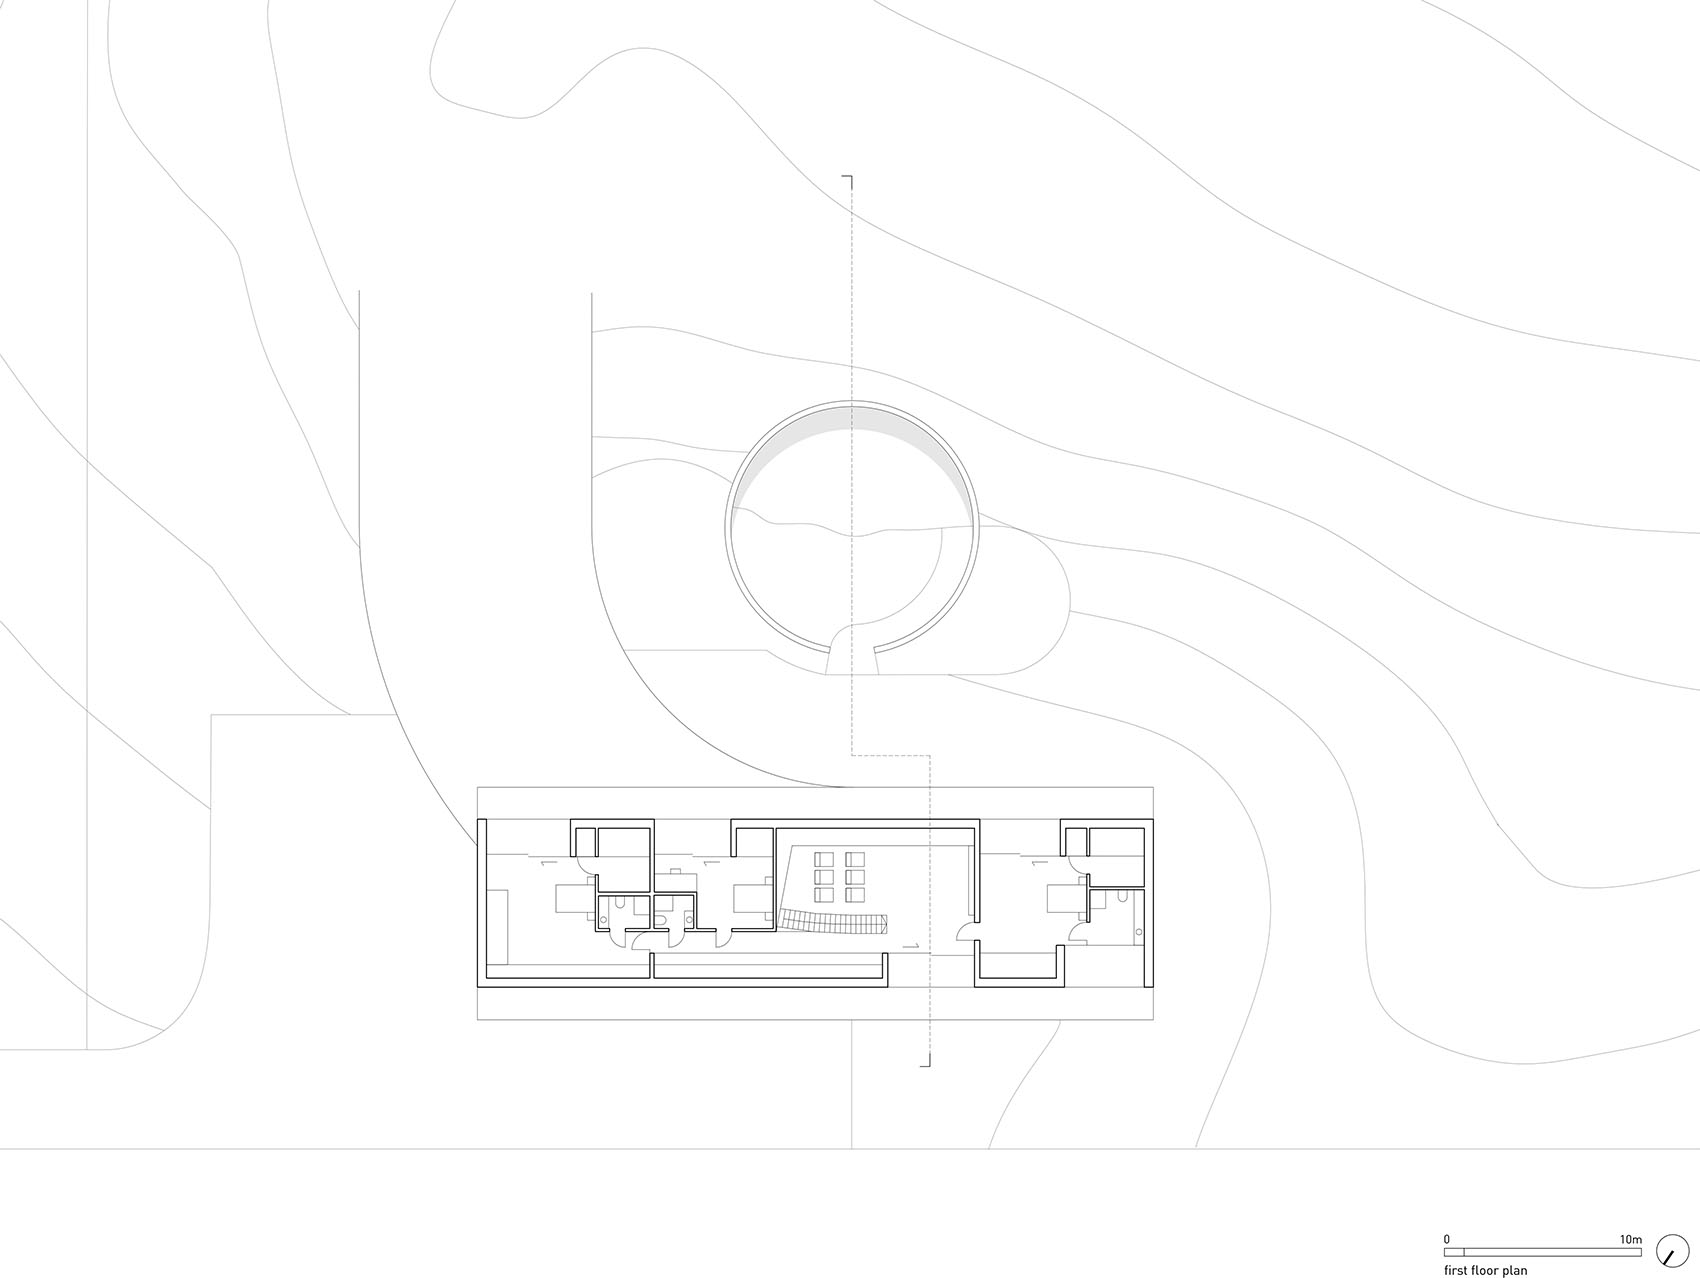
最终形成了清晰明确的功能布局:临街一侧设置入口区和技术服务区,以满足业主对越野驾驶和汽车活动的兴趣需求;面向花园的一侧则布置开放式起居空间,在首层充分拥抱绿意、阳光与景观视野,而二层则设置更具私密性的夜间休憩区域。
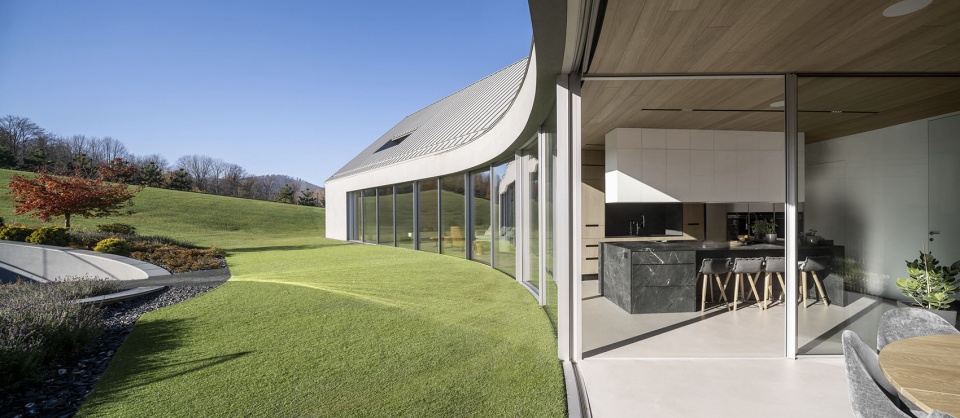
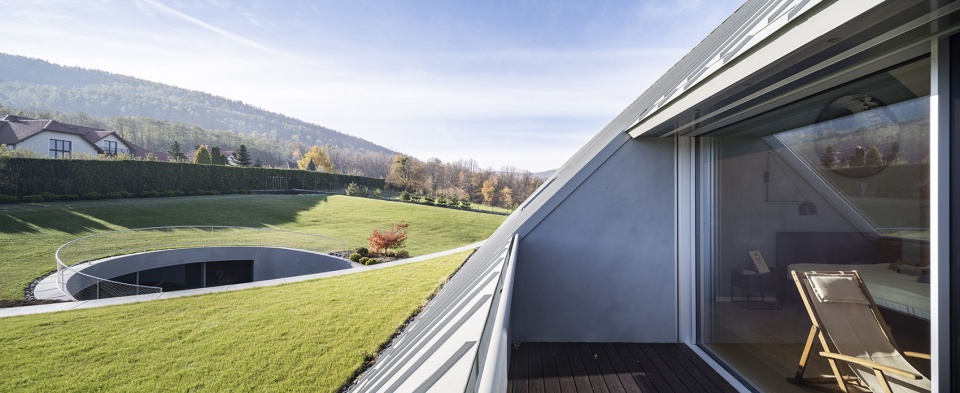
The result is a clear functional layout: at the front, the entrance zone and technical area, tailored to the owner’s passion for off-roading and automotive pursuits; on the garden side, an open-plan living area that embraces the greenery, sunlight, and views on the ground floor, and a private night zone located upstairs.
▼首层开放空间,Ground floor open space © Jakub Certowicz
▼二层开放空间,Second floor open space © Jakub Certowicz
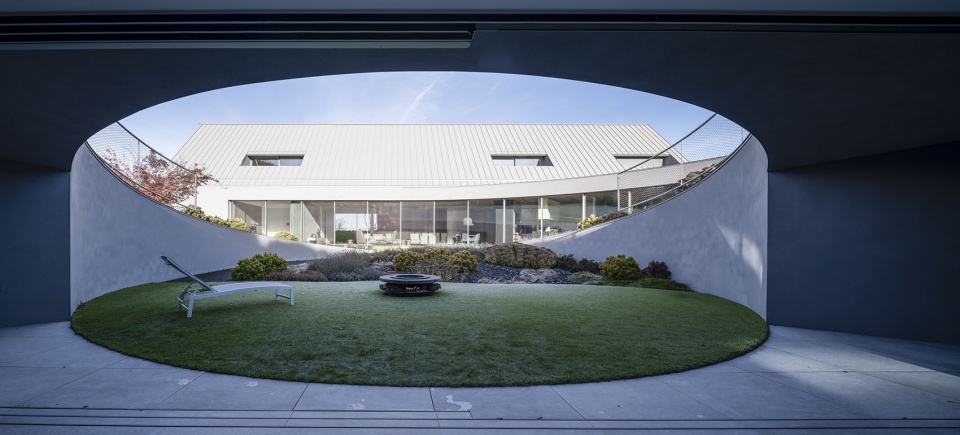
施工过程中发生了一件始料未及的事情——其中一位居住者需要进行高强度康复治疗。正是在这一背景下,增设游泳池的想法应运而生。这也带来了新的挑战:如何在建筑已进入施工阶段的情况下,将泳池纳入设计而不破坏整体概念?将其整合进既有方案是一项真正的考验,但最终它不仅没有打乱整体构思,反而使项目更加完整。如今,它看起来仿佛从一开始就是设计的一部分。位于建筑中心、呈圆形布局的泳池,成为了整座住宅的核心。
During construction, something happened that no one had anticipated – one of the residents required intensive rehabilitation. That is when the idea of a swimming pool emerged. It was a moment that called for flexibility – how do you add a pool to a building already under construction without disrupting the entire concept? Integrating it into the existing design was a real challenge, but in the end, it did not disturb the whole – quite the opposite, it completed it. Today, it looks as though it had been part of the plan from the very beginning. Centrally placed, in the shape of a circle, it became the heart of the home.
▼中央庭院,Central courtyard © Jakub Certowicz
▼室内看向圆形泳池空间,
Interior viewing towards circular swimming pool © Jakub Certowicz
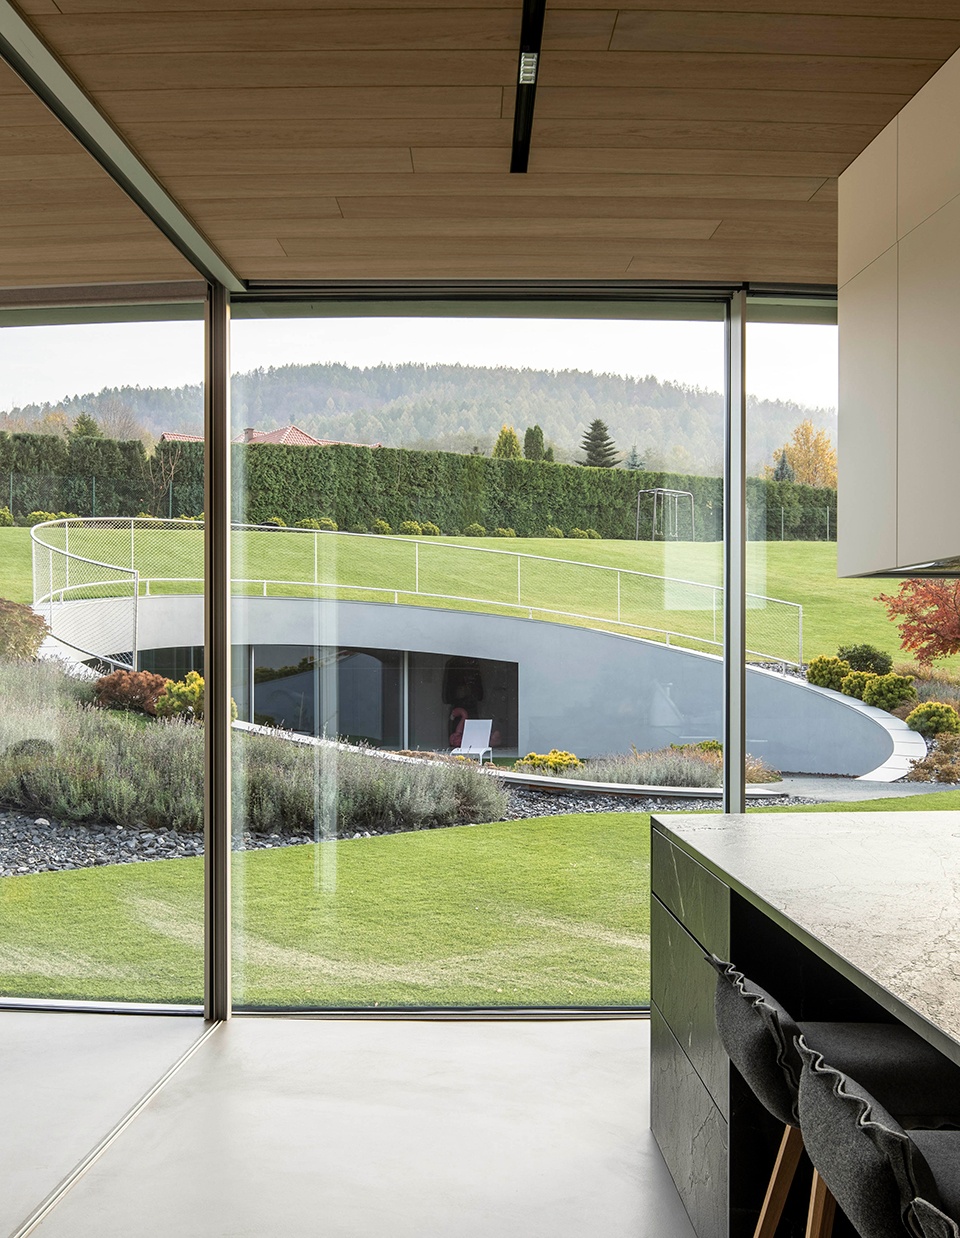
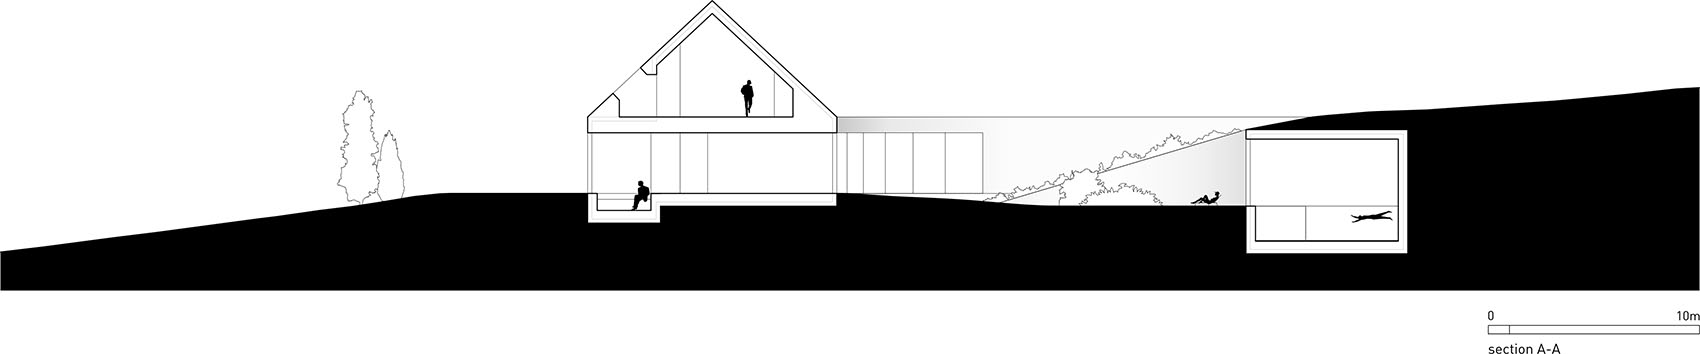
采光同样是设计中的关键议题。面对这样的朝向与地形条件,必须精确确定开窗位置,并采用带有紫外线过滤功能的玻璃,以在避免过热风险的同时获得最大限度的日照。住宅追随着太阳的运行轨迹,顺应坡地自然延展,其部分屋顶甚至与周围地形平滑衔接、融为一体。
Light was also a key consideration – with this orientation and terrain, it was essential to precisely position the openings and use UV-filtering glazing to capture maximum sunlight without the risk of overheating. The house follows the sun, flows with the slope, and part of its roof merges smoothly into the surrounding landscape.
▼面向花园的起居区,Living area facing the garden © Jakub Certowicz
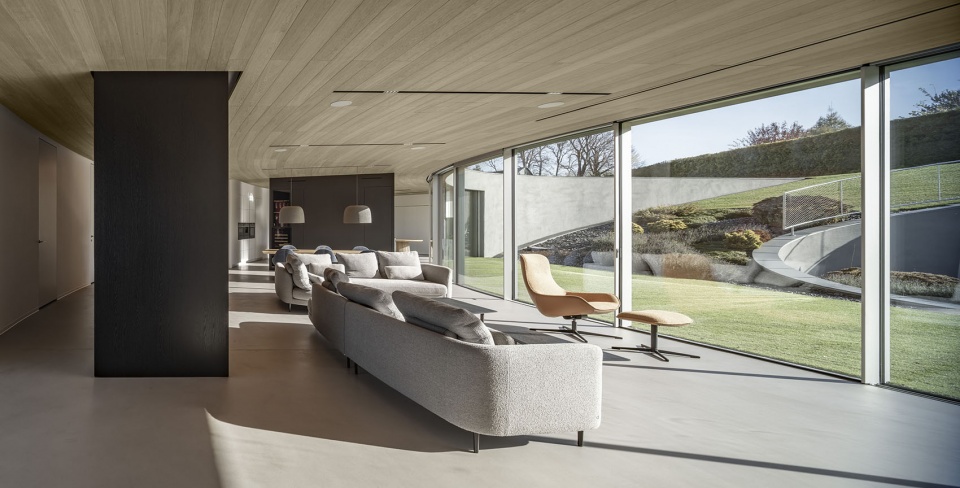
▼室内与花园景观视野,Interior with garden landscape view © Jakub Certowicz
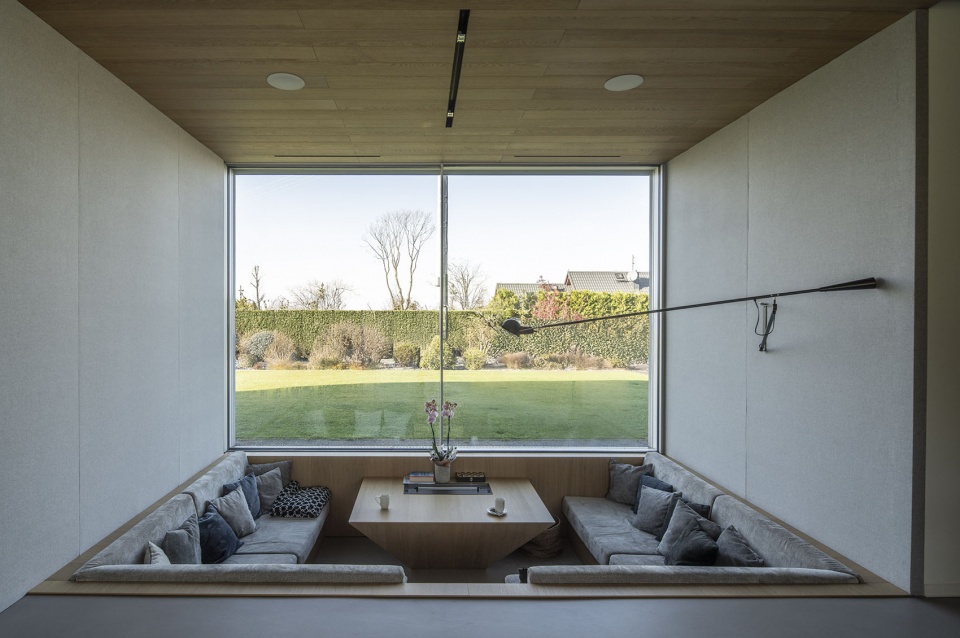
我们希望建筑不仅能够融入地形,更能够主动与之协同运作——包括景观层面的协同。在近年的项目实践中,我们持续关注野花草甸式景观,让植被自然地围绕建筑生长,以柔和的方式包裹其形体。然而在本项目中,却出现了一个完全不同的问题——蝰蛇。应业主要求,场地绿化被有意控制在较低高度,这并非出于审美考虑,而完全是基于安全因素。
We wanted the building not only to fit into the terrain but to actively cooperate with it – also in terms of landscaping. In our recent projects, we focus on wild meadows – vegetation that naturally flows around the building, softly embracing its form. But here, an entirely different issue arose – vipers. At the residents’ request, the greenery was deliberately trimmed – not for aesthetic reasons, but purely for safety.
▼坡地中的住宅夜景,House embedded in the slope night view © Jakub Certowicz
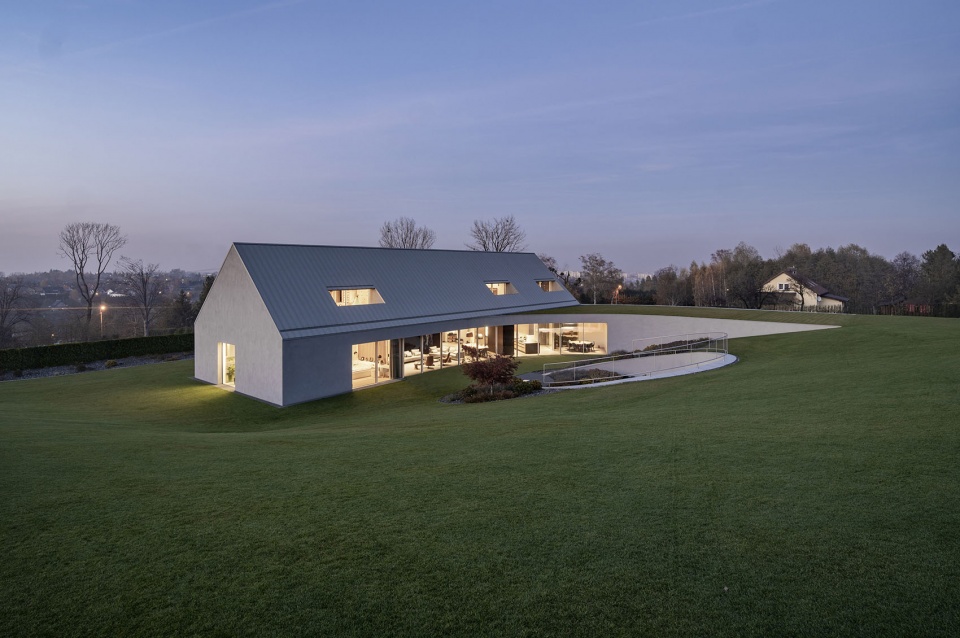
▼住宅外观夜览,House exterior overview © Jakub Certowicz
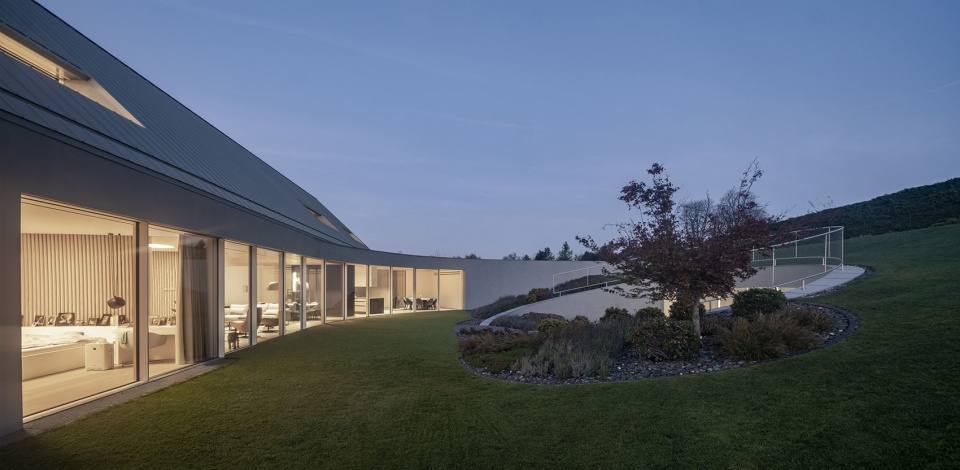
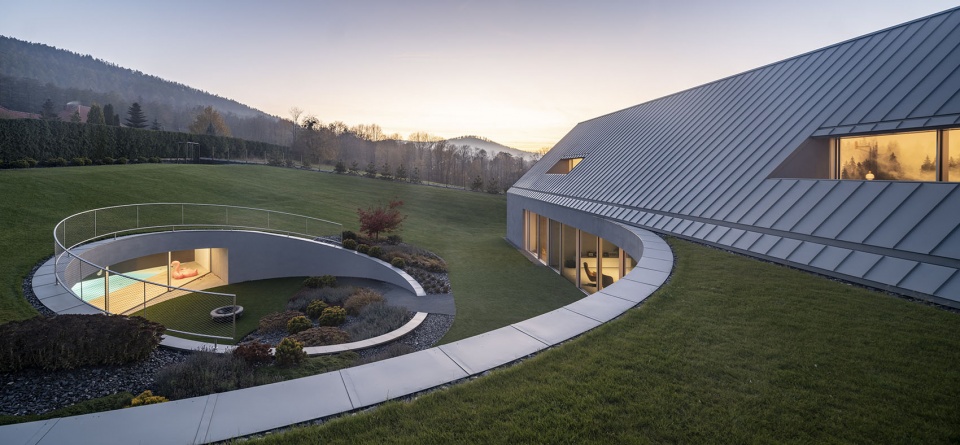
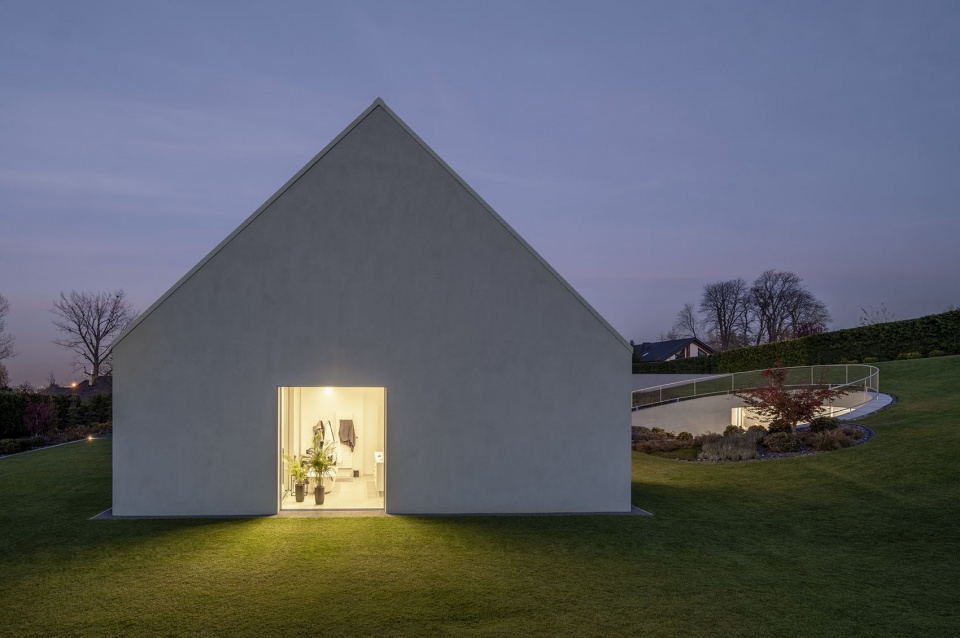
▼住宅立面夜览,House exterior overview © Jakub Certowicz
▼总平面图,Site plan © KWK Promes
▼首层平面图,Ground floor plan © KWK Promes
▼二层平面图,First floor plan © KWK Promes
▼建筑剖面图,Section © KWK Promes
Name: Yaw House
Location: Beskid Mountains, Poland
Office: Robert Konieczny KWK Promes
Authors: Marek Golab-Sieling, Robert Konieczny
Collaboration: Anna Szewczyk
Structural design: Kornel Szyndler Proeco
Home decor: WIDAWSCY studio architektury
Glazing: KELLER system glazing, KER3MR
Investor: private
Site area: 4 870 m2
Gross covered area: 1 354 m2
Usable floor area: 929,9 m2 (ground floor 581,7 m2 + first floor 206,7 m2 + pool 141,5 m2)
Volume: 3 095 m3
Designed: 2018 – 2019
Completed: 2021 – 2025
More:KWK PROMES。更多关于:KWK PROMES on gooood









造型很独特
DK
很酷的房子