感谢 02A Studio 将以下内容授权gooood发行。更多关于:02A Studio on gooood
Appreciation towards 02A Studio for providing the following description:
项目位于圣科西马托广场(Piazza San Cosimato)附近,坐落于特拉斯提弗列(Trastevere)少数尚未被大众旅游完全侵蚀的街区之一,沿贝尔塔尼街(Via dei Bertani)展开。空间为一套面积仅60平方米的小型公寓,所在住宅建筑拥有极具特色的连续阳台,这是传统罗马住宅的典型特征。此次改造回应的是一个四口之家的居住需求,并在严苛的空间条件下展开设计。项目没有依赖传统砌体墙体进行空间划分,而是引入了一套连续定制的木作系统,以此塑造室内空间,引导人的行动路径,并将各个功能空间自然地串联起来。
Located near Piazza San Cosimato, in one of the few areas of Trastevere still relatively untouched by mass tourism, this project unfolds along Via dei Bertani, within a small 60-square-metre apartment set in a residential building defined by its characteristic balconies—typical of traditional Roman housing. The intervention responds to the needs of a family of four, working within strict spatial constraints. Rather than relying on conventional masonry, the design introduces a continuous system of bespoke carpentry elements that shape the interior, guiding movement and seamlessly connecting the sequence of spaces.
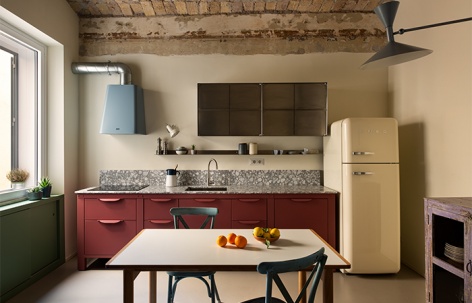
▼厨房与餐厅一体空间,Integrated kitchen and dining area ©Paolo fusco
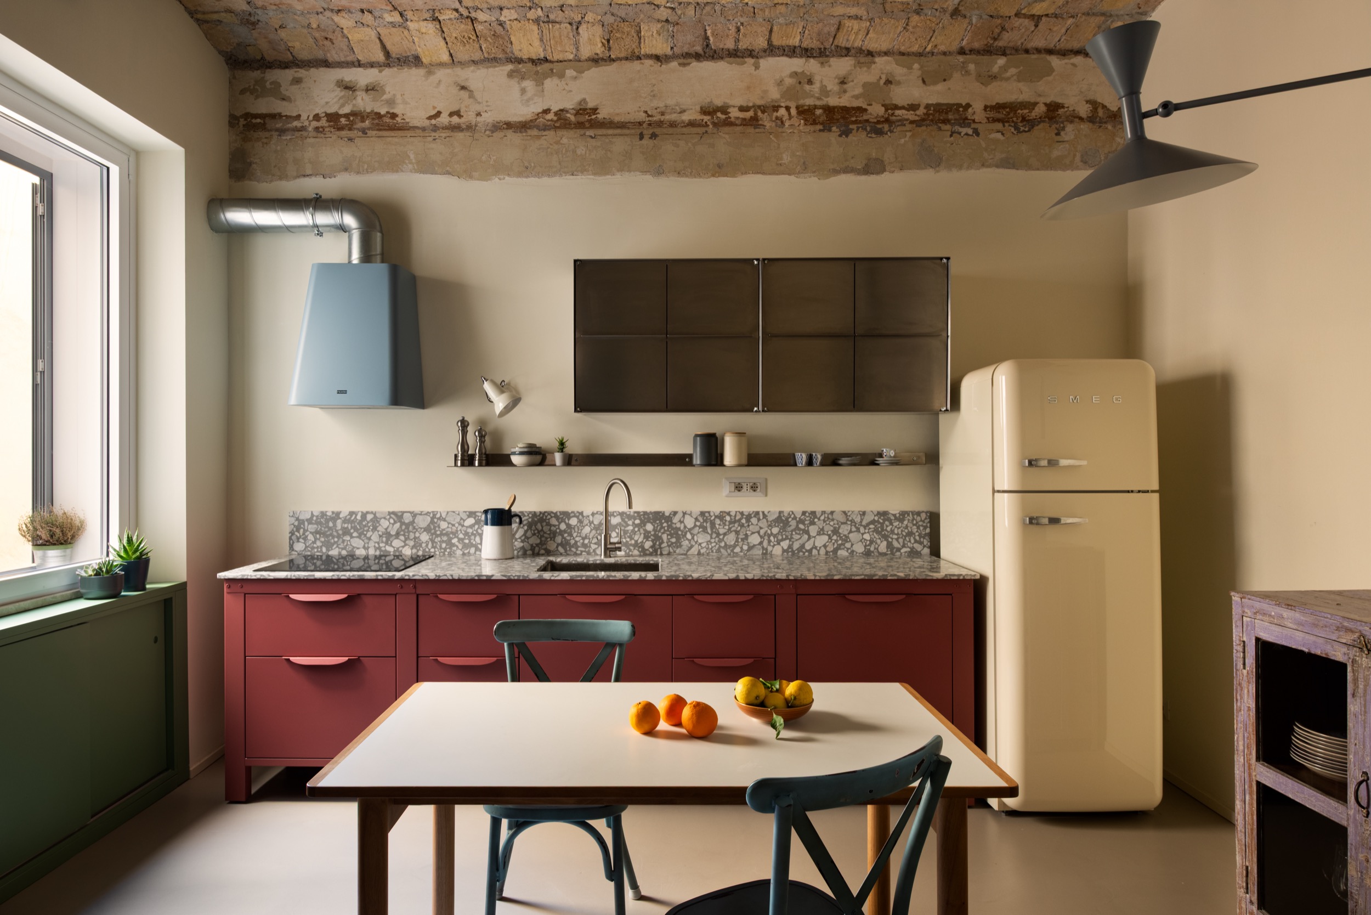
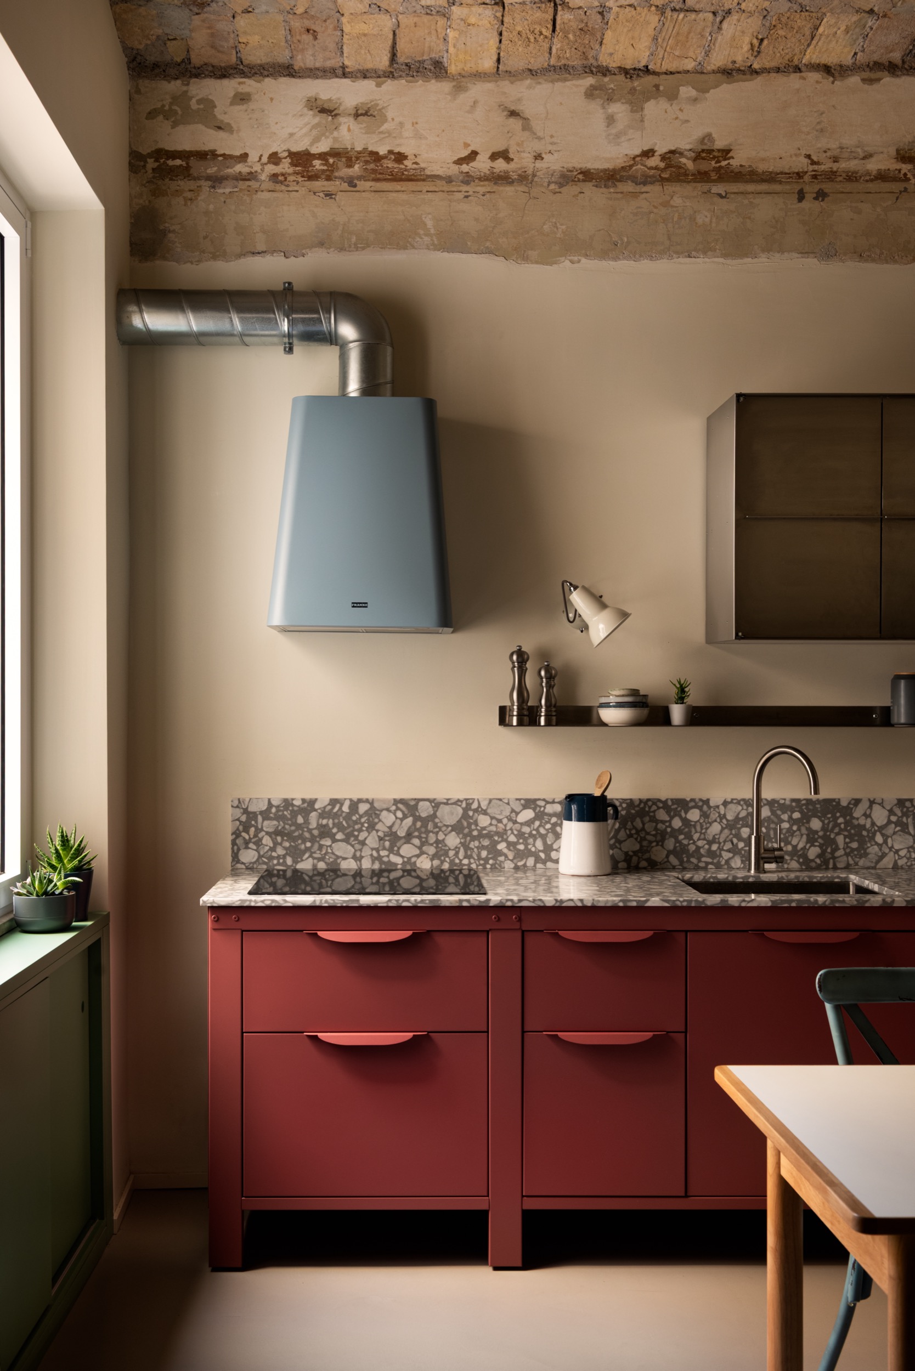
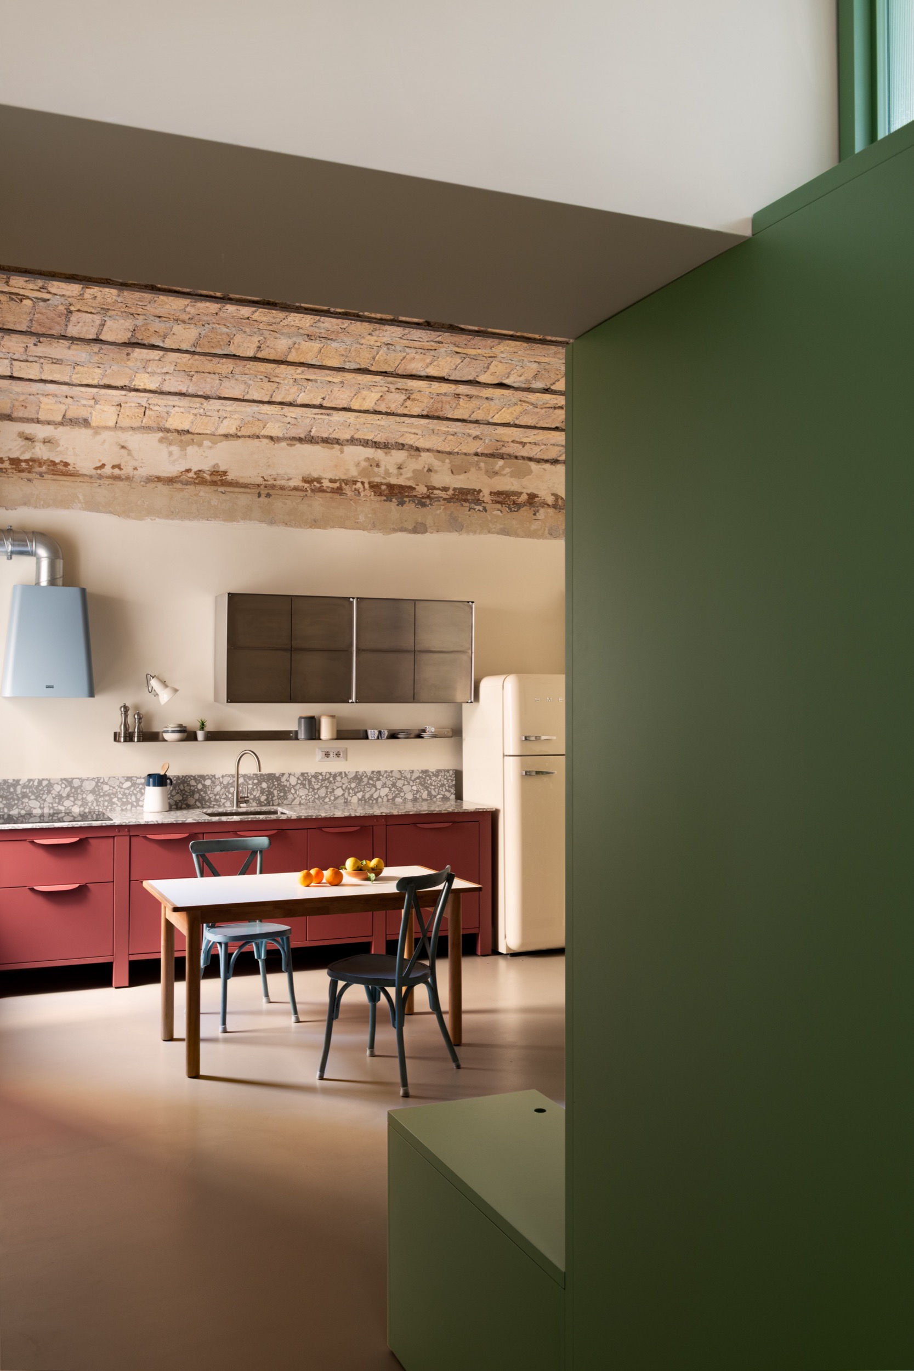
▼内嵌储物与休憩座椅,Built-in storage and seating ©Paolo fusco
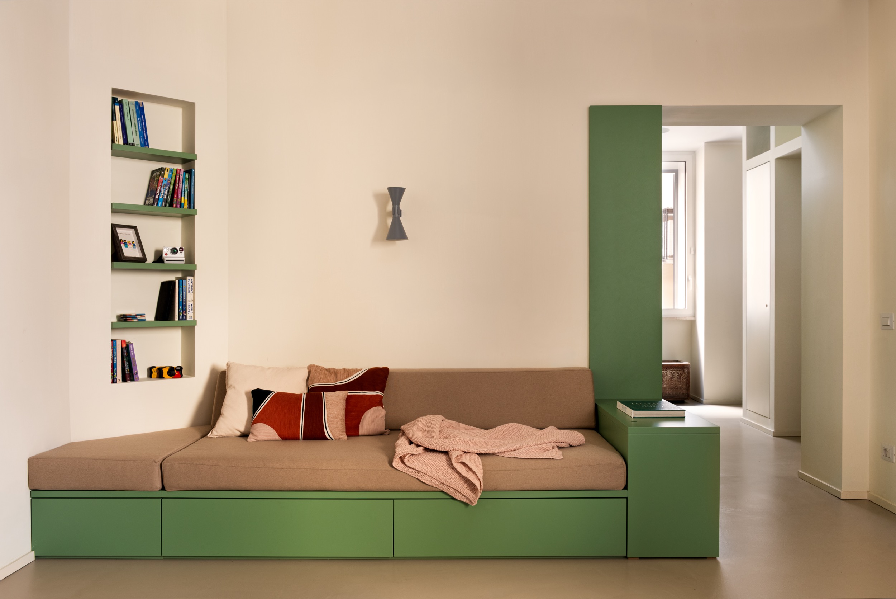
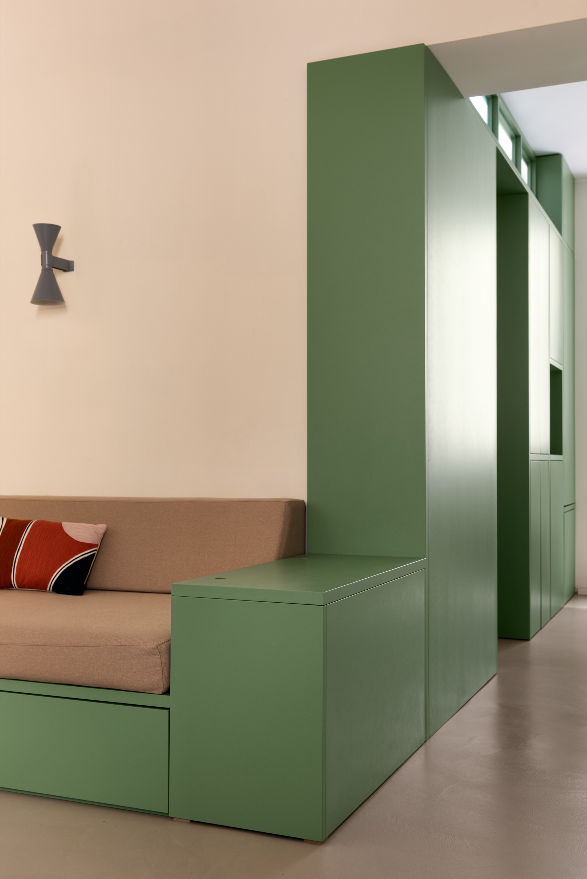
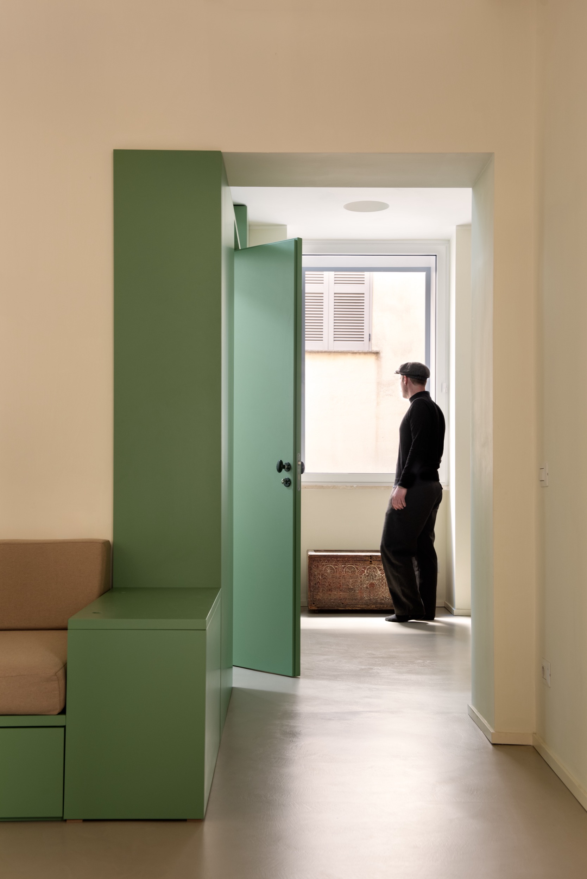
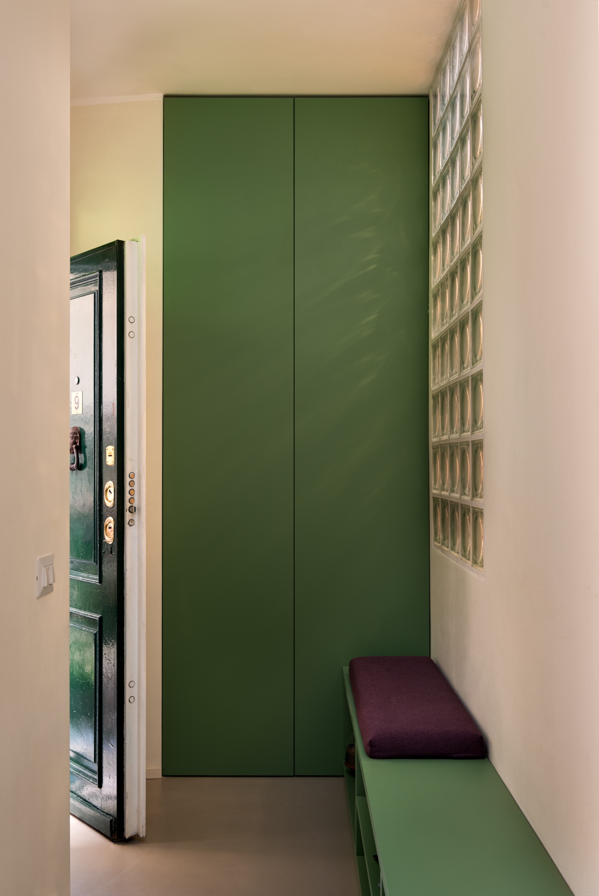
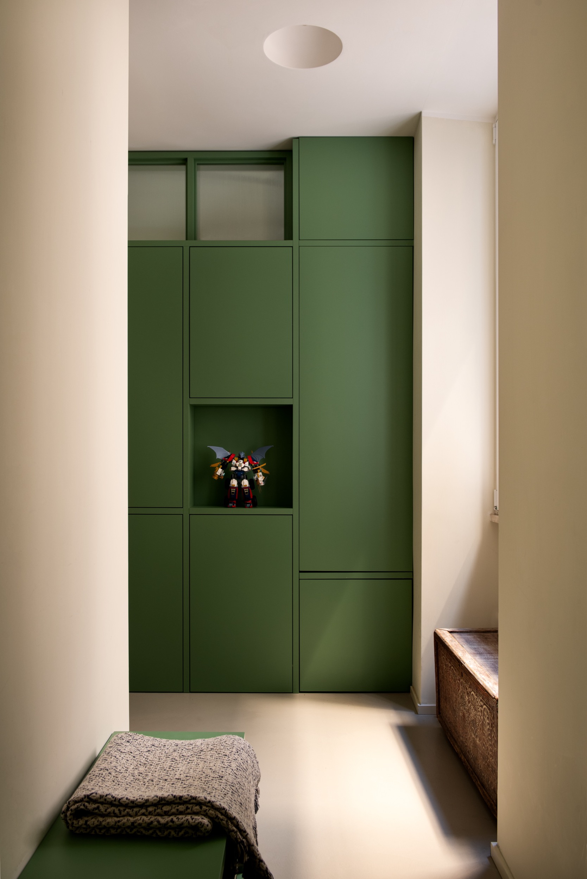
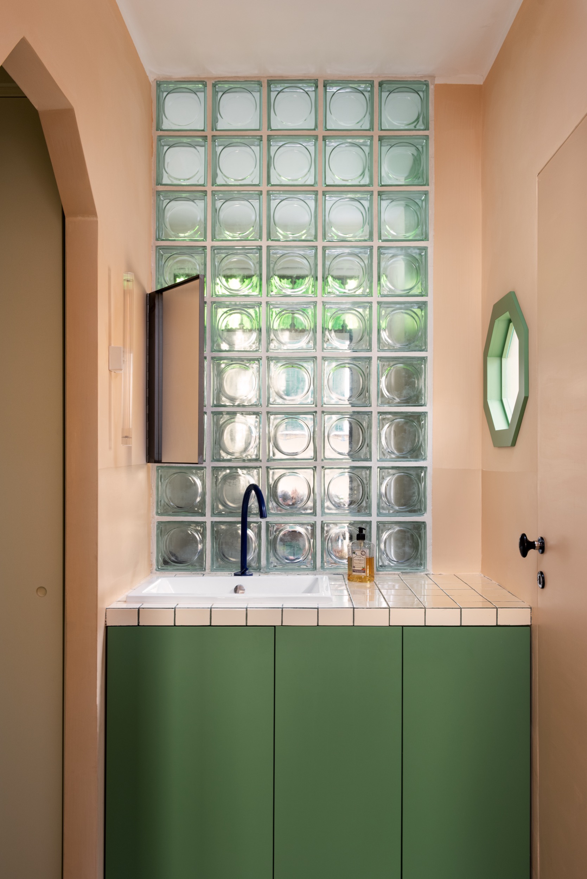
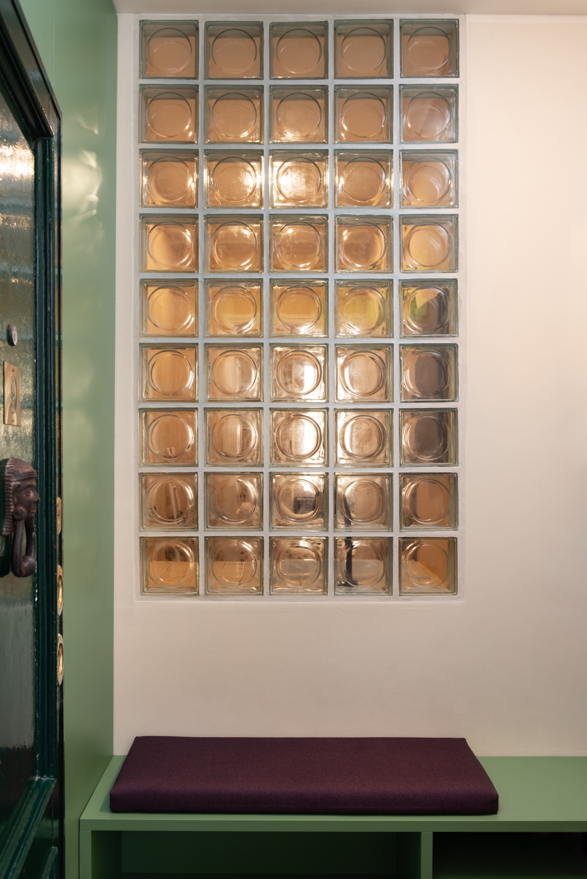
一条绿色“丝带”贯穿于中性的树脂地面之上,既是建筑构件,也是功能性装置。它隐藏入口与内部开口,整合储物空间,并通过局部显露的方式捕捉和过滤自然光。借助这一设计策略,空间重新获得了连续性与整体性,修复了此前多次改造所造成的空间割裂感。入口处,一道玻璃砖隔墙构成了具有渗透性的空间门槛,在室外、玄关与更深处的居住空间之间建立起柔和的过渡关系。由此形成的层层透明界面,在公共与私密领域之间建立起视觉与空间上的对话,同时强化了项目更深层的设计意图——将周边环境引入家庭内部,使居住空间与城市语境产生联系。
▼家具轴测图,Axonometric diagram of Furniture ©02 Astudio
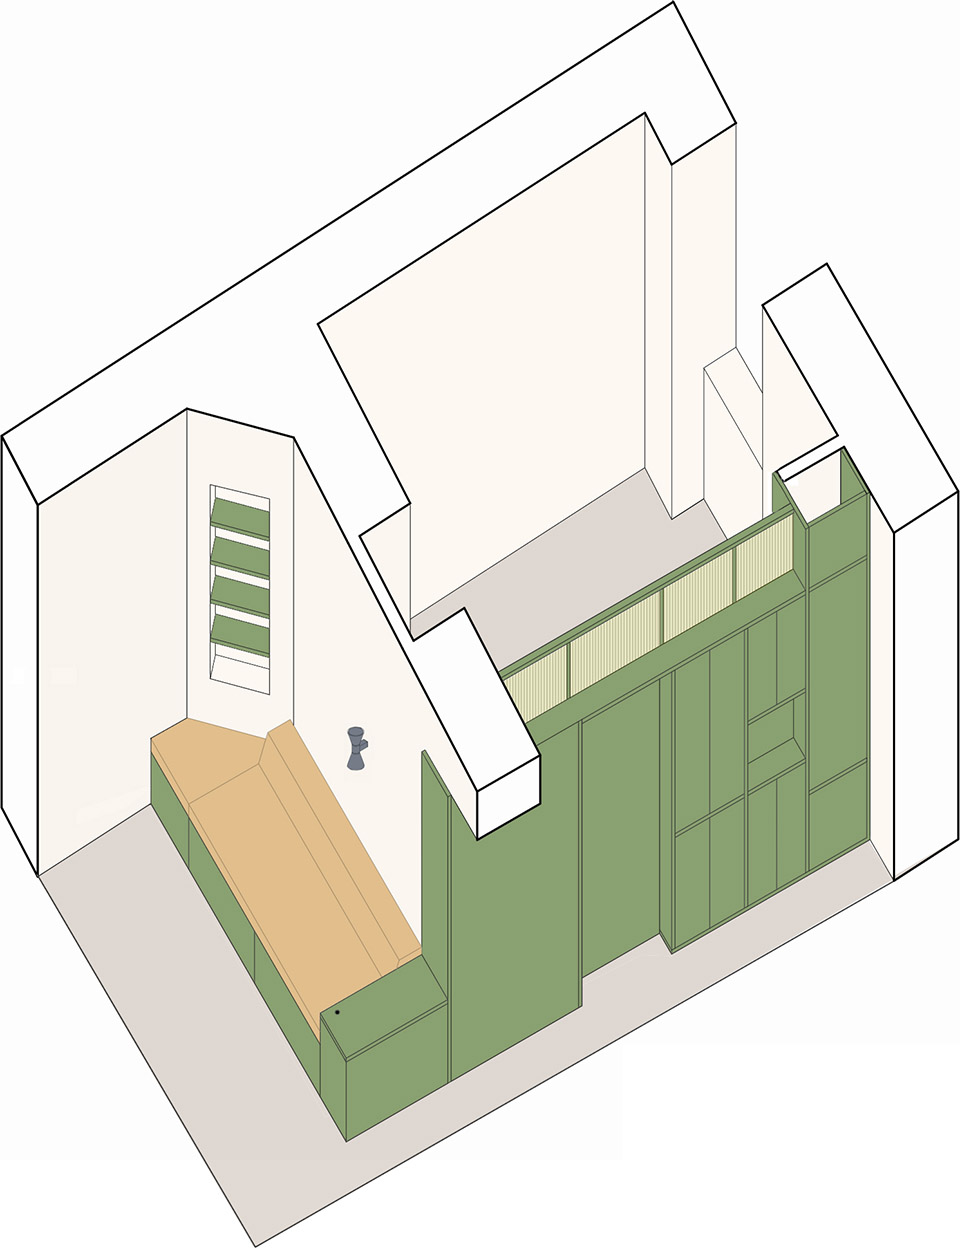
A green ribbon runs across the neutral resin floor, acting as both an architectural and functional device. It conceals entrances and internal openings, incorporates storage, and selectively reveals itself to capture and filter natural light. In doing so, it restores a sense of continuity and spatial coherence that had been compromised by previous alterations. At the entrance, a glass-block partition functions as a permeable threshold, mediating between the exterior, the entry space, and the rooms beyond. This layered system of transparencies establishes a visual and spatial dialogue between the public and private realms, reinforcing a broader design intention: to integrate the surrounding context into the domestic interior.
▼绿色构件引导空间流线,
Green element guiding spatial circulation ©Paolo fusco
▼充满绿色元素的走廊,
A corridor filled with green elements ©Paolo fusco
▼引入自然光的玻璃砖墙,
Glass-block wall introducing natural light ©Paolo fusco
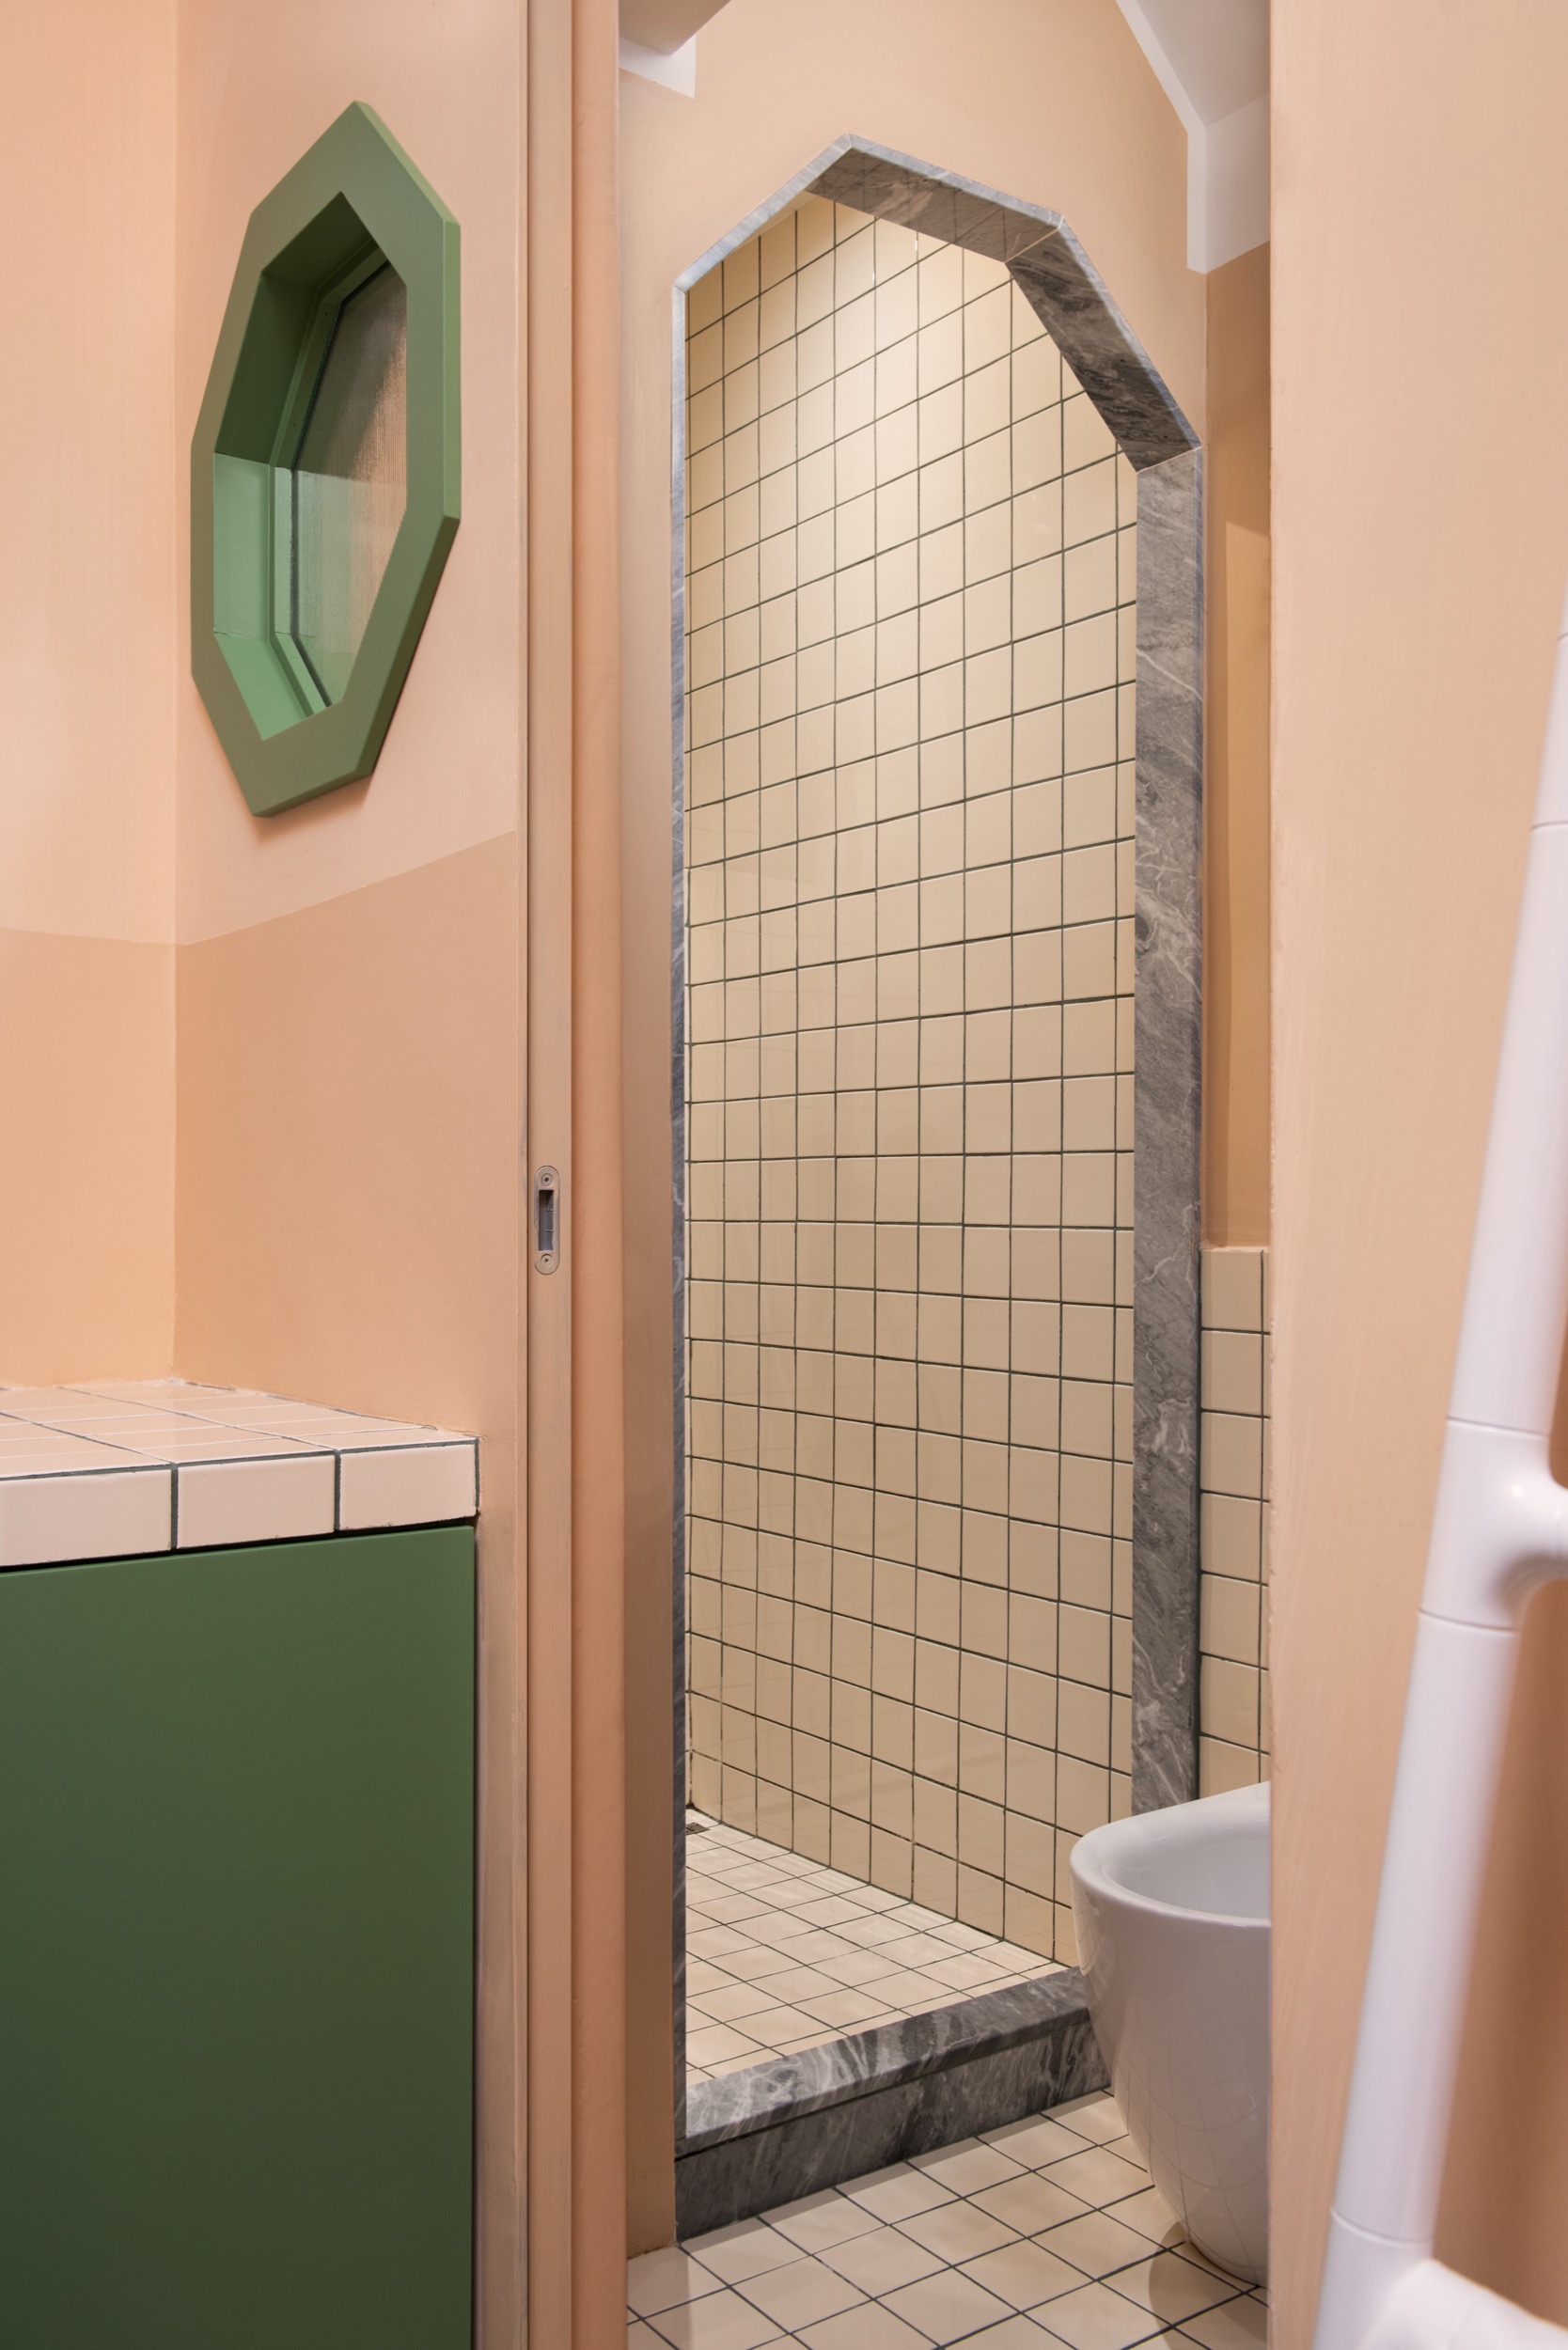
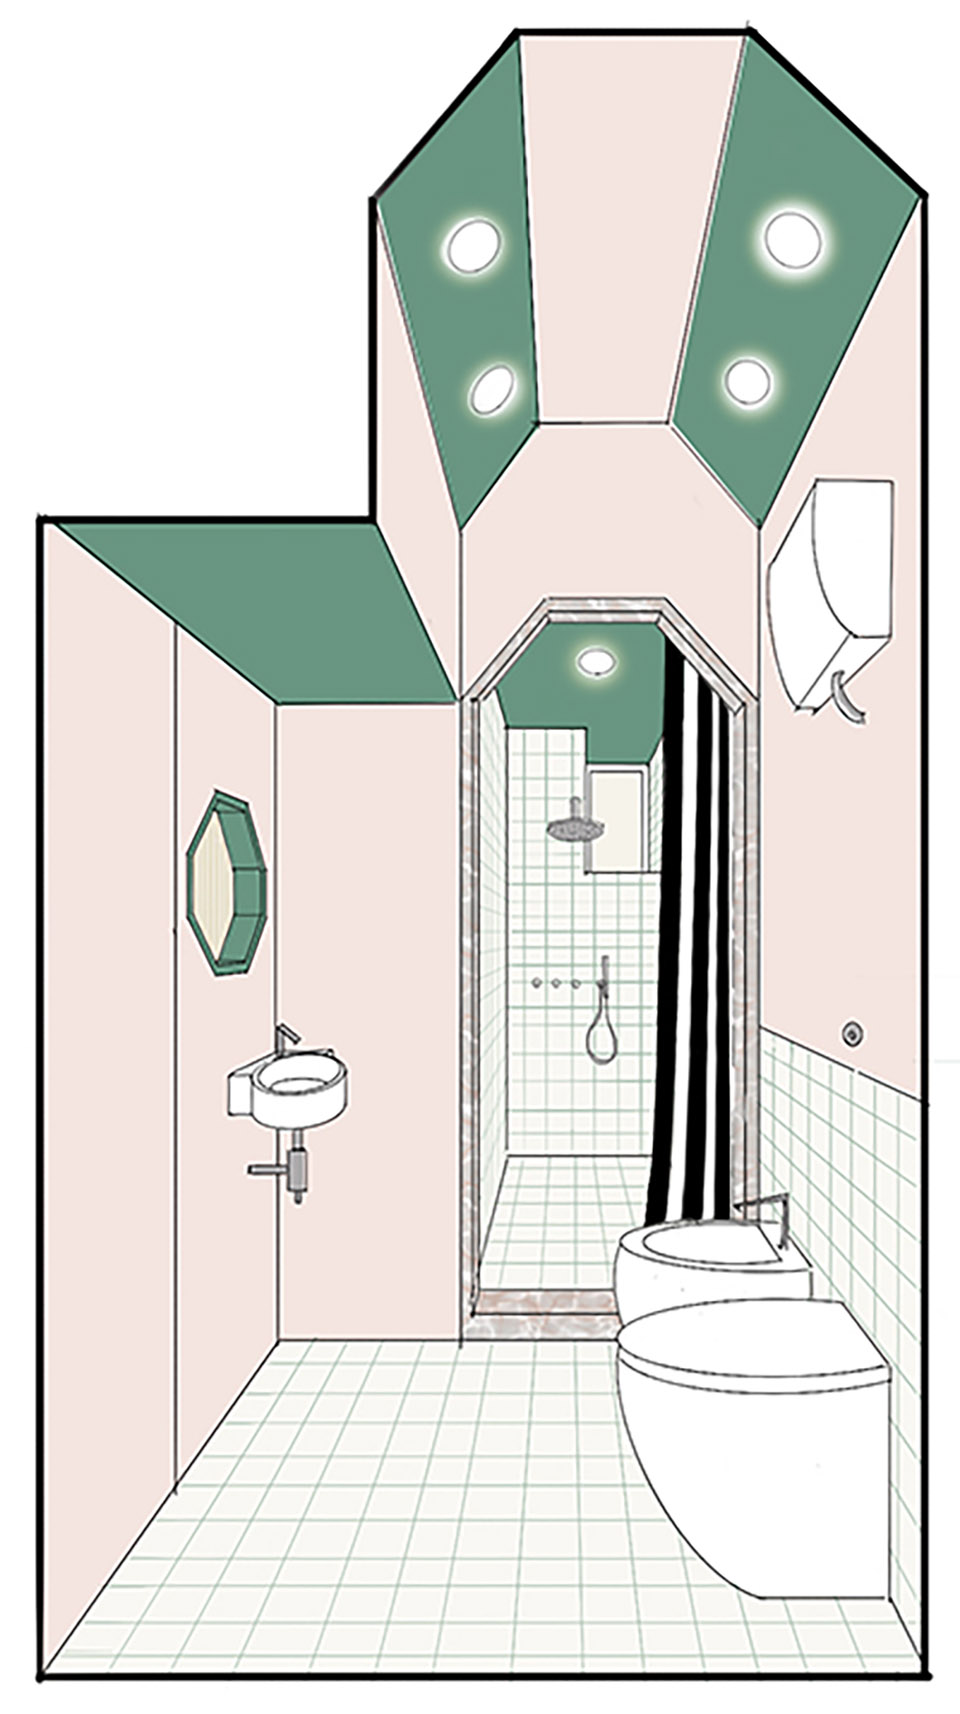
▼拱形淋浴间入口,Arched shower entrance ©Paolo fusco
在这一设计框架下,项目同样关注并回应公寓原有的建筑肌理。设计团队谨慎地发掘并重新诠释既有元素,从历史墙面饰面的痕迹,到客厅中重新显露的拱顶天花,都让建筑自身的身份与记忆得以重新浮现。与此同时,这种对历史痕迹的呈现又与一种克制而纯粹的建筑语言保持平衡。连续的界面、简洁的背景与清晰的空间秩序共同构成了项目的当代表达。最终呈现的是一幅微妙的“重写本”(palimpsest):过去与当下在看似朴素的形式之中层层叠加、彼此共存,并达成一种经过精心校准的平衡状态。
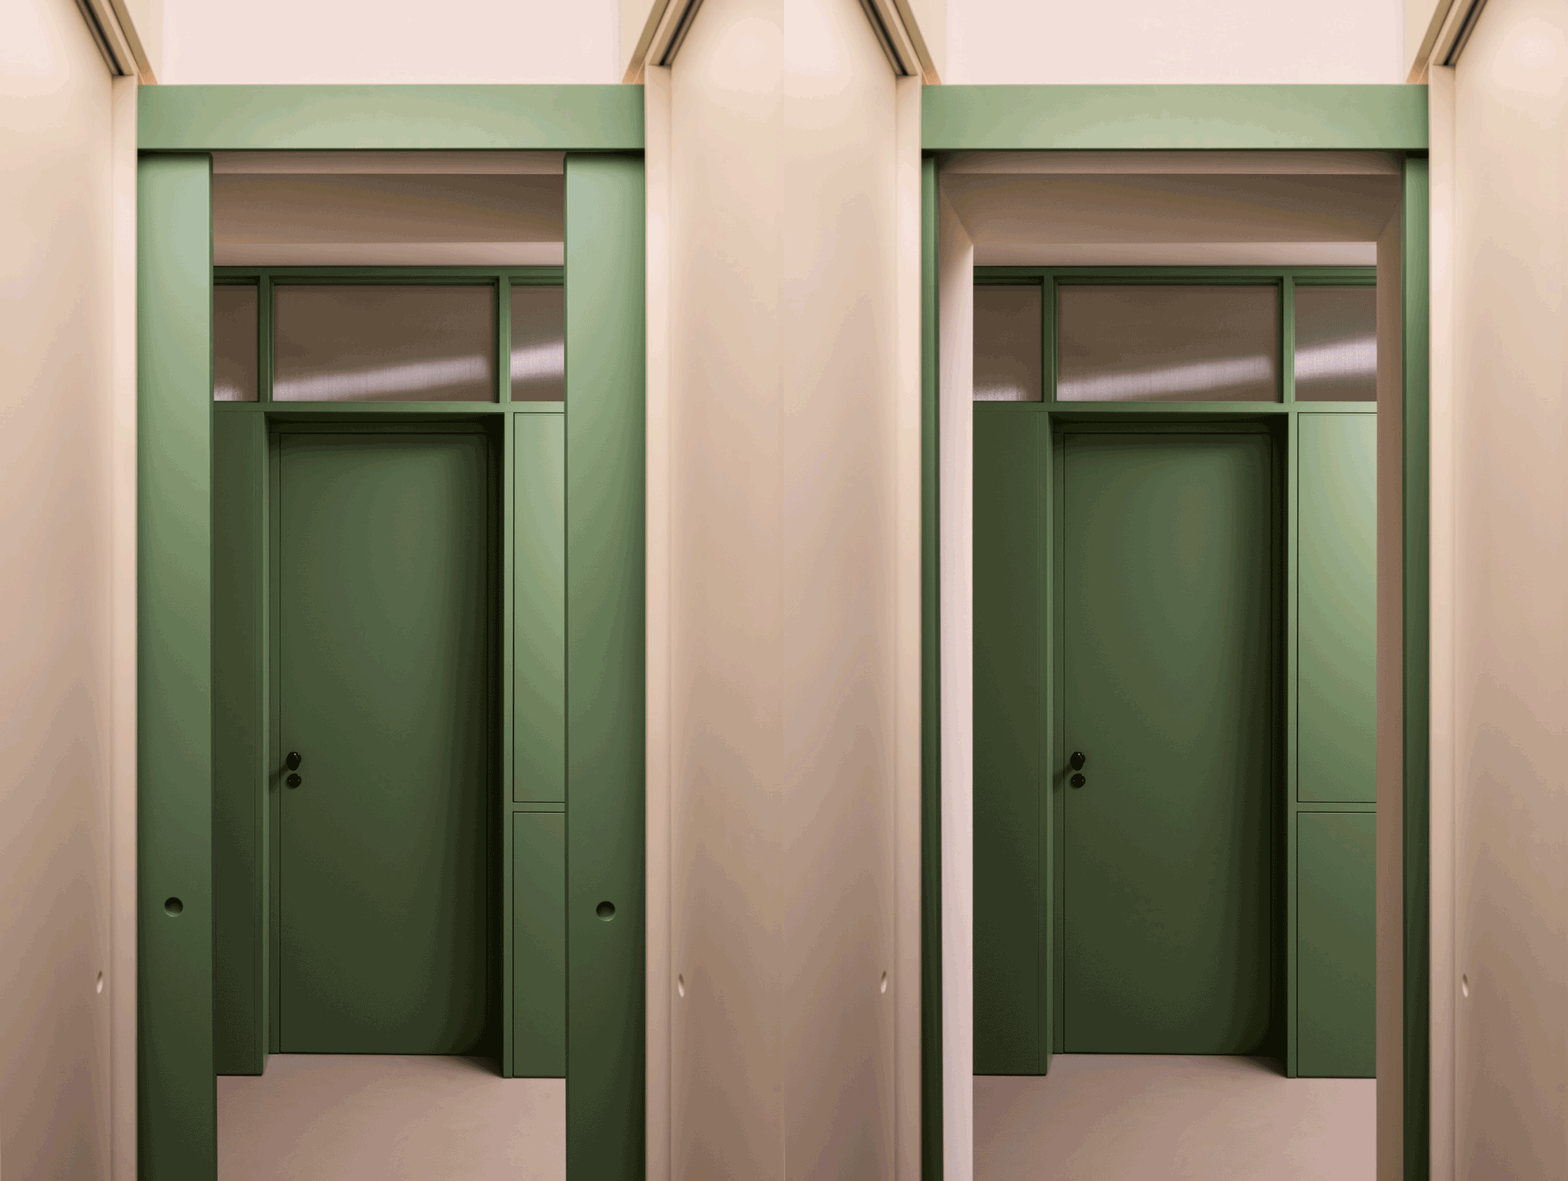
▼隐藏式房间门,Concealed room door ©Paolo fusco
Within this framework, the project also engages with the existing fabric of the apartment. Original features are carefully uncovered and reinterpreted, from traces of historic wall finishes to the exposure of vaulted ceilings in the living area, allowing the building’s identity to re-emerge. This approach is balanced by a more restrained and essential architectural language, defined by continuous surfaces and solid backgrounds. The result is a subtle palimpsest—a layered composition where past and present coexist in a carefully calibrated equilibrium, expressed through an apparent simplicity.
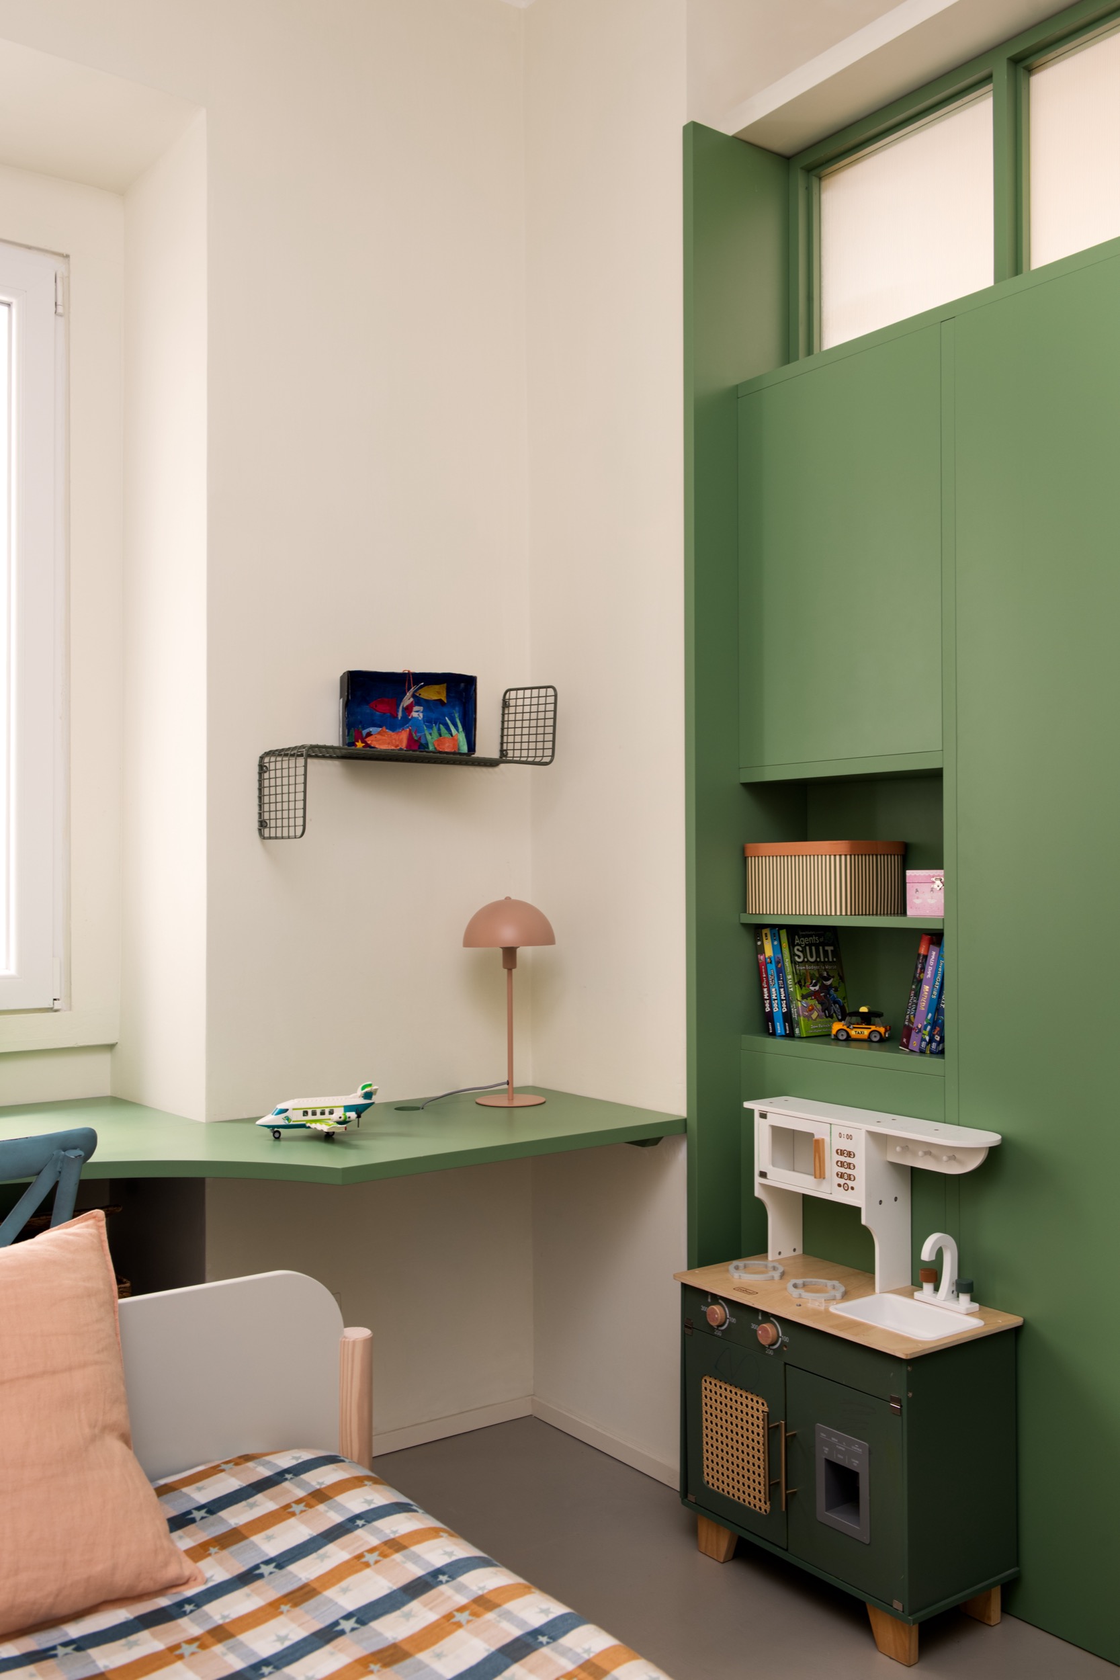
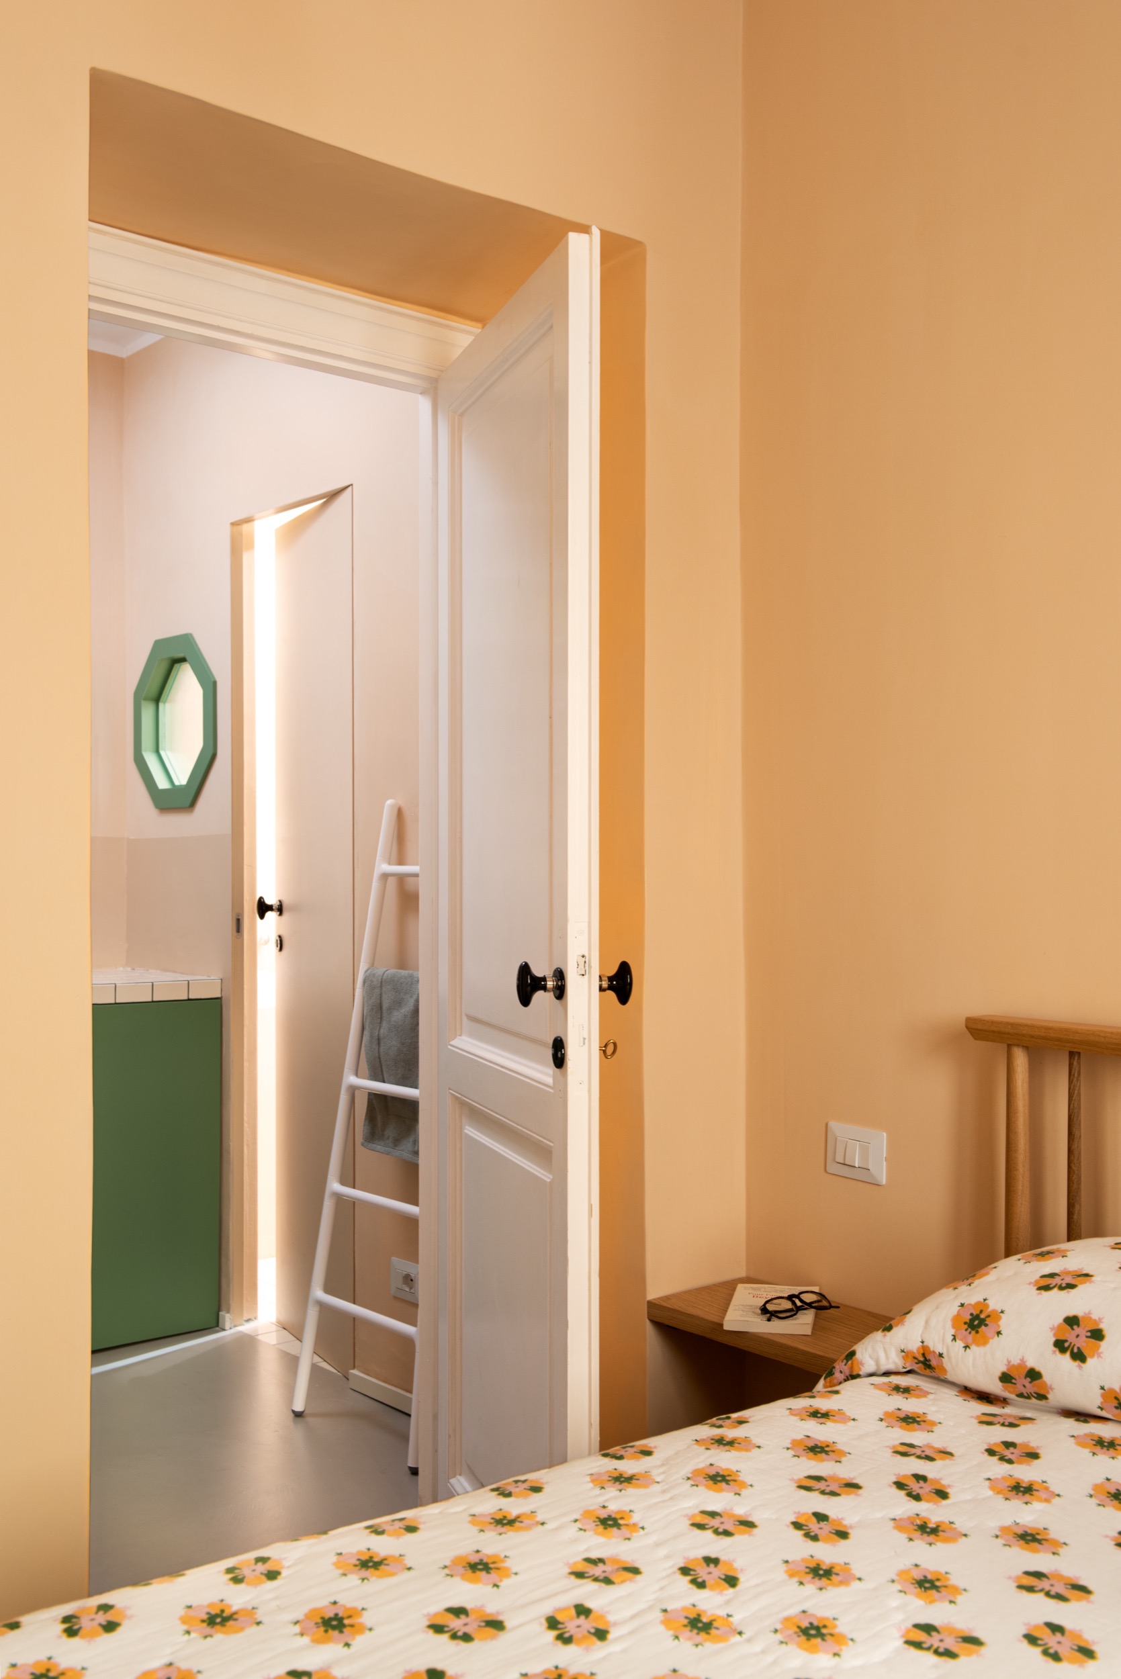
▼卧室设计,Bedroom design ©Paolo fusco
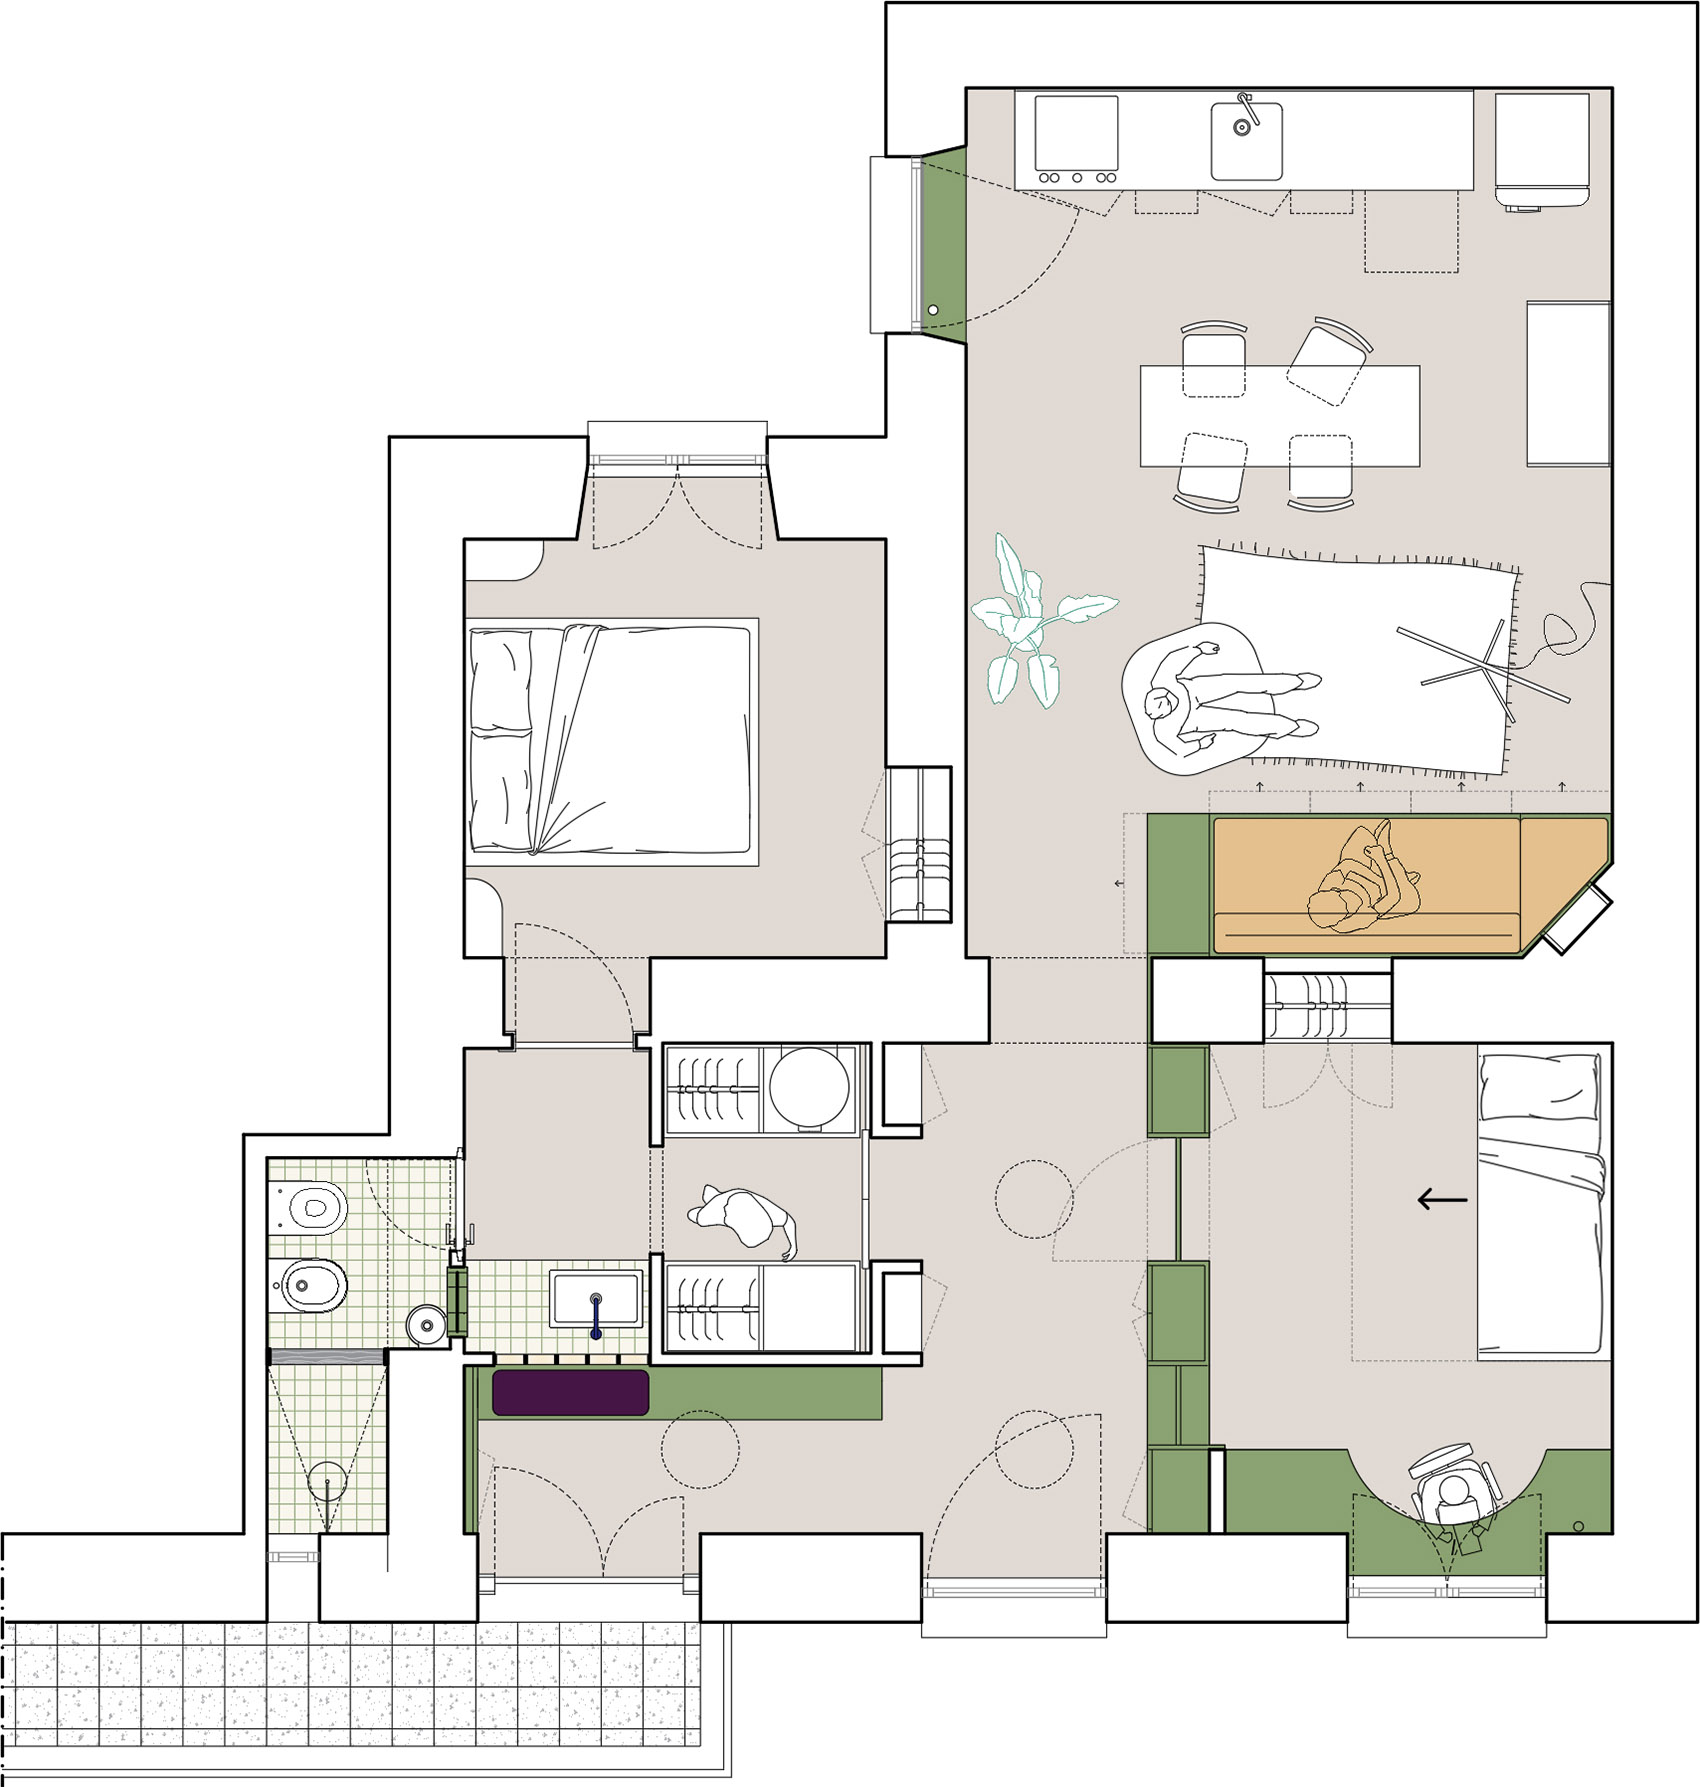
▼一层平面图,Floor plan ©02 Astudio
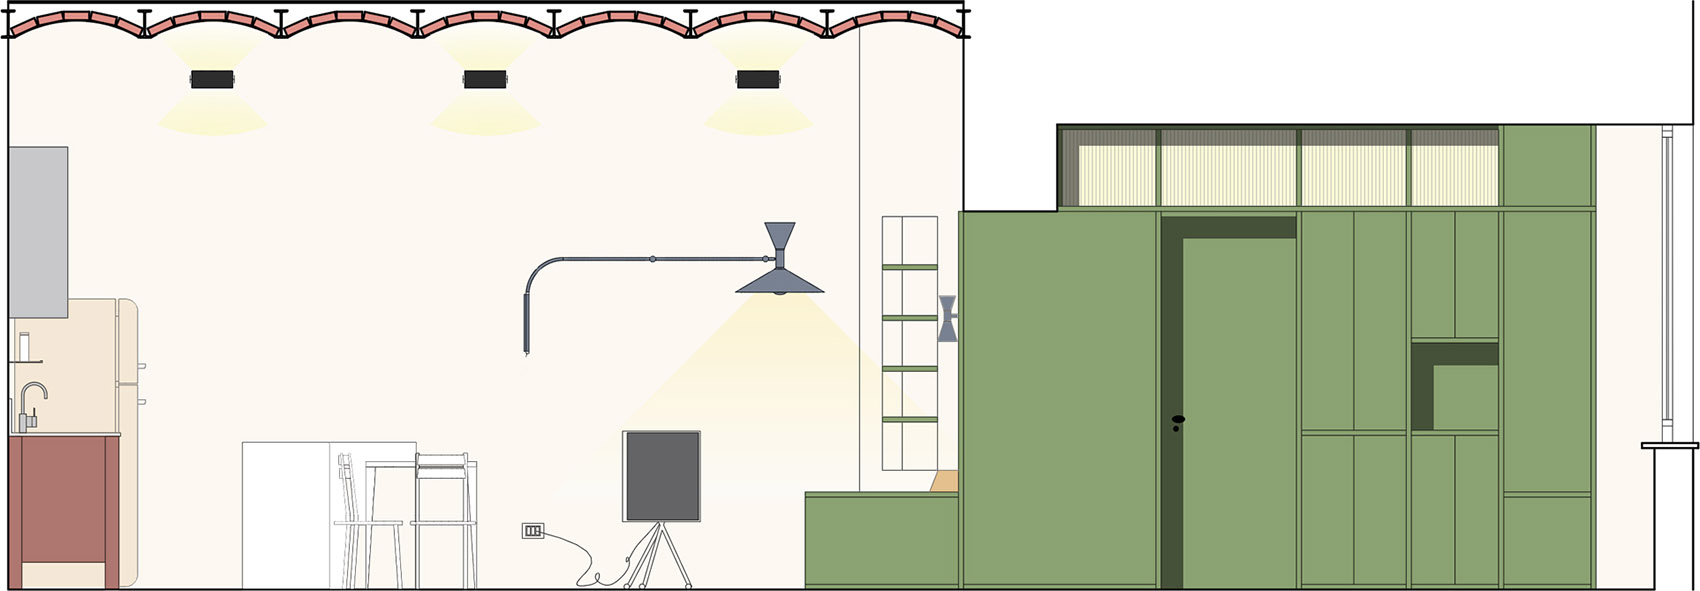
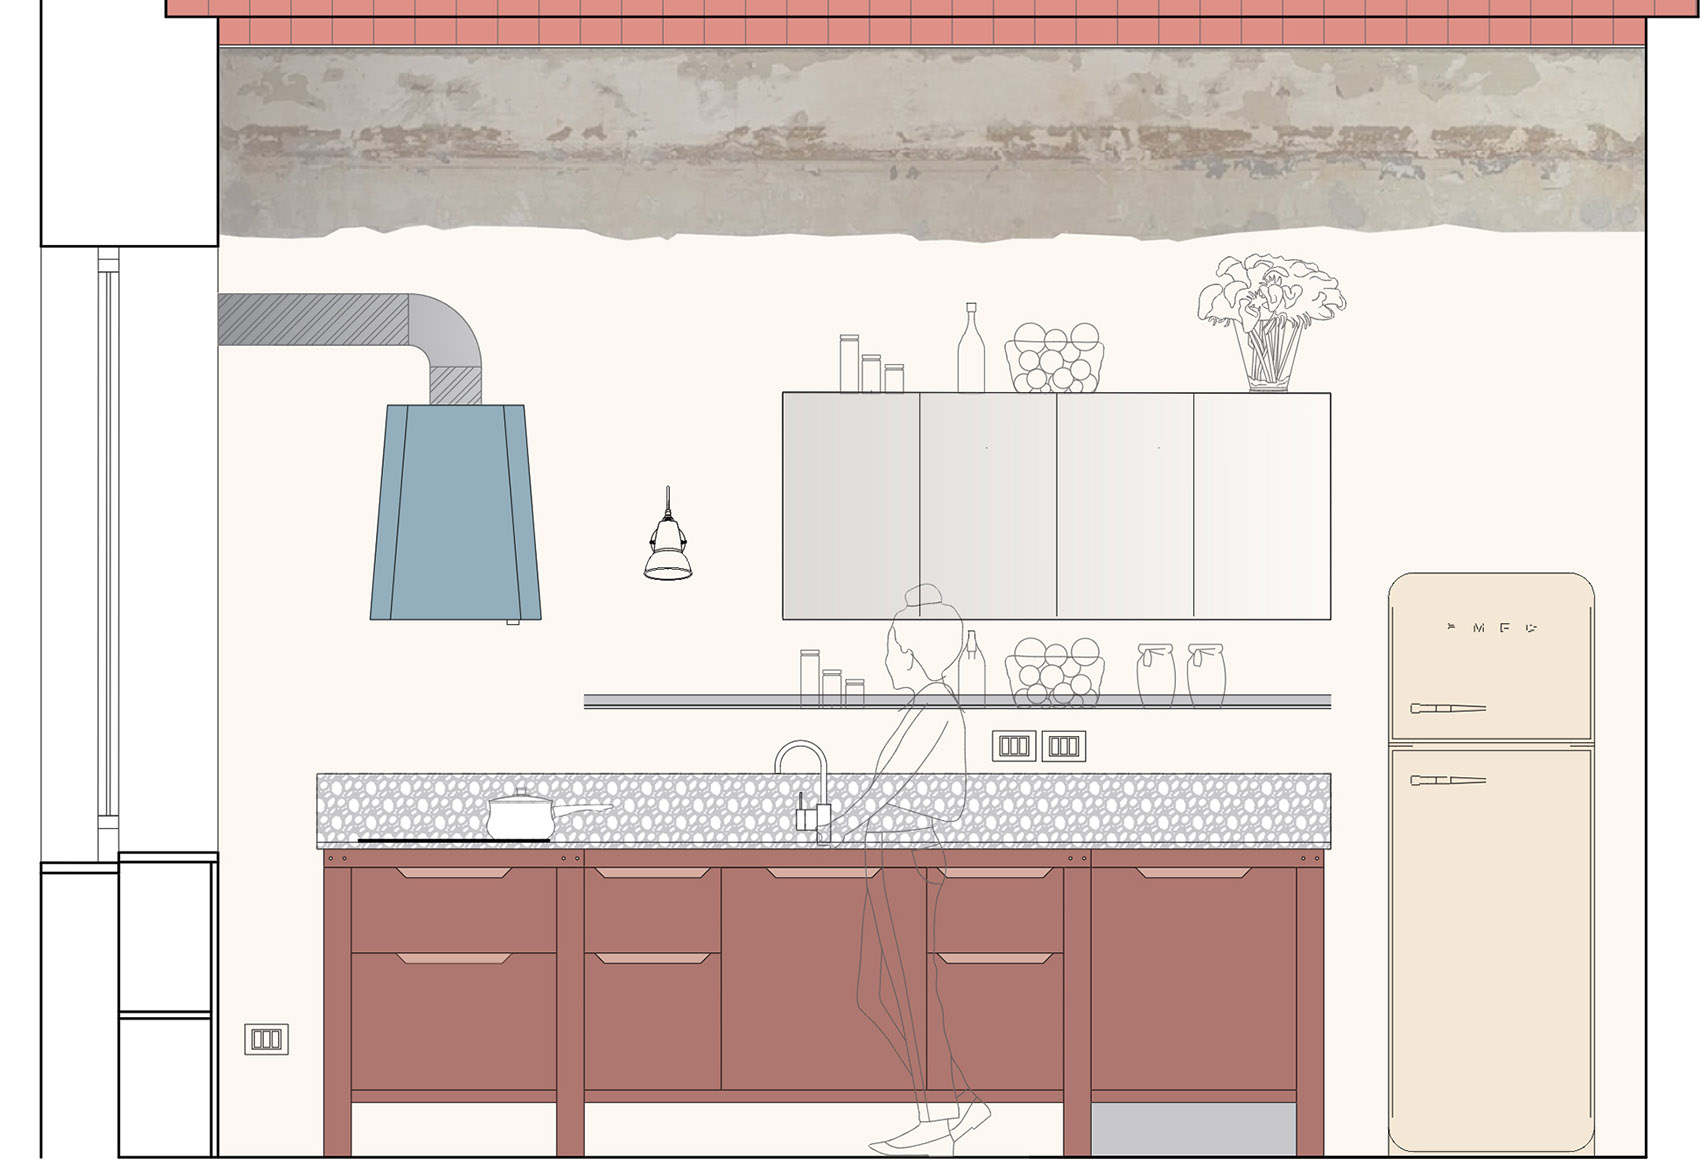
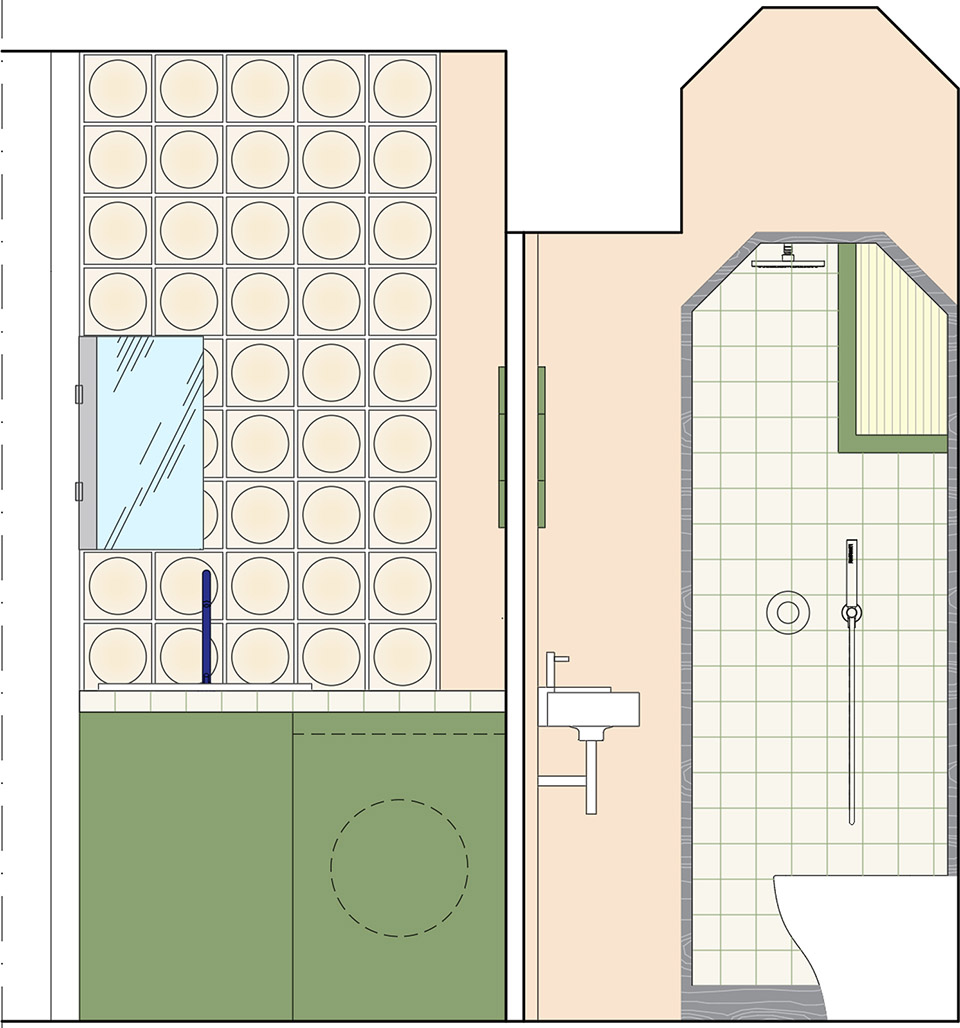
▼剖面,Section ©02 Astudio
PROJECT NAME: Casa Bertani
PROJECT AREA: 60 sqm
ARCHITECTS: 02Astudio (Marco Rulli and Thomas Grossi)
TEAM PROJECT: Arch. Marco Rulli, Arch. Tommaso Serafini
PHOTOGRAPHER: Paolo Fusco
DATE: 2025
More: 02A Studio 更多关于:02A Studio on gooood









这个色彩搭配得真好
DK
细节不错