感谢 SUO 予gooood分享以下内容。更多关于他们,请至 SUO on gooood
Appreciation towards SUO for providing the following description:
八岛山顶公园项坐落于日本濑户内海国家公园,堪称国家地标与自然瑰宝的八岛山山顶之上。项目旨在振兴整个山顶地区,实现并最大限度地发挥出该地区的潜力。
Yashima Mountaintop Park project is located on the mountain called Yashima which is a national landmark and a natural treasure in the Setonaikai National Park. This project was initiated to revitalize the entire mountain top area and this mountain top park is designed to actualize and maximize its potential.
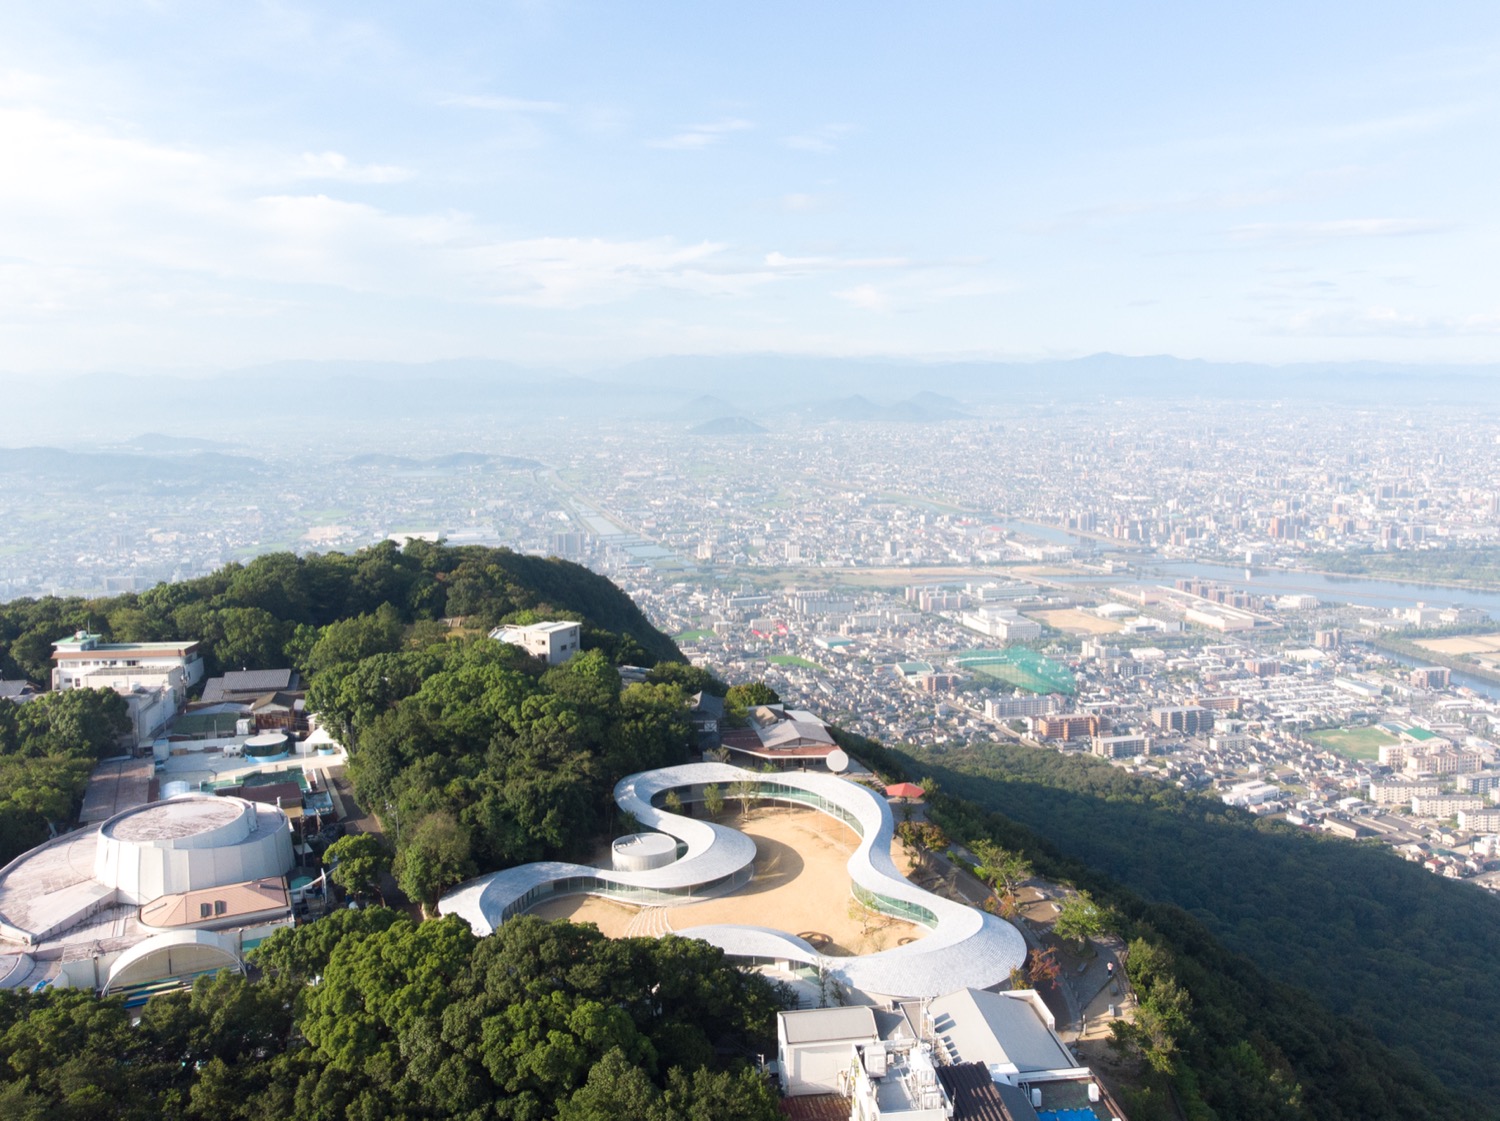
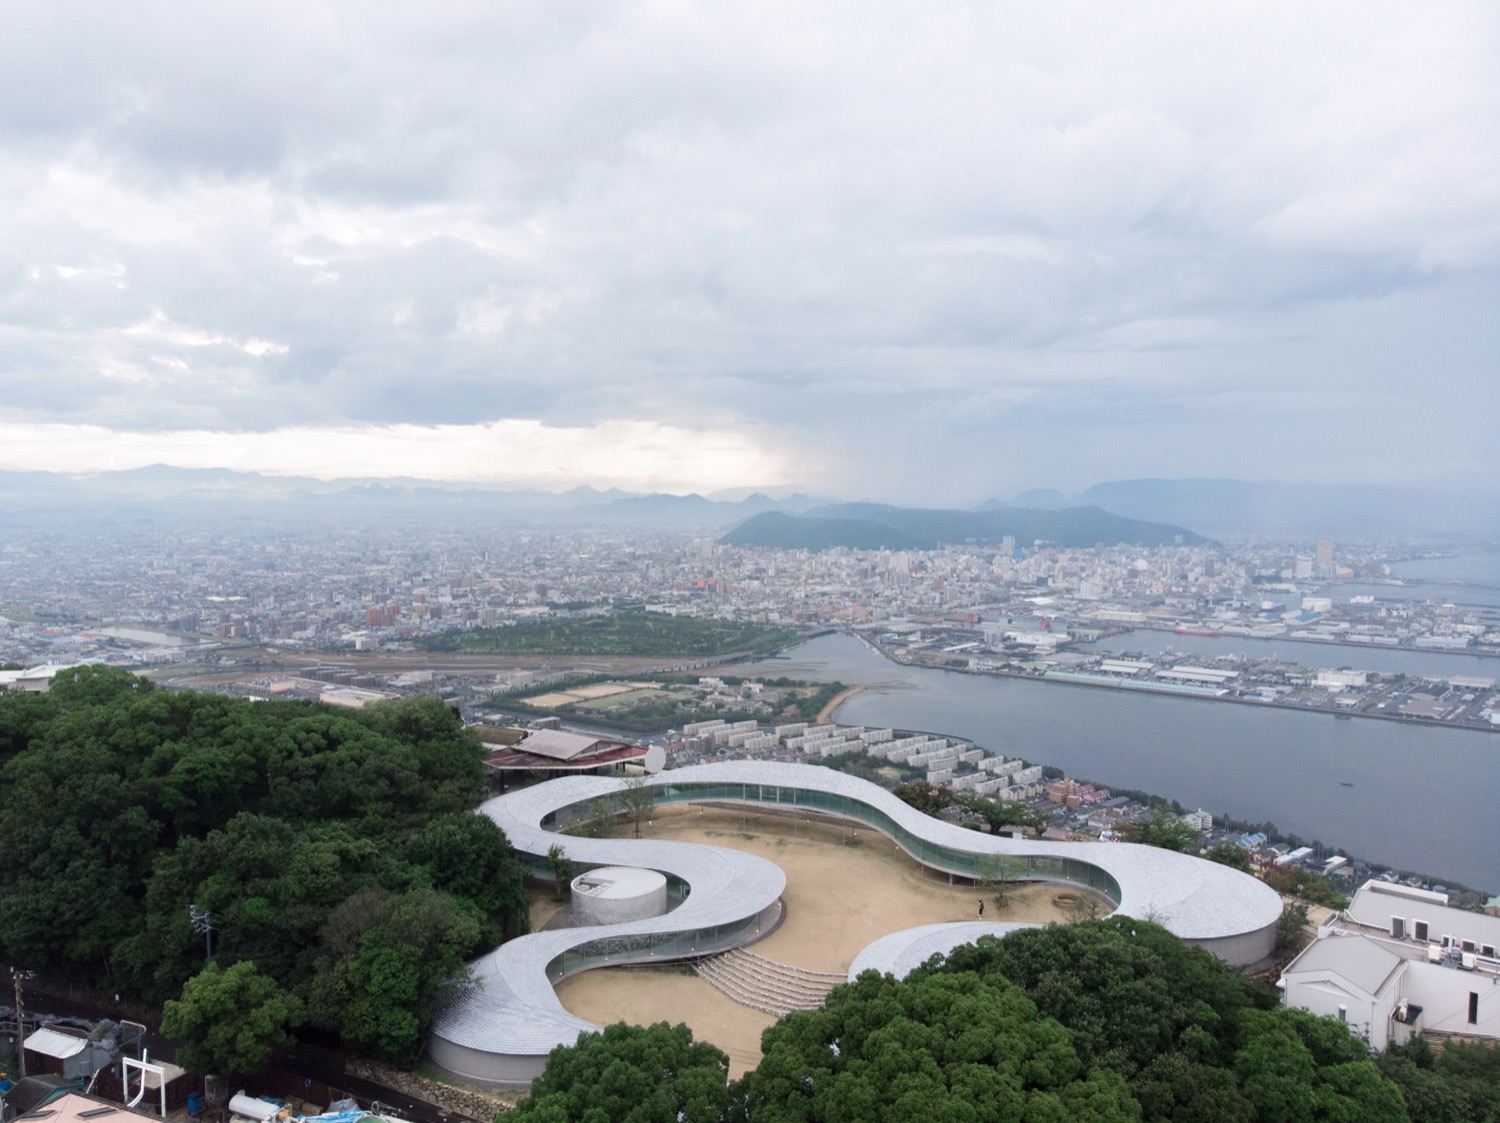
▼项目与周边环境概览,overview of the project and surrounding environment © SUO
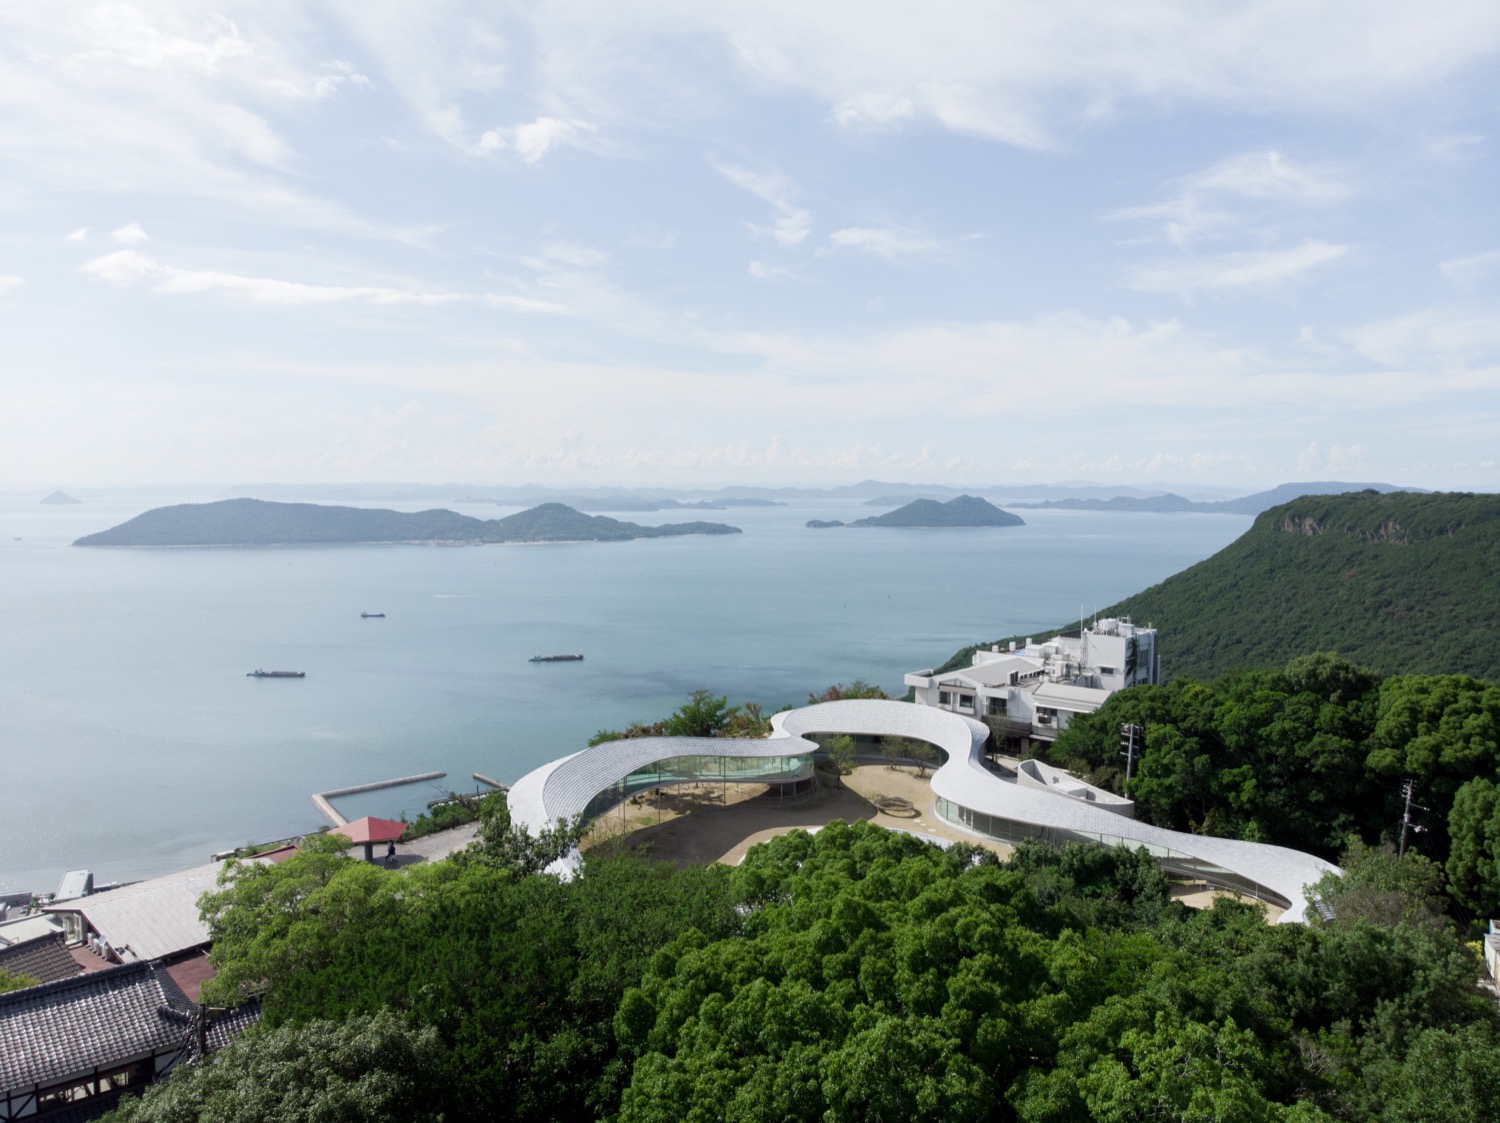
▼由山顶望向大海,viewing the sea from the mountaintop © SUO
▼顶视图,top view © SUO
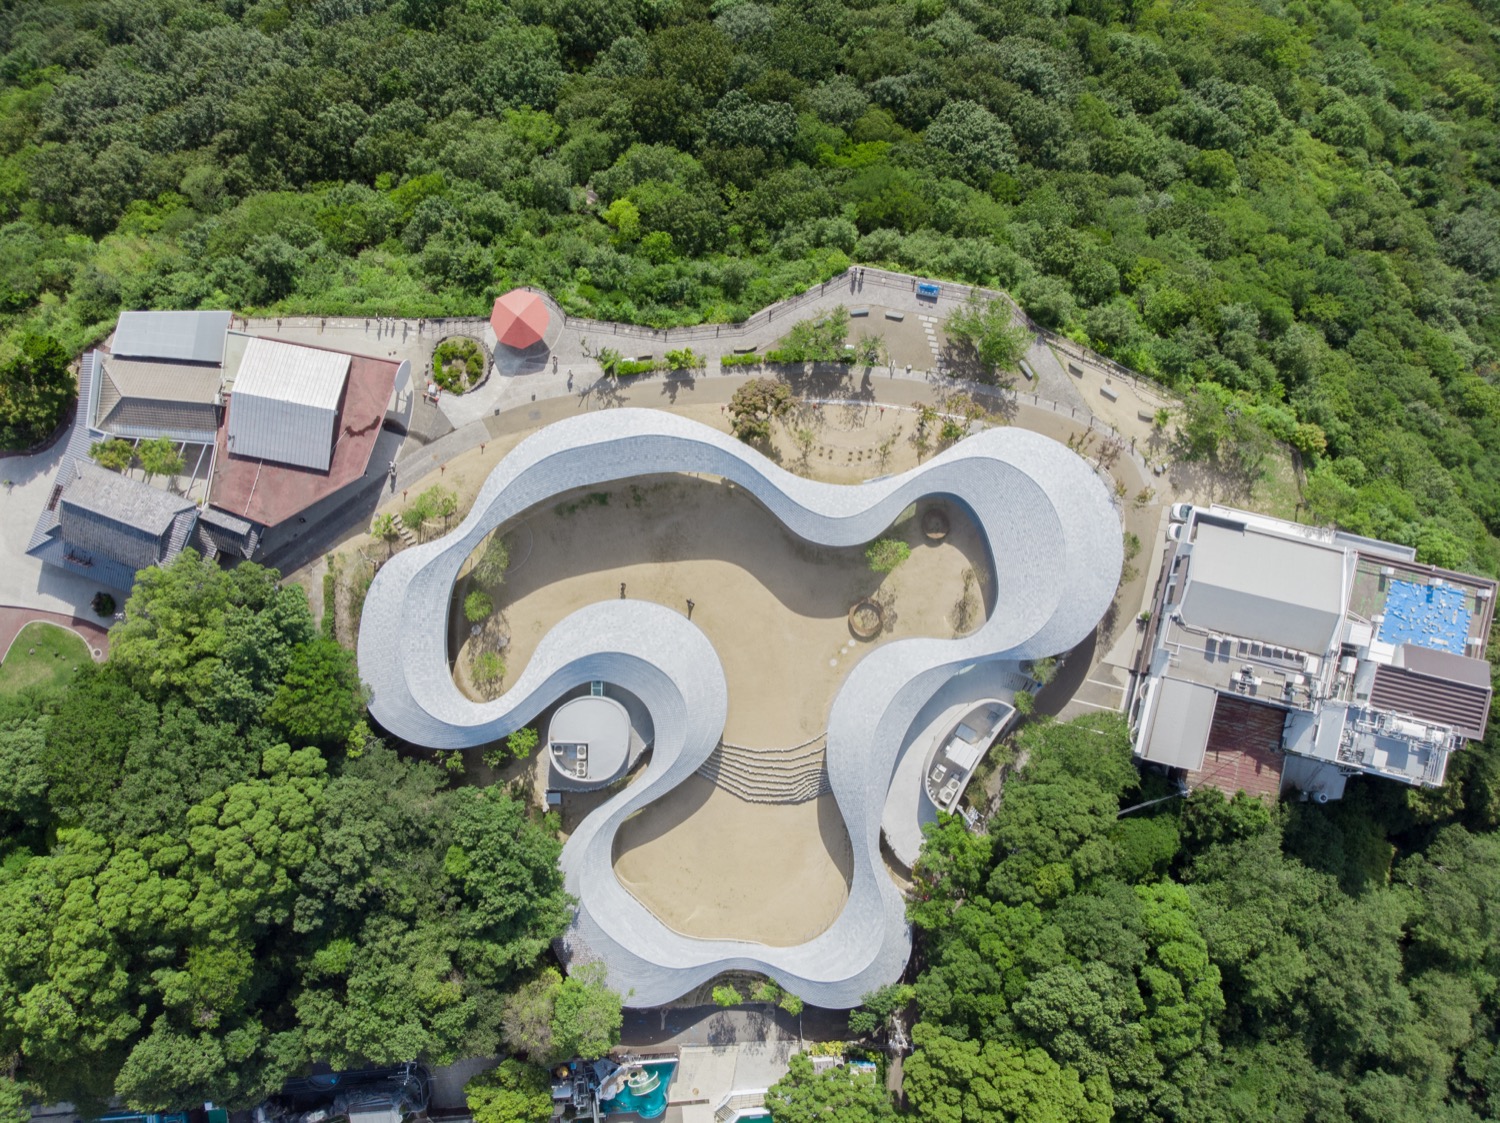
过去这里曾有许多供游客游览的建筑,但随着游客的减少,许多建筑年久失修,最终不得不拆除。由于本项目所在的国家保护区有着严格的规定,想要建造新建筑是十分困难的,需要历经严格的许可程序。因此,整个地区得以休养生息,处于正在回归自然的过程。
There used to be many buildings for sightseers, but many buildings had been demolished as they fell into disrepair as less sightseers came. Because of the strict regulations in this national preserved area itʼs not allowed to make new buildings easily without going through a difficult permit process. So the area is in the process of returning to nature.

▼架空的形式与流动的体量,the elevated form and the flowing volume © SUO
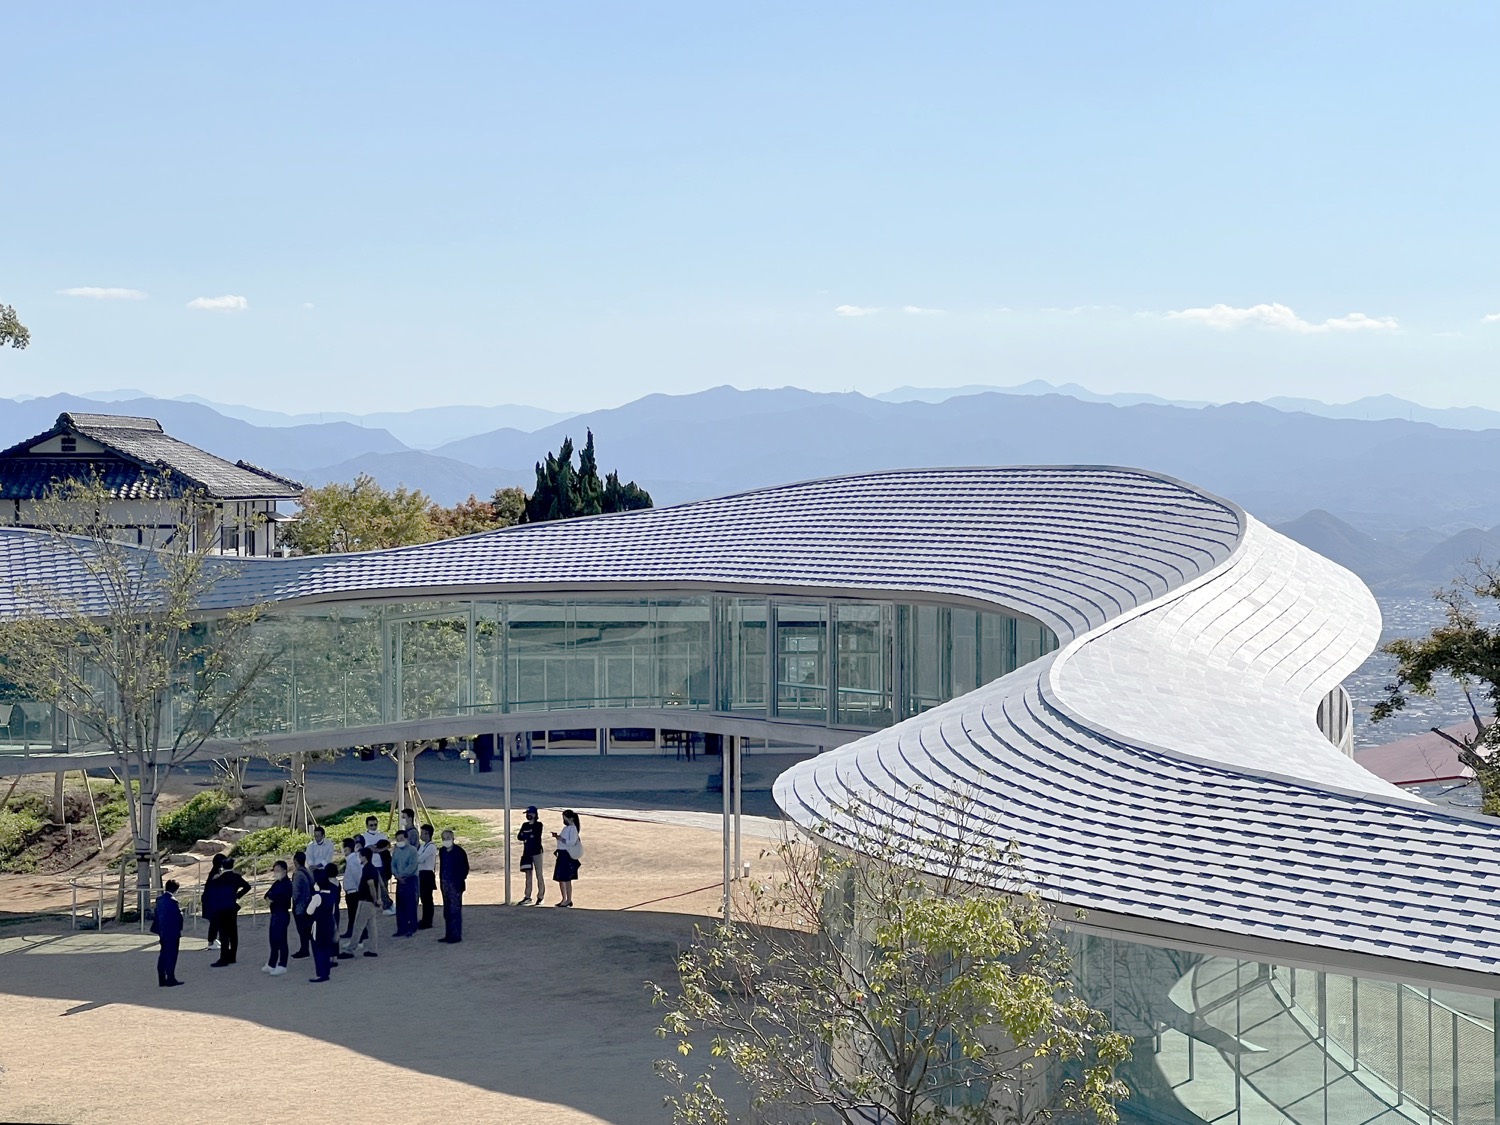
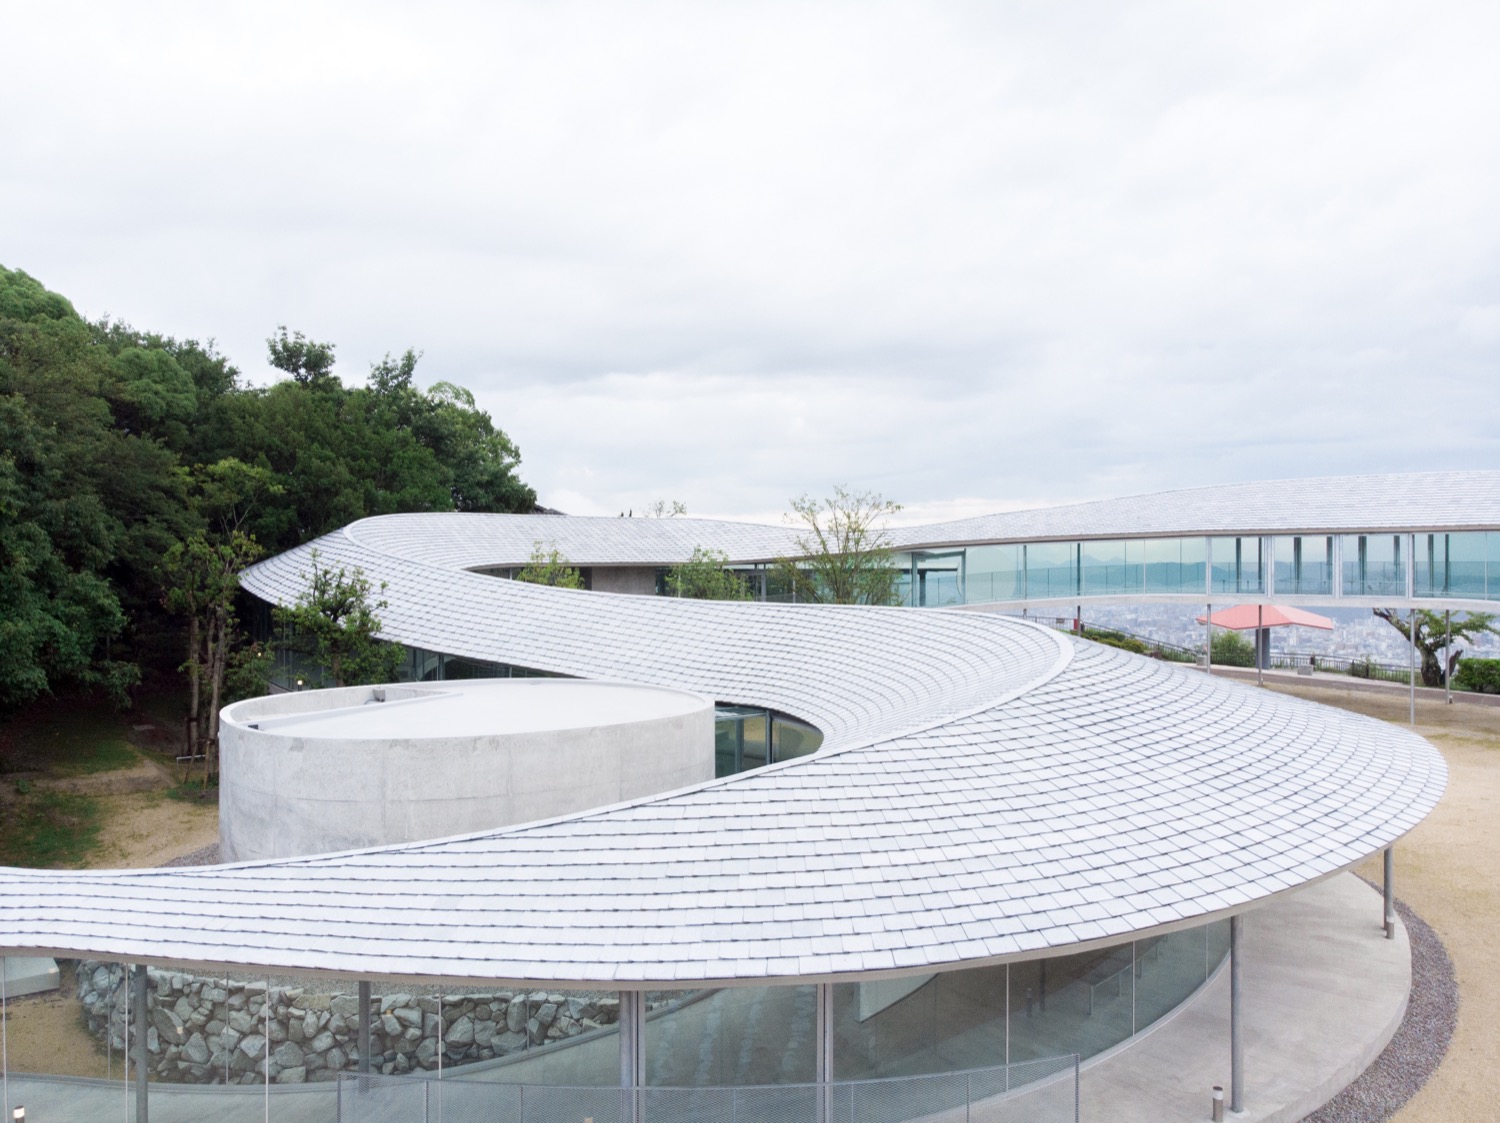
▼屋顶鸟瞰,aerial view of the roof © SUO
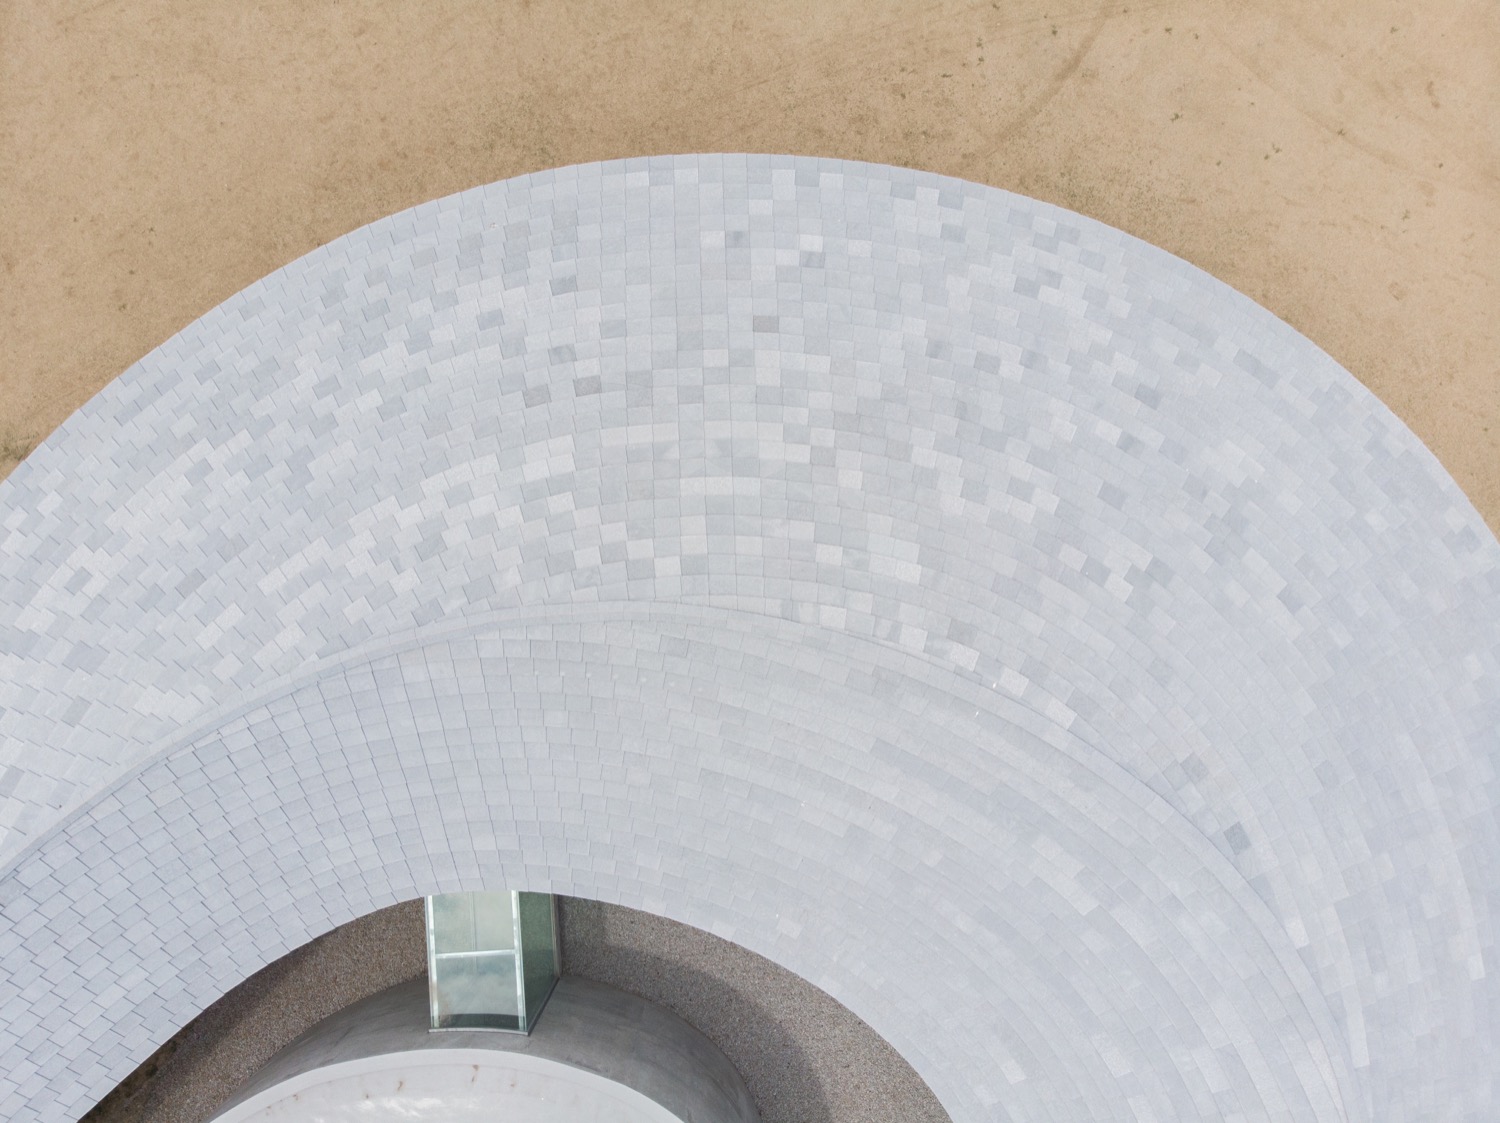
▼屋顶细部,details of the roof © SUO
在此背景下,设计团队按照场地的形状和不同的层次将这座长长的建筑化作公园的一部分,让建筑在场地的不同空间中流动,进而充分发掘出场地的潜力。从外观上看,建筑沿着三维路径接触地面,然后根据空间的特征和功能向上跳跃。最终,在地面层形成了七处小型开放空间,这些开放空间也因此定义了建筑的形状,并在场地中围合出一座大公园。
In such an area, we planed this long building as a part of the park following the shapes and various levels of the site so that it flows in and out of the many different spaces that the site has in order to actualize its potential. As such, the three-dimensional path building touches the ground then jumps up according to the character of the space and its function. There will be seven small open spaces on the ground determining the shape of the building to make one big park.
▼建筑沿着三维路径接触地面,然后根据空间的特征和功能向上跳跃,the three-dimensional path building touches the ground then jumps up according to the character of the space and its function © SUO
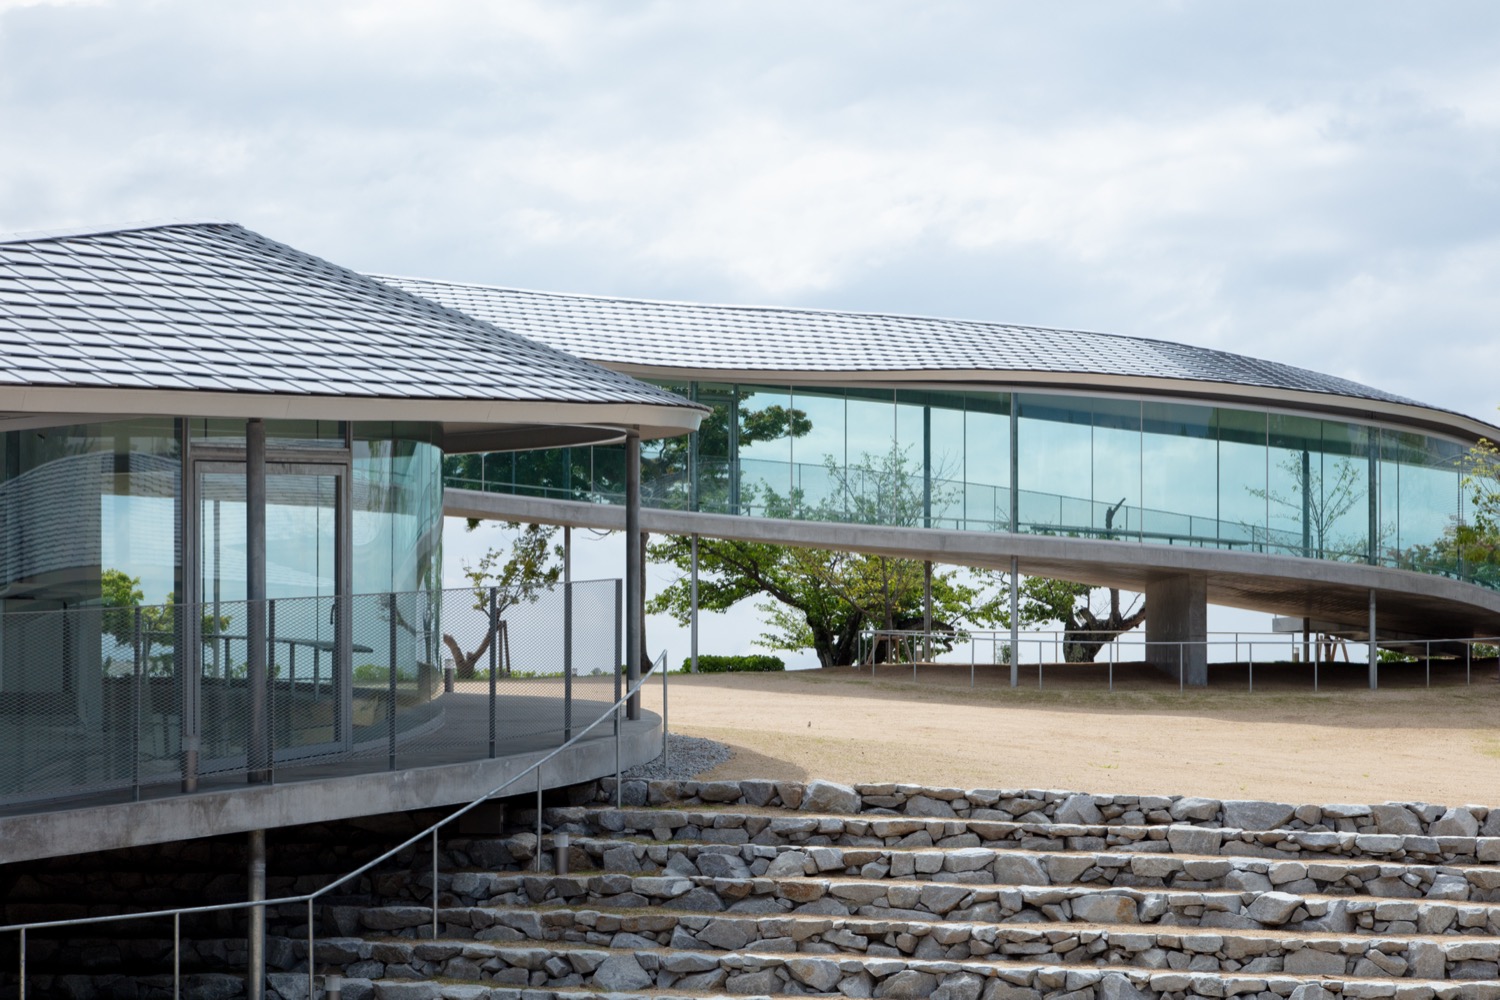
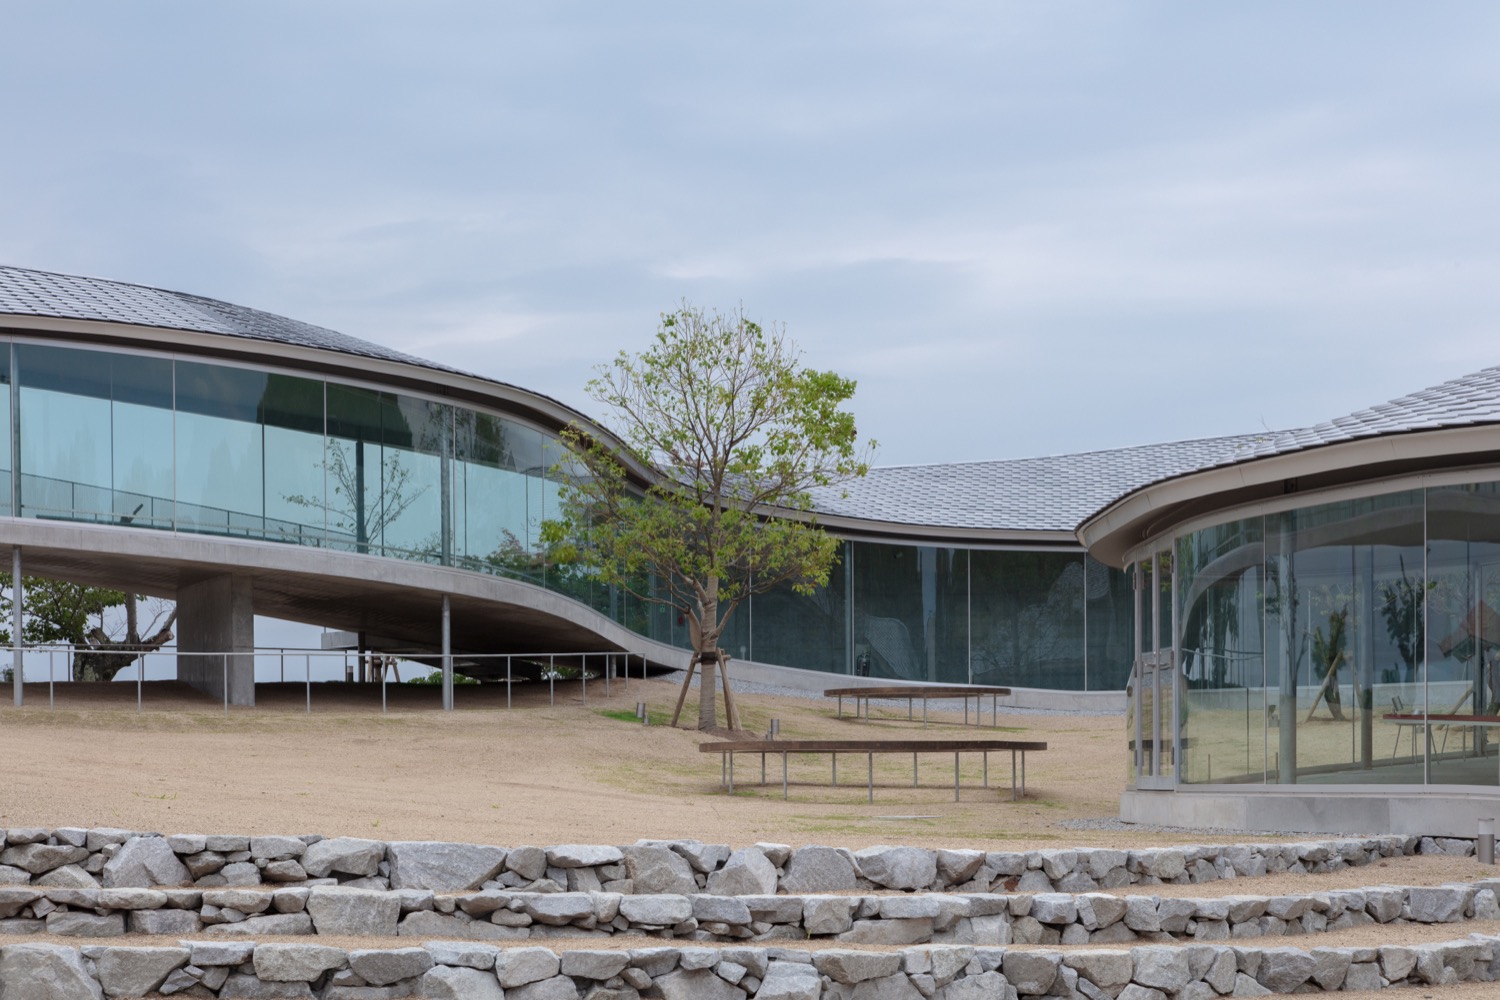
▼架空的连廊成为景观的画框,the elevated corridor becomes the picture frame of the landscape © SUO
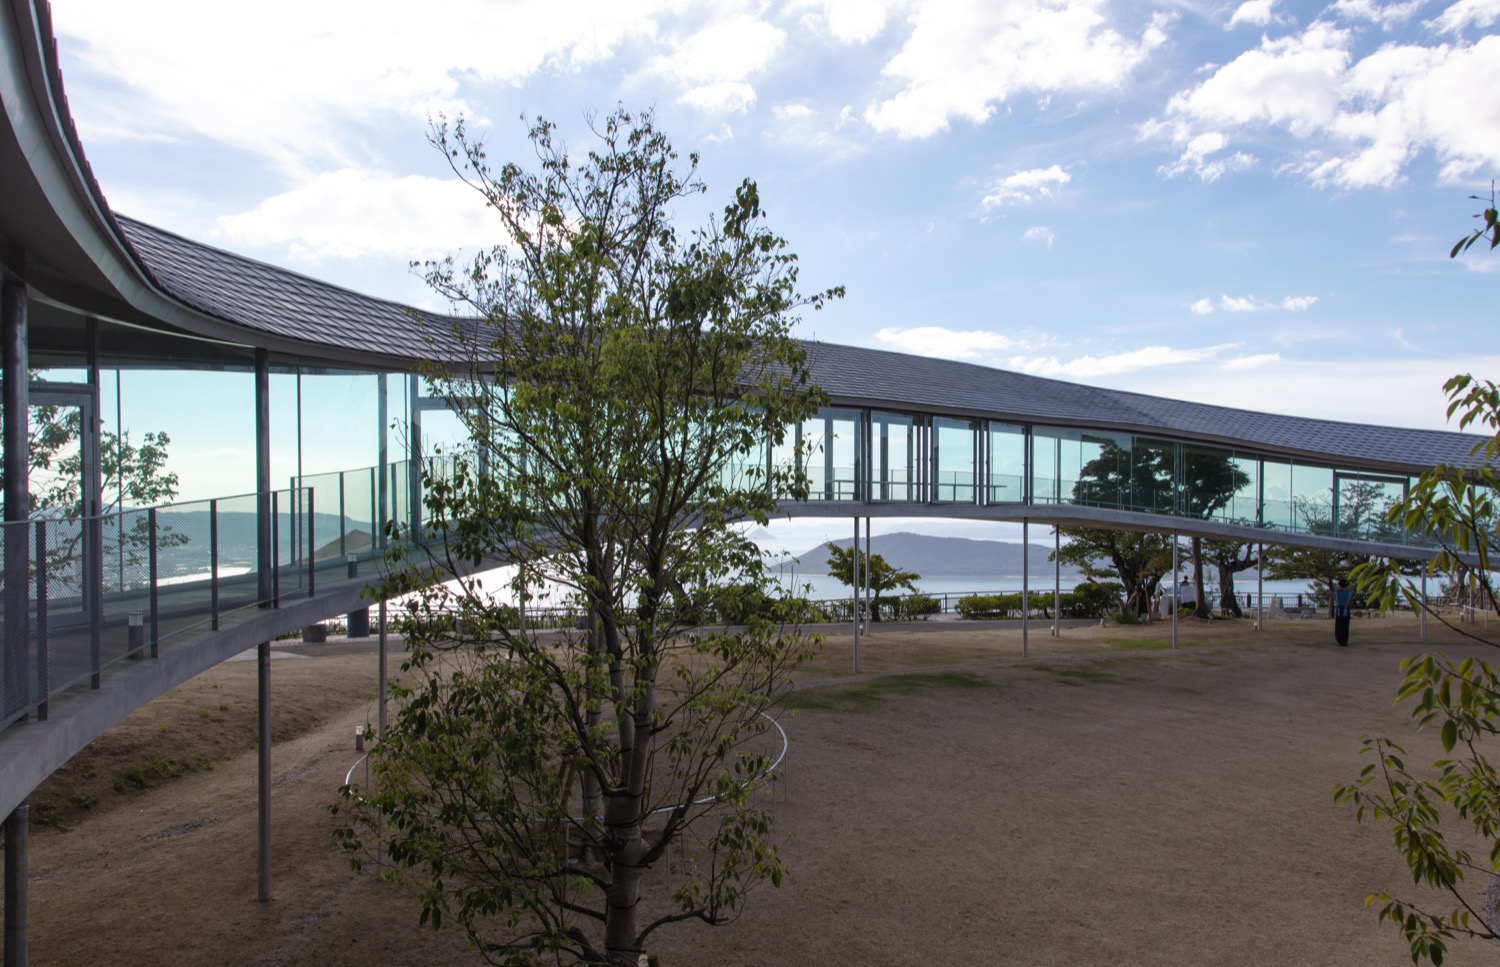
▼架空结构近景与细部,closer view of the elevated part © SUO
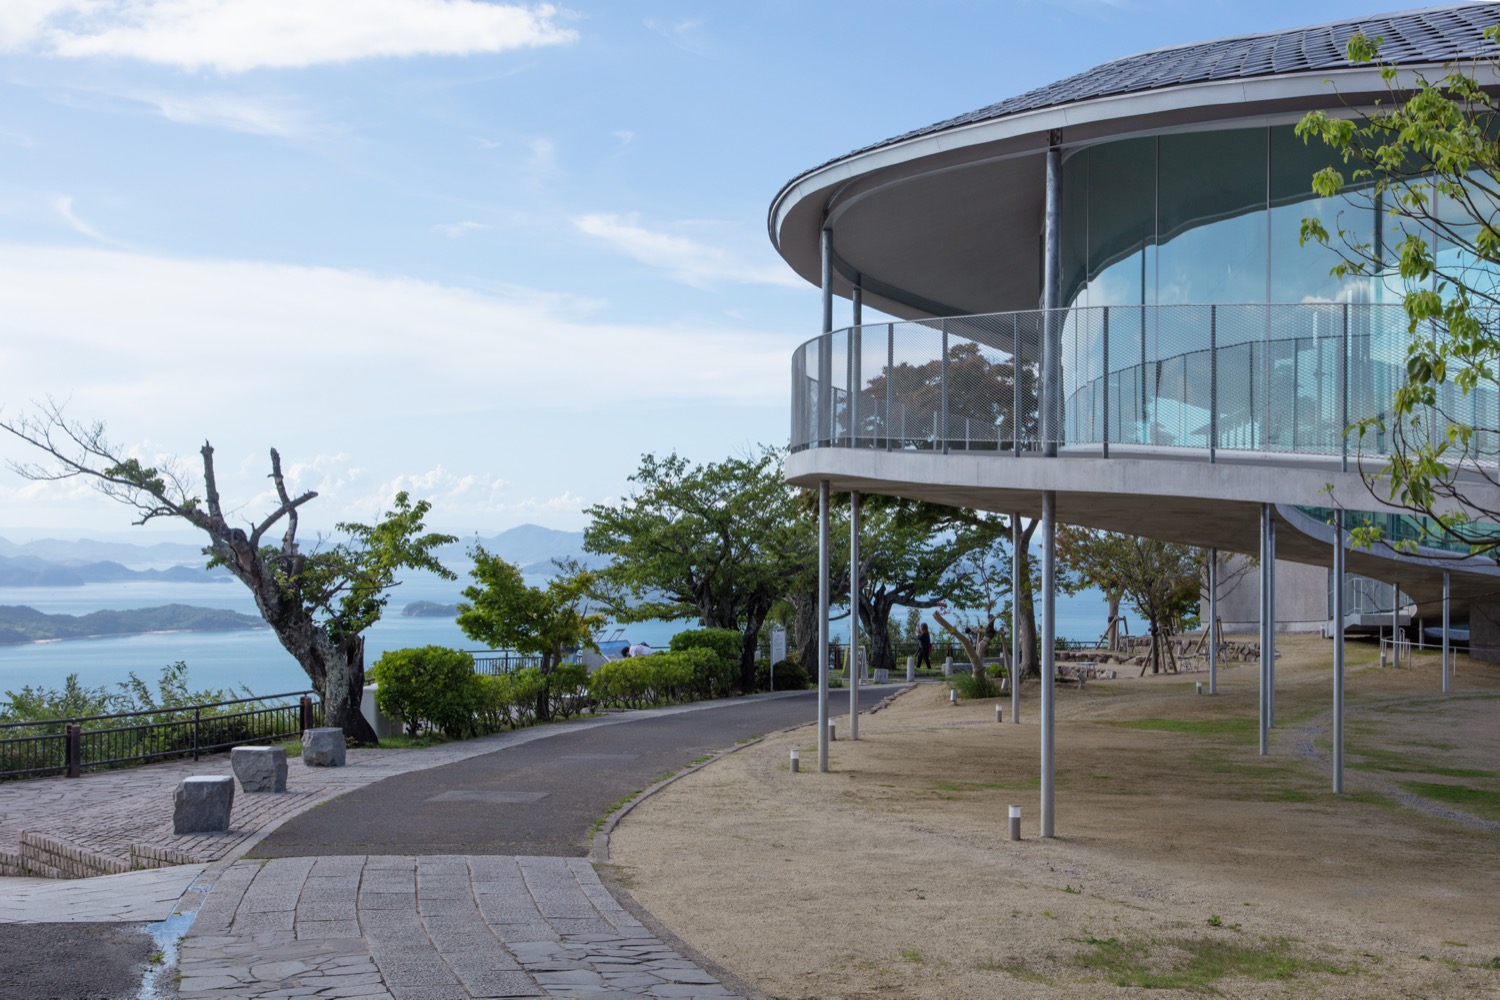
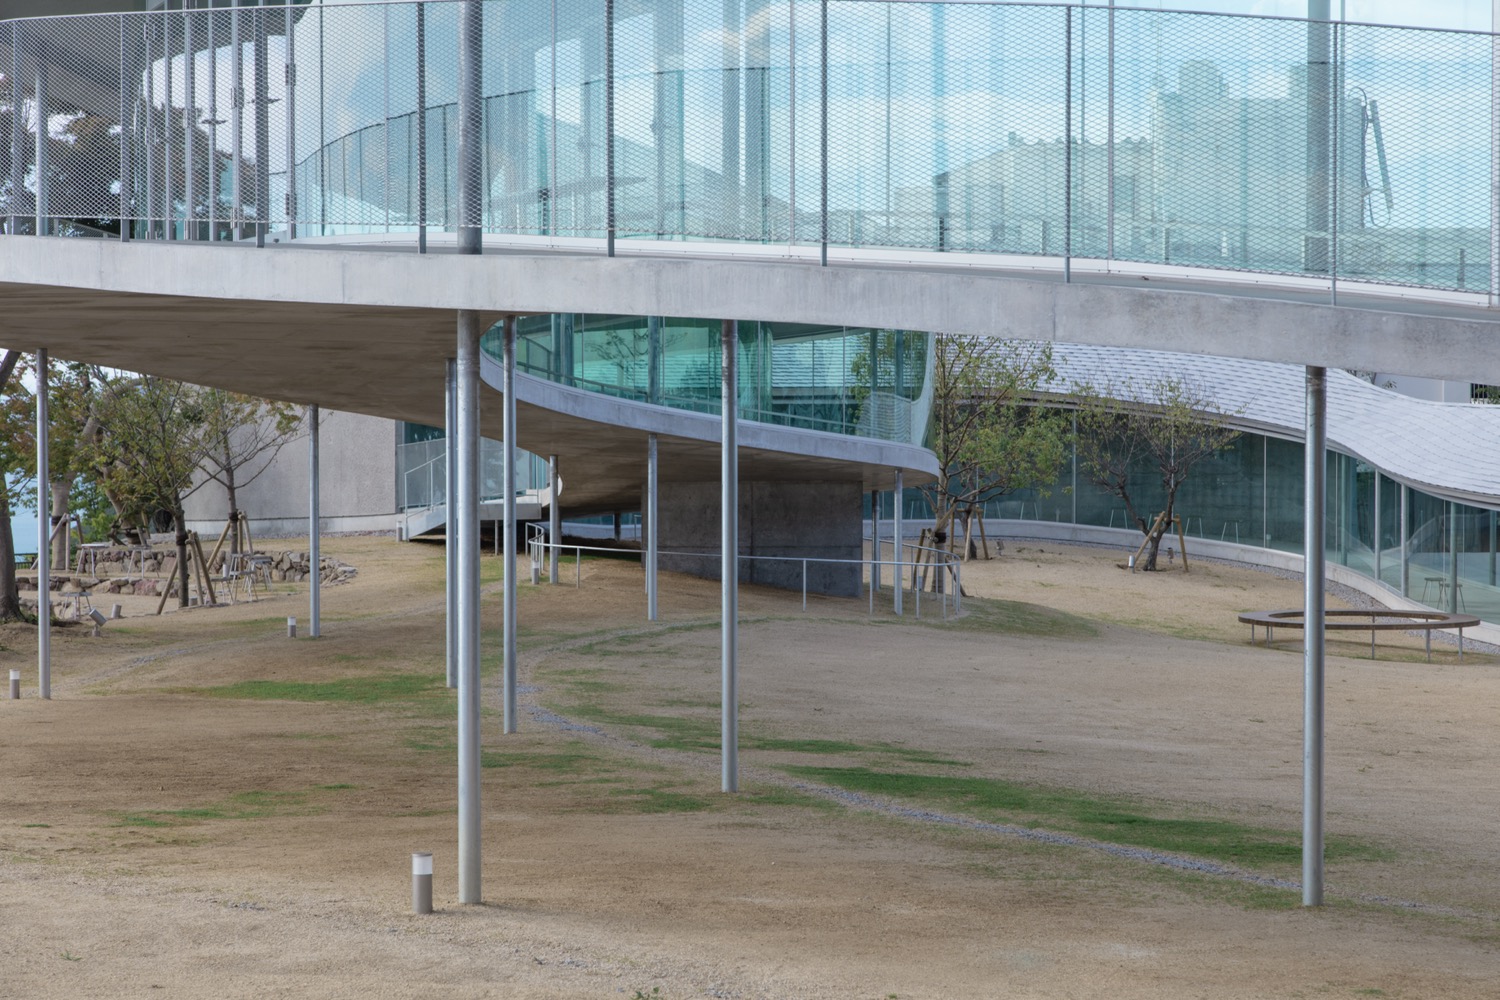
▼开放空间定义了建筑的形状,并在场地中围合出一座大公园,the open space defines the shape of the building and encloses a large park within the site © SUO
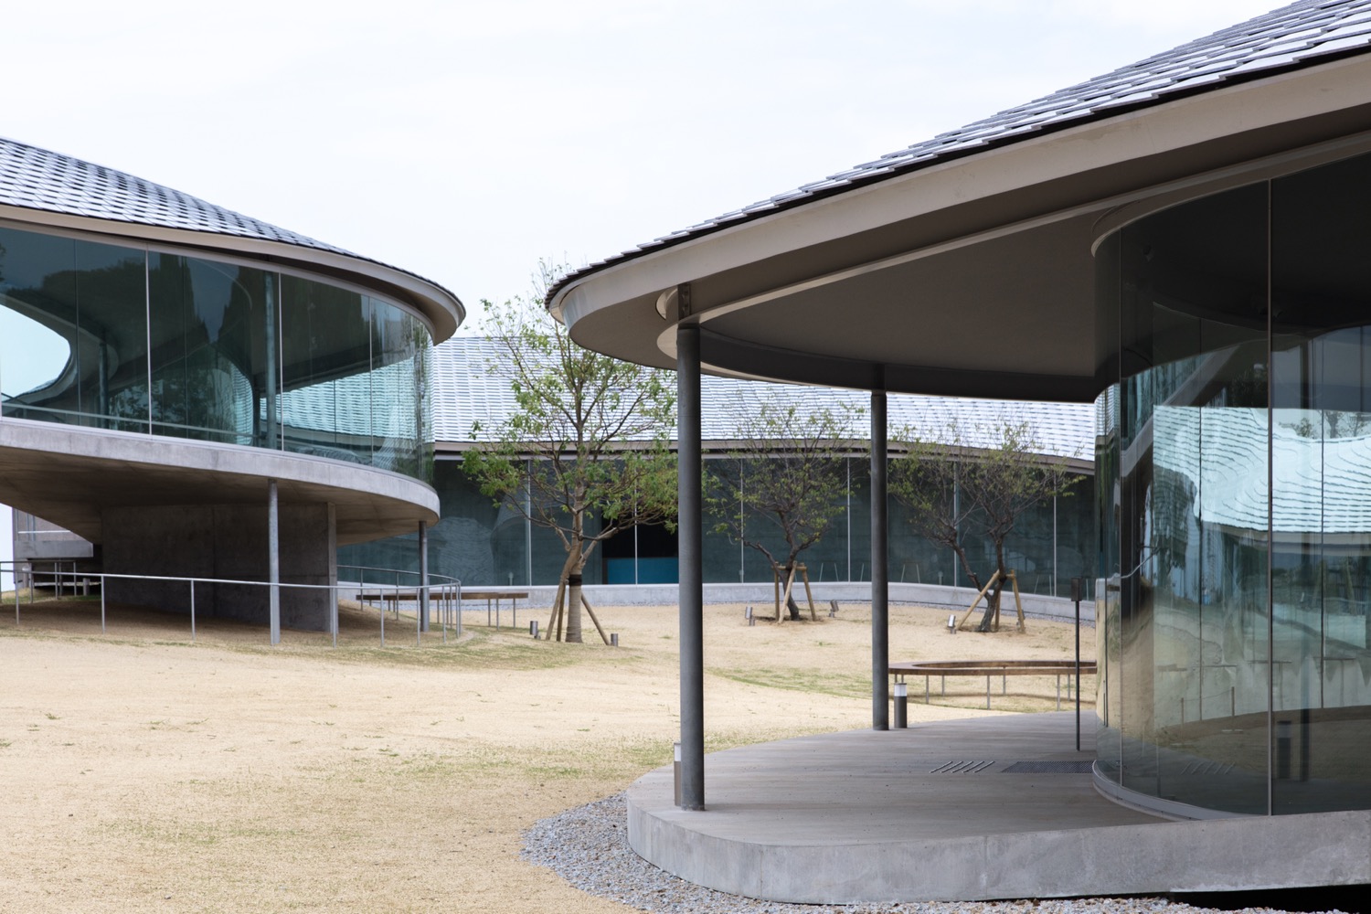
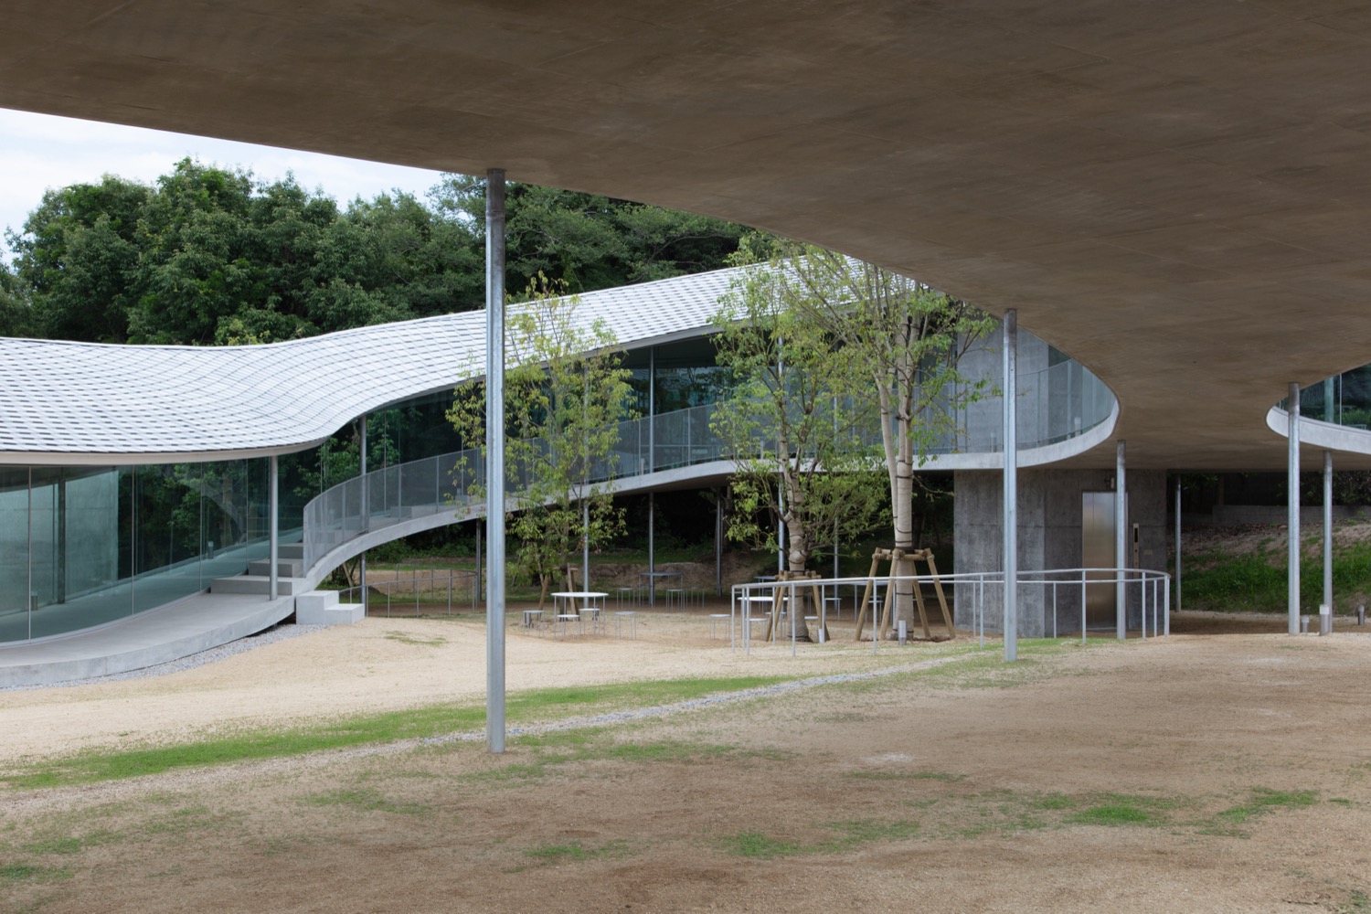
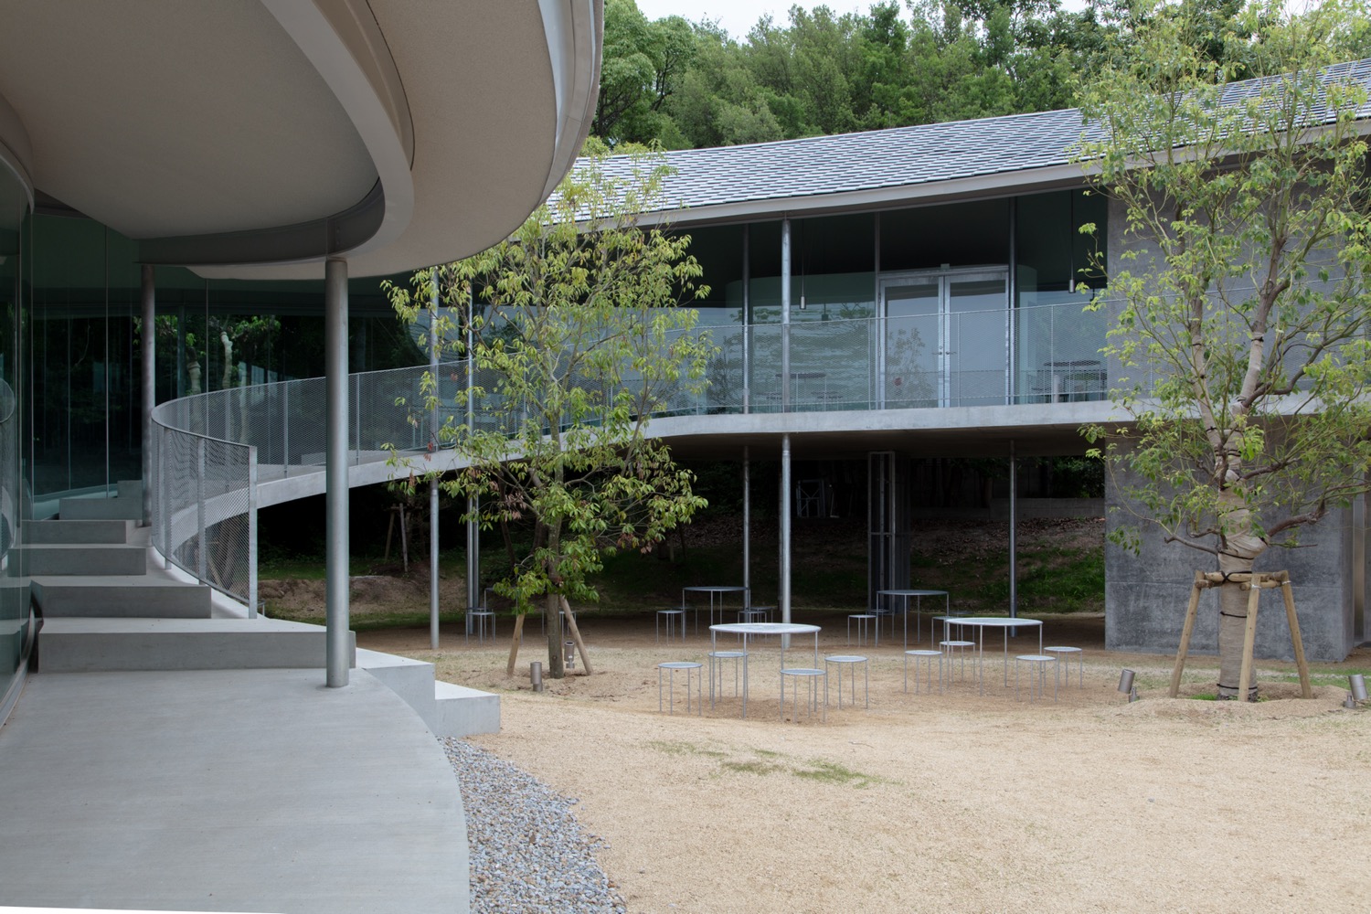
▼带有隐蔽的灰空间,the covered grey space © SUO
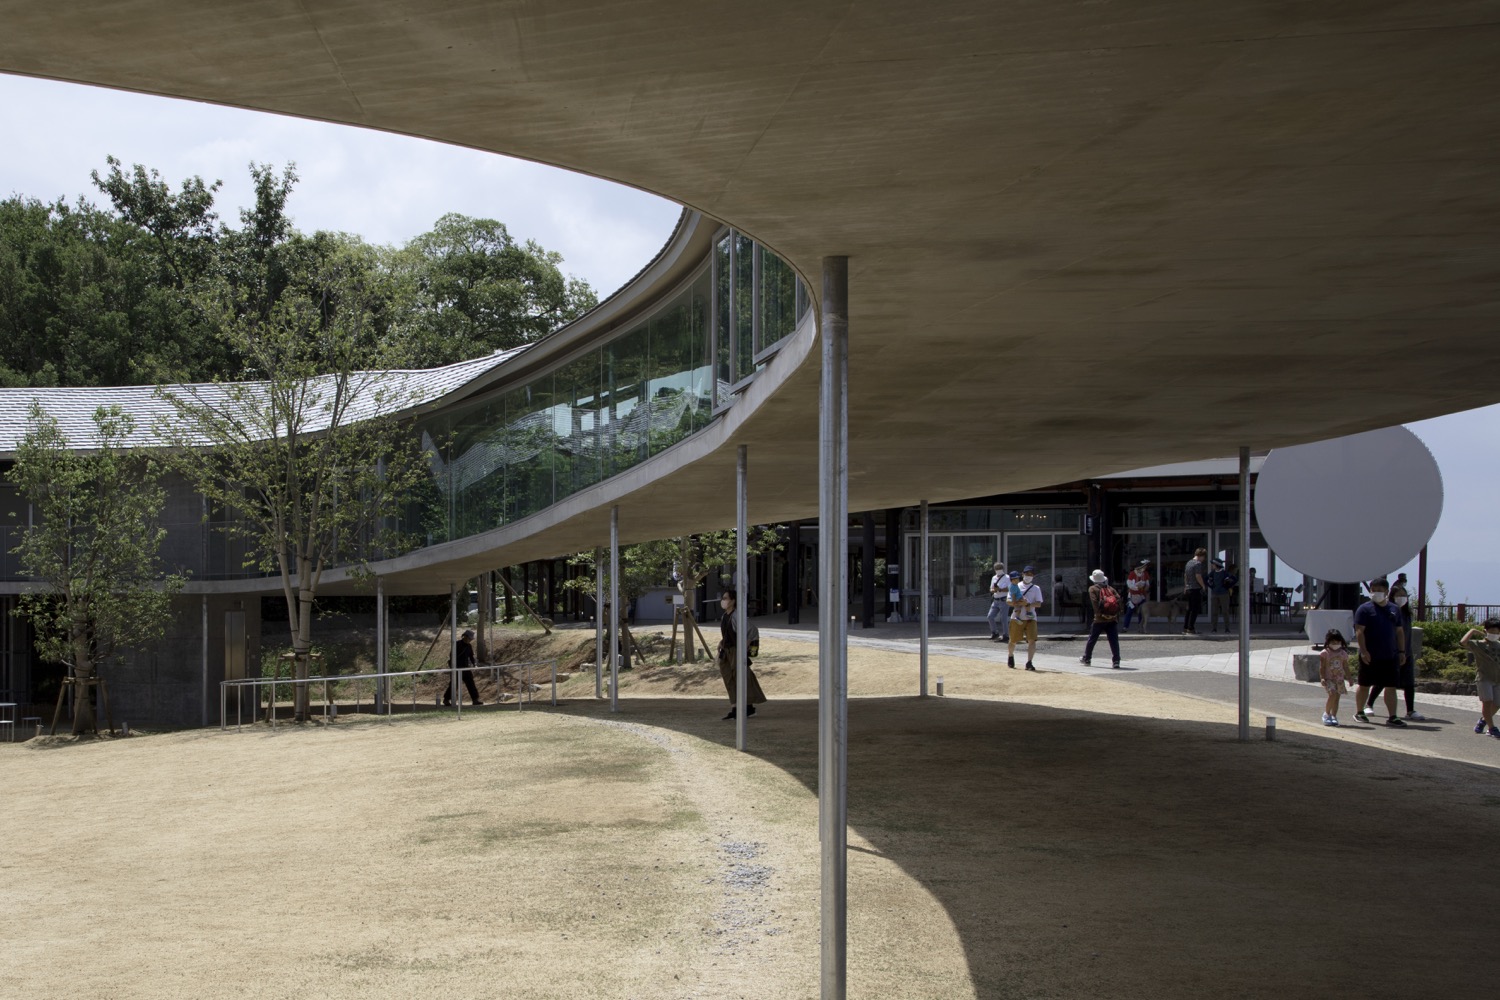
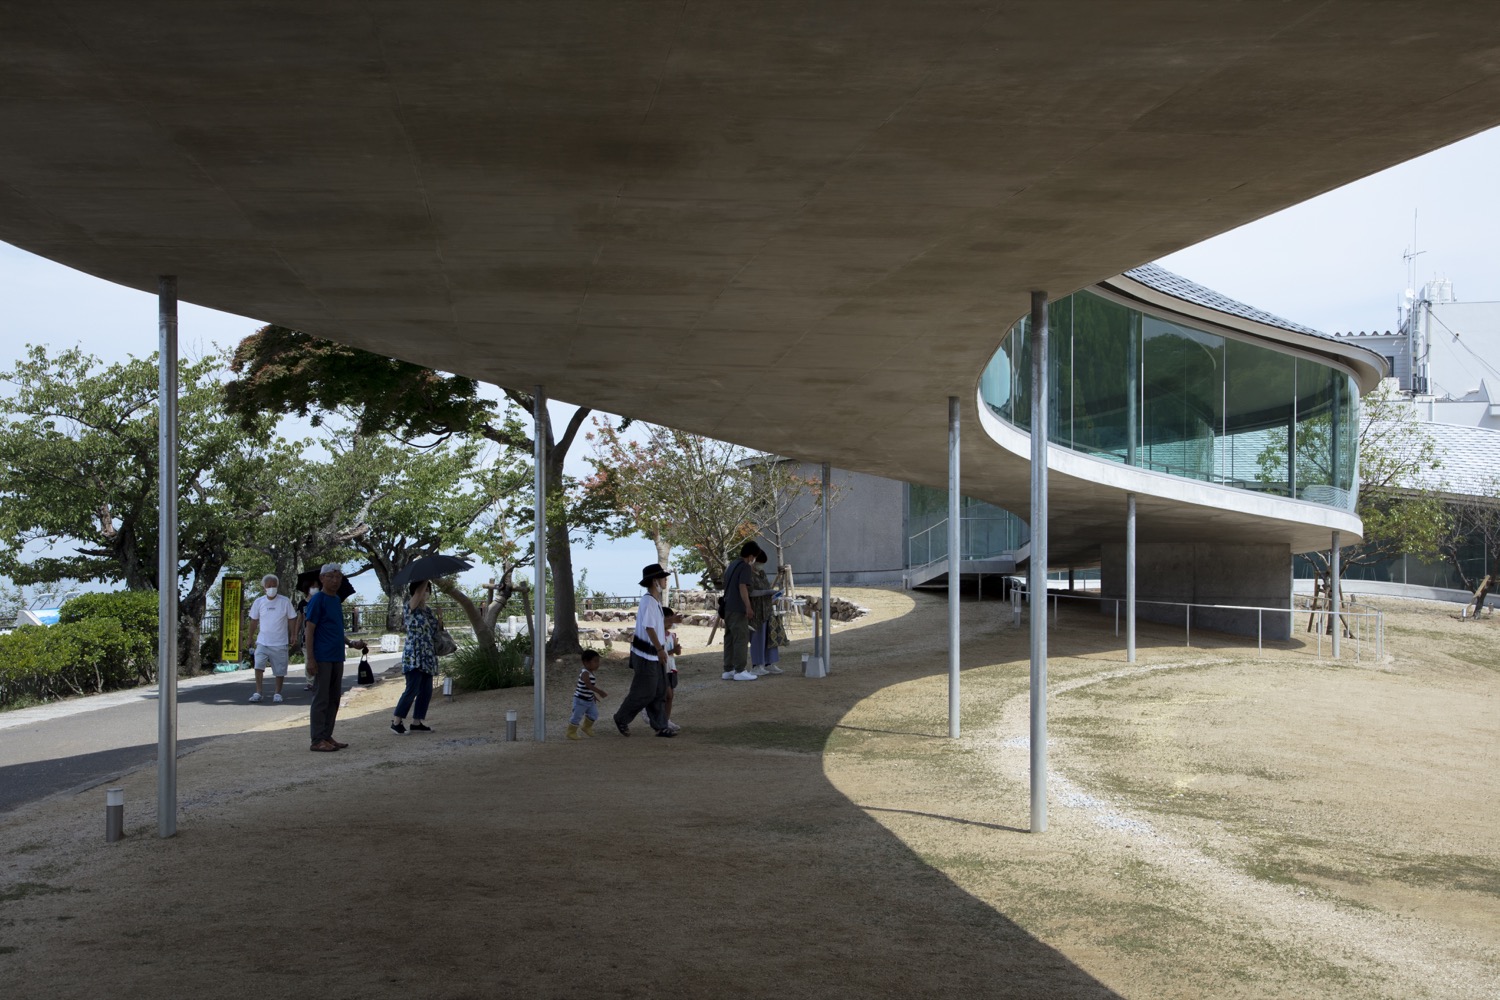
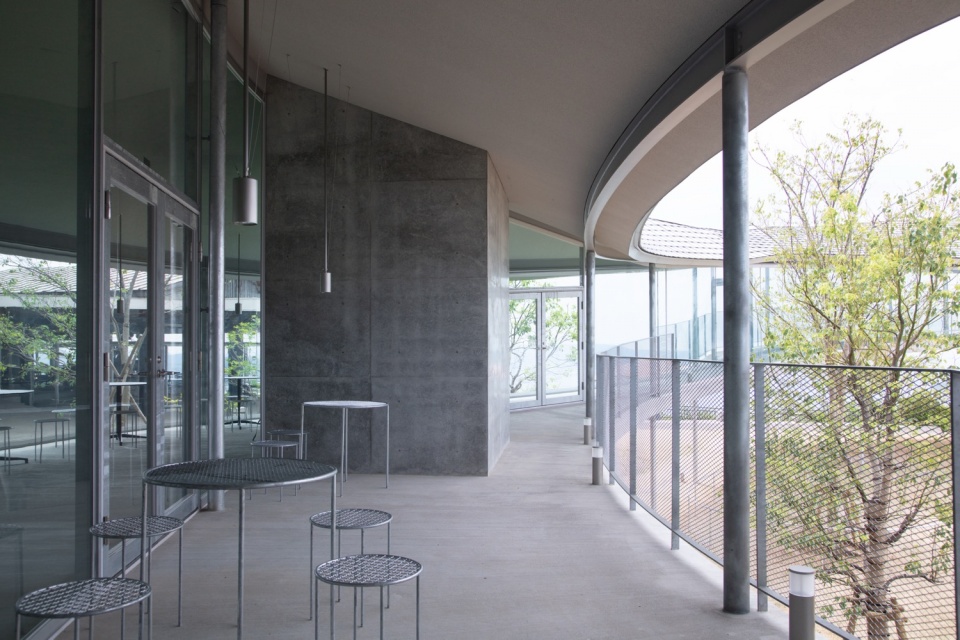
来访的游客并不进入建筑物,而是穿过建筑物的高架部分,进入一处广阔的开放空间。当人们在建筑中漫步时,会与不同的空间不期而遇,进而获得独特的空间体验,例如:观景台、漂浮在树上的咖啡馆、活动空间,以及展览空间等。
People donʼt enter a building but a large open space walking through under the elevated part of the building. As people walk around in the building, people will experience places like the viewing point, floating cafe in the trees, event space and exhibition spaces.
▼蜿蜒的走廊与通透的视野,winding corridors with sweeping views © SUO
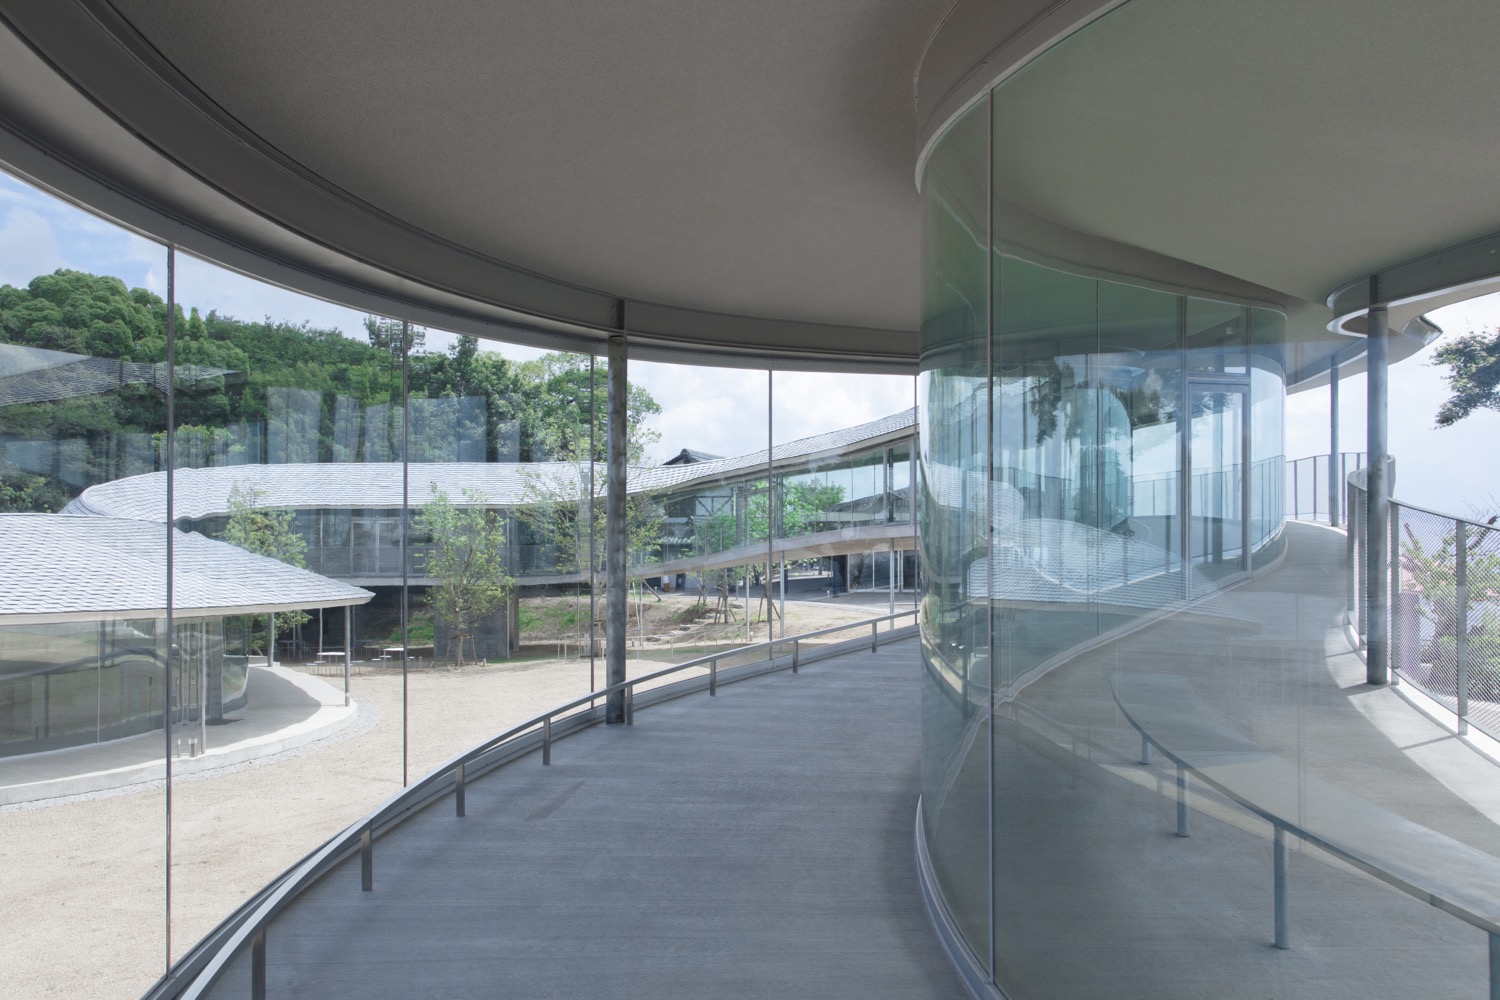

▼当人们在建筑中漫步时,会与不同的空间不期而遇,as people walk around in the building, people will experience different places © SUO
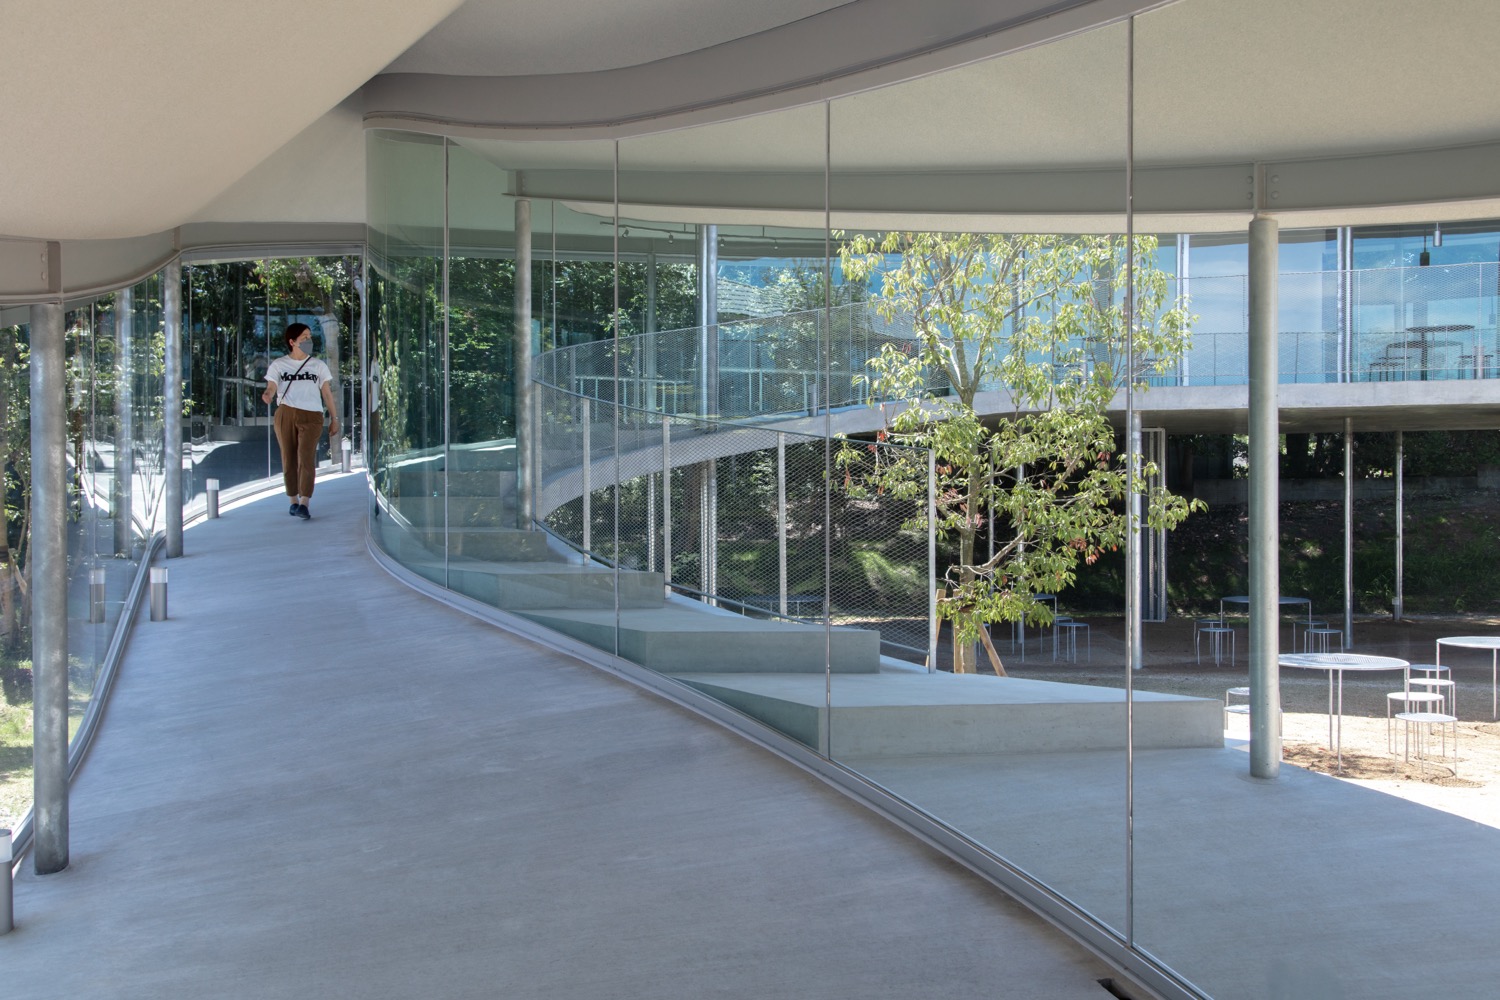
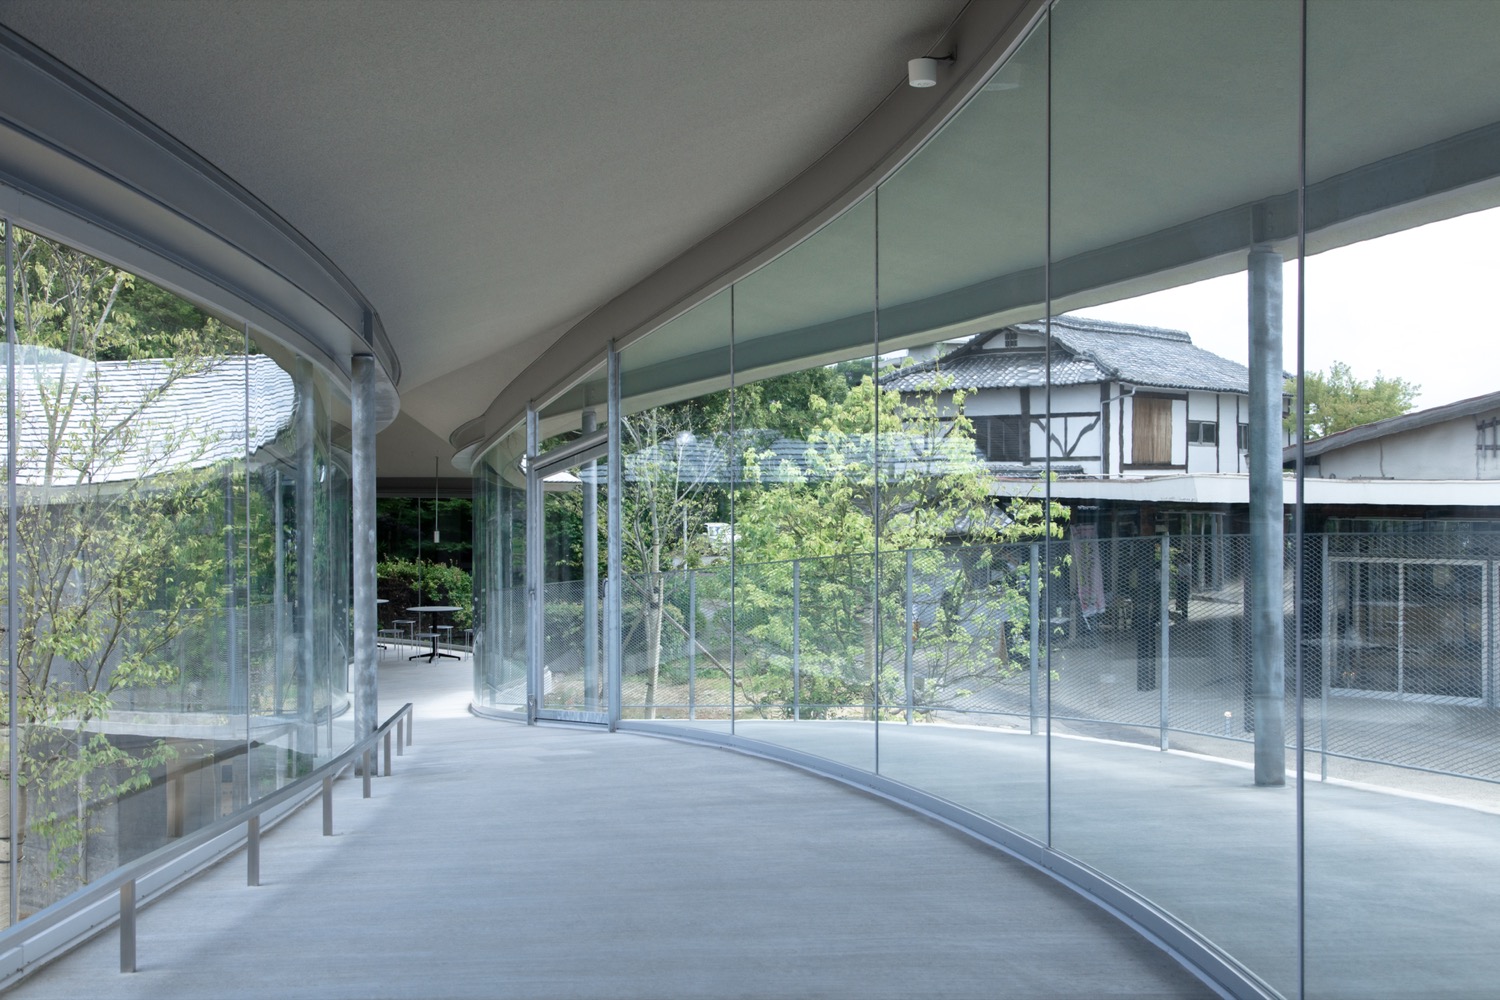
▼由连廊看内院,viewing the courtyard from the veranda © SUO
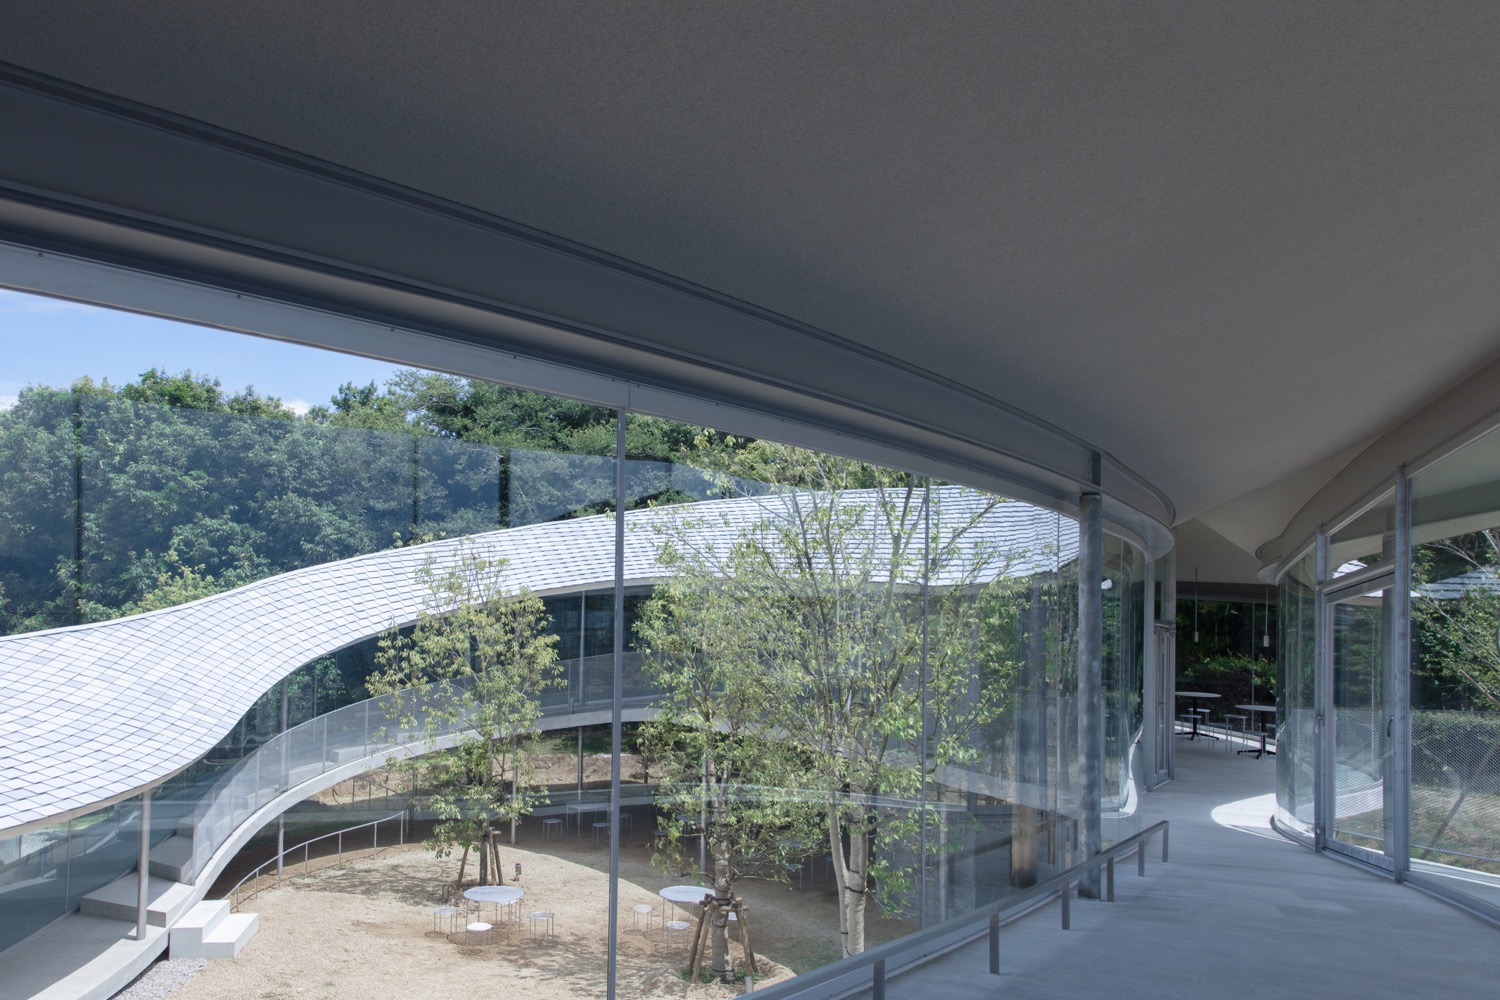
▼观景台,the viewing point © SUO
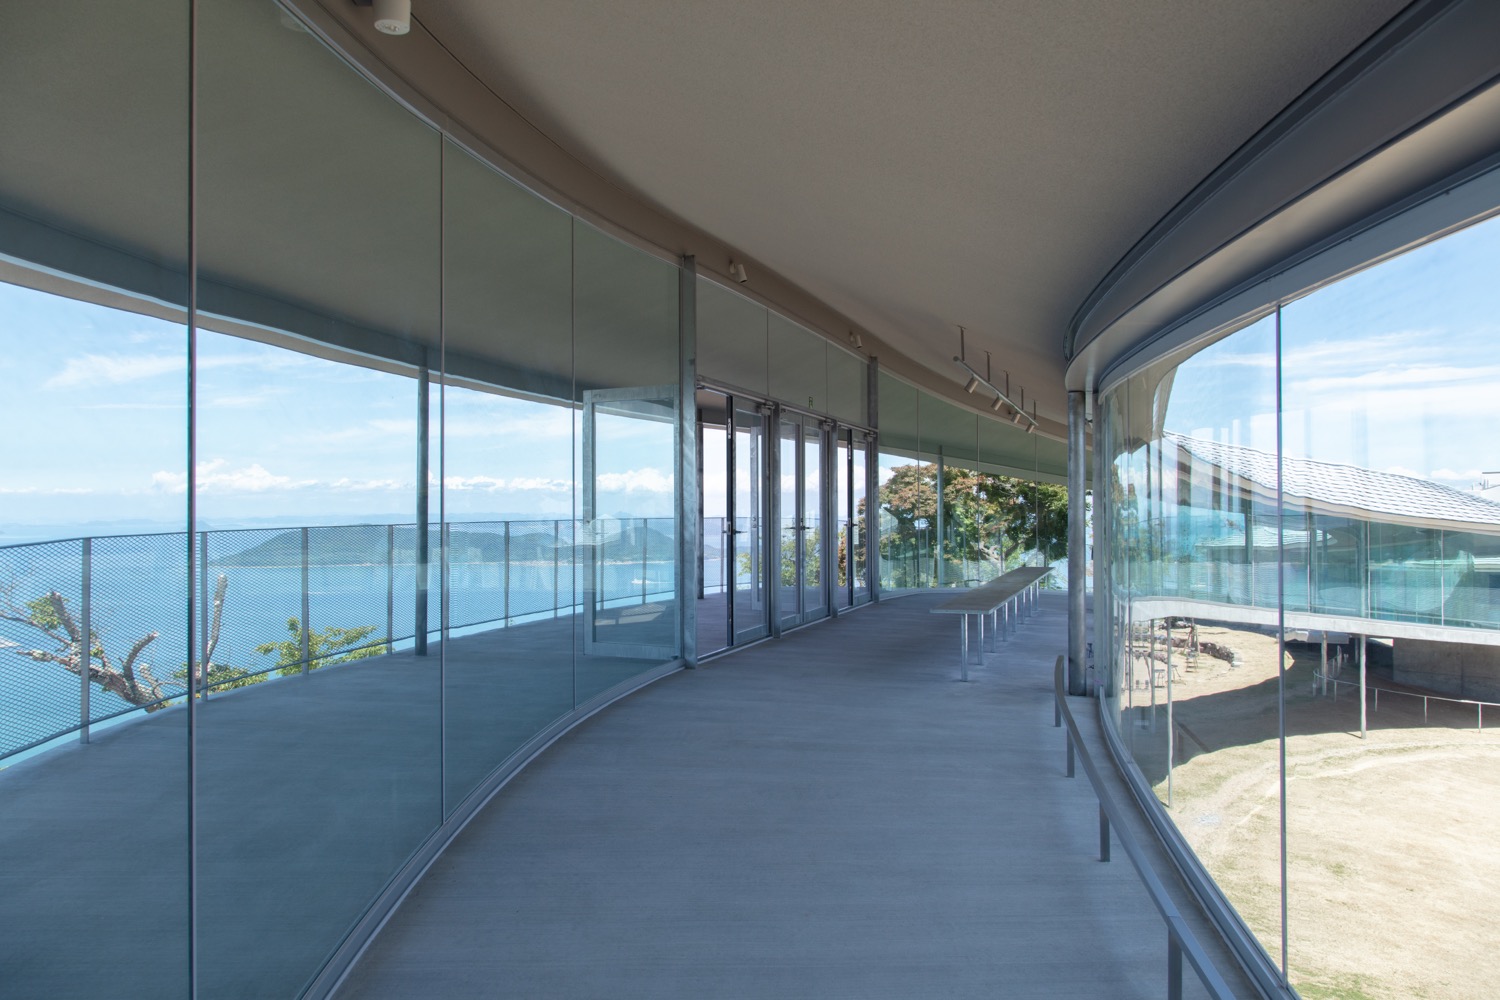
▼咖啡厅,the cafe © SUO
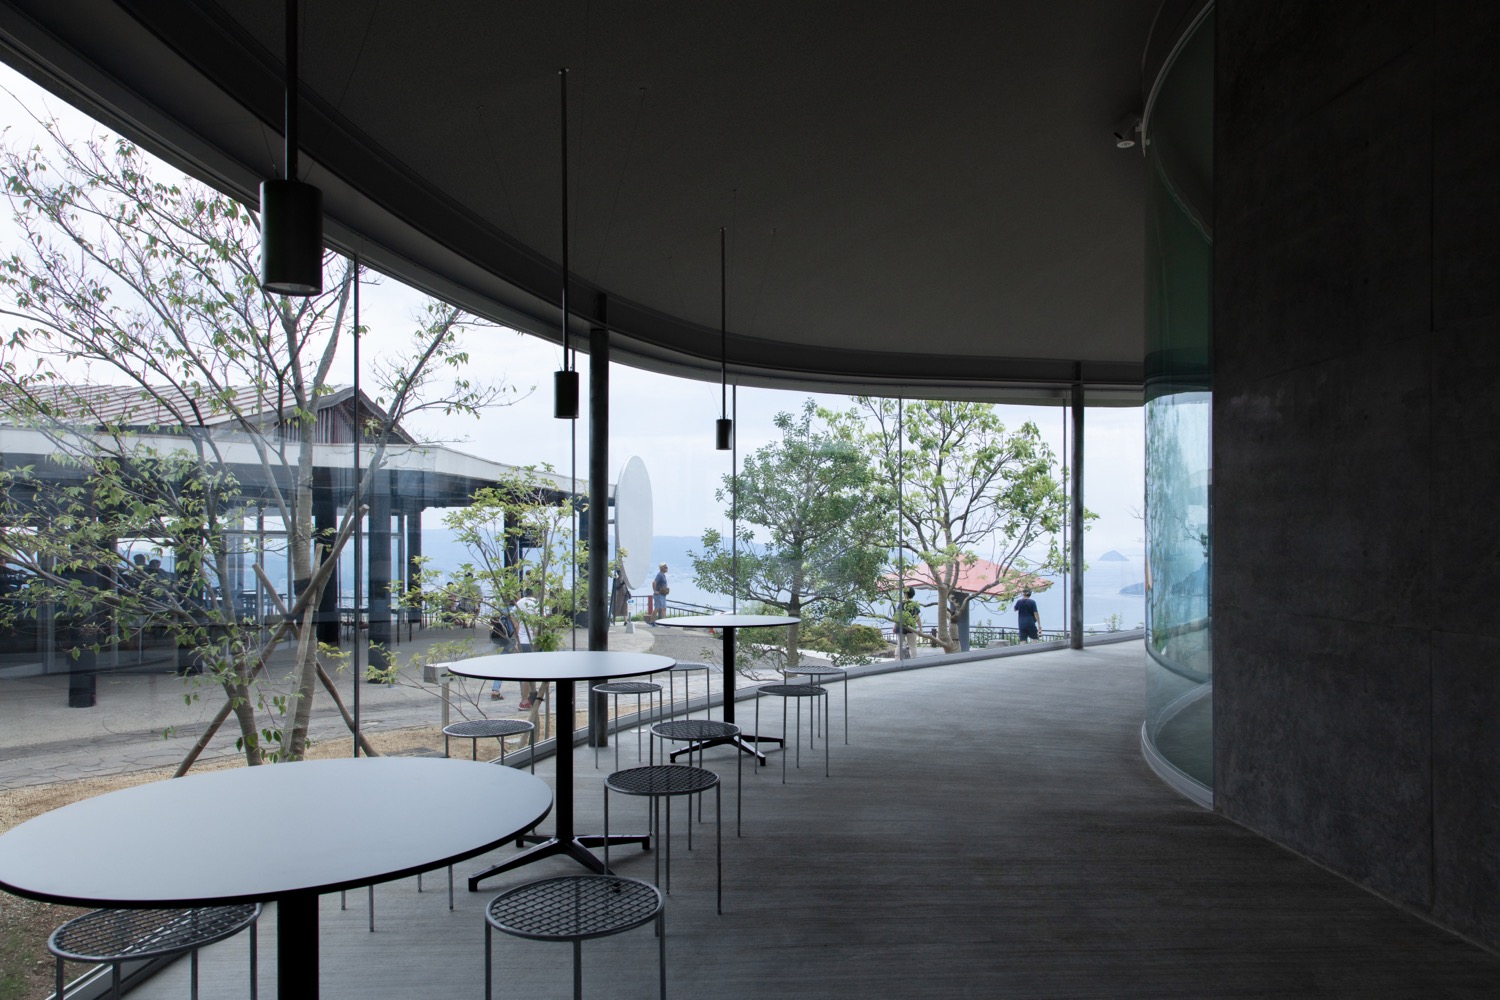
▼活动空间,stage area © SUO
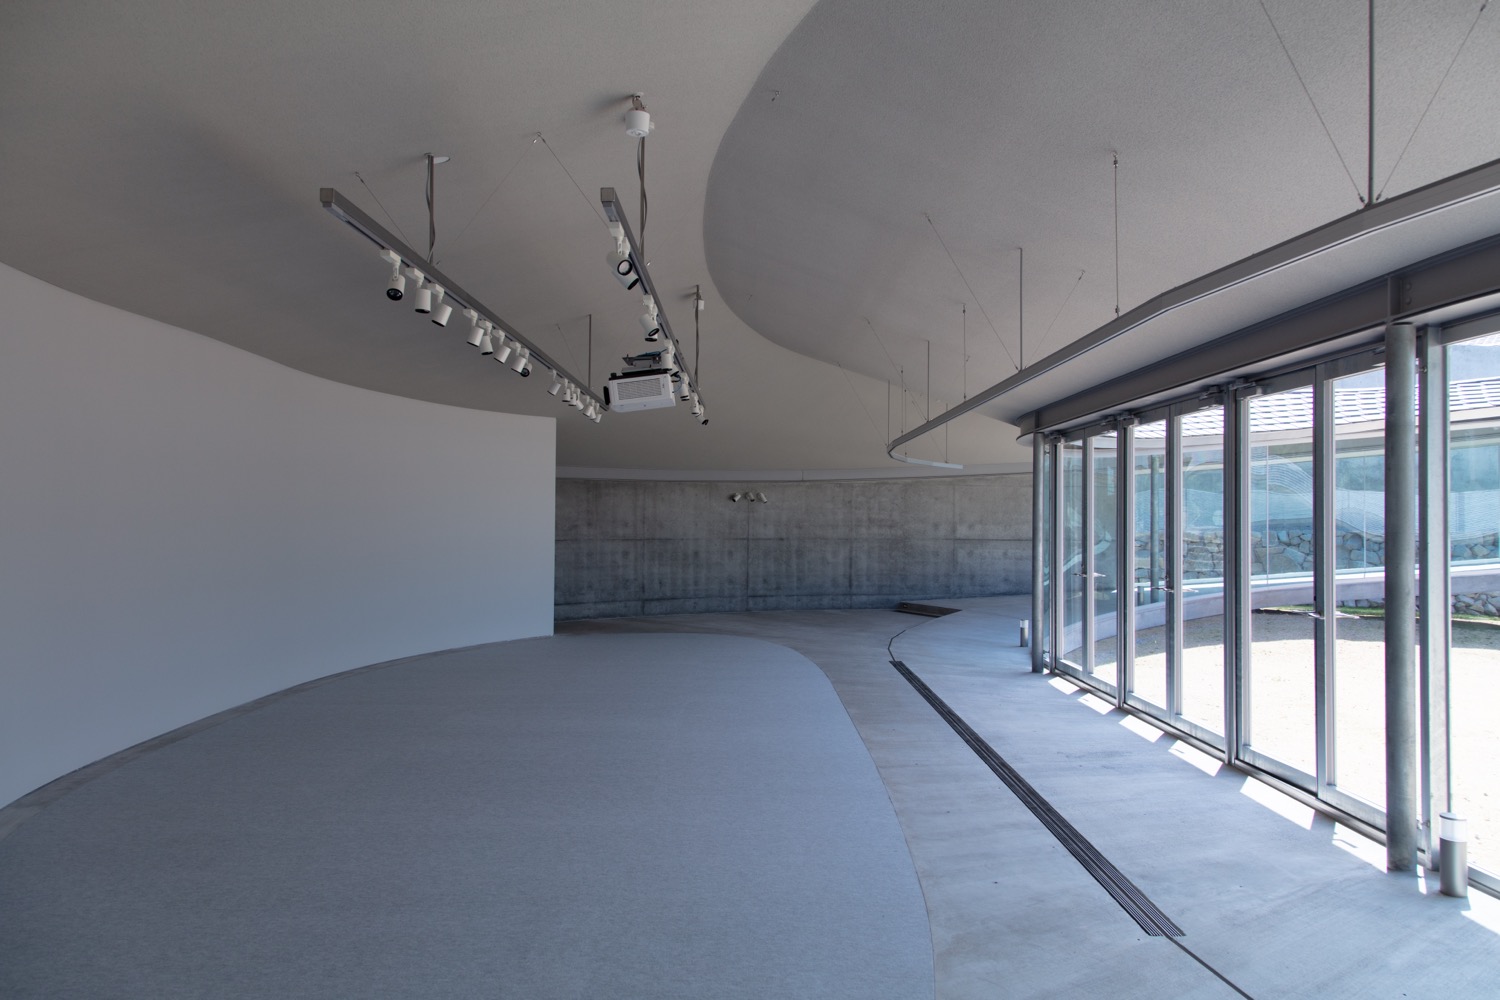
▼展览空间,exhibition area © SUO
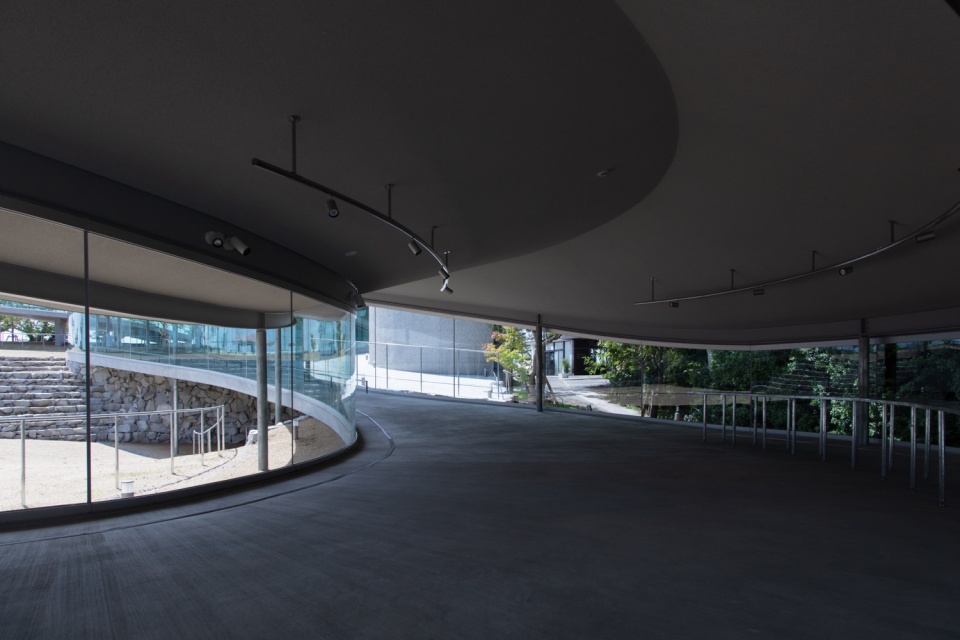
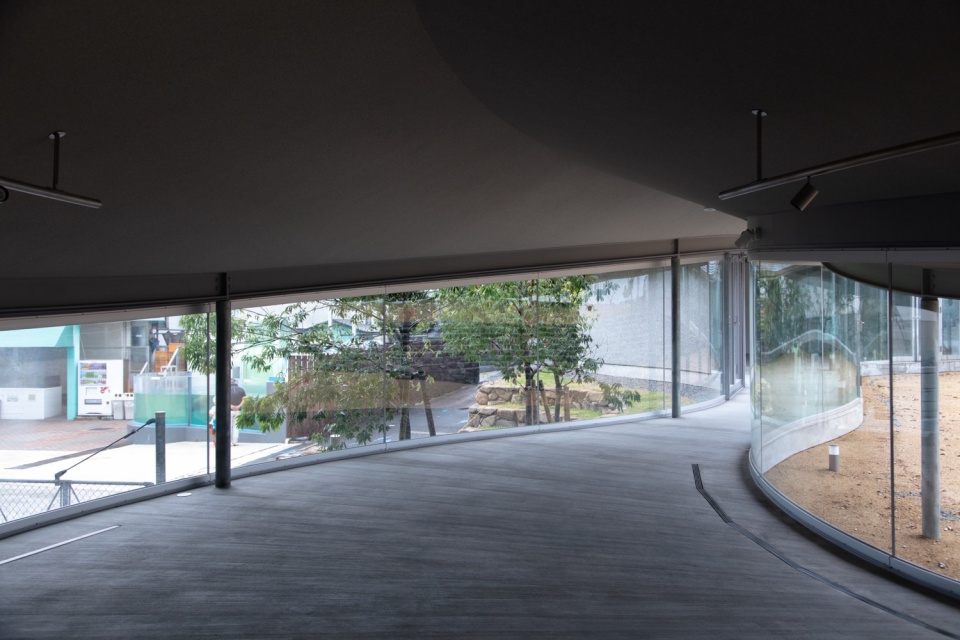
在本项目中,设计团队这座建筑化作地形的一部分,这种富有前瞻性的设计理念使建筑与环境自然地融为一体。设计团队希望来访的人们能够在建筑和环境的连续性中体会到自然之美。
In this project, we designed this building as a part of the terrain to be a forward looking architecture that can naturally be part of its environment. We hope that we have found the beauty in the continuity of the architecture and the environment.
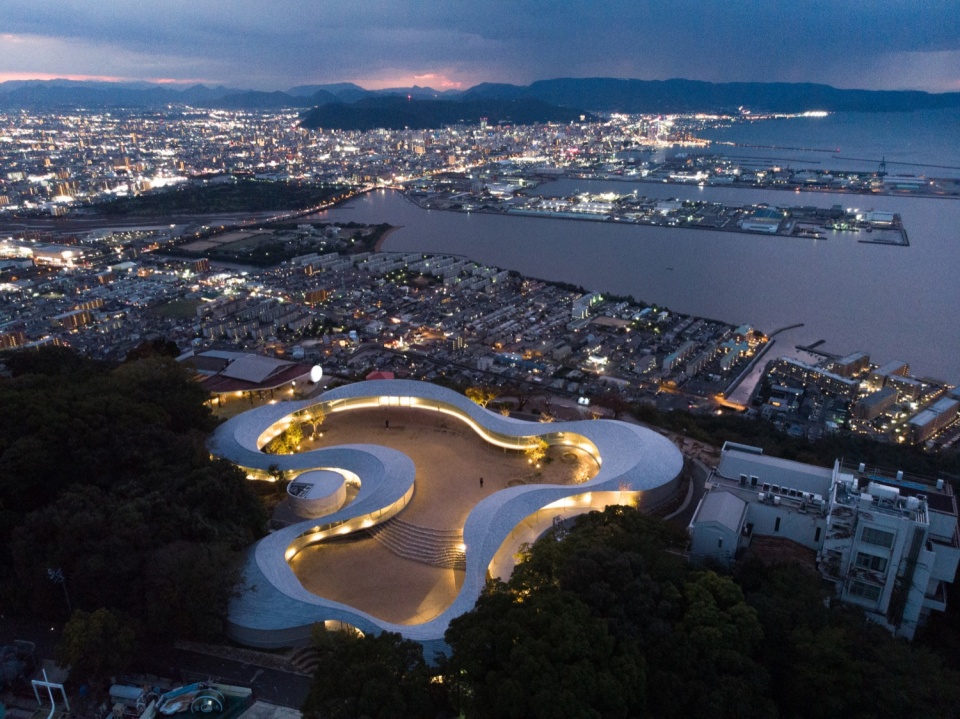
▼夜景,night view © SUO
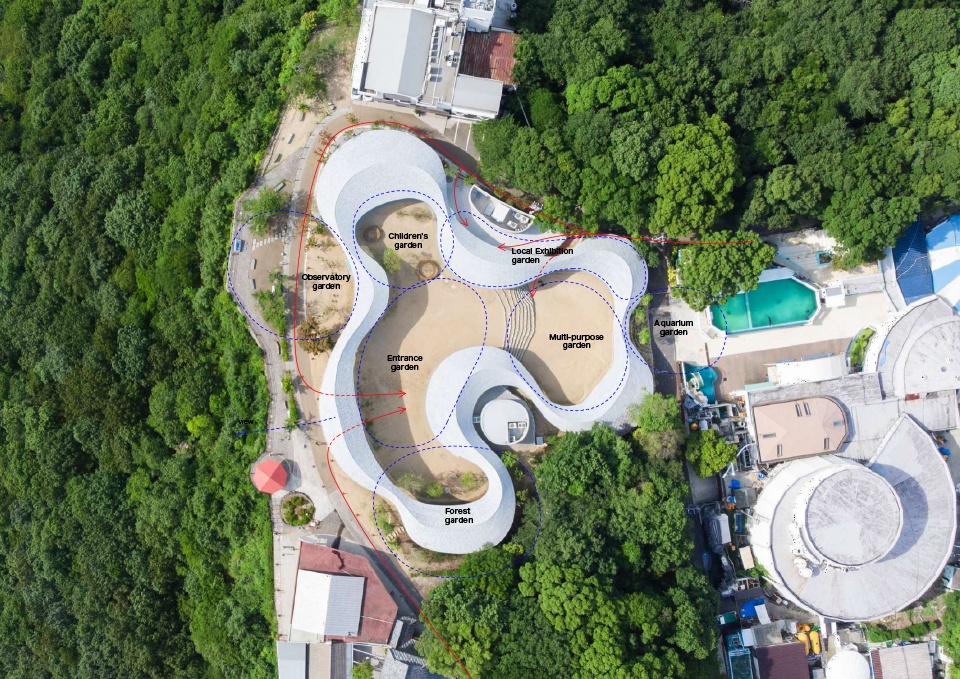
▼分析图,analysis diagram © SUO + Style-A
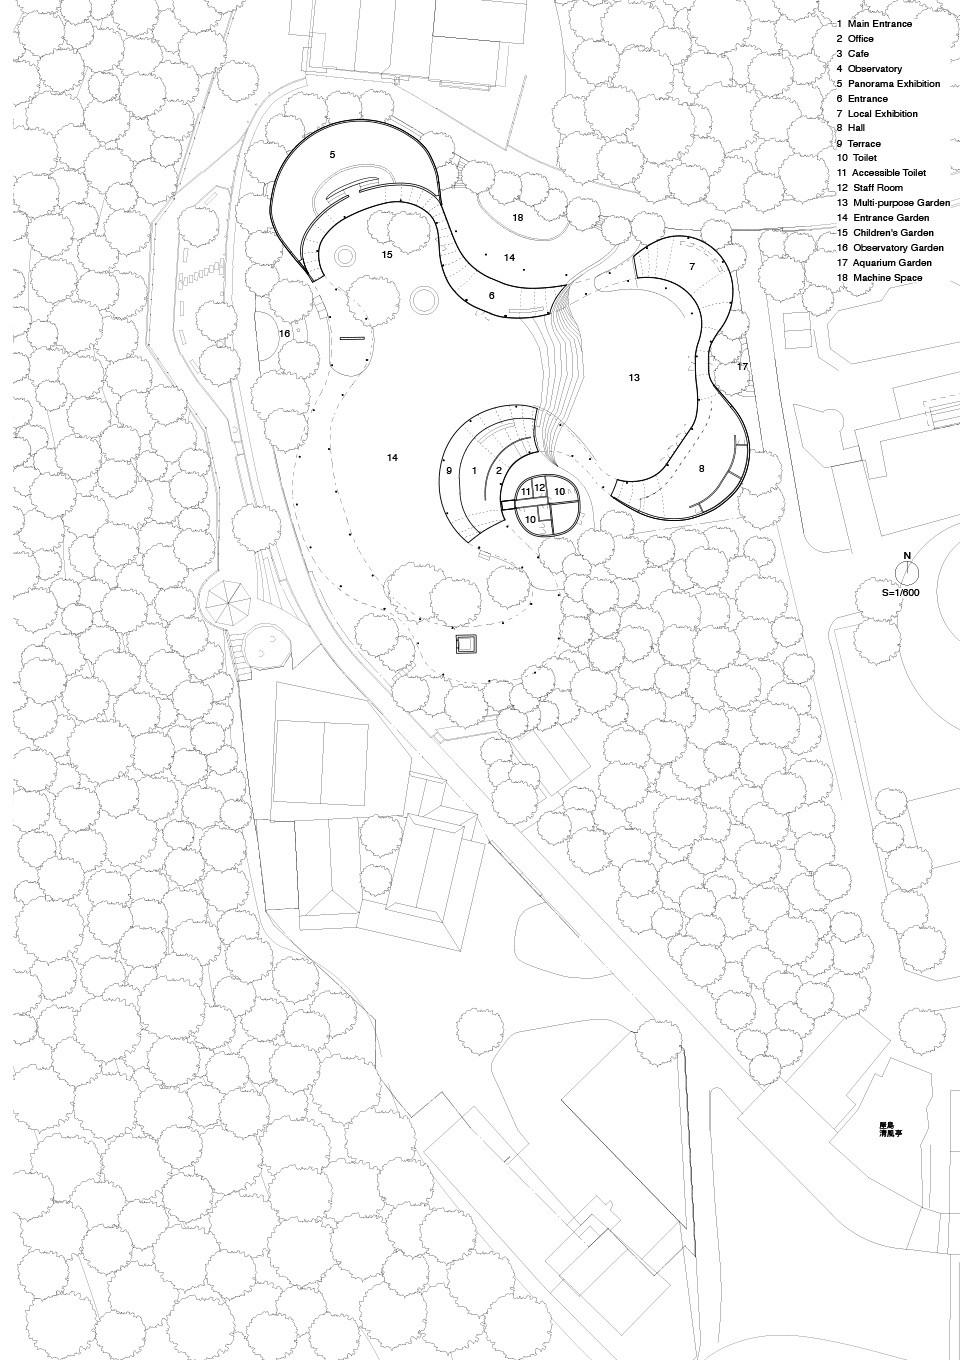
▼底层平面图,ground floor plan © SUO + Style-A

▼二层平面图,upper floor plan © SUO + Style-A
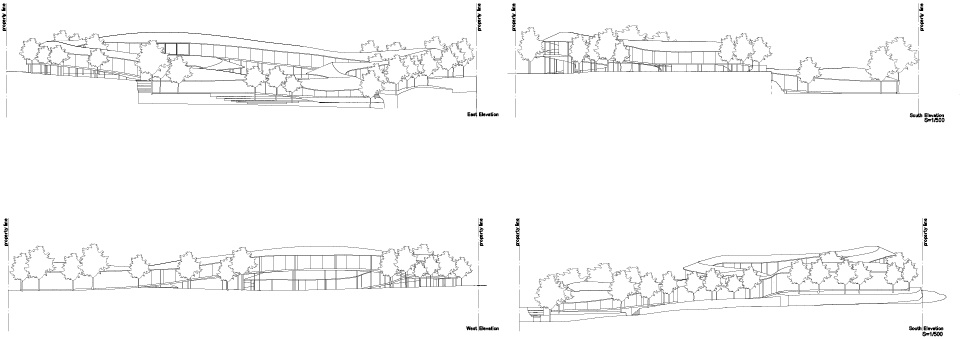
▼立面图,elevations © SUO + Style-A
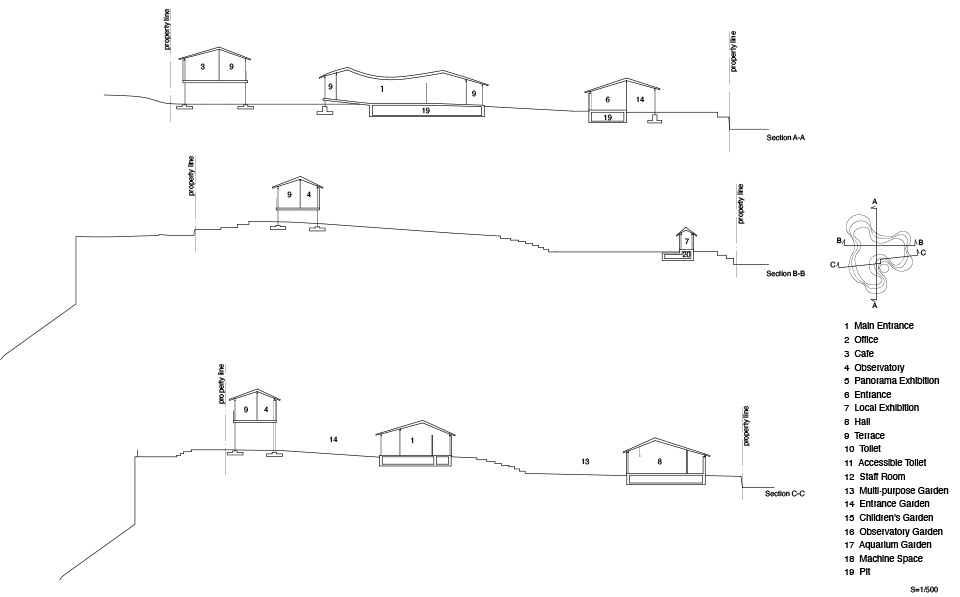
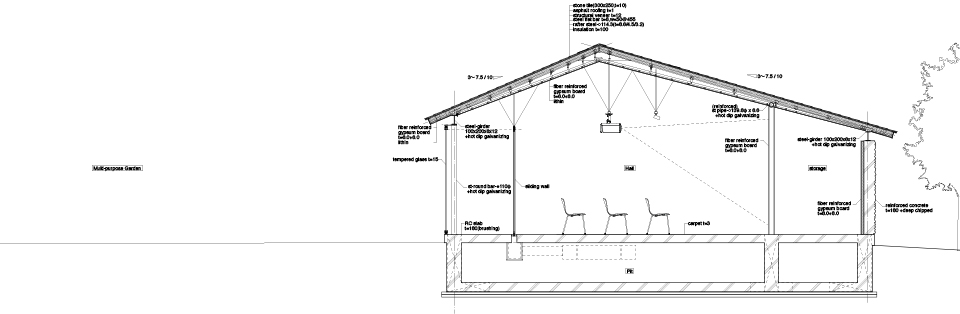
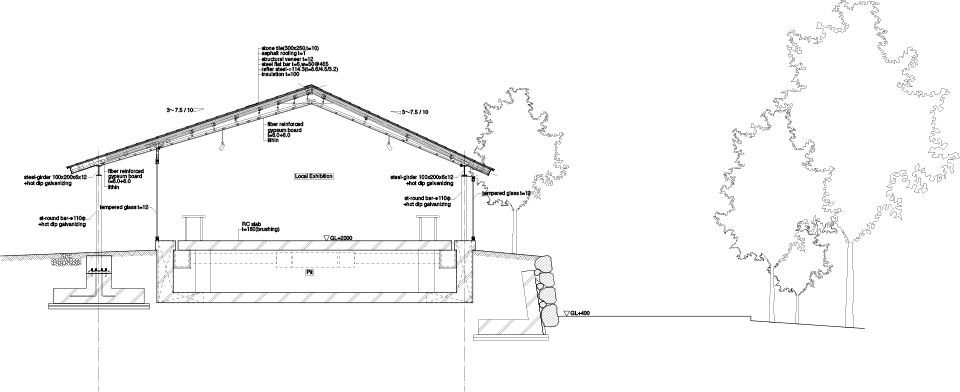
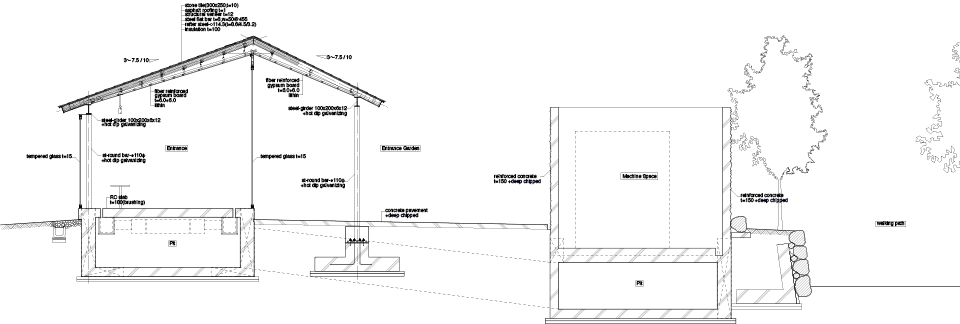
▼剖面图,sections © SUO + Style-A
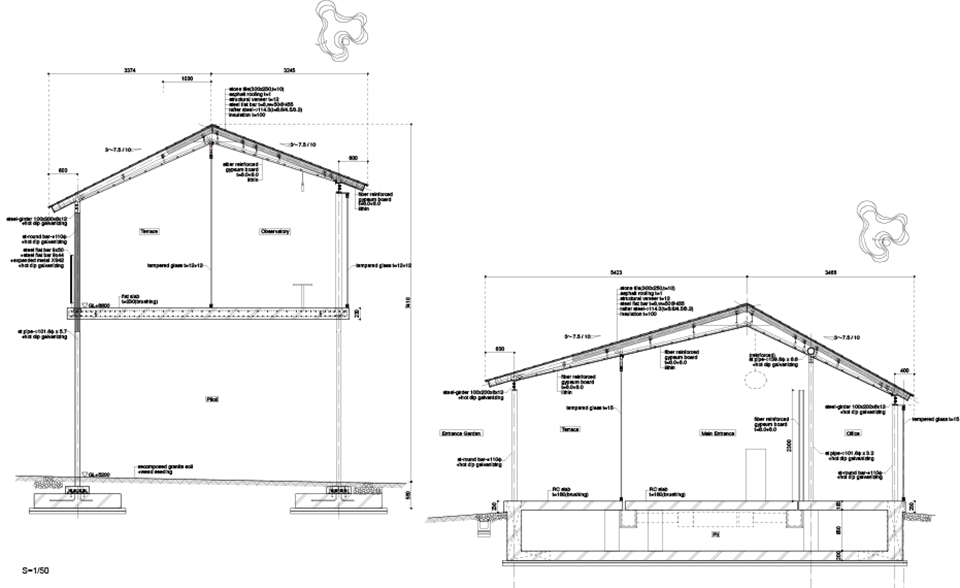
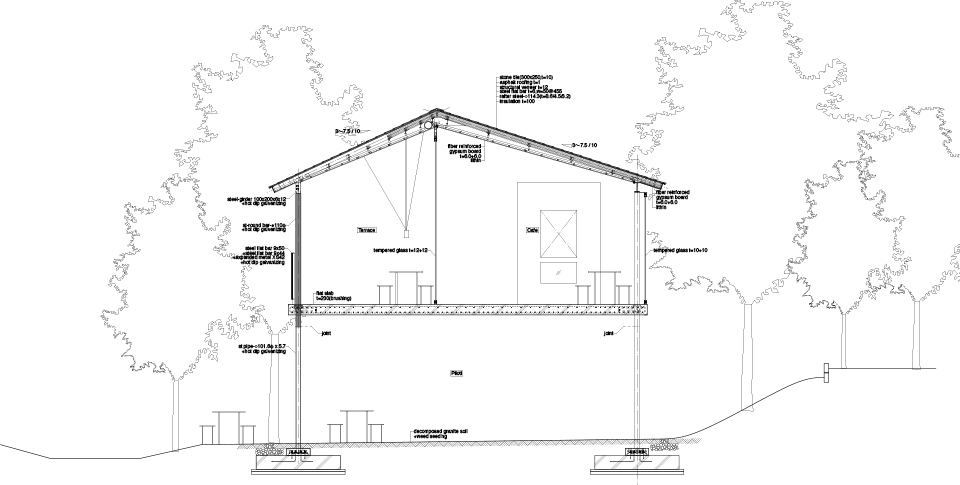
▼剖面细部,detailed sections © SUO + Style-A
Project / Yashima Mountaintop Park
Project by / SUO + Style-A
Principal Architect / Takashi Suo (SUO)
Design Team / Takuya Sone (SUO), Yoji Komai (Style-A)
Structural Engineer / Mutsuro Sasaki, Yoshiyuki Hiraiwa*, Nobuyuki Takimoto (SSC) *former staff
Electrical & Mechanical Engineer / P.T. Morimura & Associates
Lighting Design / Shozo Toyohisa (KILT PLAN) *Panorama exhibition room
Furniture Design / Takashi Suo (SUO)
Quantity Surveyor / Futaba Quantity Surveyors
Construction / Taniguchi + Yabuuchi JV
Adviser of Construction / Ikumi Toyota (ARTISAN)
Client / Takamatsu City
Site Area / 3,416.62 sqm
Built Area / 1,178.58 sqm
Design Phase / Apr.2016 – Dec.2019
Construction Phase / Mar.2020 – Jul.2022
Photo / © SUO
instagram / @vinegar_king
More: SUO 。更多关于他们,请至 SUO on gooood









这廊架里面给我看笑了,空间这么矮搞啥啊
这个形状看起来很舒服,场地利用率几乎最大化,就是内景感觉没能好好设计下
跟黄果树瀑布 天星桥景区神相似。
所以究竟是谁抄的谁呢
让我一下想起了妹岛和世的劳力士学习中心
从室内到室外的楼梯做的舒适也巧妙,整体很有张力,但是不知道这样子围合式的设计是不是真的适合这片场地
叫屋岛山比较准确。山顶只有靠近边缘区域可以俯瞰城市景色,建筑处在山顶腹地,猜想设计的初衷是建筑适当架起来才能展望城市景色,并融入复合功能。
比较喜欢金属网围栏
种点树吧。。现在人视太惨淡了。。。
我靠 这也太像我上学时候的作业了吧
这个和成都那个火锅店谁借鉴谁的啊
https://www.gooood.cn/garden-hotpot-restaurant-china-by-muda-architects.htm
周防貴之在妹岛和sanaa工作过多年,哈哈,曲线更自由,且在塑造场地景观。
空空空
围合建筑进行观景是否有点不妥
观景不错,夜景很棒
其他都不错 全长都是封闭玻璃是不是没必要
当然有必要,你有没有仔细看,人家很多地方已经做了户外景观走廊了,况且这建筑还有展览和活动路演什么的空间,你局部开放式,天气不好的时候怎么办,风,雨,雪 全部进来了,而且都是斜坡,活动都泡汤了,都封闭 开空调什么的也 节能啊,
同意
我喜欢这个
评论不可以插入图片吗
🤔