非常感谢 华南理工大学建筑设计研究院有限公司 予gooood分享以下内容。更多关于他们:Architectural Design & Research Institute of SCUT on gooood.
Appreciations towards Architectural Design & Research Institute of SCUT for providing the following description:
奉贤,南上海明珠,置于江南水乡之间,奉贤以敬奉贤人言偃而得名。言子书院位于上海市奉贤区奉贤新城核心区,用于展示圣贤言子的生平事迹,传播奉贤人民见贤思齐的人文精神。奉先贤之礼,塑文雅之堂,承贤人之精神,扬中华之文化,建筑方案以此为设计源点,写意江南,抒文化气质,布书院格局,扬雅致别调,旨意筑写奉贤新时代建筑的文化精品。
▼视频,Video © 阿尔法摄影
Fengxian, which is named after the respect of Yanzi, is located among the river towns along Yangtze River. Yanzi Memorial Hall is located in the core area of Fengxian District, Shanghai. It is used to display the stories of the sage Yanzi, and spread the worship of Fengxian people to those sages.
▼项目鸟瞰,Aerial view © 邹林
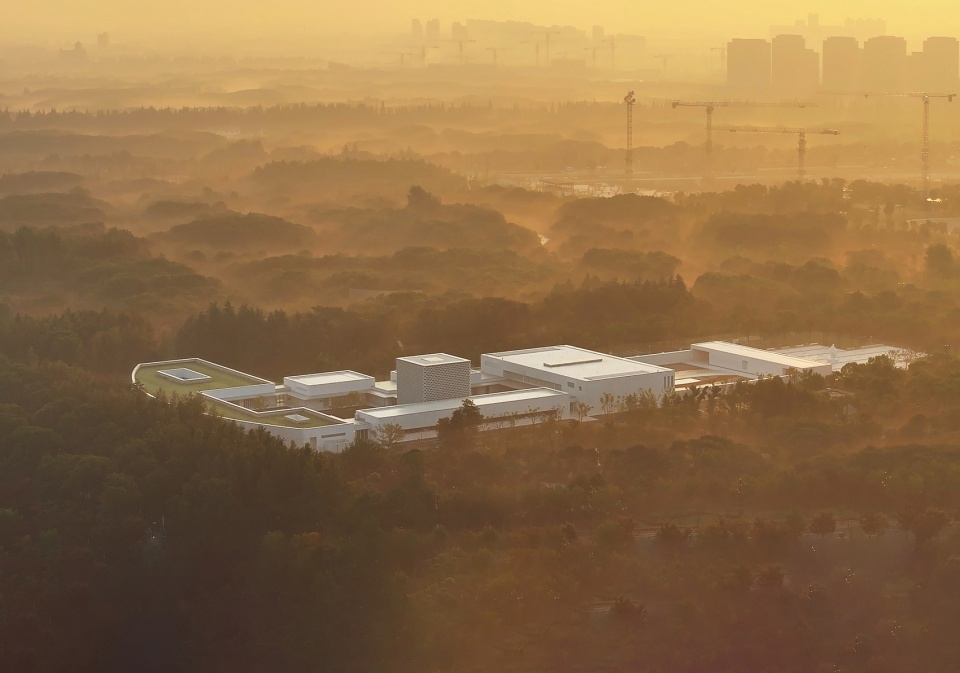
▼建筑外观概览,Exterior view © 盘育丹
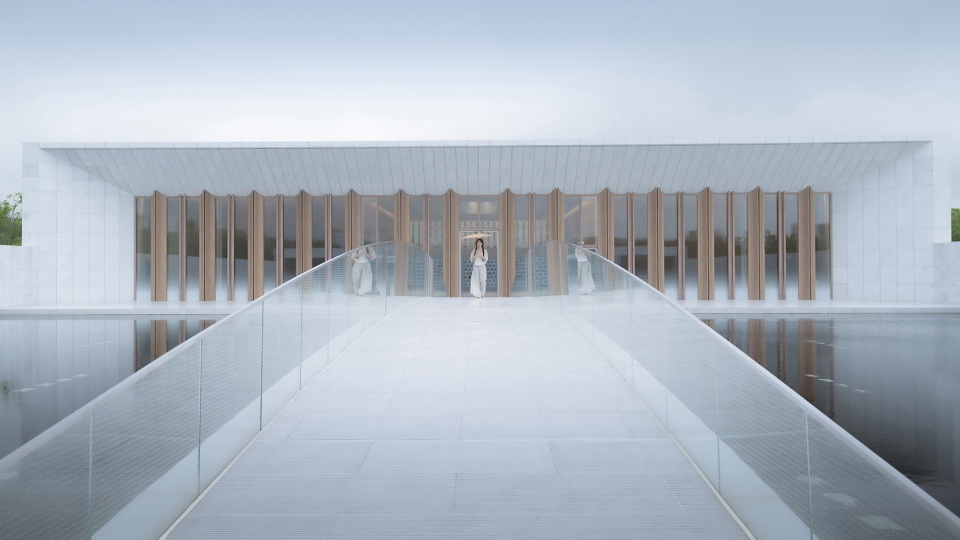
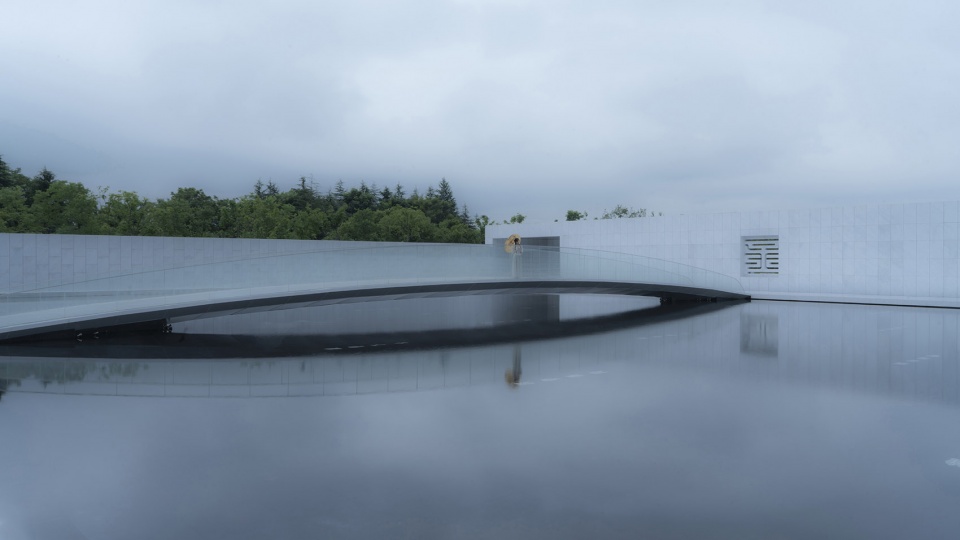
言子书院是一个具有复合功能的文化展览建筑,其主要功能包含博物展览、教学、学术交流等。从城市功能分析,言子书院不仅是一处城市文化园林,更是一座奉贤人文的精神教育殿堂。
Yanzi Memorial Hall is a cultural exhibition with multiple functions, including musuem exhibition, teaching, meeting, and etc. As a public venue, it is not only an urban cultural garden, but also a spiritual education hall for citizens.
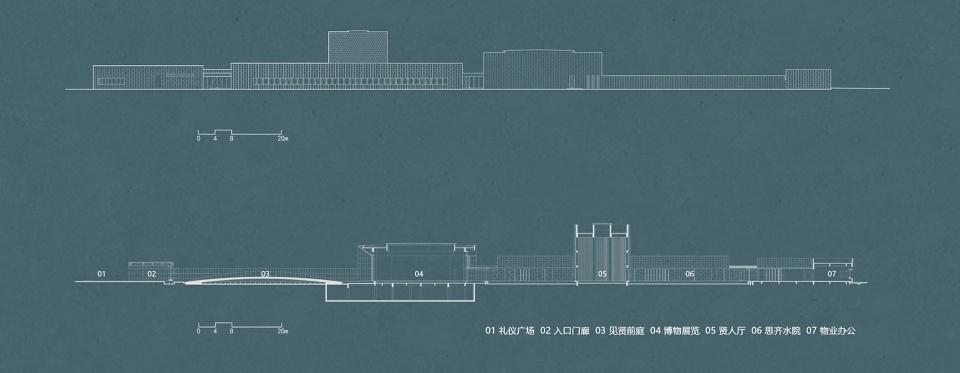
▼建筑立面和剖面图,Elevation and section © 华南理工大学建筑设计研究院有限公司
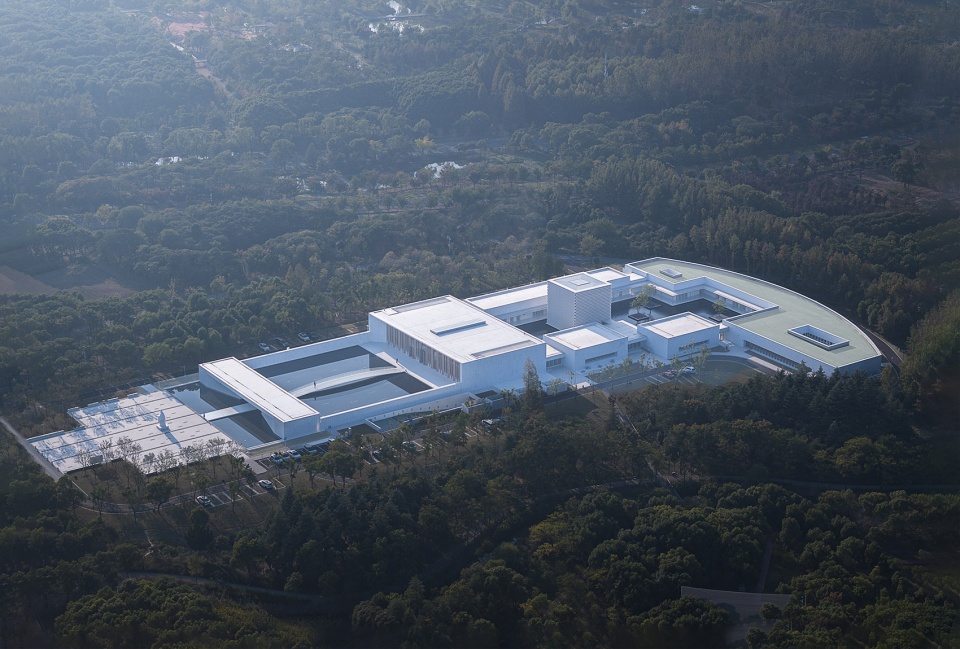
▼日景鸟瞰,Aerial view during the daytime © 邹林
▼礼仪广场和入口门廊,Ceremonial Square and entry way © 盘育丹
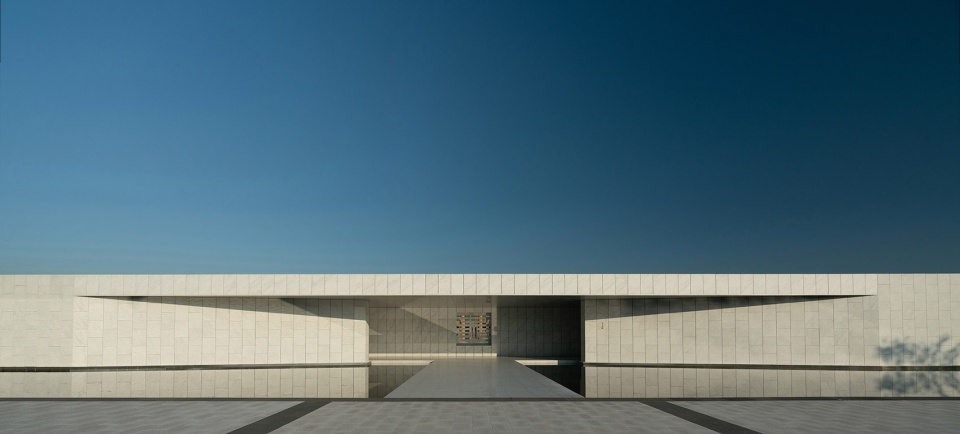
▼入口门廊,Entry way © 邹林
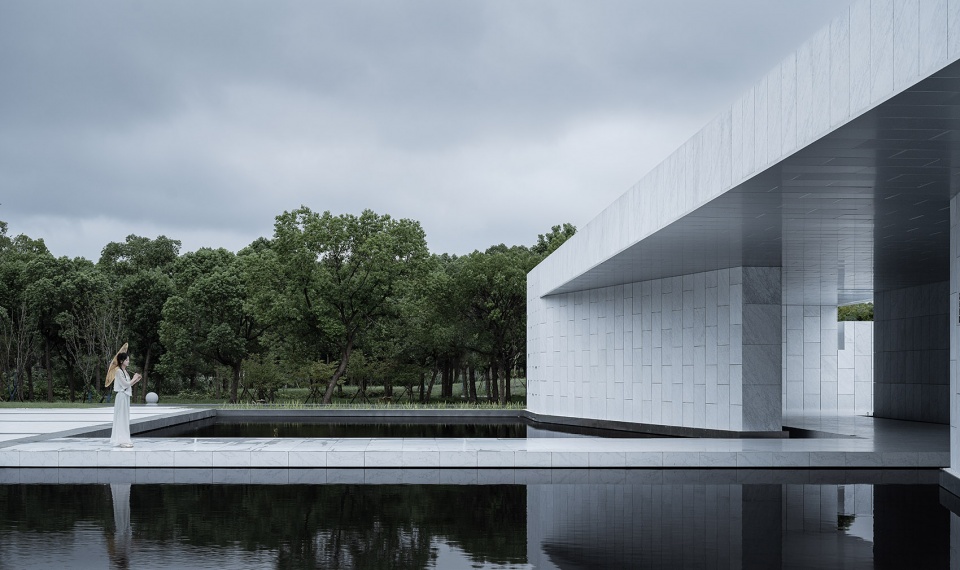
▼院墙,Courtyard wall © 杨满思
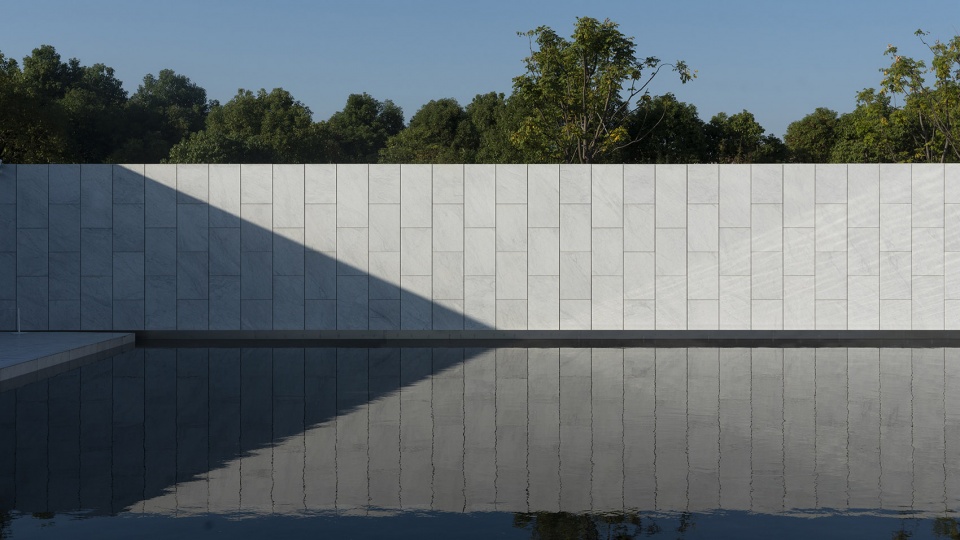
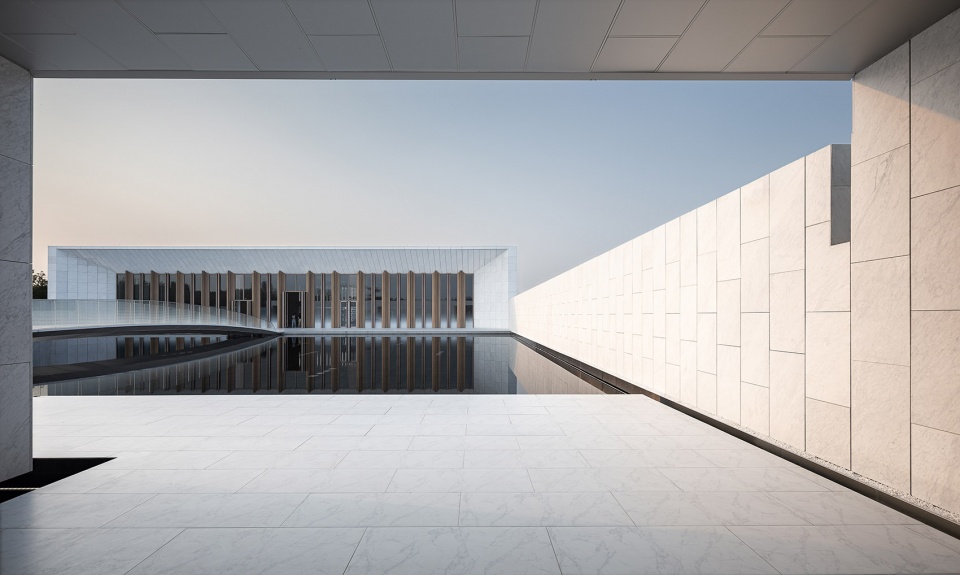
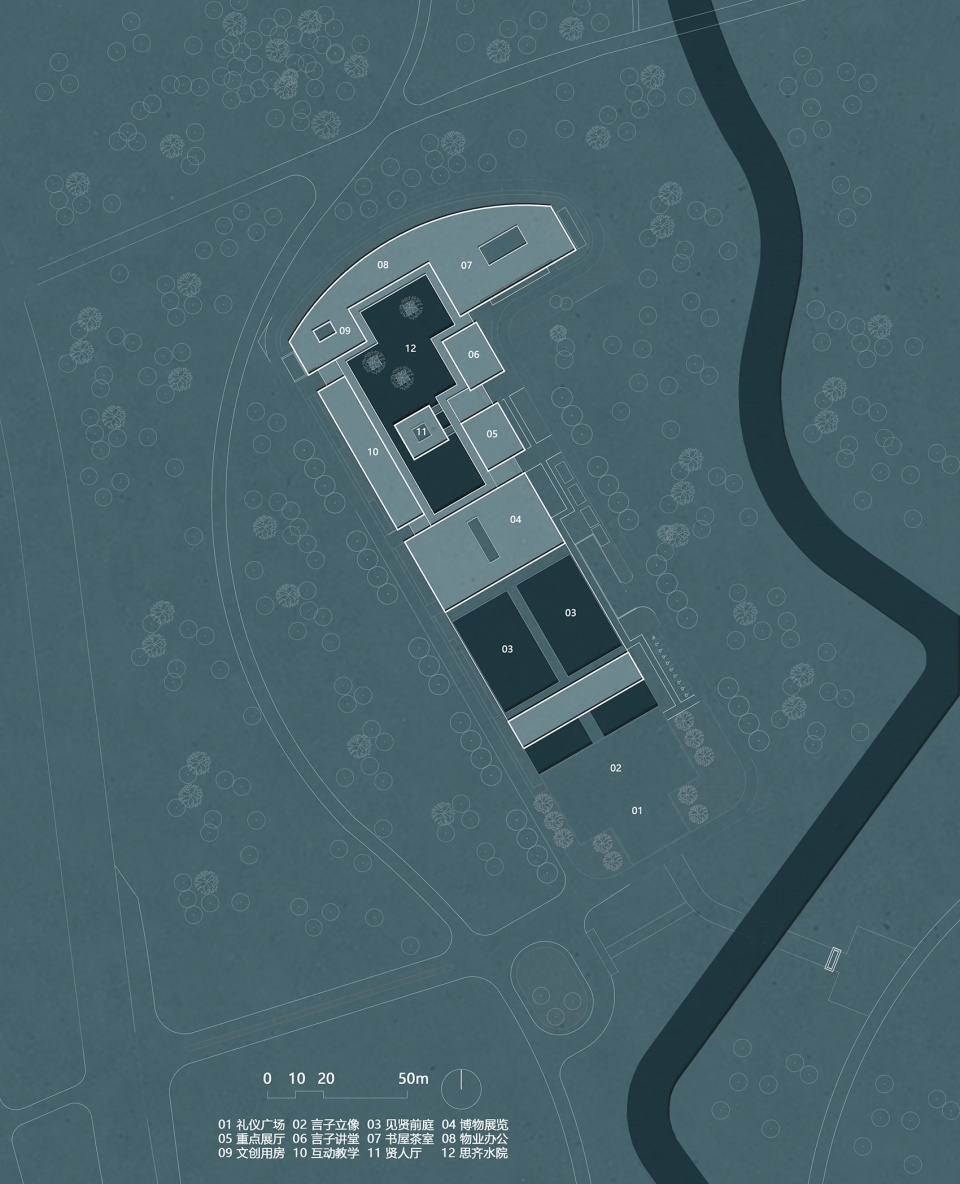
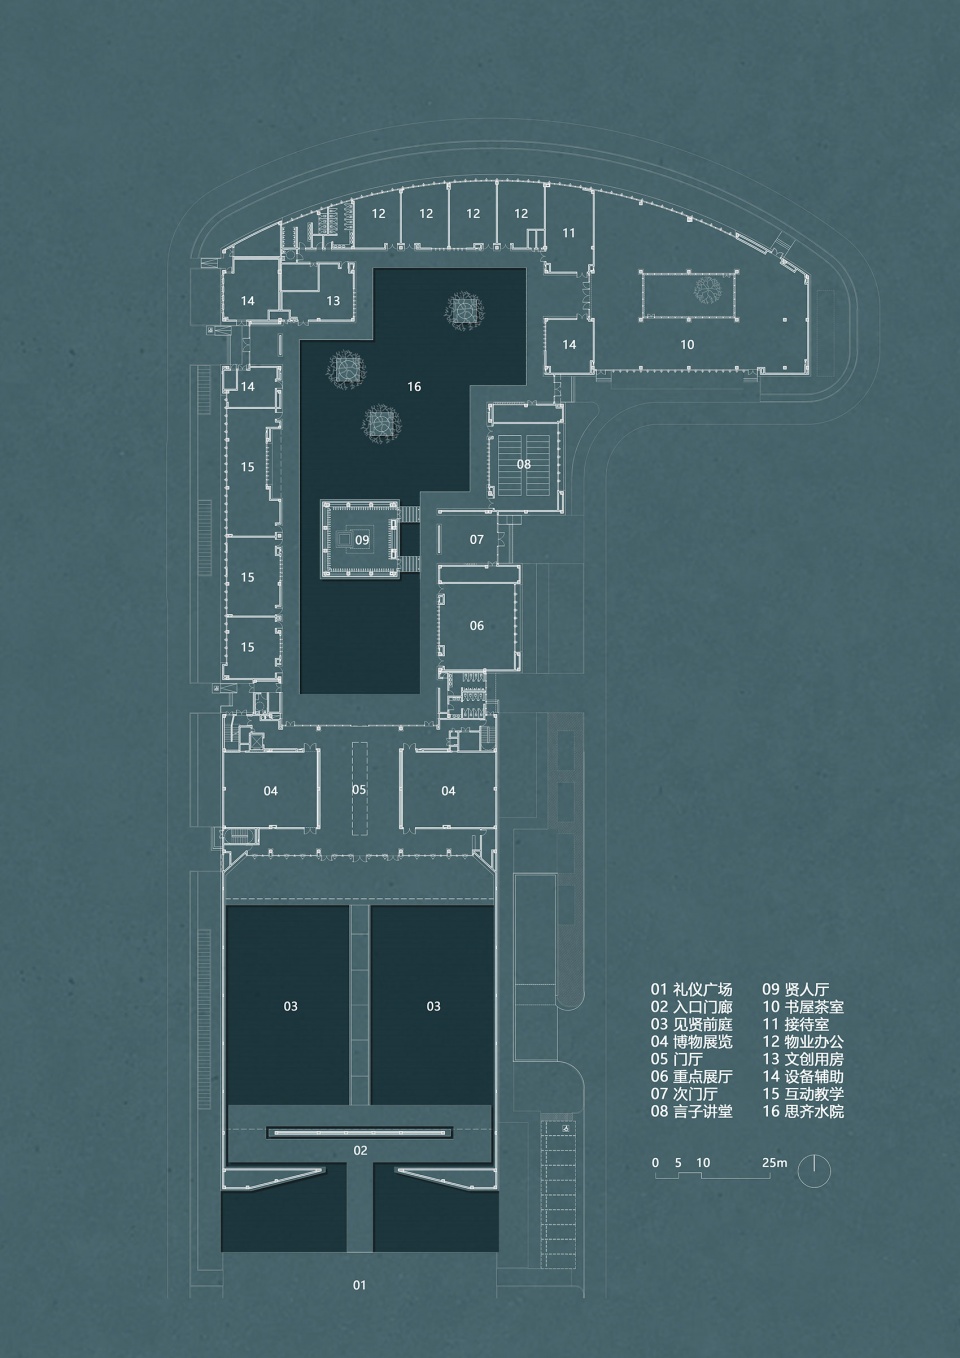
本方案以“言子的传学之路”为设计理念,通过构架水庭、绿囿、文院和贤厅等空间序列,还原圣贤言子晚年抵达奉贤传道授业的感悟与体验。项目建筑空间由一条南北走向的主轴线串联,礼仪广场、见贤前庭、思齐水院和贤人厅等空间序落层层递进。
Based on the concept of “The Path of Yanzi’s Ideal”, the project restores Yanzi’s perception of knowledge sharing in Fengxian in his later years by structuring the spatial sequence of the Water Court, the Green Palace, the Academy of Literature, and the Hall of Sages. The architectural space of the project is connected through a main axis from north to south. Besides, the Ceremonial Square, the Forecourt, the Water Courtyard and the Hall of Sages are arranged in a progressive order.
▼见贤前庭,The Forecourt © 邹林
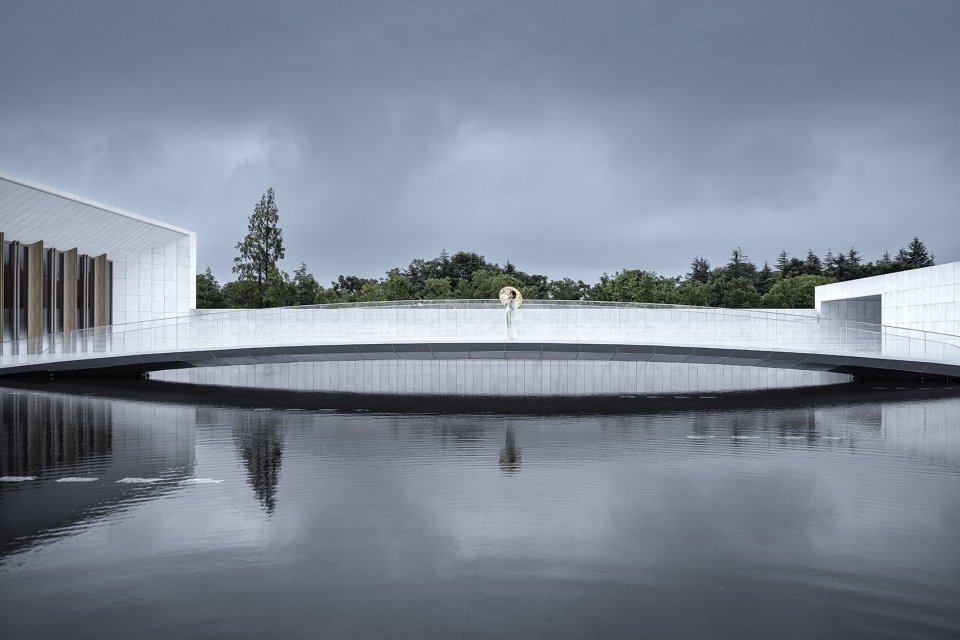

▼连桥,The bridge © 邹林
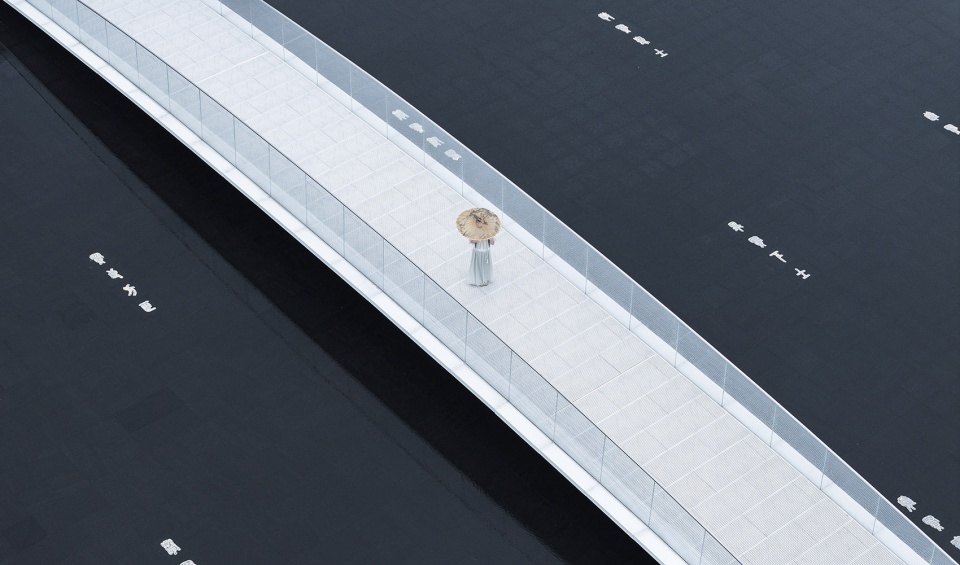
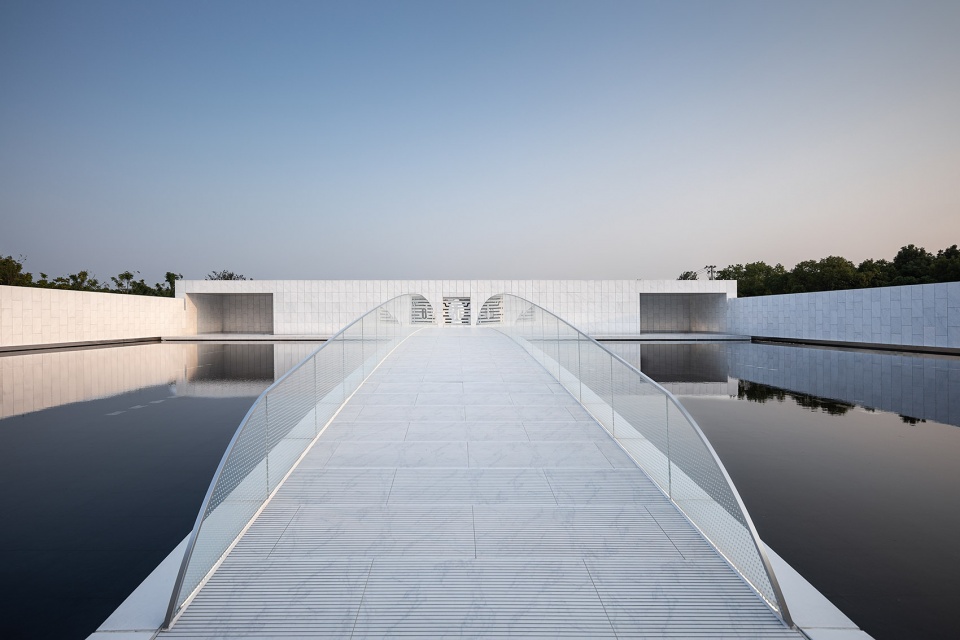
▼夜景,Night view © 邹林
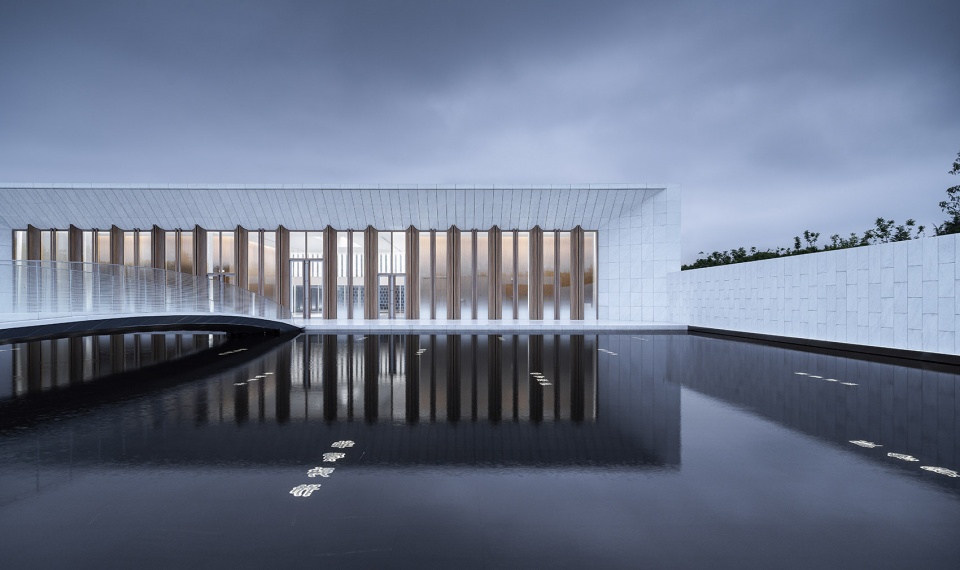
▼建筑立面,Facade © 邹林
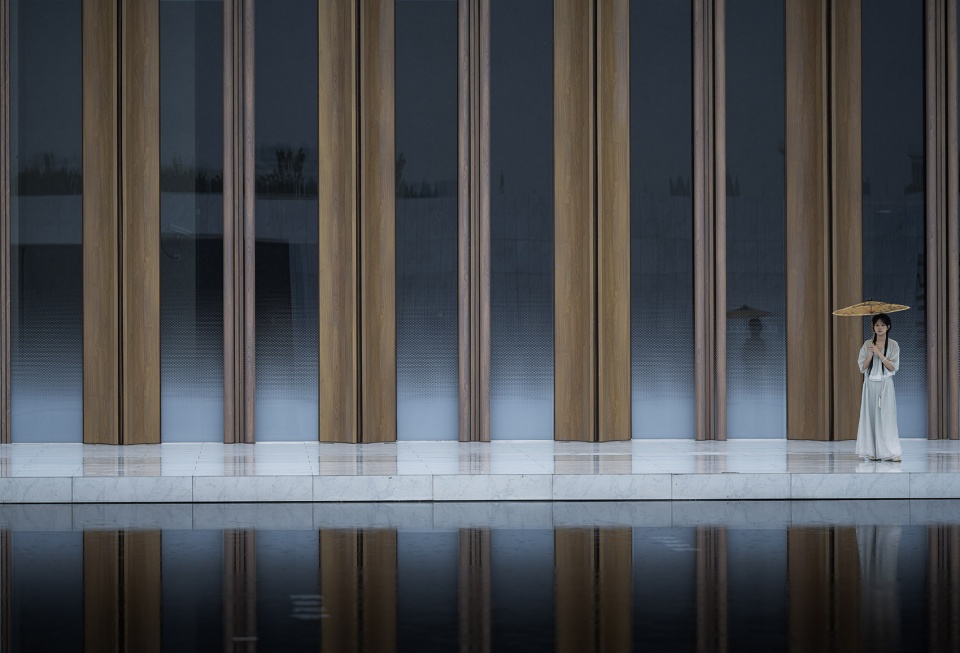
▼思齐水院,Water Courtyard © 邹林
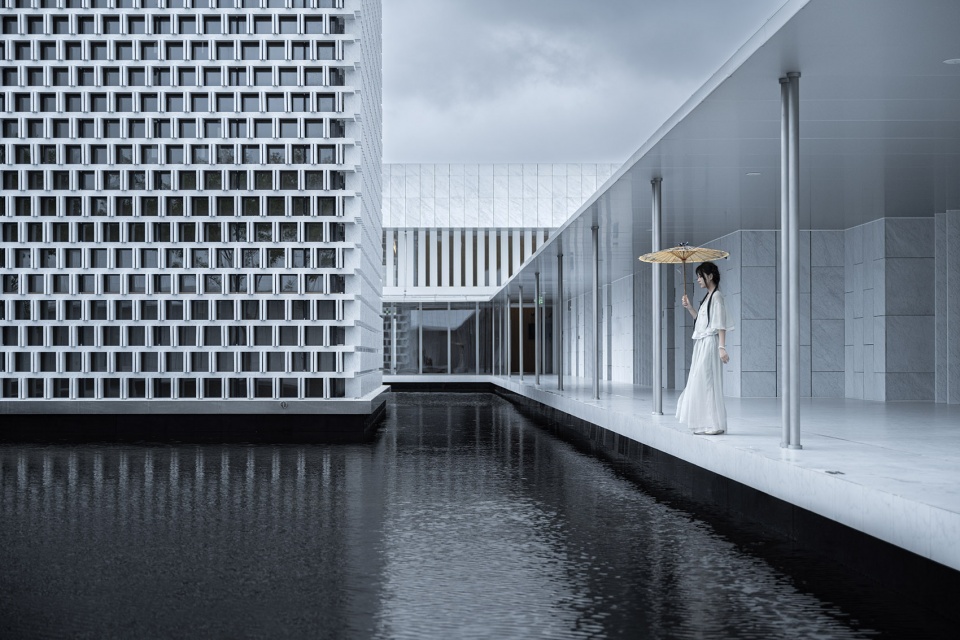
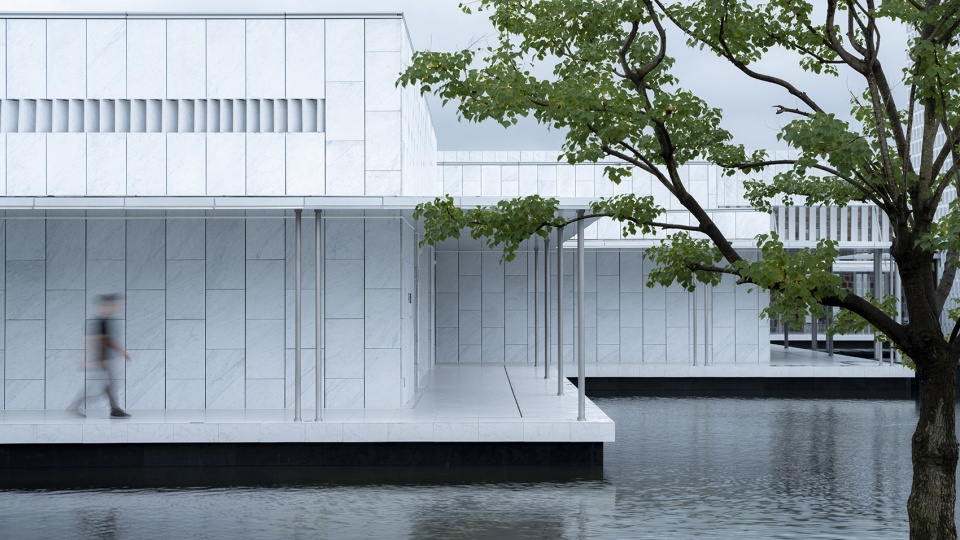
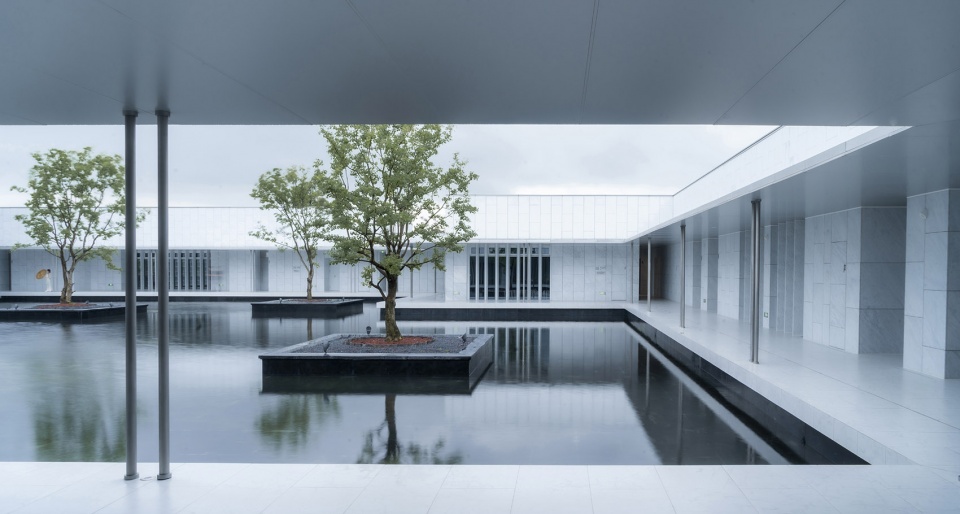
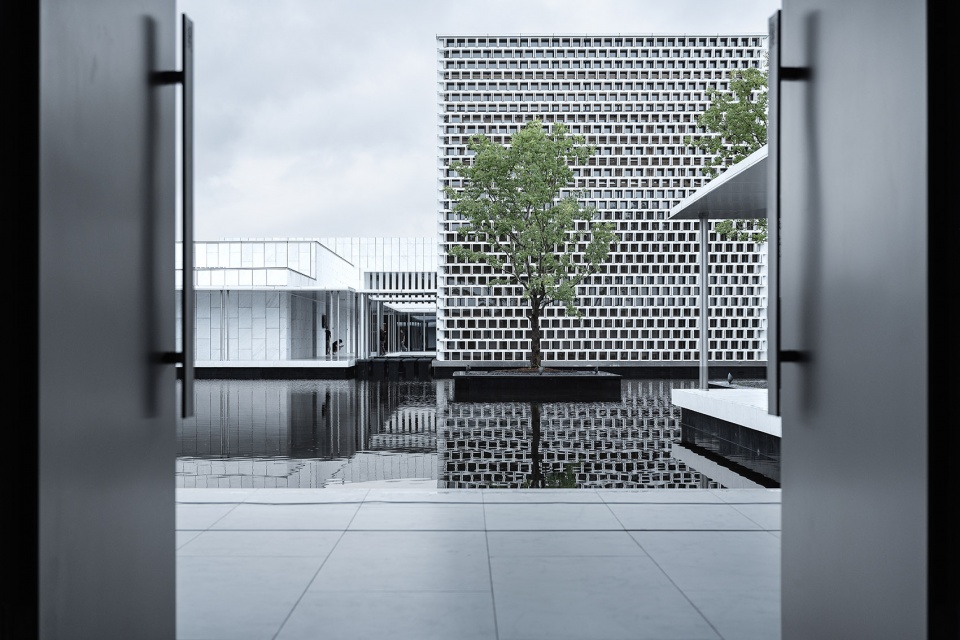
在言子书院的空间序列中,设计团队在开端及尾声设置了两座由汉白玉雕砌的言子像。位于入口礼仪广场的言子像整体风格抽象,轮廓及脸庞隐约模糊。游人初来言子书院,透过入口广场的言子像感受抽象模糊的贤人形象。位于空间序列高潮部分贤人厅的言子坐像整体清晰,轮廓及形态充满神韵。游人通过参观,已然对言子具有清晰的了解,透过贤人厅的言子像感受到的则是面容清晰的贤人形象。
In the spatial sequence of Yanzi Memorial Hall, the architects installed two statues of Yanzi carved in white marble at the beginning and end. The overall style of the Yanzi statue located in the ceremonial square at the entrance is abstract, with vague outlines. People feel the blurry image of a sage when they first reaching the entrance of Yanzi Memorial Hall. Through visits and excursion, the seated figure, located at the climax of the spatial sequence, show its clear outlines to the tourists, who already have an in-depth understanding of Yanzi.
▼贤人厅,Hall of Sages © 盘育丹
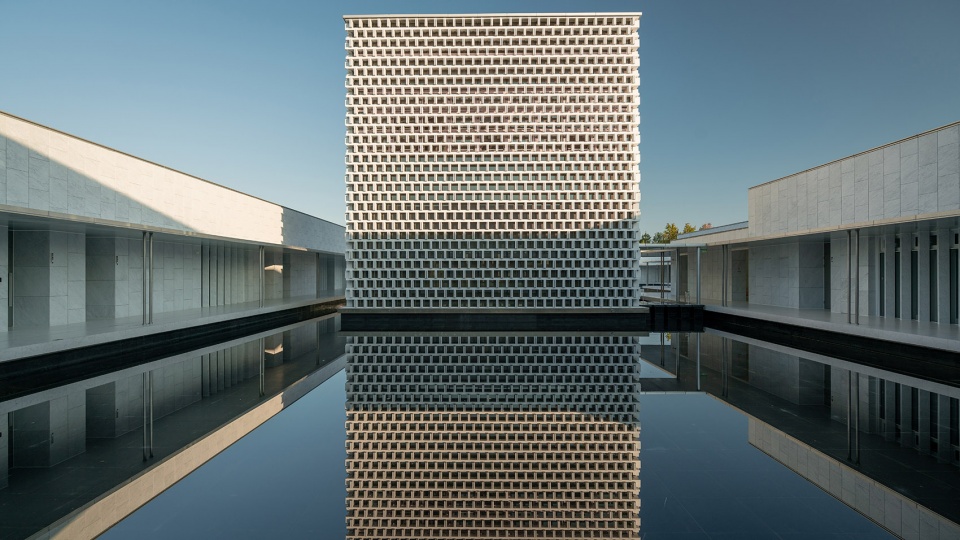
▼贤人厅建筑外观,Exterior view © 盘育丹
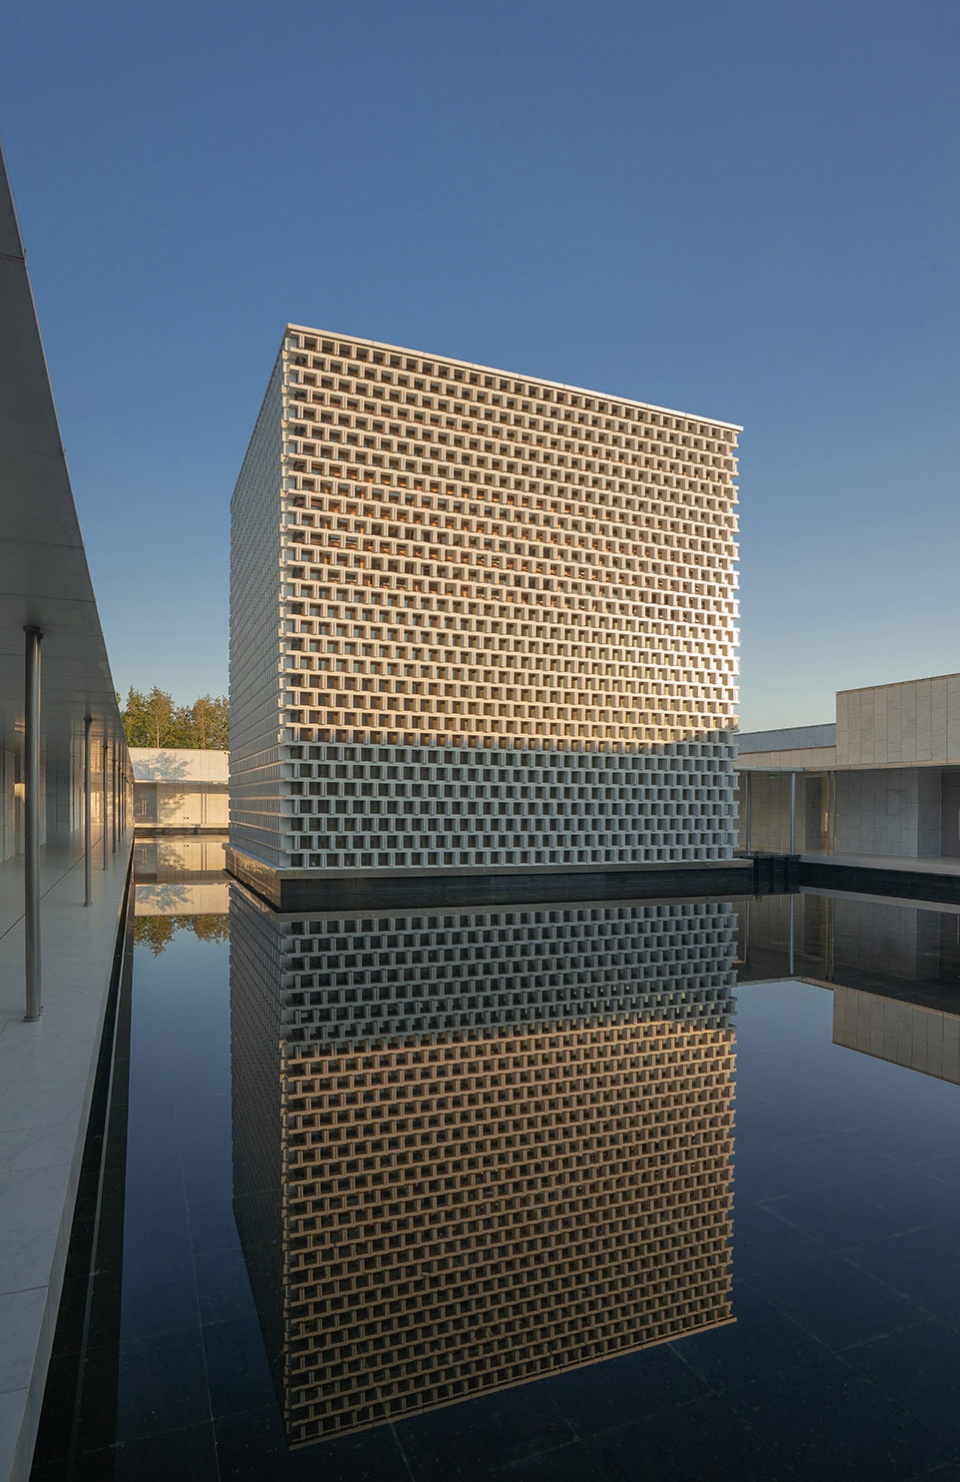
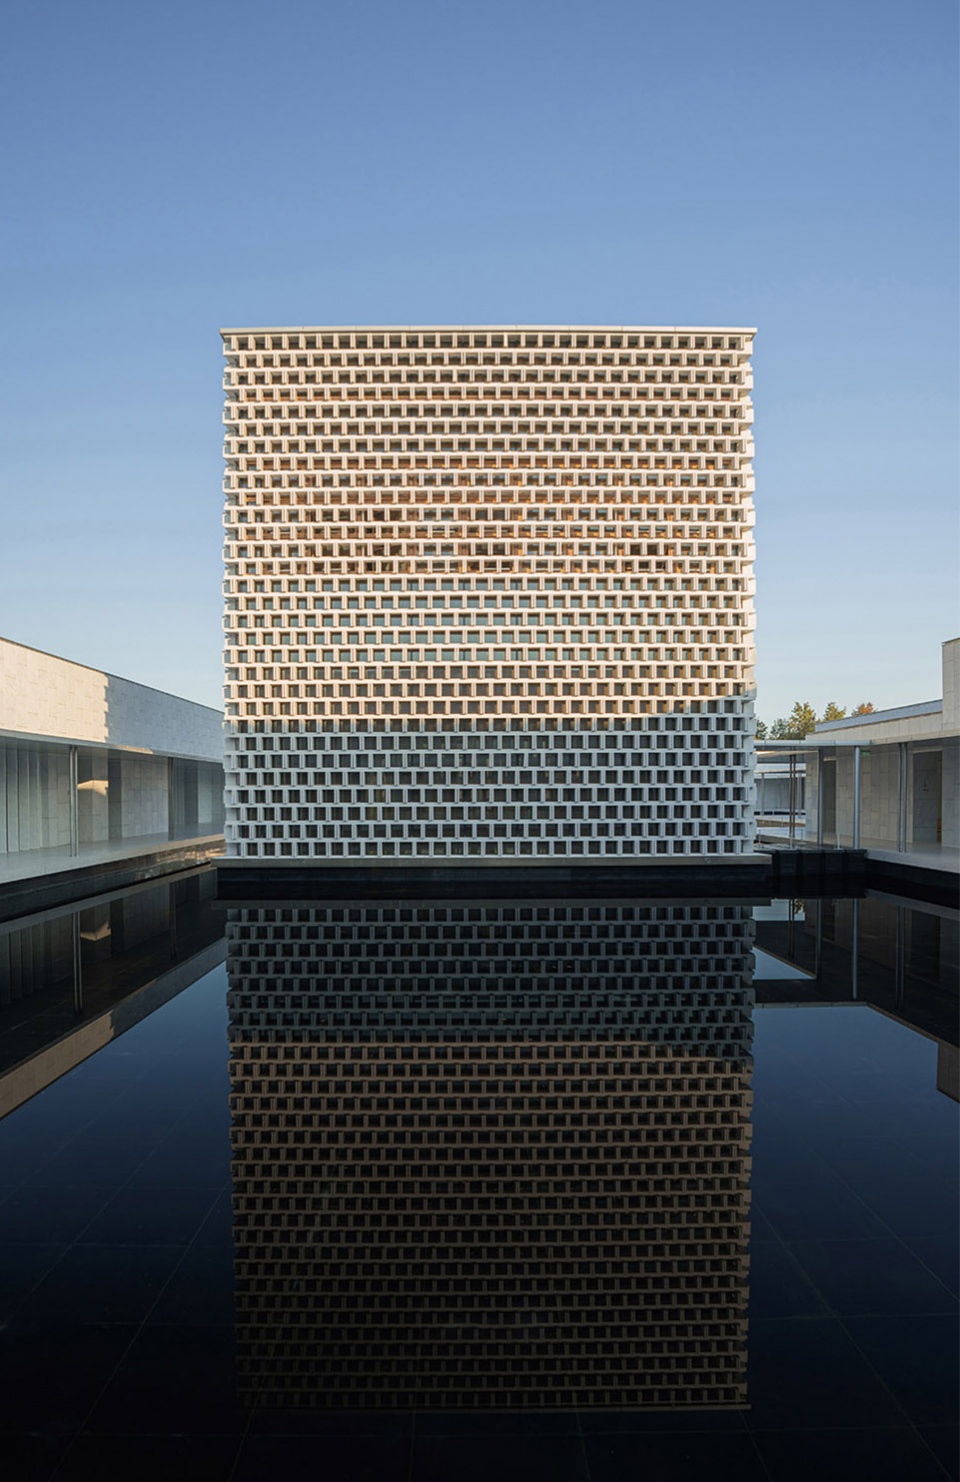
▼立面细节,Facade detail © 盘育丹
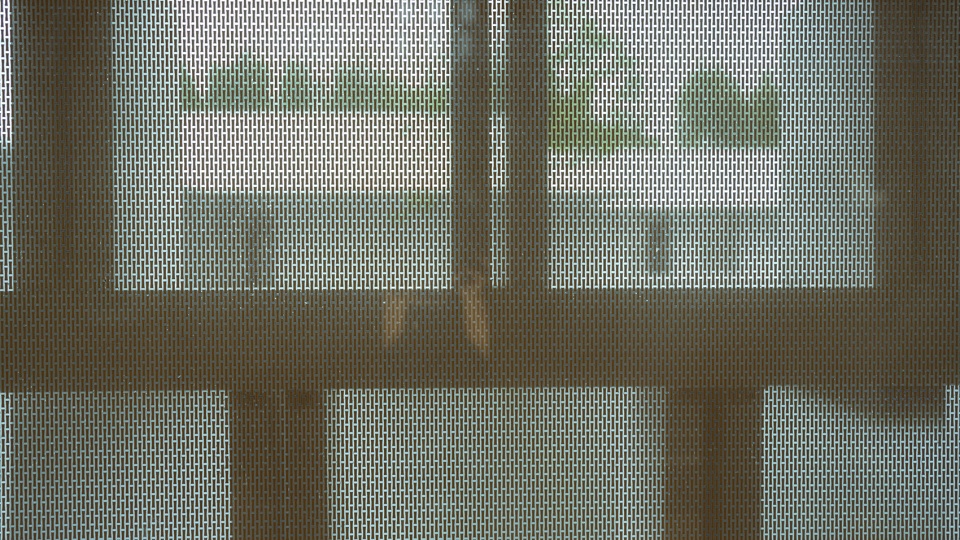
▼建筑外部景观,Outer landscape © 盘育丹
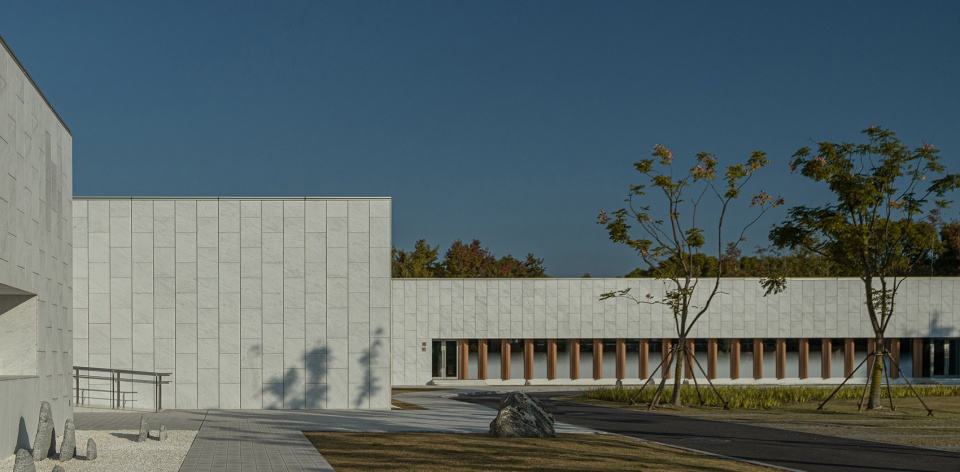
▼礼仪广场,Ceremonial Square © 杨满思
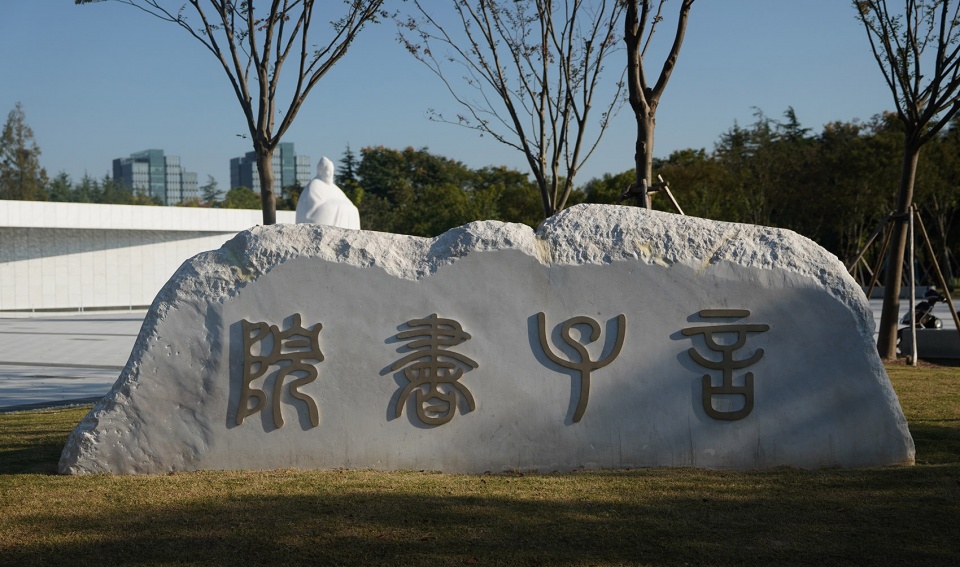
▼言子像,The Yanzi statue © 杨满思
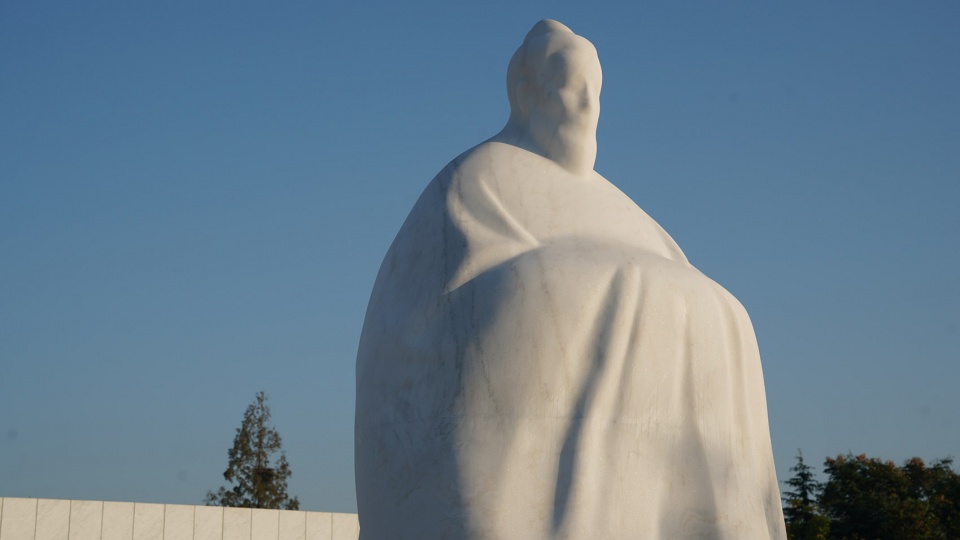
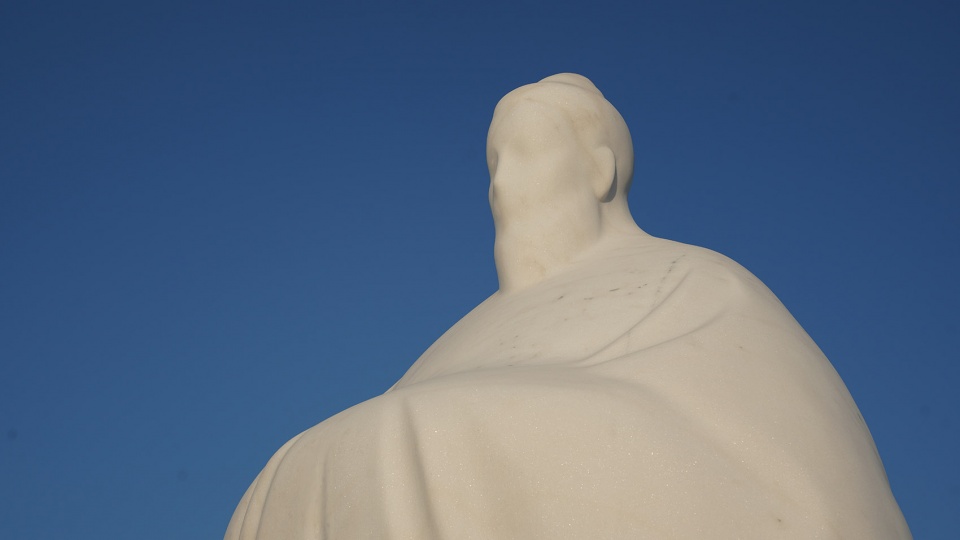
▼贤人厅内景,Interior view of the Hall of Sages © 盘育丹
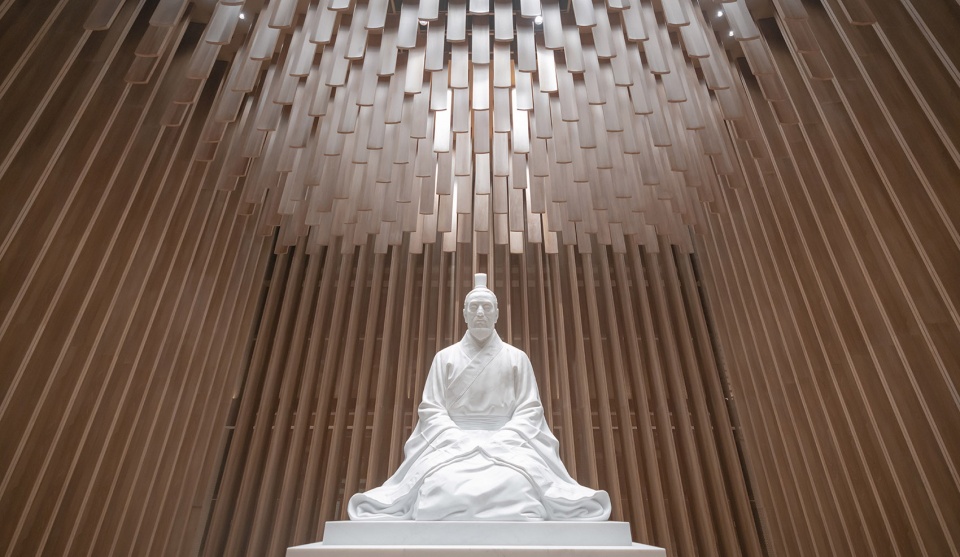
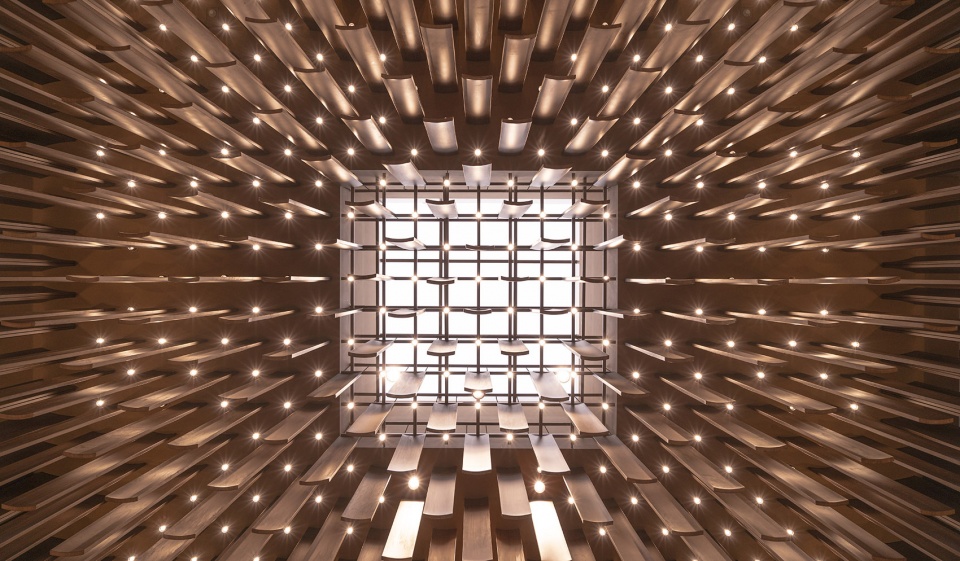

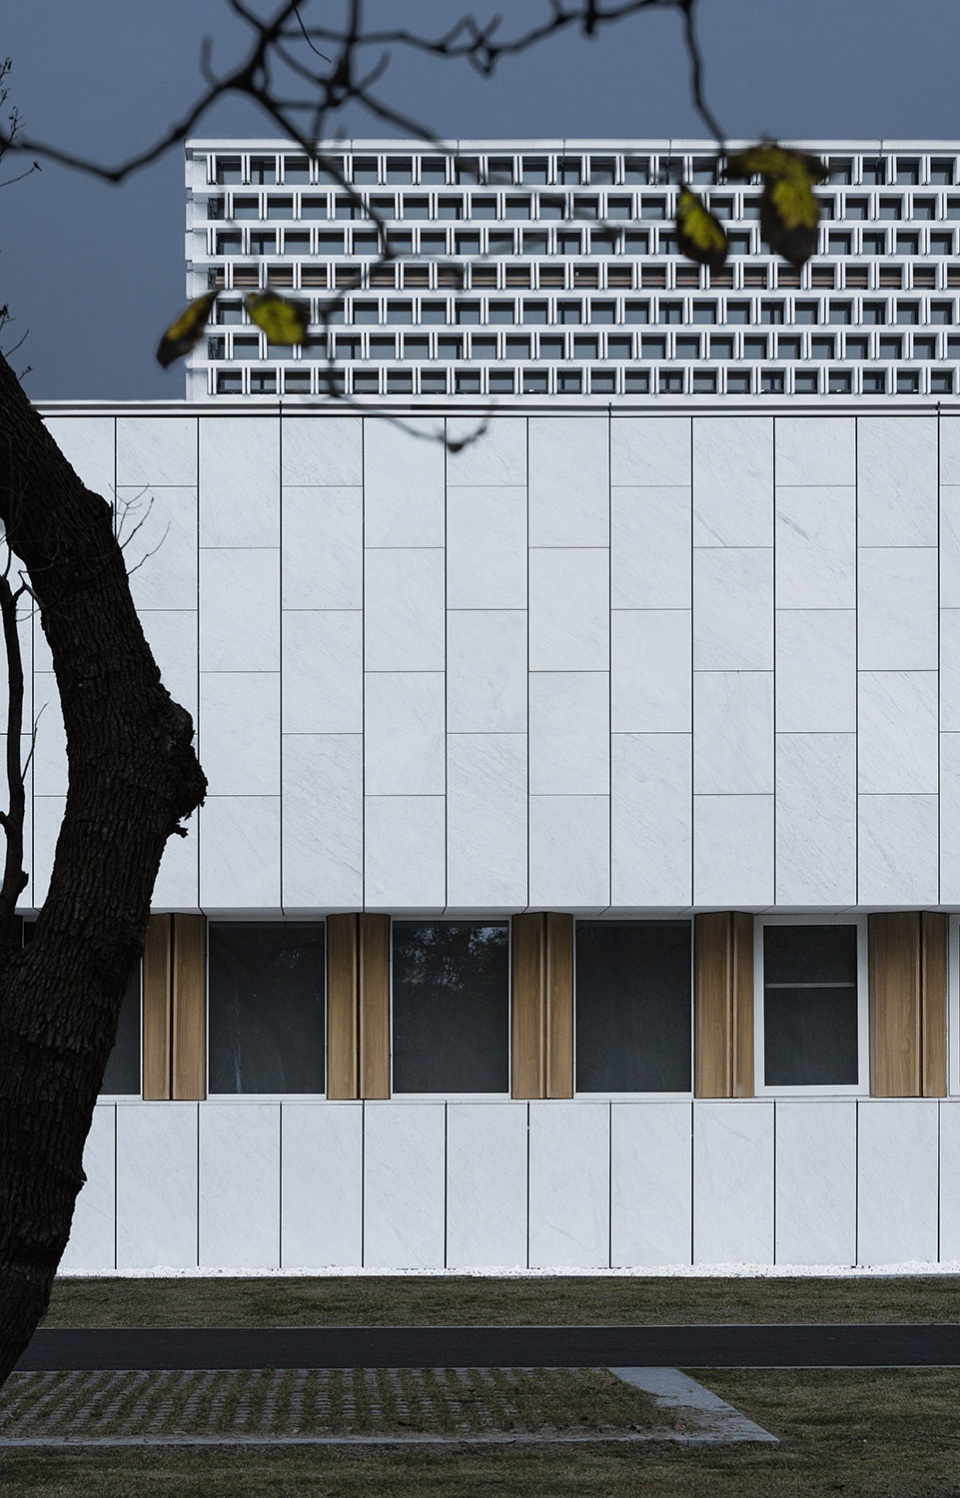
建筑细节设计去繁化简,营造出空间美学意境与人文关怀的建筑空间。整体建筑采用具有素雅水墨质感的白色大理石,表达先贤圣洁的人文气质;白色的建筑主体,与黑色的景观水池,共同谱写了一卷水墨山水画,将言子书院写意于森林之中。
The architectural details are simplified to create a space with spatial aesthetics and humanistic care. In order to express the holy humanistic feature, the exhibition is made of white marble with elegant ink texture. The white building and the black water pool compose a traditional Chinese painting,depicting the Yanzi Memorial Hall in the forest.
▼思齐水院,Water Courtyard © 邹林
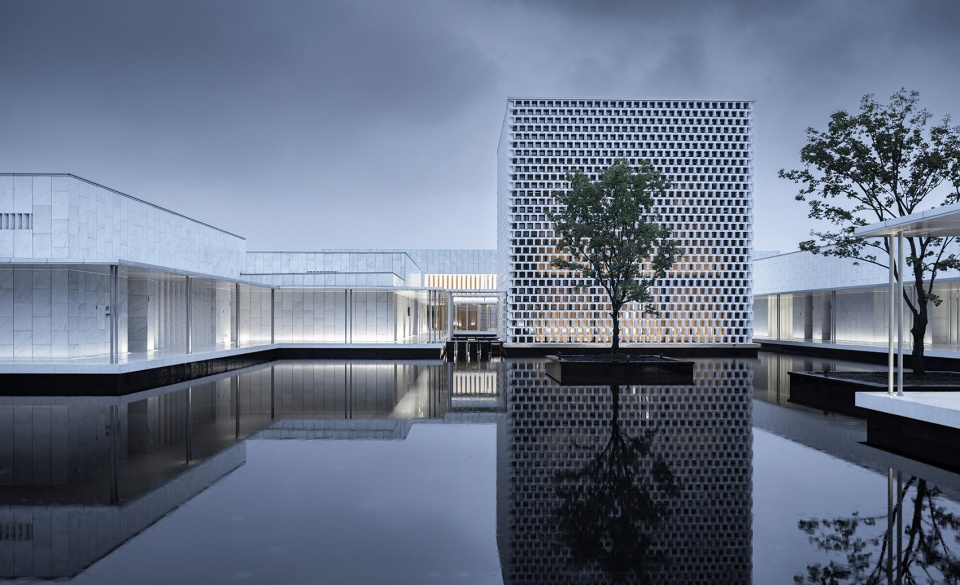
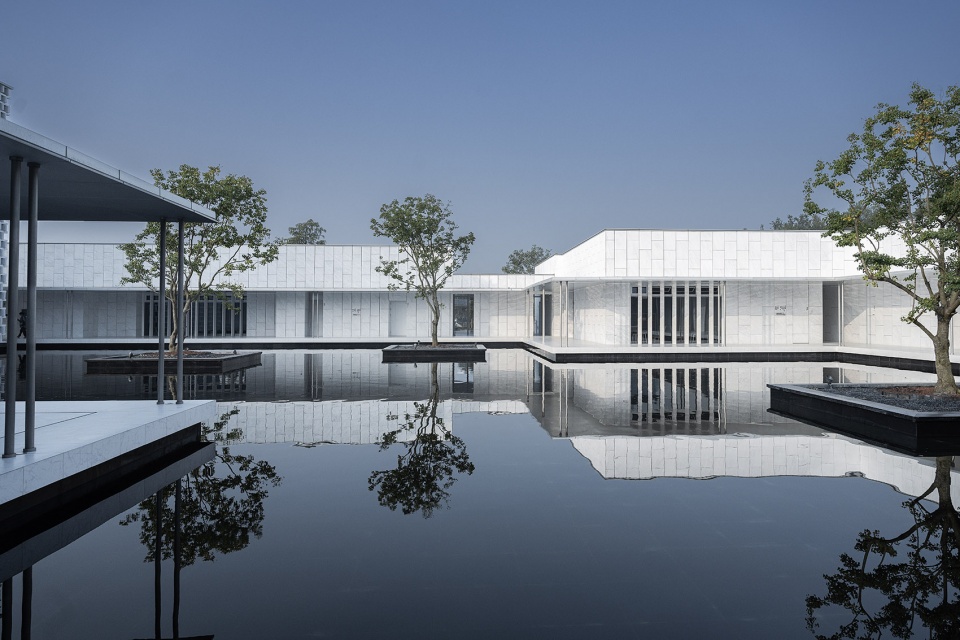
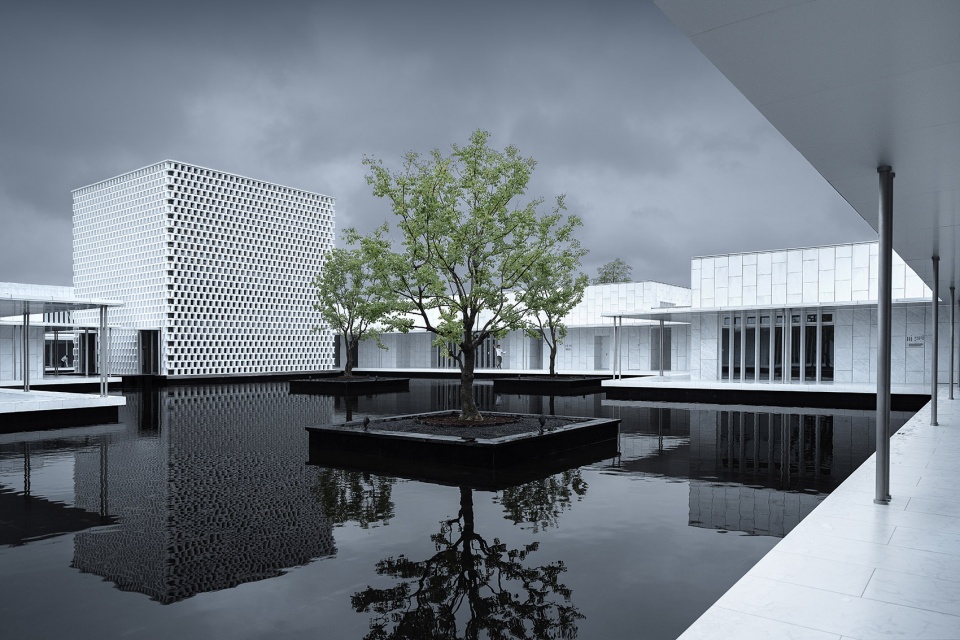
建筑立面上的长条形窗户与室外环境相得益彰,纯粹自然。建筑窗台高度与立面造型结合,将室内视线框景于森林景致之中,使游人在言子书院中感悟森林环境的宁静与美好。
The long strip windows complement with the natural environment. In order to frame the view within the scenery, the design combines the height of the window sill with the shape of architecture façade, allowing visitors to appreciate the tranquility of the forest.
▼博物展览建筑外观,Exhibition hall © 盘育丹
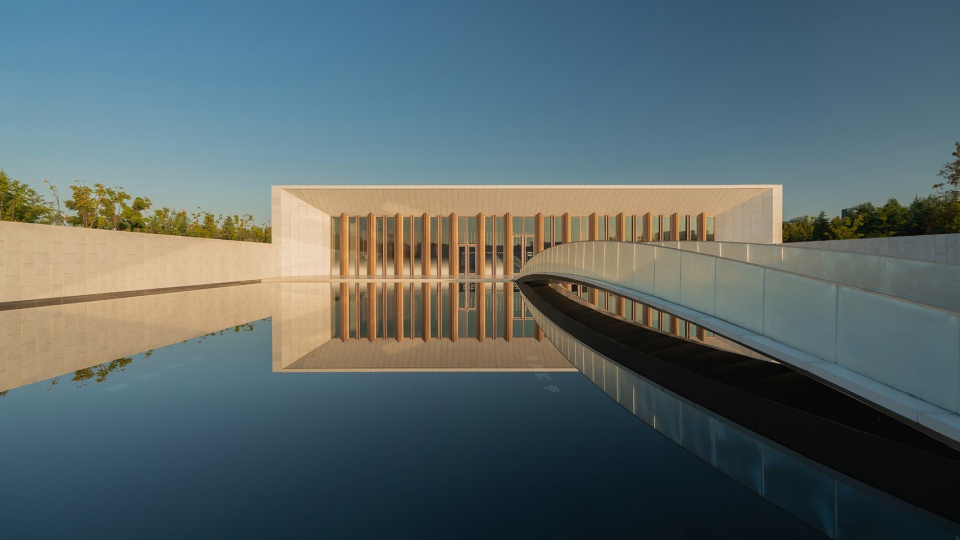
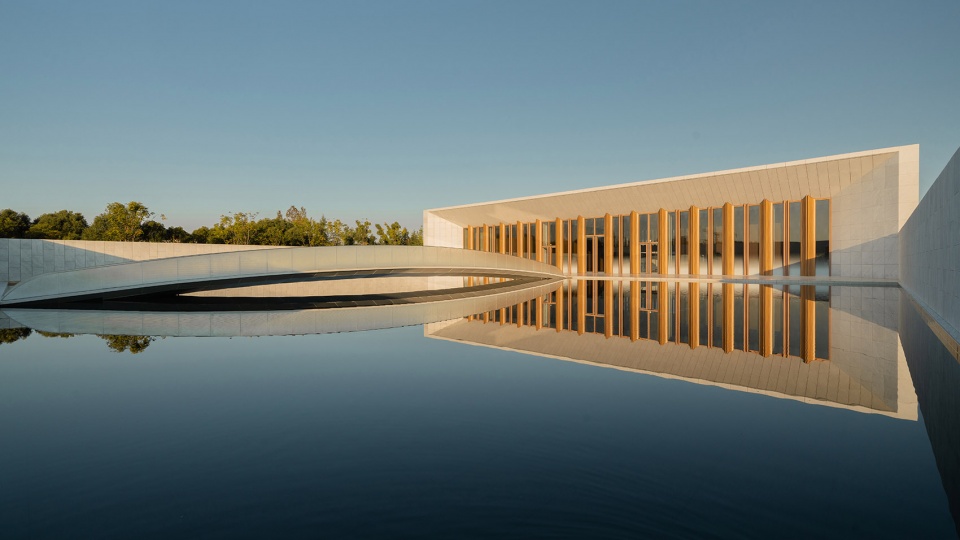
▼傍晚的见贤前庭,Forecourt at dusk © 盘育丹
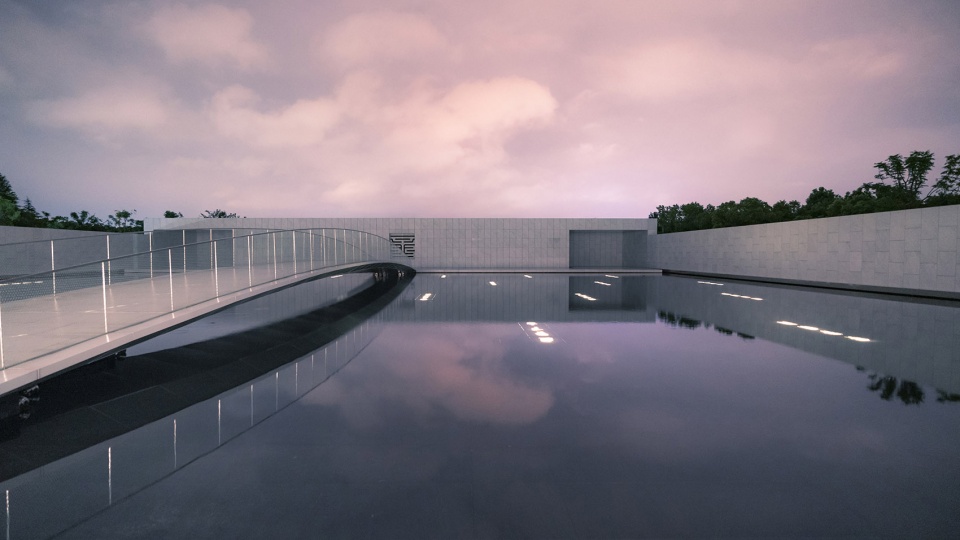
此外,书院细部元素汲取中国传统“木渎竹简”文化,与现代建筑手法相结合。简牍吊顶与立面百叶在光影中相合共生。镂空的文字雕刻记录了言子的言行语录,任由光影将言子语录挥洒于室内的地面和墙面。
In addition, traditional Chinese culture of “Wooden and Bamboo Slips” are demonstrated by delicate elements with modern architectural techniques. The bamboo slips ceiling beyond and the louvers façade coexist with the light and shadow. Moreover, the quotations of Yanzi are recorded on the hollow metal plates and being spread on the floor and walls by sunlight,
▼立面百叶,The louvers façade © 盘育丹
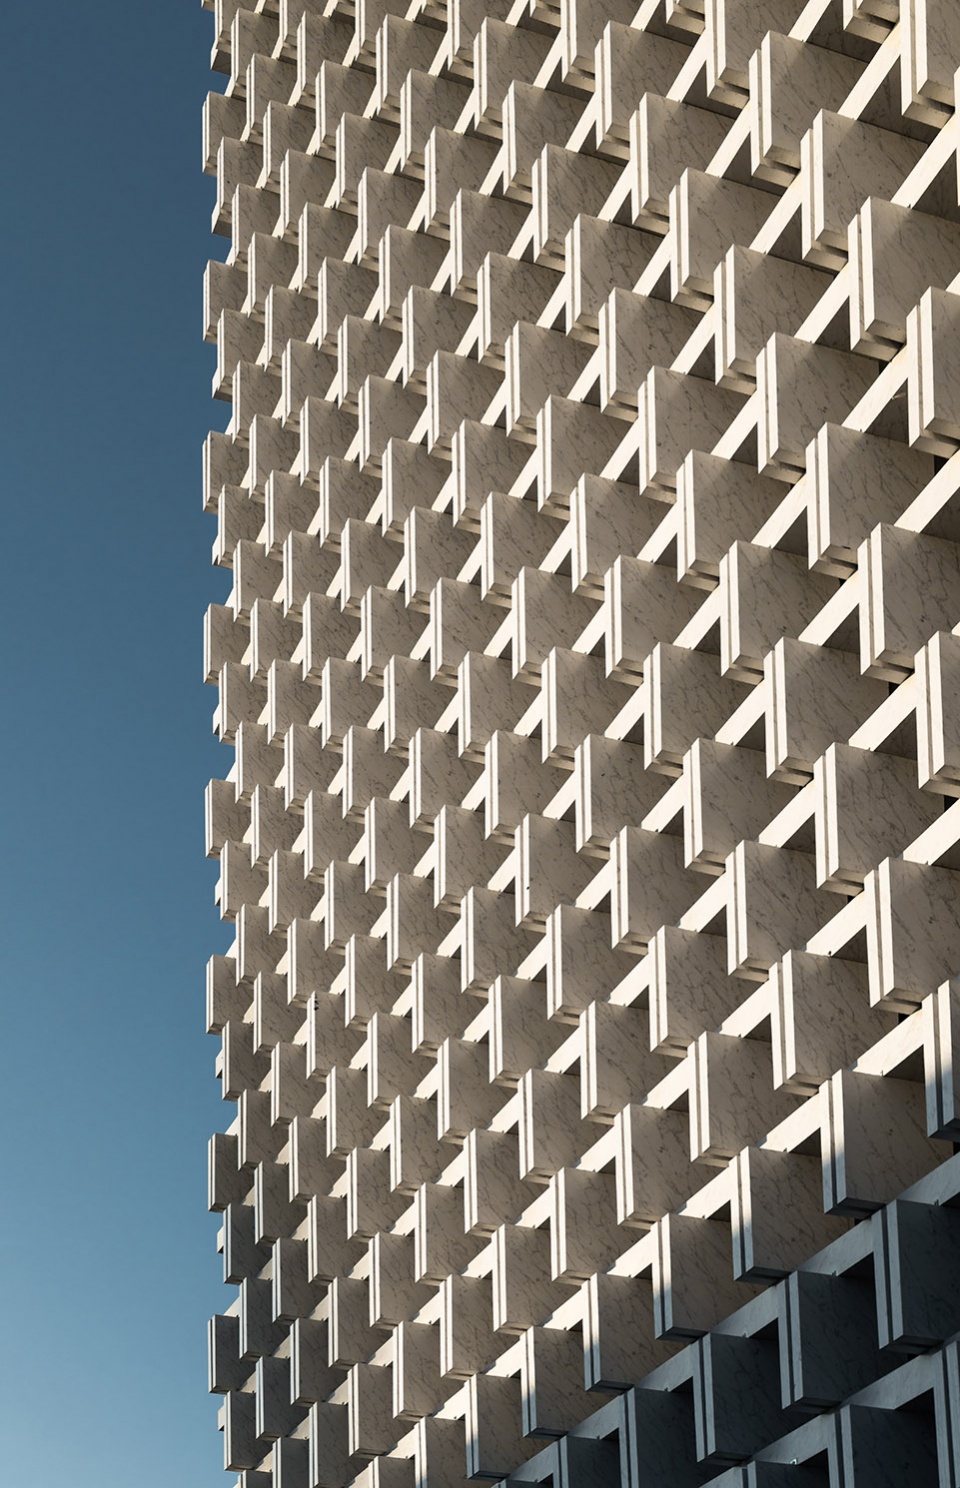
▼建筑立面细节,Facade detailed view © 杨满思
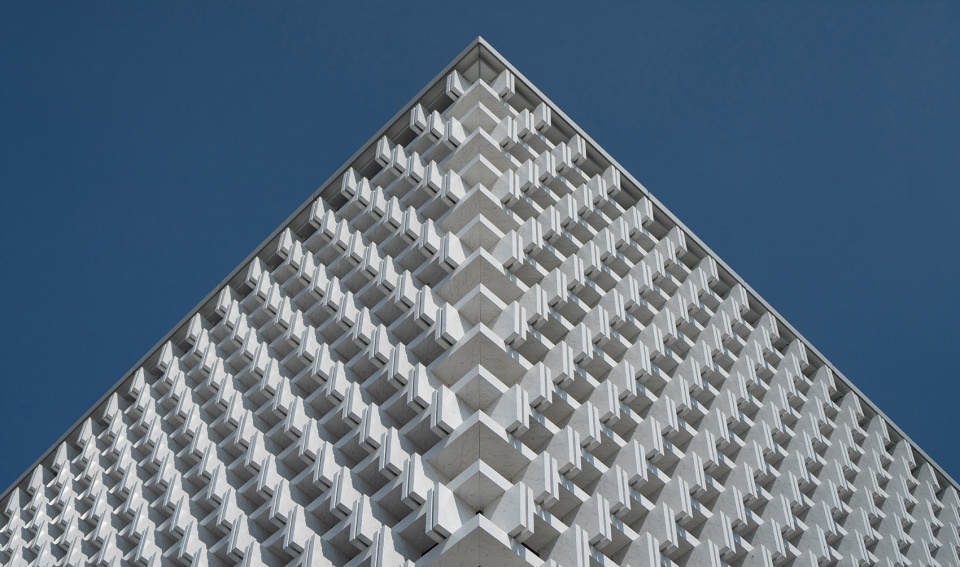
▼建筑立面细节,Facade detailed view © 邹林
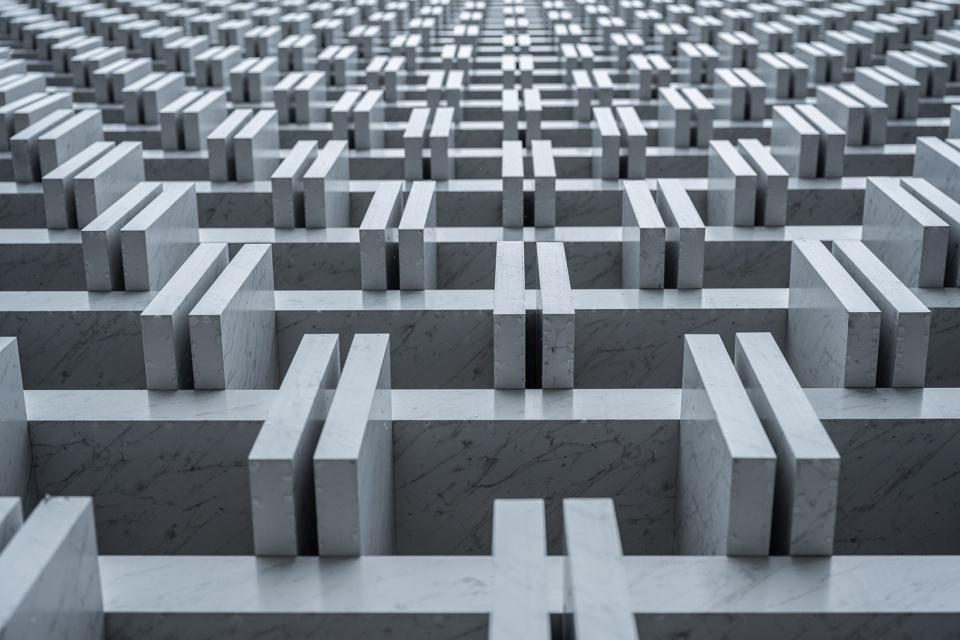
▼书院细部元素汲取中国传统“木渎竹简”文化 © 杨满思
Traditional Chinese culture of “Wooden and Bamboo Slips” are demonstrated by delicate elements
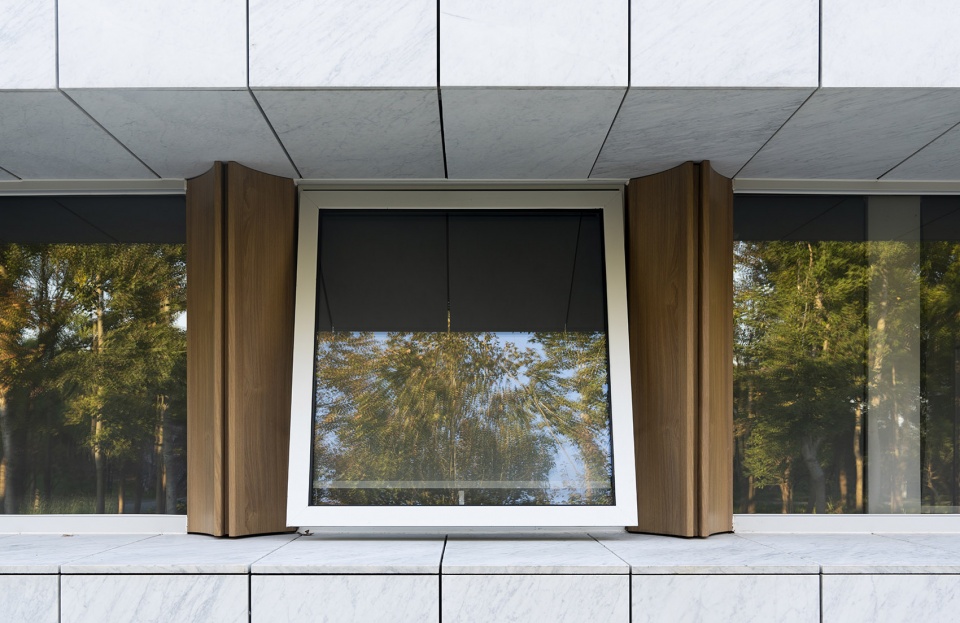
▼建筑外观局部,Exterior partial view © 邹林
言子书院通过秩序的礼乐空间,静谧优雅的江南园林,多样别致的书院氛围,精致细腻的建筑细节,共同造就了集先贤礼序,人文涵养,现代细节,江南韵味为一体的建筑精品,从中华文化与东方哲学的角度,对新时代奉贤的城市发展与人文精神做出诠释与展望。
Through the orderly ritual space, the elegant Chinese gardens, the unique academy atmosphere, and the exquisite architectural details, Yanzi Memorial Hall has created a collection of ritual order, humanistic cultivation, modern details, and the charm of Jiangnan. From the perspective of Chinese culture and oriental philosophy, Yanzi Memorial Hall interprets and prospects the urban development and humanistic spirit of Fengxian in the new era.
▼建筑与树影,Shadows of the trees © 杨满思
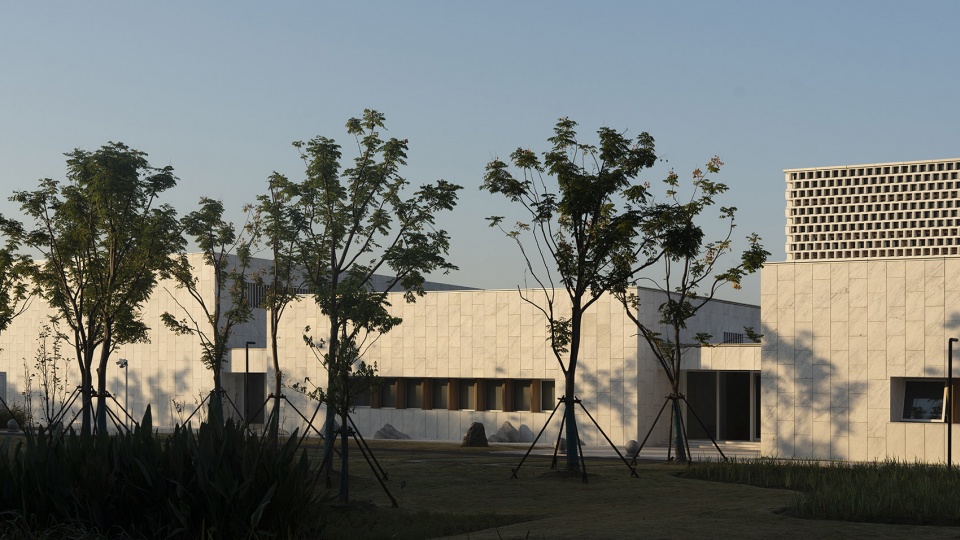
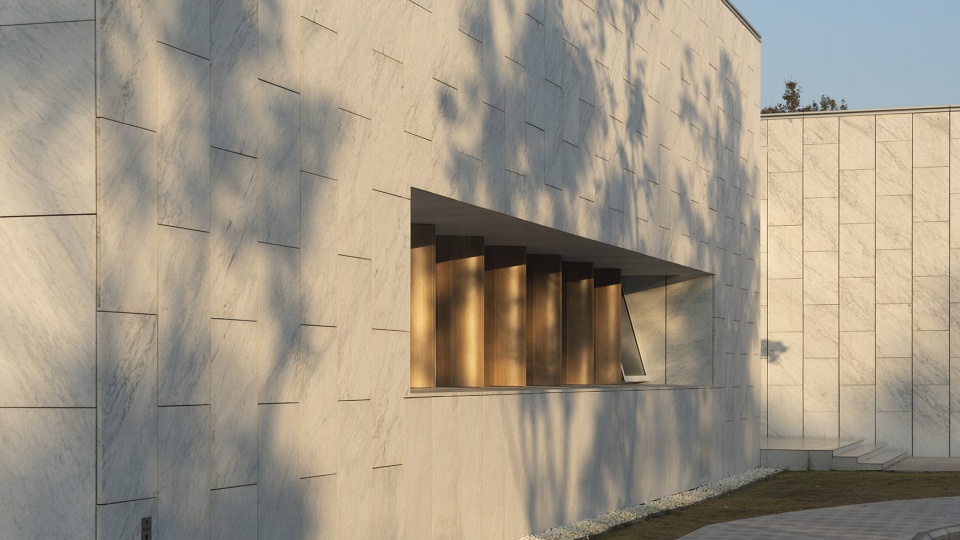
▼建筑外部景观,Outer landscape © 盘育丹
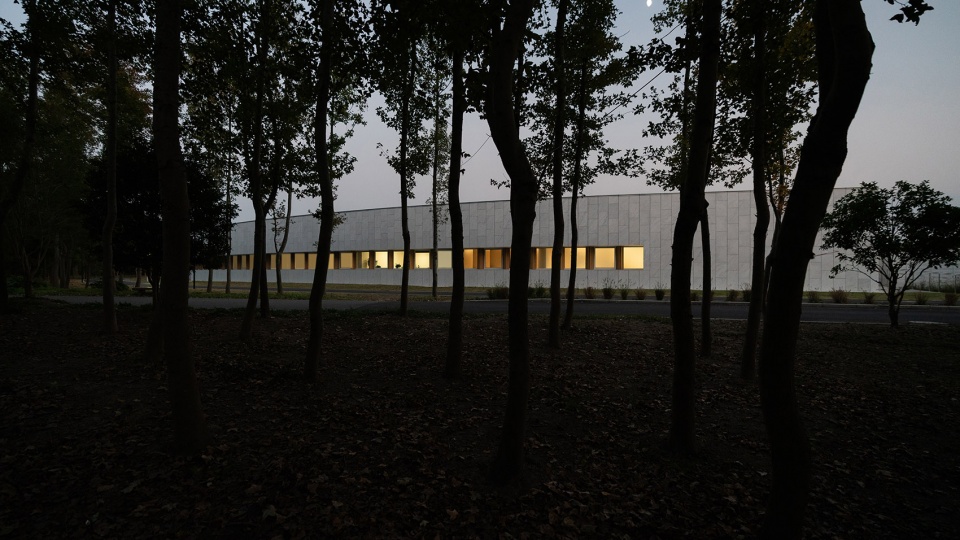
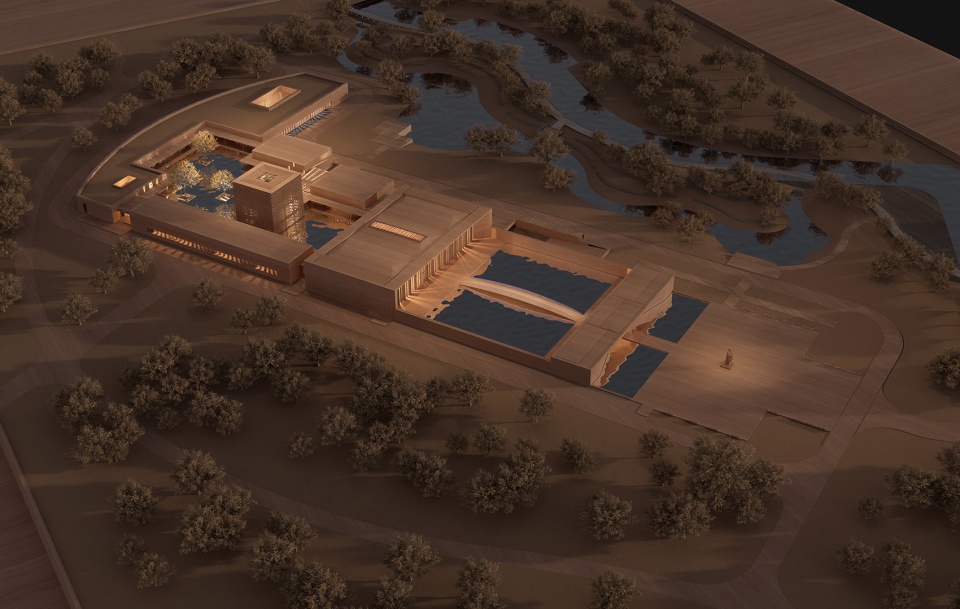
▼模型,Model © SCAD
▼总平面图,Site plan © 华南理工大学建筑设计研究院有限公司
▼平面图,Plan © 华南理工大学建筑设计研究院有限公司
▼立面剖面图,Elevation & section © 华南理工大学建筑设计研究院有限公司
项目名称:言子书院
项目类型:公共建筑
设计方:华南理工大学建筑设计研究院有限公司
公司网站:http://www.scutad.com.cn/
联系邮箱:393849415@qq.com
项目设计:2020.10
完成年份:2023.05
主持建筑师:何镜堂、盘育丹
执行负责:盘育丹、杨满思
建筑专业:杨满思、王人玉、曾宪策、陈桂涛、钟语、李超、李恺欣、林琳
结构专业:廖韶山、郭远翔、越国明
室内概念方案:盘育丹、杨满思、钟语
室内专业:梁景韶、李婧灵、凌秋宇、罗媛媛
景观专业:晏忠、宋伟玲、尹树荣、谢晓雯、谭詠方
标识专业:柳静、韦羚、陈廷健、巫慧芊、杨赐桐、罗永昌、陈英杰
暖通专业:黄璞洁、许伊那、何耀炳、吴子豪
给排水专业:岑洪金、钟文勇、岑晓云
电气专业:高飞、冯文生、项丹
智能化专业:耿望阳、曾志雄、符文彬
节能专业:胡文斌、吴晨晨
造价专业:周华忠、刘付娴、王进、陈宇淇、余汉威、周梓瀚、周华冠
幕墙专业:杨嘉庆、王辉
驻场代表:吴磊、谢建权
泛光设计:元色照明
泛光团队:李胜辉、王锡繁、李健雪、伍明亮、何健辉
雕塑单位:甘肃何鄂雕塑院
雕塑团队:何鄂、张何、毛奕冬
项目地址:上海奉贤新城
建筑面积:7838.95㎡
摄影版权:邹林(阿尔法摄影)、盘育丹、杨满思
业主单位:上海市奉贤区文化和旅游局
代建单位:上海奉贤新城建设发展有限公司
施工单位:上海建工四建集团有限公司、上海市建筑装饰工程集团有限公司
Project Name: Yanzi Memorial Hall
Project Type: Public Building
Design: Architectural Design and Research Institution of SCUT Co.,LTD.
Website: http://www.scutad.com.cn/
Contact e-mail: 393849415@qq.com
Design Year: 2020.10
Completion Year: 2023.05
Principal Architects: He Jingtang, Pan Yudan
Project Manager: Pan Yudan, Yang Mansi
Architecture Design: Yang Mansi, Wang Renyu, Zeng Xiance, Chen Guitao, Zhong Yu, Li Chao, Li Kaixin, Lin Lin
Structure Design: Liao Shaoshan, Guo Yuanxiang, Yue Guoming
Interior Concept: Pan Yudan, Yang Mansi, Zhong Yu
Interior Design: Liang Jingshao, Li Jingling, Ling Qiuyu, Luo Yuanyuan
Landscape Design: Yan Zhong, Song Weiling, Yin Shurong, Xie Xiaowen, Tan Yongfang
Signage and Wayfinding Design: Liu Jing, Wei Ling, Chen Tingjian, Wu Huiqian, Yang Citong, Luo Yongchang, Chen Yingjie
HVAC Design: Huang Pujie, Xu Yina, He Yaobing, Wu Zihao
Water Supply and Drainage Design: Cen Hongjin, Zhong Wenyong, Cen Xiaoyun
Electrical Design: Gao Fei, Feng Wensheng, Xiang Dan
Intelligent Design: Geng Wangyang, Zeng Zhixiong, Fu Wenbin
Building Energy Saving Design: Hu Wenbin, Wu Chenchen
Budget Estimate: Zhou Huazhong, Liu Fuxian, Wang Jin, Chen Yuqi, Yu Hanwei, Zhou Zihan, Zhou Huaguan
Curtain Wall Design: Yang Jiaqing, Wang Hui
On-site Representative: Wu Lei, Xie Jianquan
Lighting Consultant: YUSA Lighting Design
Lighting Design: Li Shenghui, Wang Xifan, Li Jianxue, Wu Mingliang, He Jianhui
Sculpture Consultant: He-E Sculpture College
Sculpture Design: He E, Zhang He, Mao Yidong
Project location: Fengxian, Shanghai
Gross built area: 7838.95㎡
Photo credit: Zou Lin, Pan Yudan, Yang Mansi
Clients: Shanghai Fengxian Administration of Culture and Tourism, Shanghai
Coordinator: FengXian New City Construction and Development limited Company
Contractor: Shanghai Construction No.4(Group)Co.,LTD., Shanghai Building Decoration Enginering Group Co.,LTD.
More: 华南理工大学建筑设计研究院有限公司。更多关于他们:Architectural Design & Research Institute of SCUT on gooood.









总平和平面图的指北针一定有一个是错的
庭院长桥那部分色调太冷,压抑,为什么要舍弃周围环境,用围墙切割呢
桥栏杆玻璃打孔营造朦胧效果真棒
DK
占地面积很大,但是空间体验一点也不丰富,不符合院士的水平。
与周围环境没有一点交互,高墙上的四角天空,我的解读不是桥面的梦幻而是设计者的傲慢。
不喜欢
总图布局不错,很有功底,有没有大佬知道立面白色石材的名字啊,看着挺不错的
挺喜欢的
前院纪念空间,后院日常空间,感觉还是不错
精致、优雅且冰冷,脱离群众,小布尔乔亚式的雕塑
看着像个售楼部
不像人呆的地方
油腻的想吐了,多看看chipperfield和kerry hill行不,从立面手法到表皮到材料到细部无一不透漏出深深的恶俗气息,这主创应该已经病入膏肓了
太对了哥,说的头头是道,何时能品鉴一下大哥的设计
点进去你的主页,全是在喷别人的,真想看看你的大作啊
太对了
真的,都不用改一改售楼部还能用
这种项目把名字遮住,其实售楼处也能用
路过去现场参观过,整体完成度还挺好的。建筑和森林公园结合空间比较震撼
材质的选择和搭配有大问题,玻璃栏杆的贴膜,构建装饰的细节,金白的颜色搭配,映入眼帘的是满眼的拼缝,本该是非常整体的房子别打成稀碎,都让整个房子充满了商业气息。。。
院士挂名作品。。。
有种没文化又想表达的痛苦感
一股子要卖房子的气息扑面而来····
我还蛮喜欢的。希望后期水边的走廊不会被强制加上栏杆
白色围廊和地面在阳光下估计都睁不开眼
这殡仪馆有气质,过奈何桥,往生极乐净土(*/ω\*)
精辟啊!
为什么都这么痴迷所谓的精神空间,多无趣的一件事
有种售楼处的感觉,材料质感营造的氛围力度不够。那个雕塑倒是不错,再抽象一点更好
连桥很帅