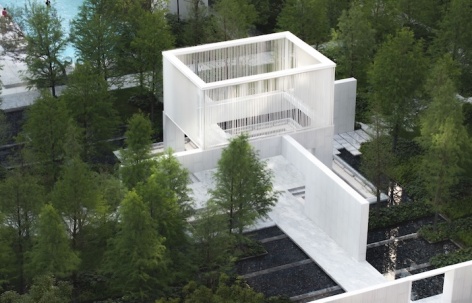
感谢 T.R.O.P: terrains+open space予gooood分享以下内容。更多关于:T.R.O.P: terrains+open space on gooood
Appreciation towards T.R.O.P: terrains+open space for providing the following description:
仁恒海上源大区以“园中园”理念为骨架,通过精巧的布局,将中央巨型尺度的T R O P : Terrains + Open space划分成四个各具特色的花园空间。合为一体,是气势恢宏的大园;分而观之,又是各具韵味的小园。这四座园子如同四季的变奏曲,在整体设计中和谐共存,设计秉持现代简约的美学追求,既不繁琐,又充满生活的质感。营造出一种度假般的闲适氛围。中心庭院外侧巧妙设置的消防通道,既不打破庭院的完整性,保留了其开阔与宁静,使这一空间成为社区中令人心安的栖息地,展现出空间设计与生活需求的深度融合。
The large central courtyard is thoughtfully divided into four unique sub-gardens. Together, they form a grand, unified space; individually, each offers its own charm. The design follows a modern, minimalist aesthetic, creating a calm, resort-like atmosphere with a strong sense of quality and comfort. A discreetly placed fire lane around the courtyard ensures safety without disrupting the space’s openness, blending function and beauty in everyday life.
▼项目概览,overview of the project © Holi
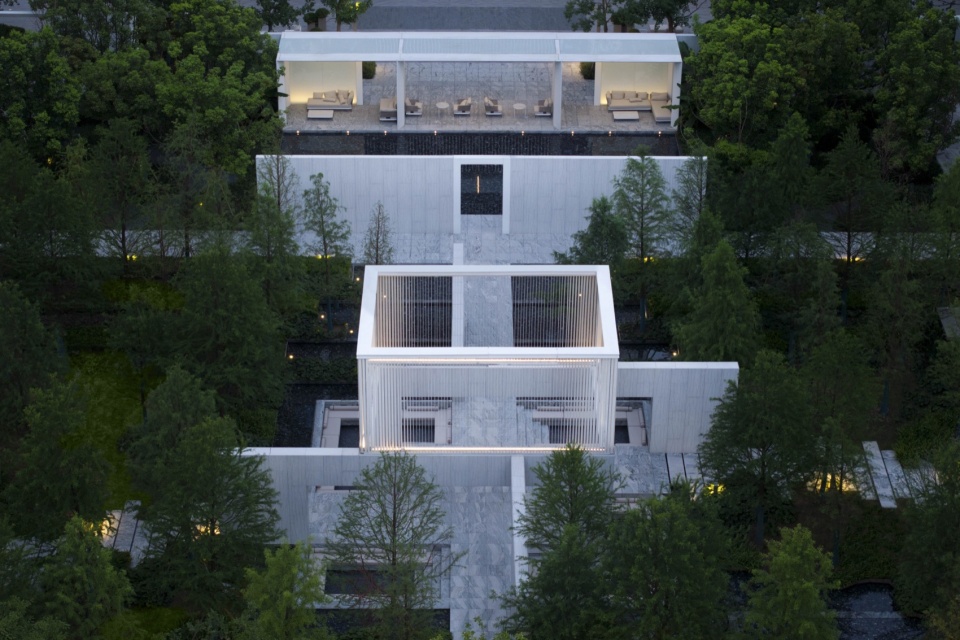
▼鸟瞰,aerial view © Holi
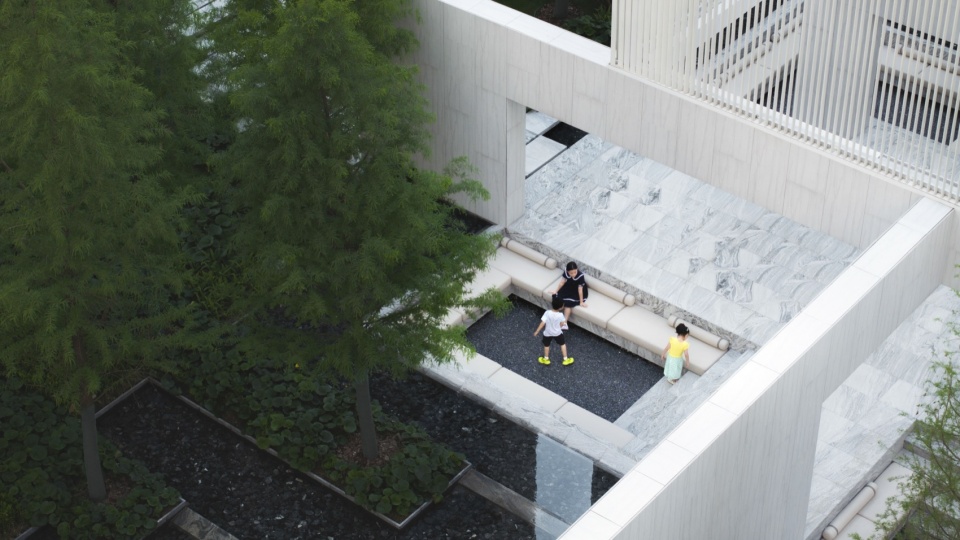
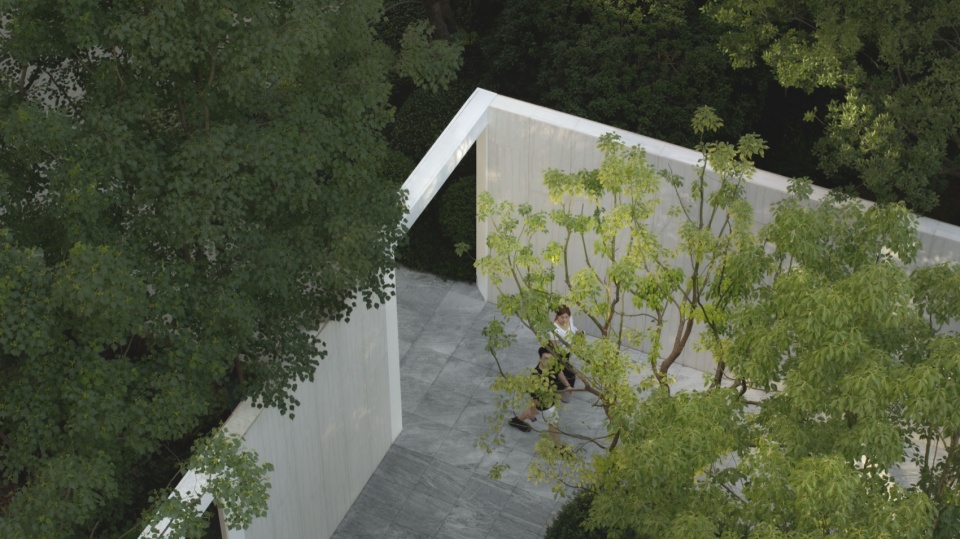
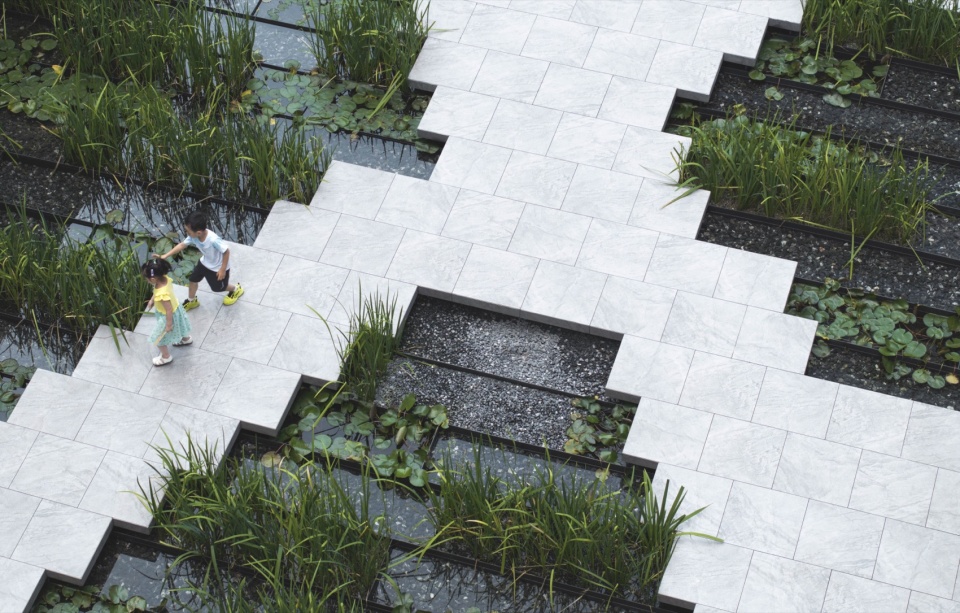
“漫游时光”不仅是一处景观空间,更是一隅如酒店般静谧的角落。水面倒影与植物层次铺陈,构成有节奏的空间序列;几何线条引导视线,水生植物点缀其中,为理性的结构增添柔和与生机。人在其间,步履放缓,心也归于宁静。
“Wandering Through Time” is a quiet, hotel-like corner within the landscape. Reflections on water and layered plantings form a calm, rhythmic space. Geometric lines guide movement and sight, while aquatic plants add softness and life. Here, steps slow down, and the mind finds peace.
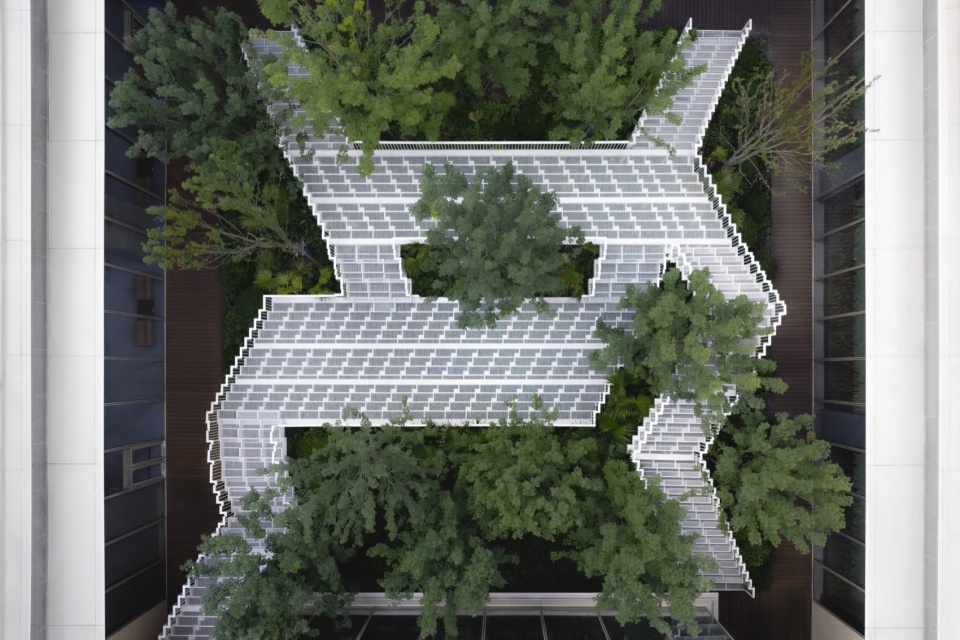
▼顶视,top view © Holi
▼水面倒影与植物层次铺陈,Reflections on water and layered plantings form a calm © Holi
中心庭院:园中园的四重进境
Central Courtyard: A Four-Layered Journey Within a Garden
在这片都市繁华中的宁静绿洲,我们以”园中园”的概念为核心,打造了一个层次分明的四重递进式庭院系统(浮光掩映、灯影成序、一半海水一半森林、步入静谧),营造从开放到静谧的深度体验。一条东西向的“和光绿影”横轴贯穿,串联入口、中心庭院与剧场。宅间区域融合功能与景观,商业街则通过垂直绿化与视点设计形成都市绿谷。整体结构清晰,空间收放有序,移步换景。
Amidst the urban bustle, this tranquil oasis centers on the “Garden-within-a-Garden” concept. It features a distinct four-tiered courtyard system (Veiled in Glimmers, Lanterns in Sequence, Half Water Half Forest, Entering Tranquility), creating a journey from openness to serenity. An east-west “Harmony of Light and Green Shadows” axis links the entrance, central courtyard, and outdoor theater. Functional spaces between residences blend utility with landscape, while the commercial street forms an “urban green valley” through vertical greening and viewpoint design. The overall structure is clear and rhythmic, with spaces expanding and contracting, where scenes unfold with every step.
▼在这片都市繁华中的宁静绿洲,Amidst the urban bustle © Holi
云阶光庭:诗意栖居的序章
Lacy Steps: A Poetic Prelude to Living
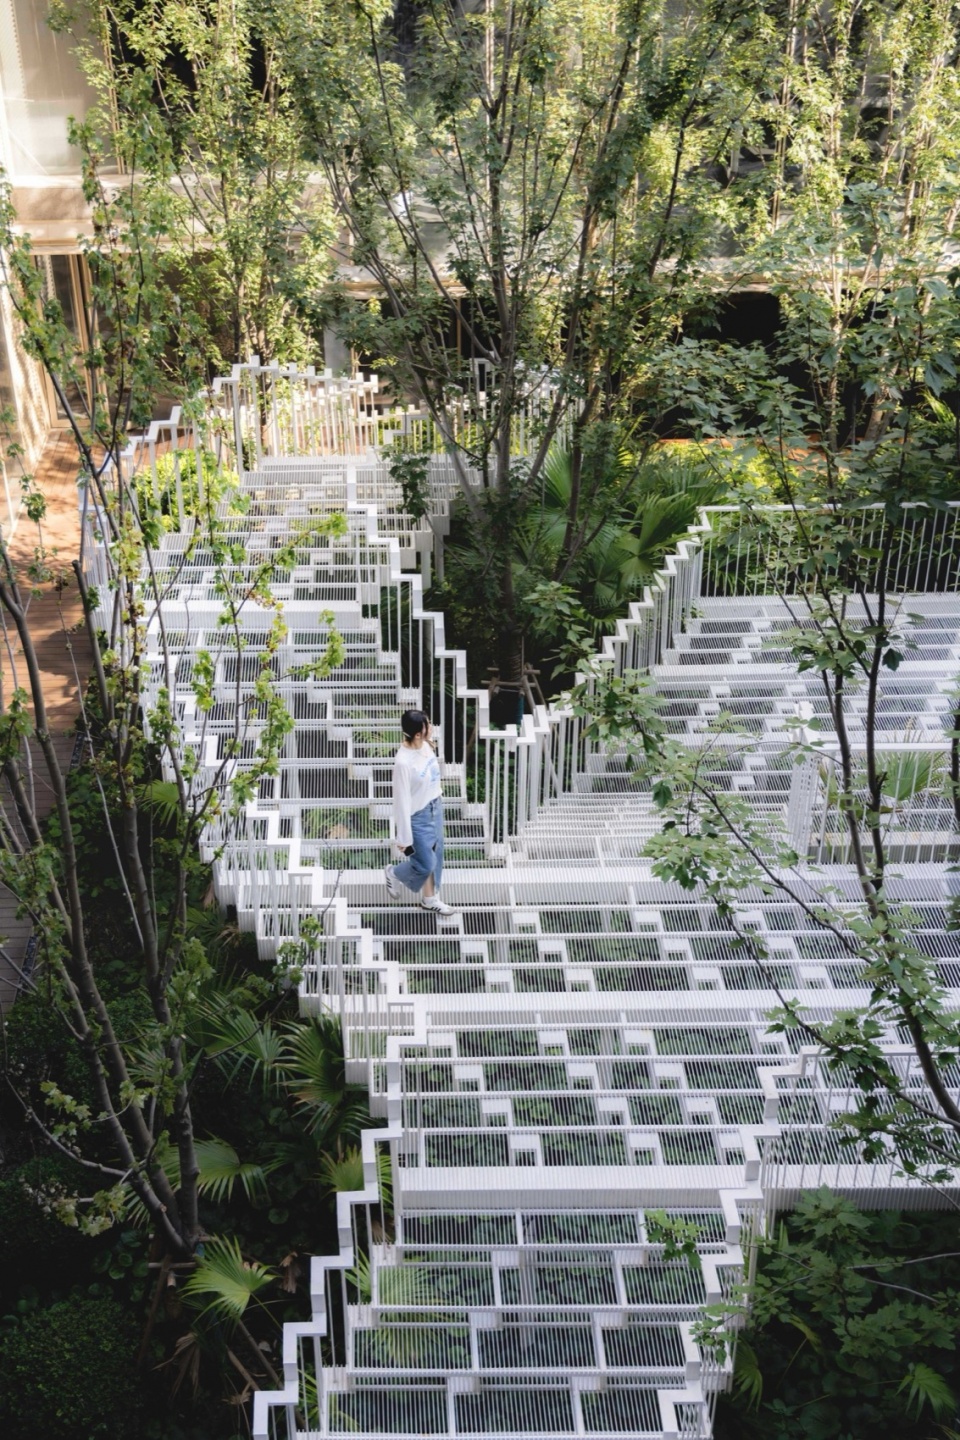
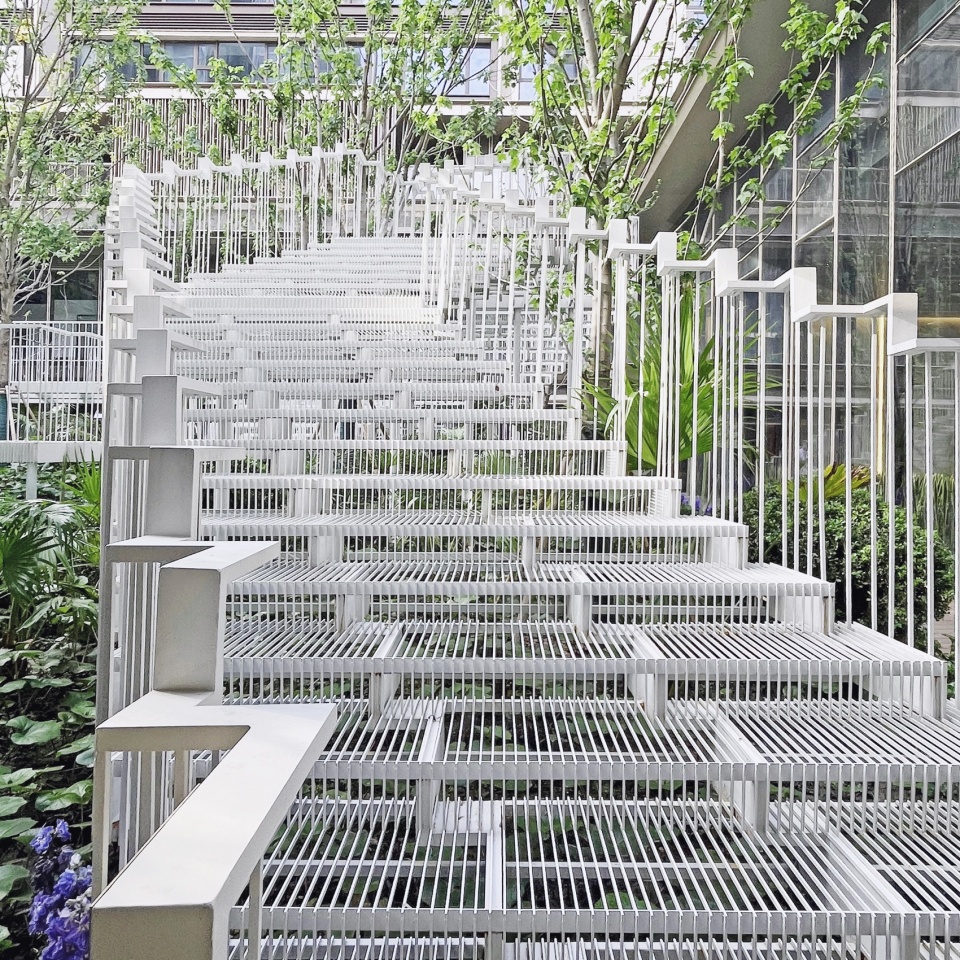
云阶光庭作为一座九米深的下沉庭院,通过雕塑般的三层阶梯系统,将空间连通、视觉体验与多功能使用融为一体。阶梯引导自然流动的动线,同时创造丰富的垂直景观层次,使其超越传统过渡空间,成为连接建筑与社区生活的核心场所。中央平台突破单一功能限制,成为承载多元活动的共享舞台——无论是静谧阅读、独处休憩,还是社交聚会,都在这里自然发生。其独特的空间形态与周边建筑语言相互呼应,实现形式与功能的统一。
Lacy Steps, a nine-meter sunken courtyard, integrates spatial connectivity, visual harmony, and multifunctional experiences through its sculptural three-level staircase system. Beyond a transitional space, it becomes a vibrant community anchor that connects architecture, landscape, and everyday life. The central platform transforms into a shared stage for diverse activities, from quiet reading and contemplation to social gatherings, achieving a seamless balance between form and function.
▼云阶光庭作为一座九米深的下沉庭院,Lacy Steps, a nine-meter sunken courtyard © Holi
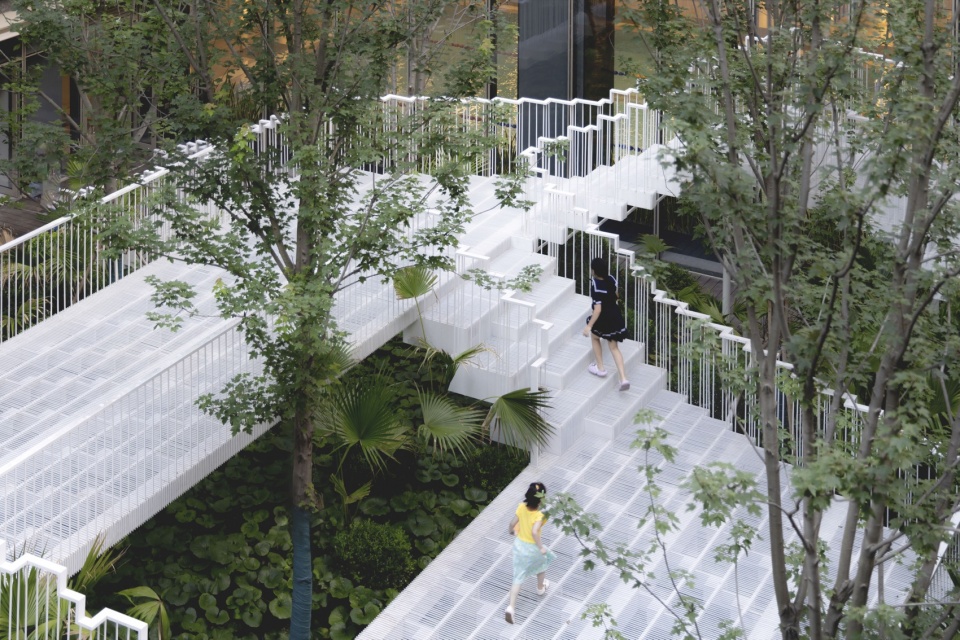
▼雕塑般的三层阶梯系统,sculptural three-level staircase system © Holi
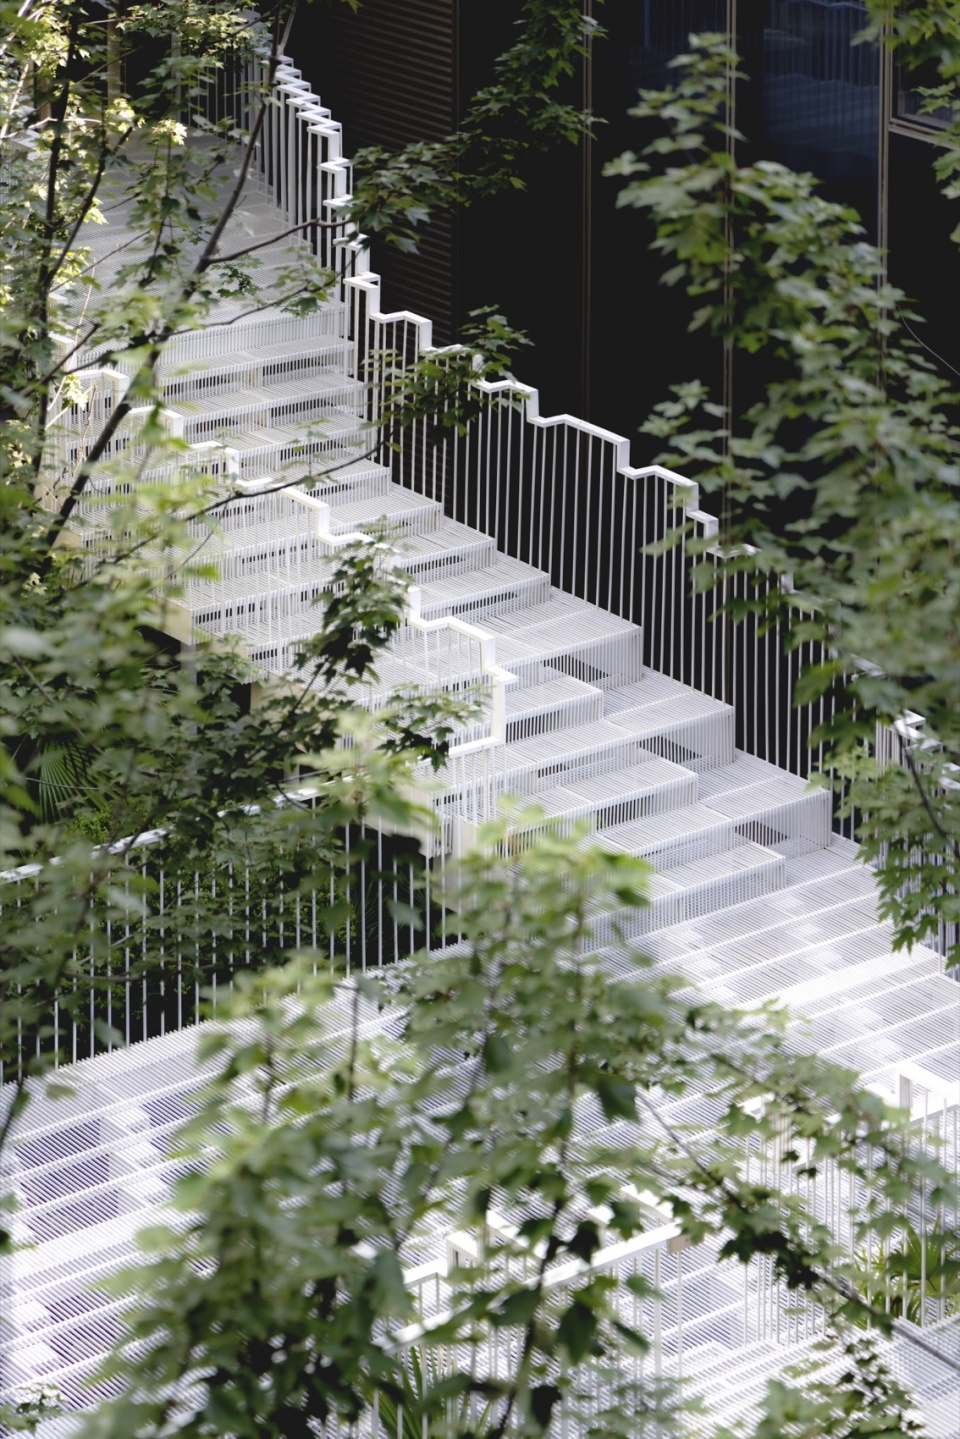
▼阶梯细部,staircase details © Holi
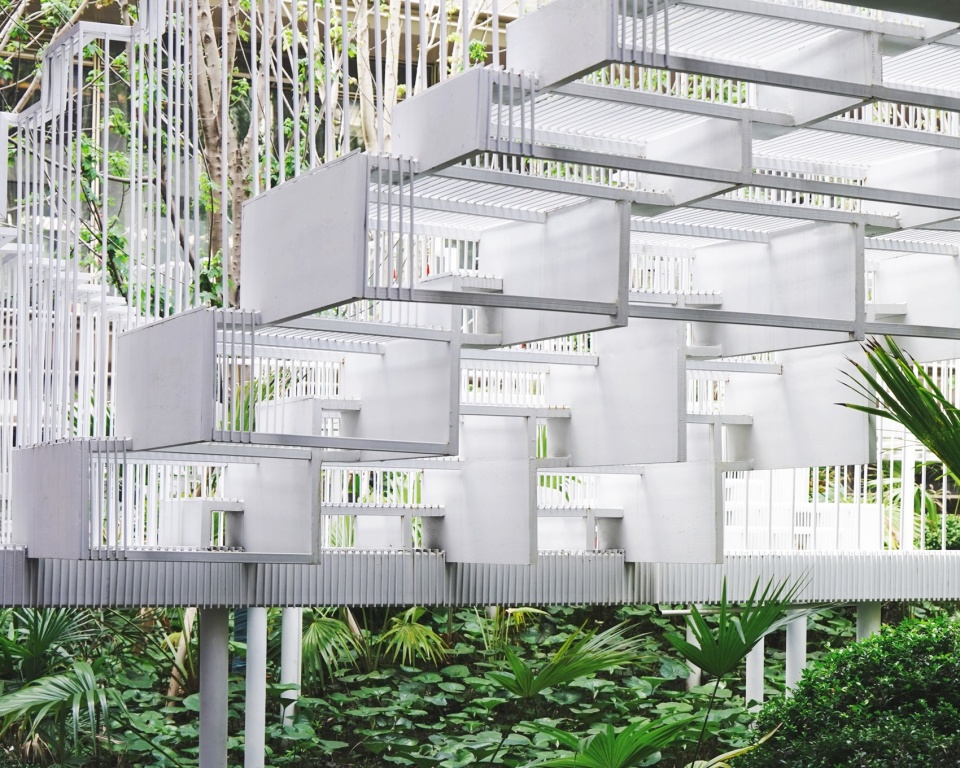
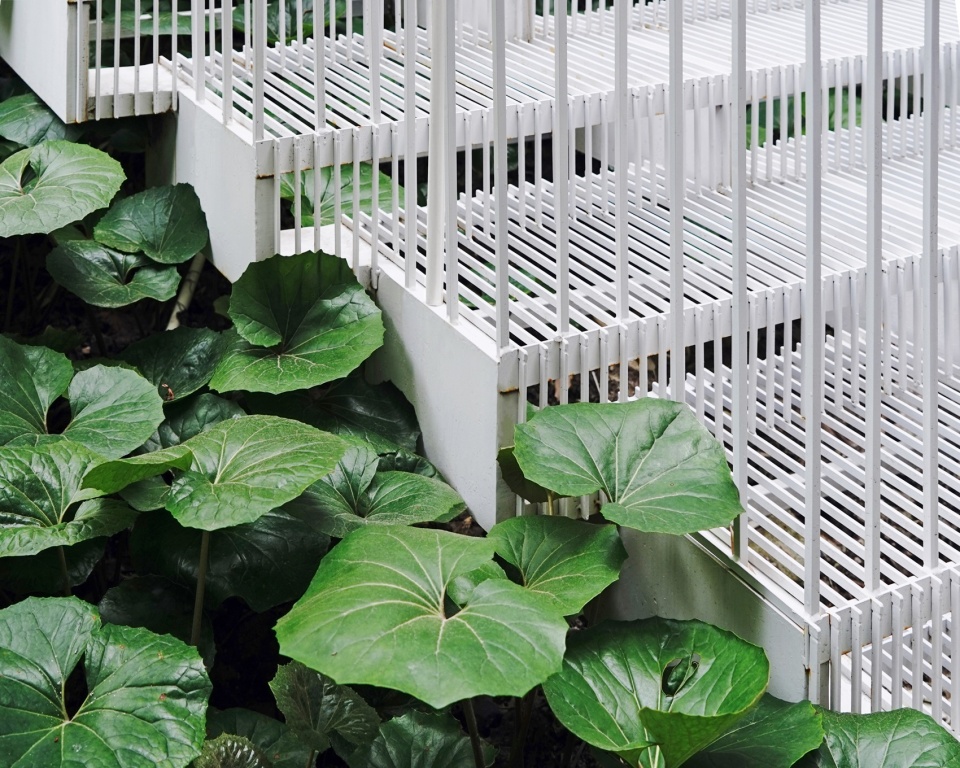
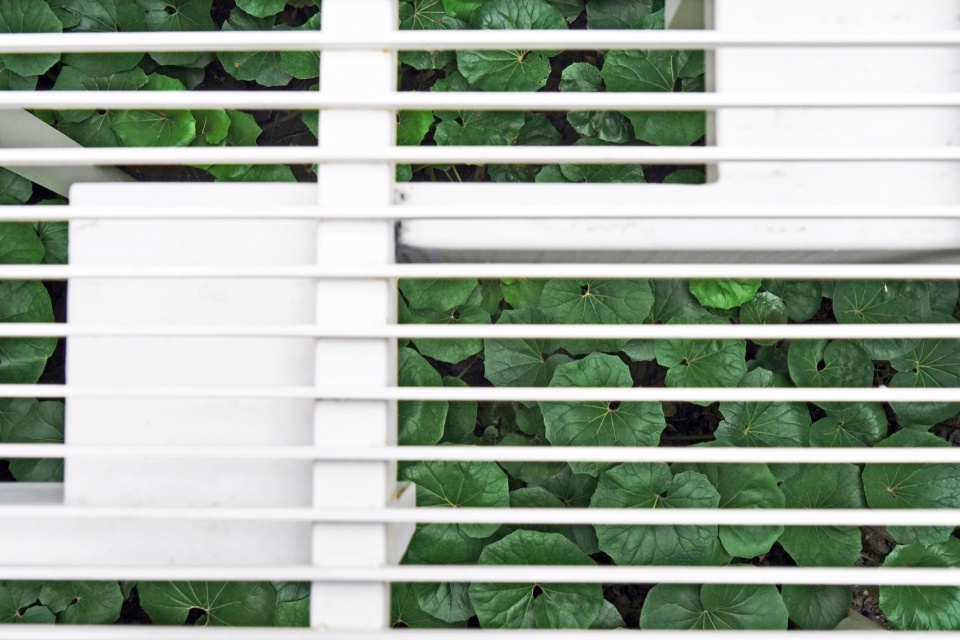
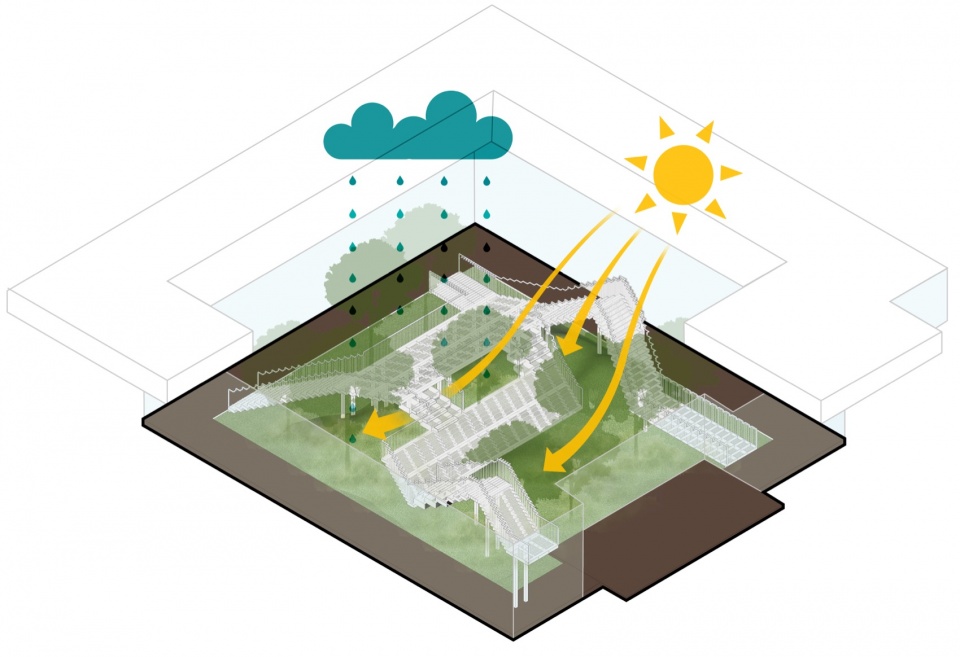
这座流畅的几何构筑融合美学与功能需求。轻盈的金属网格系统在减少光线阻隔的同时,引导雨水滋养下层植被,让阳光穿透结构洒落庭院深处,营造出自然生长的生态环境。材料本身的通透质感,为空间赋予轻盈而朦胧的视觉体验。
The elegant geometric structure balances aesthetic expression with functional performance. A delicate metal mesh system minimizes visual obstruction while allowing rainwater and sunlight to reach the vegetation below, creating a transparent and lightweight spatial experience.
▼阶梯细部,staircase details © Holi
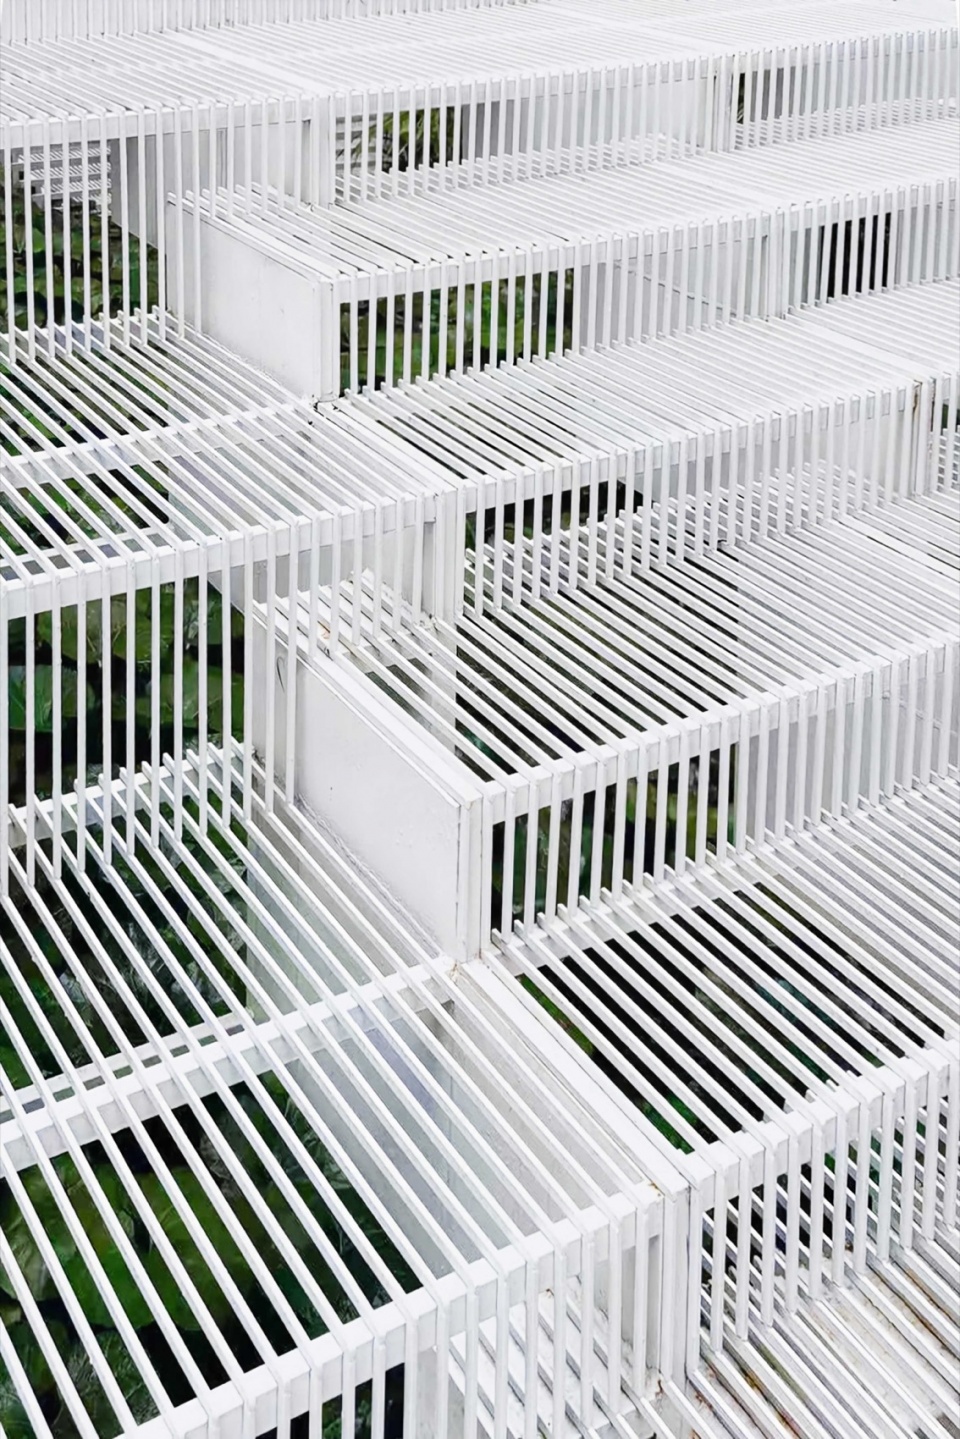
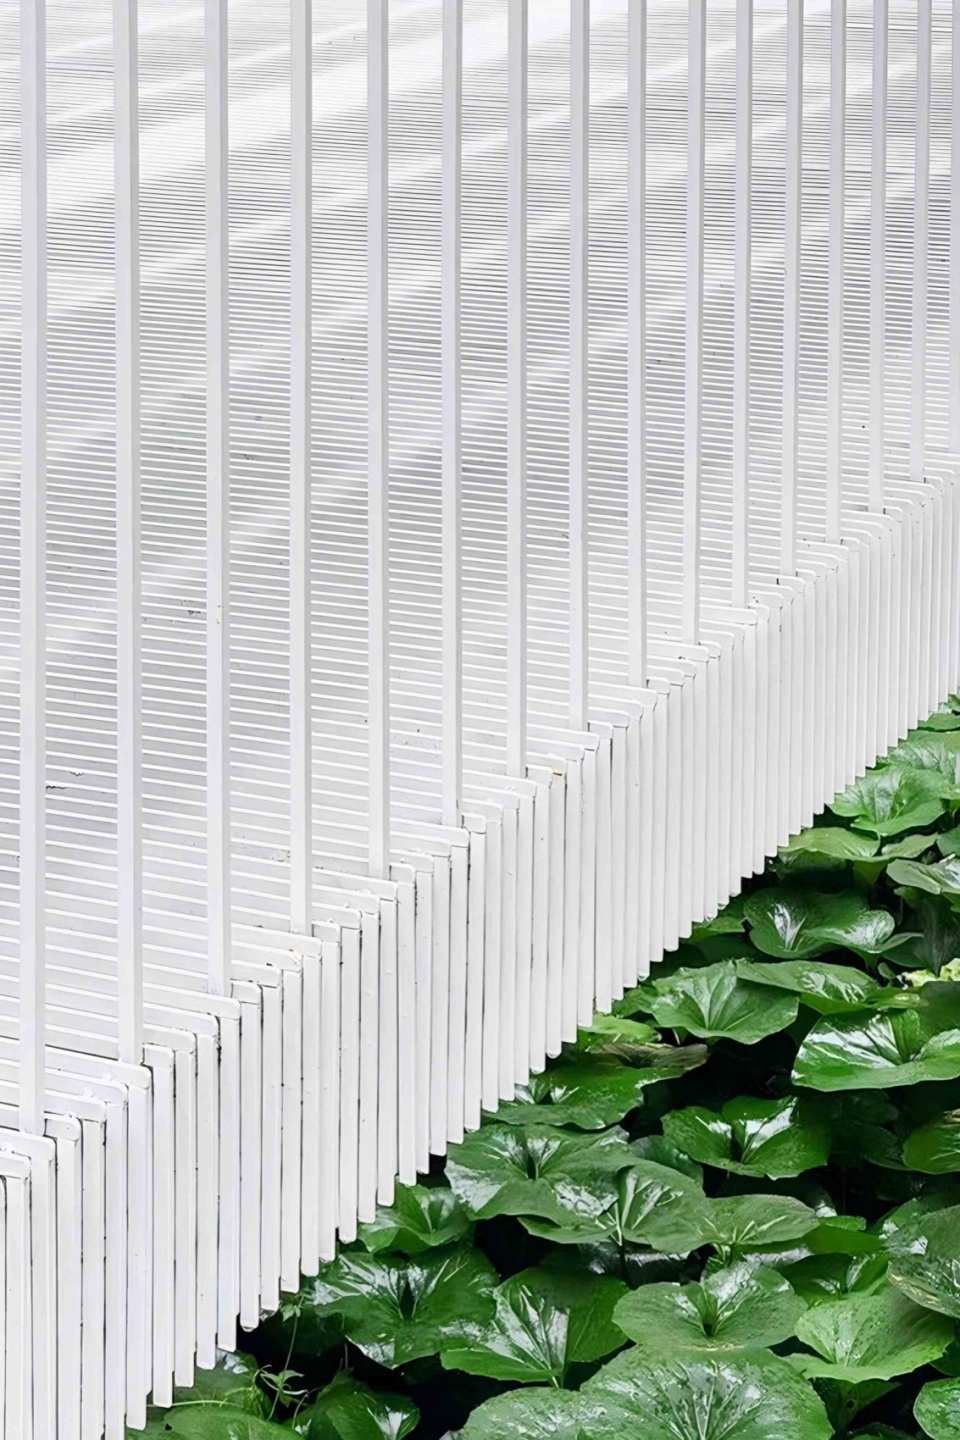
面对复杂多变的形体与建造挑战,设计采用模块化策略,将复杂结构转化为可控的单元系统,提高施工效率与精度,同时保持整体形式的完整性。结构不再只是隐藏的技术支撑,而成为空间语言的一部分。清晰有序的支撑体系与建筑形态共同塑造场所氛围,实现力学逻辑与美学表达的融合。随着时间变化,金属网格表皮捕捉光影变化,在庭院中投射出如林间叶隙般柔和的光斑,使空间如同一座轻盈的日晷。雨水、阳光、结构与植物在此形成共生关系,展现人与自然之间的平衡。
To address the complexity of the form, the design adopts a modular construction strategy, transforming intricate geometries into precise and manageable components. The structural system becomes an integral part of the spatial expression, where engineering logic and aesthetic clarity converge. As daylight shifts, the metal mesh captures and transforms light into ever-changing shadows, creating a courtyard experience reminiscent of sunlight filtering through a forest canopy. Rain, light, structure, and vegetation come together in a harmonious dialogue between human craftsmanship and nature.
▼庭院中投射出如林间叶隙般柔和的光斑,
courtyard experience reminiscent of sunlight filtering through a forest canopy © Holi
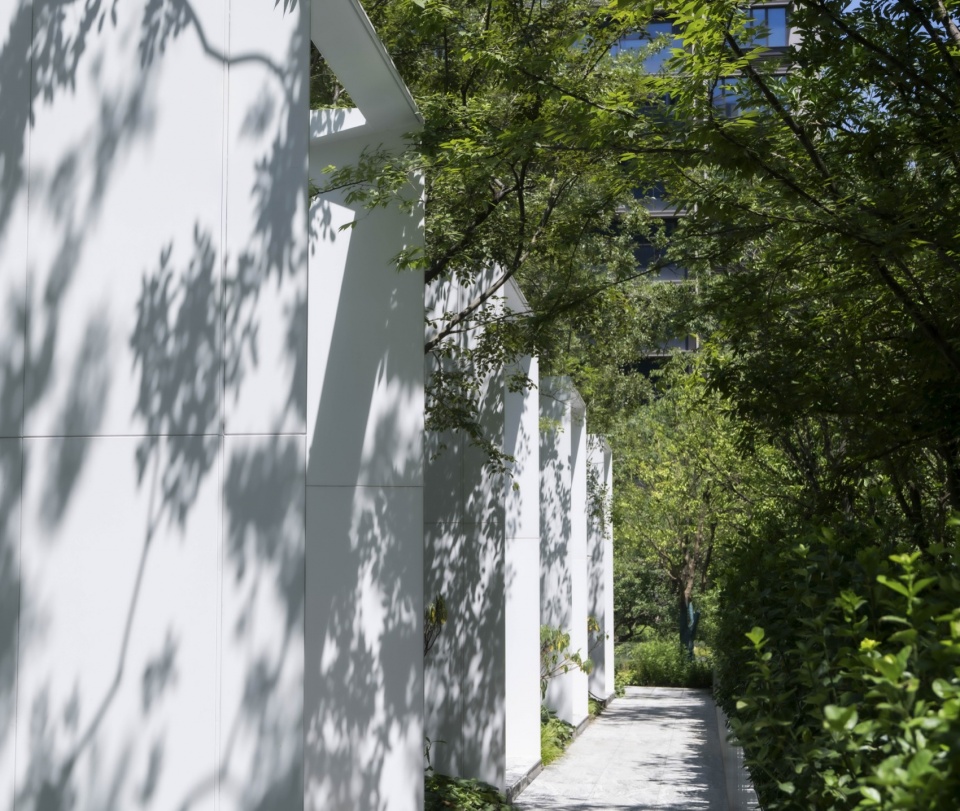
缘侧
Engawa
从城市化的外部环境进入项目内部空间,我们希望通过设计传达一种如酒店般的仪式感,因此进入园区的第一印象是开阔与大气的结合。基于“缘侧”的概念,这一灰空间介于建筑与景观之间,起到了过渡的作用。在中心庭院中设置的连廊将整个空间围合,形成独特的“缘侧”氛围。
As one transitions from the urban exterior into the interior of the site, the design seeks to evoke a sense of ceremony—reminiscent of a hotel arrival. The first impression is one of openness and grandeur. Inspired by the concept of Engawa—a transitional space between architecture and landscape—this semi-outdoor threshold softens the boundary between inside and out. A cloister set within the central courtyard gently encloses the space, shaping a unique Engawa atmosphere of quiet anticipation.
▼在中心庭院中设置的连廊将整个空间围合览,
A cloister set within the central courtyard gently encloses the space © Holi
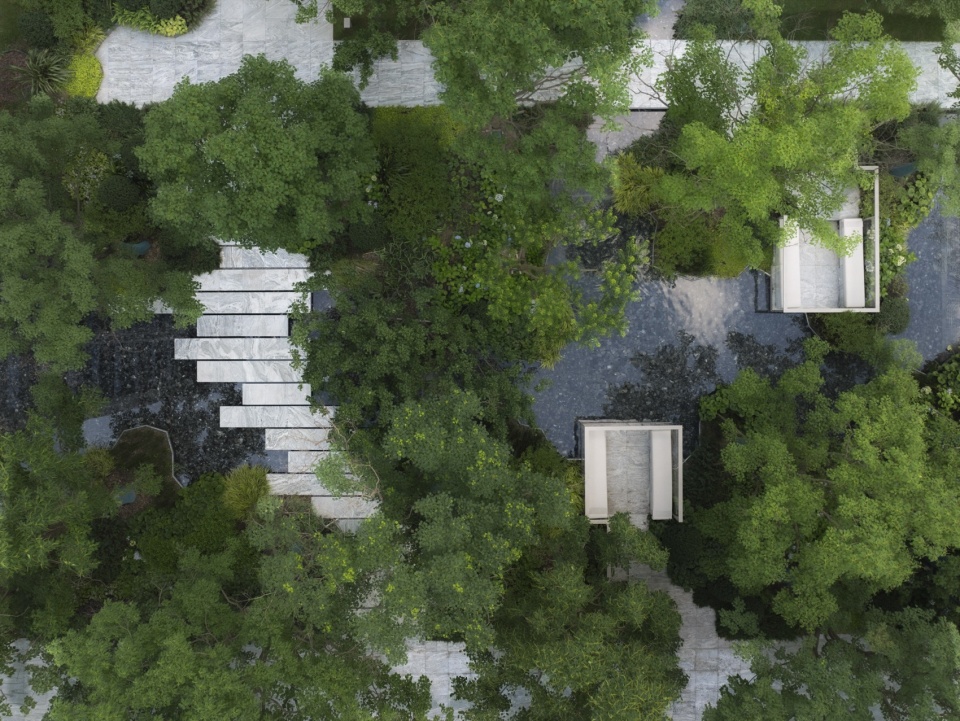
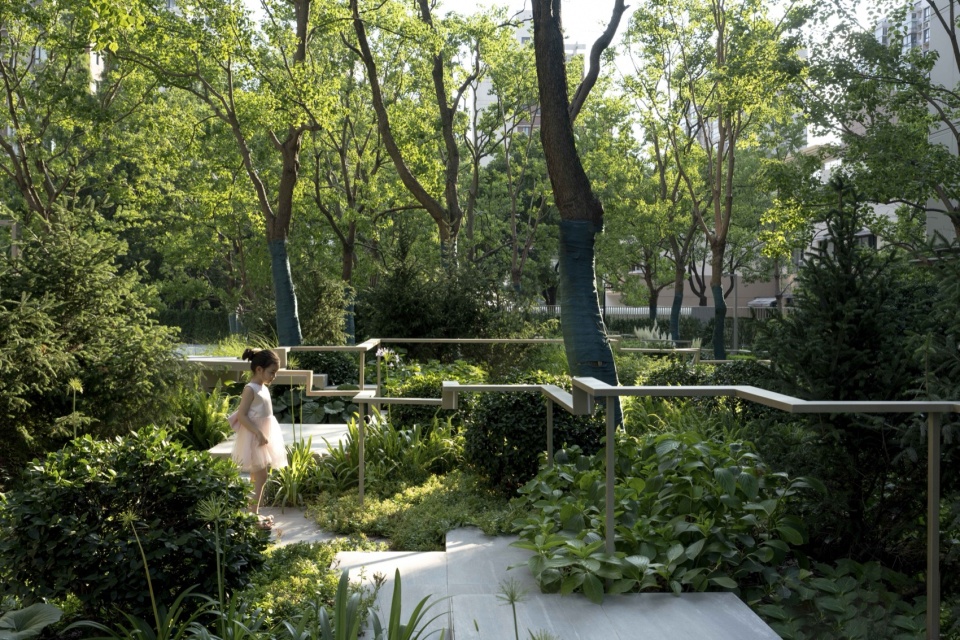
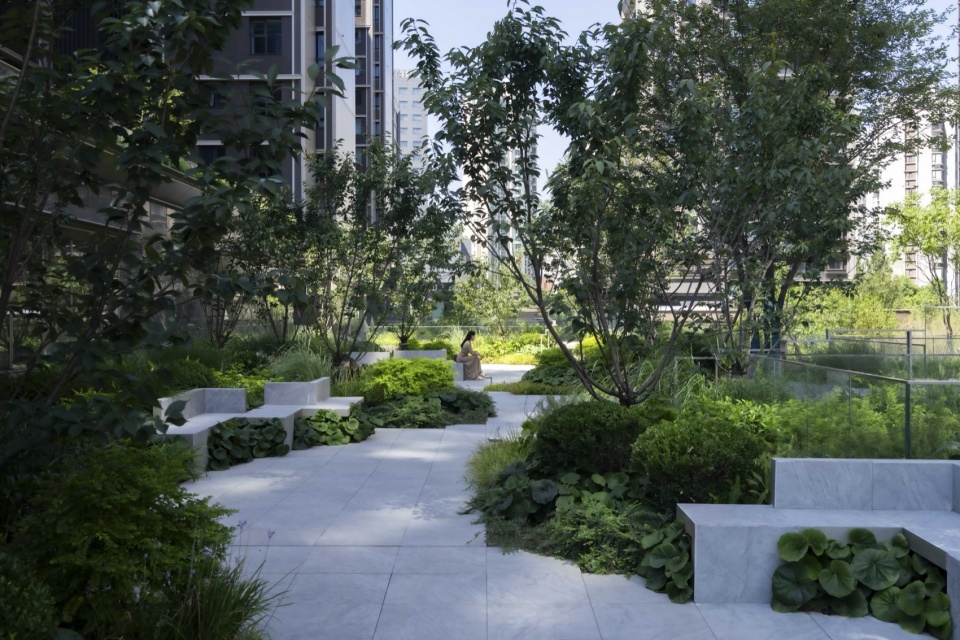
一重进:浮光掩映
First Realm: Veiled in Glimmers
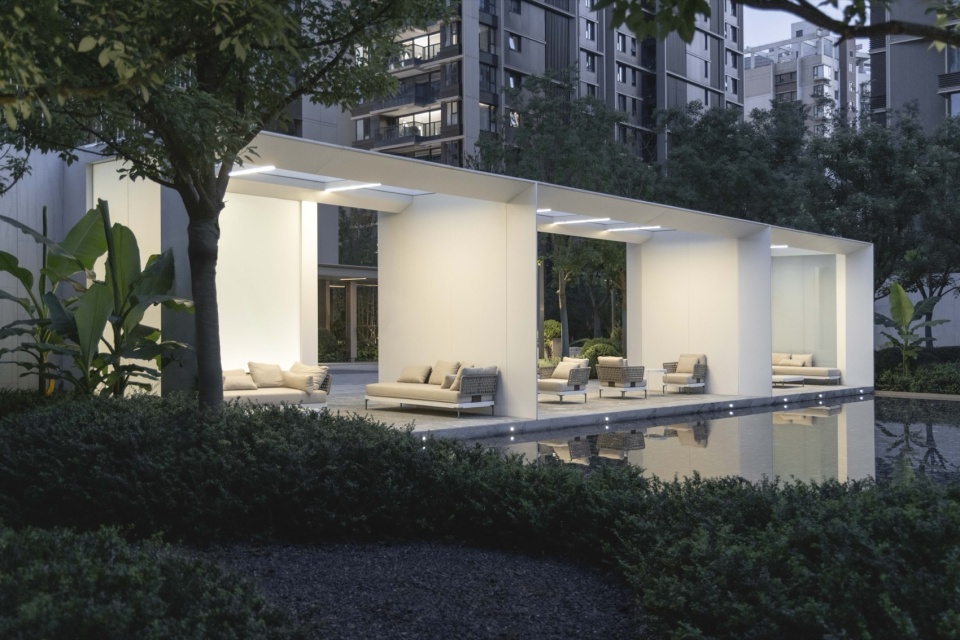
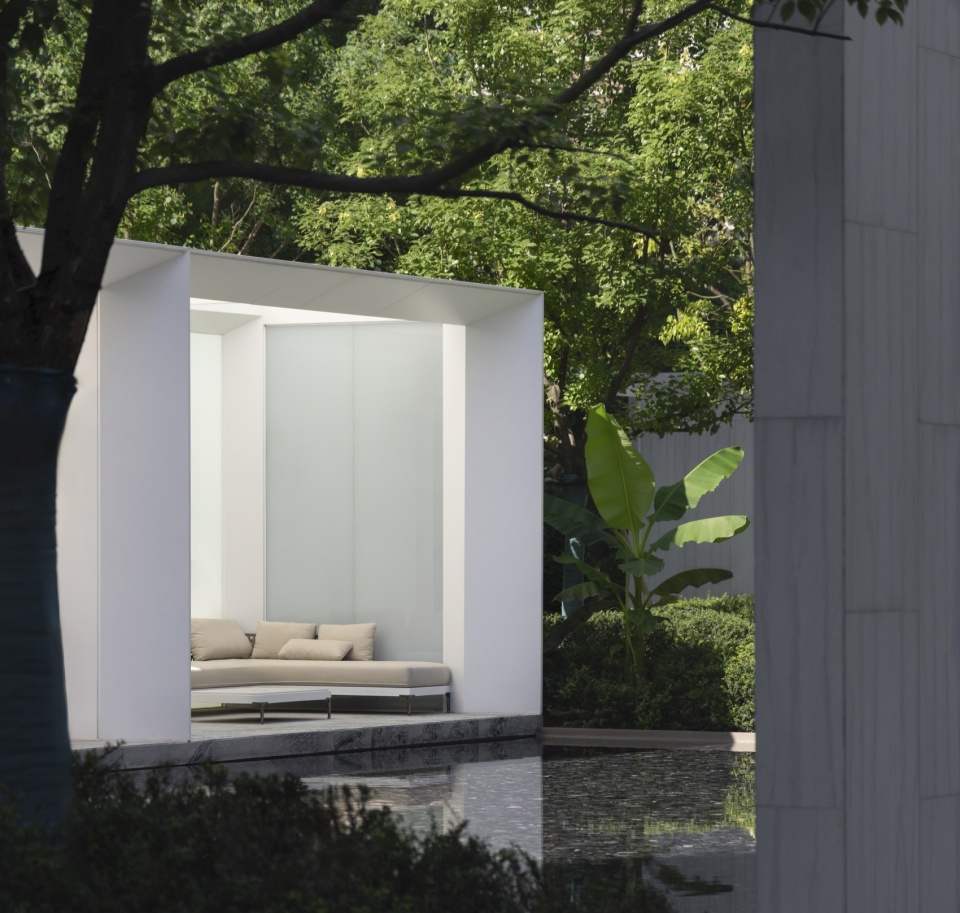
庭院中央的构筑物,中心开敞,两侧私密。白玻的使用赋予其一种半透明的朦胧美感,隐约而不失存在感。倒影池与连廊紧密结合,水面的反射为空间增添了灵动的视觉效果。两侧的布局较为开放,与住宅间有着丰富的联系,使得空间在私密与开敞之间达到了和谐的平衡。
At the heart of the courtyard stands a structure with an open central space flanked by private sides. The use of white frosted glass gives it a delicate translucency—subtle yet present. A reflecting pool integrates closely with the corridor, its mirrored surface adding a dynamic visual layer to the space. The sides are relatively open, creating rich connections with the adjacent residences, achieving a harmonious balance between privacy and openness.
▼白玻的使用赋予其一种半透明的朦胧美感,
The use of white frosted glass gives it a delicate translucency © Holi
二重进:灯影成序,引光入境
Second Realm: Lanterns in Sequence, Guiding Light Within
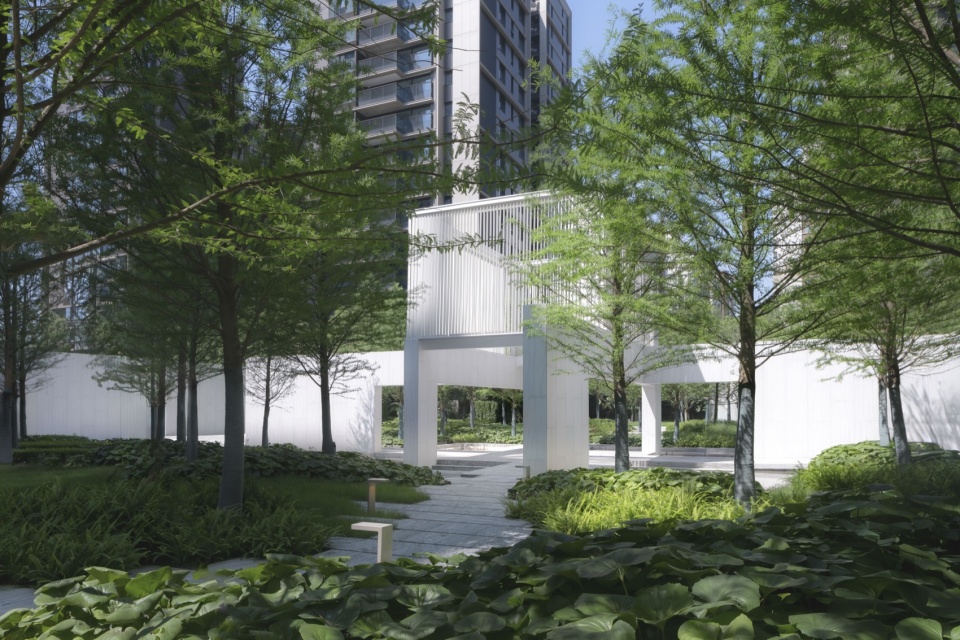
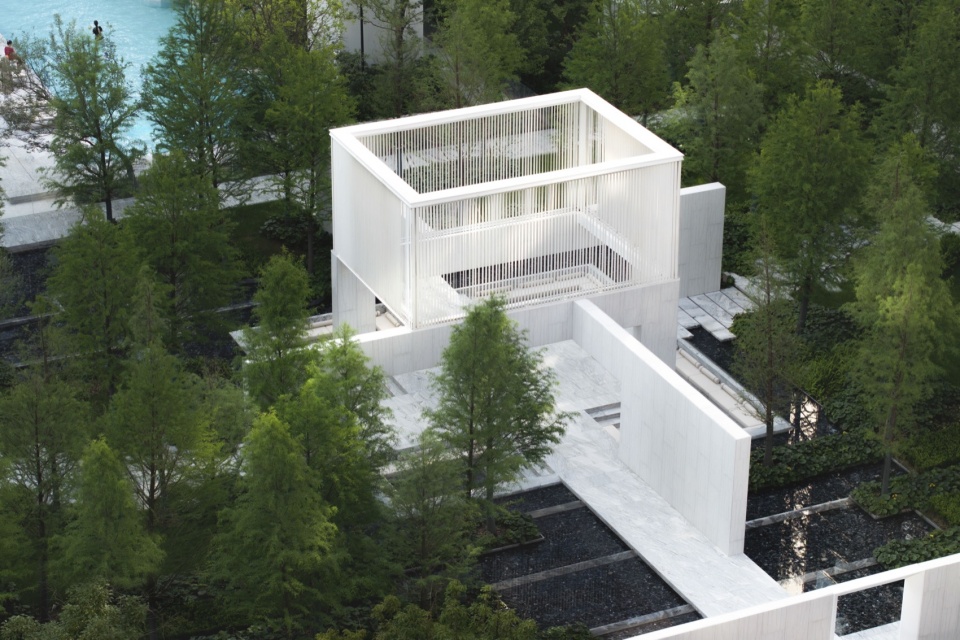
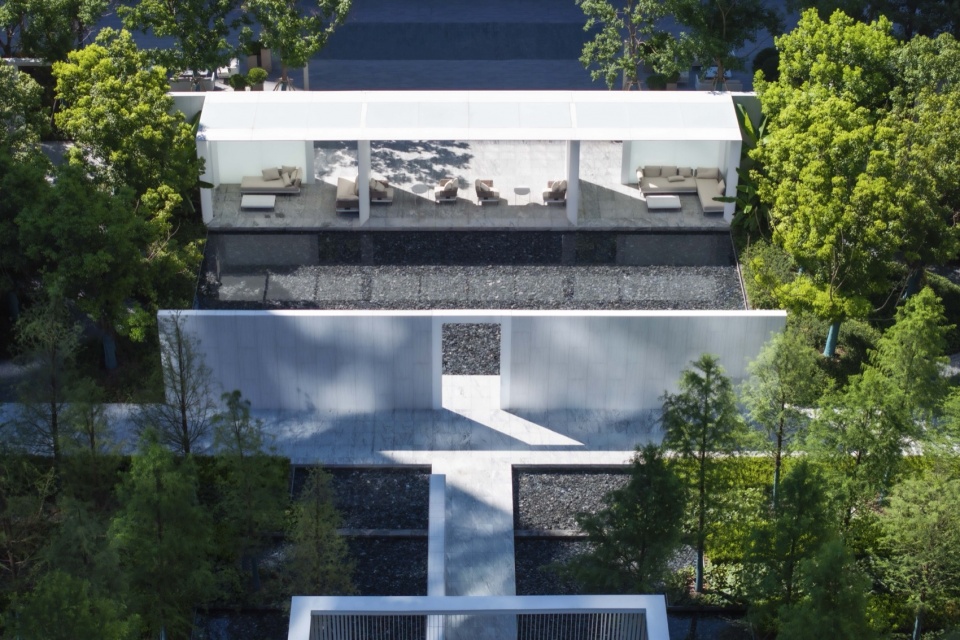
在横轴与纵轴交汇的中心位置,我们精心设计了一个象征性的构筑物,作为整个区域的精神标志和最高点,巧妙地占据了景观轴线的核心位置。这个构筑物以灯笼为灵感,并用转换的墙体结构支撑起整个重量。墙体围合出下部的开敞空间让构筑物看起来仿佛悬浮于场景之中。下部的开敞空间被设计成四个独立的卡座区,每个卡座区都被水环抱,营造出静谧且私密的氛围。四个卡座分布于亭下四周,每个座位的景观视角分别朝向不同的景观元素,如园区的花木、水景或天空,不同方位的景致各具特色,给使用者带来多样化的视觉体验。
At the intersection of the horizontal and vertical axes, we carefully designed a symbolic structure that serves as the spiritual centerpiece and highest point of the area, occupying the core of the landscape axis. Inspired by traditional lanterns, the structure is supported by a series of transformed walls that bear its weight. These walls enclose an open space beneath, giving the impression that the structure is floating within the scene. The open space below is divided into four independent seating alcoves, each embraced by water to create a serene and intimate atmosphere. Arranged around the pavilion, each alcove offers a distinct view toward various landscape elements—whether it be gardens, water features, or the sky—providing users with a rich and diverse visual experience.
▼四个卡座分布于亭下四周,four card seats arranged around the pavilion © Holi
三重进:一半海水一半森林
Third Realm: Half Water, Half Forest
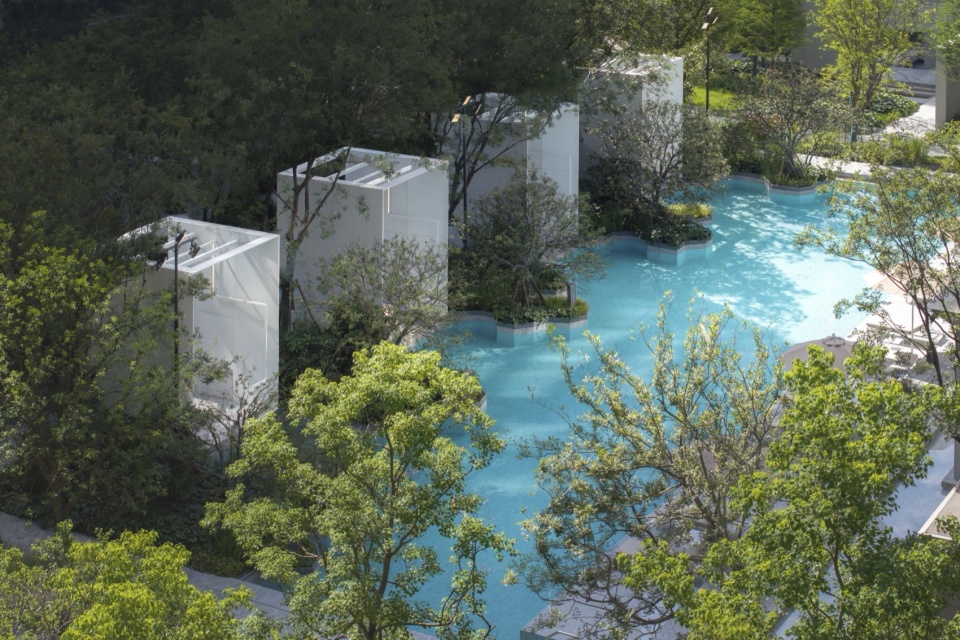
三进园中,甲板一半轻盈浮于水面,延续水的流动感;一半隐入林间,沉浸在绿意之中。水与林在此交织,步履之间,感知渐次展开。泳池的设计不仅是功能性的展现,更是对生活方式的精致演绎。左侧的更衣室和卫生间被巧妙拆分成四个独立的盒子,这一设计不仅削弱了建筑的体量感,也让空间变得更加通透,使得住宅区的用户能够从不同角度欣赏泳池区域的景观。泳池被茂密的绿植环抱,形成了动静结合的独特空间体验。自然与建筑交织,形成宁静与动感并存的氛围。
In the third courtyard, the deck floats lightly over the water on one side, continuing the flow of the liquid surface; on the other side, it nestles into the forest, immersed in greenery. Here, water and woodland intertwine, gradually unfolding a layered sensory experience with each step. The pool design goes beyond functionality to elegantly express a lifestyle. On the left, the changing rooms and restrooms are cleverly divided into four separate volumes, which reduce the building’s mass and increase spatial permeability. This allows residents to enjoy diverse views of the pool area from multiple angles. Surrounded by lush planting, the pool creates a unique balance between movement and stillness. Nature and architecture weave together, forming an atmosphere of tranquility and vitality.
▼泳池,pool © Holi
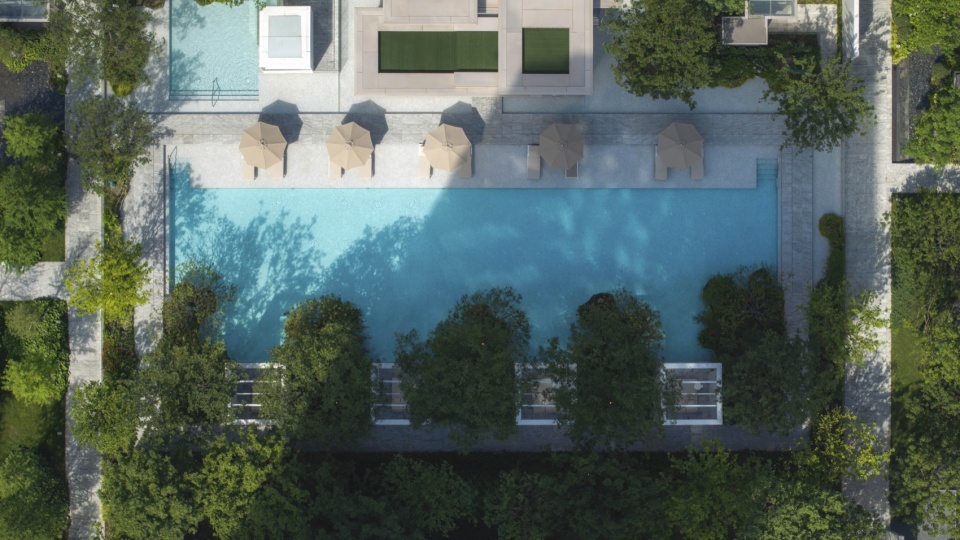
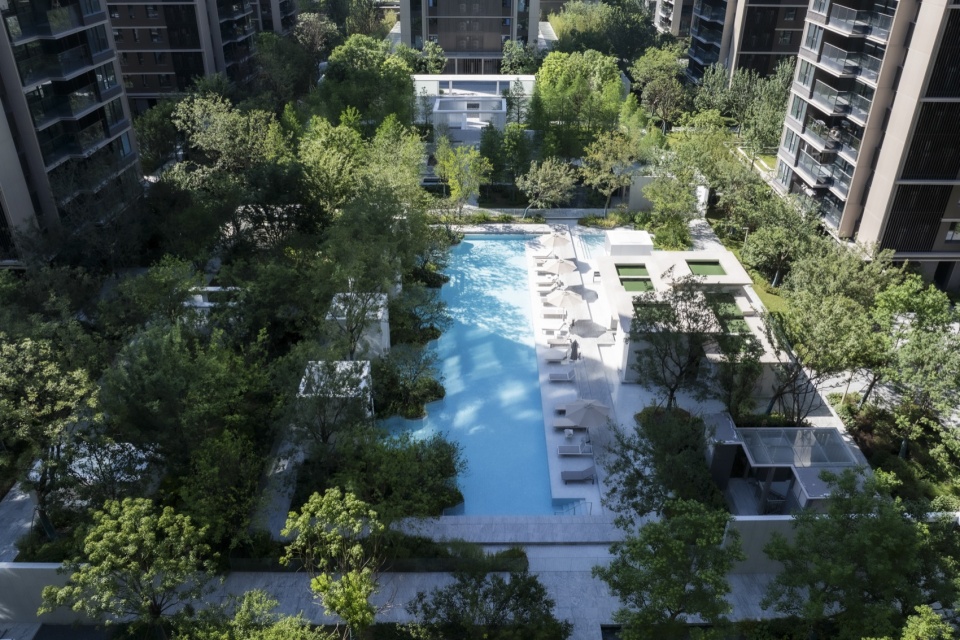
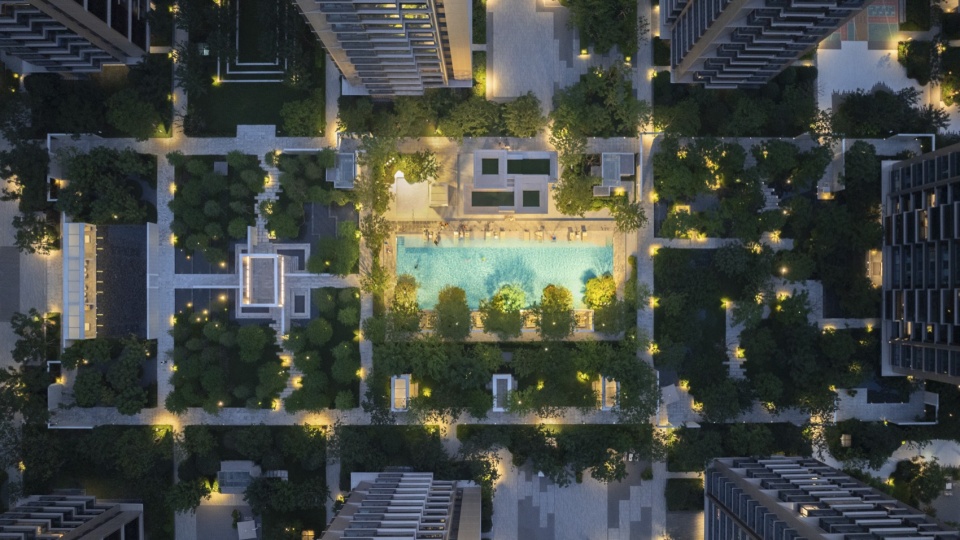
泳池被分为40米的健身泳池与儿童池,为了让整个水面视觉上连贯而不割裂,边缘巧设了浅水区,水面如镜,一气呵成。池畔设有舒适的躺椅区,供住户休憩,而另一侧则是静谧的私享亭,绿意环绕,与泳池的动感形成对比,带来一份宁静。在儿童池旁,设有水吧和售卖亭,即便不游泳的人也能在此享受池边的美景与闲适时光。泳池的另一侧打造了一个充满活力的生活场景,烧烤区与泳池之间通过精心布置的植物自然隔离,既保留了视线的通透,又确保了功能的分区。烧烤区的流线设计优雅,住户首先会经过中央亭子,随后自然地流向两旁的花园,闲庭漫步之间,生活的烟火气息与自然的清新和谐交融。
The pool includes a 40-meter lap pool and a children’s pool, connected visually by a shallow edge that creates a seamless water surface. Lounge chairs offer relaxation by the pool, while a quiet pavilion surrounded by greenery provides a peaceful retreat. Next to the children’s pool is a waterside bar and kiosk, allowing non-swimmers to enjoy the space. On the other side, a barbecue area is separated from the pool by plants, keeping the view open while defining different functions. The barbecue area’s layout guides residents through a central pavilion to gardens on both sides, blending everyday life with nature in a relaxed atmosphere.
▼池畔设有舒适的躺椅区,Lounge chairs offer relaxation by the pool © Holi
四重进:步入静谧
Fourth Realm: Entering Tranquility
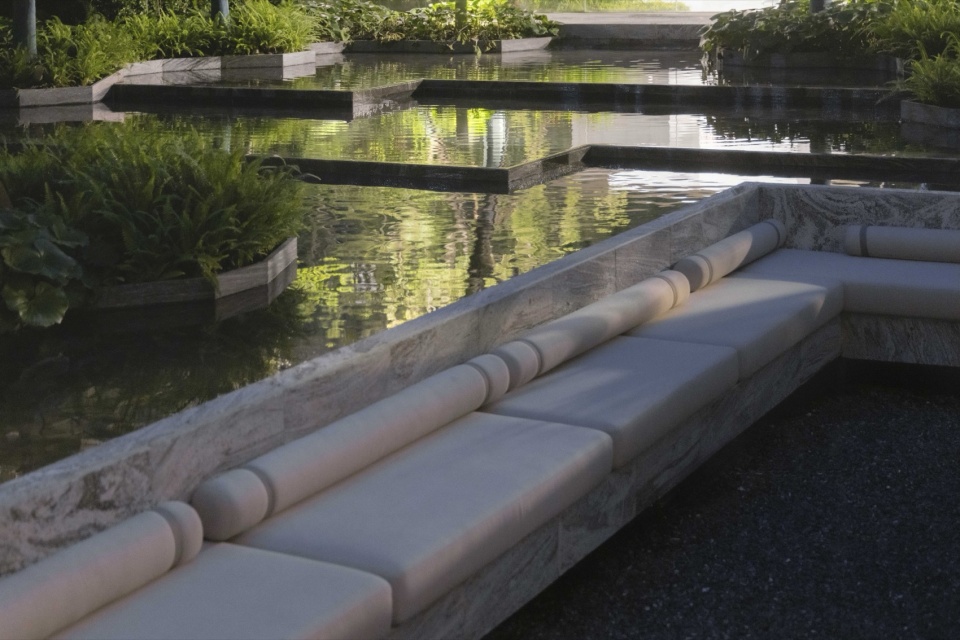
入口从较为开放的区域逐步引导人们进入更加内敛的景观场所,仿佛自外界繁华喧嚣逐渐过渡到一片宁静的世外桃源。小型的水系相互串联,边缘结合缘侧概念,设置了多个停留与休憩的小平台,每一个平台都巧妙地融入景观,提供了一个观景与私享的绝佳角落。为了最核心的景观不被干扰,我们将原本楼王正对景观的入口移至左侧,让入口空间与景观结合,形成一种极具私密性与尊贵感的居住体验。这种设计让住户不仅能感受到自然的包裹,更能享受与水景融为一体的独特生活氛围。
The entrance leads gradually from open spaces into a quiet, intimate landscape. Small connected water features and edge platforms provide spots for rest and private views. To preserve the core landscape, the main entrance is shifted to the side, creating a more private and exclusive experience. This design lets residents feel embraced by nature and enjoy a harmonious life with the water.
▼入口空间与景观结合,overview of the project © Holi

右侧区域则与阅读空间巧妙相接,水景在此串联成共用的景观元素,同时还设计了一个独特的门头,丰富了场地的层次。水面与跌水景观相连,下沉的座阶空间让人仿佛置身于自然的怀抱之中,跌水的声音增添了一丝动态美感,成为了整个场地的视觉与听觉的焦点。
The right side connects seamlessly with the reading area, where the water feature serves as a shared landscape element. A distinctive entrance adds depth to the site. The water surface links to a cascading waterfall, and the sunken seating steps create a feeling of being embraced by nature. The sound of flowing water adds a dynamic beauty, becoming the visual and auditory focal point of the space.
▼右侧区域则与阅读空间巧妙相接,The right side connects seamlessly with the reading area © Holi
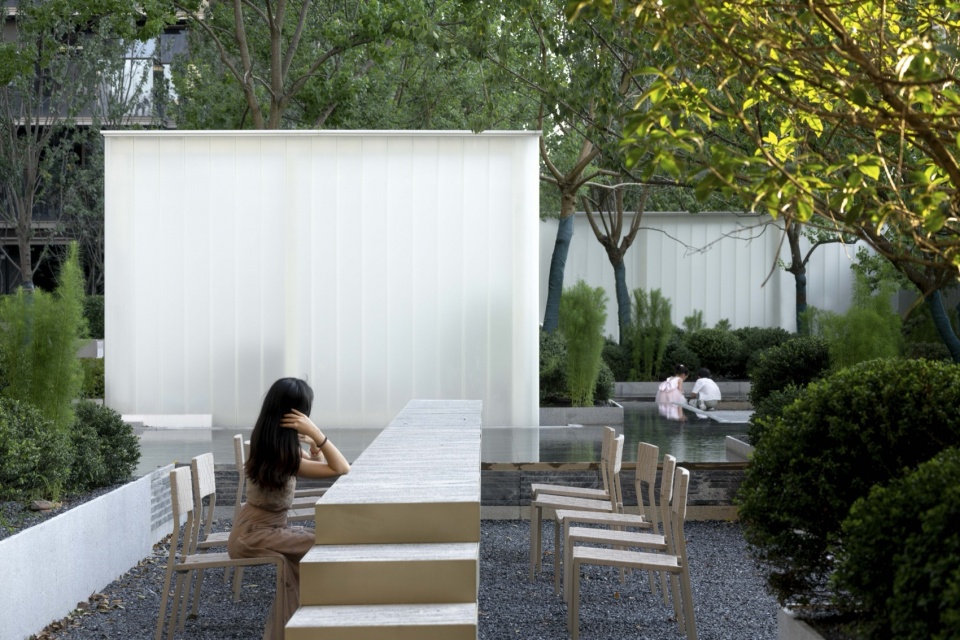
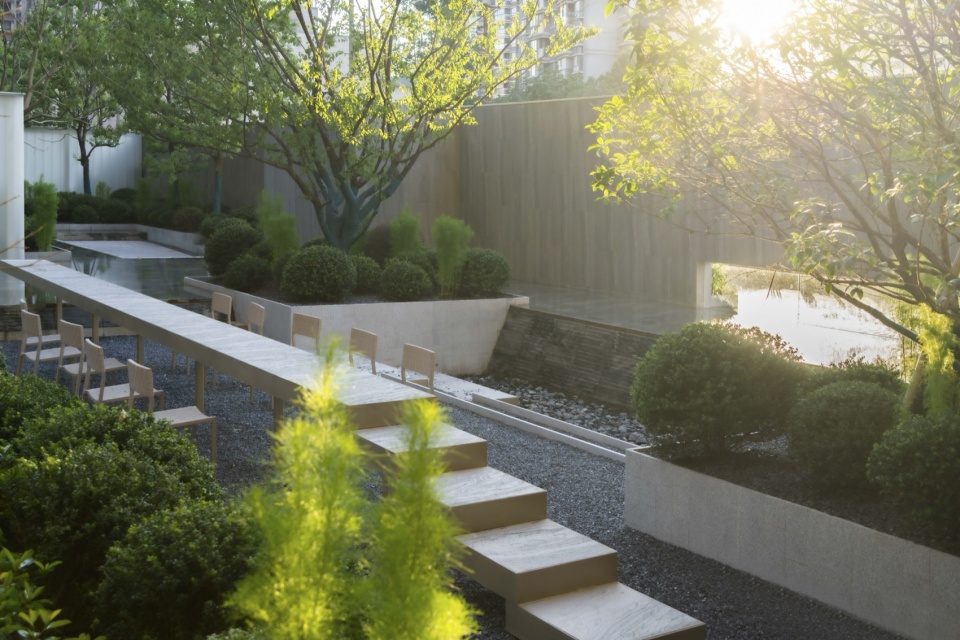
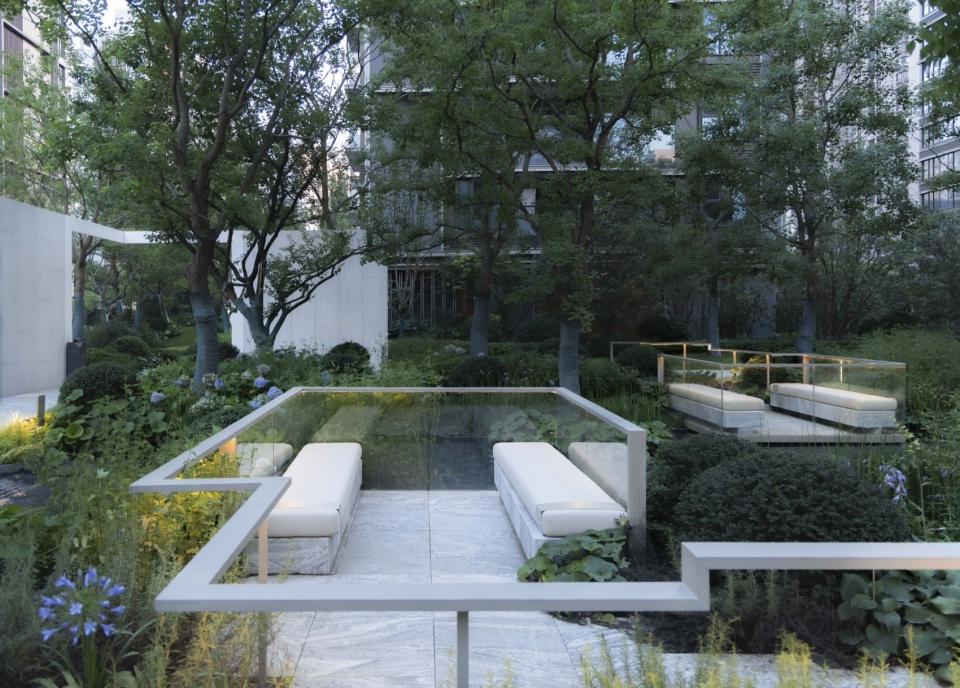
横轴:和光绿影
Transverse Axis: Harmony of Light and Green Shadows
横向轴线贯穿东西,串联车行入口、中心庭院与室外剧场。穿过第一进门,首先映入眼帘的是一处几何形态的跌水装置,兼具艺术性与场地IP感,成为空间的标志性表达。
The transverse axis runs east to west, connecting the vehicular entrance, central courtyard, and outdoor theater. Upon passing through the first gate, visitors are greeted by a geometric cascading water feature that combines artistic expression with a strong site identity, becoming a signature landmark of the space.
▼几何形态的跌水装置,geometric cascading water feature © Holi
宅间功能空间
Functional Spaces Between Residences
场地内的消防登高面延续示范区设计语言,以绿意渗透与有序布局相结合,兼顾功能性与景观性,打造自然融入的日常生活场域。
The fire access areas within the site continue the design language of the demonstration zone, combining lush greenery with orderly spatial organization to balance functionality and landscape, creating a living environment naturally integrated with nature.
▼绿意渗透与有序布局,
combining lush greenery with orderly spatial organization © Holi
商业街
Commercial Street
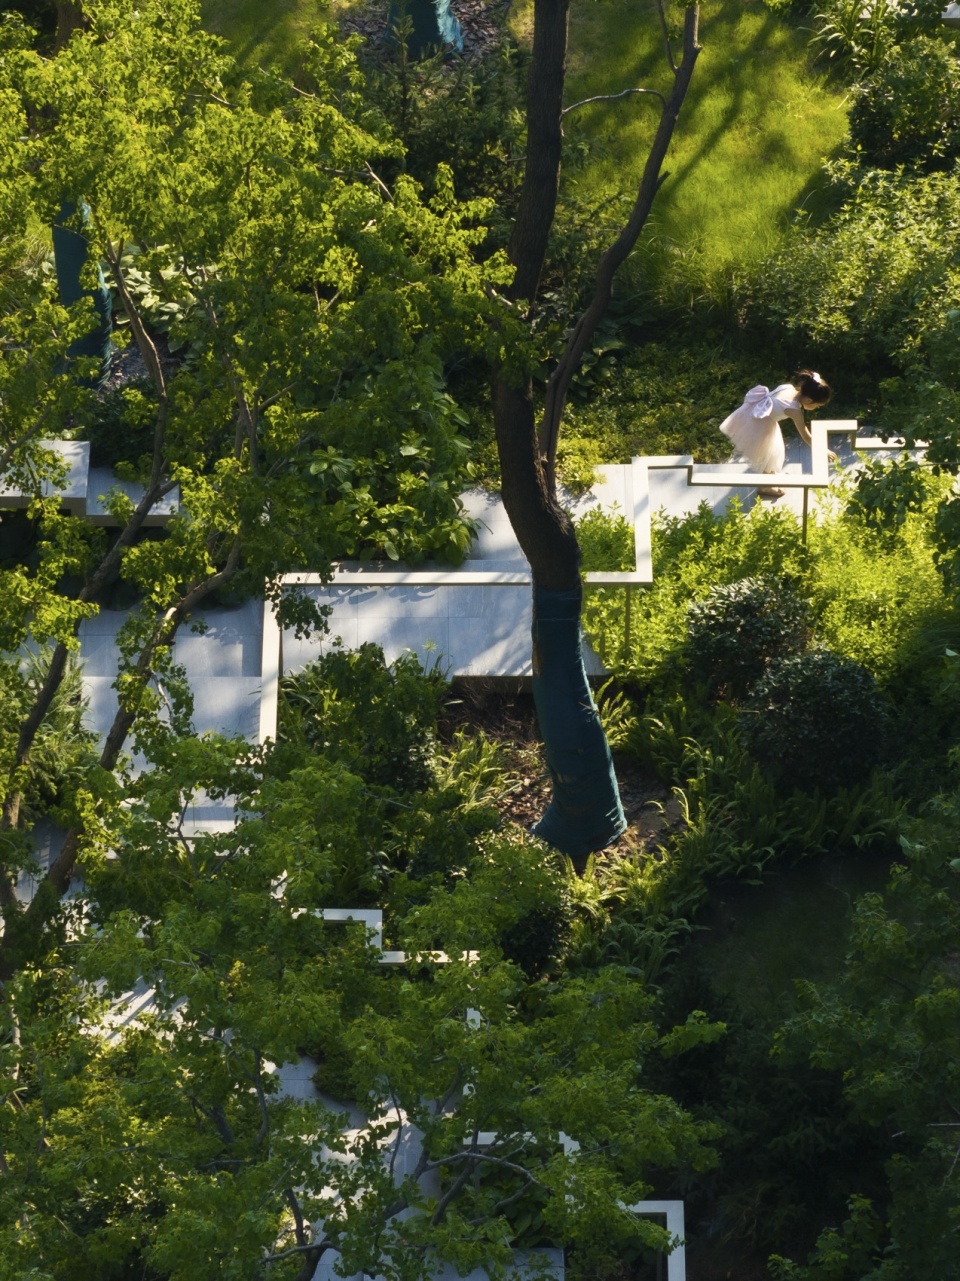
这个设计巧妙地通过多个层次的空间布局,将住宅入口与商业店铺区分开来,打造出一个都市绿谷。实现“庭庭有树、院院有景、步移景异”的景观体验。设计通过鲜明的功能分区,在保持空间流动性的同时,也赋予了每个区域独立的使用功能和体验。在二楼,设计采用了折纸概念为了植物从下生长,与硬质界面更好的穿插。不仅为住户提供了一个舒适的停留点,同时也是空间设计中的艺术元素。每个折纸座椅旁边都设置了一个小平台,让人们可以俯瞰下方的景观。楼上楼下的视线互动得以通过这些平台实现,增强了场地的开放性和层次感。
The design separates residential entrances from shops through layered spaces, creating an urban green valley. Clear zones ensure smooth flow and distinct experiences. On the second floor, a folded-paper design allows plants to grow through hard surfaces, offering seating with small platforms that overlook the landscape below. These platforms connect upstairs and downstairs visually, enhancing openness and depth.
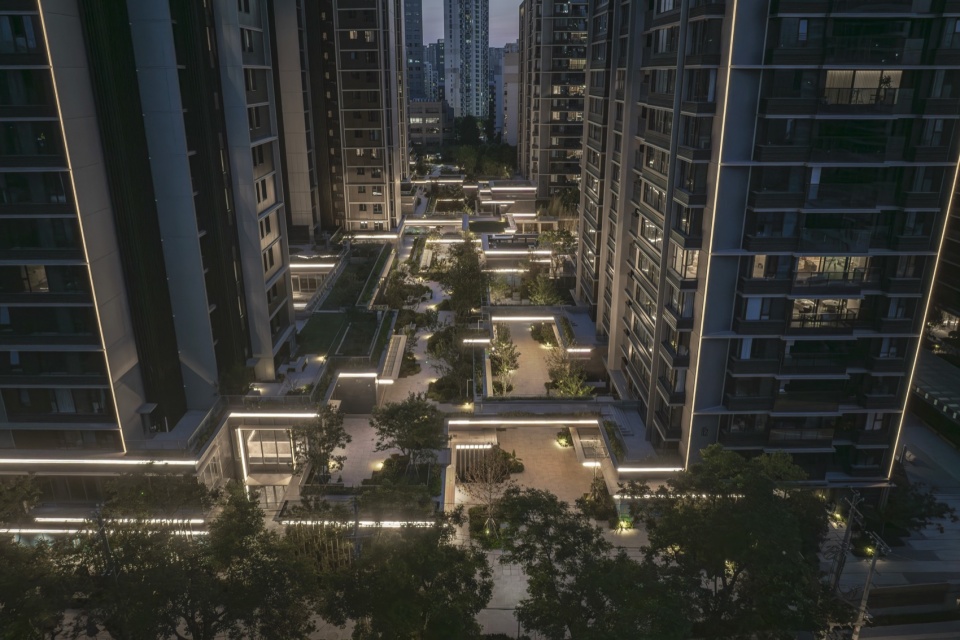
▼夜景鸟瞰,aerial view at night © Holi
▼顶视,top view © Holi
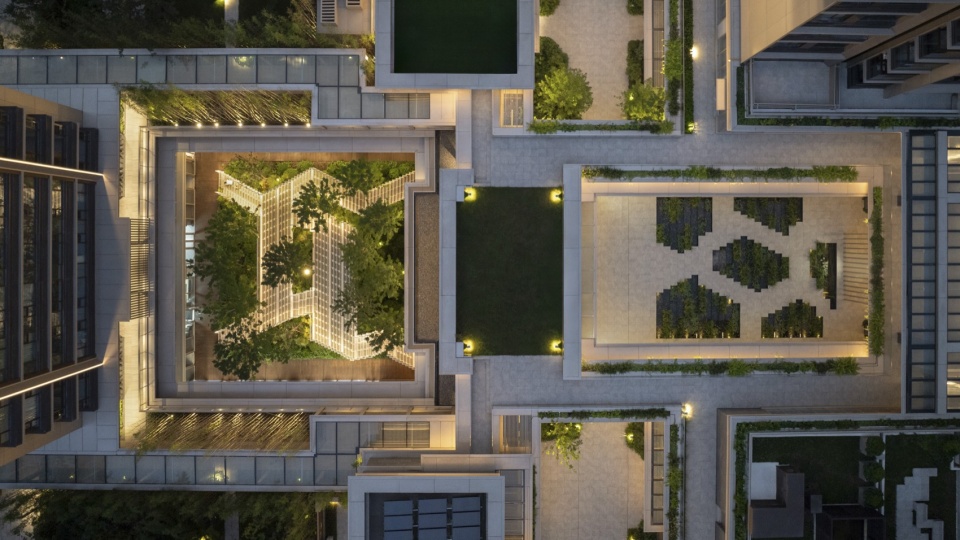
我们通过四个风格各异的花园及层次丰富的绿化体系,营造出一个既开阔通透又亲切宜人的生活环境。每一处细节都蕴含着对自然的尊重与对美好生活的想象——从布局规划到材质选用,从景观动线到光影变化,处处体现设计师对人居体验的深刻理解与关怀。这不仅是一个功能完善、富有美感的社区,更是一个可以陪伴成长、承载美好记忆的花园。五年、十年之后,人们仍将在这里感受到生活的温度与意义,于日常点滴中沉淀出属于自己的独特记忆。
▼图解,diagram © TROP: terrains+open space
Through four distinct garden areas and a rich layering of greenery, we create a living environment that is both open and inviting. Every detail reflects respect for nature and a vision of a better life—from spatial planning and material choices to landscape flow and the play of light and shadow, all embodying the designer’s deep care for the human experience. This is not only a functional and beautiful community but also a garden that grows with its residents, holding cherished memories. Five or ten years from now, people will still feel the warmth and meaning of life here, as everyday moments accumulate into their own unique stories.
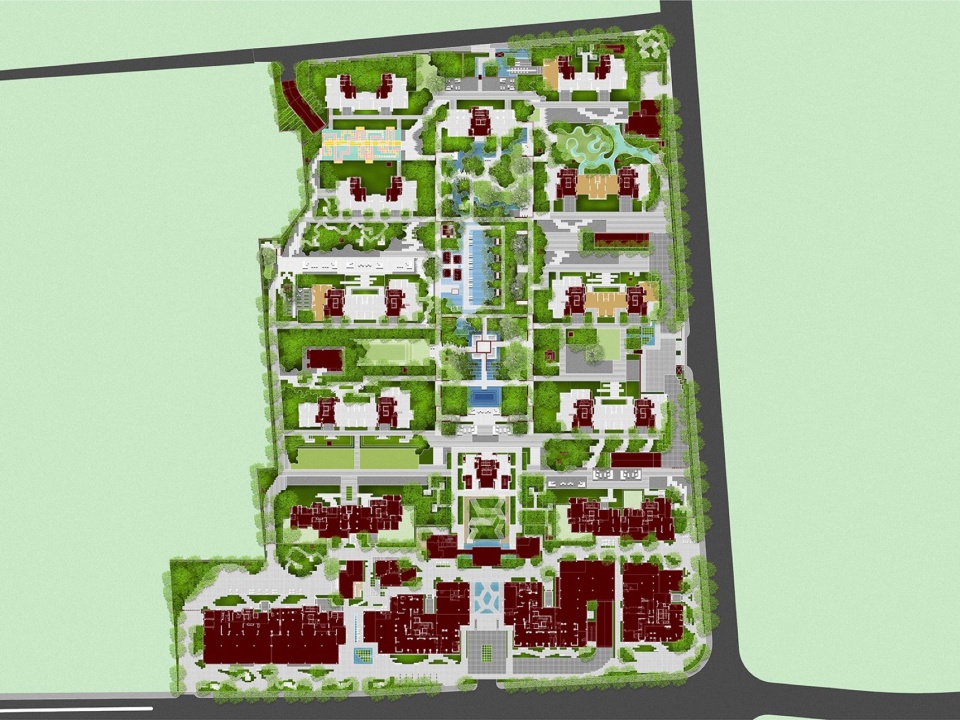
▼总平面,master plan © TROP: terrains+open space
项目名称:仁恒海上源
项目类型:住宅
设计方:TROP: terrains+open space
公司网站:https://trop.land/
联系邮箱:jayda@tropstudios.com
项目设计:2023
完成年份:2024
设计团队:Pok Kobkongsanti、任扶桑,周钶涵,银华梅,陆思怡,陆雨婷,何果,桑鹏涛,马可
项目地址:中国上海
建筑面积:项目面积:66000㎡
摄影版权:丘文三映、朱玉洁、陆雨婷
Project name: Yanlord Arcadia
Project type: residential
Design: TROP: terrains+open space
Website: https://trop.land/
Contact e-mail: jayda@tropstudios.com
Design year: 2023
Completion Year: 2024
Leader designer & Team: Pok Kobkongsanti, Fusang Ren, Kehan Zhou,Yin Huamei, Siyi Lu, Yuting Lu, He Guo, Pengtao Sang, Ke Ma
Project location: Shanghai, China
Gross built area: Project Area: 66000㎡
Photo credit: Chill Shine, Jayda, Yuting Lu
More:T.R.O.P: terrains+open space。更多关于:T.R.O.P: terrains+open space on gooood









暴露在外的沙发、木桌椅、铁楼梯,需要较高的日常维护成本
景观很棒
豪宅也降本