感谢 Pelli Clarke Pelli Architects 予gooood分享以下内容。更多请至:Pelli Clarke Pelli Architects on gooood
Appreciation towards Pelli Clarke Pelli Architects for providing the following description:

项目坐落于美国康涅狄格州纽黑文市,由Pelli Clarke Pelli Architects事务所设计。事务所成功地将科学大楼、广场以及地下大厅完美结合,将项目转化成一个集校园规划、建筑设计以及科学研究领域于一体的革命性教育建筑。设计的核心旨在重塑建筑与场地文脉的连接,为耶鲁大学Science Hill校区营造一个风格统一且富有活力的学术生活中心。
Yale Science Building, its plaza, and connective underground concourse are transformative achievements in campus planning, building design, and scientific programming. The design—which addresses connectivity, placemaking, and architectural context—establishes as an active, unifying hub for academic life on Yale University’s Science Hill campus.
▼项目外观,appearance of the project © Jeff Goldberg ESTO
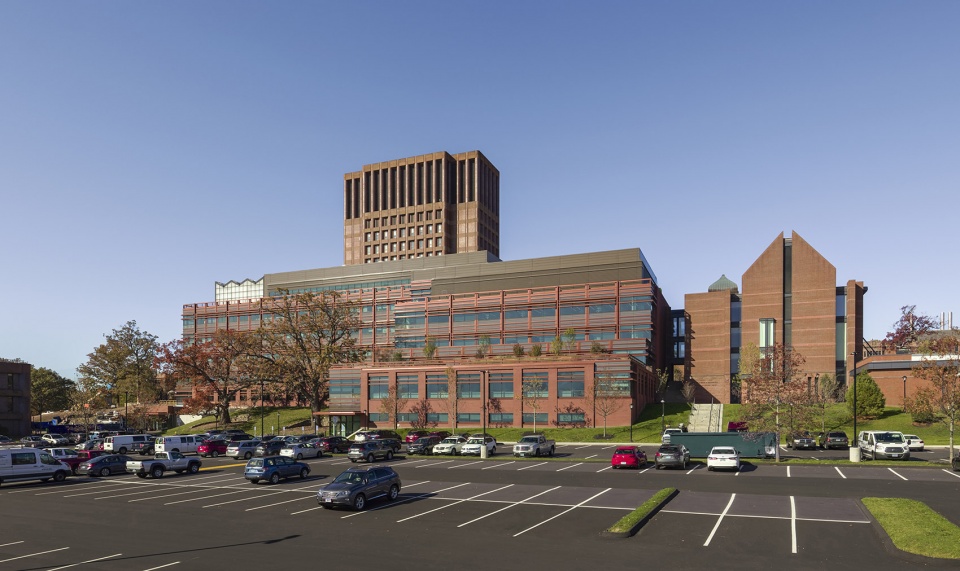
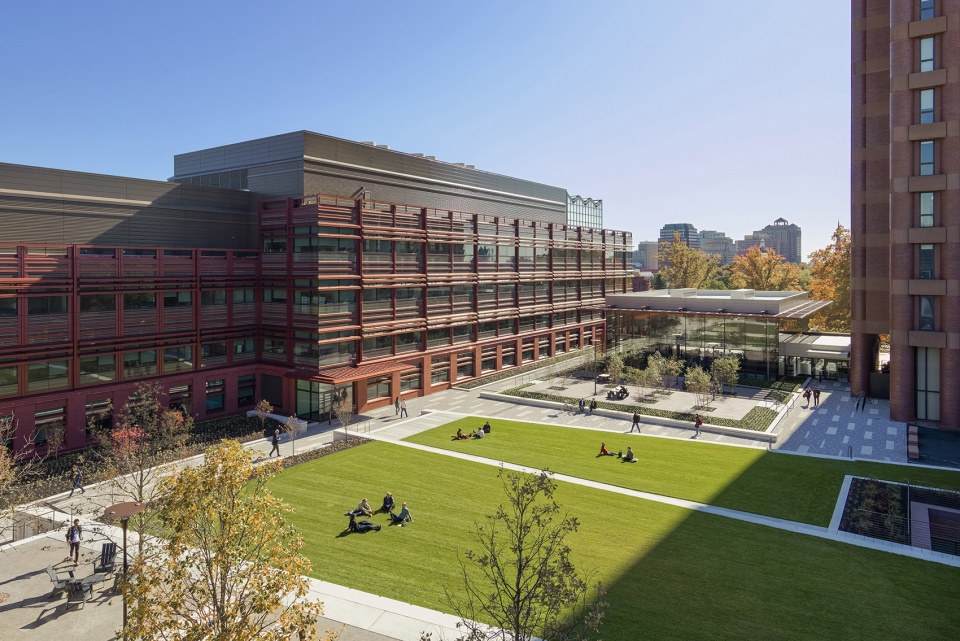
耶鲁科学楼的广场,是Science Hill校区的中心,被誉为学校的“展馆(The Pavilion)”,它不仅提供了一个社交的理想场所,同时促进了学生之间的交流,彰显了耶鲁的合作精神。在这里,无论是学生、教师还是工作人员都能找到一席之地,舒适的环境、浓厚的科研氛围、方便的餐饮设施以及阳光充足、视野极佳的室内外学习空间使科学大楼成为校园生活的重要组成部分。
Yale Science Building’s plaza—known as “The Pavilion”— is the defining centerpiece of Science Hill, promoting a sense of place for collaboration, collegiality, and socializing. Students, faculty, and staff have a comfortable, inspiring setting with convenient dining options and indoor/outdoor study spaces with natural light and views of the redesigned landscape.
▼鸟瞰中央广场、广场大厅与教学楼,aerial view of the plaza、the concourse and the science building © Jeff Goldberg ESTO
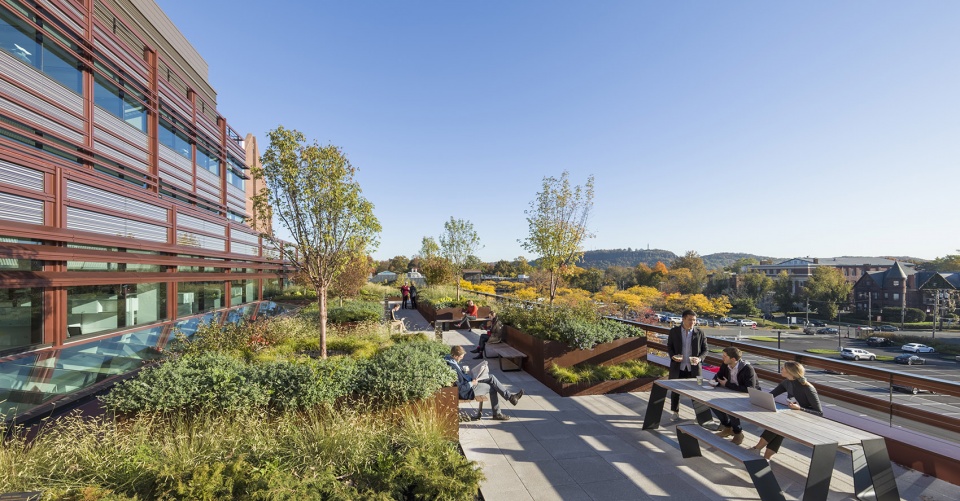
项目继承了耶鲁大学坚持可持续发展理念的传统,该科学楼堪称校园里最节能的实验室建筑,能耗只有一般同类实验室建筑的一半。此外,建筑师不仅增加了教学楼周边的绿色空间,改善了雨水管理系统,保护了150岁高龄的珍贵橡树,同时还回收利用了95%被拆除的建筑材料以及建筑垃圾。
Continuing Yale’s sustainability efforts, the Yale Science Building is the most energy efficient laboratory building on campus, using only one-half of the energy that is typically used by comparable lab buildings. The design also adds significant green space, improves stormwater management, maintains treasured 150-year-old oak trees, and recycles 95% of demolition and construction waste.
▼郁郁葱葱的室外露台成为学习交流的理想场所,the lush outdoor terrace is an ideal place for learning and communication © Jeff Goldberg ESTO
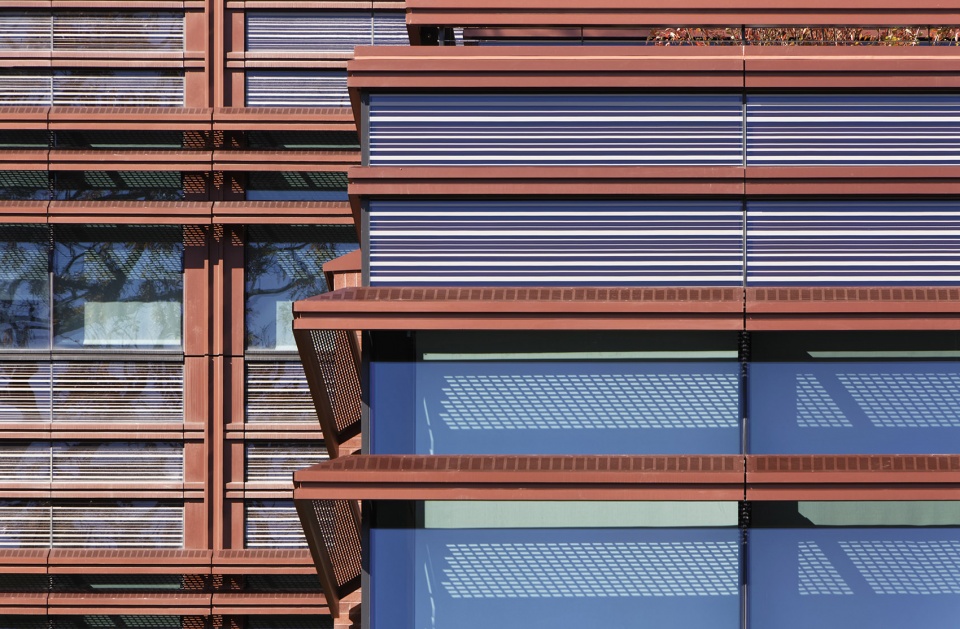
全新的耶鲁大学科学楼取代了著名的J.W.吉布斯实验室,该实验室拥有长达60年的历史,现因基础设计老化而被拆除。项目设计的挑战在于为20栋不同的建筑塑造统一且具有整体凝聚力的标识,同时为项目创造清晰流畅的交通流线。为了使这些建筑在风格上保持和谐一致,并赋予它们统一的审美,建筑师在大楼的玻璃幕墙外设置了古铜色的垂直金属构件以及水平金属遮光板,使大楼完美融入以红砖为特色的Science Hill校区建筑环境中。
The Yale Science Building replaced the 60-year old J.W. Gibbs Lab which has long been slated for demolition due to its aging infrastructure. The main design challenges of this new building involved developing a cohesive identity among 20 disparate buildings and correcting numerous circulation and access problems. To address issues of aesthetic differences, the design features glass façades with copper-colored vertical piers and horizon sun shades to emulate the architectural qualities of other Science Hill buildings.
▼立面细部,detail of the facade © Jeff Goldberg ESTO
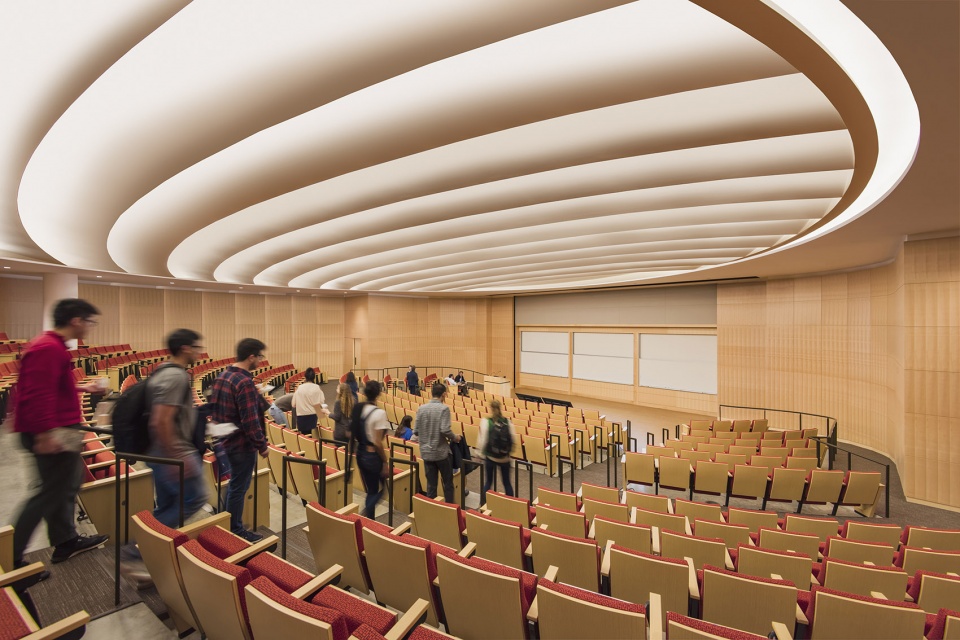
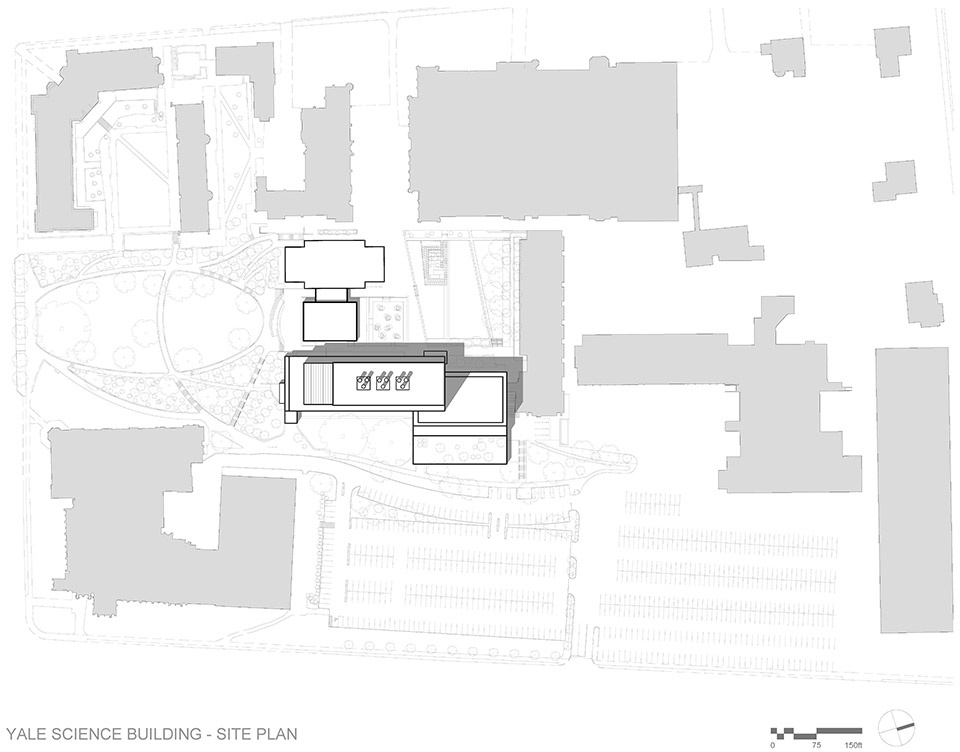
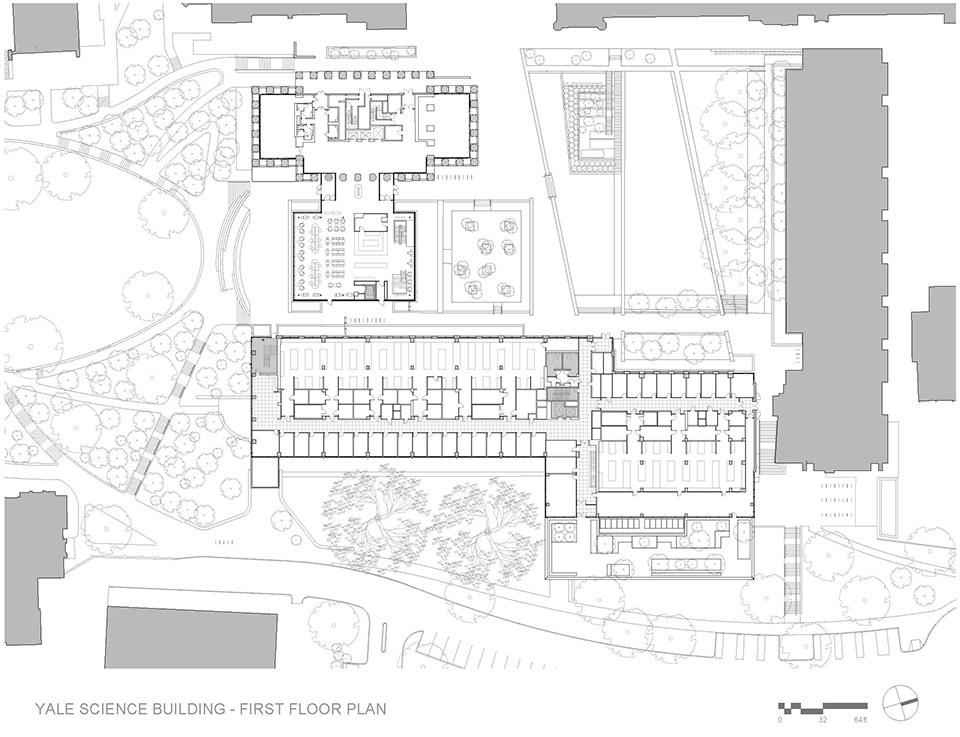
在交通流线方面,为了消除不同教学楼在连通性与可达性之间的差异,Pelli Clarke Pelli Architects事务所在地下空间规划出一套由四个连廊组成的交通网络系统,分别连接了斯特林化学大楼(Sterling Chemistry Building)、巴斯MBB实验室(the Bass MBB labs)、科隆服务站点(Kroon Service Node)和克莱恩生物塔楼(Kline Biology Tower)及广场大厅。学生们因此便可以直接由广场进入科学楼内布局灵活的核心实验室、振动敏感物理和图像实验室、工作/学习空间、计算教室以及可容纳500人的报告厅。为了促进跨学科领域的交流合作,实验室和工作空间既适合所有科系,又能保证核心科系对专业性以及专注性的需求。
In consideration of access and connectivity discrepancies, a below-grade network of four connecting corridors provide a path among Sterling Chemistry Building, the Bass MBB labs, Kroon Service Node, and Kline Biology Tower and Concourse, giving direct access to YSB’s flexible core labs, vibration-sensitive physics and image labs, work/study spaces, computational classrooms, and a 500-seat lecture hall. Because of the potential for interdisciplinary interactions, the lab and working spaces are adaptive for all departments, while remaining focused on the needs of core departments.
▼由广场大厅看室外,viewing the plaza from the concourse © Jeff Goldberg ESTO
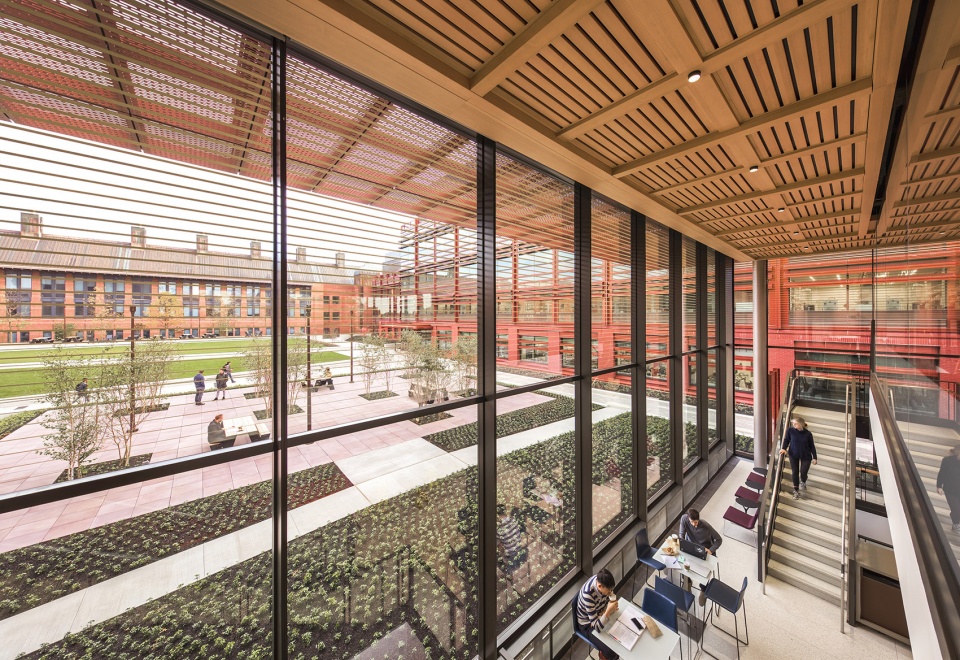
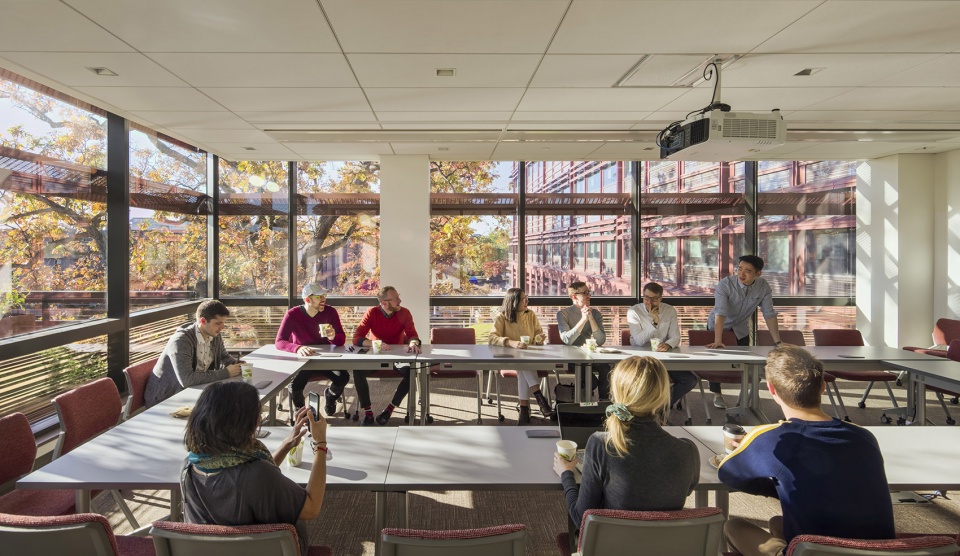
▼采光充足,视野良好的工作/学习空间, work/study spaces with natural light and views of the redesigned landscape © Jeff Goldberg ESTO
▼报告厅,lecture hall © Jeff Goldberg ESTO
耶鲁大学的目标是在2050年实现碳中和,而科学楼设计的成功则标志着耶鲁大学朝着更清洁、更持续的未来迈进了一步。
With Yale University’s objective of attaining carbon neutrality by 2050, Yale Science Building marks a significant success toward the university’s goal of a cleaner and more sustainable future.
▼夜景,night view © Jeff Goldberg ESTO
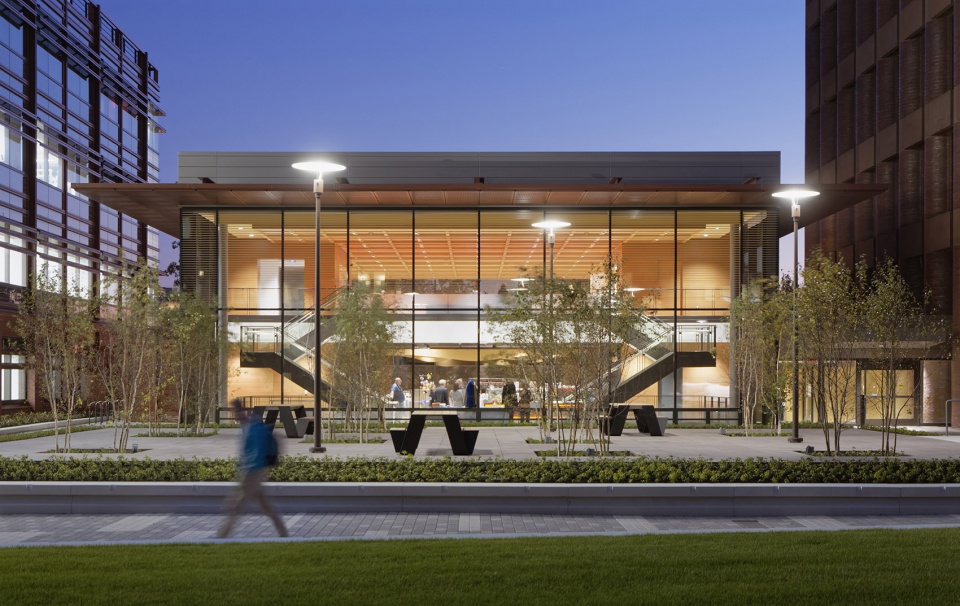
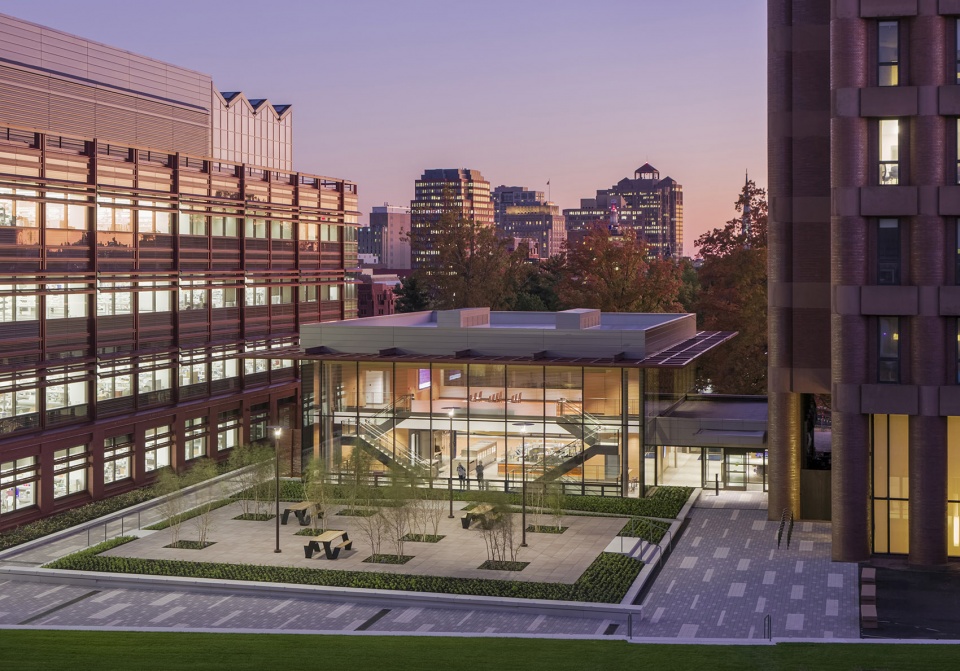
▼总平面图,site plan © Pelli Clarke Pelli Architects
▼一层平面图,first floor plan © Pelli Clarke Pelli Architects
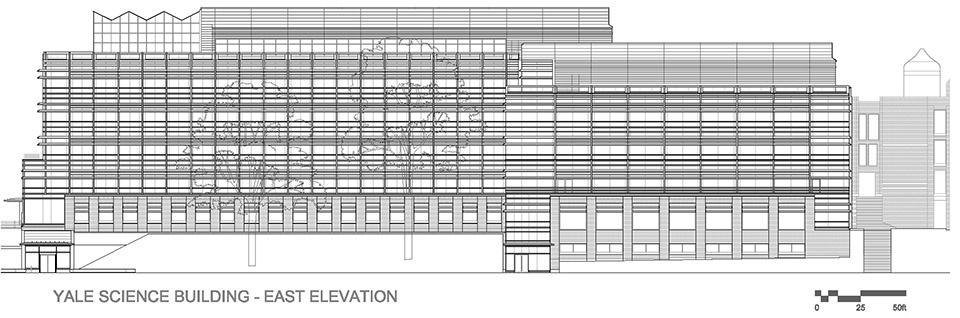
▼立面图,elevation © Pelli Clarke Pelli Architects
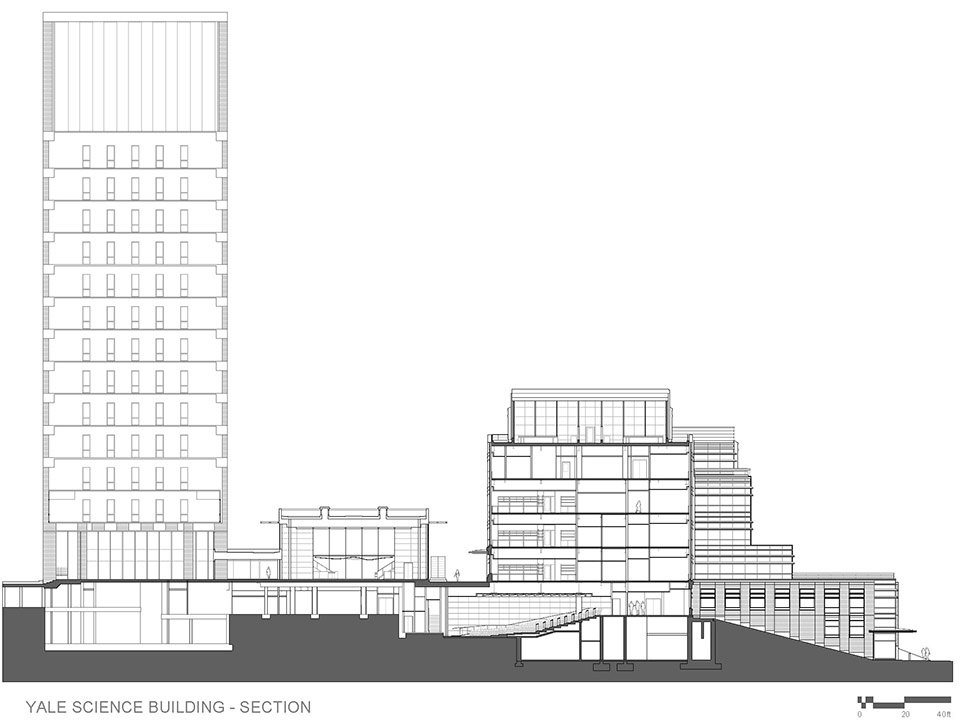
▼剖面图,section © Pelli Clarke Pelli Architects
Project: Yale Science Building
Project Owner: Yale University
Project Location: New Haven, CT, USA
Date of Substantial Completion: September 2019
Total Gross Area: 282,000 square feet
Design Architect: Pelli Clarke Pelli Architects
Architect of Record:
Stantec
Awards: 2020 AIA Connecticut Design Award,
2020 ENR Best Regional Project Award
More:Pelli Clarke Pelli Architects,更多请至:Pelli Clarke Pelli Architects on gooood









景观很美式
咖 啡 拉 花
建筑立面颜色及横向的线条很有线性美感;报告厅的顶花效果不错,蛮大气;景观设计实用,蛮喜欢那两块大的几何形草坪。