感谢 Archisbang 予gooood分享以下内容。更多关于他们:Archisbang on gooood。
Appreciation towards Archisbang for providing the following description:
该项目对含有三套独立公寓的六十年代住宅进行改造,包括提升能效、翻新结构以及重新设计。
The works consist of energy efficiency upgrading, structural renovation, along with the total restyling of a residential building from the Sixties, which can be divided into three independent apartments.

▼项目概览,general view of the project ©Aldo Amoretti
住宅位于伊夫雷亚山区,原始结构的体量突显在环境之中。改造后的住宅去除了原有建筑的悬挑,突显出建筑体量,在立面设置巨大的方形洞口,并将屋顶改造成可以使用的私人区域,居住者可以登高远眺阿尔卑斯山和Serra Moraine办公场所附近的景观。
▼改造前后轴测图,axo drawings before and after renovation ©Archisbang
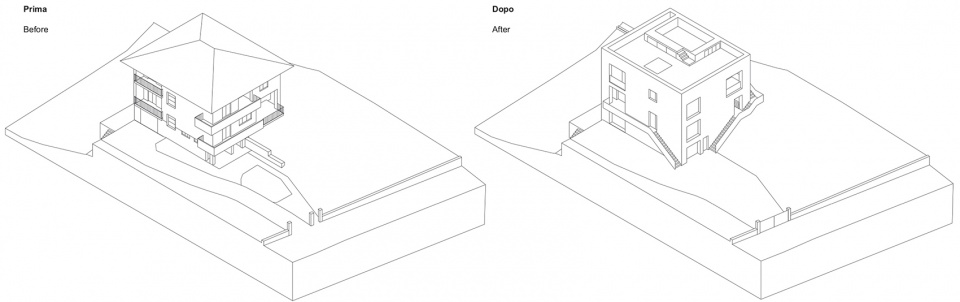
From the original structure, we can appreciate its impressive volume in relation to the surrounding, residential area on the hills of Ivrea. The project highlights this feature by removing all the overhangs from the existing building; solids and voids are redesigned with large squared holes and the roof is transformed into a useful floor area – a private rooftop from where you can enjoy a high view over the Alpes and the Serra Moraine of Ivrea.
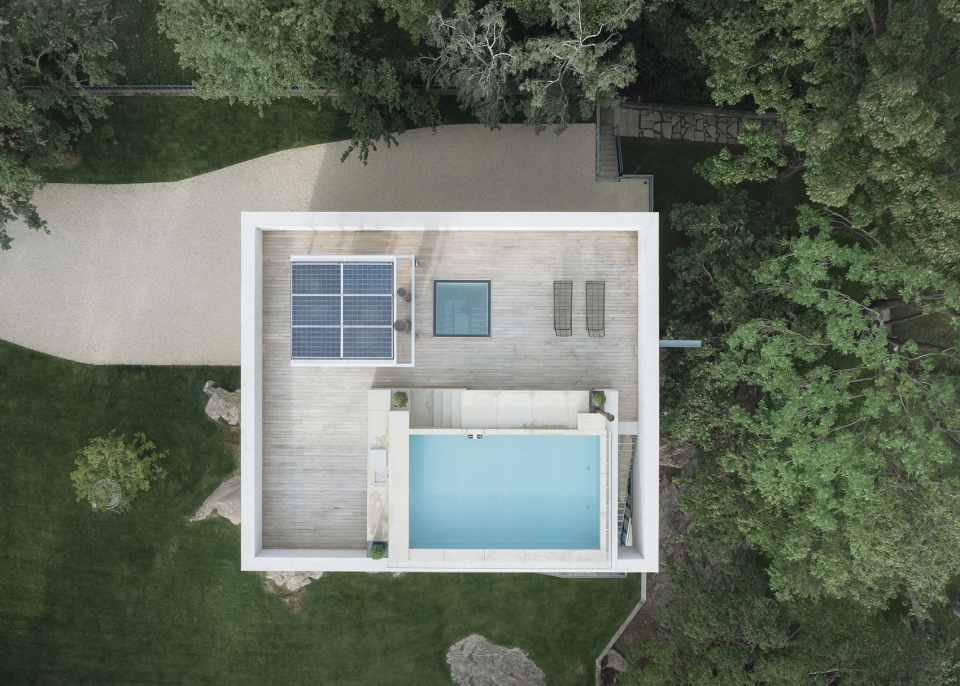
▼顶视,top view ©Aldo Amoretti
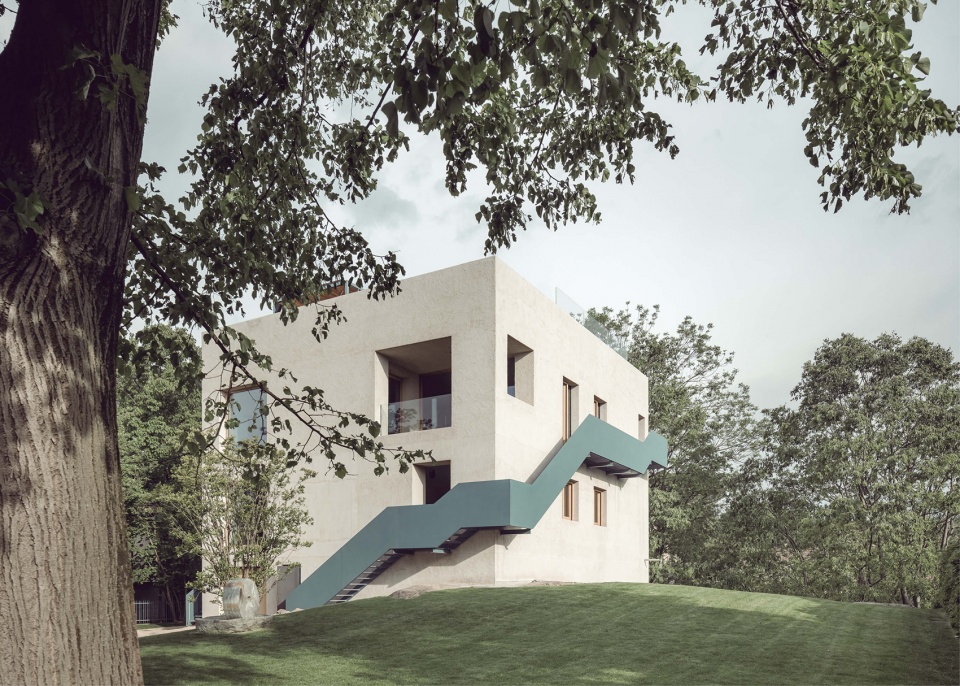
▼项目外观,external view ©Aldo Amoretti
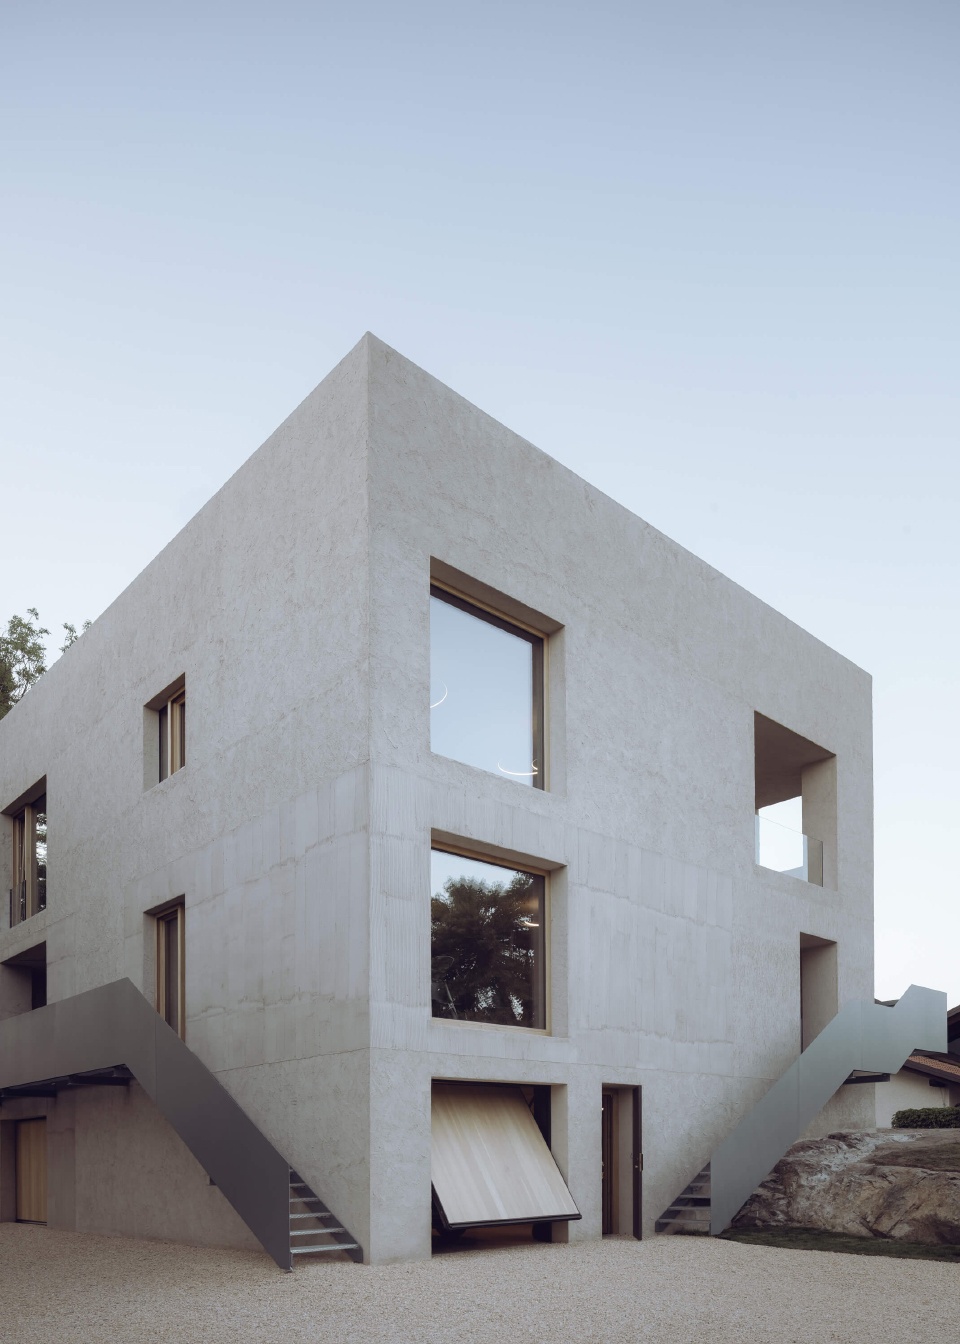
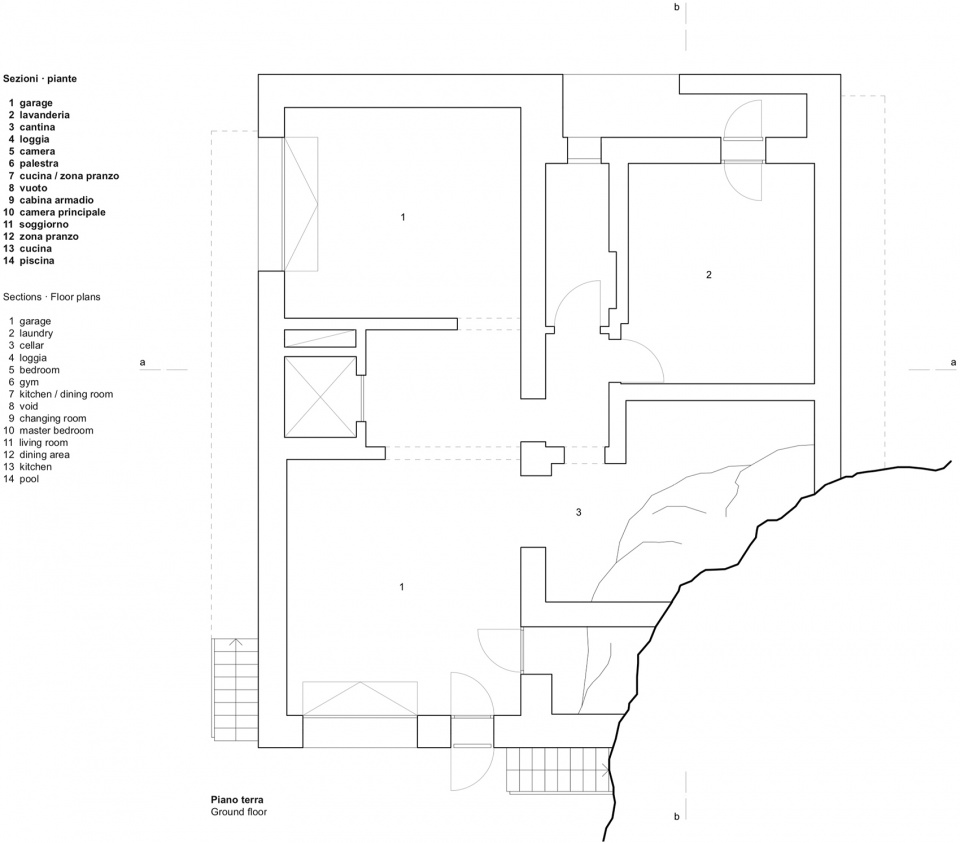
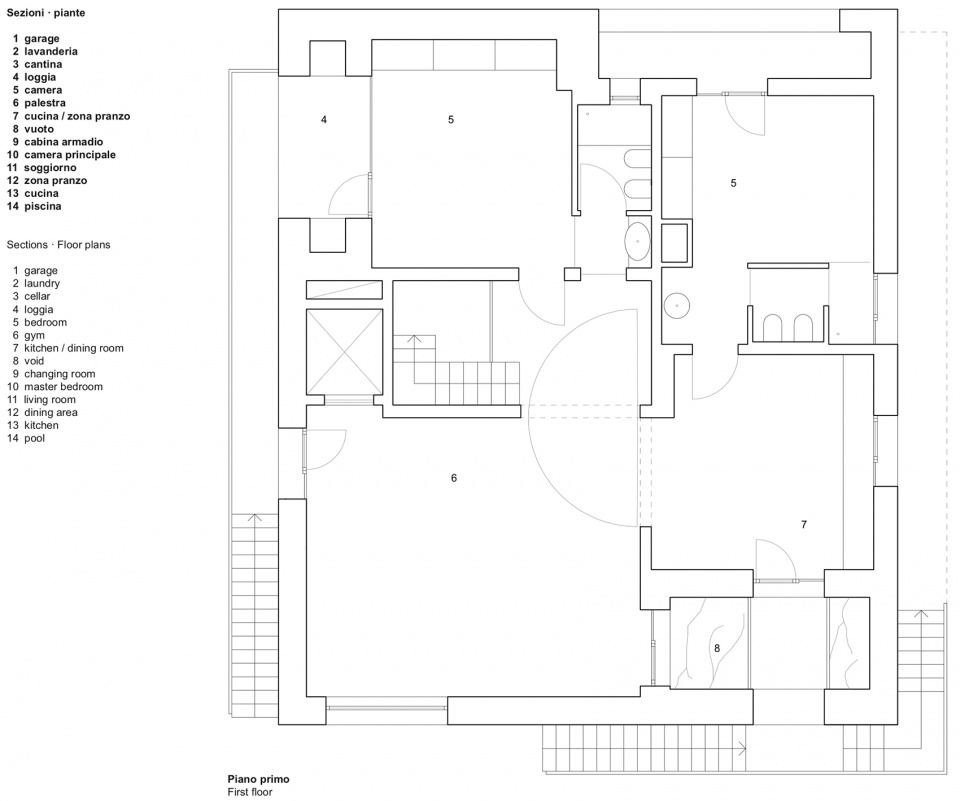
为了满足当今社会对空间灵活性的需求,住宅被分成三个单元,包括三套公寓、三个入口与三种外墙饰面。一层设有车库和岩石空间。所有公寓通过电梯和内部楼梯相连,而外挂金属楼梯可以单独通往不同公寓和屋顶。二层设有两套小户型的公寓,它们共用起居空间,必要时,180度的旋转木板使空间可以重新布置。
In order to fulfill the requirements of flexibility imposed by today’s dynamic society, the building can be divided into three units: three apartments, three entrances, three finishes on the façade. The ground floor is occupied by a garage and a rock cellar. All the apartments can be connected through the elevator and the interior stairwell, whereas the external metal stairs make the apartments and the rooftop independently accessible. On the first floor, two small-sized apartments share a living space, which is possible to reconfigure if need be thanks to a 180-degree rotating wooden panel.
▼外挂楼梯通往不同公寓 ©Aldo Amoretti
external staircase leading to different apartments
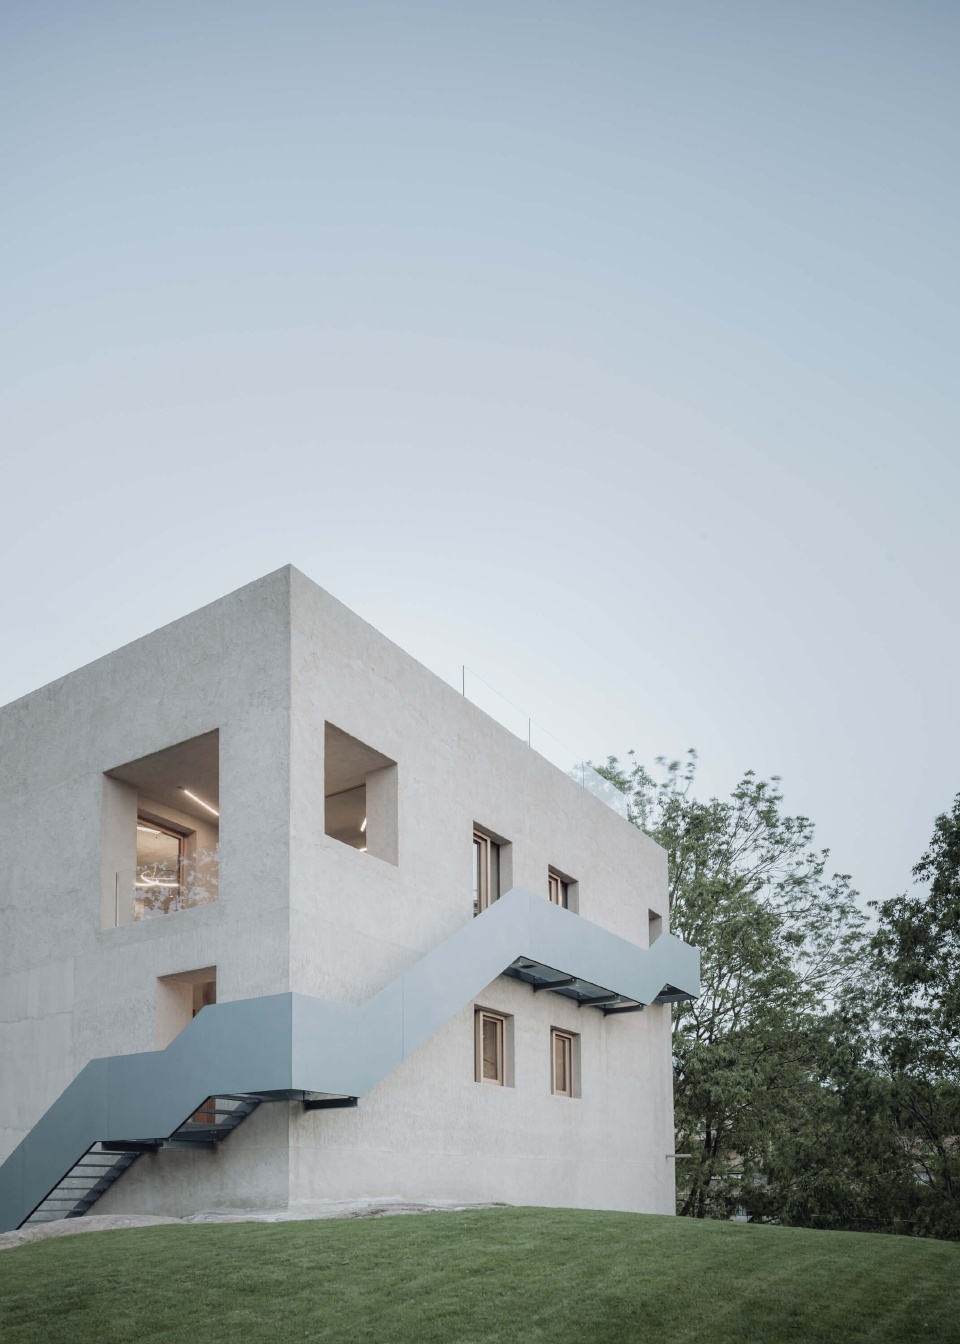
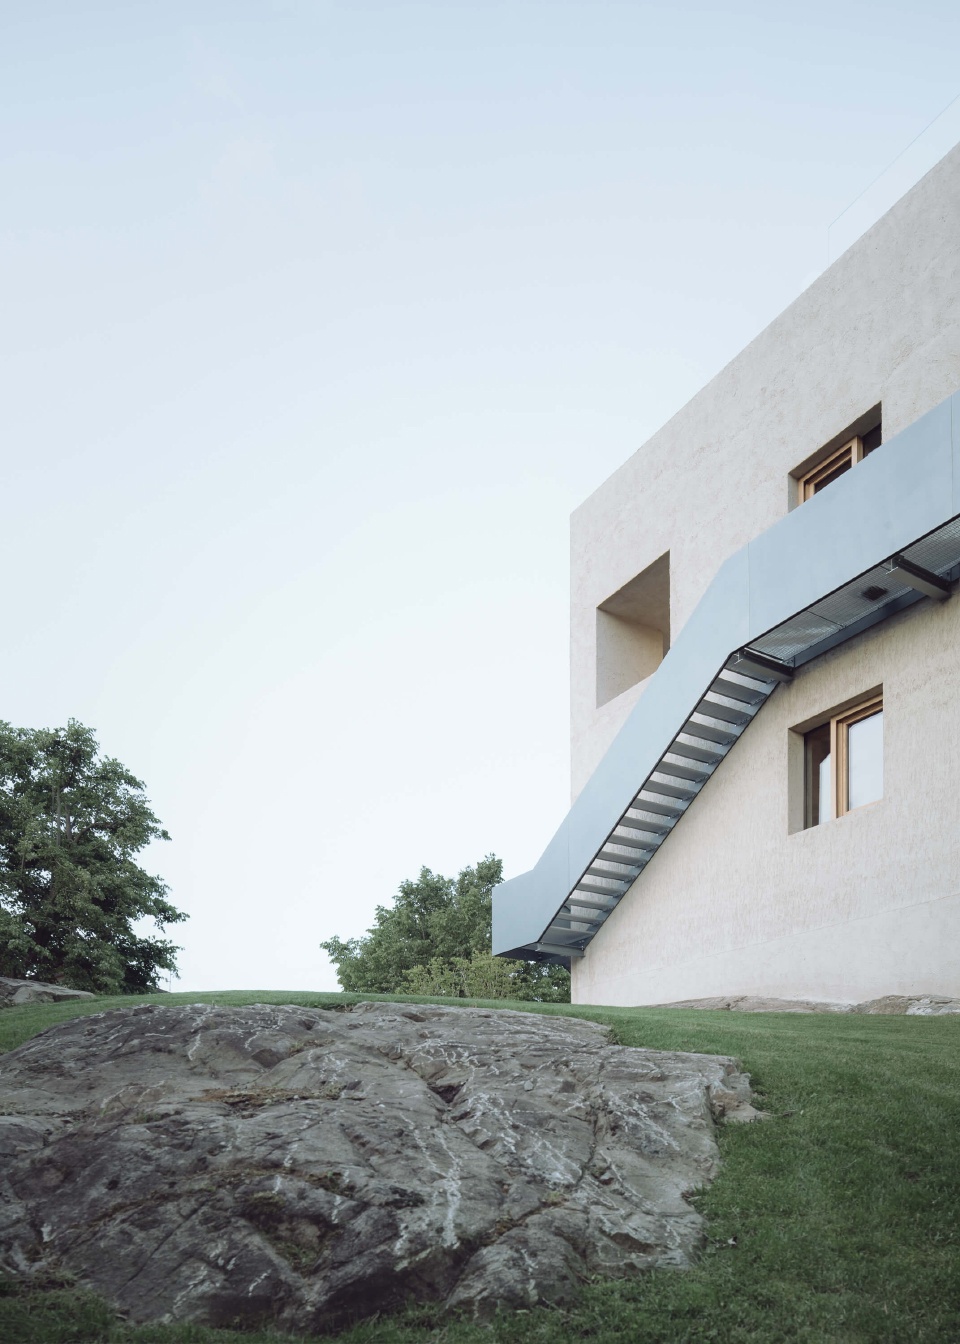
▼立面巨大的窗洞口,large squared holes on the facade ©Aldo Amoretti
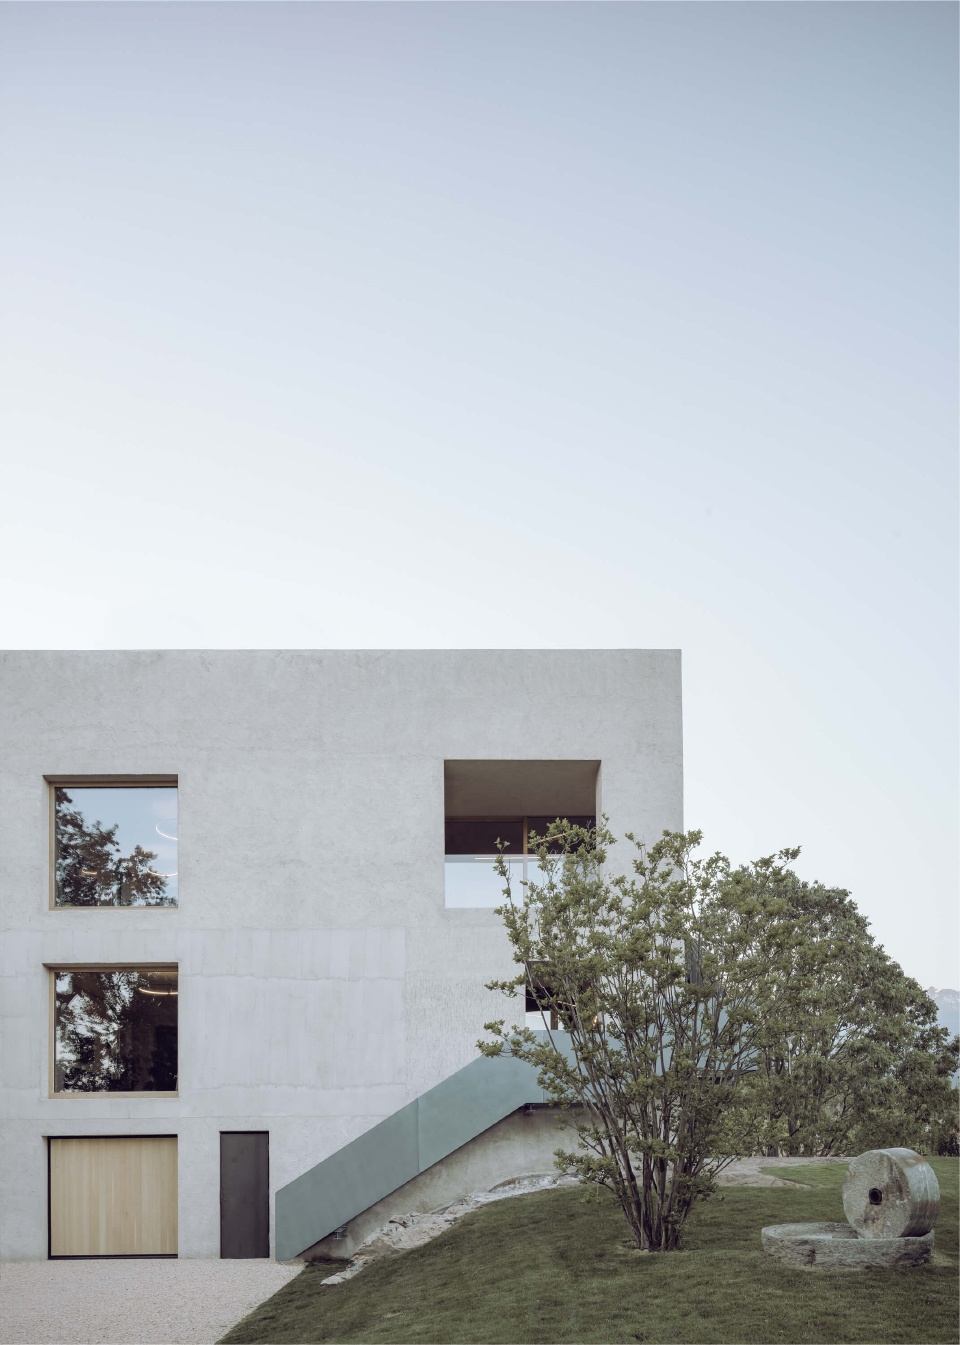
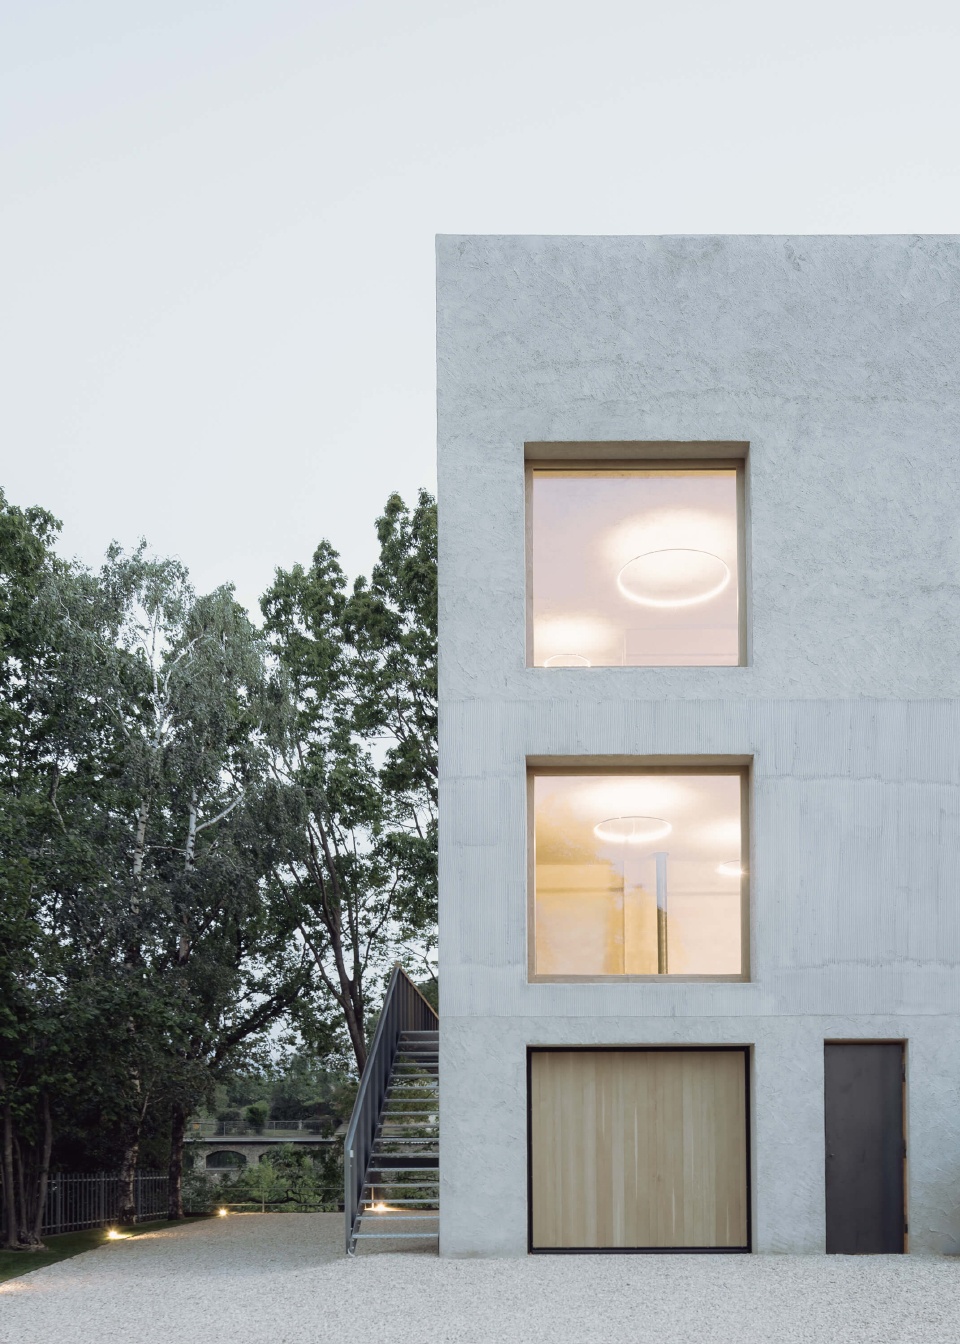
▼饰面细部,details of finishes ©Aldo Amoretti
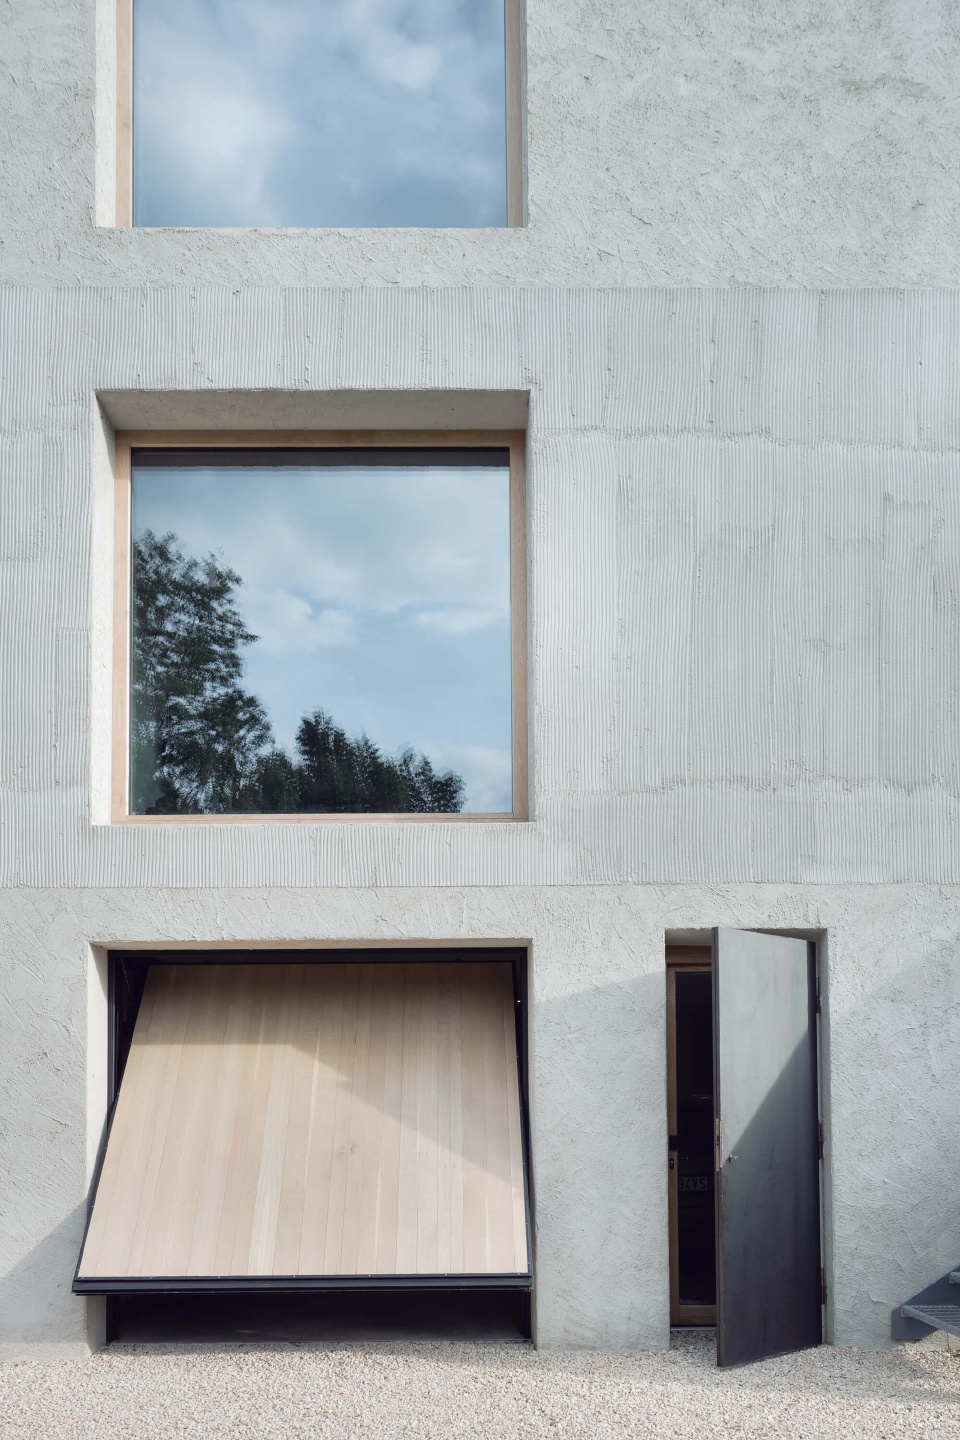
设计团队仅保留了结构骨架并将其加固,提高了住宅的抗震性。并通过天然石灰砂浆抹灰的轻质水泥板覆盖保温层,提升了建筑能效。庞大的体量使建筑看似堡垒,而立面上巨大的洞口与其形成对比。建筑与场地的强烈关系体现在它坐落在巨大的岩石之上,南侧的通高空间使所有楼层都可以看到这块岩石。
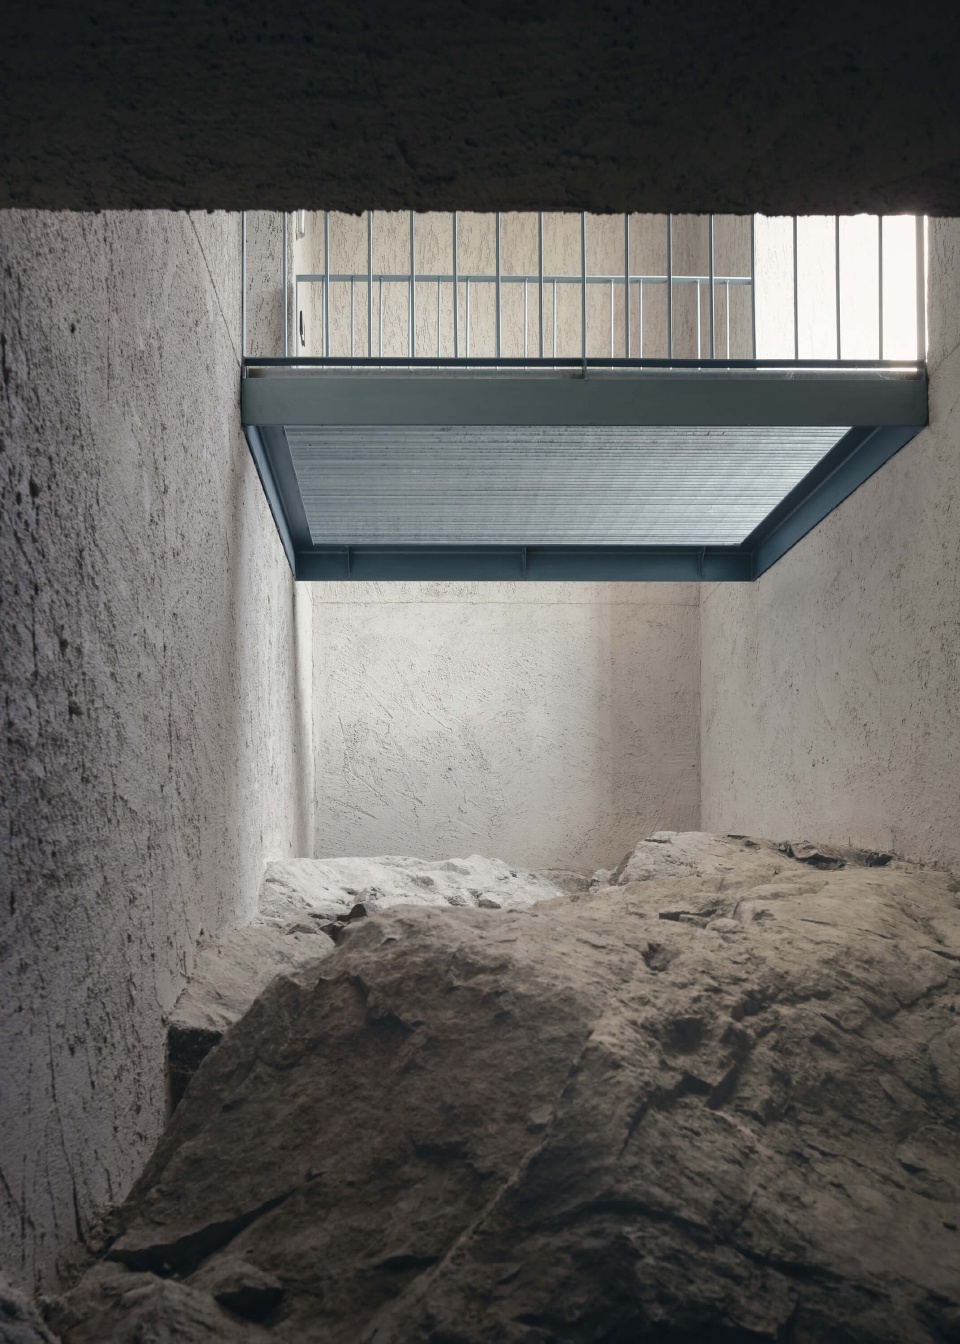
Only the skeleton was left and then reinforced in order to improve its resistance to earthquakes. The energy efficiency upgrades include an external insulation system covered by lightweight cement boards, which were then roughly plastered with natural lime mortar. The fortress-like appearance of the building, due to its massive presence, is in contrast with its large transparent holes. Its severe relationship to the ground is emphasized by a large rock, on which the building is sited, and a play of voids and double heights on the southern side renders the rock visible from all floors.
▼岩石空间,rock cellar ©Aldo Amoretti
▼内部交通空间,interior stairwell ©Aldo Amoretti
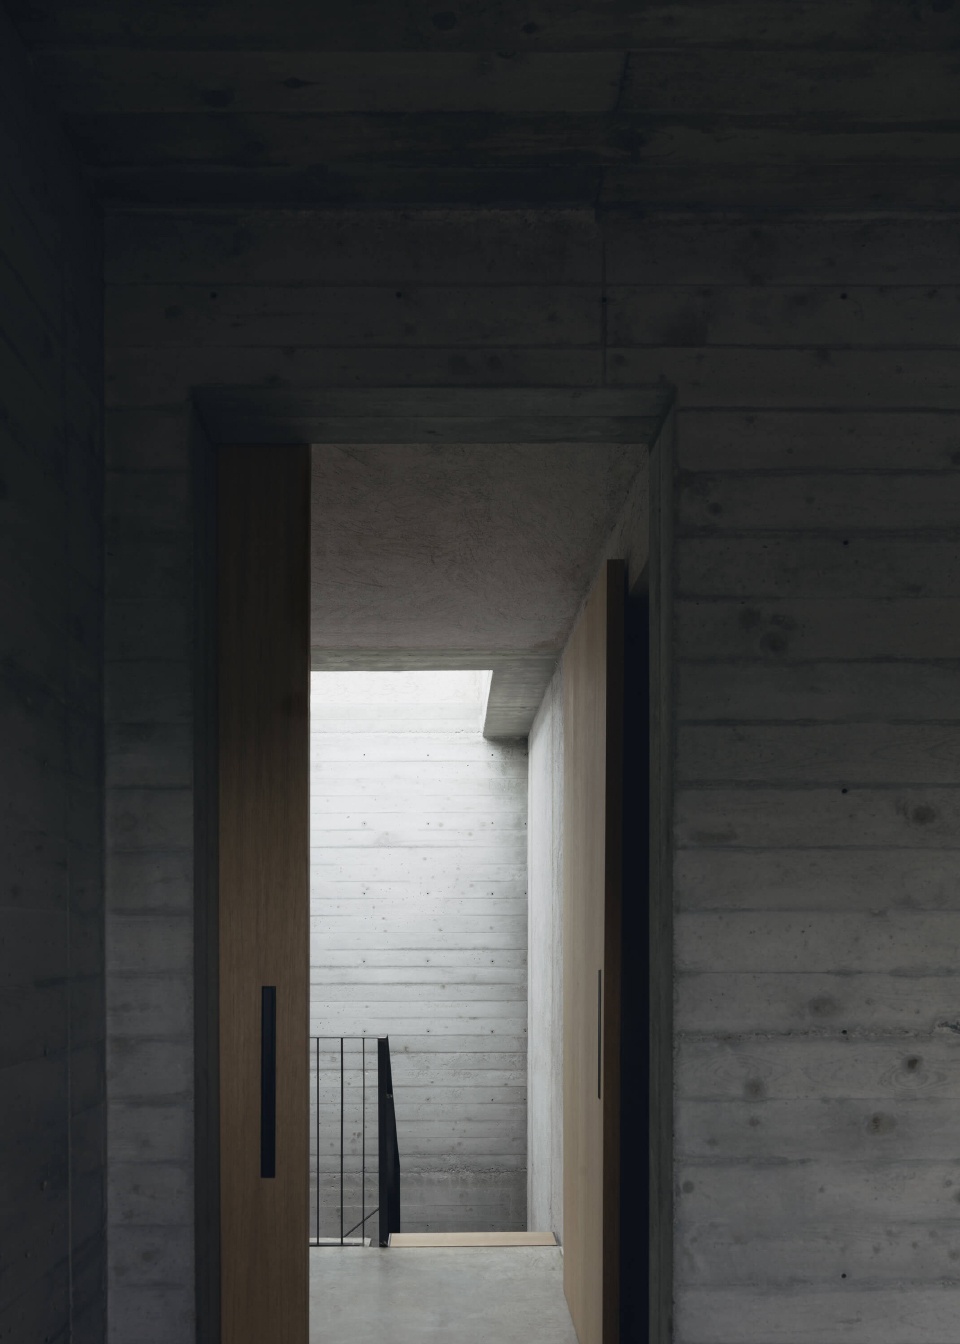
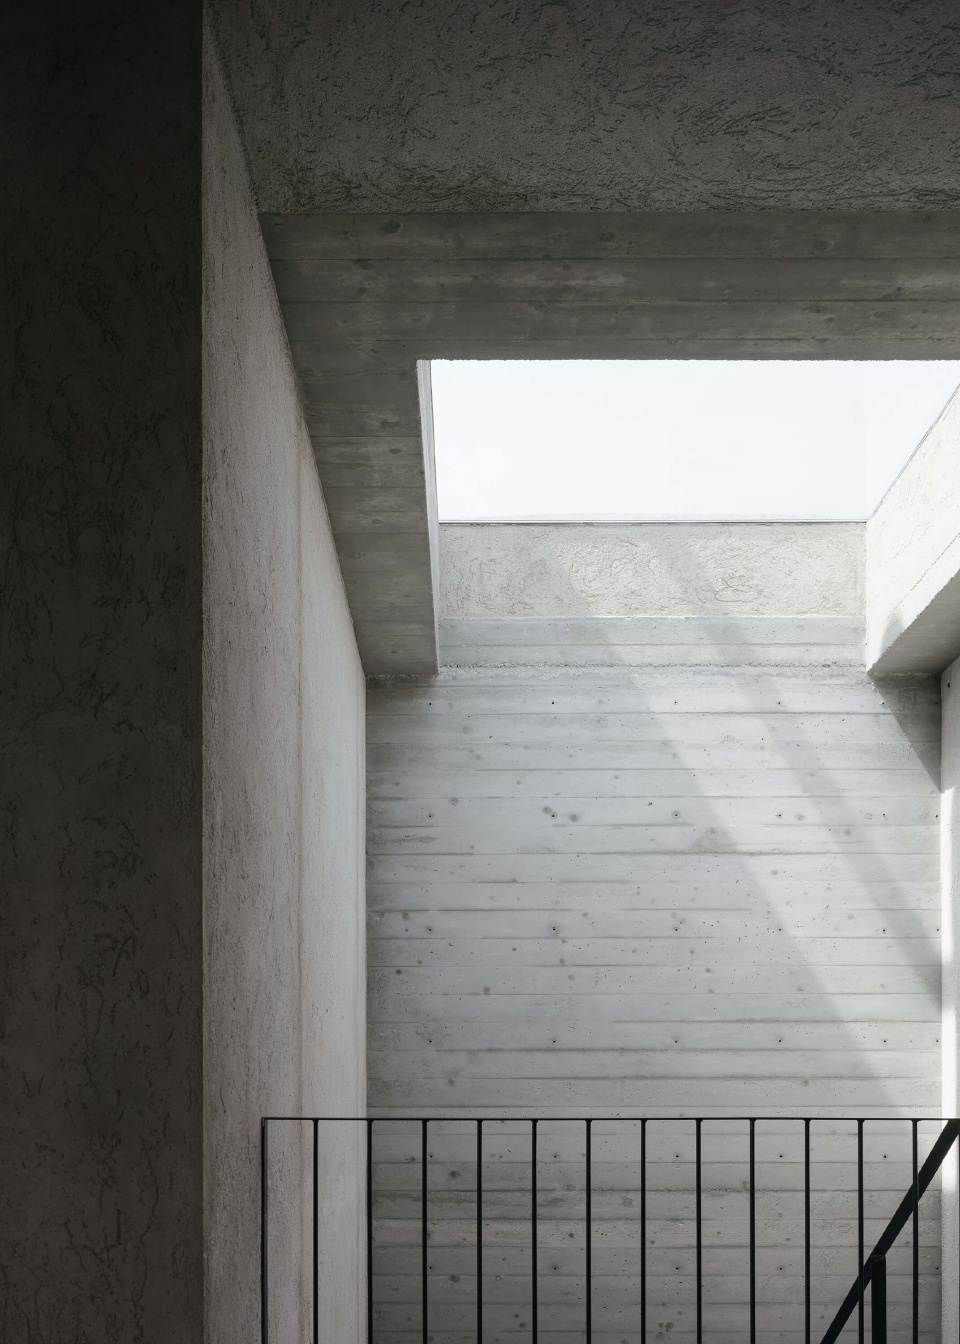
▼顶部采光,skylight ©Aldo Amoretti
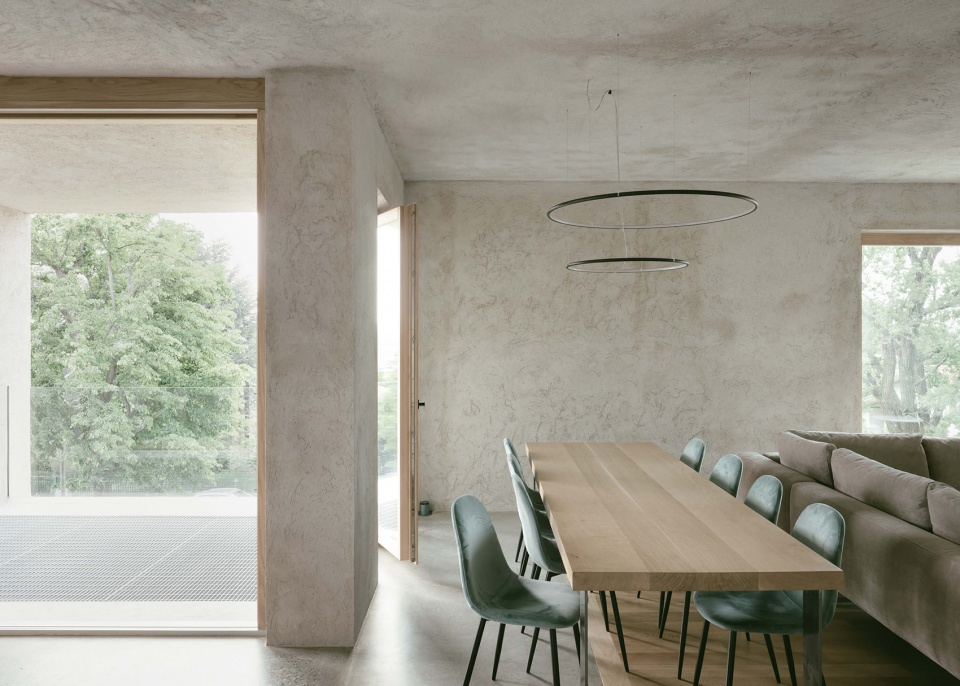
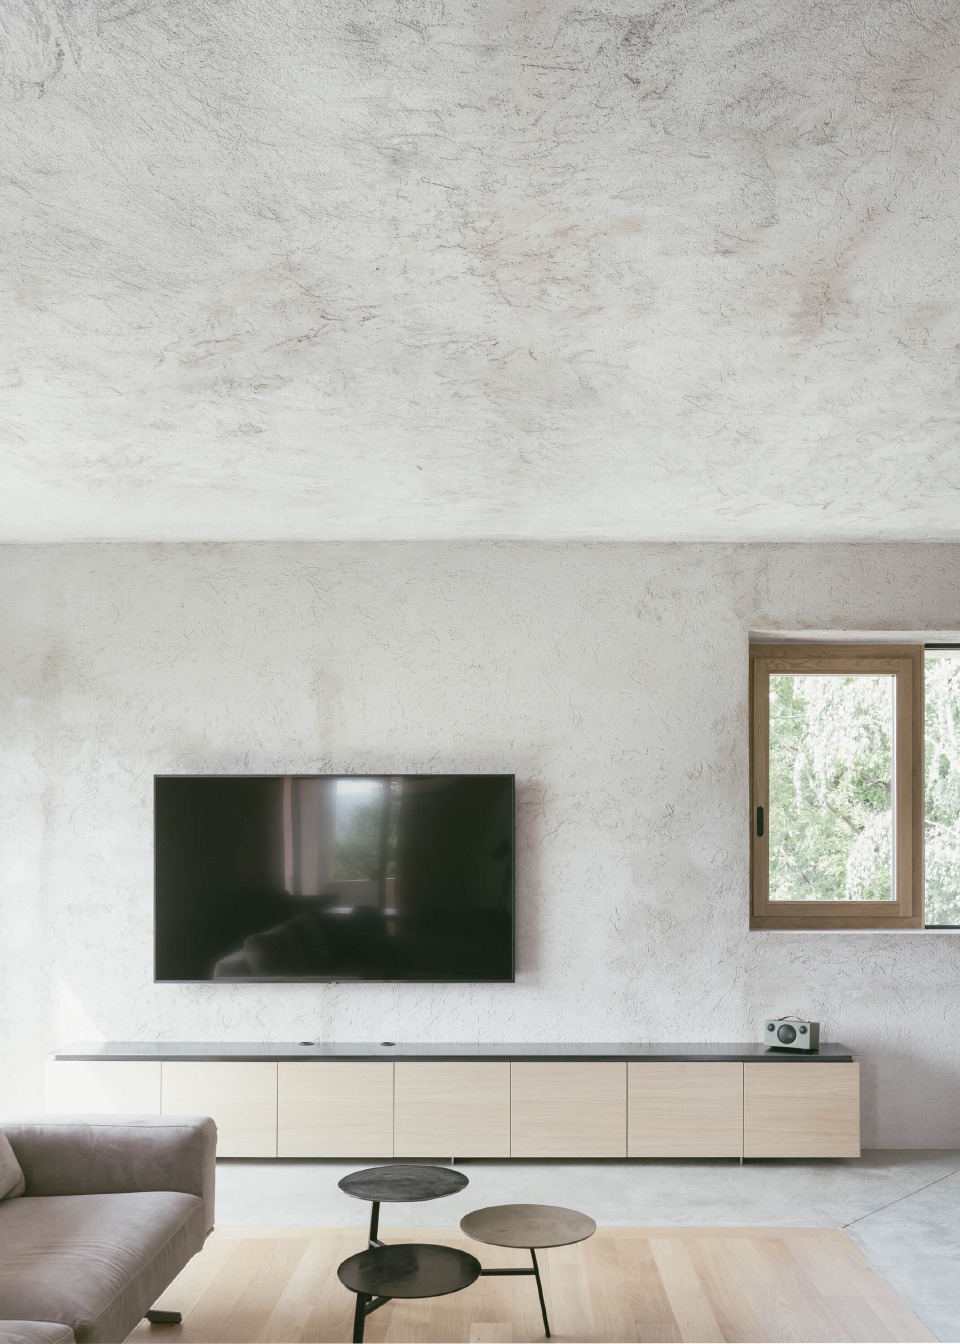
主公寓位于顶层,北侧树林将屋顶包围。主卧的墙体由粗糙的钢筋混凝土制成,不仅支撑了现有结构,而且支撑了屋顶泳池。流动的内部空间的墙体与外墙保持一致,采用粗糙的抹灰,地面则采用抛光混凝土,点缀水磨石地面和拼花木地板。定制家具、木质门窗、森林以及不同楼层的光景,缓和了建筑棱角形成的肃穆氛围。
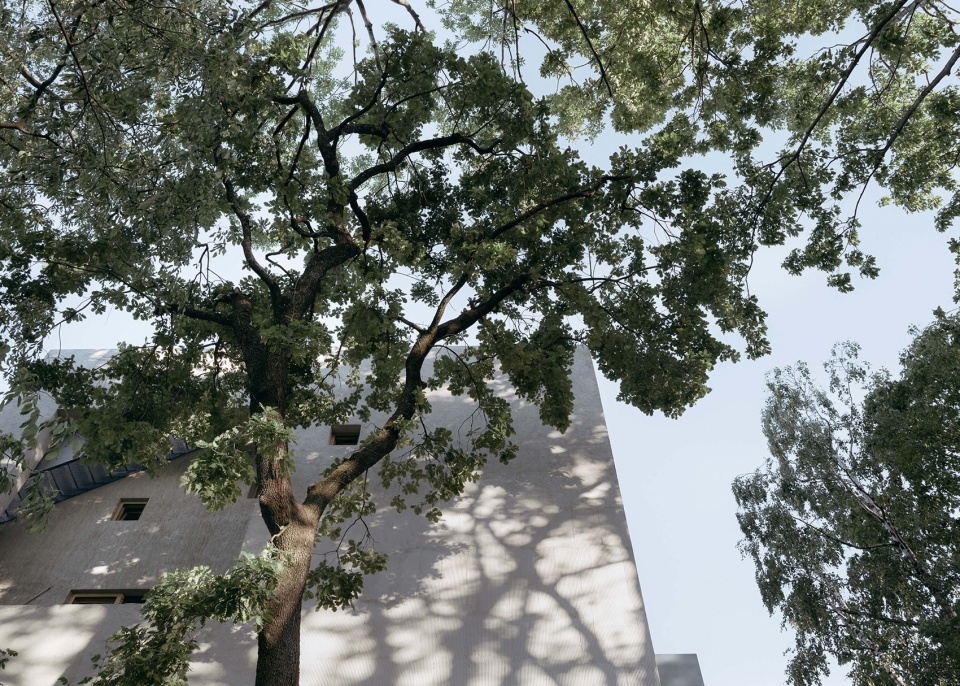
The main apartment is located on the top floor and the rooftop is surrounded by forest trees on the northern side; the walls of the master bedroom are made of raw, reinforced concrete, acting as the main support of not only the existing structure, but also the swimming pool on the rooftop. The walls of the fluid interior spaces are roughly plastered in continuity with the exterior and the floors are in polished concrete punctuated with sections of grinded concrete and parquet. The severe atmosphere created by straight lines is softened by custom-made furnishing, wooden doors and windows, as well as large views of the green forest and light cuts intercepting the different levels of the building.
▼北侧树林将屋顶包围,the rooftop is surrounded by forest trees on the northern side ©Aldo Amoretti
▼起居空间,配有宽敞的阳台,living space with spacious balcony ©Aldo Amoretti
▼粗糙抹灰的墙体,roughly plastered walls ©Aldo Amoretti
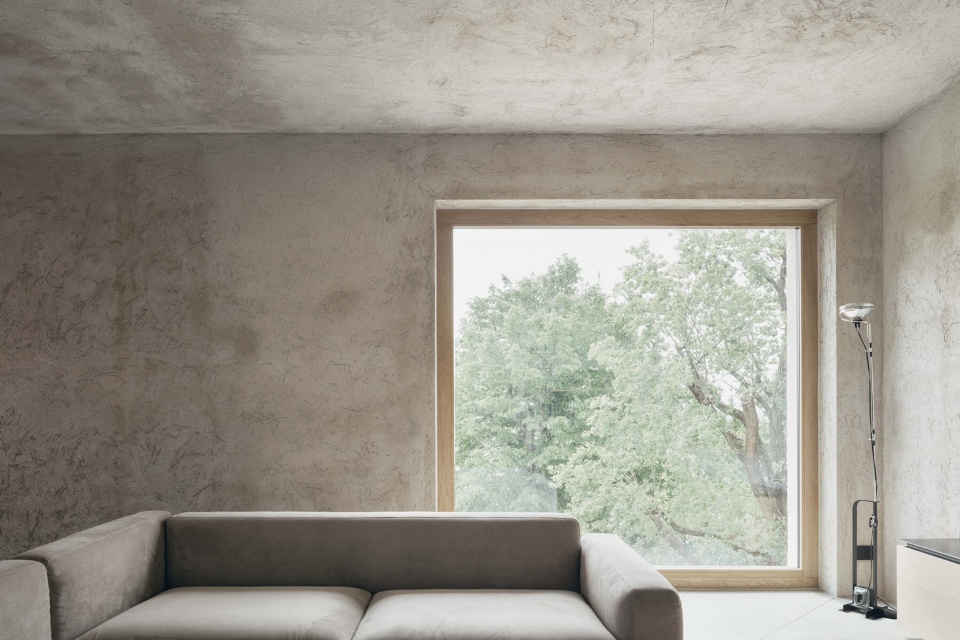
▼定制家具、木质门窗与森林景观 ©Aldo Amoretti
custom furnishing, wooden doors and windows as well as views of forest
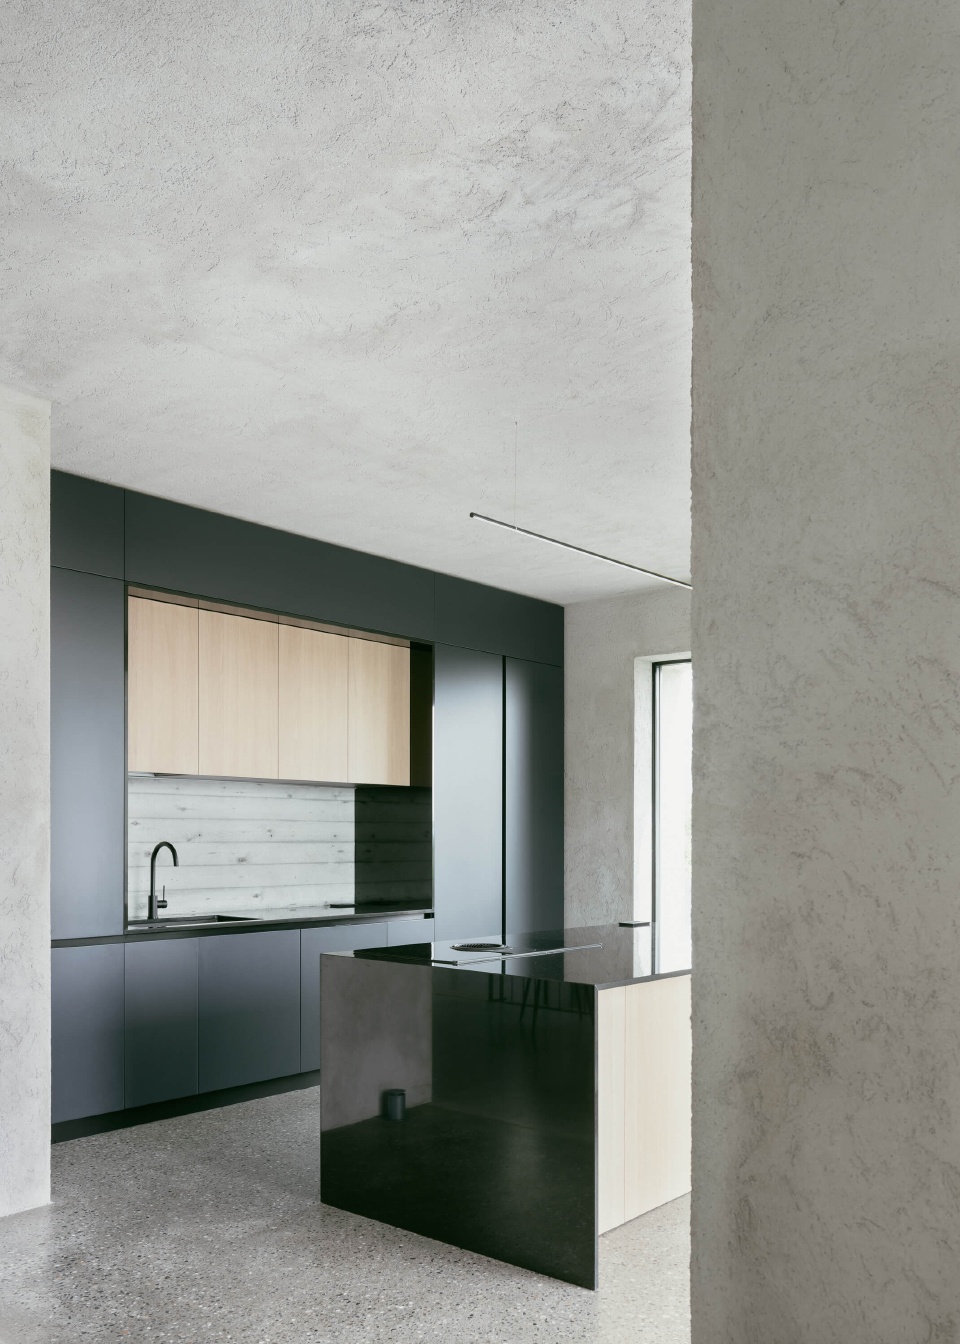
▼厨房,kitchen ©Aldo Amoretti
▼一层平面,1F plan ©Archisbang
▼二层平面,2F plan ©Archisbang
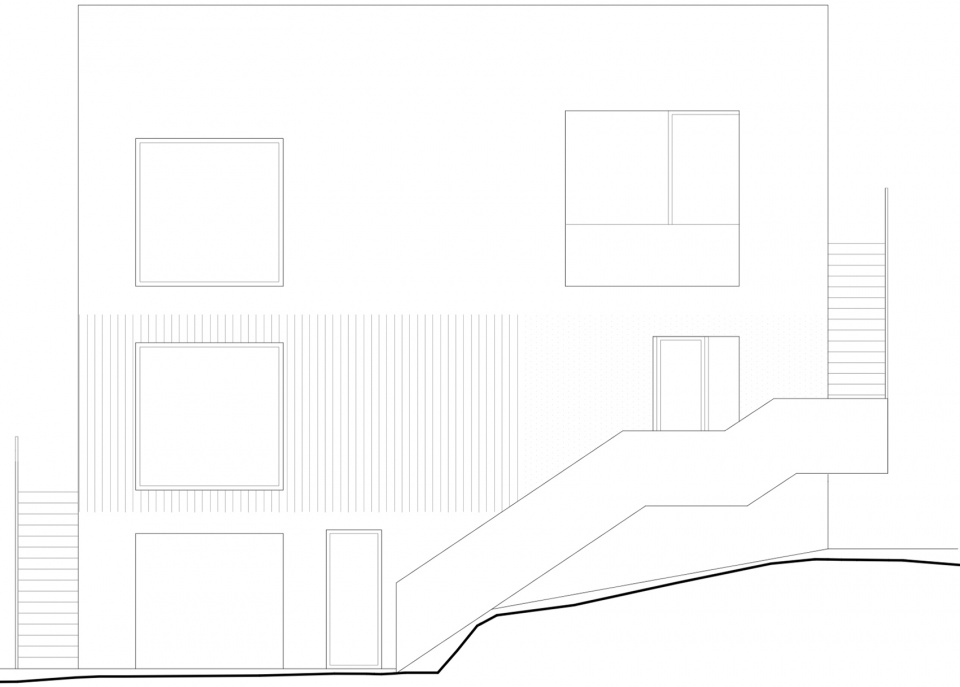
▼南立面,south elevation ©Archisbang
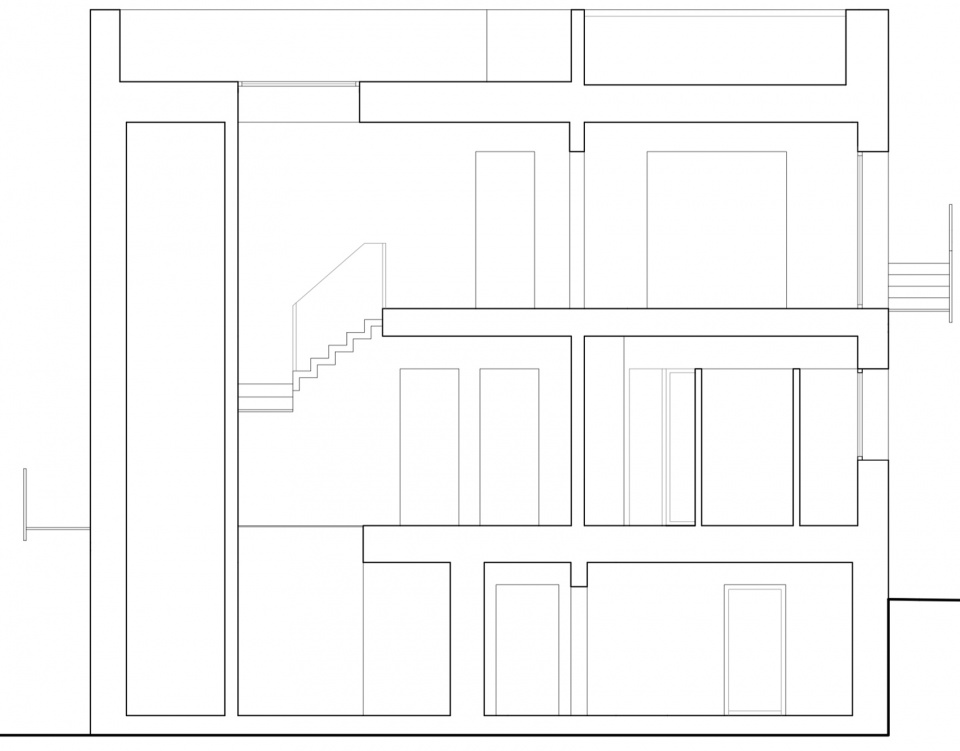
▼剖面 b-b,section b-b ©Archisbang
Project Name: GNR_Il Generale
Site: Ivrea, municipality in the Metropolitan City of Turin (Italy)
Type: residential
Work plan: energy efficiency upgrades, renovation works, restyling of a residential building
from the Sixties which can be divided into three independent apartments
Design Team:
Architecture_Archisbang firm (Silvia Minutolo, Marco Giai Via, Alberto Perino)
Structural_Engineer Marco Cuccureddu
Client: private
Constructor: Perino Costruzioni S.r.l.
Duties: preliminary design, final design, executive plan, supervision of works
Size: 450 sqm
Work completion date: December 2019
Photo Credits: Aldo Amoretti
More: Archisbang 更多关于他们:Archisbang on gooood








下雨了怎么办
这个外面的楼梯不会显得很突兀吗
喜欢外面的石头和草坪
这个楼梯是随便什么人都能直接跑到屋顶游泳的意思吗?
个人很喜欢这个调子,整体都很棒!
几乎我刷的每一条案例下面评论都有你
你没有刷到的案例下面评论也有他
哈哈哈哈