
来自Kubota Architect Atelier对gooood的分享。更多请至:Kubota Architect Atelier on gooood
Appreciation towards Kubota Architect Atelier for providing the following description:
空间是为了释放灵魂:这是所有建筑存在的意义。
Space for freedom and liberating minds:all architecture exist for that.
这座住宅位于日本兵库县。其位置靠近山顶,那里风景如画,可以远远地看到隐匿在自然当中的小房子。倾斜的基地与山脉的走向相垂直,周围是一片翠绿的景色,覆盖在无尽的蓝天之下,阳光明媚,草木在微风地吹拂下微微颤动。建筑师试图将大自然的福祉同日常生活联系起来,通过将它们植入人的灵魂,来放大生活的喜悦。
The residence is located in Hyogo Prefecture of Japan. It sits near the peak of a mountain where picturesque residences blend into nature from long ago.The sloped site,which was cut through the mountain, spins a supreme world of trees and greenery spreading
nearby,endlessly extending blue sky,refreshing wind that quivers the surrounding and filled with bright light.It was attempted to tie the blessings of the rich nature to daily lives and enlarge joy of living by permeating them into deep down minds.
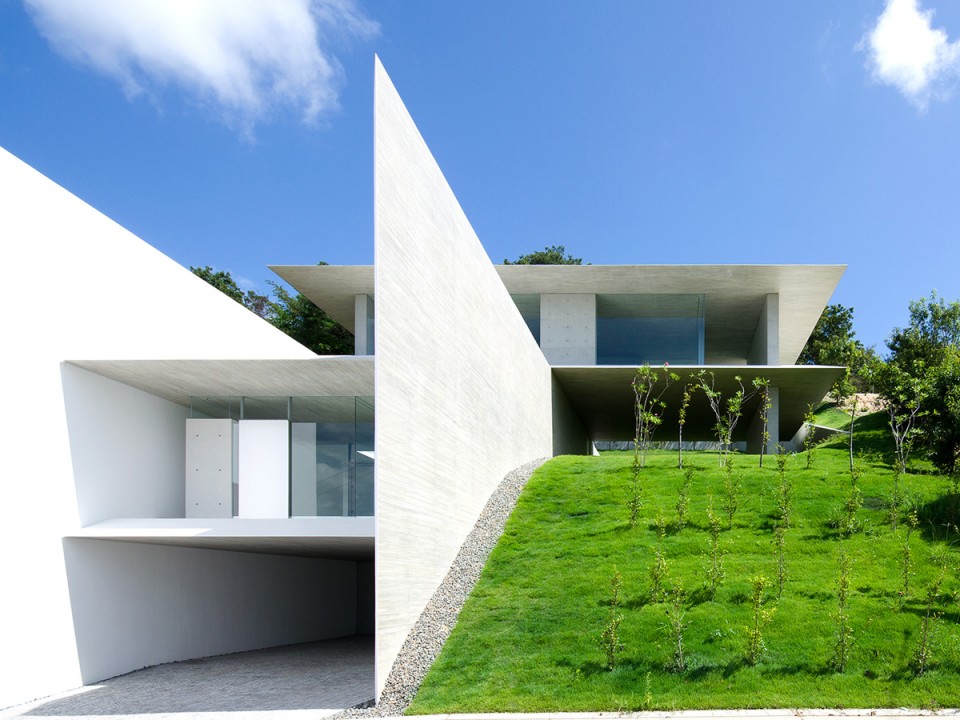
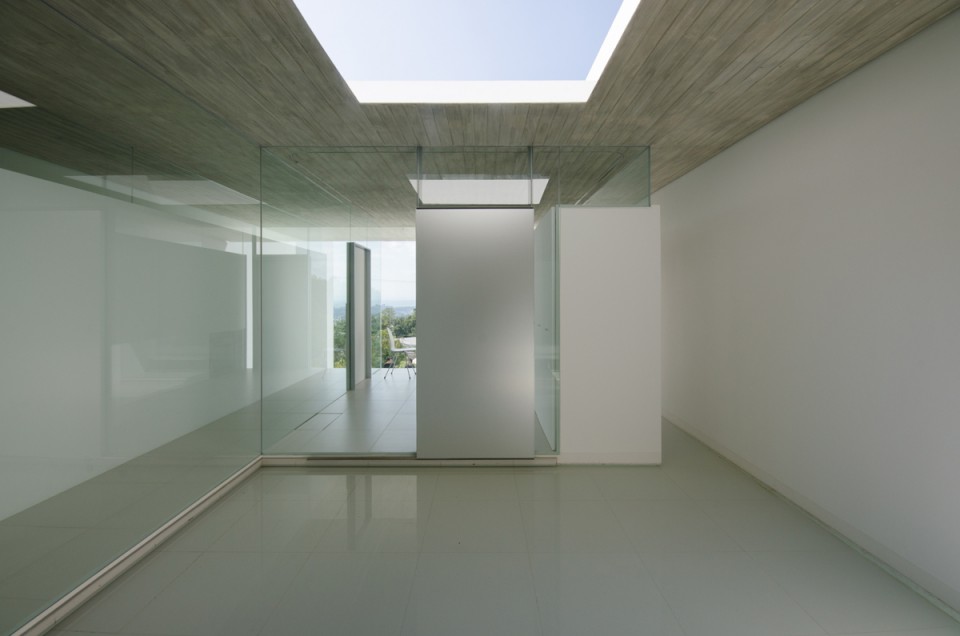
建筑师面向山坡放置了两面垂直的和四面水平的板,将生活空间围合在内。每个空间与自然的关系都不尽相同,从而让人感觉到大自然的无穷魅力。甚至连建筑与自然的界限——墙壁和地板的边缘都被抹去了。一面是光秃秃的混凝土,另一面是纯粹的白色,质感和体量感消失了,只有“面”的含义仍然存在。
Two vertical walls and four horizontal slabs are configured towards the slope and spaces for living are created between them. Each space is different in relation to nature and the difference senses us the latent infinity of nature. Furthermore, the boundary between nature and architecture,thatis,the edge of the slabs and the walls that define space are scraped off.As one side is bare concrete and the other side is all painted in white,materiality and massiveness is lost and only the meaning as surface remains.
▼外观,facade
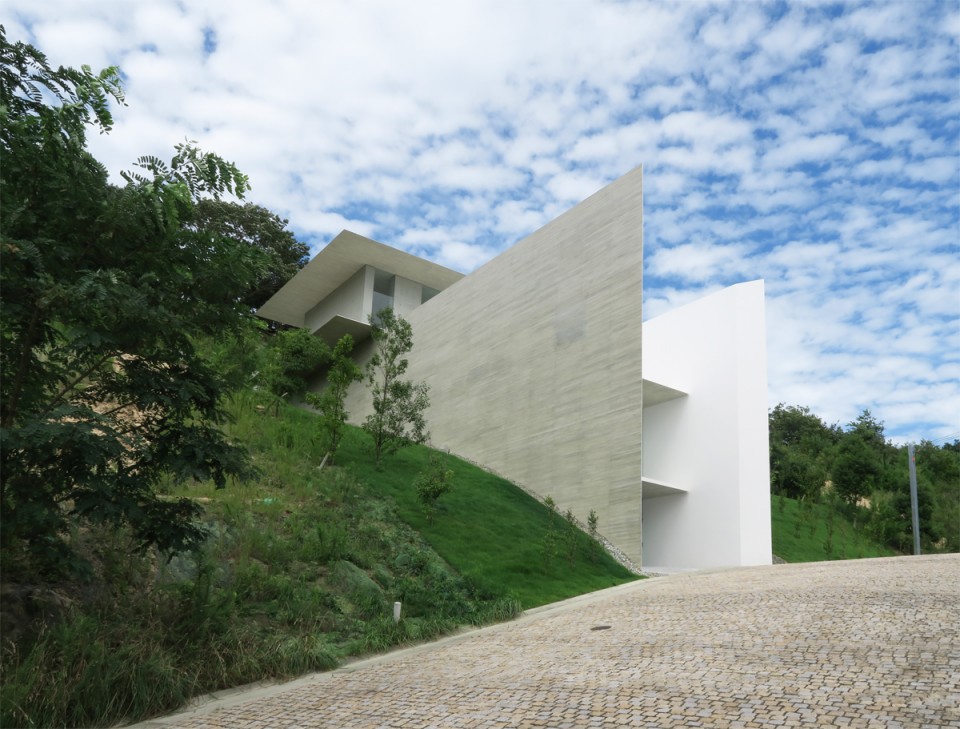
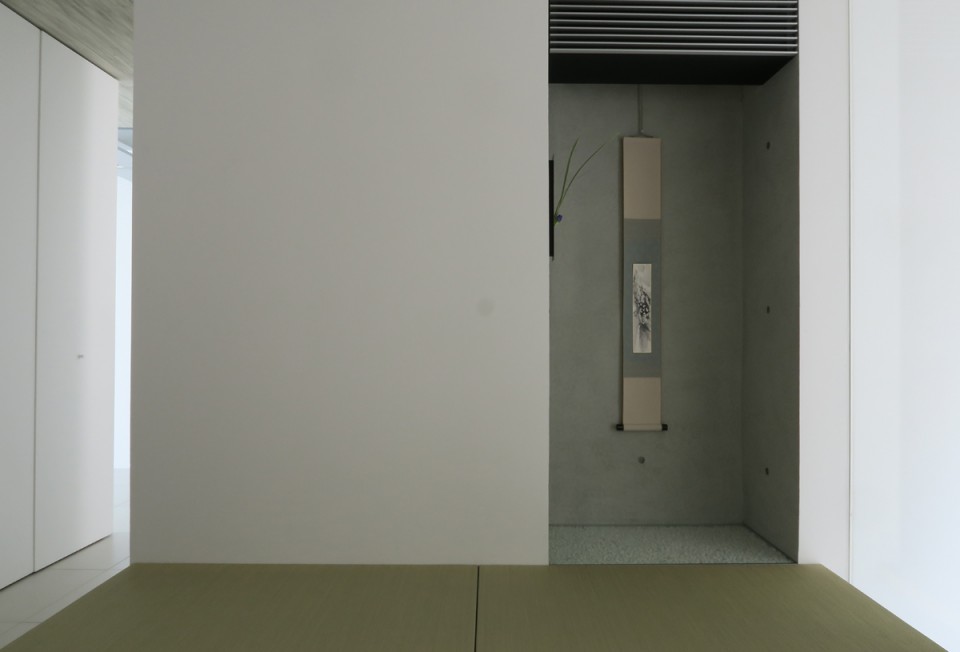
▼室内,interior
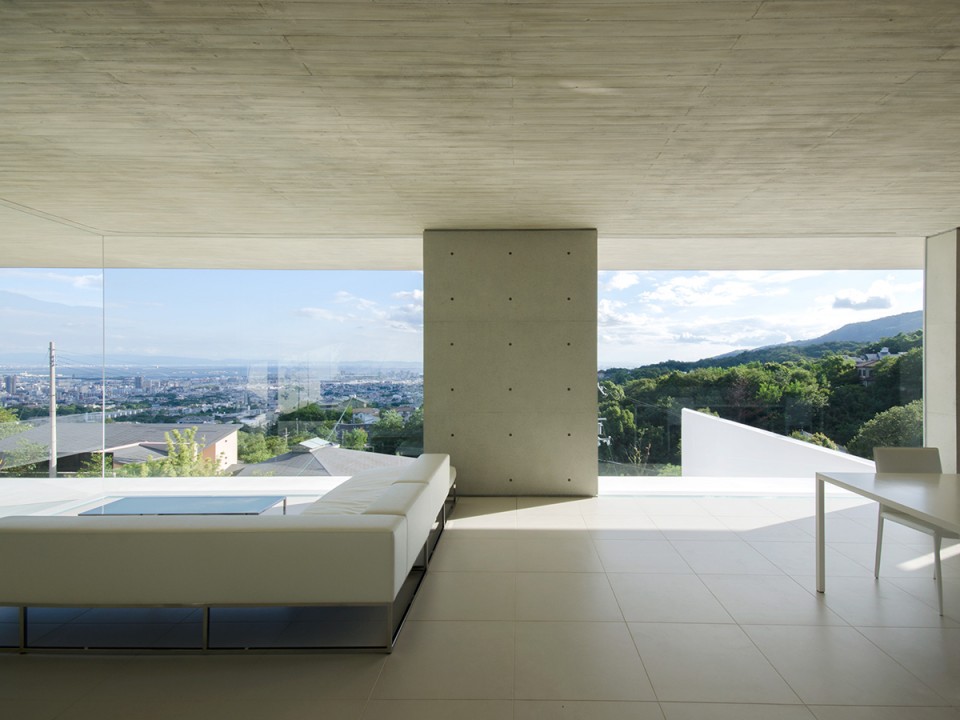
▼平台,terrace
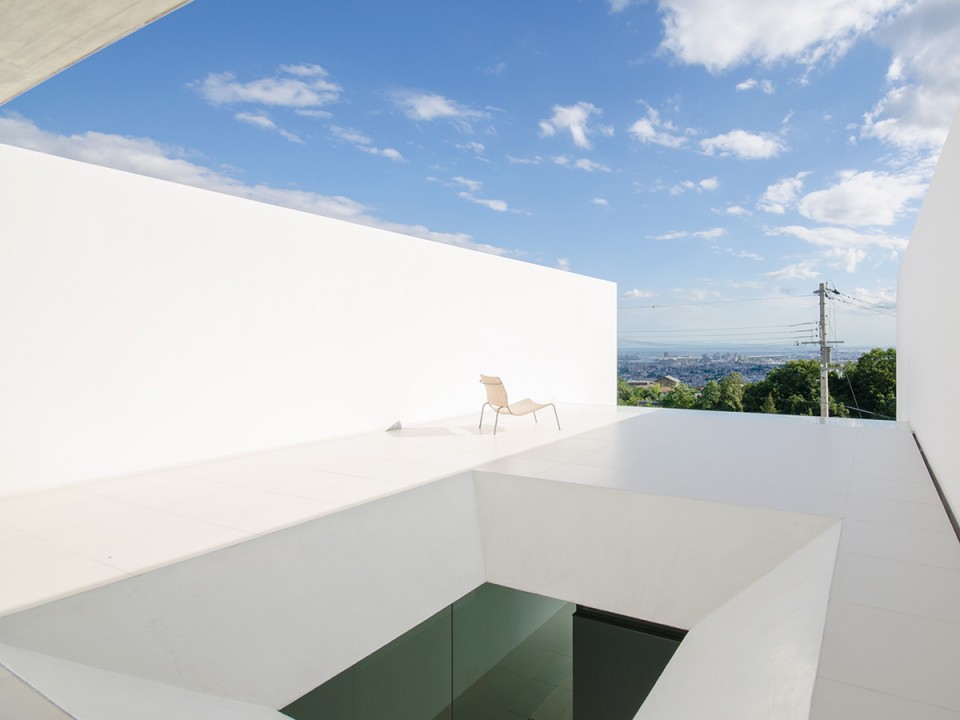
如此直白的六个平面让空间从具体变得抽象,同时也揭露出万物皆“空”的真谛。唯有瞬息万变的自然和飘忽不定的灵魂才是真实的存在,万物相互作用,终归于一。于是,灵魂将无尽的自然同化,而后被强烈地释放出来,感受到与自然合二为一的巨大的生之喜悦。
Such highly abstract six walls and slabs let the spaces created between them to shift from concrete to abstract and reveal `empty’ world where nothing exists.Perfectly unfilled `empty’ world is where only mutable nature and ambiguous mind in reality exist and everything stimulates abstract interrelationship and blends into one.Thus,minds assimilate infinity of nature,are liberated intensely and find great pleasure in life proceeding with nature.
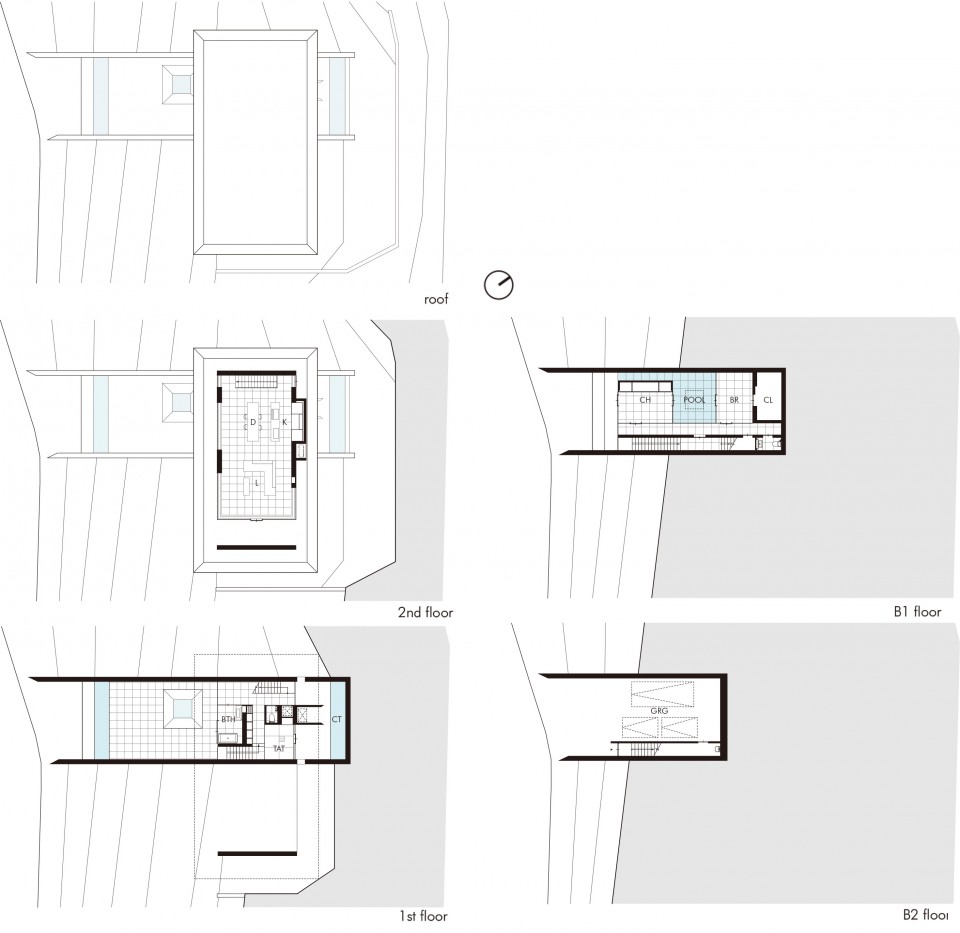
▼平面图,plans
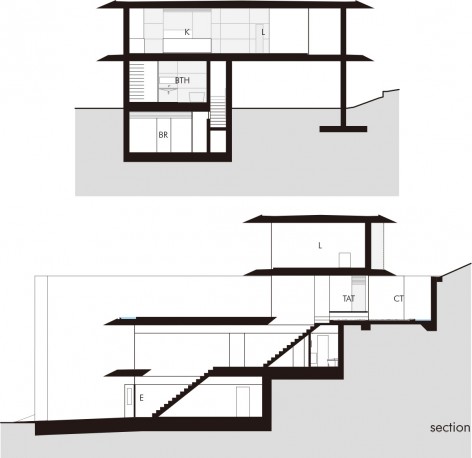
▼剖面图,section
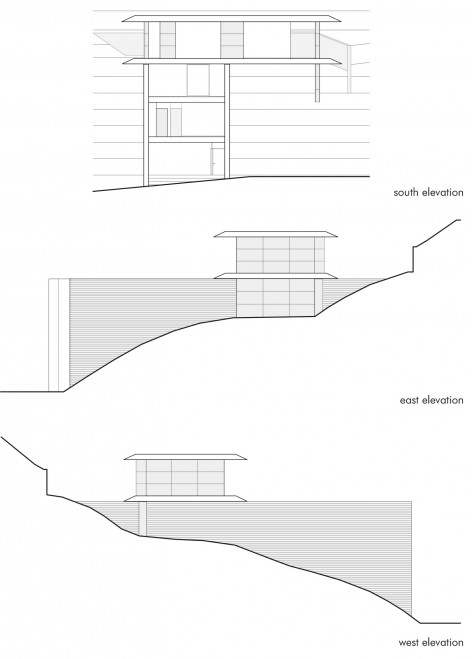
▼立面图,facades
English Text:Kubota Architect Atelier
Chinese Text:gooood
MORE:Kubota Architect Atelier,更多请至:Kubota Architect Atelier on gooood








这图我还是看不懂。
这么白的墙,鸟拉屎上面怎么办。。。
没事,鸟屎也是白色的
哎呀,平台前的电线杆好抢眼啊。
好看是好看,就是好奢侈
楼板是啥材料这么薄。
第二次见你
混凝土啊 平面剖面已经显示出来墙和楼板边缘削成斜角
楼板处理的太美
不觉得延伸出来的部分很尖锐吗
wonderful