来自spbr arquitetos对gooood的分享。更多请至:spbr arquitetos on gooood
Appreciation towards spbr arquitetos for providing the following description:
项目位于圣保罗的Carapicuiba,业主希望建造一座住宅和工作室一体的建筑,并且要求二者尽可能地不相互干扰。建筑师充分利用低洼的地形打造了一座功能分区明确且极具开放性的亚热带住宅+工作室。
The program joins two different purposes: a house and an office, it is a place to both live and work. Although these two functions share the same space, it is as separate as possible.
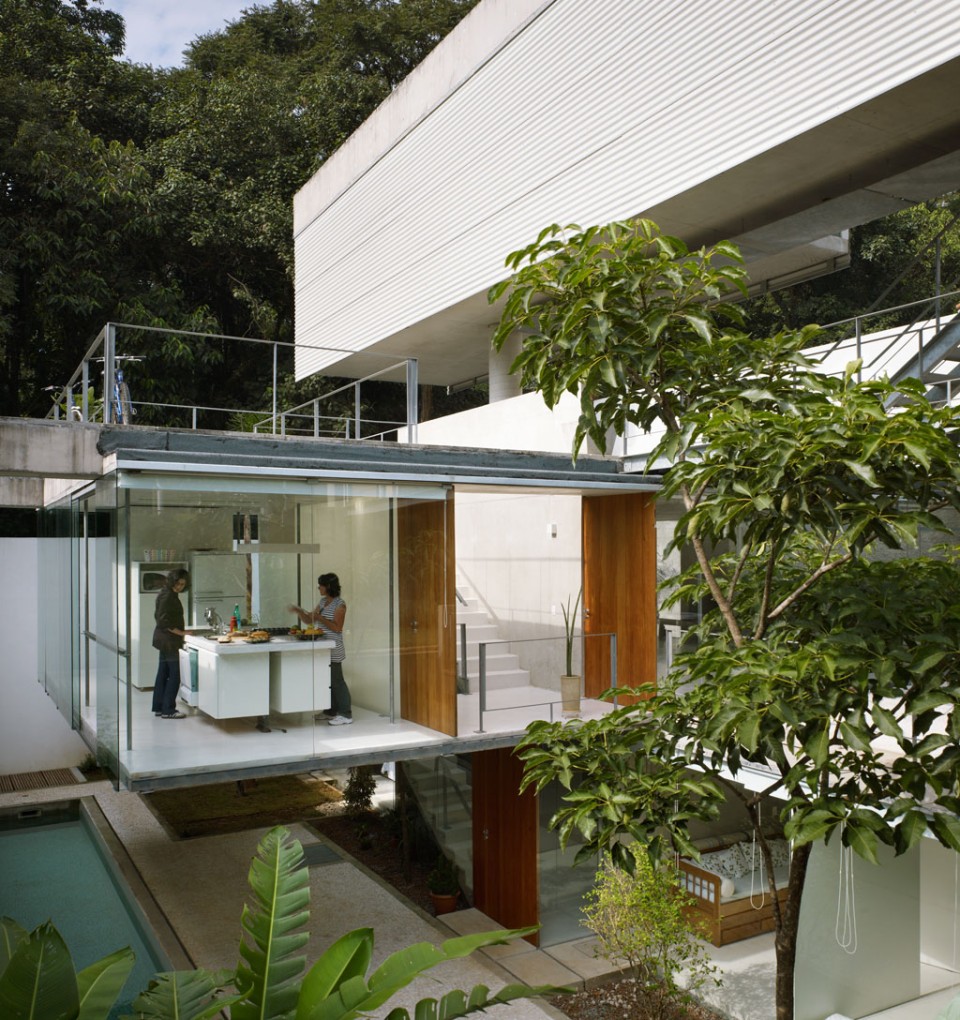
低洼是基地最显著的特征。建筑的基地地坪比街道平面塌陷近了6m,形成了一块植被充沛的洼地,人在街道上无法看到。建筑师正是巧妙地利用地形高差来布局两个功能空间。

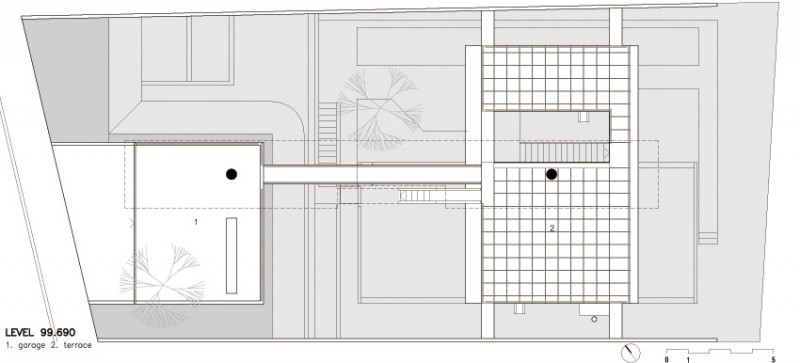
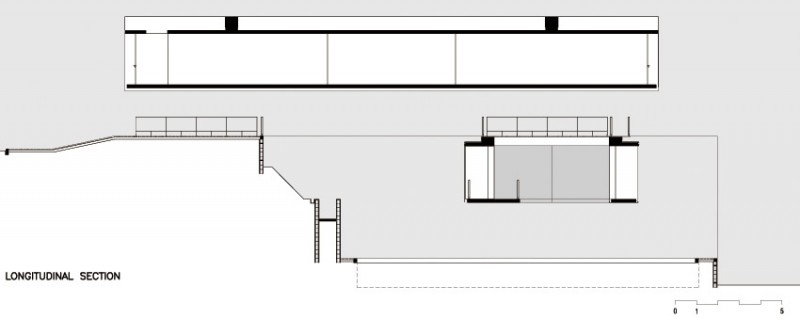
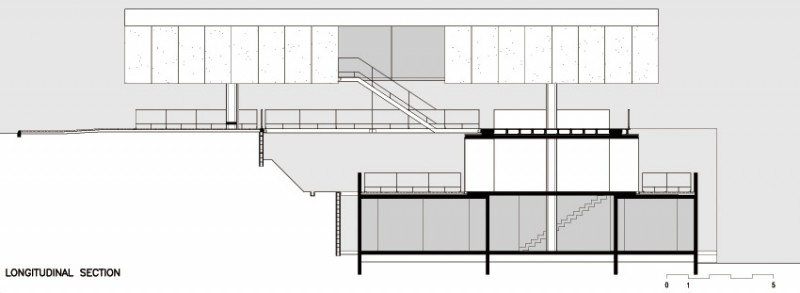
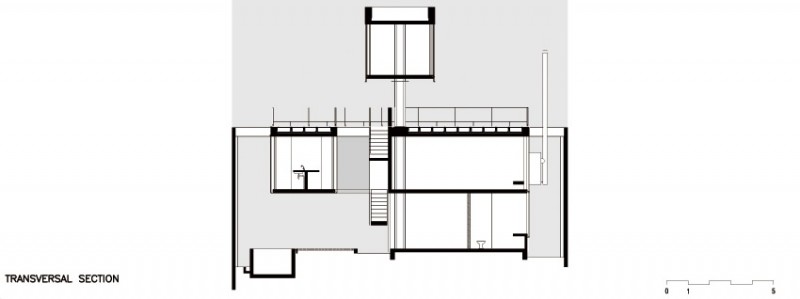
街道层面不存在任何封闭的空间,是一种“架空”的设计,同时包括两个不同的分区:一部分在地面上,与道路很近;另一部分是架在空中的屋顶平台。两个分区通过钢制的桥梁相连接。桥梁是进入这座建筑的唯一通道,将人引向开放的平台,由此向下是生活空间,向上是工作室。
The most remarkable feature of the site where the house is located is its depression, in topographical terms. From the street, we cannot clearly see its ground level because the ground surface falls abruptly into a little valley and woods: a stage 6 m below. The different levels offered by the site were utilized to arrange the two main programs.
The street level was kept free of any enclosed space, it is a kind of “pilotis” with two different areas: the first one is on the ground, very close to the street, and the other one is aerial, as a roof terrace over the building. A bridge, made of steel, connects these two areas. The only entrance to the building is the bridge with its steel grid floor that leads over the open space: downstairs to the house or upstairs to the office.
▼连接建筑与外界的桥梁,the bridge as the only access to this building
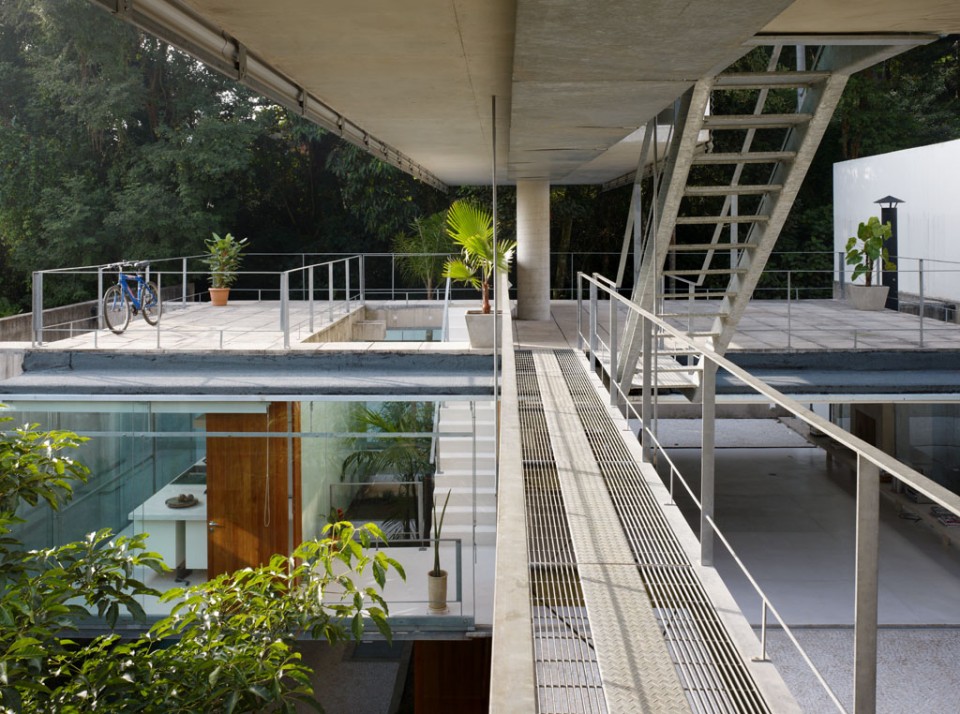
▼从平台下楼是住宅,going downstairs to the house
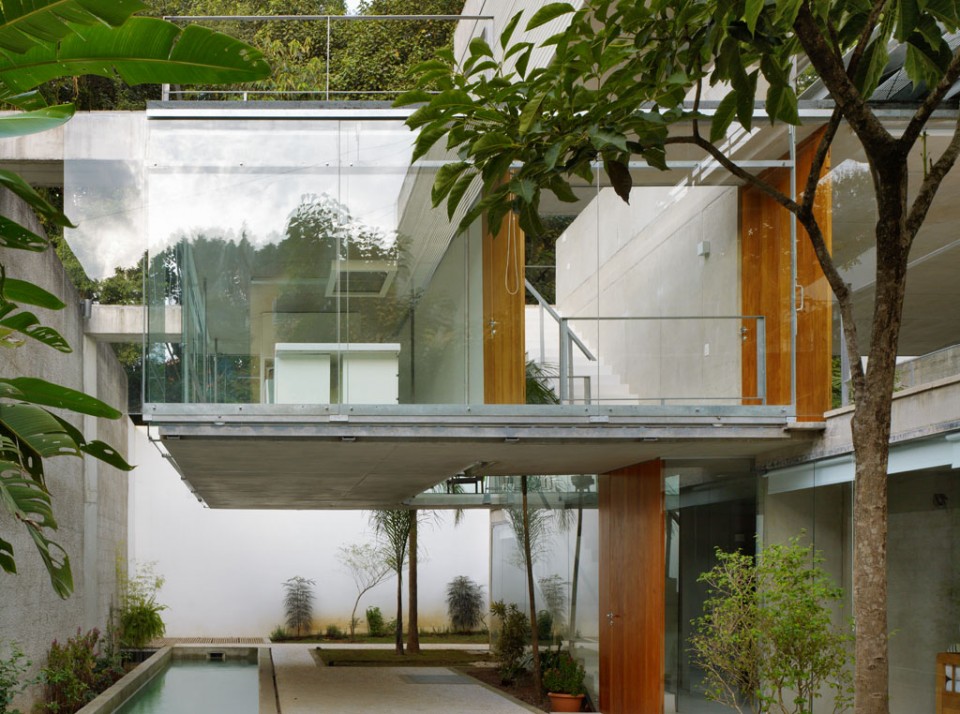
▼从平台上楼是工作室,going upstairs to the studio
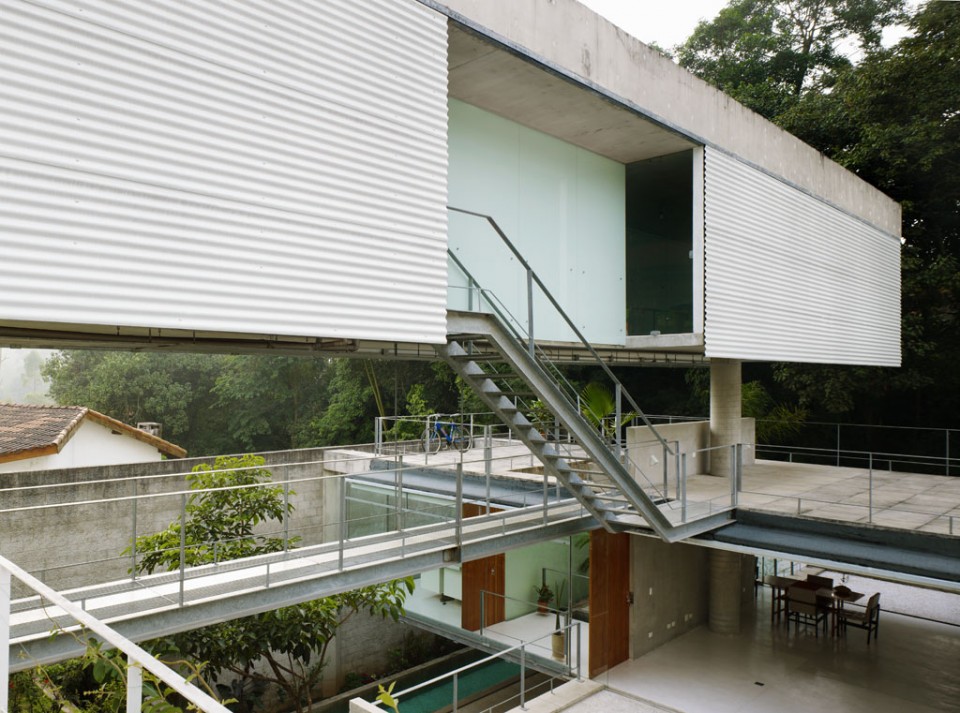
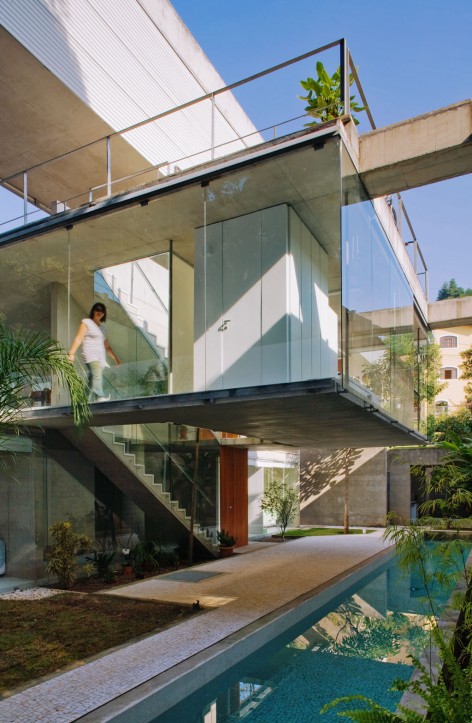
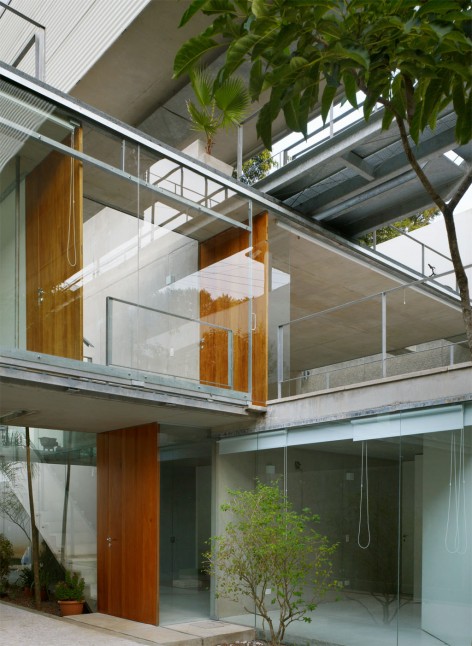
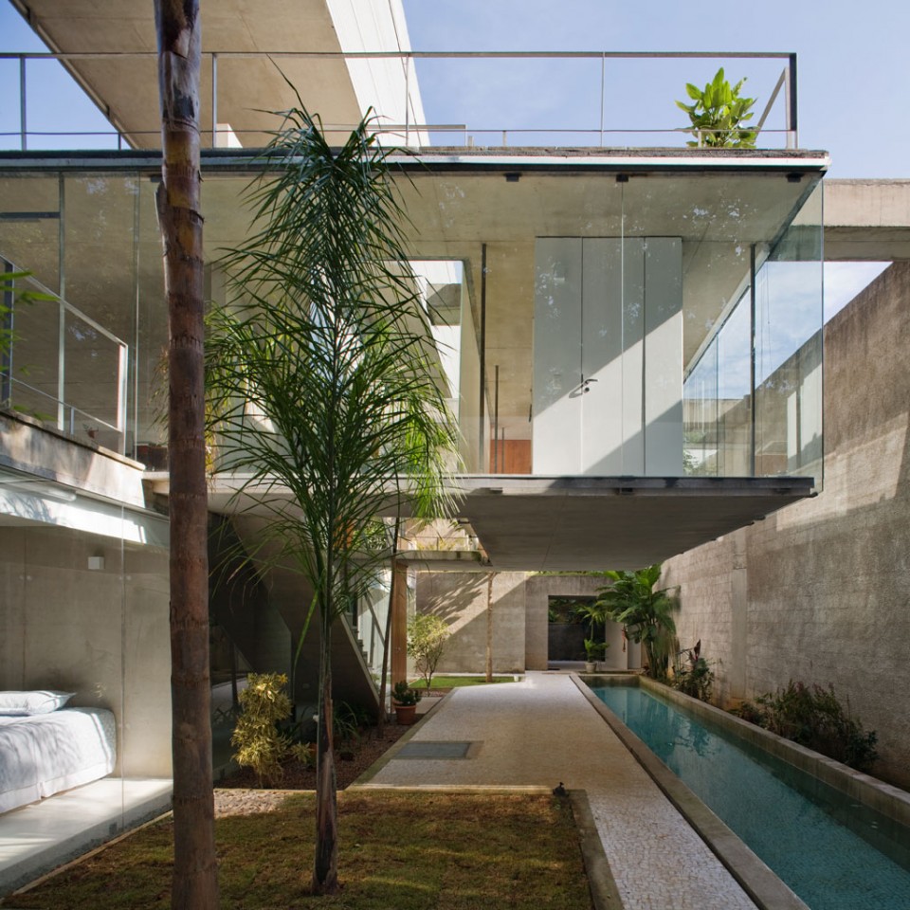
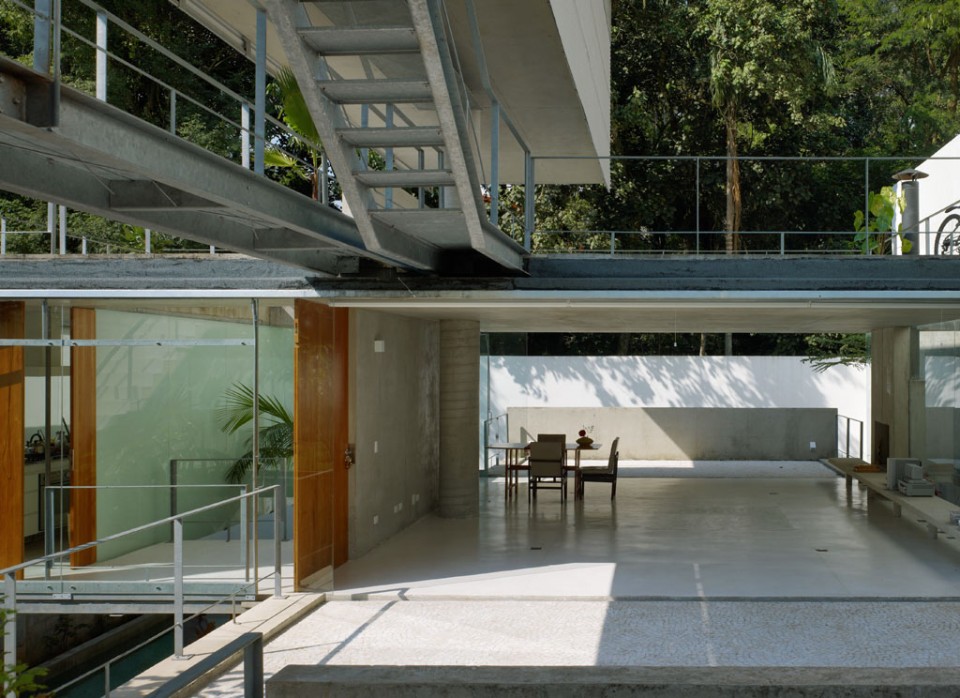
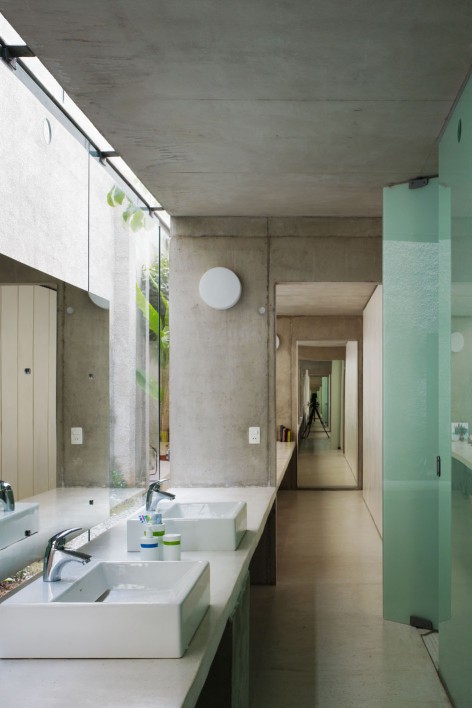
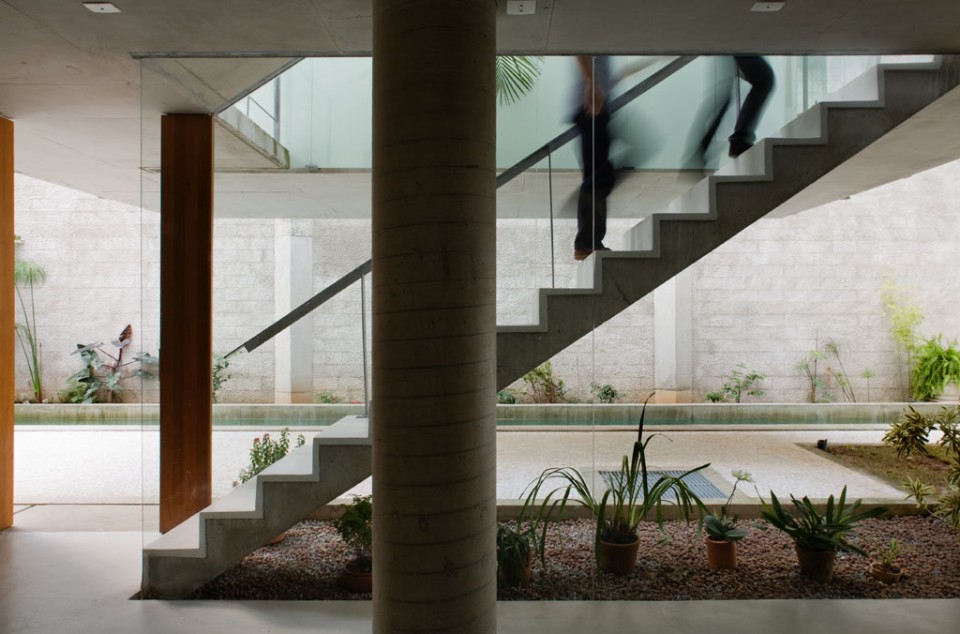
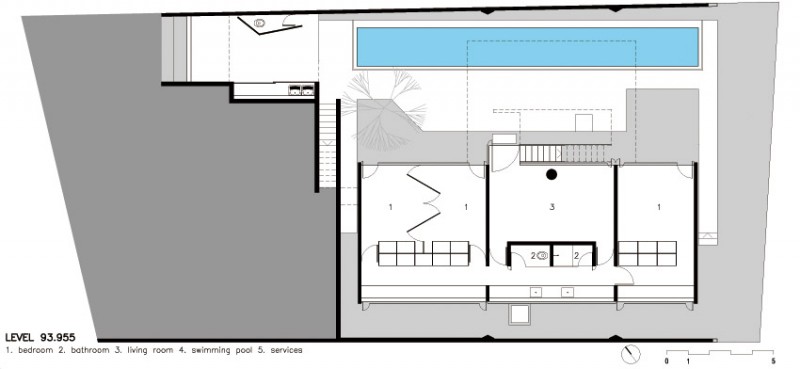
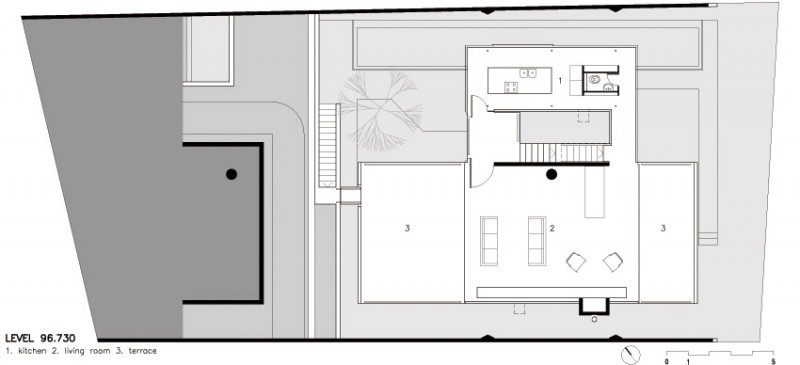
住宅部分有两层,均在街道平面以下。除了必要的功能空间外还集合了树木、花园和泳池。房间可以在室内外自由地切换:起居室的落地滑动玻璃门打开后即与平台合二为一,成为一个大面积的开放空间;地面层的的卧室也可以跟庭院融为一体。
The house is divided into two levels, both below the street level. Its spaces are integrated with the woods, valley, gardens, and pool located at the ground level. The house incorporates the outside nature indoors: a sliding glass door opens the living room into the terrace,creating one large space. The bedroom and the patios can also be integrated at the lower level.
▼住宅及庭院,house and patio
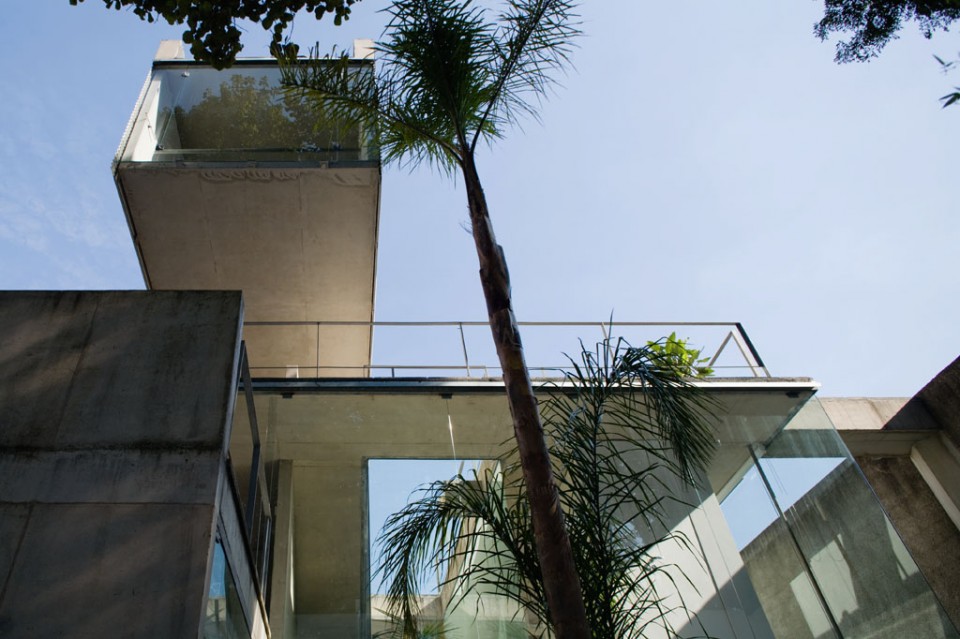
▼起居室和厨房,the living room and kitchen
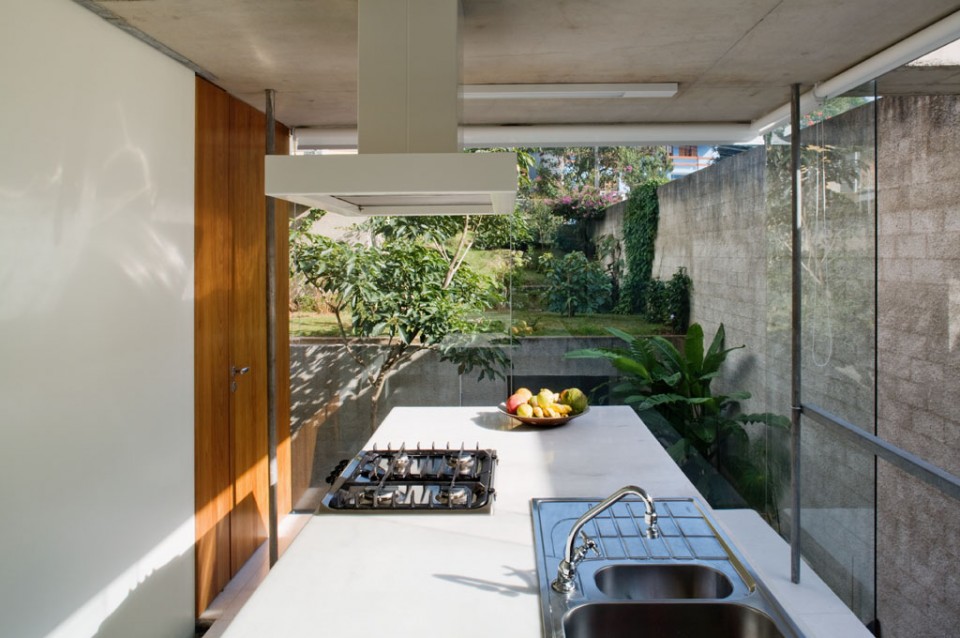
▼服务空间,service space
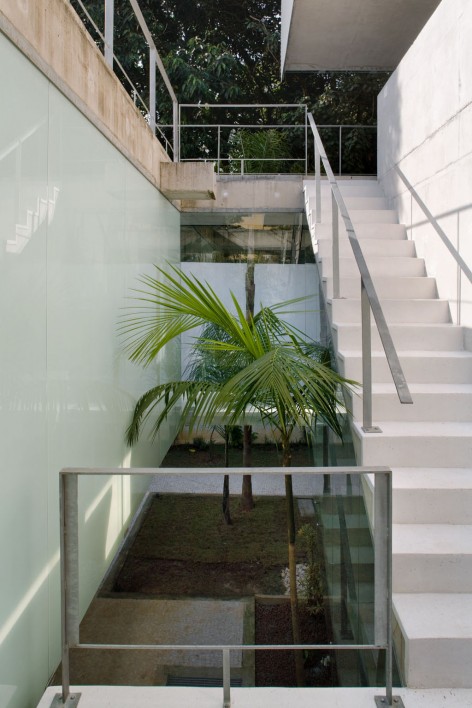
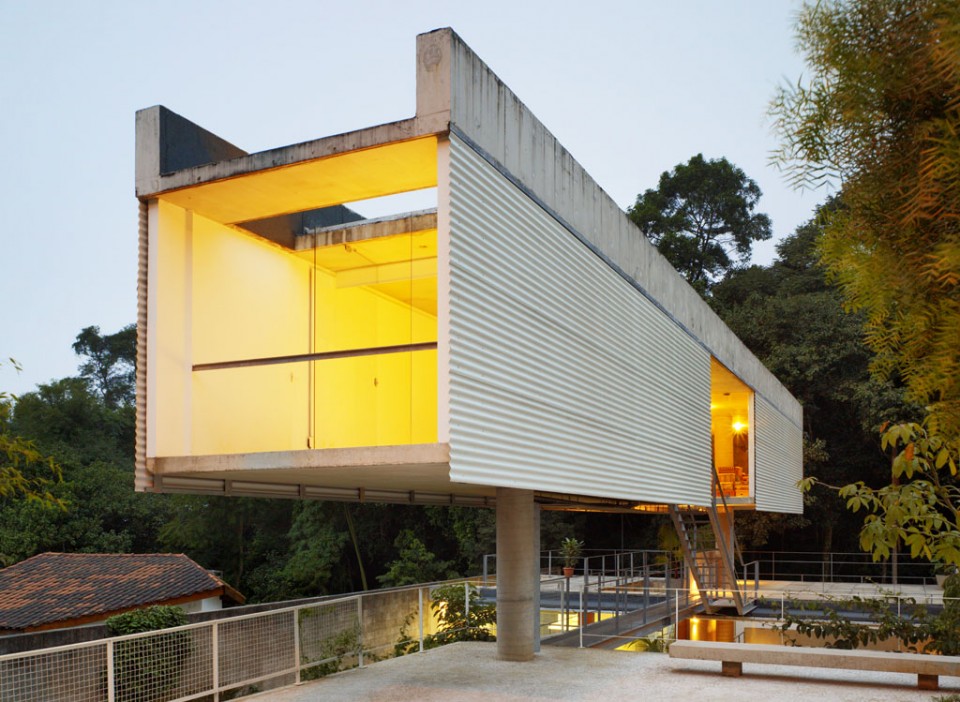
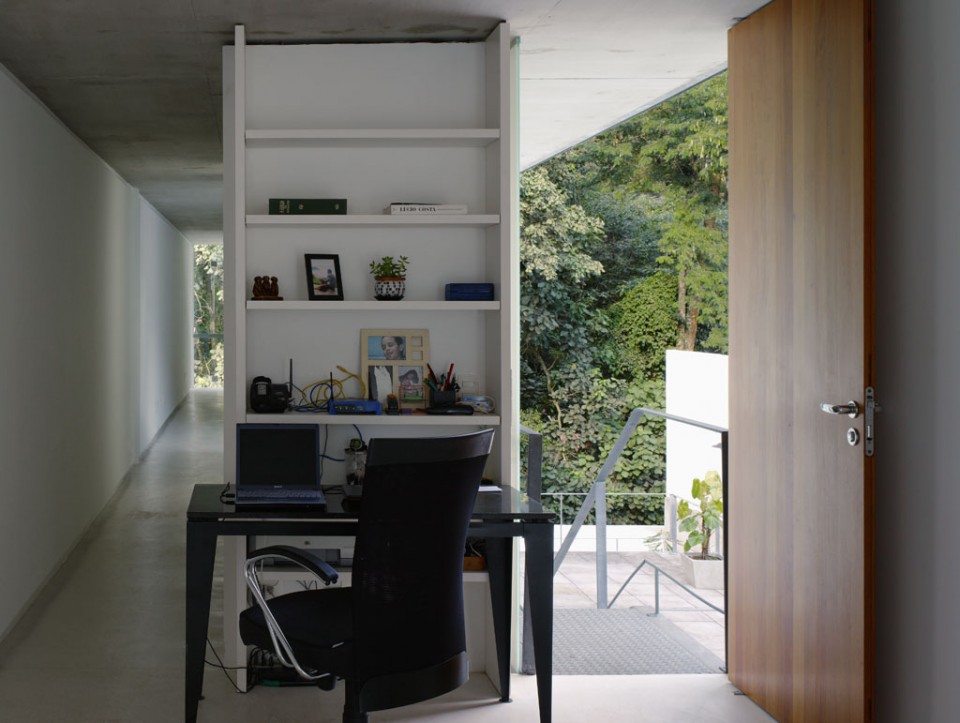
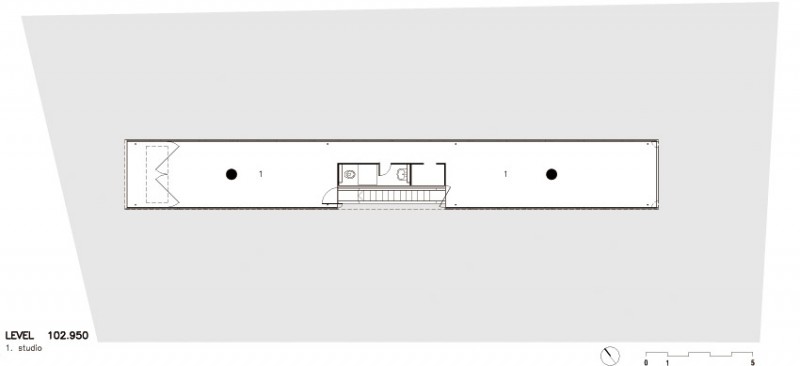
从街道平面看,工作室位于楼上,是一个长25m宽3m的方管,仅靠两根柱子支撑。从方管两端的窗口可以看到广阔的景观,
From the street level, the office is located upstairs. Its dimensions, 3 m wide and 25 m long, making it look like a tube open at both extremities. Therefore, the windows offer new views: more landscape than patios, and more panoramic than an intimate space. The “tube” only rests over two columns.
▼工作室,studio
▼工作室室内,the interior of the studio
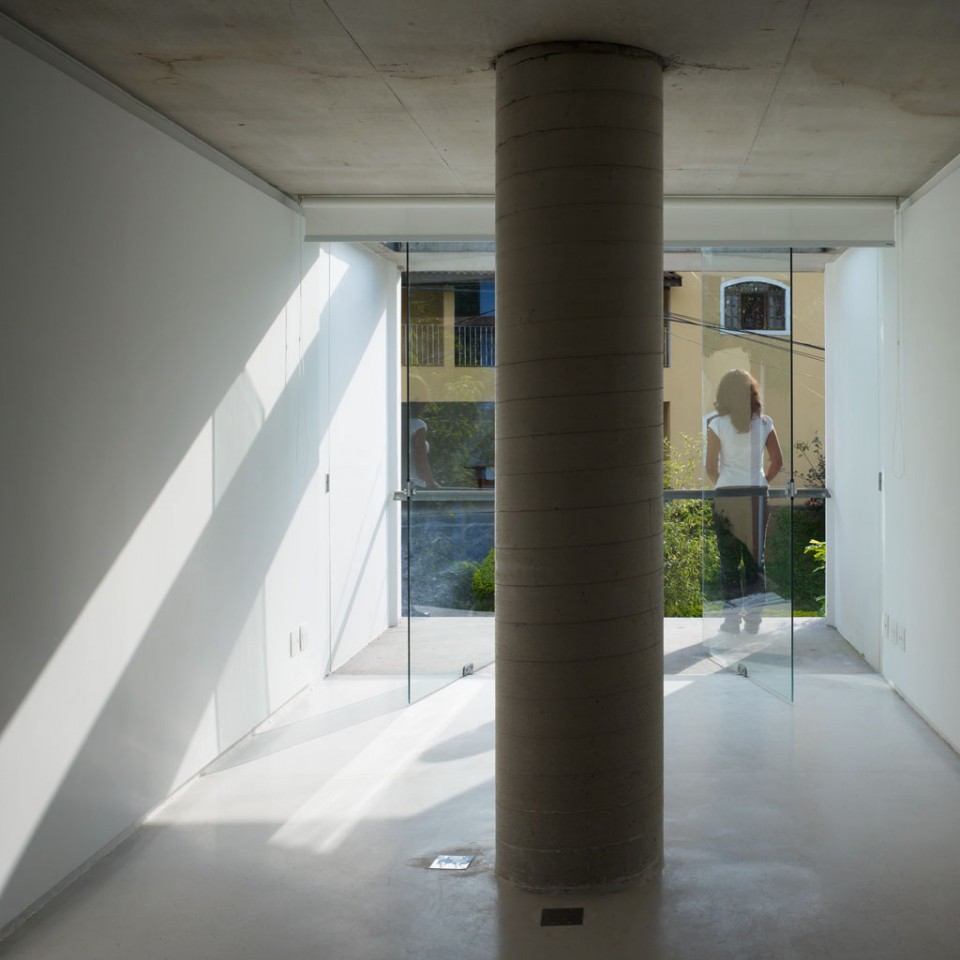
钢筋混凝土构成了整个建筑的支撑结构。除材料外,整个设计更多地是基于基地所在的地形和景观来设计。介入的因素越少,房屋的造价就越低,建筑师也越注重建造过程的每一步。
Reinforced concrete supports the whole building. Besides its materials, concrete and glass, this house is essentially designed based on the site’s geography and landscape. So few elements mean more concentration on the required work during its construction process. It makes it easier to control the budget and it help us focus on the necessary steps to build the house.
▼平面图,plans
▼剖面图,sections
白色
location: São Paulo, Brazil
design year:2003
construction:2004 – 2008
architectural firm:spbr arquitetos
principals in charge:Angelo Bucci and Alvaro Puntoni
project team:Ciro Miguel, Fernando Bizarri,Juliana Braga,Maria Isabel Imbronito and Jo?o Paulo Meirelles de Faria
client: Edward Magro
structural engineer:Ibsen Pulleo Uvo and Ruy Bentes
landscape architect:Klara Kaiser
construction:Alexsandro Bremenkamp
structural system:reinforced concrete
major material:concrete, glass and some pieces made in steel.
site area:450 ㎡
total floor area:300㎡
English Text: spbr arquitetos
Chinese Text:gooood
MORE: spbr arquitetos,更多请至:spbr arquitetos on gooood









空间的结构性太强……处处都能感受到强而有力的结构,这是令人尴尬而难以集中注意力的吧