非常感谢津岛设计事务所予gooood分享以下内容。更多关于他们:Tsushima Design Studio on gooood.
Appreciation towards Tsushima Design Studio for providing the following description:

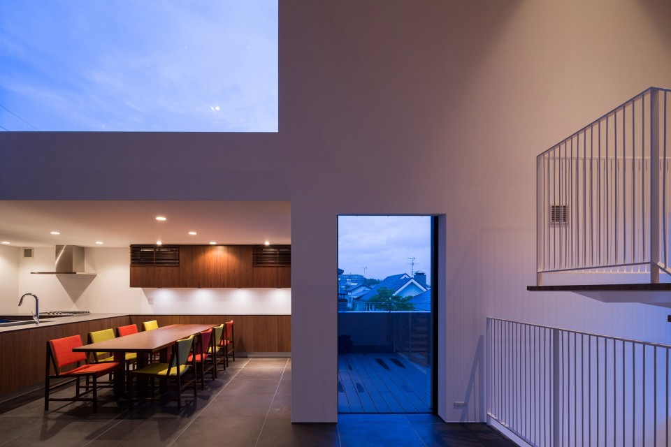
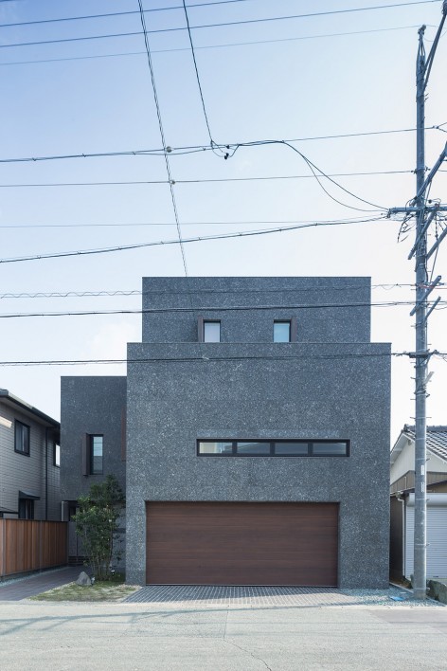
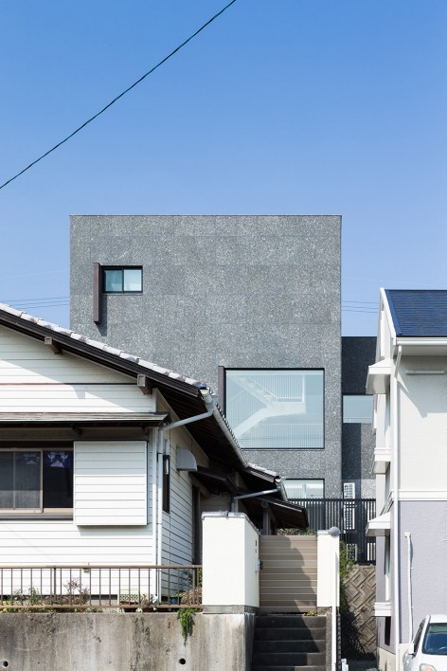
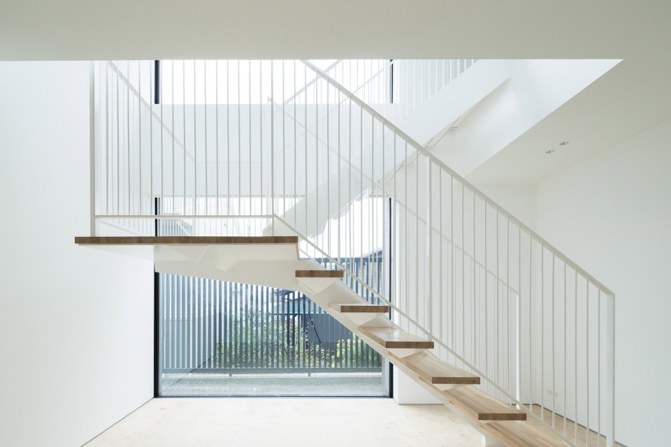
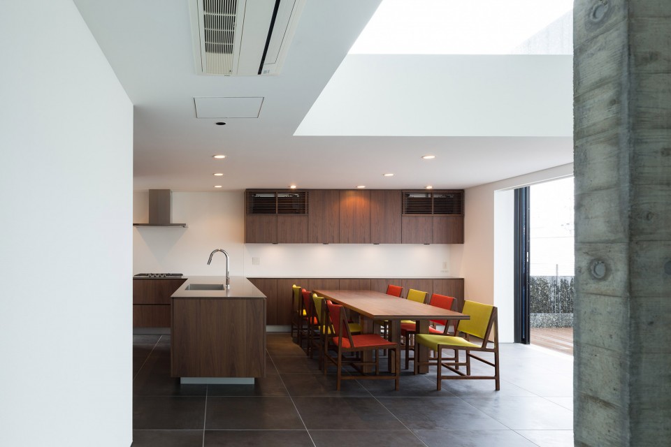
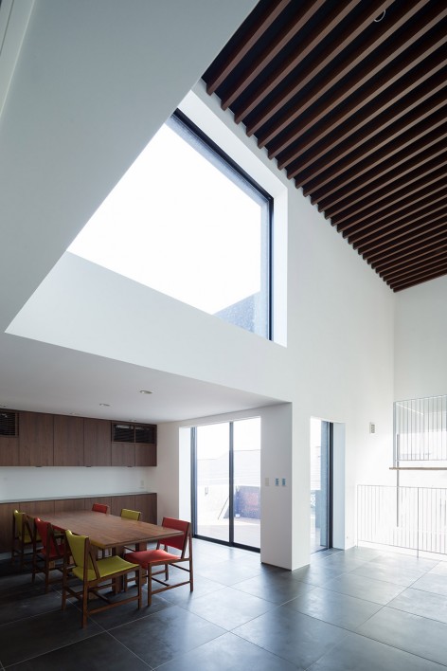
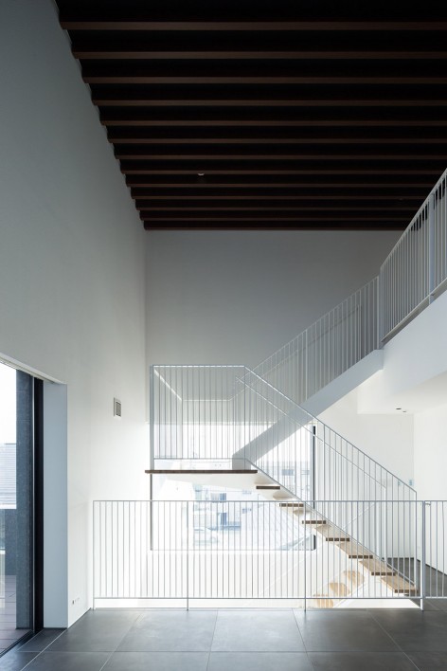
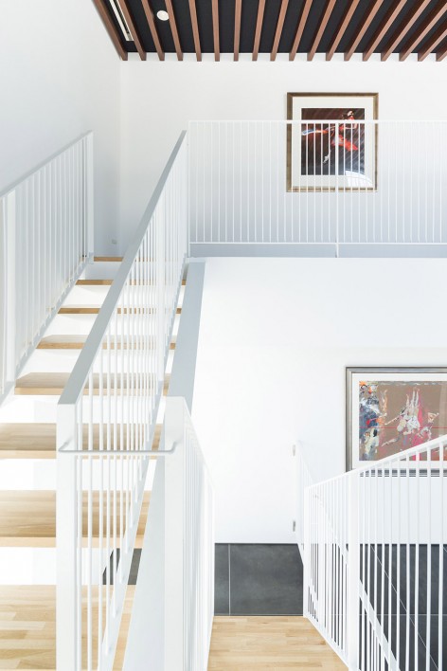
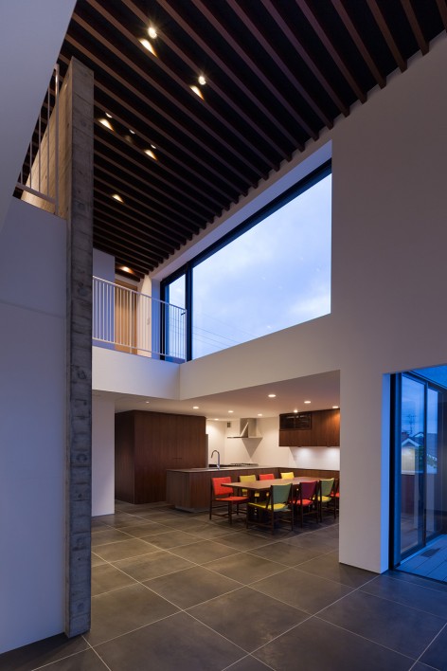
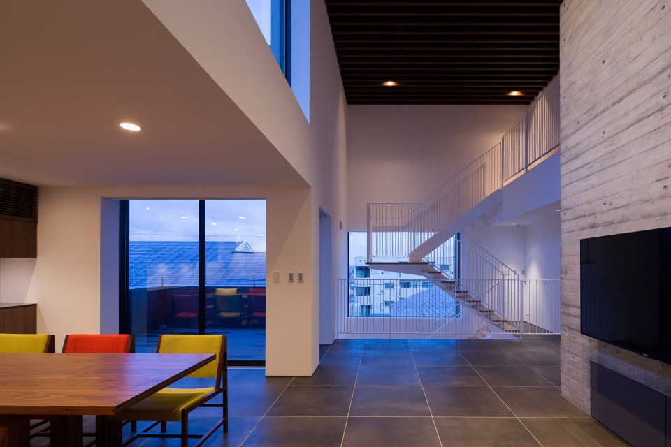
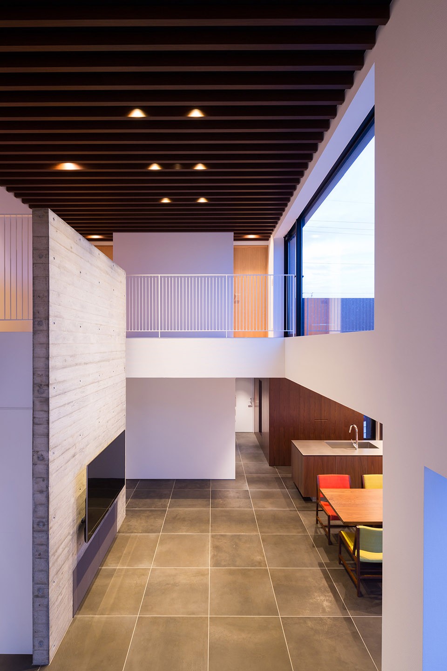
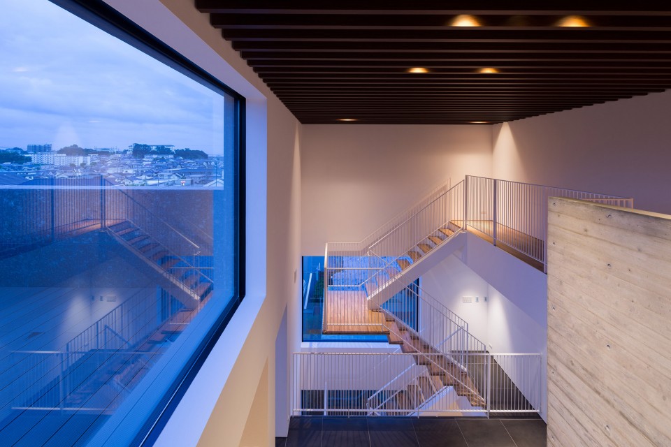
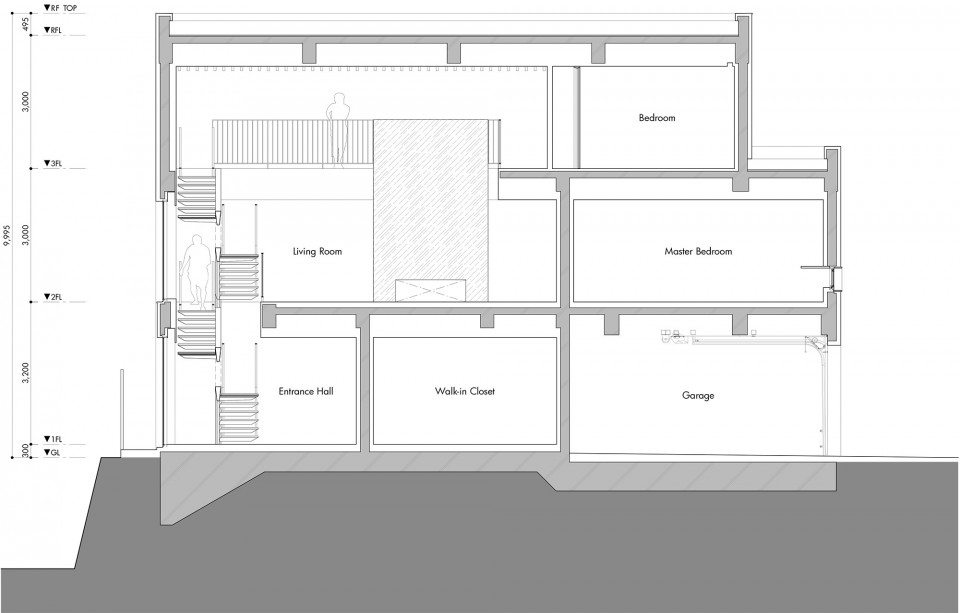
本项目位于一个面向大湖的小山丘上;在开始考虑设计的时候,便设想如何利用那一覧无遗的壮丽景色。设计把客厅空间架空在二楼,利用大窗户提供充足的阳光和视野。悬臂梯从第一层连接到第三层的卧室;二楼中空的空间则作为整个房子的中心,并连通各个功能。这种象征性的中空间,不仅发挥了中心功能连通和提供了一个垂直的开放性,也为居住的人提供“家为一体”的意义。
The site is located on the top of the hill over a large lake. The view from the site is very panoramic and dramatic. So, the design began how to utilize the site in order to frame such a unique and a special view from the house. The living space is elevated on 2nd floor, and the large window provides a non-disturbing view with full of sun light. The bedrooms are located on the third. And from the first to the third floor, a cantilever stair connects all floors and creates an astonishing experience. On 2nd floor, two-floor void space bridges 3rd floor bedrooms and living room. This is designed to be a center of this house and space. This symbolic void, off course, is not only in the center of all the circulations meet, but provides a vertical openness as well as a feeling of one, a feeling of living as one family, which the client mostly intended.
建筑师:津岛设计事務所
设计团队:津岛曉山,舘野貴雄,中本壮朗
地点:日本
面积:340平方米
项目年份:2015年
摄影:西川公朗
Architects: Tsushima Design Studio
Design Team: Toshio Tsushima, Takao Taneno, Takeaki Nakamoto
Location:
Japan
Area:
340sqm
Project Year:
2015
Photographs: Courtesy of Masao Nishikawa
MORE: 津岛设计事务所 ,更多关于他们:Tsushima Design Studio on gooood.









嘴炮好多,不吸取别人的优点,有一点自以为的瑕疵就一直BB。都是最强王者
没有惊喜,地面压得那么沉重,上面就回飘起来,配色的确不是那么好。。。。。
有点平淡
为啥拍来拍去一直在排楼梯和客厅?
配色怪怪的。。
那么湖呢?
我也一直在找哈哈哈