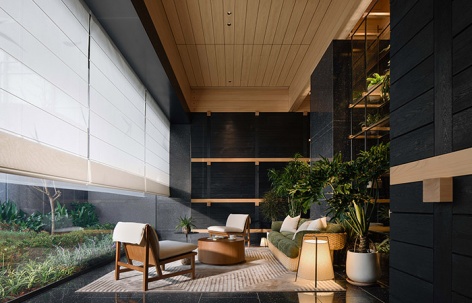
感谢 建言建筑 + 合恣设计 + 翰祥景观 gooood的分享。更多请至:VERSE DESIGN on gooood,HÉZI Interior Design on gooood, Horizon & Atmosphere Landscape on gooood
Appreciation towards VERSE DESIGN + HÉZI Interior Design +Horizon & Atmosphere Landscape for providing the following description:
建筑总是在向上生长。高层住宅、商业综合体、快速路与滨江界面不断叠加,让城市愈发高效、愈发紧凑。但与此同时,人们依然渴望与自然保持联系——看见水、感受风、在繁密的城市之中拥有片刻停留与眺望的可能。
As cities become increasingly dense and vertical, the challenge is no longer simply how to build more, but how to maintain a meaningful relationship with nature. Access to water, light, wind, and open views remains essential to the quality of urban life.
▼酒店街景,street view of the hotel © 山间影像
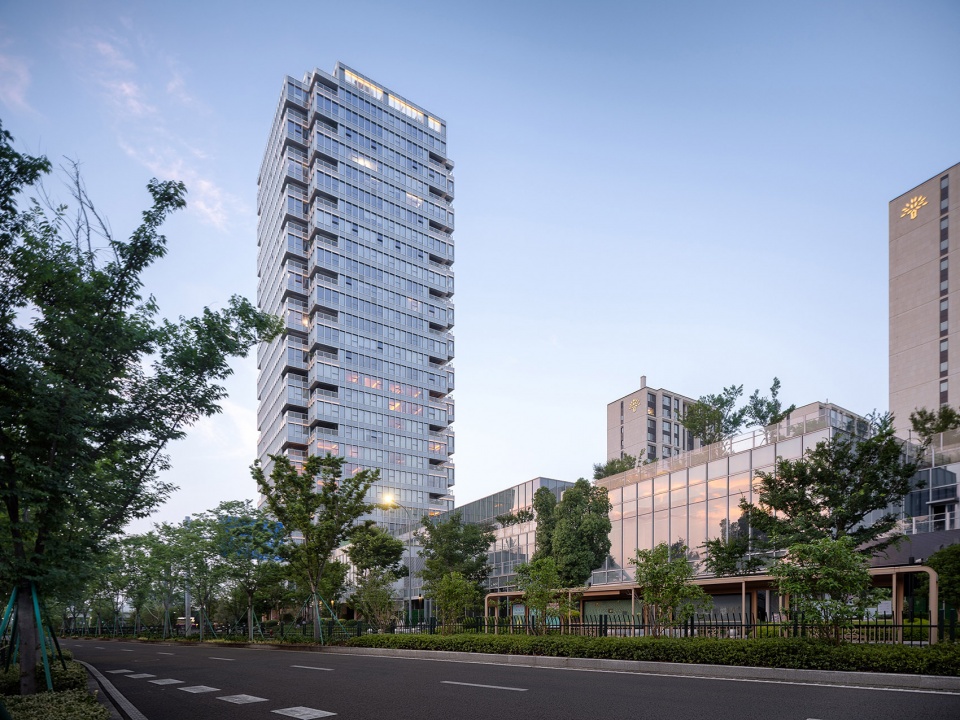
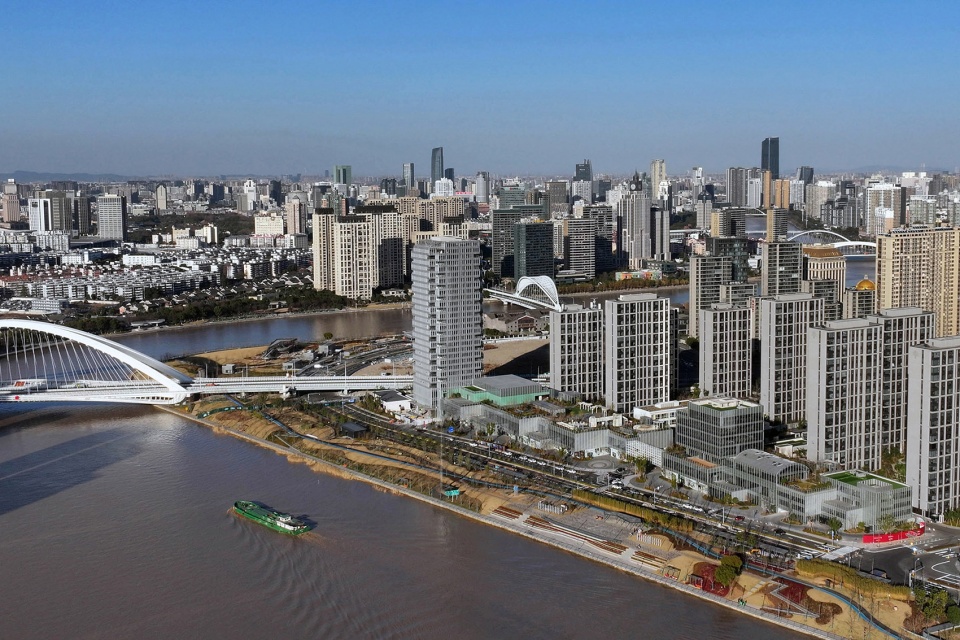
奉化江绕过鄞州三角洲头,在此处放缓流速。Y酒店便坐落于此——西、北两侧被江水环抱,东侧连接城市社区,既拥有滨江景观的开阔视野,也处于城市生活的中心地带。建言建筑的设计的初衷很简单:在滨江水岸与高密度社区之间,建立一个容器,容纳居住、休闲与商业,也容纳江风、落日与日常。
Located on a peninsula along the Fenghua River in Ningbo, Y Hotel occupies a unique position between the waterfront and the city. Surrounded by water on two sides and connected to a residential neighborhood on the other, the project brings together the openness of the river landscape and the vitality of everyday urban life.
▼沿江界面鸟瞰,aerial view of the riverfront interface © 建言建筑
作为ADD商业综合体的塔楼,Y酒店在垂直维度上是彰显的,但其建筑语言却指向退让。建筑在垂直方向进退错动,柔化了建筑轮廓,建筑立面也随之获得一种呼吸般的律动。32米面宽的标准层,搭配分属四个生活空间的阳台,围合出360度全景观空中院墅,让江景成为旅居生活的恒定背景。如果说建筑骨架为Y酒店提供了与江岸对话的姿态与尺度,那么室内空间的营造,则将这份环境的底色真正转化为可触摸的旅居体验。
▼塔楼体量生成分析,Tower Volume Generation Analysis © 建言建筑
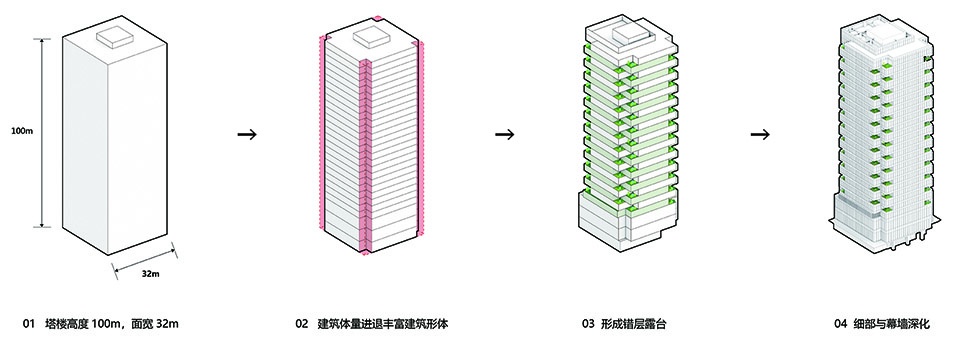
As a tower component, Y Hotel establishes a clear presence along the waterfront. Rather than emphasizing monumentality, however, the design seeks a sense of lightness and restraint. A series of setbacks and volumetric shifts soften the building’s silhouette and create a dynamic façade. Generous floor plates and integrated balconies extend living spaces outward, allowing panoramic views of the Fenghua River to become part of everyday experience. While the architecture engages the waterfront, the interior translates that connection into a lived experience.
▼奉化江与Y酒店,Fenghua River and Y Hotel © 山间影像
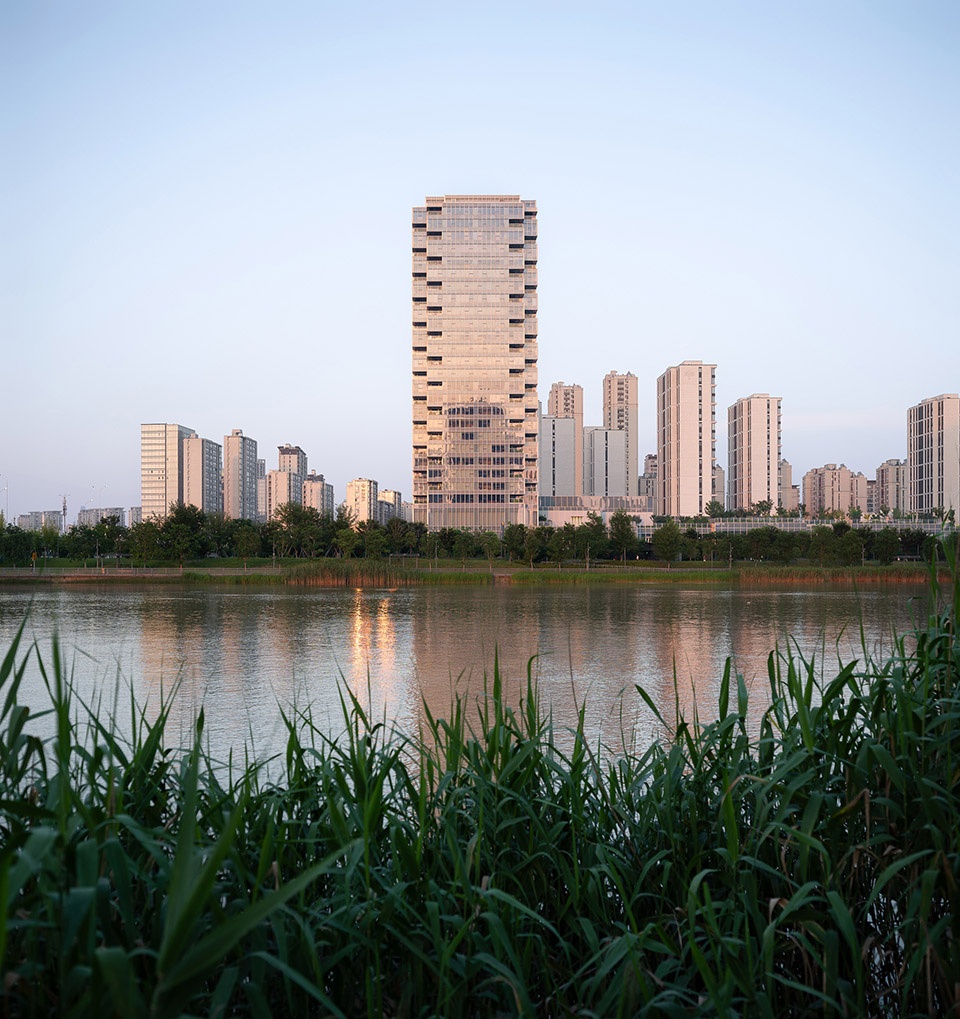
弗朗西丝·霍奇森·伯内特在《秘密花园》中写道:“如果世界是一片荒野,那么属于你自己的花园,就是你可以让美好的事物生长的地方。”
In The Secret Garden, Frances Hodgson Burnett wrote: ‘If the world is a wilderness, then your own garden is the place where you can make beautiful things grow.’
▼Y酒店立面,Y Hotel facade © 山间影像
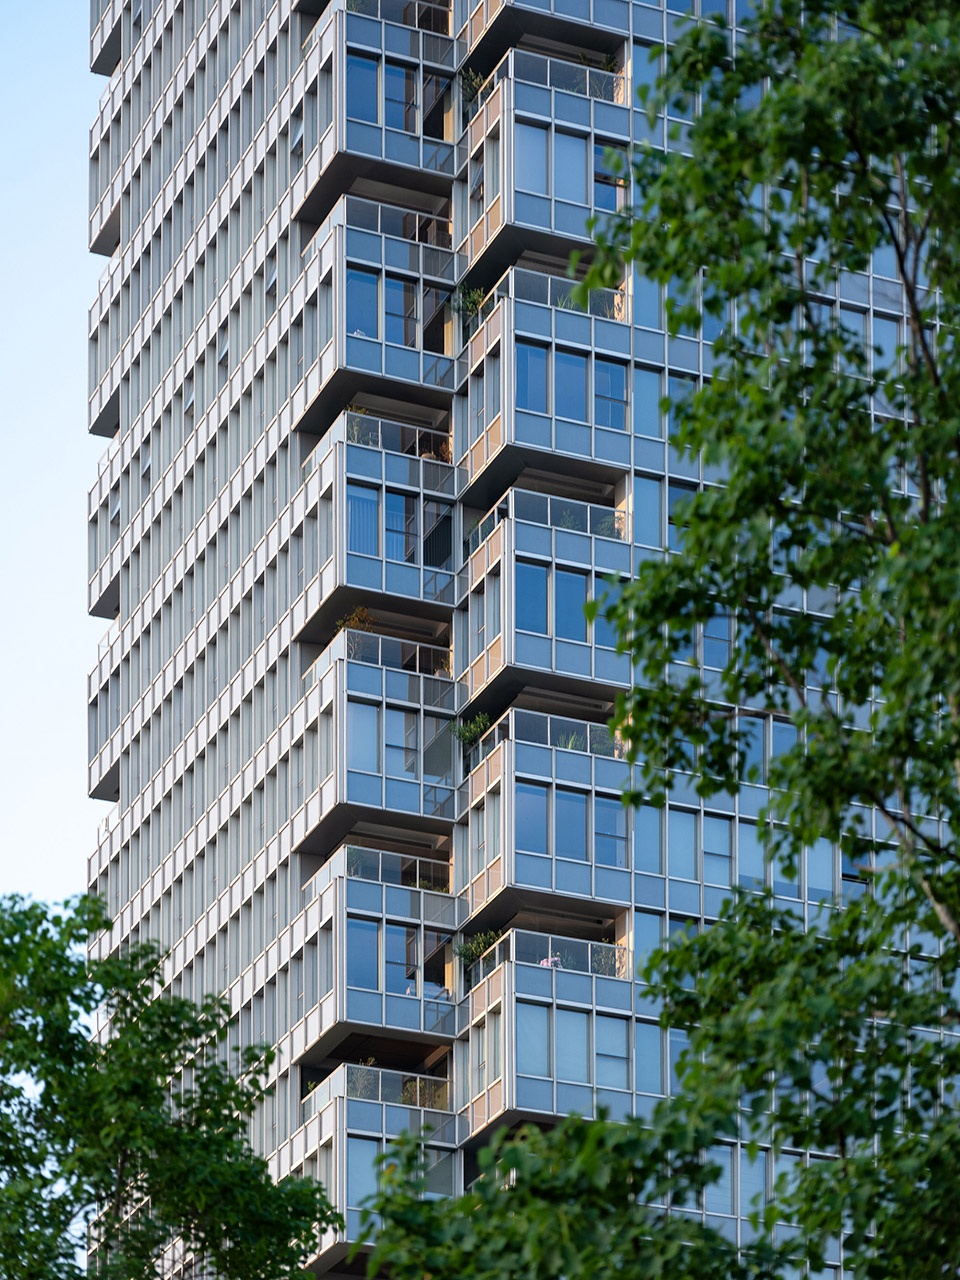
回观当下的城市生活,这种“花园”不再只是隐喻,而是一种真实的需求——在高效与节奏之外,人们仍需要一个可以安放情绪的空间。Y酒店,正是这样的存在。隐于甬城江畔,不远离城市,却与喧嚣保持恰当距离。从踏入的那一刻起,情绪随之松弛,一场由外及内的转换悄然开启。
▼阳台错动,Balcony offset© 建言建筑
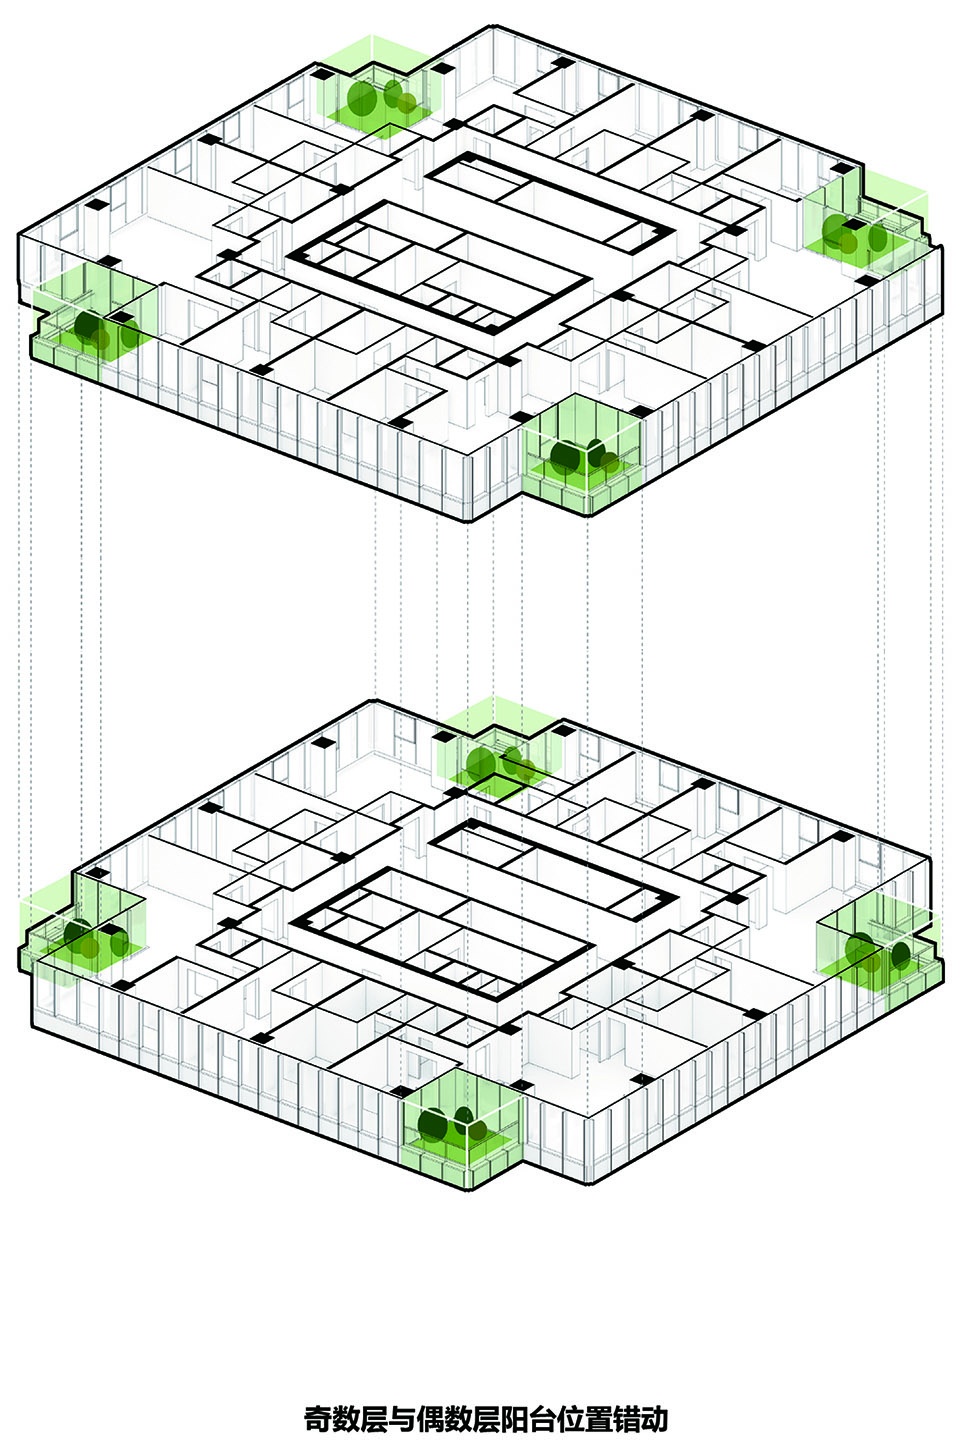
In today’s urban life, this ‘garden’ is no longer just a metaphor—it has become a real necessity. Beyond efficiency and relentless pace, people still seek a place to settle their emotions. Y Hotel is precisely such a refuge. Tucked along the riverside of Ningbo, it remains connected to the city while maintaining a deliberate distance from its noise. From the moment one steps inside, a subtle transition begins—tension dissolves, and a journey inward quietly unfolds.
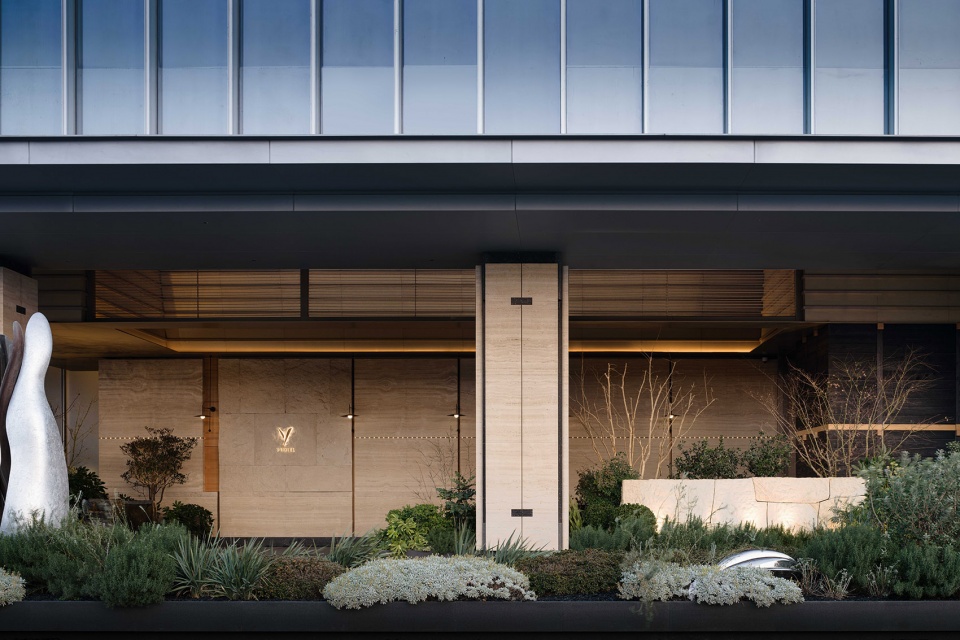
▼酒店入口,Y Hotel entrance © 山间影像
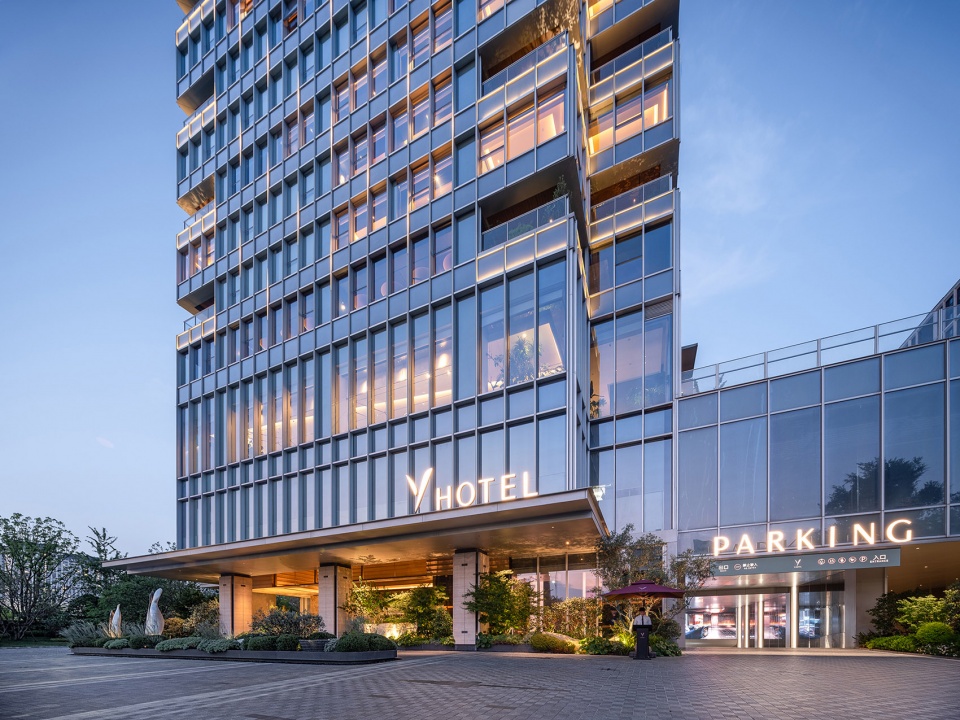
以动线为界,过滤城市喧嚣
Filtering the City Through Spatial Movement
我们有意将入口长廊拉长,让它成为城市与秘境之间的缓冲带。绿植与花园在此形成天然屏障,空间节奏被主动放慢。没有多余的装饰,只用自然的气息建立与外界的区隔——这是设计的第一重手法:用动线的延展制造情绪的停顿。当旅人穿过这片绿意,外界的浮躁已被轻轻过滤,为接下来的停留埋下静谧伏笔。
The entrance corridor is intentionally elongated, forming a transitional buffer between the city and this hidden retreat. Lush greenery and garden elements act as a natural screen, slowing the spatial rhythm. Without excessive ornamentation, the design relies on the presence of nature to establish separation from the outside world. This marks the first design gesture: using spatial sequencing to create a pause in emotion. As guests pass through this verdant threshold, the agitation of the city is gently filtered away, setting a tranquil tone for what follows.
▼酒店入口景观,landscape at the hotel entrance BIJISPACE-边界人
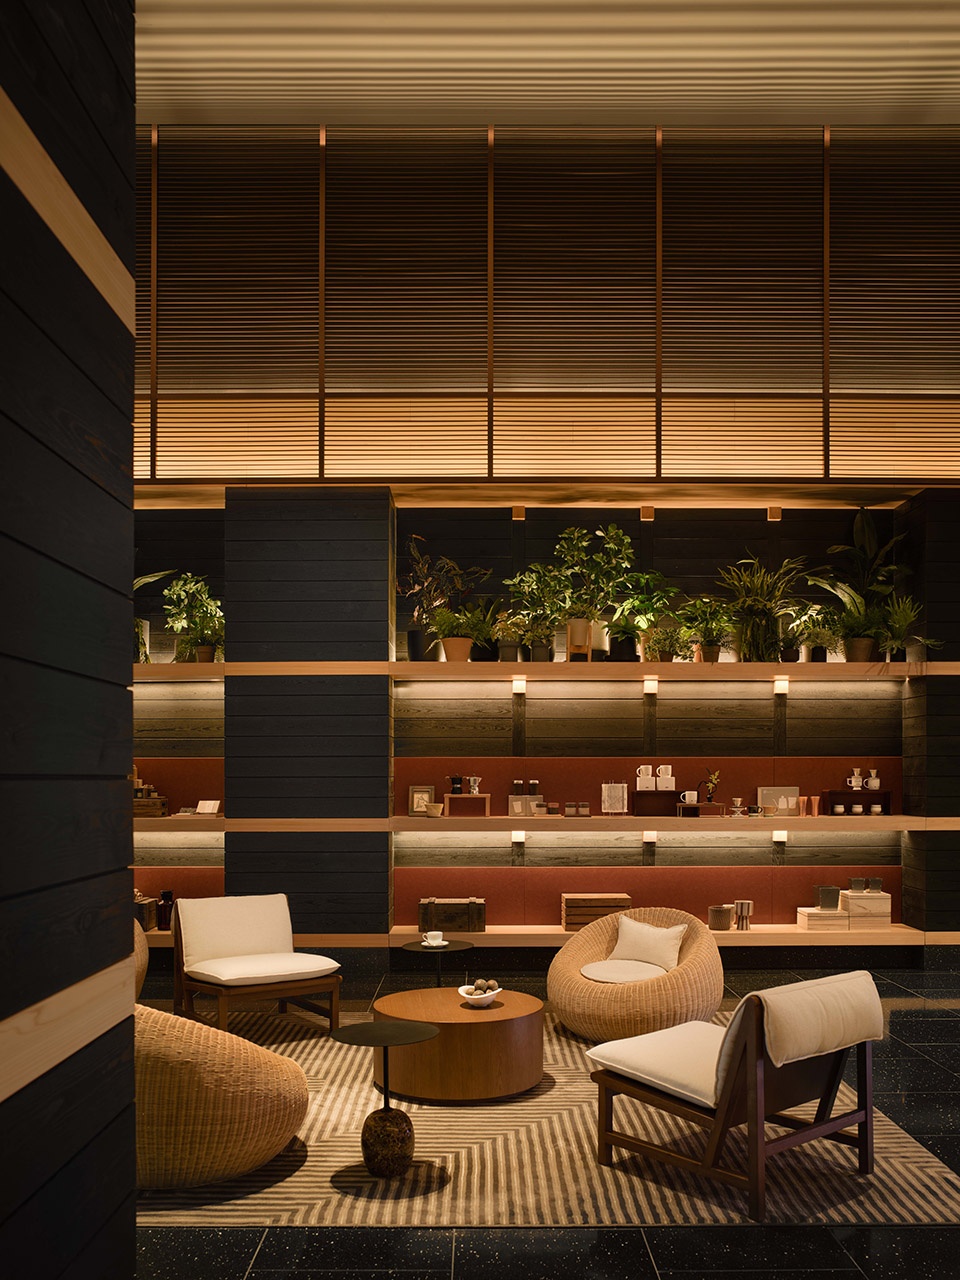
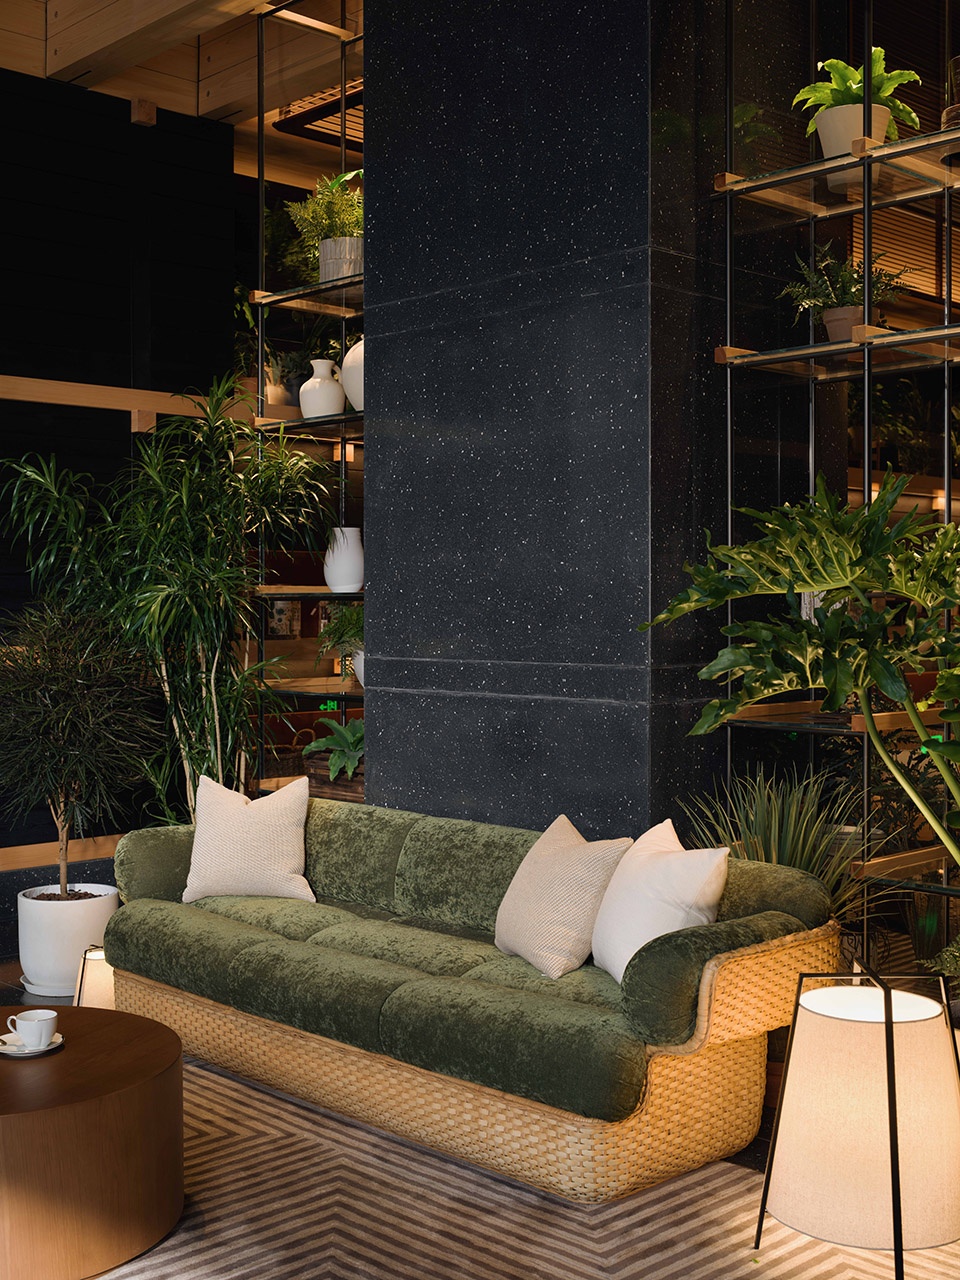
▼酒店大堂休息区,hotel lounge © BIJISPACE-边界人
▼入口利用架空层营造出山谷的意向,
The entrance uses a raised platform to create the impression of a valley © BIJISPACE-边界人
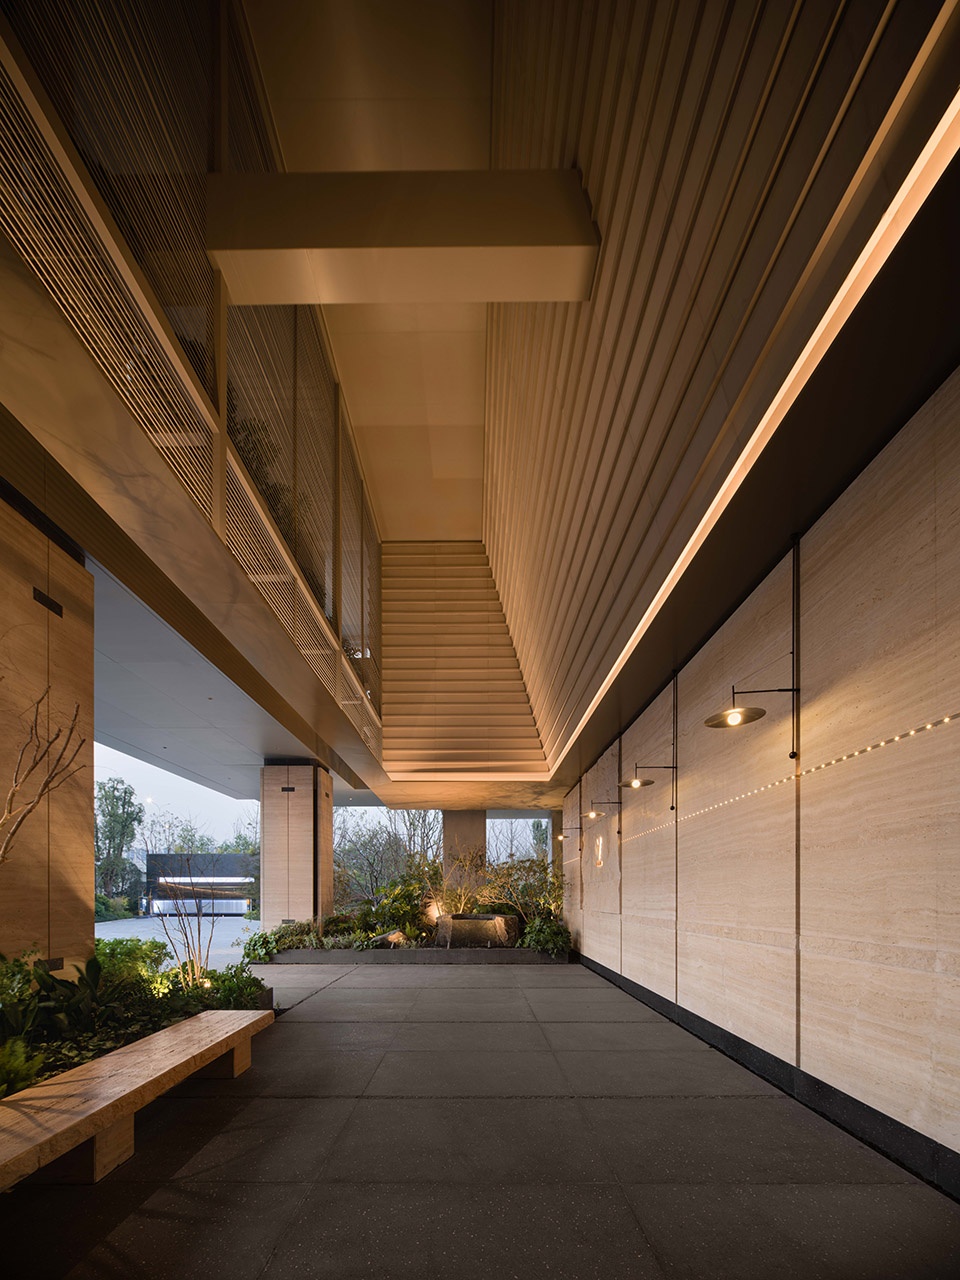
▼隐蔽的入口层层过滤外界的喧嚣,The concealed entrance filters out the noise from the outside world layer by layer © BIJISPACE-边界人
以窗为框,藏尽自然
Framing Nature as Living Art
进入大堂,我们选择不追求尺度上的宏大,而是以精巧建立气场。6米高的落地玻璃窗将花园景观完整引入室内,自然光充盈其间——这是对宁波“多宝阁”空间意象的当代转译:以窗为框,将室外盛景收纳为室内藏品。
Inside the lobby, grandeur is not pursued through scale, but through refinement. A six-meter-high floor-to-ceiling glass façade draws the garden landscape seamlessly indoors, flooding the space with natural light. This approach reinterprets the traditional Ningbo concept of the ‘China Cabinet’ in a contemporary way—using windows as frames to curate outdoor scenery as if it were part of an interior collection.
▼酒店大堂,hotel lobby © BIJISPACE-边界人
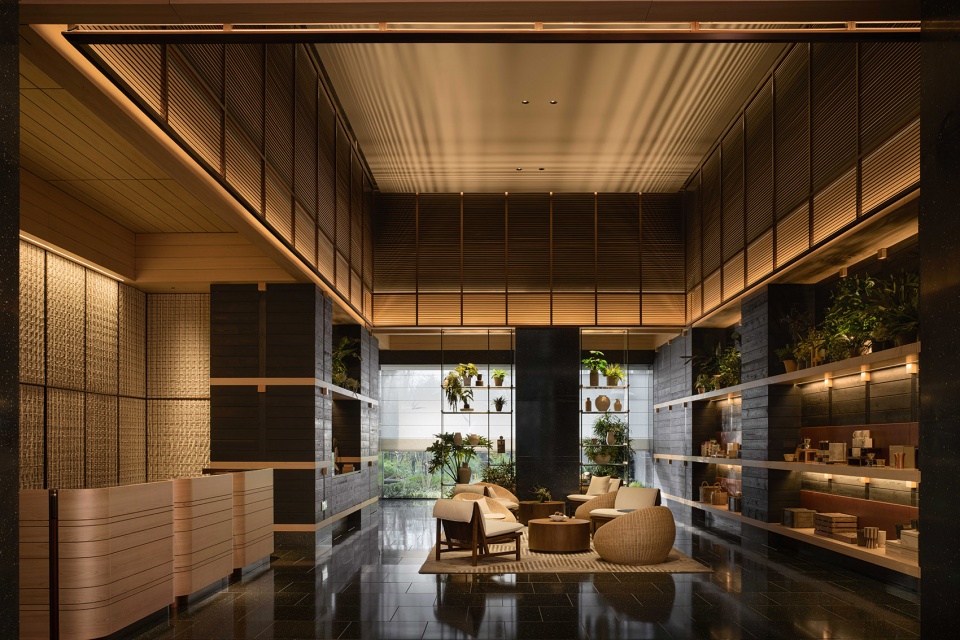
▼休息区的落地窗外是静谧的酒店花园,The floor-to-ceiling window of the lounge overlooks the serene hotel garden © BIJISPACE-边界人
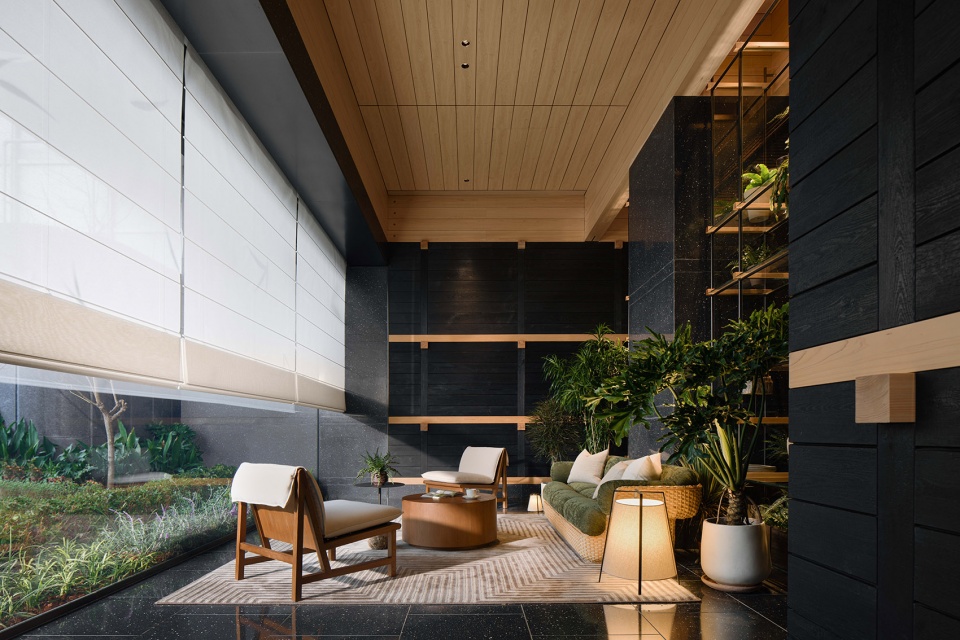
▼休息区的落地窗外是静谧的酒店花园,
The floor-to-ceiling window of the lounge overlooks the serene hotel garden © BIJISPACE-边界人
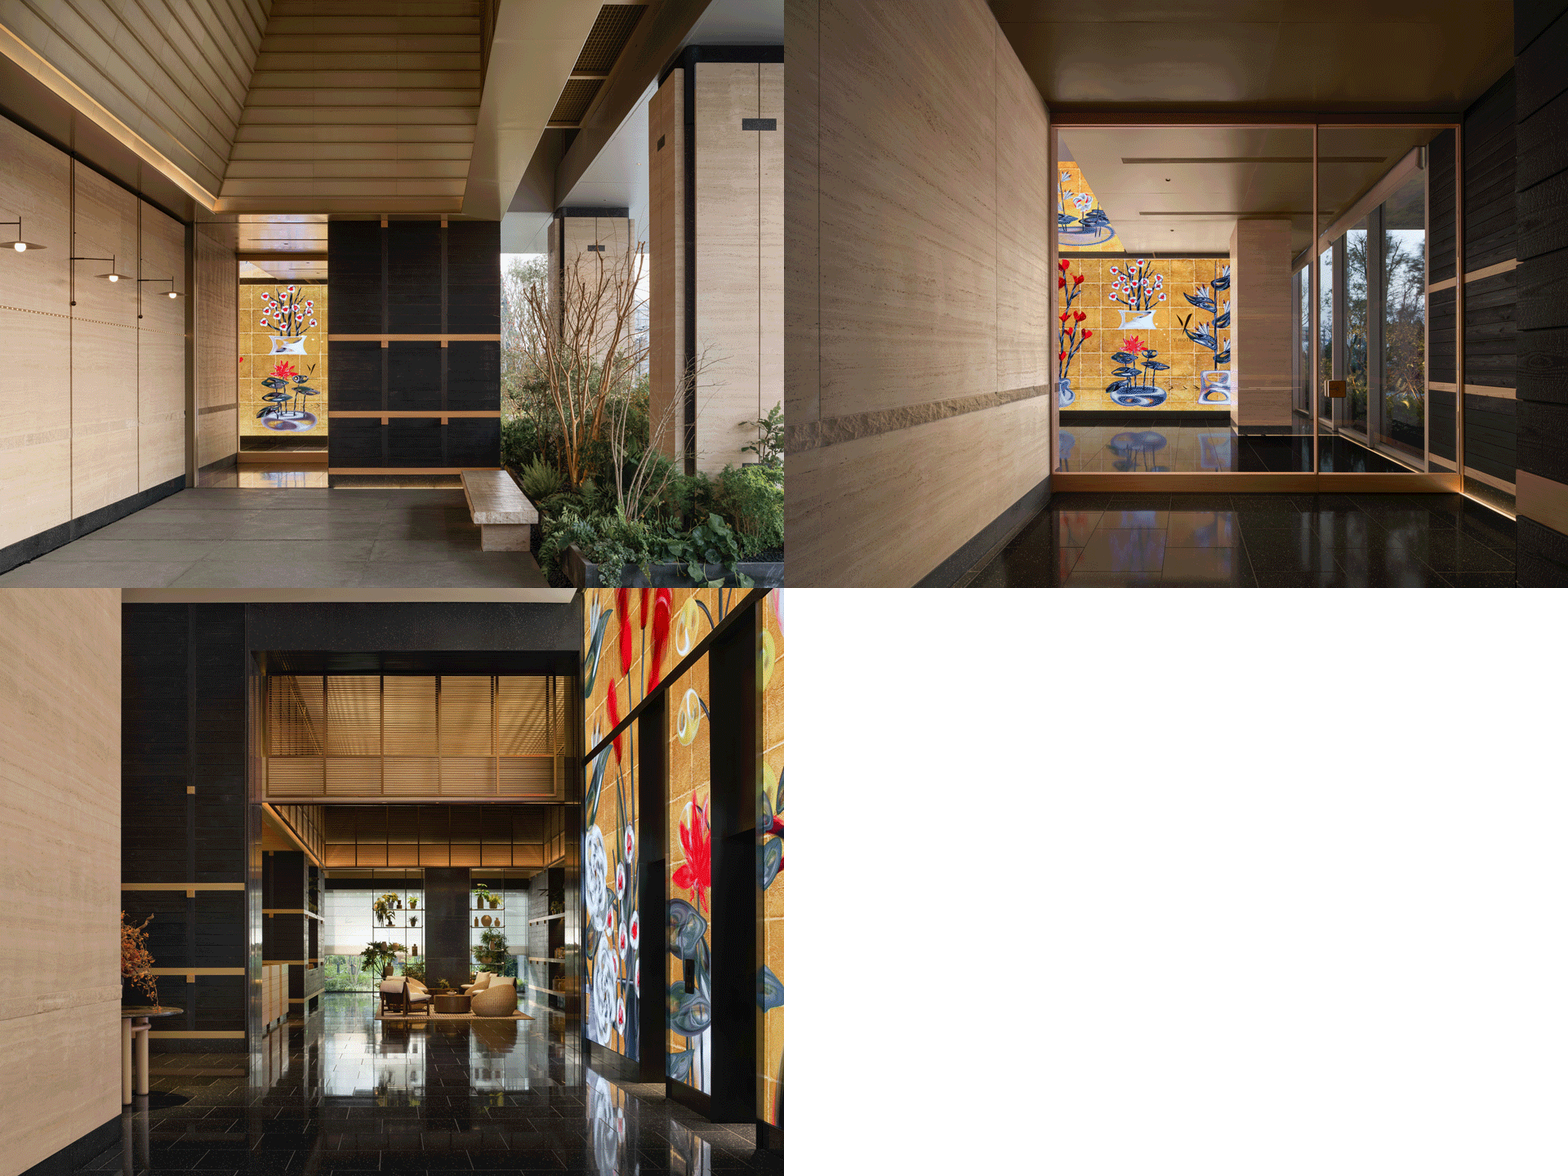
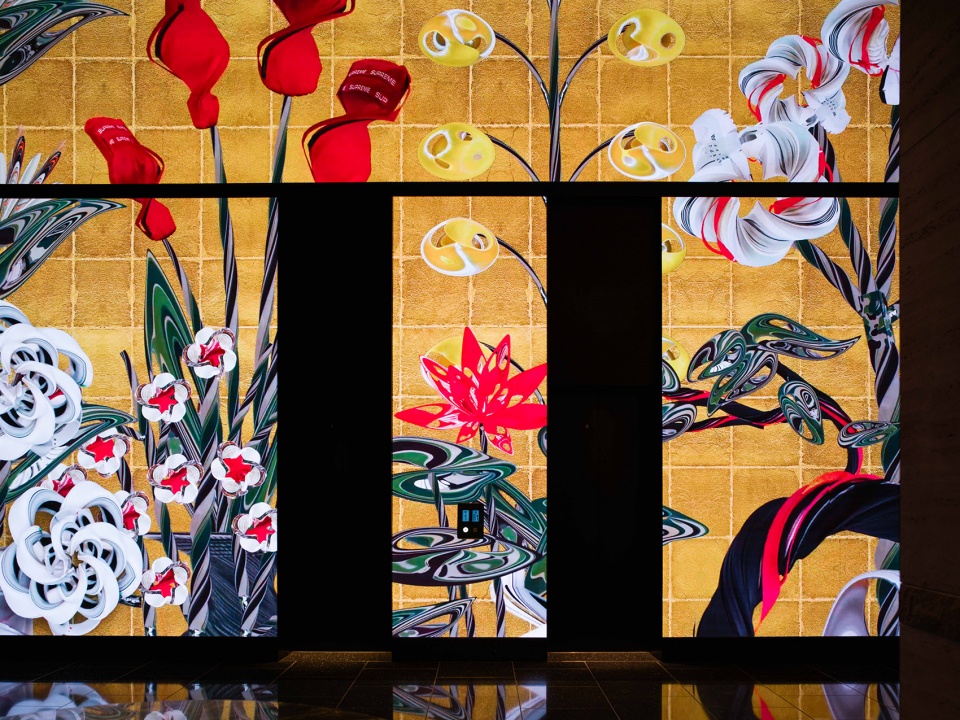
空间中央与台湾艺术家cowper wang团队共创的LED艺术装置,以本地山茶花为灵感,将耳机、RIMOWA箱体等日常物件重组为花卉形态。我们用这种非常规的艺术手法回应在地性:让自然意象与当代语境碰撞,艺术不再是装饰,而是空间情绪的点睛之笔。
At the center of the space, a collaborative LED art installation with Taiwanese artist Cowper Wang’s team takes local camellias as inspiration. Everyday objects—such as headphones and RIMOWA suitcases—are reassembled into floral forms. Through this unconventional artistic language, the design responds to locality, merging natural imagery with contemporary context. Here, art is not decoration, but a defining emotional accent.
▼电梯厅的LED艺术装置,The LED art installation in the elevator lobby © BIJISPACE-边界人
一层一境,让情绪各得其所
Layered Experiences Across Floors
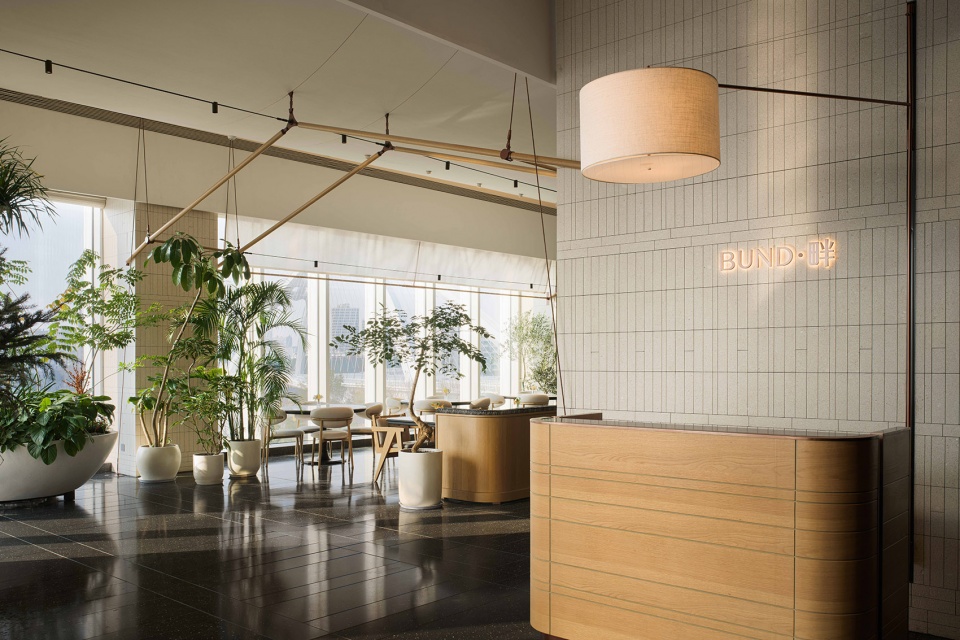
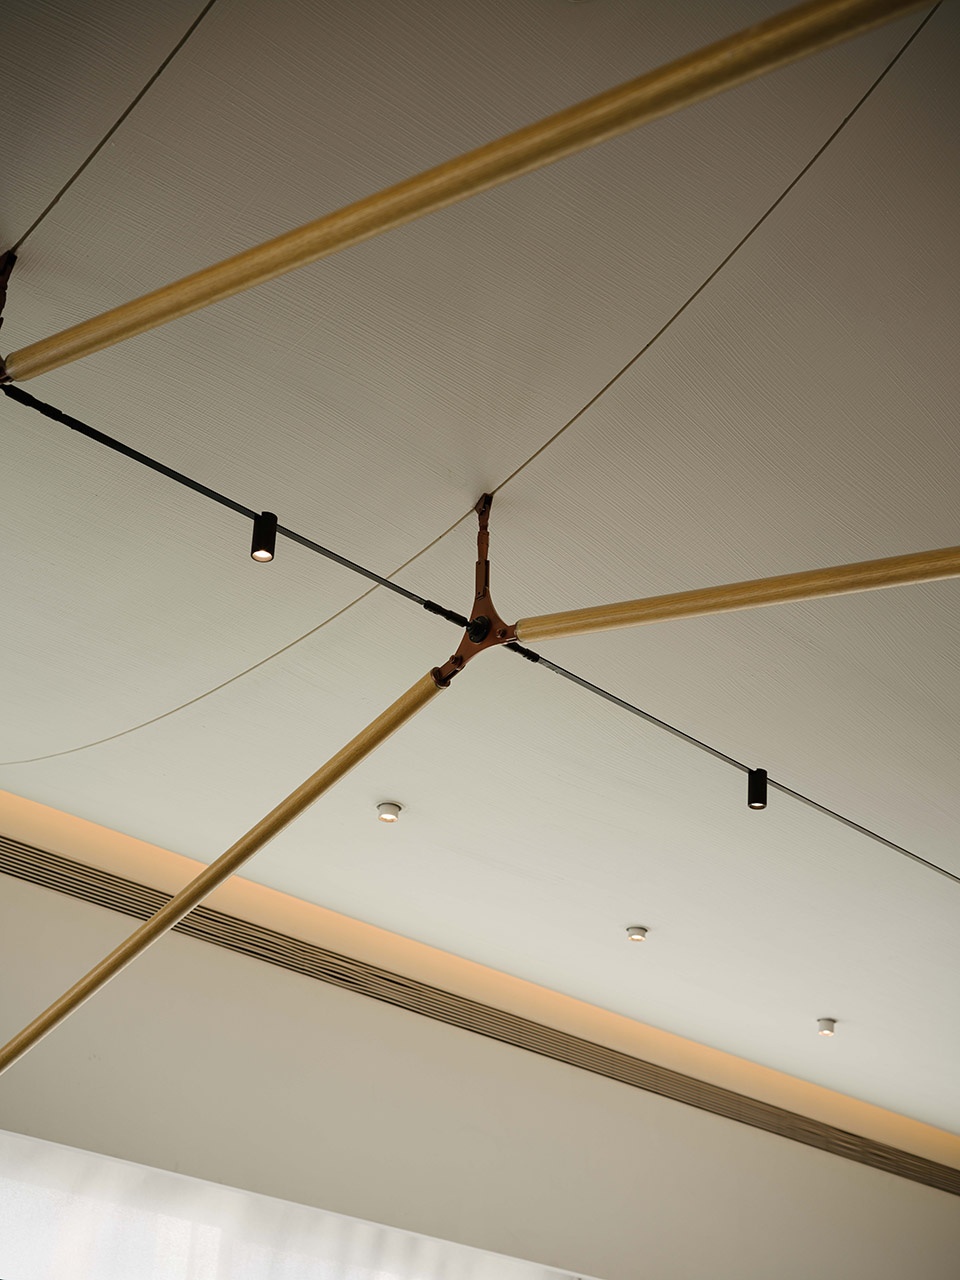
二层全日餐厅的设计,源于对“如何在高空延续度假感”的思考。我们借鉴高端帐篷酒店的空间逻辑,以金属支架勾勒“天幕”轮廓,搭配高大绿植,将露营的松弛感平移至室内。食客坐于江景之前,头顶是Glamping的意象,两种在地户外元素的叠合处理,让用餐成为一次沉浸式的自然体验。
Each level offers a distinct emotional atmosphere.The all-day dining restaurant on the second floor explores how to extend a sense of resort living into an elevated urban setting. Drawing inspiration from luxury tented camps, metallic structures outline a canopy-like form, complemented by lush greenery. Guests dine overlooking the river, beneath a ‘glamping’ ambiance—an immersive blend of outdoor elements translated indoors.
▼全日制餐厅入口,The all-day dining restaurant entrance © BIJISPACE-边界人
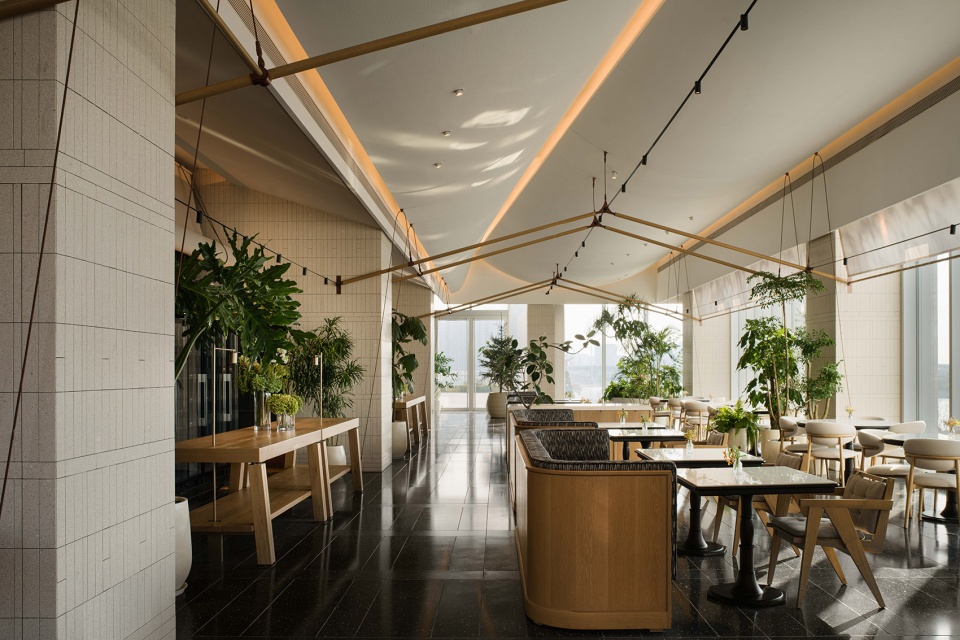
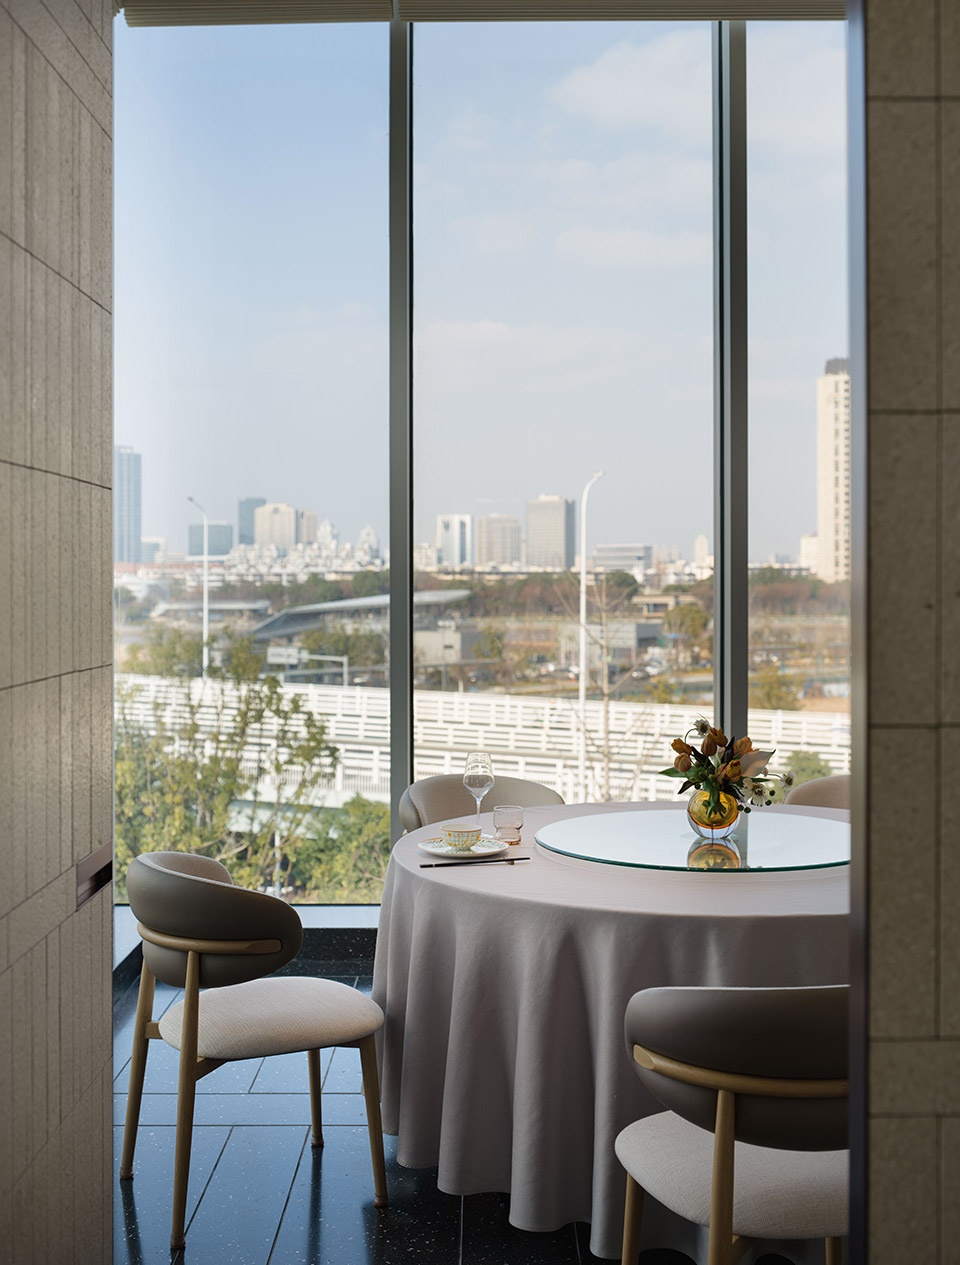
▼全日制餐厅包厢,
The all-day dining restaurant private dining area © BIJISPACE-边界人
▼“天幕”金属构件细节,
Details of the “Sky Canvas” metal components © BIJISPACE-边界人
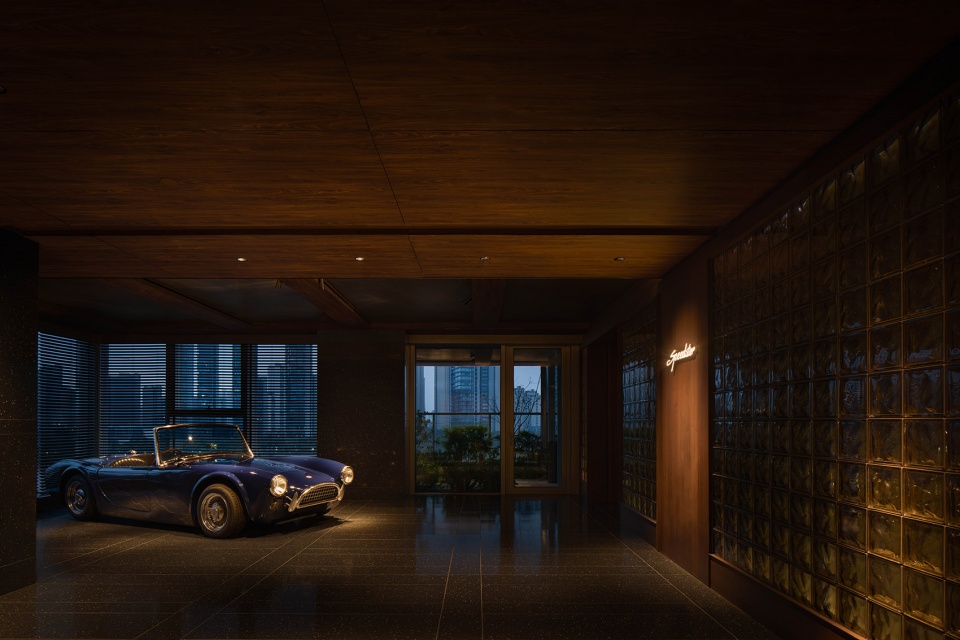
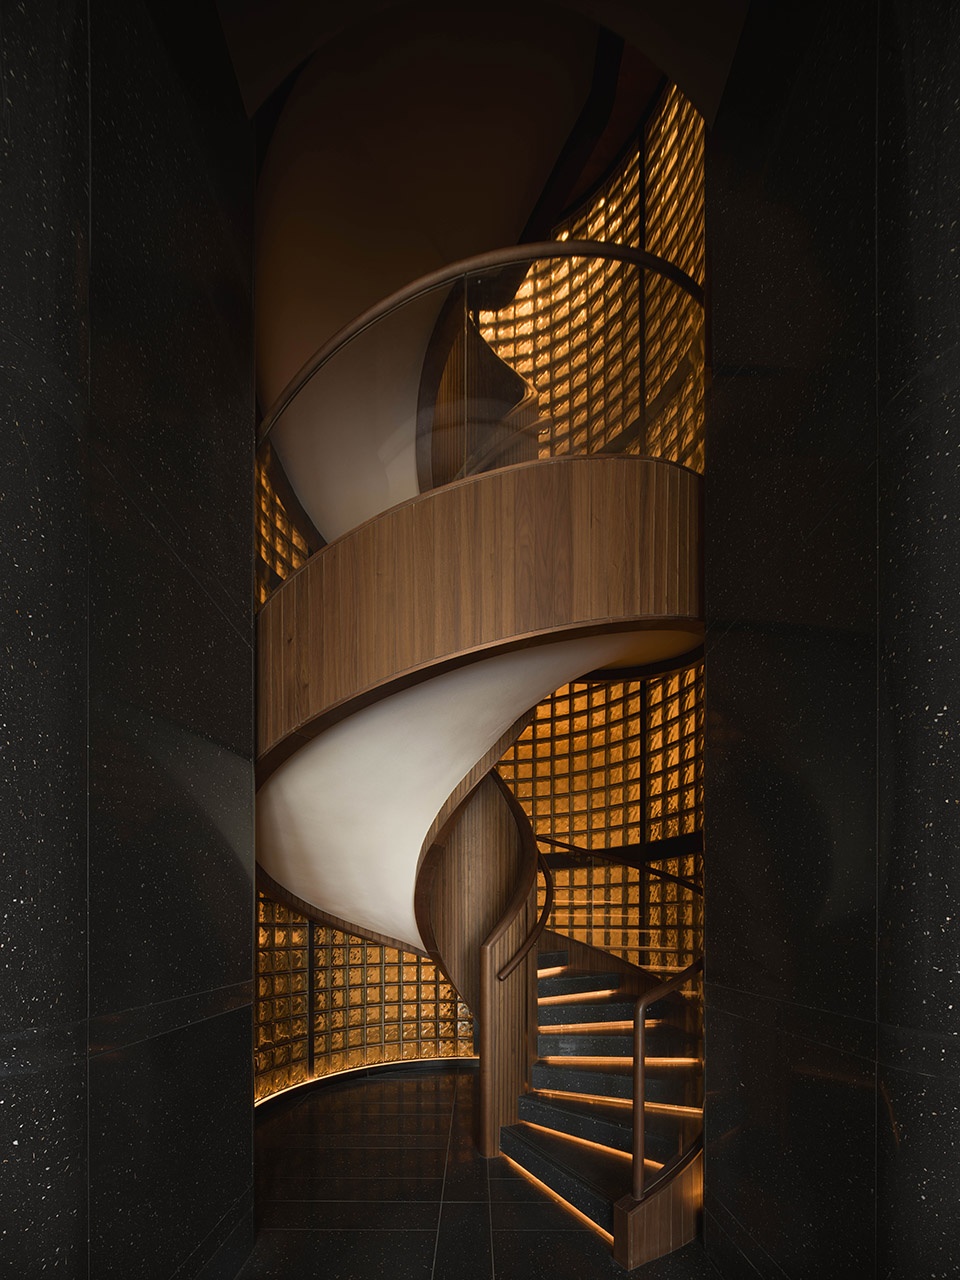
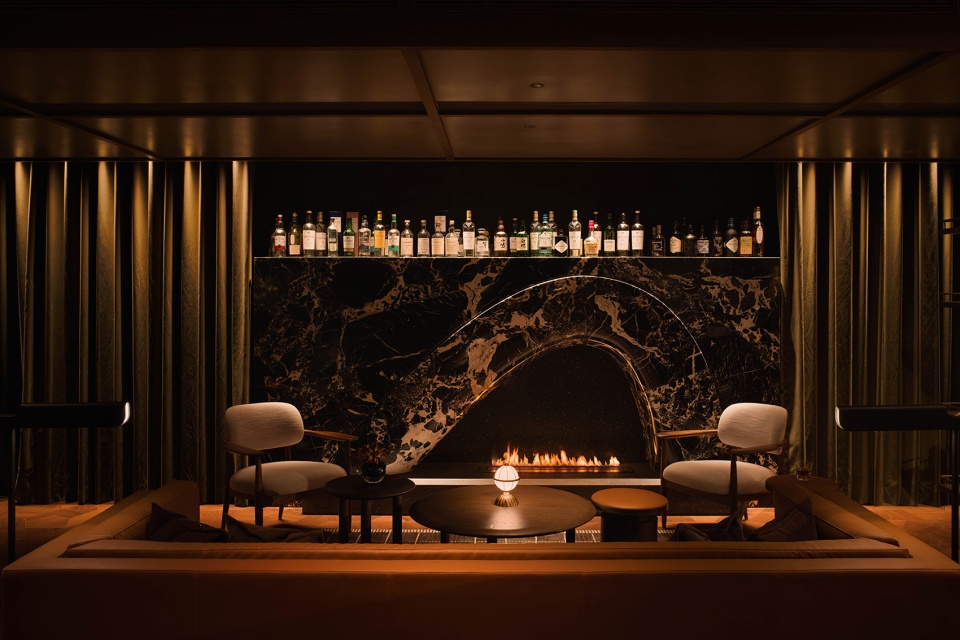
三层俱乐部酒吧则转向更私密的表达。光线被刻意收敛,尺度收窄,复古质感与当代氛围交织,形成一处让人卸下防备的社交秘境。
On the third floor, the club bar shifts toward a more intimate expression. Lighting is deliberately subdued, the scale more enclosed, where vintage textures meet contemporary tones. The result is a private social enclave where guests can unwind and lower their guard.
▼前往酒吧的旋转楼梯,The spiral staircase leading to the bar © BIJISPACE-边界人
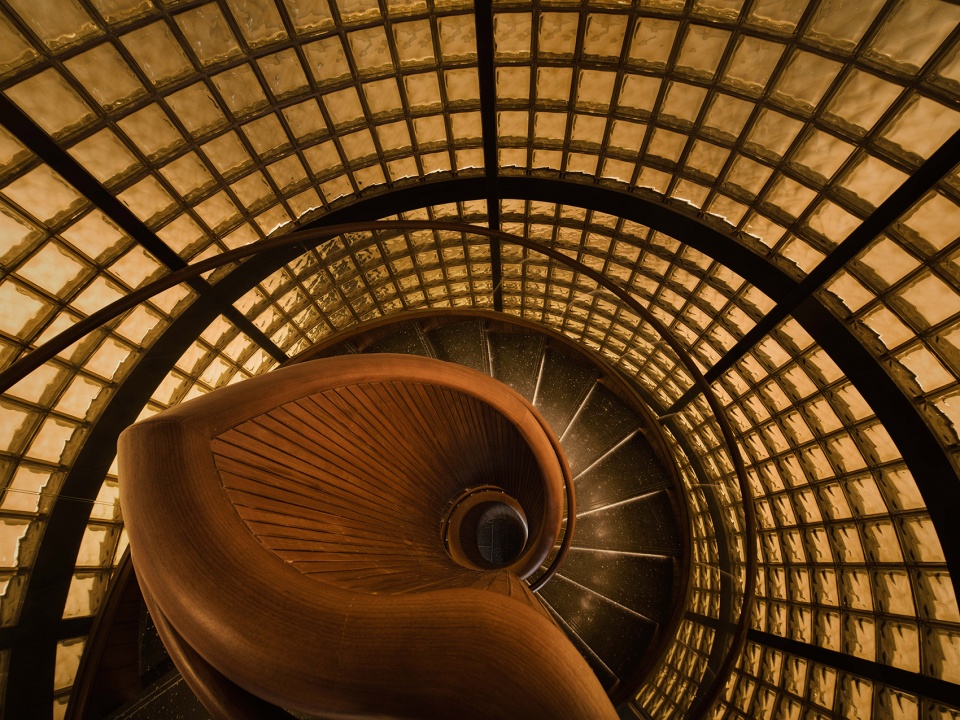
▼美式复古风格的酒吧前厅,The front hall of the American-style retro-style bar © BIJISPACE-边界人
▼前往酒吧的旋转楼梯,
The spiral staircase leading to the bar © BIJISPACE-边界人
每一层功能空间,都有各自的情绪定位,互不干扰,各得其所。
Each functional space is carefully tuned to its own emotional frequency—distinct, yet harmonious.
▼俱乐部酒吧,club bar © BIJISPACE-边界人
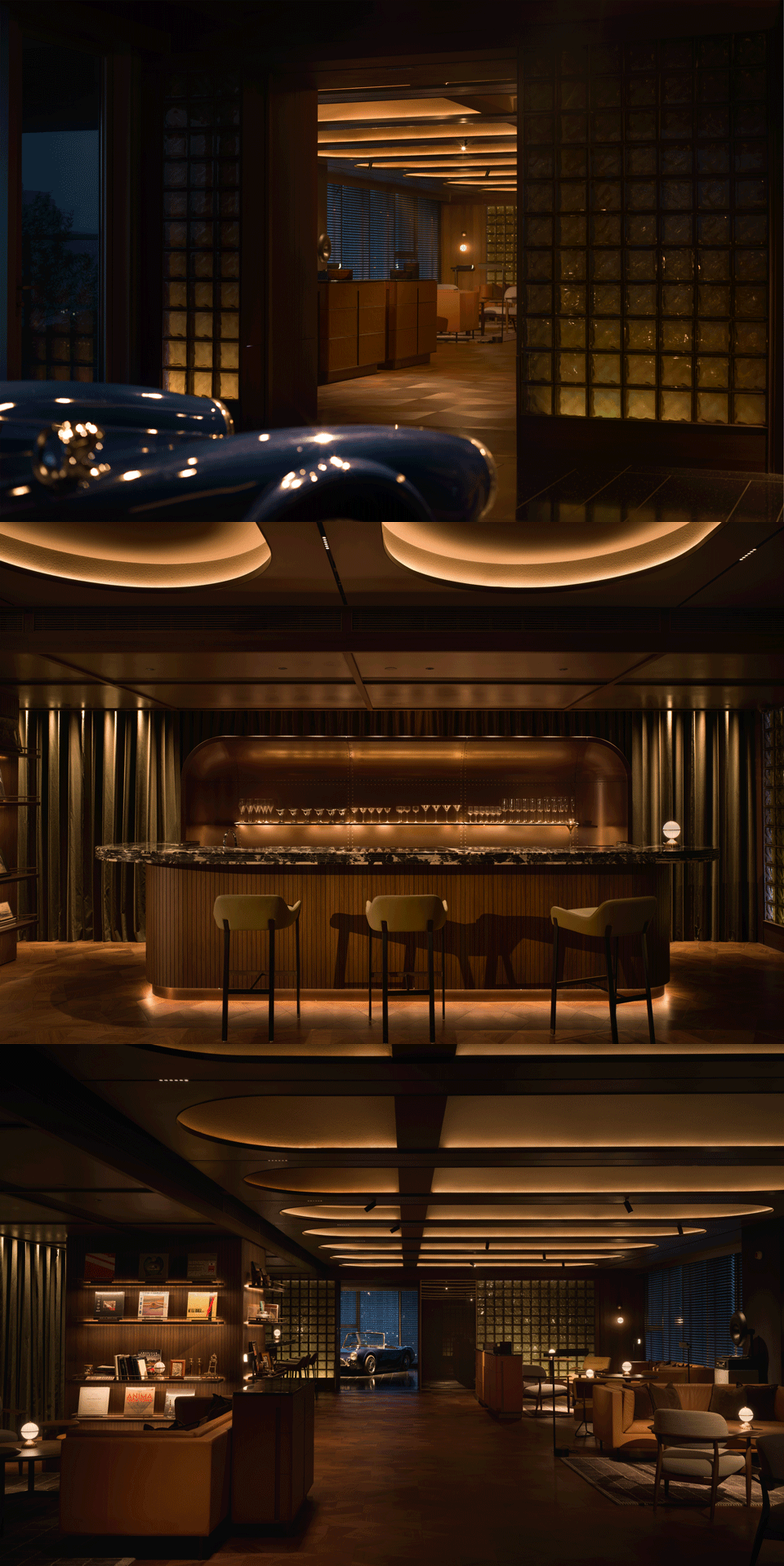
▼酒吧墙上的壁炉,The fireplace on the wall of the bar © BIJISPACE-边界人
限量留白,城市里的隐秘花园
Intentional Restraint: A Hidden Garden in the City
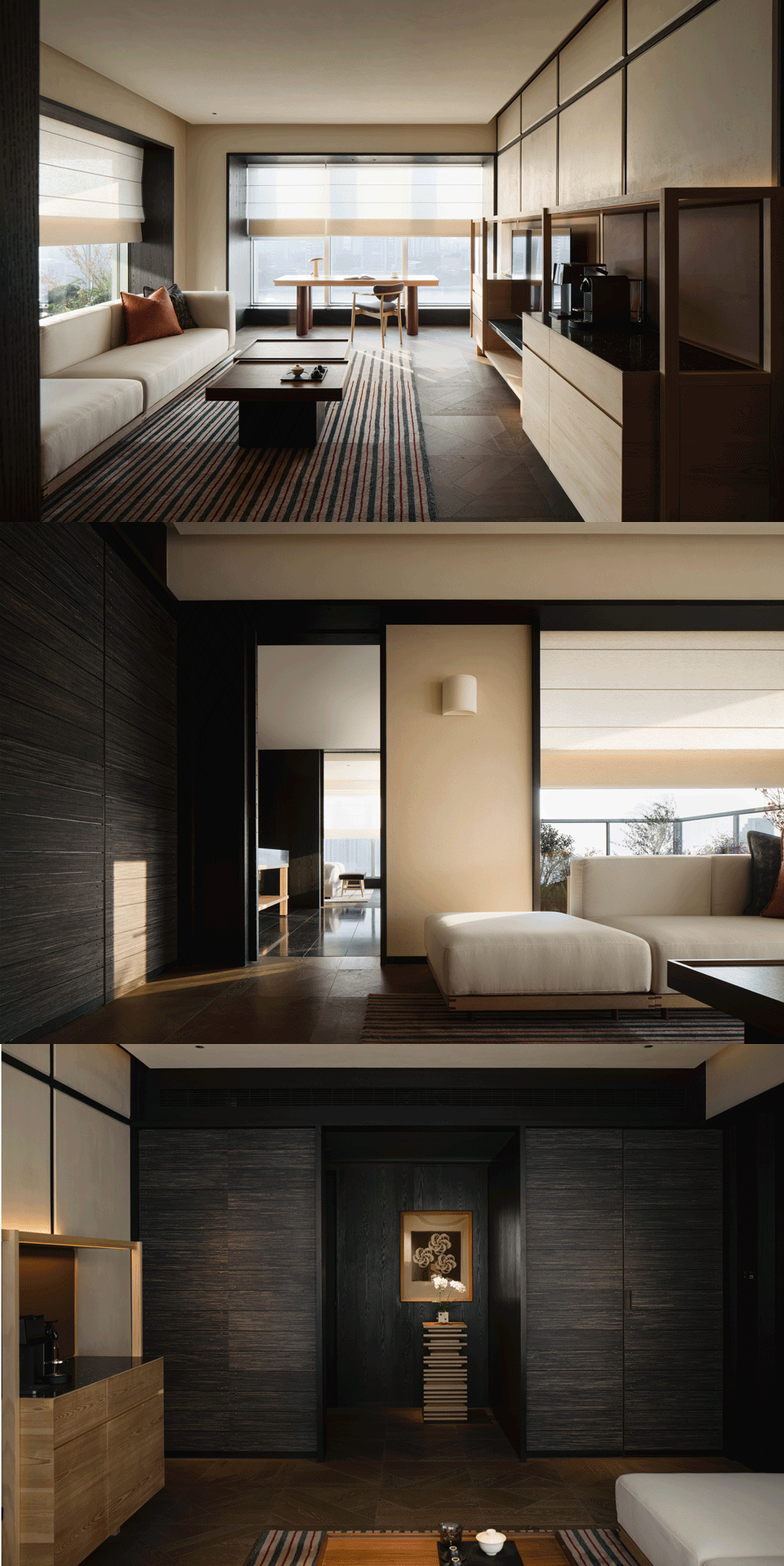
Y酒店仅设88间客房,这是我们主动选择的克制。空间阔绰,标准层四角房型均配备阳台与露台,更有部分房型嵌入私人花园——在寸土寸金的城市核心区,这样的留白尤为难得。
With only 88 guest rooms, Y Hotel embodies a conscious sense of restraint. Generous spatial layouts include corner rooms with balconies or terraces and select accommodations featuring private gardens—an exceptional luxury in a dense urban core.
▼客房空间风格与大堂一样雅致,The style of the guest room is just as elegant as that of the lobby © BIJISPACE-边界人
▼带有私人花园的浴室,A bathroom with a private garden © BIJISPACE-边界人
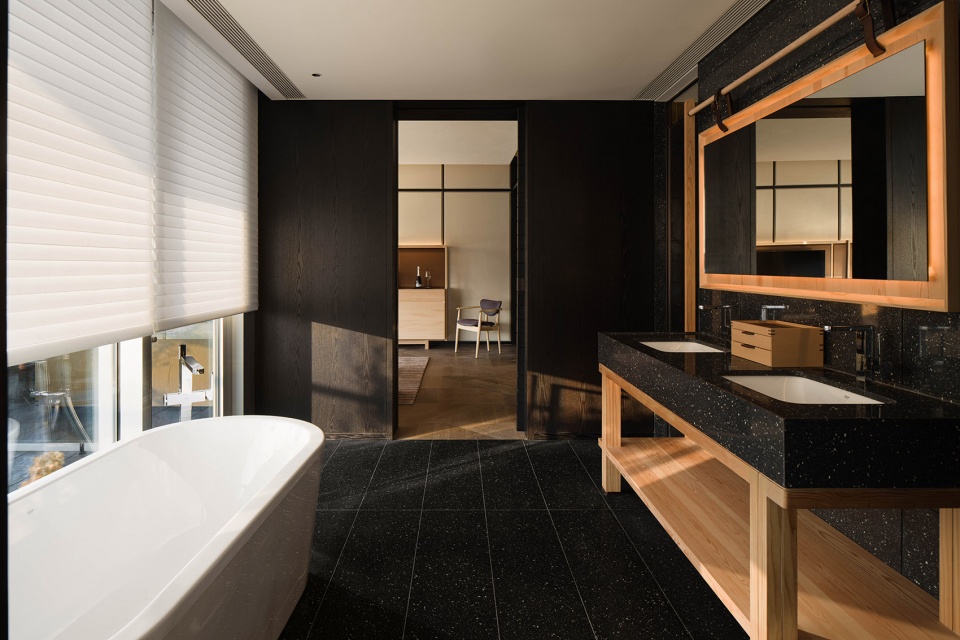
设计手法上,我们采用“向景观打开”的策略:每一间客房都通过阳台、露台或花园与外部建立连接。晨起与繁花相望,入夜伴星月入眠,自然不再是窗外的远景,而是日常起居的一部分。“大隐于市”不再只是概念,而是可以被感知的体验。
The design strategy emphasizes openness toward the landscape. Every room connects to the outdoors through balconies, terraces, or gardens. Mornings begin with blooming flora; evenings unfold beneath the stars. Nature is no longer a distant view, but an integral part of daily living.‘Hidden within the city’ becomes not just a concept, but a tangible experience.
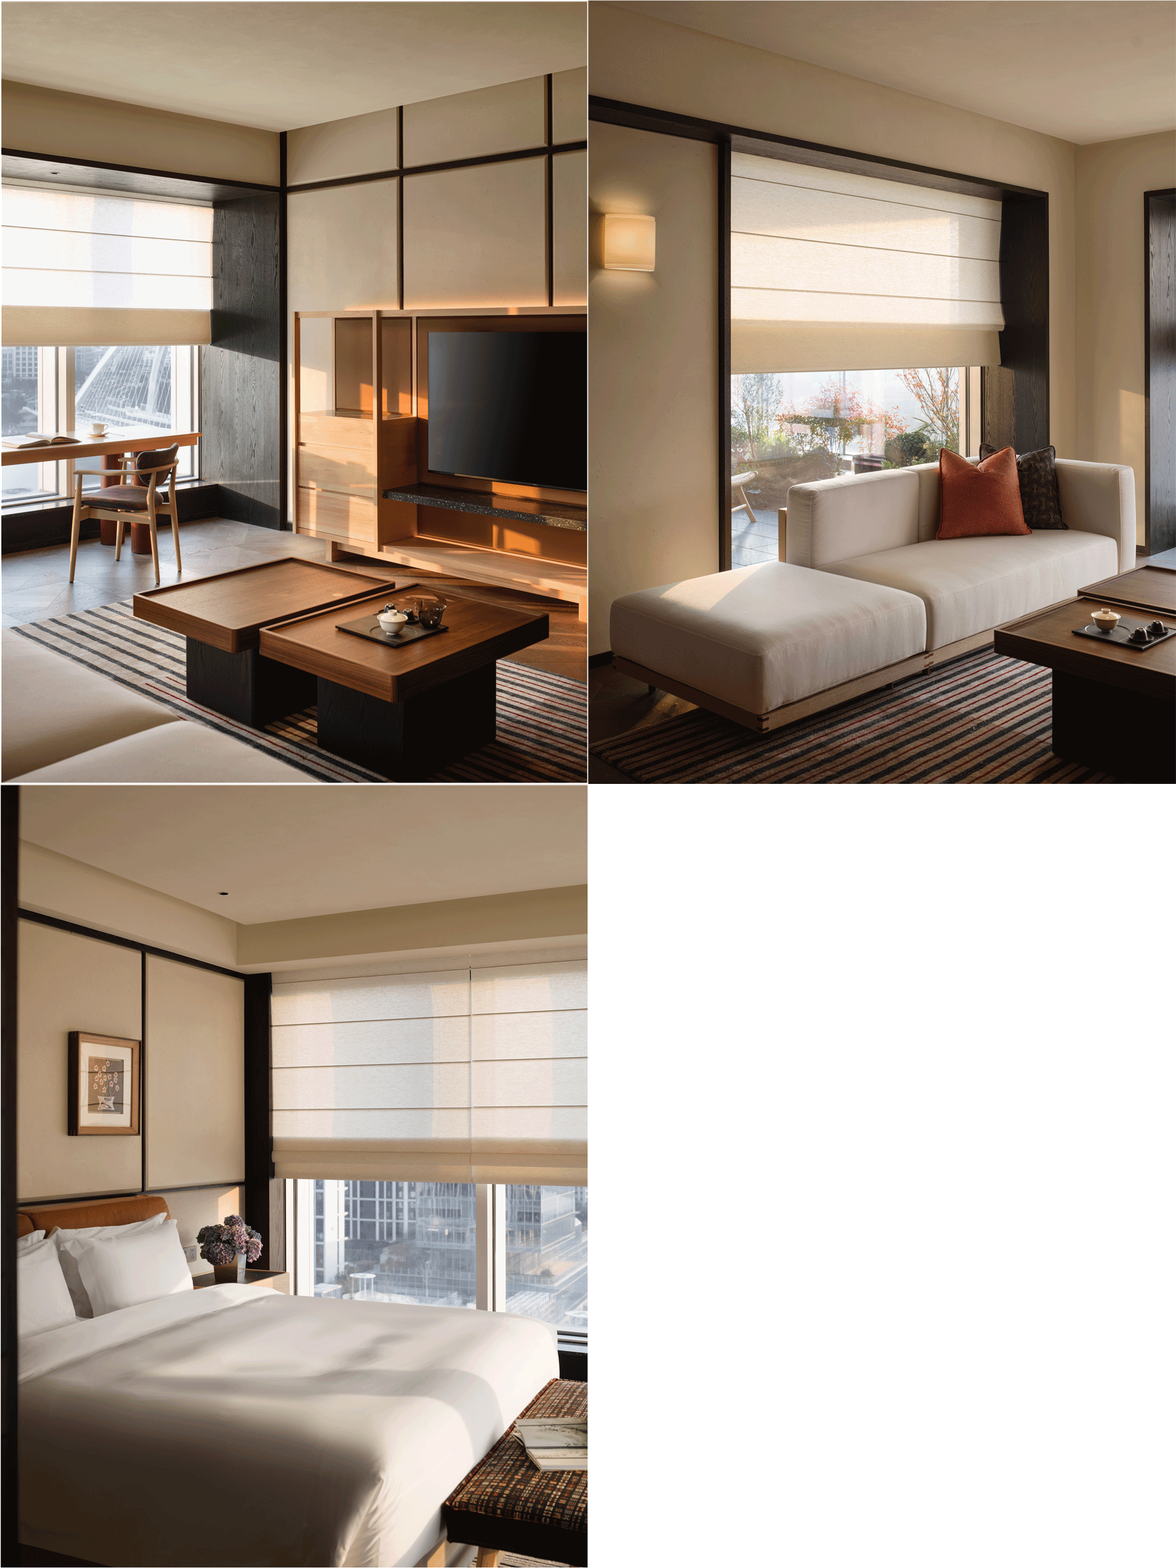
▼临江客房拥有多面窗景,
The riverfront Guest Room features multiple window views © BIJISPACE-边界人
木之双韵,书写时间的肌理
The Duality of Wood: Tracing Time Through Material
“我步入丛林,因为我希望有意识地生活,只面对生活的基本事实。”梭罗在《瓦尔登湖》中的思考,恰是Y酒店选择材质的逻辑。
‘I went to the woods because I wished to live deliberately…’ wrote Henry David Thoreau in Walden—a philosophy that informs the material choices of Y Hotel.
▼从酒店入口就体现两种木材的选择,
The choice of two types of wood can be seen right from the entrance of the hotel © BIJISPACE-边界人
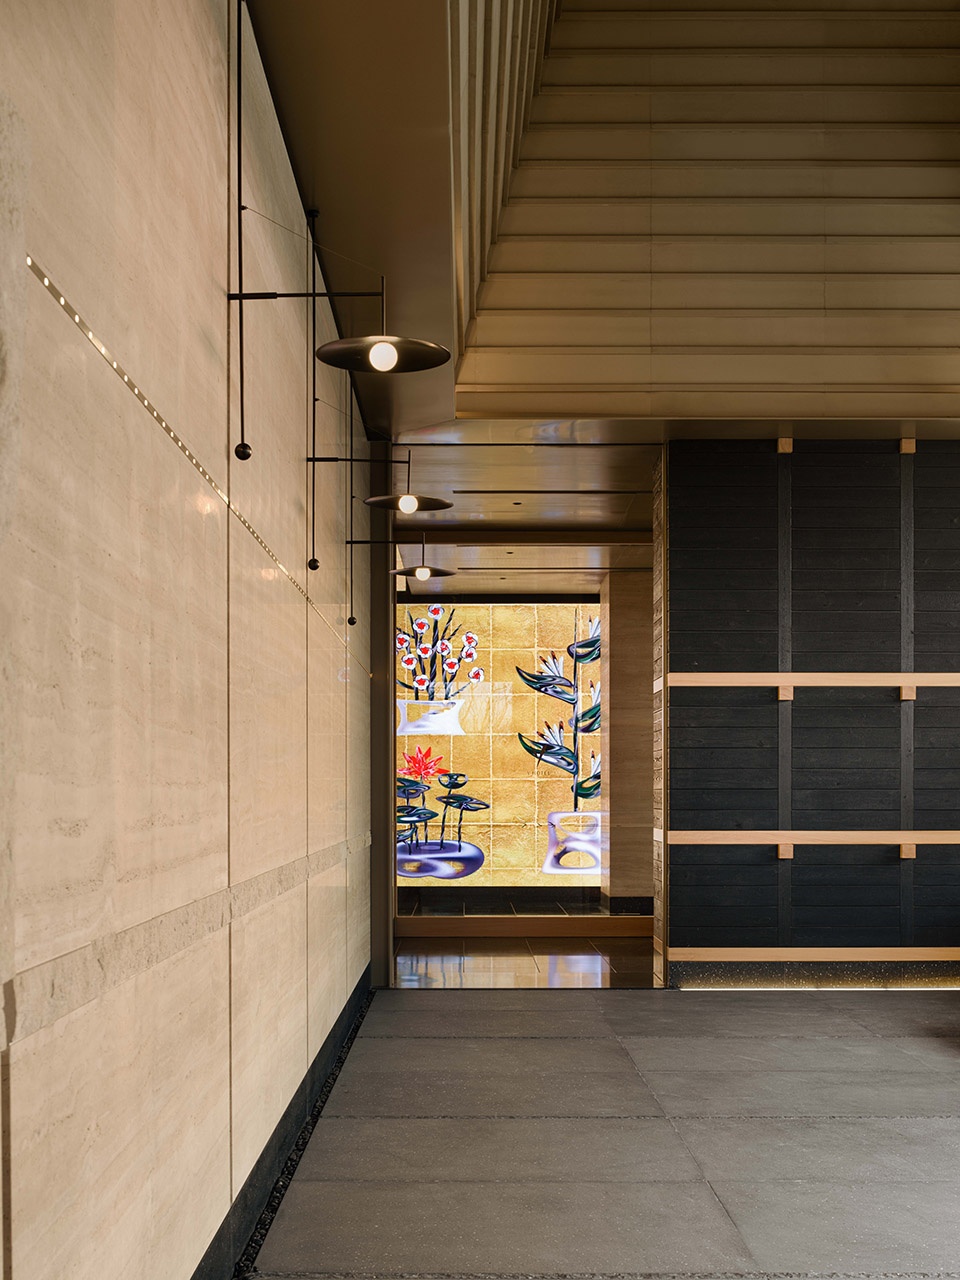
空间中并置了两种木材:与碳化木。桧木温润细腻,自带淡雅香气,承载着跨越地域的情感记忆;碳化木则保留着被大自然侵蚀的粗犷肌理,质朴而有力量。一柔一刚,一细一糙,两种材质的碰撞中塑造空间层次,不刻意消解材料本身的“痕迹”,而是让时间里留下温柔笔触——这正是设计团队对“自然”的理解:不完美,才真实。
Two types of wood coexist within the space: Japanese Cypress and Carbonized Wood. Cypress is smooth, warm, and subtly fragrant, carrying emotional resonance across regions. Carbonized Wood, by contrast, retains a rugged texture shaped by nature—raw and powerful. Soft and strong, refined and coarse—the dialogue between these materials creates spatial depth. Rather than concealing imperfections, the design embraces them, allowing time to leave its gentle imprint. This reflects the team’s understanding of nature: authenticity lies in imperfection.
▼“马厩”概念的厕所空间设计,Design of toilet space based on the concept of “stables”© BIJISPACE-边界人
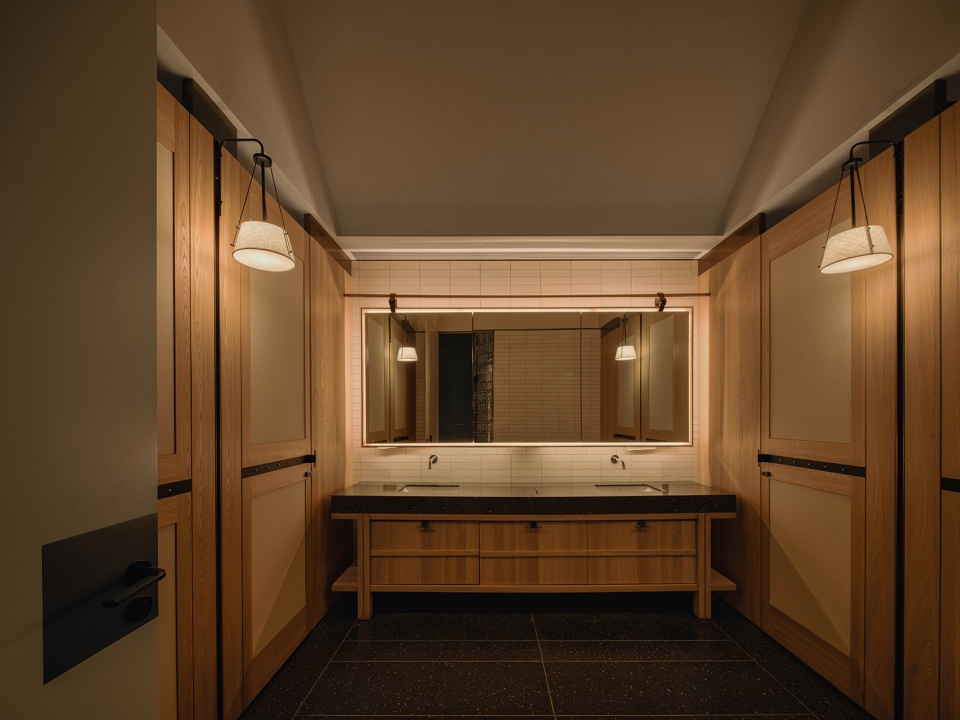
隐奢风骨,以克制重构高级感
Understated Luxury: Redefining Sophistication Through Restraint
Y酒店的“高级”,从不依赖体量与装饰来建立。我们的设计原则是:不追求磅礴尺度,不堆砌冗余符号,以比例、光线与细节控制,形成内敛的质感。所谓“隐奢”,并非视觉上的强调,而是一种在使用过程中逐渐显现的舒适与从容。每一处设计都以人的感受为第一准则——让空间拥有温度与灵魂,在简约中回归本真。这,正是我们作为设计方最核心的态度。
At Y Hotel, luxury is not defined by scale or ornamentation. The design principle is clear: avoid grand gestures and excessive symbolism, and instead rely on proportion, light, and meticulous detailing to create a refined atmosphere. This ‘hidden luxury’ is not immediately apparent—it reveals itself gradually through comfort and ease of use. Every design decision prioritizes human experience, infusing the space with warmth and soul. In its simplicity, it returns to authenticity—this is the core philosophy of the design.
▼客房的布景也沿用了艺术家的本地特色创意 ,
The decoration of the guest rooms also adopted the local characteristic creativity of the artist© BIJISPACE-边界人
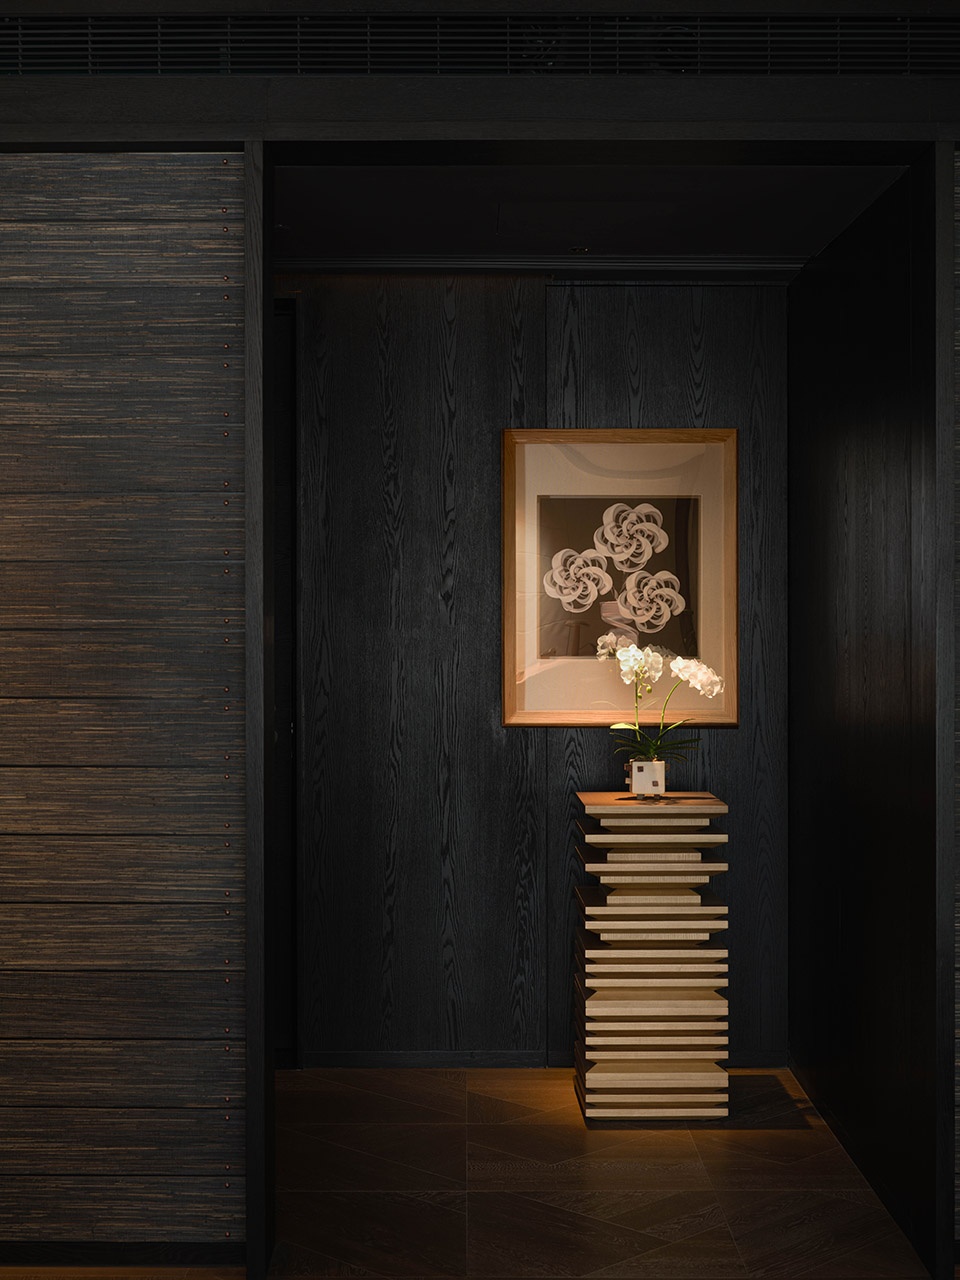
藏于城市的秘密花园,为都市人打造疗愈之旅
A Secret Garden Within the City
Y酒店更像是一段被放缓的时间。它以流动的情绪、克制的美学、自然的肌理,将“大隐于市”的理念落到每一处细节,为忙碌的都市人提供一个情绪的过渡带。不必远行,也能获得片刻的松弛;不必脱离城市,也能重新感知生活本身。
Y Hotel is, in essence, a slowed passage of time. Through fluid spatial transitions, restrained aesthetics, and natural textures, it translates the idea of ‘urban retreat’ into every detail. It offers urban dwellers a space of emotional transition—a place to pause without leaving the city, to reconnect with life without traveling far.
▼ 部分客房的私人花园,
Some guest rooms have private gardens© BIJISPACE-边界人
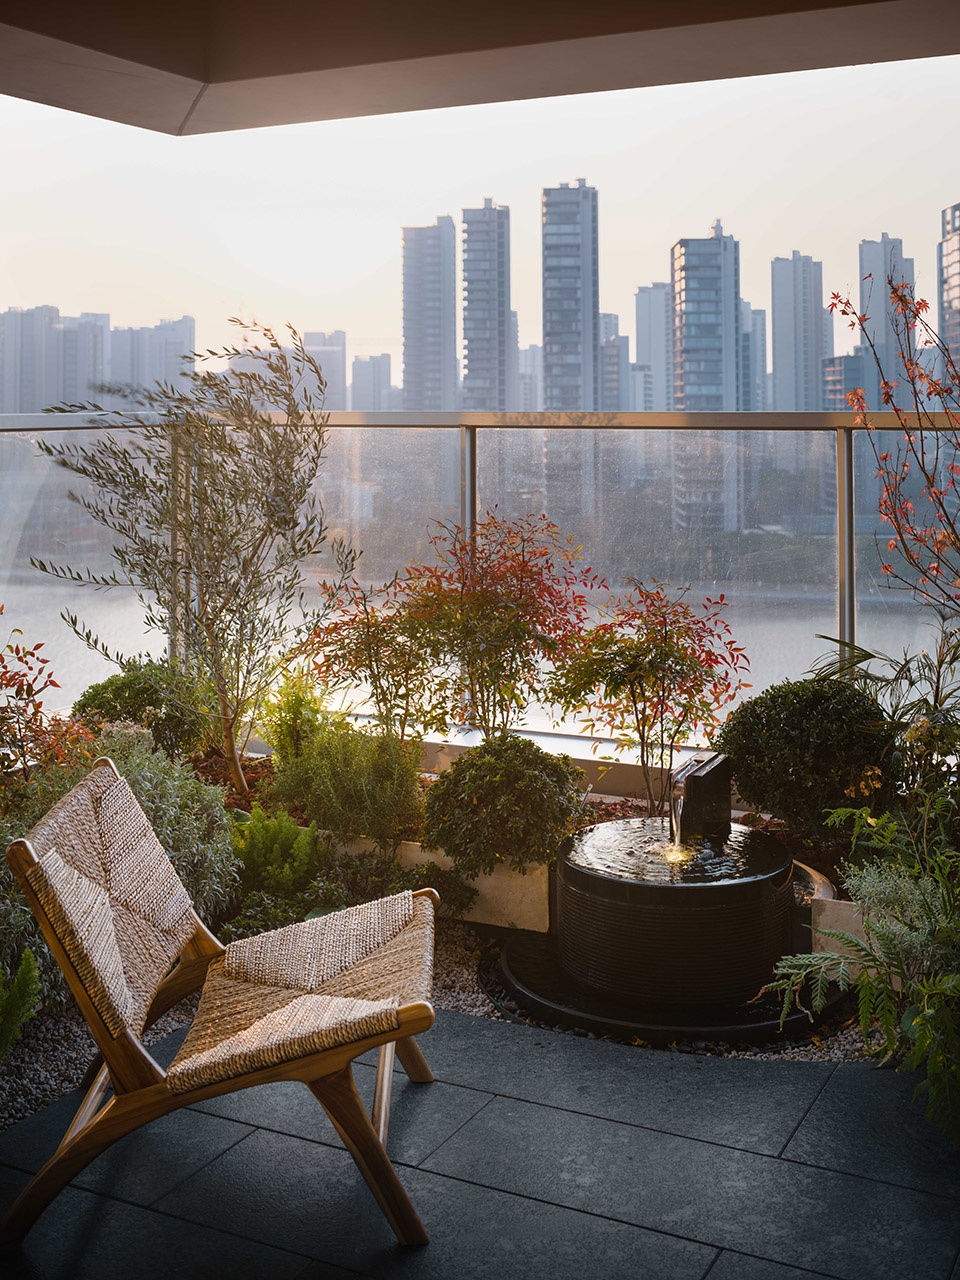
“结庐在人境,心远地自偏。” Y酒店以一方静谧,在甬城江畔等候每位需要停歇的都市旅人。能让一颗心慢下来的时间,正是值得珍藏的属于宁波的旅行记忆。
‘To dwell amidst the human world, yet remain inwardly detached.’By the riverside of Ningbo, Y Hotel quietly awaits every traveler in need of rest. The moments that allow the heart to slow down become the most treasured memories of the journey.
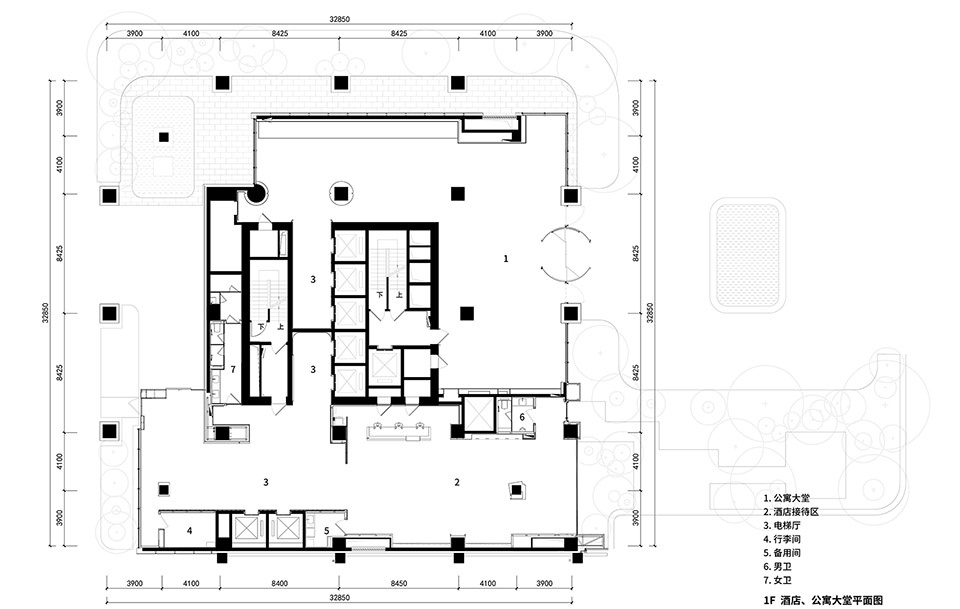
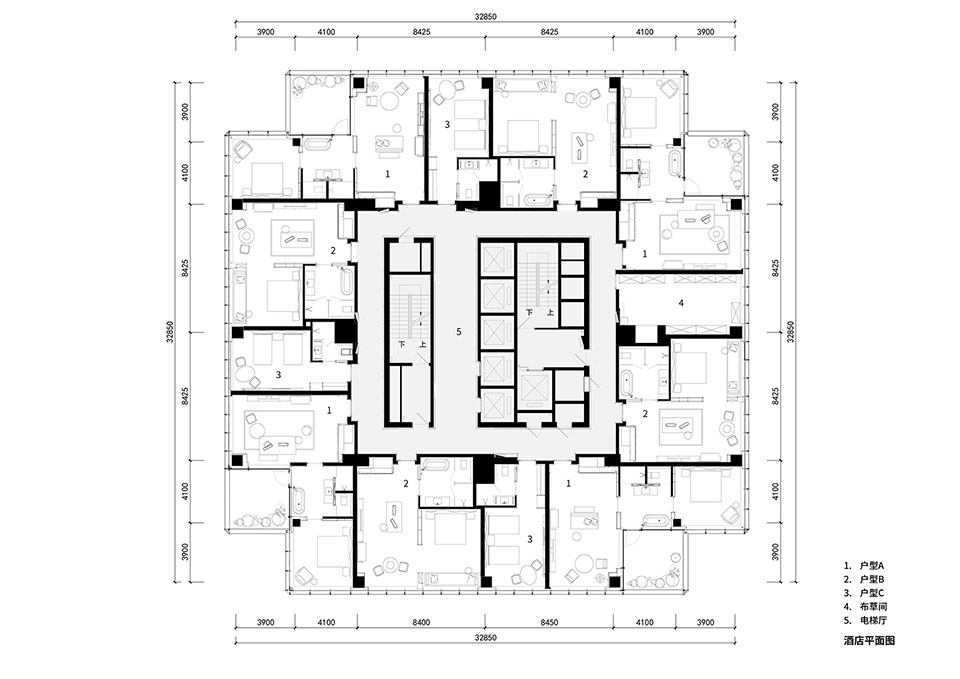
▼ 宁波·Y酒店平面,Y hotel plan © 合恣设计
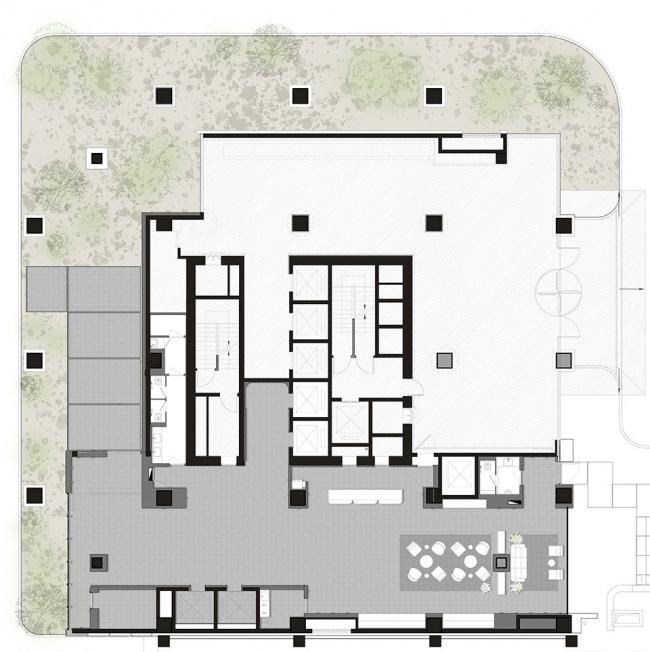
▼酒店公寓大堂平面,Y hotel lobby plan © 建言建筑与合恣设计
▼酒店标准层平面,Y hotel typical floor plan © 建言建筑与合恣设计
项目名称:宁波Y酒店
项目类型:酒店
设计方:建言建筑 合恣设计
公司网站:https://verse-design.com/ , https://hezi-design.com/
联系邮箱:xiaoya.li@verse-design.com, contact@hezi-design.com
项目设计:2019年—2025年
完成年份:2026年
设计团队:建言:戴烈、黄硕欣、付晓光、郭华、周陈、乔欢,合恣:陈亨寰、田忠林、林祐宸、杨畅、黄天予、房舒、袁全、张诗奇、李林珊
项目地址:宁波市鄞州区广德湖北路
建筑面积:30000㎡
摄影版权:山间影像,BIJISPACE-边界人
合作方:
客户:宁波Y酒店
规划:上海建言建筑设计 Verse Design
建筑:上海建言建筑设计 Verse Design
室内:合恣设计
景观:翰祥景观
施工图:宁波民用建筑设计研究院
灯光设计:BPI
施工:宁波Y酒店
Project name: Y Hotel, Ningbo
Project type: Hotels
Design: Verse Design, HÉZI Interior Design
Website: https://verse-design.com/, https://hezi-design.com/
Contact e-mail: xiaoya.li@verse-design.com, contact@hezi-design.com
Design year: 2019—2025
Completion Year: 2026
Leader designer & Team: Verse Design: Leon Dai, Huang Shuoxin, Fu Xiaoguang, Guohua,Zhouchen,Qiao Huan, HÉZI Interior Design: Calvin Chen, Zhonglin Tian, Yuchen Lin, Chang Yang, Tianyu Huang, Shu Fang, Quan Yuan, Shiqi Zhang, Linshan Li
Project location: North Guangde Road, Yinzhou District, Ningbo, Zhejiang, China
Gross built area: 30000㎡
Photo credit: Shan-Jian Images, BIJISPACE
Partner:
Clients: NINGBO Y HOTEL
Urban Planning: Verse Design
Architecture Design: Verse Design
Interior Design: HÉZI Interior Design
Landscape Design: Horizon & Atomesphere Landscape Co.
Lighting Design: Brandston Partnership Inc.
Construction Drawings: Ningbo Civil Building Design & Research Institute
Construction: NINGBO Y HOTEL
MORE: 建言建筑 + HÉZI Interior Design + 翰祥景观,更多请至:VERSE DESIGN on gooood,HÉZI Interior Design on gooood, Horizon & Atmosphere Landscape on gooood










还是想多看看实景,效果图太多了
挺高端的
DK