感谢 Howells 予gooood分享以下内容。更多关于他们:Howells on gooood
Appreciations towards Howells for providing the following description:
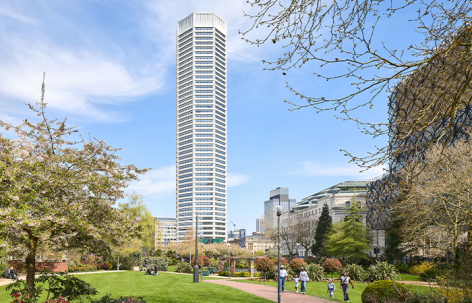
伯明翰天际线迎来一座全新地标,八角塔竣工落成,这是全球首座八边形住宅摩天大楼。该塔楼由Howells设计,高49层、155米,同时也是伯明翰的首座摩天大楼,为城市带来了全新的居住标准。
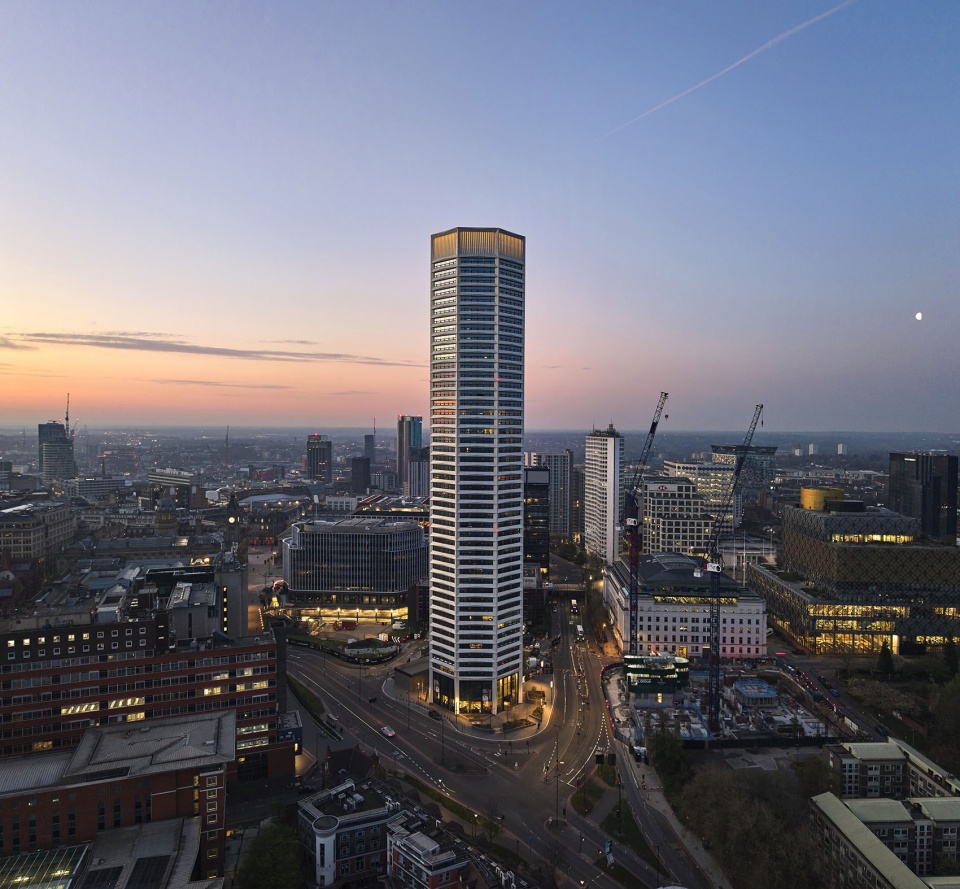
A new landmark has been added to the skyline of Birmingham with the completion of The Octagon, the world’s first octagonal residential skyscraper. Designed by Howells, the 49-storey, 155-metre tower is also Birmingham’s first skyscraper and brings a new standard of living to the city.
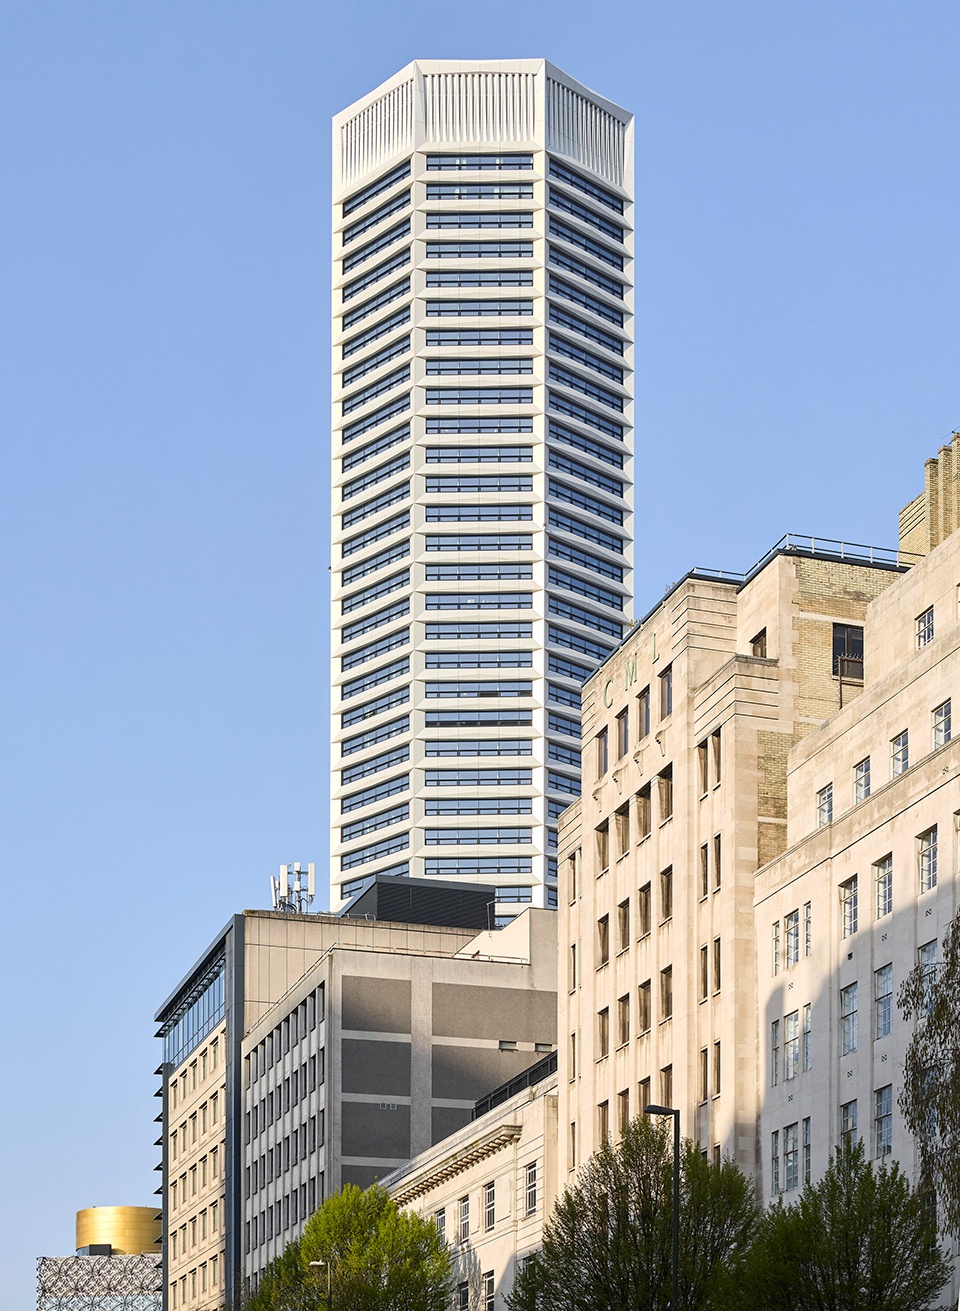
▼伯明翰城市天际线中的八角塔,Birmingham skyline with The Octagon © Hufton+Crow
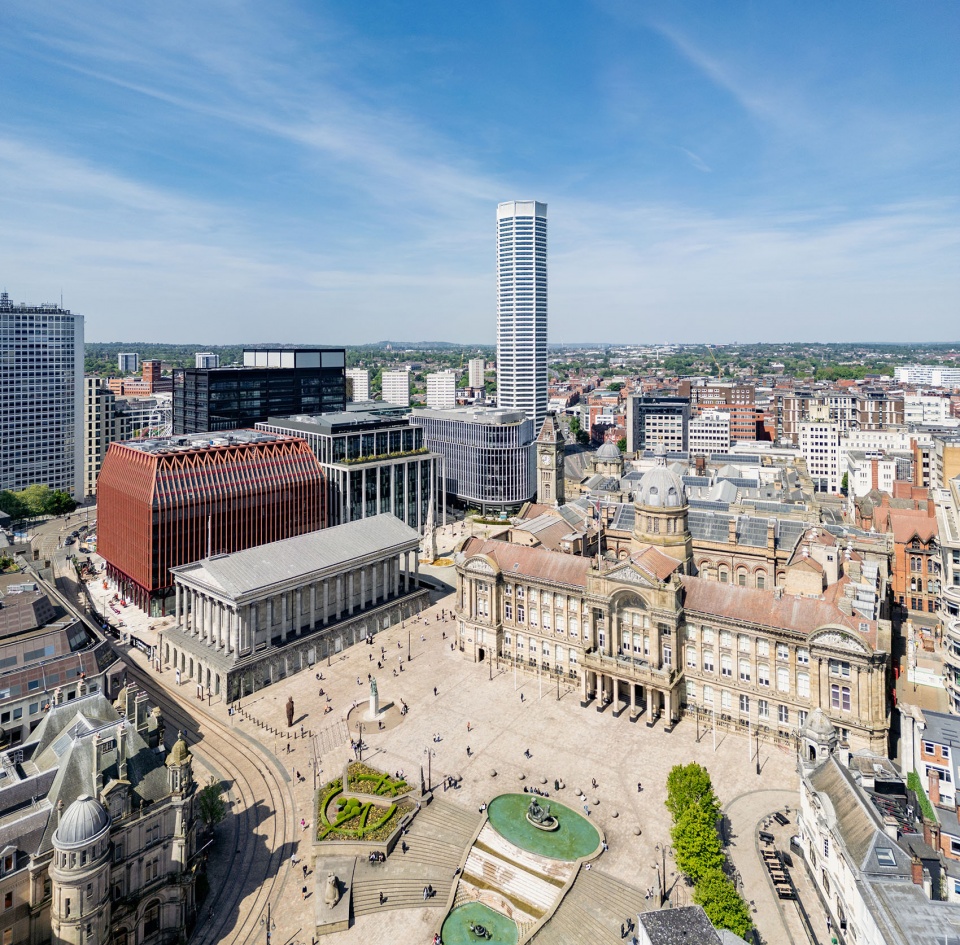
该项目由 MEPC(原 Argent)委托开发,并由新加坡城市发展有限公司提供资金支持。八角塔位于伯明翰山脊地带,处于“天堂”(Paradise)12亿英镑总体规划北侧门户位置,其大胆而纤细的形体作为新城市街区的视觉导向标志。建筑位于开发区北端,作为城市中心的视觉入口,尤其在从珠宝区进入时具有引导作用。其功能既是城市性的,也是象征性的:在塑造伯明翰市中心居住新阶段的同时,也参与城市国际化与宜居性的持续演变。八角塔是“天堂”总体规划的重要组成部分,该规划是英国最重要的城市更新项目之一。在首层,建筑通过三层高的玻璃界面与城市公共空间直接互动,并结合花岗岩种植池,这些元素同时构成户外座椅与铺地景观的一部分。
Commissioned by MEPC (previously Argent) and funded by Singapore-based City Developments Limited, The Octagon is positioned on the Birmingham ridge at the northern gateway to the £1.2 billion Paradise masterplan, its bold slender form acts as a landmark wayfinder for the new urban neighbourhood. Positioned at the northern edge of the development, The Octagon serves as a visual gateway into the city centre, particularly for arrivals from the Jewellery Quarter. Its role is both urban and symbolic; anchoring a new phase of city centre living while contributing to Birmingham’s evolving identity as an international, liveable city. The Octagon forms a key component of the wider Paradise masterplan, one of the UK’s most significant urban regeneration projects. At ground level, the building is designed to engage directly with the public realm, with triple-height glazing and granite planters that become part of the paved landscaping and provide outdoor seating.
▼街区中的塔楼,Tower in the neighborhood © Hufton+Crow
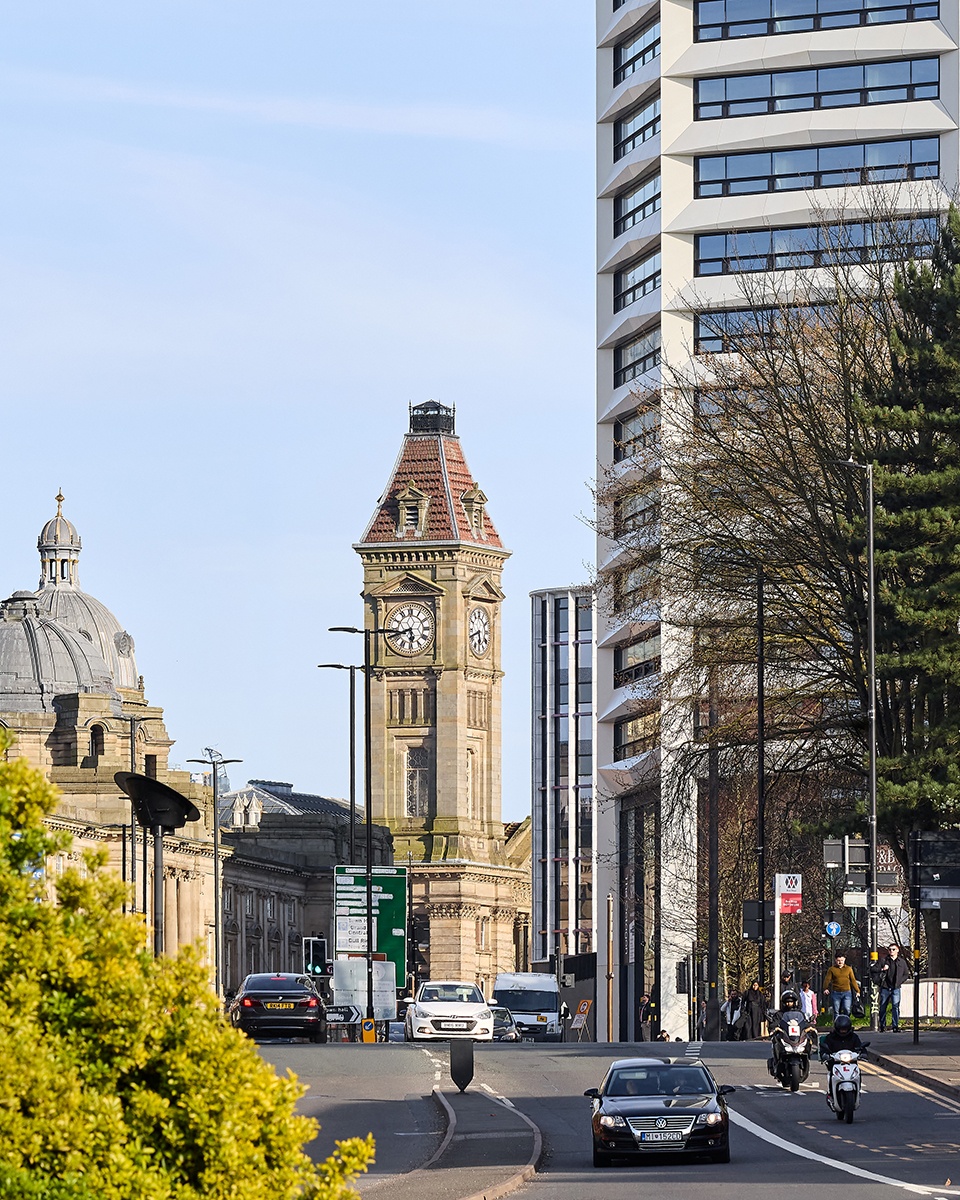
该项目是对传统高层住宅设计的彻底突破。八边形并非纯粹的造型表达,而是一种空间与环境策略,重新思考高层住宅如何在采光、视野与效率之间建立关系。八边形等边平面在建造上带来显著效率:更低的墙体与楼面比、集中式核心筒增强结构稳定性、降低风荷载,以及更短的设备管线路径,使建筑既优雅又节约资源,是一种在尺度上体现“少即是多”的设计理念。
The project is a radical departure from conventional tower design. The octagonal form is not an aesthetic gesture but a spatial and environmental strategy, rethinking how high-rise homes engage with light, views and efficiency. The eight equally-sided plan delivers significant efficiencies in construction: a lower wall-to-floor ratio, centralised core for stability, reduced wind load and shorter service routes to create a structure that is both elegant and resource-conscious – a ‘less is more’ philosophy expressed at scale.
▼塔楼与城市绿地,Tower and surrounding landscape © Hufton+Crow
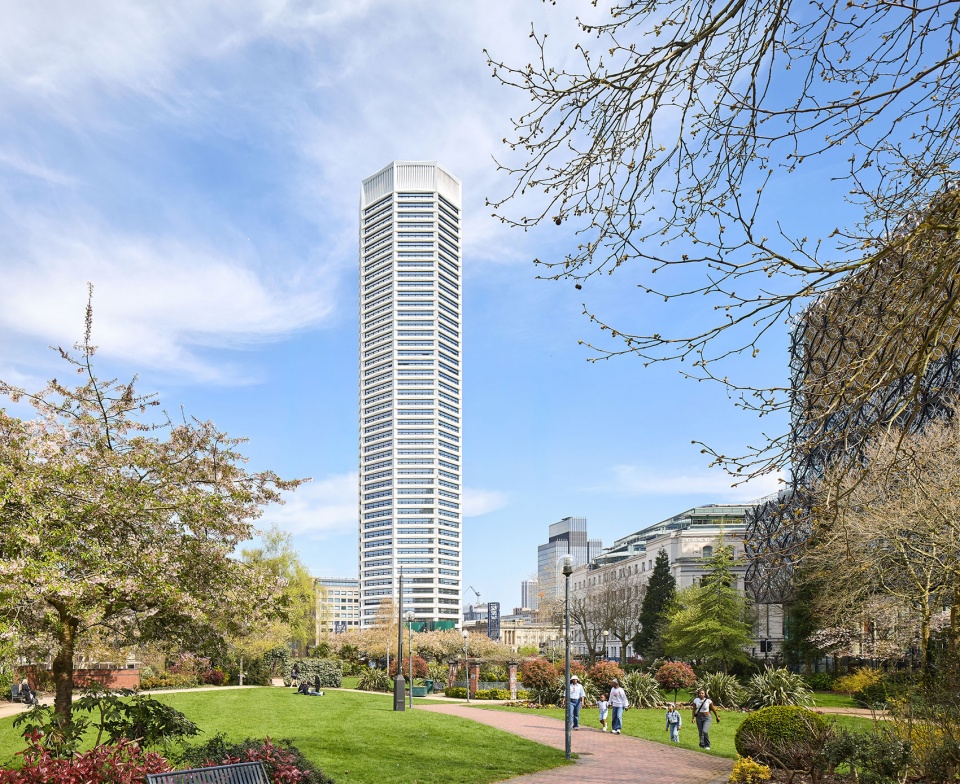
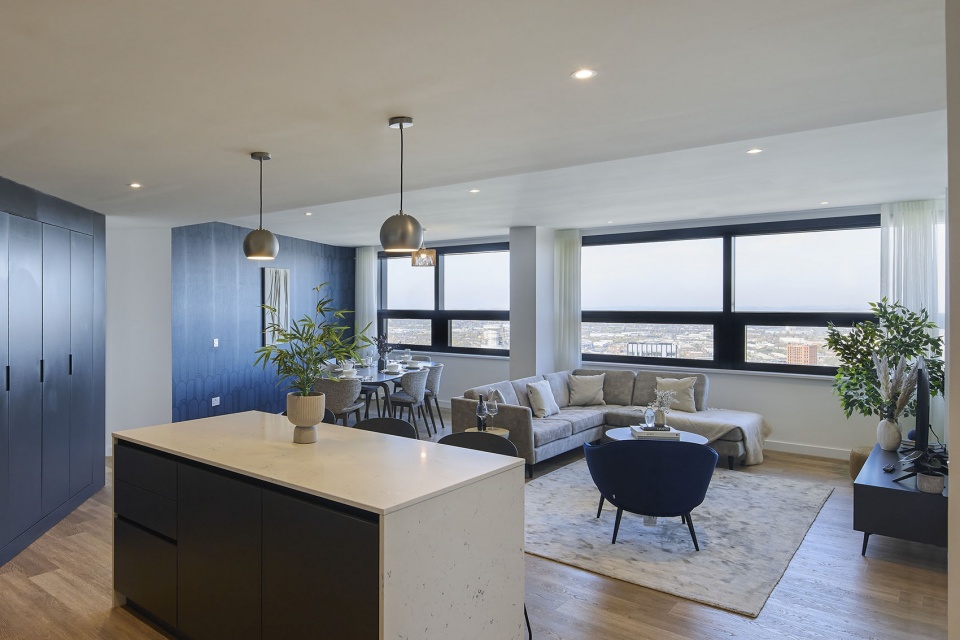
水平向的玻璃设计在保障私密性的同时优化空间与采光,使自然光最大程度进入居住空间。塔楼中大多数370套公寓占据八边形的单一立面,使每户拥有约13米宽的临街面,并获得无遮挡的全景视野。八边形体量还使外立面面积相比传统矩形平面减少约15%,从而在能源与性能层面降低隐含碳排放。
The use of horizontal glazing balances privacy, space and light for residents, maximising daylight penetration into the living spaces. The majority of the building’s 370 apartments occupy a single facet of the octagon, which gives these homes a generous 13-metre frontage with uninterrupted panoramic views. The octagonal form also reduces façade surface area by 15%, compared to a conventional rectilinear plan, cutting embodied carbon in both energy and performance.
▼仰视塔楼立面,Upward view of tower façade © Hufton+Crow
▼塔楼立面近景,Tower façade close view © Hufton+Crow
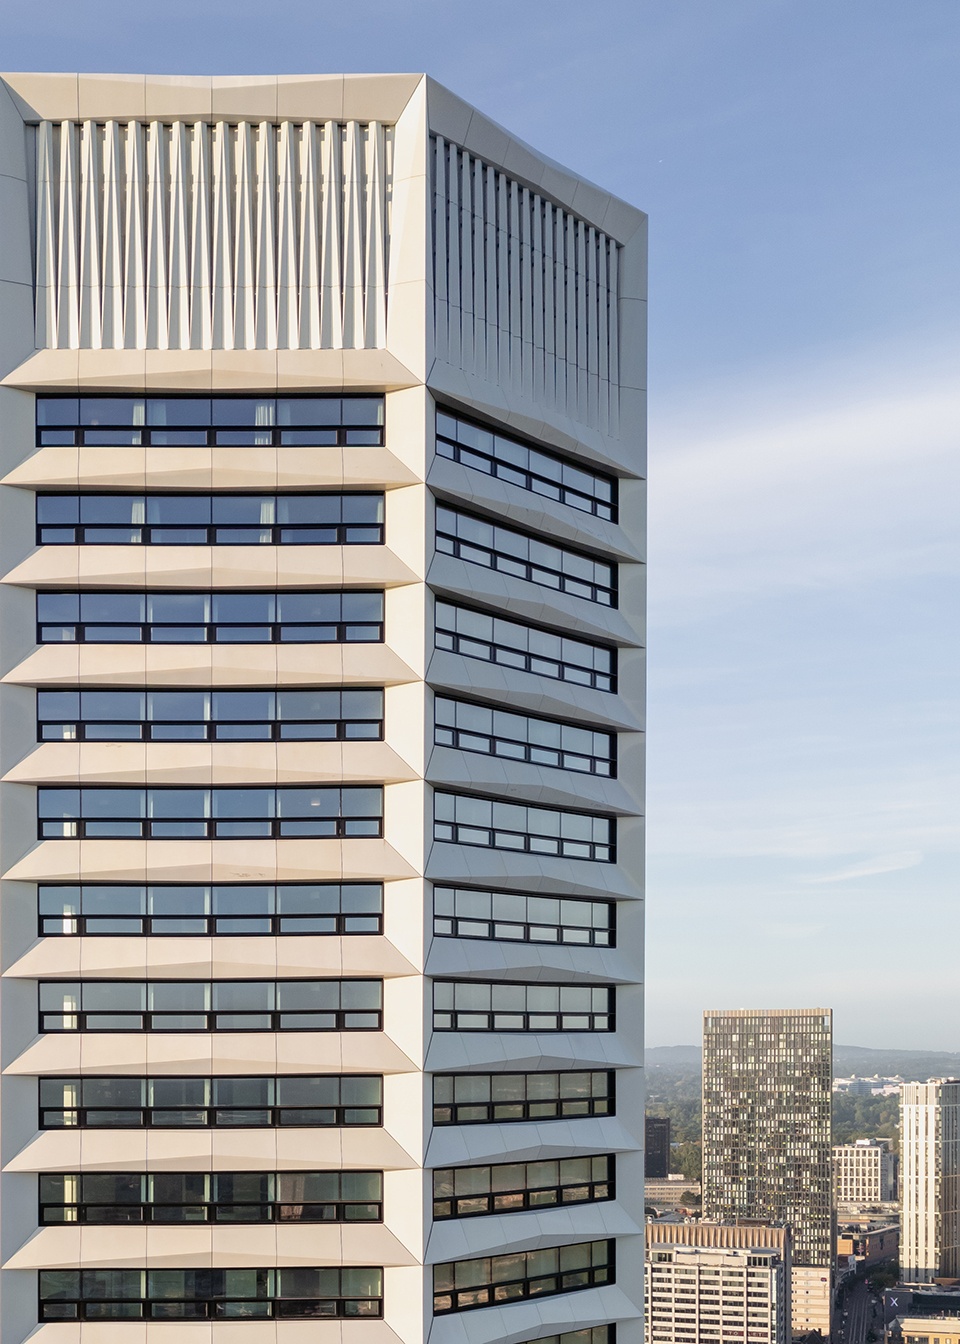
材料表达同样经过精细考量。预制铝制幕墙系统专为生产与装配设计,并采用柔和的双层色调涂装。其反射特性使塔楼随着光线变化呈现动态效果,光影的交替赋予建筑深度与精致感,同时确保施工的一致性与高效率。
Material expression has been considered with equal care. A prefabricated aluminium façade designed for manufacture and assembly is finished in a subtle two-tone paint. This reflective quality animates the tower as light moves across its surfaces. The play of tone and shadow gives The Octagon a sense of depth and refinement, while ensuring consistency and efficiency in its construction.
▼立面构造与遮阳细部,Facade composition and shading detail © Hufton+Crow
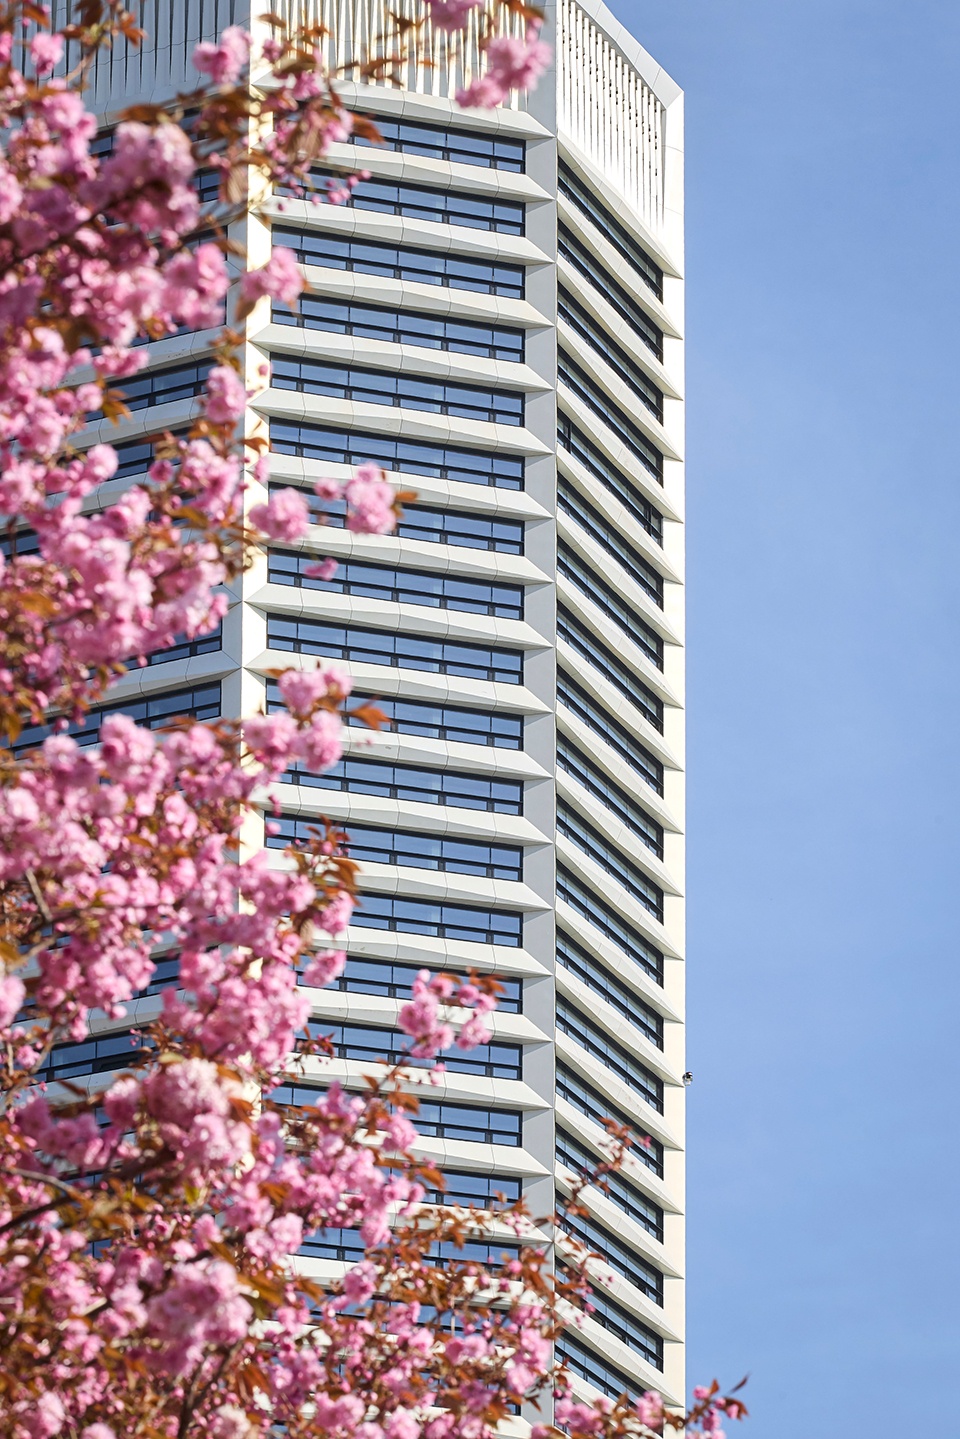
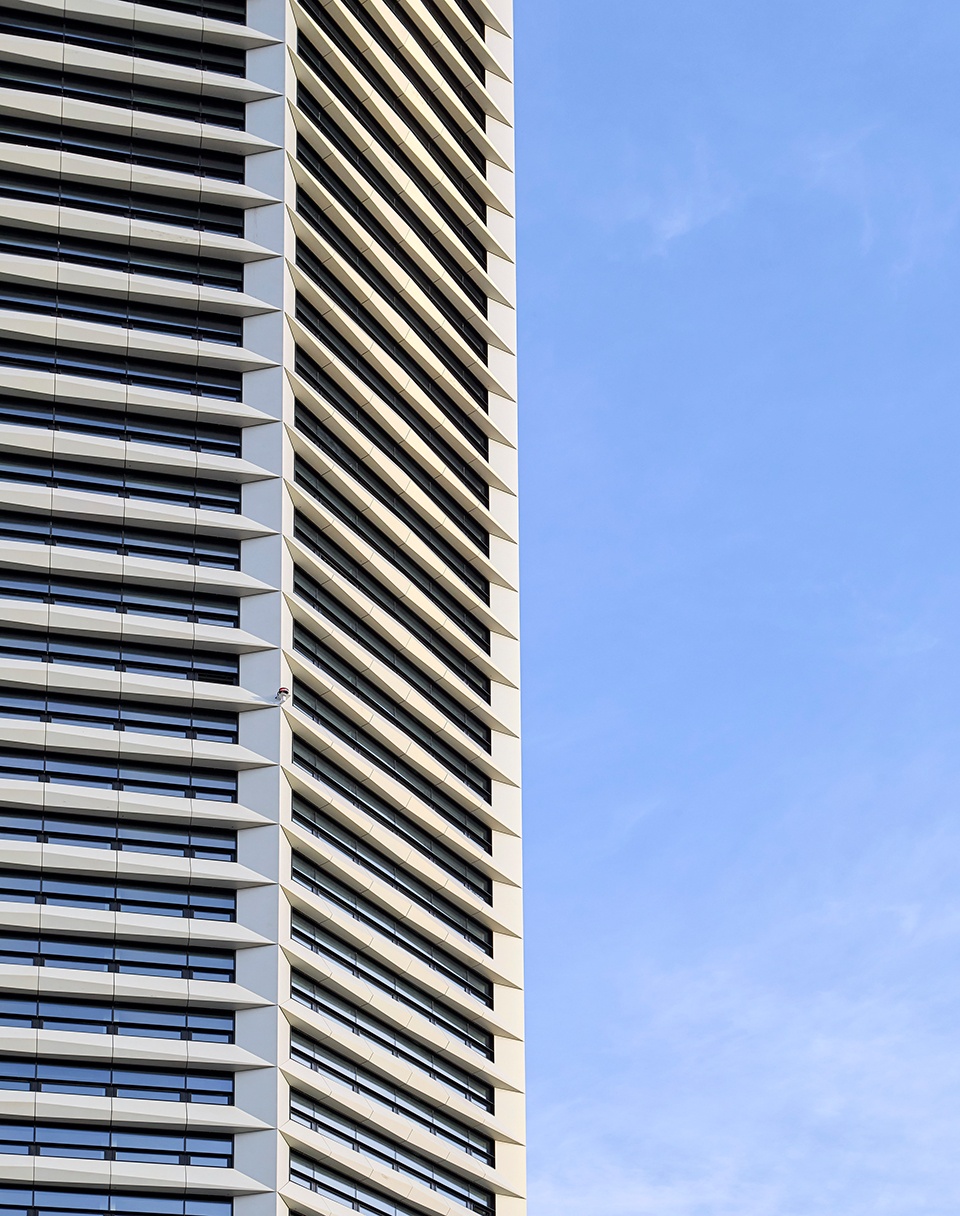
通过立面几何深度与倾角实现整合式遮阳设计,在不依赖附加系统的情况下有效降低太阳得热。建筑通过策略性布置的上翻窗实现自然通风,使住户能够自主调节空气流通并保持舒适性。
Integrated shading is achieved through the depth and angling of the façade geometry, reducing solar gain without reliance on applied systems. Natural ventilation is supported through strategically positioned “hopper” windows, allowing residents to control airflow while maintaining comfort.
▼立面细部与水平窗带系统,Facade detail with horizontal glazing system © Hufton+Crow
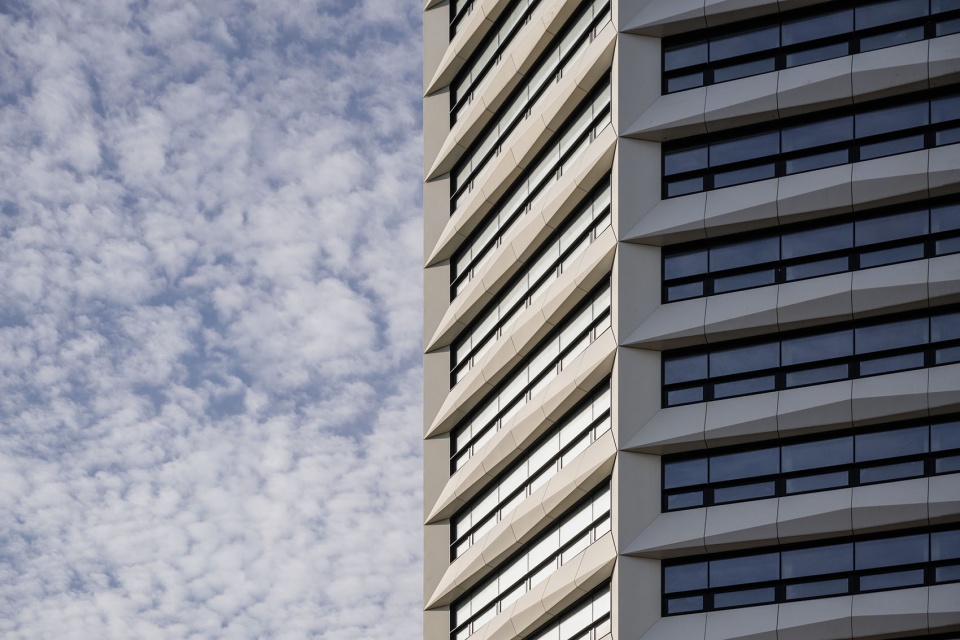
紧凑的中央核心筒优化结构效率并缩短设备管线长度,在减少材料使用的同时保证性能。八边形核心筒由四条短走廊围合,每条走廊仅服务两户住宅,从而营造更具私密性的居住体验。低照度环境与深色材料的入口设计强化了从公共空间到明亮住宅之间的空间转换。
A compact central core optimises structural efficiency and reduces service runs, supporting a lean design approach that minimises material use without compromising performance. The octagonal core is arranged with four short corridors, each serving only two apartments, creating a sense of intimacy for residents. Low ambient lighting and dark finishes in the lobby heighten the transition to bright, airy homes with expansive views.
▼公共大厅,Lobby © Hufton+Crow
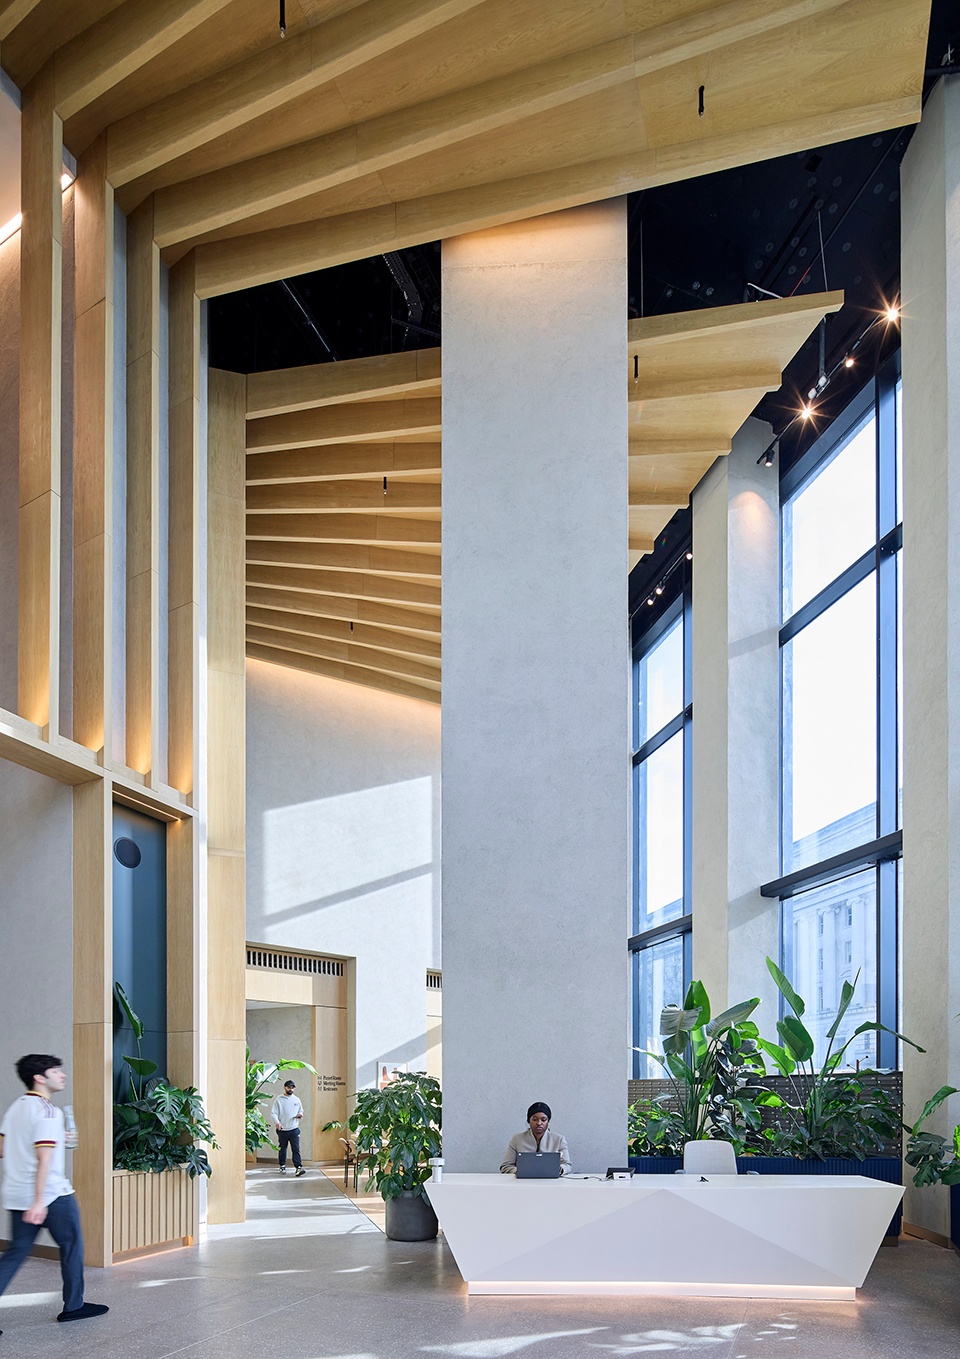
该项目采用租赁型开发模式,提供370套住宅,包括一居、两居、三居及顶层公寓,其中30套为保障性住房。配套设施服务于当代城市生活,强调灵活性与社群互动,包括住户休息区、共享办公空间、可灵活使用的私人餐厅及会议空间,以及配备完善的健身中心。室内设计同样由Howells完成,采用水磨石与天然软木地面等材料,并以中性色调构成整体空间语言,与建筑的结构清晰性相呼应。
Operated as a build-to-rent development, The Octagon provides 370 homes, including a mix of one-, two- and three-bedroom apartments and penthouses, 30 of which are affordable homes. Amenities are designed to support a contemporary urban lifestyle, with a focus on flexibility and community. These include resident lounges, co-working spaces, a flexible private dining room and meeting areas, alongside a fully equipped gym. Interiors, also by Howells, have a material palette of terrazzo and natural cork flooring and neutral tones that complements the building’s architectural clarity.
▼住宅客厅空间与城市景观,Living room with city view © Hufton+Crow
▼卧室与城市远景视野,Bedroom overlooking city skyline © Hufton+Crow
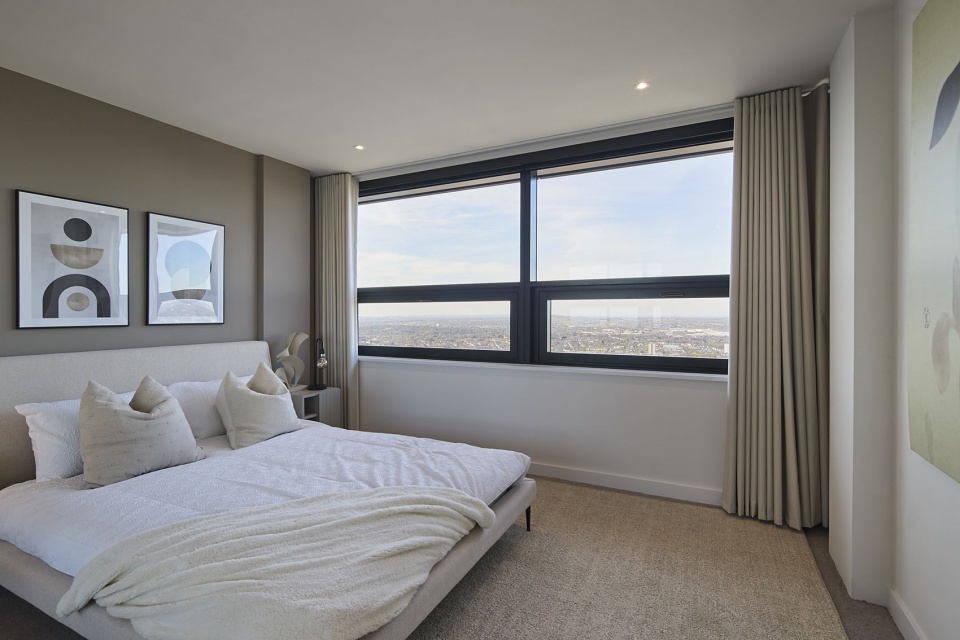
八角塔作为“天堂”整体开发的重要标志,吸引居民与游客进入该片区,并支持周边餐饮、零售及其他城市服务设施的发展。八边形平面、体量与立面设计使现代建造方法得以应用,预制与装配式构件使建筑能够更快速、高效地建造完成。塔楼顶部设置了独特的垂直冠部结构,用以强化建筑的纤细比例并增强其城市天际线识别度。该装置在夜间通过柔和的背光照明,成为城市夜景中的全新灯塔。
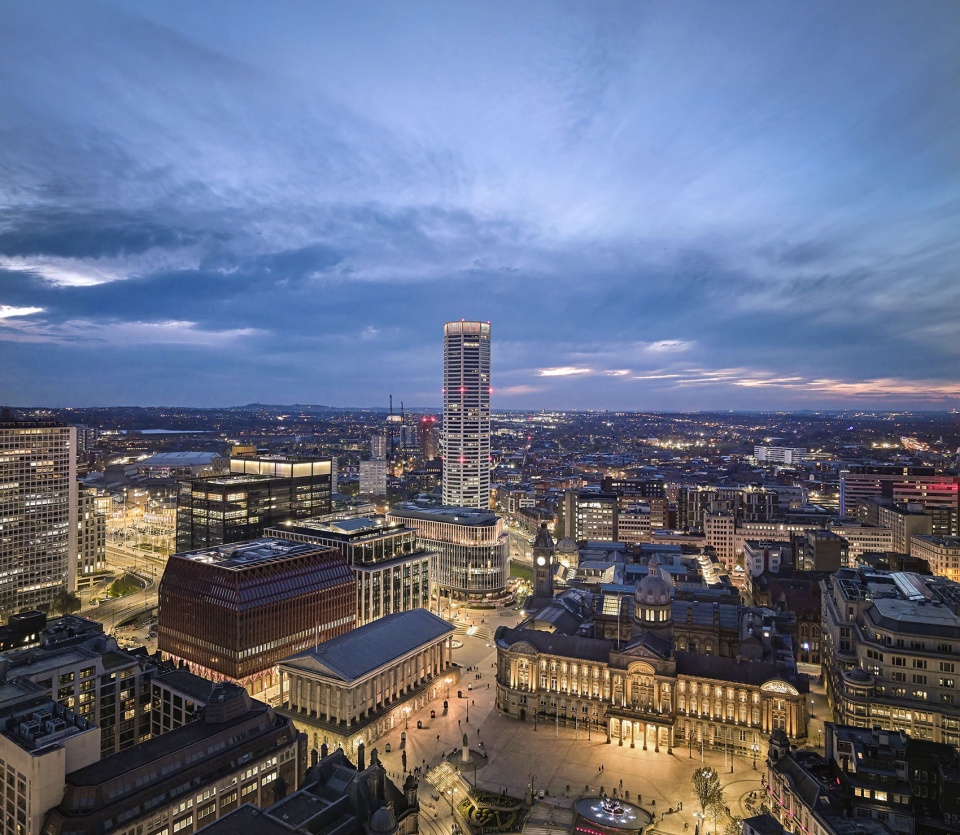
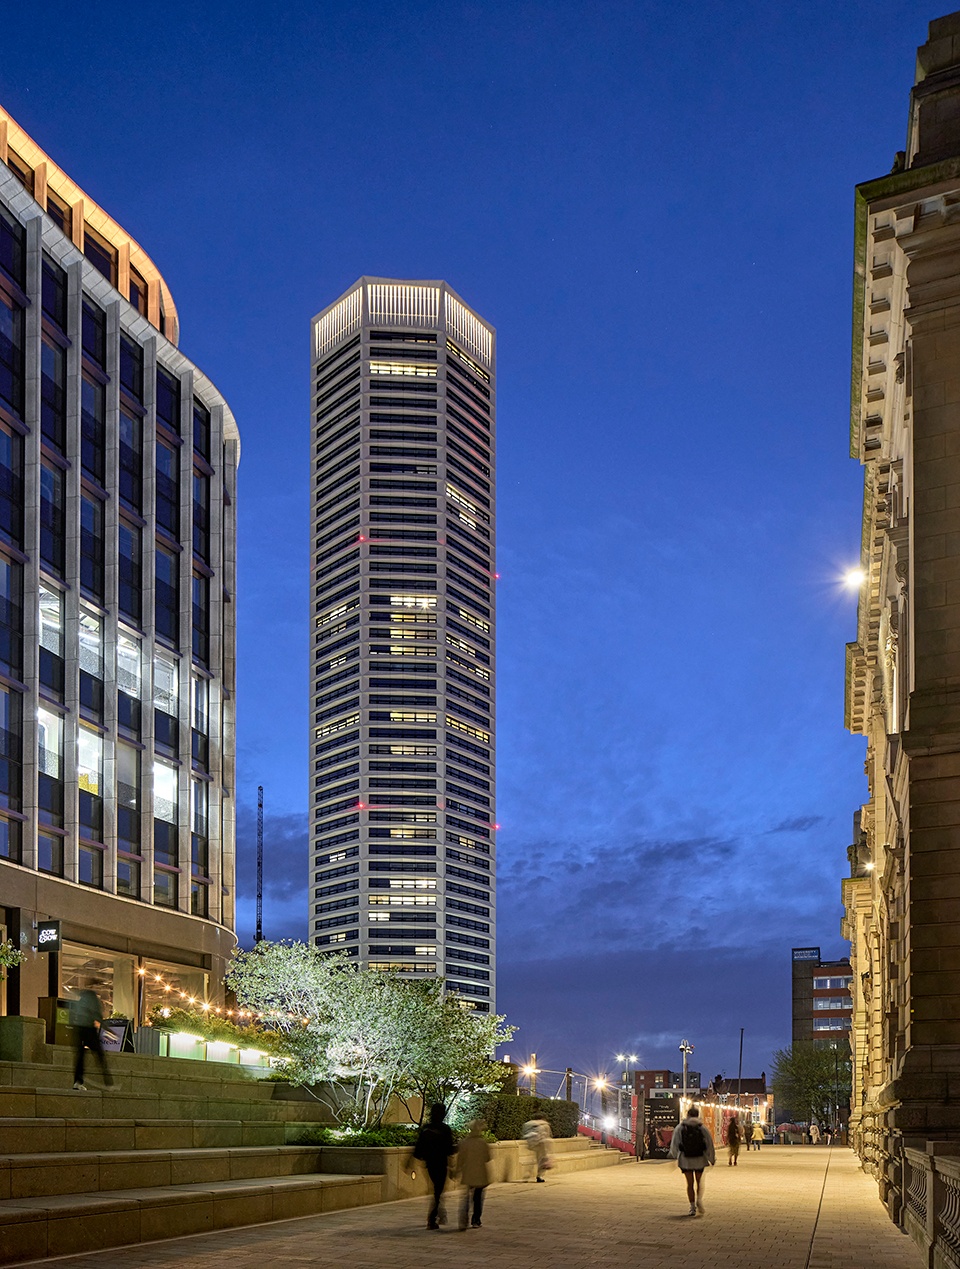
The Octagon acts as a marker for the wider Paradise development and brings residents into the scheme and this part of the city, supporting the food and retail offer, as well as other local amenities. The Octagon’s plan, form and façade design enabled modern methods of construction to be used, with prefabricated and precast solutions allowing the building to be constructed quickly and efficiently. Topping the tower is a distinctive vertical “crown”, designed to emphasise the building’s slender proportions and reinforce its presence on the skyline. Subtly backlit, it acts as a night-time marker, a new beacon for Birmingham.
▼黄昏塔楼外观,Tower exterior at dusk © Hufton+Crow
该建筑标志着住宅高层设计演进的重要节点,展示了几何、性能与居住品质之间如何实现深度融合。通过形式创新与可量化的环境与空间效益结合,该项目为英国乃至全球高密度住宅提供了新的设计范式。
The building represents a significant moment in the evolution of residential tower design, demonstrating how geometry, performance and liveability can be intrinsically linked. By combining formal innovation with measurable environmental and spatial benefits, the project offers a new model for high-density housing in UK cities and beyond.
▼夜间城市天际线中的塔楼,Tower in night skyline © Hufton+Crow
▼塔楼外观夜景,Tower exterior at night © Hufton+Crow
More: Howells。更多关于他们:Howells on gooood









有点中国塔的味道
DK