非常感谢 Mus Architects 予gooood分享以下内容。更多关于他们,请至:Mus Architecten on gooood
Appreciation towards Mus Architects for providing the following description:
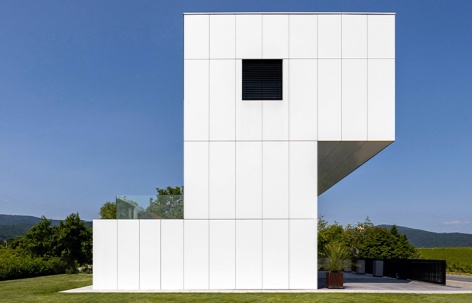
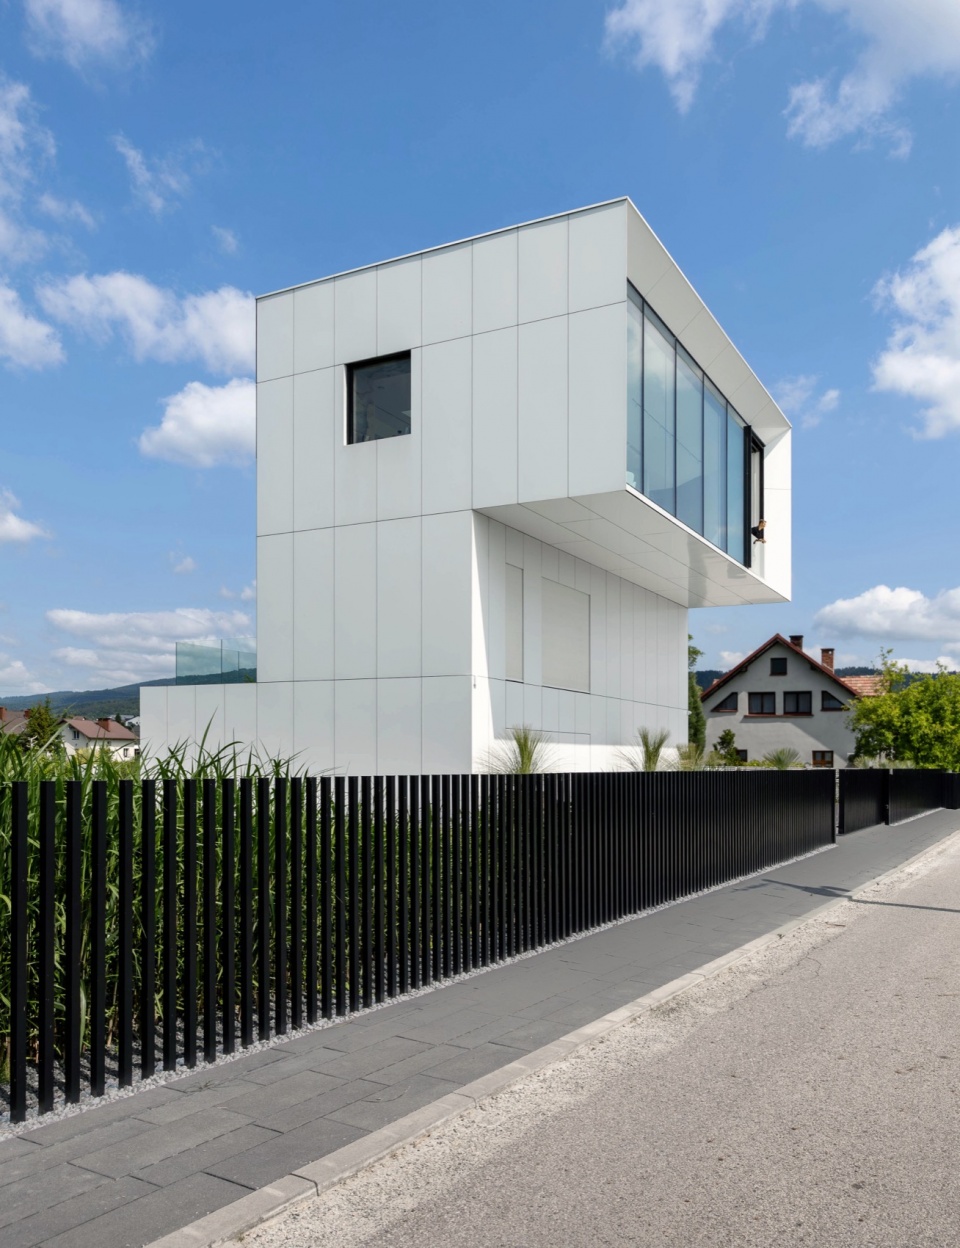
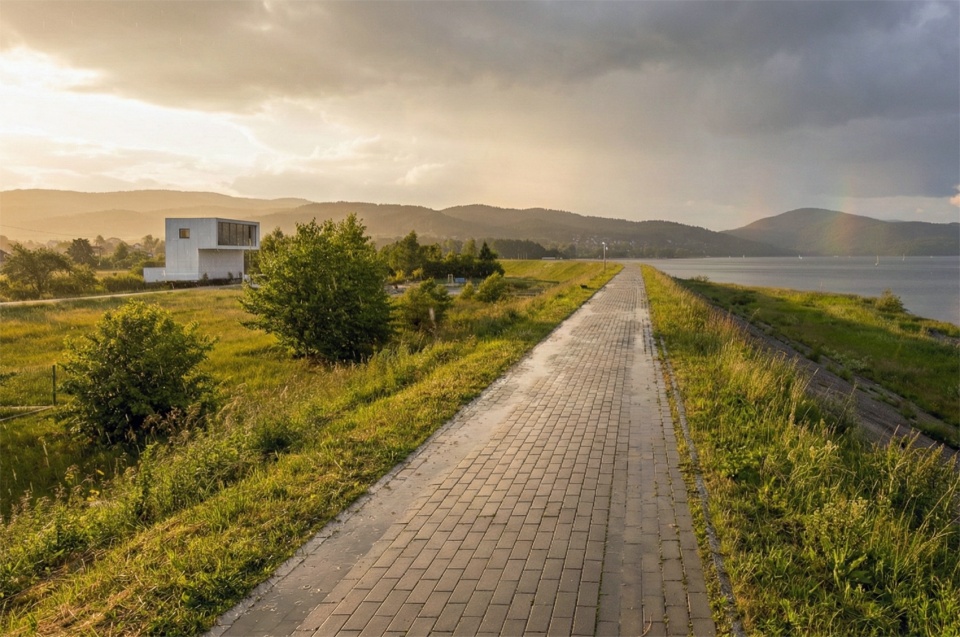
潜望镜住宅拥有独特的建筑形态,其设计源于我们希望解决的一个现实问题。项目紧邻湖畔,但由于场地与湖之间被一道土堤隔开,且基地地势低于土堤,因此在场地内无法直接看到湖面。因此,本项目设计的核心目标,就是获得一处能够眺望湖景的视野。
The Periscope is a house with an unusual form, whose genesis lies in the problem we wanted to solve. We are located right by the lake, yet it cannot be seen from the plot because it is surrounded by an earth embankment, and the site lies below it. Therefore, the aim of the project was to obtain a view.
▼项目远景,Site overview © Anna Porebska MUS ARCHITECTS
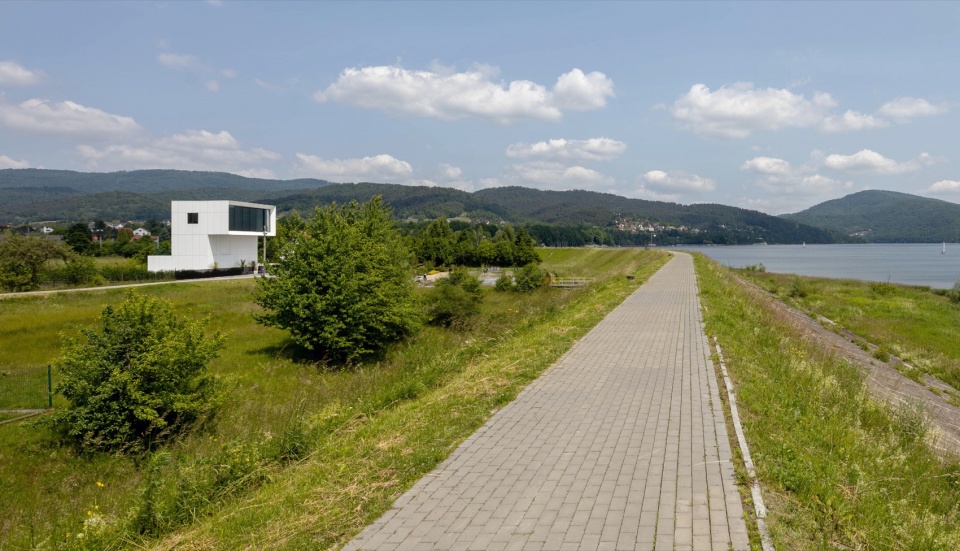
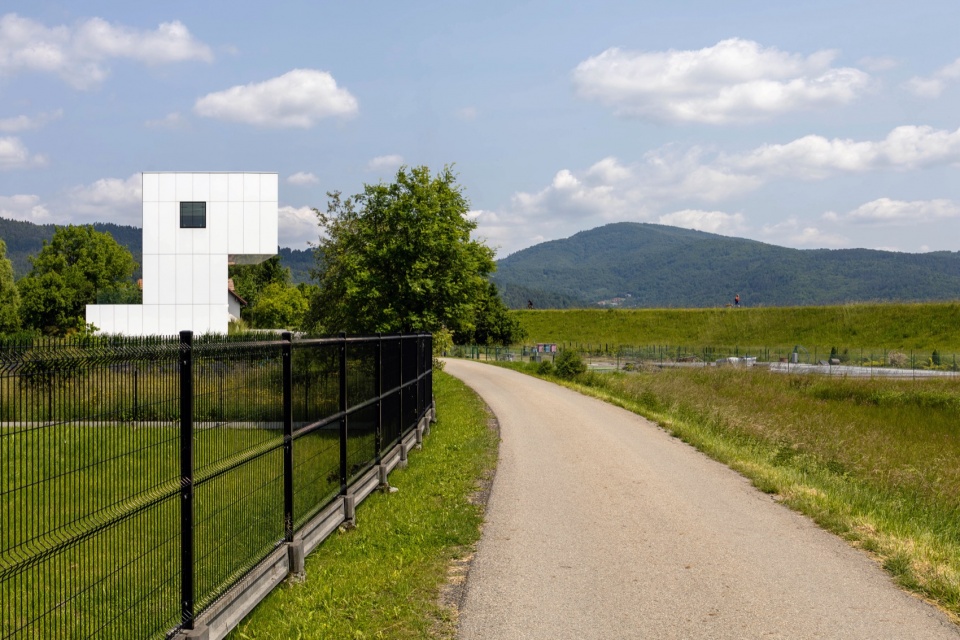
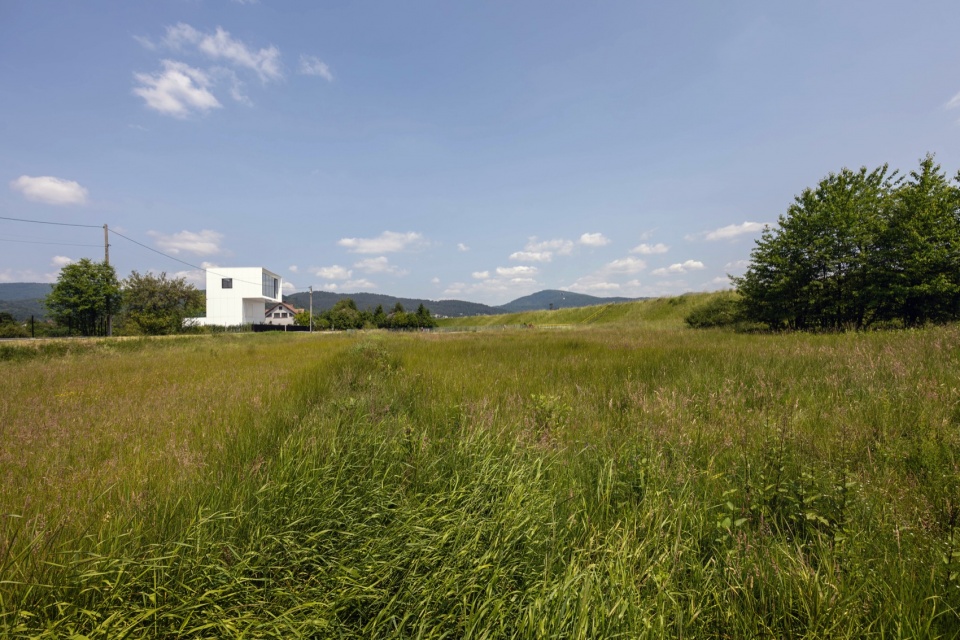
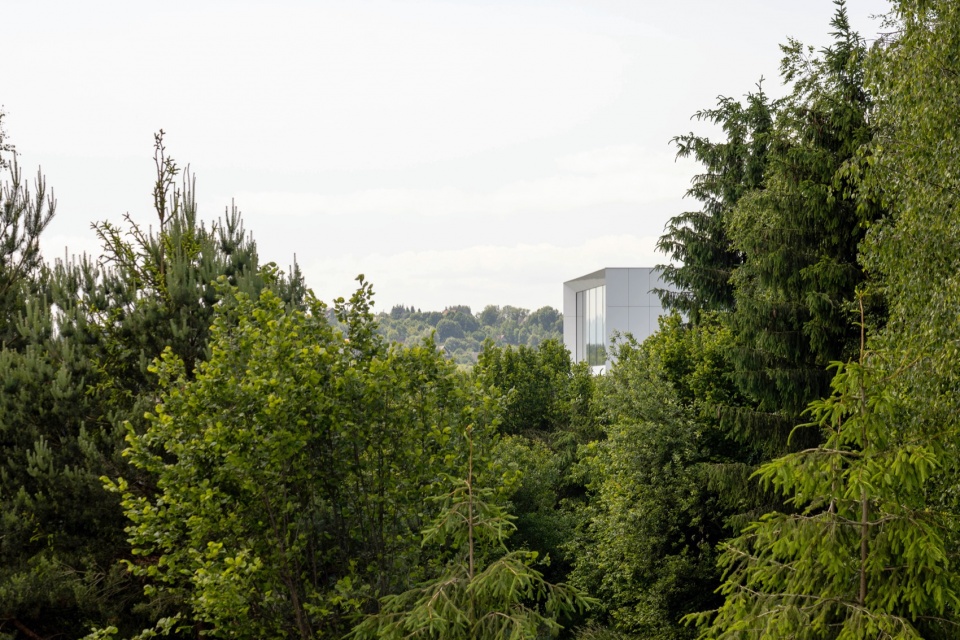
▼林间视角,View through the trees © Anna Porebska MUS ARCHITECTS
设计理念
IDEA
在概念提炼的过程中,我们将功能与形态融合为一个统一的建筑符号,以实现基地本身所无法提供、却近在咫尺的景观——俯瞰日维茨湖(Lake Żywiec)的视野。我们希望真正意义上“望向”土堤这一障碍之外的风景。在住宅概念的推演过程中,我们采用三层建筑的布局,并打破传统住宅的空间组织方式,将整个公共起居空间提升至建筑最高层。功能布局、建筑体量以及越过土堤获取景观的设计理念,使建筑在形式与象征意义上都呼应了“潜望镜”这一装置。潜望镜是一种用于观察视线之外或被障碍物遮挡目标的光学设备,而我们所设计的住宅,则是对潜望镜功能与形态的一次建筑化诠释。
▼概念生成,Concept generation © MUS ARCHITECTS
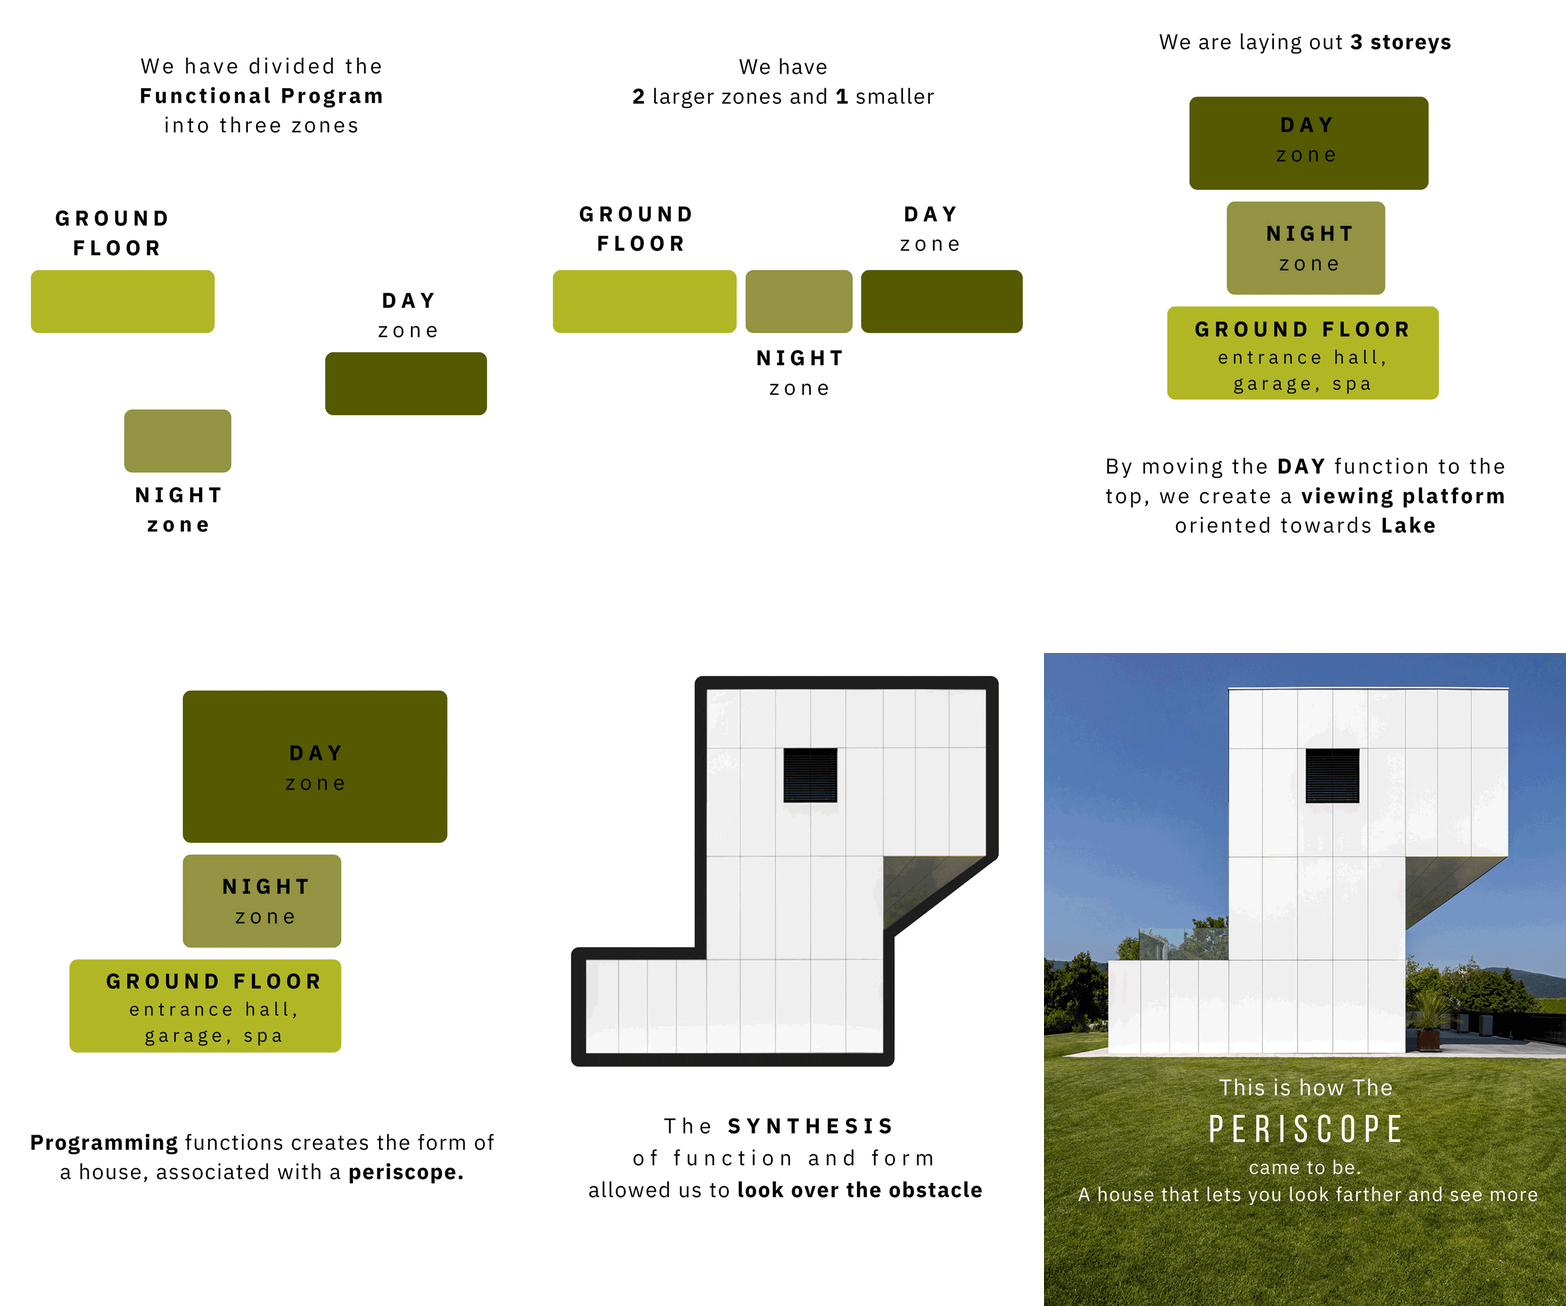
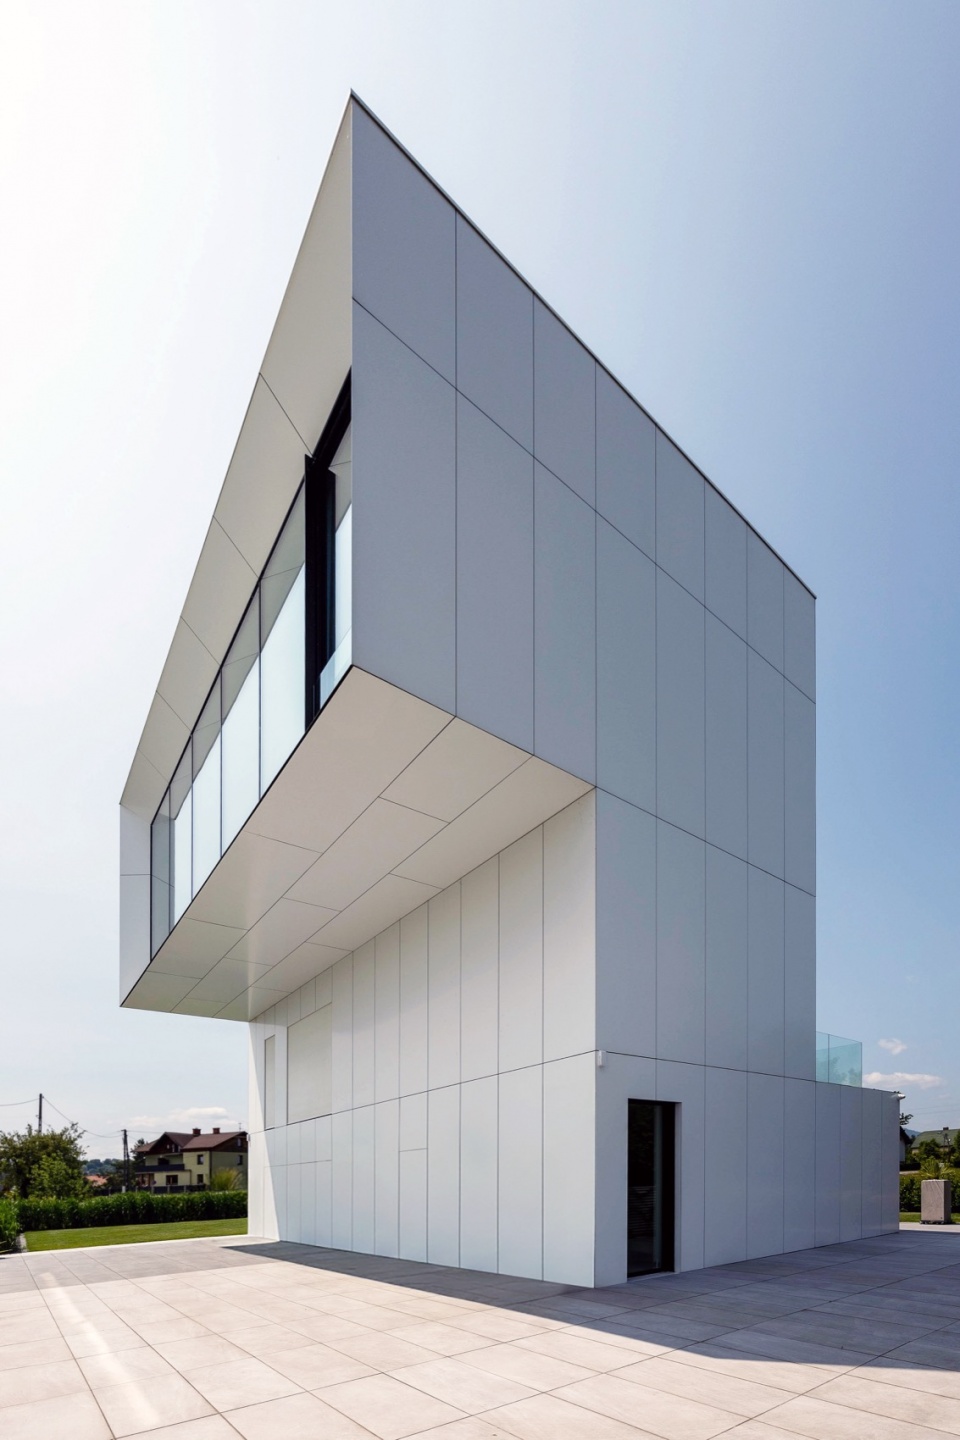
In the process of conceptual synthesis, we combine function and form into a unified symbol in order to achieve what the plot itself does not offer, but which is nevertheless within reach — a view of Lake Żywiec. We wanted to literally “look” beyond the obstacle formed by the earth embankment. When developing the house concept, we chose a three-storey building, reversing the traditional layout and moving the entire living area to the top floor. The functional layout, the structure of the volume, and the idea of obtaining a view over the earth embankment allowed us to formally and symbolically refer to the instrument known as a periscope. A periscope is an optical device used to observe objects beyond the observer’s line of sight or hidden by obstacles, while the house we designed is an architectural interpretation of the function and form of a periscope.
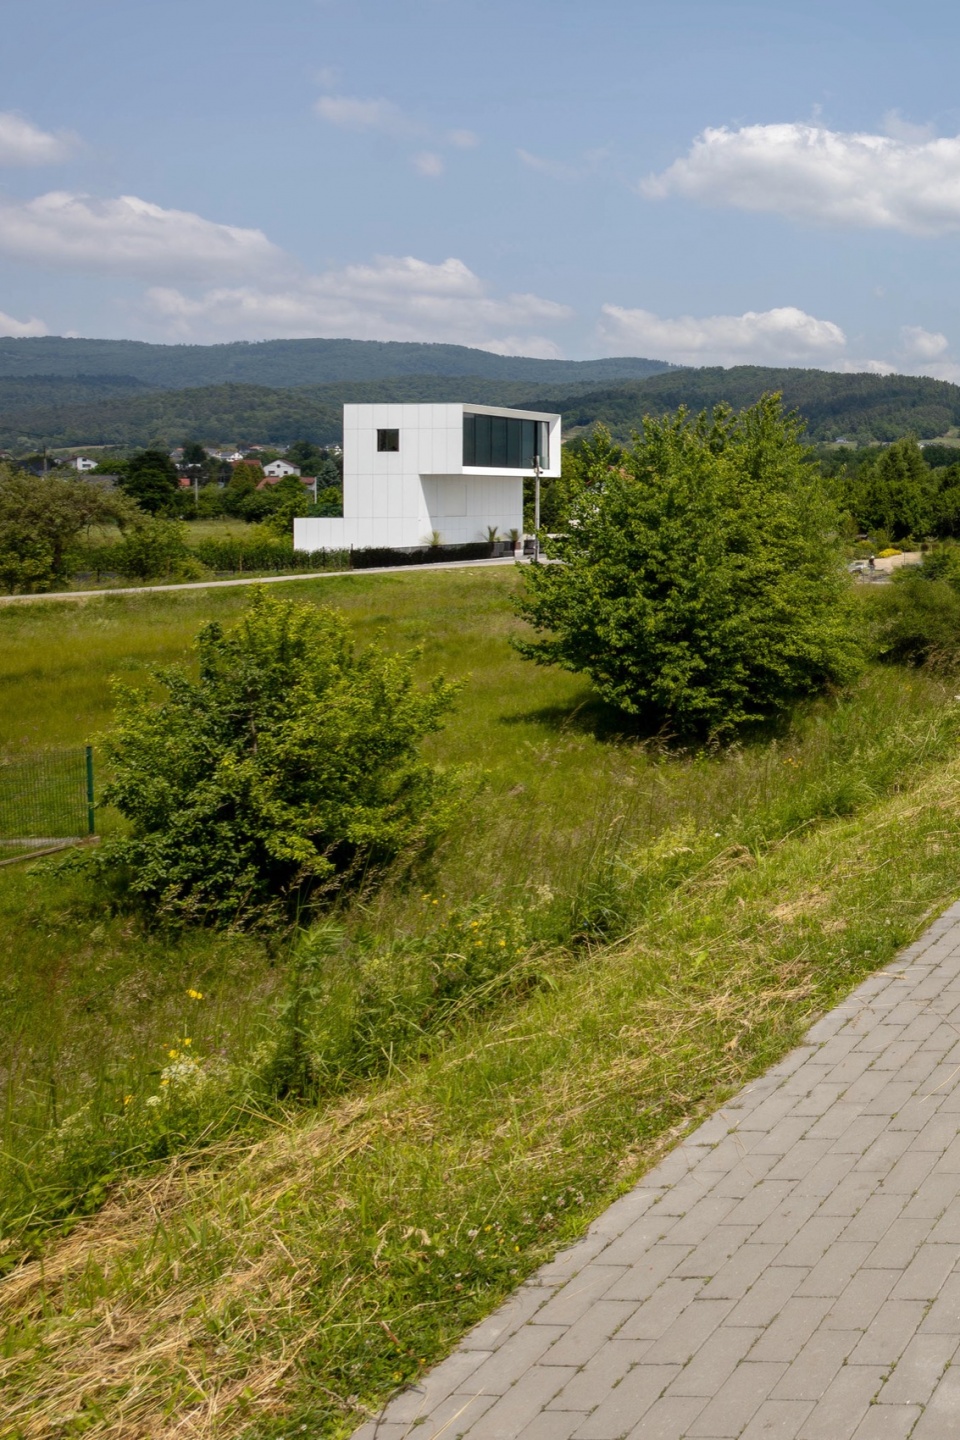
▼住宅与周边景观,House within the landscape © Anna Porebska MUS ARCHITECTS
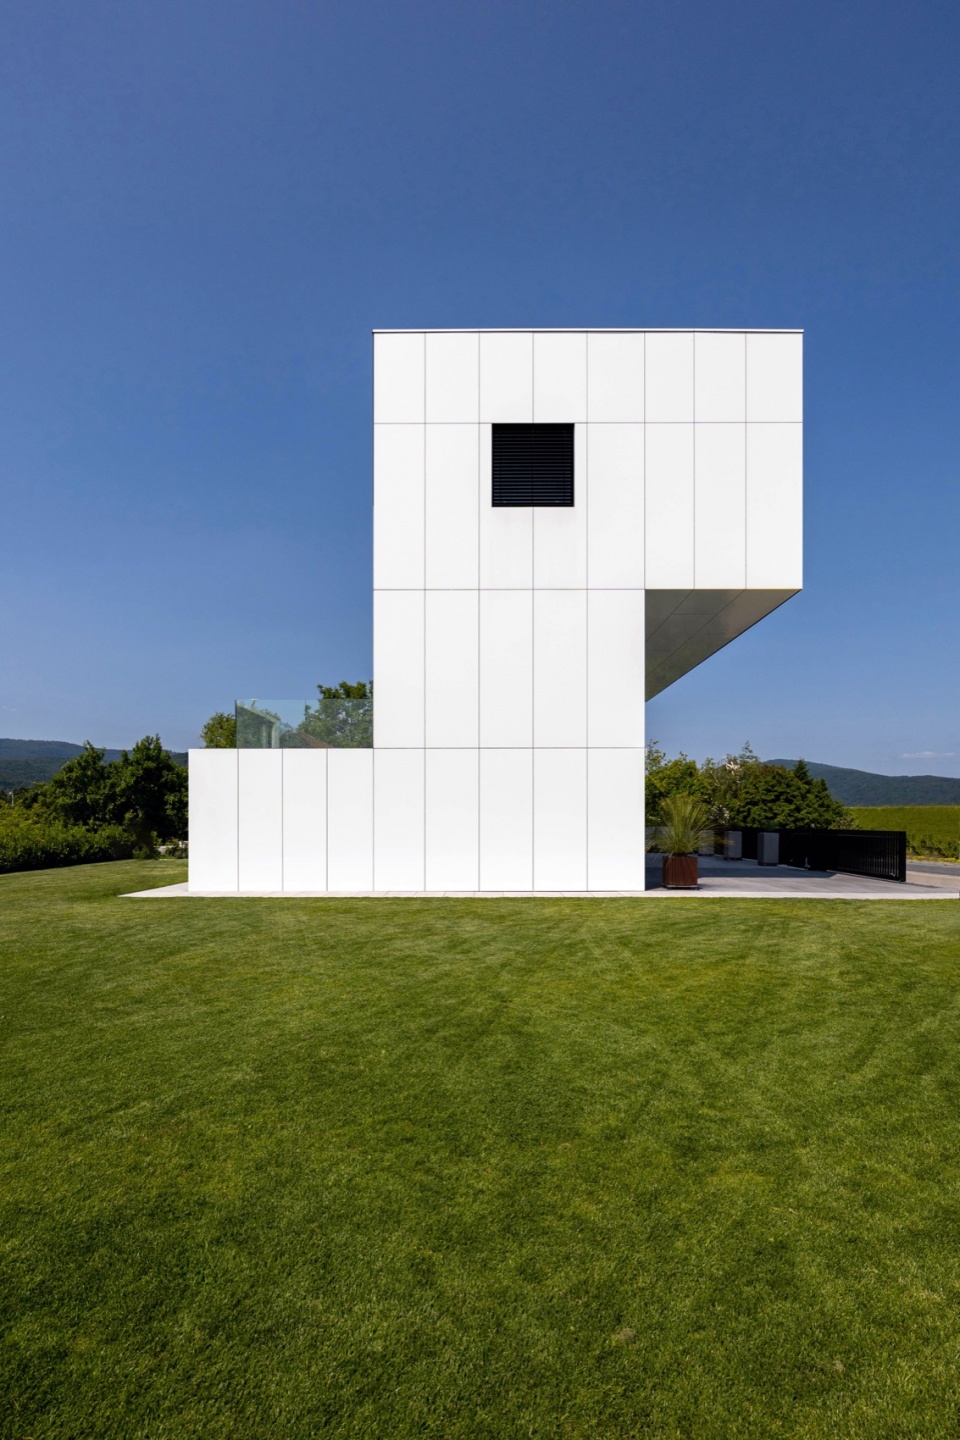
▼建筑外景,Exterior of the building © Anna Porebska MUS ARCHITECTS
功能布局
FUNCTIONAL PROGRAM
住宅采用三层倒置式功能布局。为了获得越过土堤的视野,我们将主要起居空间尽可能抬升,使其能够俯瞰湖面及对岸景观。
▼观景策略分析,View strategy diagram © MUS ARCHITECTS
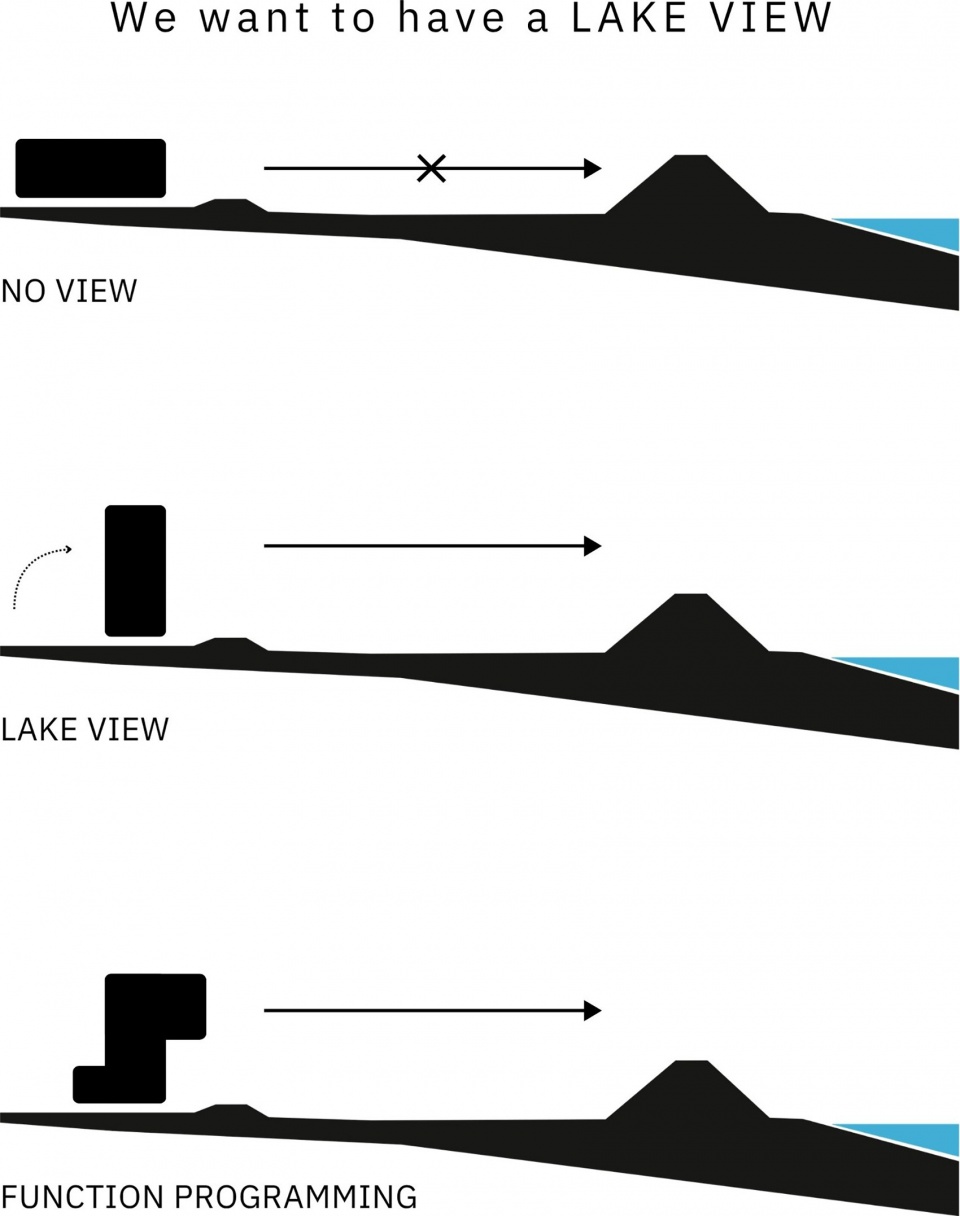
The house’s functional program is distributed across three levels in a reversed scheme. We decided to raise the living area as high as possible in order to secure a view above the embankment line and thus provide the designed space with an outlook over the lake and its opposite shore.
▼建筑细节,Building detail © Anna Porebska MUS ARCHITECTS
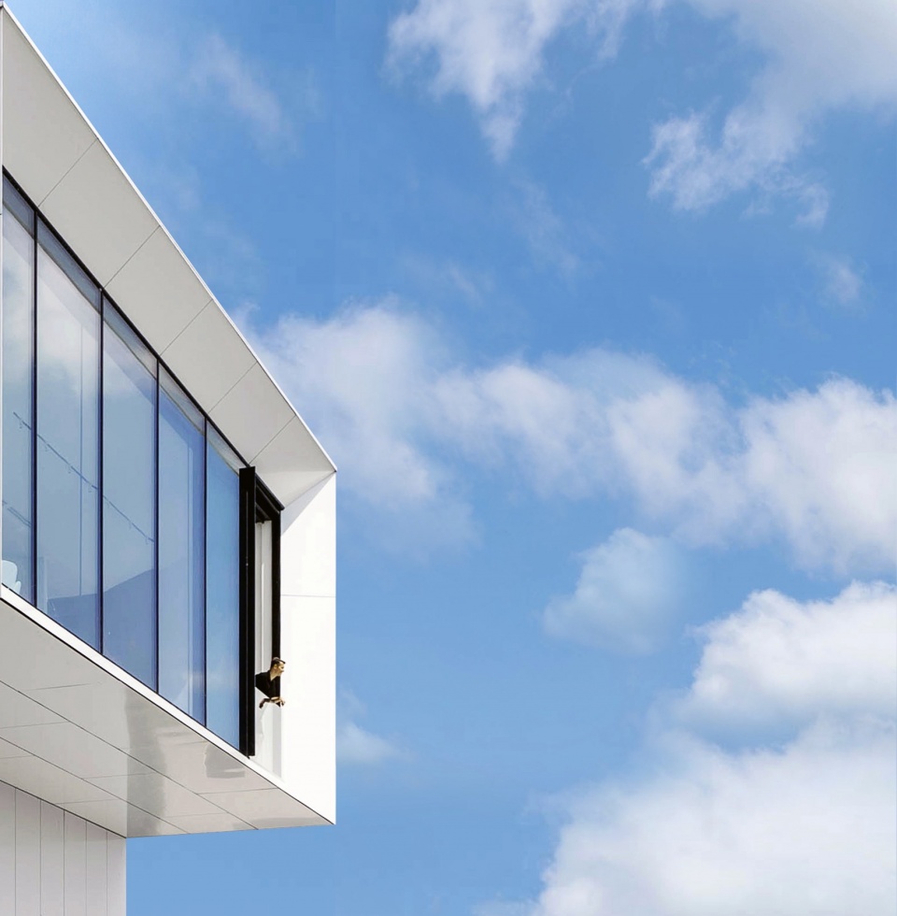
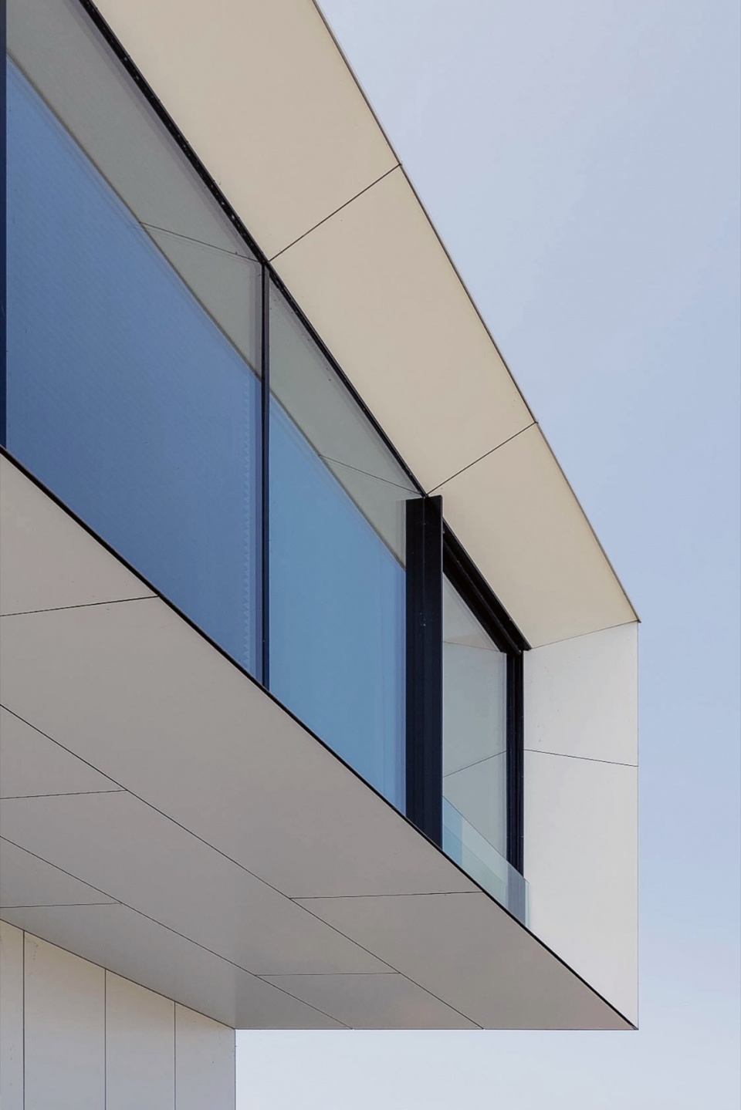
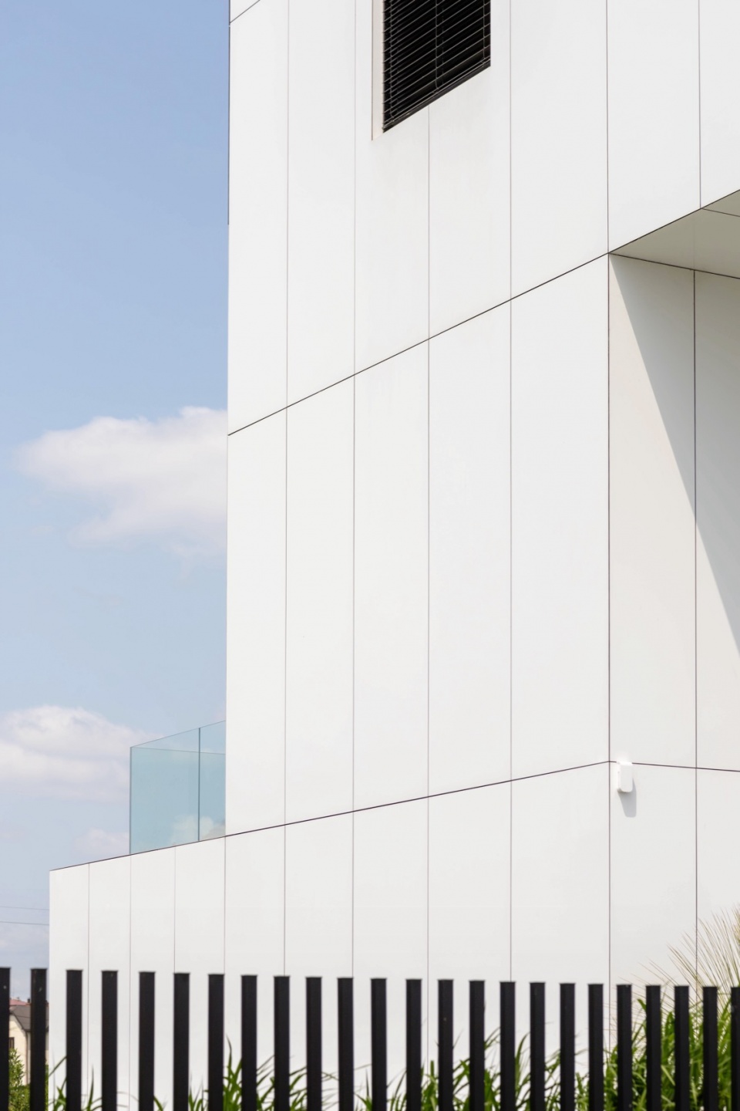
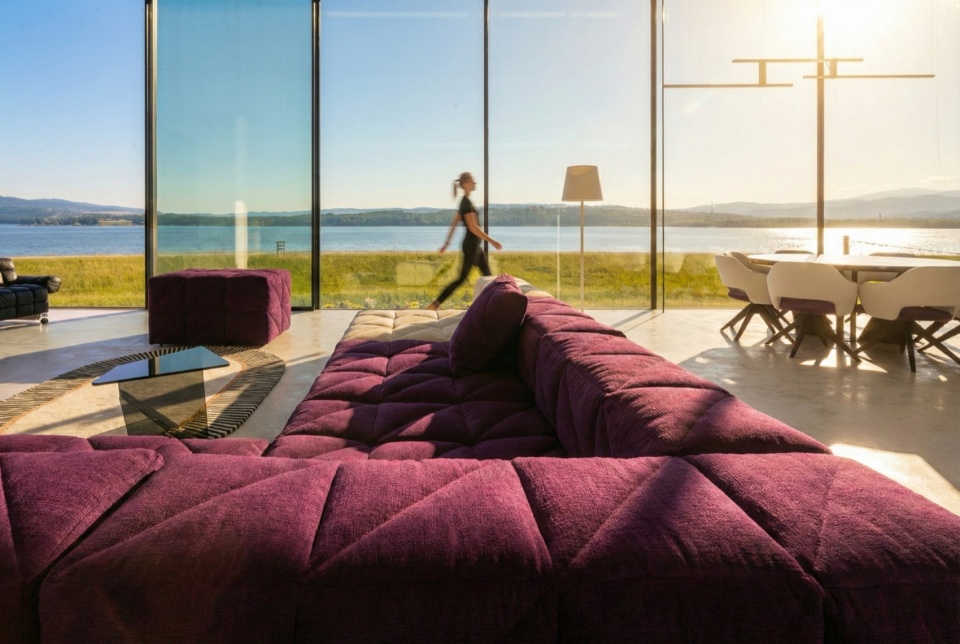
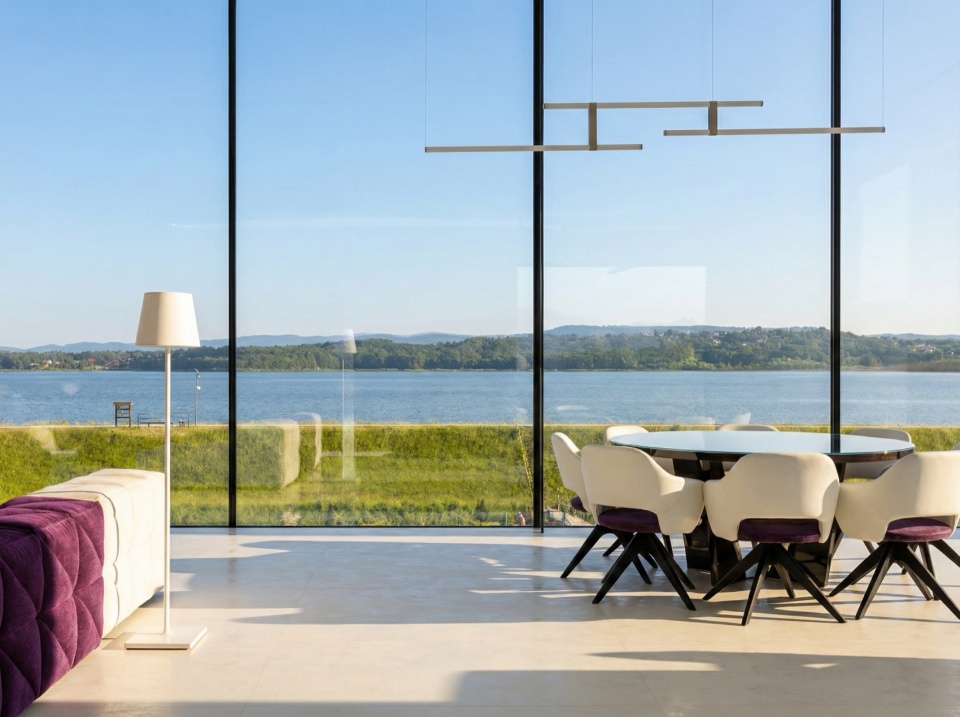
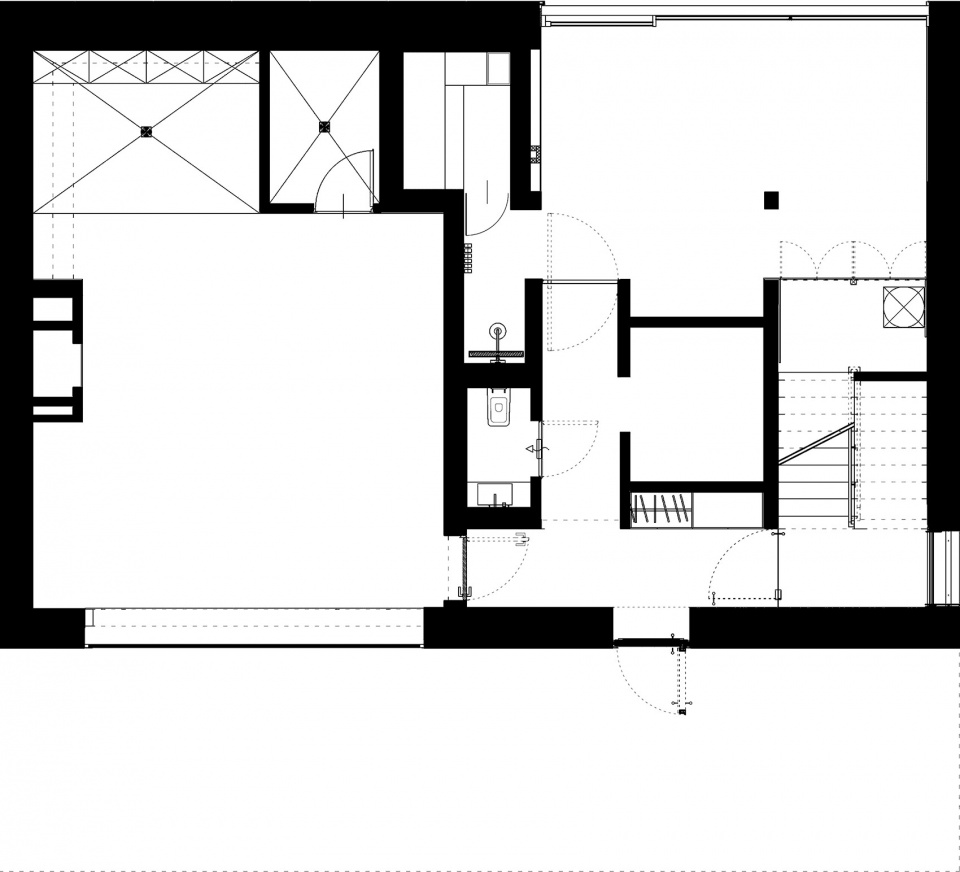
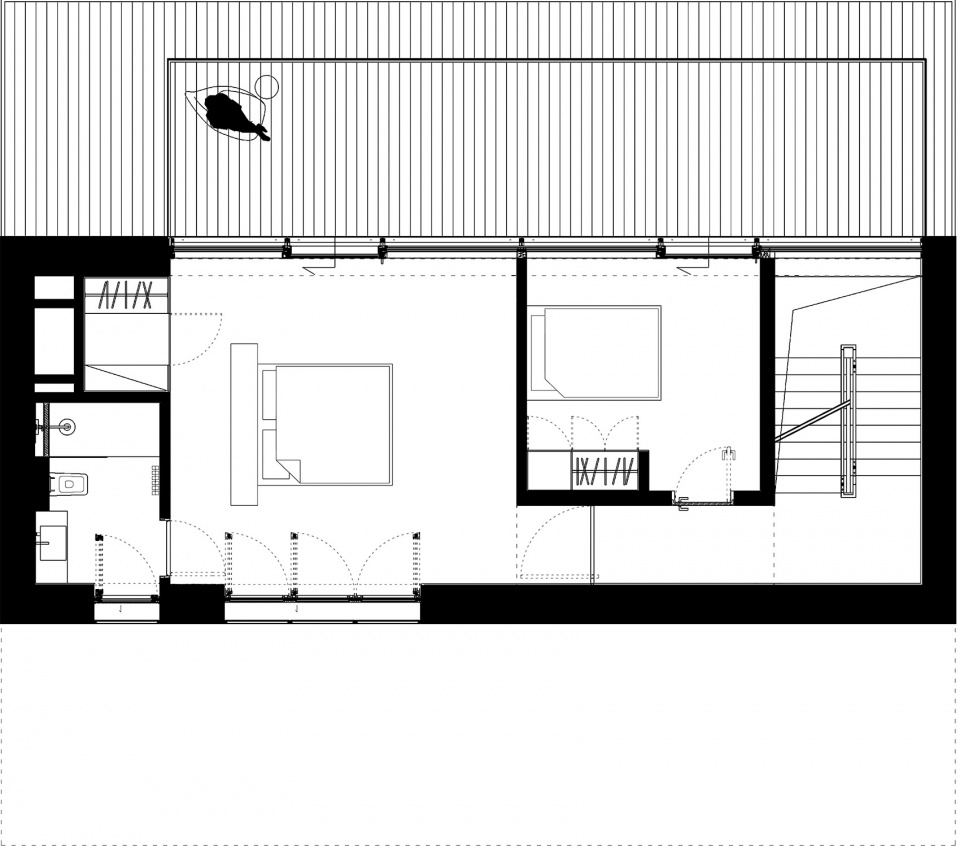
首层设置入口区域,包括玄关、双车位车库,以及可直接通往场地西侧花园的水疗空间。二层为完整的夜间生活区,包括卧室及卫生间。顶层则布置客厅、餐厅、厨房及一间客用卫生间。面向湖泊的一侧采用整面宽度落地玻璃,使室内获得开阔的全景视野,同时模糊了室内外空间的边界。
The ground floor contains the entrance zone with a hall, a two-car garage, and a spa area with direct access to the garden on the western side of the plot. The first floor contains the entire night zone — bedrooms and a bathroom. The top floor contains the living room with dining area and kitchen, as well as a small toilet. The living area is glazed across the full width of the volume on the lake side, which allowed us to achieve a wide panoramic view and blur the boundary between interior and exterior.
▼住宅景观,Residential landscape © Anna Porebska MUS ARCHITECTS
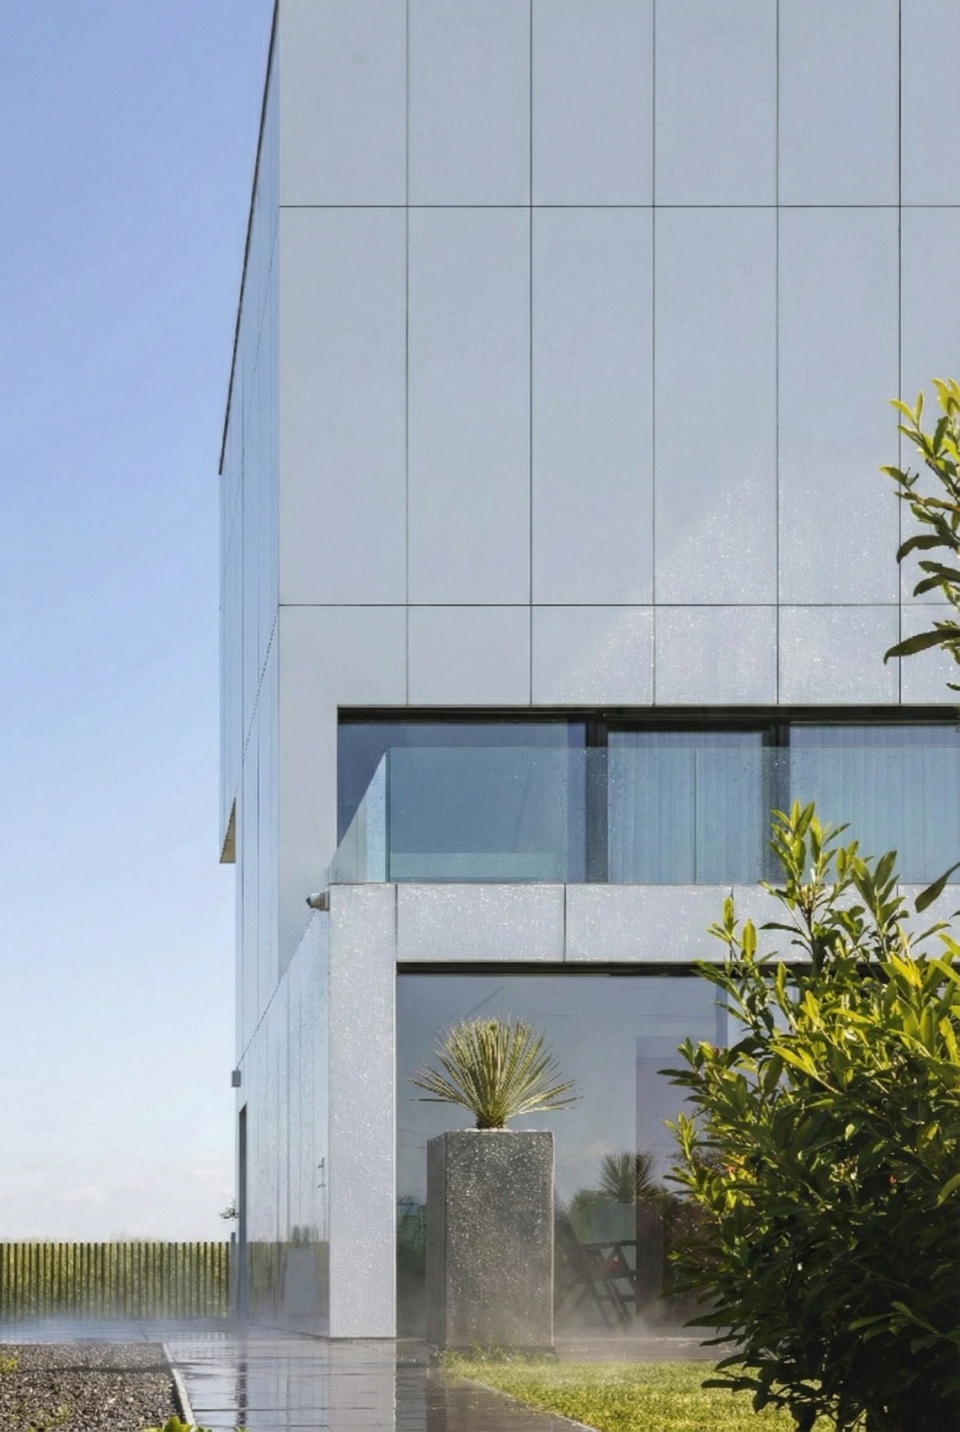
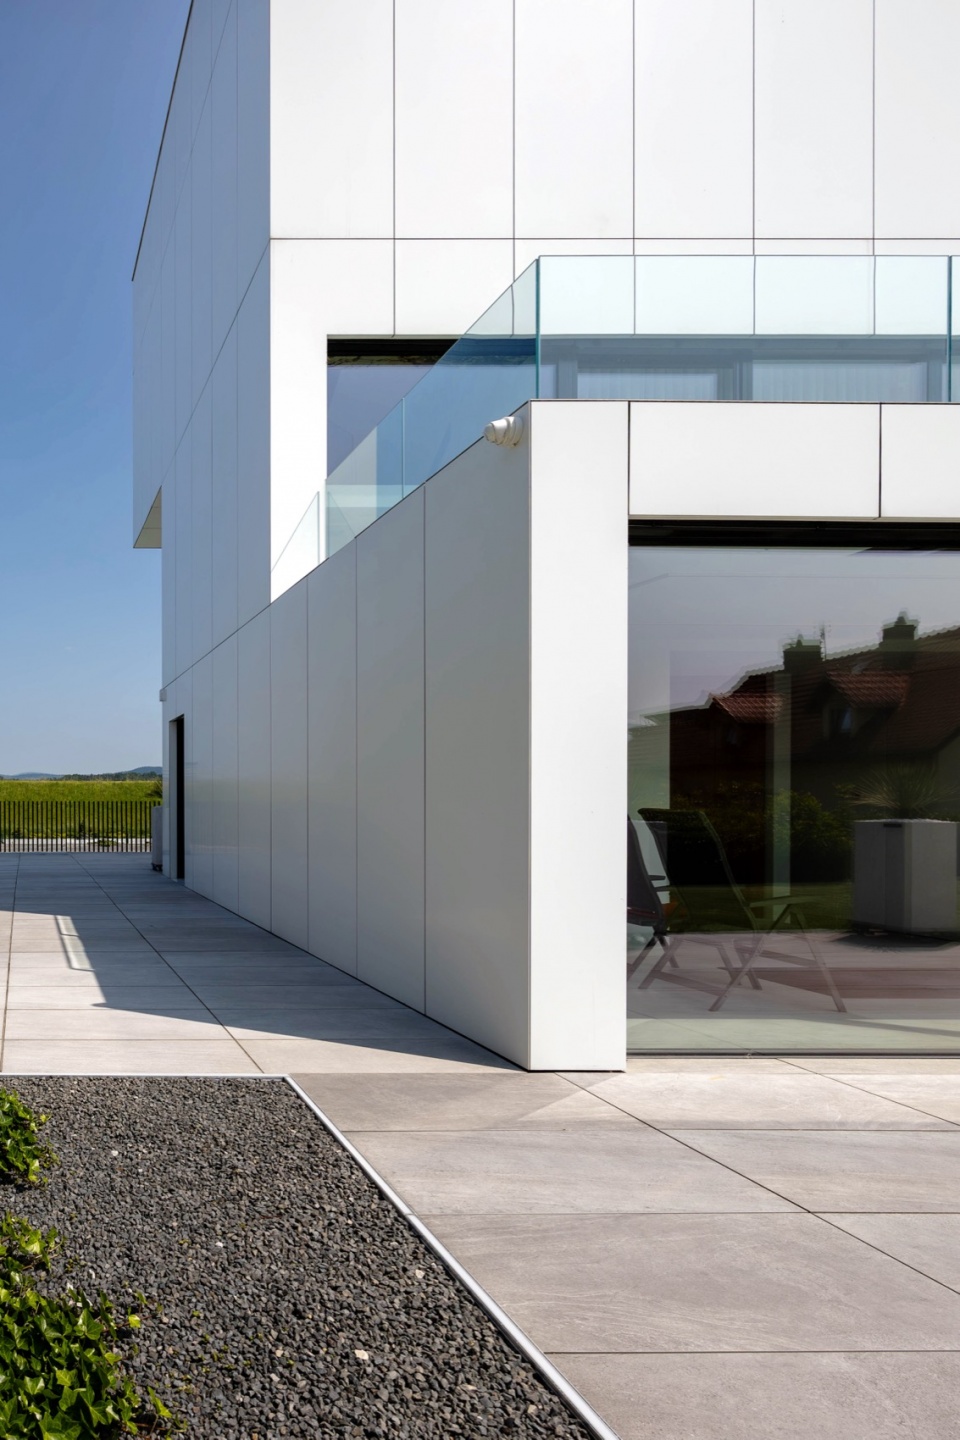
建筑体量北侧设置独立楼梯,连接各层空间。此外,车库内还设置了一部货运升降机,可将食品及生活物资直接运送至与起居空间相邻的厨房。
On the northern side of the house volume, there is a separate staircase connecting all floors. In addition, a freight lift has been located in the garage, allowing groceries and goods to be transported directly to the kitchen located next to the living area.
▼客厅空间,Living room © Anna Porebska MUS ARCHITECTS
总结
SUMMARY
住宅完整回应了最初的概念与功能设想。现代、统一且完整的建筑形态,使其成为场地中极具辨识度的存在——一座能够“看得更远、看见更多”的“潜望镜”。
The house reflects the conceptual and functional assumptions. Its modern, integrated, and coherent form creates a recognizable presence in space — the “Periscope” that allows you to look further and see more.
▼湖景视野,View of the lake © Anna Porebska MUS ARCHITECTS
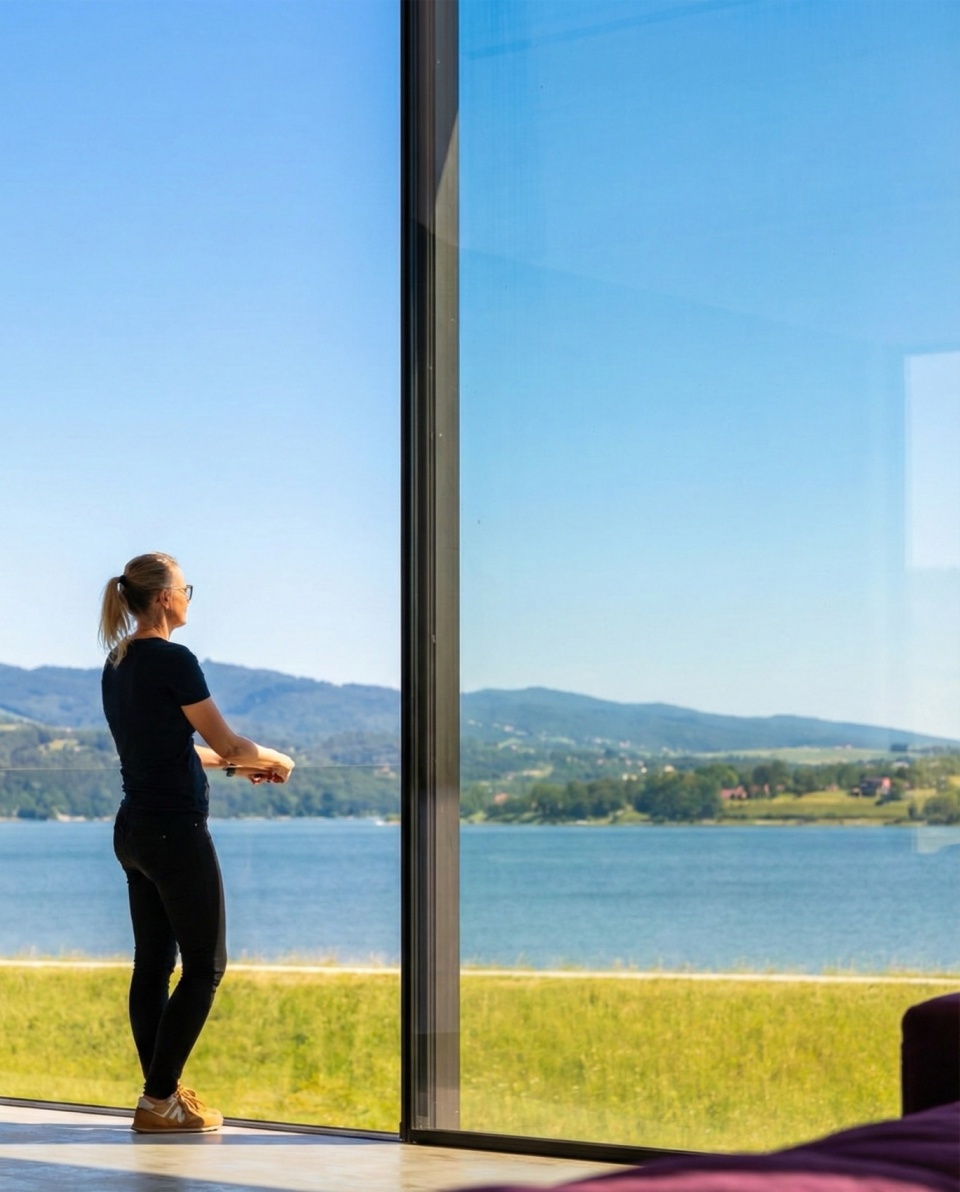
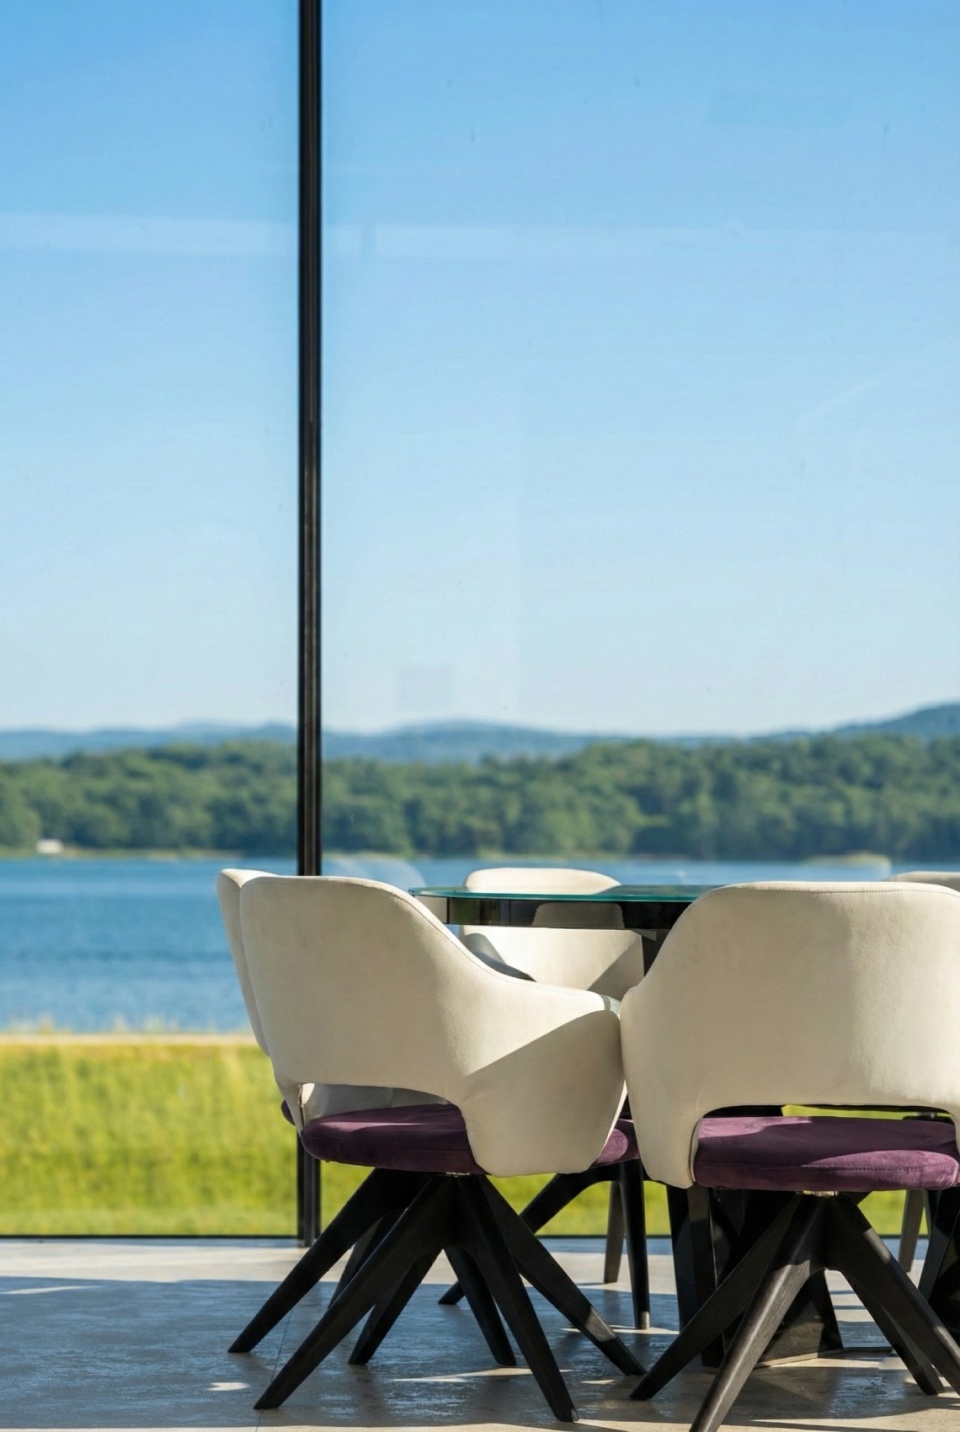
设计创造了多层次的观景体验:既可以从私密卧室区域外的露台欣赏周围景观,更重要的是,可以在高于环湖土堤的公共起居空间中远眺湖泊与周边环境。我们在这里设计了“潜望镜之眼”,将日维茨湖与连绵起伏的日维茨贝斯基德山脉(Beskid Żywiecki)的壮丽景色尽收眼底。
The designed space makes it possible to admire the surrounding landscape on multiple levels — from the terraces by the bedrooms in the private zone, and also, most importantly, from the elevated living area above the embankment surrounding the lake, where we designed the “eye of the Periscope” — a panoramic view of the lake and the rolling landscape of the Beskid Żywiecki.
▼住宅与湖岸景观,House and lakeside landscape © Anna Porebska MUS ARCHITECTS
▼地面层平面图,Ground floor plan © MUS ARCHITECTS
▼一、二层平面,1st and 2nd floor plan © MUS ARCHITECTS
WWW – https://musarch.pl/
SOCIAL MEDIA
Instagram: https://www.instagram.com/mus_architects/
Facebook: https://www.facebook.com/MUSarchitects
YT: www.youtube.com/@musarchitects
Project: The Periscope
Author: MUS ARCHITECTS
Year Build: 2025
https://musarch.pl/projekty/Dom-peryskop/
Photo Credits: Anna Porebska MUS ARCHITECTS
Credits for drawings: MUS ARCHITECT
Adress:
MUS ARCHITECTS
ul. Kozielska 4 40-076 Katowice
Co-Owners:
Adam ZWIERZYNSKI and Anna POREBSKA
Year of establishment – 2012
More: Mus Architects。更多关于他们,请至:Mus Architecten on gooood









很具象…
DK