非常感谢 度向建筑 予gooood分享以下内容。更多关于他们请至:MONOARCHI on gooood
Appreciations towards MONOARCHI for providing the following description:
项目位于江西省新余市西南一侧的仙女湖自然保护区一隅,远离城市的喧嚣被山丘、树林、稻田与湖水包裹在中间。自然体验中心属于整体度假区设计的一个部分,功能主要为来访者提供自然体验、公共服务及部分原生态的居住体验。设计的主要挑战是较大体量的建筑功能对周边优美风景的保护和自然地表的低强度开发。
▼视频,video © MONOARCHI度向建筑
The project is located in a corner of the Xiannv Lake Nature Reserve on the south-western side of Xinyu City, Jiangxi Province, away from the hustle and bustle of the city and surrounded by hills, woods, fields, and a lake. The nature experience center is part of the overall resort design, providing visitors with nature experiences, public services, and a pristine living experience. The main design challenge was to achieve the function of a large volume of buildings while preserving the landscape and maintaining a low-intensity development of the natural ground.
▼场地环境,Context © 夏至
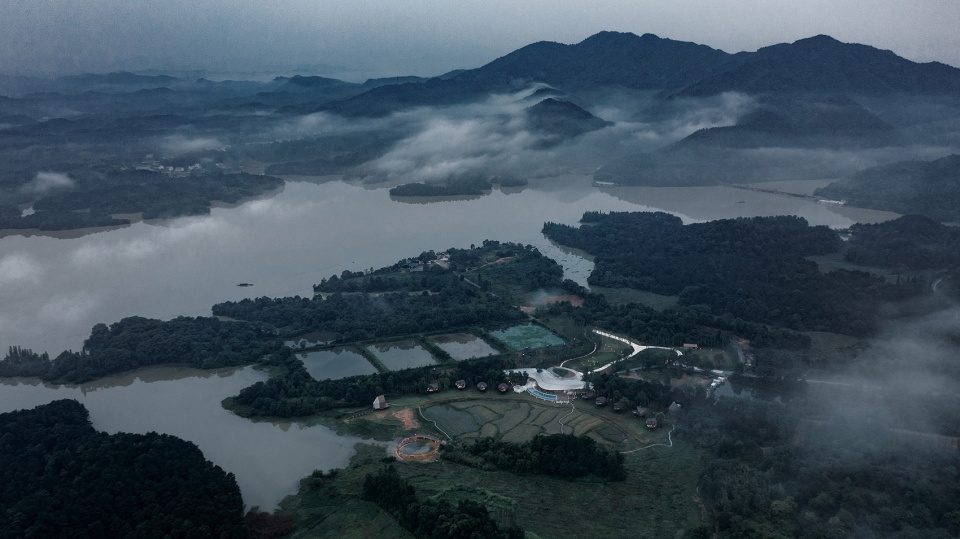
▼建筑鸟瞰,Aerial view to the project © 夏至
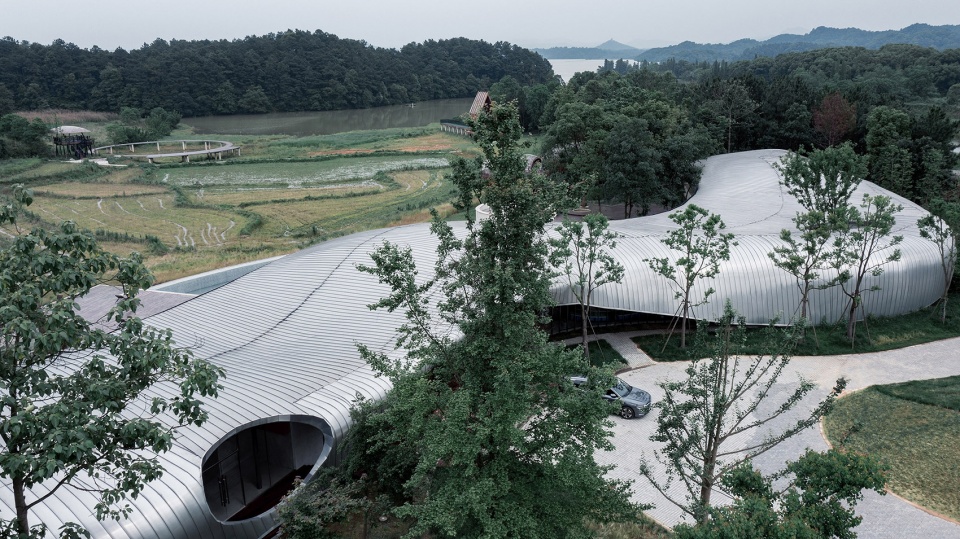

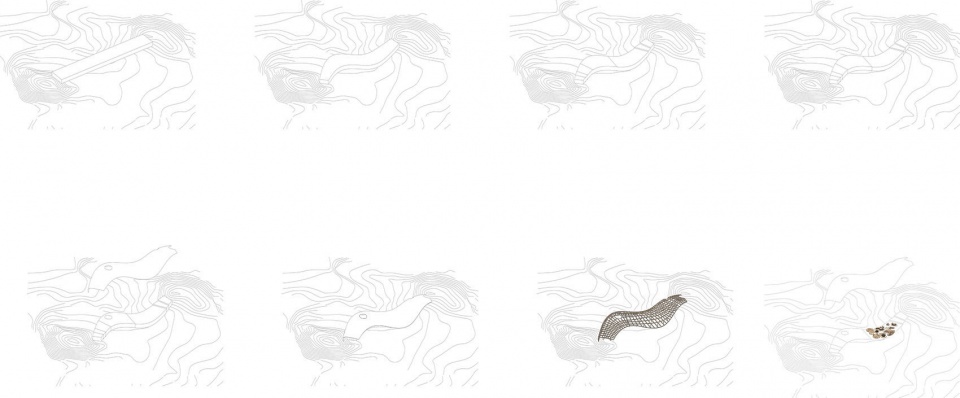
在对场地多次的勘测之后,沙盘模型中不断的推敲,最终将主体建筑放置在两个小山丘夹峙的平坦空间之中,沿南北向以缝合两侧的山坡。为了避免建筑体长度对自然环境的压迫感,建筑的体量如同《白鲸记》中的Moby Dick,庞大的身躯在自然的环境中翻江倒海,欲将两侧的树林吞噬到自己的体内。隐约可见银白色的金属皮肤映射着湖光山色,高低起伏的屋顶亦是对周边地形地貌的模拟与复刻,借以造型与材料的方式将庞然大物隐匿在自然环境之中,又可开辟一片与大自然能够亲密无间的活动空间。
▼设计示意,Diagram © MONOARCHI度向建筑
▼模型,Model ©MONOARCHI度向建筑
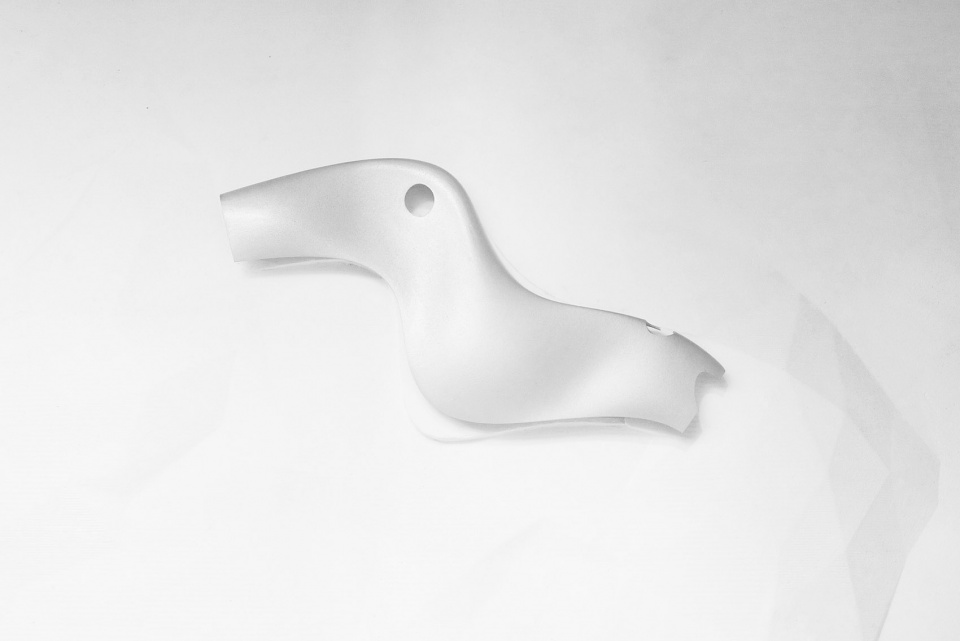
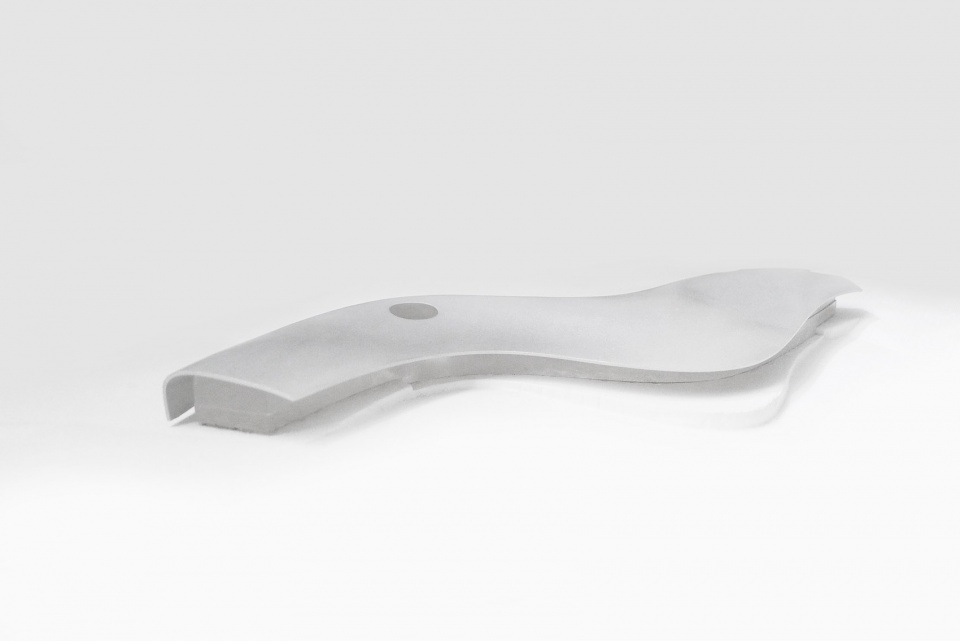
After several investigations of the site and constant refinement in the working model, the volume was finally located in a flat space between two hills, along a north-south direction to stitch the slopes on both sides. In order to avoid the building’s length being overwhelming to the natural environment, the building resembles Moby Dick, a massive body, that tumbles through the landscape, trying to swallow the woods side into itself. The silvery-white metal skin of the building reflects the light from the lake and mountains, and the undulating roof beautifully mimics and replicates the surrounding terrain.
▼庞大的身躯在自然的环境中翻江倒海,The massive body tumbles through the landscape © 夏至
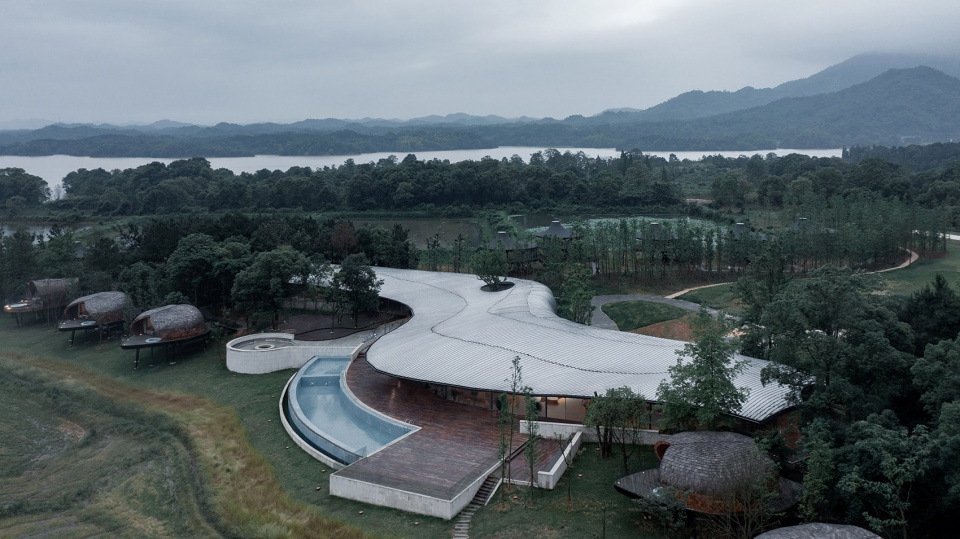
▼建筑外观,Exterior view © 夏至
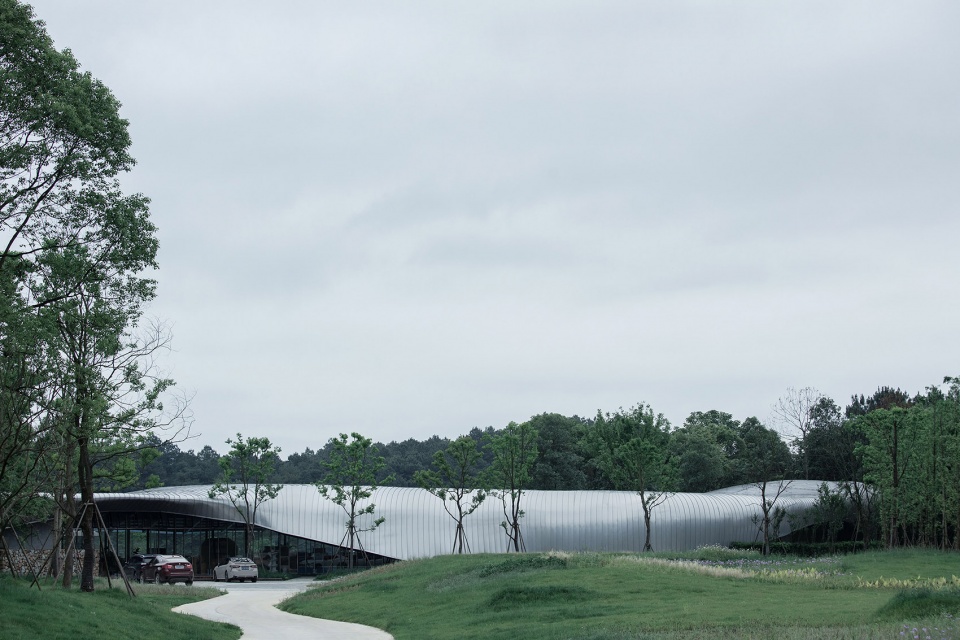
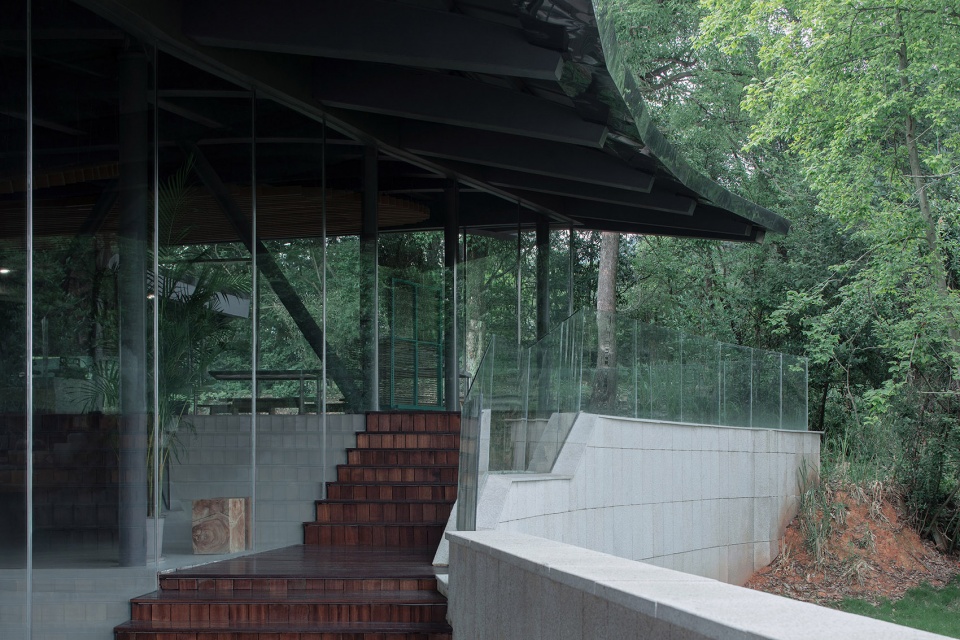
自然体验中心以东紧邻稻田与不远处的水库风光,巨大的屋顶在这一侧开放给景观,连绵的通透玻璃幕墙对于自然没有任何的保留,试图抹去室内与室外的边界,低矮的屋檐也将面对的风光压缩成了一份近百米长的自然风水卷轴,在不同的角度激发人们对自然的向往与欣赏。出挑6米的屋檐是为了应对当地多雨的自然天气状况,令游人能够在任何状况下都可以呼吸到新鲜的田野气息。
▼总平面图,masterplan
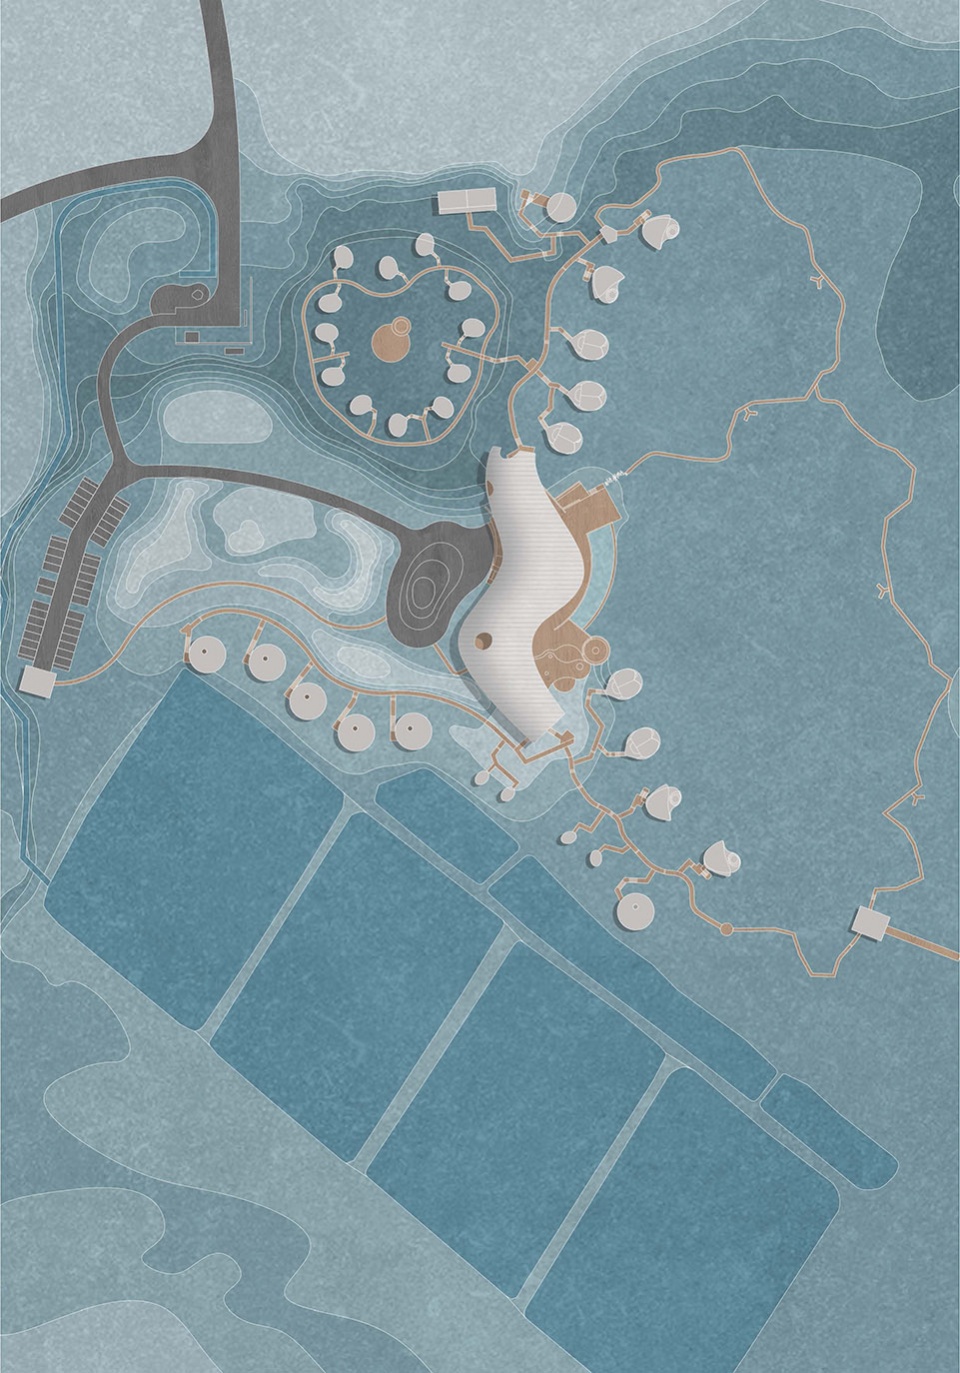
The huge roof opens up to the landscape on the side of the center, which is adjacent to the fields and the reservoir. The continuous transparent glass curtain wall tries to erase the boundary between inside and outside, and the low eaves frame the landscape into a natural painting scroll, inspiring people to enjoy nature from different angles. The 6-meter eaves are designed in response to the rainy weather conditions of the area, allowing visitors to breathe in the fresh scent of the fields in all conditions.
▼建筑与稻田,The structure dialogues with the fields © 夏至
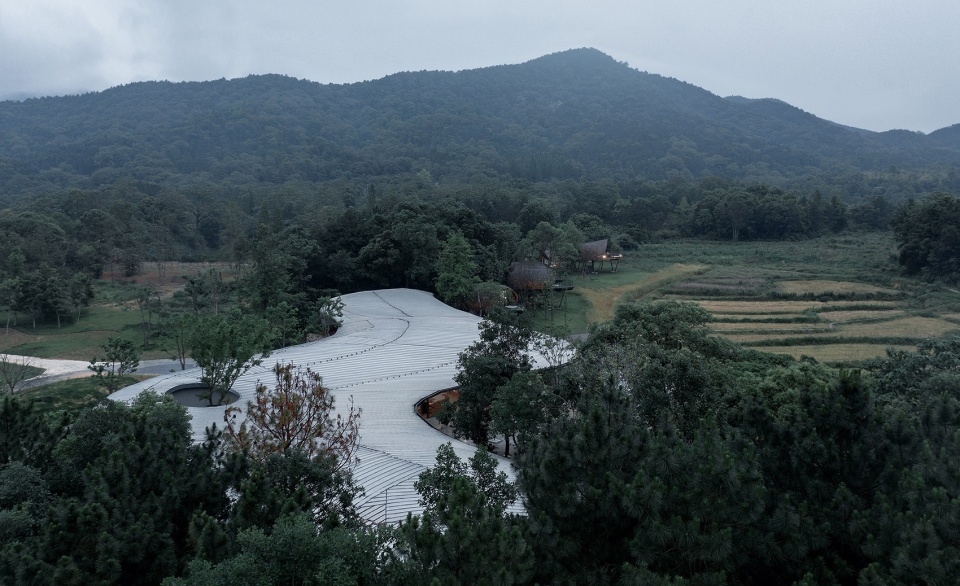
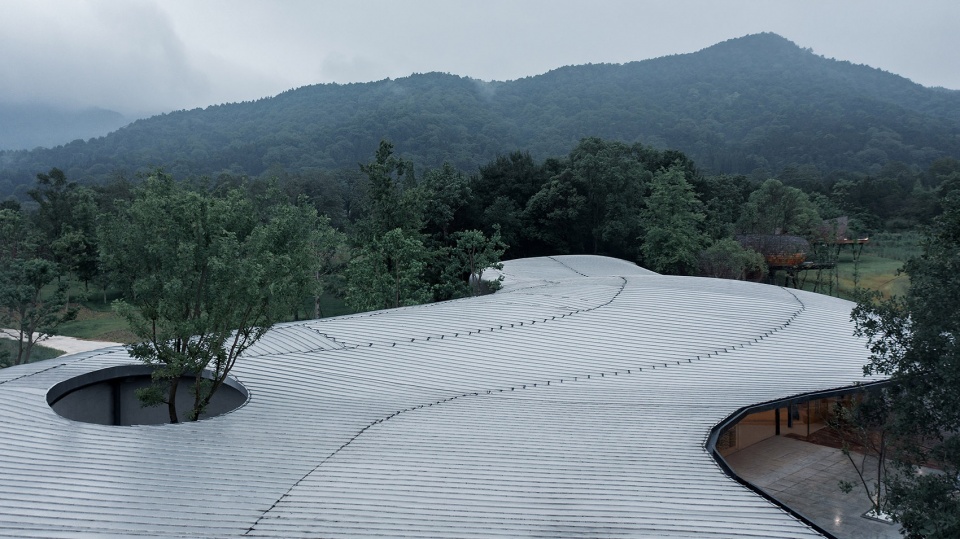
▼屋顶,Rooftop view © 夏至
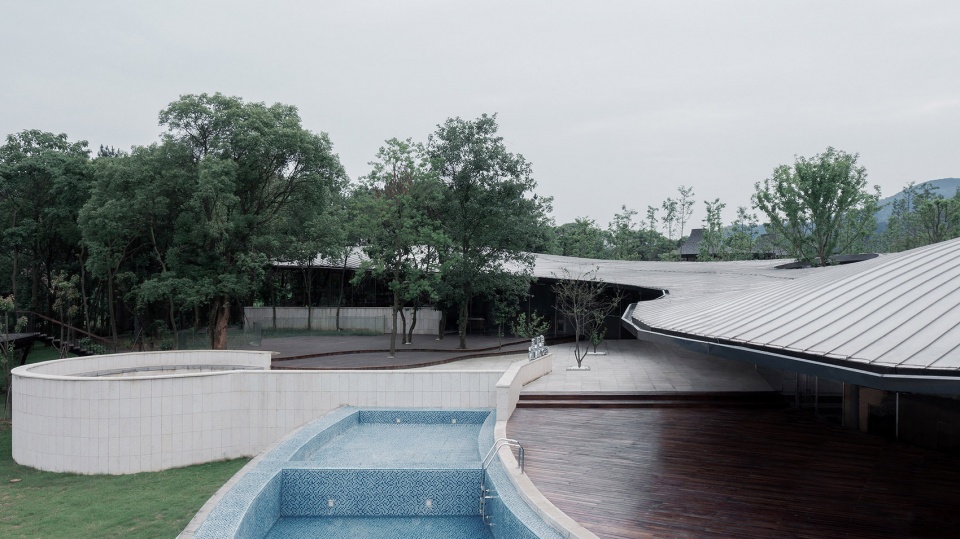
▼泳池平台,Pool terrace © 夏至
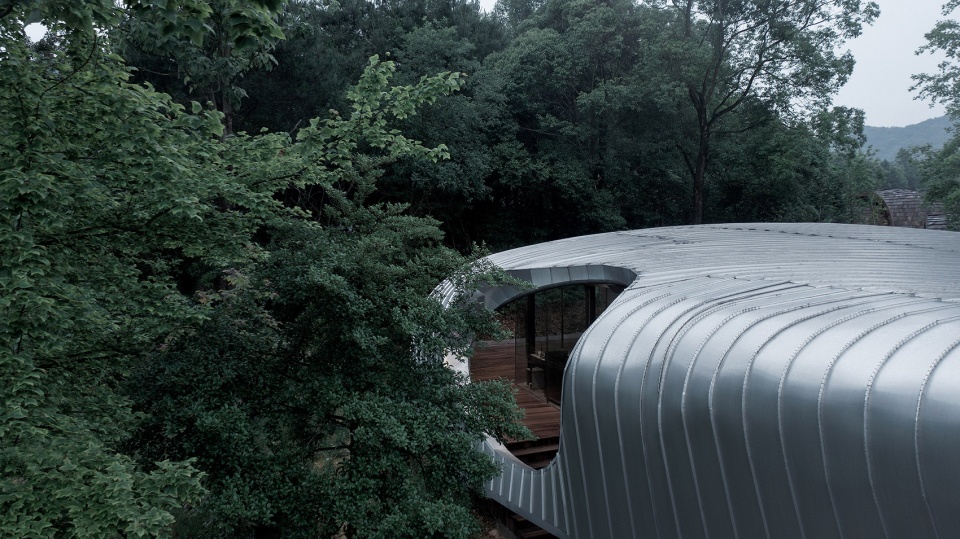
这座人造山丘卷曲的铝镁锰屋面向西侧倾斜到地面,仅在一处向上掀起形成建筑的主入口,无法全窥内部的风貌,也为进入景区营造了类似盲盒的惊喜。在这片自由形态的屋顶之下,覆盖了信息中心、咖啡、书店、会议及餐饮等功能。
The curling aluminum roof of this man-made hill slopes down in the west to the ground only lifting upwards at one point to form the main entrance of the building, preventing a full view of the interior and creating a mystery box for a surprise. Functions such as information center, café, bookshop, conference, and catering are hidden beneath this free-form roof.
▼卷曲的铝镁锰屋面,Roof detailed view © 夏至
▼入口台阶,Entry stairs © 夏至
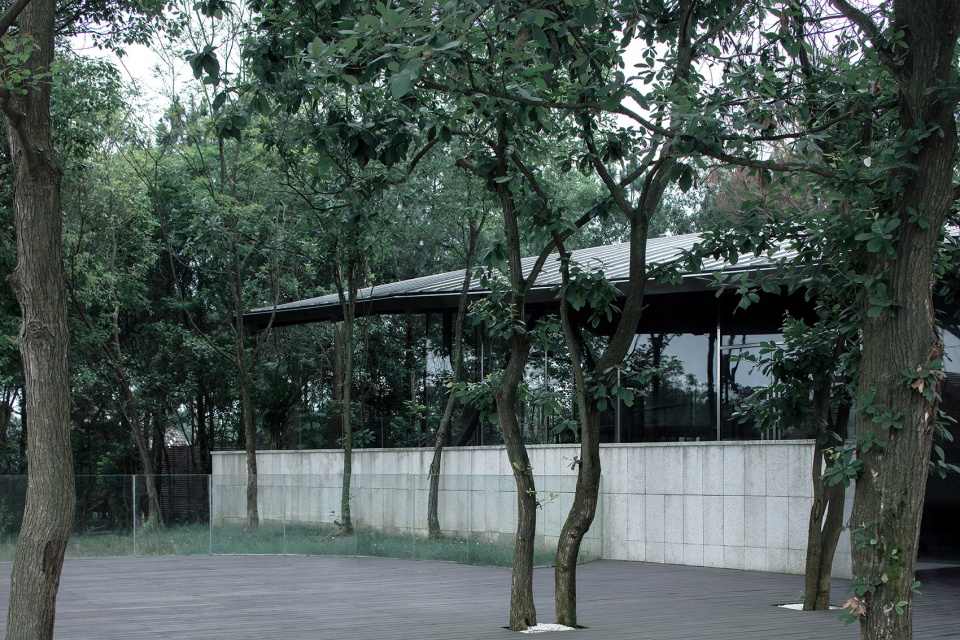
▼建筑立面,Exterior view © 夏至
钢结构的骨架支撑了整个建筑的表皮,室内暴露的结构系统配合着呼吸起伏的屋顶造型,戏剧般的空间足以产生皮诺曹在鲸鱼腹中的奇幻体验。而仿照水库群岛造型的家具布局,可以释放人们对自然的依赖性情。建筑基地上原有的大树也得以保留并穿越过大鱼的身体,表达出建筑与自然共生的态度。
The steel skeleton supports the entire skin of the building, and the exposed structural system of the interior goes together with the breathing and undulating roof shape, creating a theatrical space producing a fantastical experience like Pinocchio in the belly of the whale. The layout of the furniture is modeled on the shape of the archipelago. The original trees at the site are also preserved and freely pass through the body of Moby Dick, revealing the symbiotic subject between architecture and nature.
▼呼吸起伏的屋顶造型,The undulating roof shape © 夏至
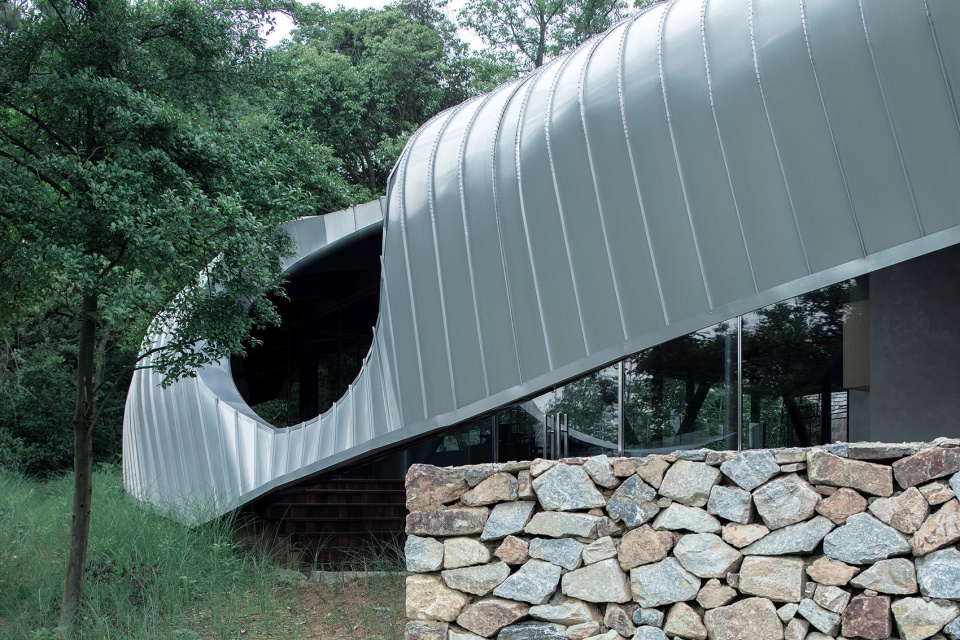
▼室内空间,Interior view © 夏至
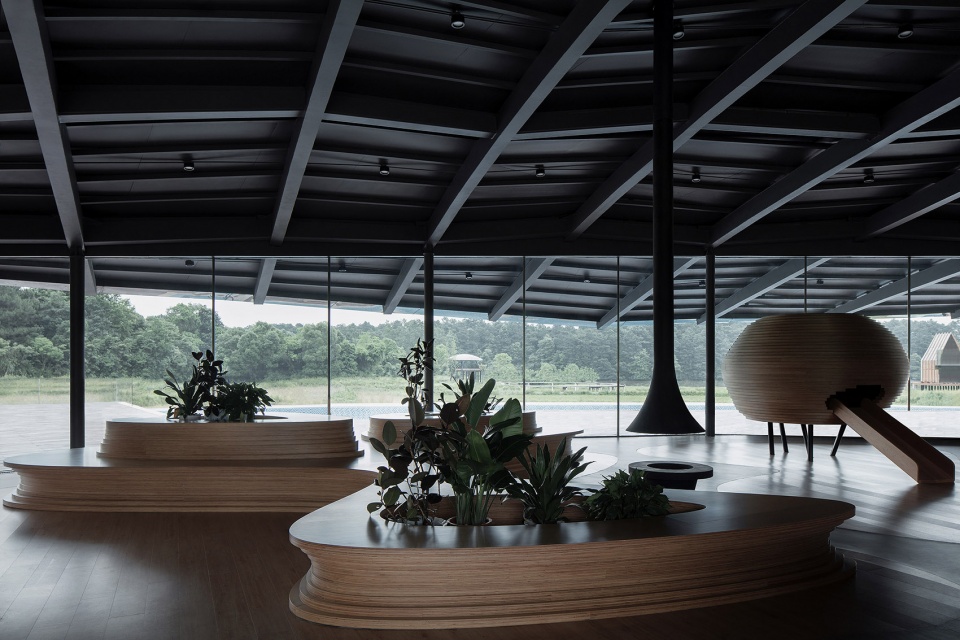
▼仿照水库群岛造型的家具布局,The layout of the furniture is modeled on the shape of the archipelago © 夏至
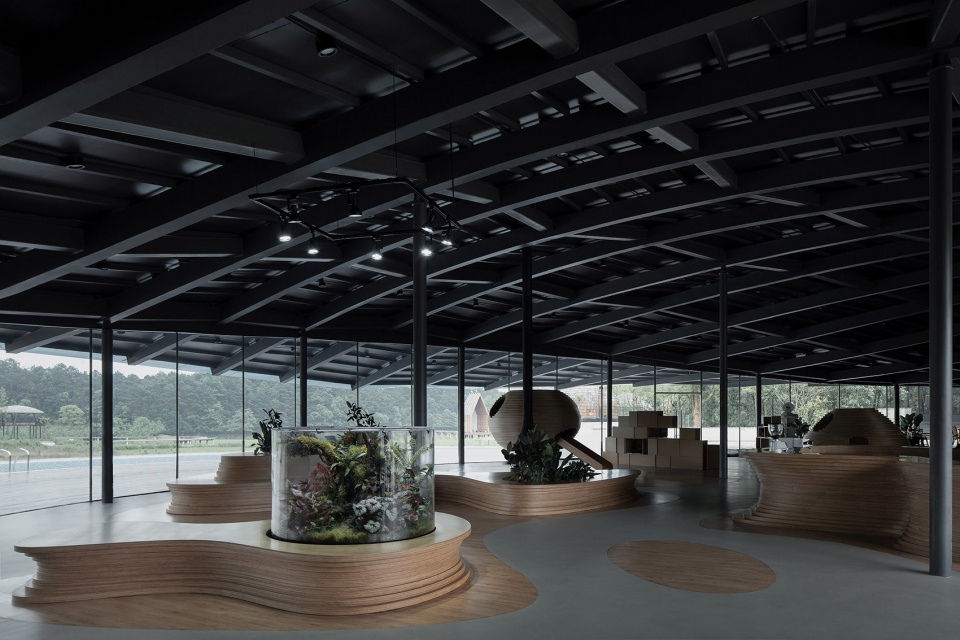
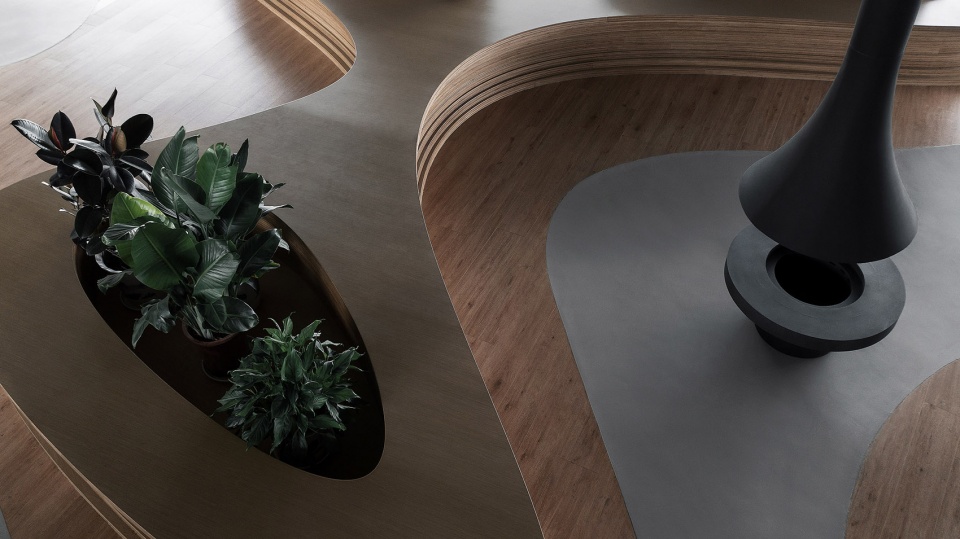
▼室内家具细节,Furniture detailed view © 夏至
在树林、稻田与池塘的边界上发展了若干个形态迥异的独立木屋,应对这地形面对着不同方向与景色,或亲近稻田或360度俯瞰鱼塘,为游人们长时间休憩在乡野之间创造了更多的可能性。而建筑表皮的瓦片在时间的流逝下不断的雕刻上自然的机理,终究会与周边环境融为一体。
Wooden houses in different forms are designed on the borders of the woods, fields, and ponds, responding to the terrain facing different directions and views, either close to the fields or overlooking the ponds, creating more possibilities for visitors to rest for a long period of time in the countryside. The tiles on the skin are sculpted with natural mechanisms, when time passes by, the skin will eventually blend in with its surroundings.
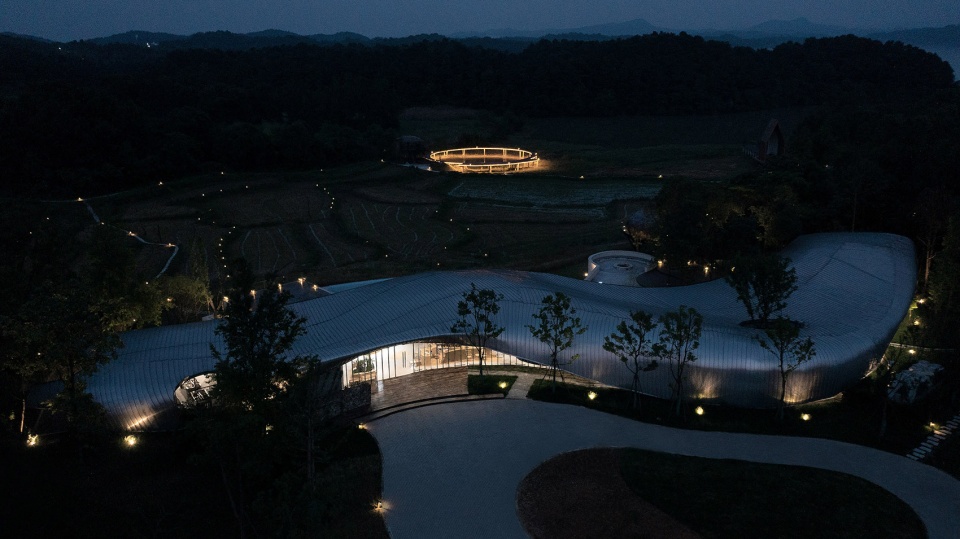
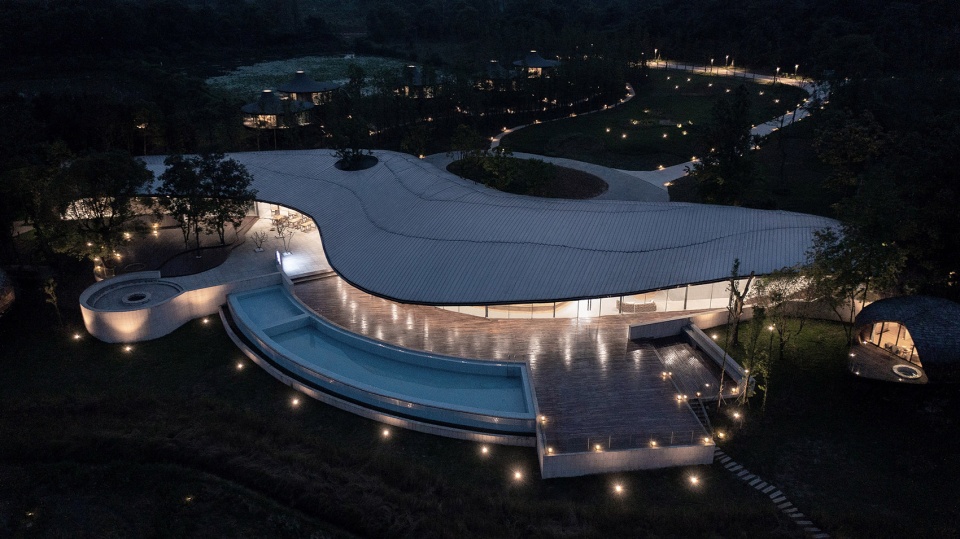
▼建筑夜间外观,Exterior view by night © 夏至
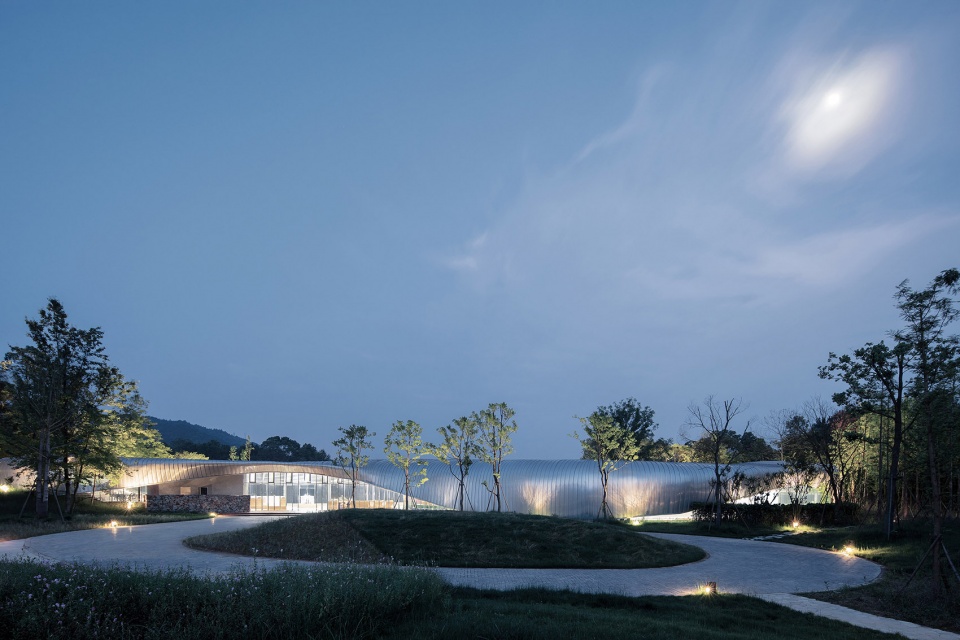
▼夜间鸟瞰,Aerial view by night © 夏至
▼总平面图,Masterplan ©MONOARCHI度向建筑
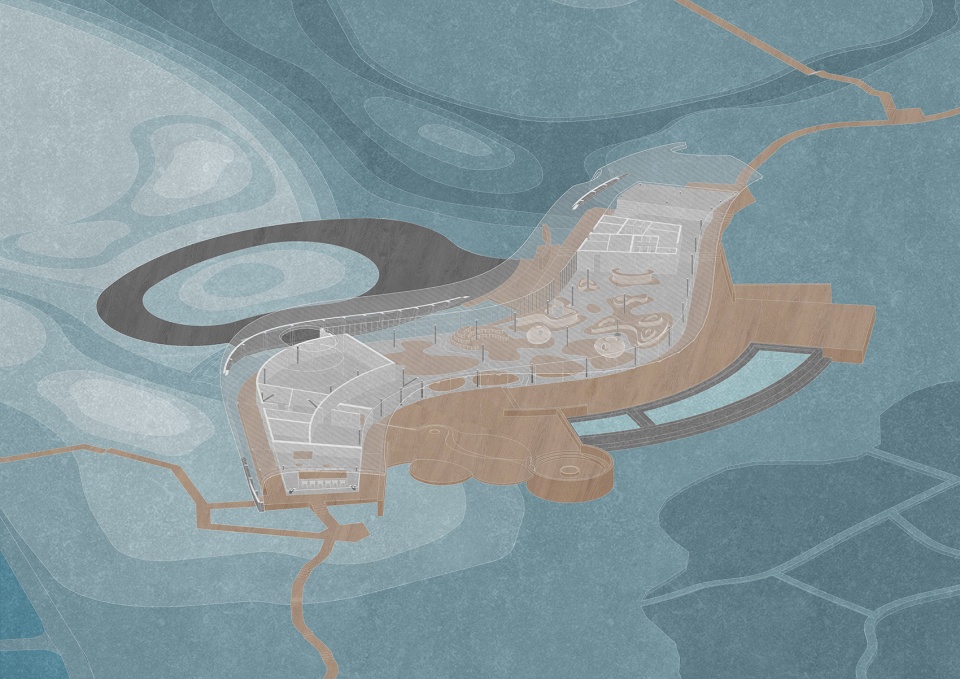
▼平面图,Plan ©MONOARCHI度向建筑
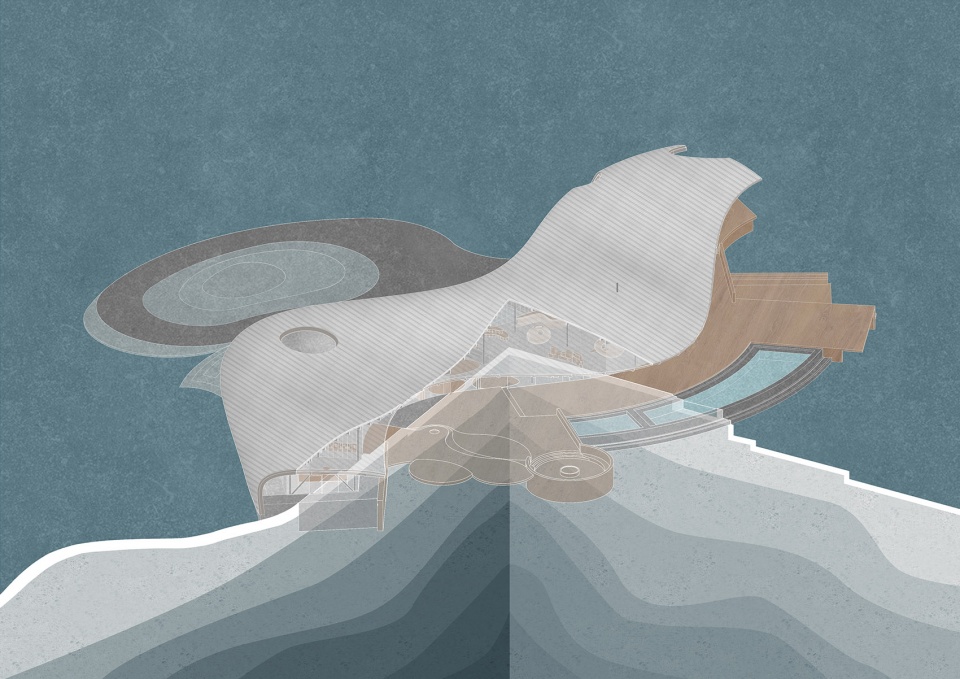
▼剖面图,Section ©MONOARCHI度向建筑
设计公司:MONOARCHI度向建筑
主持建筑师:王克明,宋小超
设计团队:薛骐,郑琦,高一宁,杨雨茜
建筑面积:3500平方米
业主:树蛙部落
地点:江西,新余
建成时间:2021年9月
Architects: MONOARCHI
Principle Architect: Keming Wang, Xiaochao Song
Design Team: Qi Xue, Qi Zheng, Yining Gao, Yuxi Yang
Building Area: 2800 sqm
Client: Tree Frog Tribe
Location: Xinyu, Jiangxi
Completion: September 2021
More:度向建筑。更多关于他们请至:MONOARCHI on gooood








有些丑陋,有些粗糙;
这施工惨不忍睹呀
不错哦
鼻涕虫
山间巨物,带有惊奇感
理想很丰满
这个施工也太差了,曲面做的有棱有角的,尴尬的要死
来人呐,把施工单位拉出去全部砍了!!!
这么糙的一个作品竟然能上gooood,无语。
这个很不错啊,地拿的整,规划结构清晰,比随便路边找块地折腾的好多了
双曲面或者所谓自由曲面,施工是个问题,同时设计的深化和优化也是个问题,不清楚哪个环节出的主要问题,和前一位评论一样的感觉,引以为鉴
施工太差了,而且起伏感没有做出来,室内屋顶的结构设计也很粗糙,材质的选择与环境也格格不入,算是一个翻车的案例,引以为鉴。
很好的案例,可以存下来,解释了为什么工艺、预算不够,就不要随便用异形用曲面。
白蛞蝓
设计看上去像是用了木雕博物馆上半身,而且施工也不好
软趴趴的大蚂蝗
夜景不错,景观待生长